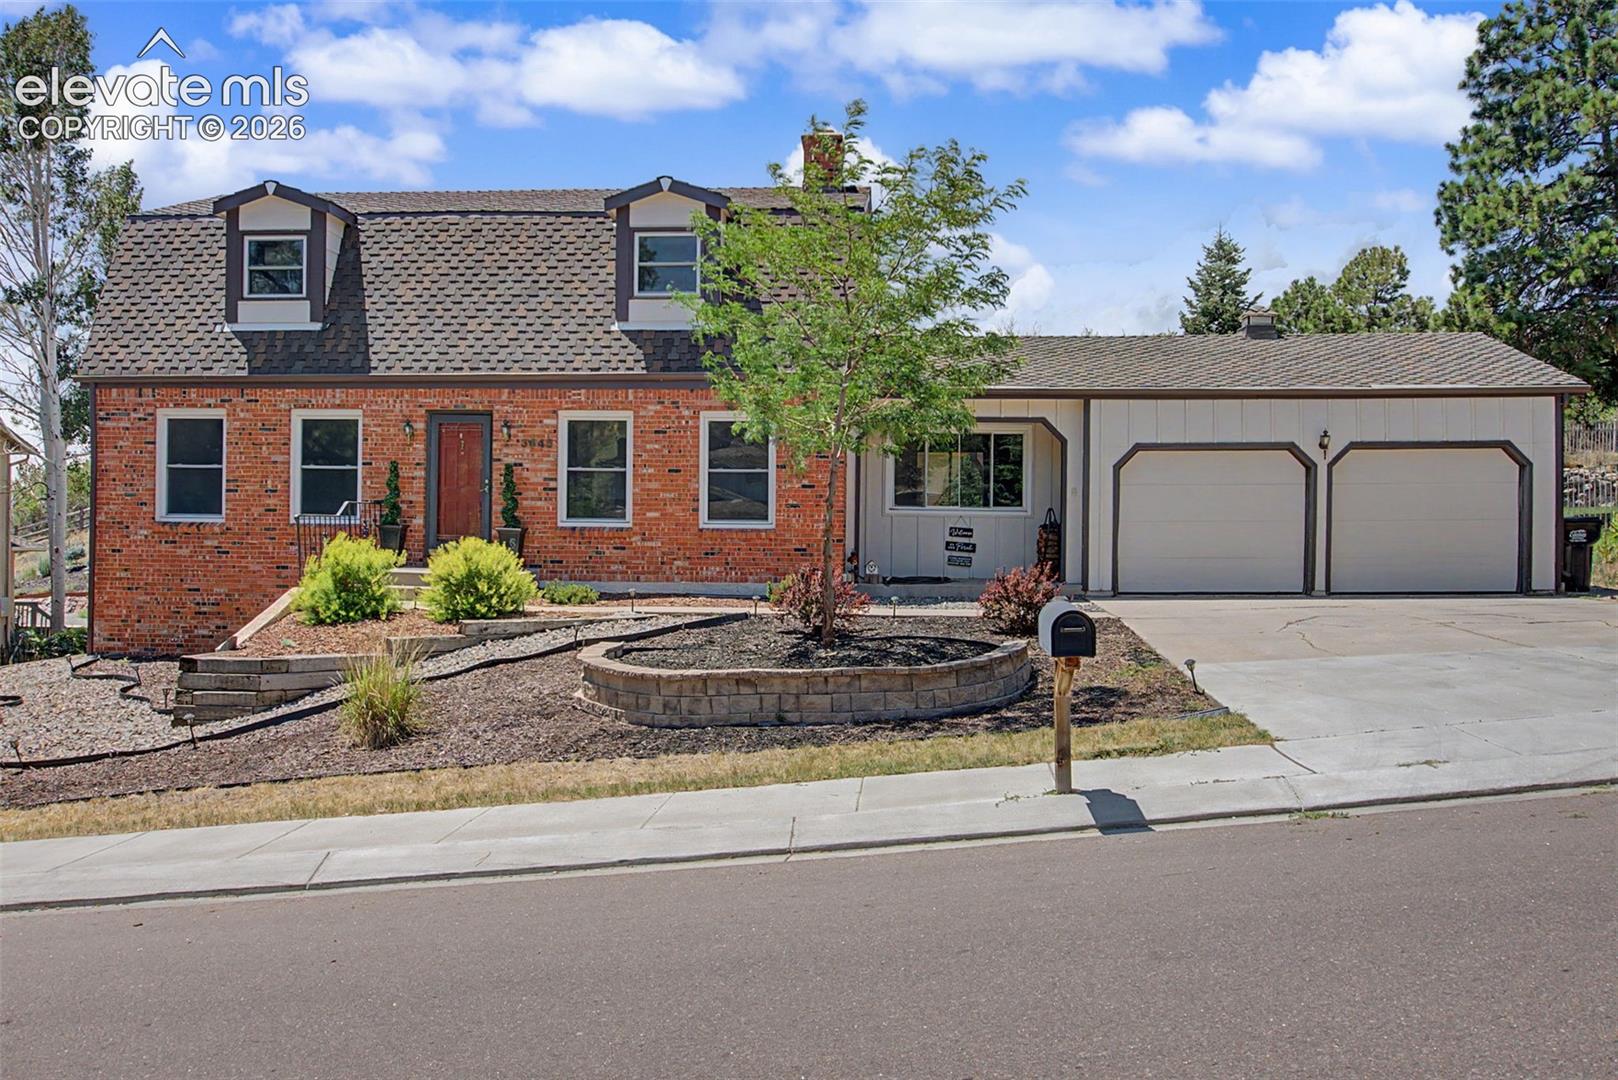
3645 Saddle Rock Road
See all photos
Listed by Laurie Klipfel ABR CRS GRI , The Platinum Group Listing Contact: 719-536-4444
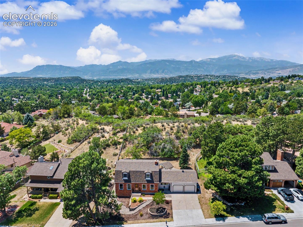
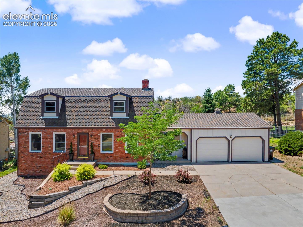
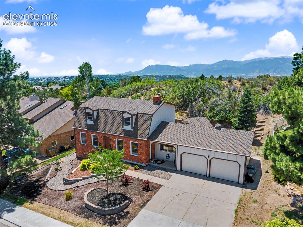
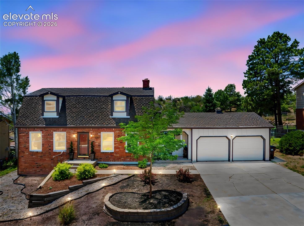
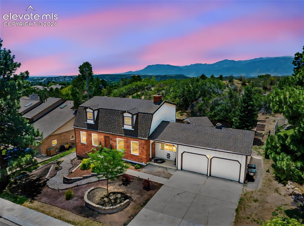
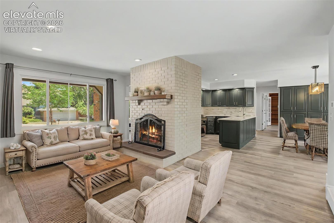
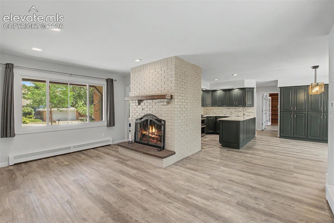
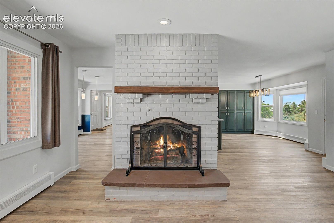
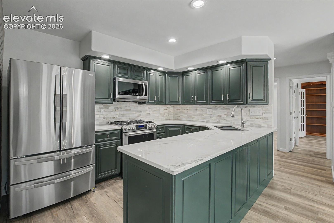
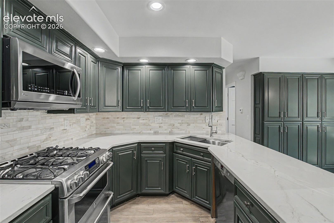
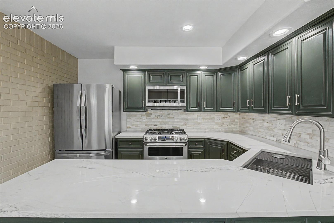
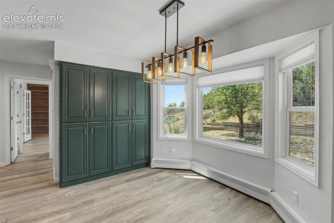
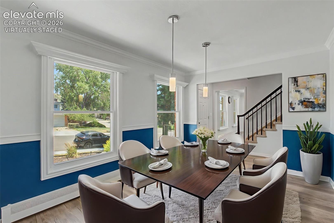
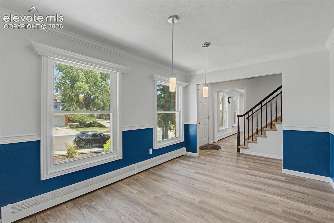
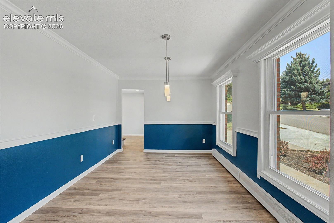
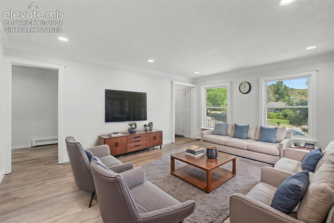
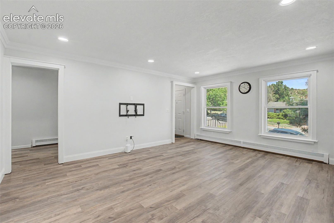
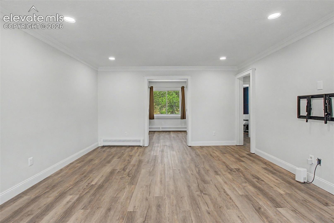
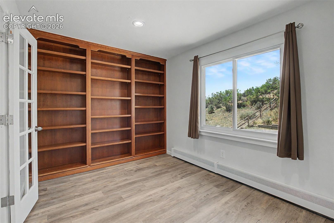
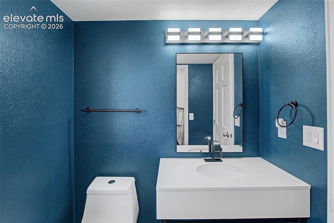
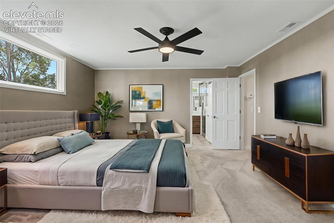
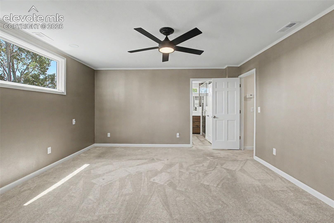
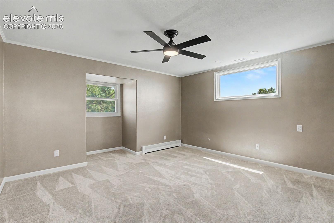
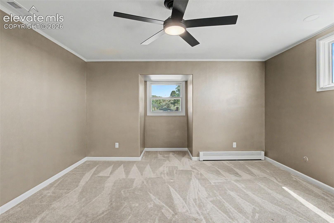
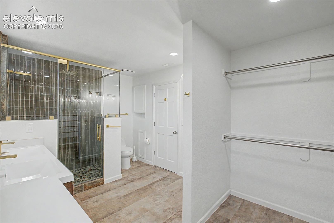
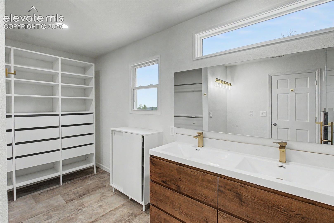
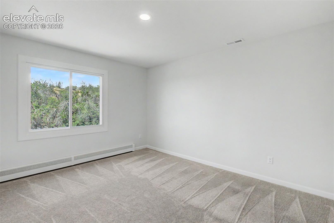
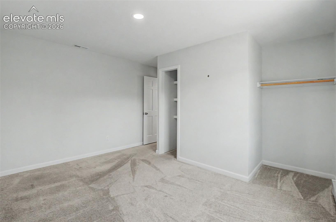
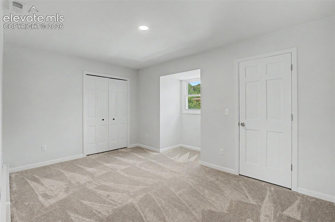
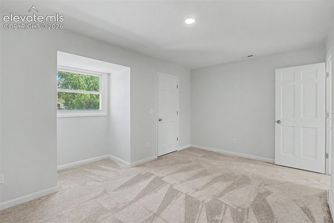
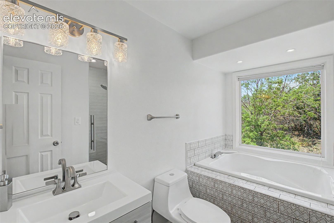
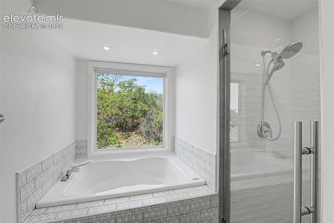
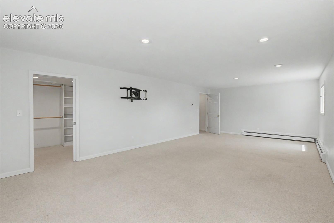
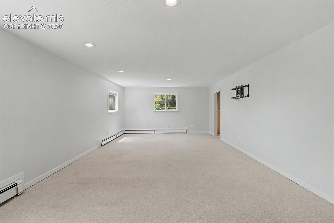
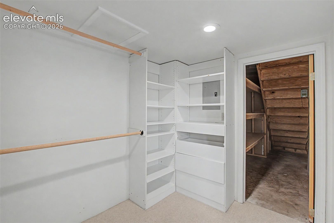
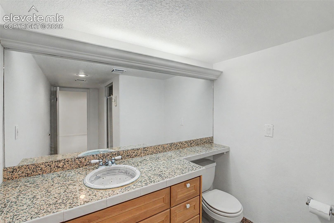
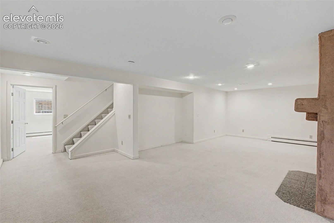
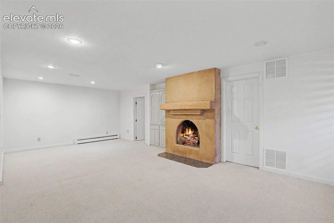
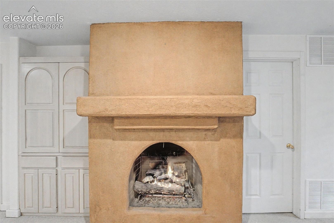
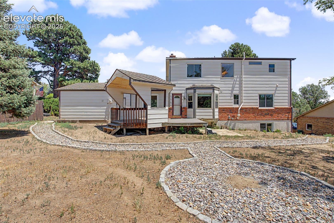
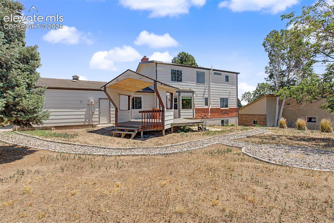
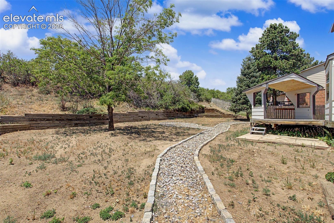
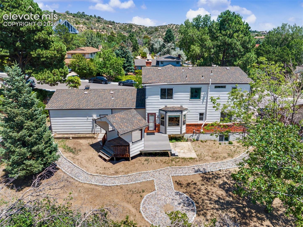
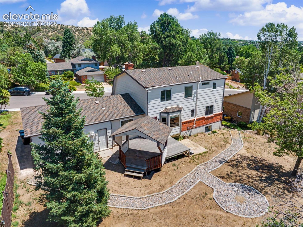
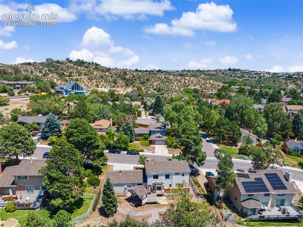
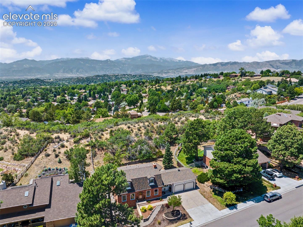
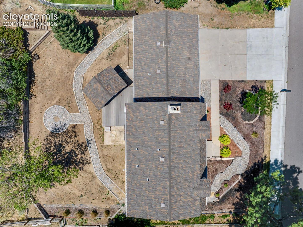
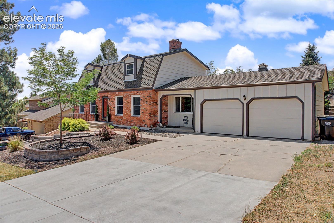
Tucked among the mature trees in desirable Sunset Mesa, this beautifully updated home offers the perfect blend of character, space, and location. Set on over a third of an acre, you'll love the peaceful setting with nearby hiking trails, parks, schools, shopping, and easy access to everything Colorado Springs has to offer. Inside, nearly 3,000 finished square feet have been thoughtfully refreshed with stylish finishes throughout. The spacious main level features multiple gathering spaces, including a welcoming living room, formal dining room, dedicated office with built-in bookcases and French doors, an inviting family room centered around a cozy fireplace, and a convenient main-level half bath for guests. The beautifully remodeled kitchen is the heart of the home, showcasing abundant cabinetry, quartz countertops, stainless steel appliances, a gas range, double ovens, and a bright dining nook with walk-out access to the deck. Upstairs, the expansive primary suite feels like a private retreat with a stunning, fully remodeled spa-inspired bath featuring a large custom shower and dual sinks with modern fixtures. Two additional bedrooms and an updated bath complete the upper level, and laundry is conveniently plumbed upstairs for the option of relocating it if desired. The finished basement offers exceptional flexibility with a large recreation room featuring a second fireplace, a huge additional bedroom with a walk-in closet, another bathroom, and the existing laundry area with plenty of storage. Outside, the spacious backyard is surrounded by mature trees and landscaping, creating a private setting for relaxing, entertaining, or enjoying Colorado's beautiful seasons from the deck or gazebo. There is duct work in the ceiling on the second floor if you would like to add air conditioning! With four bedrooms, four bathrooms, a two-car garage, updated finishes throughout, and an unbeatable location in one of the city's most established neighborhoods!

4
beds

4
baths

2,969 Sq.Ft. LIVING AREA

0.35 Acres lot
Laurie  Klipfel

Laurie Klipfel

Features & Amenities

Interior

  • total bedrooms4
  • Total bathrooms4
  • full bathroom1
  • three quarter bathrooms2
  • half bathroom1
  • APPLIANCES Dishwasher, Double Oven, Dryer, Gas in Kitchen, Range, Refrigerator, Washer
  • other interior Features 6-Panel Doors, Crown Molding, French Doors

Area & Lot

  • Status For Sale
  • Living Area2,969 Sq.Ft.
  • Lot Area0.35 Acres
  • MLS® ID4391421
  • TypeResidential
  • YEAR BUILT1979
  • School DistrictColorado Springs 11

Exterior

  • Garage Space2.0
  • utilitiesElectricity Connected, Natural Gas Connected
  • roofComposite Shingle
  • HEAT TYPEBaseboard, Hot Water, Natural Gas
  • AIR CONDITIONINGCeiling Fan(s), Other, See Prop Desc Remarks

Financial

  • Sales Price$594,900
  • Real Estate Tax $1,989/yr
  • HOA $40
image

Schedule a Showing

We would love to show you our beautiful property. Please select your preferred date and time below. An agent will be in touch shortly to confirm your appointment.

Schedule a Showing

We would love to show you our beautiful property. Please select your preferred date and time below. An agent will be in touch shortly to confirm your appointment.

Thank you for your interest in 3645 Saddle Rock Road, Colorado Springs, CO 80918. We are reviewing your request and will be in touch shortly!

Mortgage Calculator

Estimate your monthly mortgage payment, including the principal and interest, property taxes, and HOA. Adjust the values to generate a more accurate rate.
All estimates are provided for informational purposes only. Actual amounts may vary.
$0,000 Your Payment 20 15 65
$0,000 Your Payment

Let Us Serve You

When it comes to buying or selling your home, we want to equip you with local expert advice. No obligation, just a Platinum opinion you can trust. Contact us today to find out how we can be of assistance to you!

Follow Us