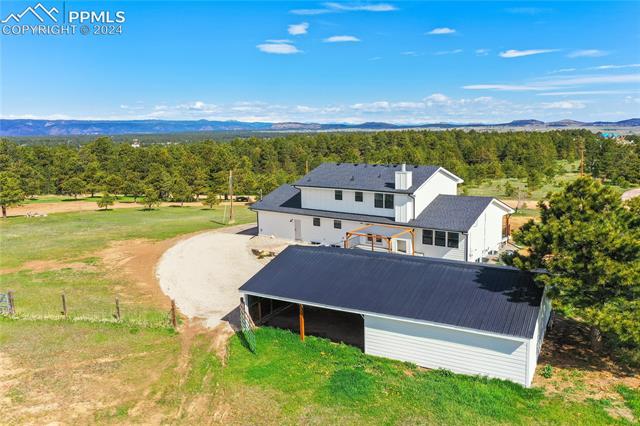
Fully remodeled like new home w/barn sitting on 5+ acre horse property w/incredible views of Pikes Peak & the Front Range. Immaculate craftsmanship & details shine throughout this home. A covered porch greets you, leading into the foyer w/ engineered wood floors that flow throughout the main level. The gourmet kitchen is a cooks dream, featuring a stunning quartz island, pendant lighting, sink w/views, high end appliances including gas range, wall mounted ovens, SST fridge, pot filler, textured subway tile backsplash, gorgeous ceiling high cabinets w/soft close/black metal hardware & walk-in pantry. The adjoining dining area is surrounded by stunning views of the landscape. From here, walk-out to the trex deck & backyard. The great room impresses w/ bay window & wall of windows, can lighting & wood floors. The formal dining room has a modern chandelier & easy access to the kitchen. Powder 1/2 bath has designer wallpaper & vanity. Upper lvl primary suite w/sitting area, mountain views, new carpet, walk-in closet & luxury 5pc bath. The bath has a standalone soaking tub, spa shower w/dual rain heads, pebble tile floor, designer mirrors, heated tile floor & double vanity. New carpet throughout the upper lvl. The 3 additional upper bedrooms all have incredible views & easy access to hallway full bath w/ granite double vanity & designer tile shower surround. Basement offers open family room w/wet bar featuring quartz counters, beverage fridge, plenty of cabinet storage, & LVP floor. 2 spacious basement bedrooms have easy access to new 3/4 bath. Bathroom has new vanity w/ herringbone design, quartz counters & floor to ceiling shower tile. Bonus items include; Large pole barn for horses/animals/cars/toys, parking for RV's, oversized attached garage, all new central A/C, 2 HE furnaces, modern light fixtures, designer paint, energy efficient windows, mud room w/laundry tile flr, dog washing sink, extra storage. Easy access to D-38 schools, shopping, USAFA & main roads.