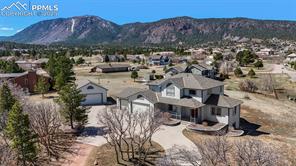
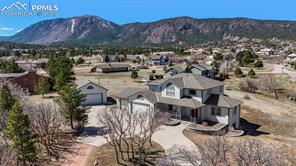
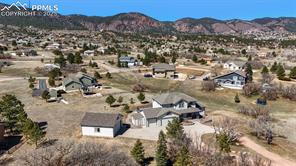
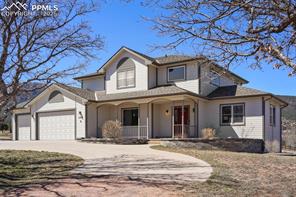
Modern home in a Colorado neighborhood with mountains in the background.
Aerial view of a home with surrounding trees and mountain views.
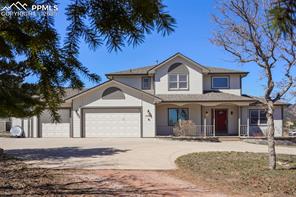
Two-story house with a broad driveway, attached garage, and covered front porch.
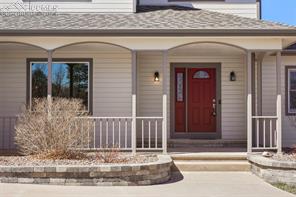
Home’s front entrance with a red door, covered porch, white railings, and stone-edged planter.
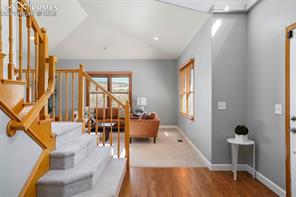
Entryway with a carpeted staircase, vaulted ceiling, and hardwood flooring.
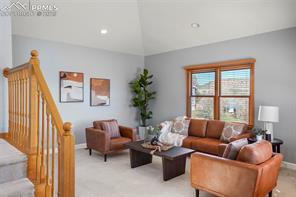
Living room with leather sofas, a wood staircase, and large windows with blinds.
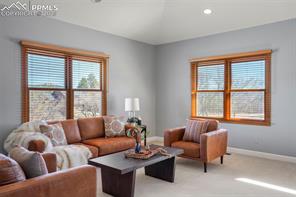
Living room with brown leather seating, wood-trimmed windows, and a dark coffee table.
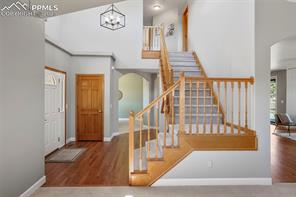
Entryway with a wooden staircase, hardwood floors, and a front door.
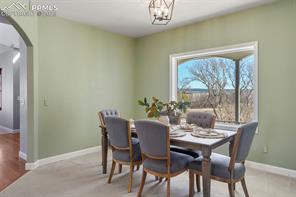
Dining room with a dark wood table, upholstered chairs, and a large window.
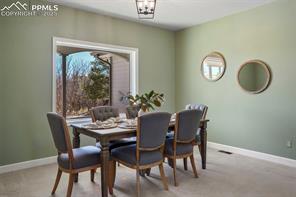
Dining room with a six-seat table beside a large window and two round wall mirrors.
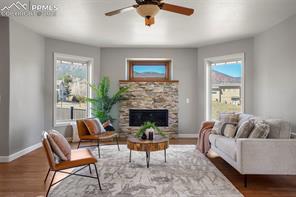
Living room with a stone fireplace, large windows, and neutral furnishings.
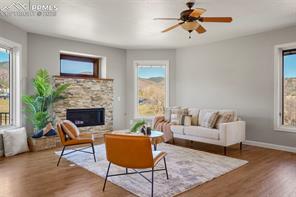
Living room with a stone fireplace, two orange chairs, and large windows overlooking the landscape.
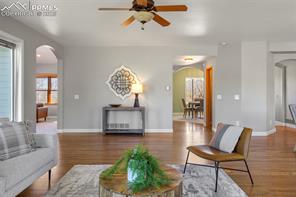
Living room with hardwood floors, a gray sofa, and a sitting area opening toward the dining room.
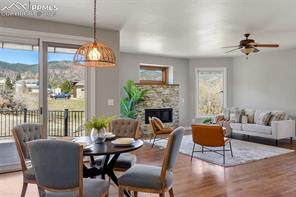
Open living and dining area with large windows, a fireplace, and mountain views.
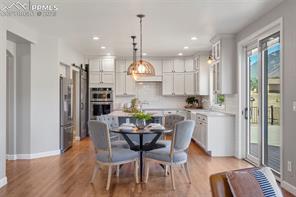
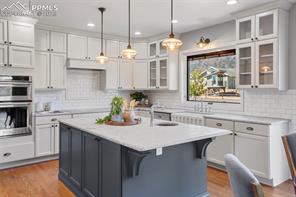
Open kitchen and dining area with white cabinetry, pendant lights, and a glass door to the patio.
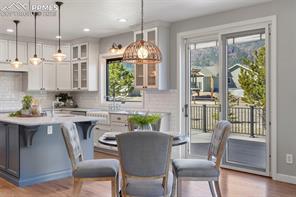
Kitchen and dining area with a blue island, pendant lights, and glass doors to a deck.
Bright kitchen with a large dark island, white cabinetry, and pendant lights.
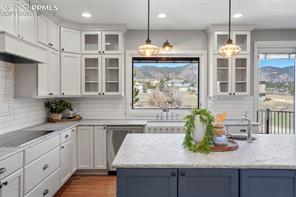
Bright kitchen with a large island, glass-front cabinets, and mountain views through the windows.
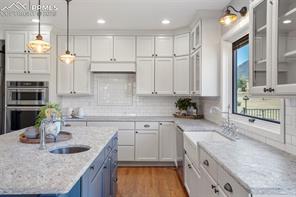
Kitchen with white cabinetry, a blue island, stone countertops, and pendant lights.
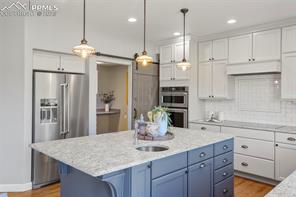
Kitchen with a blue island, granite countertop, stainless steel appliances, and white cabinetry.
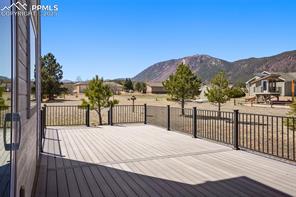
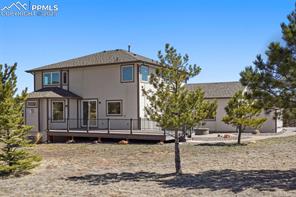
Deck with black railing overlooking a fenced yard and mountain views.
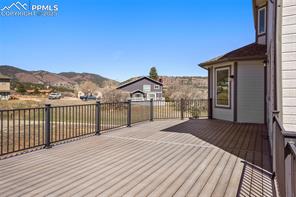
Raised wooden deck with black railings beside a house, overlooking foothills.
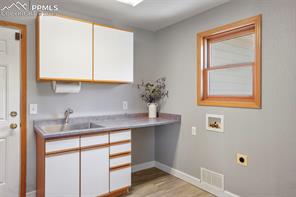
Utility room with white cabinets, a sink, and a wood-trimmed window.
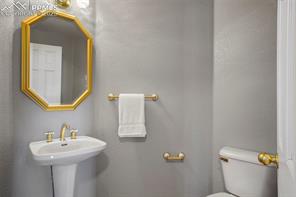
Bathroom with a pedestal sink, gold-framed mirror, and white toilet.
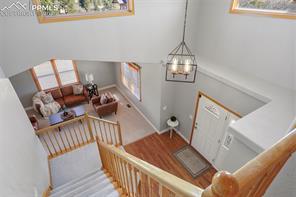
Two-story entryway with a wood-railed staircase, chandelier, and sitting area below.
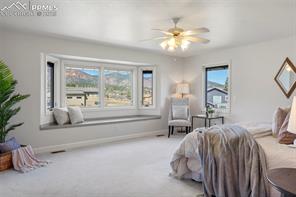
Bedroom with large windows overlooking mountains, a ceiling fan, and a sitting chair.
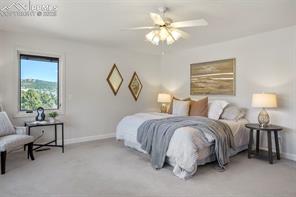
Bedroom with a neatly made bed, bedside tables, and a ceiling fan.
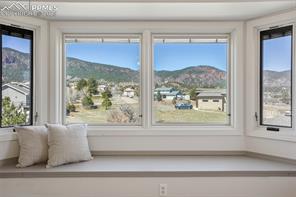
Window-seat nook with mountain views and neighboring homes.
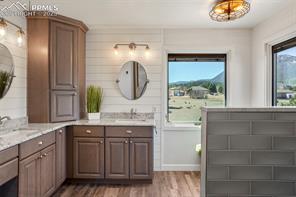
Bathroom with a gray-tiled shower partition, double vanity, and mountain views through the windows.
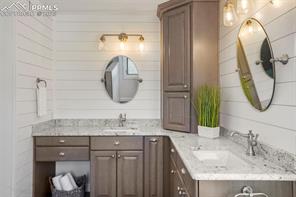
Bathroom vanity with dark wood cabinets, marble countertops, and oval mirrors.
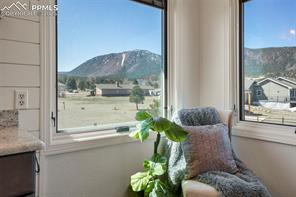
Bright sitting nook with a leafy plant and mountain views through corner windows.
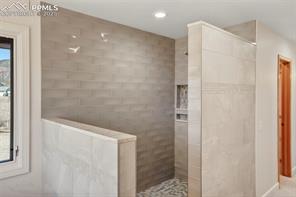
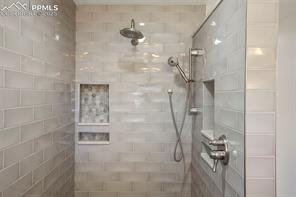
Bathroom with a tiled walk-in shower, half-height wall, and built-in niches.
Bathroom shower with gray tile, a built-in niche, and chrome fixtures.
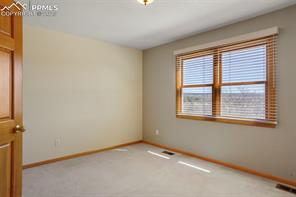
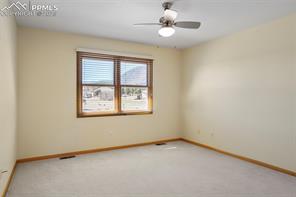
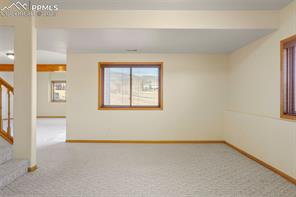
Empty carpeted bedroom with two wood-trimmed windows and blinds.
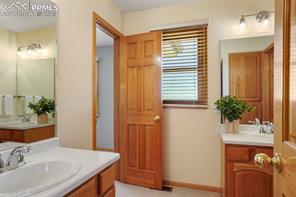
Bathroom with warm wood cabinetry, mirrored vanities, and a bathtub.
Empty carpeted room with a wood-trimmed window and ceiling fan.
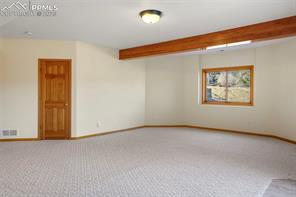
Carpeted living area with wood-trimmed windows and an open passage to the adjoining space.
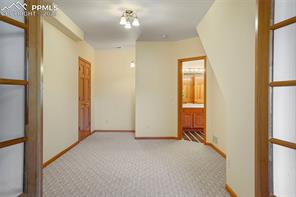
Empty carpeted hallway with wooden doors and a ceiling light.
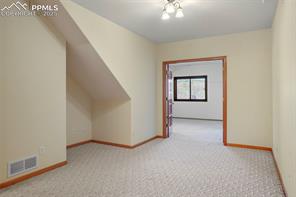
Empty carpeted room with a sloped ceiling and an open doorway to an adjoining room.
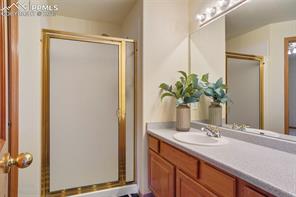
Bathroom vanity with a wide mirror, wood cabinets, and potted plants.
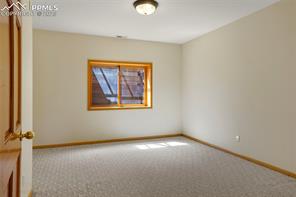
Empty carpeted room with a wood-trimmed window and wooden door.
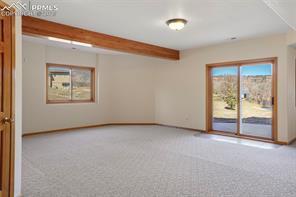
Vacant carpeted room with a sliding glass door and wood-trimmed windows.
Empty carpeted room with a wood-trimmed window and an open doorway.
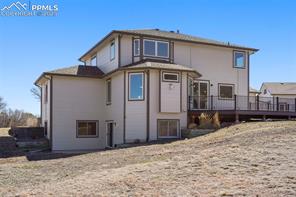
Two-story home with an elevated deck on a sloping, dry-grass lot.
Two-story home with a covered porch, pine trees, and a sandy yard.
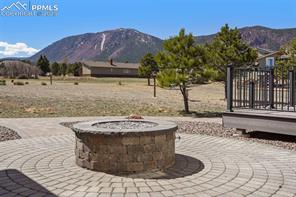
Stone fire pit on a circular paved patio with mountain views.
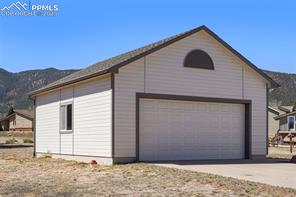
Detached white garage with a wide overhead door and mountain backdrop.
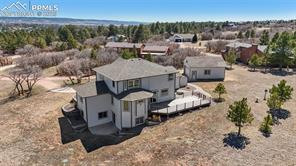
Aerial view of a gray home with a raised deck amid open, dry grounds.
Aerial view of a home in a sparsely developed neighborhood, with mountains in the distance.
Two-story gray home with an attached garage and curved driveway.
See all photos
Bought with Lauren Trent, Exp Realty LLC and Listed by Bill Hourigan CRS GRI , The Platinum Group Listing Contact: 719-536-4444
Located on nearly 1 1/2 acres in highly desirable Red Rock Ranch, you'll see Mountain VIEWS in every direction from this FANTASTIC D38 original owner two-story walkout with a 3-car attached garage AND a 2-car detached garage/workshop, complete with cabinets, epoxy flooring, heater, soundbar, auto retractable hose & electric cord from ceiling and ready-plumbed for an air compressor! Circular drive leads to a welcoming two story hardwood entry with a glorious transom window to let the light and views in, and is open to a formal living room on one side and formal dining room with arched entry on the other. Hardwood family room w/VIEWS and stacked stone gas fireplace, opens to the beautifully updated, eat-in, walkout kitchen with abundant soft-close cabinetry, large island with counter-bar seating, marbled granite countertops, copper veggie sink, updated pendant & recessed lighting, and custom barn door to laundry/mudroom with utility sink, large pantry & garage access. Back Trex deck w/accent lighting and plumbed for gas grill, leads to paver patio with built-in gas firepit. Upstairs you will find 2 bedrooms that share a full Jack & Jill bath, and an updated Primary suite with window seat/storage, his & hers walk-in closets, and gorgeous 3/4 attached bath with new tiled heated flooring, walk-in shower with dual nozzles, granite countertops, dual vanity, soft close drawers, and MORE VIEWS! (it is even plumbed for a tub) The finished basement adds further functionality w/a bedroom/office suite & attached 3/4 bath, another bedroom, plus massive recreational space (plumbed for gas fireplace, and plumbed for a wet bar) that can accommodate a home gym, recreation area, or game room with walkout to an additional concrete patio. NEW CARPET THRU OUT! There is even an attached storage shed! This quiet neighborhood is in close proximity to multiple parks & trails, Monument & Palmer Lake, local restaurants, and easy access to Colorado Springs, Air Force Academy, Castle Rock, & Denver!

5
beds

4
baths

3,973 Sq.Ft. LIVING AREA

1.41 Acres lot

Bill Hourigan

Bill Hourigan

Features & Amenities

Interior

  • total bedrooms5
  • Total bathrooms4
  • full bathroom1
  • three quarter bathrooms2
  • half bathroom1
  • Laundry room Main
  • Flooring Carpet, Tile, Vinyl/Linoleum, Wood
  • Fireplace Gas, Main Level, Stone
  • APPLIANCES Dishwasher, Disposal, Microwave Oven, Oven, Range, Refrigerator
  • other interior Features Beamed Ceilings, French Doors

Area & Lot

  • Status Sold
  • Date Sold July 1, 2025
  • Living Area3,973 Sq.Ft.
  • Total Area4,136 Sq.Ft.
  • Lot Area1.41 Acres
  • MLS® ID5195773
  • TypeResidential
  • YEAR BUILT1996
  • Elementary SchoolPalmer Lake
  • Middle SchoolLewis Palmer
  • High SchoolPalmer Ridge
  • School DistrictLewis-Palmer-38

Exterior

  • water SourceAssoc/Distr
  • utilitiesElectricity Connected, Natural Gas Connected
  • roofComposite Shingle
  • HEAT TYPEForced Air
  • AIR CONDITIONINGCeiling Fan(s)
  • sewerSeptic

Financial

  • Sales Price$1,010,000
  • Real Estate Tax $3,322/yr
  • HOA $75
View Virtual Tour

Let Us Serve You

When it comes to buying or selling your home, we want to equip you with local expert advice. No obligation, just a Platinum opinion you can trust. Contact us today to find out how we can be of assistance to you!
Follow Us