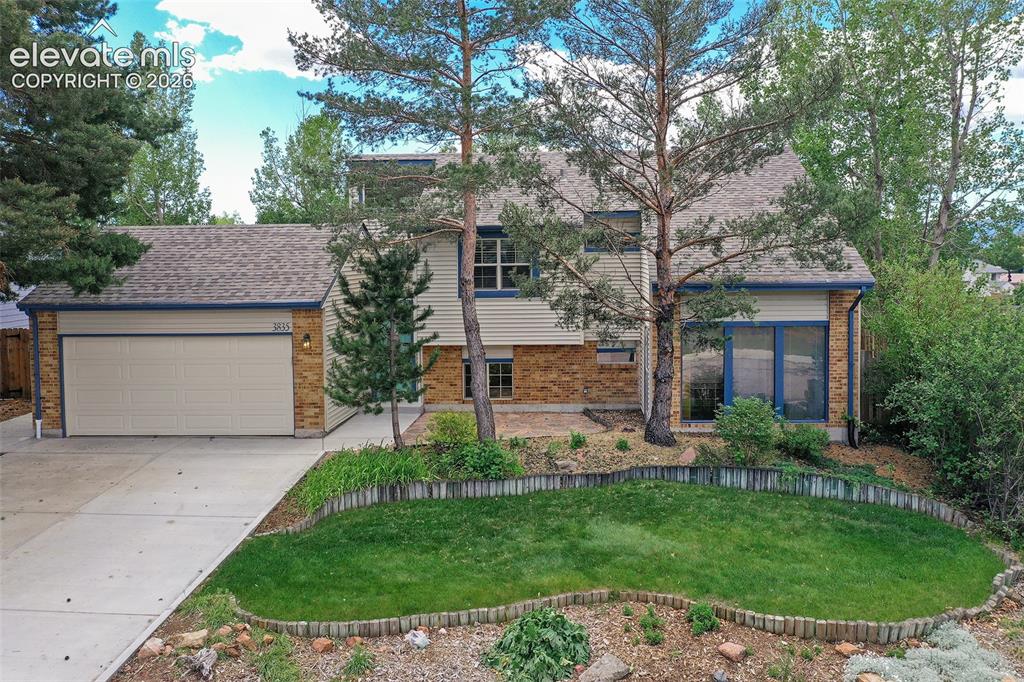
Two-story brick and siding home with a two-car garage and curved front lawn beneath mature trees.
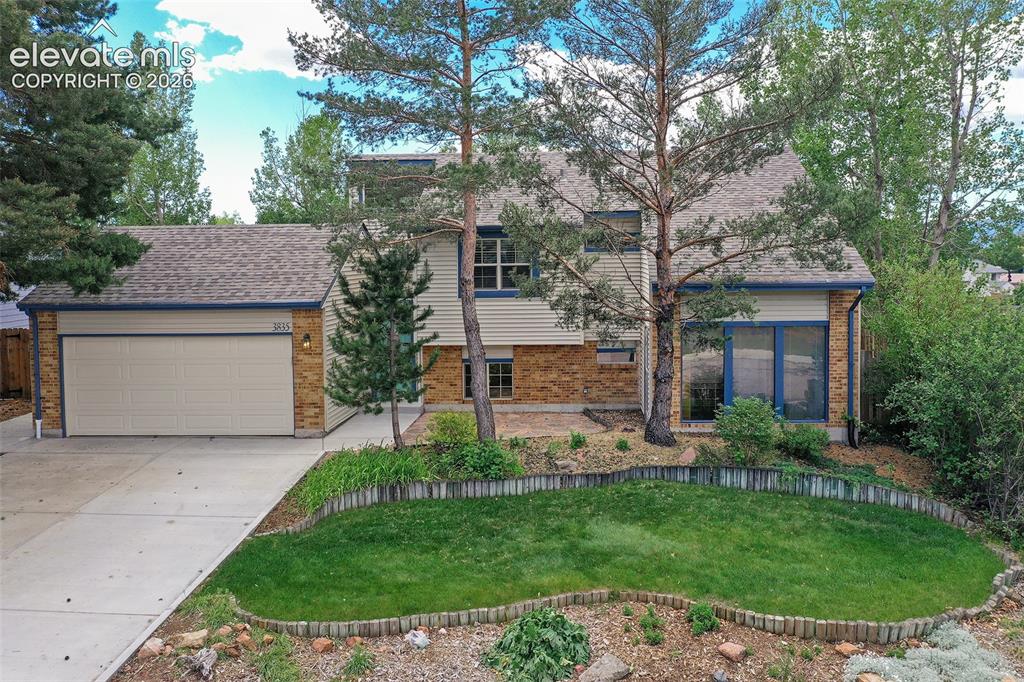
Two-story brick-and-siding home with an attached garage and curved front lawn.
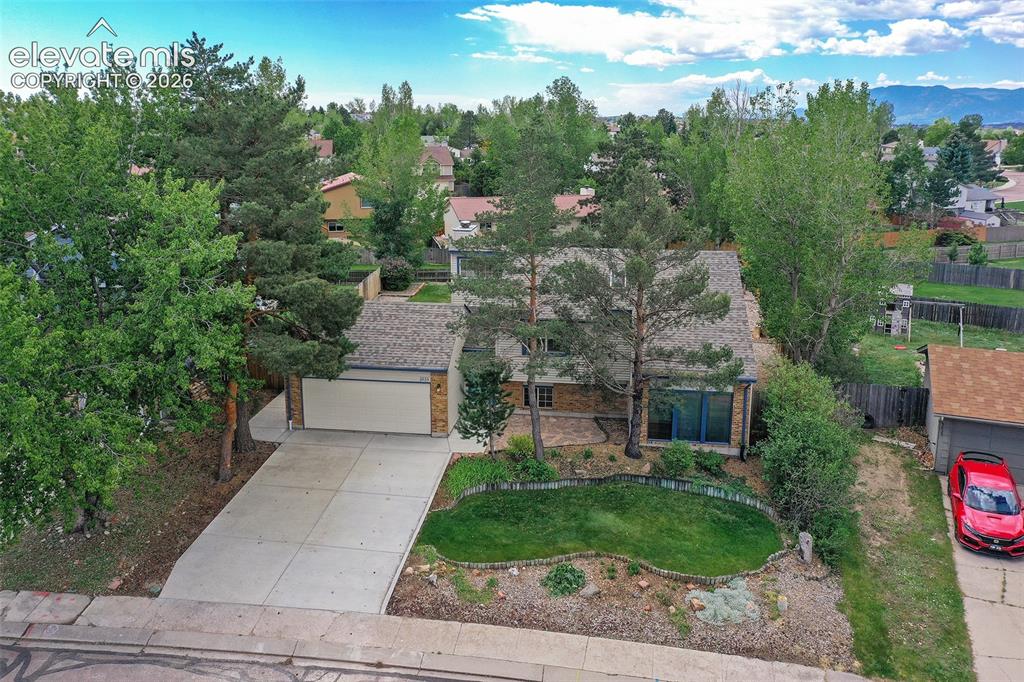
Aerial view of a two-story home with a curved lawn, driveway, and mature trees.
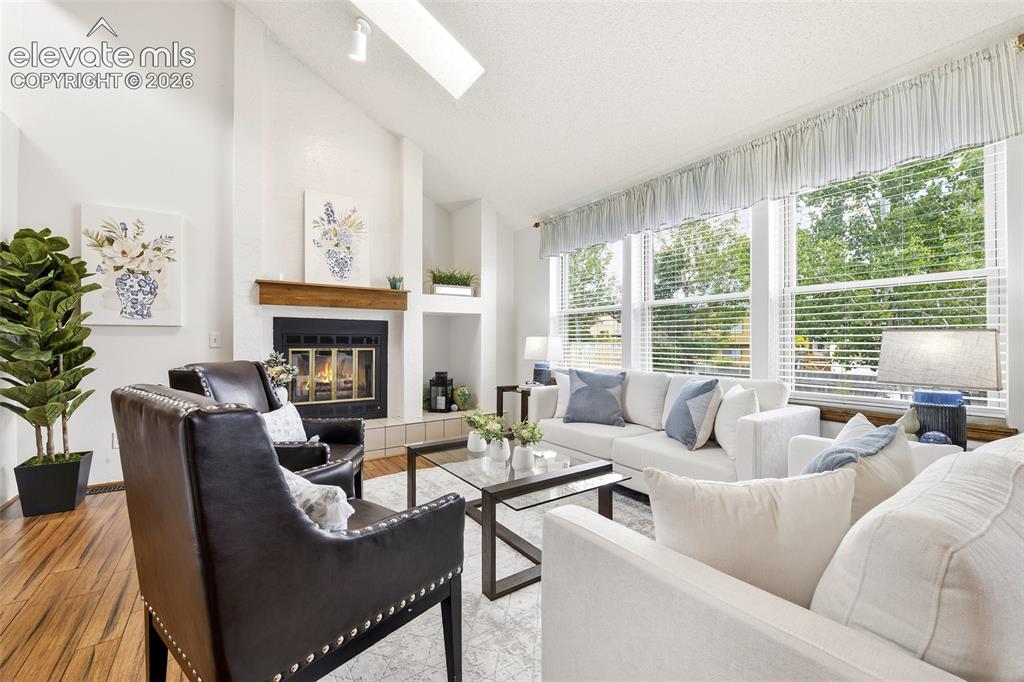
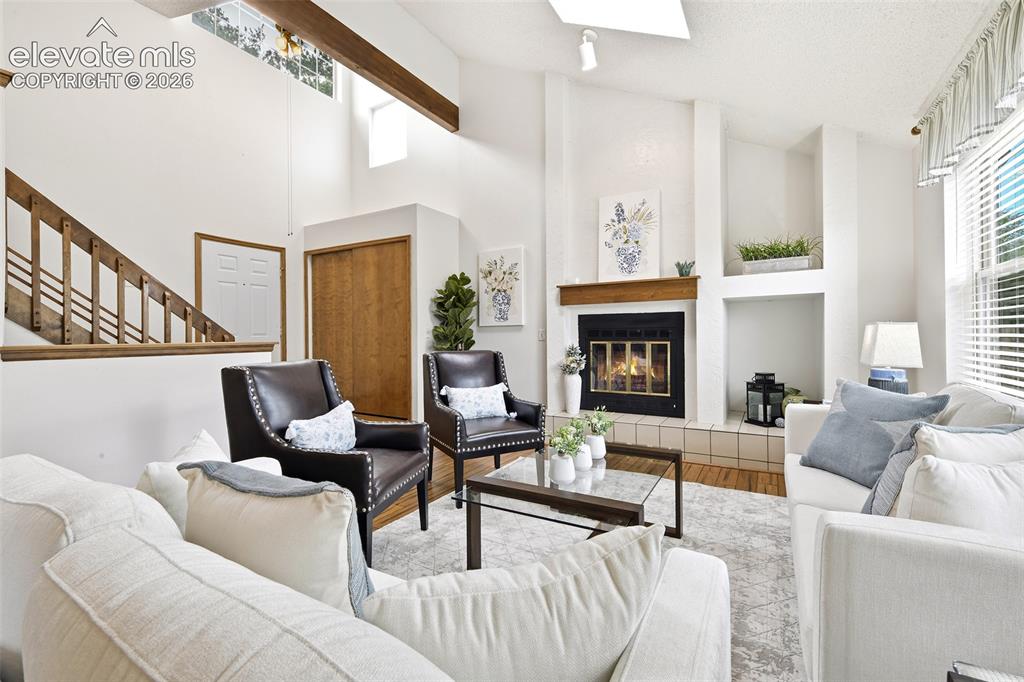
Bright living room with a fireplace, white sofas, and large windows overlooking trees.
Staged living room with a tall vaulted ceiling, fireplace, and dark leather accent chairs.
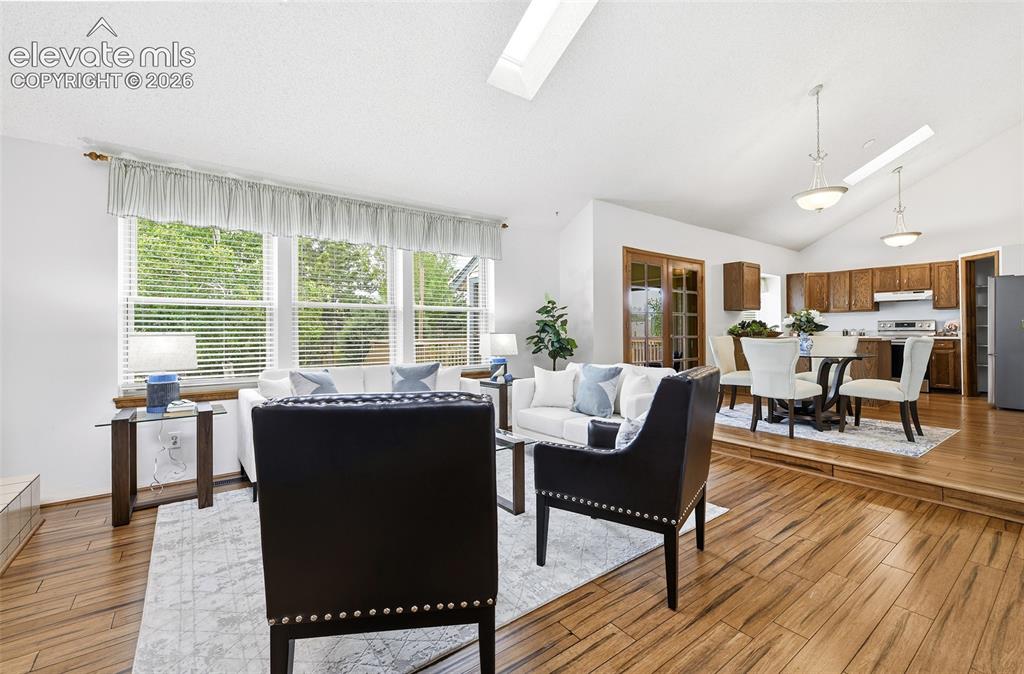
Living room with dark accent chairs, large windows, and an open dining area and kitchen.
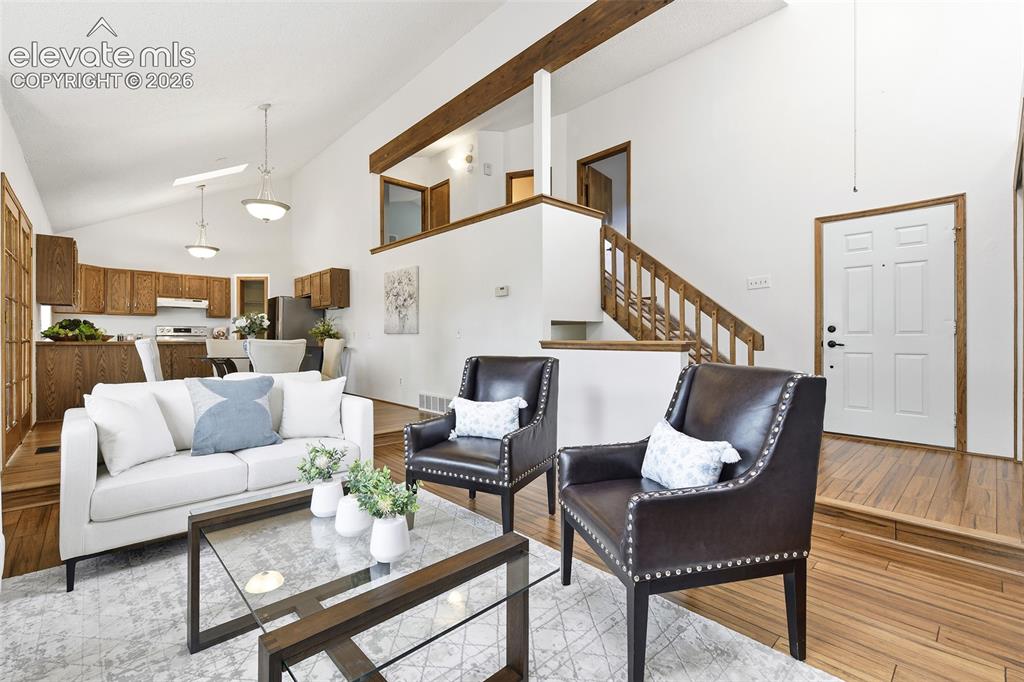
Staged living room with white sofa, leather chairs, wood floors, and an open staircase.
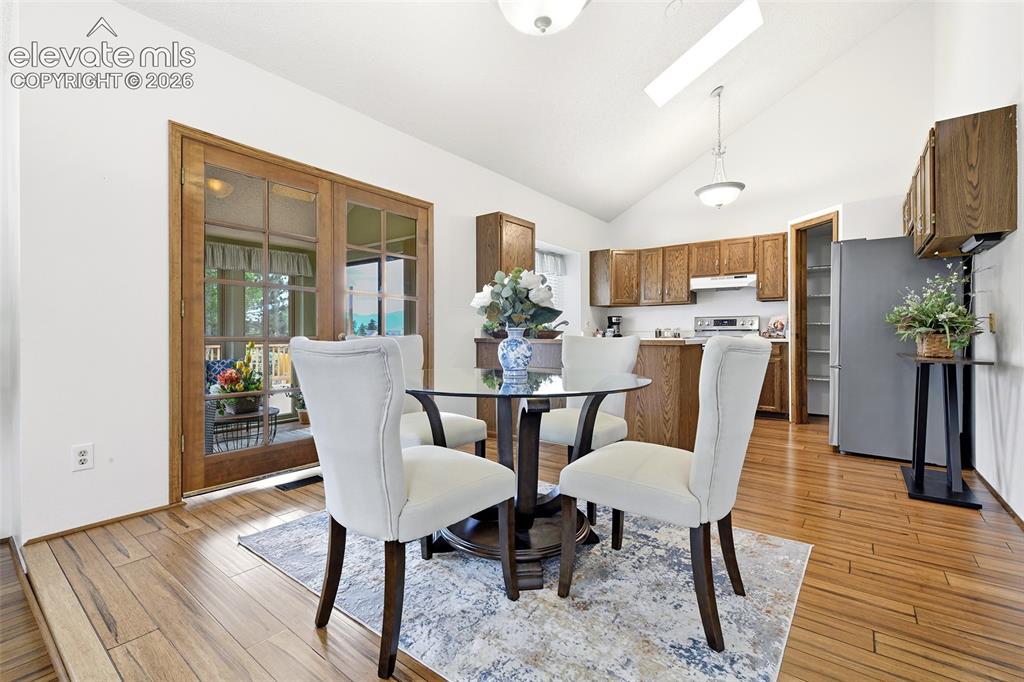
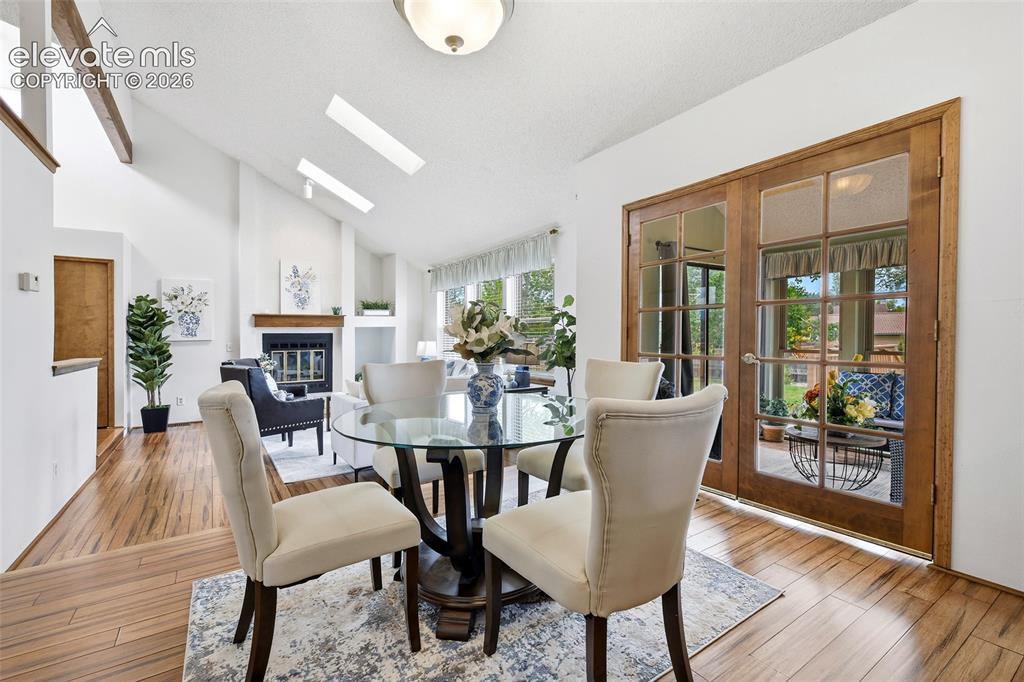
Dining area with round glass table and white chairs beside a wood-cabinet kitchen.
Dining area with a round glass table, hardwood floors, fireplace, and wood-framed French doors.
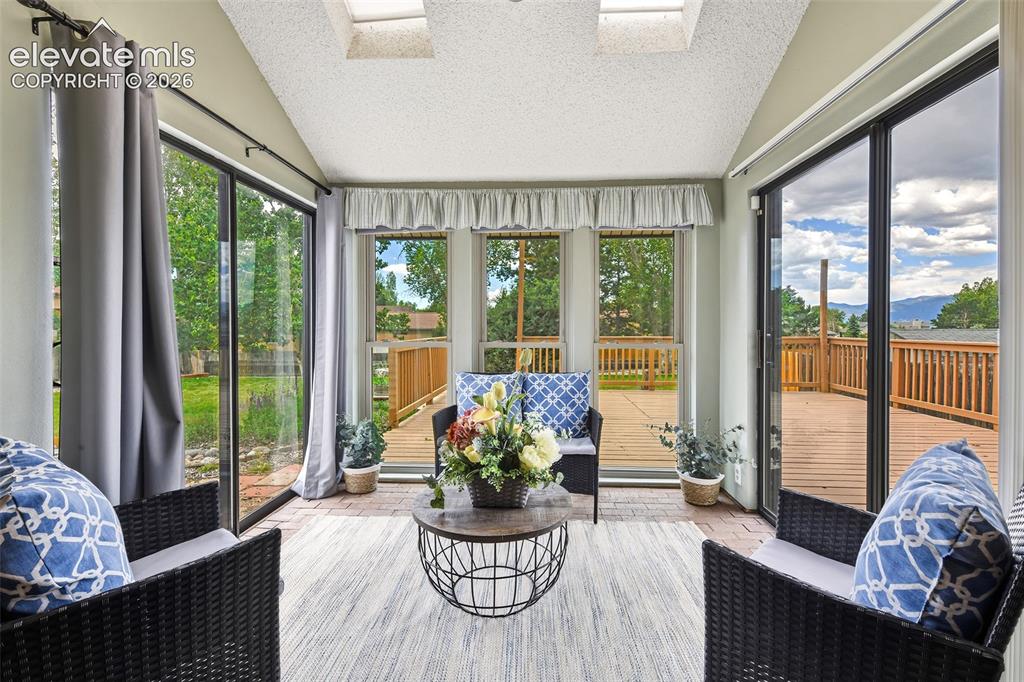
Sunroom with wicker seating and large windows opening onto a wood deck with mountain views.
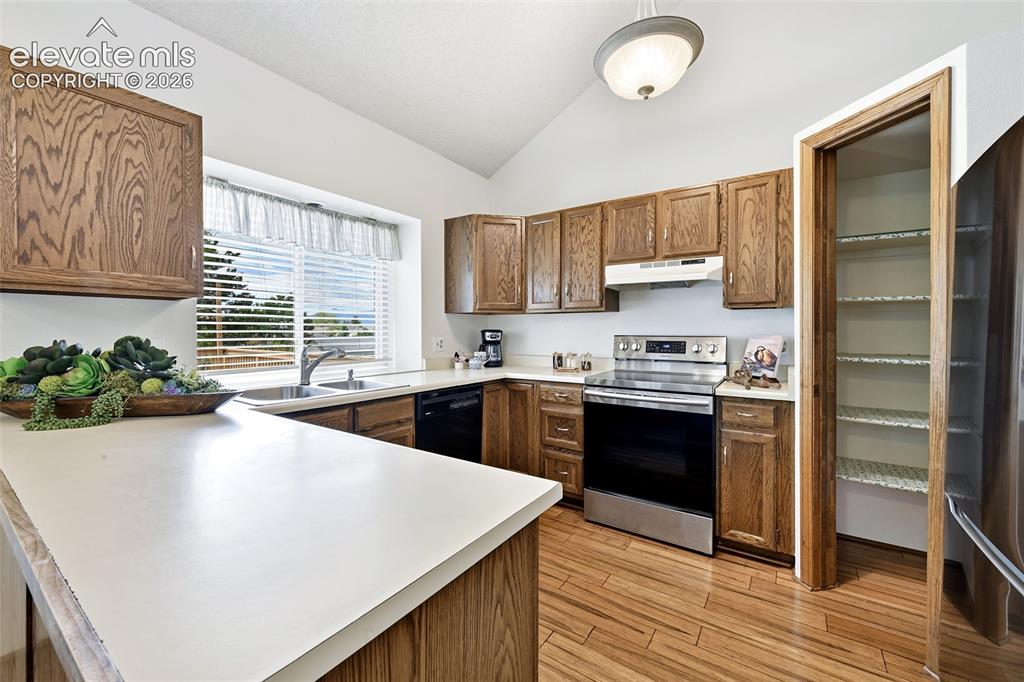
Kitchen with oak cabinets, white countertops, stainless steel range, and a pantry.
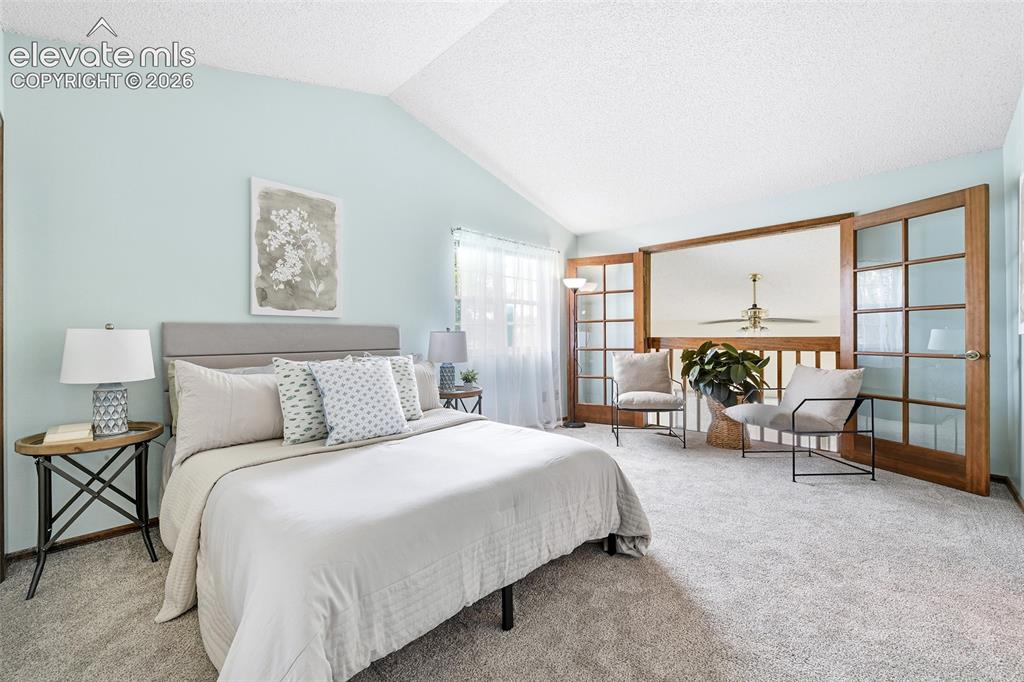
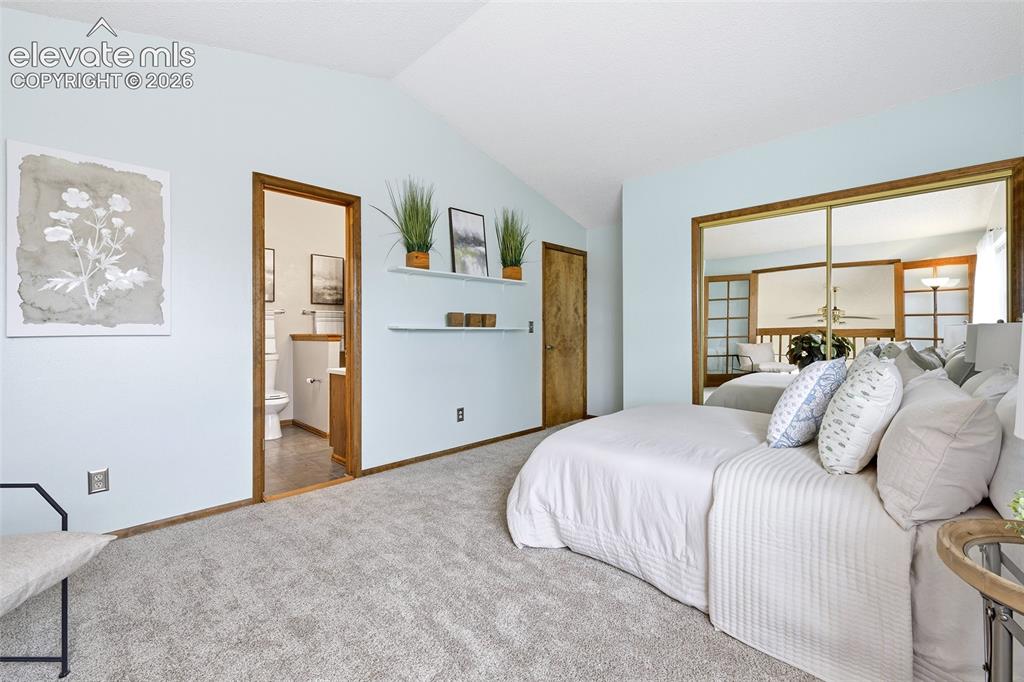
Staged bedroom with a white bed, pale blue walls, and wood-framed glass doors.
Bedroom with a large bed, mirrored closet doors, and an open ensuite bathroom.
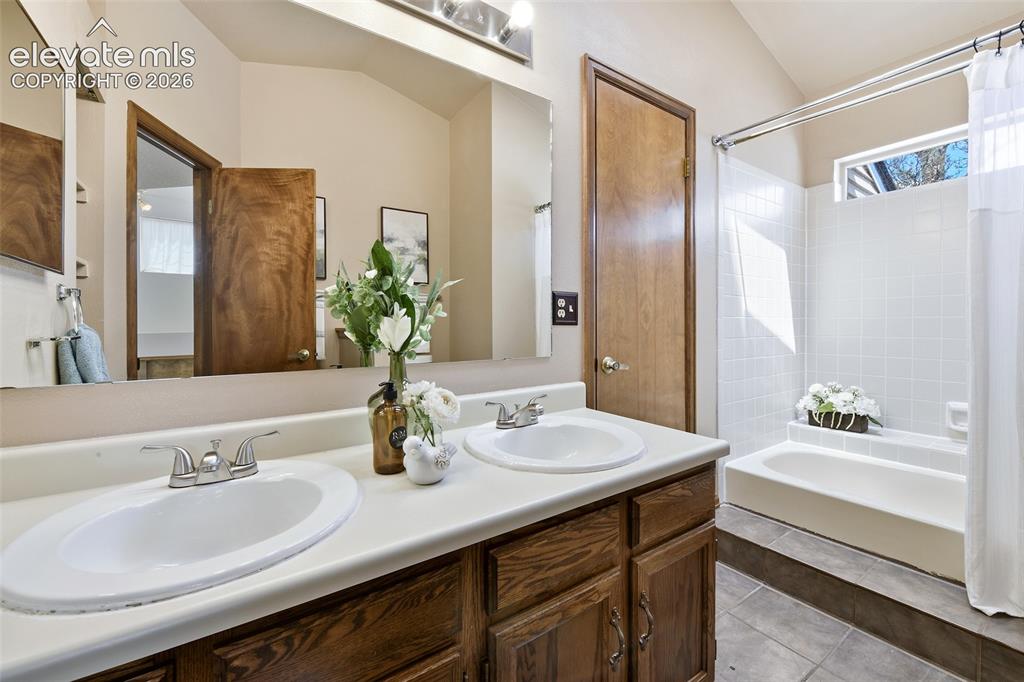
Bathroom with a double-sink vanity, wood cabinets, and a tiled tub-shower.
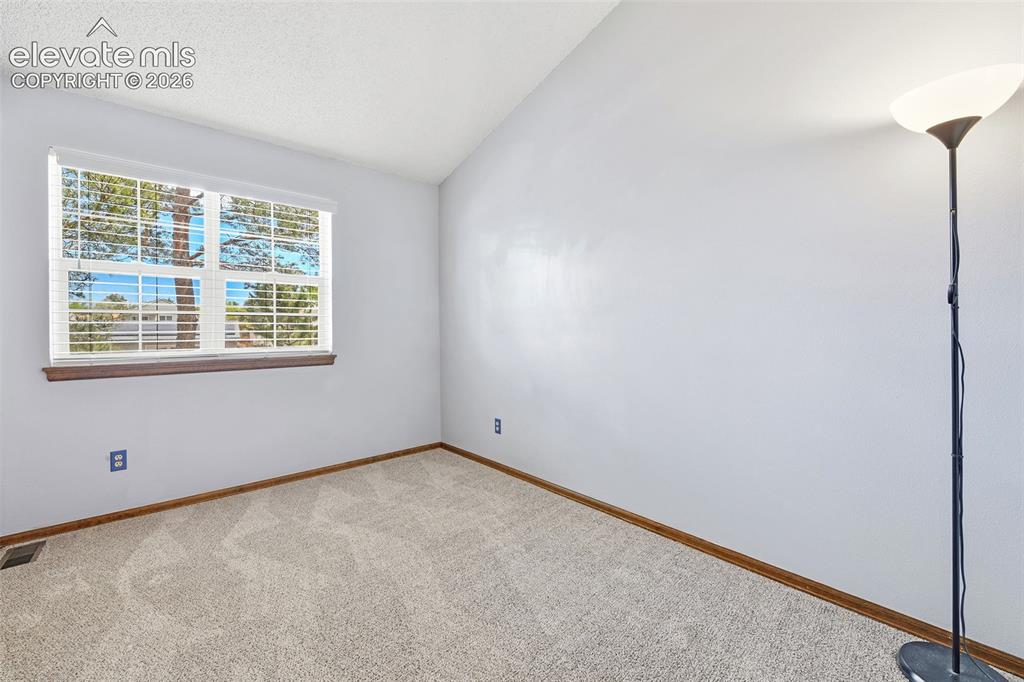
Vacant carpeted room with a wide window and floor lamp.
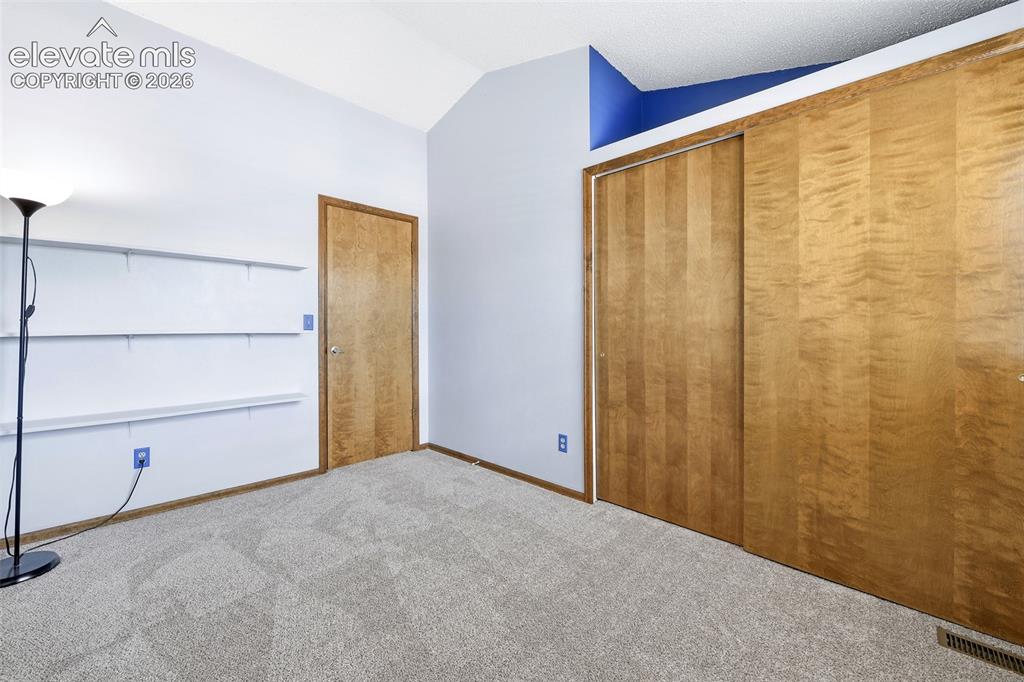
Carpeted room with built-in shelving and large wood sliding closet doors.
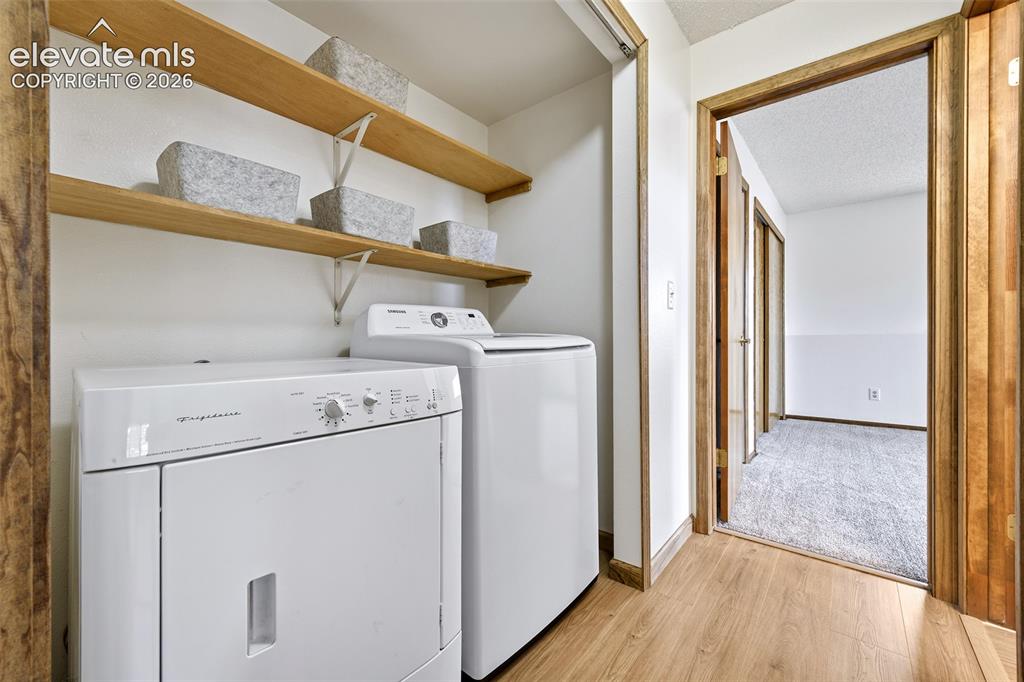
Laundry room with white washer and dryer beneath wooden shelves, opening to a carpeted hallway.
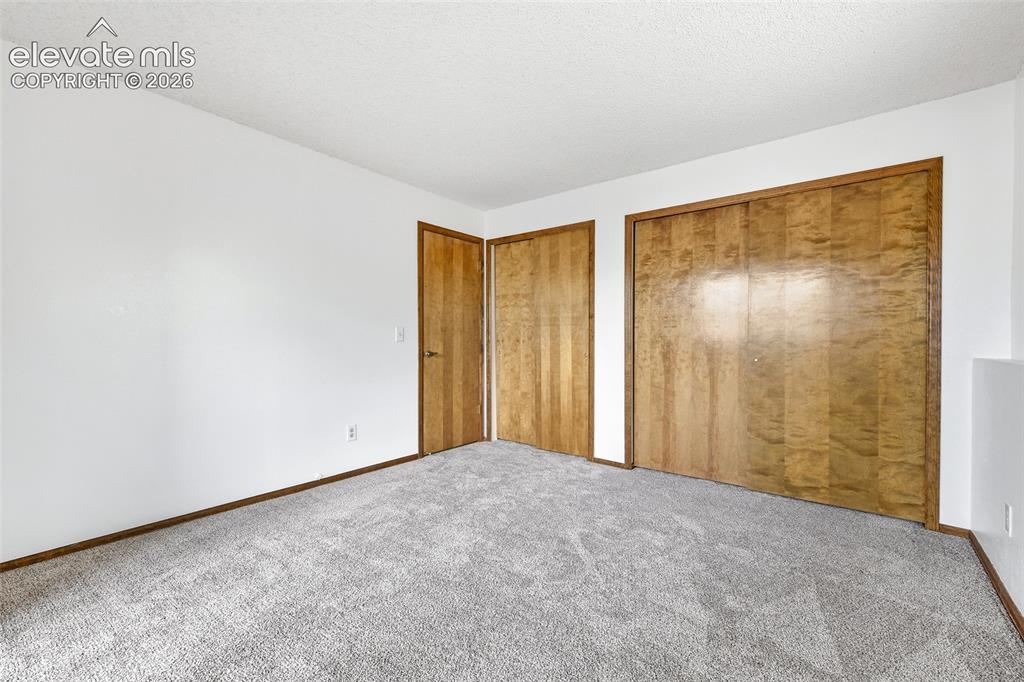
Empty carpeted bedroom with wood closet doors and matching wood trim.
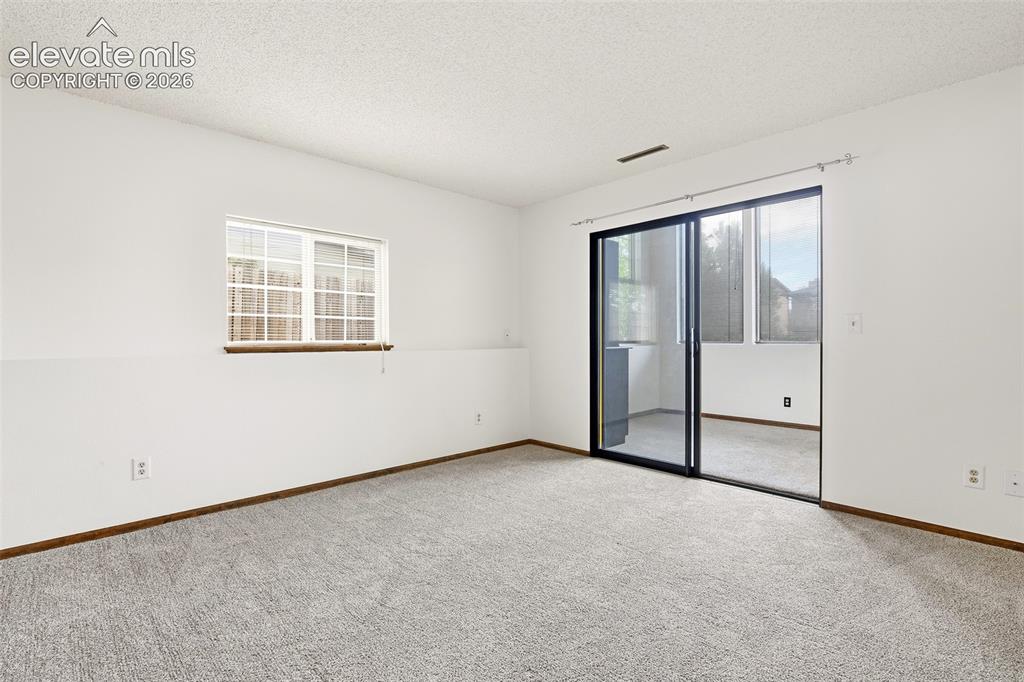
Empty carpeted room with a window and sliding glass door.
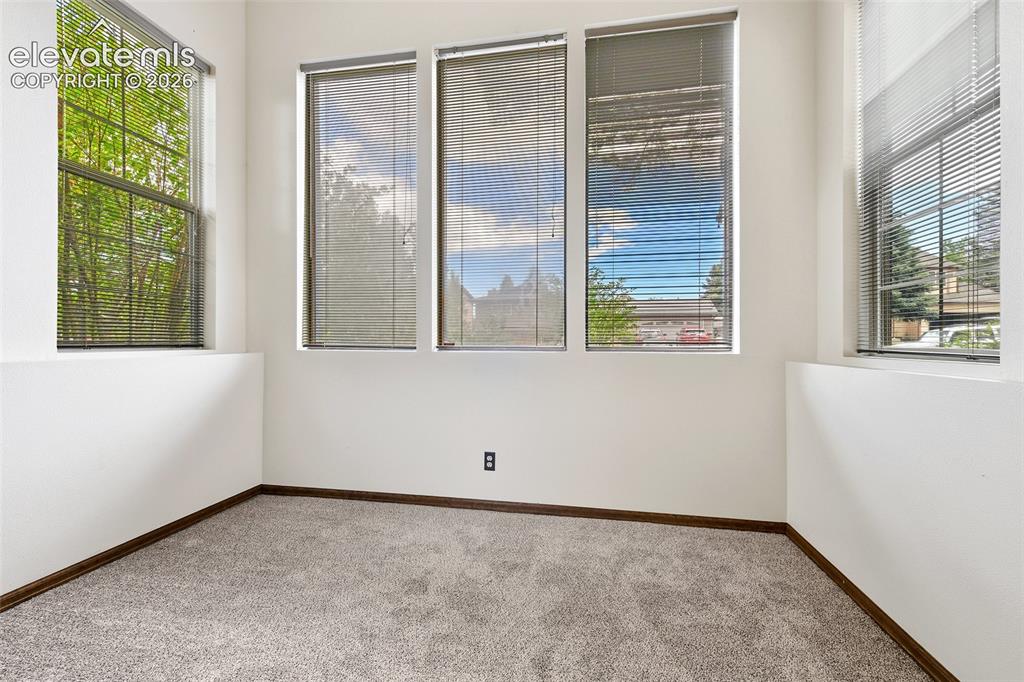
Empty carpeted room with multiple windows fitted with blinds.
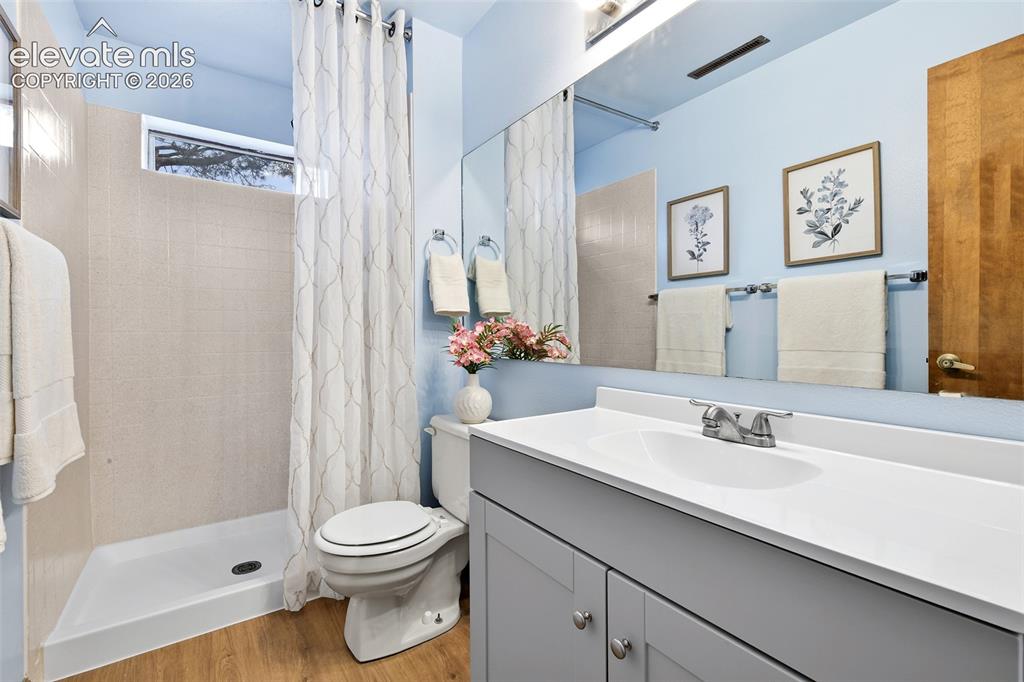
Bathroom with a glass-enclosed shower, toilet, and wide vanity beneath a large mirror.
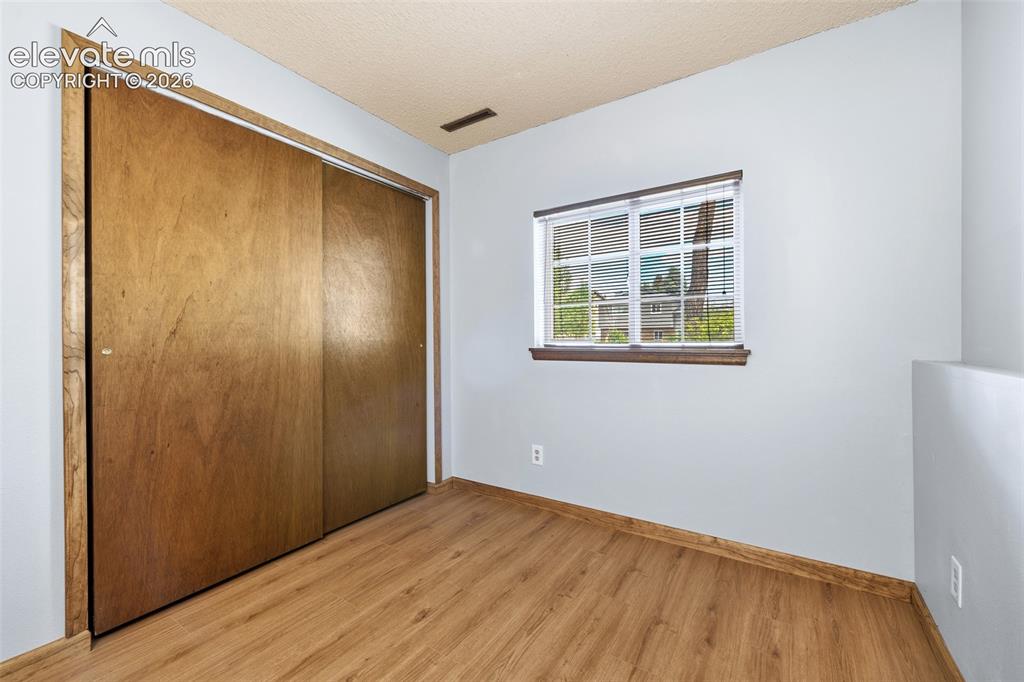
Empty bedroom with large wooden closet doors, a window with blinds, and wood-look flooring.
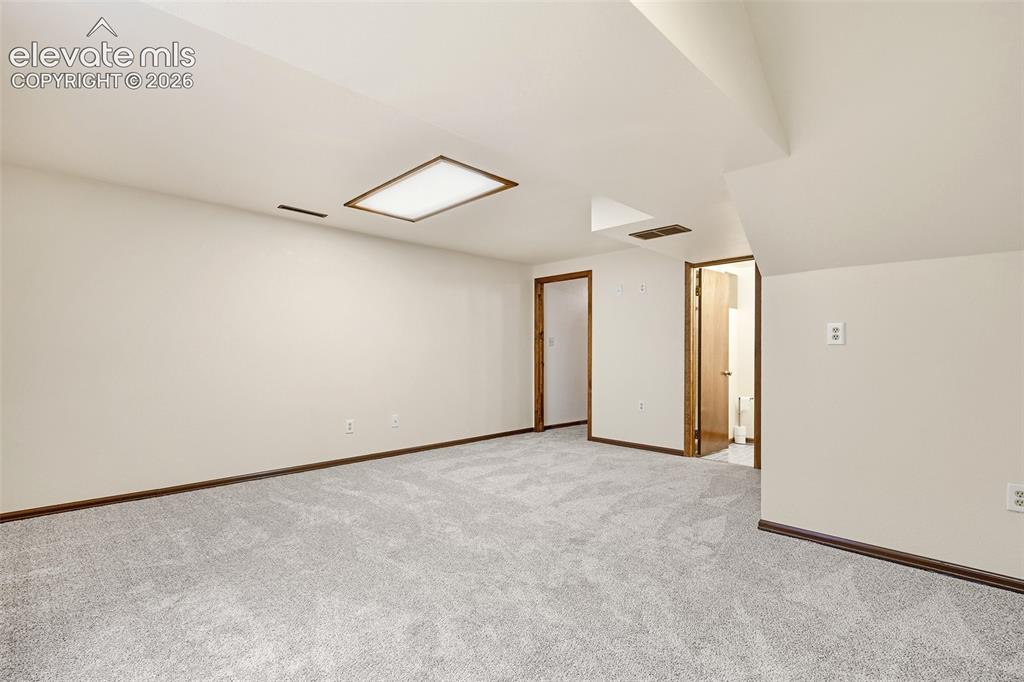
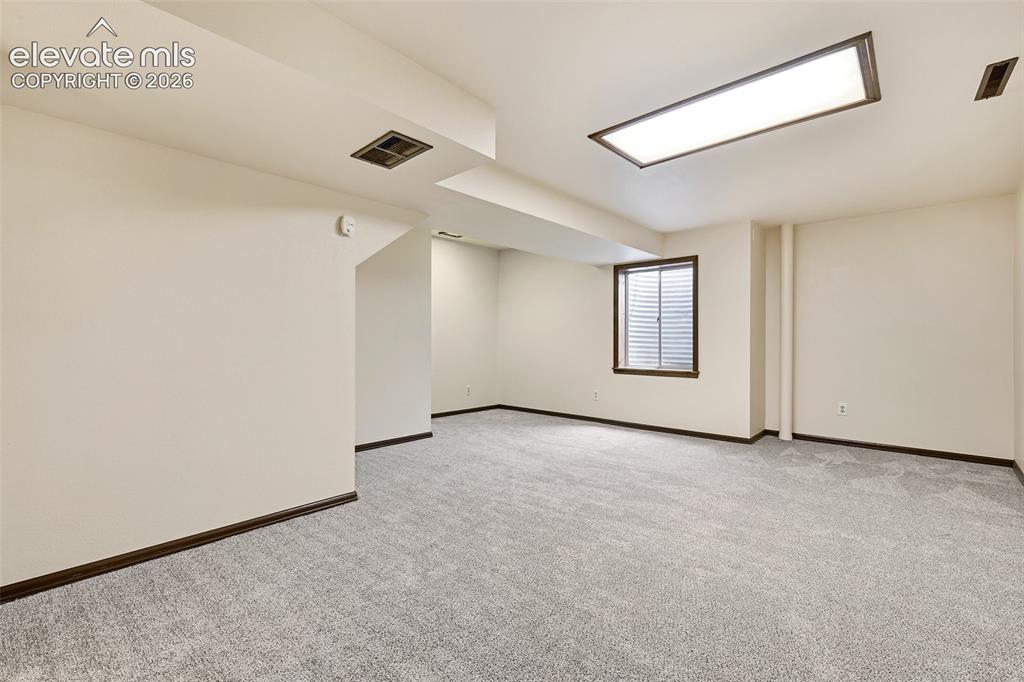
Empty carpeted basement room with a recessed ceiling light and two doorways.
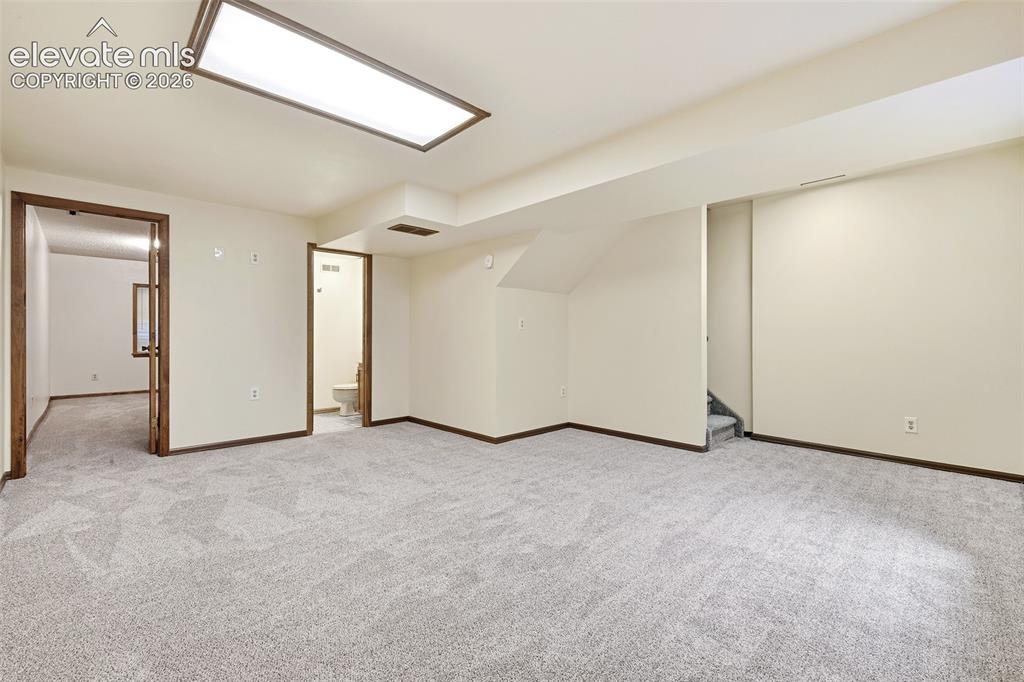
Carpeted basement room with an open stairway and adjoining doorway.
Empty carpeted room with a small window and fluorescent ceiling light.
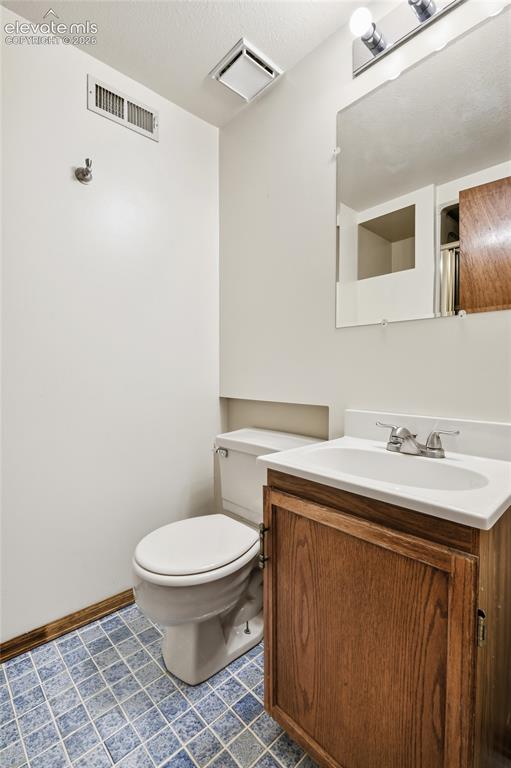
Bathroom with a wood vanity, white sink, toilet, and blue patterned tile floor.
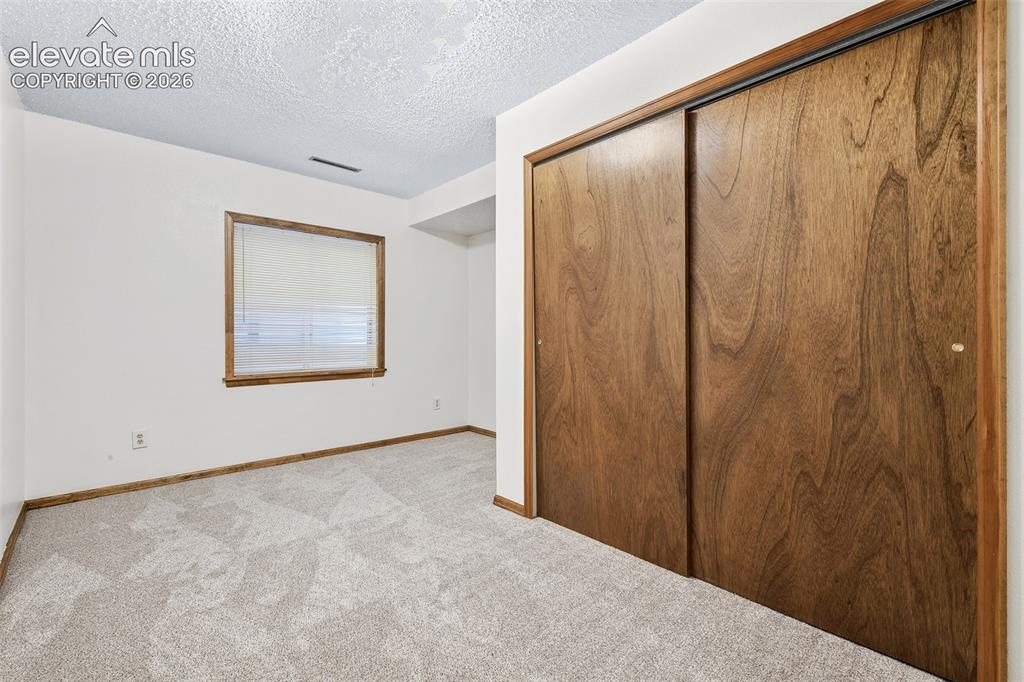
Empty carpeted bedroom with a window and large wooden sliding closet doors.
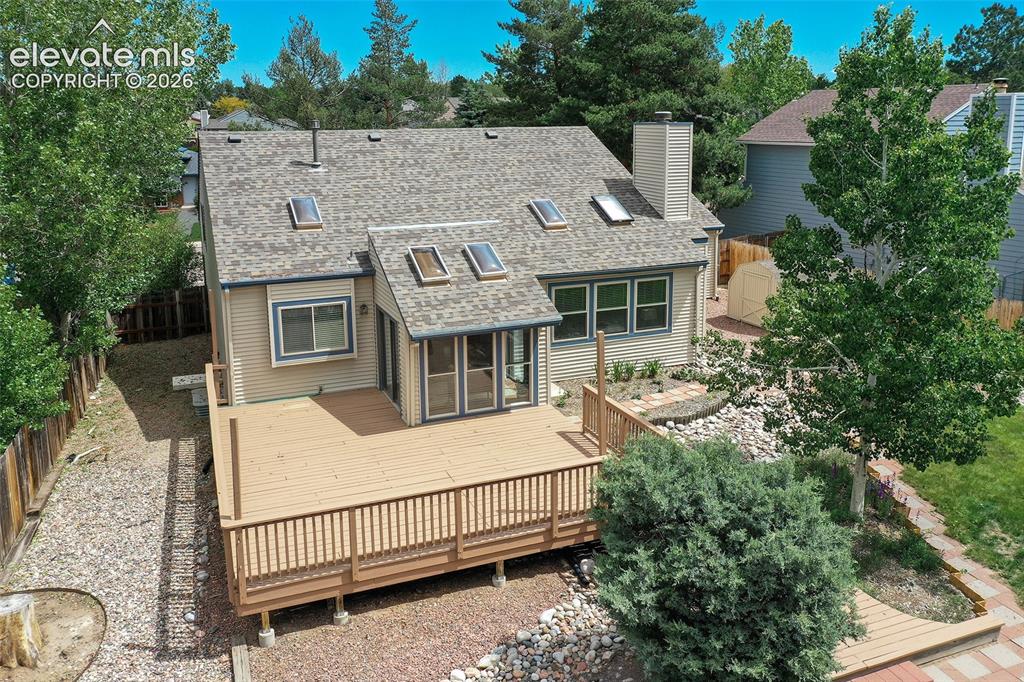
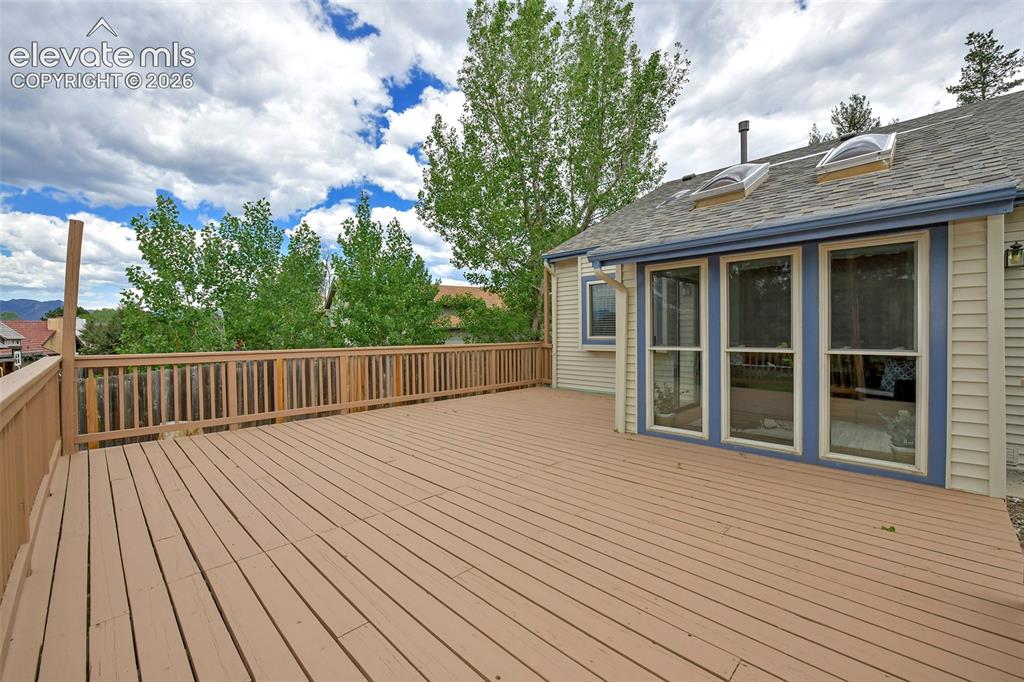
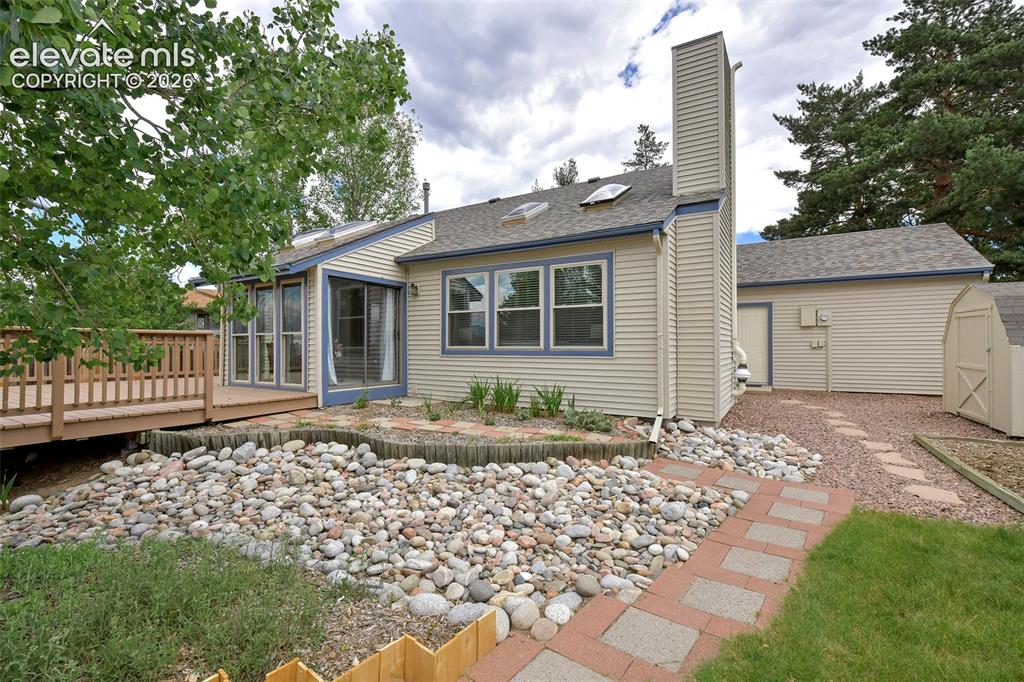
Rear of a beige home with a large wooden deck and multiple roof skylights.
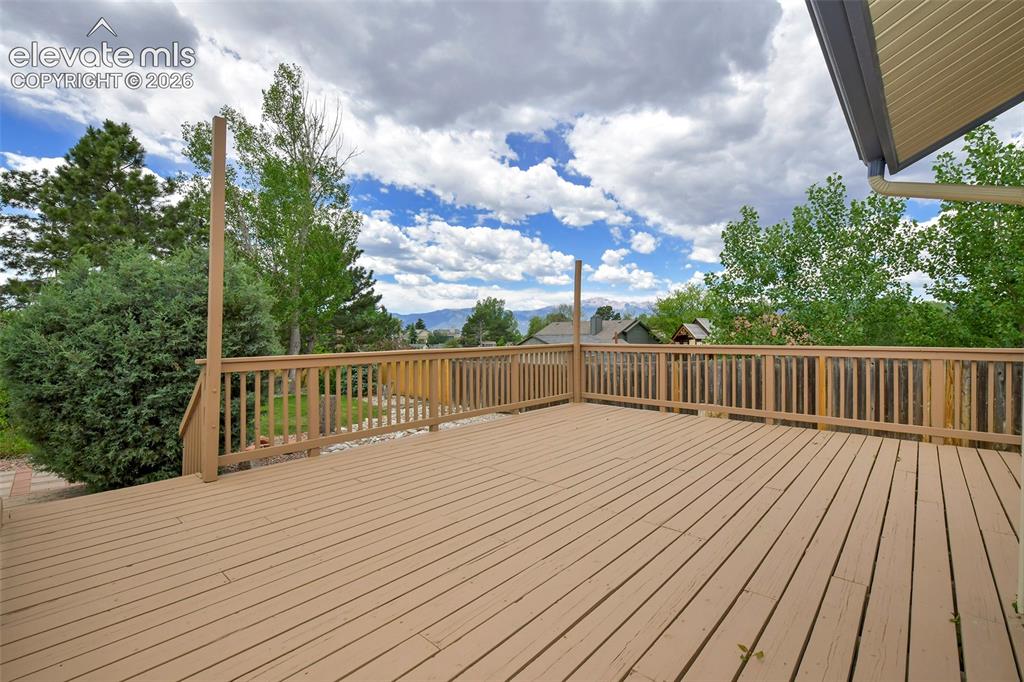
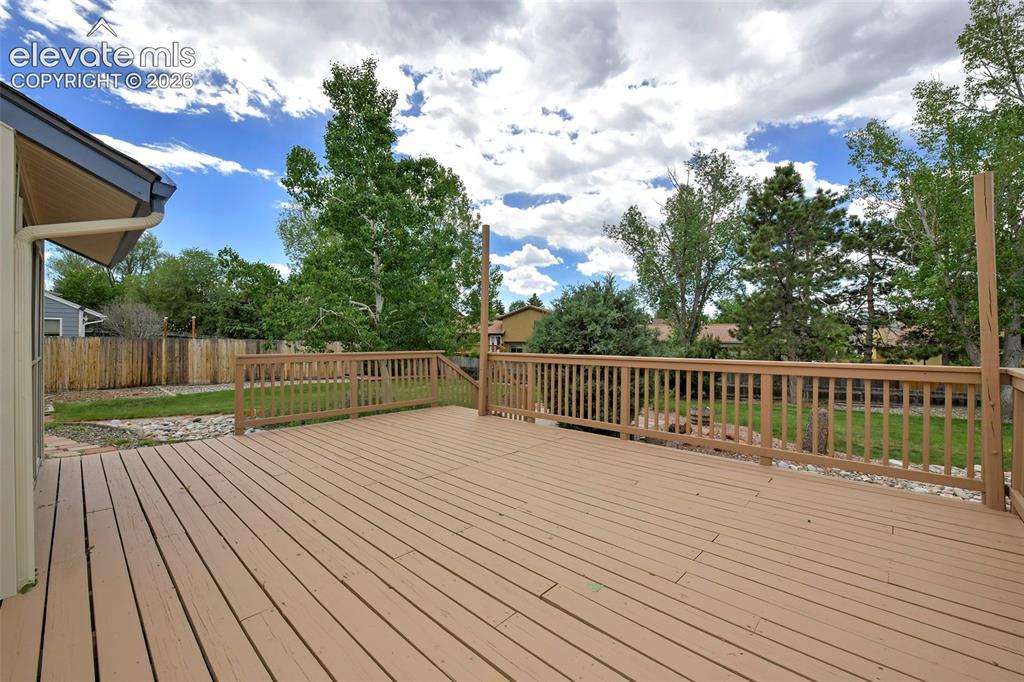
Spacious raised deck with wood railing beside a beige home, beneath leafy trees and a partly cloudy sky.
Wooden deck with a mountain view beyond the railing.
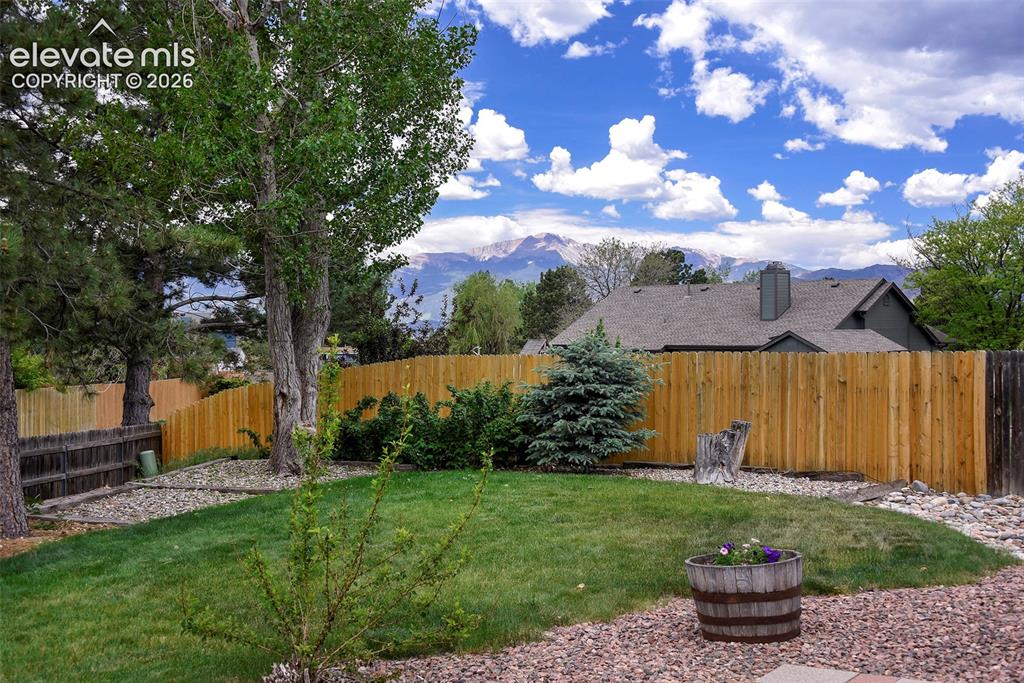
Backyard with a fenced lawn, mature trees, and mountain views beyond the neighboring roof.
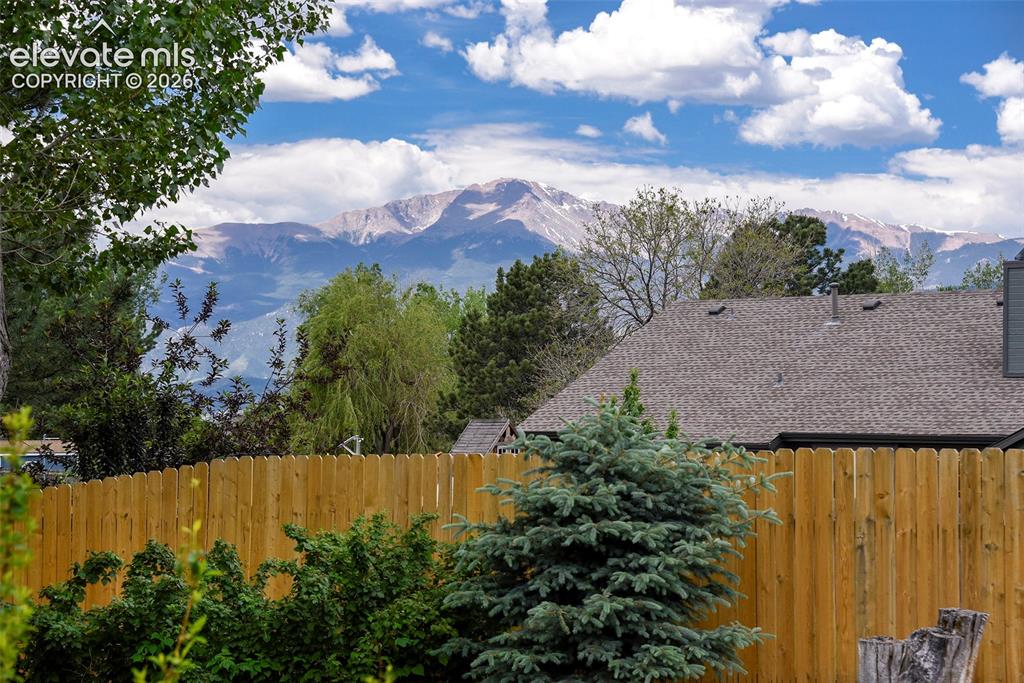
Mountain view beyond a fenced backyard with mature trees.
Wooden backyard deck with railings overlooking a fenced lawn and mature trees.
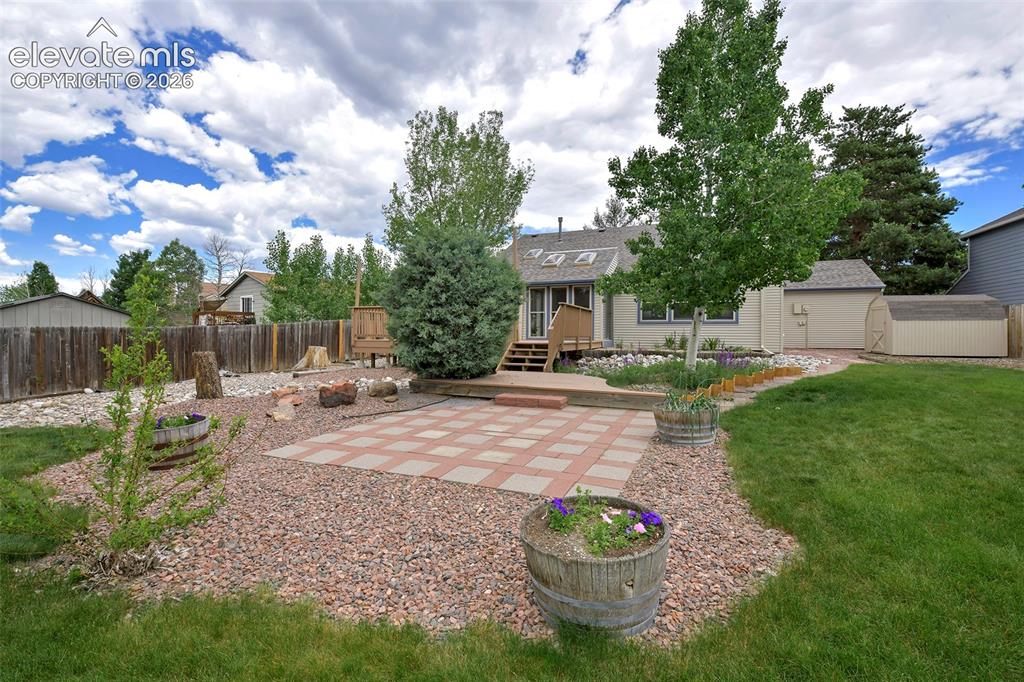
Backyard with a paved patio, gravel landscaping, lawn, and a small raised deck.
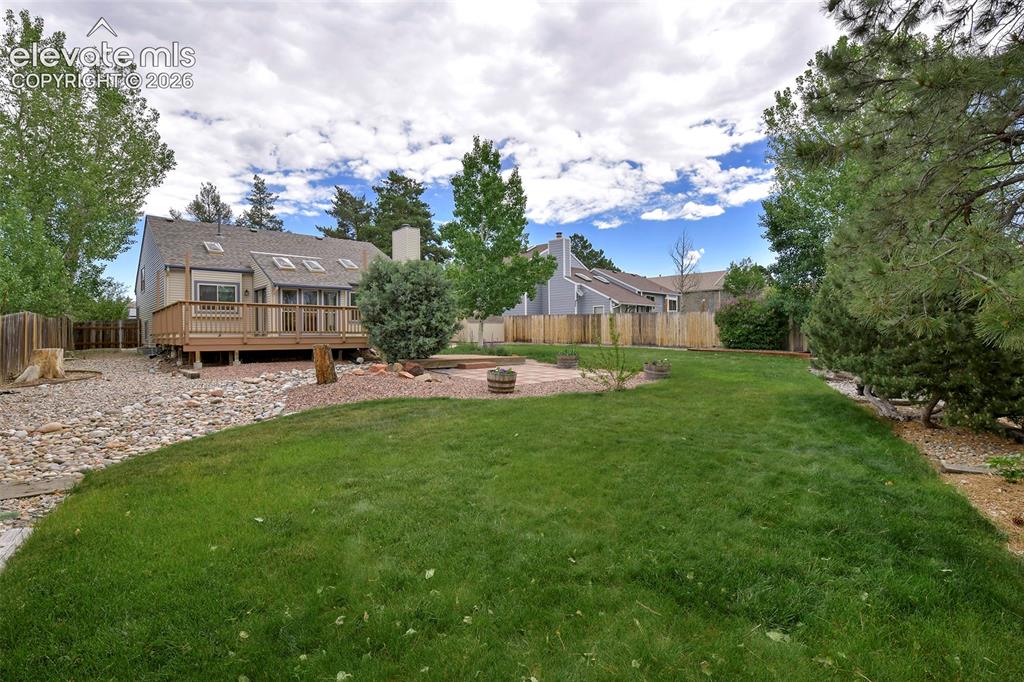
Home’s rear exterior with a raised wooden deck, broad lawn, and stone landscaping.
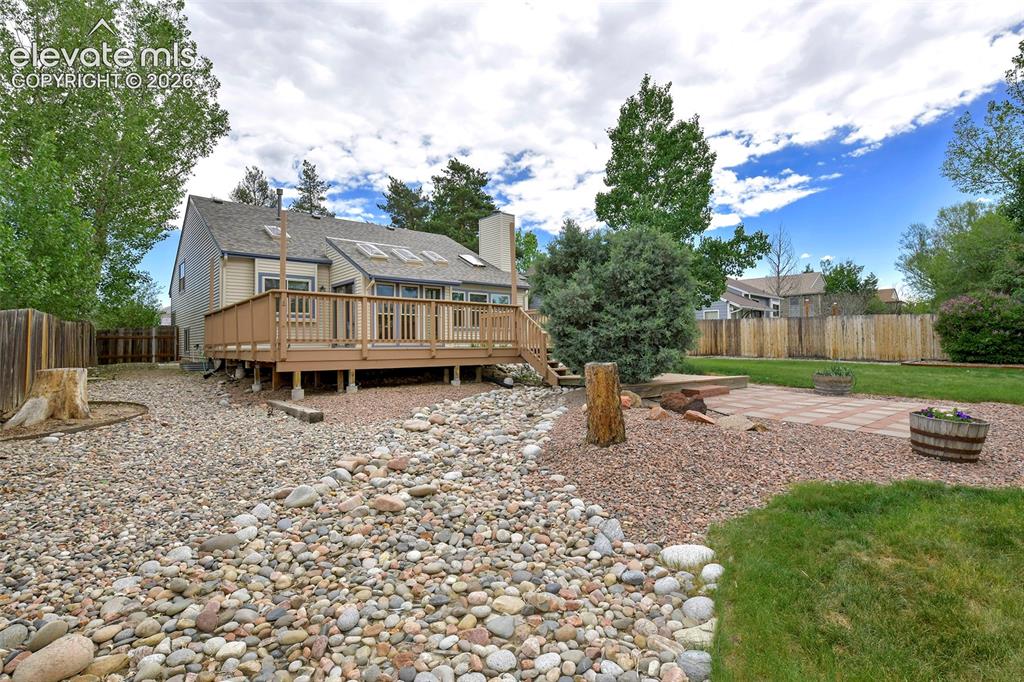
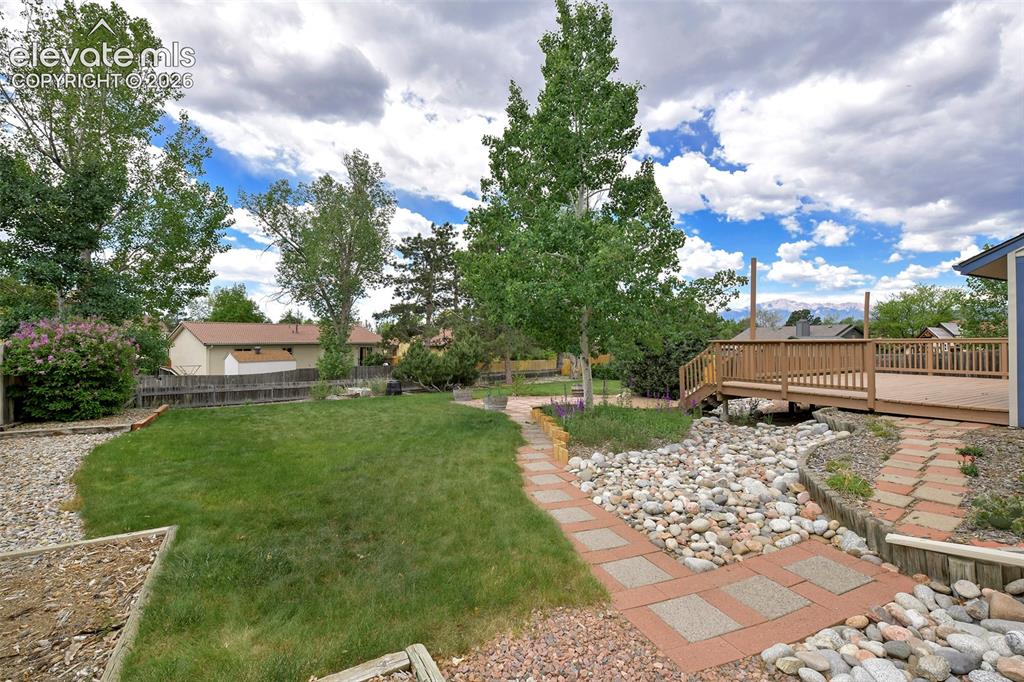
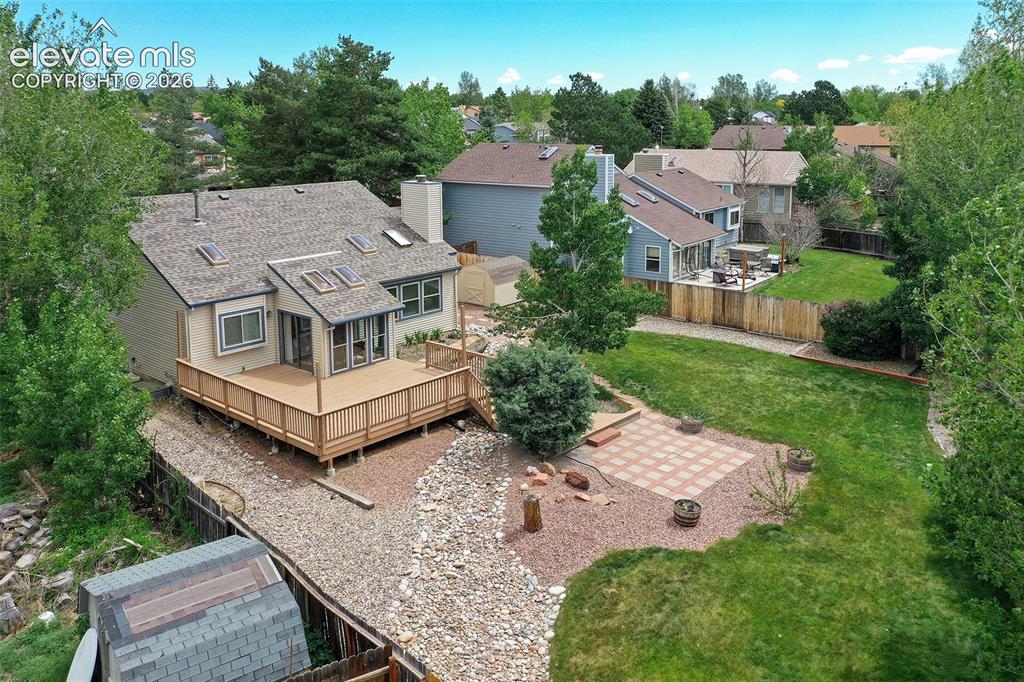
Rear exterior with a raised wooden deck, rock landscaping, and paved patio.
Rear exterior with a raised deck, rock garden, and attached outbuilding.
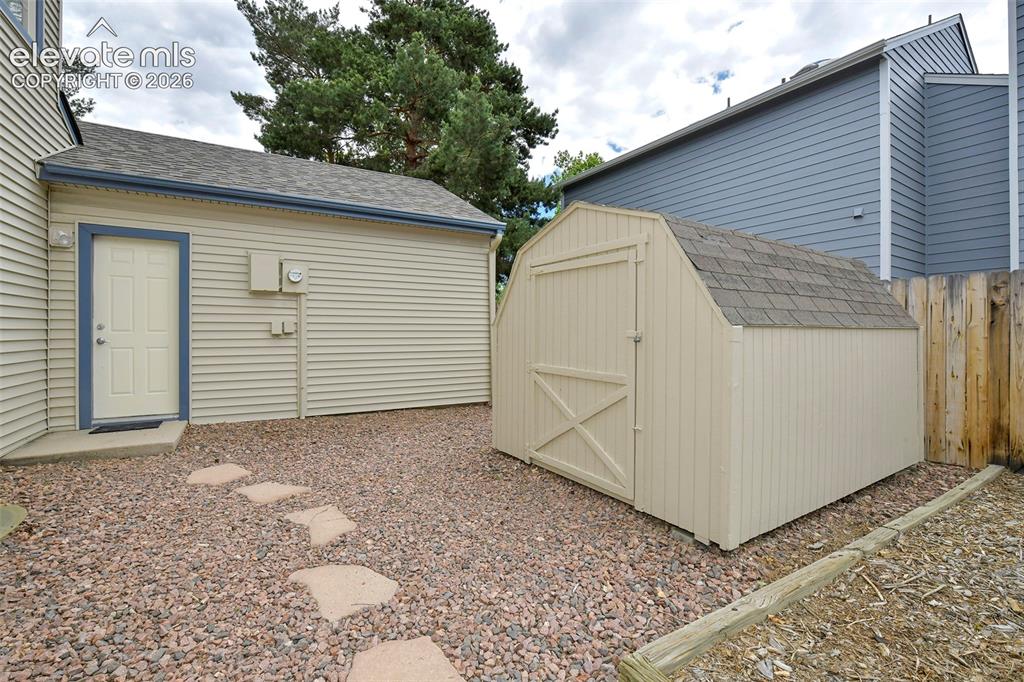
Backyard gravel path beside a detached beige storage shed and house.
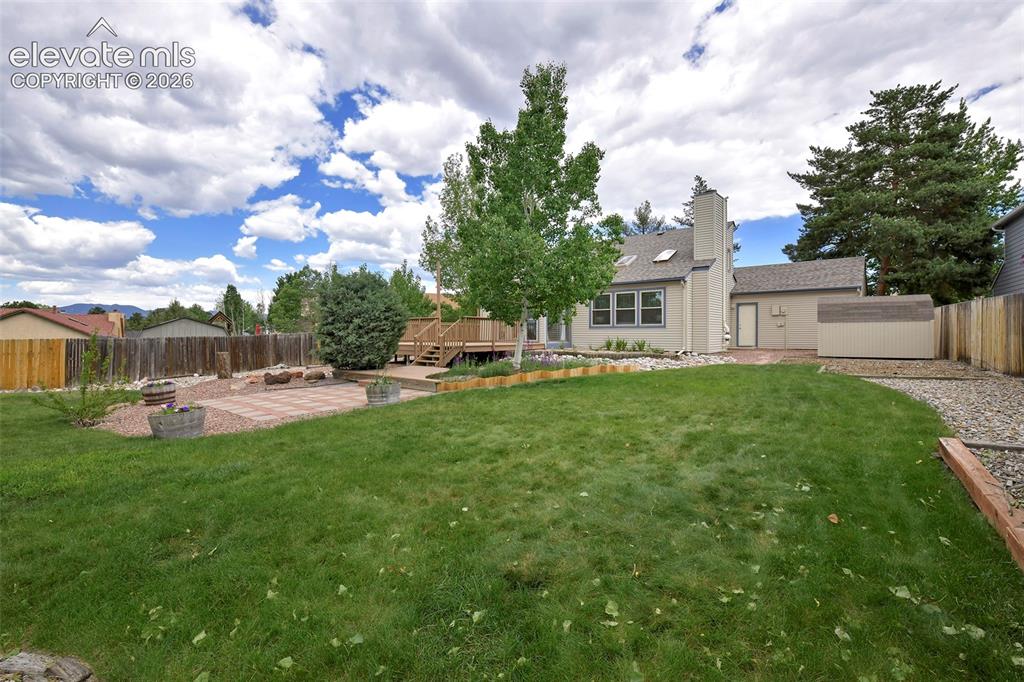
Rear exterior of a home with a broad lawn, patio, and raised deck.
Landscaped backyard with a lawn, stone paths, mature trees, and a raised deck.
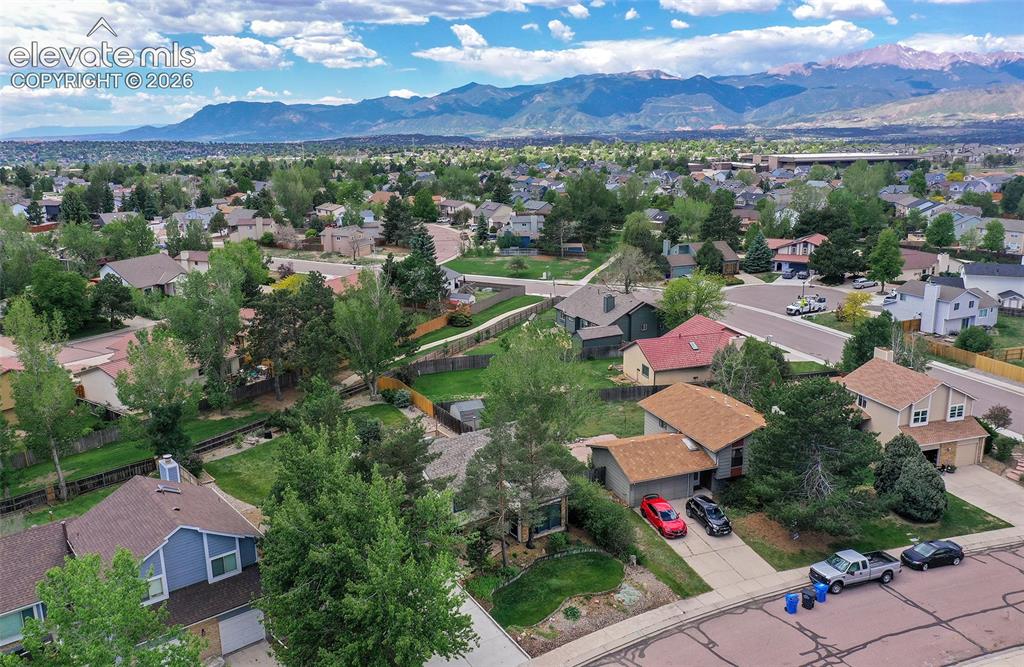
Aerial view of a residential neighborhood with mountains beyond.
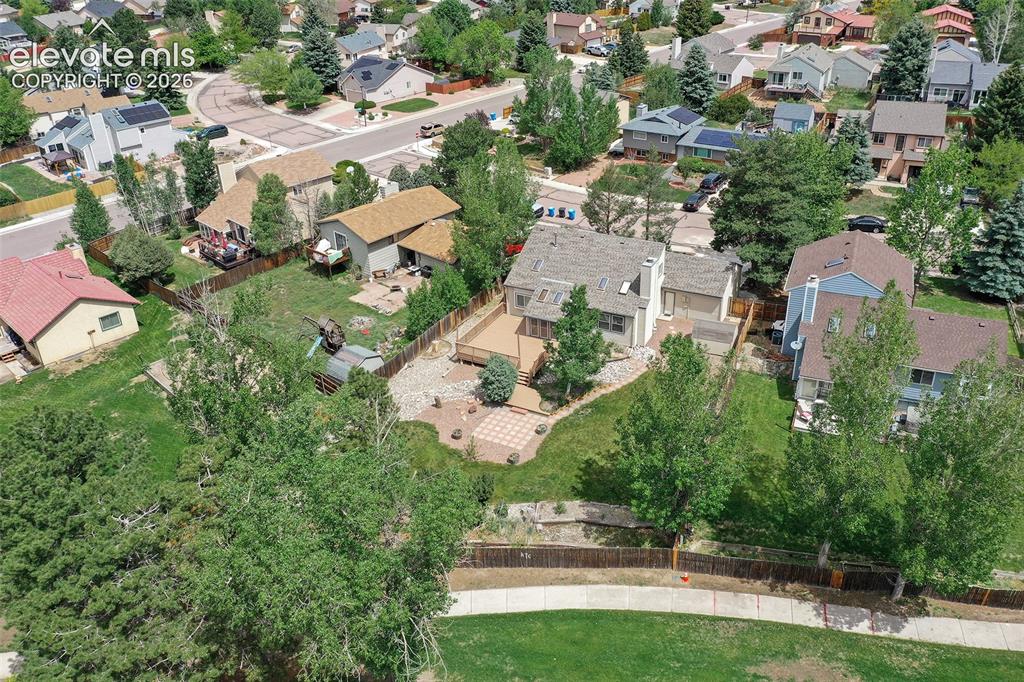
Aerial view of a gray house with a deck, landscaped backyard, and surrounding homes.
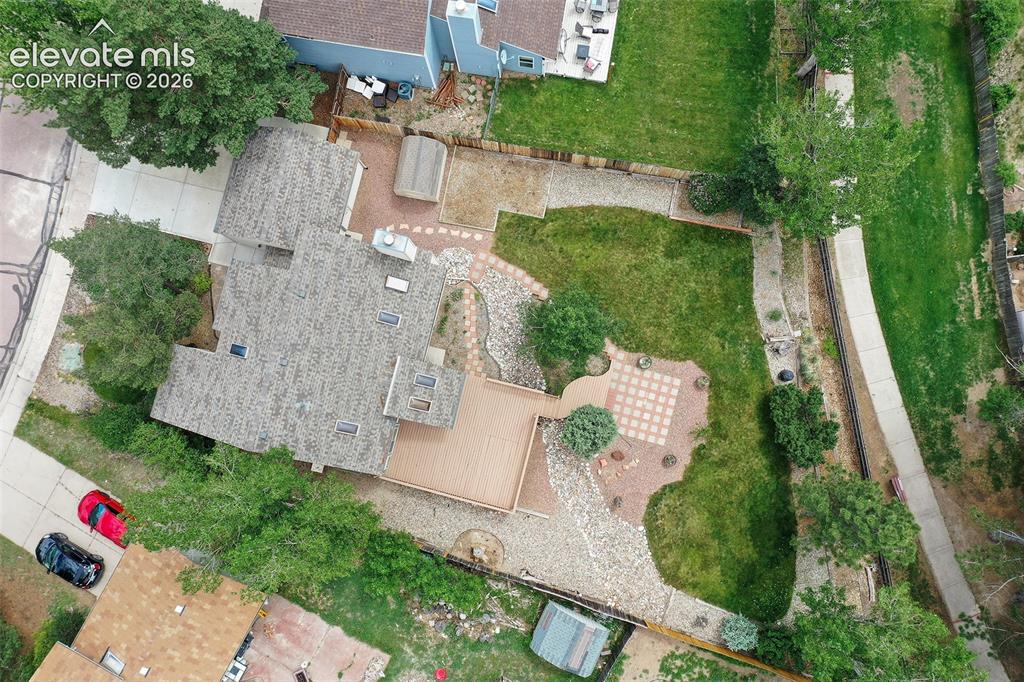
Aerial view of a home’s landscaped backyard, with a raised deck, patio, and fenced lawn.
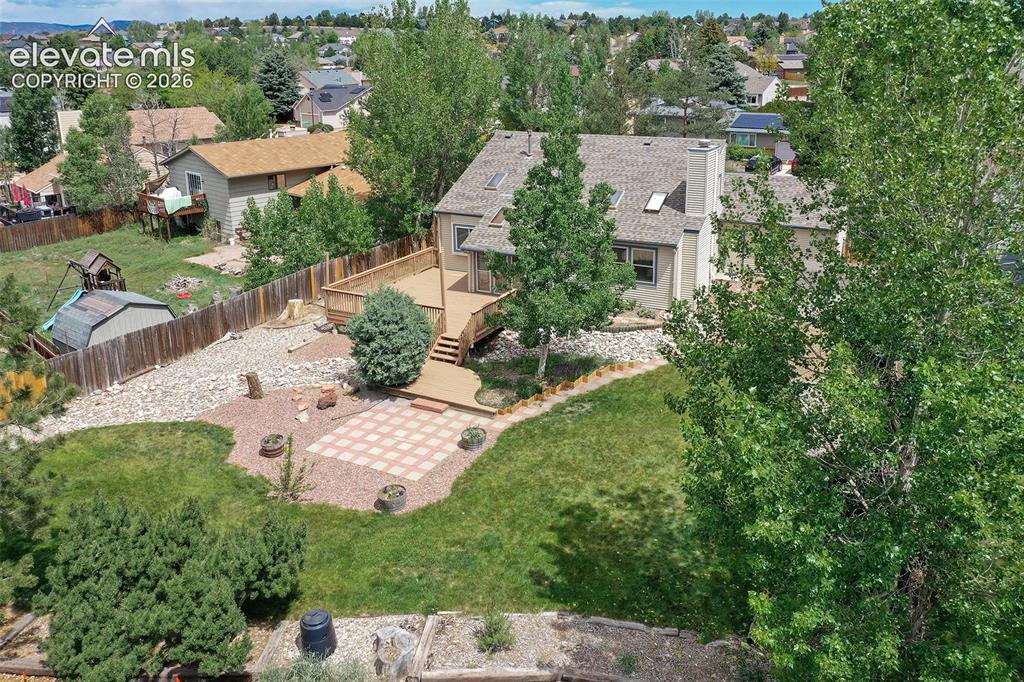
Aerial view of the home's fenced backyard, raised deck, paver walkway, and lawn.
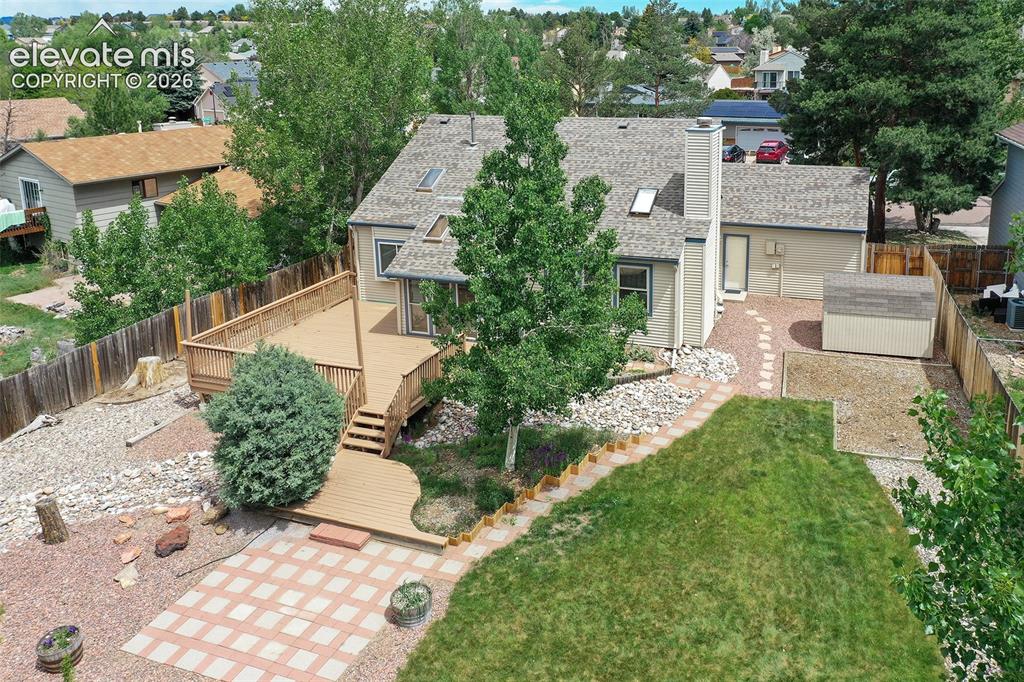
Aerial view of a home’s backyard with a raised deck, stone landscaping, and a fenced lawn.
Aerial view of a home with a broad backyard, deck, and curved stone paths.
See all photos
Bought with Kate Duddridge, The Cutting Edge and Listed by Bill Hourigan CRS GRI , The Platinum Group Listing Contact: 719-536-4444
Wonderful D20 Home with Stunning Peak Views, is nestled on over a quarter acre of mature landscaping, and backs to the Briargate Trail with parks just a stroll away in either direction -- a rare find for nature lovers and outdoor enthusiasts alike.
Step through the front door into a welcoming vestibule with access to the two-car garage, complete with backyard entry and hanging shelves. A second door opens into a soaring vaulted living room featuring built-ins, a cozy wood-burning fireplace, rich teak wood floors, skylights, and generous windows that fill the space with natural light. The dining area flows seamlessly into the kitchen, outfitted with black and black stainless appliances. French doors lead you into a sunny sunroom with breathtaking mountain views, brick flooring, and two sliders that open onto a large back deck and beautifully landscaped, fenced yard -- the perfect backdrop for morning coffee or evening gatherings.
Upstairs, the primary bedroom offers new carpet, a Juliet balcony overlooking a bright ancillary room, and private access to a full bath with double vanity, skylight, and transom window. A second vaulted bedroom with new carpet completes the upper level.
The lower level provides two more bedrooms, the additional room with large windows, a newly updated bath, and a laundry with washer and dryer included. The basement rounds out the home with a spacious family room, a 3/4 bath, and a fifth non-conforming bedroom.
Quick access to Research Parkway, Briargate Boulevard, and Woodmen Road makes this location as convenient as it is beautiful. And as a sweet bonus, the yard features producing raspberry and aronia bushes, plus rhubarb that returns faithfully every spring. (We will even leave the recipe for jam!)
Welcome home!

5
beds

3
baths

2,344 Sq.Ft. LIVING AREA

0.26 Acres lot

Bill Hourigan

Bill Hourigan

Features & Amenities

Interior

  • total bedrooms5
  • Total bathrooms3
  • full bathroom1
  • three quarter bathrooms2
  • Laundry room Electric Hook-up, Lower
  • Flooring Carpet, Wood, Luxury Vinyl
  • Fireplace Main Level, Wood Burning
  • APPLIANCES Dishwasher, Disposal, Dryer, Microwave Oven, Oven, Range, Refrigerator, Washer
  • other interior Features Great Room, Skylight (s), Vaulted Ceilings, See Prop Desc Remarks

Area & Lot

  • Status Sold
  • Date Sold July 23, 2026
  • Living Area2,344 Sq.Ft.
  • Total Area2,376 Sq.Ft.
  • Lot Area0.26 Acres
  • MLS® ID3008819
  • TypeResidential
  • YEAR BUILT1984
  • Elementary SchoolFrontier
  • Middle SchoolTimberview
  • High SchoolLiberty
  • School DistrictAcademy-20

Exterior

  • water SourceMunicipal
  • utilitiesElectricity Connected, Natural Gas Connected
  • roofComposite Shingle
  • HEAT TYPEForced Air, Natural Gas
  • AIR CONDITIONINGCeiling Fan(s), See Prop Desc Remarks
  • sewerSewer

Financial

  • Sales Price$525,000
  • Real Estate Tax $1,886/yr

Let Us Serve You

When it comes to buying or selling your home, we want to equip you with local expert advice. No obligation, just a Platinum opinion you can trust. Contact us today to find out how we can be of assistance to you!
Follow Us