3850 Rosemere Street
See all photos
Listed by Ryan Graham, The Platinum Group Listing Contact:
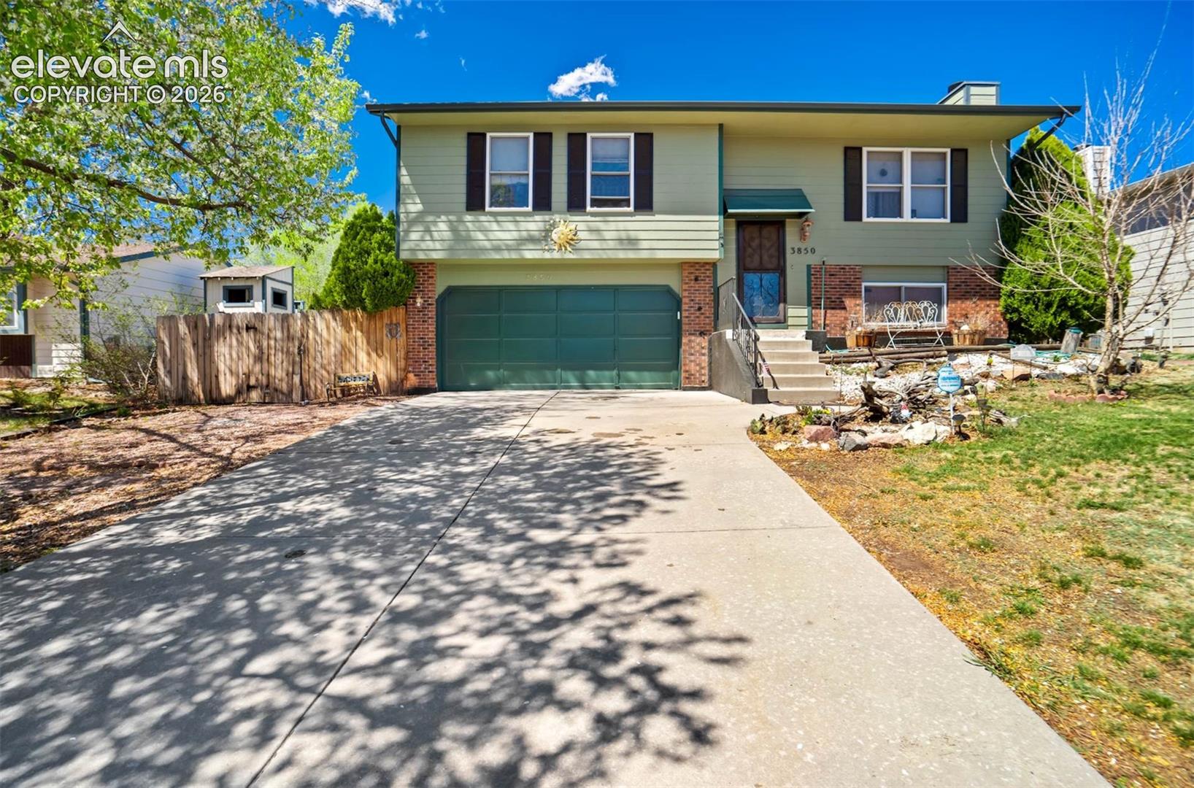
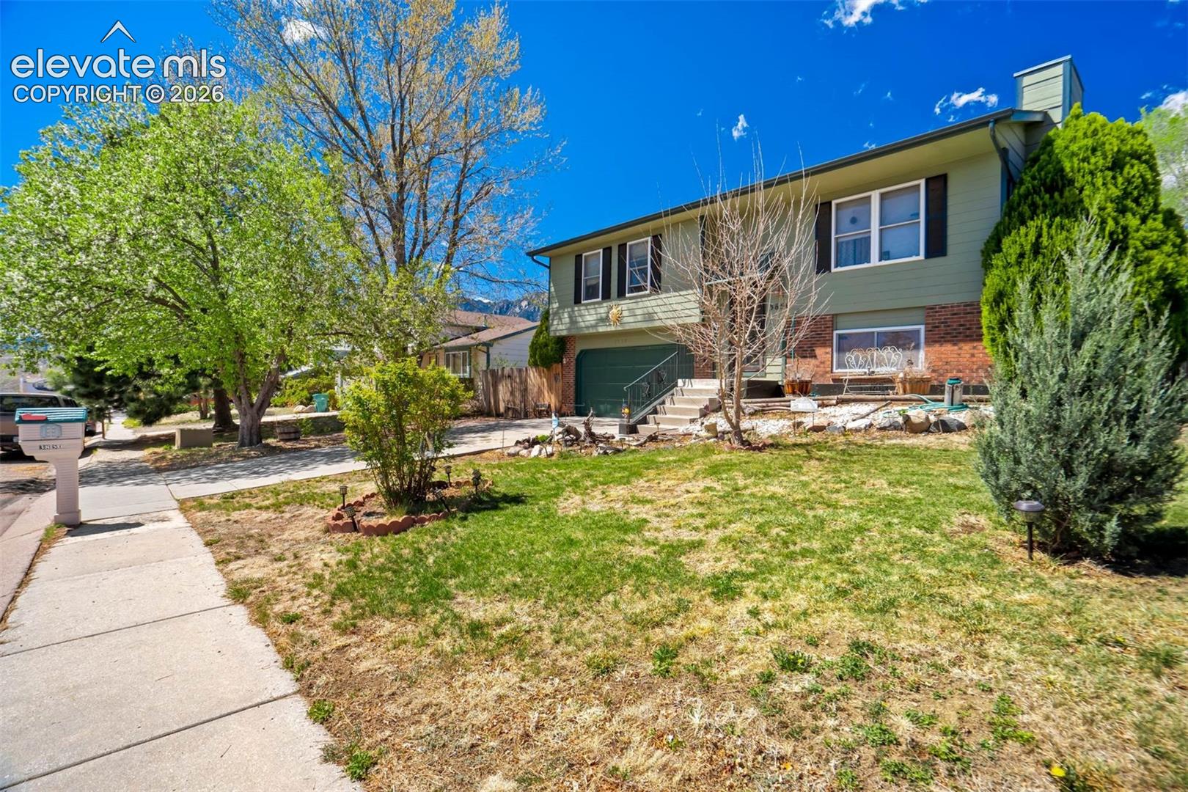
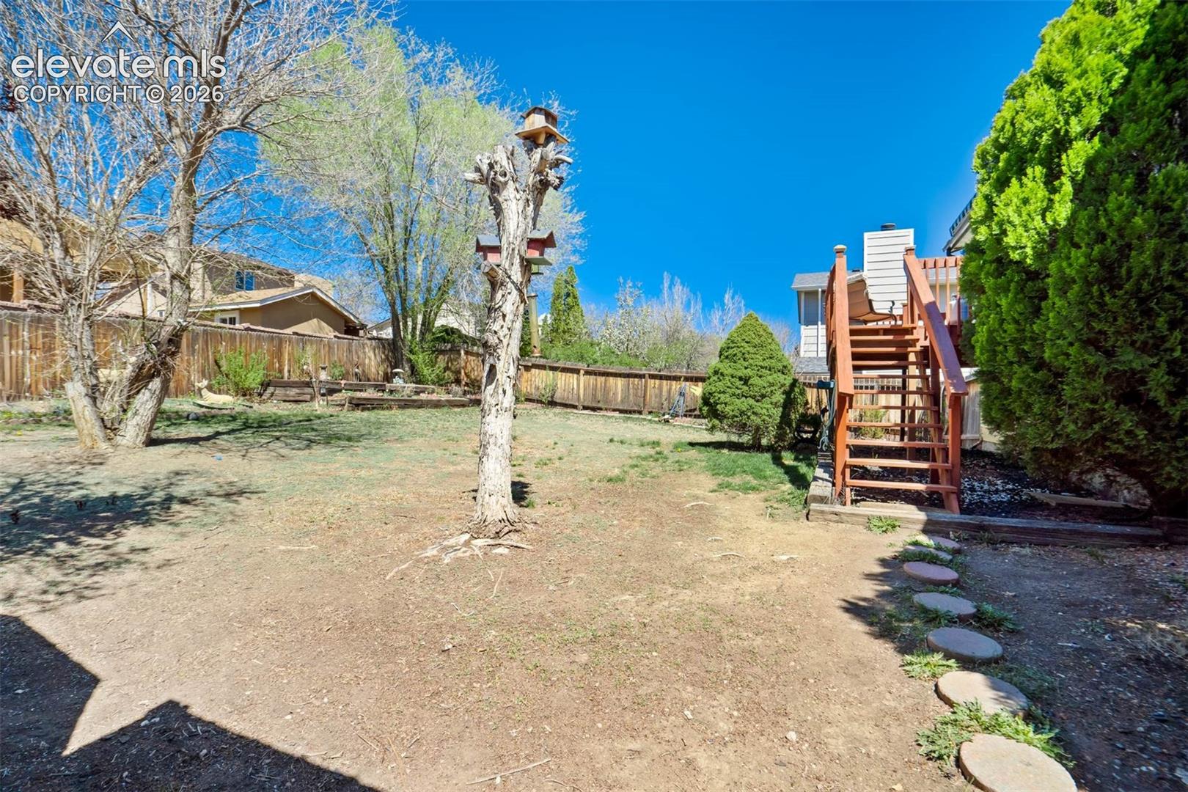
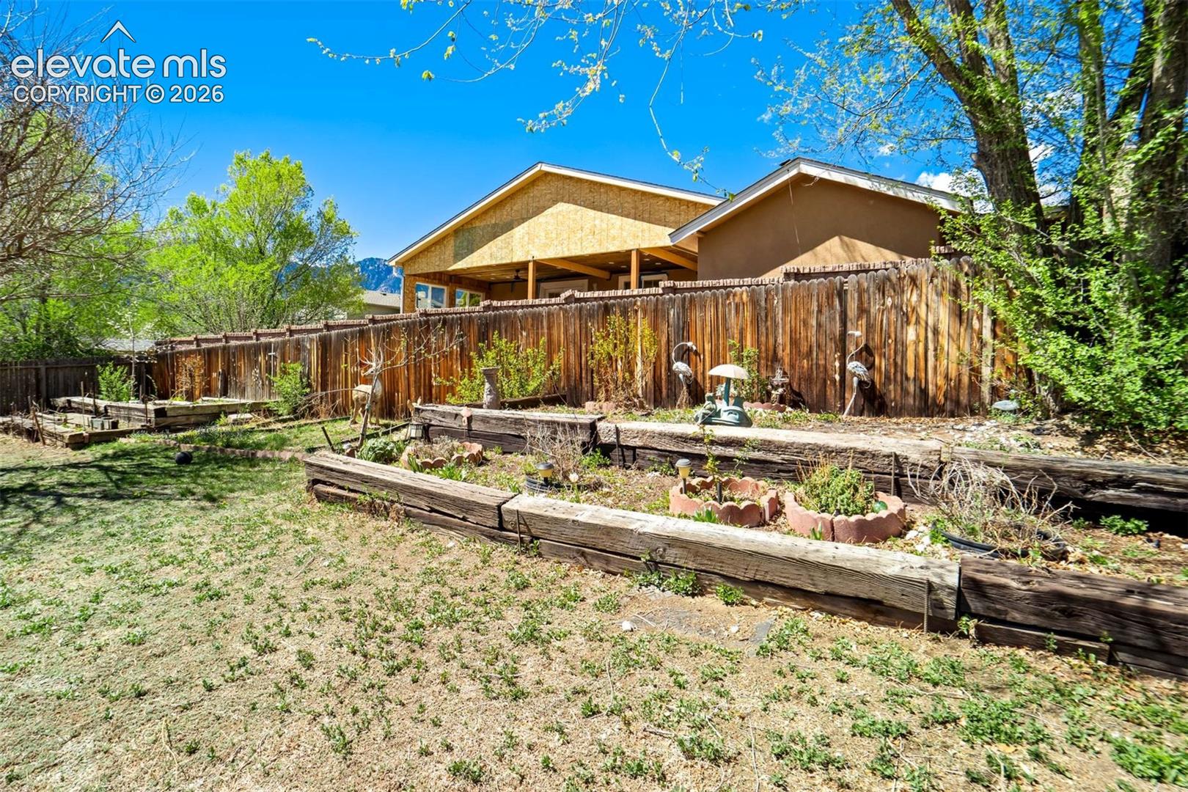
Tucked away on a quiet cul-de-sac in an established southwest Colorado Springs neighborhood, this bi-level home offers incredible potential in an unbeatable location. Mature trees, mountain views, and a fully fenced backyard create the perfect setting to make this home your own.

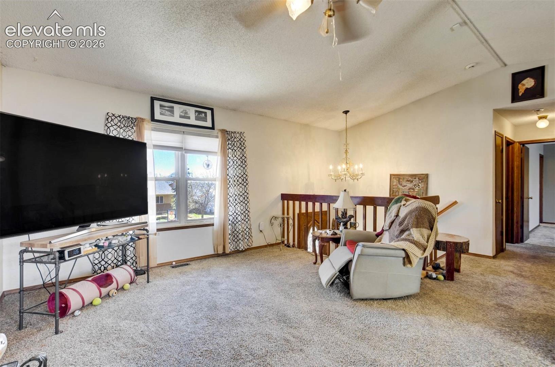
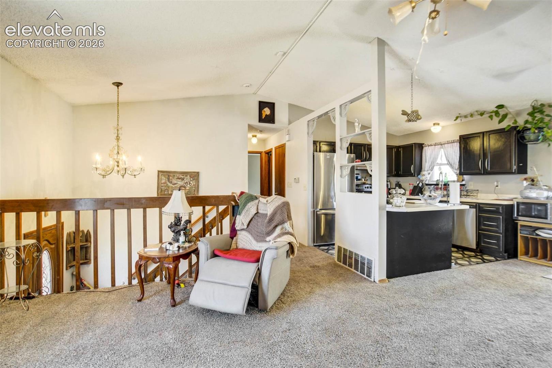
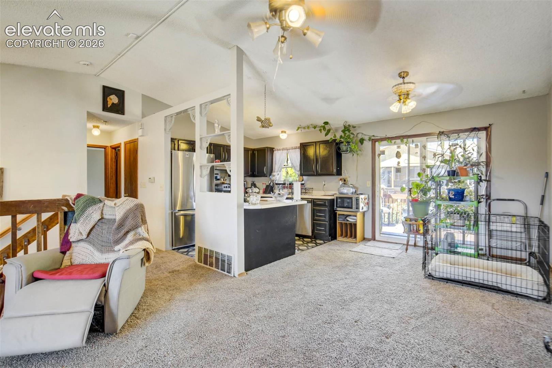
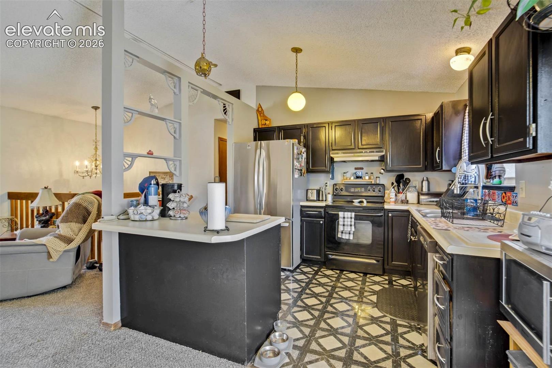
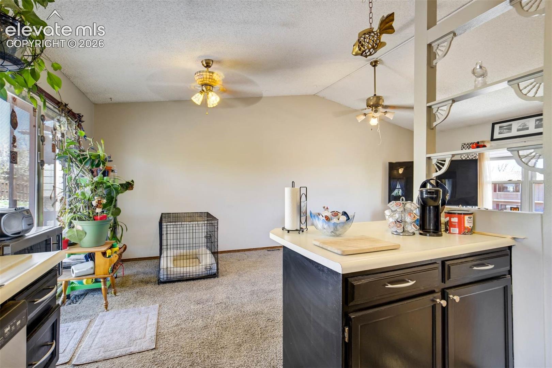
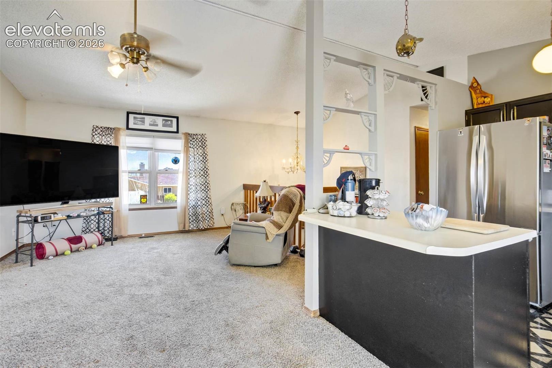
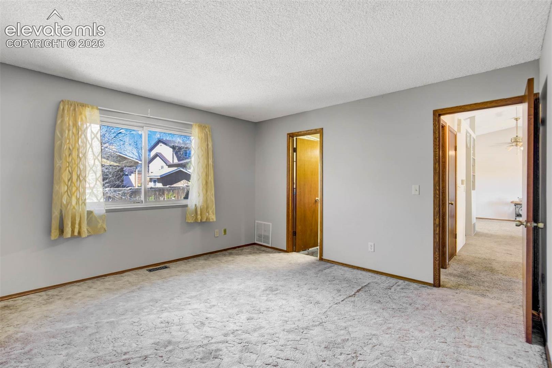
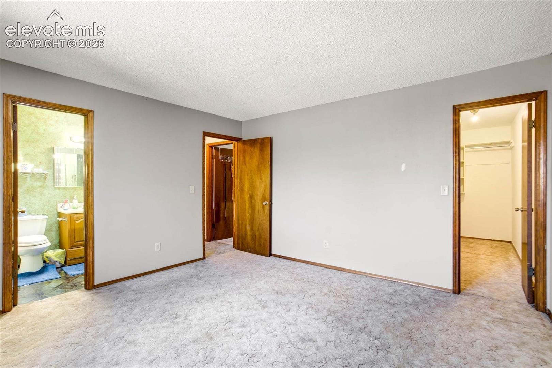
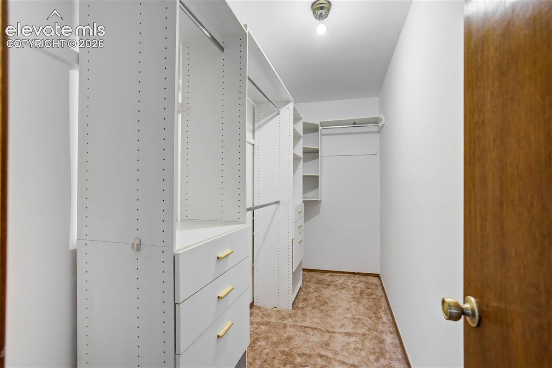
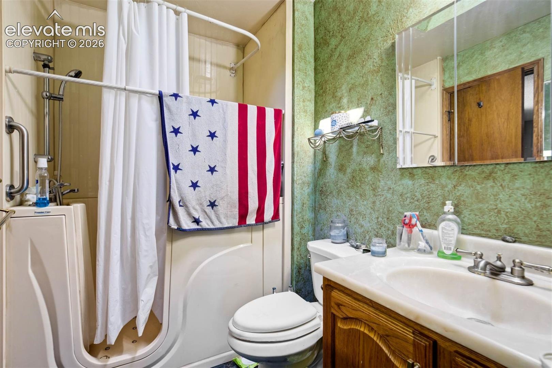
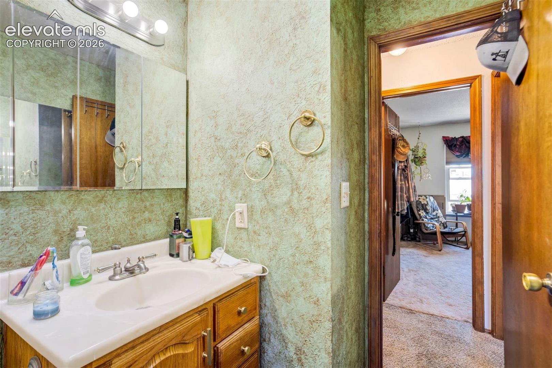
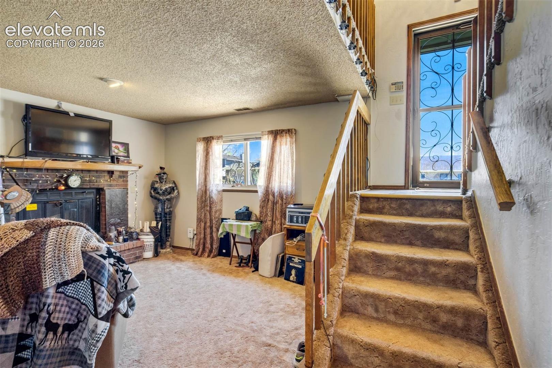
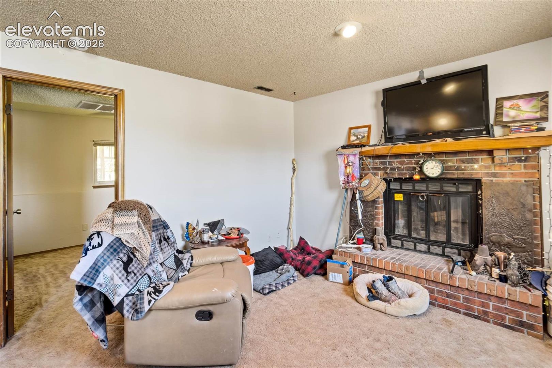
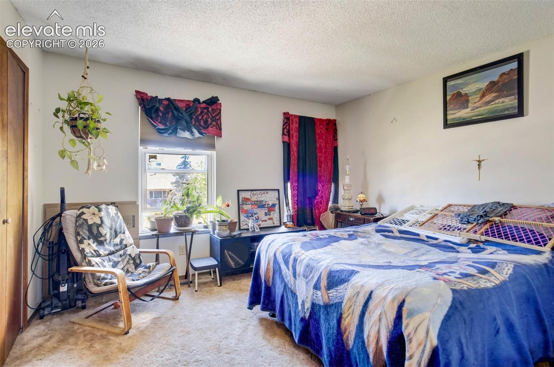
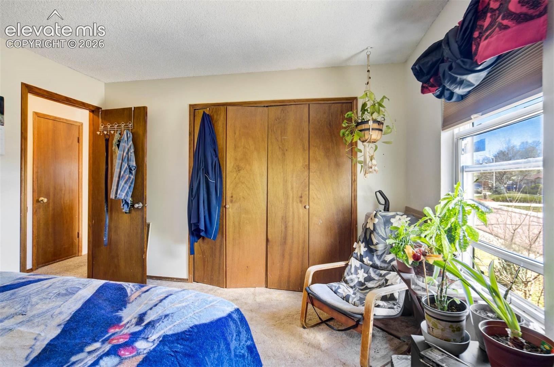

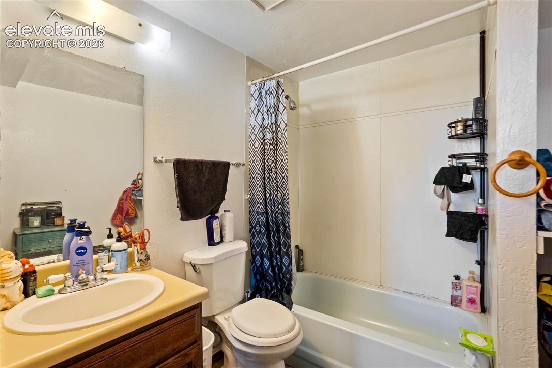
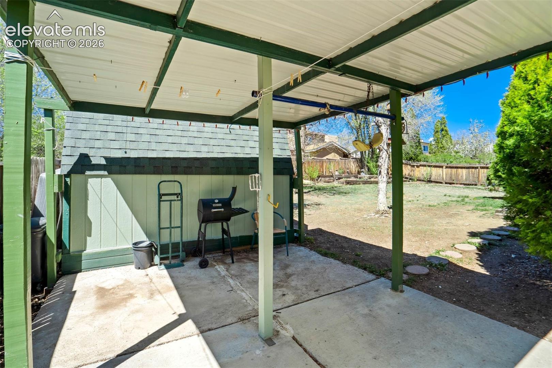
The upper level features vaulted ceilings and an open living, dining, and kitchen area filled with natural light. The primary bedroom includes a walk-in closet and en-suite access to the shared full bath, with a second bedroom also located upstairs. Downstairs, the spacious family room is anchored by a cozy wood-burning fireplace and walks out to the covered patio and backyard. The lower level also includes a third bedroom and an additional full bath, creating flexible space for guests, a home office, or hobbies.

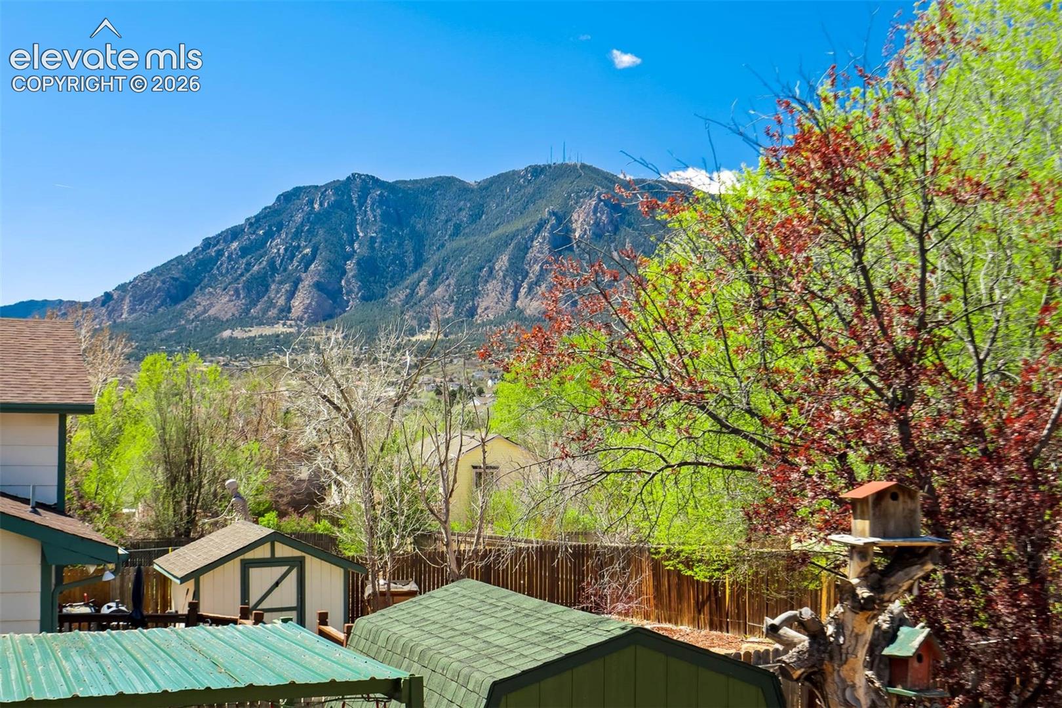
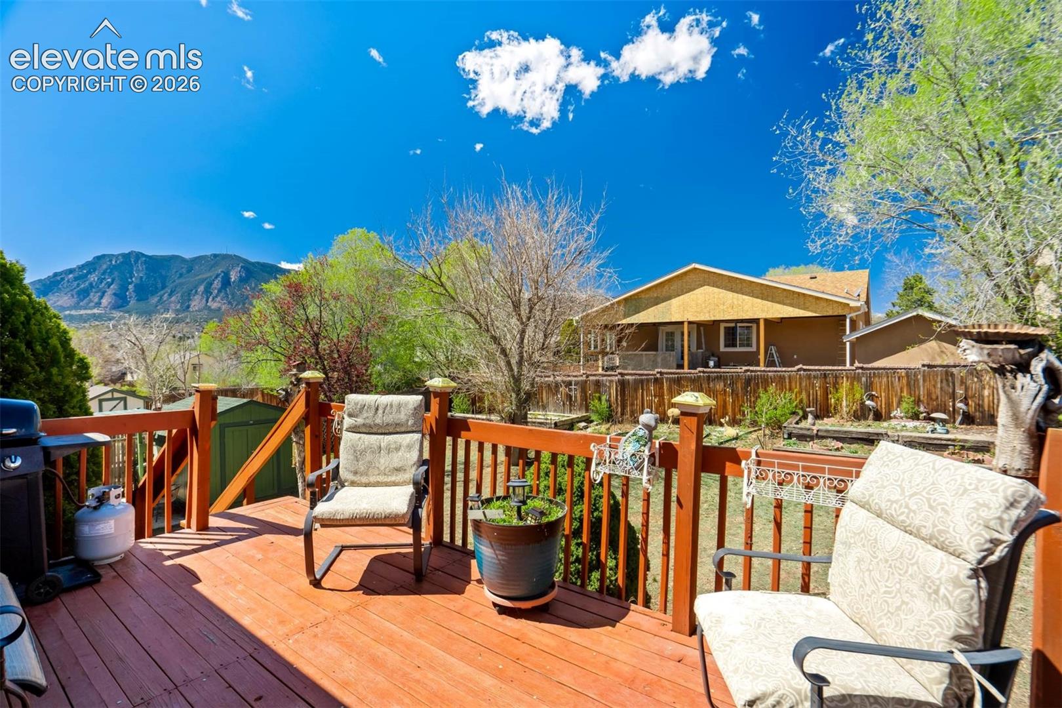
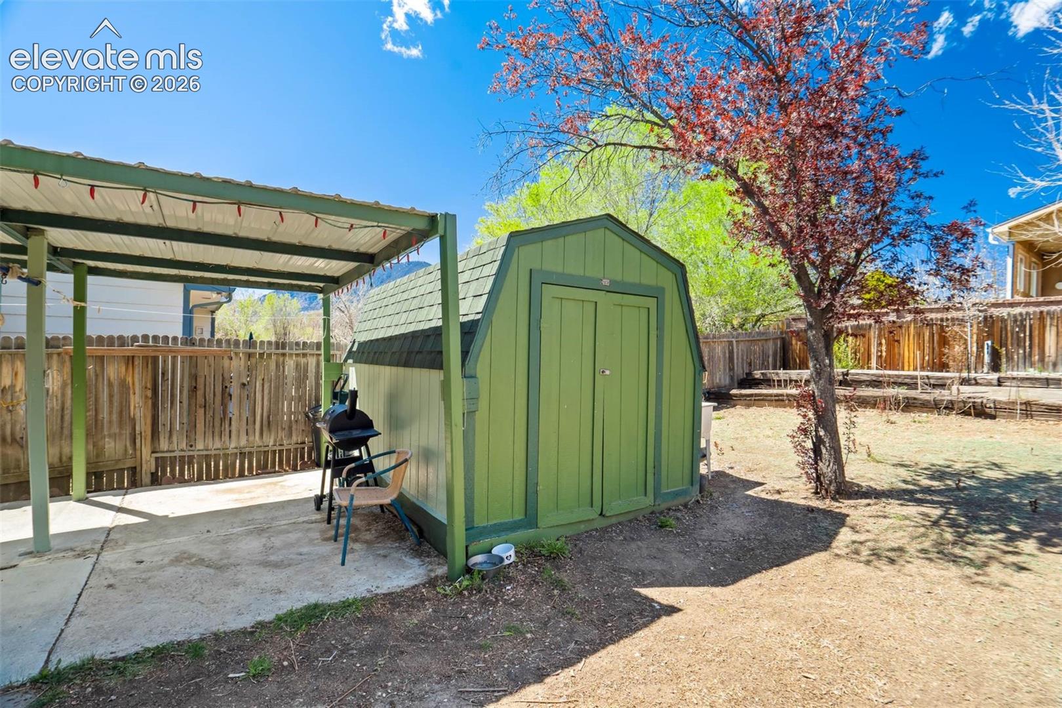
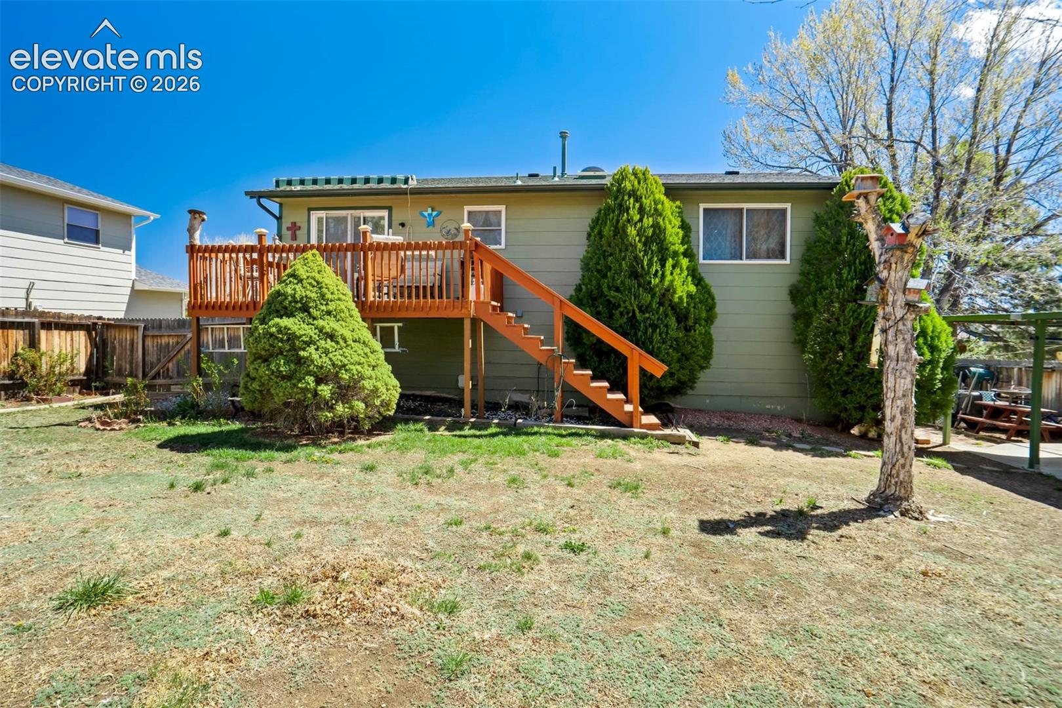
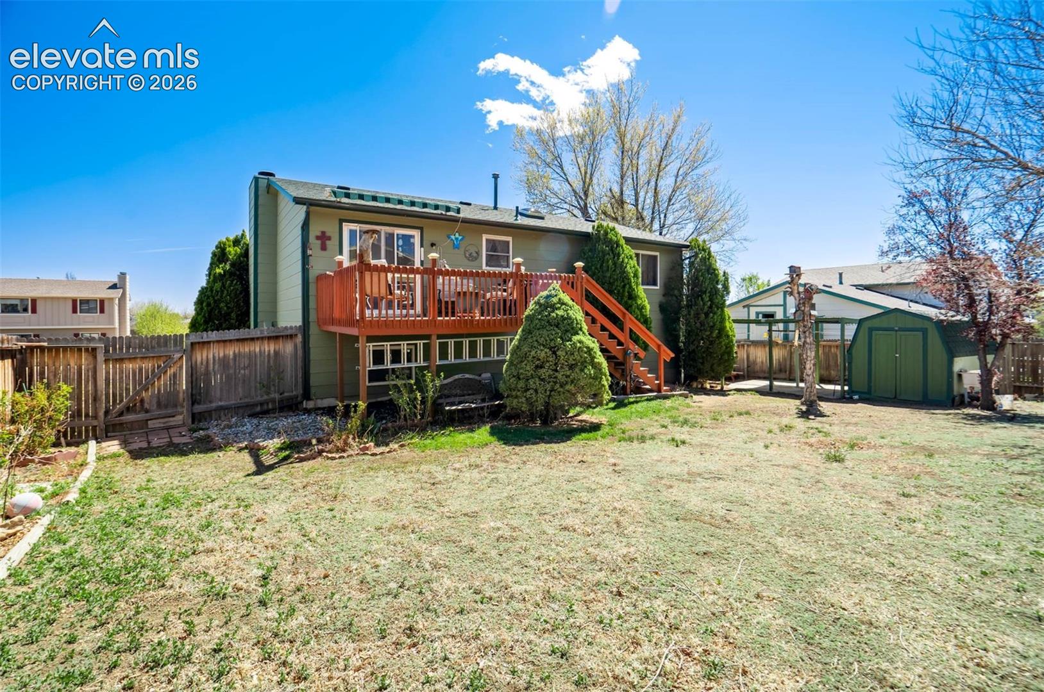
Step outside to enjoy the wood deck with beautiful views of Cheyenne Mountain, a covered patio, mature landscaping, storage shed, and room to relax or entertain. The attached 2-car garage adds convenience and extra storage.

What truly sets this property apart is the location. Situated in the desirable Cheyenne Meadows area, the home offers quick access to shopping, dining, schools, and Fort Carson, while still feeling tucked away and private. Nearby outdoor recreation and neighborhood conveniences make this an exceptional opportunity for buyers who value lifestyle and location. Homes in this area are known for their quiet streets, mature trees, and easy access to southwest Colorado Springs amenities.

Conveniently located near Cheyenne Mountain Shopping Center for everyday shopping and dining, with quick access to local recreation including The Broadmoor Seven Falls and parks throughout the area. The neighborhood is also just minutes from Fort Carson and offers easy commuting throughout the city.

3
beds

2
baths

1,469 Sq.Ft. LIVING AREA

7,884 Sq.Ft. lot

Ryan Graham

Ryan Graham

Features & Amenities

Interior

  • total bedrooms3
  • Total bathrooms2
  • full bathrooms2
  • Flooring Vinyl/Linoleum
  • Fireplace Lower Level, Wood Burning
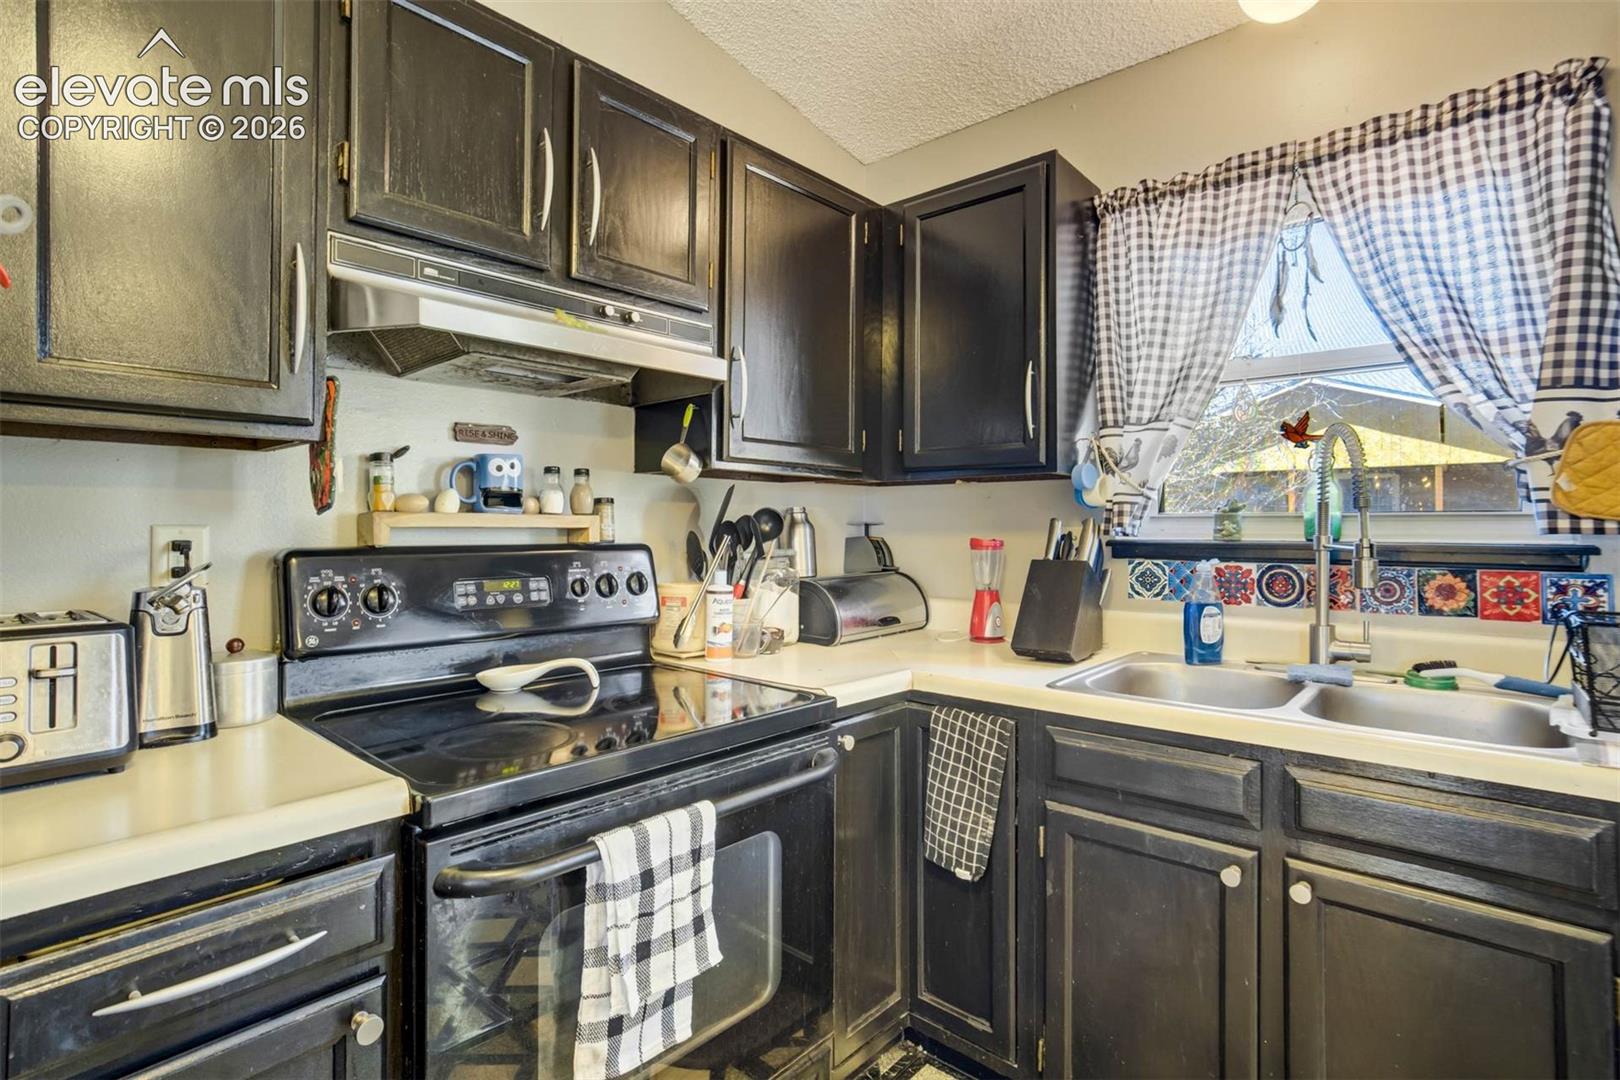
  • APPLIANCES Dishwasher, Range, Refrigerator

Area & Lot

  • Status Sold
  • Date Sold August 5, 2026
  • Living Area1,469 Sq.Ft.
  • Total Area1,469 Sq.Ft.
  • Lot Area7,884 Sq.Ft.
  • MLS® ID1369803
  • TypeResidential
  • YEAR BUILT1984
  • School DistrictHarrison-2

Exterior

  • water SourceMunicipal
  • utilitiesCable Connected, Electricity Connected, Natural Gas Connected
  • roofComposite Shingle
  • HEAT TYPEForced Air
  • AIR CONDITIONINGCeiling Fan(s)
  • sewerSewer

Financial

  • Sales Price$347,940
  • Real Estate Tax $1,414/yr

Let Us Serve You

When it comes to buying or selling your home, we want to equip you with local expert advice. No obligation, just a Platinum opinion you can trust. Contact us today to find out how we can be of assistance to you!
Follow Us