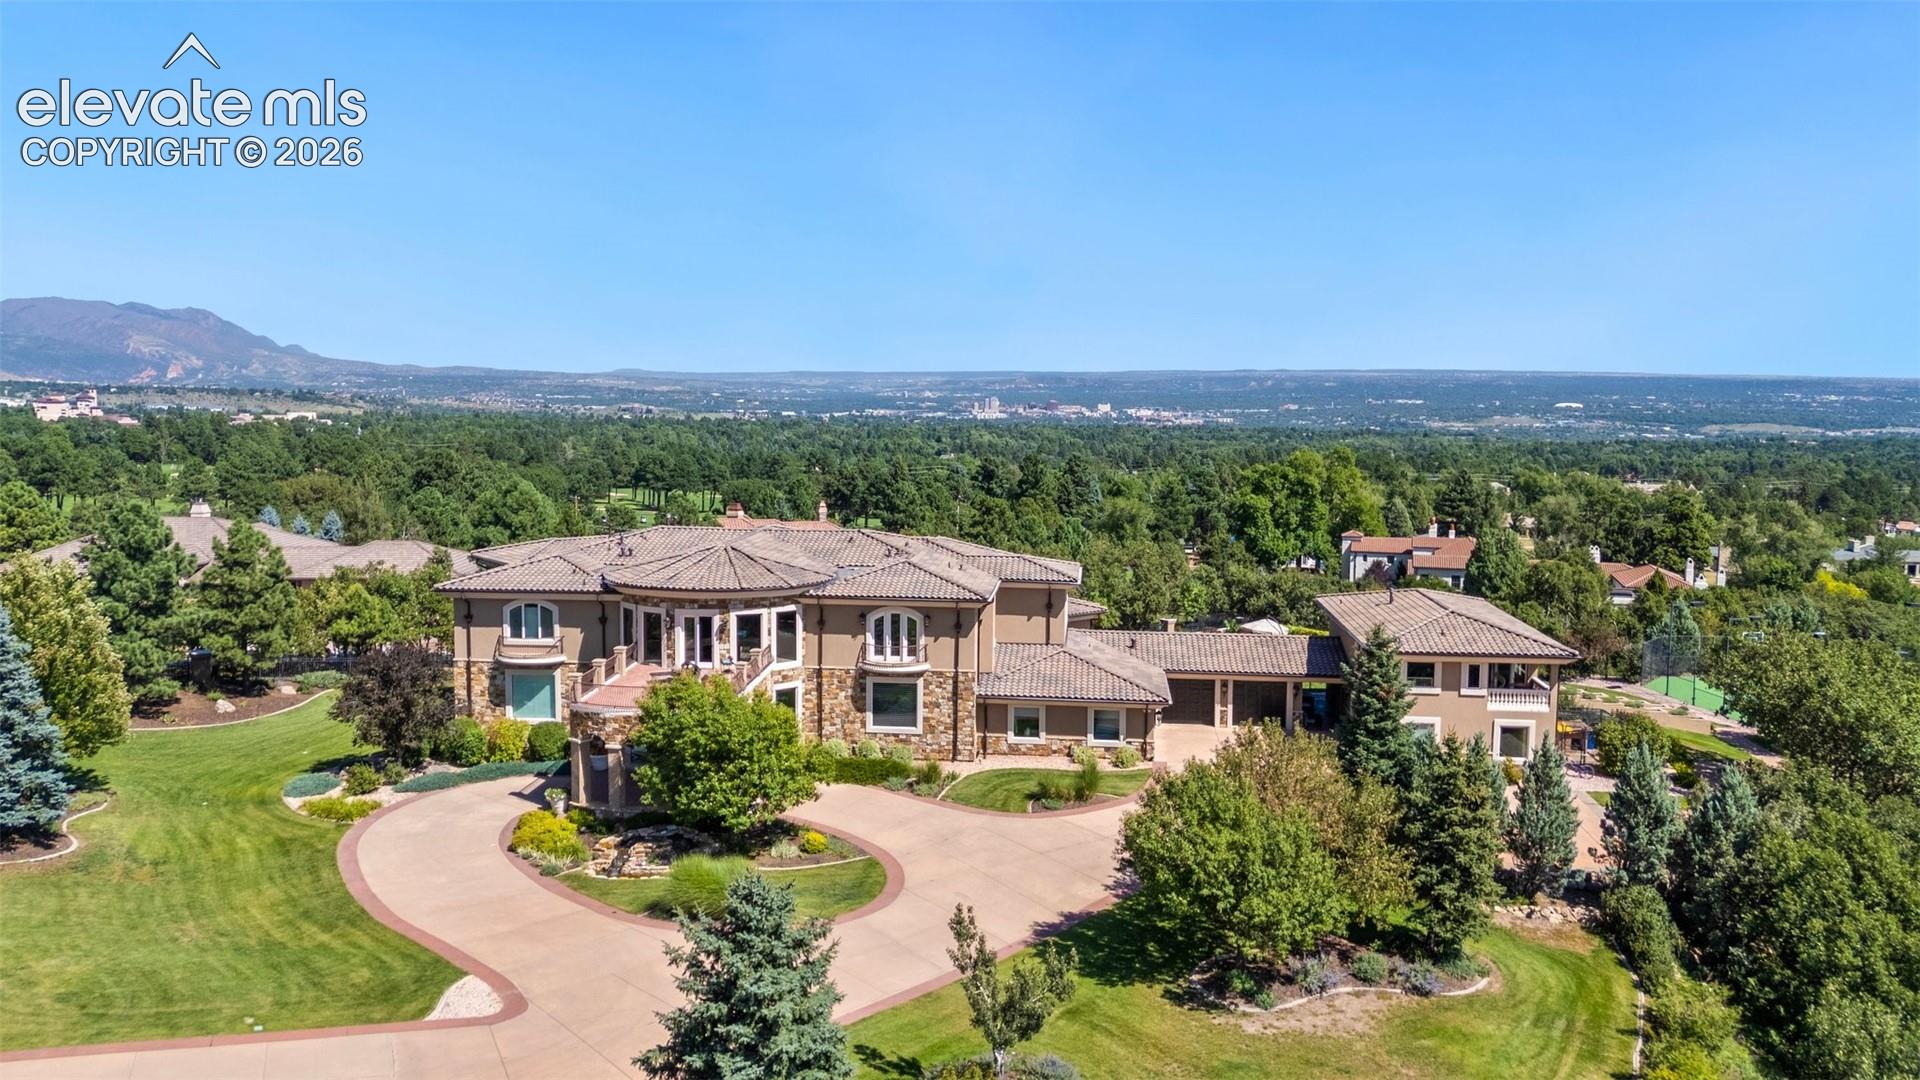
Large stone-and-stucco home with tiled roofs, a circular driveway, and mountain views from above.
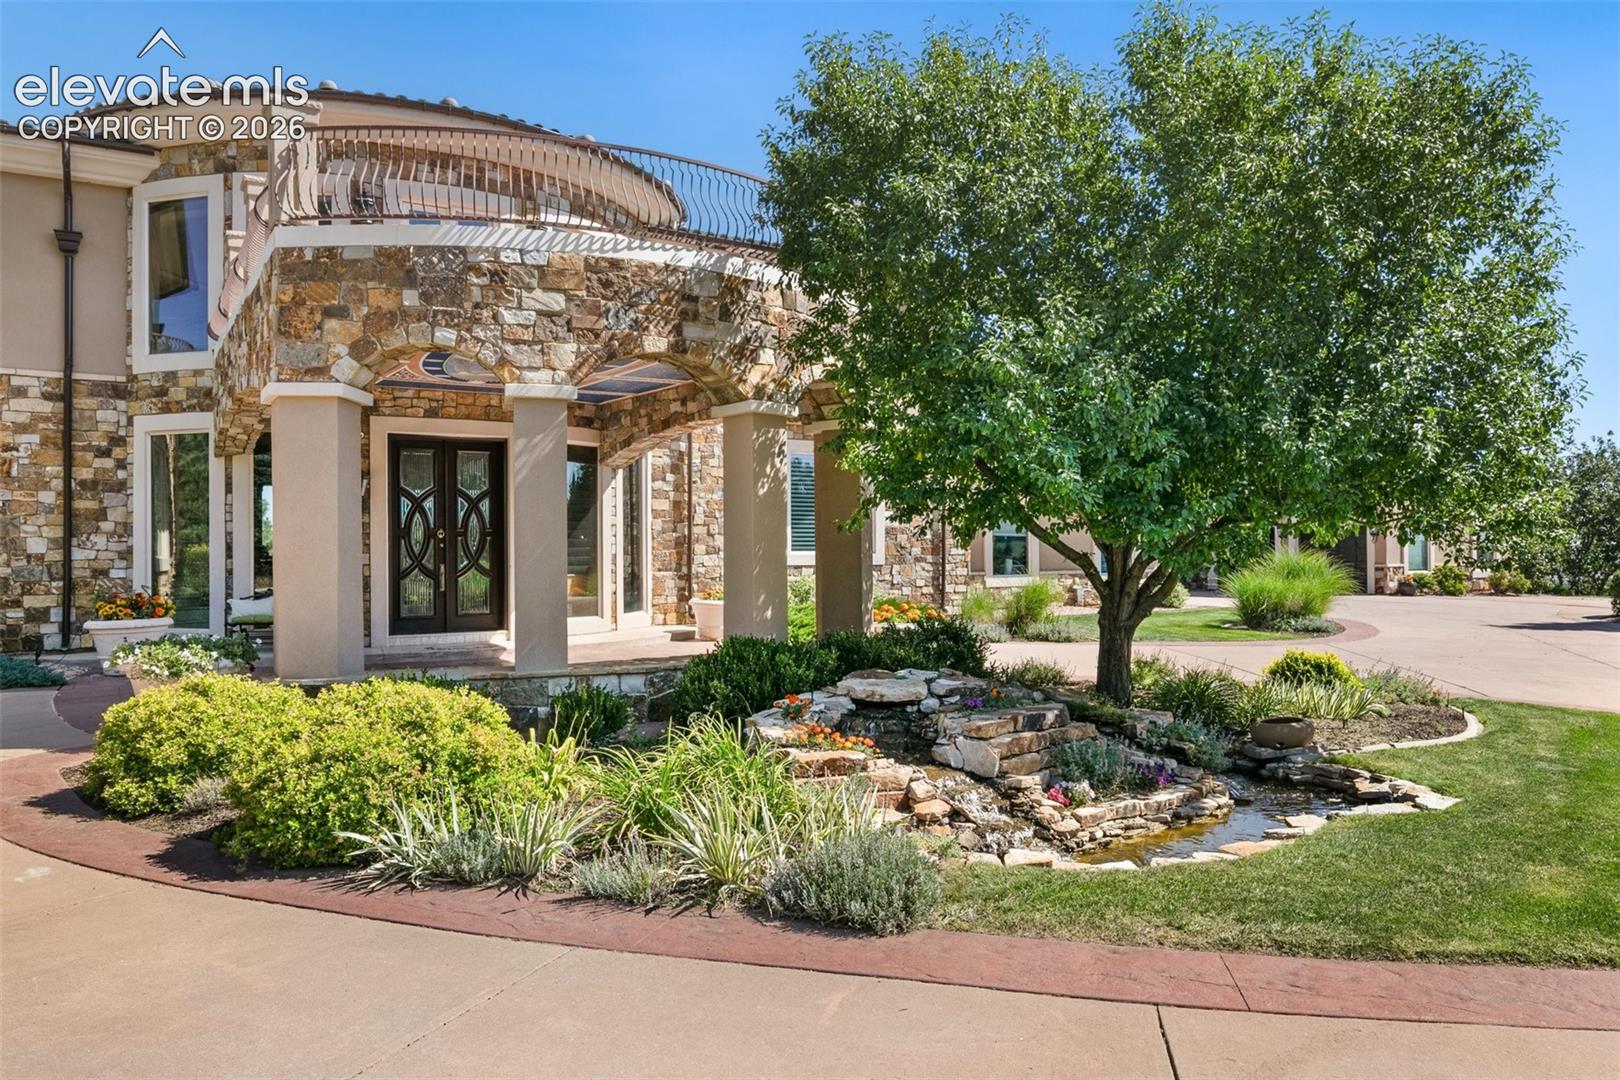
Stone-fronted home entrance with curved balcony and landscaped rock water feature.
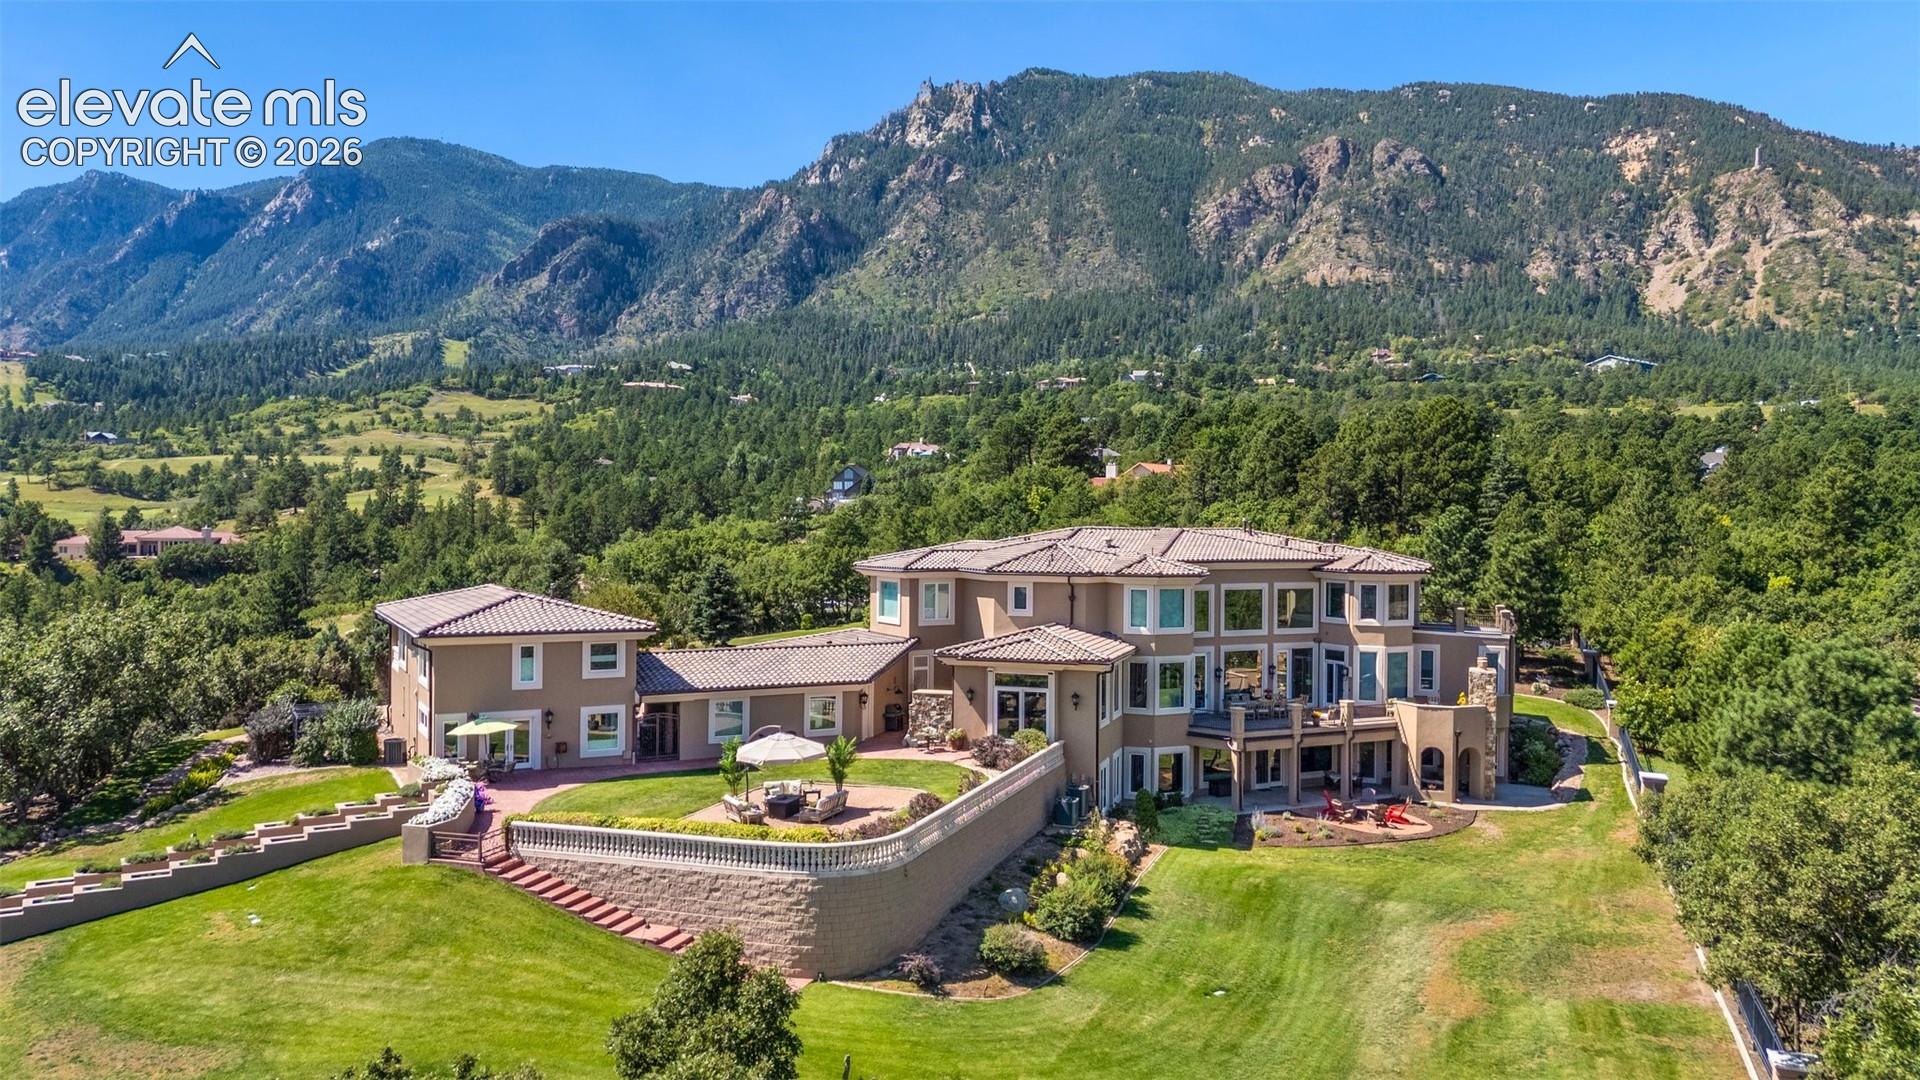
Aerial view of a large stucco home with landscaped terraces beneath forested mountains.
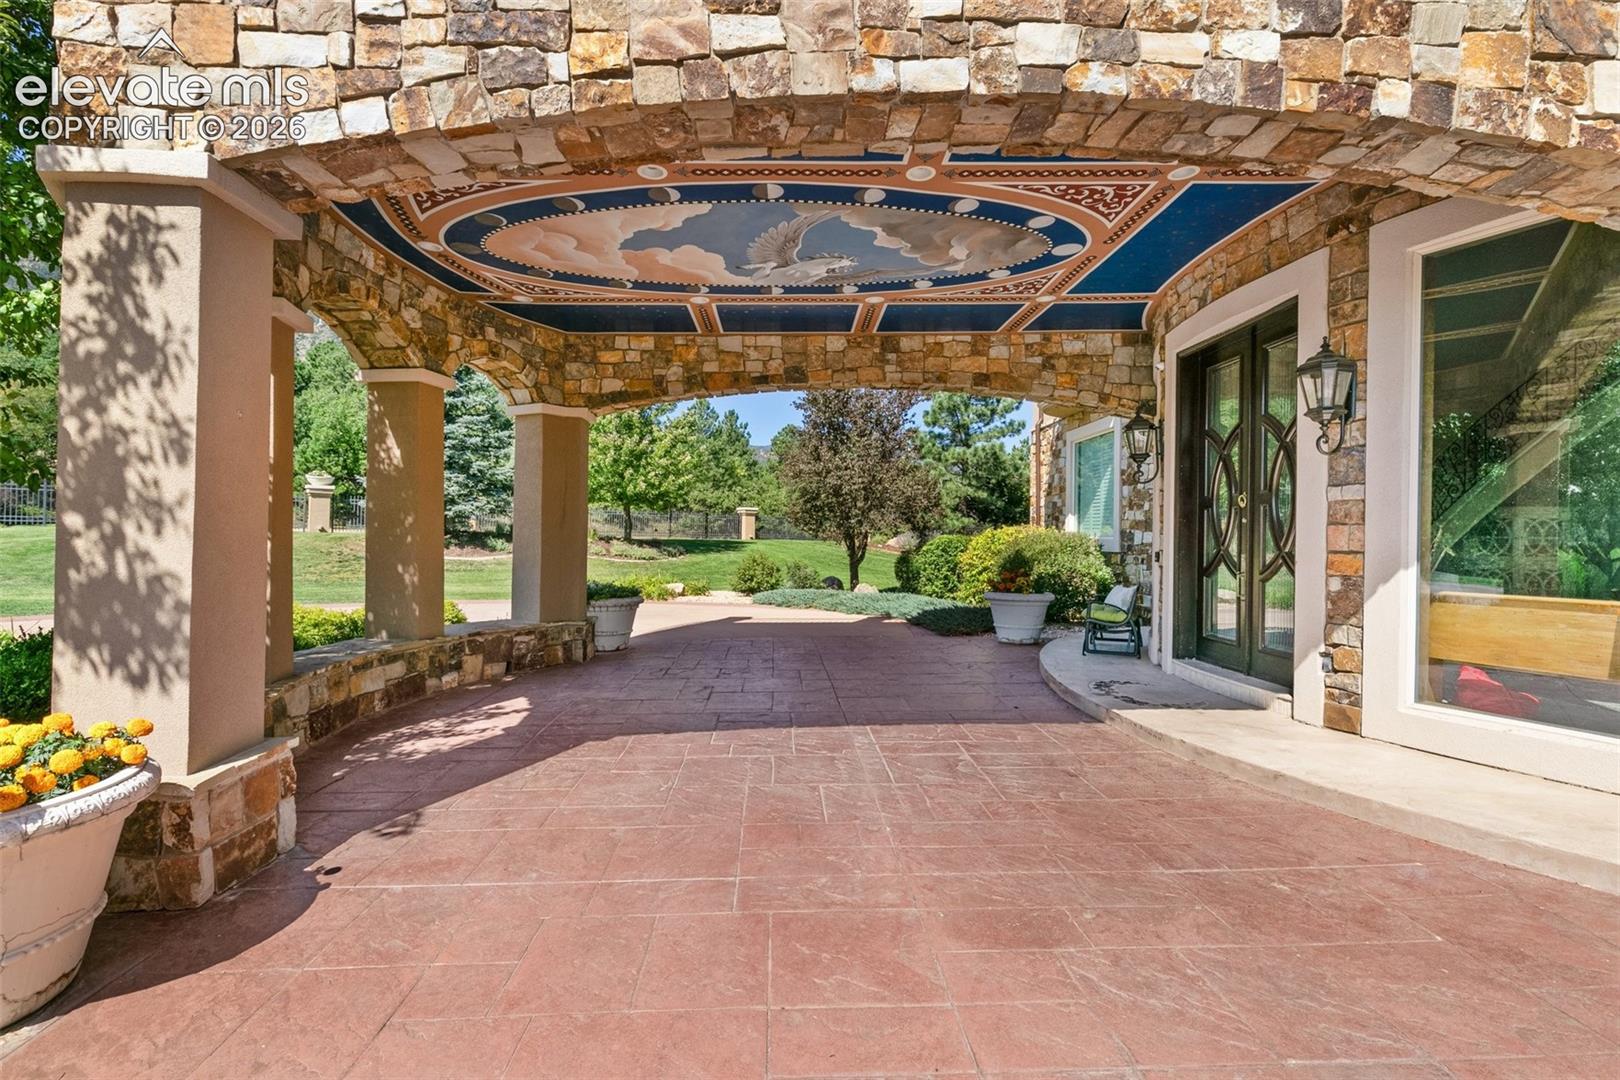
Stone-covered entry patio with painted ceiling mural, arched openings, and decorative double doors.
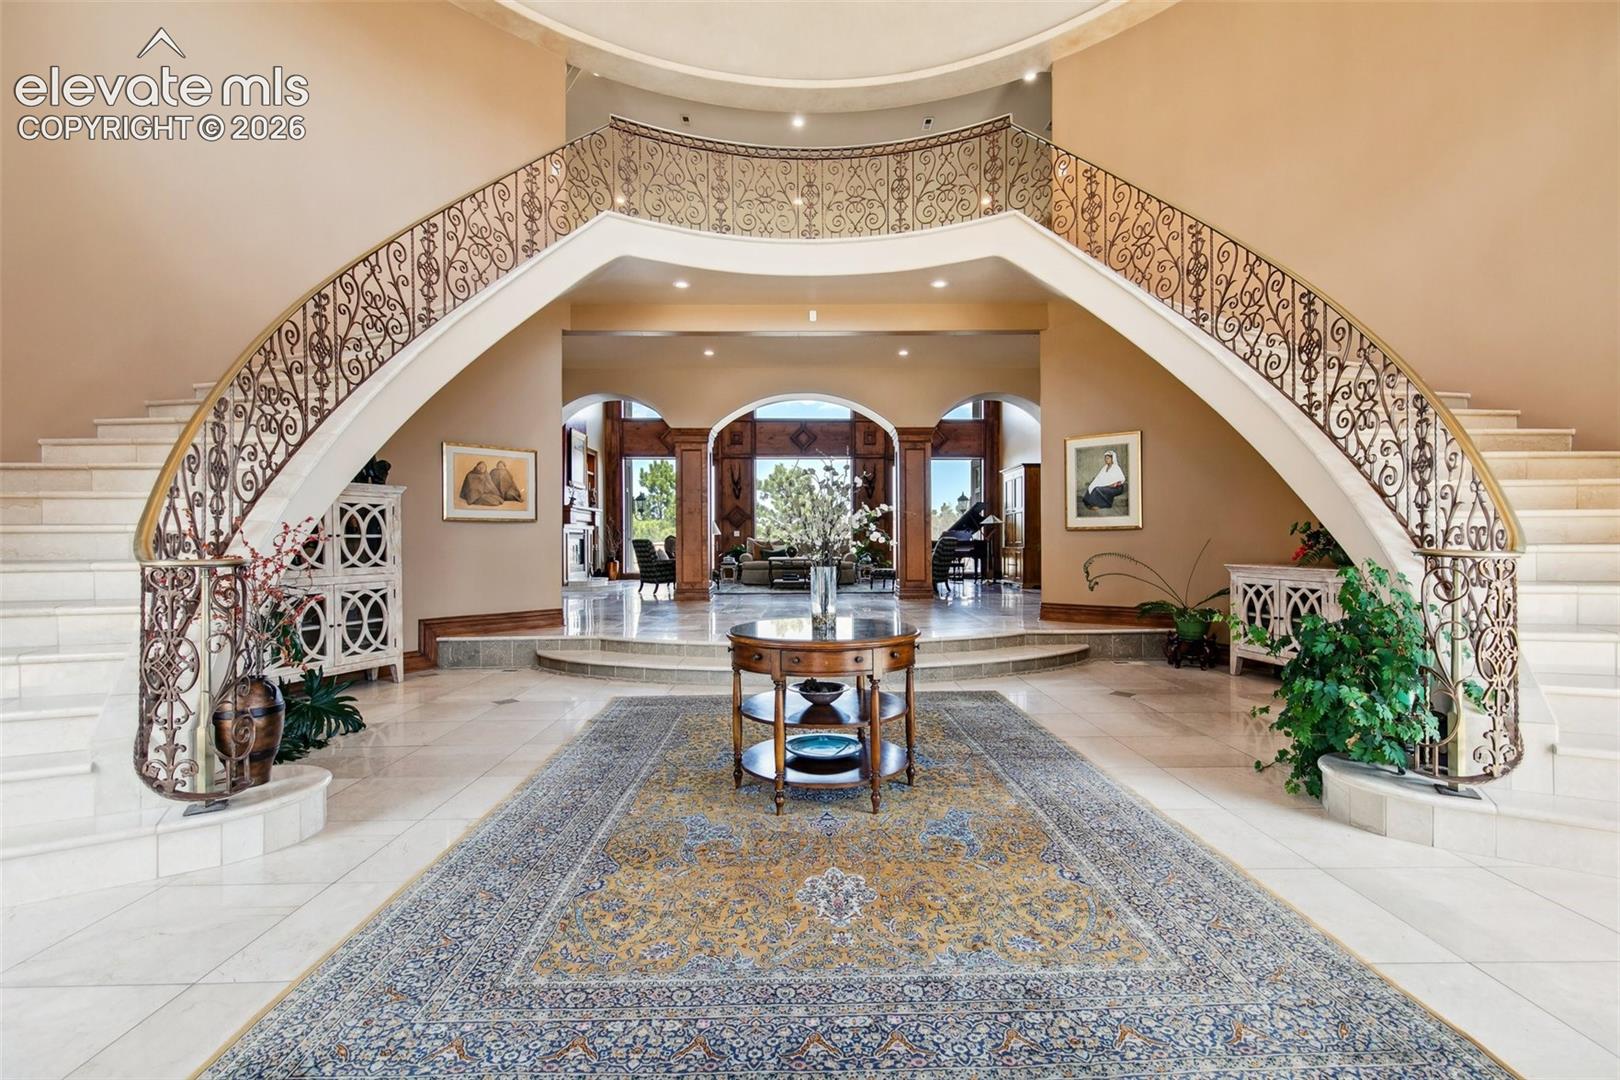
Grand foyer with sweeping twin staircases, ornate iron railings, and marble floors.
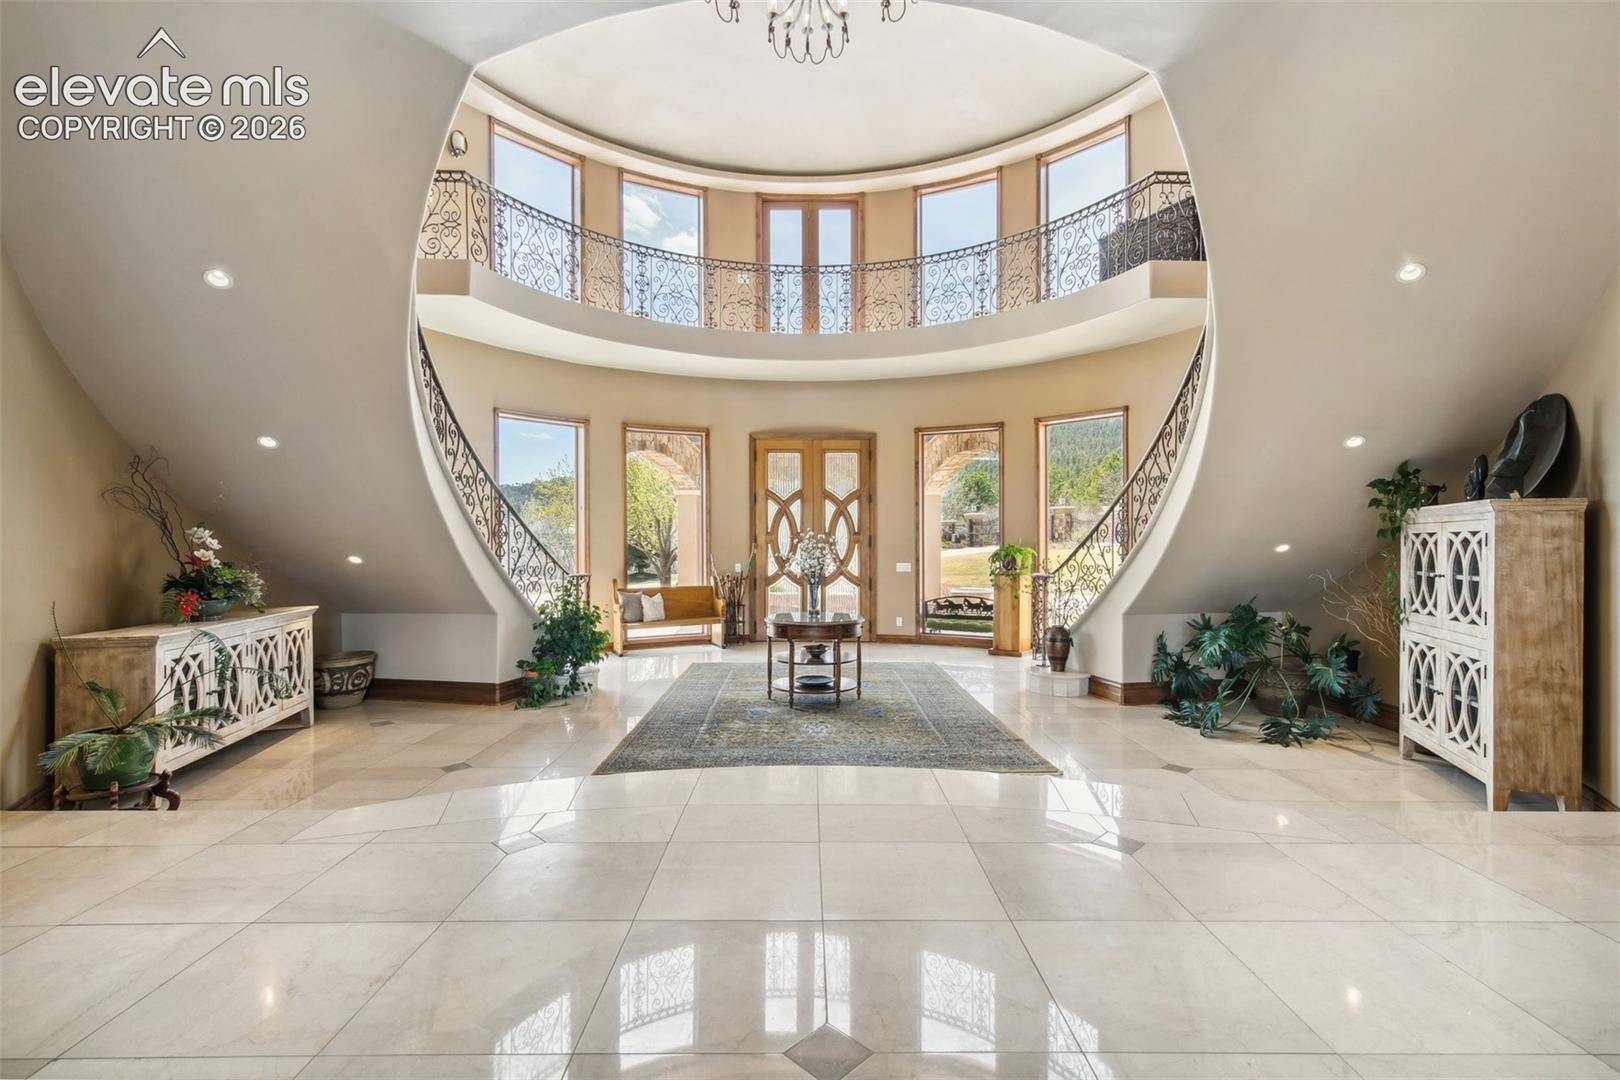
Two-story foyer with curved wrought-iron staircases, an upper gallery, and polished marble floors.
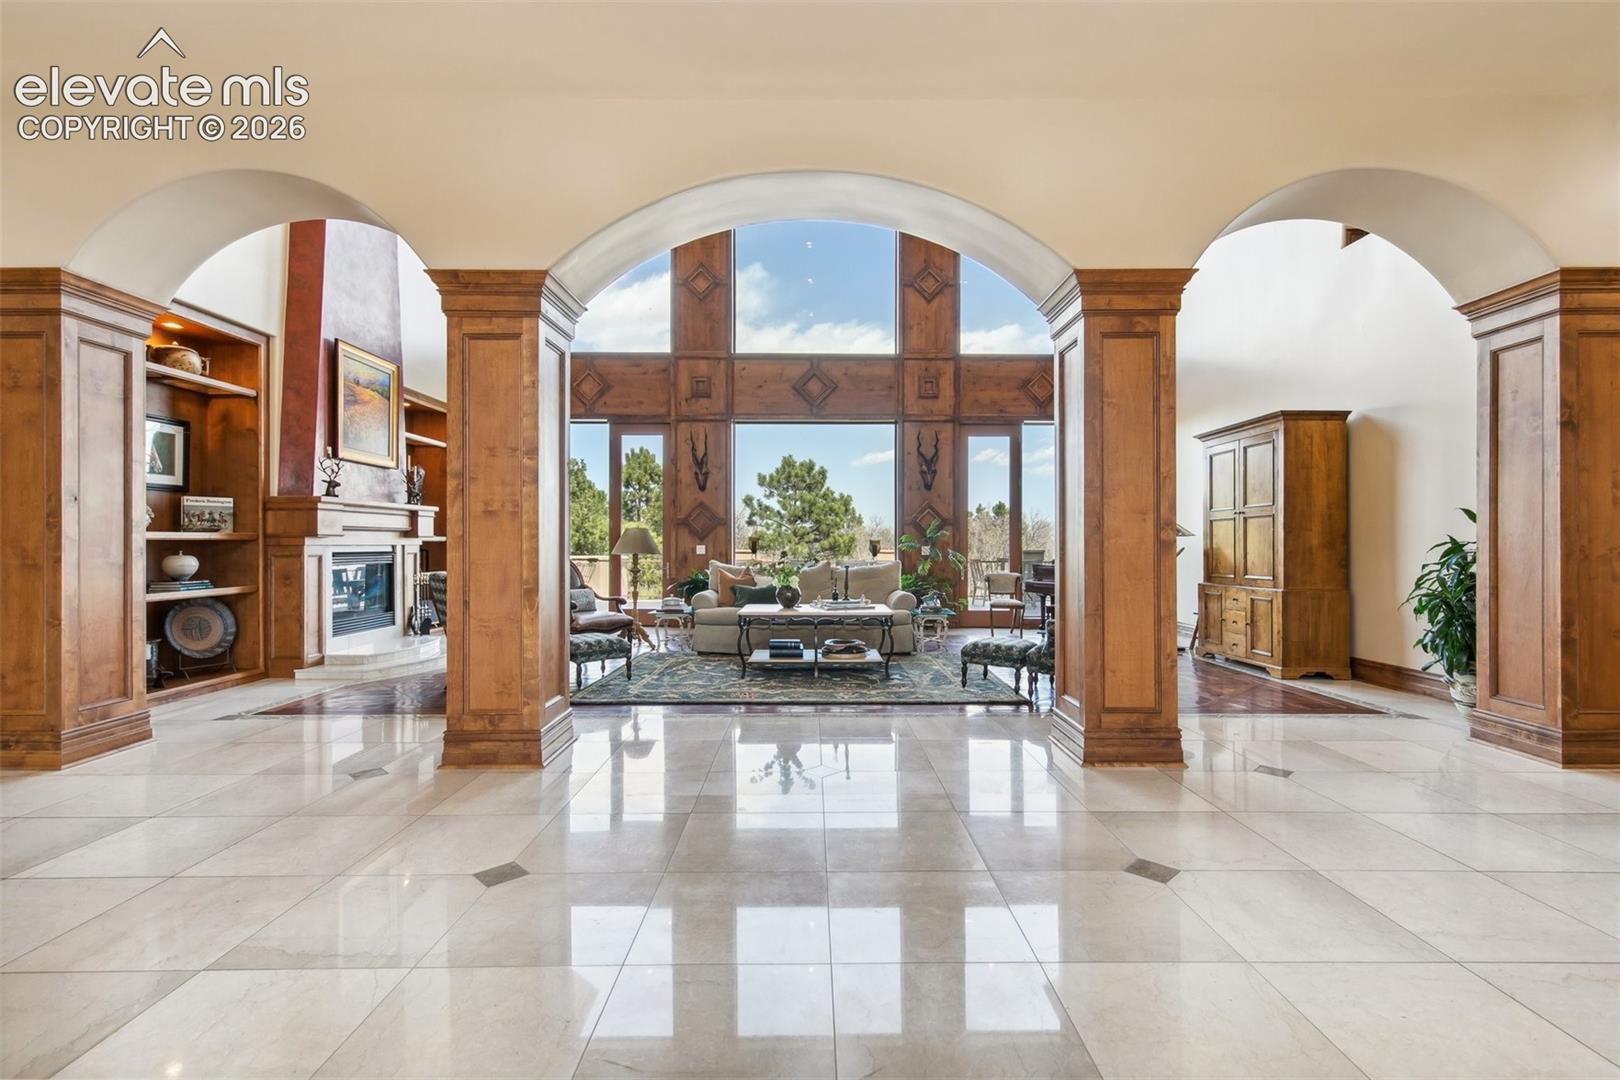
Living room framed by wood-trimmed arches, with a fireplace and tall windows overlooking trees.
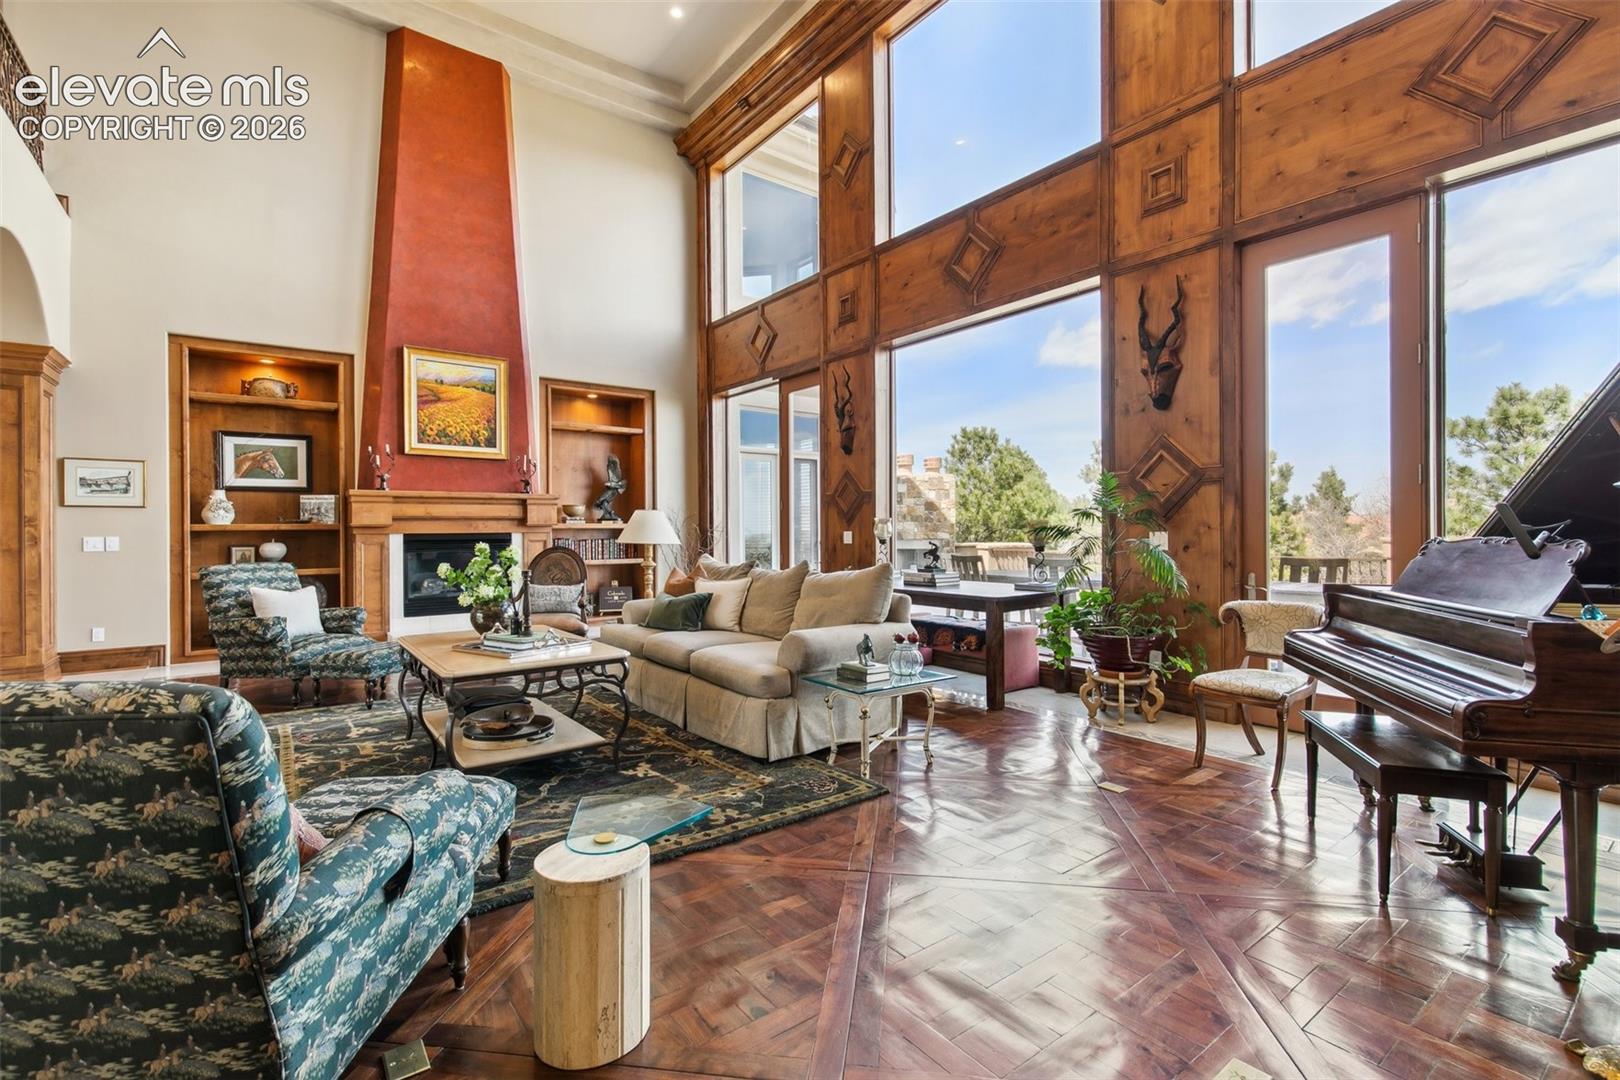
Living room with a fireplace, soaring windows, wood paneling, and a grand piano.
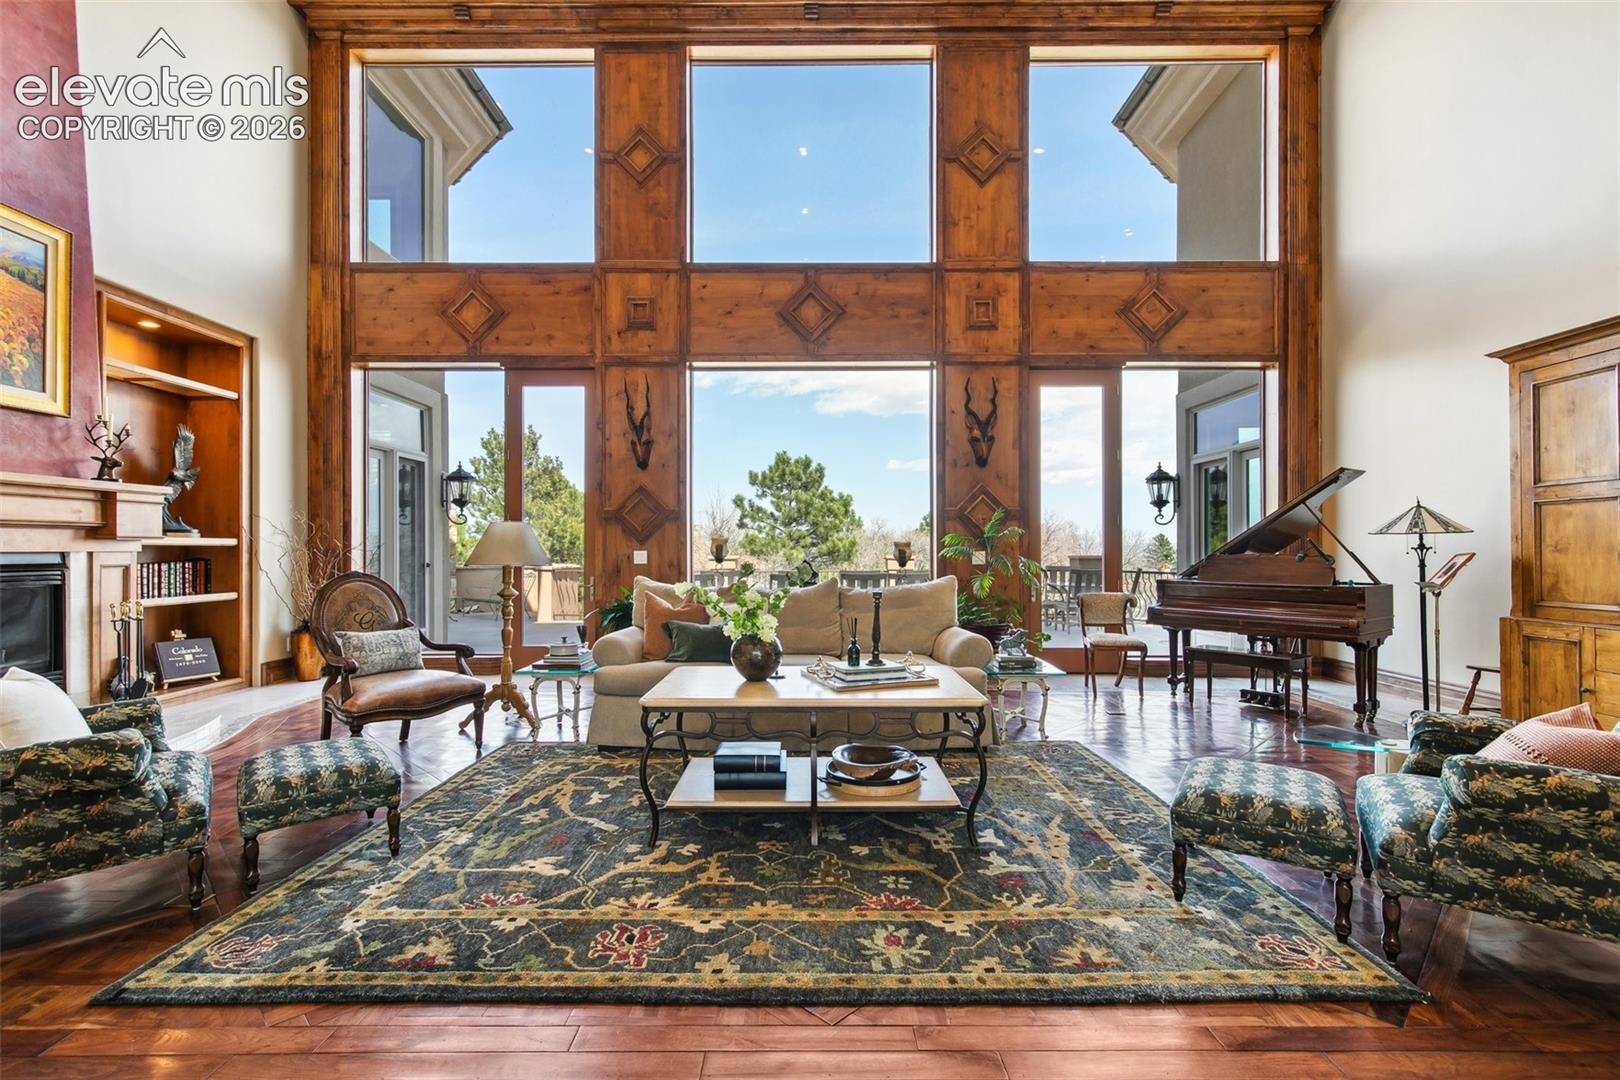
Living room with soaring wood-trimmed windows, a grand piano, and furnished seating area.
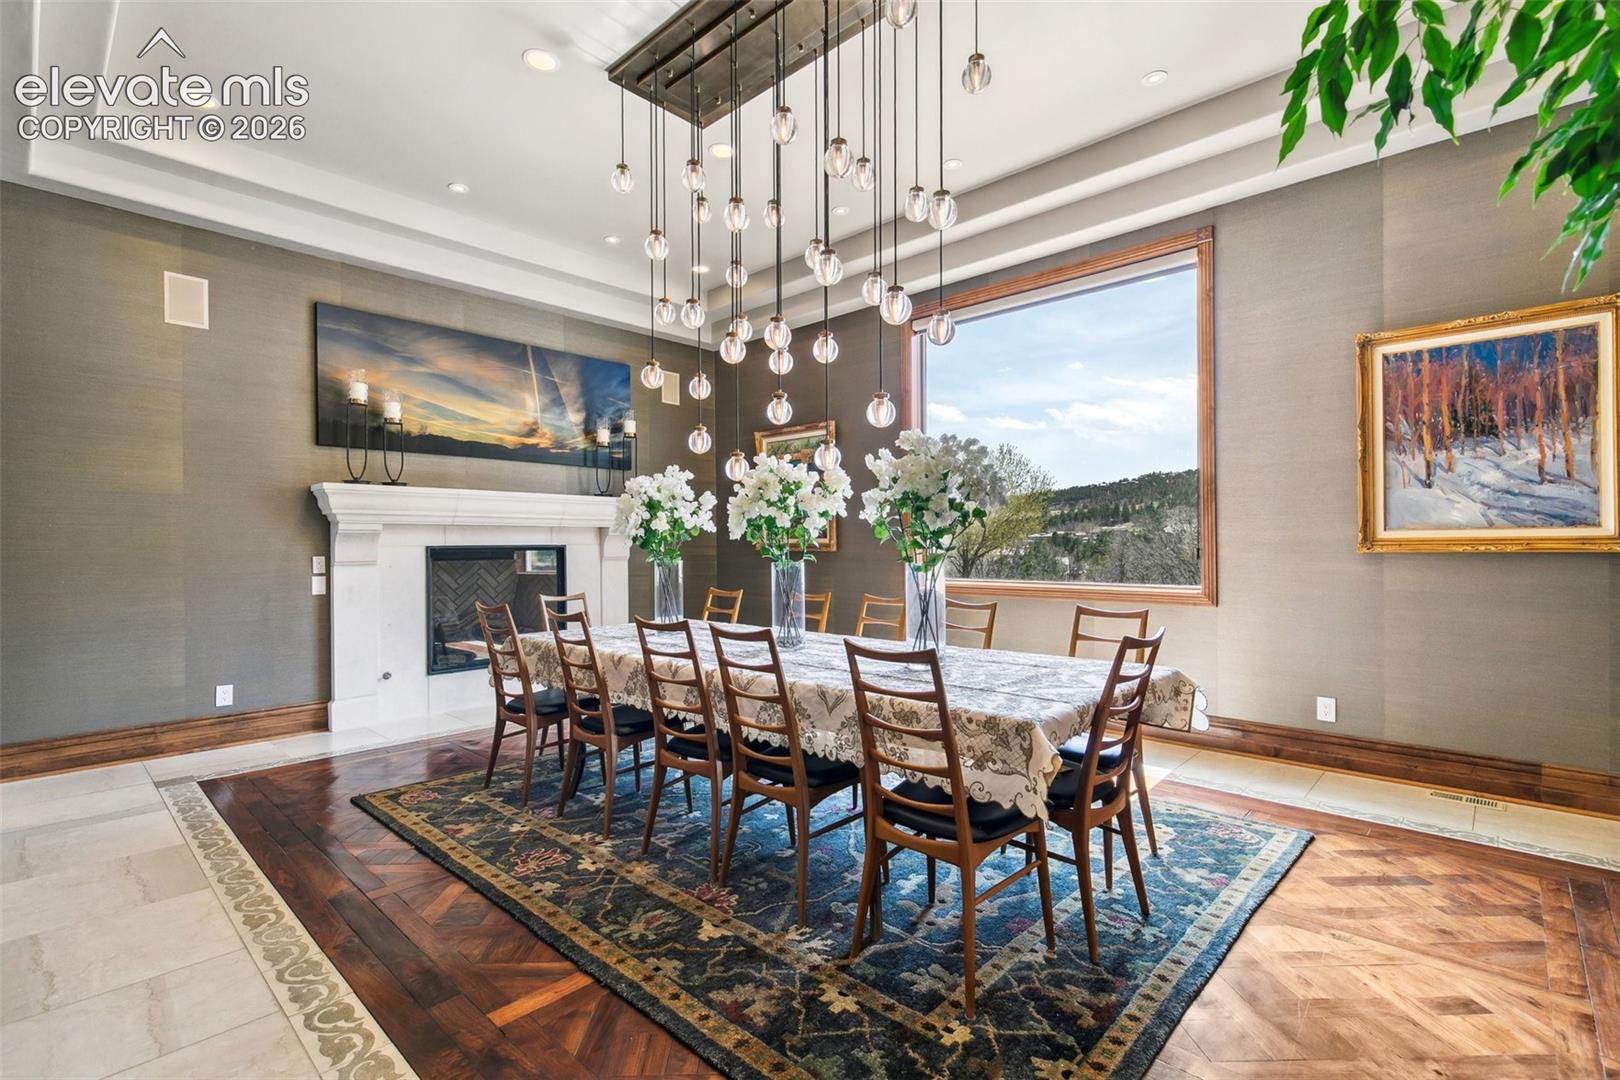
Dining room with a long table, hanging glass lights, fireplace, and large picture window.
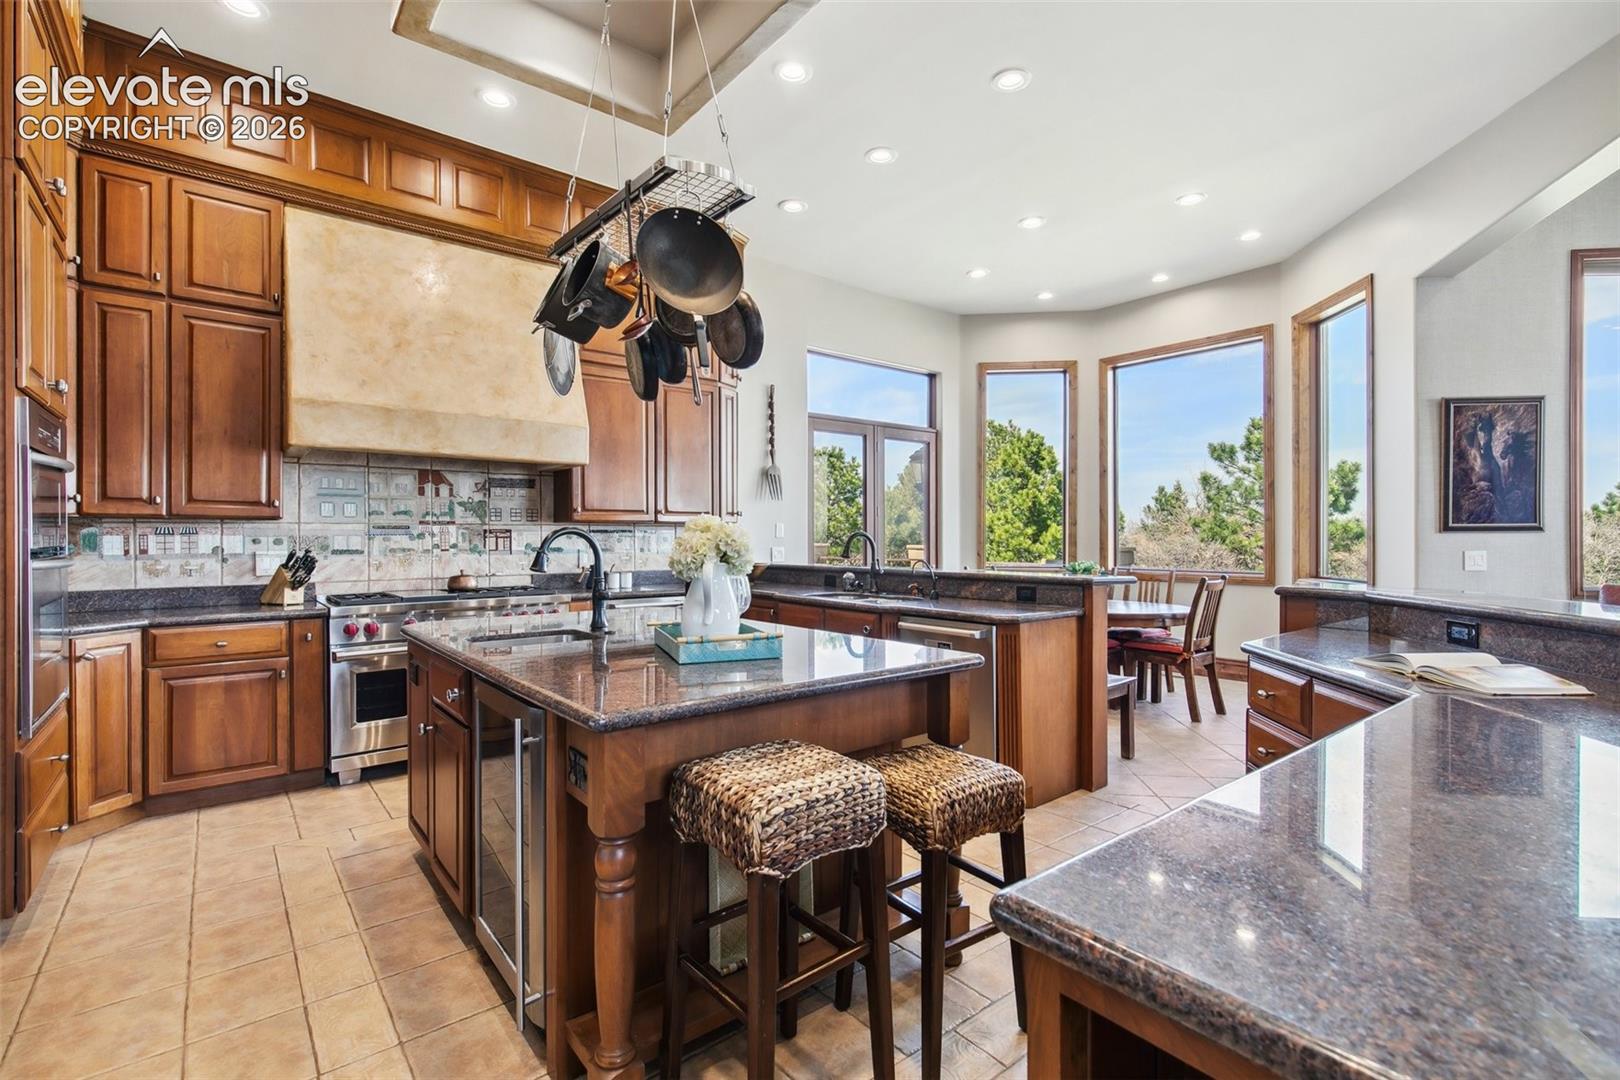
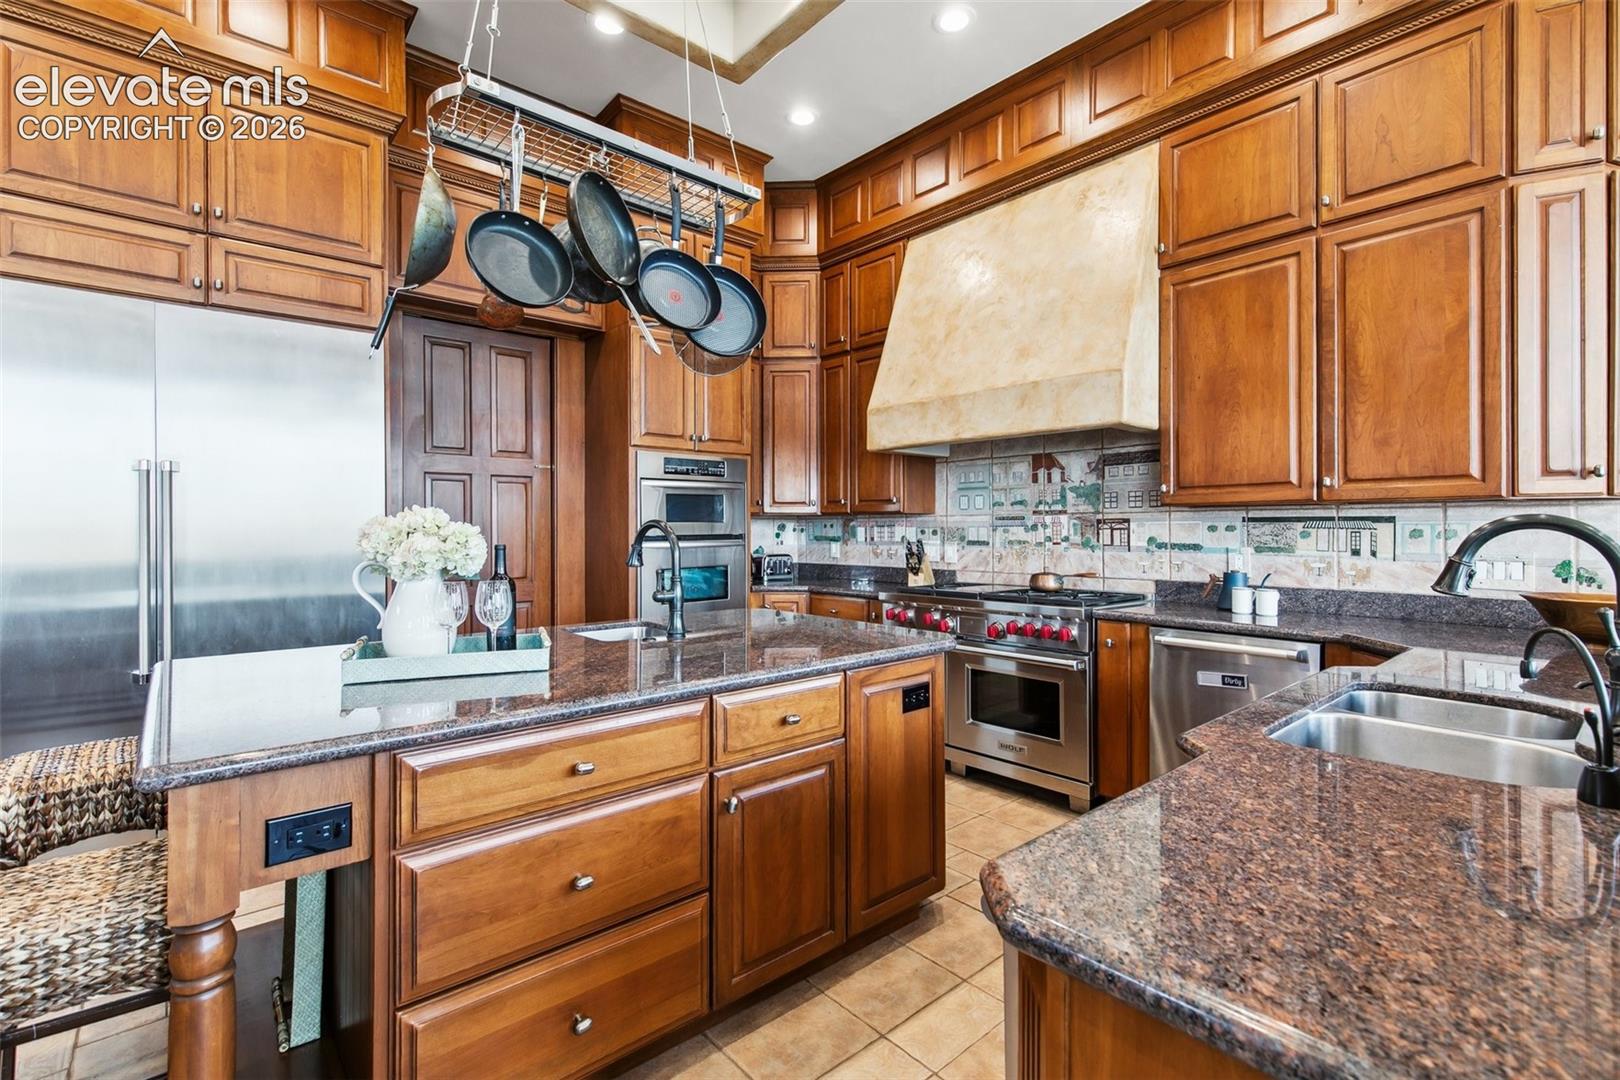
Spacious kitchen with rich wood cabinetry, granite islands, and large windows.
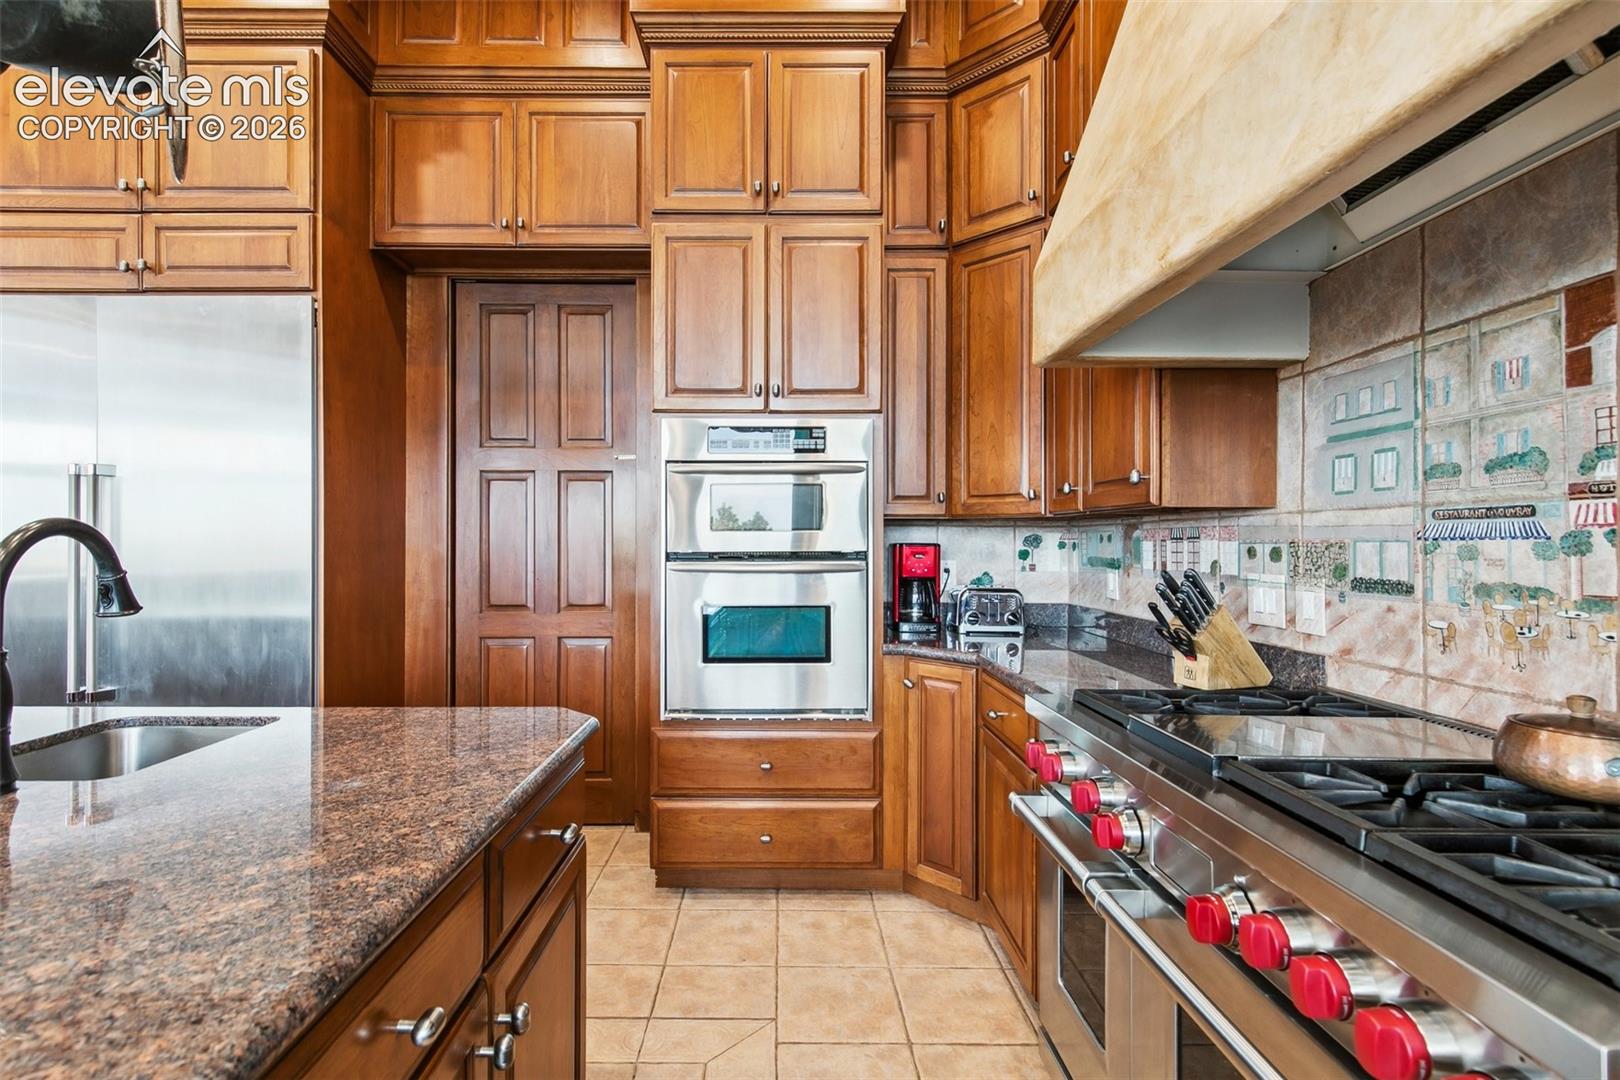
Kitchen with extensive cherry cabinetry, granite counters, stainless appliances, and illustrated tile backsplash.
Kitchen with extensive cherry cabinetry, granite counters, and hanging cookware.
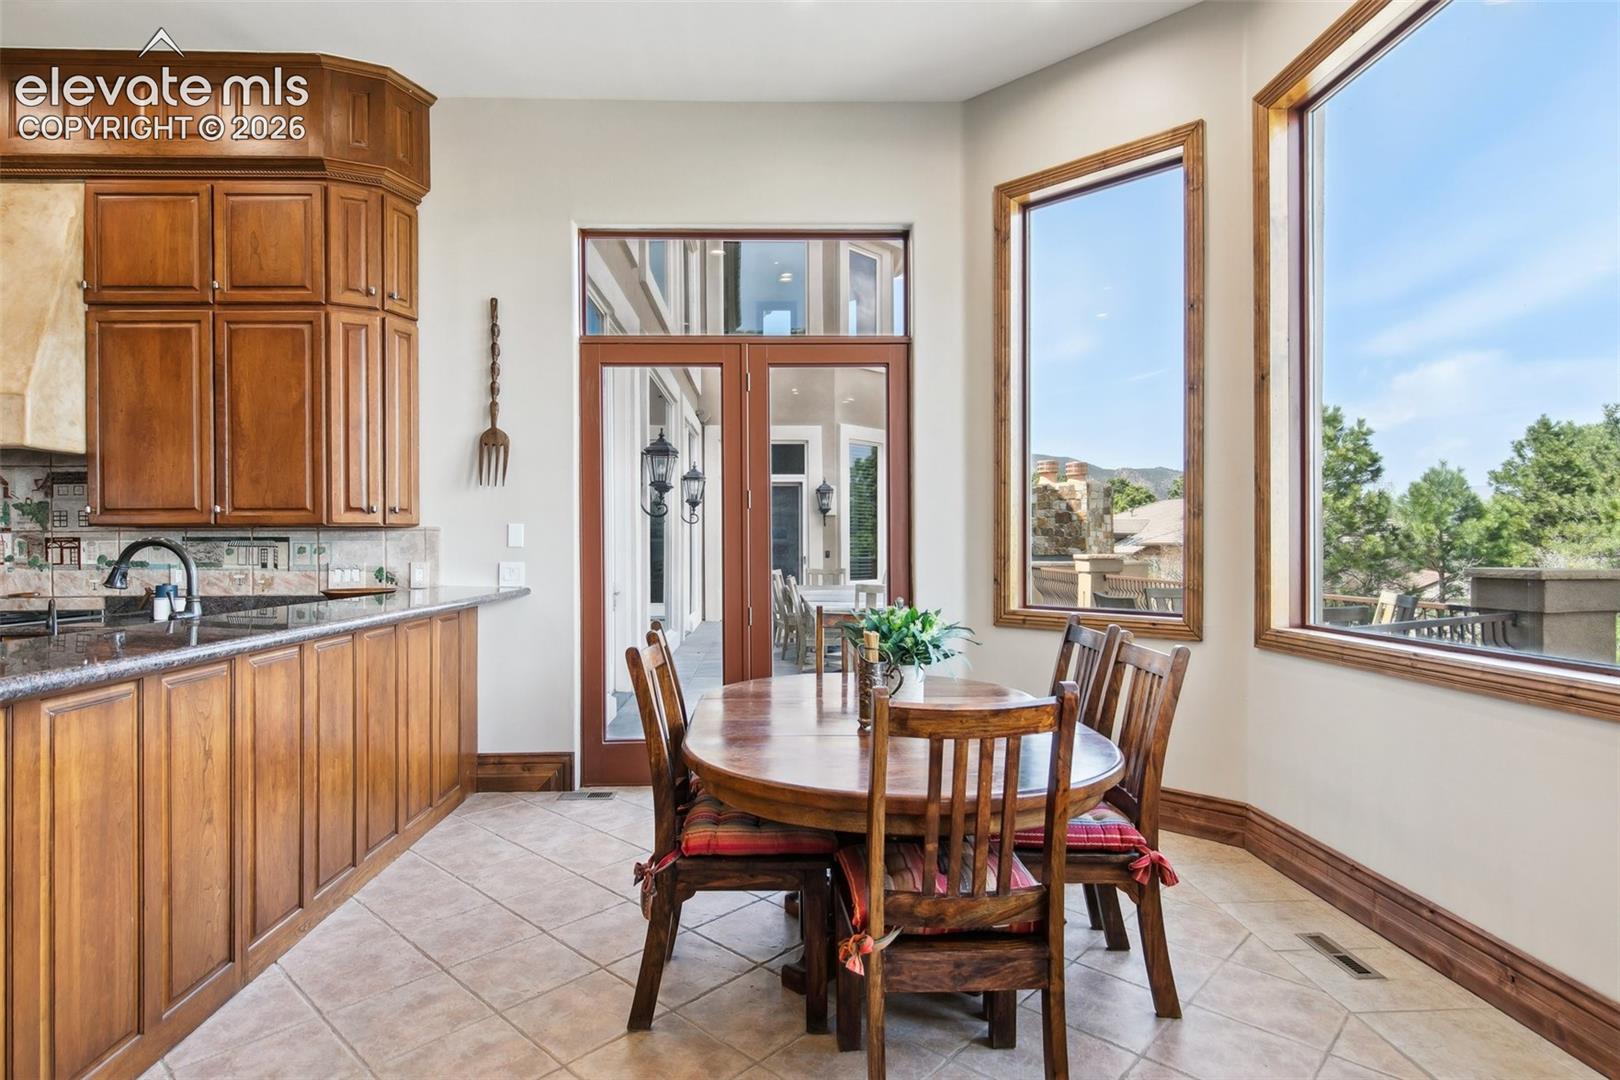
Dining area with a round wooden table beside the kitchen and large windows overlooking trees and hills.
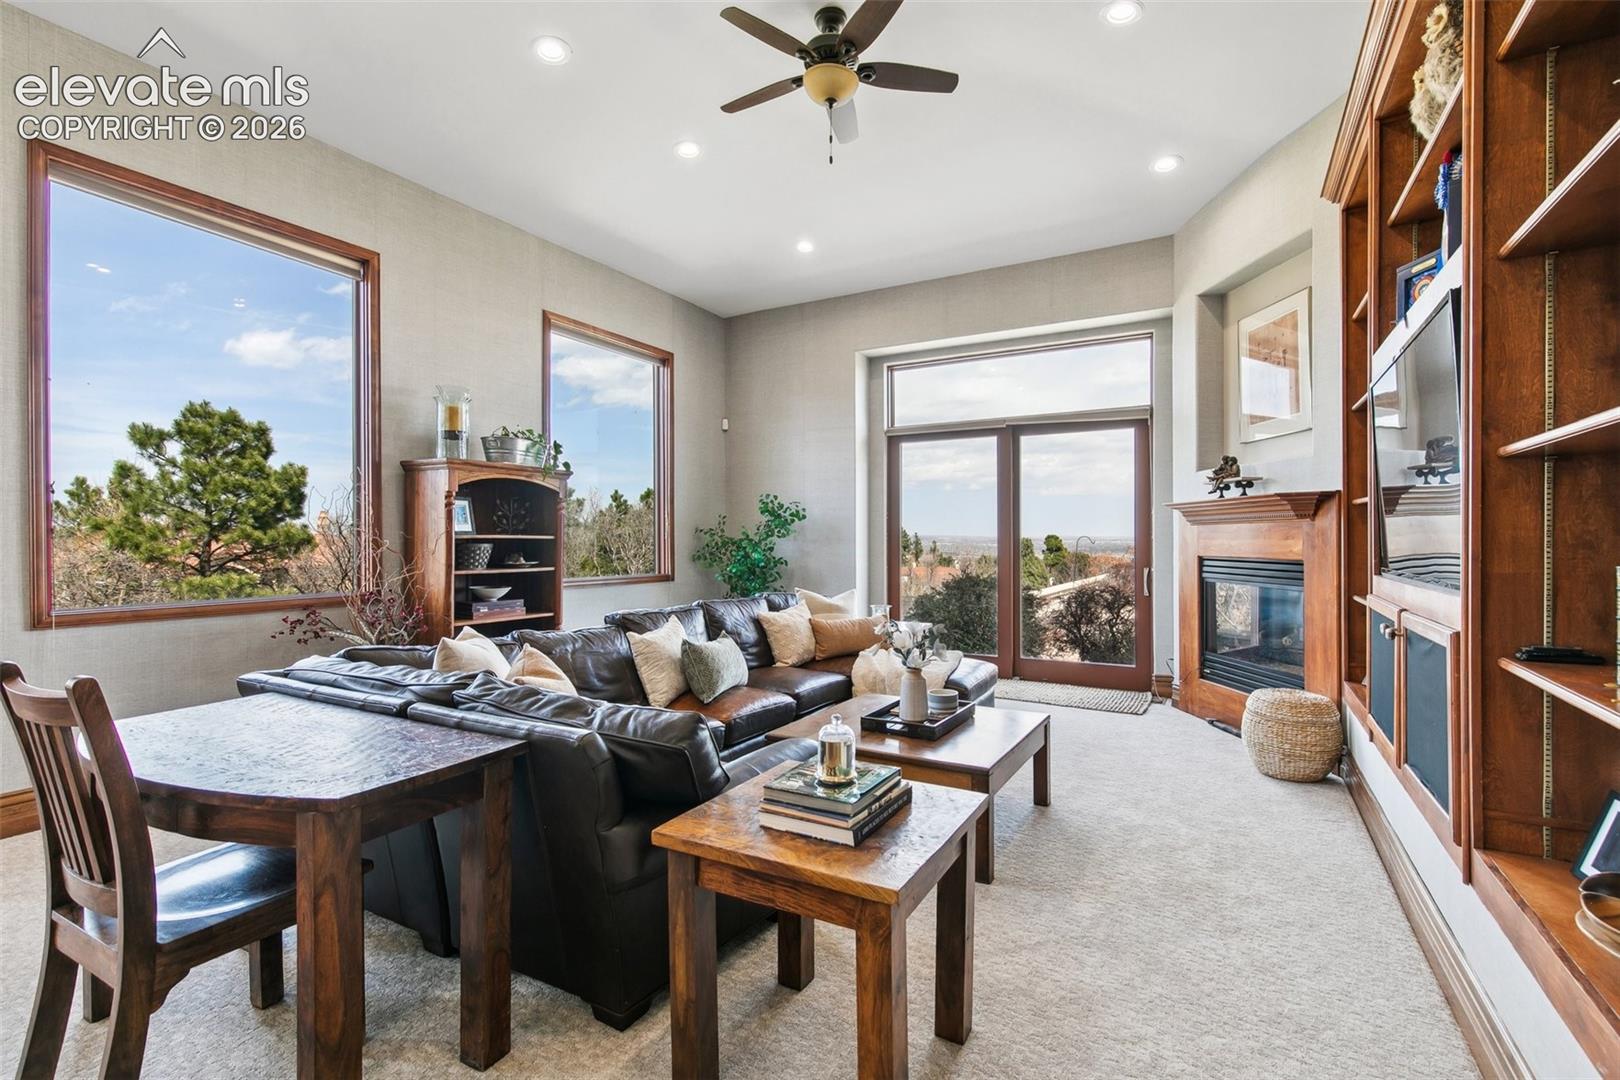
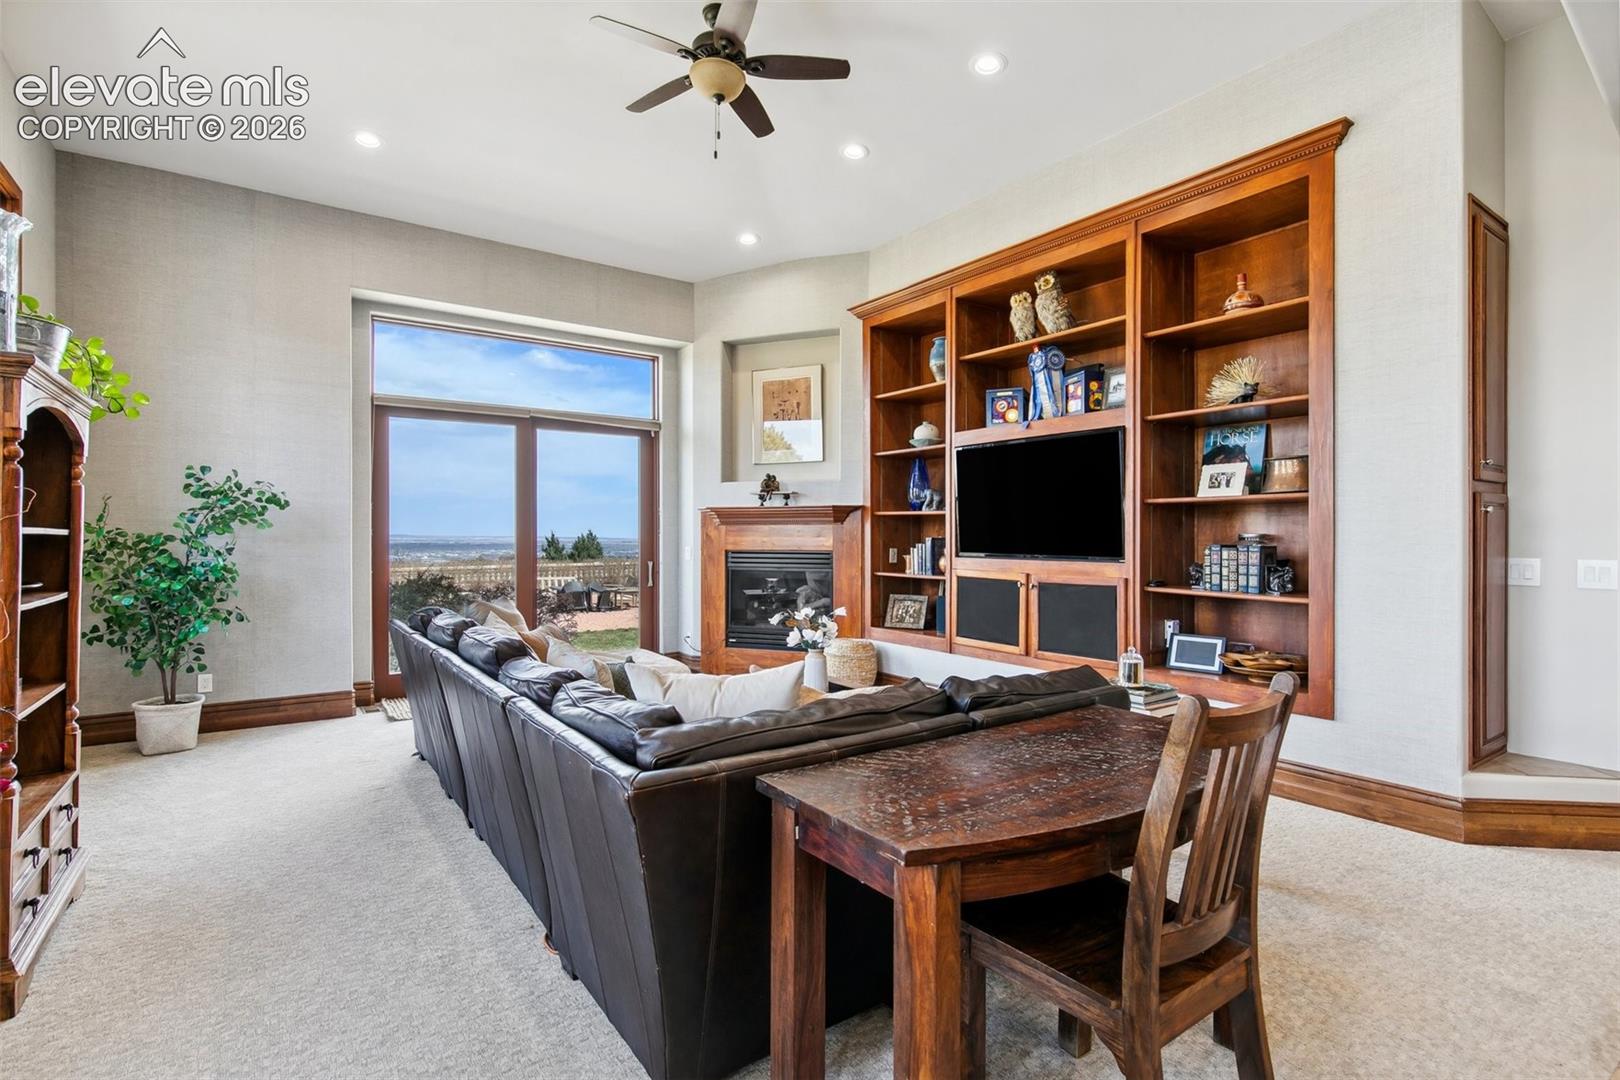
Living room with leather sectional, built-in bookcases, fireplace, and large windows.
Living room with built-in wood bookshelves, fireplace, leather sectional, and wide window overlooking the landscape.
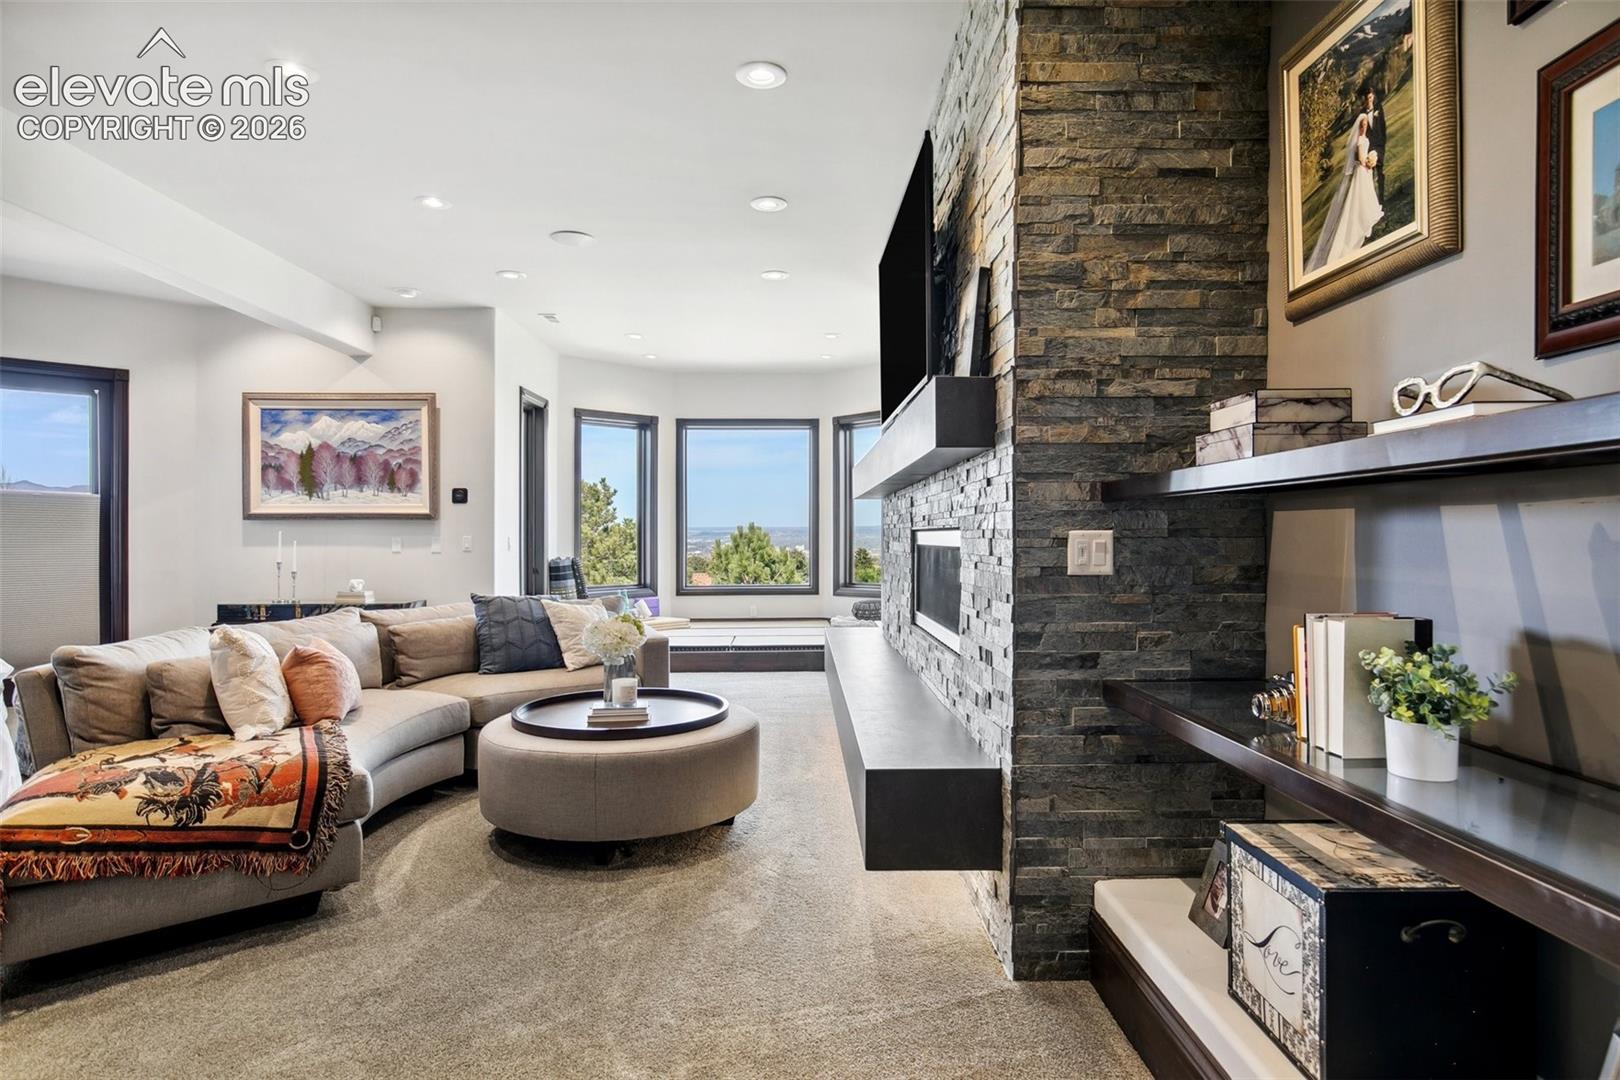
Living room with a stone fireplace, sectional sofa, and wide windows overlooking a distant landscape.
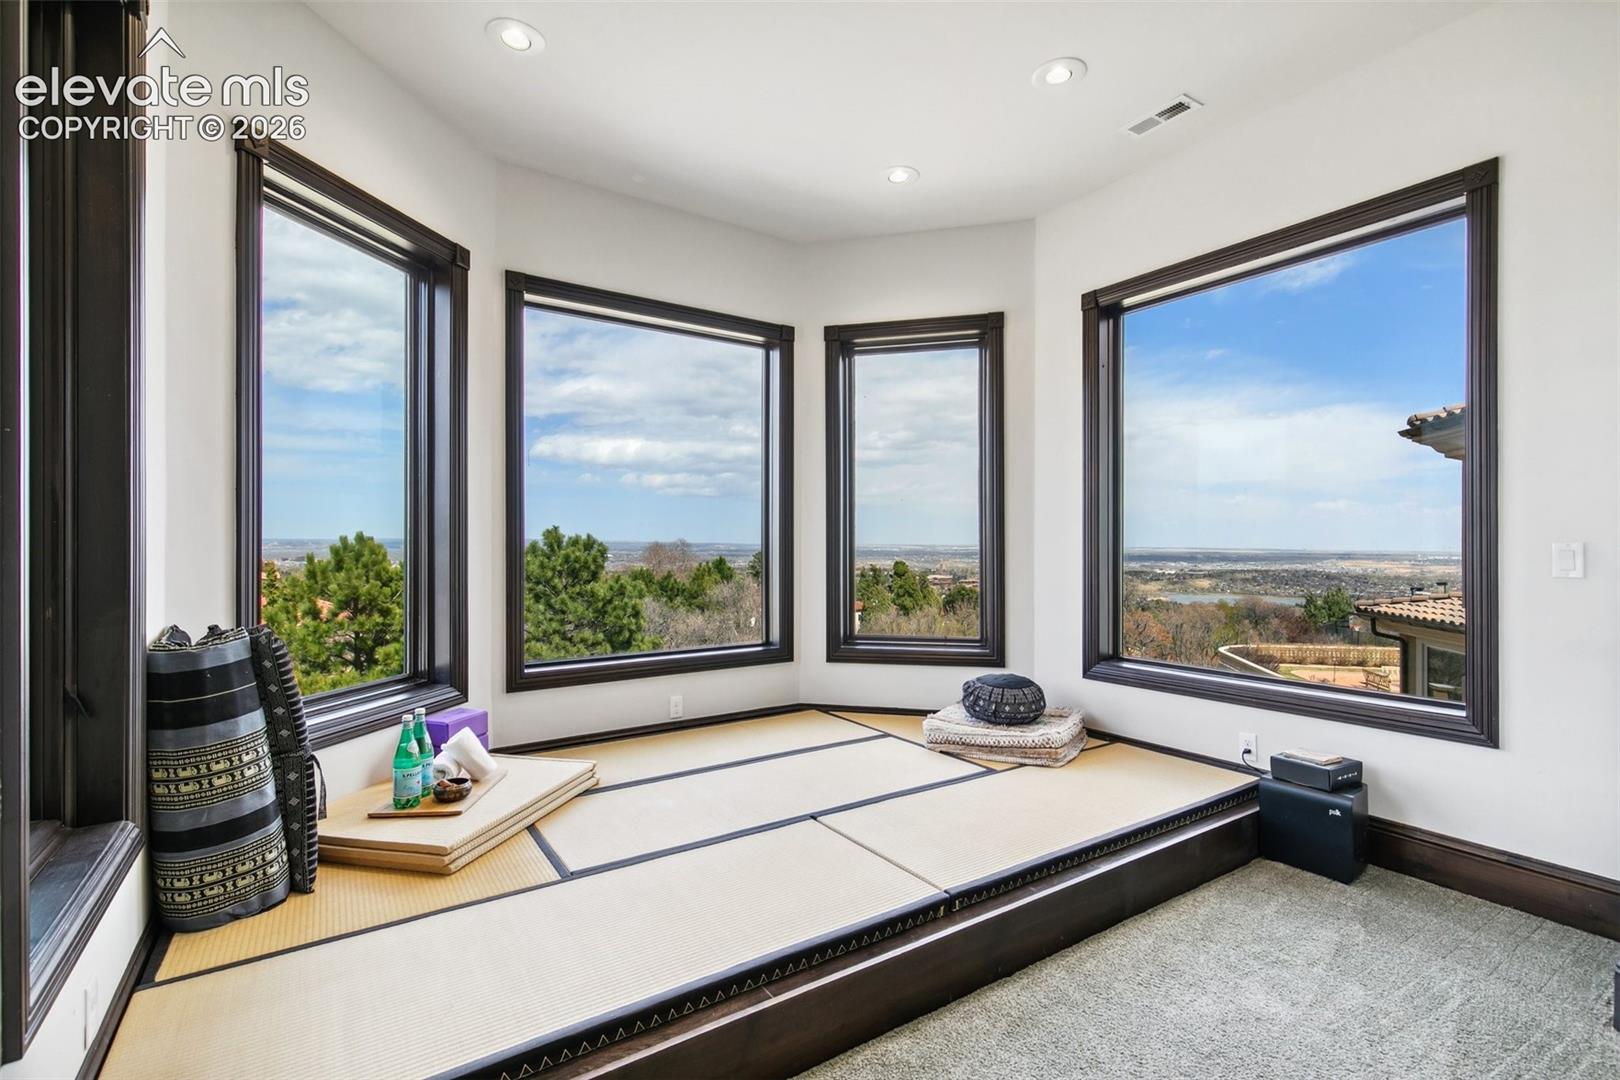
Bright room with a raised tatami platform and broad windows overlooking the landscape.
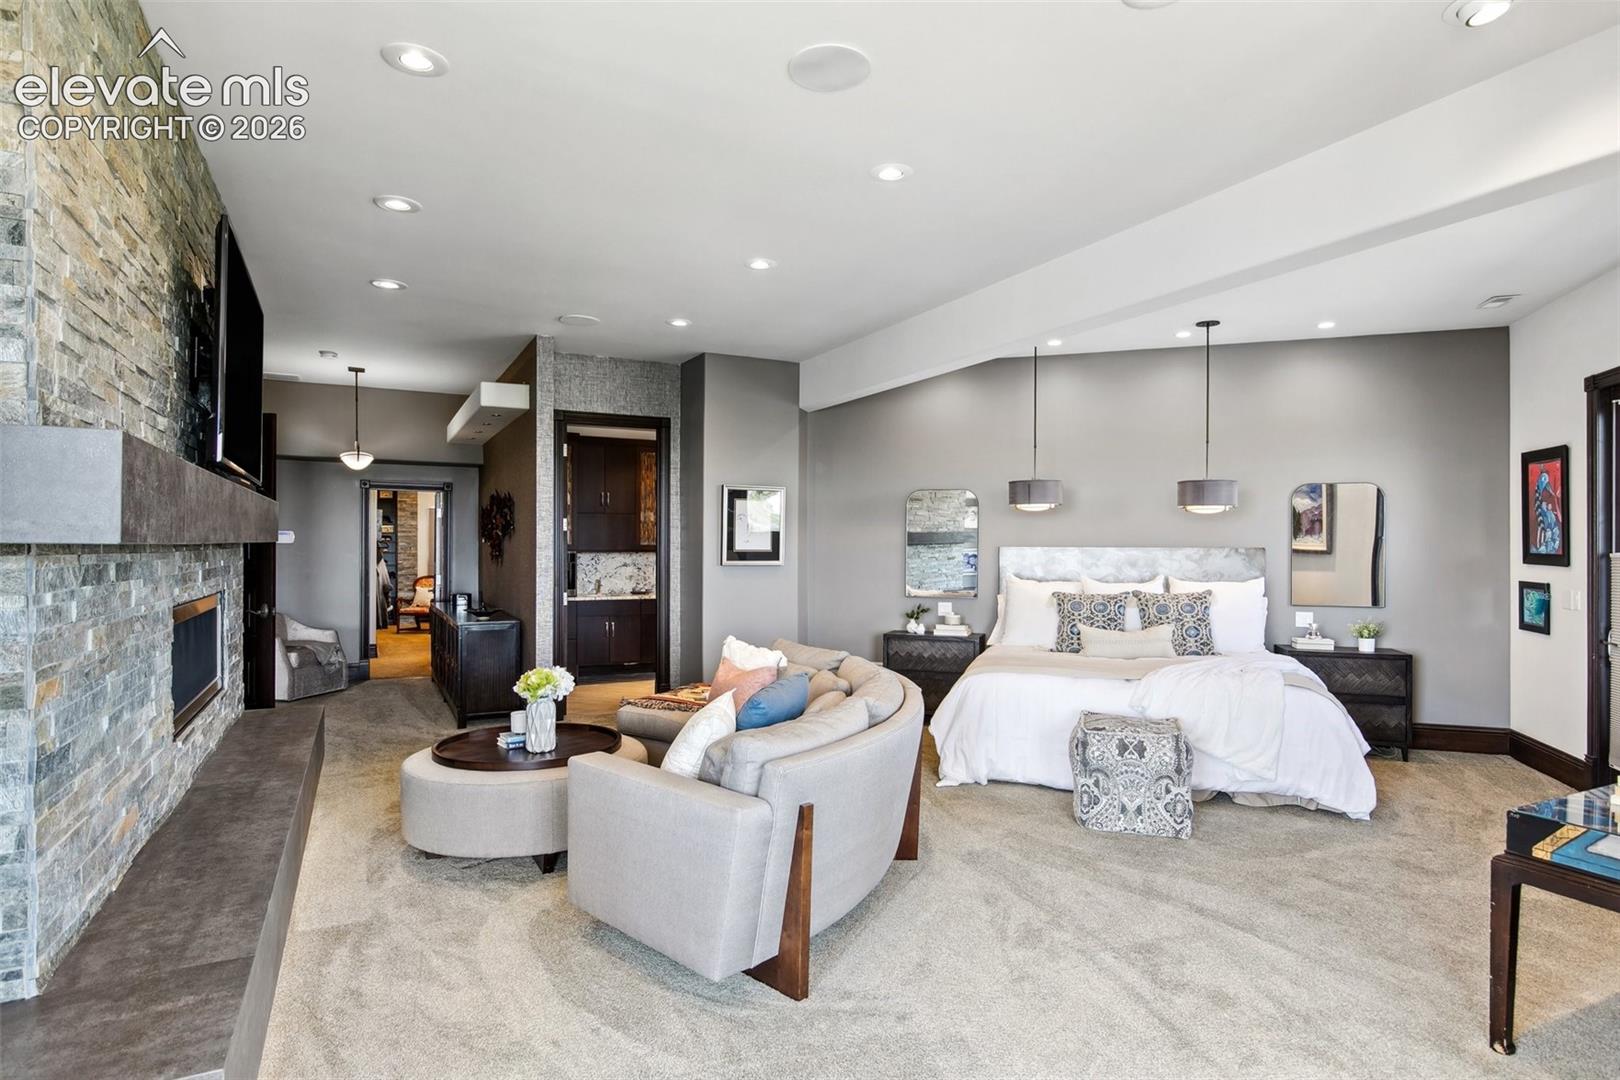
Staged bedroom with a sitting area and stone fireplace.
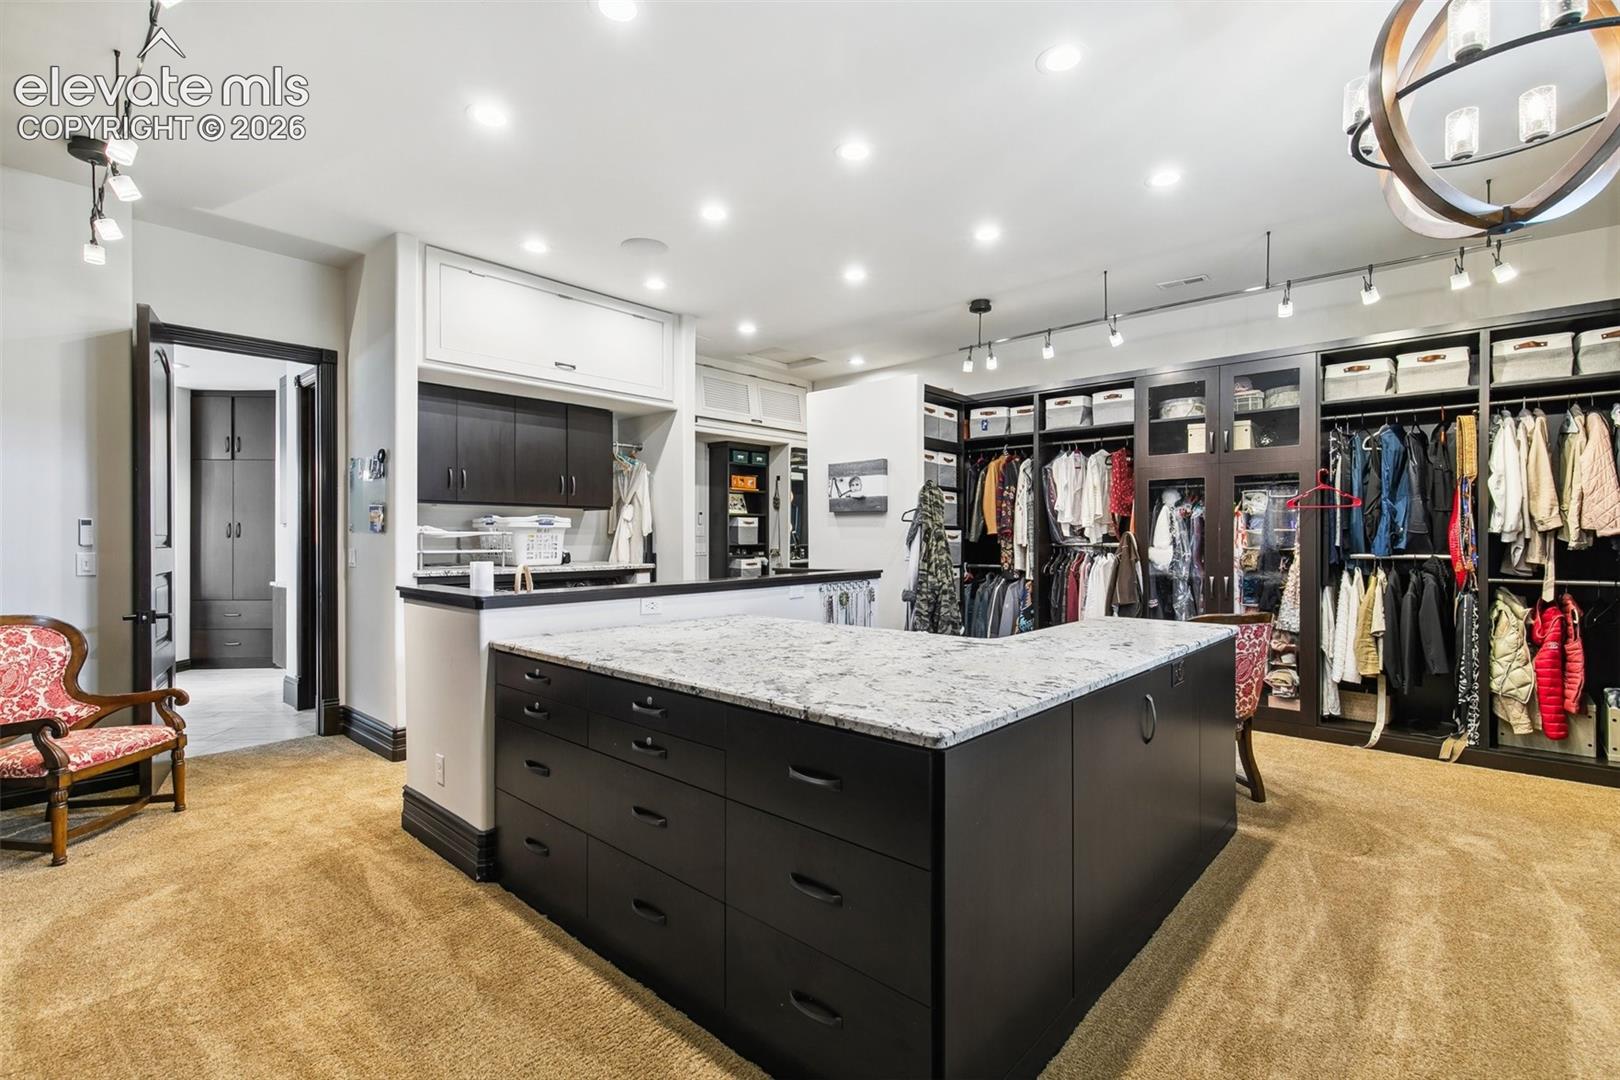
Spacious dressing room with a large central island and dark built-in wardrobes.
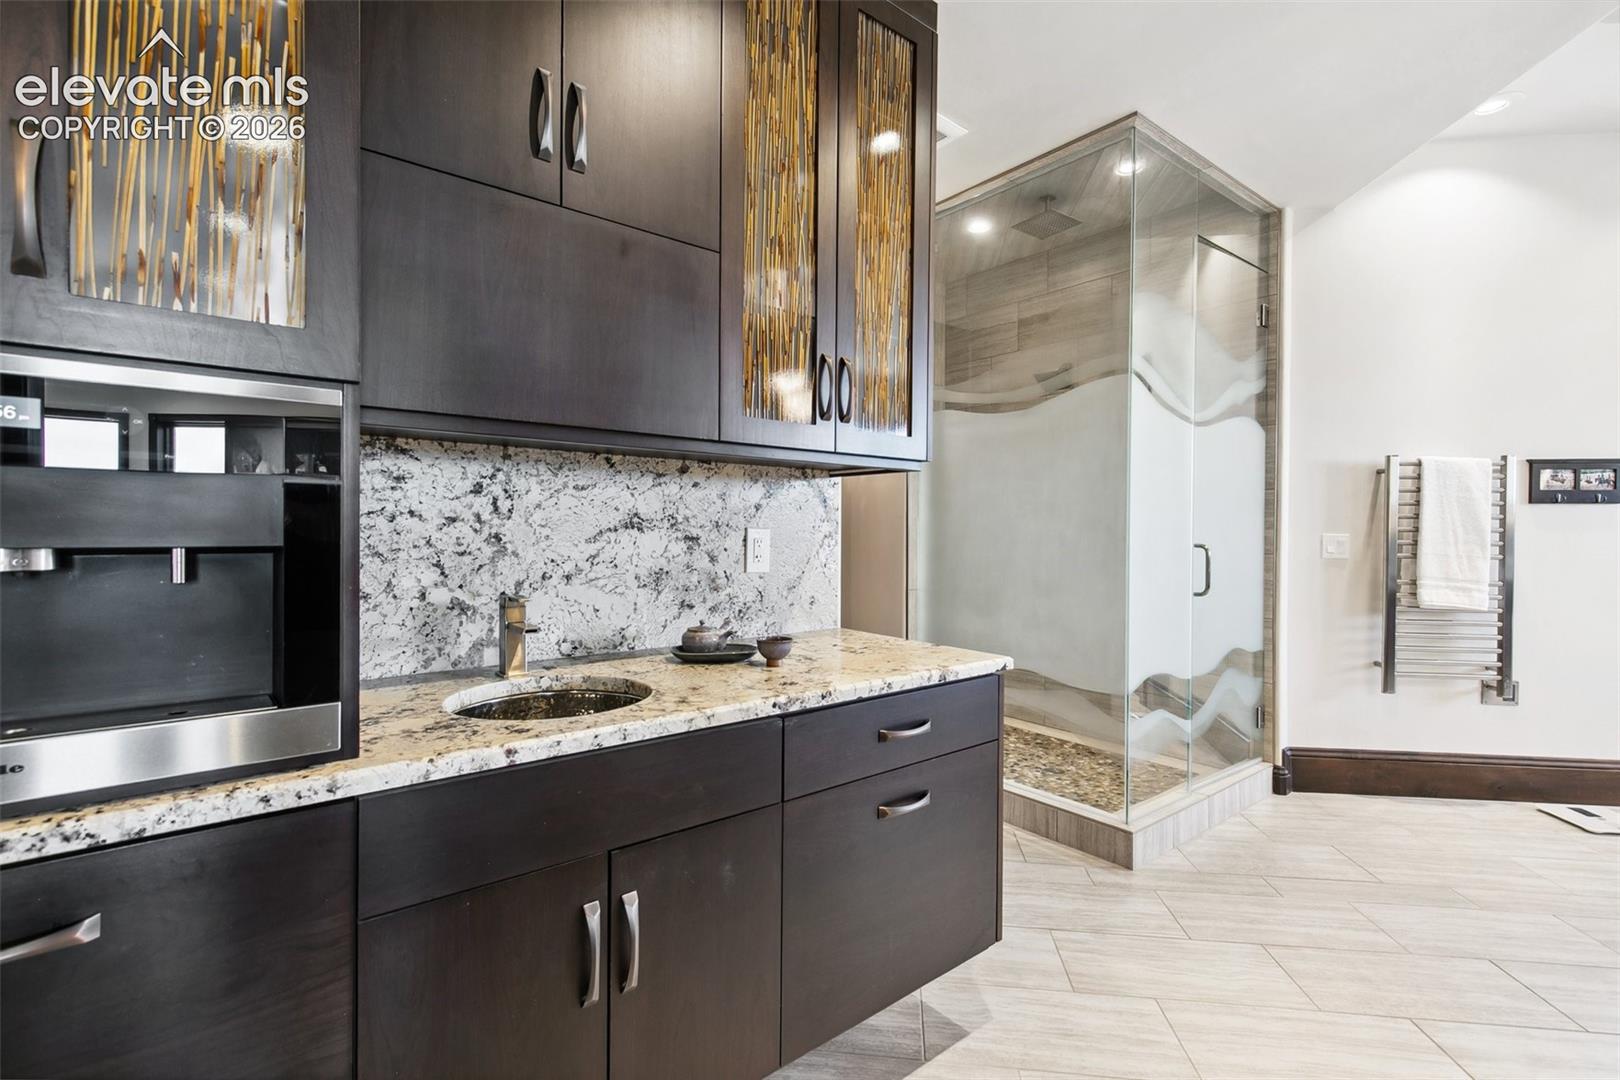
Bathroom vanity with dark cabinetry and granite counter beside a glass-enclosed shower.
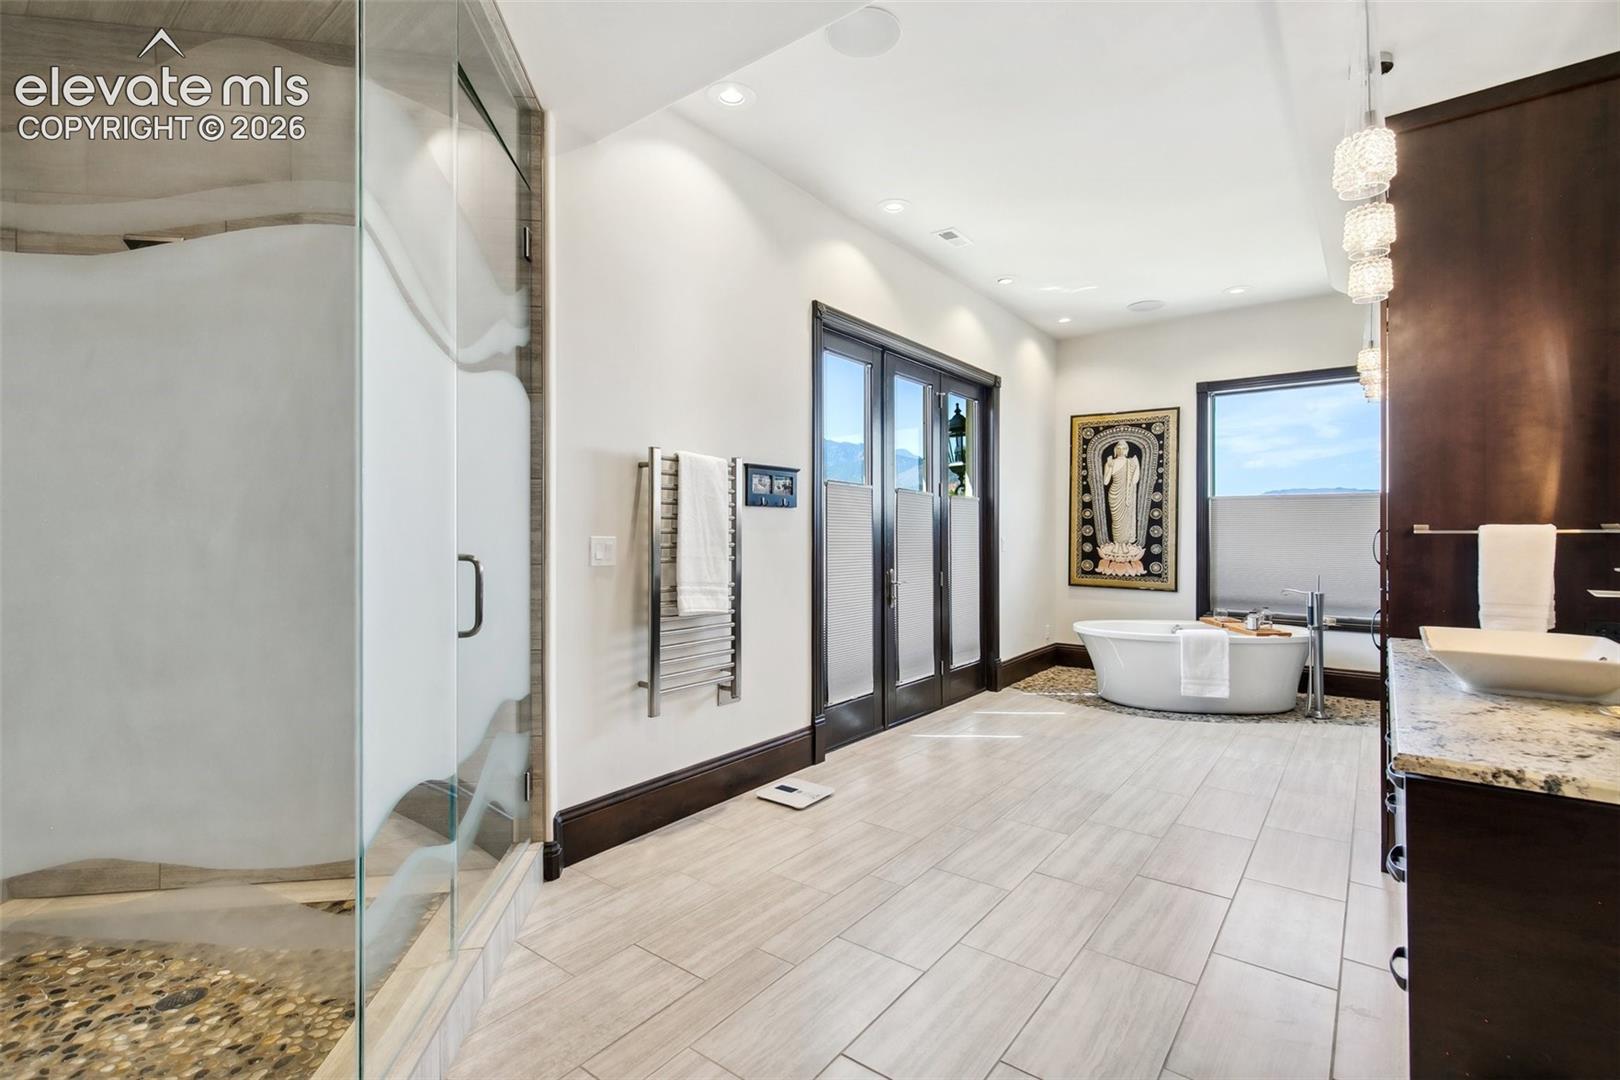
Bathroom with a glass shower, freestanding tub, and mountain views.
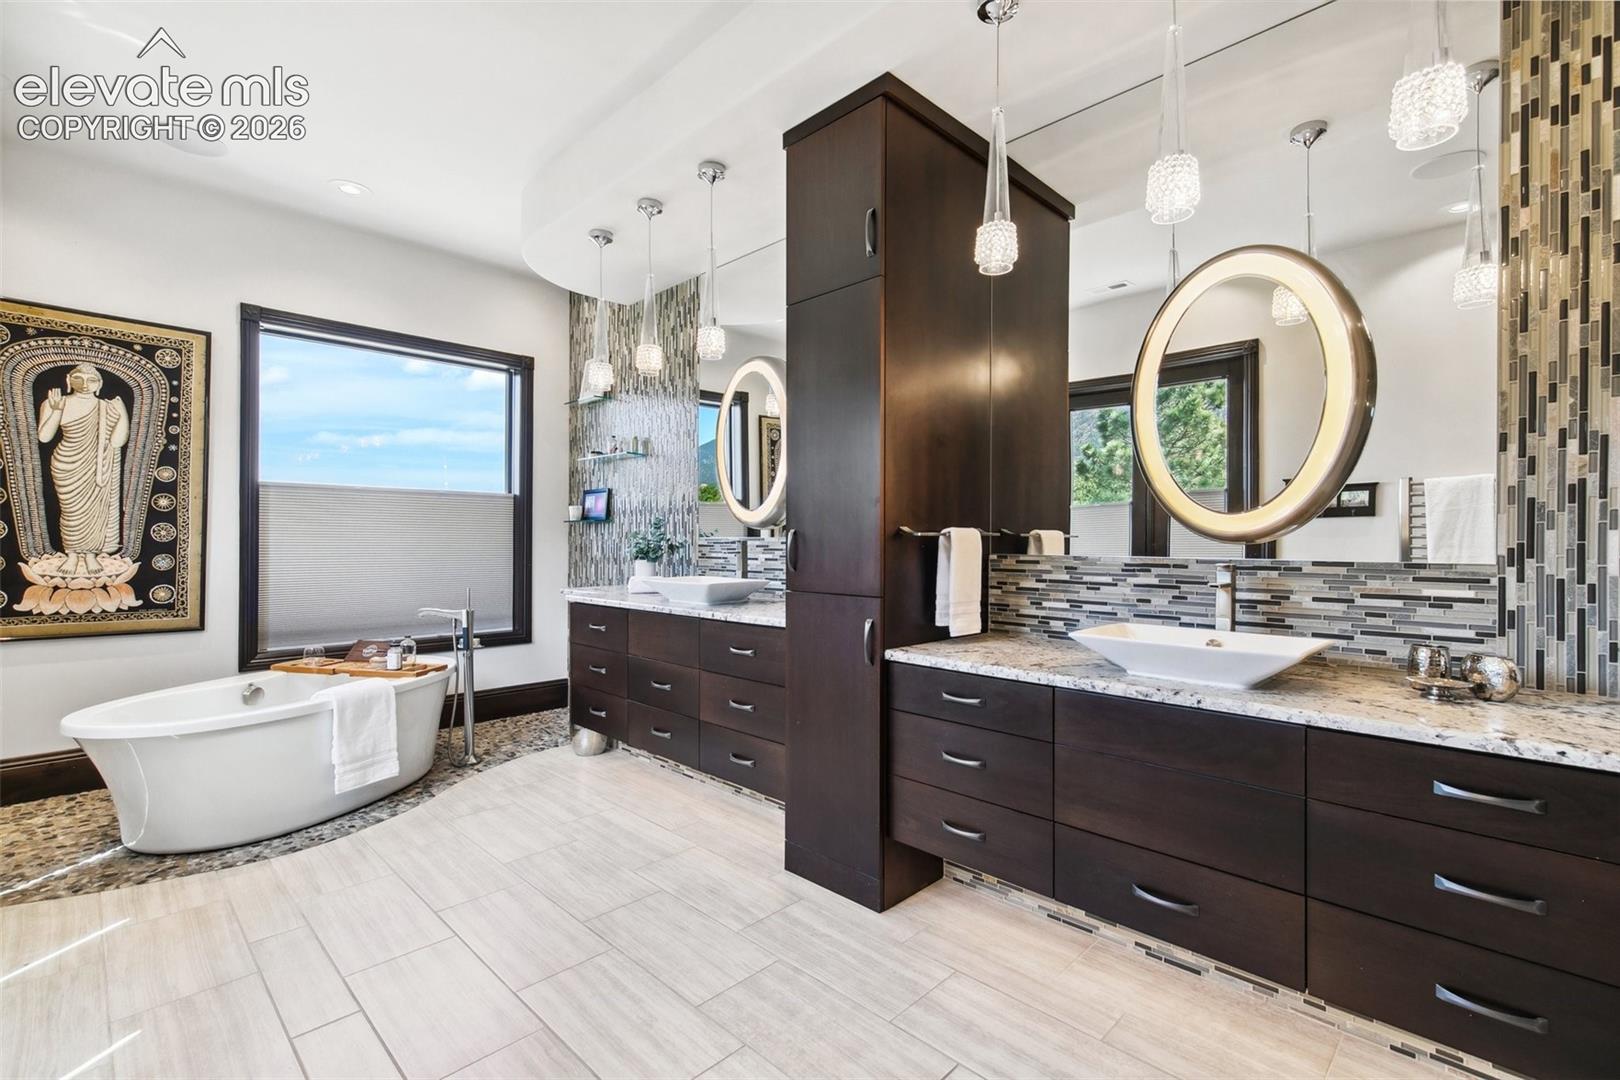
Bathroom with a freestanding tub, double vanity, and illuminated round mirrors.
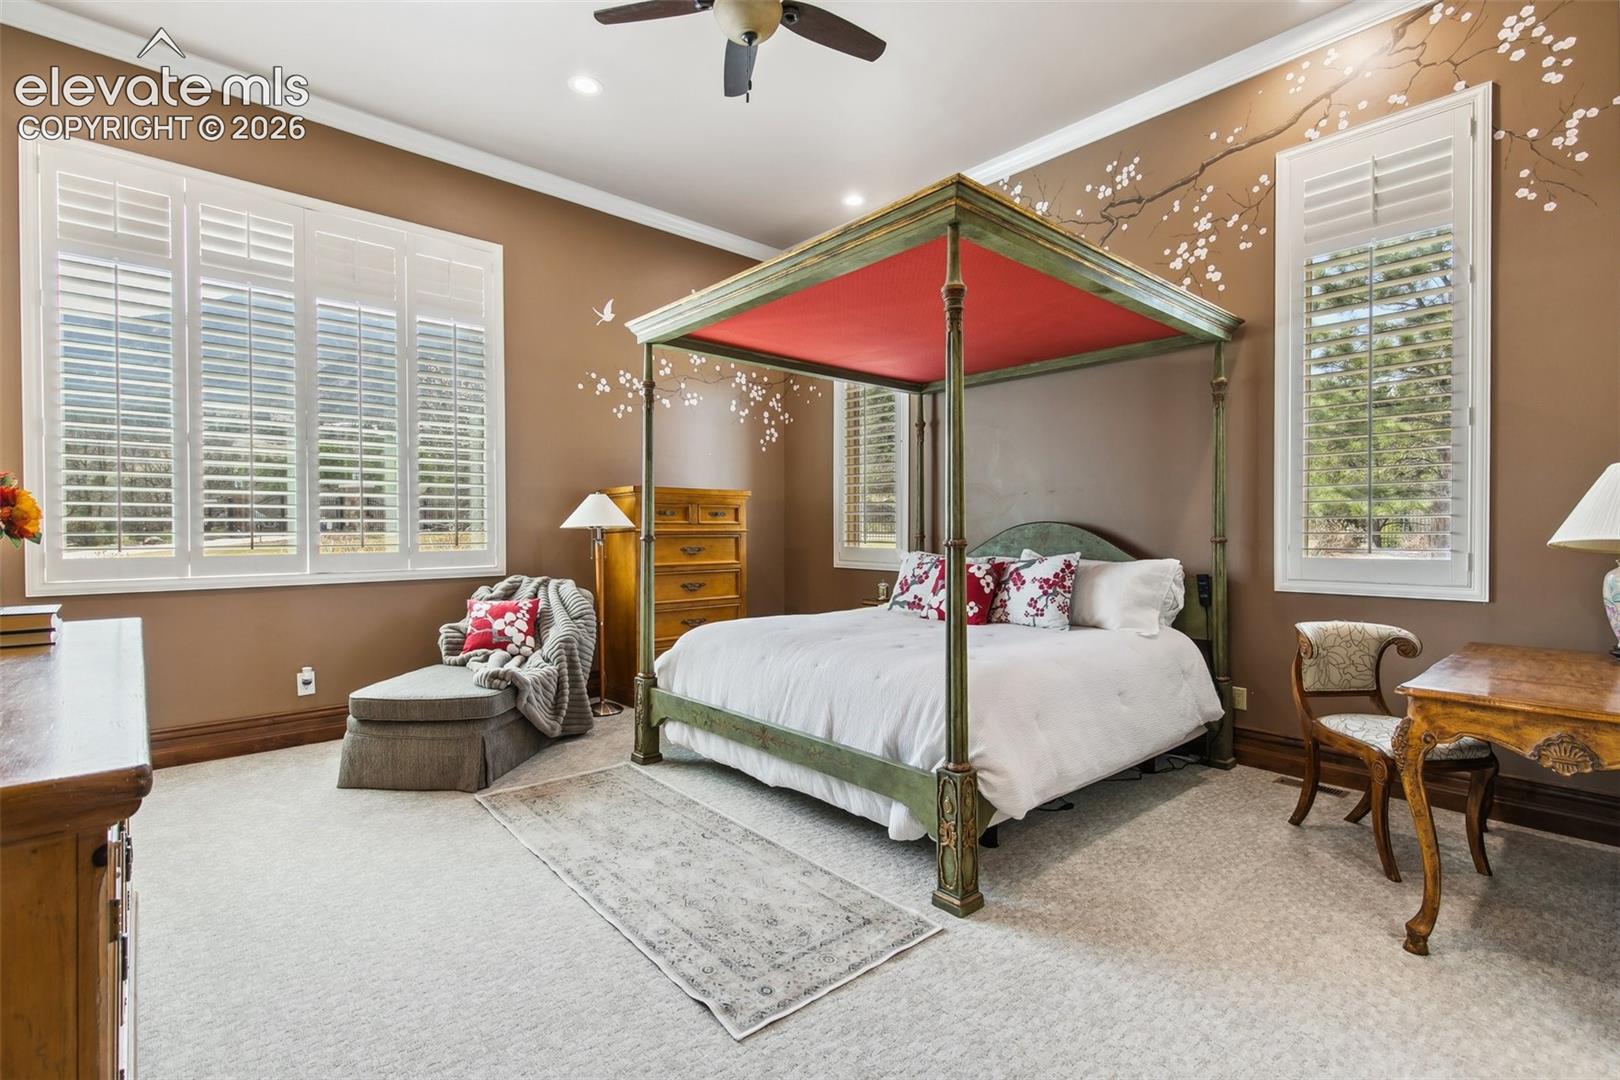
Bedroom with a green four-poster bed, red canopy, and cherry blossom wall decoration.
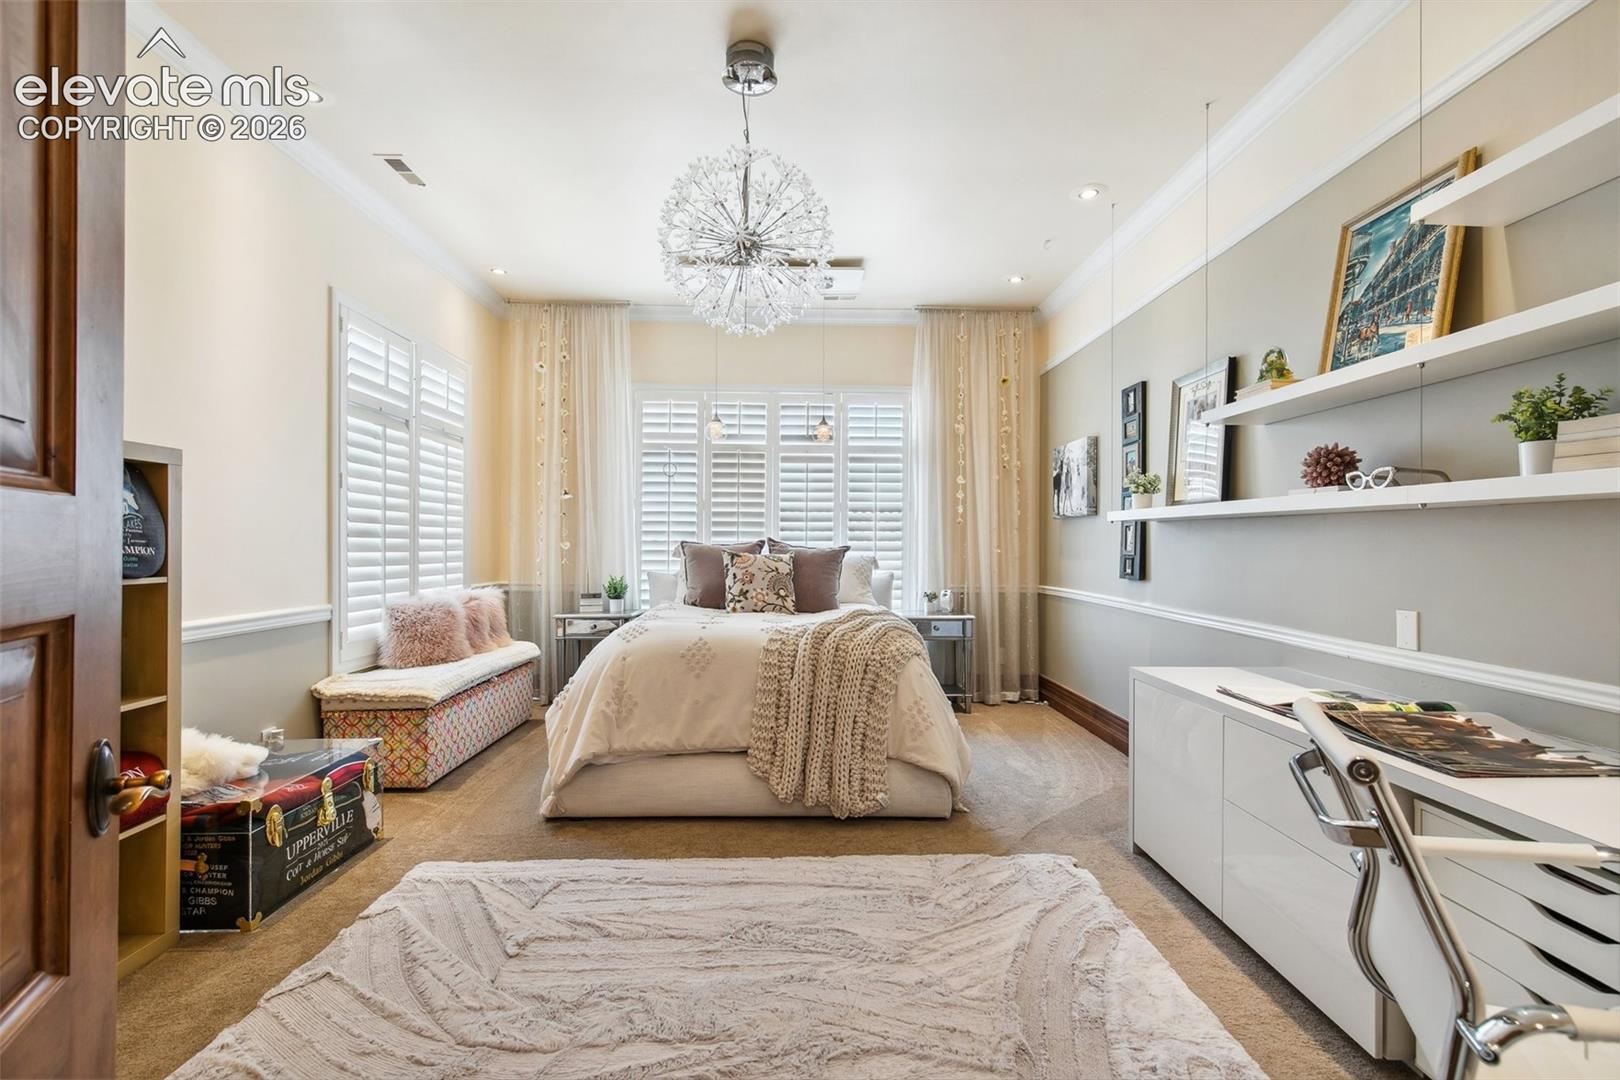
Staged bedroom with a tufted bed, plantation shutters, and a sculptural chandelier.
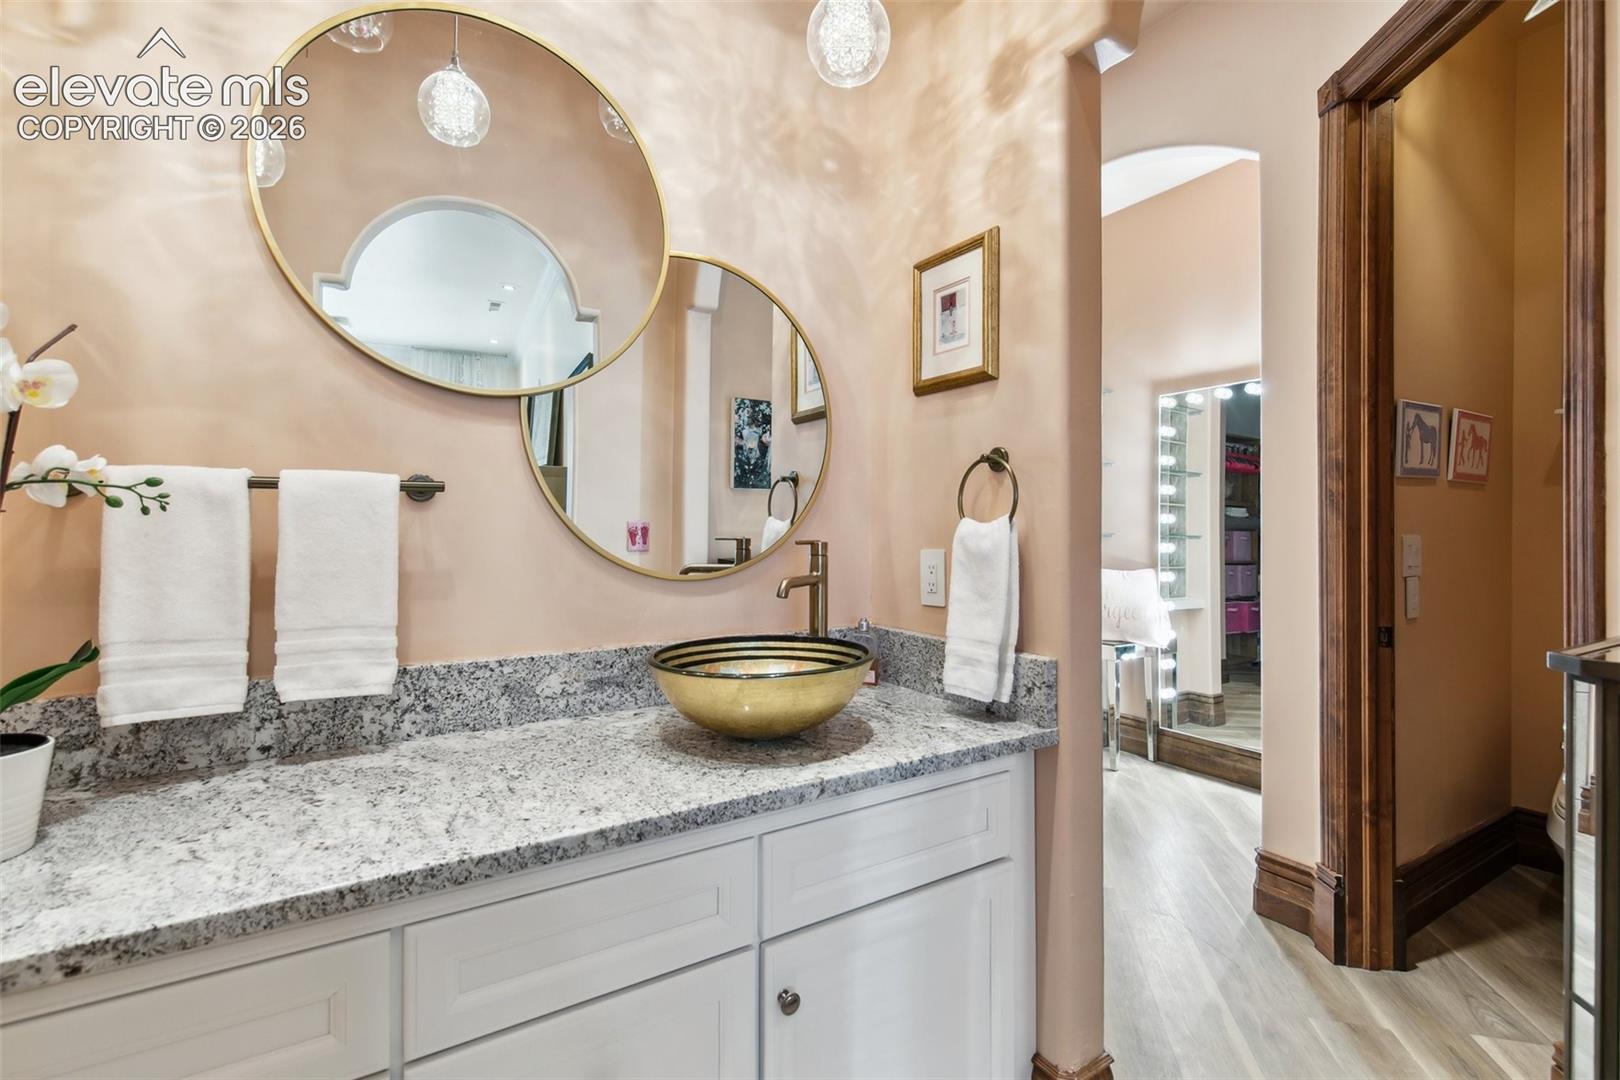
Bathroom vanity with a gold vessel sink, granite counter, and round mirrors.
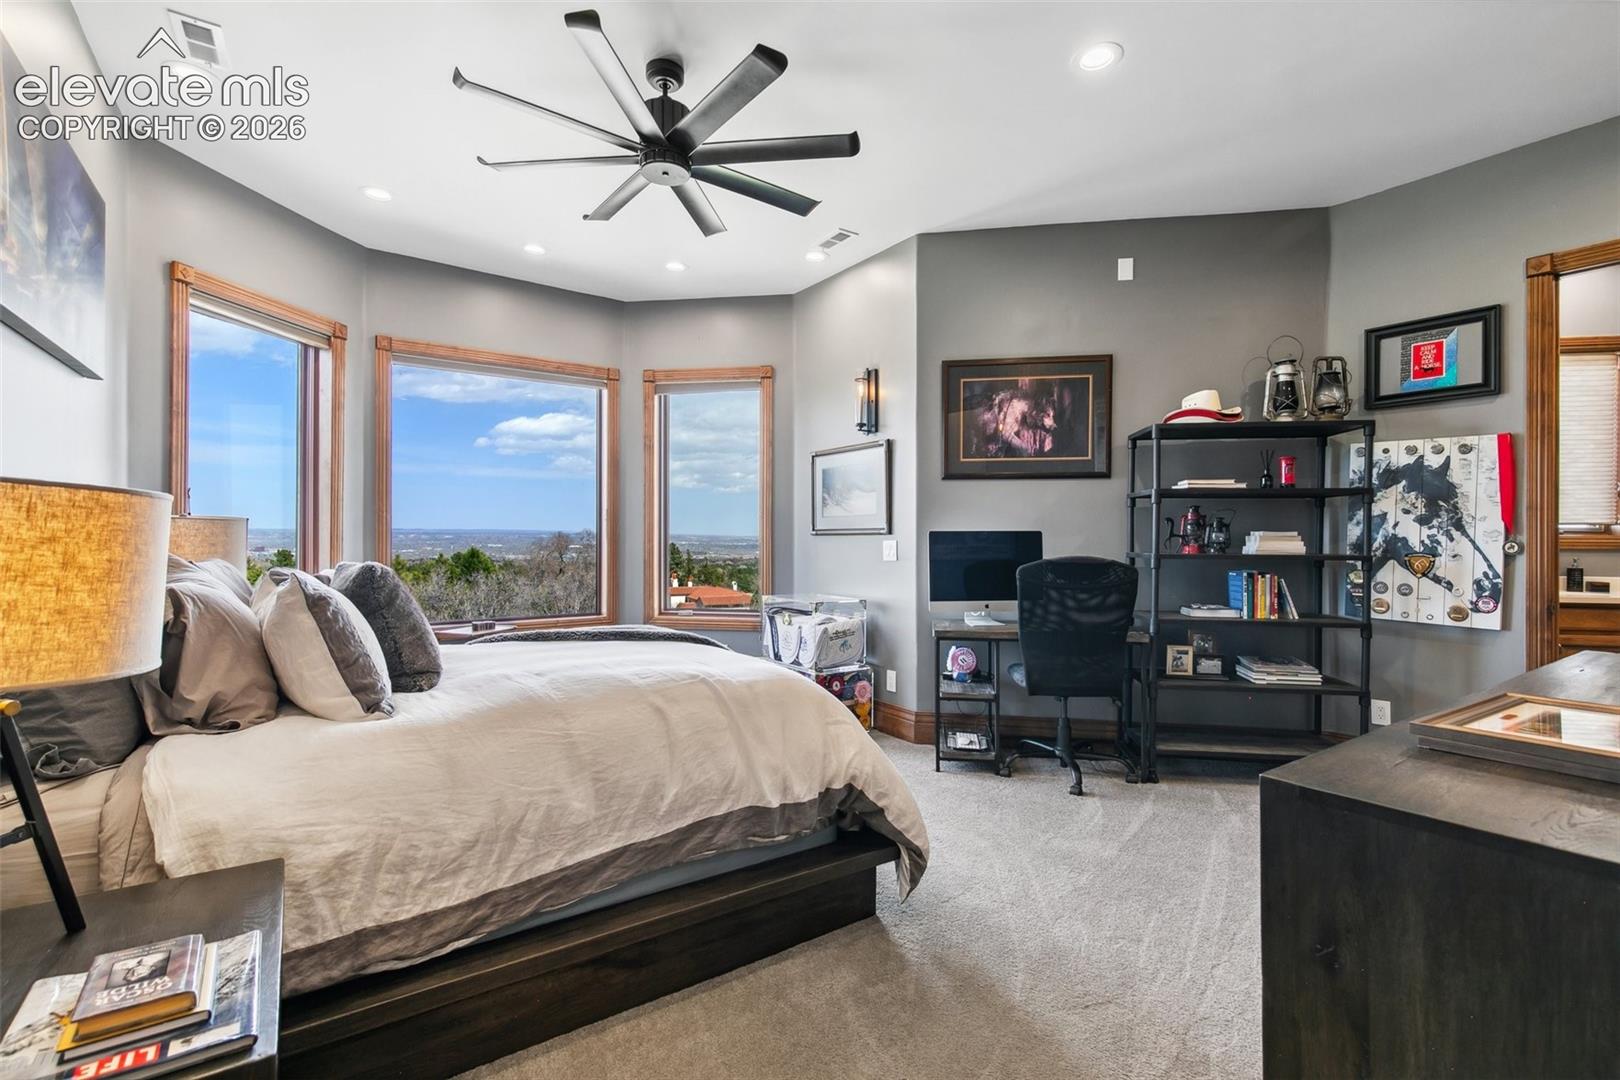
Bedroom with a large bed, built-in desk area, and wide windows overlooking the city.
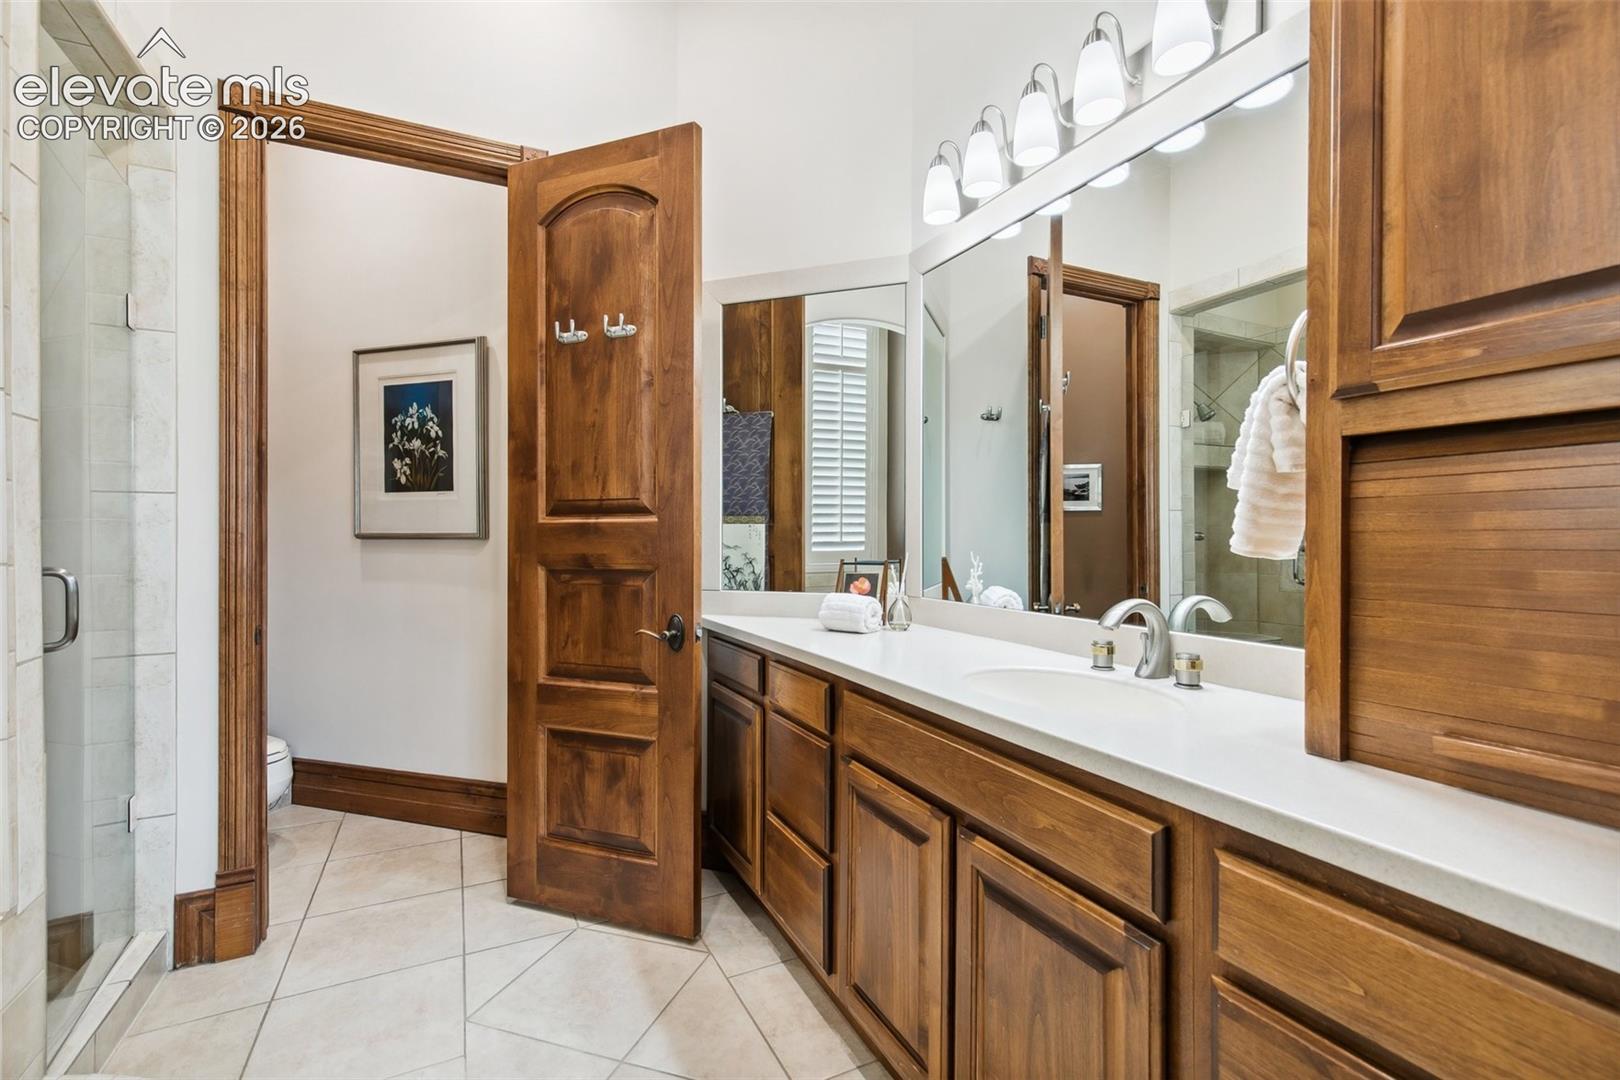
Bathroom with a long wood vanity, broad mirror, and tiled shower.
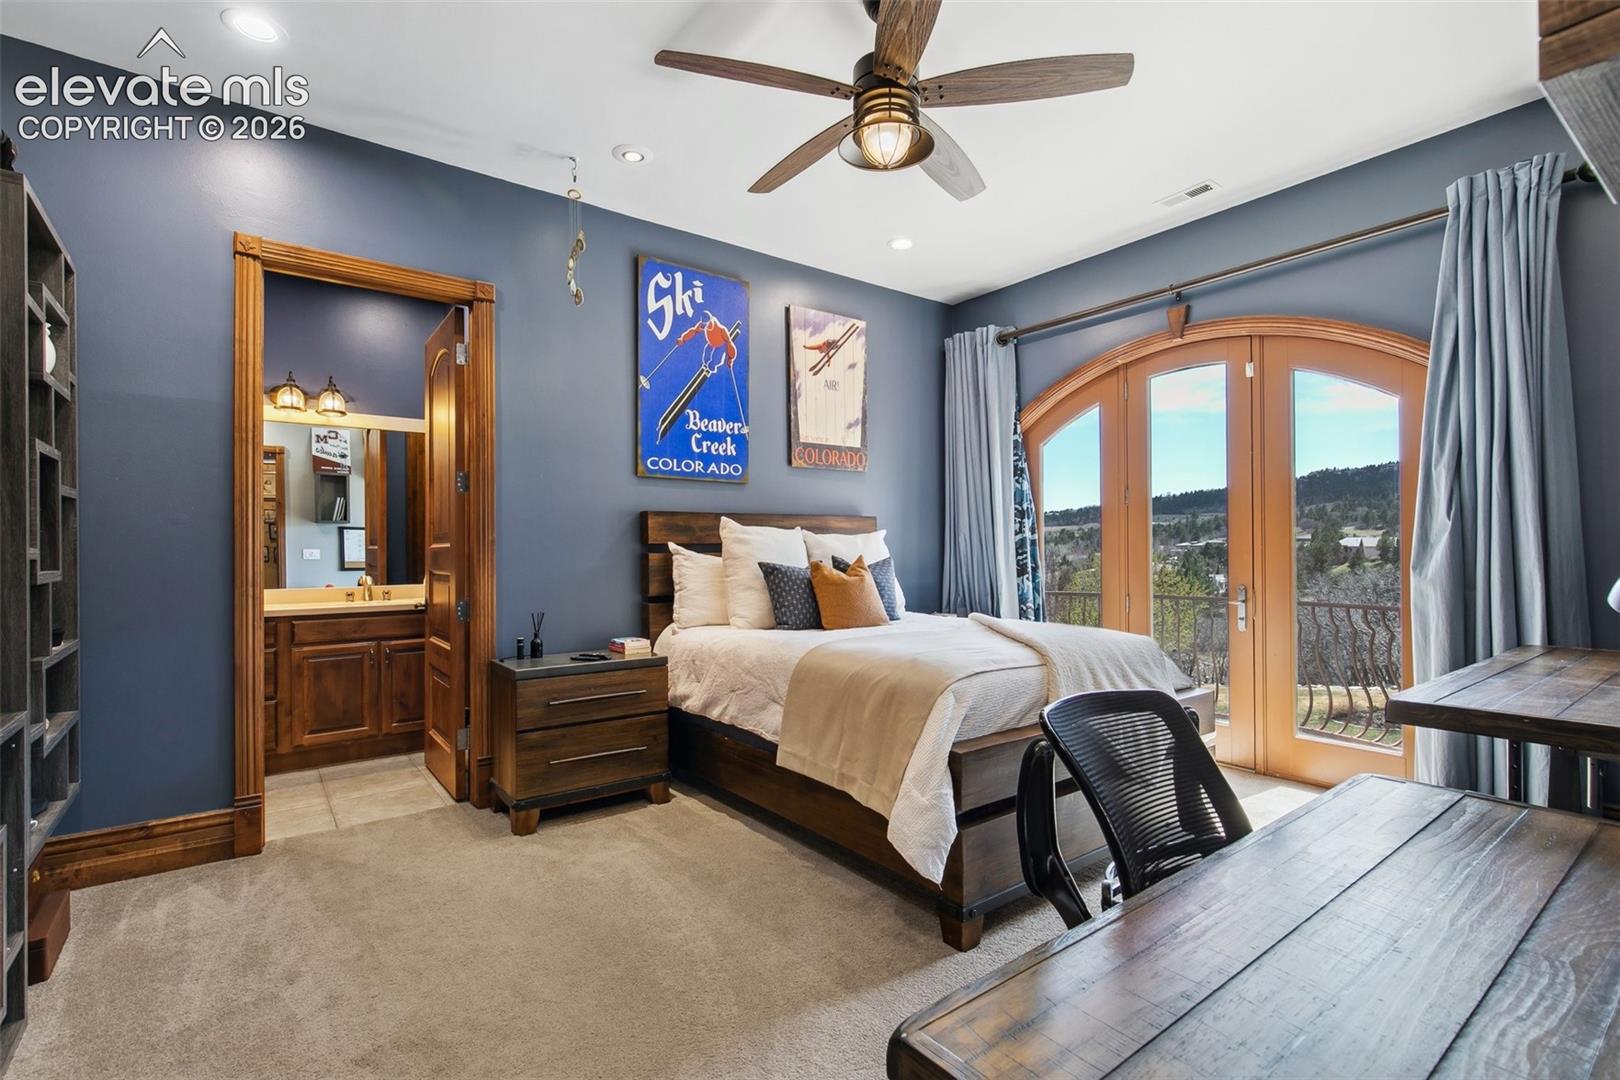
Bedroom with a dark wood bed and arched French doors opening to a balcony.
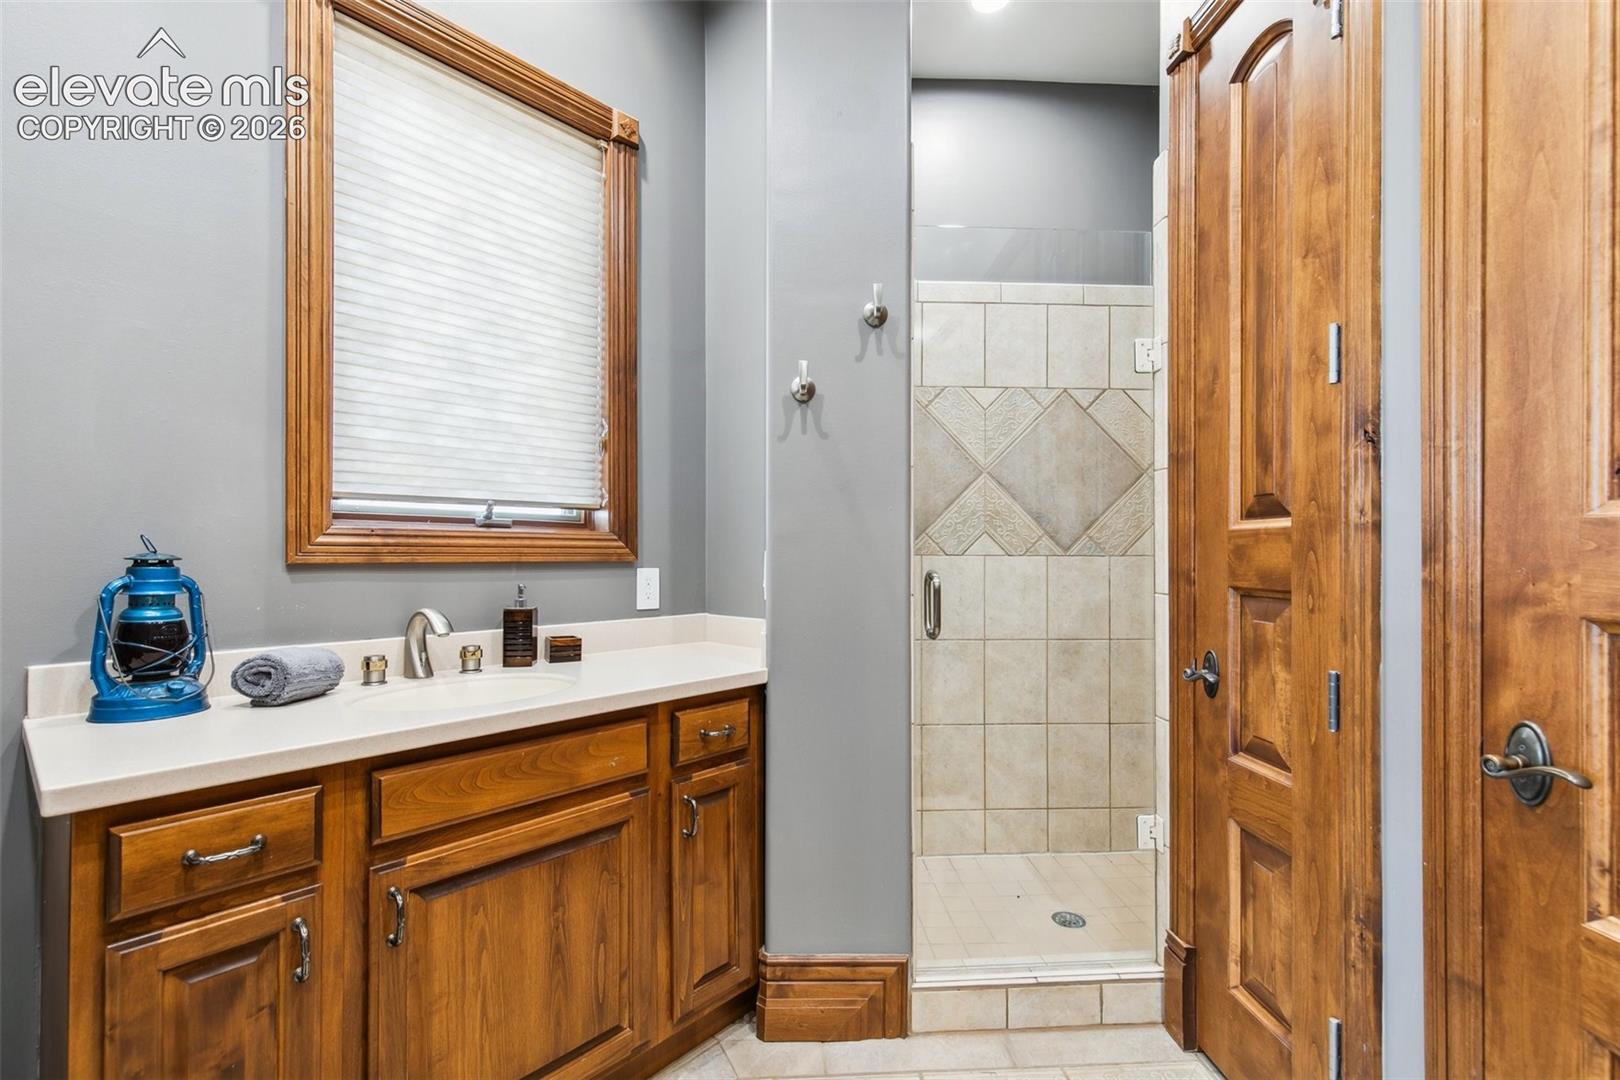
Bathroom with a wood vanity and tiled walk-in shower.
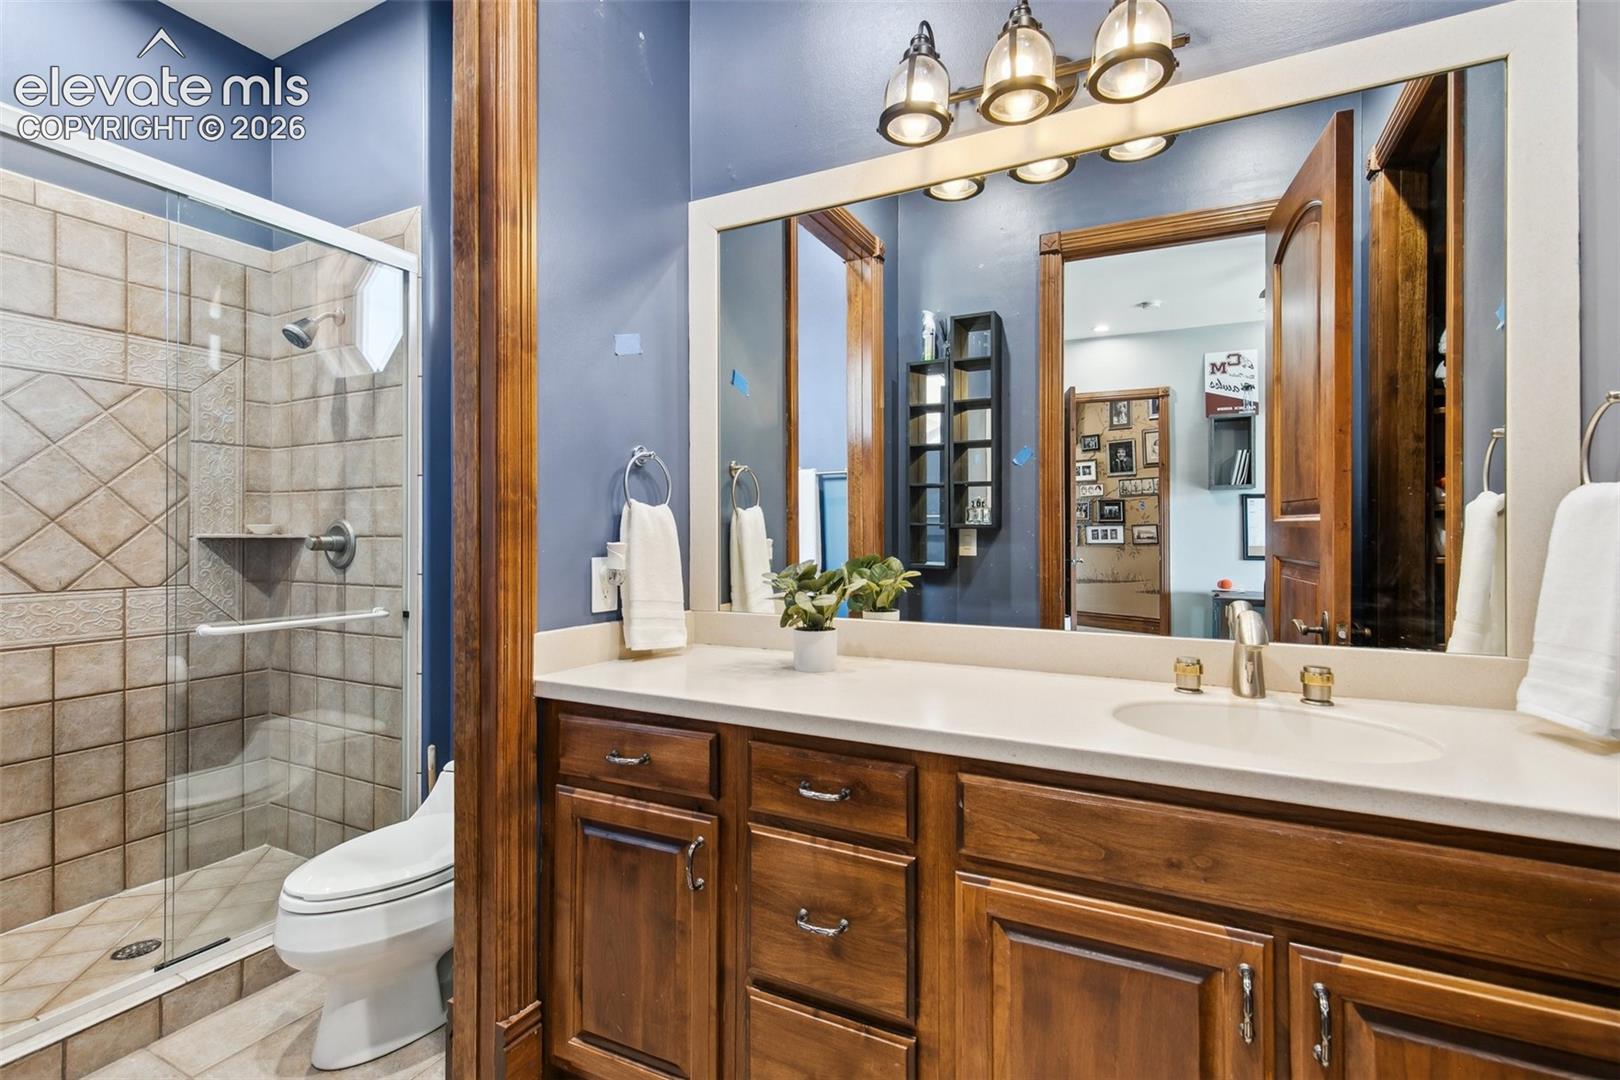
Bathroom with a glass-enclosed tiled shower, toilet, and wide wood vanity with a large mirror.
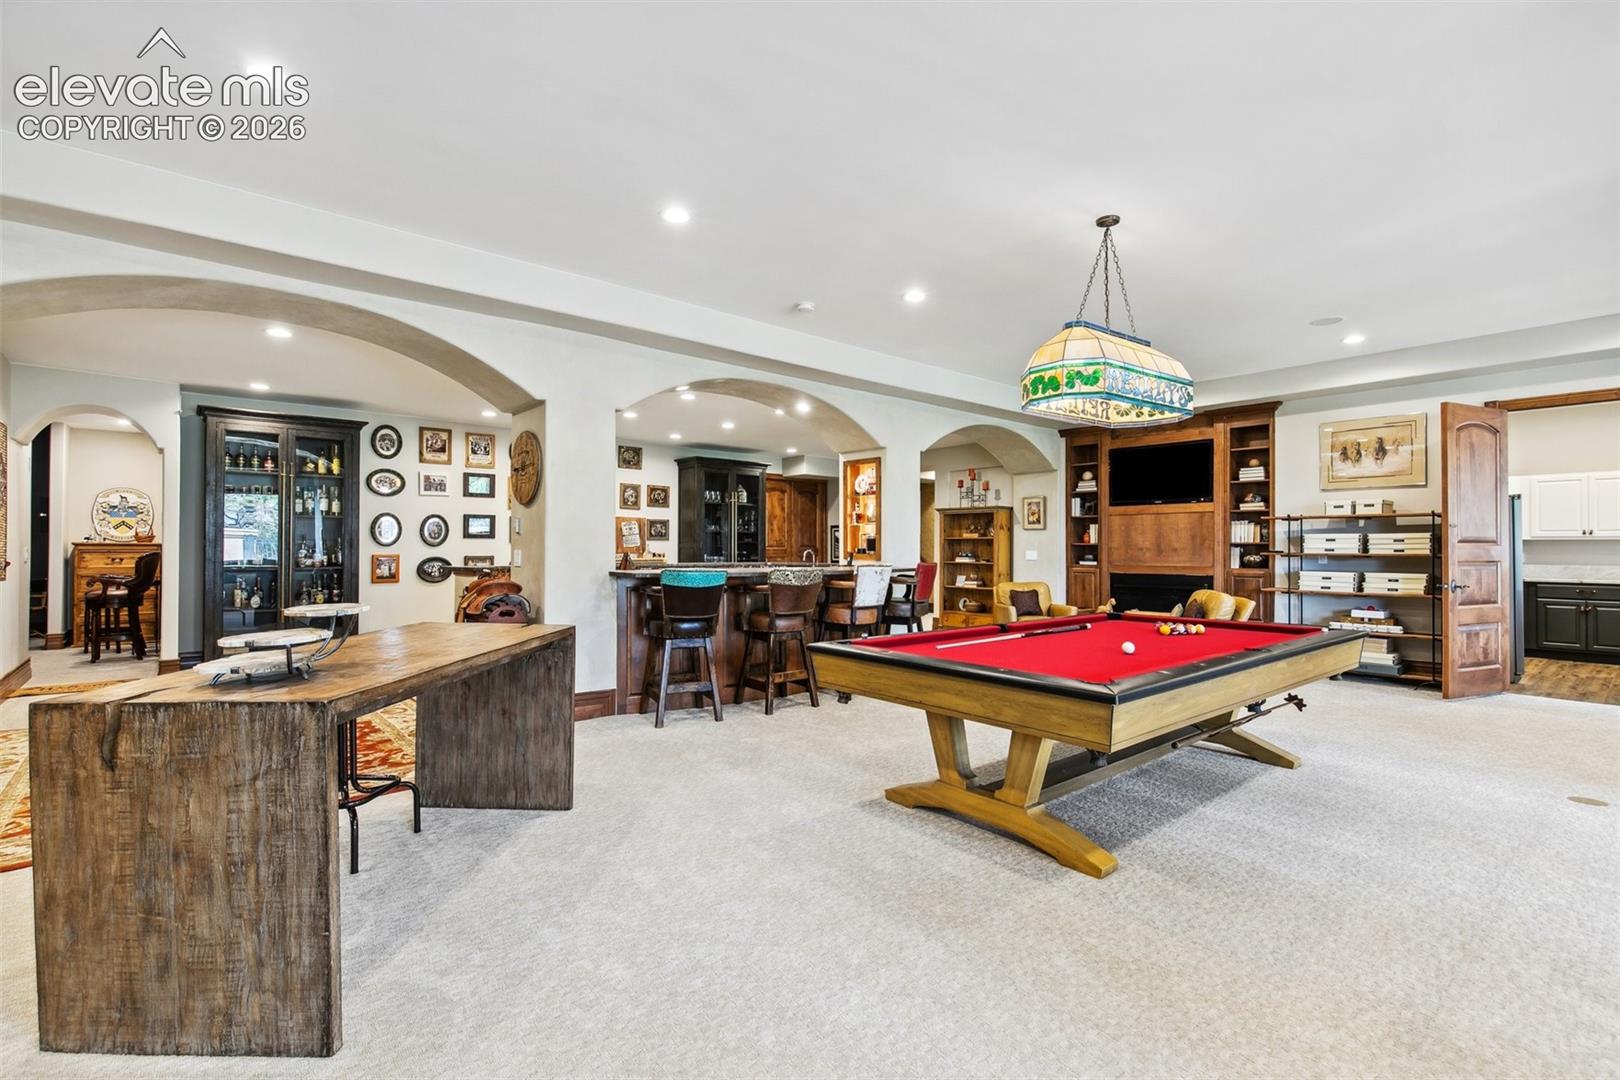
Furnished recreation room with a red pool table, built-in bar, and wood cabinetry.
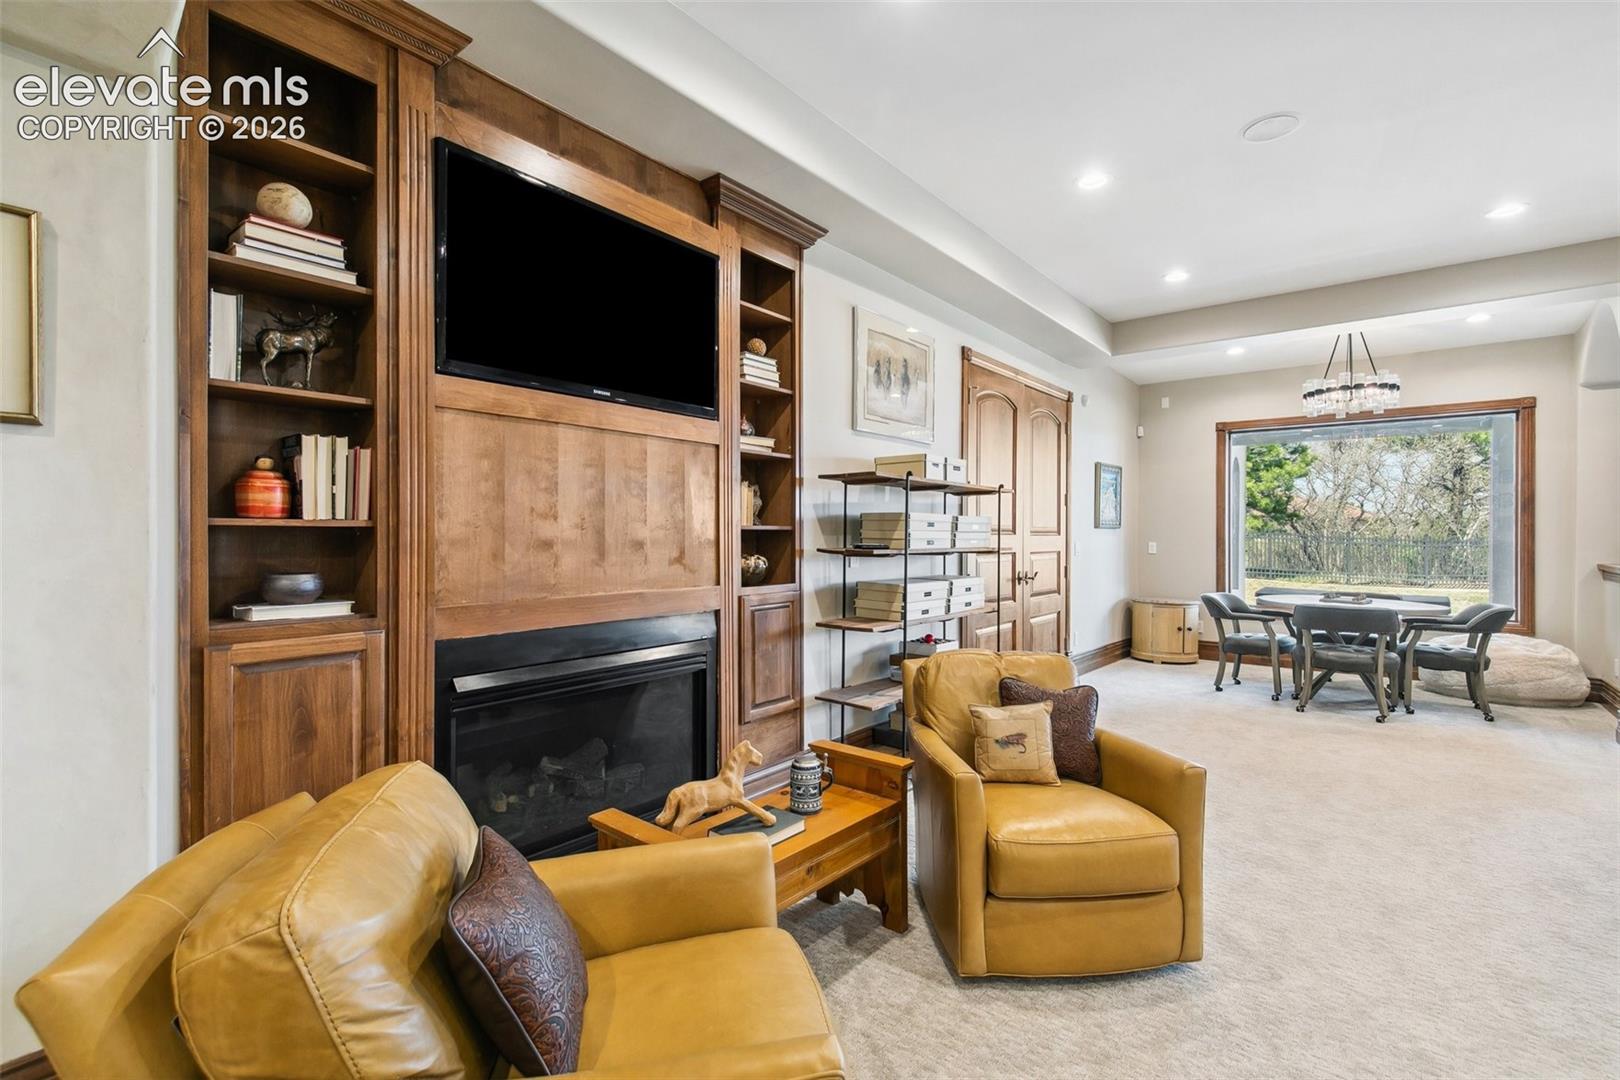
Living room with a wood built-in fireplace, leather seating, and dining area beside a large window.
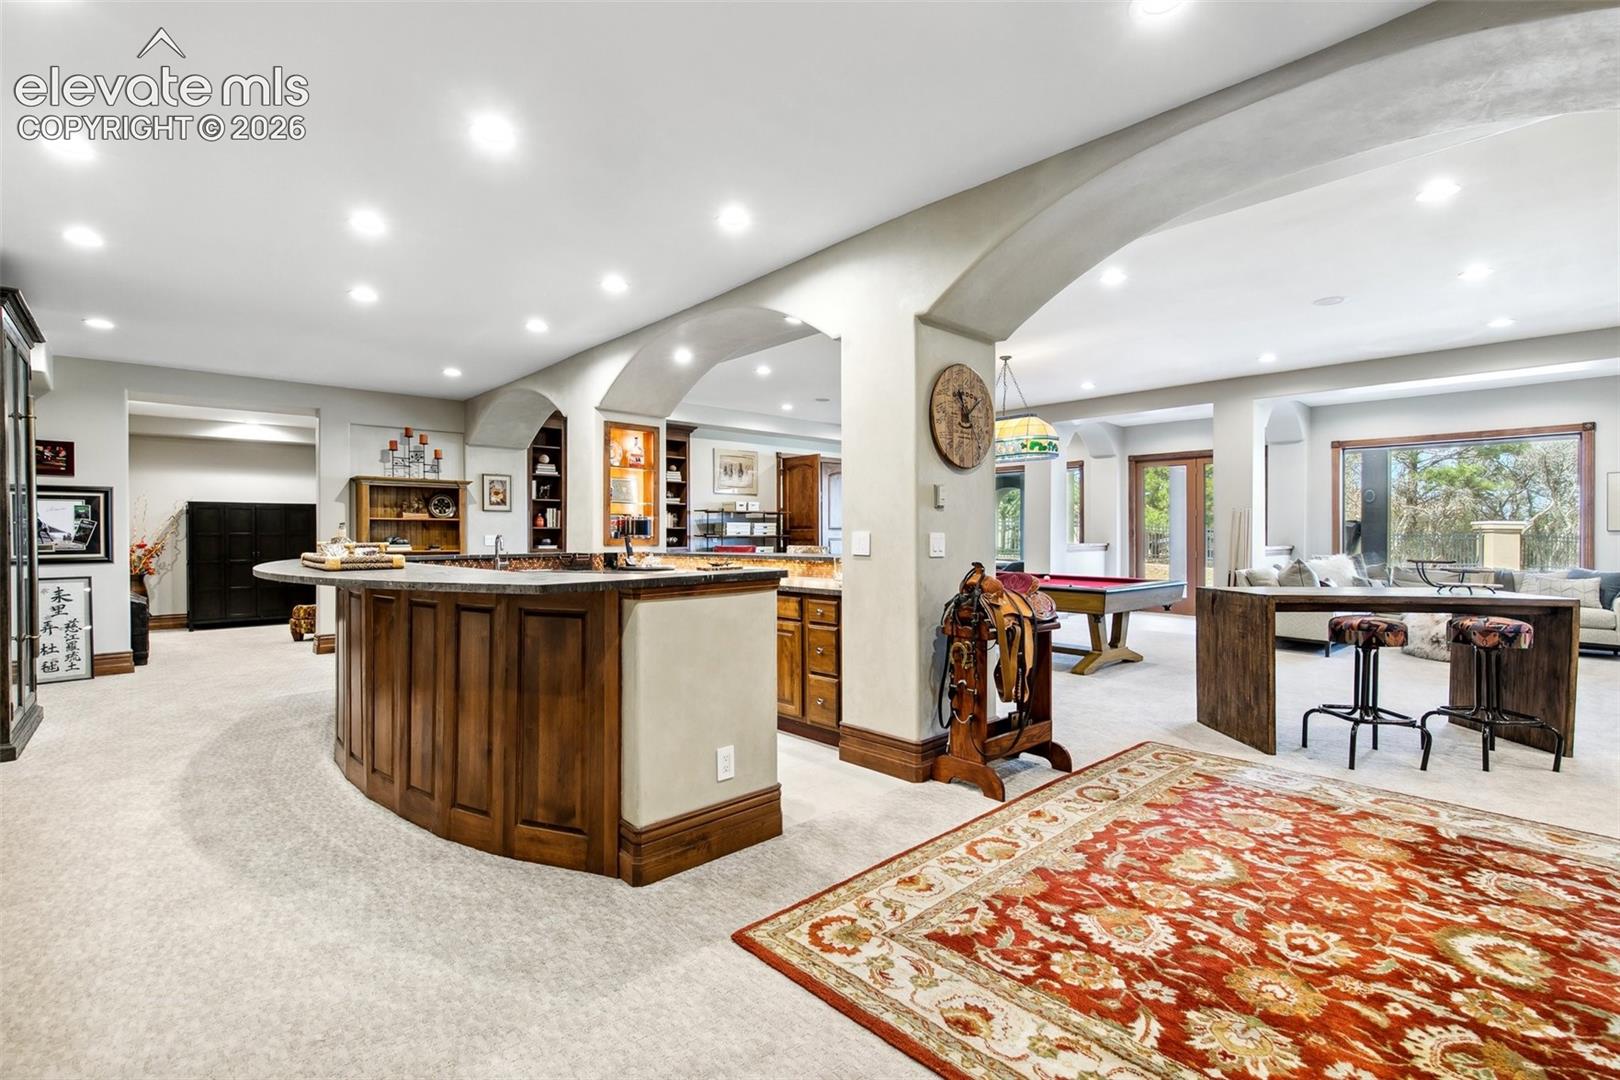
Open basement entertaining area with a wood bar island, pool table, and lounge seating.
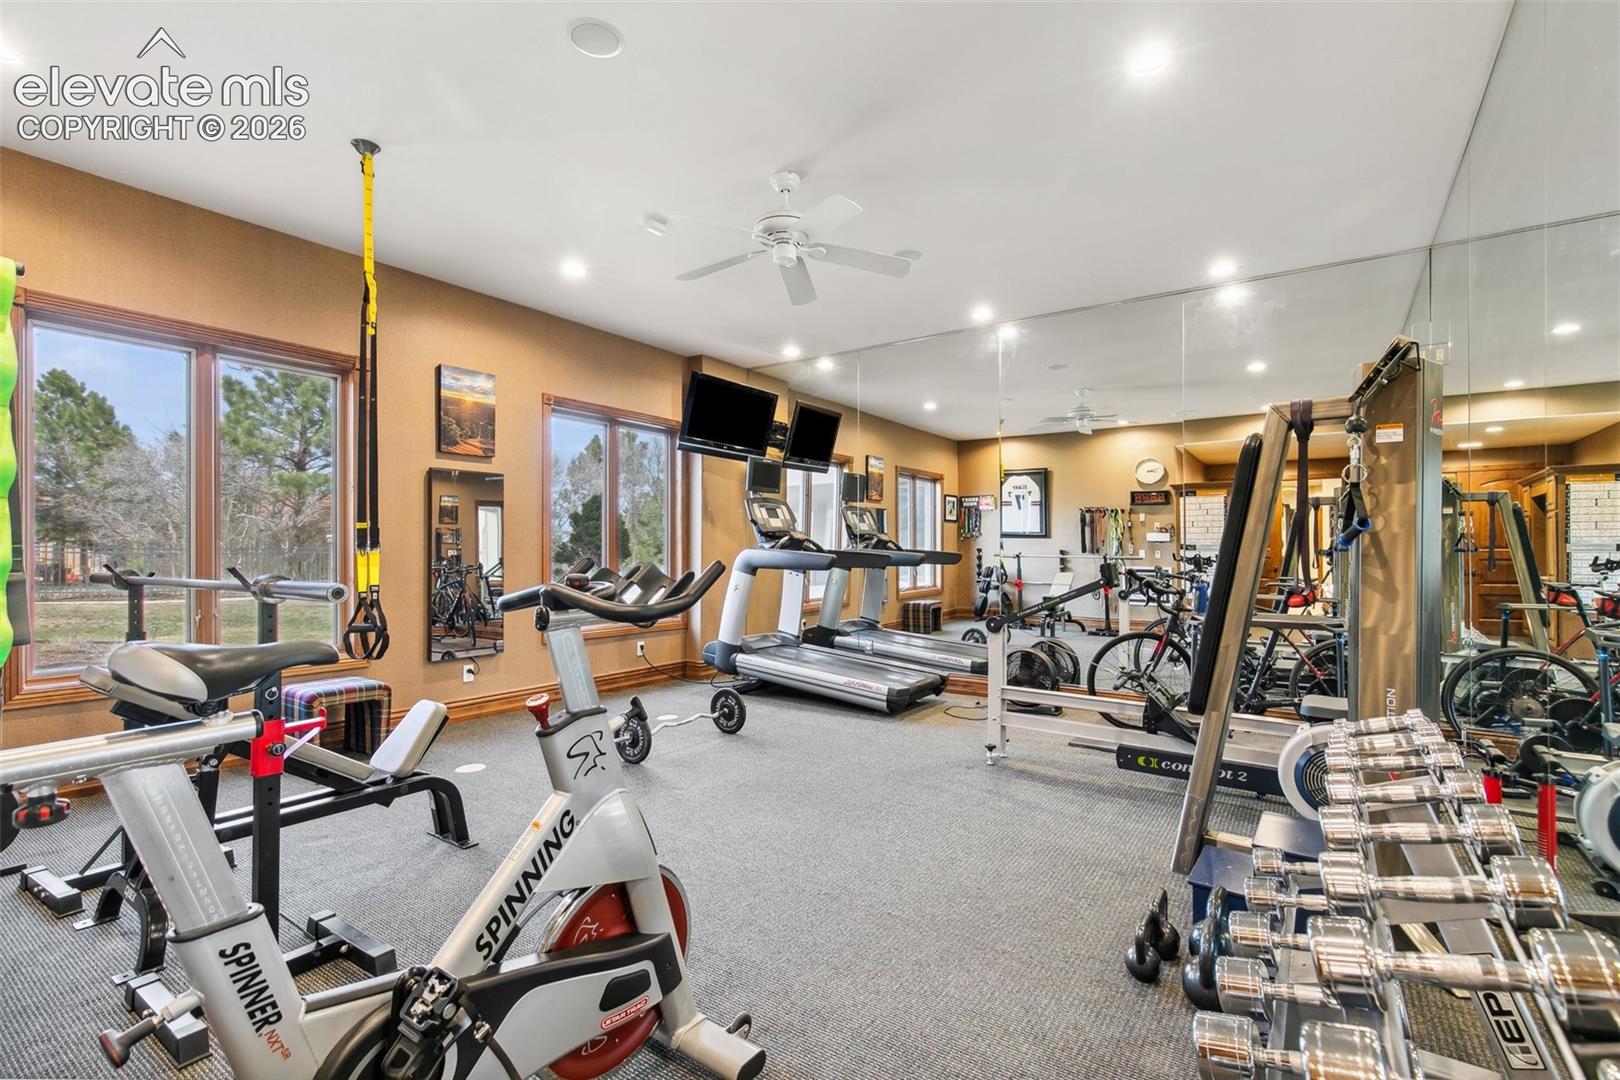
Fitness room with treadmills, stationary bikes, weight machines, and mirrored walls.
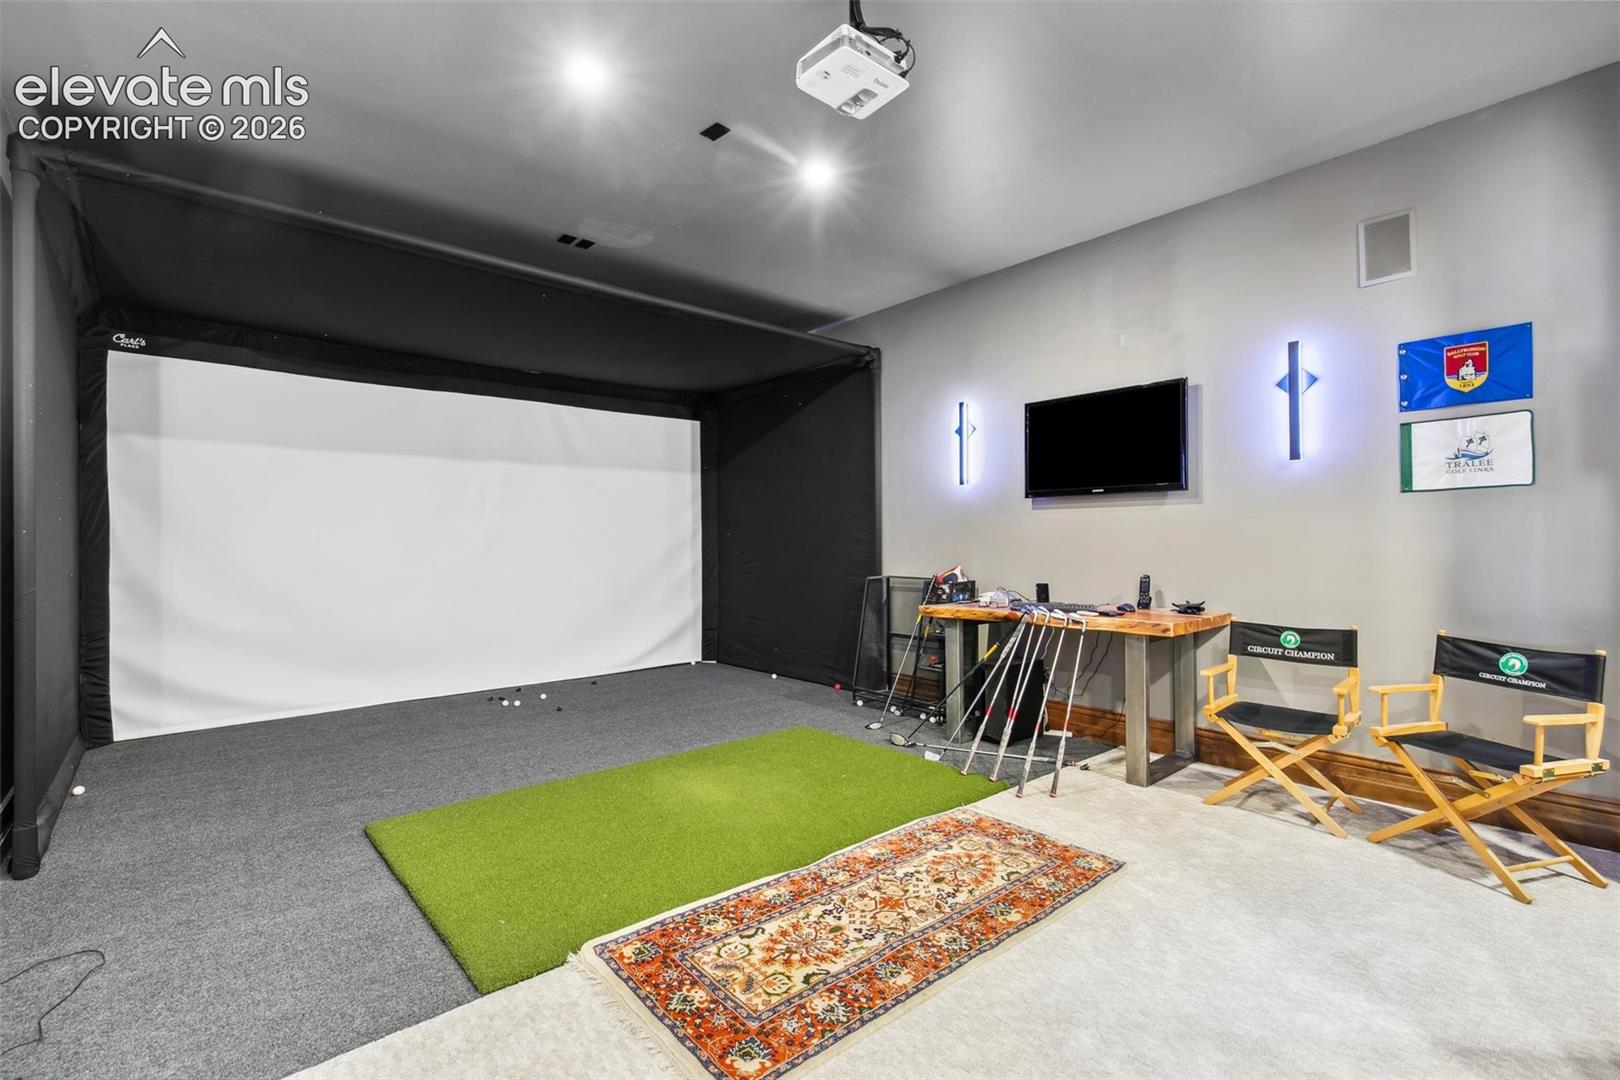
Golf simulator room with projection screen, putting turf, and golf clubs.
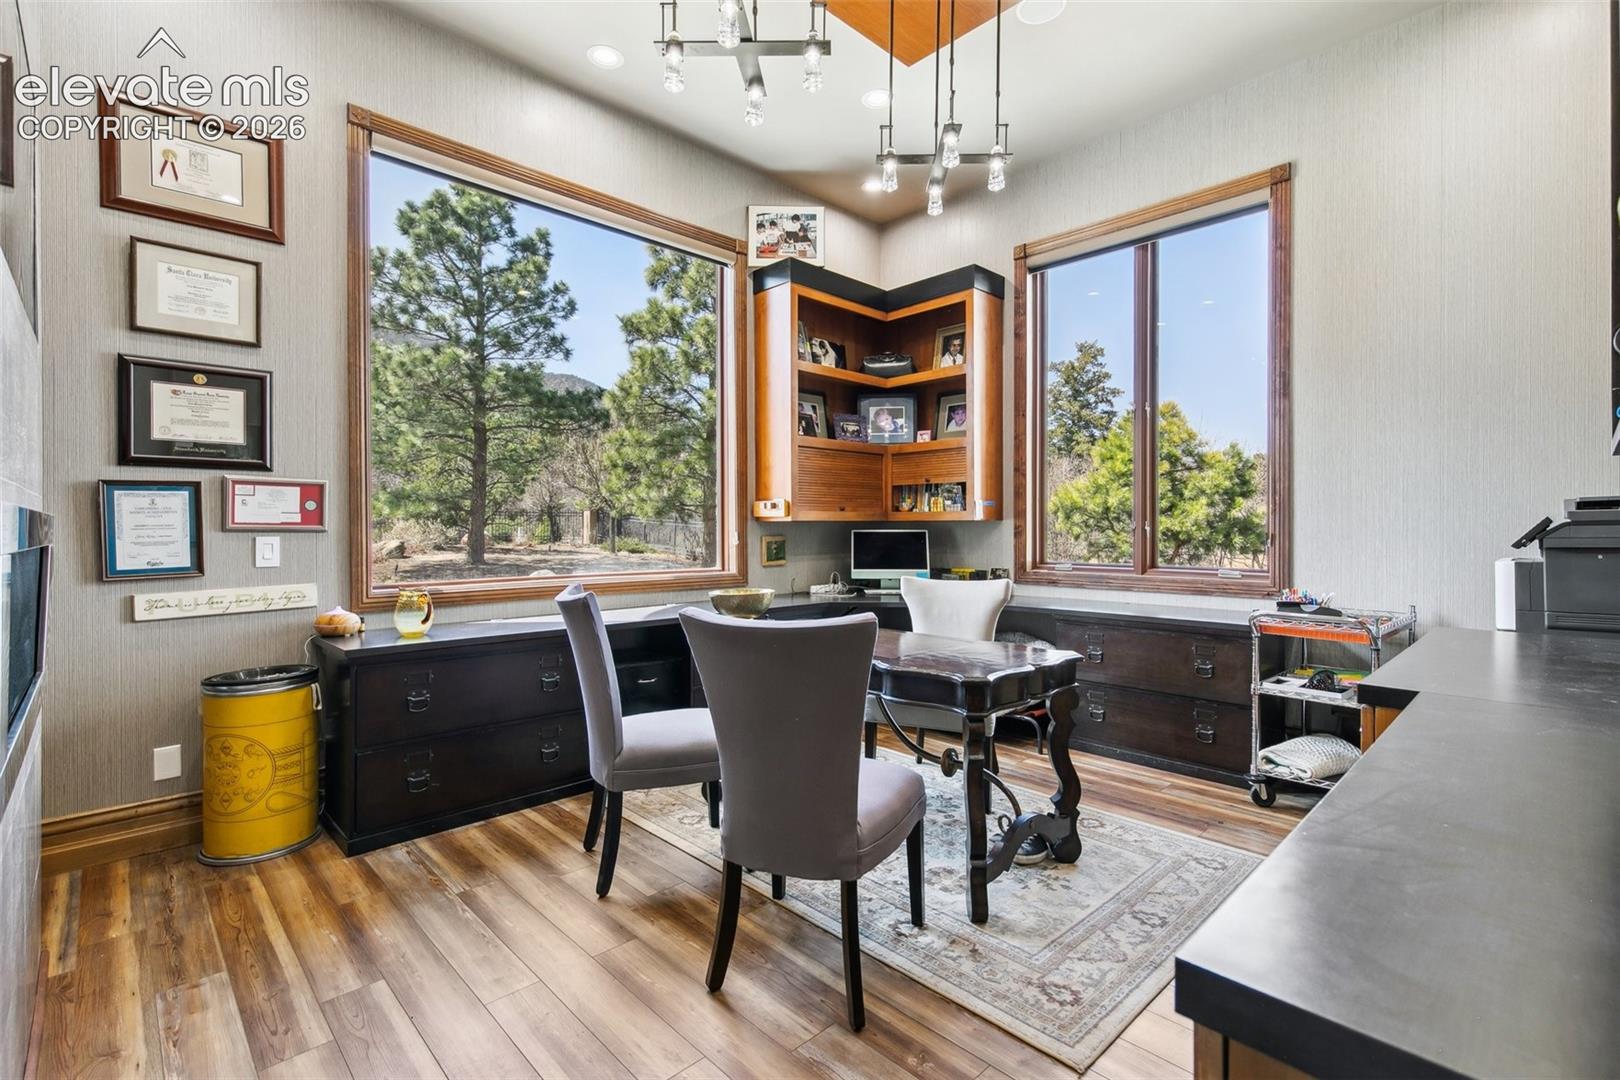
Home office with built-in corner shelving, dark desks, and large windows overlooking trees.
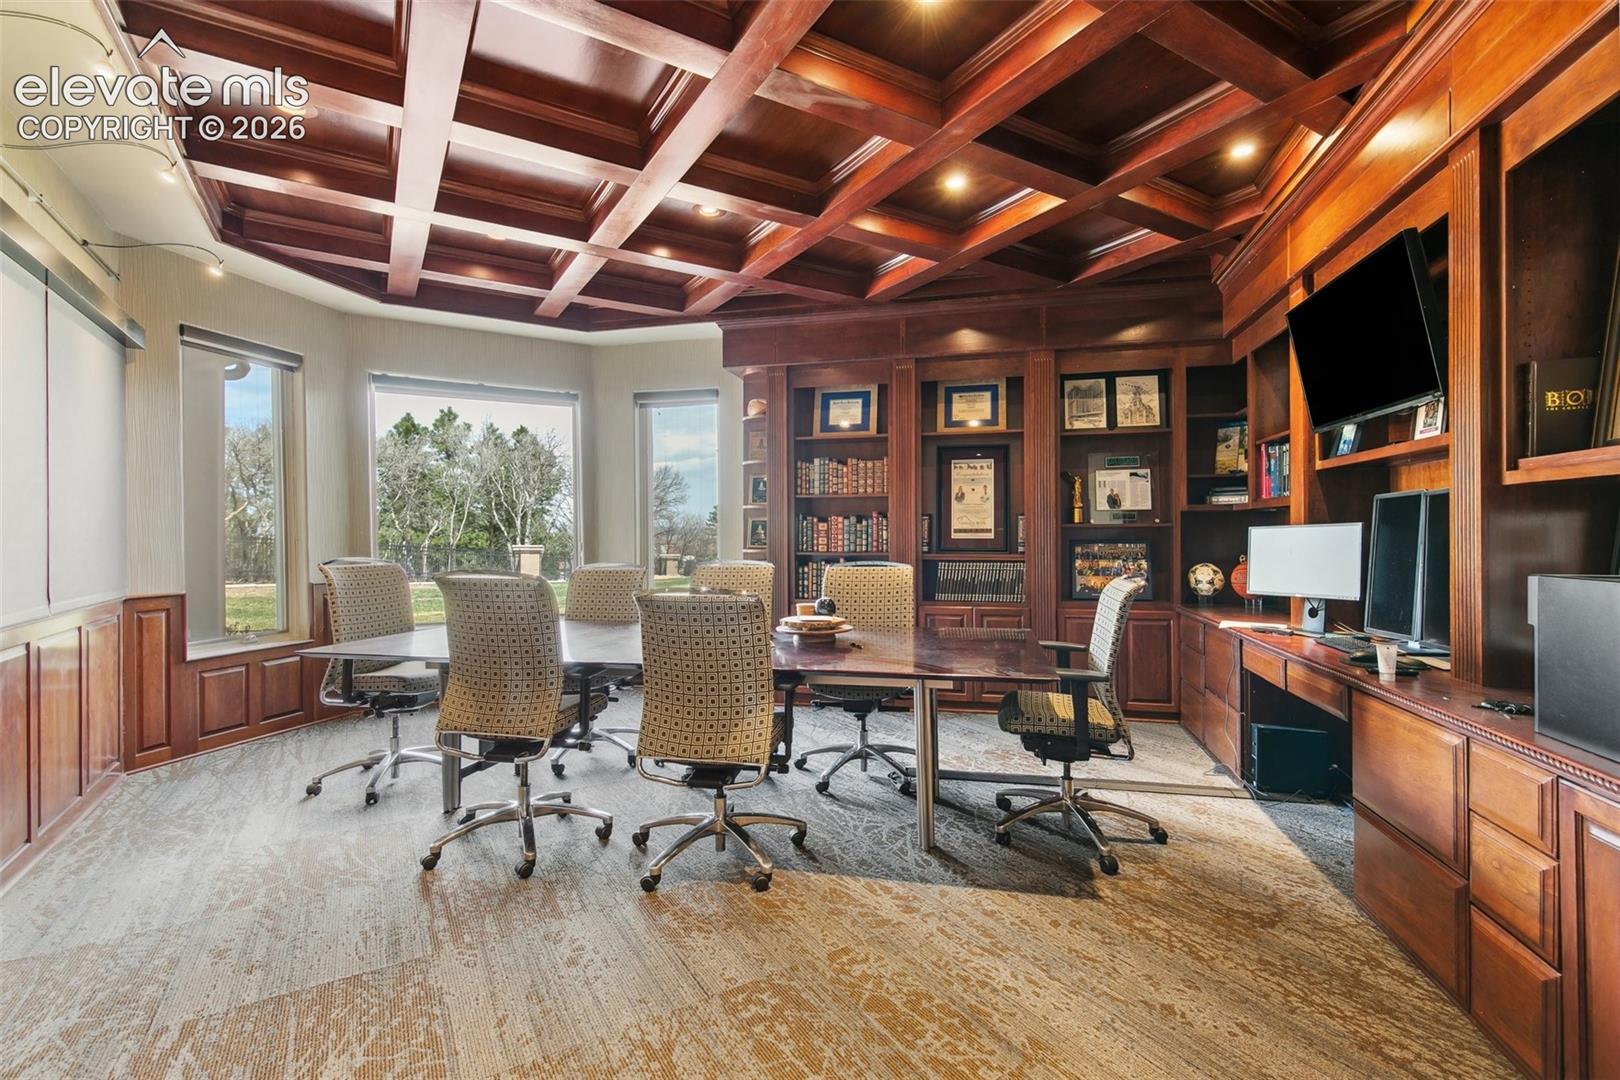
Wood-paneled office with a coffered ceiling, conference table, and built-in bookshelves.
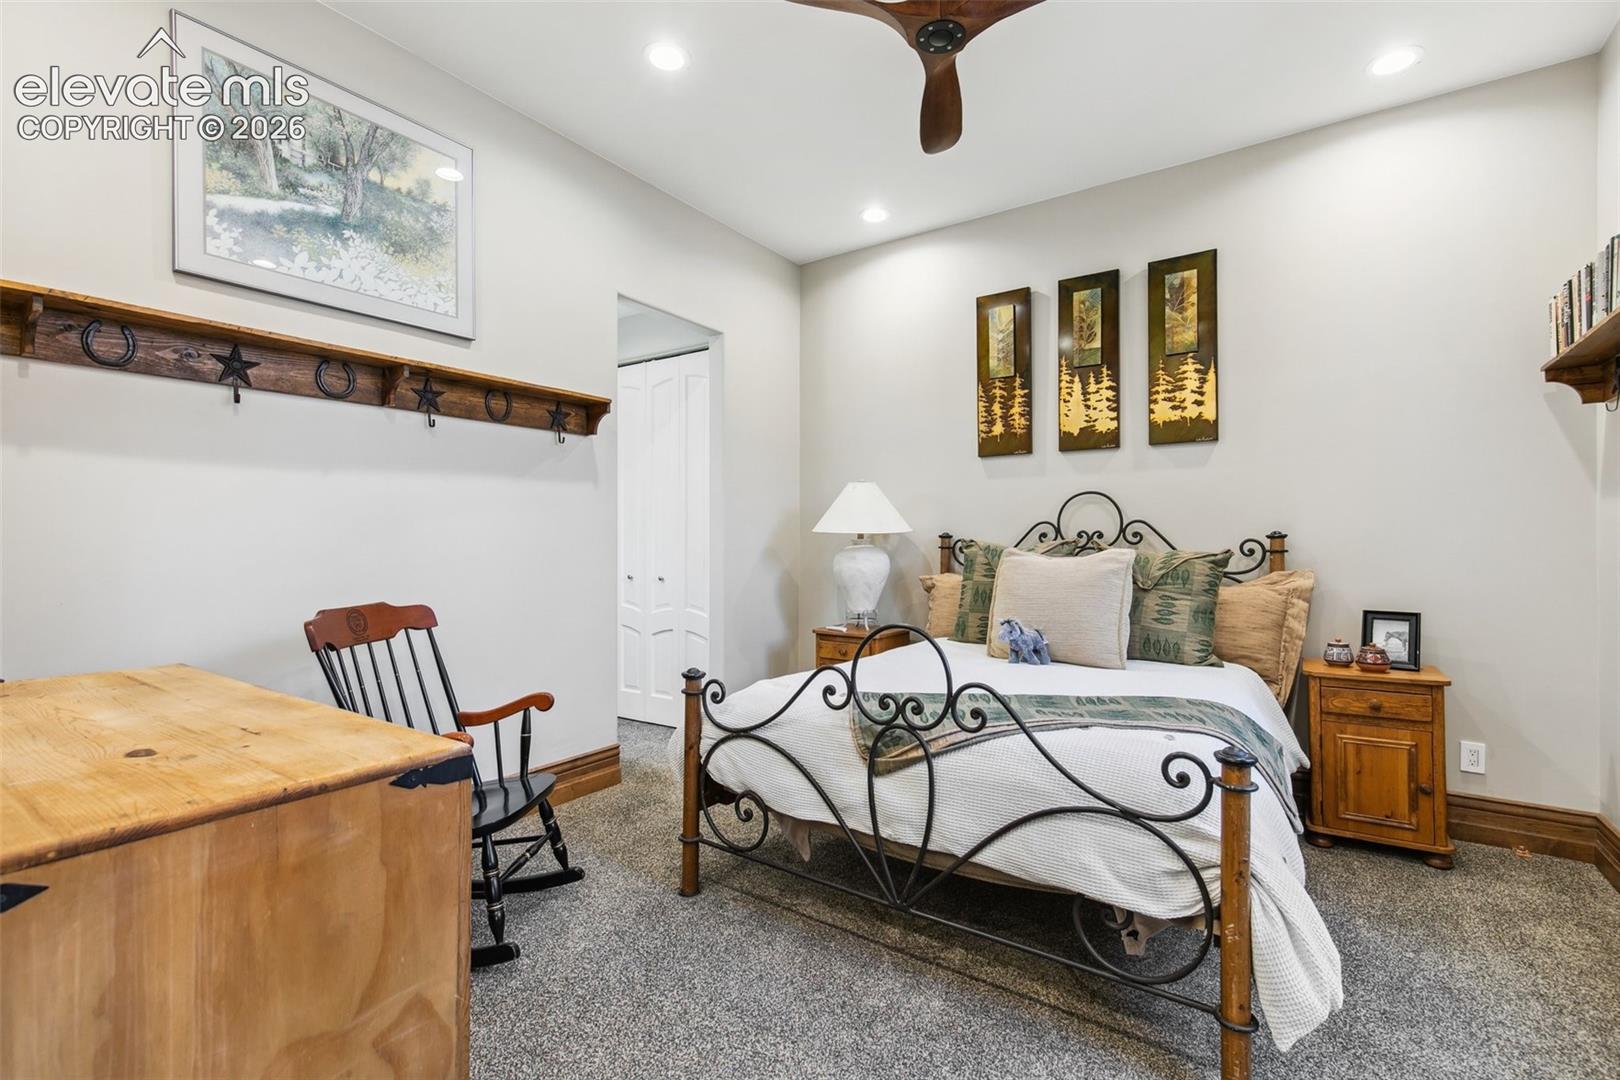
Bedroom with an ornate black metal bed, rustic wood furniture, and forest artwork.
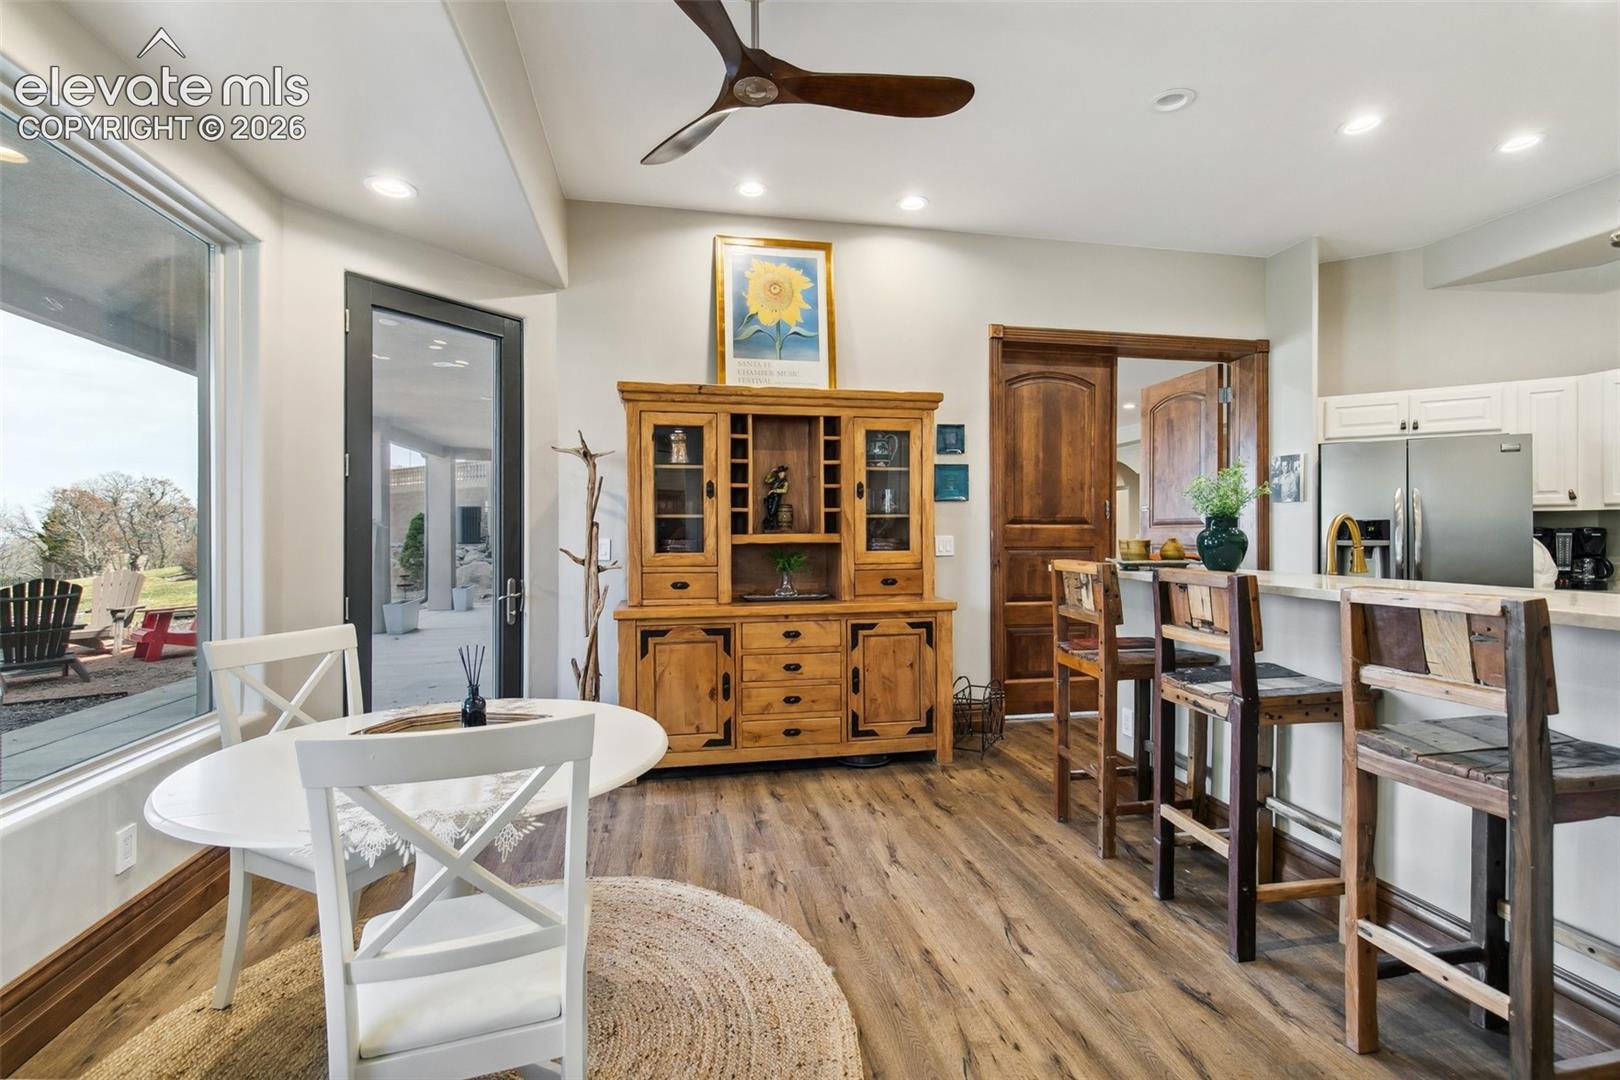
Dining area with a round table, rustic wood hutch, and breakfast bar beside a patio door.
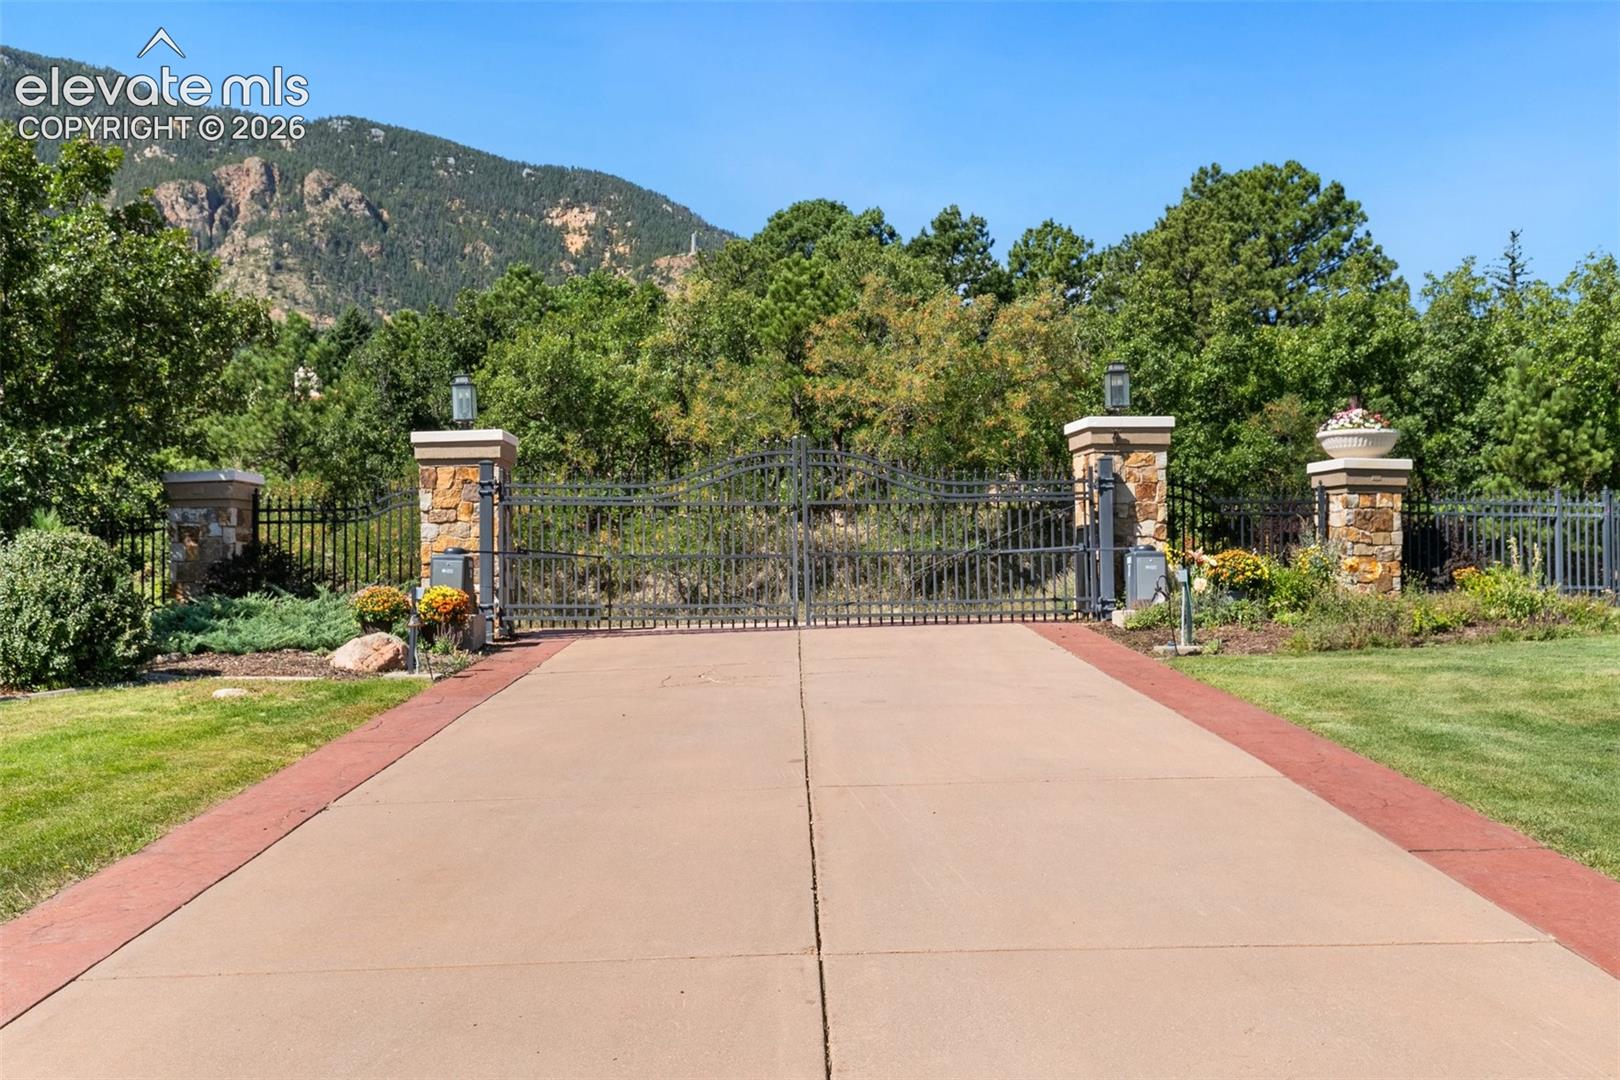
Gated driveway entrance with stone pillars and mountain backdrop.
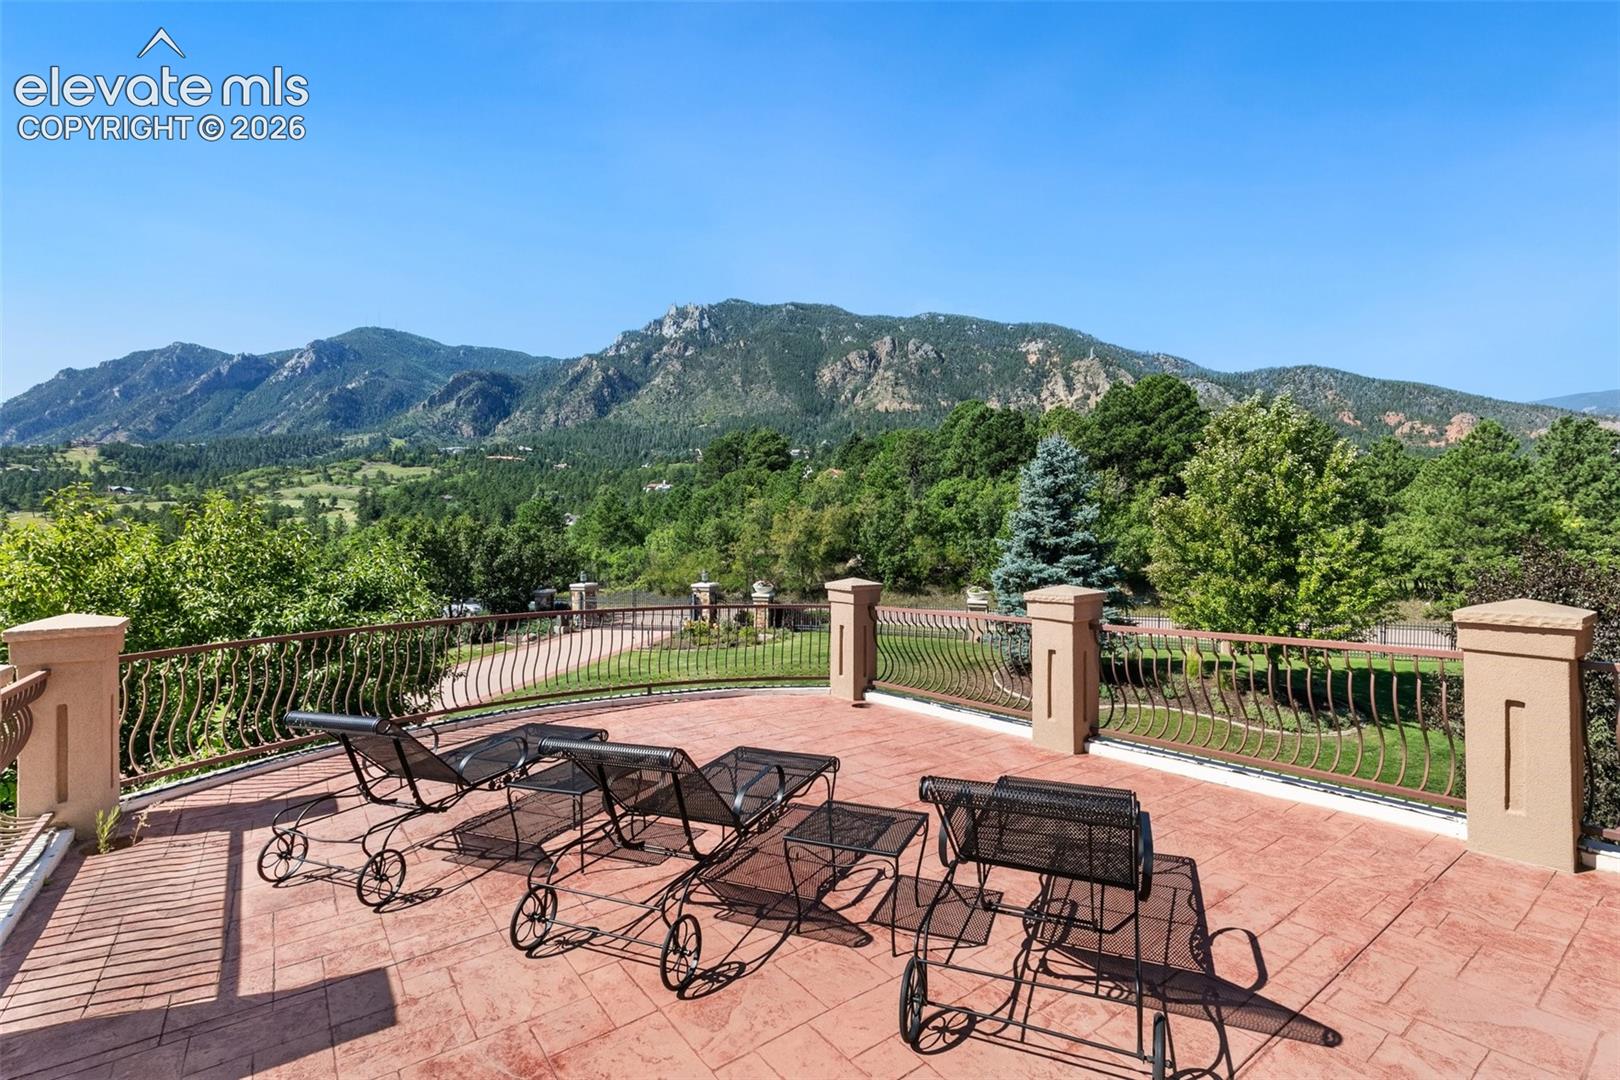
Stone terrace with wrought-iron lounge chairs overlooking forested mountains.
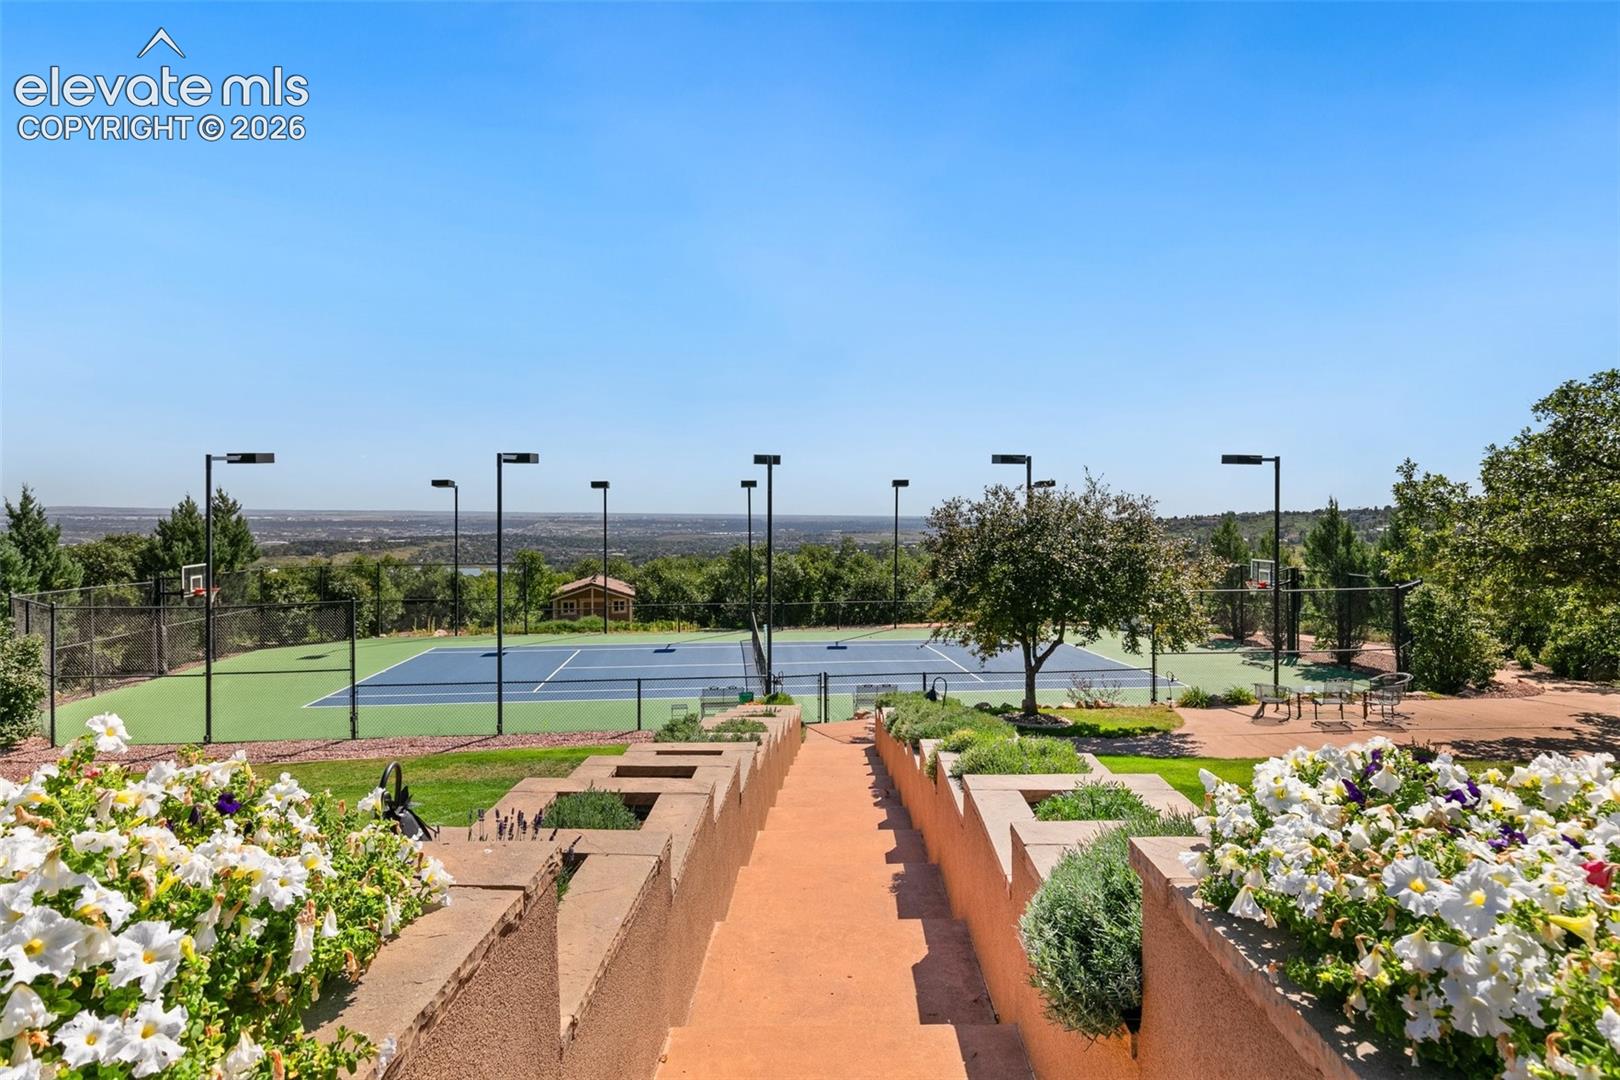
Tennis court and landscaped stairway overlook a broad valley.
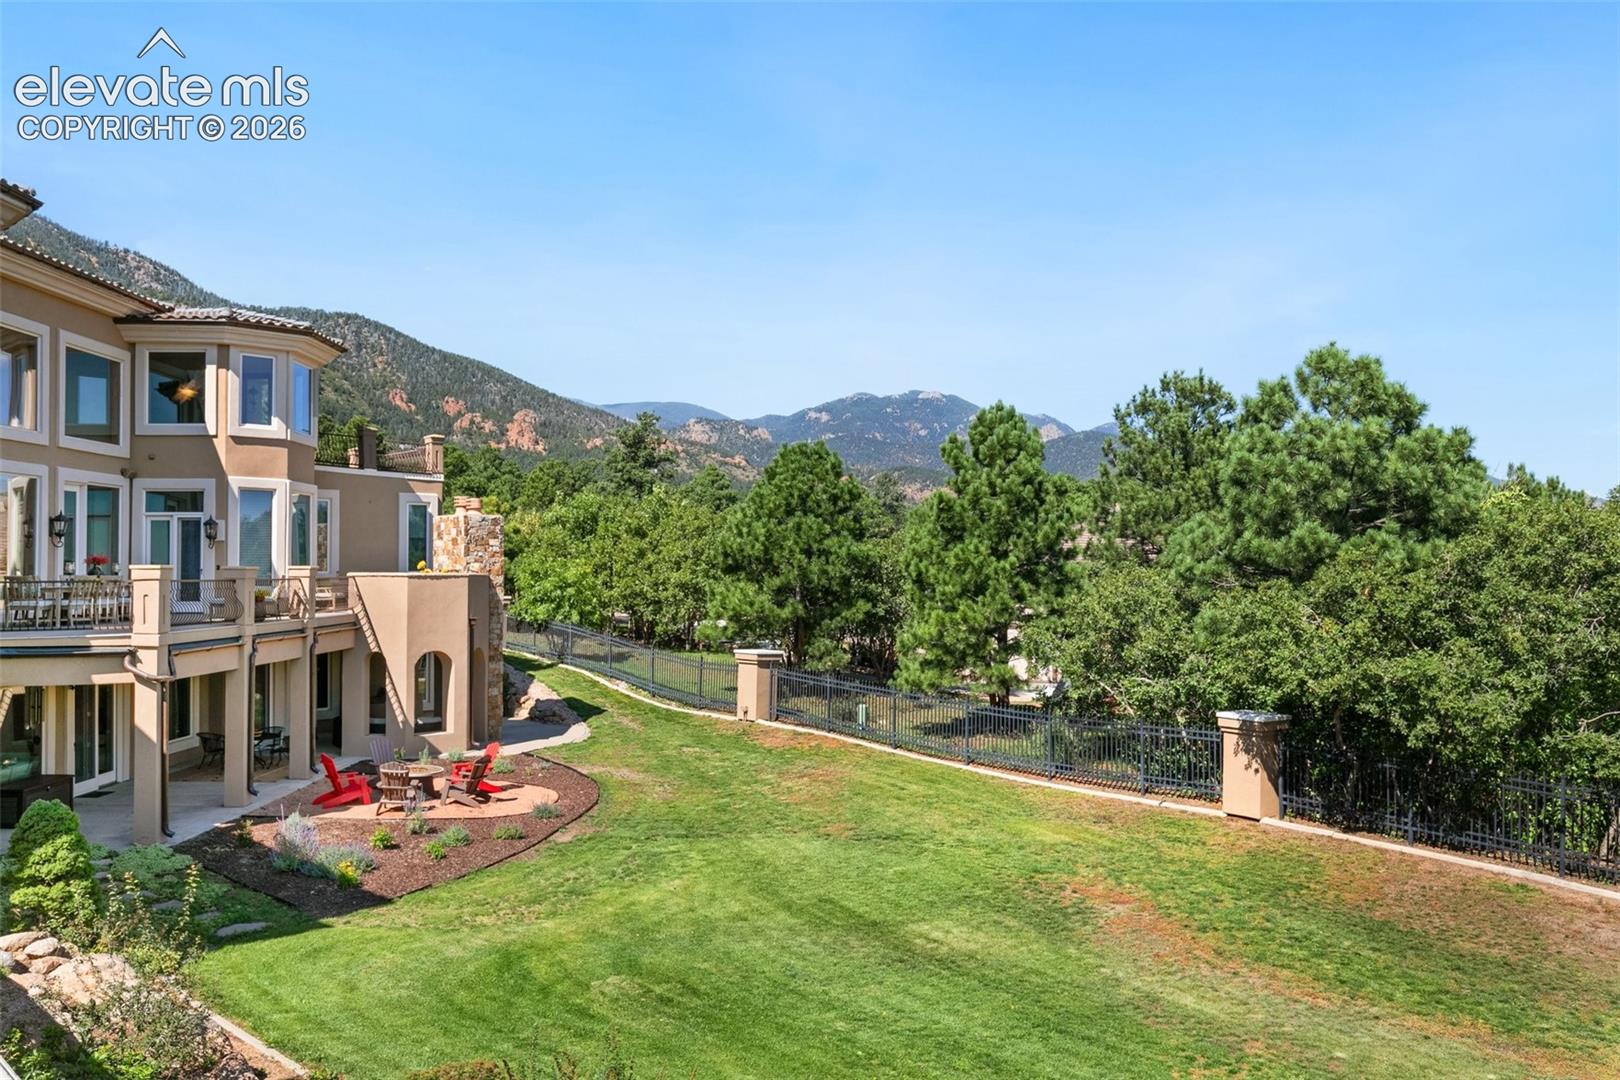
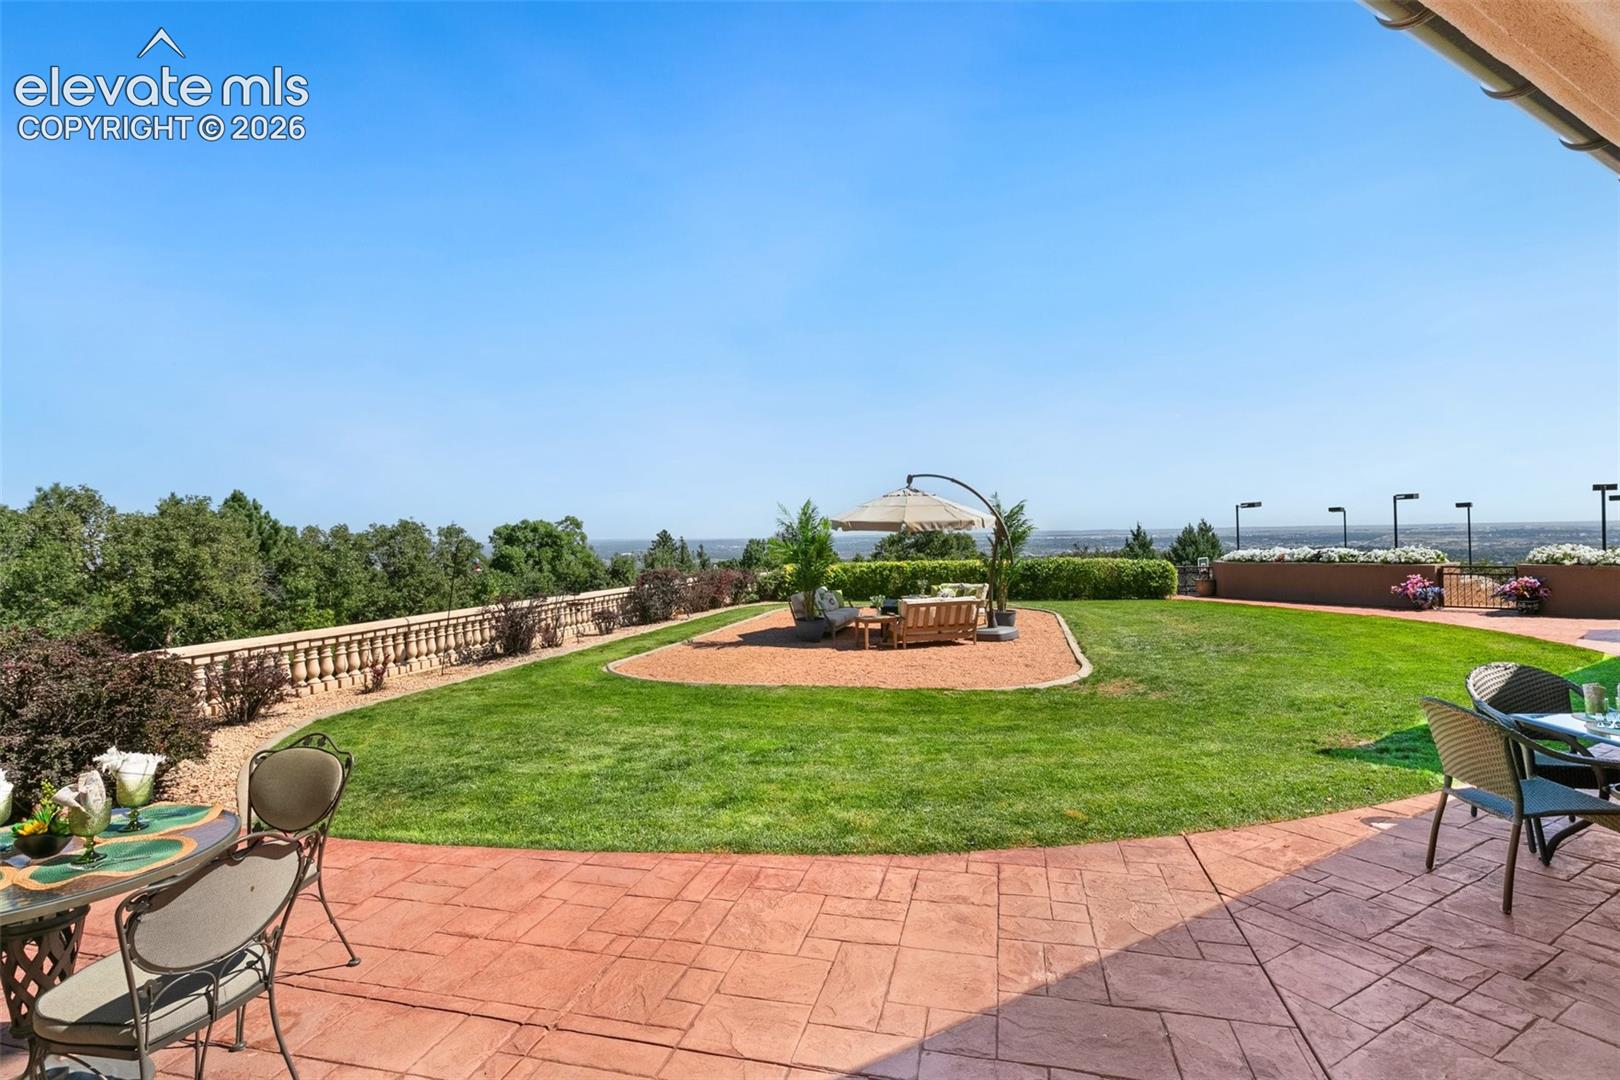
Rear of a stucco home with patio seating, lawn, and mountain views.
Landscaped patio and lawn with outdoor seating and a distant valley view.
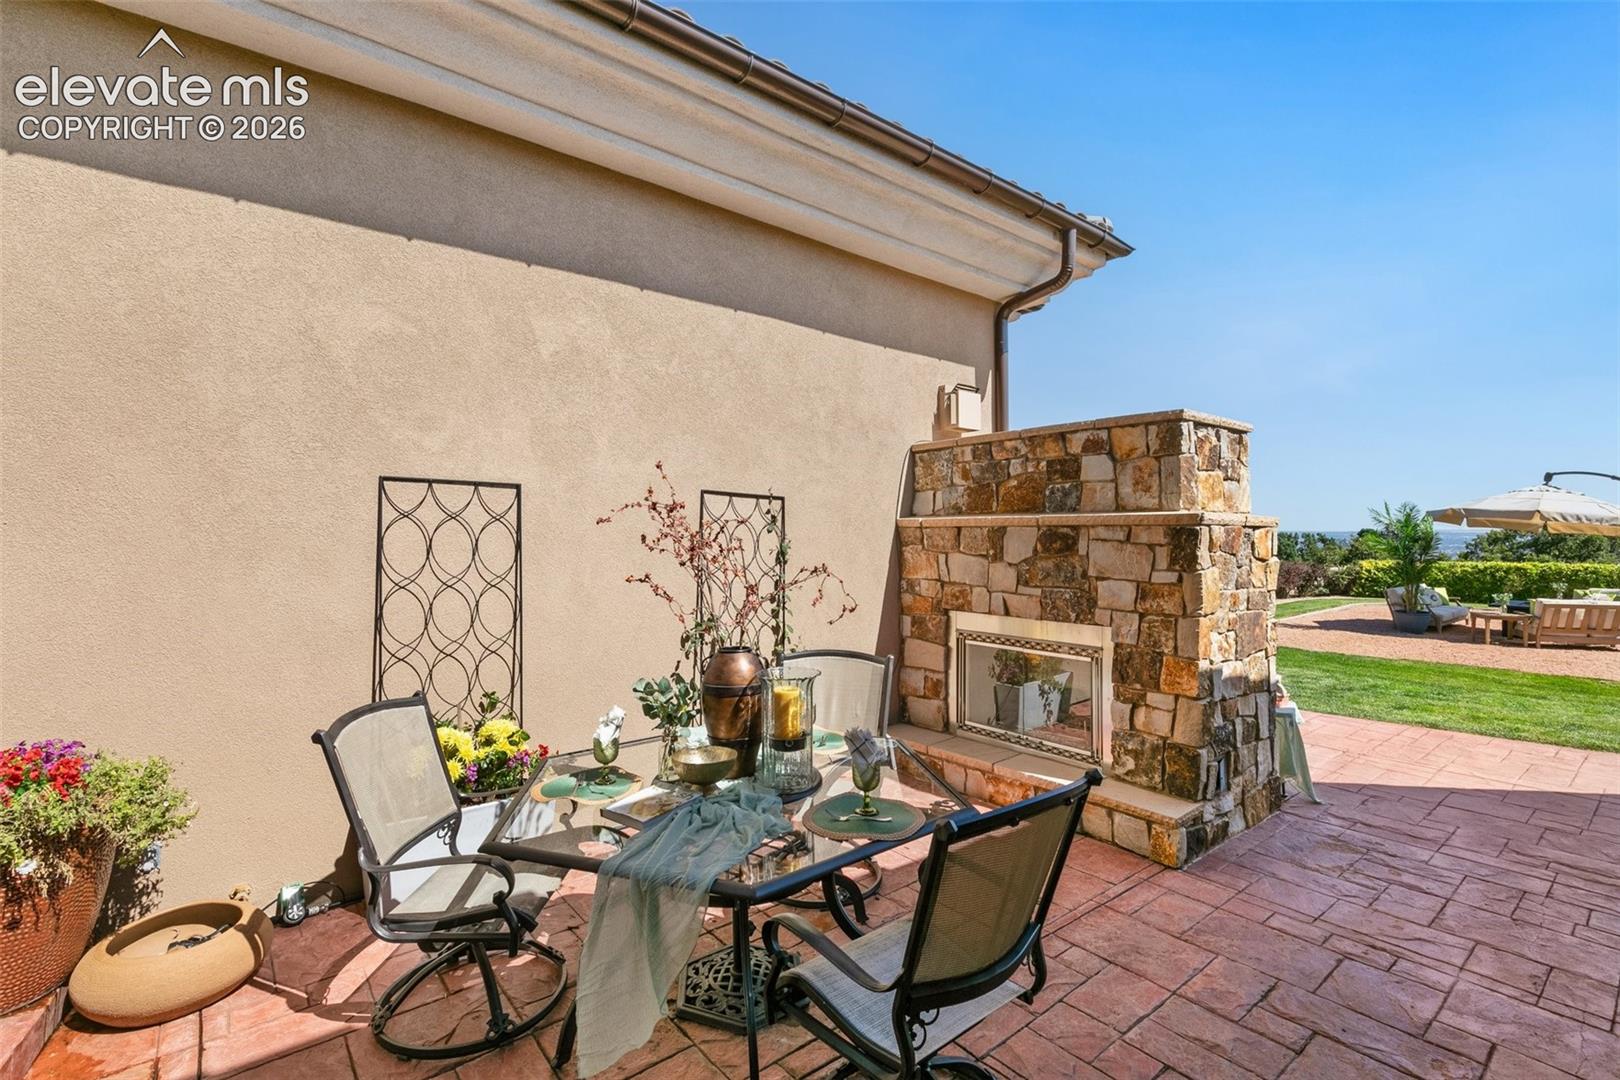
Stone outdoor fireplace beside a furnished patio dining area and landscaped lawn.
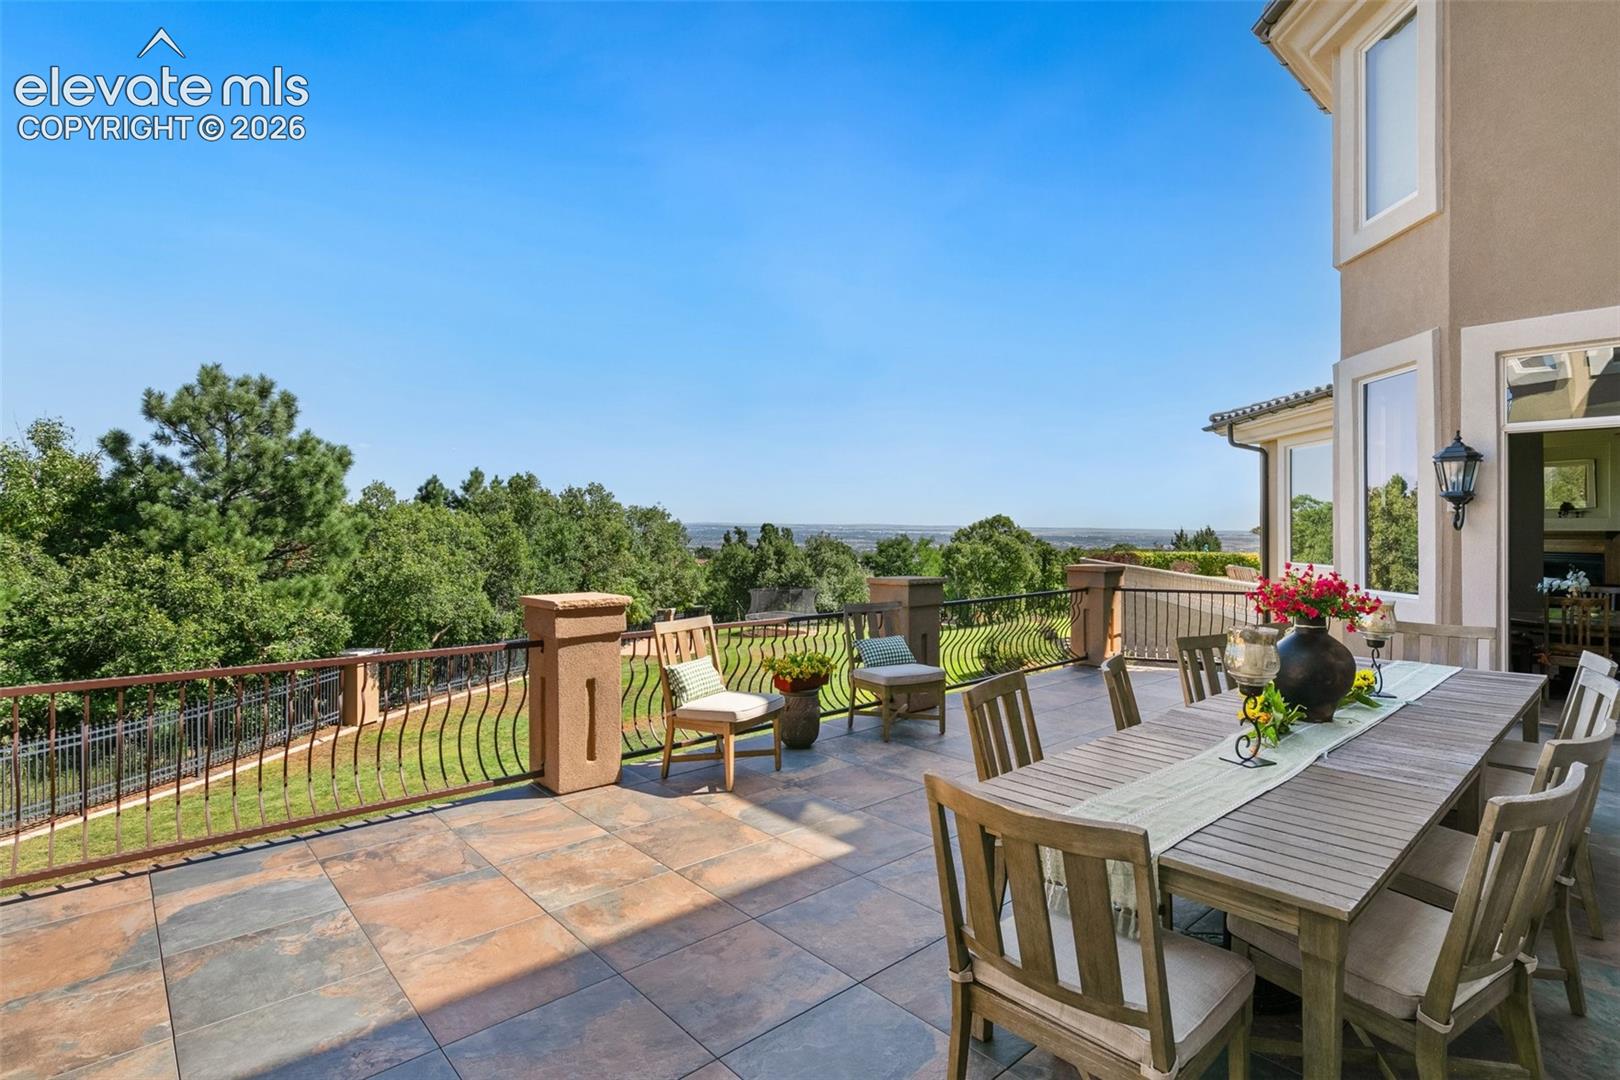
Stone patio with dining furniture overlooking a wooded landscape and distant horizon.
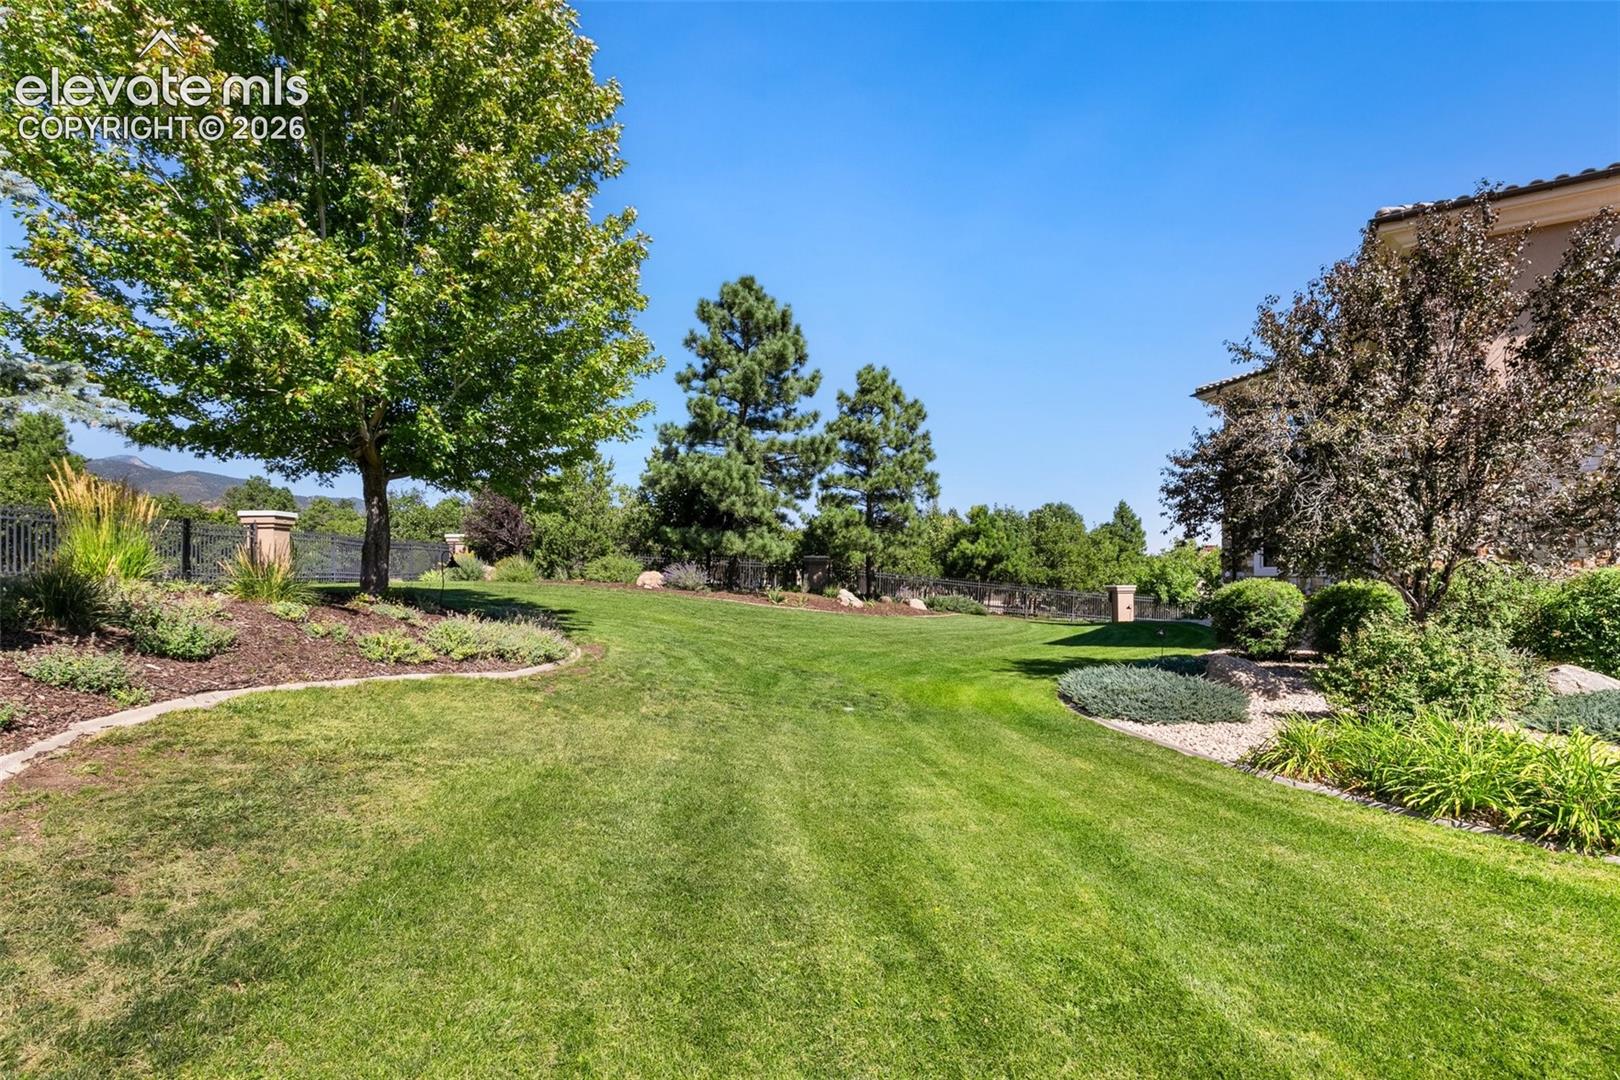
Landscaped lawn with mature trees, garden beds, and a fenced boundary beside the home.
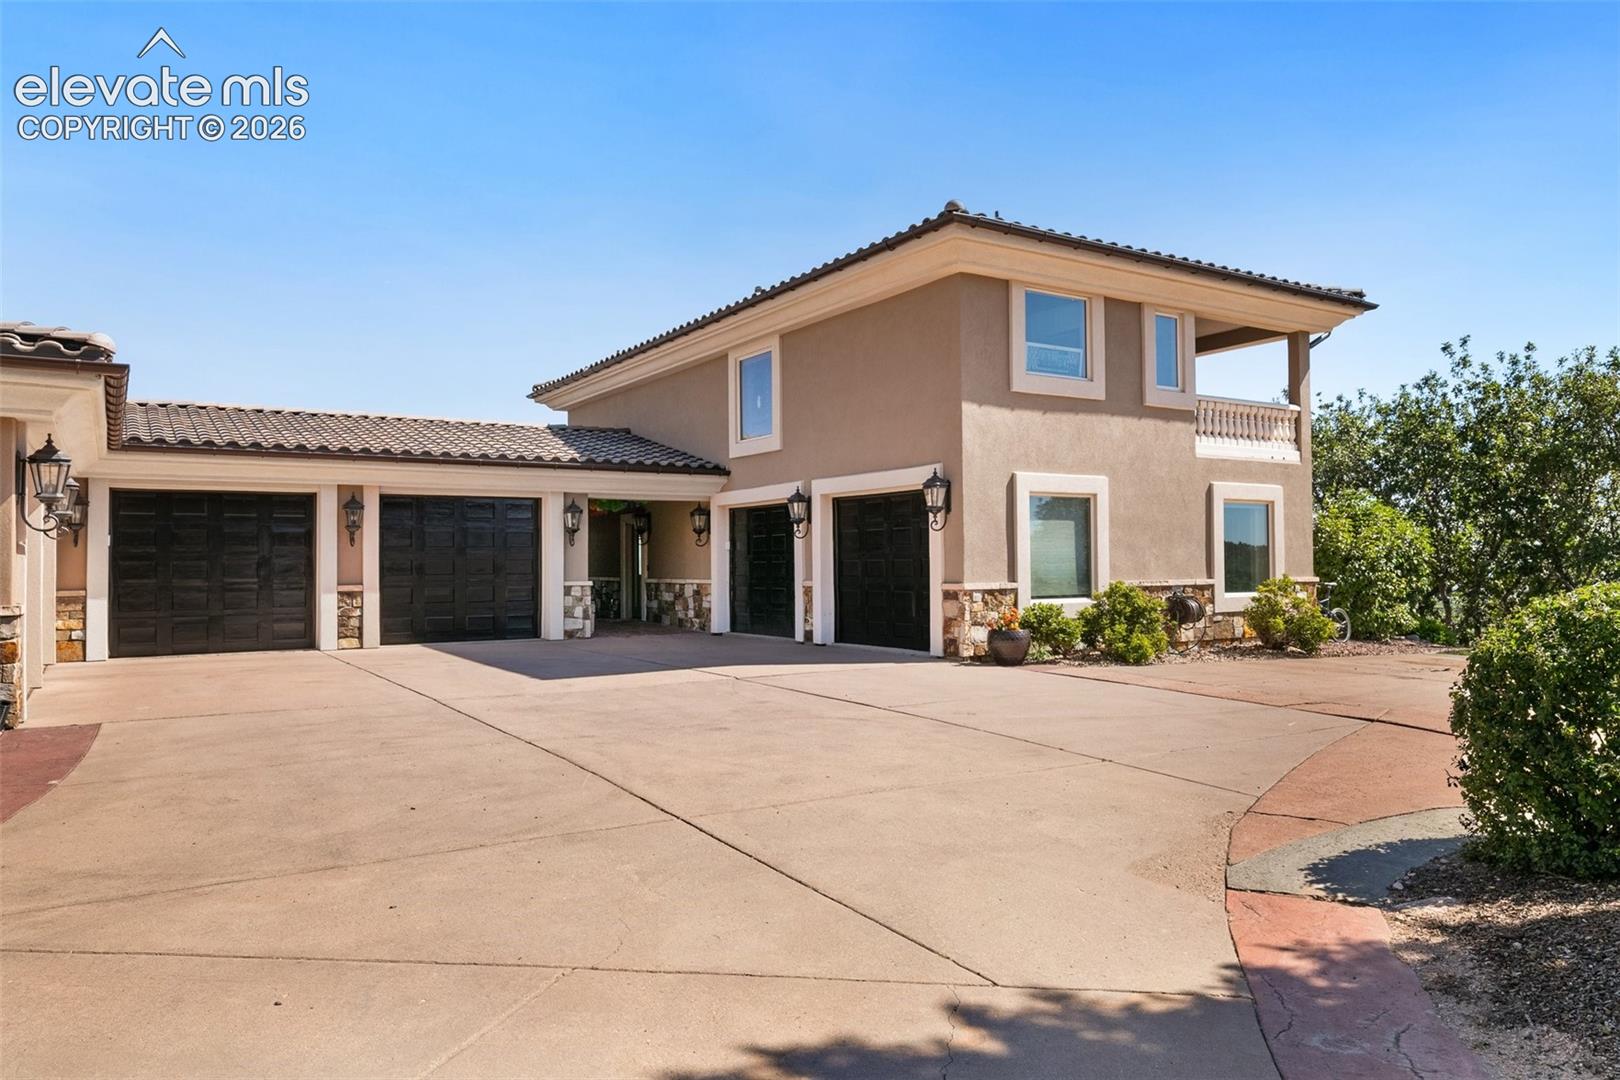
Two-story stucco home with a three-car garage, wide driveway, and covered upper balcony.
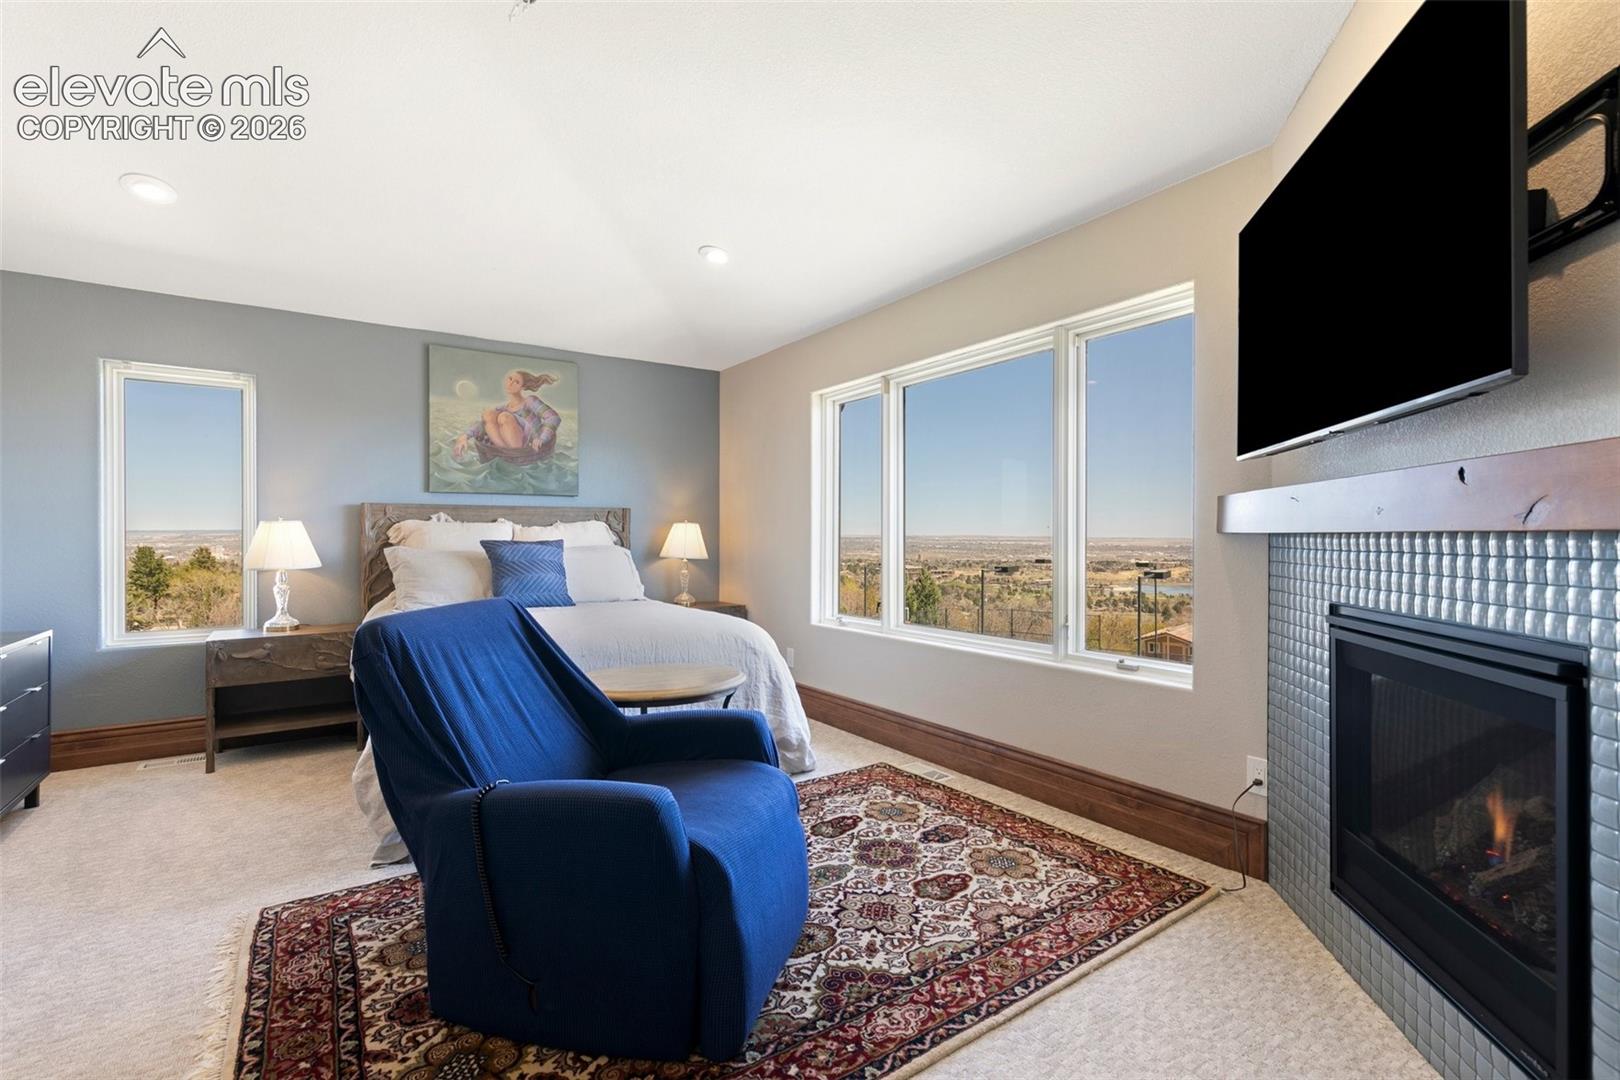
Bedroom with a fireplace, blue armchair, and wide windows overlooking the landscape.
Large stone-and-stucco home with tiled roofs, a circular driveway, and mountain views from above.
Stone-fronted home entrance with curved balcony and landscaped rock water feature.
Aerial view of a large stucco home with landscaped terraces beneath forested mountains.
Stone-covered entry patio with painted ceiling mural, arched openings, and decorative double doors.
Grand foyer with sweeping twin staircases, ornate iron railings, and marble floors.
Two-story foyer with curved wrought-iron staircases, an upper gallery, and polished marble floors.
Living room framed by wood-trimmed arches, with a fireplace and tall windows overlooking trees.
Living room with a fireplace, soaring windows, wood paneling, and a grand piano.
Living room with soaring wood-trimmed windows, a grand piano, and furnished seating area.
Dining room with a long table, hanging glass lights, fireplace, and large picture window.
Spacious kitchen with rich wood cabinetry, granite islands, and large windows.
Kitchen with extensive cherry cabinetry, granite counters, stainless appliances, and illustrated tile backsplash.
Kitchen with extensive cherry cabinetry, granite counters, and hanging cookware.
Dining area with a round wooden table beside the kitchen and large windows overlooking trees and hills.
Living room with leather sectional, built-in bookcases, fireplace, and large windows.
Living room with built-in wood bookshelves, fireplace, leather sectional, and wide window overlooking the landscape.
Living room with a stone fireplace, sectional sofa, and wide windows overlooking a distant landscape.
Bright room with a raised tatami platform and broad windows overlooking the landscape.
Staged bedroom with a sitting area and stone fireplace.
Spacious dressing room with a large central island and dark built-in wardrobes.
Bathroom vanity with dark cabinetry and granite counter beside a glass-enclosed shower.
Bathroom with a glass shower, freestanding tub, and mountain views.
Bathroom with a freestanding tub, double vanity, and illuminated round mirrors.
Bedroom with a green four-poster bed, red canopy, and cherry blossom wall decoration.
Staged bedroom with a tufted bed, plantation shutters, and a sculptural chandelier.
Bathroom vanity with a gold vessel sink, granite counter, and round mirrors.
Bedroom with a large bed, built-in desk area, and wide windows overlooking the city.
Bathroom with a long wood vanity, broad mirror, and tiled shower.
Bedroom with a dark wood bed and arched French doors opening to a balcony.
Bathroom with a wood vanity and tiled walk-in shower.
Bathroom with a glass-enclosed tiled shower, toilet, and wide wood vanity with a large mirror.
Furnished recreation room with a red pool table, built-in bar, and wood cabinetry.
Living room with a wood built-in fireplace, leather seating, and dining area beside a large window.
Open basement entertaining area with a wood bar island, pool table, and lounge seating.
Fitness room with treadmills, stationary bikes, weight machines, and mirrored walls.
Golf simulator room with projection screen, putting turf, and golf clubs.
Home office with built-in corner shelving, dark desks, and large windows overlooking trees.
Wood-paneled office with a coffered ceiling, conference table, and built-in bookshelves.
Bedroom with an ornate black metal bed, rustic wood furniture, and forest artwork.
Dining area with a round table, rustic wood hutch, and breakfast bar beside a patio door.
Gated driveway entrance with stone pillars and mountain backdrop.
Stone terrace with wrought-iron lounge chairs overlooking forested mountains.
Tennis court and landscaped stairway overlook a broad valley.
Rear of a stucco home with patio seating, lawn, and mountain views.
Landscaped patio and lawn with outdoor seating and a distant valley view.
Stone outdoor fireplace beside a furnished patio dining area and landscaped lawn.
Stone patio with dining furniture overlooking a wooded landscape and distant horizon.
Landscaped lawn with mature trees, garden beds, and a fenced boundary beside the home.
Two-story stucco home with a three-car garage, wide driveway, and covered upper balcony.
Bedroom with a fireplace, blue armchair, and wide windows overlooking the landscape.
Large stone-and-stucco home with tiled roofs, a circular driveway, and mountain views from above.
Stone-fronted home entrance with curved balcony and landscaped rock water feature.
Aerial view of a large stucco home with landscaped terraces beneath forested mountains.
Stone-covered entry patio with painted ceiling mural, arched openings, and decorative double doors.
Grand foyer with sweeping twin staircases, ornate iron railings, and marble floors.
Two-story foyer with curved wrought-iron staircases, an upper gallery, and polished marble floors.
Living room framed by wood-trimmed arches, with a fireplace and tall windows overlooking trees.
Living room with a fireplace, soaring windows, wood paneling, and a grand piano.
Living room with soaring wood-trimmed windows, a grand piano, and furnished seating area.
Dining room with a long table, hanging glass lights, fireplace, and large picture window.
Spacious kitchen with rich wood cabinetry, granite islands, and large windows.
Kitchen with extensive cherry cabinetry, granite counters, stainless appliances, and illustrated tile backsplash.
Kitchen with extensive cherry cabinetry, granite counters, and hanging cookware.
Dining area with a round wooden table beside the kitchen and large windows overlooking trees and hills.
Living room with leather sectional, built-in bookcases, fireplace, and large windows.
Living room with built-in wood bookshelves, fireplace, leather sectional, and wide window overlooking the landscape.
Living room with a stone fireplace, sectional sofa, and wide windows overlooking a distant landscape.
Bright room with a raised tatami platform and broad windows overlooking the landscape.
Staged bedroom with a sitting area and stone fireplace.
Spacious dressing room with a large central island and dark built-in wardrobes.
Bathroom vanity with dark cabinetry and granite counter beside a glass-enclosed shower.
Bathroom with a glass shower, freestanding tub, and mountain views.
Bathroom with a freestanding tub, double vanity, and illuminated round mirrors.
Bedroom with a green four-poster bed, red canopy, and cherry blossom wall decoration.
Staged bedroom with a tufted bed, plantation shutters, and a sculptural chandelier.
Bathroom vanity with a gold vessel sink, granite counter, and round mirrors.
Bedroom with a large bed, built-in desk area, and wide windows overlooking the city.
Bathroom with a long wood vanity, broad mirror, and tiled shower.
Bedroom with a dark wood bed and arched French doors opening to a balcony.
Bathroom with a wood vanity and tiled walk-in shower.
Bathroom with a glass-enclosed tiled shower, toilet, and wide wood vanity with a large mirror.
Furnished recreation room with a red pool table, built-in bar, and wood cabinetry.
Living room with a wood built-in fireplace, leather seating, and dining area beside a large window.
Open basement entertaining area with a wood bar island, pool table, and lounge seating.
Fitness room with treadmills, stationary bikes, weight machines, and mirrored walls.
Golf simulator room with projection screen, putting turf, and golf clubs.
Home office with built-in corner shelving, dark desks, and large windows overlooking trees.
Wood-paneled office with a coffered ceiling, conference table, and built-in bookshelves.
Bedroom with an ornate black metal bed, rustic wood furniture, and forest artwork.
Dining area with a round table, rustic wood hutch, and breakfast bar beside a patio door.
Gated driveway entrance with stone pillars and mountain backdrop.
Stone terrace with wrought-iron lounge chairs overlooking forested mountains.
Tennis court and landscaped stairway overlook a broad valley.
Rear of a stucco home with patio seating, lawn, and mountain views.
Landscaped patio and lawn with outdoor seating and a distant valley view.
Stone outdoor fireplace beside a furnished patio dining area and landscaped lawn.
Stone patio with dining furniture overlooking a wooded landscape and distant horizon.
Landscaped lawn with mature trees, garden beds, and a fenced boundary beside the home.
Two-story stucco home with a three-car garage, wide driveway, and covered upper balcony.
Bedroom with a fireplace, blue armchair, and wide windows overlooking the landscape.
See all photos
Listed by Patricia Ingels ABR , The Platinum Group Listing Contact: 719-536-4444
Tucked away in the exclusive Broadmoor community is this remarkable mountainside estate, perfectly positioned just 1 mile from the iconic Broadmoor Hotel and the renowned Cheyenne Mountain Zoo. With generously appointed bedrooms and elegant bathrooms, this home is designed for both indulgence and practicality. Additionally, two fully equipped independent apartments provide exceptional flexibility for guests, family, or staff. As you enter, you are welcomed by a stunning rotunda-style foyer with a suspended arch ceiling. This breathtaking entry leads into the two-story great room, featuring rich walnut paneling and a grand fireplace. The gourmet kitchen with top-of-the-line Wolf Thermador, Kitchenaid & Miele appliances is a dream come true for cooking and entertaining enthusiasts. A 6-car att garage. The exterior of this extraordinary residence features a seamless blend of stone and stucco finishes, w/ views of The Broadmoor's mountain golf course, the lake at the Country Club of Colorado, the Colorado Springs cityscape extending to the airport and beyond, as well as the Cheyenne Mountain and Pikes Peak.Additionally, the home is within reach of some of the finest public and private schools in Colorado, including the prestigious Cheyenne Mountain District 12, Colorado Springs School, St. Mary's Catholic School, and Fountain Valley School. So many unique features: Fully fenced yard with automatic front gate, Heated driveway, Indoor golf simulator, Imported Italian marble flooring throughout the main floor, Custom painting under porte cochere with real gold inlay, same as The Broadmoor, tennis court and basketball court,Trampoline, Ample office space including full conference room with seating for 10, home office w fireplace, bathroom/shower, closet, television and coffee/winebar, en suite executive office attached to handicap accessible guest suite. Independent living apt w/elevator. NEW carpet, roof, windows, exterior stone & stucco,paint, deck/patio, alarm system

6
beds

13
baths

16,762 Sq.Ft. LIVING AREA

3.27 Acres lot

Trish Ingels

Trish Ingels

Features & Amenities

Interior

  • total bedrooms6
  • Total bathrooms13
  • full bathrooms3
  • three quarter bathrooms6
  • half bathrooms4
  • Laundry room Main
  • Flooring Carpet, Ceramic Tile, Other, Wood
  • Fireplace Basement, Four, Gas, Lower Level, Main Level, Three, See Remarks
  • APPLIANCES Dishwasher, Disposal, Double Oven, Kitchen Vent Fan, Microwave Oven, Oven, Range, Refrigerator
  • other interior Features 5-Pc Bath, Great Room, See Prop Desc Remarks

Area & Lot

  • Status For Sale
  • Living Area16,762 Sq.Ft.
  • Total Area16,945 Sq.Ft.
  • Lot Area3.27 Acres
  • MLS® ID6880147
  • TypeResidential
  • YEAR BUILT1999
  • View DescriptionMountain View, 360-degree View, City View
  • Elementary SchoolBroadmoor
  • Middle SchoolCheyenne Mountain
  • High SchoolCheyenne Mountain
  • School DistrictCheyenne Mtn-12

Exterior

  • STORIES2
  • Garage Space6.0
  • water SourceMunicipal
  • utilitiesElectricity Connected, Natural Gas Connected
  • roofTile
  • lot featuresTrees/Woods, Level
  • parkingAttached, Detached, Even with Main Level, Garage Door Opener, Concrete
  • HEAT TYPEForced Air, Hot Water, Natural Gas, Radiant
  • AIR CONDITIONINGCentral Air
  • sewerSewer
  • other exterior FeaturesElectric Gate

Financial

  • Sales Price$7,000,000
  • Real Estate Tax $16,261/yr
View Virtual Tour
Stone-fronted home entrance with curved balcony and landscaped rock water feature.

Schedule a Showing

We would love to show you our beautiful property. Please select your preferred date and time below. An agent will be in touch shortly to confirm your appointment.

Schedule a Showing

We would love to show you our beautiful property. Please select your preferred date and time below. An agent will be in touch shortly to confirm your appointment.

Thank you for your interest in 3870 S Club Drive, Colorado Springs, CO 80906. We are reviewing your request and will be in touch shortly!

Mortgage Calculator

Estimate your monthly mortgage payment, including the principal and interest, property taxes, and HOA. Adjust the values to generate a more accurate rate.
All estimates are provided for informational purposes only. Actual amounts may vary.
$0,000 Your Payment 20 15 65
$0,000 Your Payment

Let Us Serve You

When it comes to buying or selling your home, we want to equip you with local expert advice. No obligation, just a Platinum opinion you can trust. Contact us today to find out how we can be of assistance to you!
Follow Us