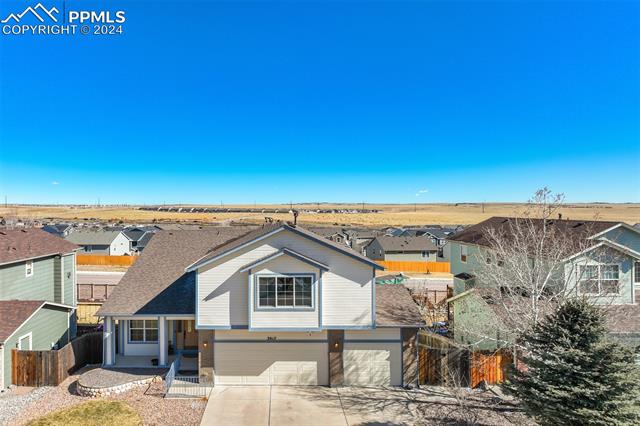
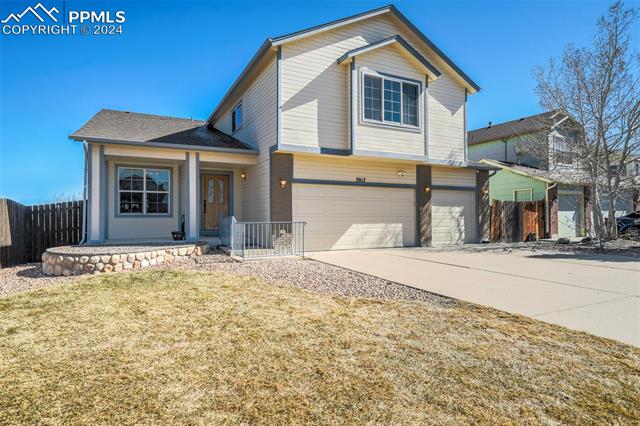
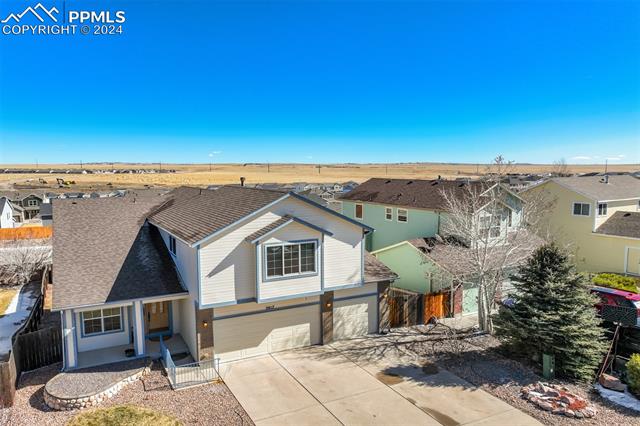
Two-story beige house with an attached garage, covered entry, and broad concrete driveway.
Two-story home with attached garages and a wide concrete driveway.
Two-story home with an attached garage and concrete driveway, surrounded by neighboring houses.
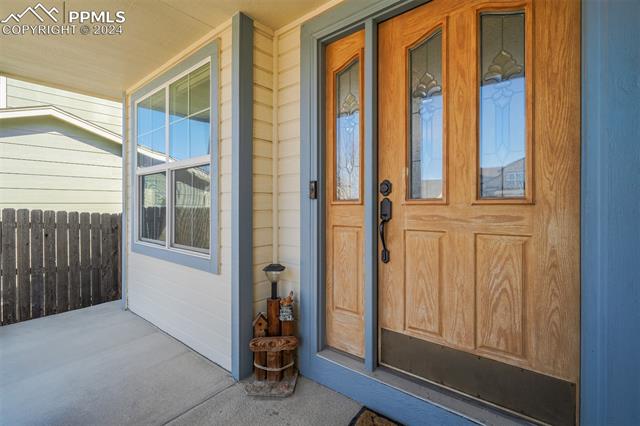
Front entry with a wood double door, decorative glass panels, and a covered concrete porch.
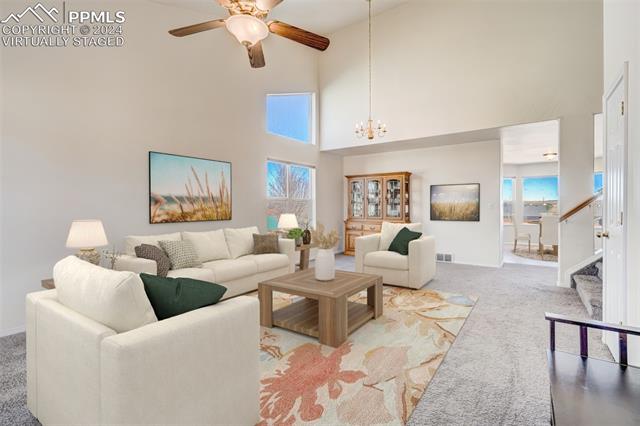
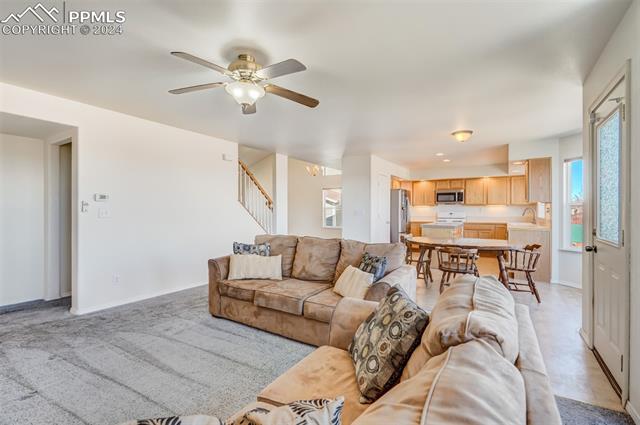
Living room with vaulted ceiling, white seating, and a staircase beside an open dining area.
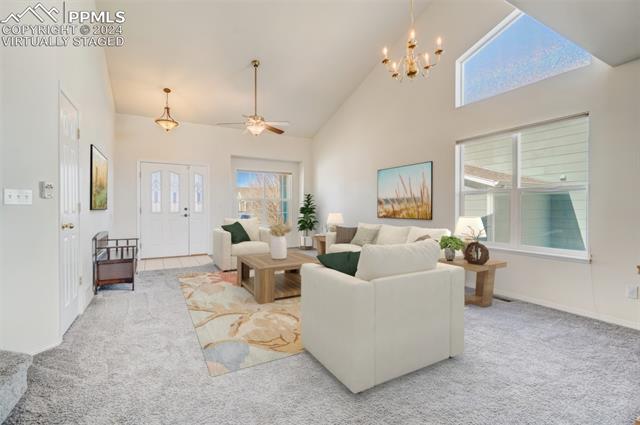
Virtually staged living room with vaulted ceilings, a white sectional, and large windows.
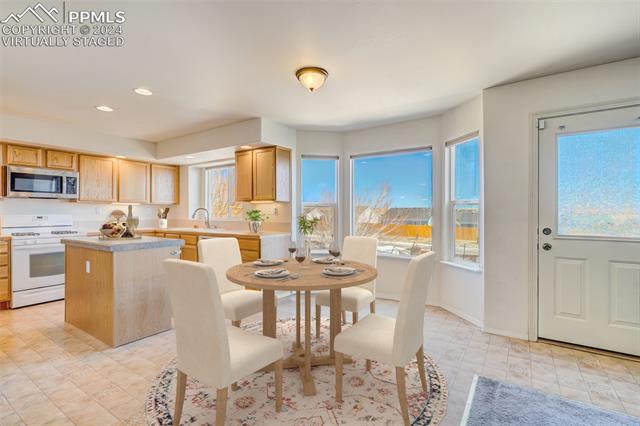
Kitchen and dining area with a central island, round table, and large windows.
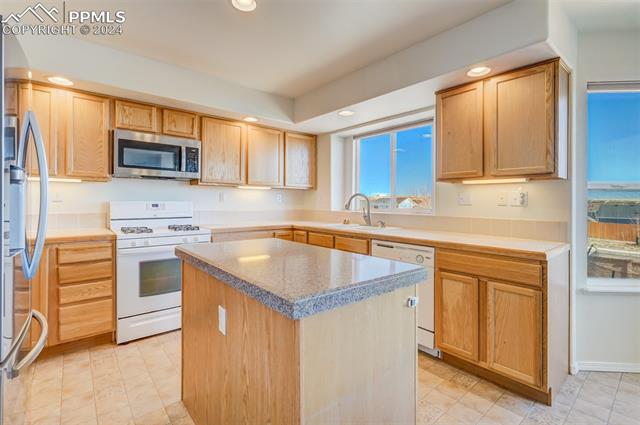
Kitchen with wood cabinetry, a granite-topped island, stainless steel refrigerator, and white appliances.
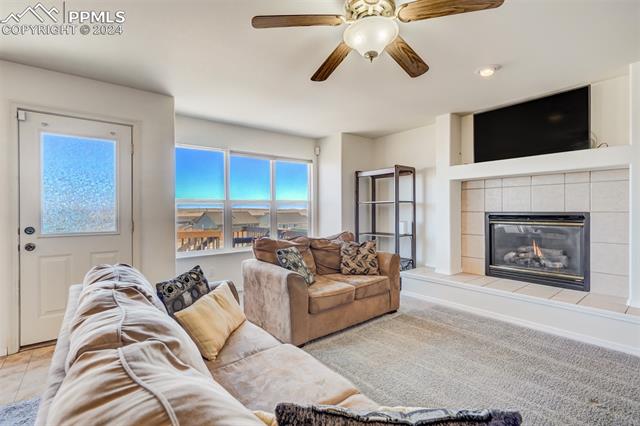
Living room with a fireplace, large windows, and a ceiling fan.
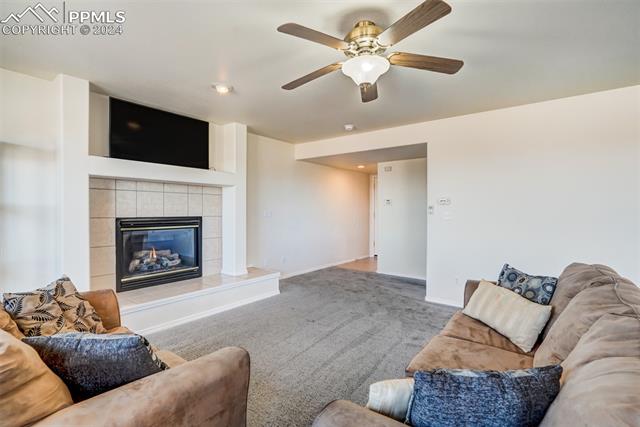
Living room with a tiled fireplace, ceiling fan, and seating arranged around a carpeted open area.
Open living room with a sectional sofa, dining area, and kitchen beyond.
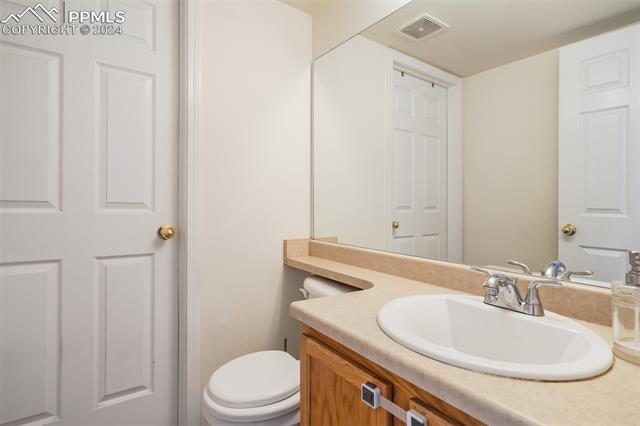
Bathroom with a wood vanity, oval sink, large mirror, and nearby toilet.
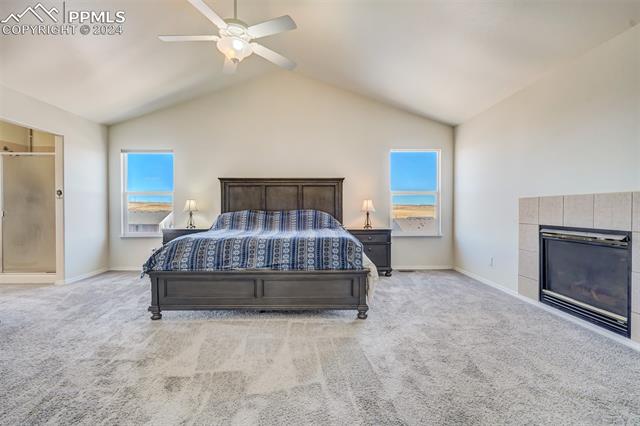
Spacious carpeted bedroom with a dark wood bed, two windows, and a fireplace.
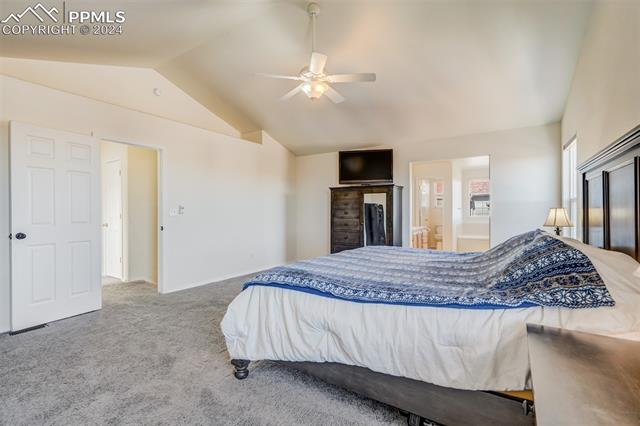
Bedroom with a large bed, carpeted floor, and ceiling fan.
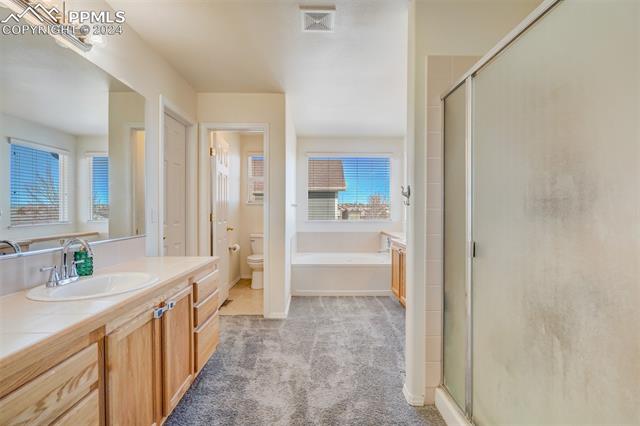
Bathroom with a wood vanity, tub beneath a window, and glass-enclosed shower.
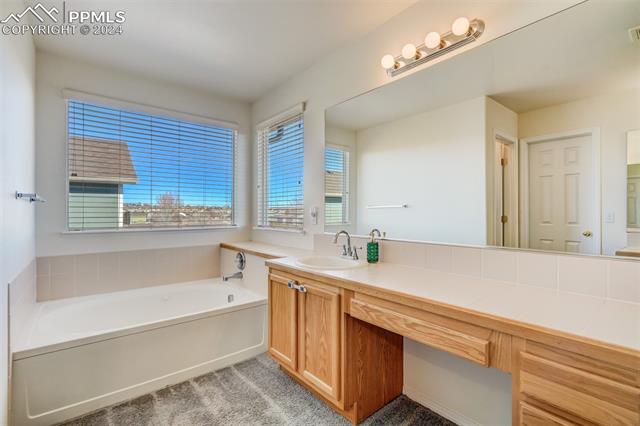
Bathroom with a bathtub beneath two windows and a wood vanity with double sinks.
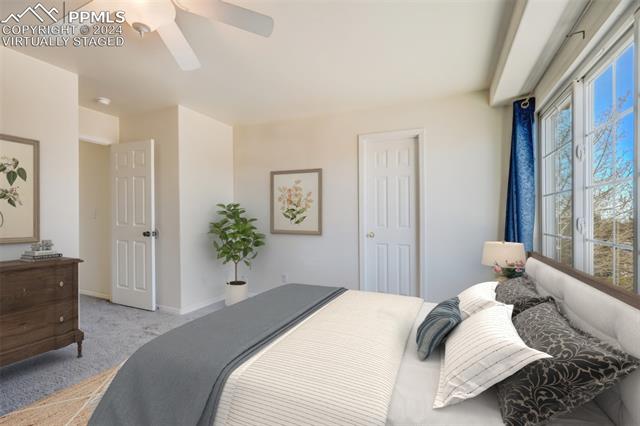
Bedroom with a large bed beside tall windows and blue curtains.
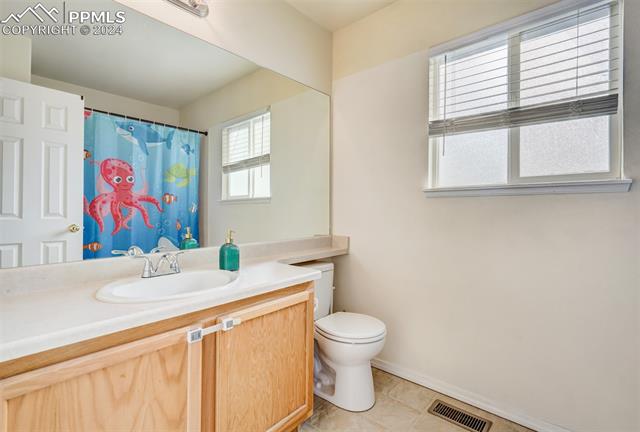
Bathroom with a wood vanity, white countertop, toilet, and blue octopus shower curtain.
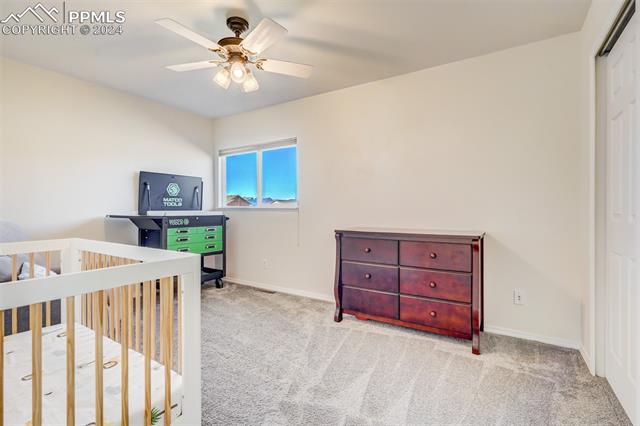
Bedroom with a white crib, ceiling fan, and dark wooden dresser.
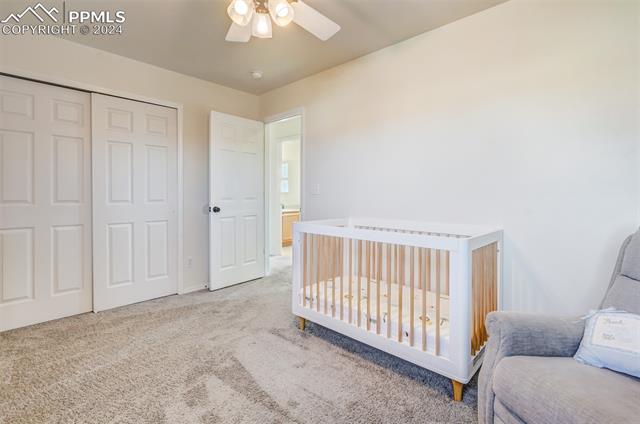
Nursery with a white crib, mirrored closet doors, and a gray armchair.
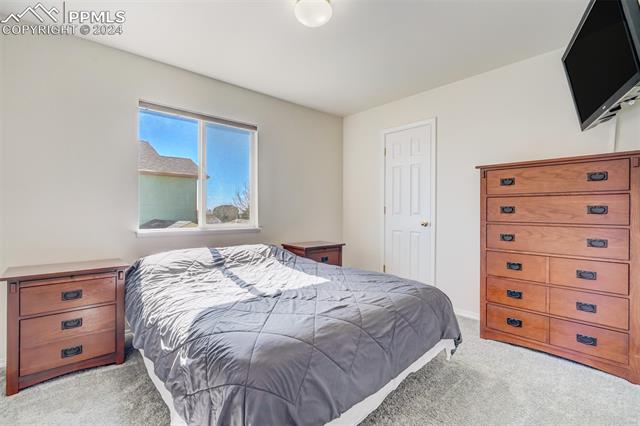
Bedroom with a gray-covered bed, matching wooden dressers, and a window overlooking neighboring homes.
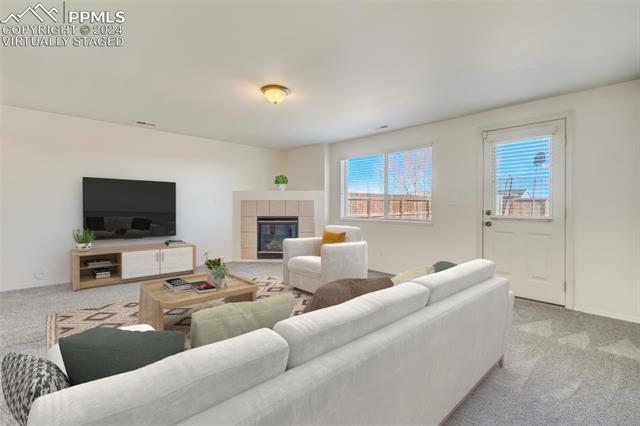
Staged living room with a fireplace, television, and white seating.
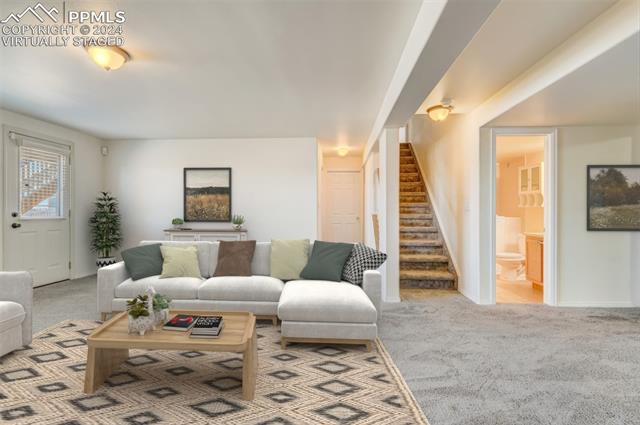
Living room with a sectional sofa, patterned rug, and staircase beside an open bathroom door.
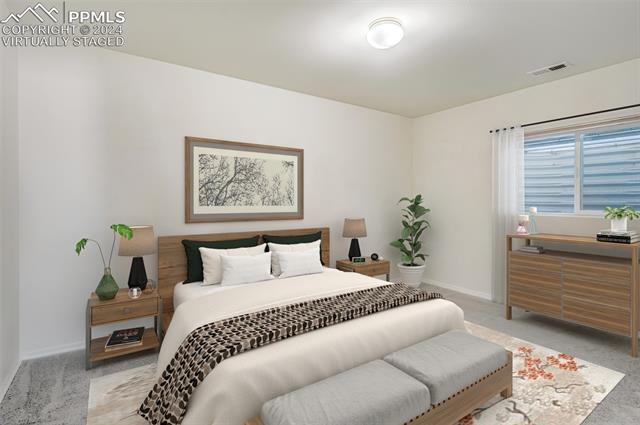
Virtually staged bedroom with a king-size bed, matching nightstands, and a dresser beneath the window.
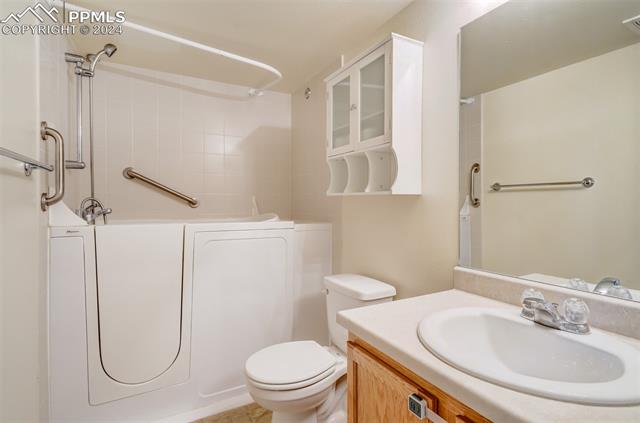
Bathroom with a walk-in tub, grab bars, toilet, and wood vanity.
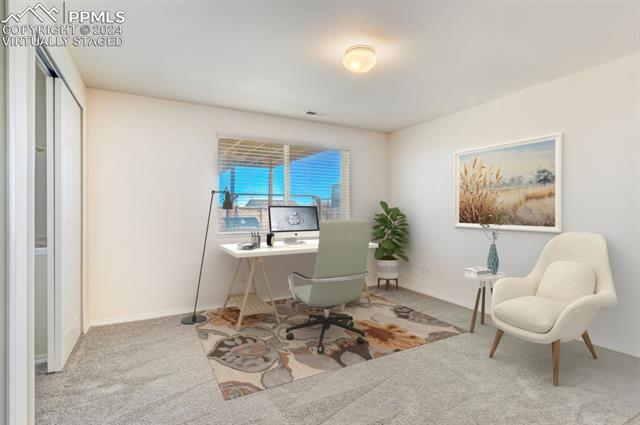
Staged home office with a desk beneath a window and a white lounge chair.
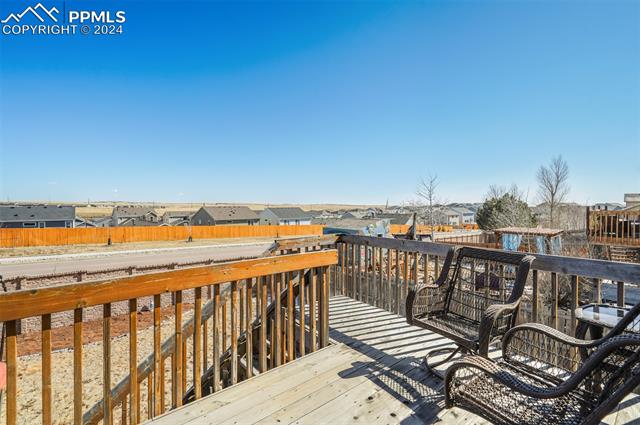
Wooden back deck with black patio chairs overlooking a fenced neighborhood.
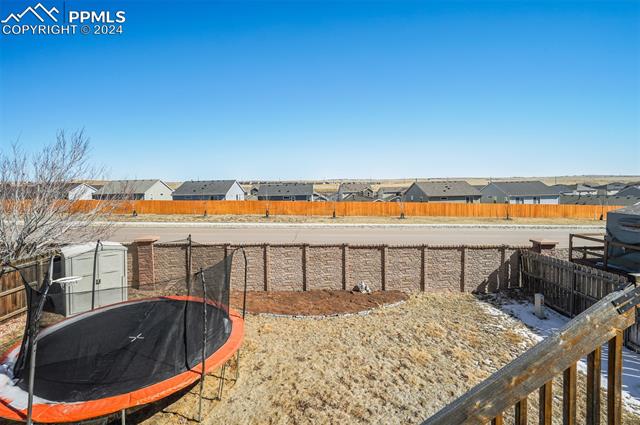
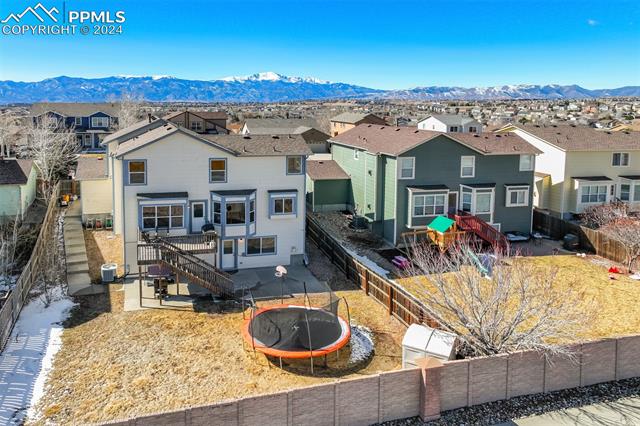
Backyard with a trampoline, fenced lawn, and raised deck overlooking neighboring homes.
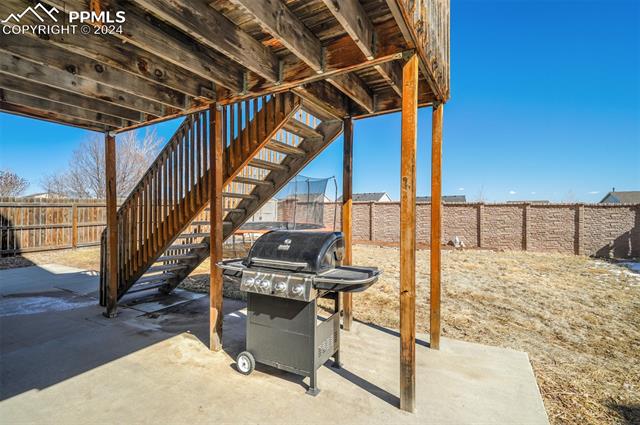
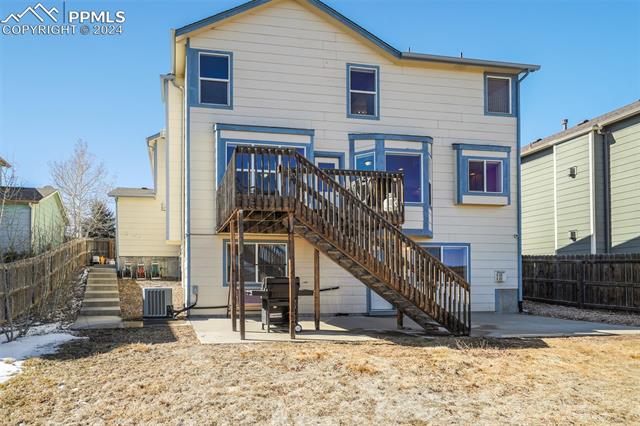
Back patio beneath a raised wooden deck, with a built-in grill and fenced yard.
Back patio beneath a raised wooden deck, overlooking a fenced yard with a trampoline.
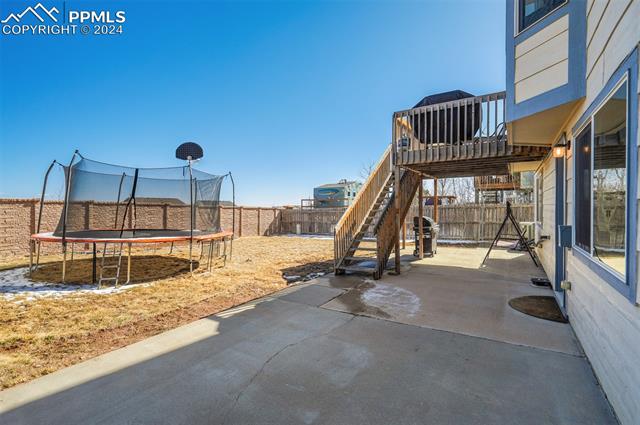
Rear exterior of a two-story home with an elevated deck and wooden stairs.
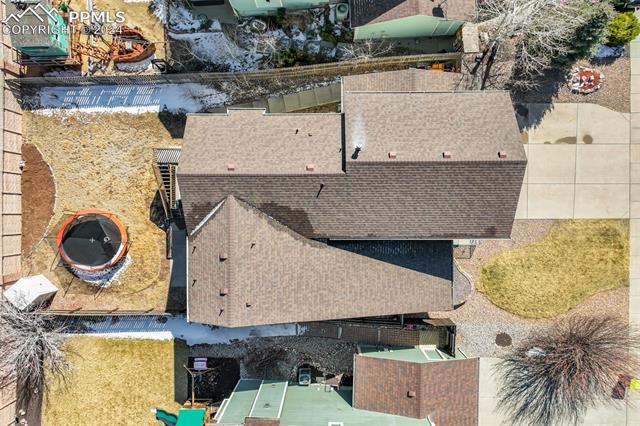
Overhead view of a house with a shingled roof, backyard trampoline, and patchy snow.
Aerial view of two neighboring homes and fenced backyards, with the Rocky Mountains in the distance.
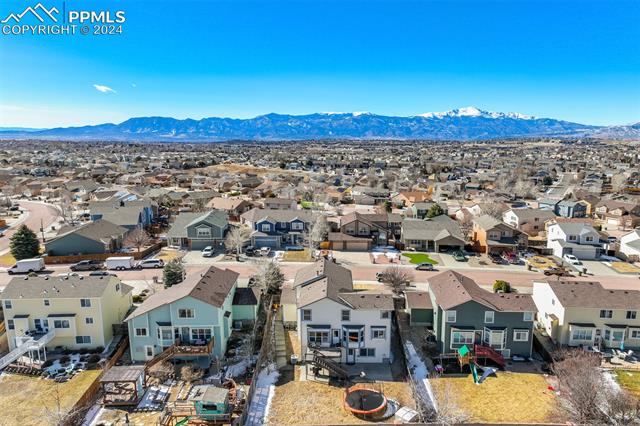
Aerial view of homes in Colorado Springs with the Rocky Mountains in the distance.
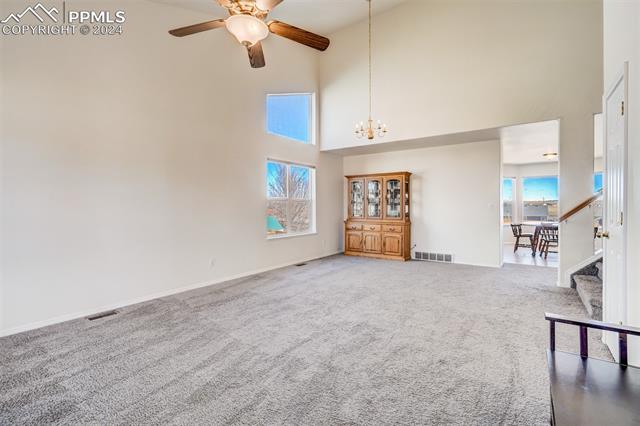
Carpeted living room with vaulted ceiling, ceiling fan, and wood display cabinet.
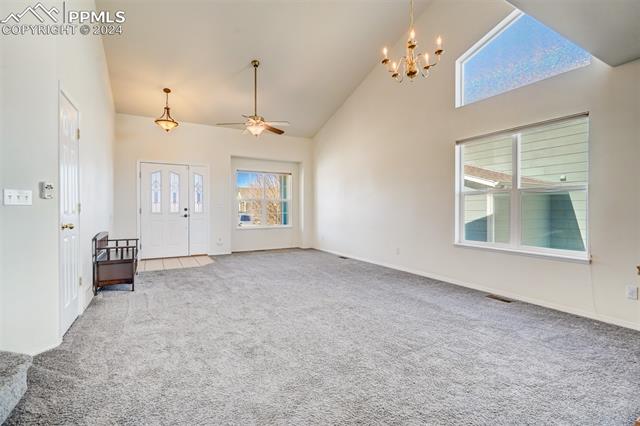
Living room with vaulted ceiling, gray carpet, and chandelier beside a large window.
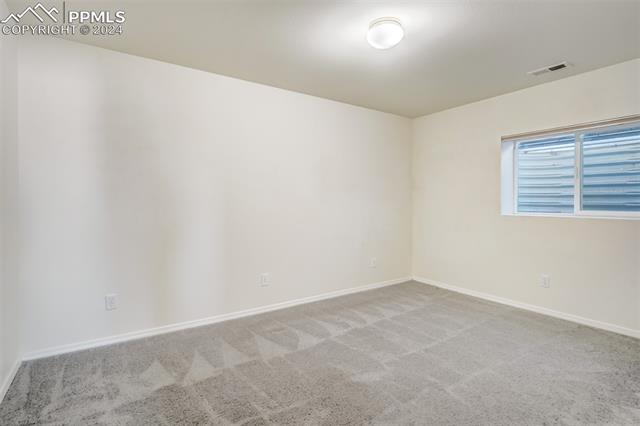
Empty carpeted room with a small horizontal window and ceiling light.
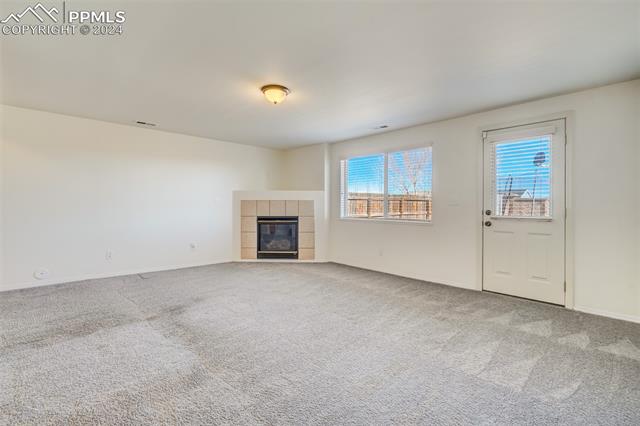
Carpeted living room with a tiled fireplace and a glass-paneled exterior door.
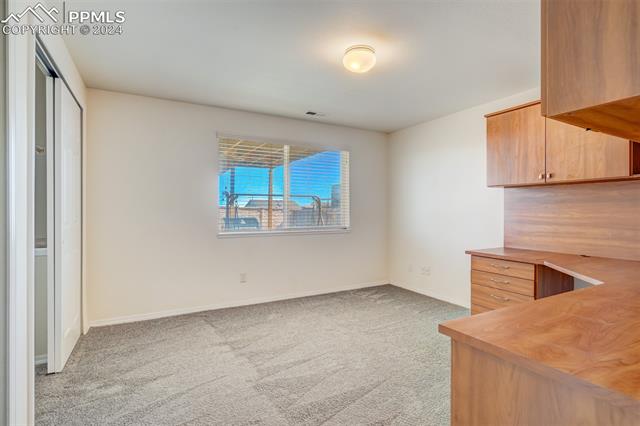
Carpeted room with a window and built-in wooden desk and cabinets.
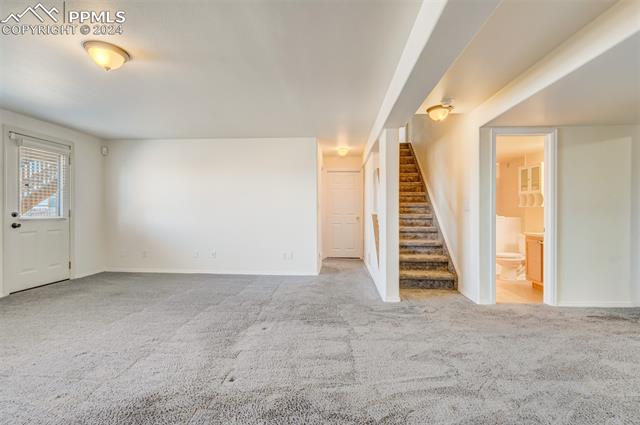
Open carpeted room with a staircase and a doorway to a bathroom.
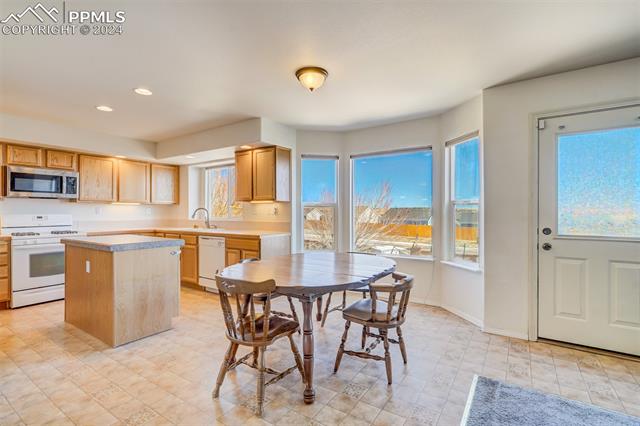
Kitchen and dining area with a wood island, dining table, and large windows.
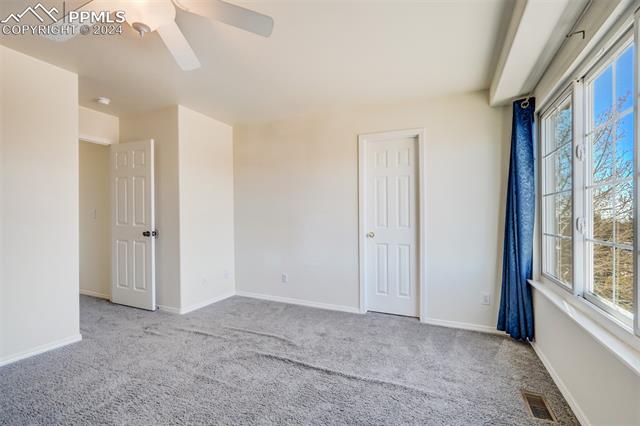
Empty carpeted room with a ceiling fan, two doors, and large windows with blue curtains.
See all photos
Pikes Peak views from this spacious, well-maintained family home with an open layout on a beautiful walk-out lot* 6 BR, 3.5 Bath, 3 car garage. Featuring a bright and open floorplan with vaulted ceilings, a spacious kitchen and dining area, and a sunlit family room with gas fireplace. The generous master suite impresses with a 5 piece luxurious ensuite bath with dual vanities, water closet, soaking tub, and massive walk-in closet. The home offers plenty of storage space including walk-in closets in the upper level bedrooms, storage area in the basement, and a 3 car garage. Large basement features a second family room with gas fireplace and a walk-out to the private, fenced back yard. Two additional bedrooms and a full bath also in the basement. Many desirable extras including central a/c. Conveniently located close to the Powers Corridor with easy access to Peterson AFB and Shriever AFB.
6
beds

4
baths

3,382 Sq.Ft. LIVING AREA
6,821.5 Sq.Ft. lot

Ryan Graham

Ryan Graham

Features & Amenities

Interior

  • total bedrooms6
  • Total bathrooms4
  • full bathrooms3
  • half bathroom1
  • Fireplace Gas

Area & Lot

  • Status Sold
  • Date Sold April 3, 2024
  • Living Area3,382 Sq.Ft.
  • Total Area3,499 Sq.Ft.
  • Lot Area6,821.5 Sq.Ft.
  • MLS® ID2735460
  • TypeResidential
  • YEAR BUILT2006
  • Architecture Styles2 Story
  • View DescriptionMountain(s)
  • School DistrictFalcon-49

Exterior

  • STORIES2
  • Garage Space3.0
  • roofShingle
  • parkingGarage Door Opener, Attached
  • HEAT TYPEForced Air
  • AIR CONDITIONINGCeiling Fan(s), Central Air

Financial

  • Sales Price$560,000
  • Real Estate Tax $1,998/yr

Let Us Serve You

When it comes to buying or selling your home, we want to equip you with local expert advice. No obligation, just a Platinum opinion you can trust. Contact us today to find out how we can be of assistance to you!
Follow Us