
4035 Stonebridge Point
See all photos
Listed by Kelly Anne Young GRI , The Platinum Group Listing Contact:
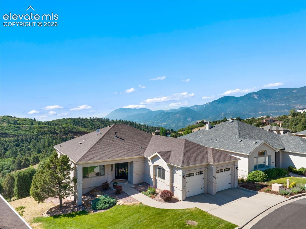
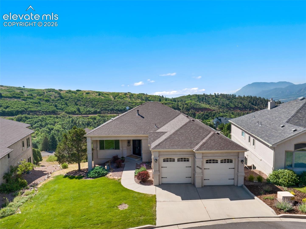
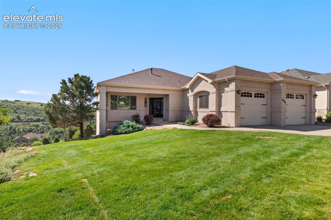
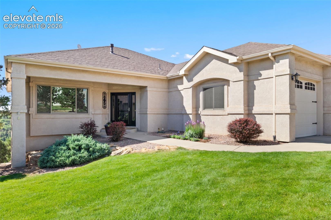
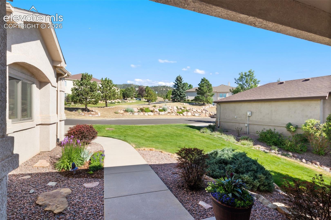
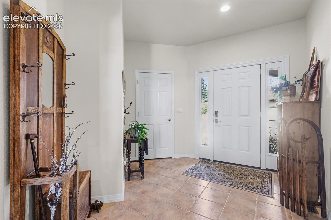
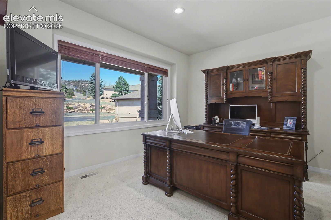
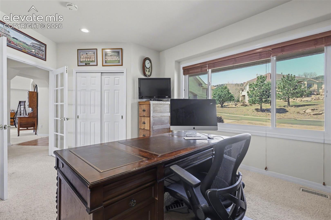
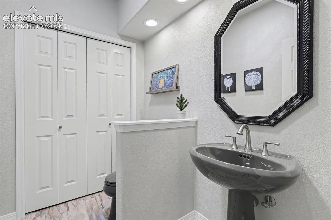
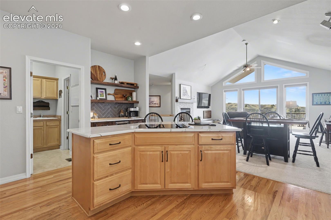
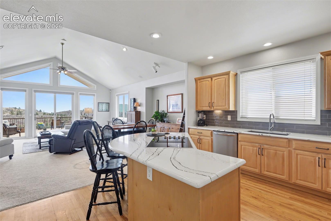
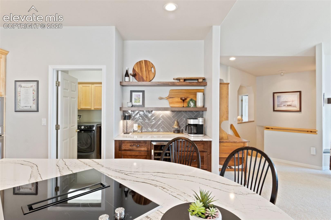
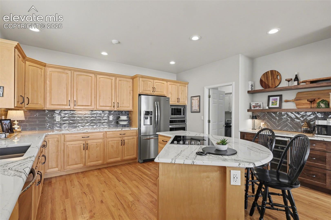
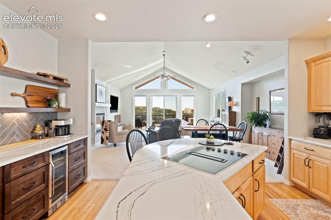
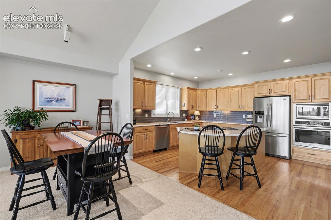
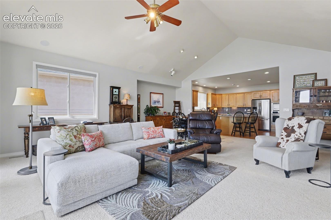
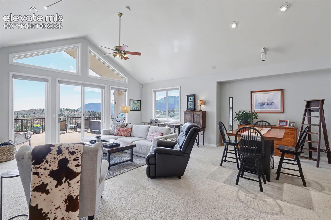
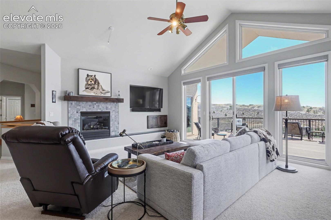
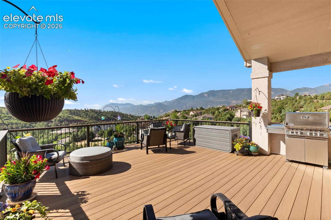
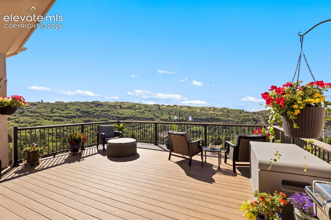
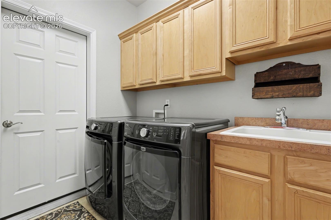
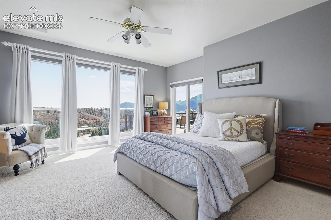
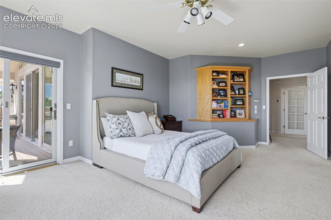
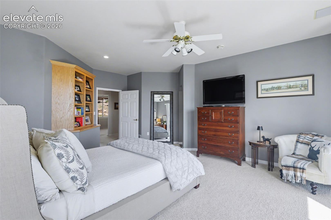
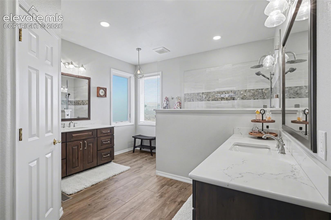
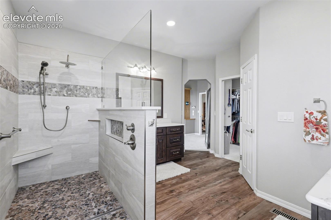
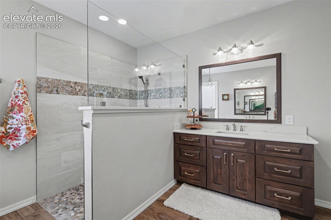
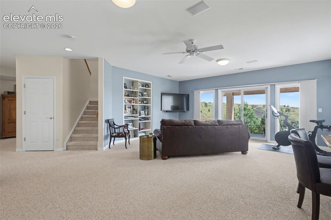
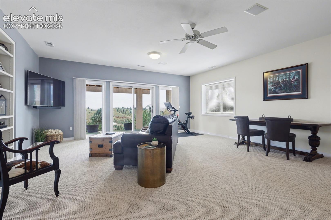
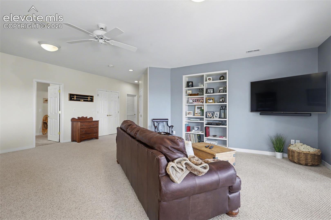
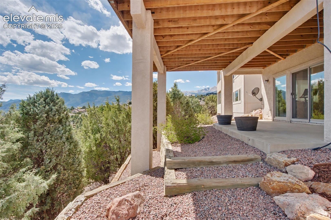
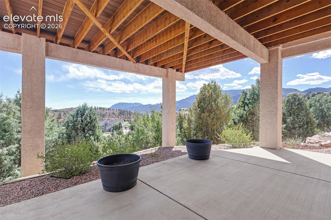
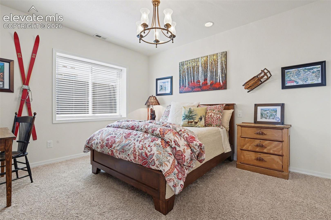
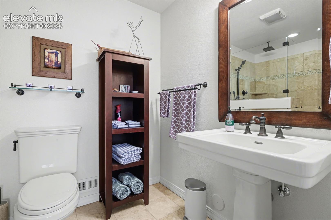
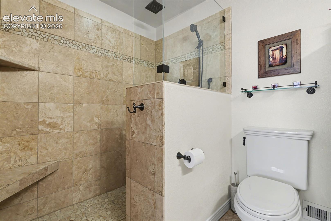
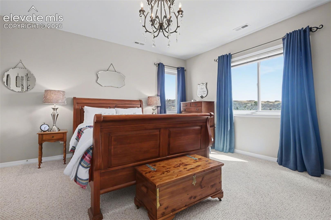
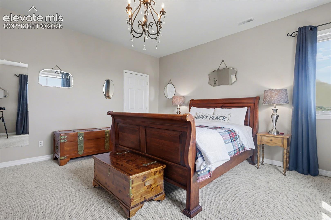
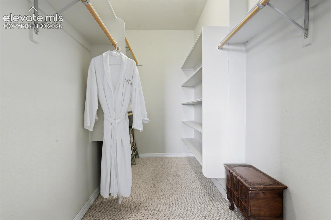
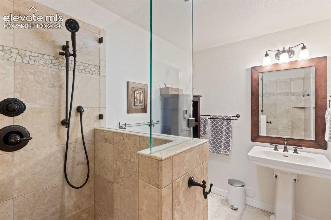
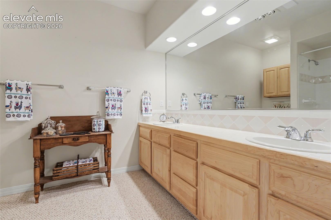
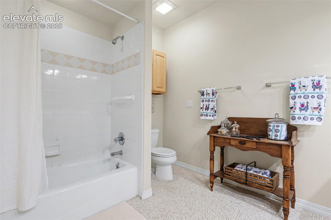
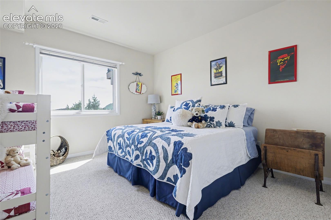
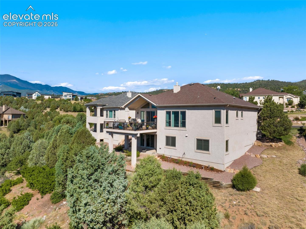
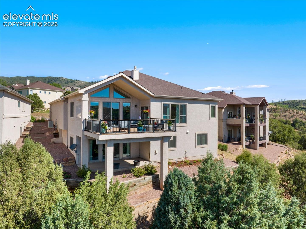
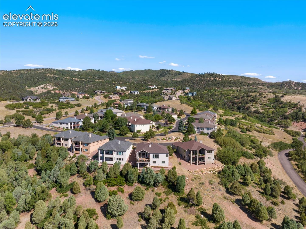
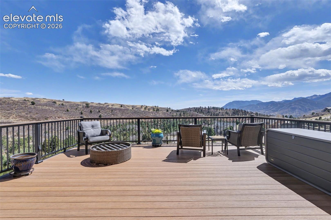
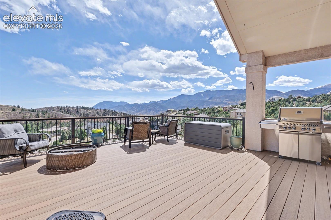
Exceptional opportunity in the sought-after gated community of Cedar Heights! This immaculate very well cared for patio home offers the perfect combination of main-level living, stunning unobstructed views, and a low-maintenance lifestyle on Colorado Springs' desirable west side. Featuring 4 bedrooms, 4 bathrooms, and an open-concept floor plan, this home is designed for both tremendous main level everyday living and effortless entertaining. A private office just off the entry, complete with French doors, provides the flexibility to serve as a home office or optional main-level bedroom. Powder bath includes plumbing for shower if desired. The vaulted great room features a cozy gas fireplace and a dramatic wall of windows that frames the breathtaking views while filling the home with natural light. Step directly onto the expansive deck, where you'll enjoy year-round outdoor living and unforgettable sunsets. The great room flows seamlessly into the gourmet kitchen, complete with beautiful hardwood floors, stainless steel appliances, coffee bar, ample cabinetry, and a breakfast bar for casual dining. The spacious primary suite is a true retreat, offering spectacular views, private deck access, a sitting area, built-in shelving, a generous walk-in closet, and a spa-inspired ensuite bath with dual vanities and a walk-in shower. The main level is completed by a convenient mudroom/laundry room with utility sink and storage, direct access to the attached two-car garage. The walkout lower level offers light and bright living space with a large family and recreation room featuring built-in cabinetry and access to the covered patio. Three additional bedrooms--including one with a private ensuite bath--an additional full bathroom, and a large unfinished storage or future expansion area provide flexibility for guests, hobbies, or additional finished space. Surrounded by natural landscaping and offering incredible privacy, breathtaking views, unbeatable location, this exceptional home is one you won't want to miss.

4
beds

4
baths

3,787 Sq.Ft. LIVING AREA

6,913 Sq.Ft. lot

Kelly Young

Kelly Young

Features & Amenities

Interior

  • total bedrooms4
  • Total bathrooms4
  • full bathrooms3
  • half bathroom1
  • Laundry room Main
  • Flooring Carpet, Tile
  • Fireplace Gas, Main Level, One
  • APPLIANCES 220v in Kitchen, Dishwasher, Disposal, Dryer, Microwave Oven, Oven, Refrigerator, Washer
  • other interior Features French Doors, Great Room, Vaulted Ceilings

Area & Lot

  • Status For Sale
  • Living Area3,787 Sq.Ft.
  • Total Area3,986 Sq.Ft.
  • Lot Area6,913 Sq.Ft.
  • MLS® ID8108033
  • TypeResidential
  • YEAR BUILT1997
  • High SchoolManitou Springs
  • School DistrictManitou Springs-14

Exterior

  • water SourceMunicipal
  • utilitiesElectricity Connected, Natural Gas Connected
  • roofComposite Shingle
  • HEAT TYPEForced Air, Natural Gas
  • AIR CONDITIONINGCentral Air
  • sewerSewer

Financial

  • Sales Price$964,900
  • Real Estate Tax $3,808/yr
  • HOA $1,155/3 mos
image

Schedule a Showing

We would love to show you our beautiful property. Please select your preferred date and time below. An agent will be in touch shortly to confirm your appointment.

Schedule a Showing

We would love to show you our beautiful property. Please select your preferred date and time below. An agent will be in touch shortly to confirm your appointment.

Thank you for your interest in 4035 Stonebridge Point, Colorado Springs, CO 80904. We are reviewing your request and will be in touch shortly!

Mortgage Calculator

Estimate your monthly mortgage payment, including the principal and interest, property taxes, and HOA. Adjust the values to generate a more accurate rate.
All estimates are provided for informational purposes only. Actual amounts may vary.
$0,000 Your Payment 20 15 65
$0,000 Your Payment

Let Us Serve You

When it comes to buying or selling your home, we want to equip you with local expert advice. No obligation, just a Platinum opinion you can trust. Contact us today to find out how we can be of assistance to you!
Follow Us