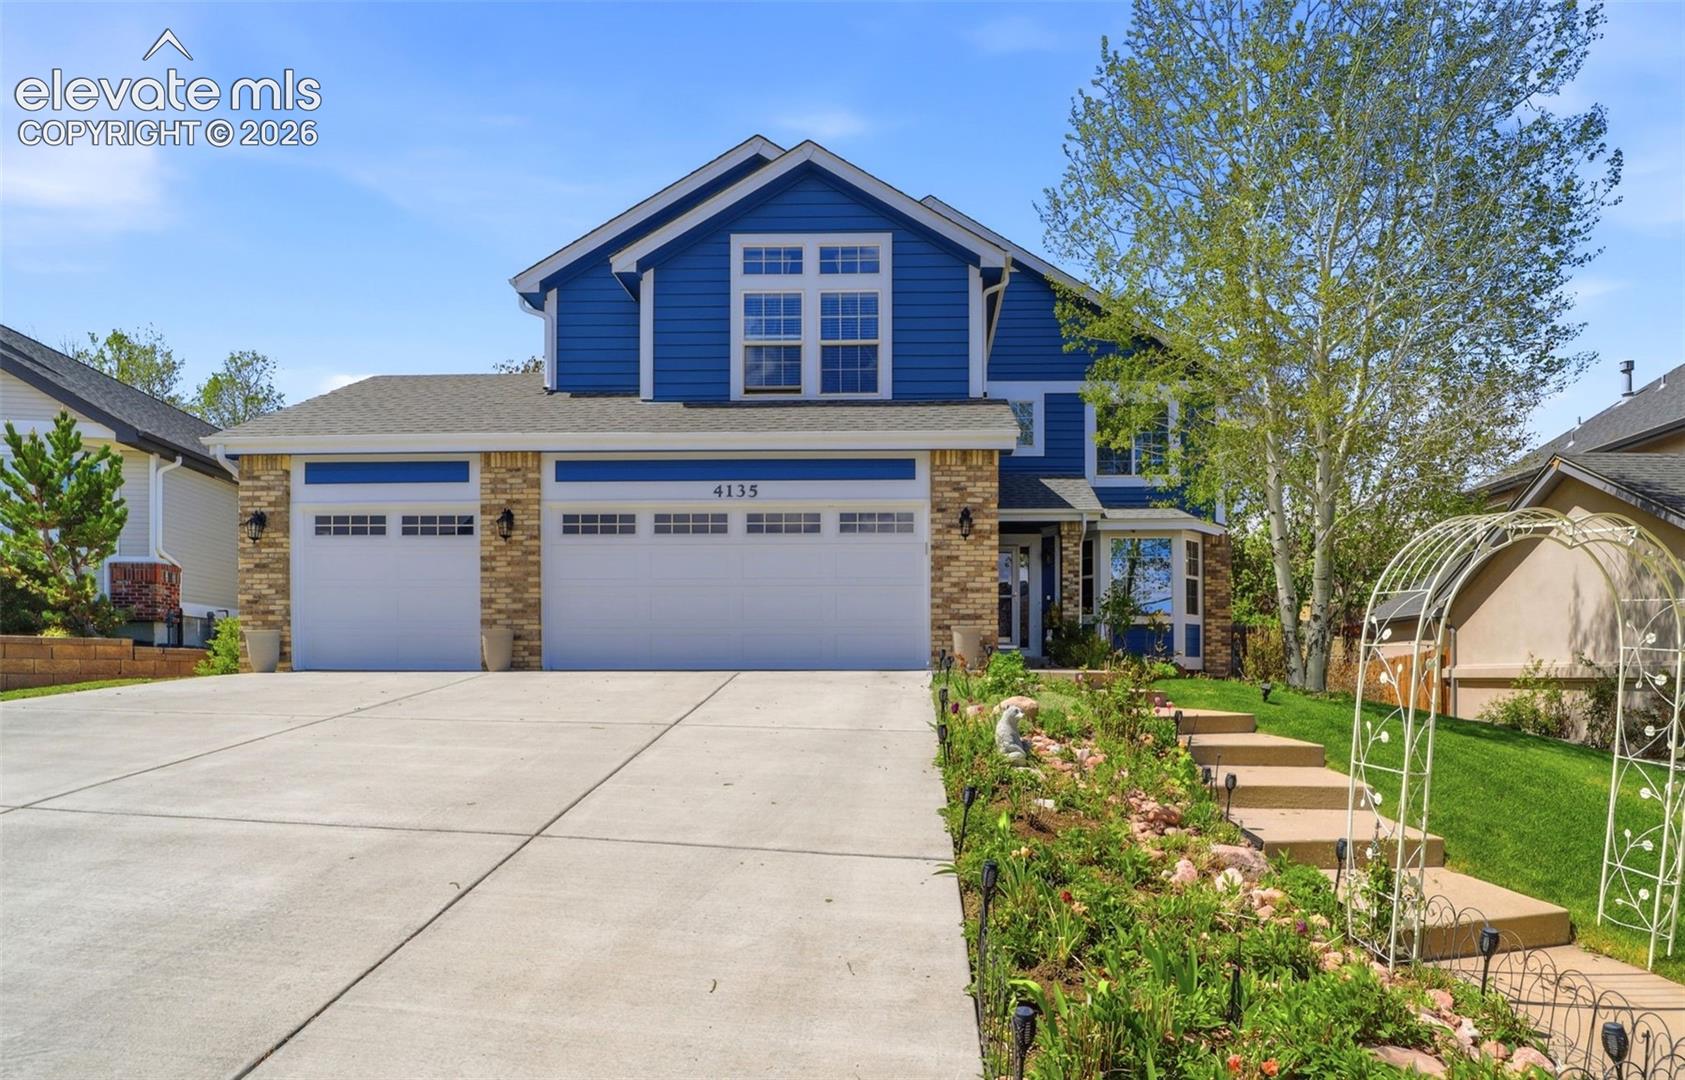
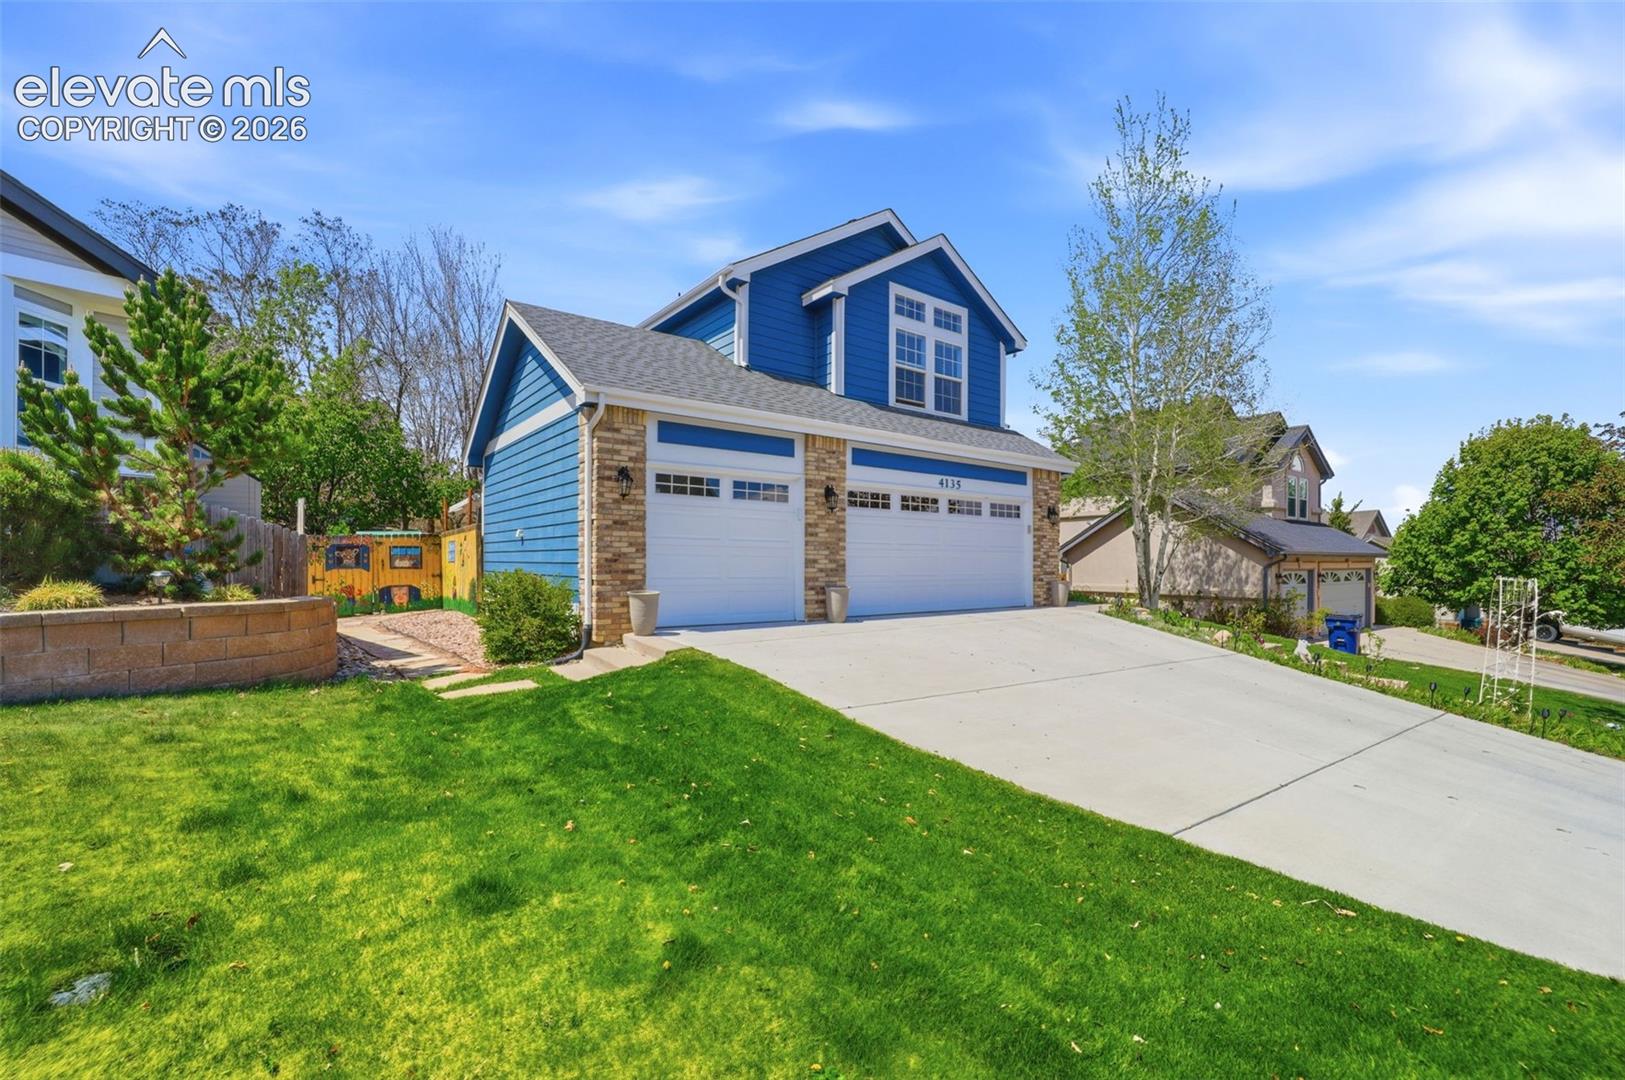
Blue two-story house with stone accents, a three-car garage, and a landscaped garden.
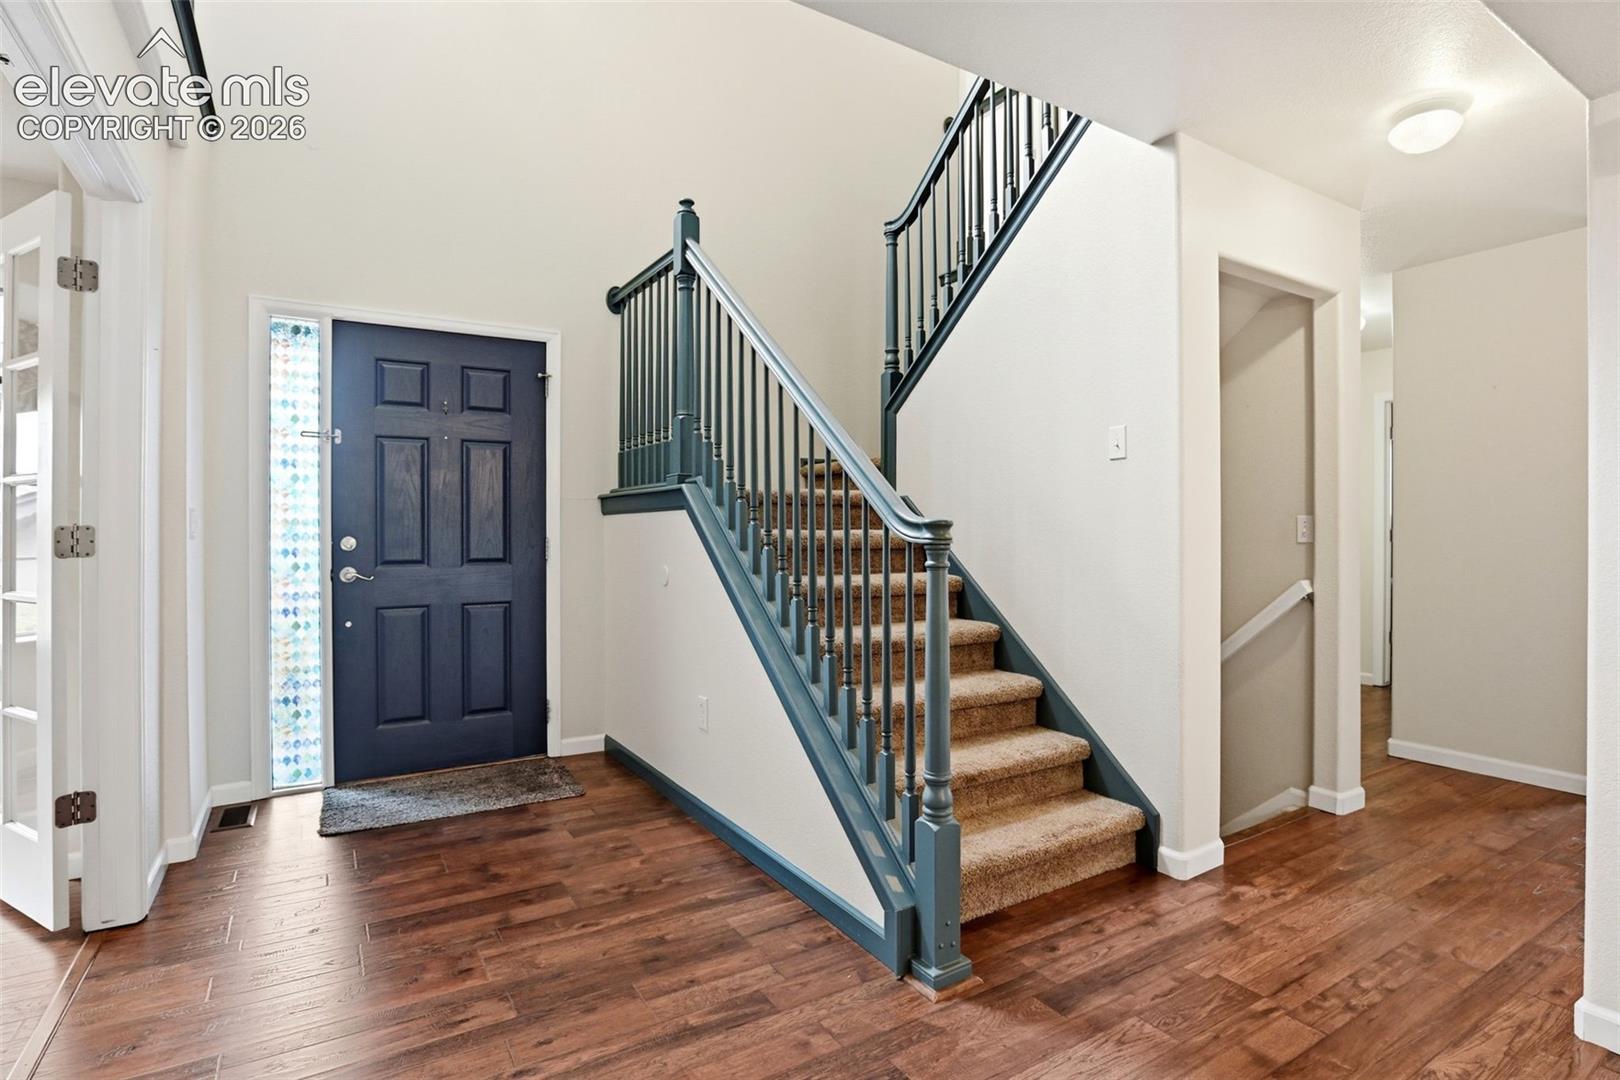
Entry foyer with a navy front door, hardwood floors, and a carpeted staircase with blue-gray railings.
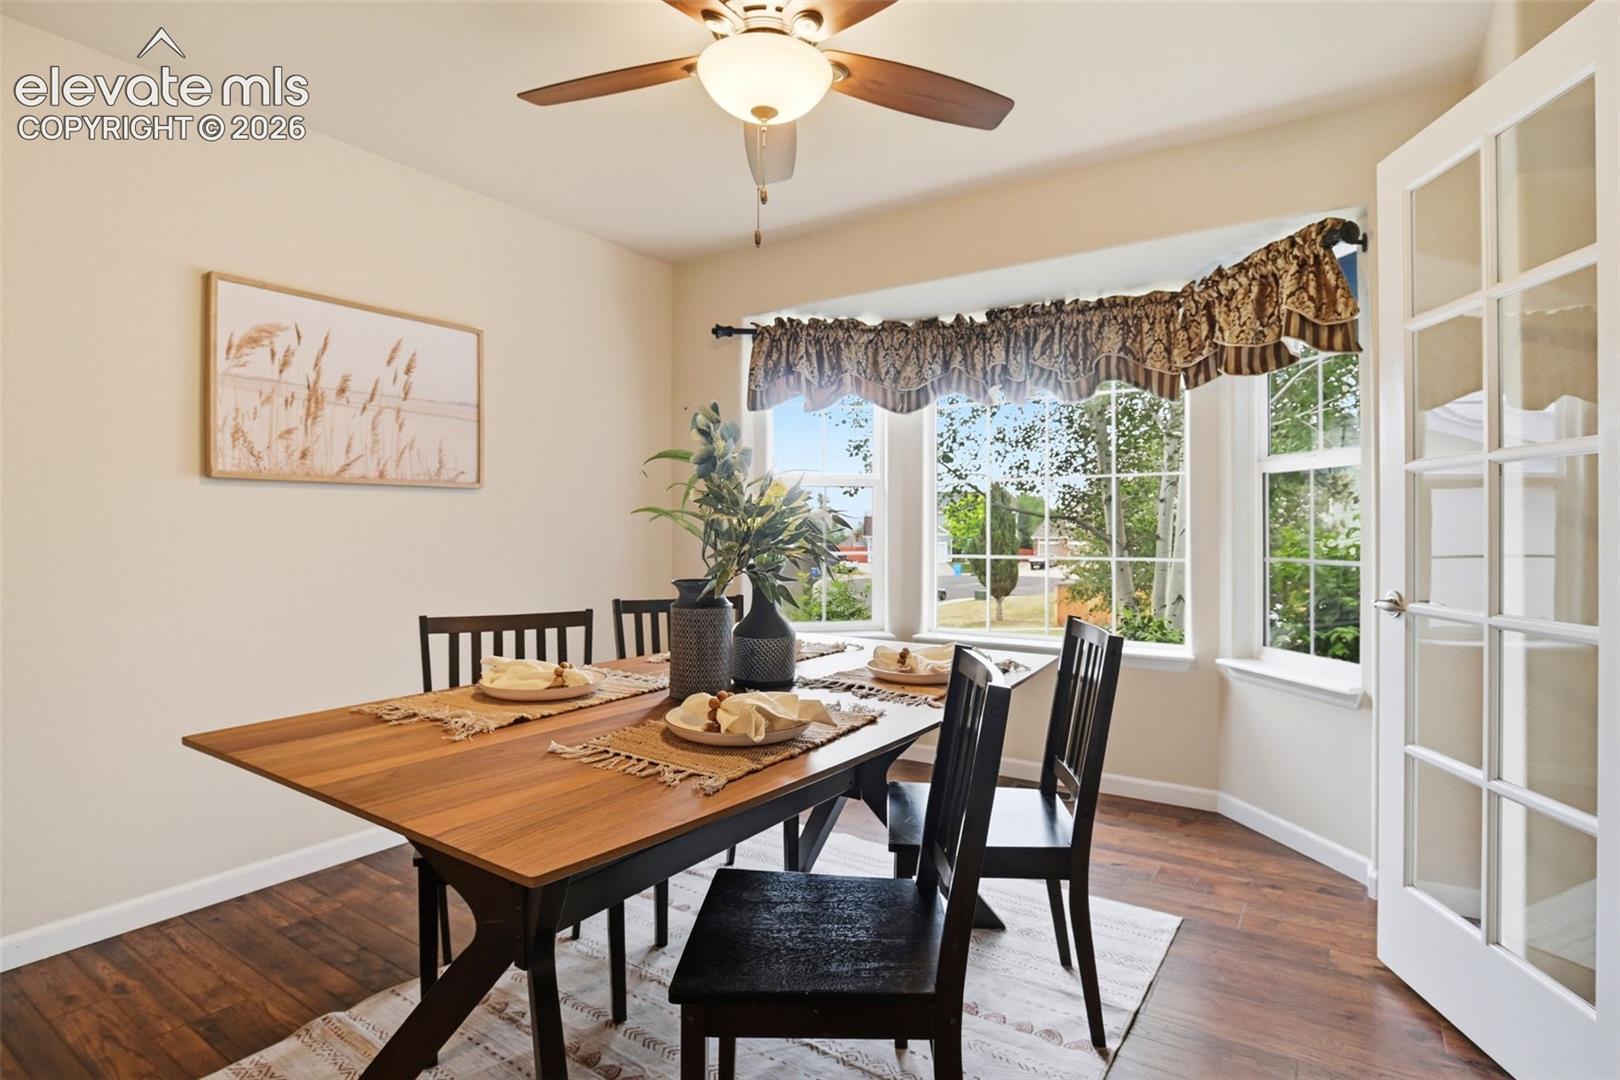
Dining room with a wooden table, black chairs, and a wide bay window.
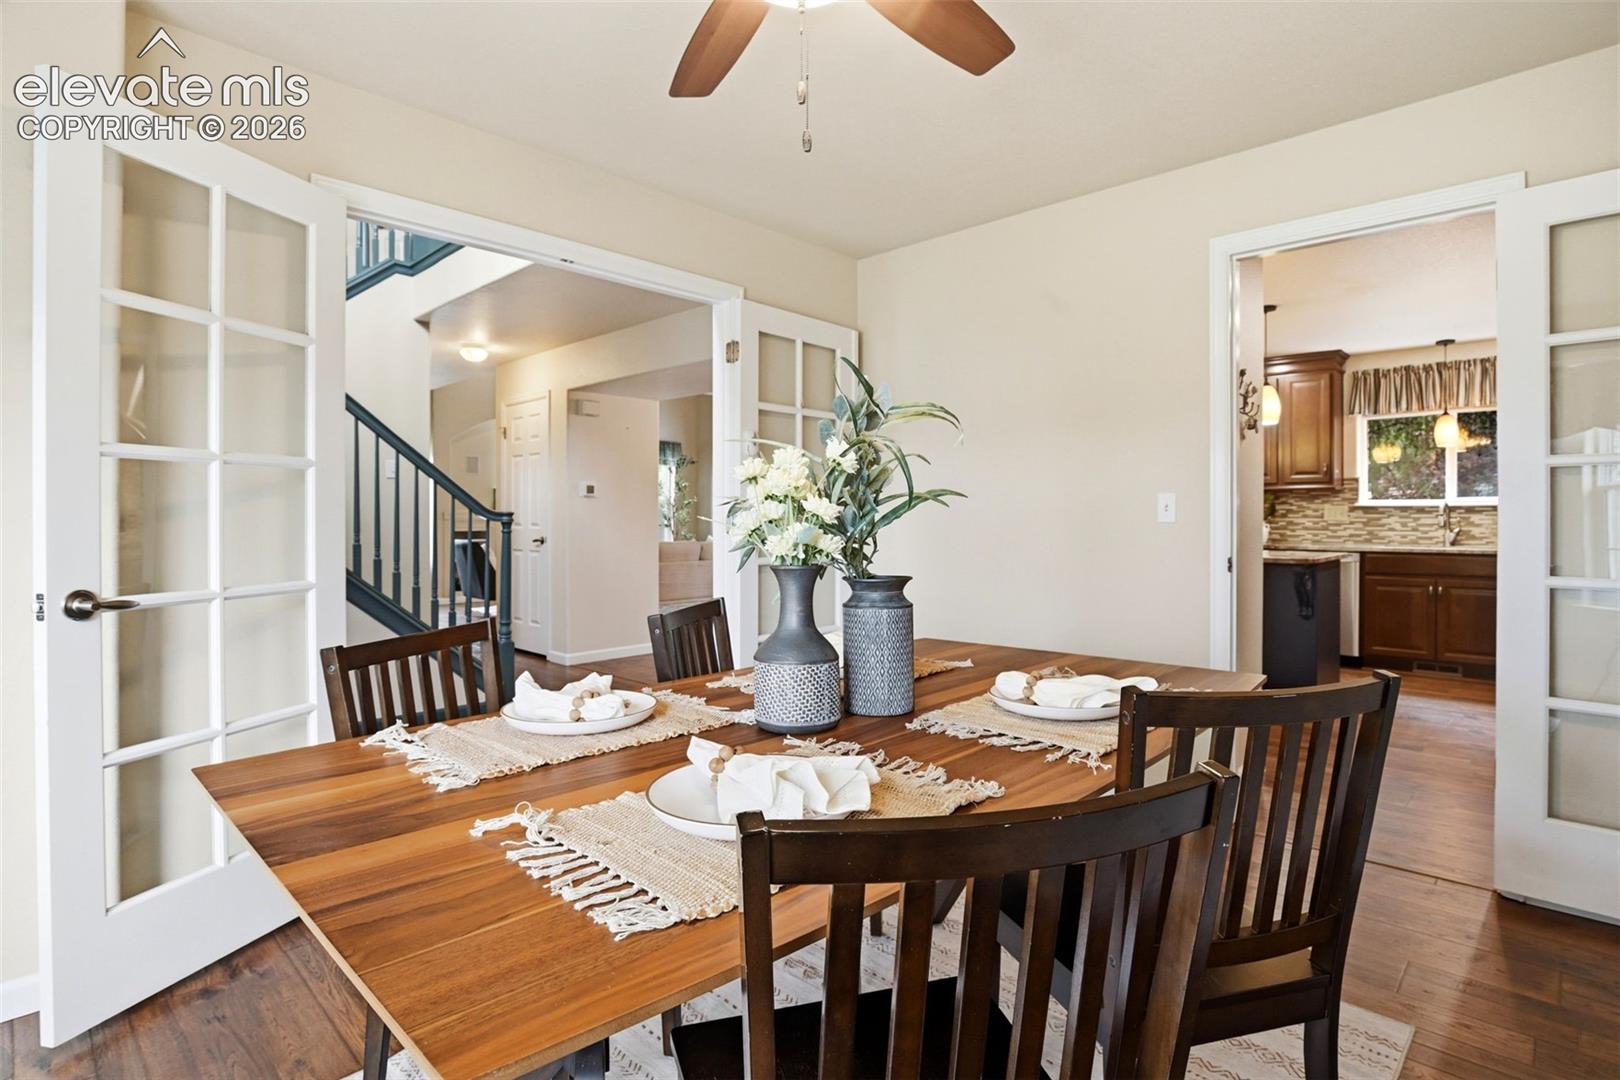
Staged dining room with a wood table, French doors, and adjoining kitchen.
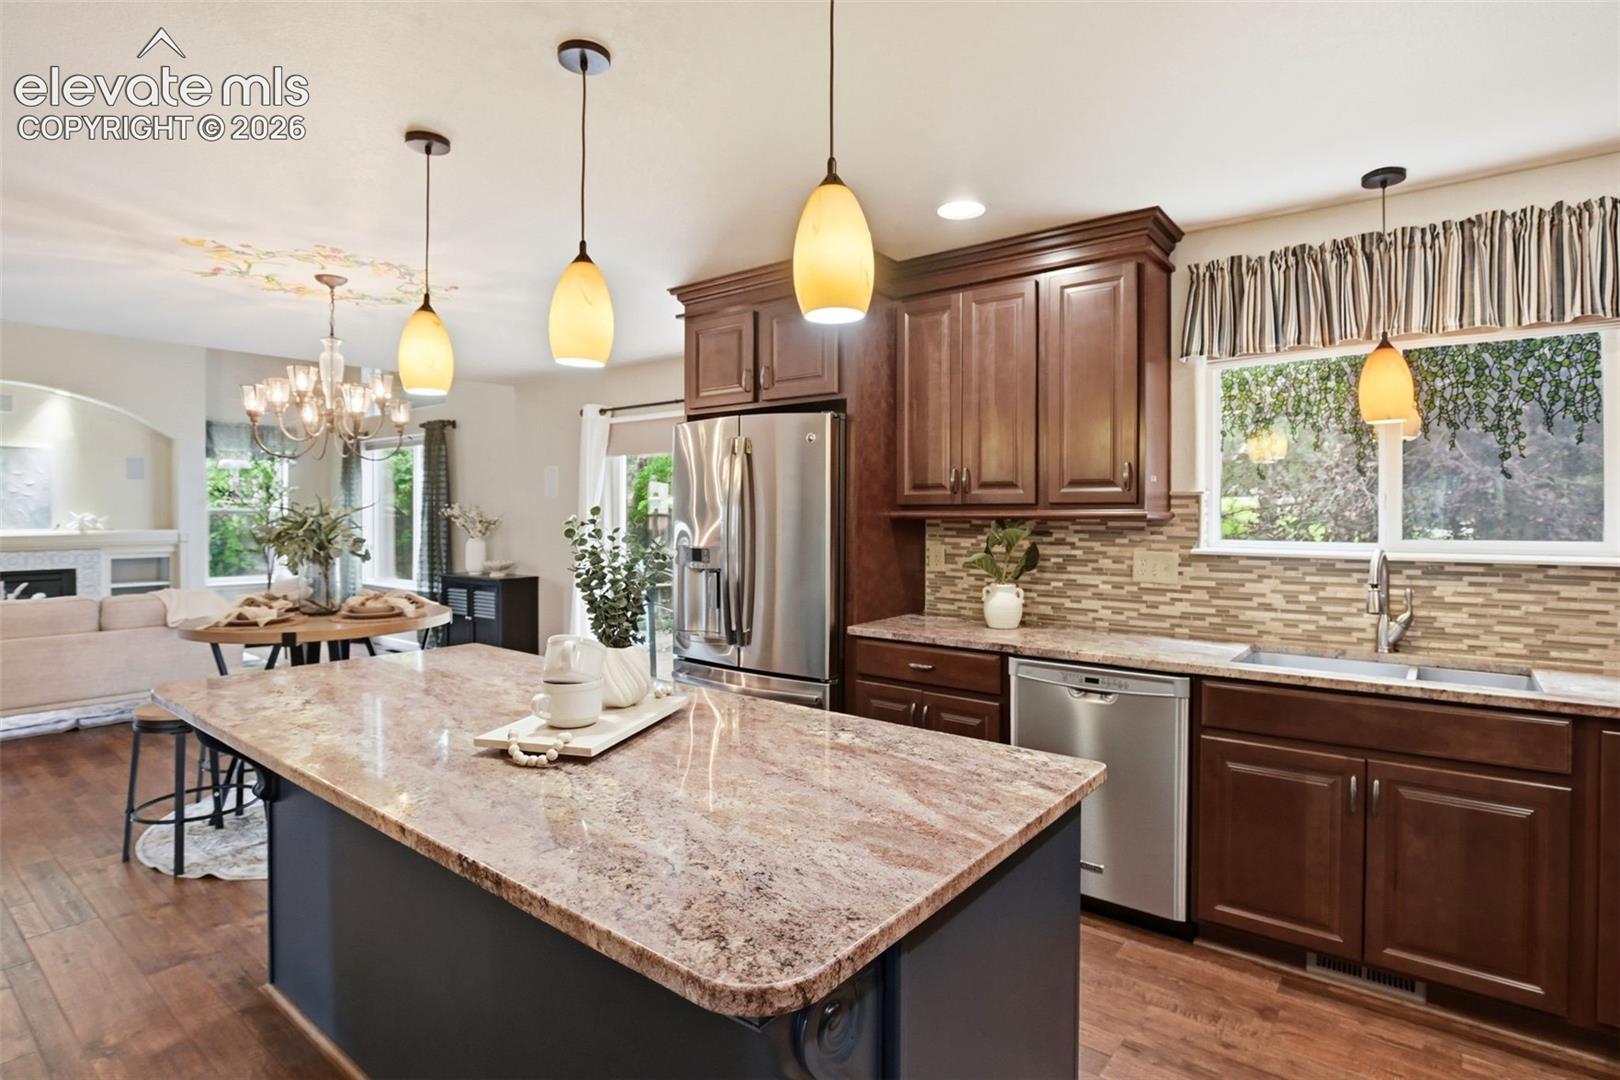
Kitchen with a large granite island, dark wood cabinetry, and stainless steel appliances.
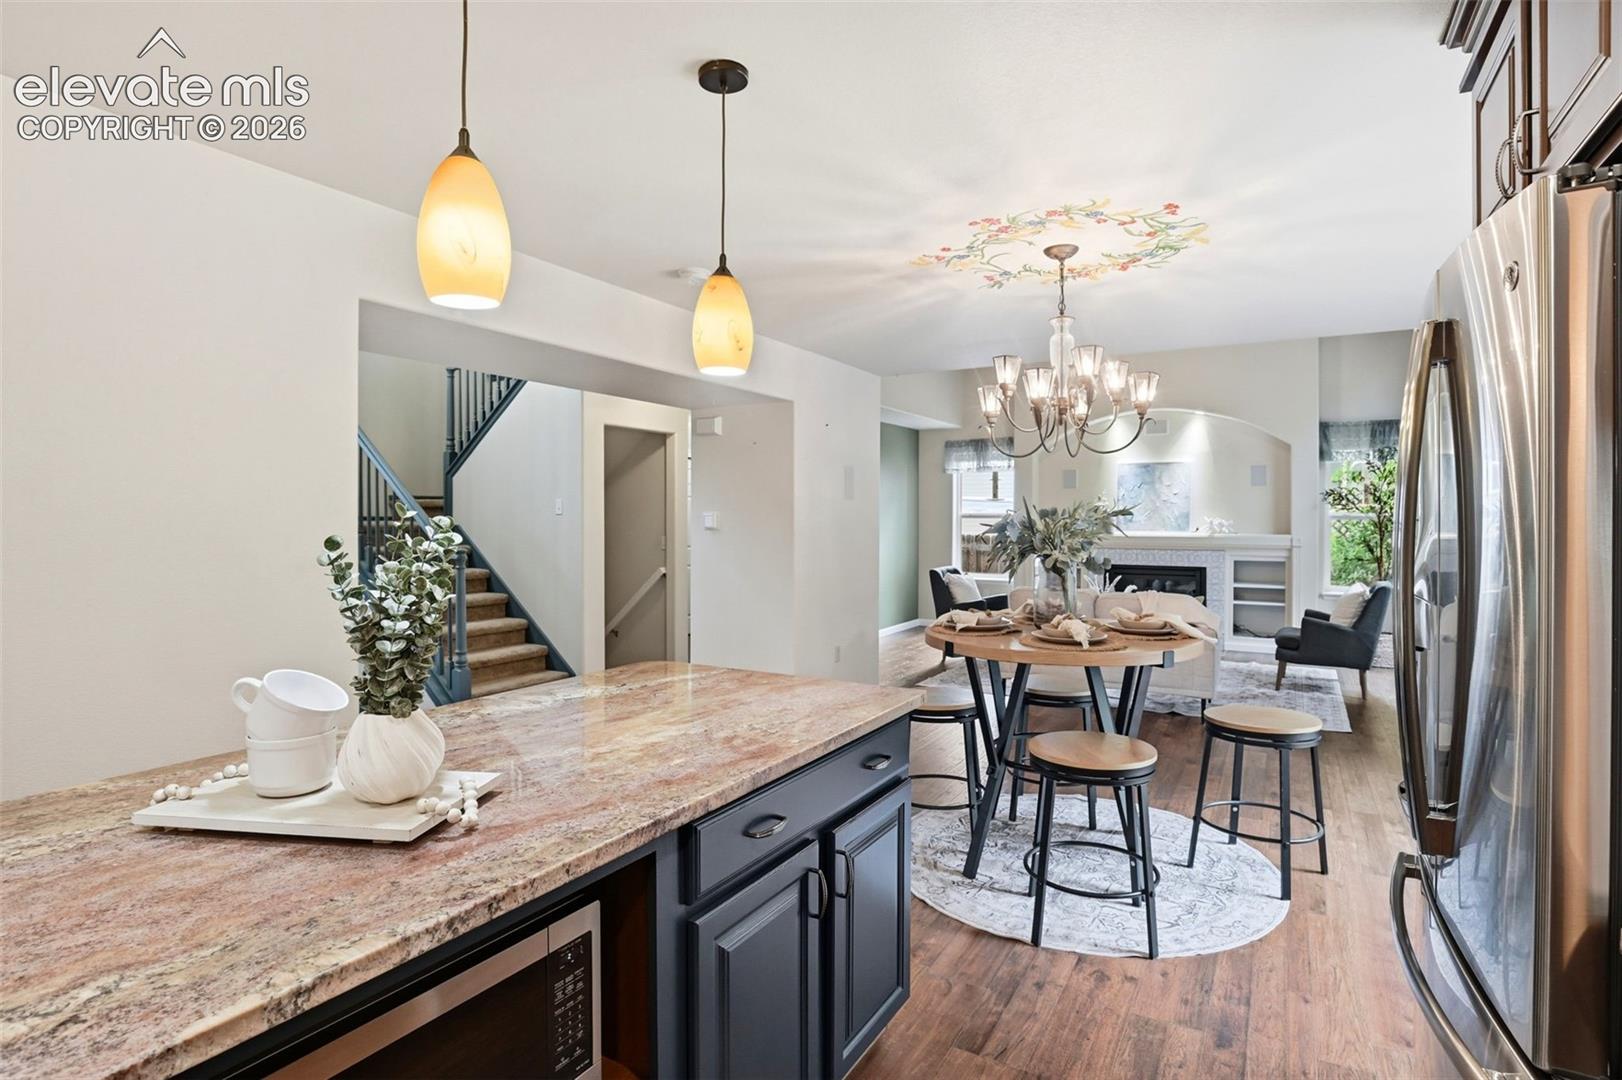
Kitchen island with granite countertop opens to a staged dining and living area.
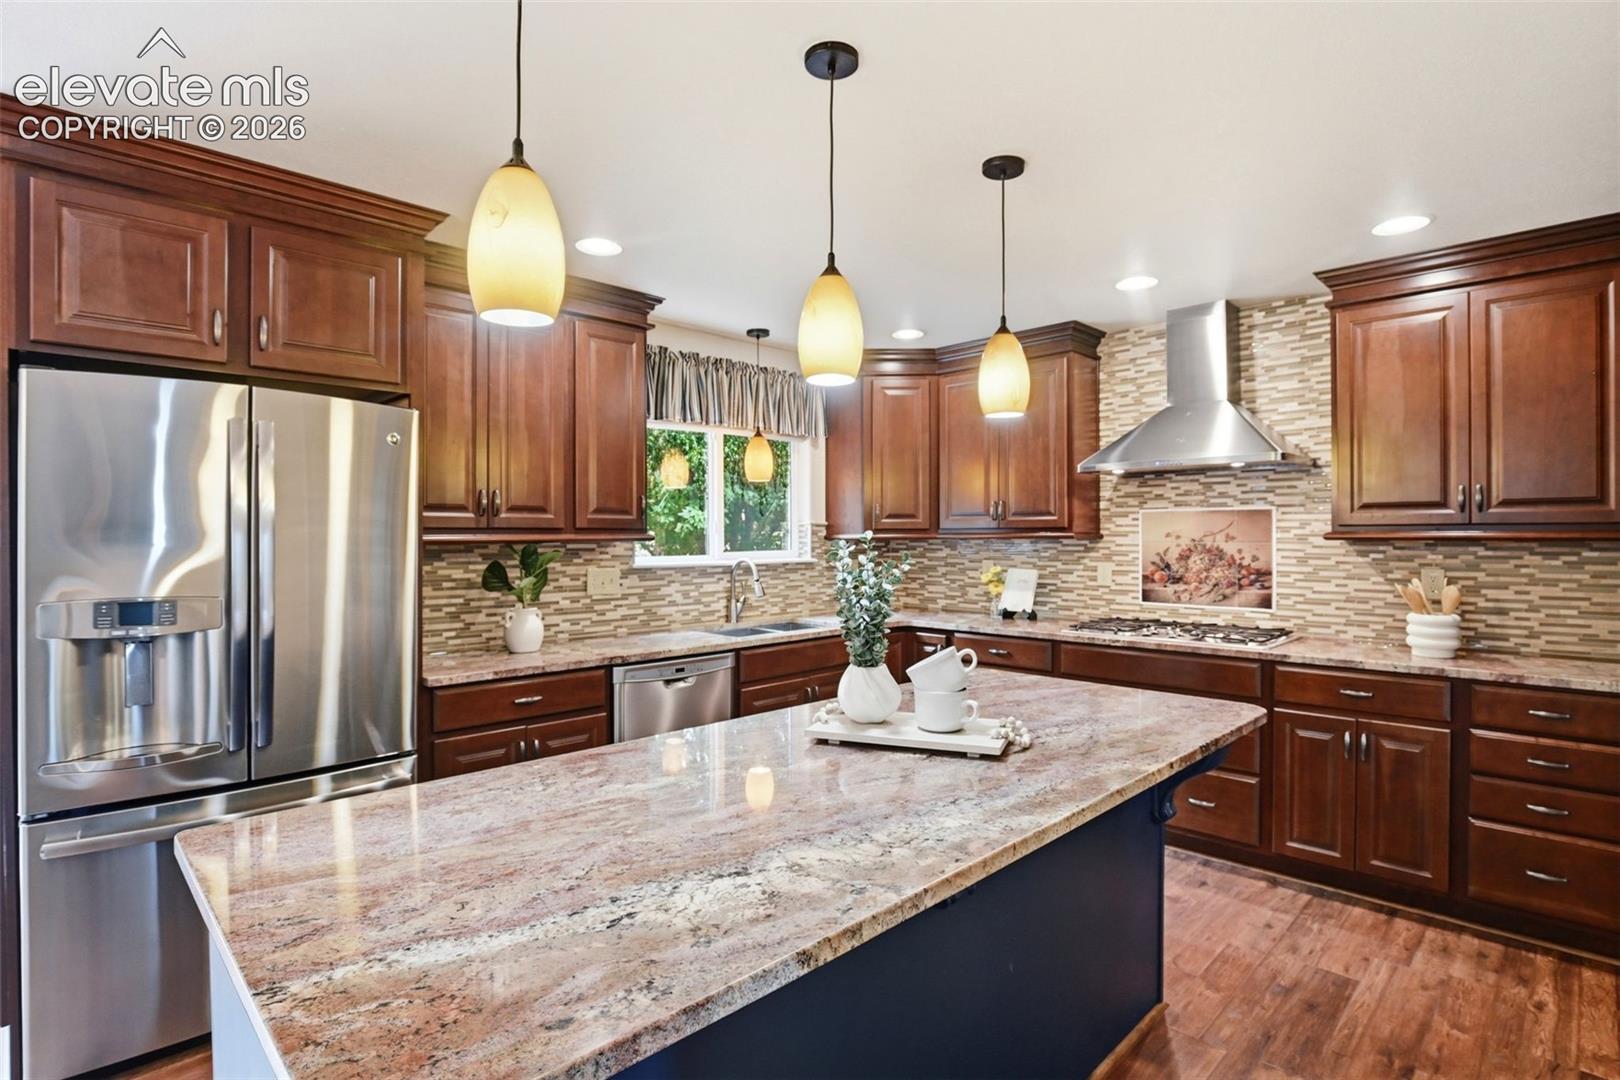
Kitchen with dark wood cabinetry, granite island, stainless appliances, and mosaic backsplash.
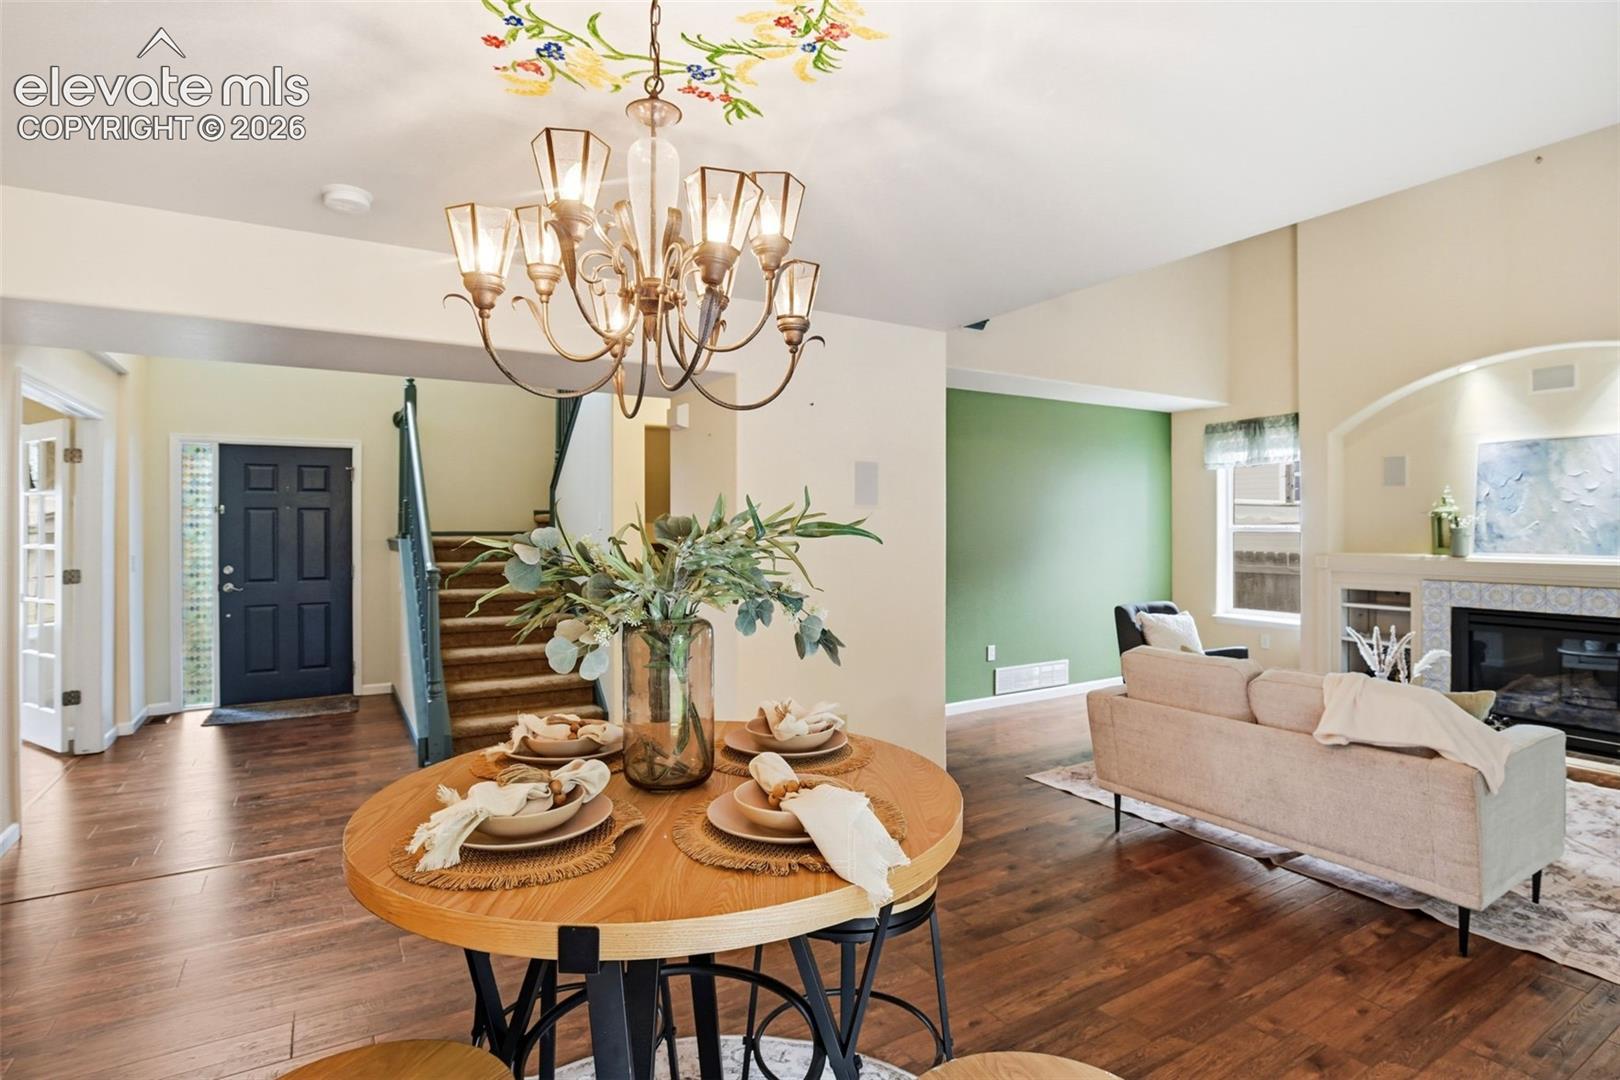
Open dining and living area with a staged round table, staircase, green accent wall, and fireplace.
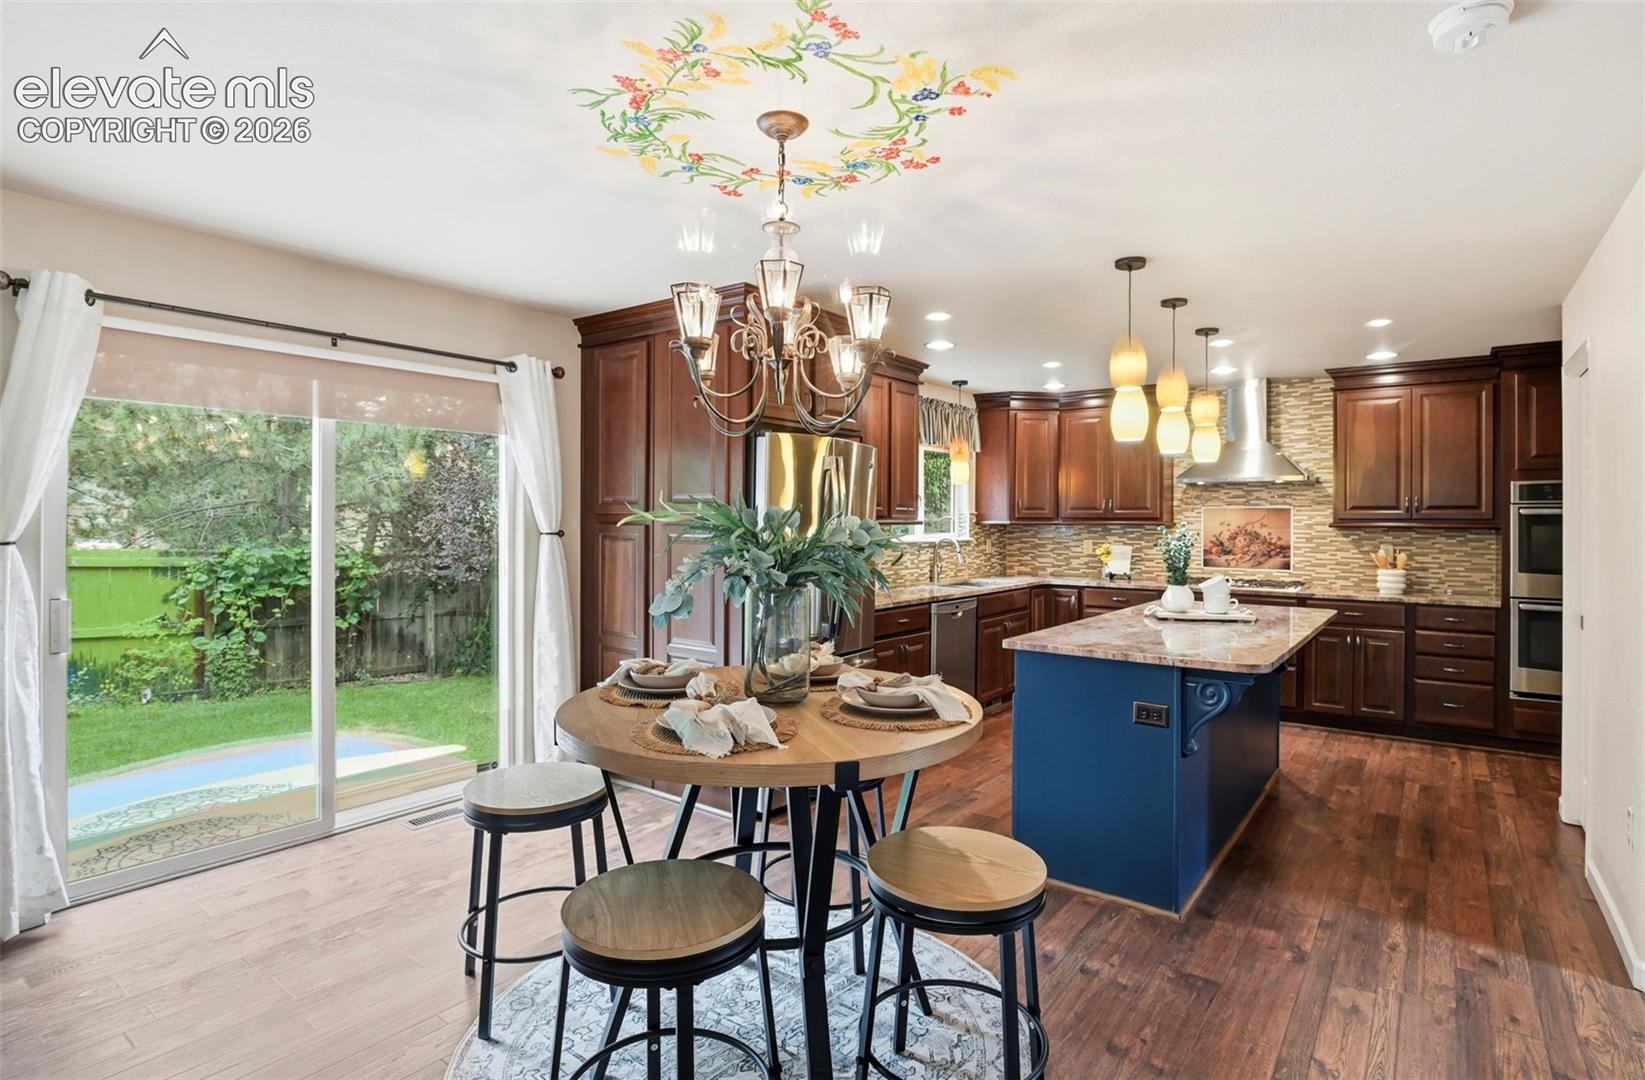
Kitchen and dining area with dark wood cabinetry, blue island, and floral ceiling mural.
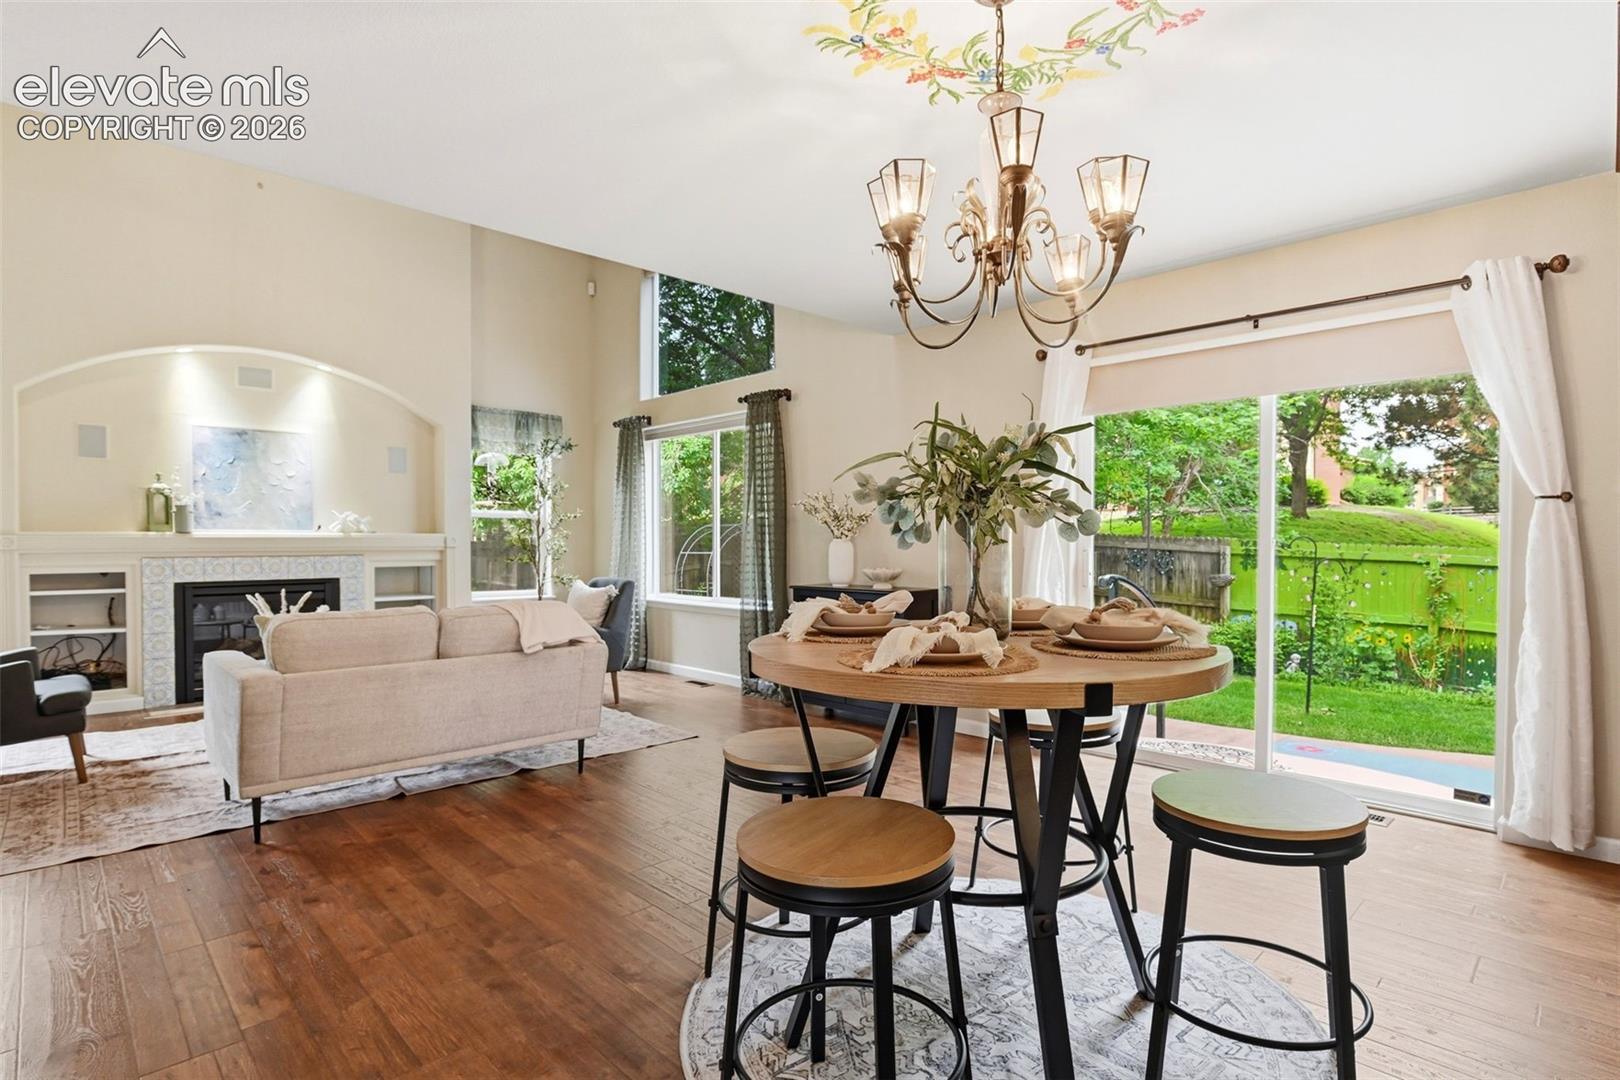
Staged living and dining room with a fireplace, round table, and sliding doors to the garden.
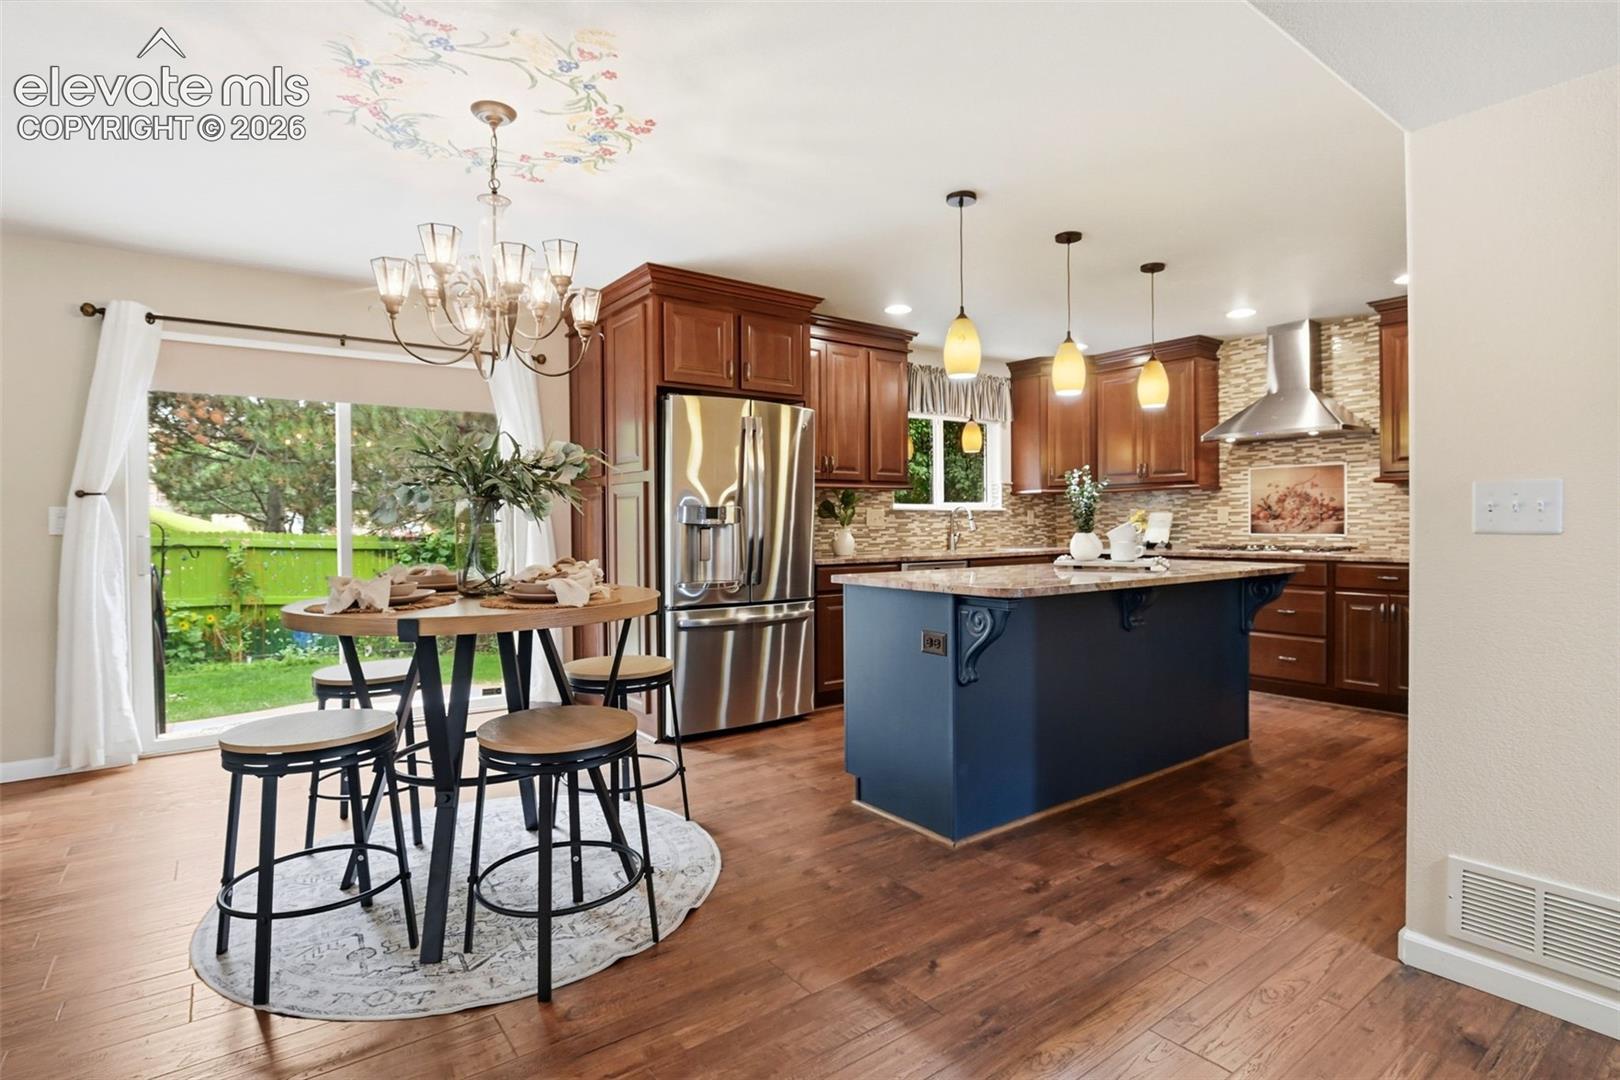
Kitchen with dark wood cabinets, blue island, stainless appliances, and dining nook.
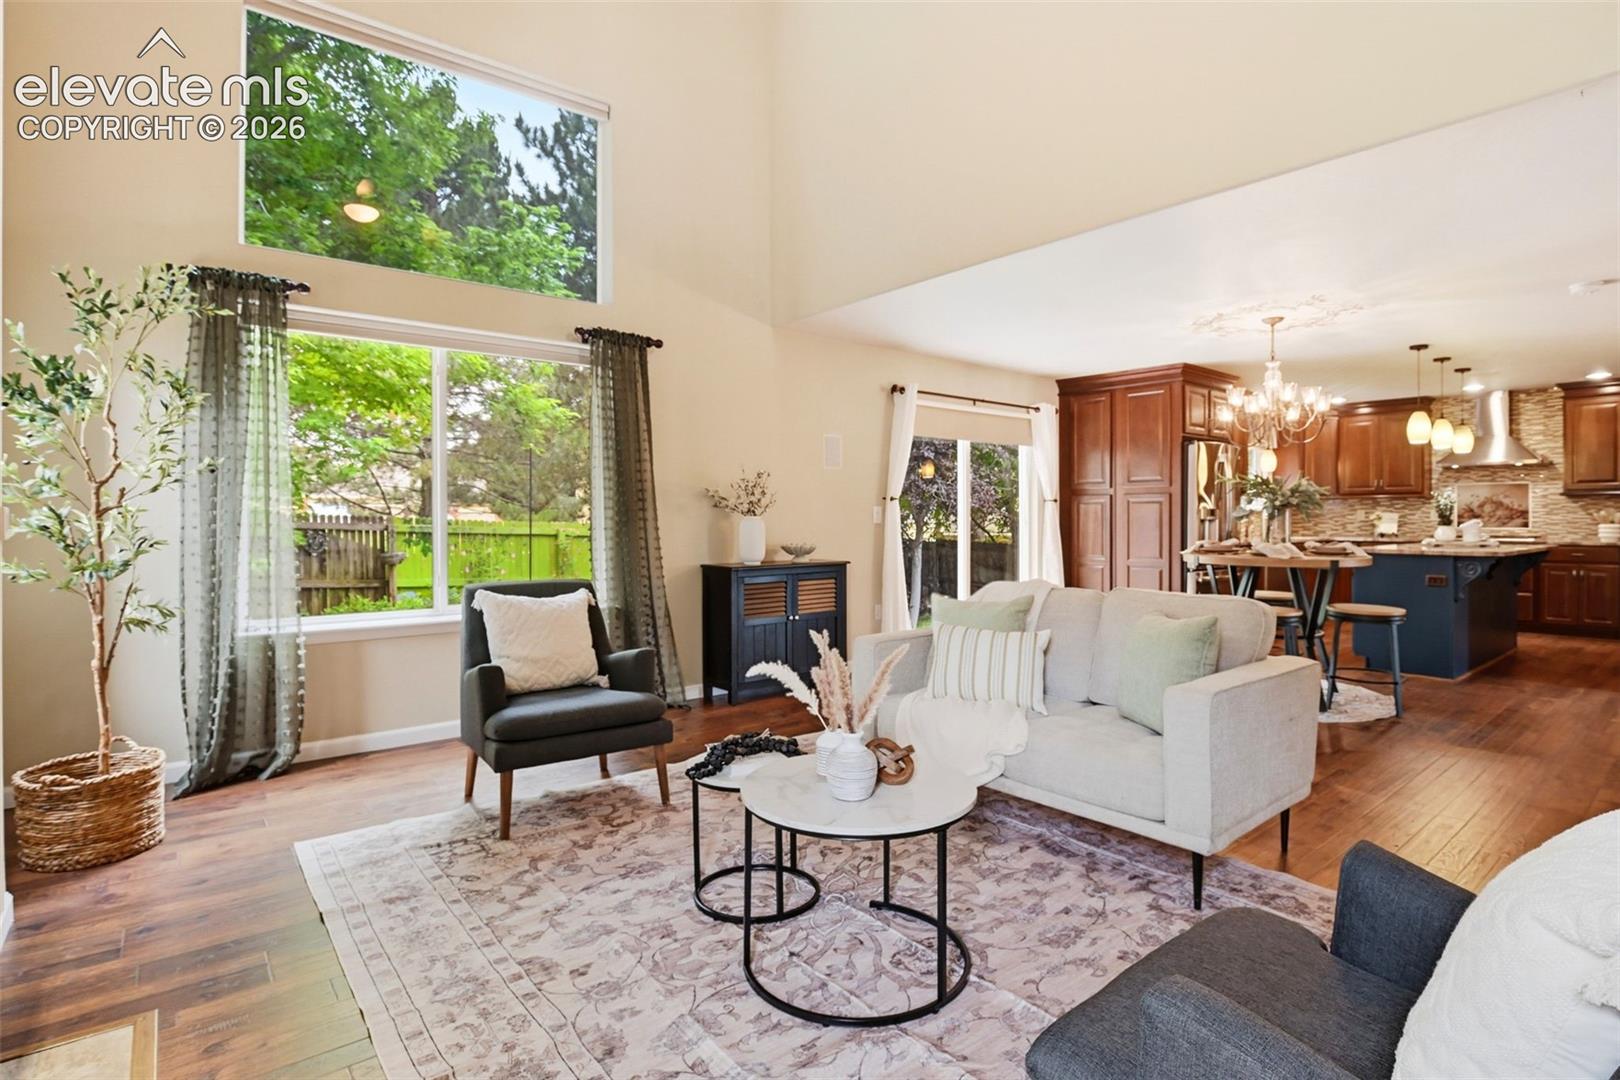
Open living room with vaulted ceiling, large windows, and adjoining kitchen.
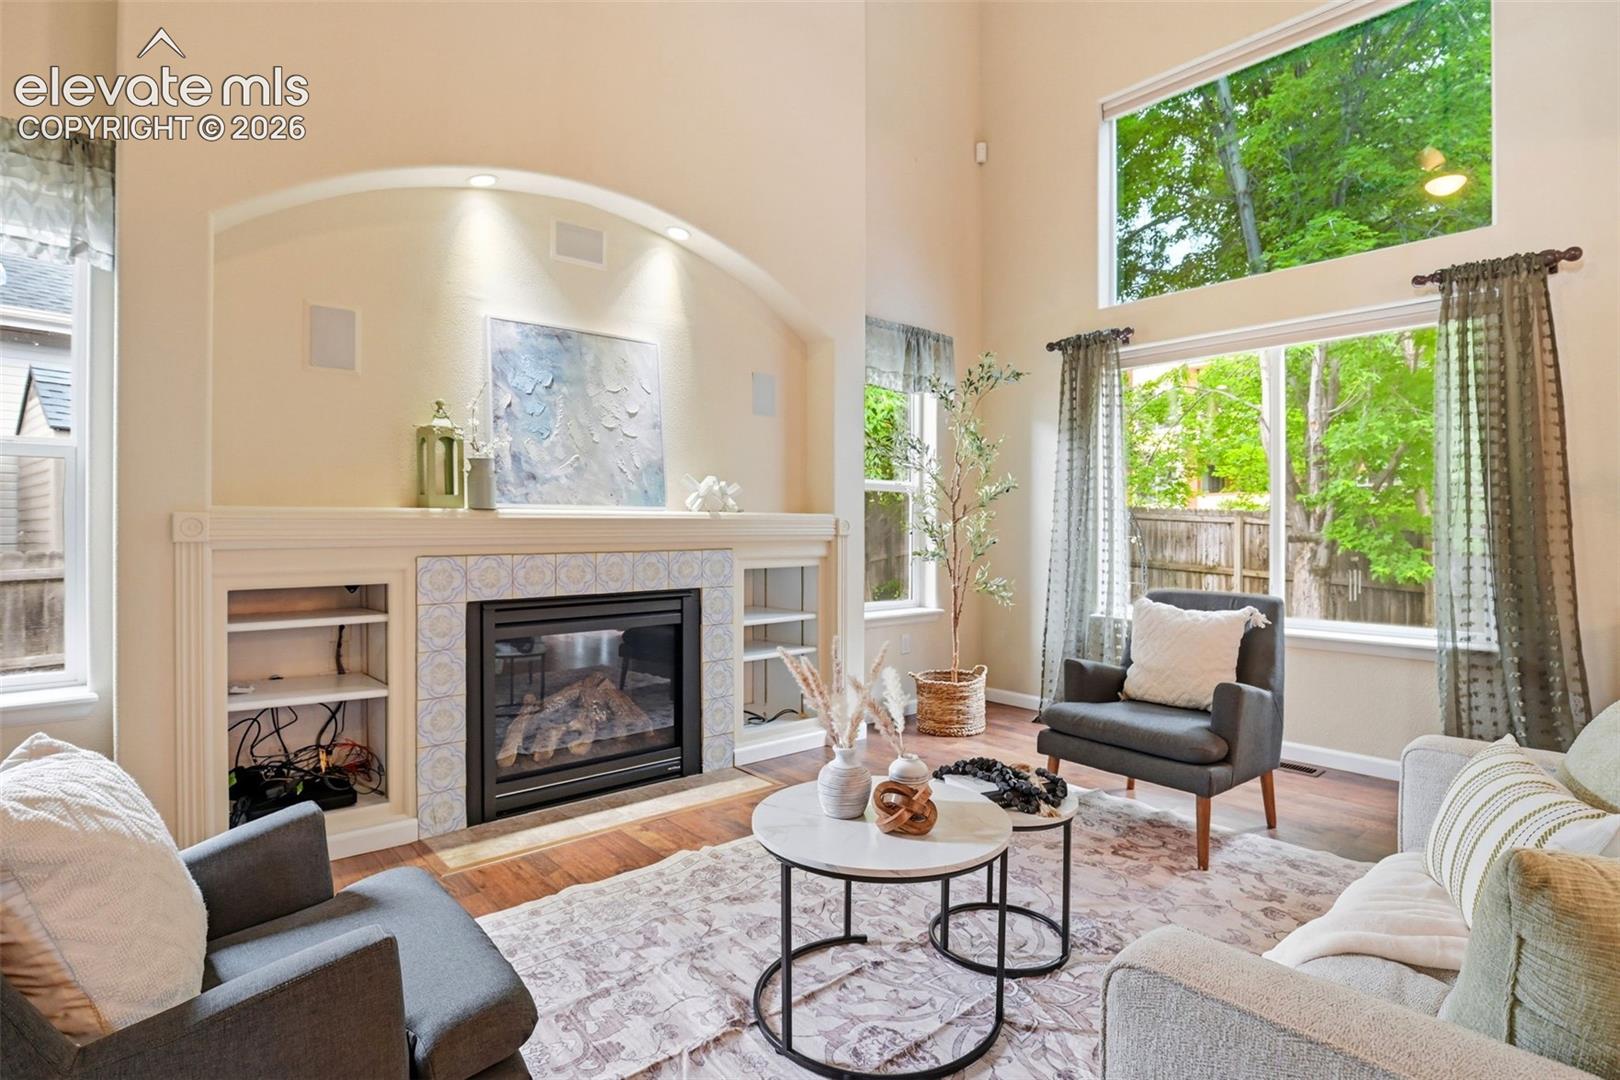
Staged living room with a tiled fireplace, vaulted ceiling, and tall windows overlooking trees.
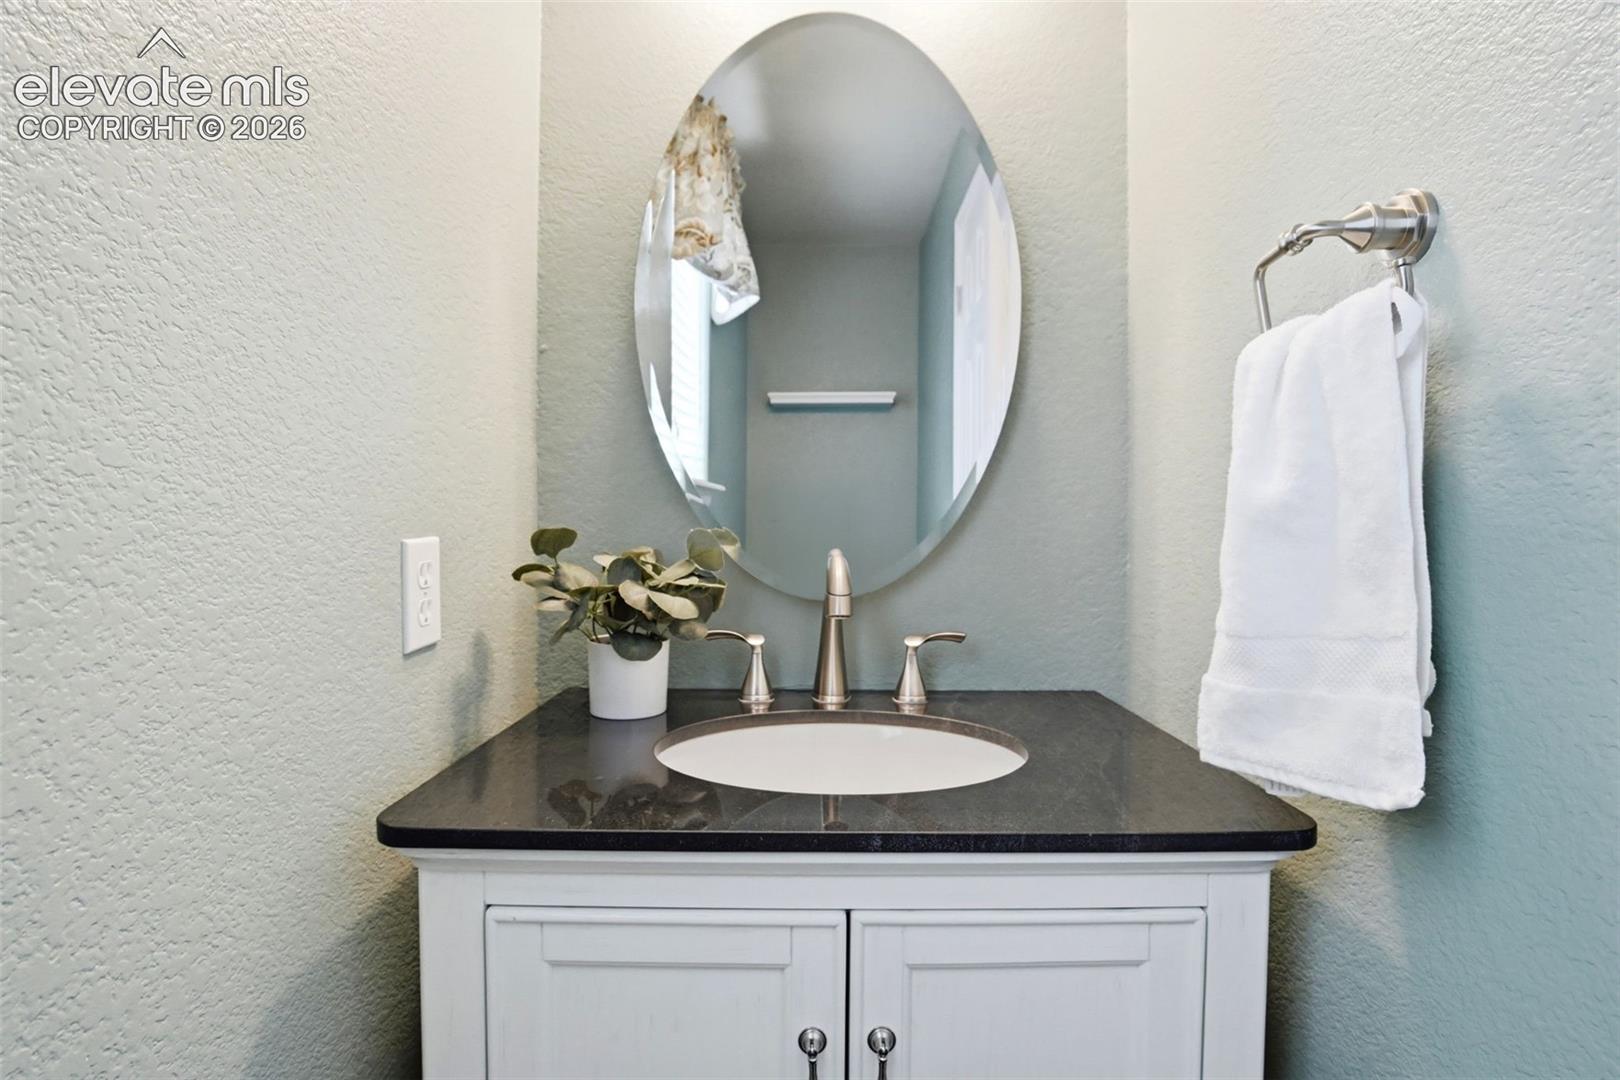
Bathroom vanity with a black countertop, oval mirror, and white cabinetry.
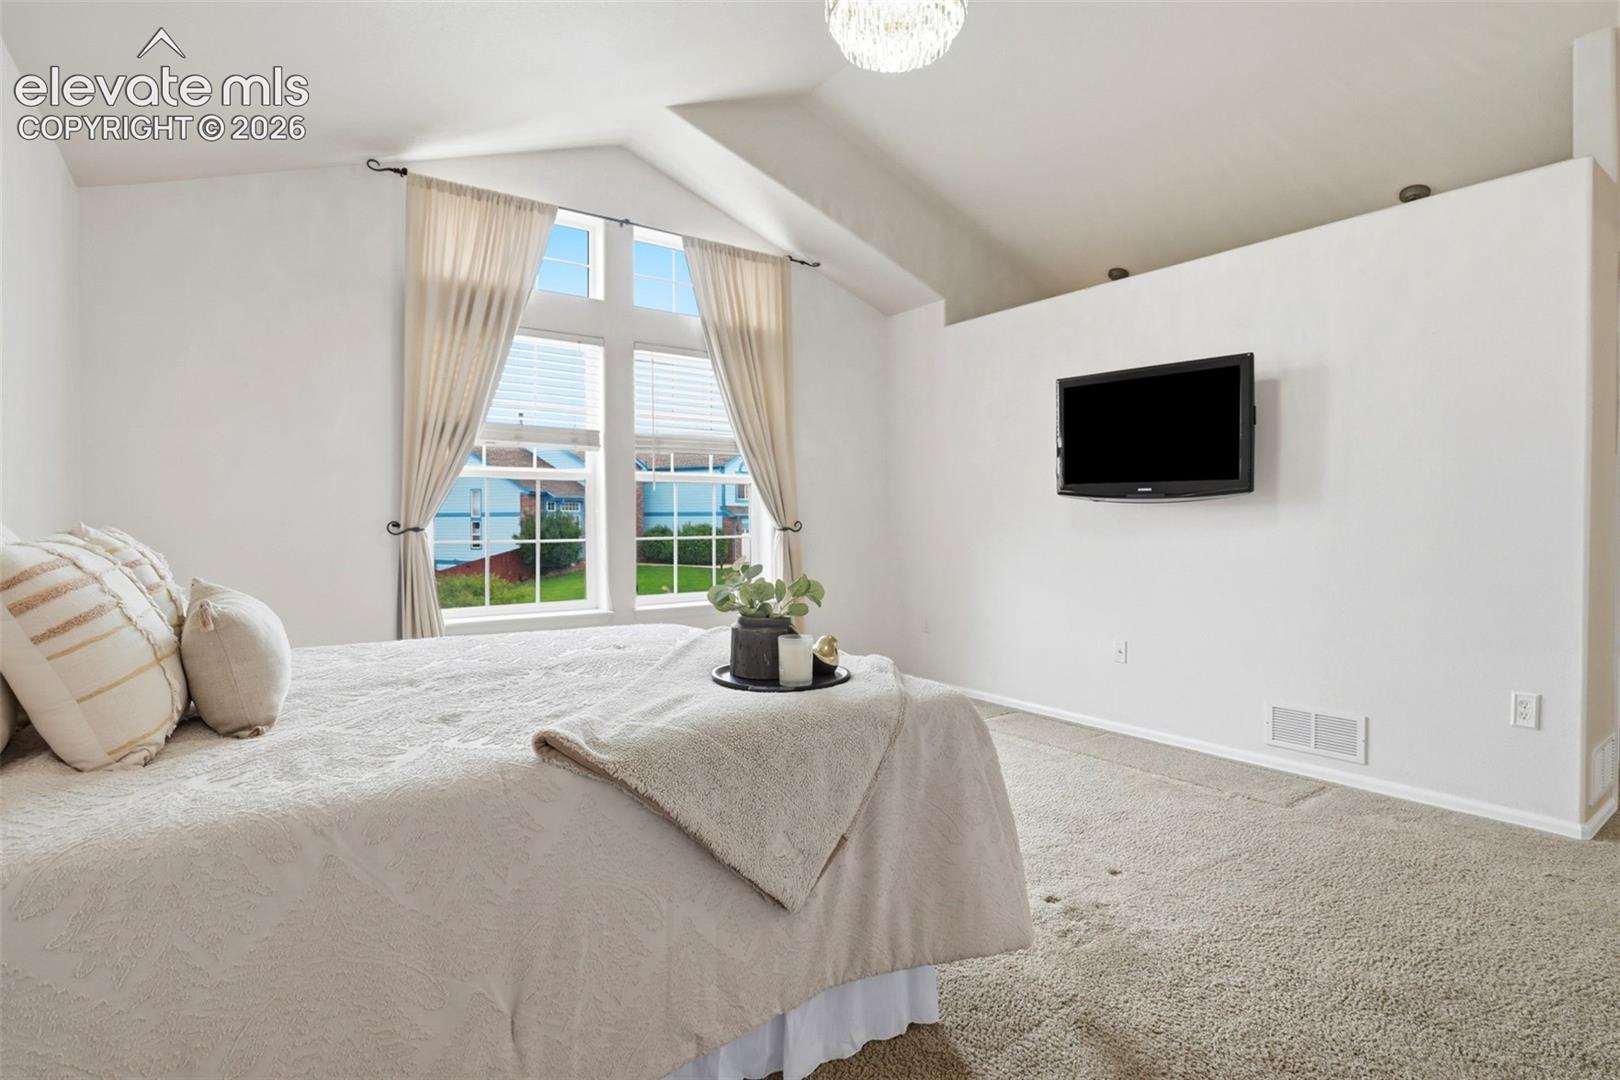
Bright bedroom with a vaulted ceiling, tall curtained windows, a bed, and a wall-mounted TV.
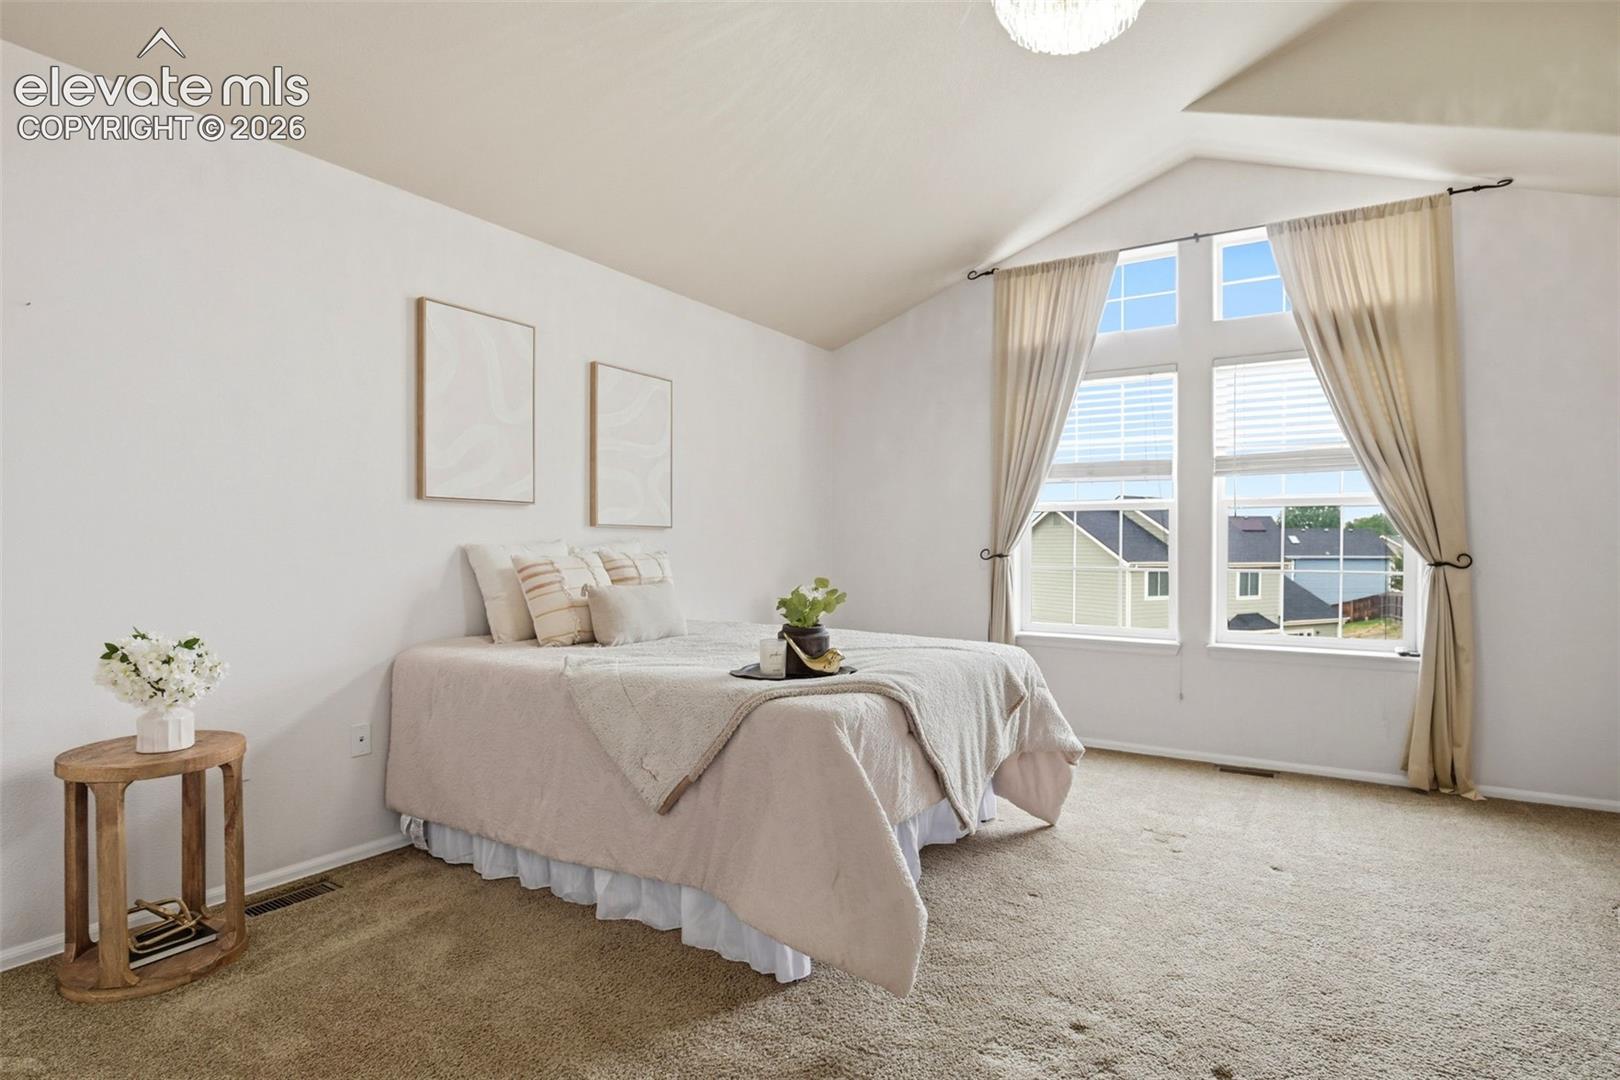
Bright staged bedroom with a vaulted ceiling, large curtained windows, and a neutral bed.
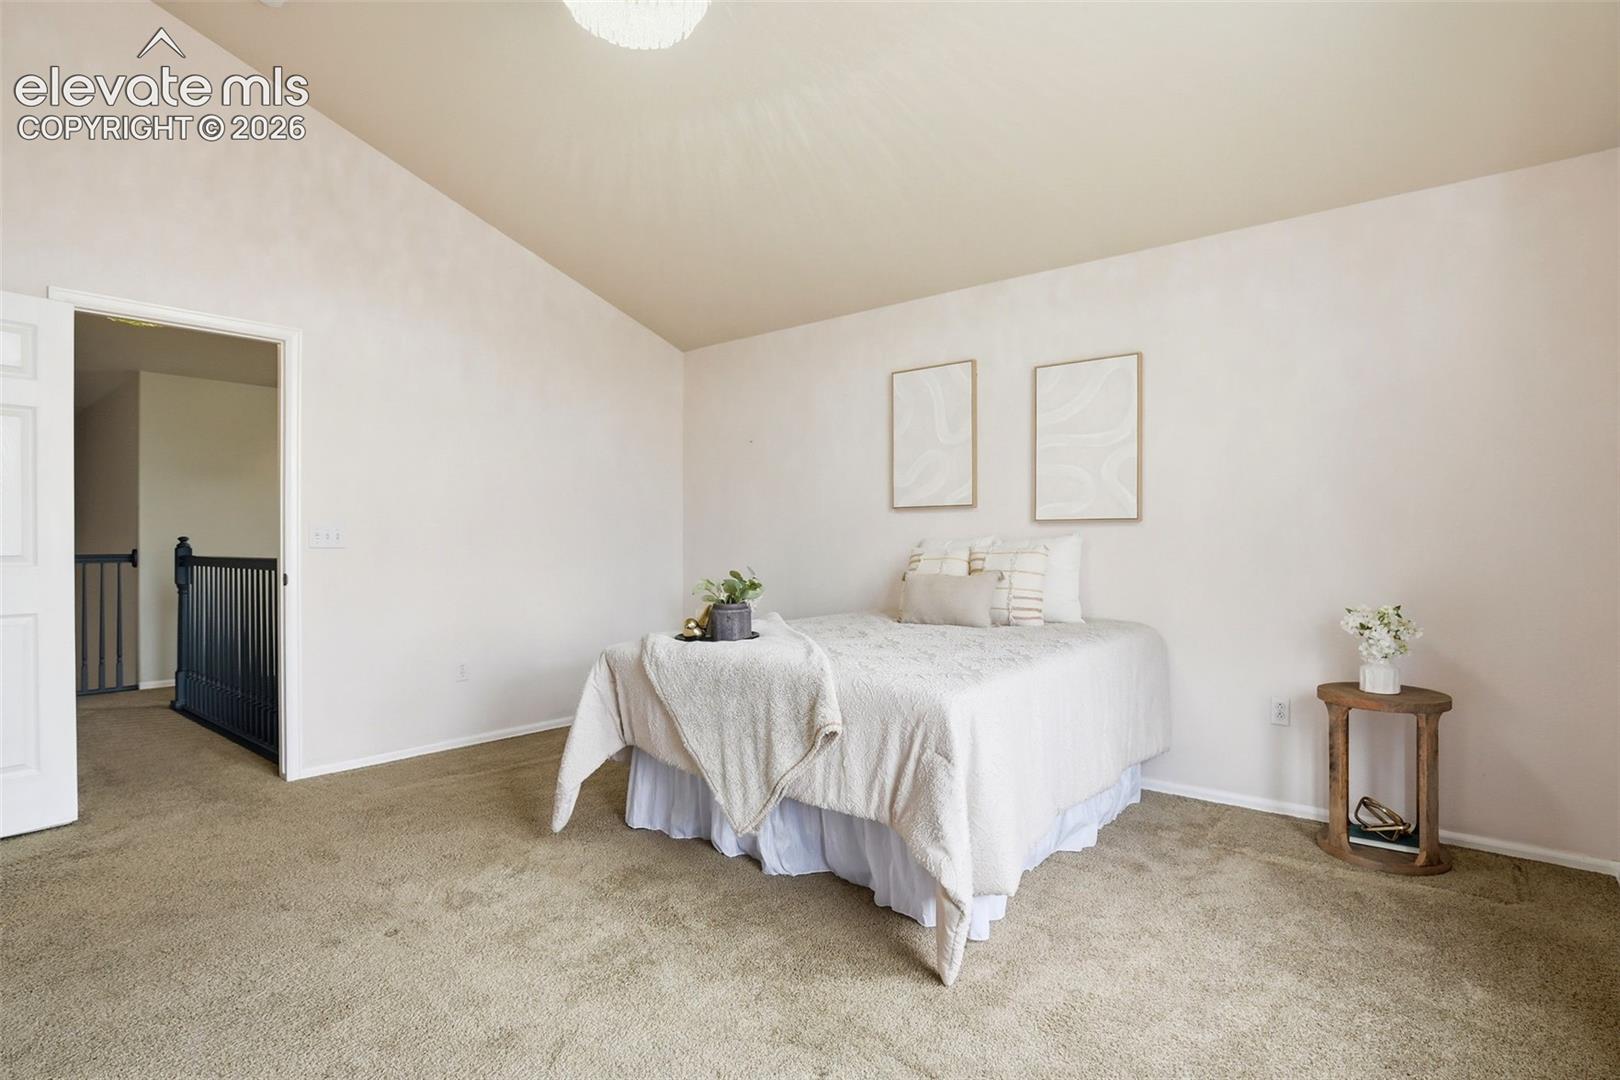
Staged bedroom with a bed beneath a vaulted ceiling and an open doorway to a landing.
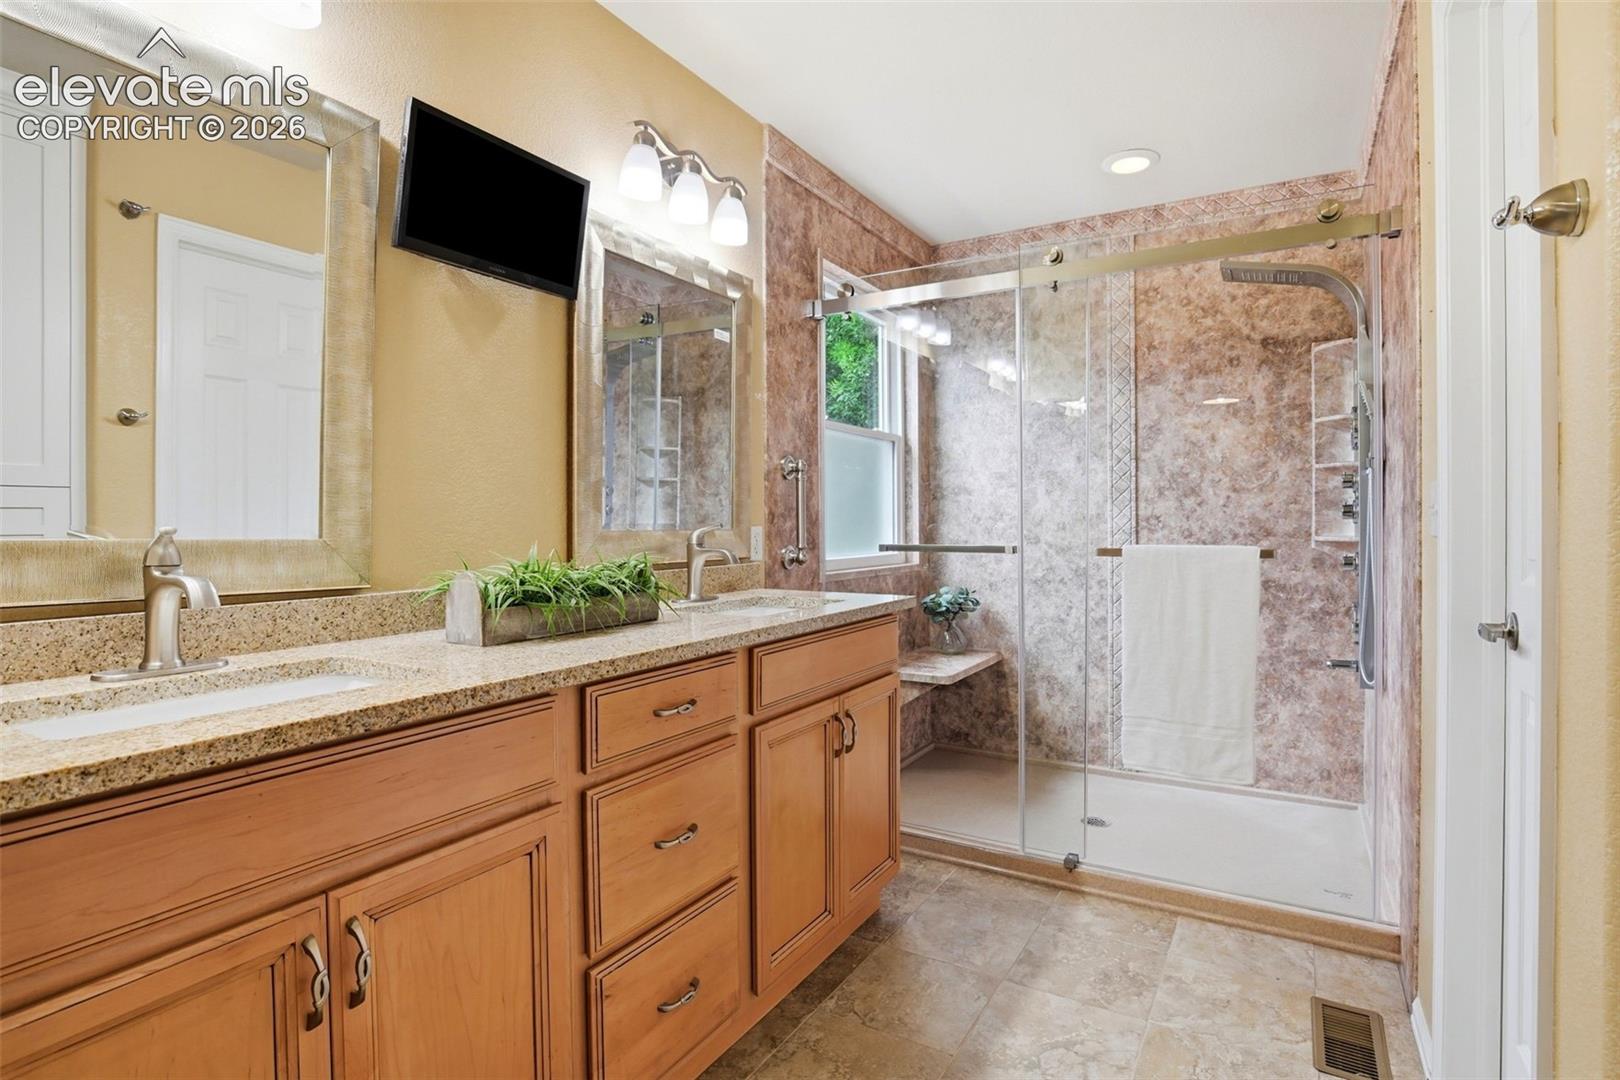
Bathroom with a long wood vanity and a glass-enclosed shower with stone-look walls.
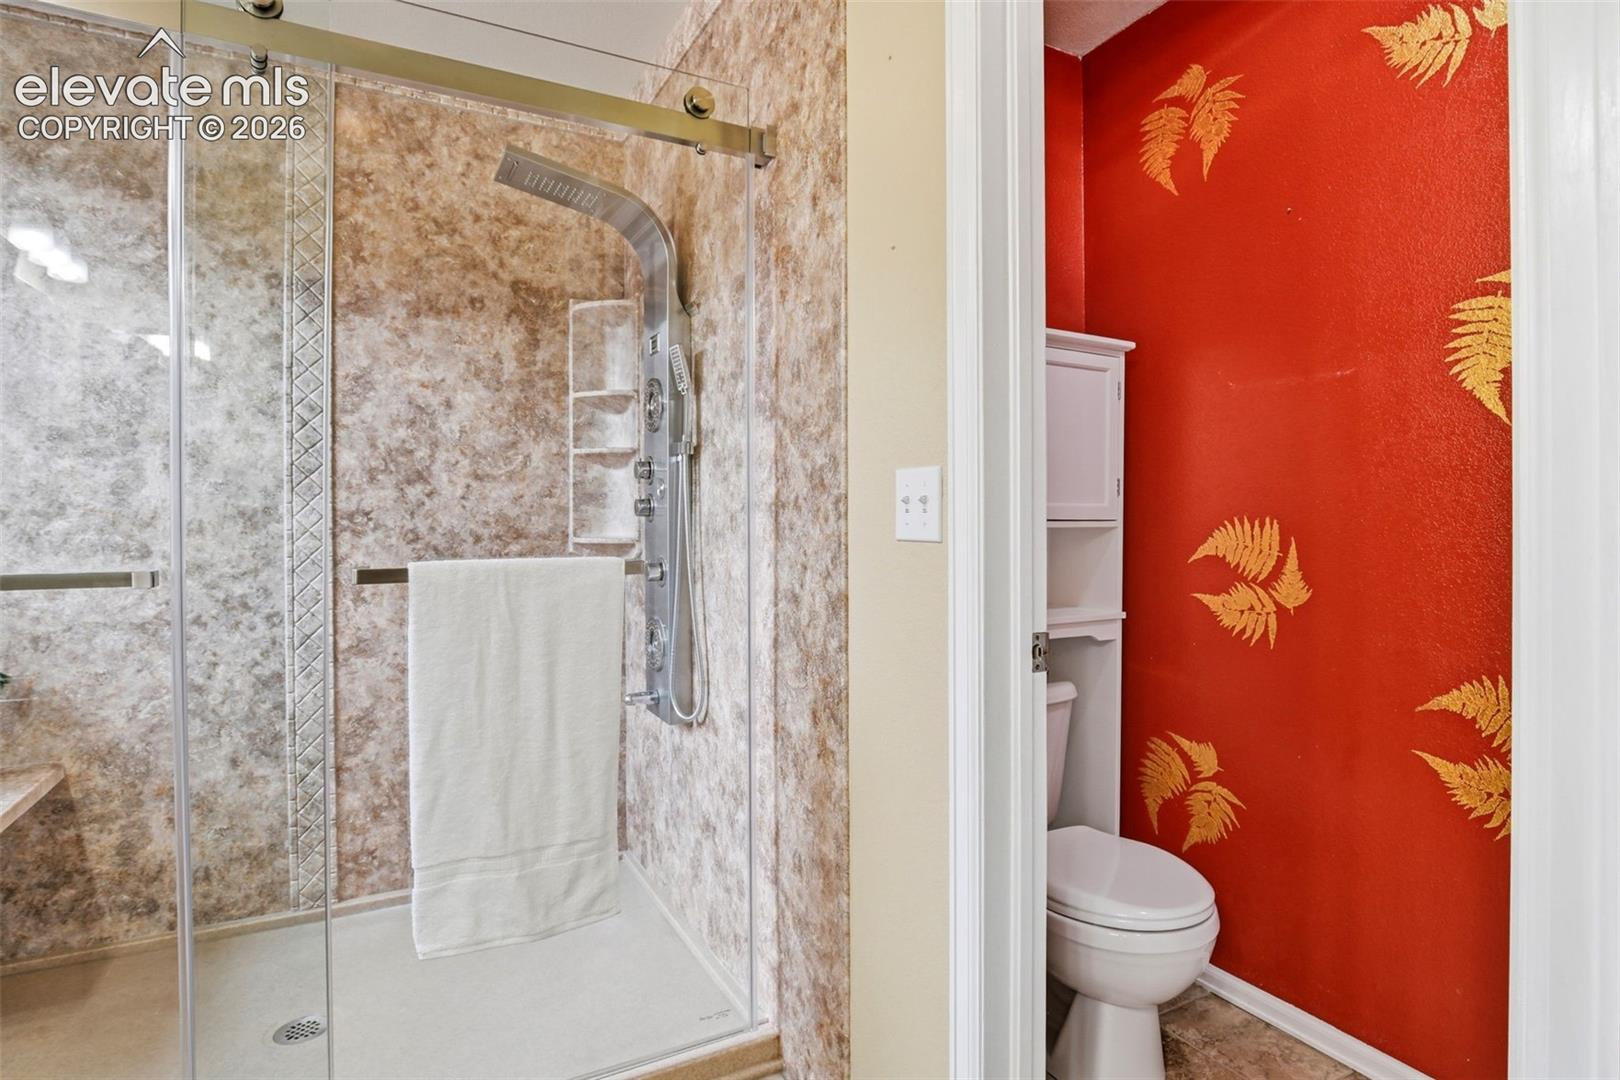
Bathroom with a glass-enclosed stone-pattern shower and a toilet beside a red fern-patterned wall.
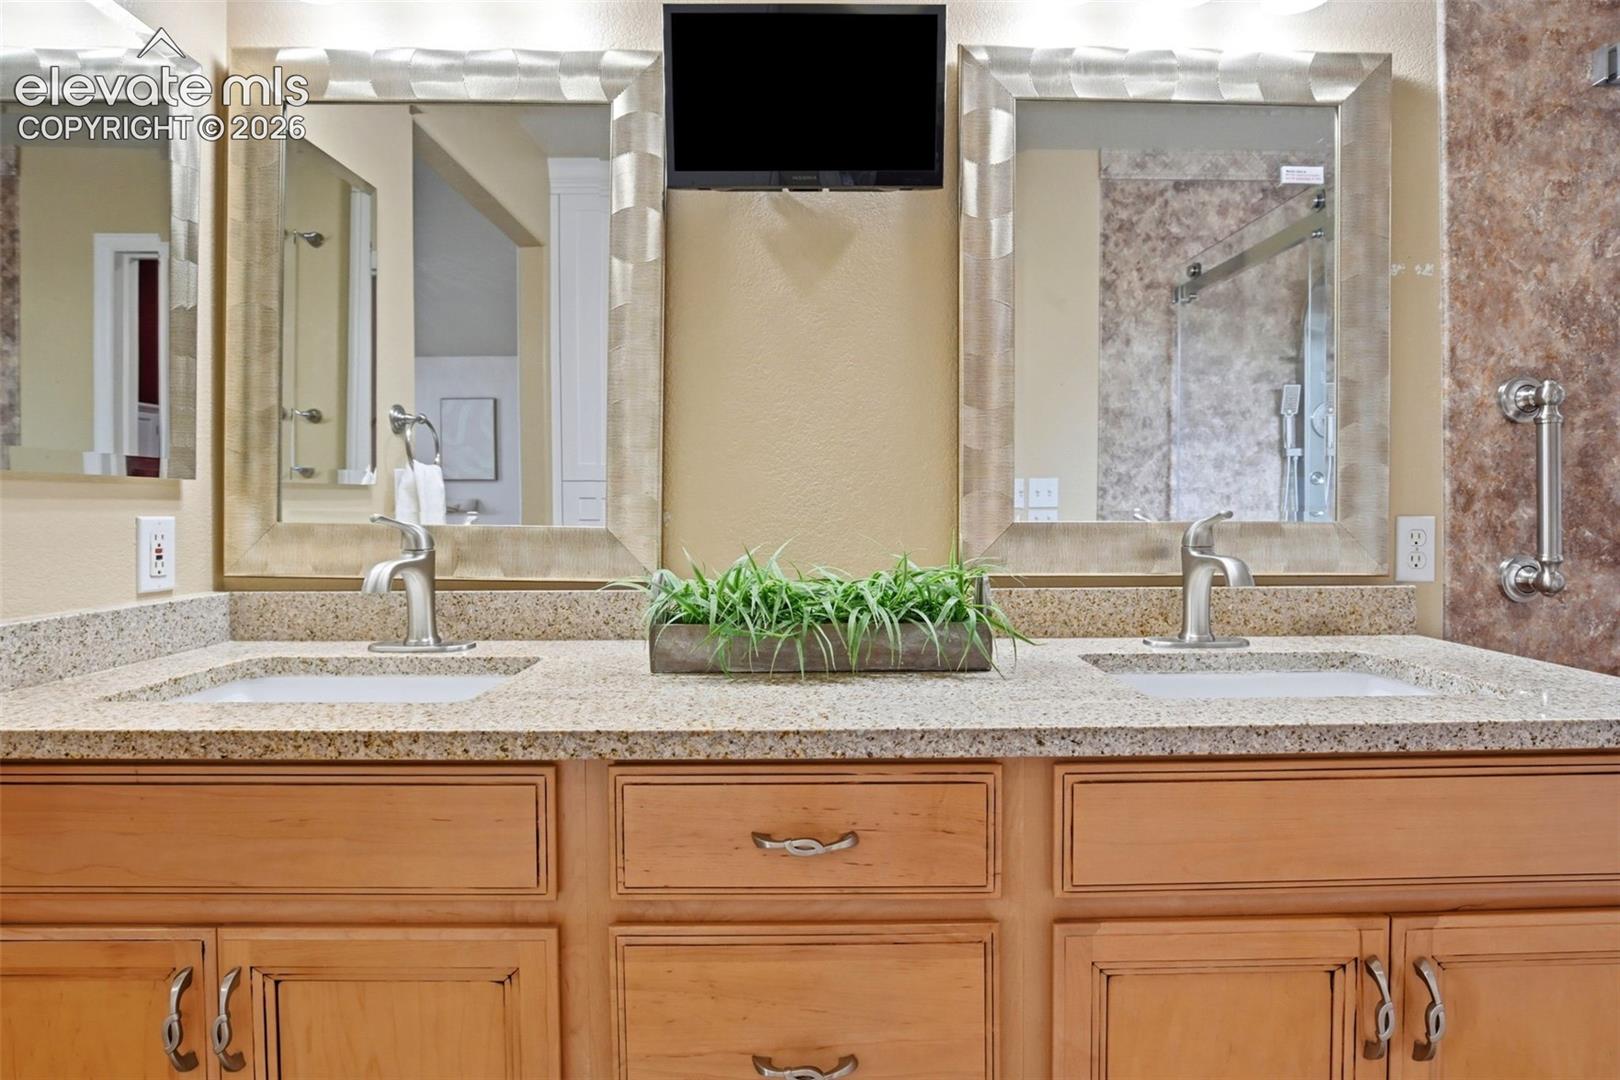
Bathroom double vanity with granite countertop, wood cabinets, and a large framed mirror.
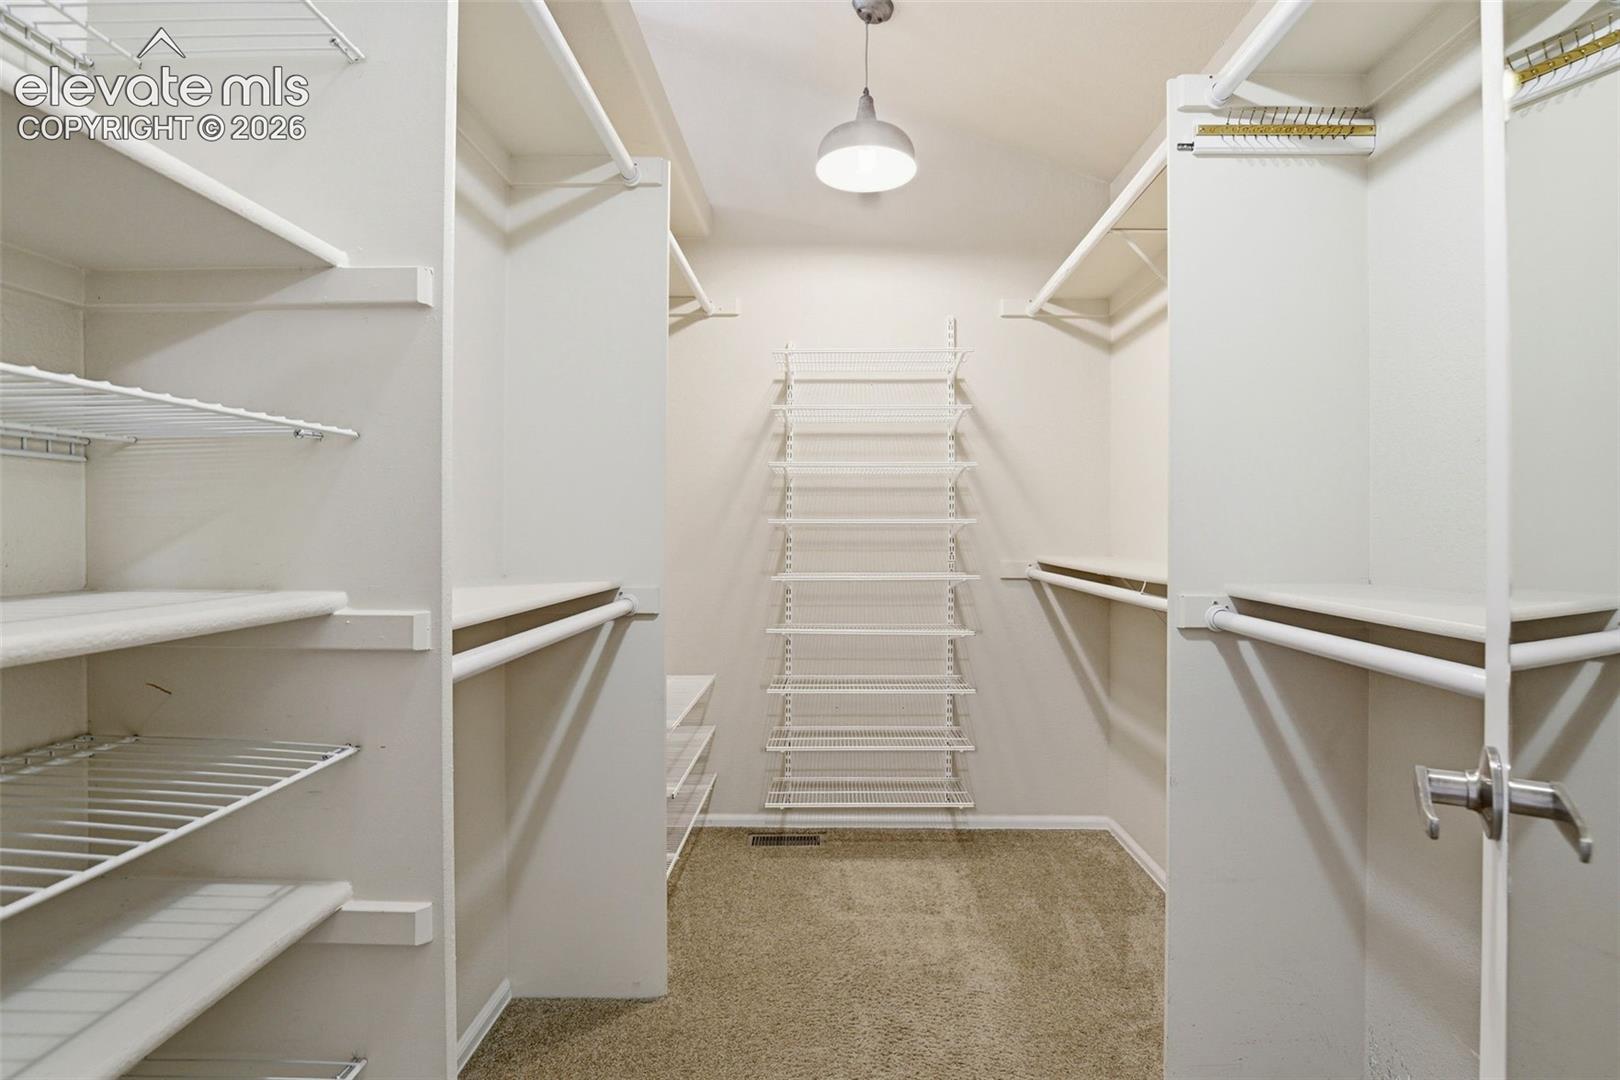
Walk-in closet with white wire shelving, hanging rods, and beige carpet.
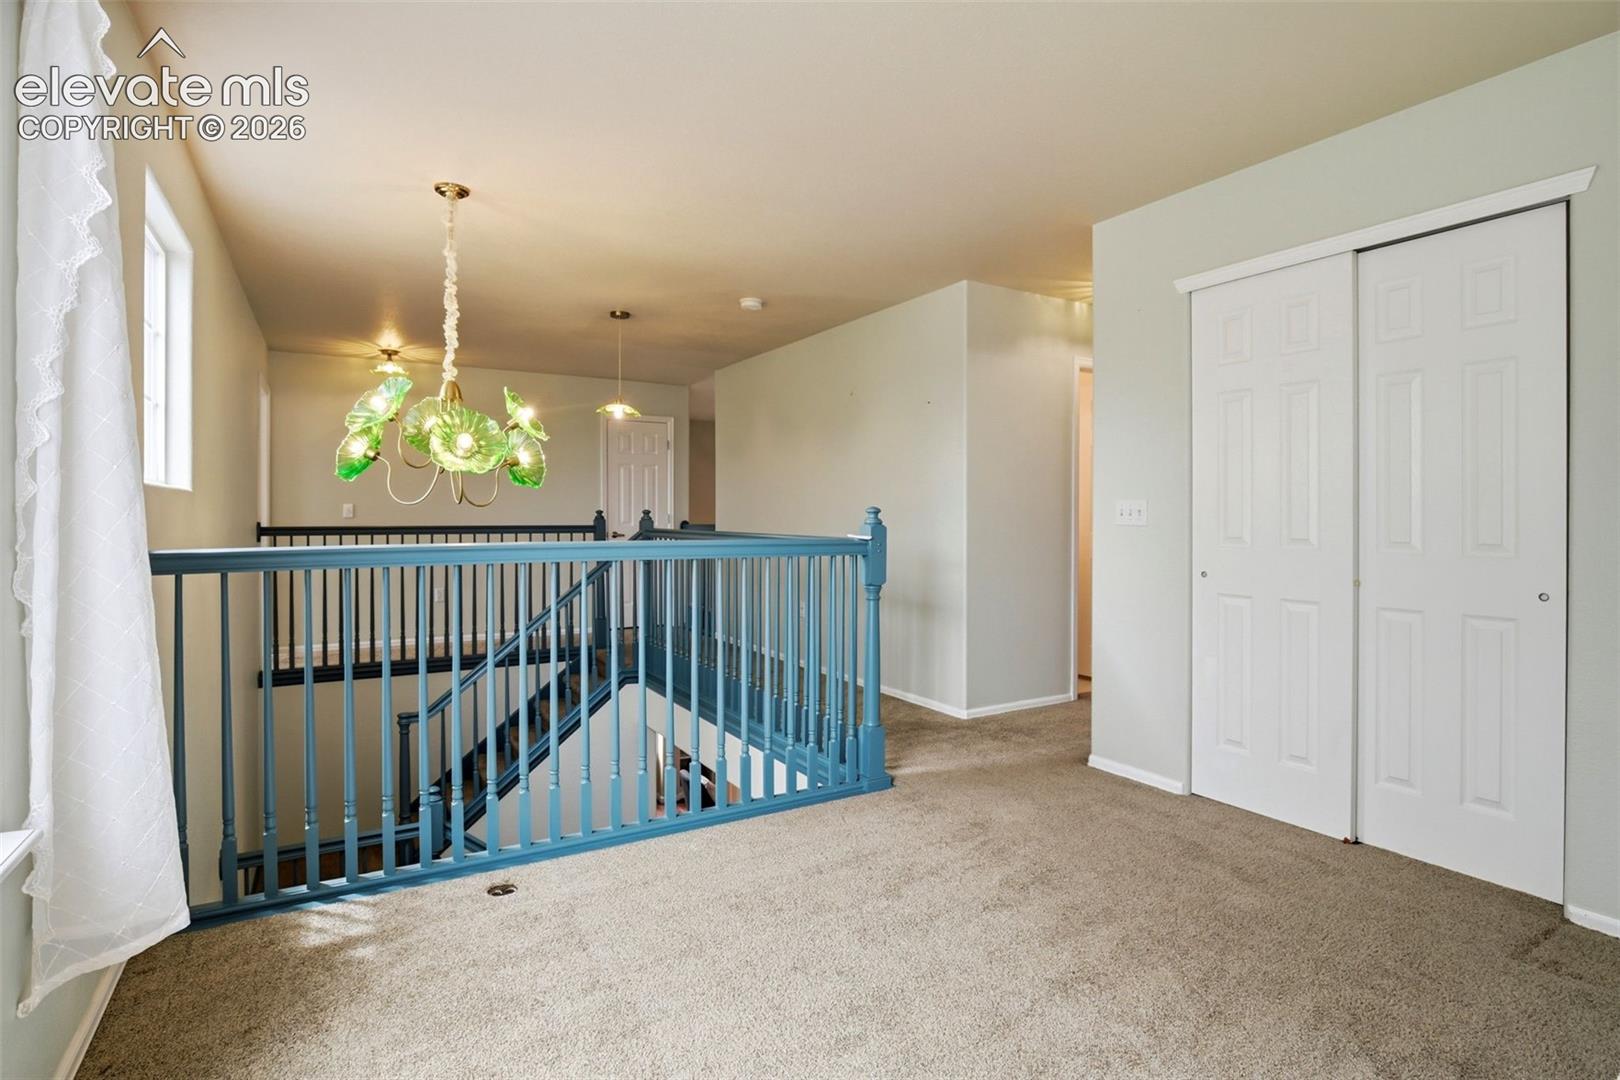
Carpeted upstairs landing overlooking a staircase with blue railing and a green glass chandelier.
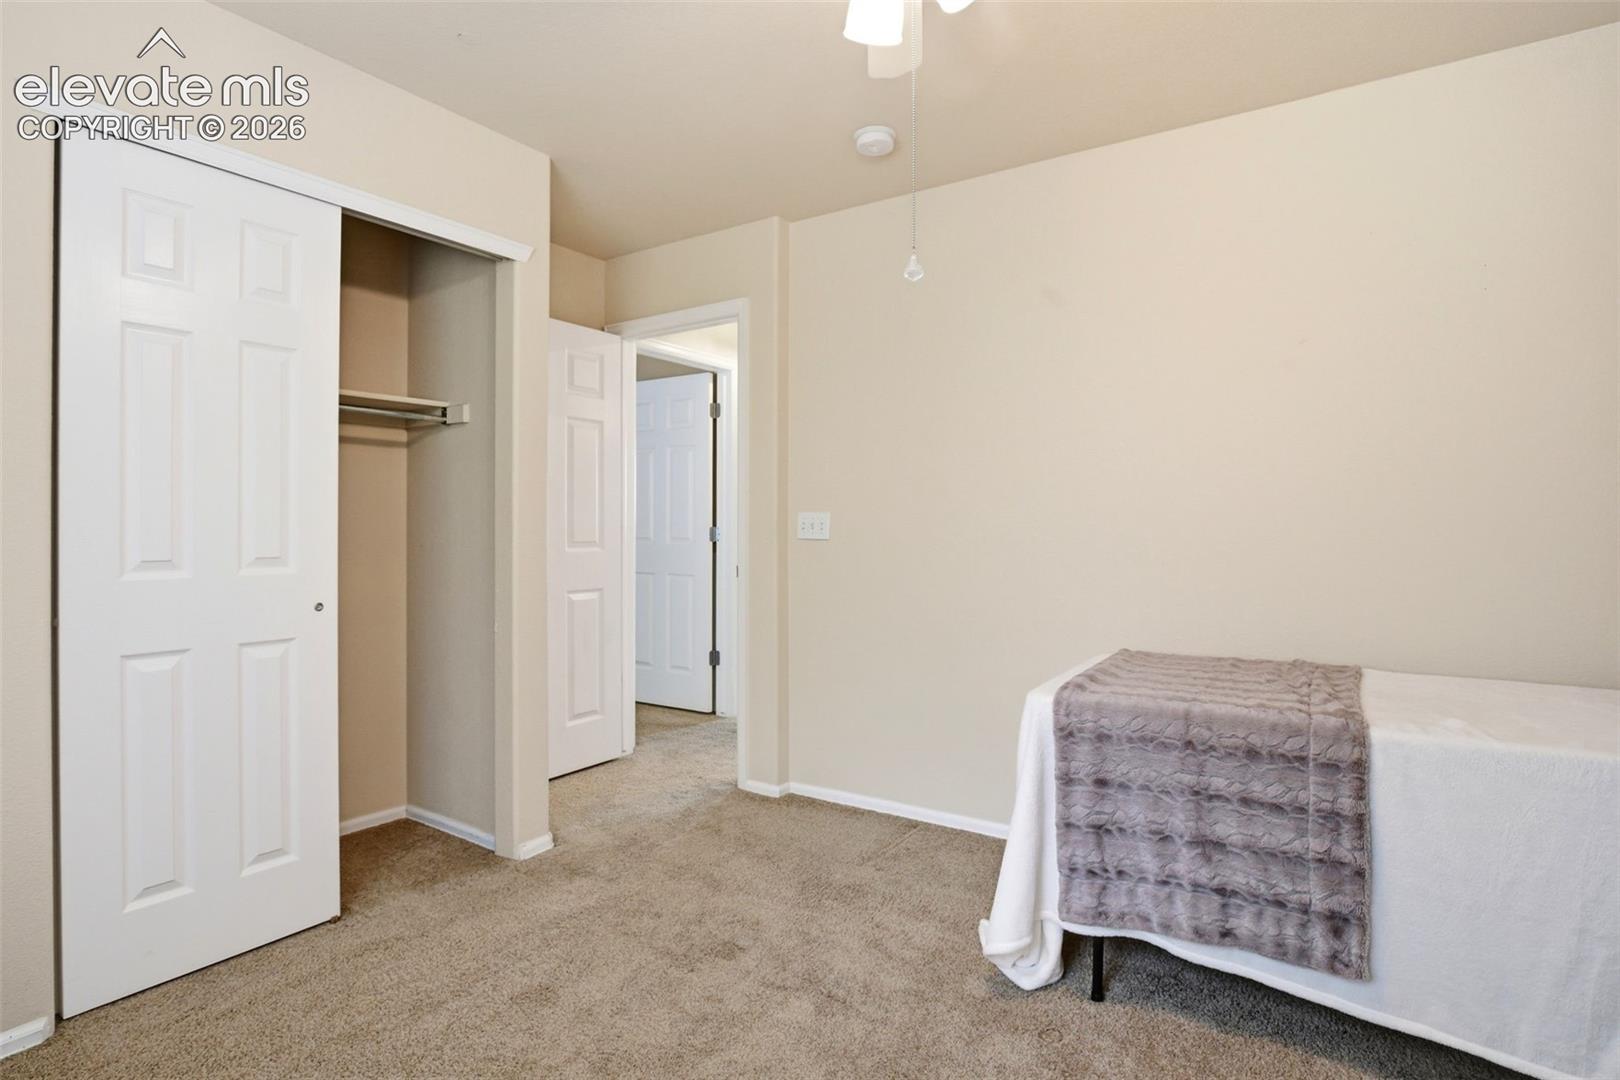
Bedroom with an open closet, beige carpet, and a bed covered with a gray throw.
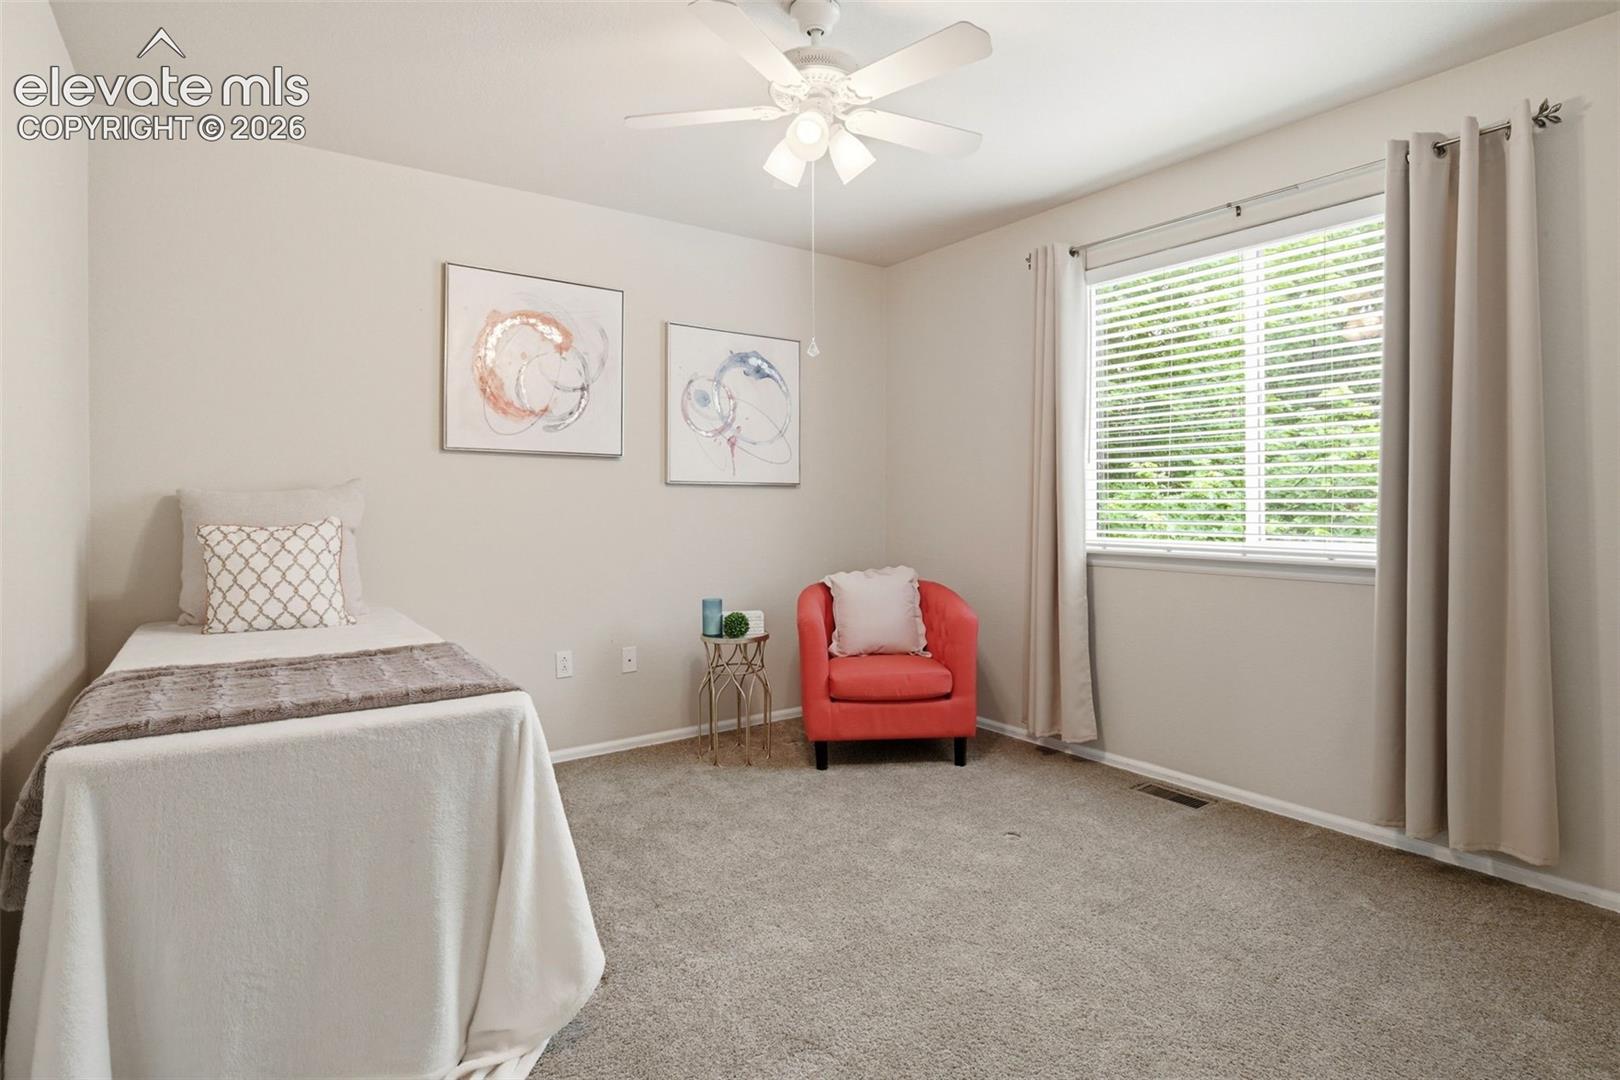
Staged bedroom with a single bed, coral armchair, and large curtained window.
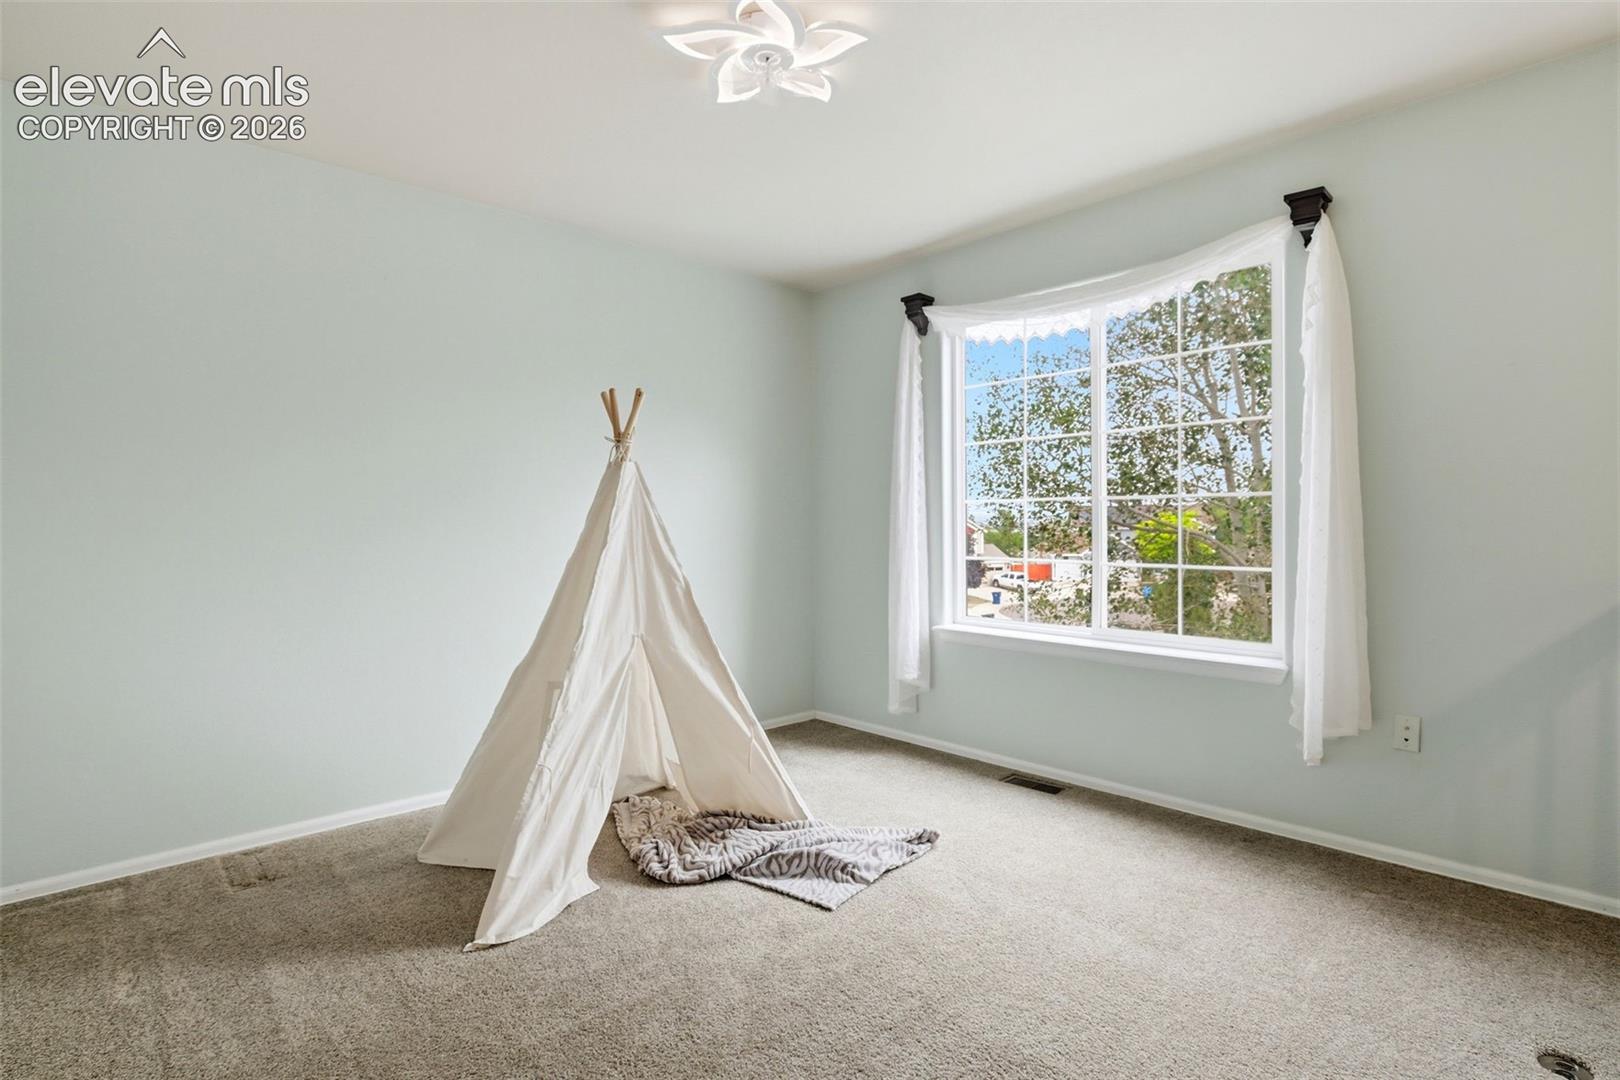
Carpeted bedroom with pale walls, a curtained window, and a small fabric play tent.
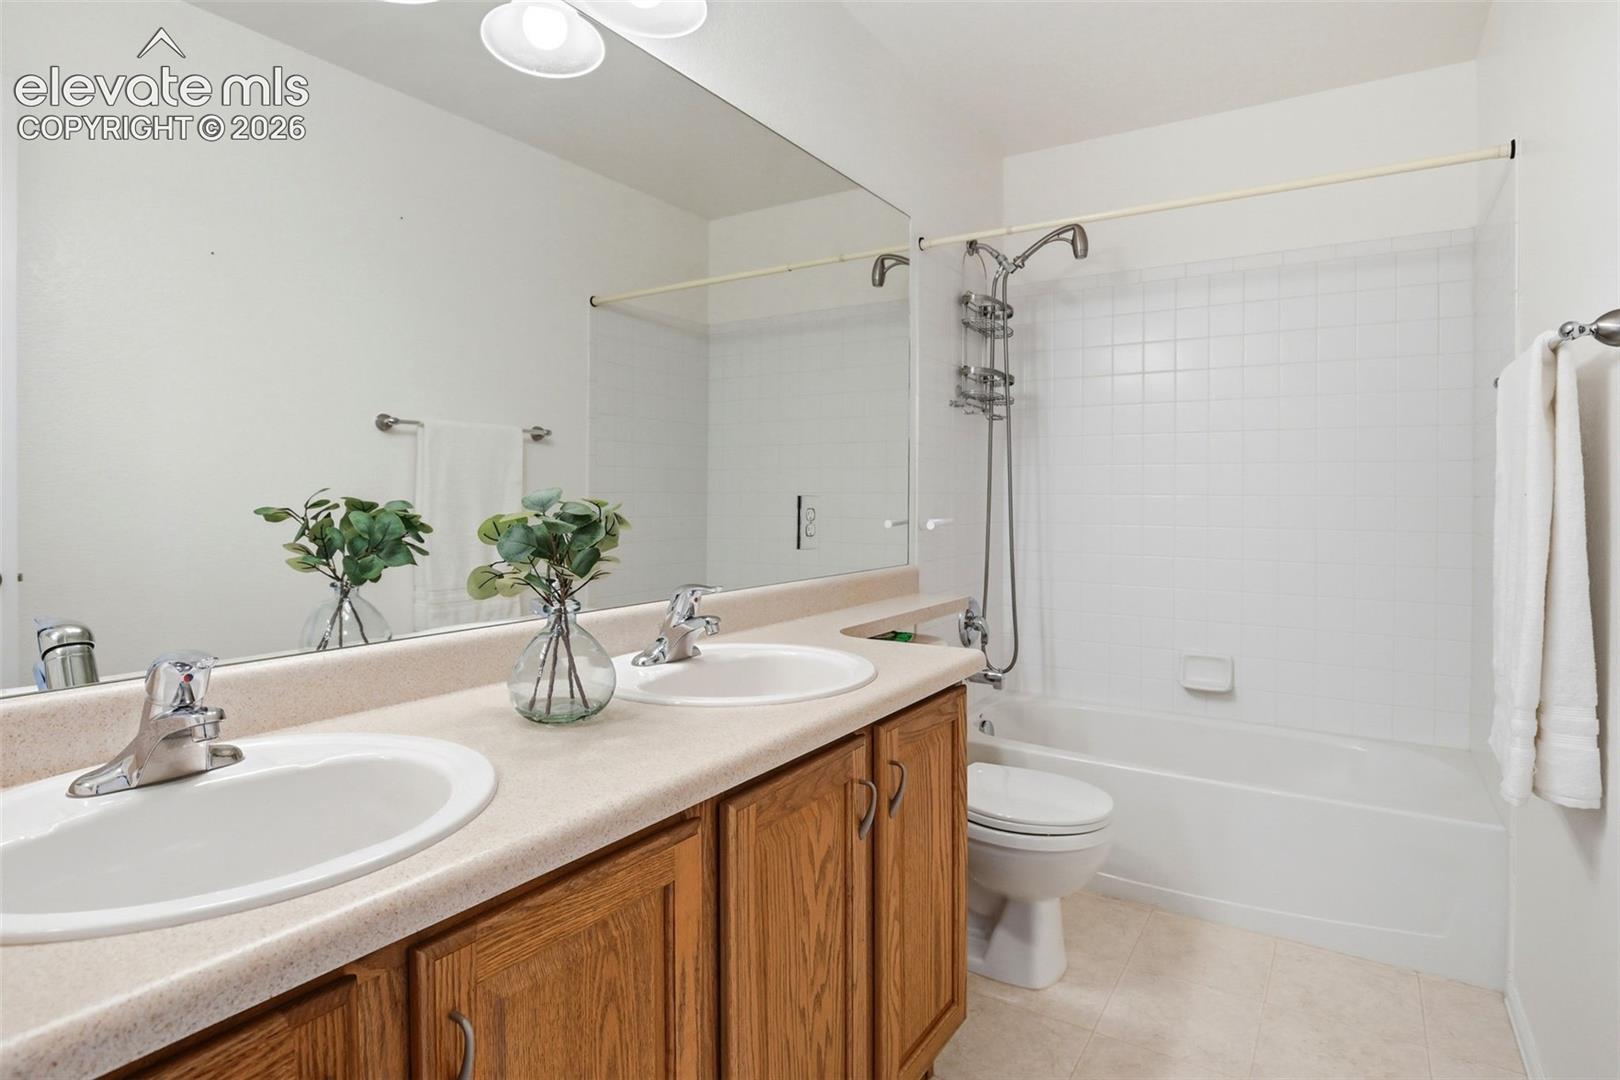
Bathroom with a double-sink vanity, wood cabinets, and a tub-shower.
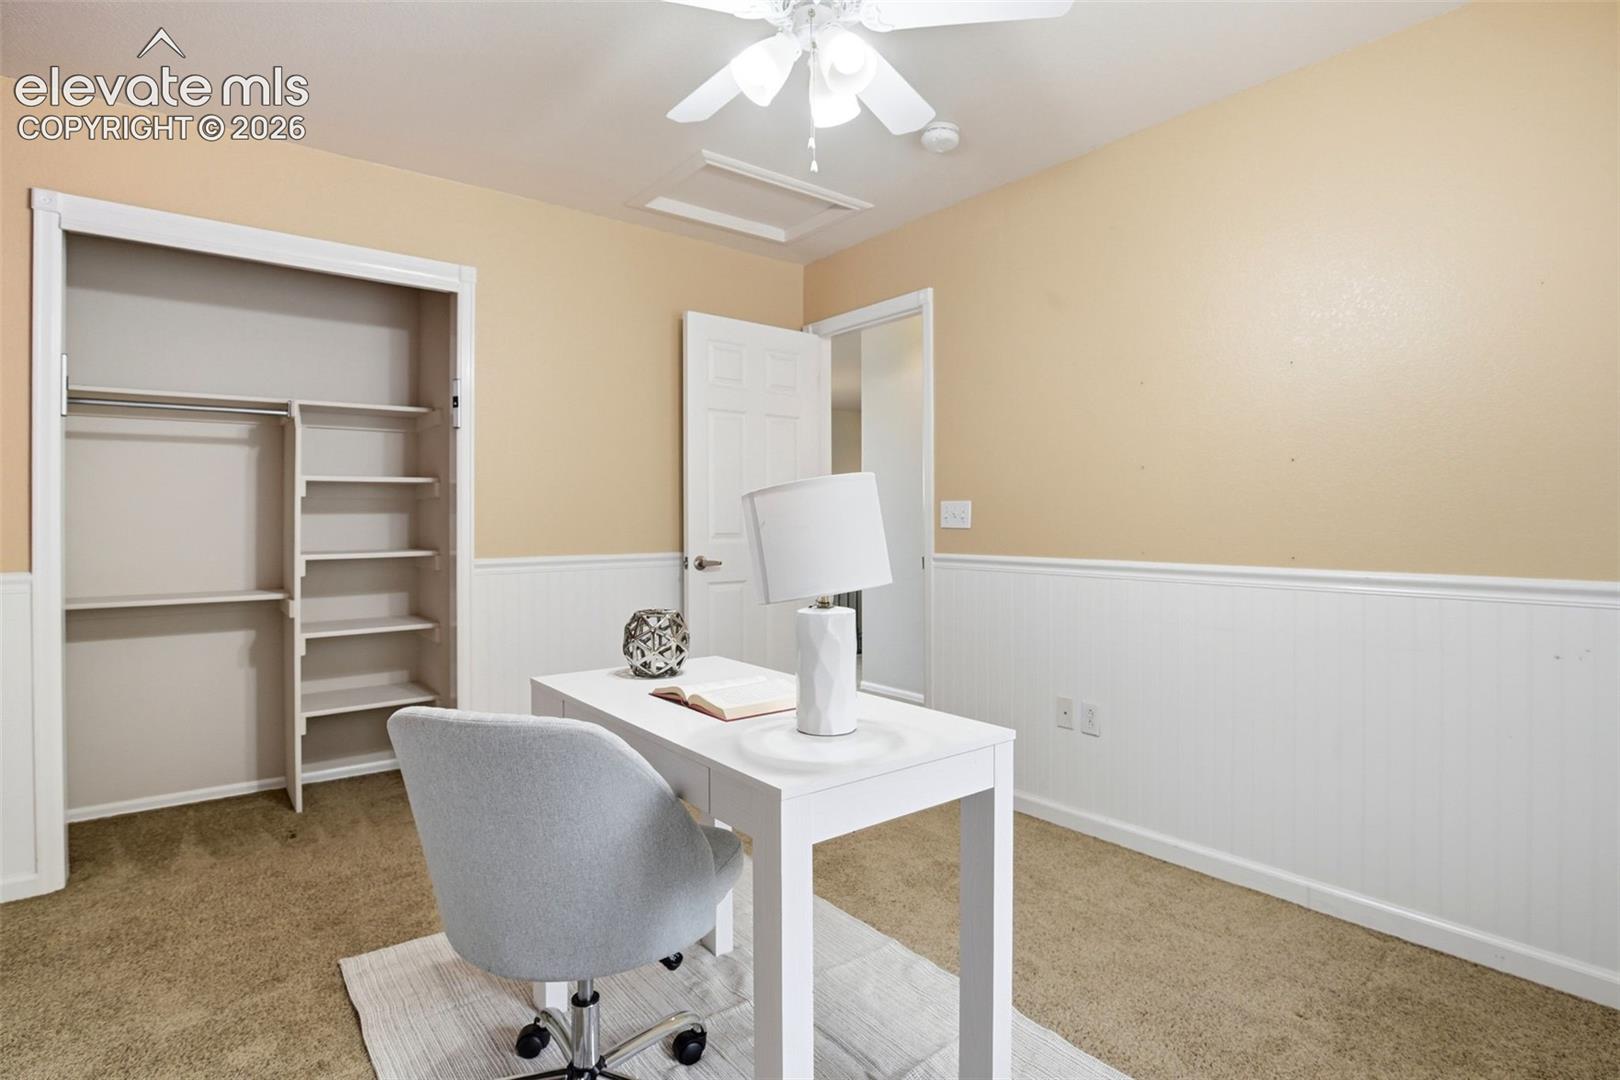
Staged home office with closet shelving, a white desk, and beige carpet.
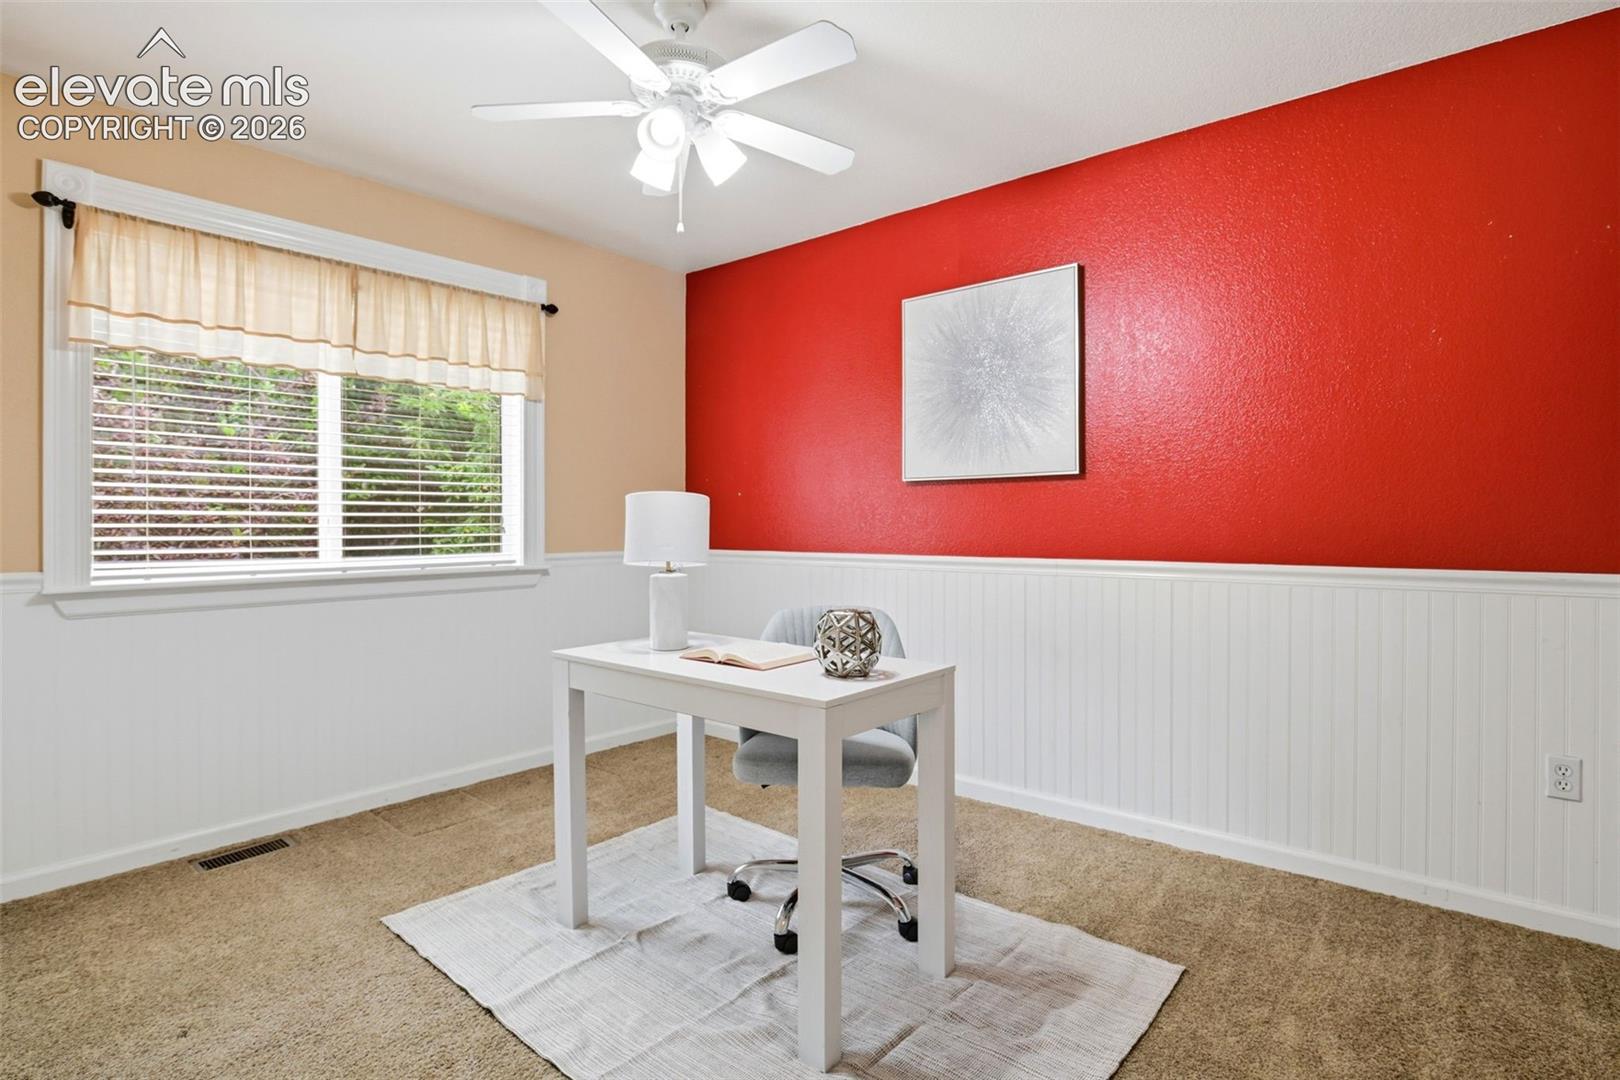
Home office with a white desk, red accent wall, and window overlooking greenery.
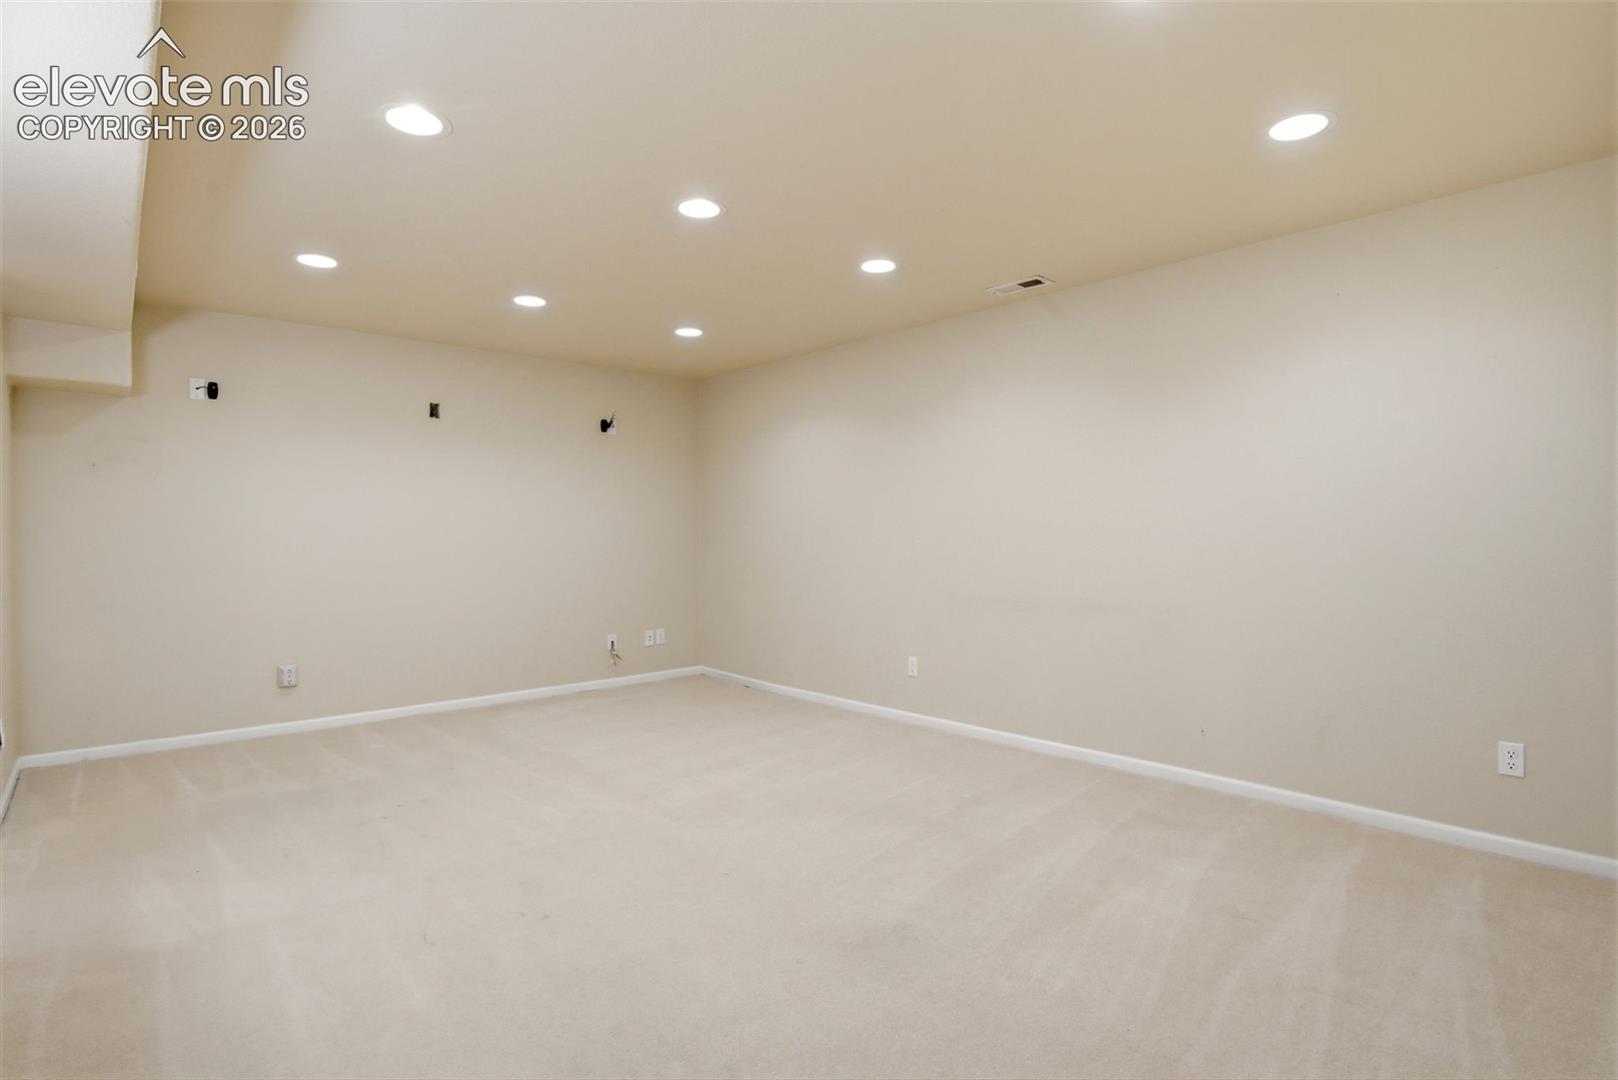
Empty carpeted room with recessed ceiling lights and wall outlets.
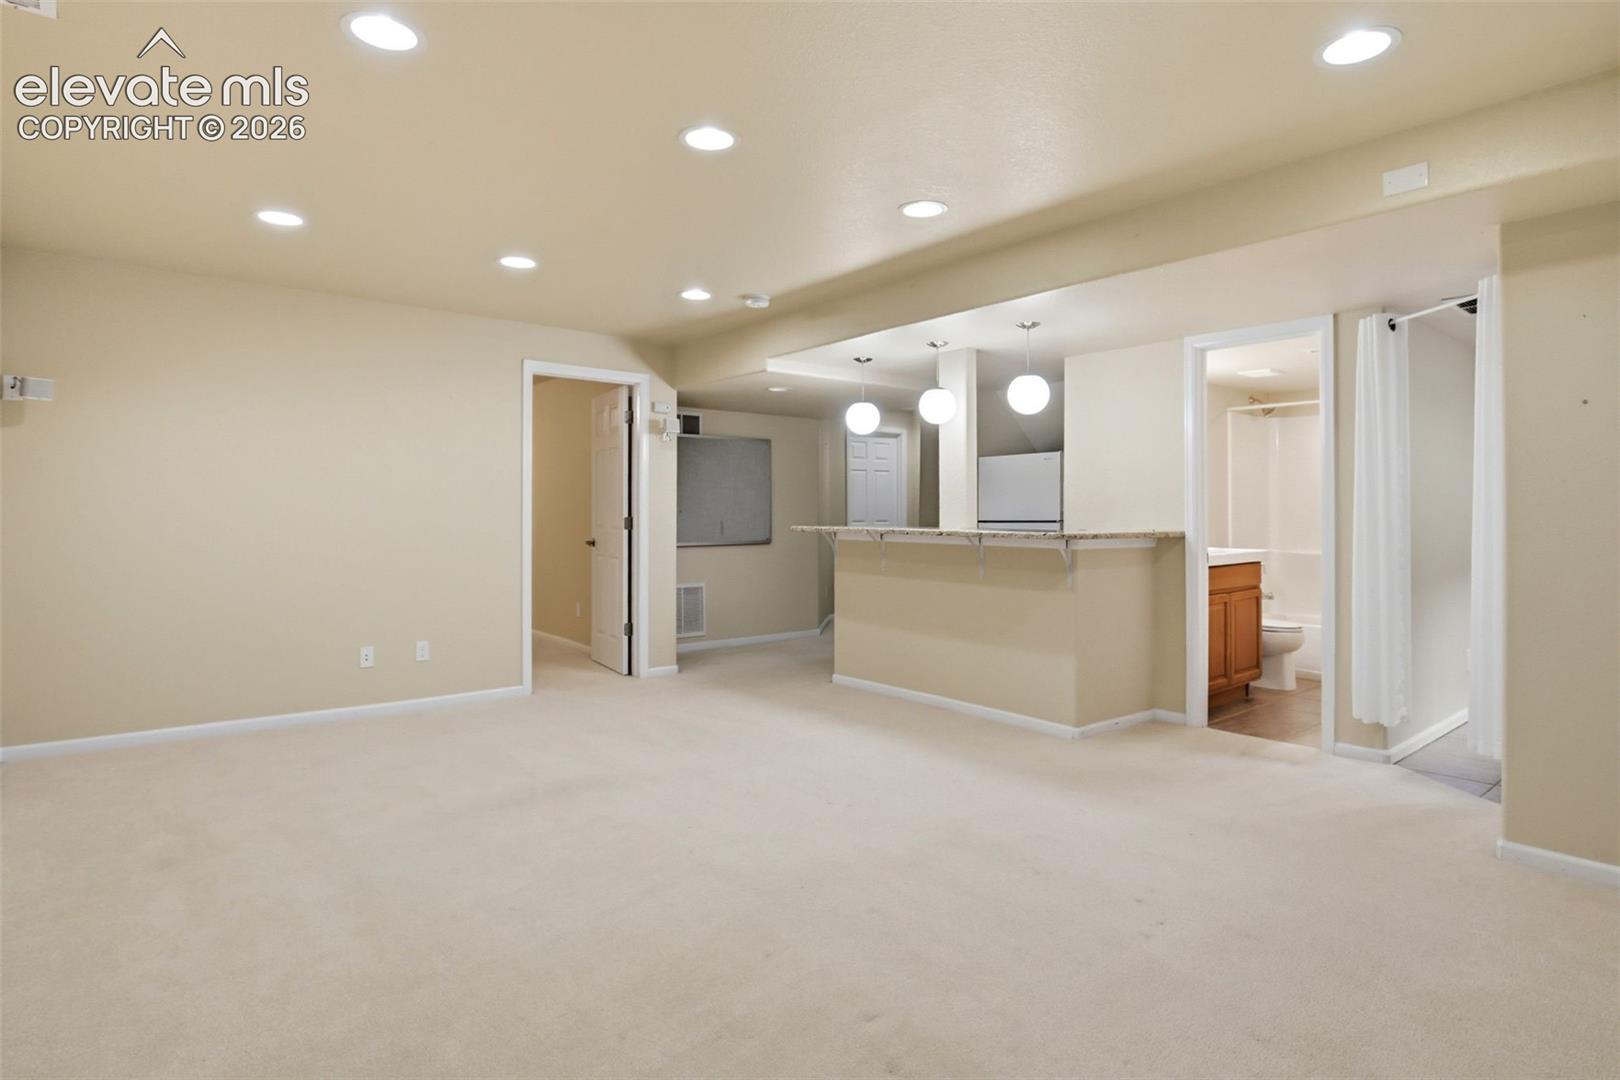
Carpeted living area with a raised counter, pendant lights, and an adjoining bathroom.
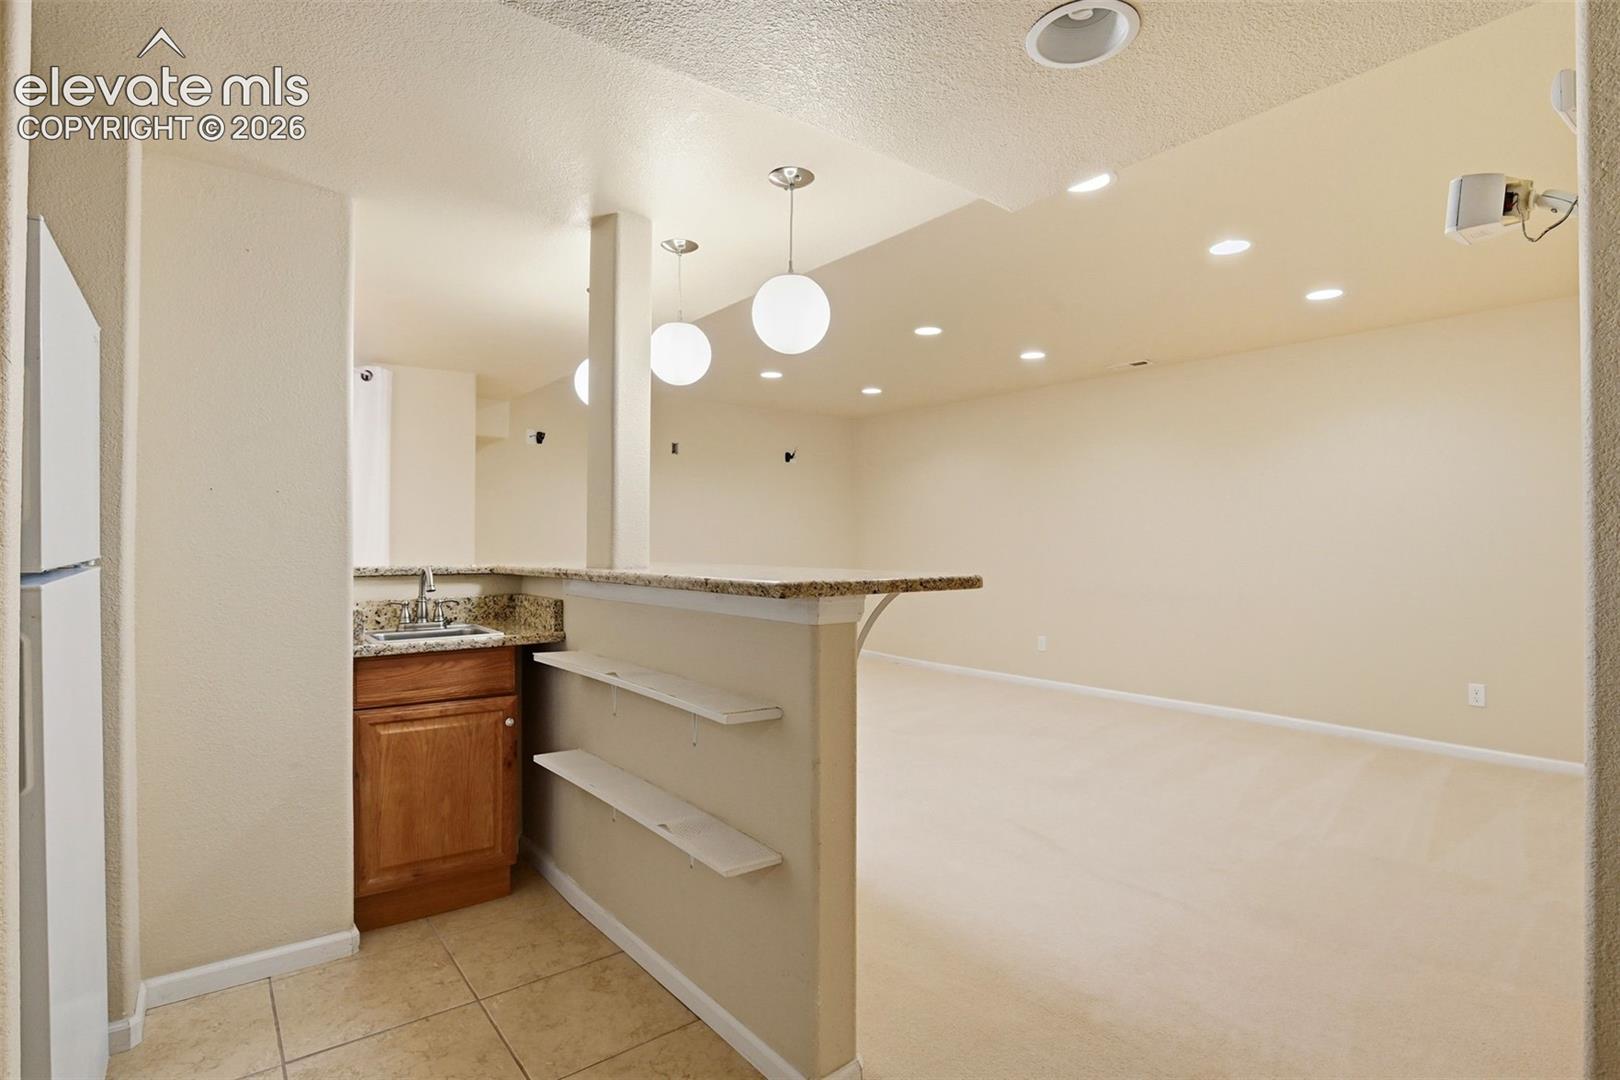
Small kitchenette with a granite counter opens to an empty carpeted room.
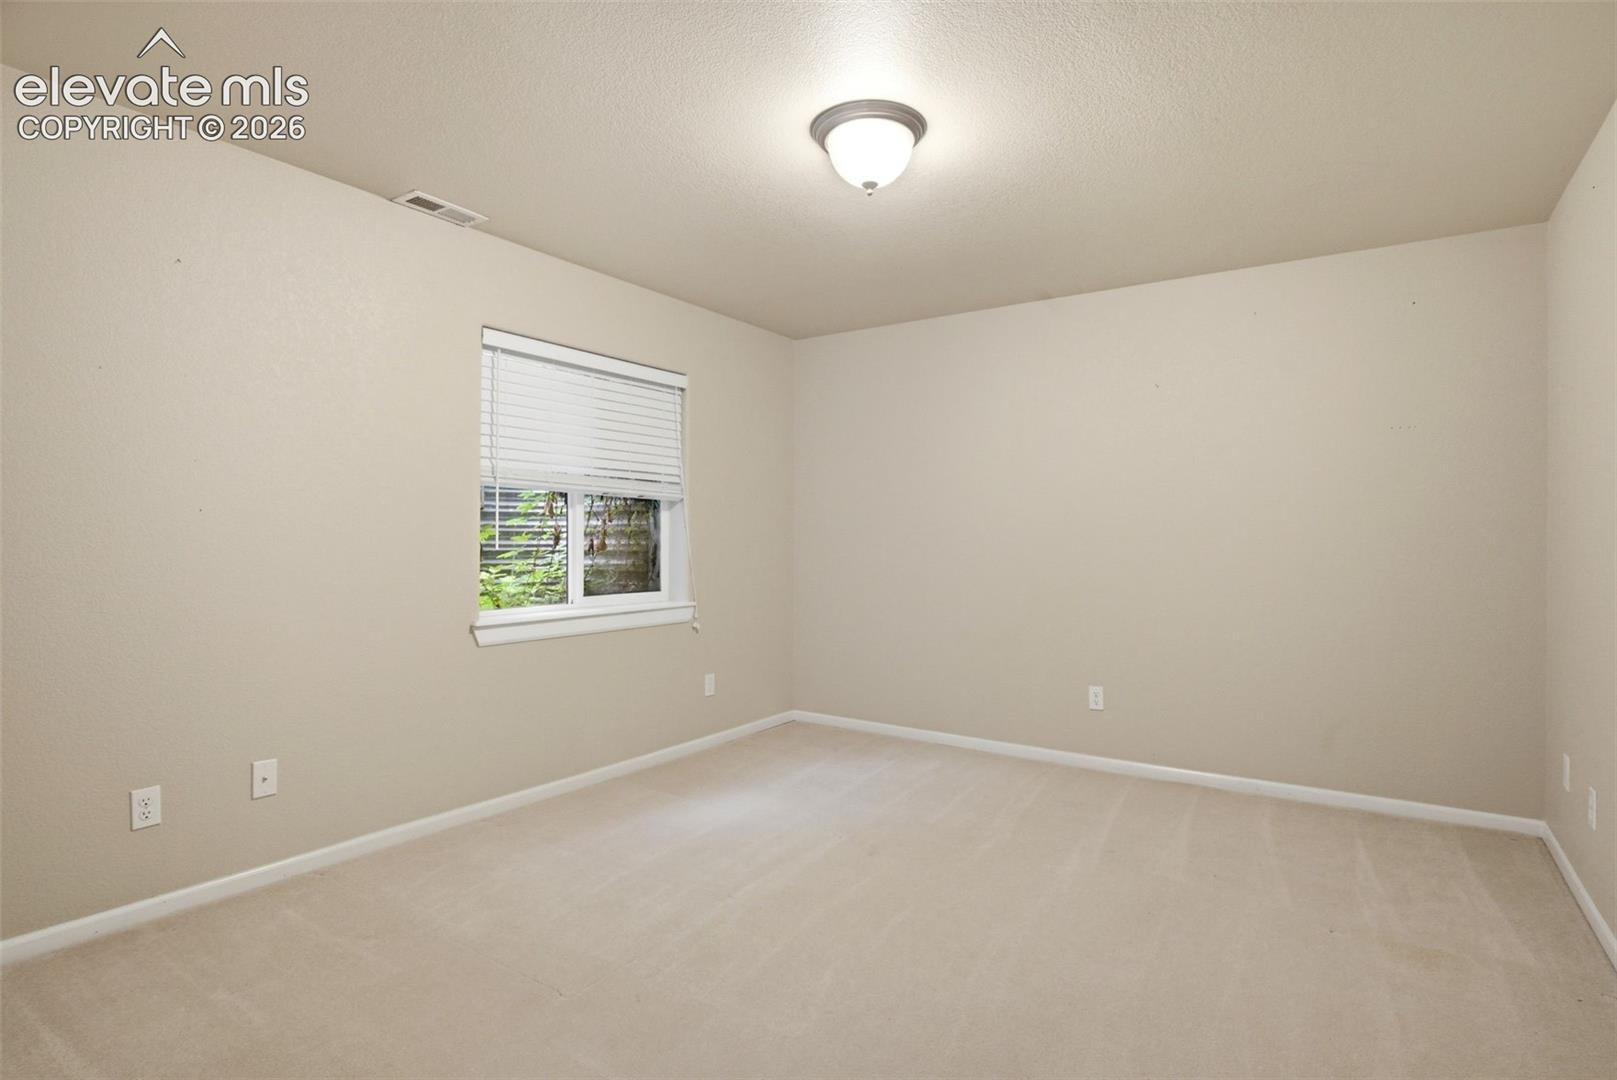
Empty carpeted bedroom with a window and white blinds.
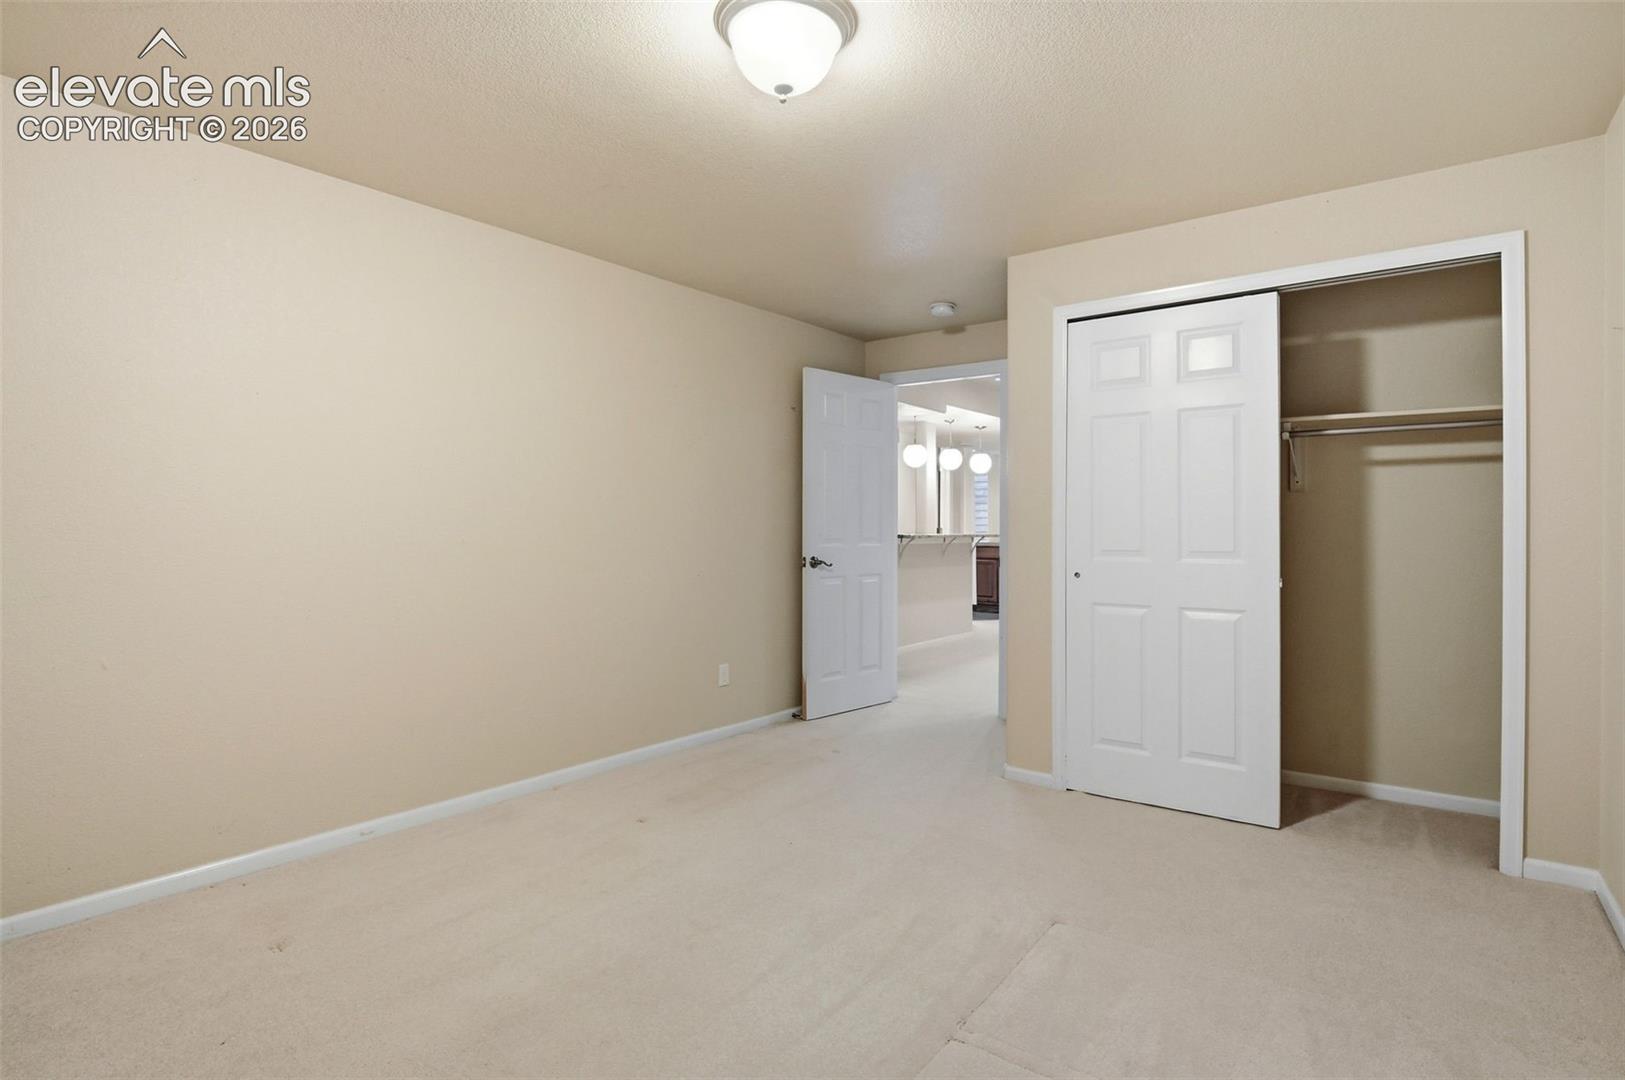
Empty carpeted bedroom with an open closet and doorway to a bathroom vanity.
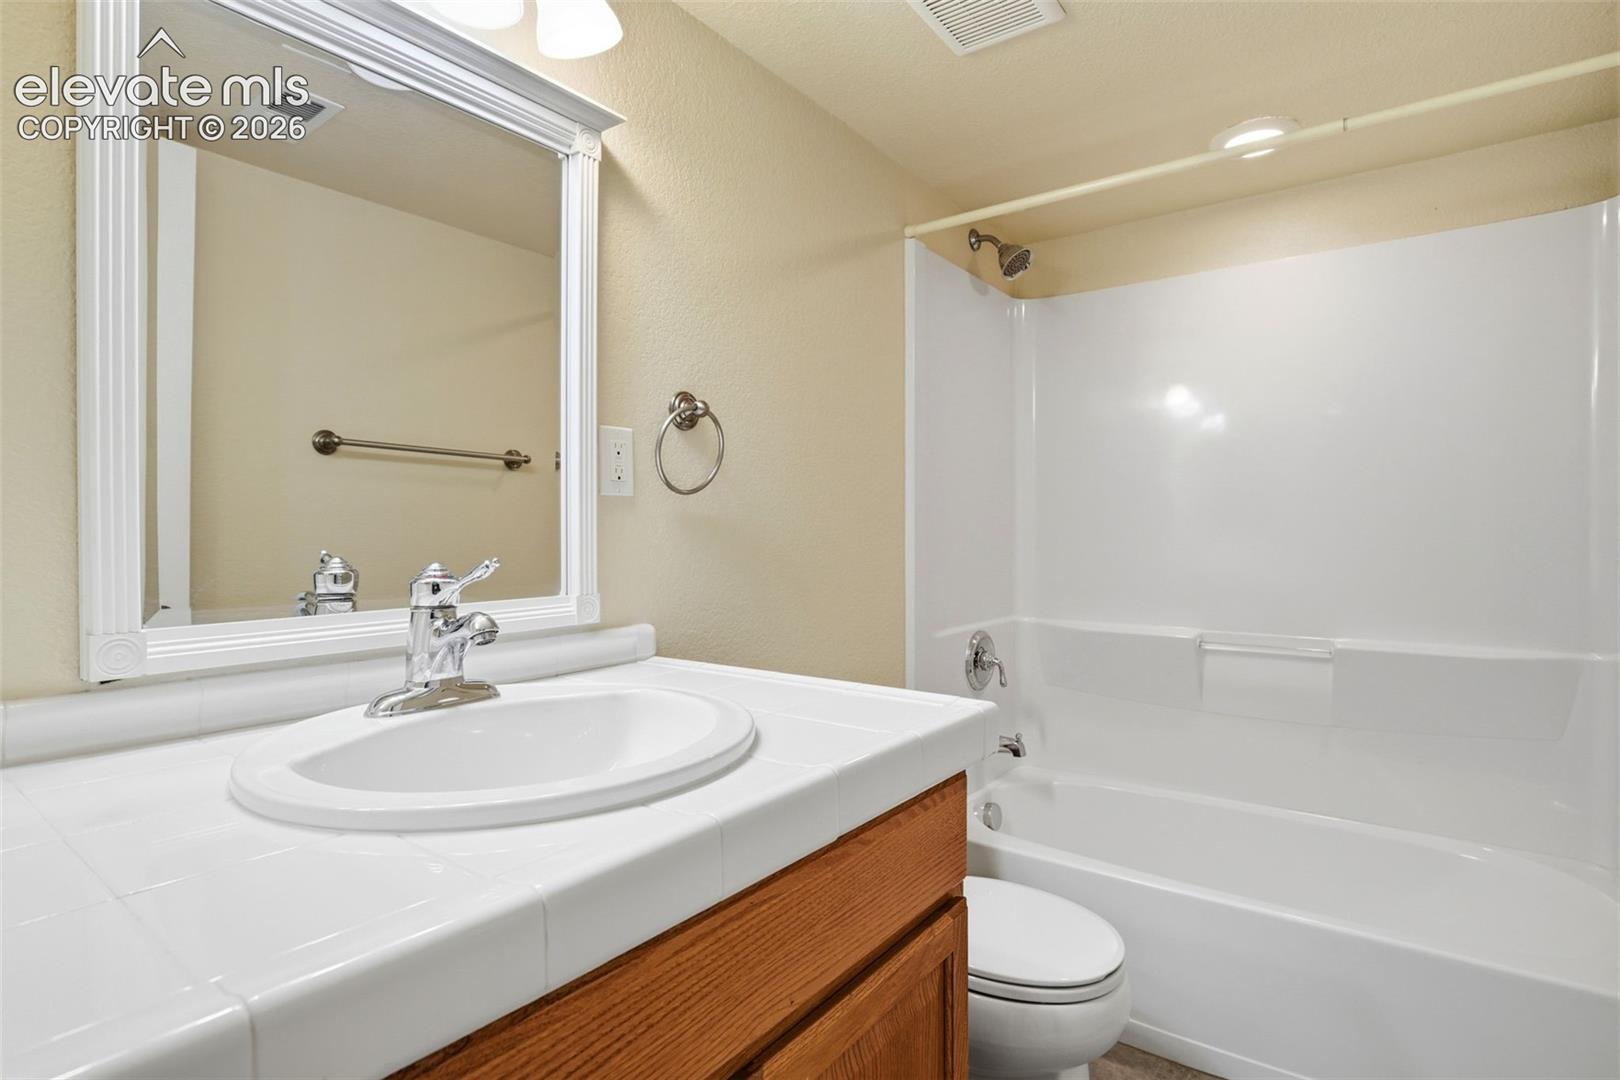
Bathroom with a white tiled vanity, framed mirror, and bathtub-shower combination.
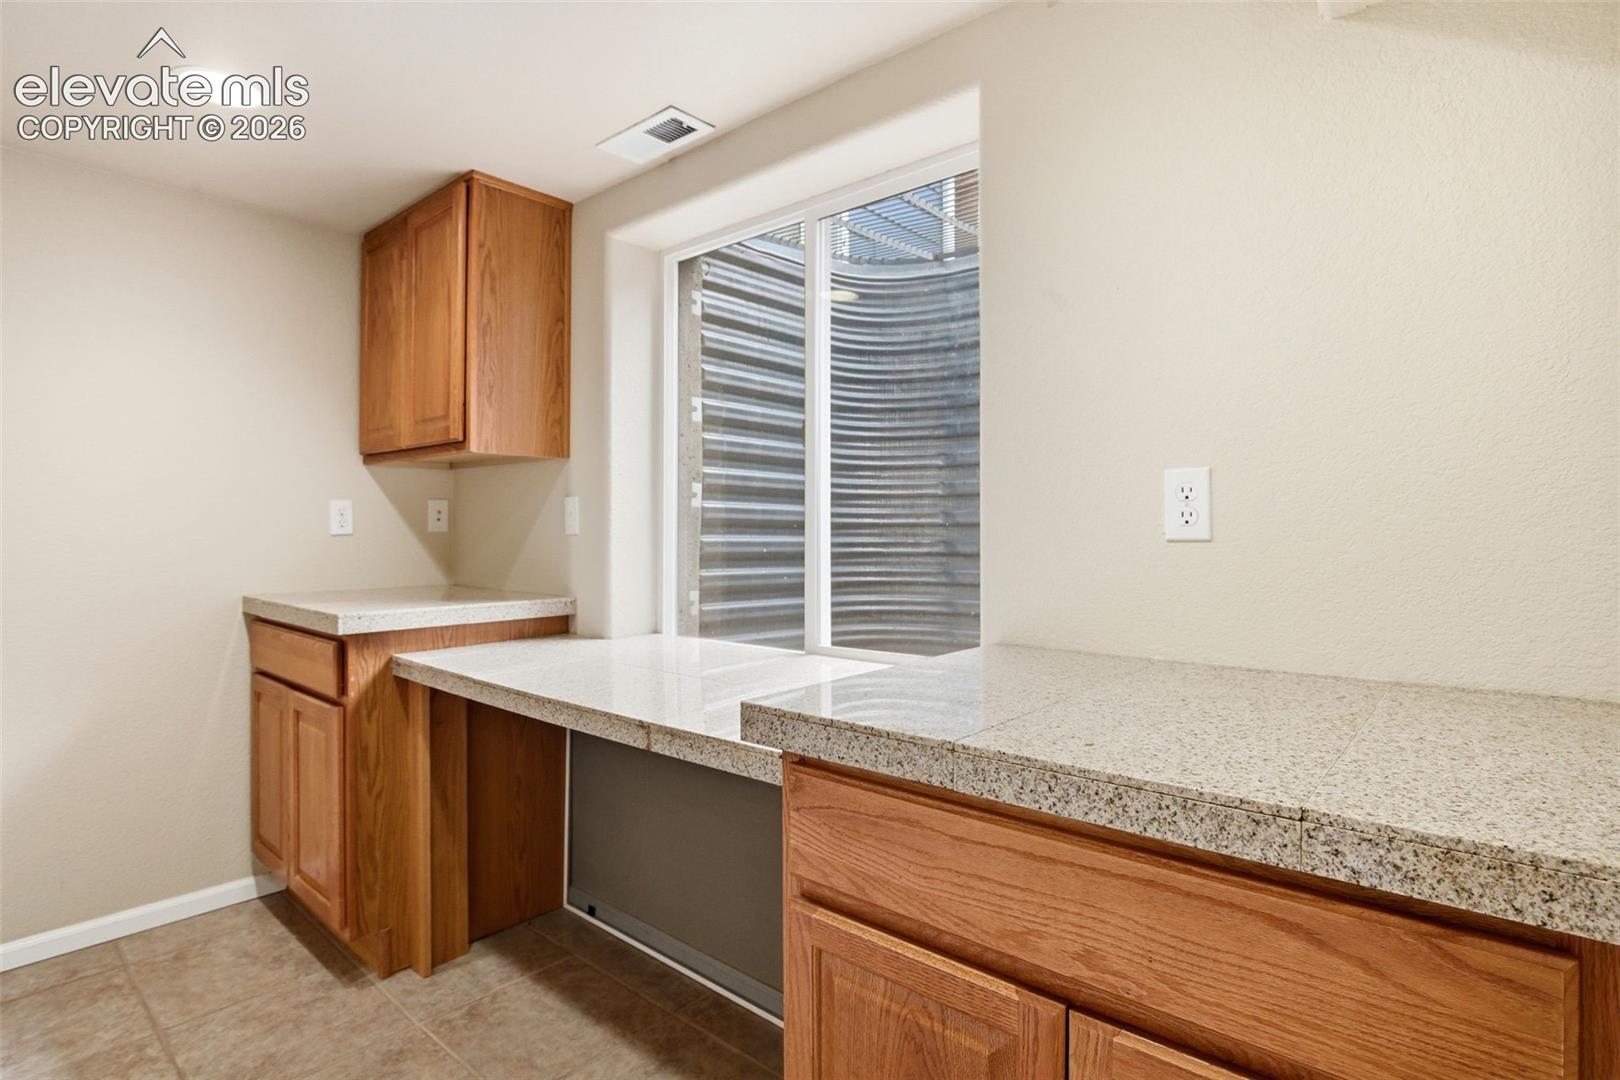
Kitchen counter with wood cabinets, speckled countertops, and a window overlooking a corrugated metal wall.
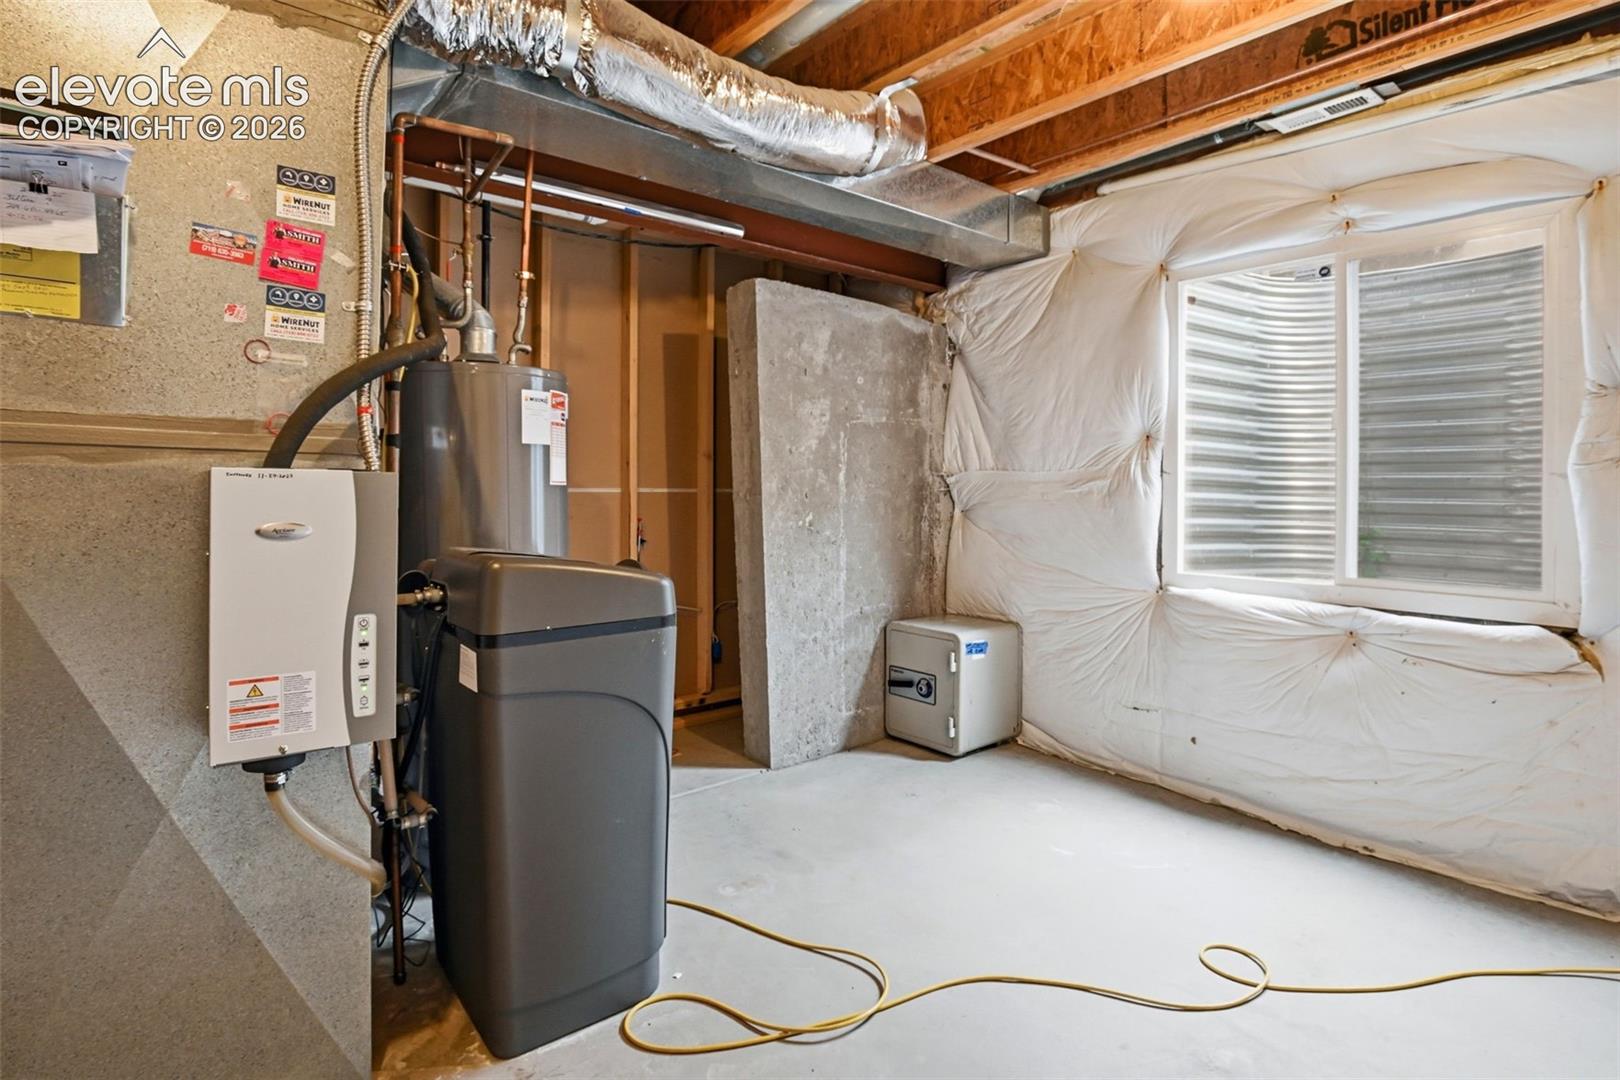
Basement utility room with heating equipment, exposed ceiling framing, and insulated walls.
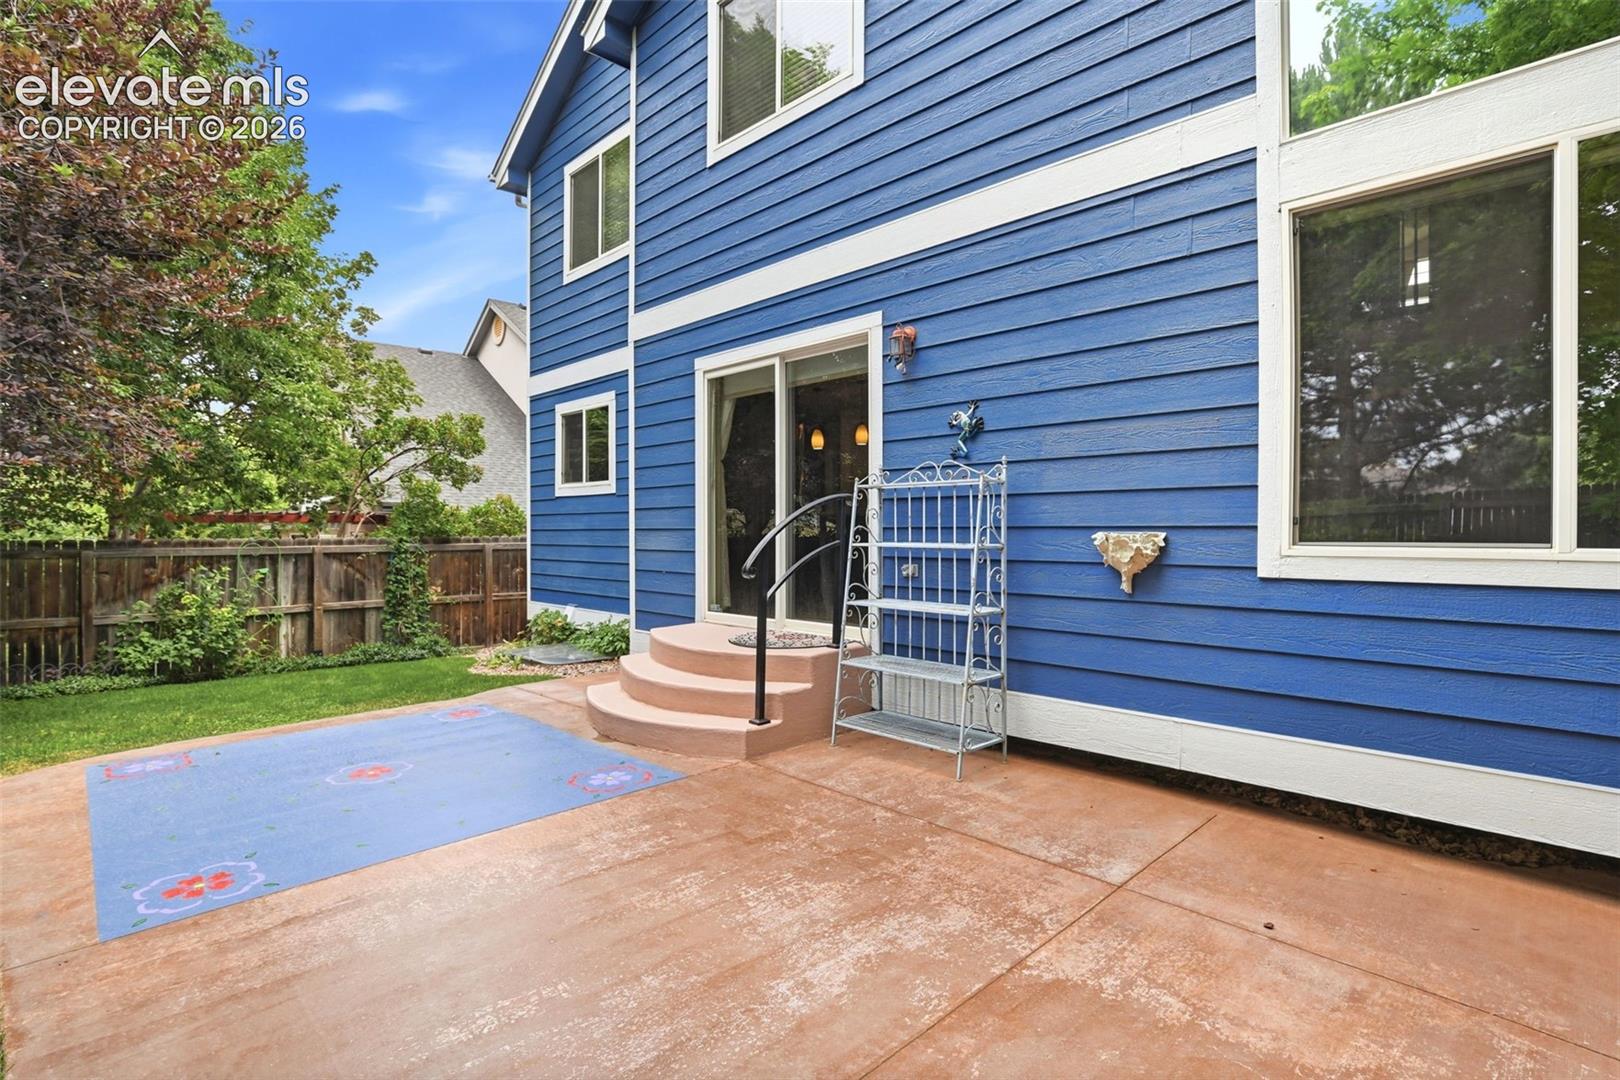
Blue-sided home’s backyard patio with curved steps, a painted play mat, and fenced lawn.
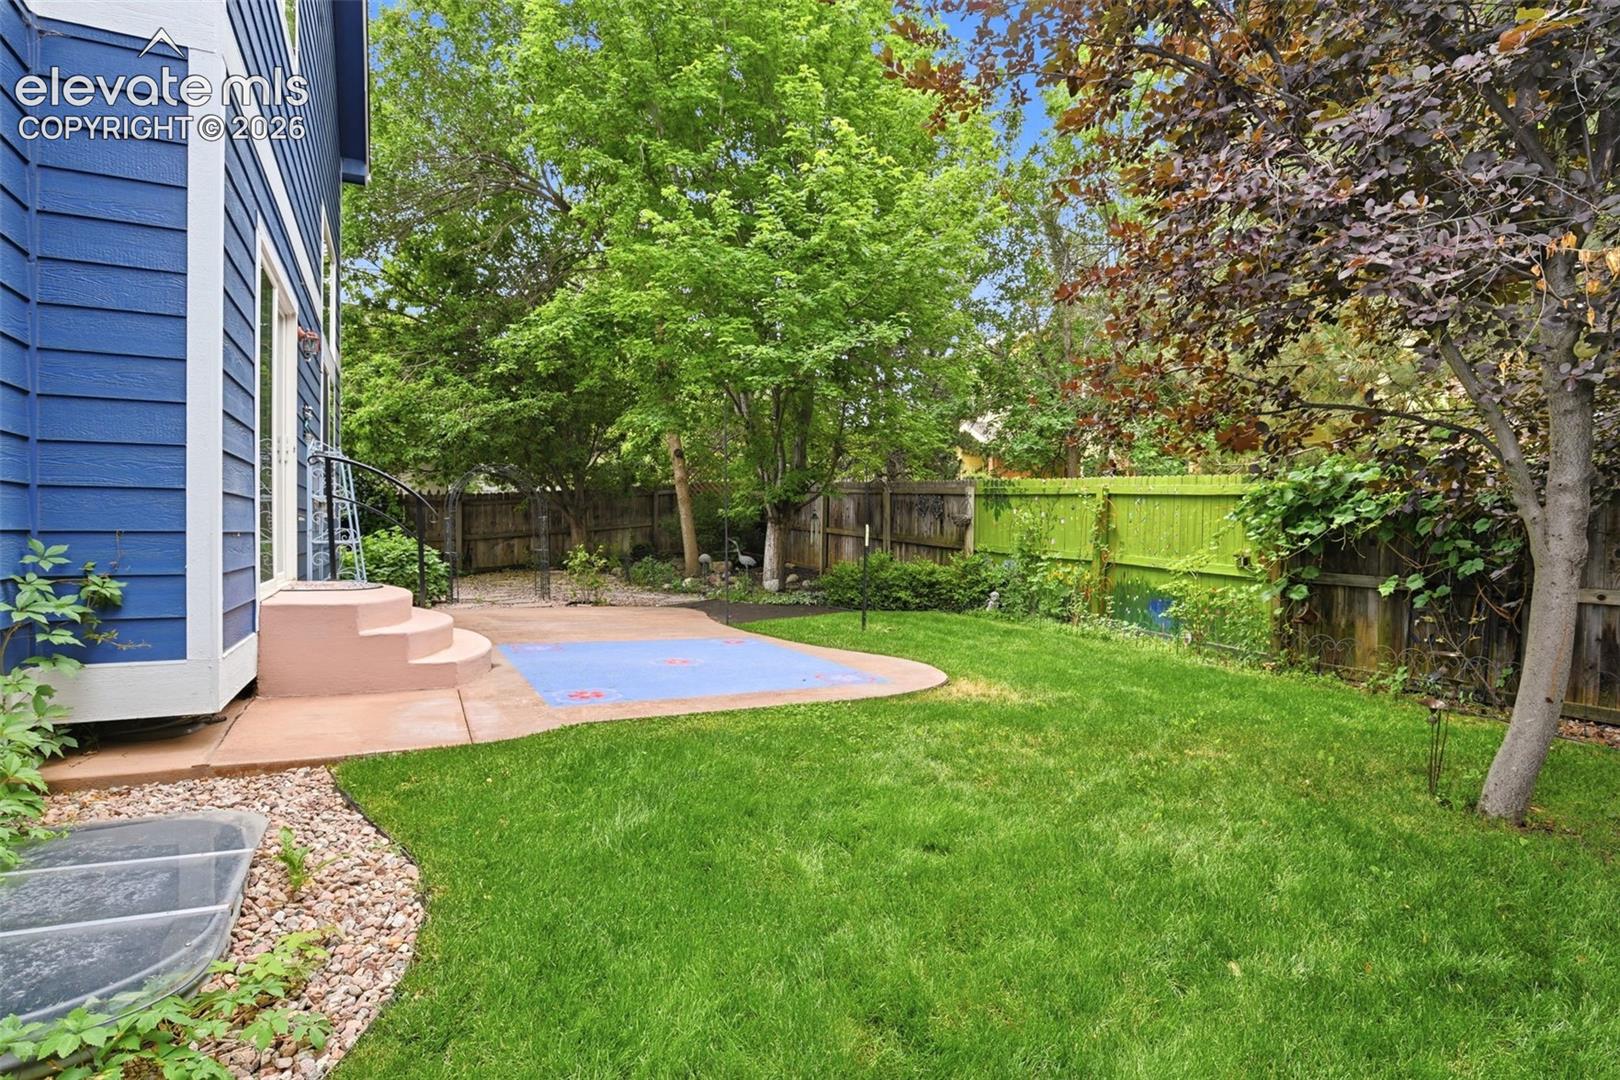
Fenced backyard with green lawn, patio, and blue-sided home.
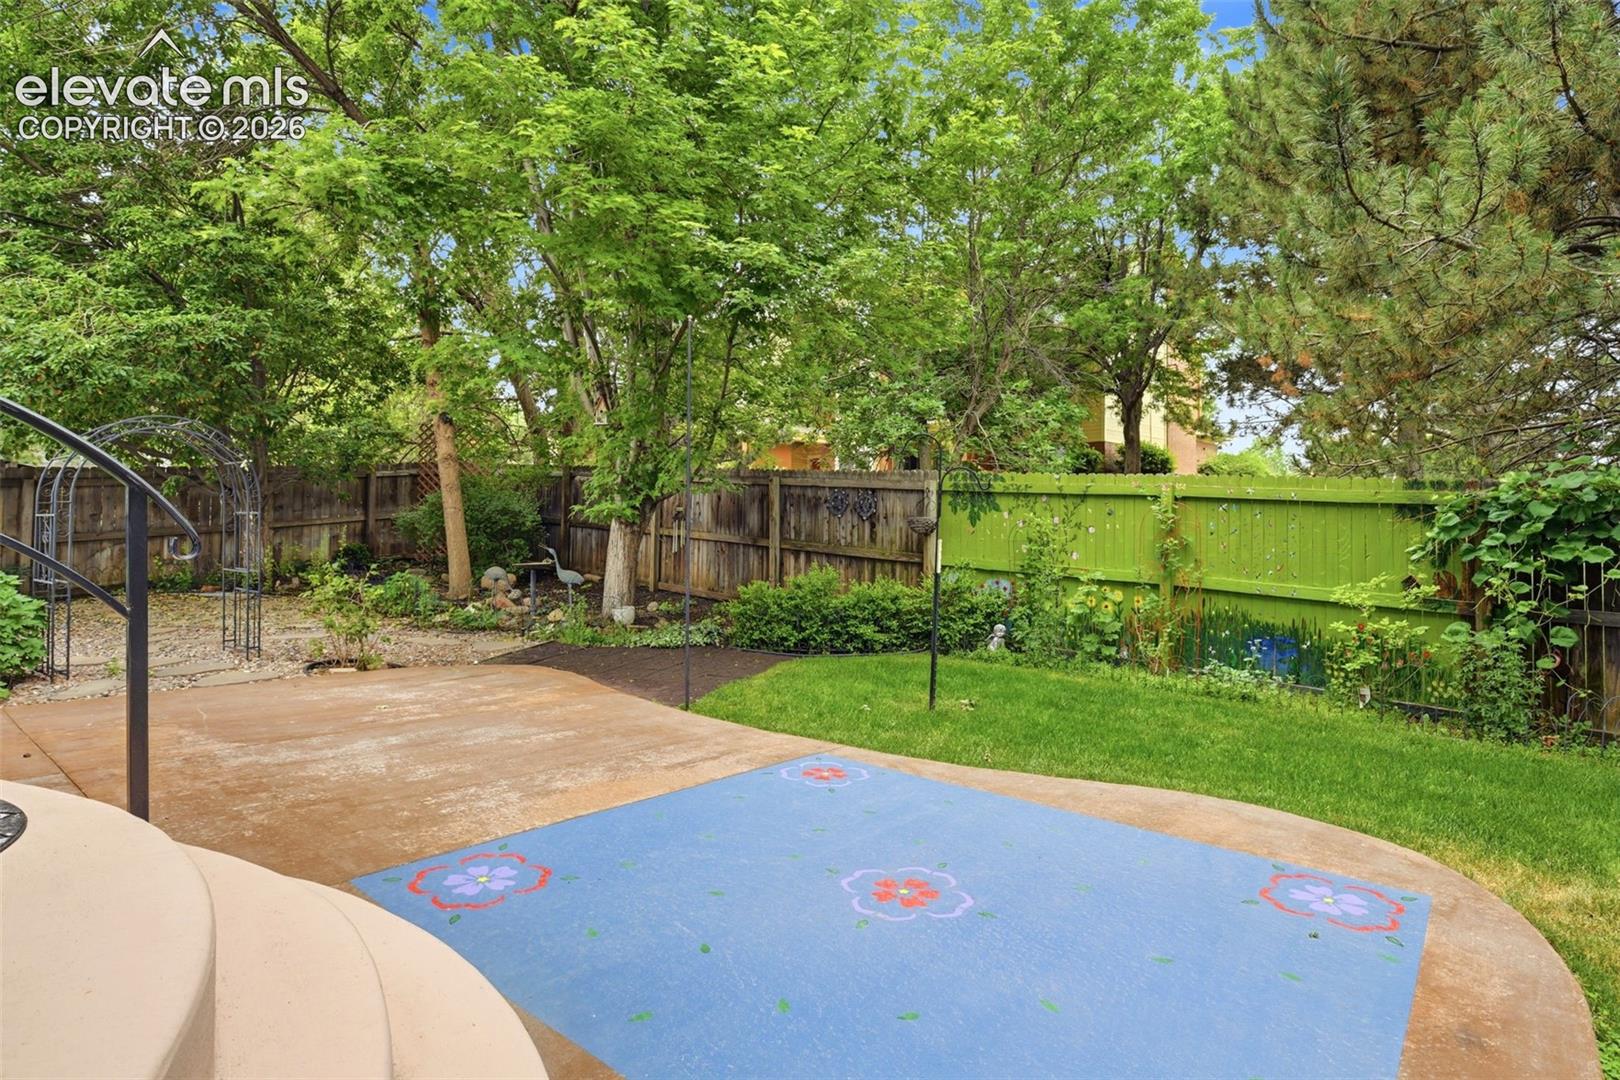
Backyard patio with a flower-painted blue surface, lawn, trees, and fenced garden.
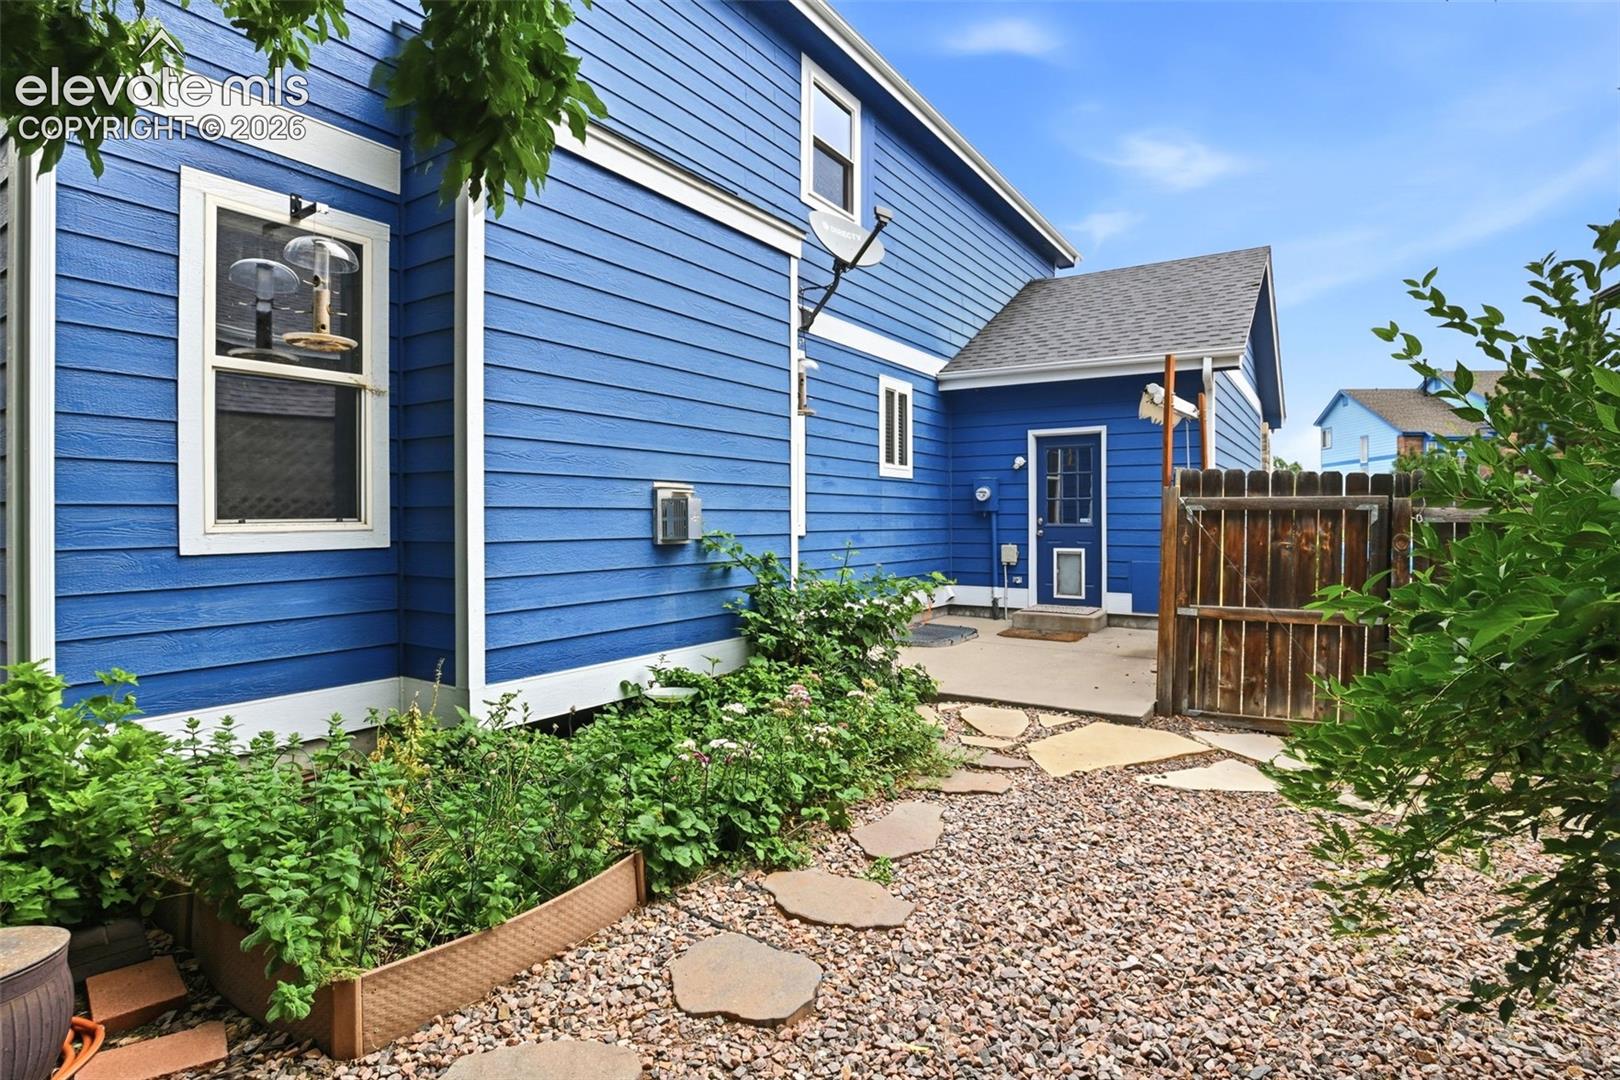
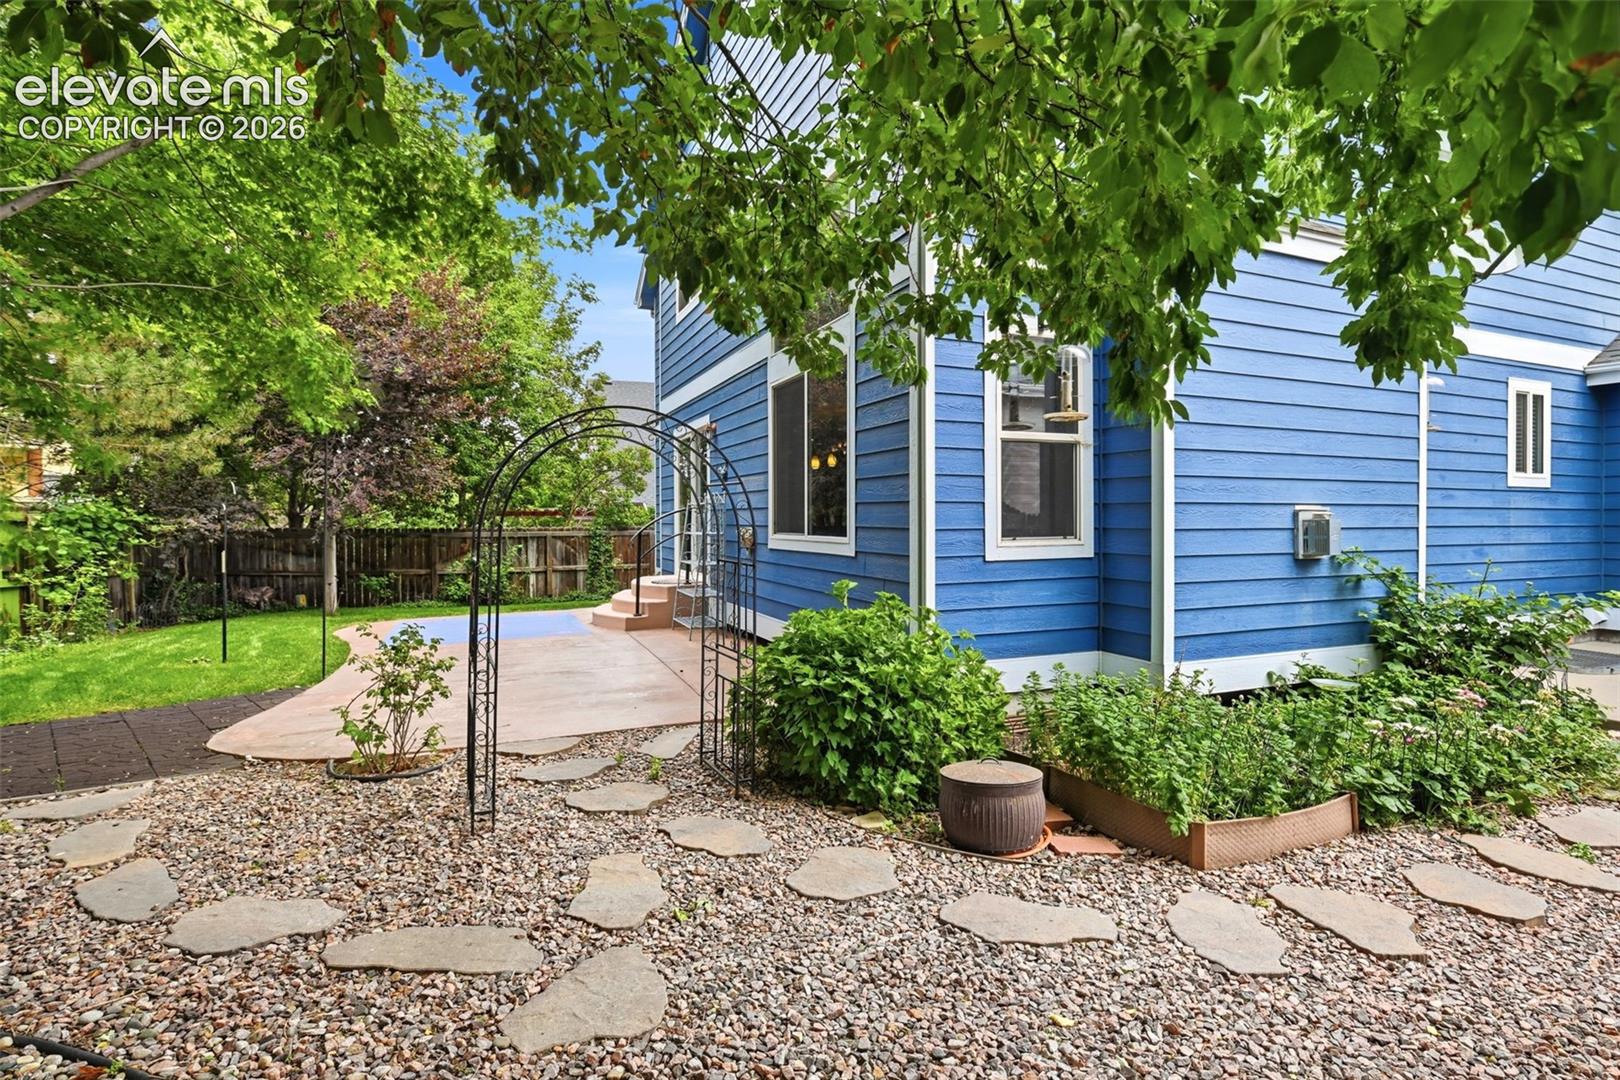
Blue-sided home's fenced side yard with a gravel path and raised garden beds.
Blue-sided home beside a landscaped backyard patio with a metal garden arbor and stepping-stone path.
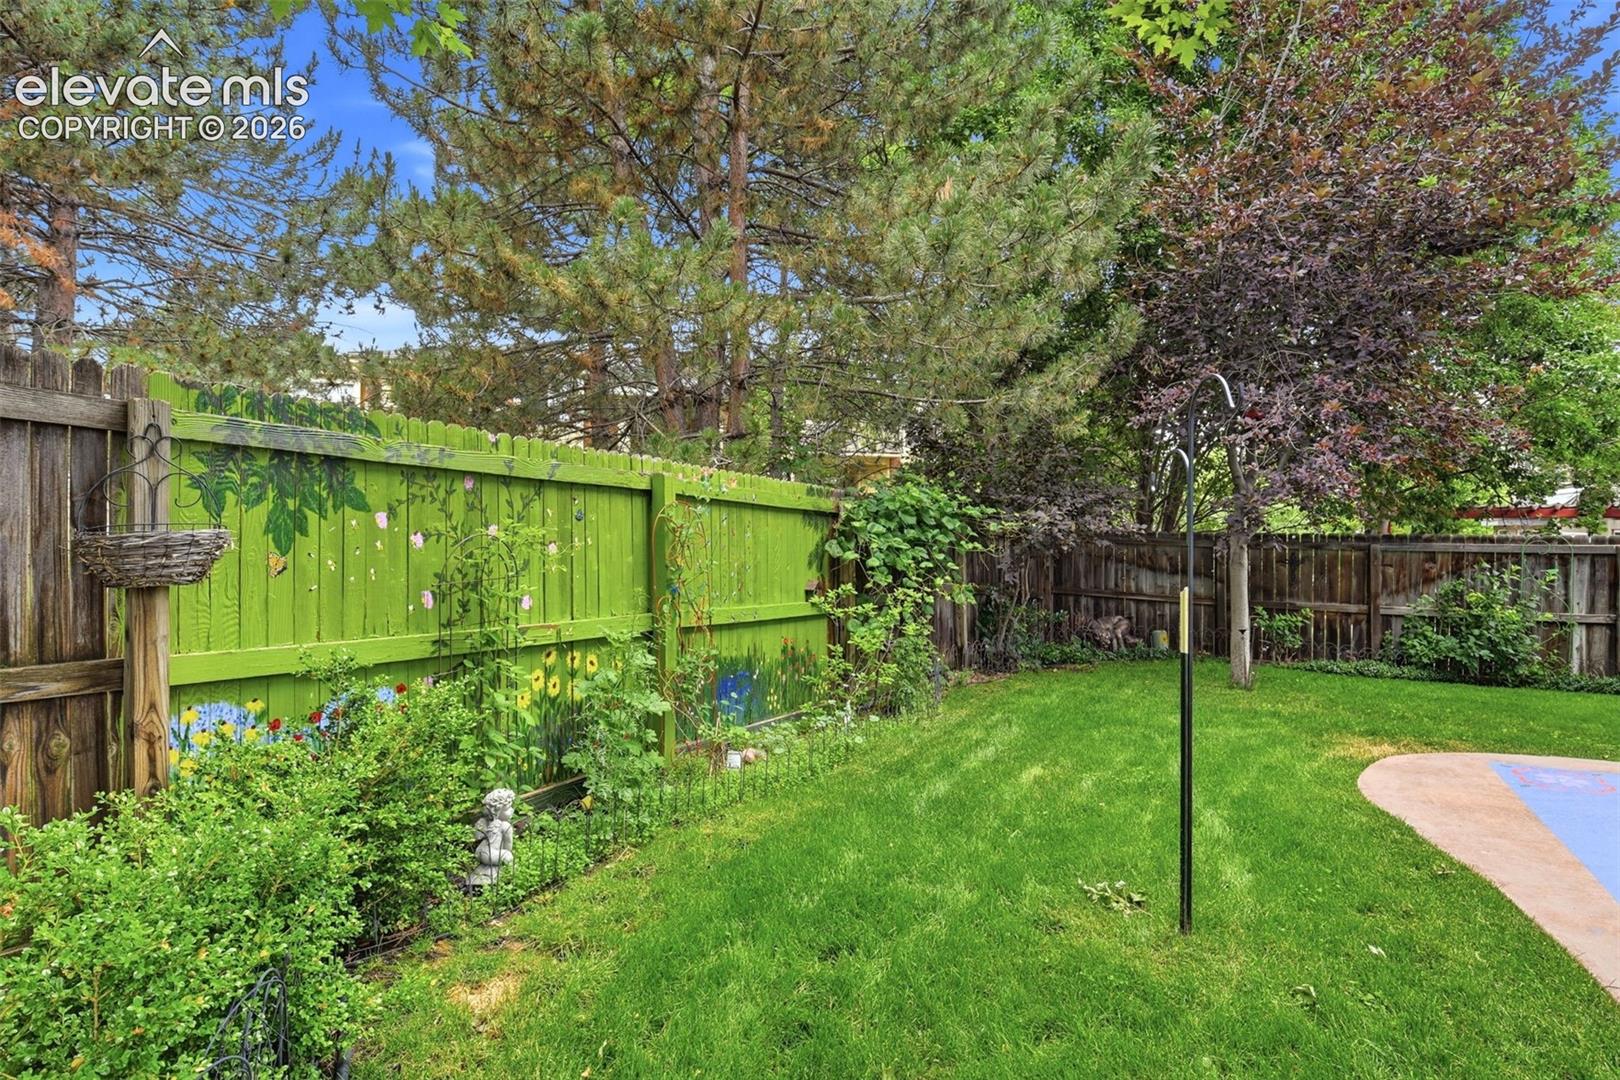
Fenced backyard with a green lawn, flower beds, mature trees, and a small patio.
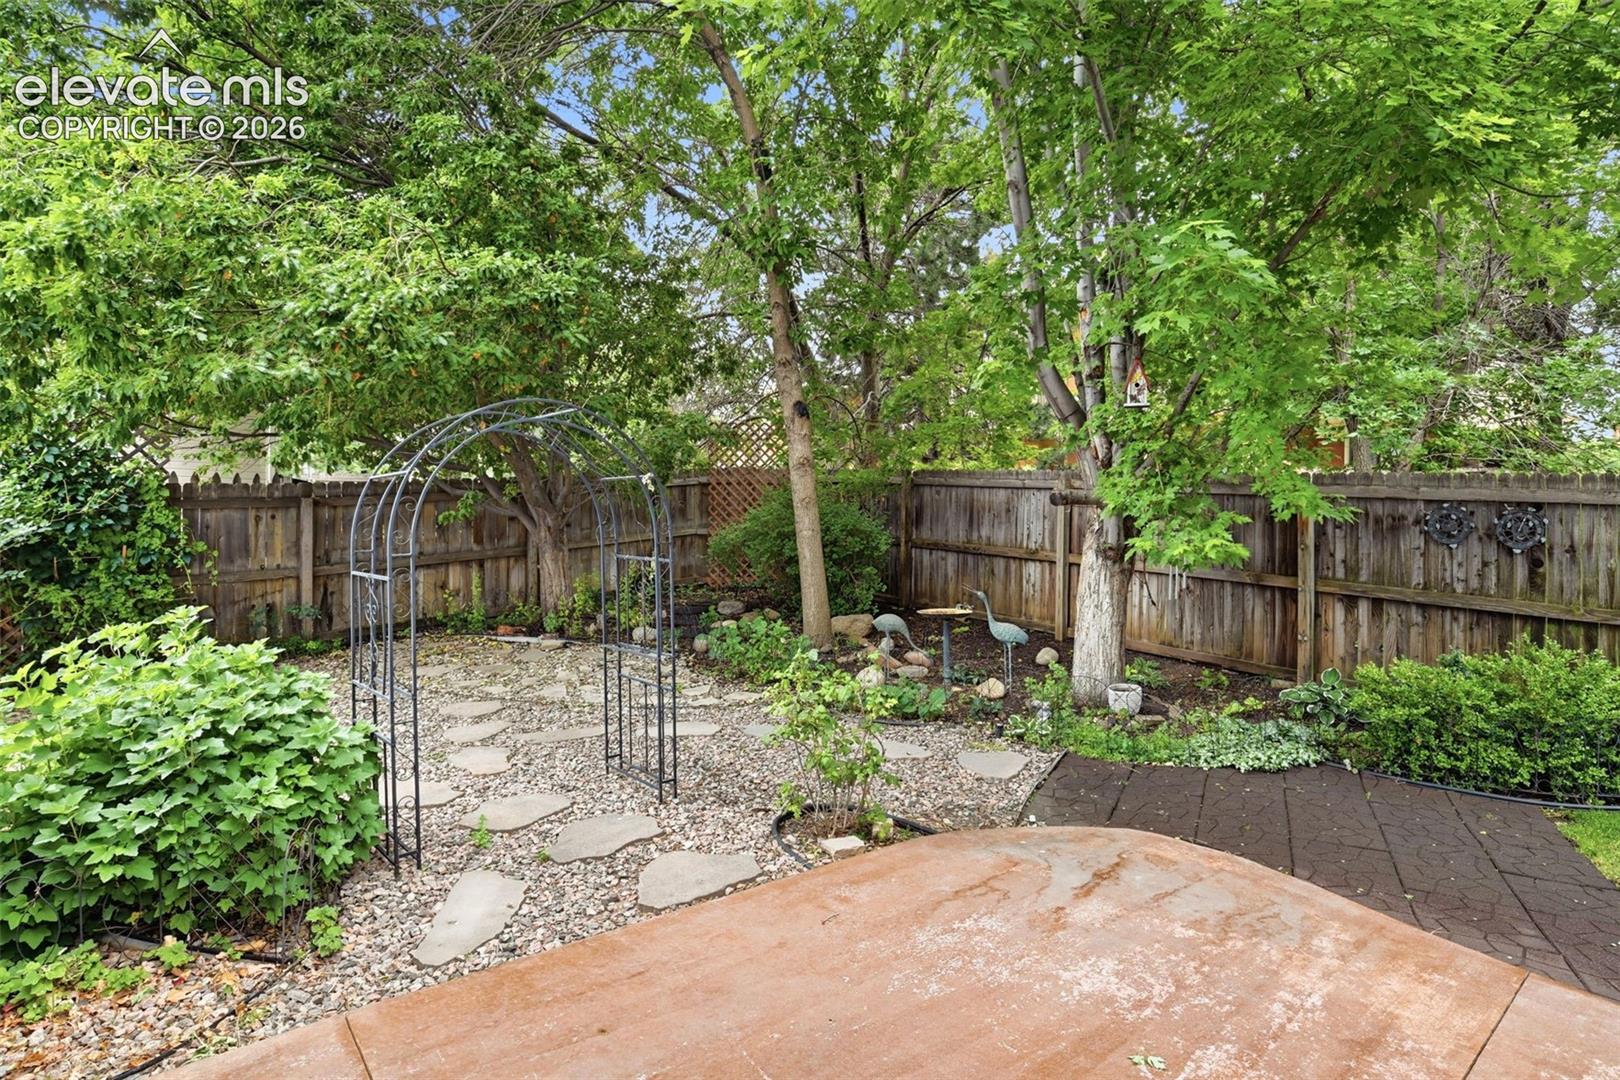
Backyard garden with a metal arbor, stepping-stone path, mature trees, and patio.
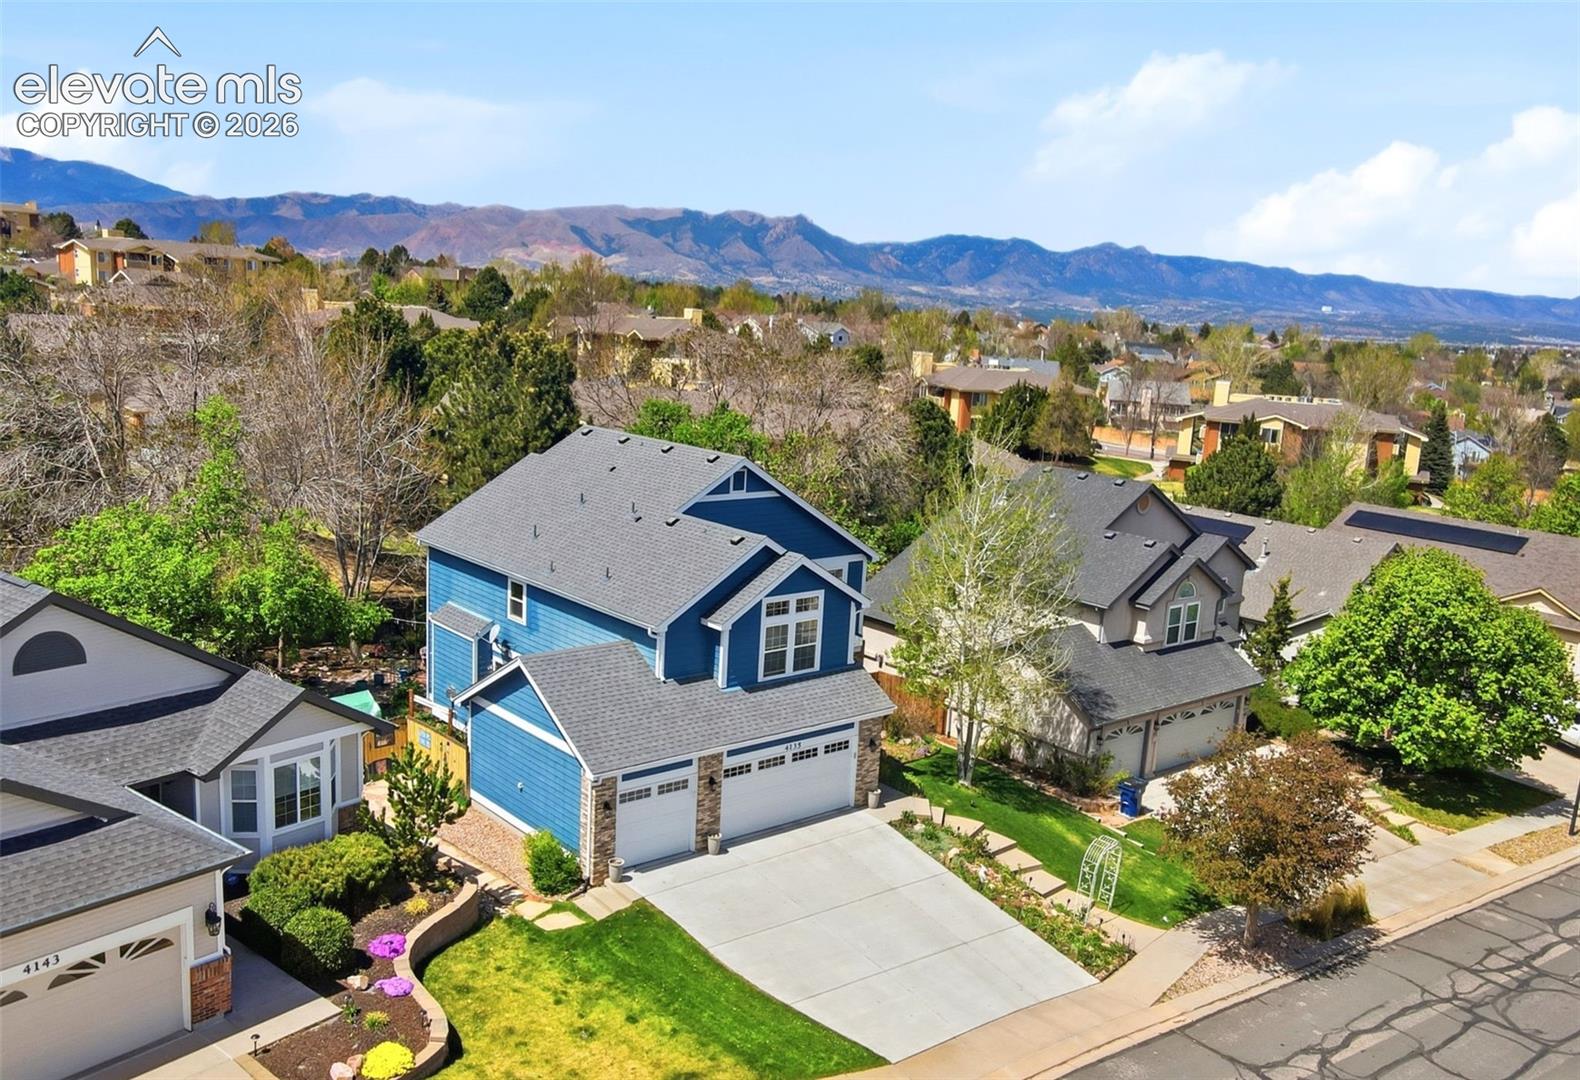
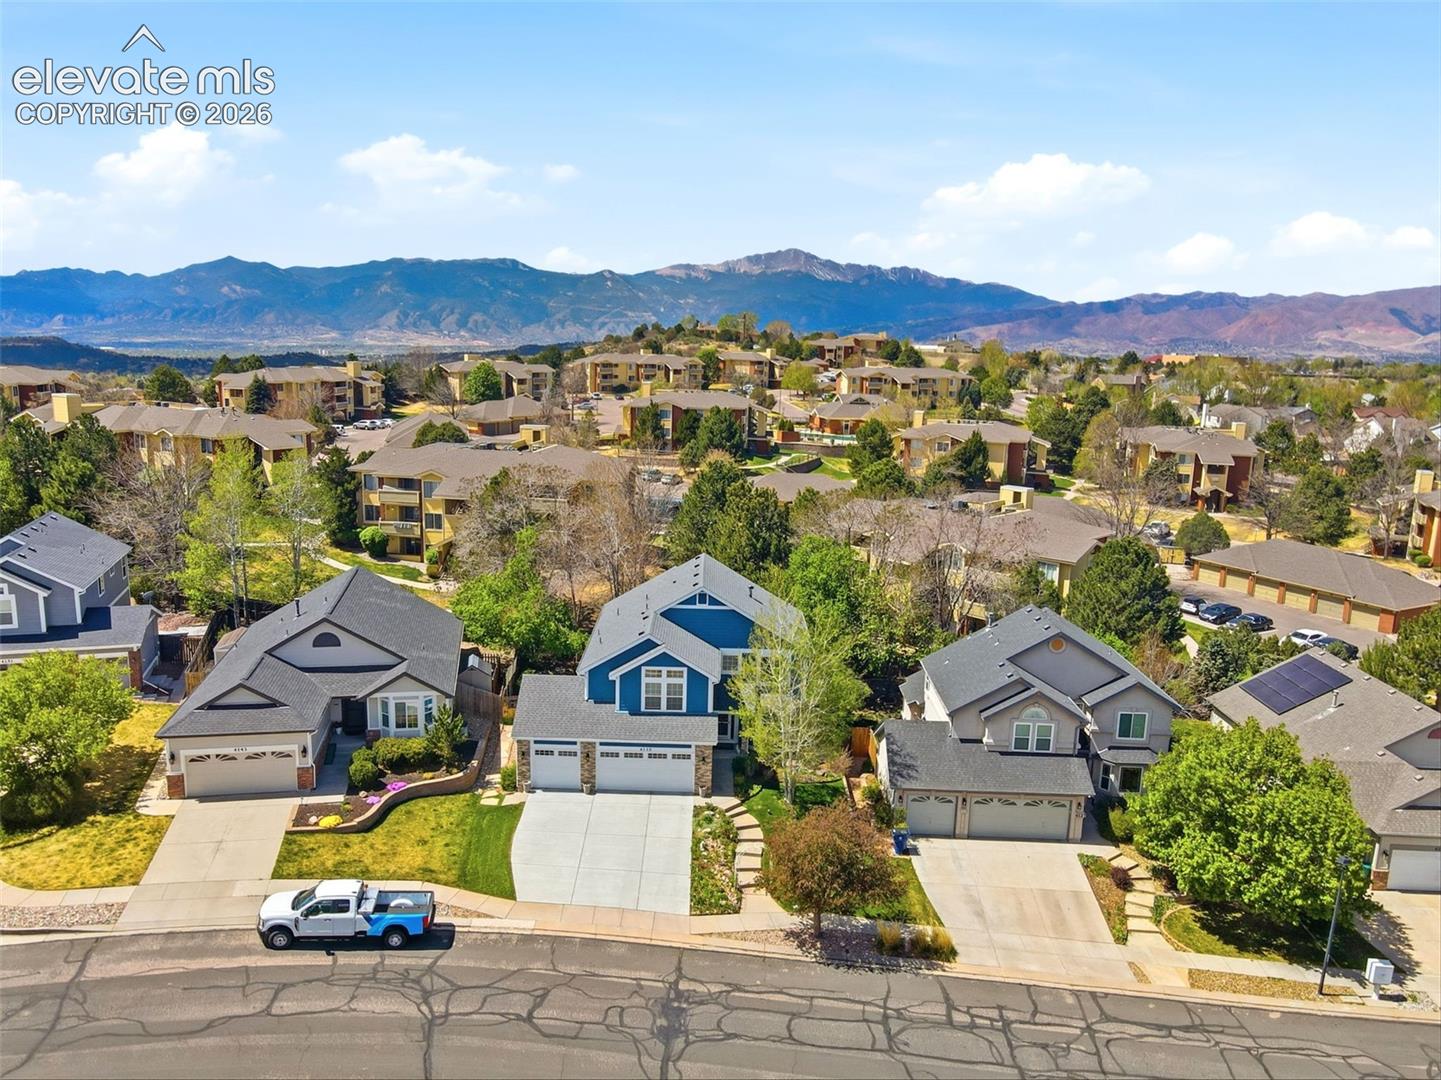
Aerial view of 4135 Cherryvale Drive, a blue two-story home with mountain views.
Aerial view of homes with the Rocky Mountains rising behind the neighborhood.
Blue two-story home with stone accents, double garage, and broad concrete driveway.
Blue two-story house with stone accents, a three-car garage, and a landscaped garden.
Entry foyer with a navy front door, hardwood floors, and a carpeted staircase with blue-gray railings.
Dining room with a wooden table, black chairs, and a wide bay window.
Staged dining room with a wood table, French doors, and adjoining kitchen.
Kitchen with a large granite island, dark wood cabinetry, and stainless steel appliances.
Kitchen island with granite countertop opens to a staged dining and living area.
Kitchen with dark wood cabinetry, granite island, stainless appliances, and mosaic backsplash.
Open dining and living area with a staged round table, staircase, green accent wall, and fireplace.
Kitchen and dining area with dark wood cabinetry, blue island, and floral ceiling mural.
Staged living and dining room with a fireplace, round table, and sliding doors to the garden.
Kitchen with dark wood cabinets, blue island, stainless appliances, and dining nook.
Open living room with vaulted ceiling, large windows, and adjoining kitchen.
Staged living room with a tiled fireplace, vaulted ceiling, and tall windows overlooking trees.
Bathroom vanity with a black countertop, oval mirror, and white cabinetry.
Bright bedroom with a vaulted ceiling, tall curtained windows, a bed, and a wall-mounted TV.
Bright staged bedroom with a vaulted ceiling, large curtained windows, and a neutral bed.
Staged bedroom with a bed beneath a vaulted ceiling and an open doorway to a landing.
Bathroom with a long wood vanity and a glass-enclosed shower with stone-look walls.
Bathroom with a glass-enclosed stone-pattern shower and a toilet beside a red fern-patterned wall.
Bathroom double vanity with granite countertop, wood cabinets, and a large framed mirror.
Walk-in closet with white wire shelving, hanging rods, and beige carpet.
Carpeted upstairs landing overlooking a staircase with blue railing and a green glass chandelier.
Bedroom with an open closet, beige carpet, and a bed covered with a gray throw.
Staged bedroom with a single bed, coral armchair, and large curtained window.
Carpeted bedroom with pale walls, a curtained window, and a small fabric play tent.
Bathroom with a double-sink vanity, wood cabinets, and a tub-shower.
Staged home office with closet shelving, a white desk, and beige carpet.
Home office with a white desk, red accent wall, and window overlooking greenery.
Empty carpeted room with recessed ceiling lights and wall outlets.
Carpeted living area with a raised counter, pendant lights, and an adjoining bathroom.
Small kitchenette with a granite counter opens to an empty carpeted room.
Empty carpeted bedroom with a window and white blinds.
Empty carpeted bedroom with an open closet and doorway to a bathroom vanity.
Bathroom with a white tiled vanity, framed mirror, and bathtub-shower combination.
Kitchen counter with wood cabinets, speckled countertops, and a window overlooking a corrugated metal wall.
Basement utility room with heating equipment, exposed ceiling framing, and insulated walls.
Blue-sided home’s backyard patio with curved steps, a painted play mat, and fenced lawn.
Fenced backyard with green lawn, patio, and blue-sided home.
Backyard patio with a flower-painted blue surface, lawn, trees, and fenced garden.
Blue-sided home's fenced side yard with a gravel path and raised garden beds.
Blue-sided home beside a landscaped backyard patio with a metal garden arbor and stepping-stone path.
Fenced backyard with a green lawn, flower beds, mature trees, and a small patio.
Backyard garden with a metal arbor, stepping-stone path, mature trees, and patio.
Aerial view of 4135 Cherryvale Drive, a blue two-story home with mountain views.
Aerial view of homes with the Rocky Mountains rising behind the neighborhood.
Blue two-story home with stone accents, double garage, and broad concrete driveway.
Blue two-story house with stone accents, a three-car garage, and a landscaped garden.
Entry foyer with a navy front door, hardwood floors, and a carpeted staircase with blue-gray railings.
Dining room with a wooden table, black chairs, and a wide bay window.
Staged dining room with a wood table, French doors, and adjoining kitchen.
Kitchen with a large granite island, dark wood cabinetry, and stainless steel appliances.
Kitchen island with granite countertop opens to a staged dining and living area.
Kitchen with dark wood cabinetry, granite island, stainless appliances, and mosaic backsplash.
Open dining and living area with a staged round table, staircase, green accent wall, and fireplace.
Kitchen and dining area with dark wood cabinetry, blue island, and floral ceiling mural.
Staged living and dining room with a fireplace, round table, and sliding doors to the garden.
Kitchen with dark wood cabinets, blue island, stainless appliances, and dining nook.
Open living room with vaulted ceiling, large windows, and adjoining kitchen.
Staged living room with a tiled fireplace, vaulted ceiling, and tall windows overlooking trees.
Bathroom vanity with a black countertop, oval mirror, and white cabinetry.
Bright bedroom with a vaulted ceiling, tall curtained windows, a bed, and a wall-mounted TV.
Bright staged bedroom with a vaulted ceiling, large curtained windows, and a neutral bed.
Staged bedroom with a bed beneath a vaulted ceiling and an open doorway to a landing.
Bathroom with a long wood vanity and a glass-enclosed shower with stone-look walls.
Bathroom with a glass-enclosed stone-pattern shower and a toilet beside a red fern-patterned wall.
Bathroom double vanity with granite countertop, wood cabinets, and a large framed mirror.
Walk-in closet with white wire shelving, hanging rods, and beige carpet.
Carpeted upstairs landing overlooking a staircase with blue railing and a green glass chandelier.
Bedroom with an open closet, beige carpet, and a bed covered with a gray throw.
Staged bedroom with a single bed, coral armchair, and large curtained window.
Carpeted bedroom with pale walls, a curtained window, and a small fabric play tent.
Bathroom with a double-sink vanity, wood cabinets, and a tub-shower.
Staged home office with closet shelving, a white desk, and beige carpet.
Home office with a white desk, red accent wall, and window overlooking greenery.
Empty carpeted room with recessed ceiling lights and wall outlets.
Carpeted living area with a raised counter, pendant lights, and an adjoining bathroom.
Small kitchenette with a granite counter opens to an empty carpeted room.
Empty carpeted bedroom with a window and white blinds.
Empty carpeted bedroom with an open closet and doorway to a bathroom vanity.
Bathroom with a white tiled vanity, framed mirror, and bathtub-shower combination.
Kitchen counter with wood cabinets, speckled countertops, and a window overlooking a corrugated metal wall.
Basement utility room with heating equipment, exposed ceiling framing, and insulated walls.
Blue-sided home’s backyard patio with curved steps, a painted play mat, and fenced lawn.
Fenced backyard with green lawn, patio, and blue-sided home.
Backyard patio with a flower-painted blue surface, lawn, trees, and fenced garden.
Blue-sided home's fenced side yard with a gravel path and raised garden beds.
Blue-sided home beside a landscaped backyard patio with a metal garden arbor and stepping-stone path.
Fenced backyard with a green lawn, flower beds, mature trees, and a small patio.
Backyard garden with a metal arbor, stepping-stone path, mature trees, and patio.
Aerial view of 4135 Cherryvale Drive, a blue two-story home with mountain views.
Aerial view of homes with the Rocky Mountains rising behind the neighborhood.
Blue two-story home with stone accents, double garage, and broad concrete driveway.
See all photos
Bought with Jean Whelan GRI , Harmony Real Estate Group, Inc and Listed by Tarema Riddle, The Platinum Group Listing Contact: 719-536-4444
This home isn't just a place to live--it's a showpiece of refined elegance and elevated design, the kind of residence that commands attention and lingers in memory. A true architectural masterpiece, this extraordinary property seamlessly blends timeless character with modern luxury. From the moment you step inside, you're greeted by a breathtaking grand entry with soaring ceilings that immediately set an impressive, sophisticated tone. The formal living room is drenched in natural light, creating a warm yet dramatic ambiance that flows effortlessly into the elegant dining room. At the heart of the home, the gourmet kitchen is nothing short of spectacular. Featuring rich 42" cabinetry, an expansive island, gleaming stainless steel appliances including a double oven, and a striking backsplash, this space is designed to impress even the most discerning chef. Engineered wood flooring throughout the main level adds a layer of warmth and polished sophistication. A main-level office with French doors and custom built-ins offers a private, refined workspace--ideal for today's lifestyle. Throughout the home, soaring ceilings and walls of windows capture breathtaking, soul-stirring views, flooding every space with light and an undeniable sense of grandeur. The primary suite is a serene sanctuary, offering stunning vistas and a spa-inspired ensuite complete with a luxurious walk-in shower, dual vanities, and a custom-designed closet. The upper level continues to impress with a spacious loft, two generously sized bedrooms, and a beautifully appointed full bath. Designed for unforgettable entertaining, the finished lower level features a stylish wet bar, expansive recreation room, additional bedroom, and ample storage--perfect for hosting guests or creating your own private retreat. All of this is perfectly positioned to offer a rare blend of natural beauty, thoughtful design, and unmatched convenience, w/access to I-25 for effortless commuting to both Colorado Springs and Denver.

4
beds

4
baths

3,084 Sq.Ft. LIVING AREA

6,490 Sq.Ft. lot

Tarema Riddle

Tarema Riddle

Features & Amenities

Interior

  • total bedrooms4
  • Total bathrooms4
  • full bathrooms3
  • half bathroom1
  • Laundry room Main
  • Flooring Carpet, Tile, Luxury Vinyl
  • Fireplace Gas, Main Level, One
  • APPLIANCES Dishwasher, Disposal, Double Oven, Dryer, Gas in Kitchen, Microwave Oven, Refrigerator, Self Cleaning Oven, Washer
  • other interior Features 9 Ft Ceilings, Vaulted Ceilings

Area & Lot

  • Status Sold
  • Date Sold July 23, 2026
  • Living Area3,084 Sq.Ft.
  • Total Area3,228 Sq.Ft.
  • Lot Area6,490 Sq.Ft.
  • MLS® ID3756123
  • TypeResidential
  • YEAR BUILT2002
  • School DistrictColorado Springs 11

Exterior

  • water SourceMunicipal
  • utilitiesCable Available, Electricity Connected
  • roofComposite Shingle
  • HEAT TYPEForced Air
  • AIR CONDITIONINGCeiling Fan(s), Central Air
  • sewerSeptic

Financial

  • Sales Price$599,900
  • Real Estate Tax $2,093/yr

Let Us Serve You

When it comes to buying or selling your home, we want to equip you with local expert advice. No obligation, just a Platinum opinion you can trust. Contact us today to find out how we can be of assistance to you!
Follow Us