Aerial view of a home and curved driveway below green hills and forested mountains.
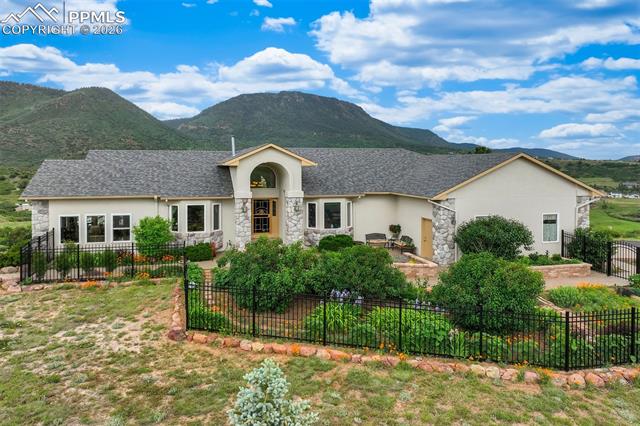
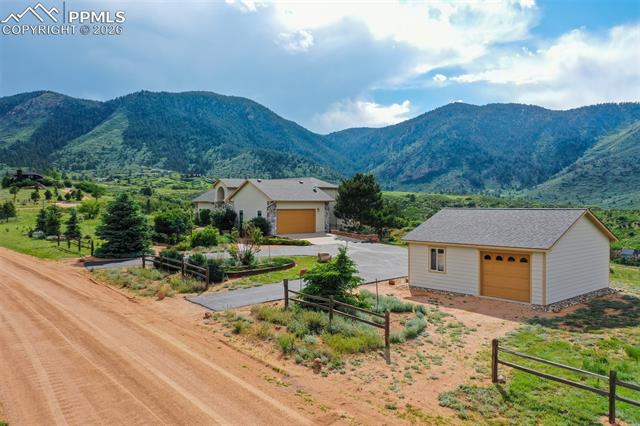
Front exterior of a single-story home with fenced landscaping and mountains behind it.
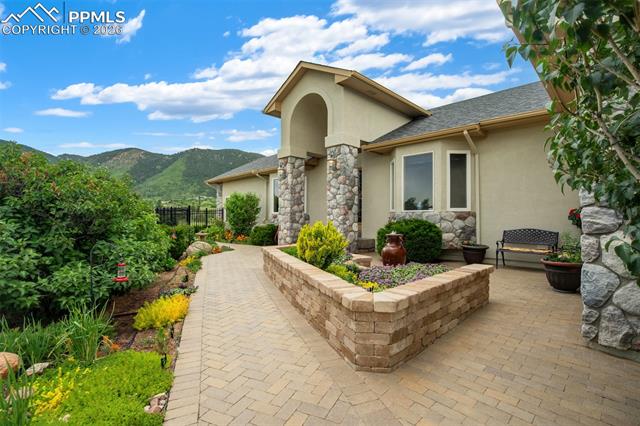
Home entrance with stone columns, a raised flower bed, and mountain views.
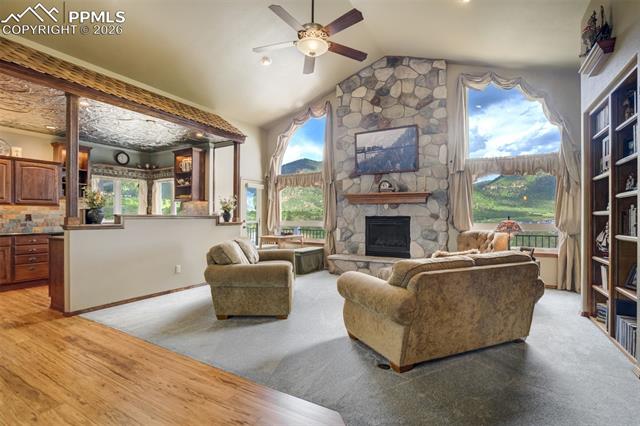
Living room with a stone fireplace, large windows, and mountain views.
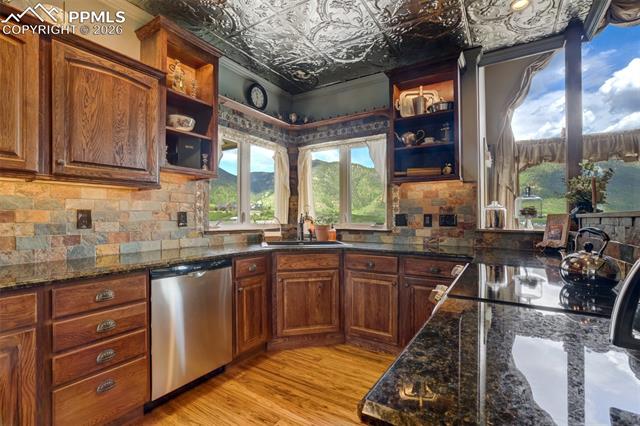
Kitchen with ornate tin ceiling, dark wood cabinetry, granite counters, and mountain views.
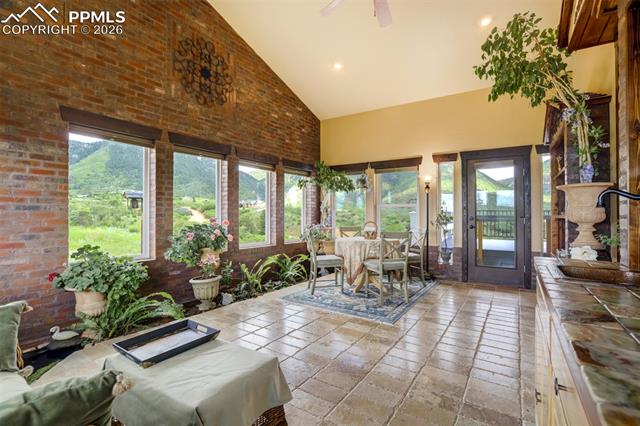
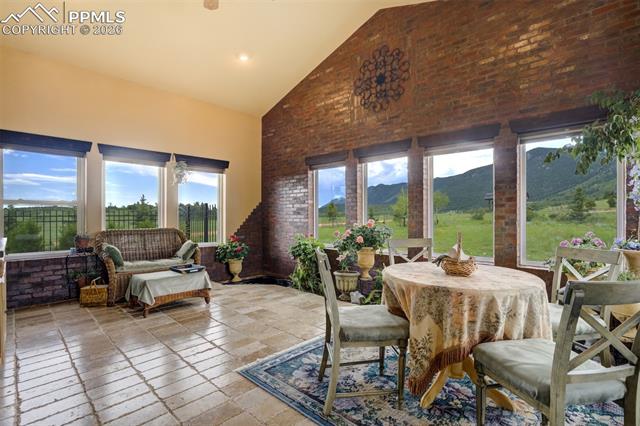
Dining area with a tall brick wall, tiled floor, and windows overlooking green hills.
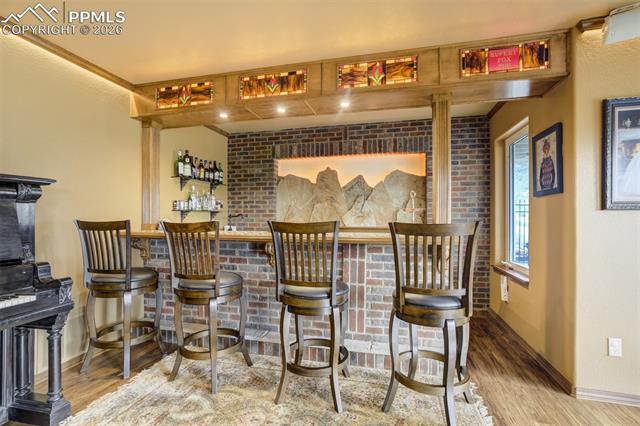
Interior bar area with brick counter, four wooden stools, and mountain mural.
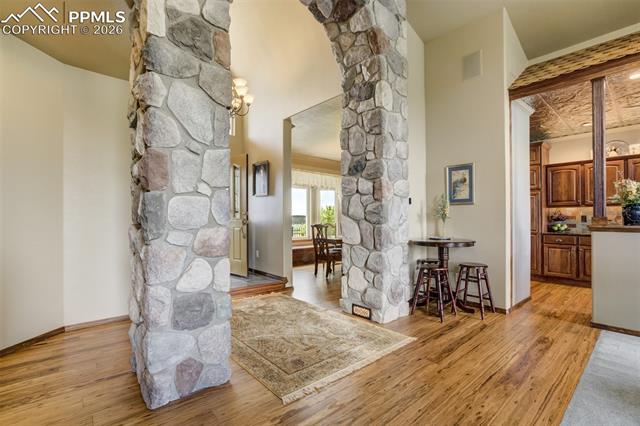
Entry foyer with stone pillars, hardwood floors, and a view into the kitchen and dining area.
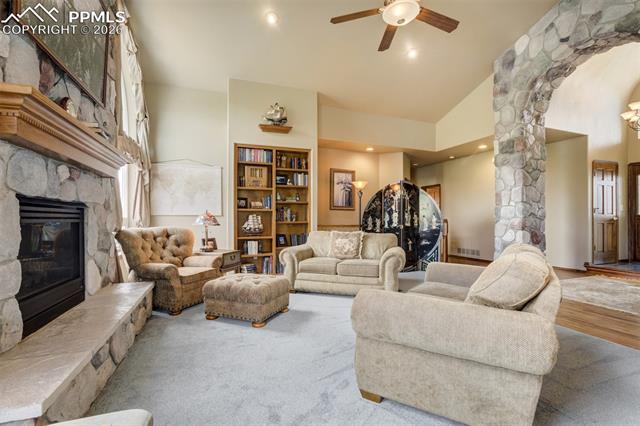
Living room with a stone fireplace, built-in bookshelves, and light upholstered seating.
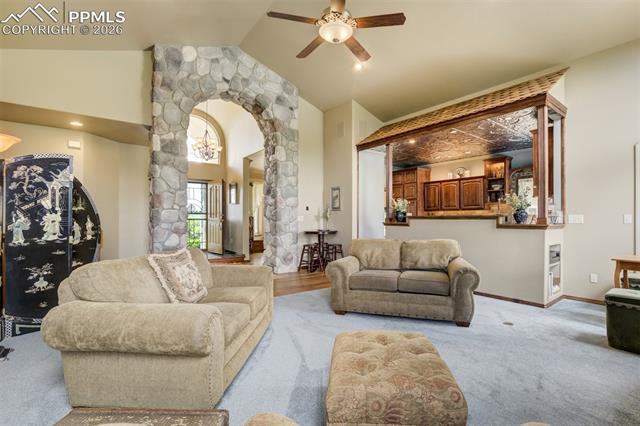
Living room with stone archway, beige seating, and a pass-through to the kitchen.
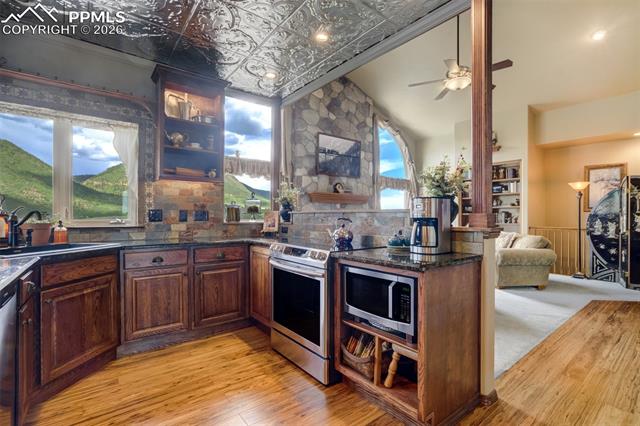
Kitchen with dark wood cabinets, stainless steel appliances, and mountain views through the windows.
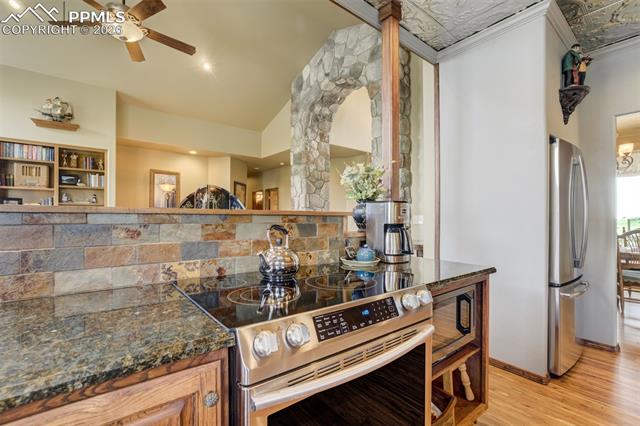
Kitchen with a stone-tile backsplash, a stainless range, and a large arched stone opening.
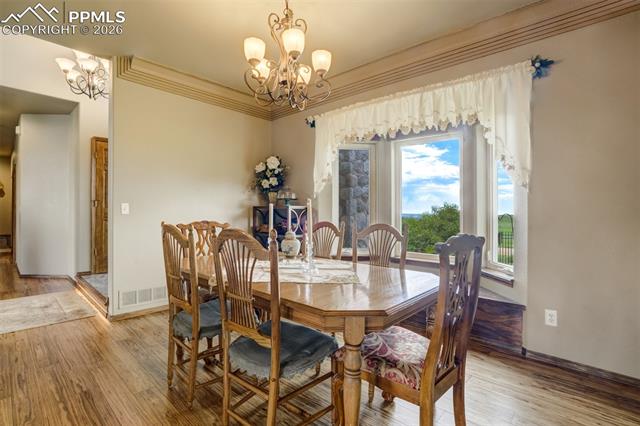
Dining room with a long wooden table, carved chairs, and a large curtained window.
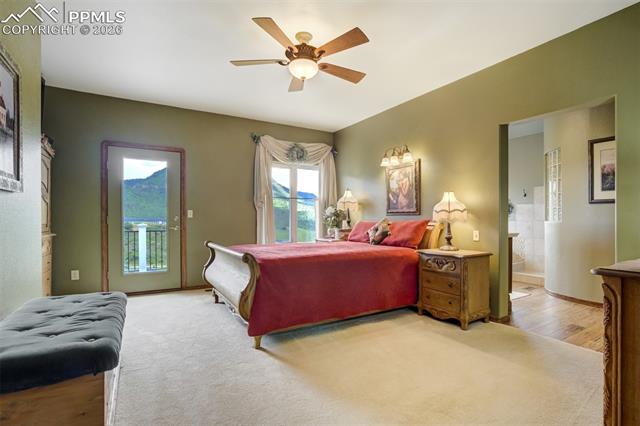
Bedroom with a red bed, green walls, and a glass door opening to a mountain view.
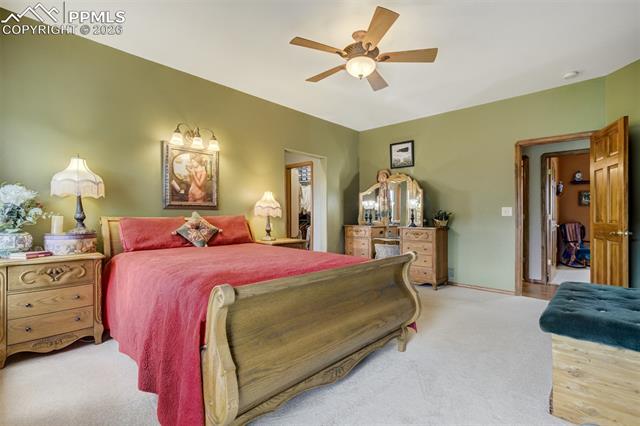
Bedroom with a carved wooden bed, red bedding, matching dressers, and green walls.
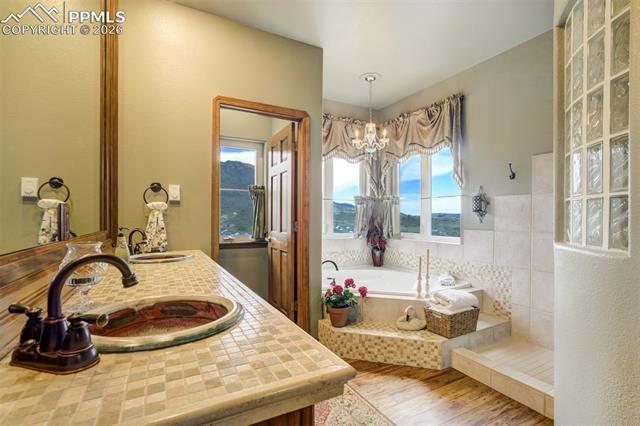
Bathroom with a tiled double vanity, corner soaking tub, and mountain views through the windows.
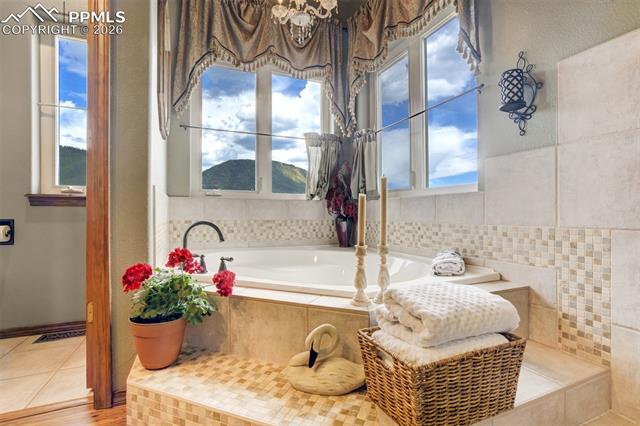
Bathroom with a corner soaking tub, mosaic tile, and mountain views through tall windows.
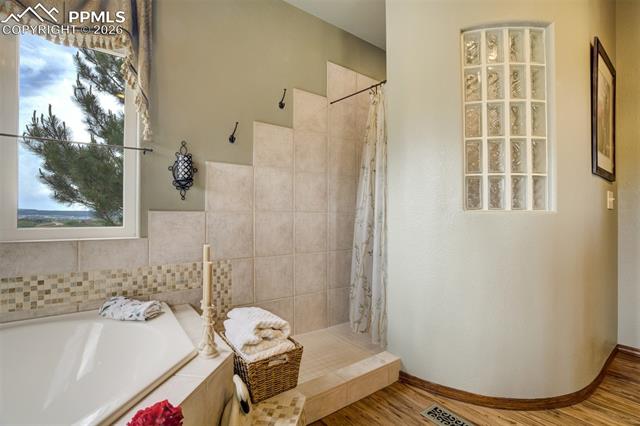
Bathroom with soaking tub and tiled walk-in shower beside a glass-block window.
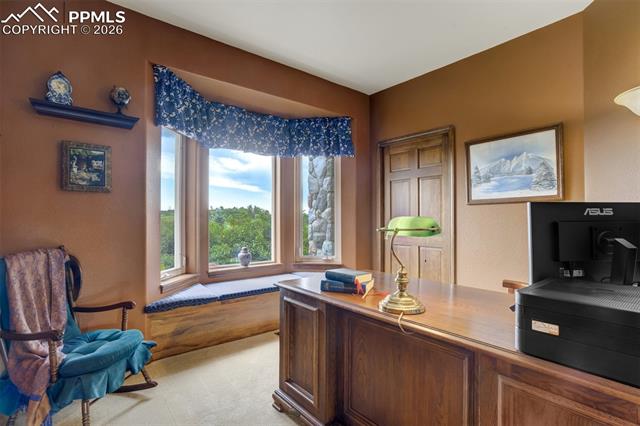
Home office with a large wooden desk and a window seat overlooking greenery.
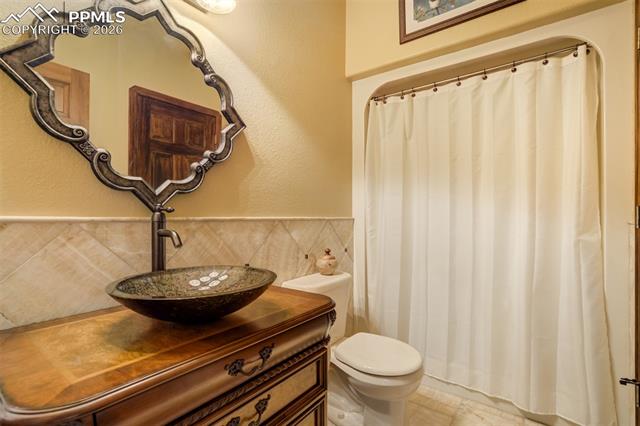
Bathroom with a vessel sink on an ornate wooden vanity beside a curtained tub and toilet.
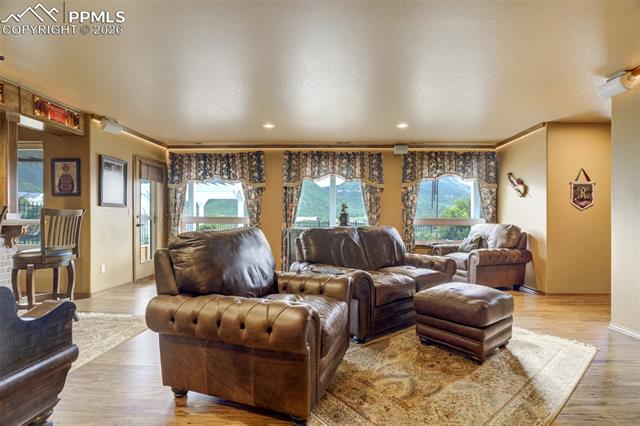
Living room with leather seating, a patterned rug, and large curtained windows.
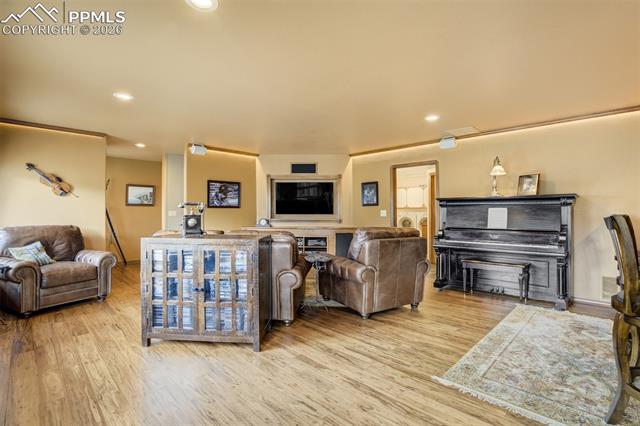
Living room with leather seating, a television, and a black upright piano.
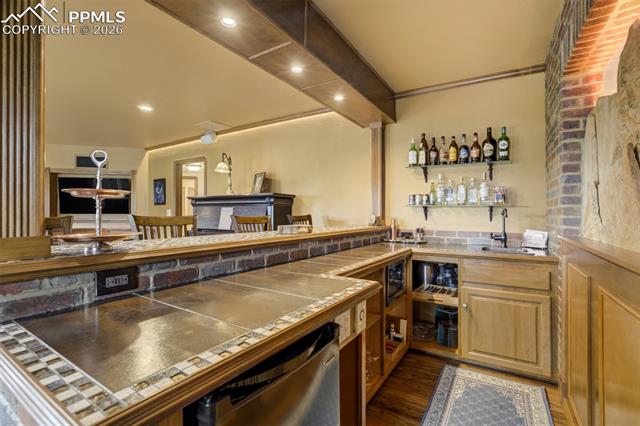
Wet bar with tiled counters, wood cabinetry, bottle shelves, and a brick archway.
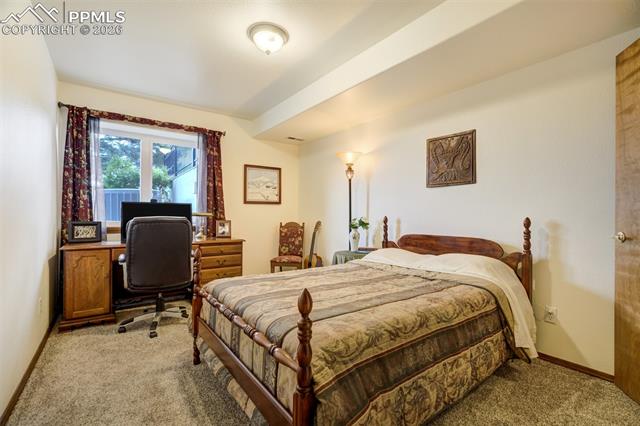
Bedroom with a carved wooden bed and a desk beside the window.
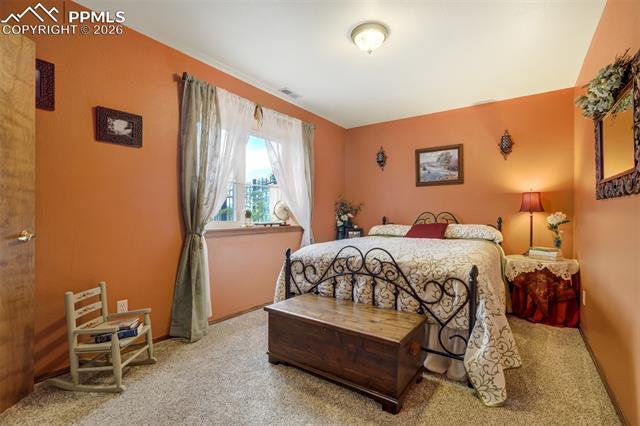
Bedroom with an ornate black metal bed, orange walls, and a large window.
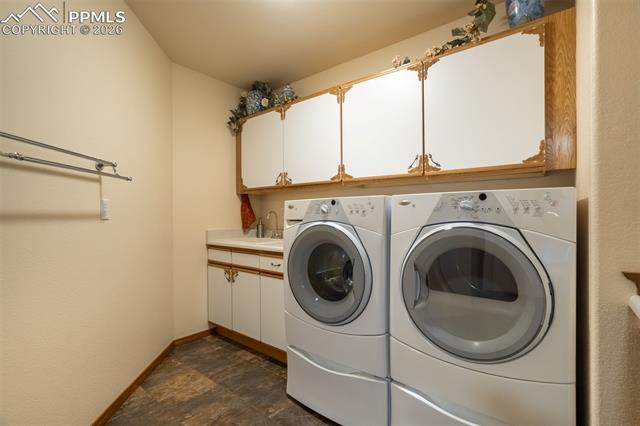
Laundry room with side-by-side front-loading washer and dryer beneath white cabinets.
Dining area with a brick wall, large windows, and mountain views.
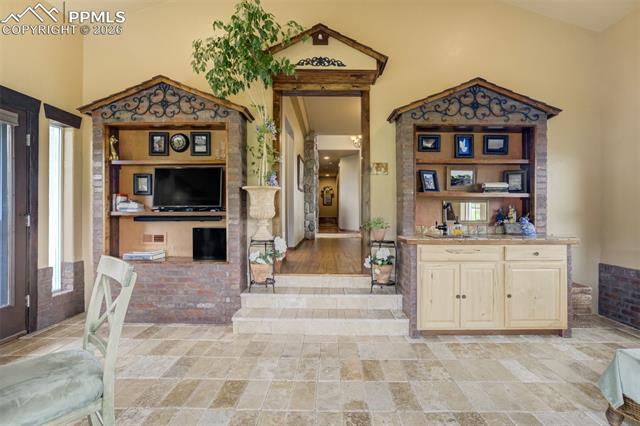
Interior foyer with tiled floor, paired built-ins, and steps leading to a central hallway.
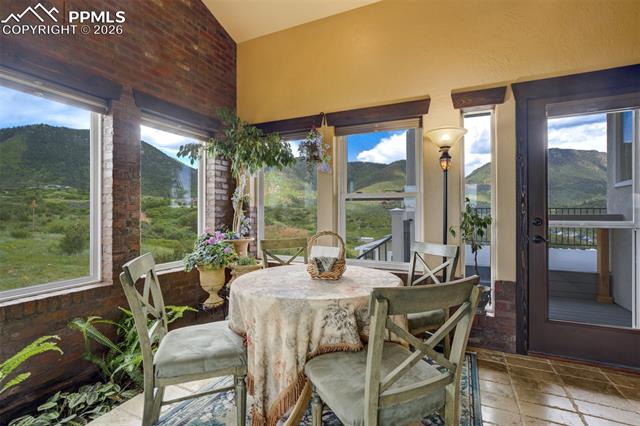
Dining nook with a round table beside large windows overlooking green mountains.
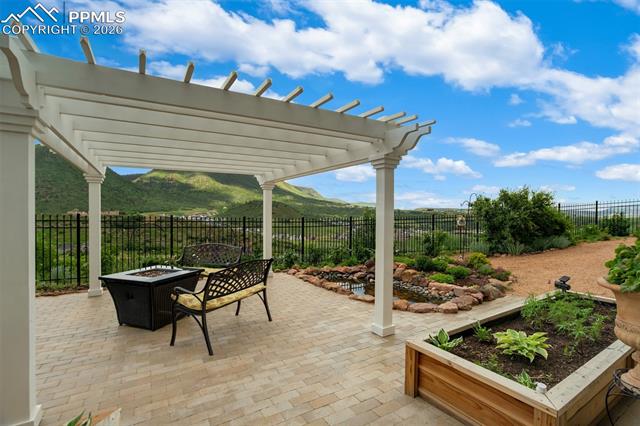
Patio beneath a white pergola, with a bench, raised garden beds, and mountain views.
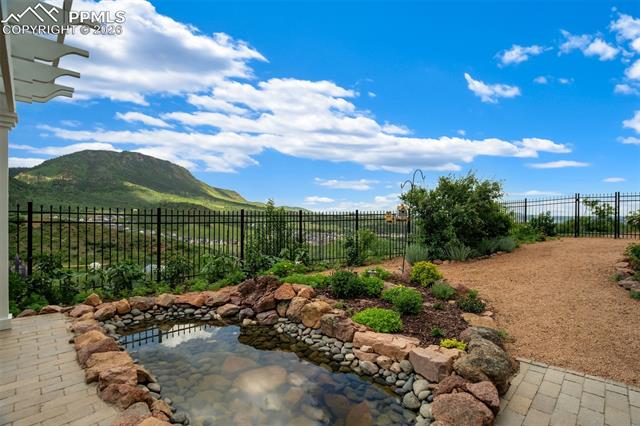
Backyard pond and rock garden overlooking a fenced mountain view.
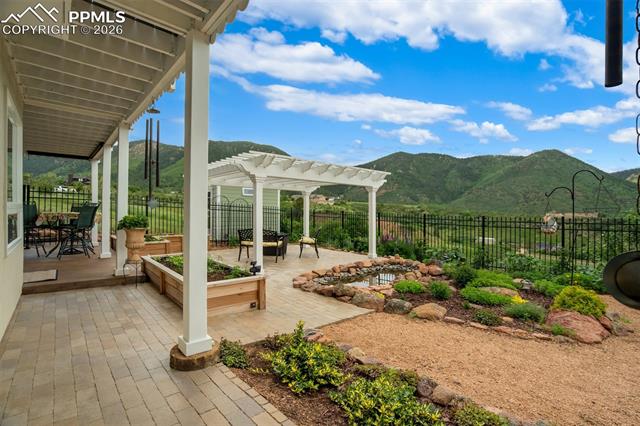
Covered patio and pergola overlook a landscaped yard and mountain ridgeline.
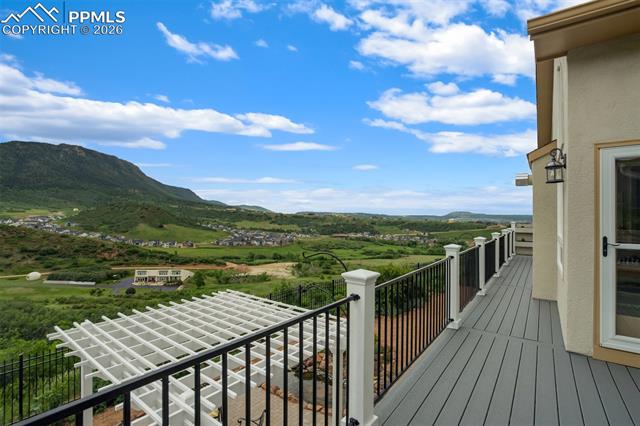
Elevated deck overlooking a green valley and mountain, with a white pergola and black railing.
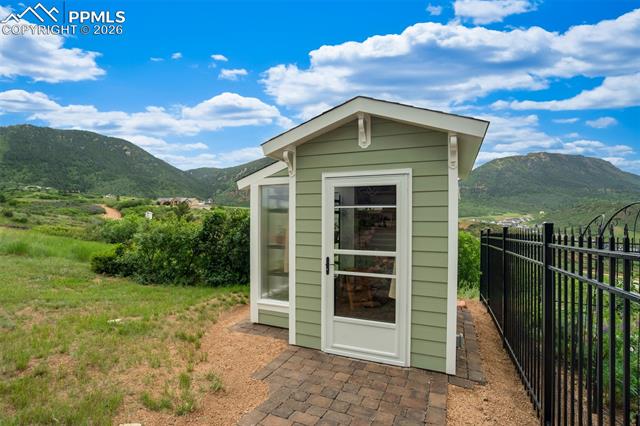
Small green backyard shed with a glass door, paver walkway, and mountain backdrop.
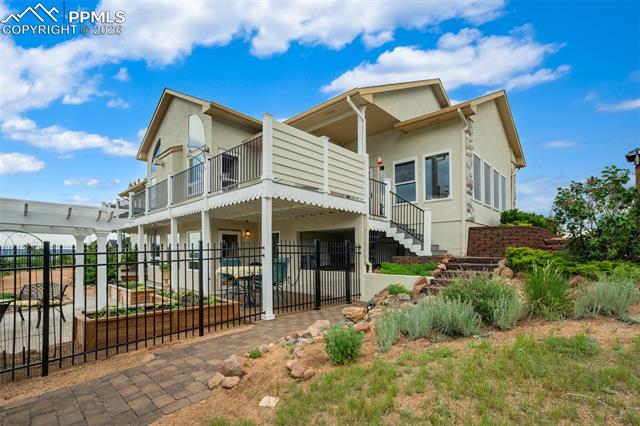
Rear exterior of a light-colored home with an elevated deck, fenced patio, and landscaped yard.
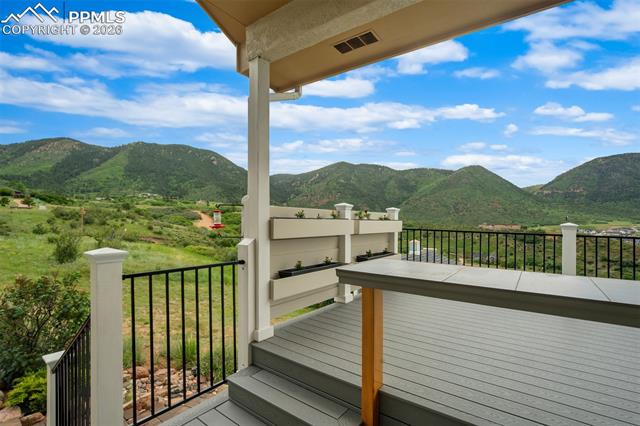
Covered deck with black railing overlooking green mountain ridges.
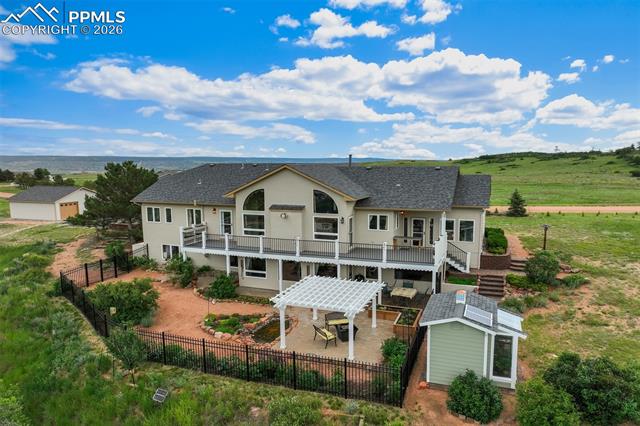
Aerial view of a two-story home with a fenced patio, pergola, and wide rural surroundings.
Home and detached garage beneath wooded Colorado mountains.
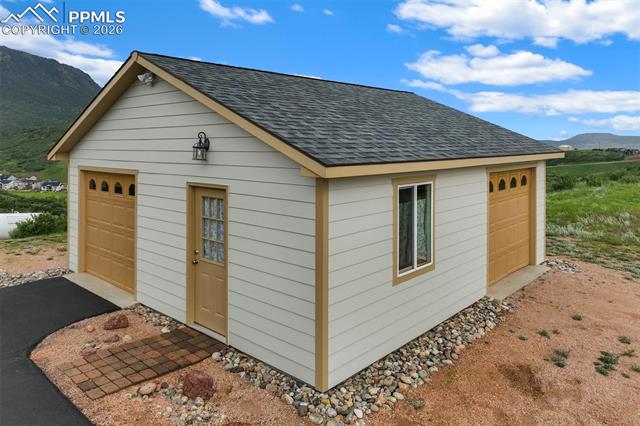
Detached two-car garage with a side entry door, set against a mountain landscape.
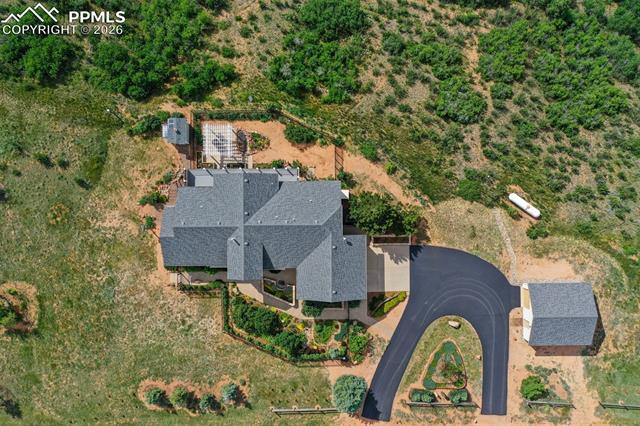
Aerial view of a home with a curved driveway, detached outbuilding, and wooded surroundings.
Aerial view of a home and curved driveway below green hills and forested mountains.
Front exterior of a single-story home with fenced landscaping and mountains behind it.
Home entrance with stone columns, a raised flower bed, and mountain views.
Living room with a stone fireplace, large windows, and mountain views.
Kitchen with ornate tin ceiling, dark wood cabinetry, granite counters, and mountain views.
Dining area with a tall brick wall, tiled floor, and windows overlooking green hills.
Interior bar area with brick counter, four wooden stools, and mountain mural.
Entry foyer with stone pillars, hardwood floors, and a view into the kitchen and dining area.
Living room with a stone fireplace, built-in bookshelves, and light upholstered seating.
Living room with stone archway, beige seating, and a pass-through to the kitchen.
Kitchen with dark wood cabinets, stainless steel appliances, and mountain views through the windows.
Kitchen with a stone-tile backsplash, a stainless range, and a large arched stone opening.
Dining room with a long wooden table, carved chairs, and a large curtained window.
Bedroom with a red bed, green walls, and a glass door opening to a mountain view.
Bedroom with a carved wooden bed, red bedding, matching dressers, and green walls.
Bathroom with a tiled double vanity, corner soaking tub, and mountain views through the windows.
Bathroom with a corner soaking tub, mosaic tile, and mountain views through tall windows.
Bathroom with soaking tub and tiled walk-in shower beside a glass-block window.
Home office with a large wooden desk and a window seat overlooking greenery.
Bathroom with a vessel sink on an ornate wooden vanity beside a curtained tub and toilet.
Living room with leather seating, a patterned rug, and large curtained windows.
Living room with leather seating, a television, and a black upright piano.
Wet bar with tiled counters, wood cabinetry, bottle shelves, and a brick archway.
Bedroom with a carved wooden bed and a desk beside the window.
Bedroom with an ornate black metal bed, orange walls, and a large window.
Laundry room with side-by-side front-loading washer and dryer beneath white cabinets.
Dining area with a brick wall, large windows, and mountain views.
Interior foyer with tiled floor, paired built-ins, and steps leading to a central hallway.
Dining nook with a round table beside large windows overlooking green mountains.
Patio beneath a white pergola, with a bench, raised garden beds, and mountain views.
Backyard pond and rock garden overlooking a fenced mountain view.
Covered patio and pergola overlook a landscaped yard and mountain ridgeline.
Elevated deck overlooking a green valley and mountain, with a white pergola and black railing.
Small green backyard shed with a glass door, paver walkway, and mountain backdrop.
Rear exterior of a light-colored home with an elevated deck, fenced patio, and landscaped yard.
Covered deck with black railing overlooking green mountain ridges.
Aerial view of a two-story home with a fenced patio, pergola, and wide rural surroundings.
Home and detached garage beneath wooded Colorado mountains.
Detached two-car garage with a side entry door, set against a mountain landscape.
Aerial view of a home with a curved driveway, detached outbuilding, and wooded surroundings.
Aerial view of a home and curved driveway below green hills and forested mountains.
Front exterior of a single-story home with fenced landscaping and mountains behind it.
Home entrance with stone columns, a raised flower bed, and mountain views.
Living room with a stone fireplace, large windows, and mountain views.
Kitchen with ornate tin ceiling, dark wood cabinetry, granite counters, and mountain views.
Dining area with a tall brick wall, tiled floor, and windows overlooking green hills.
Interior bar area with brick counter, four wooden stools, and mountain mural.
Entry foyer with stone pillars, hardwood floors, and a view into the kitchen and dining area.
Living room with a stone fireplace, built-in bookshelves, and light upholstered seating.
Living room with stone archway, beige seating, and a pass-through to the kitchen.
Kitchen with dark wood cabinets, stainless steel appliances, and mountain views through the windows.
Kitchen with a stone-tile backsplash, a stainless range, and a large arched stone opening.
Dining room with a long wooden table, carved chairs, and a large curtained window.
Bedroom with a red bed, green walls, and a glass door opening to a mountain view.
Bedroom with a carved wooden bed, red bedding, matching dressers, and green walls.
Bathroom with a tiled double vanity, corner soaking tub, and mountain views through the windows.
Bathroom with a corner soaking tub, mosaic tile, and mountain views through tall windows.
Bathroom with soaking tub and tiled walk-in shower beside a glass-block window.
Home office with a large wooden desk and a window seat overlooking greenery.
Bathroom with a vessel sink on an ornate wooden vanity beside a curtained tub and toilet.
Living room with leather seating, a patterned rug, and large curtained windows.
Living room with leather seating, a television, and a black upright piano.
Wet bar with tiled counters, wood cabinetry, bottle shelves, and a brick archway.
Bedroom with a carved wooden bed and a desk beside the window.
Bedroom with an ornate black metal bed, orange walls, and a large window.
Laundry room with side-by-side front-loading washer and dryer beneath white cabinets.
Dining area with a brick wall, large windows, and mountain views.
Interior foyer with tiled floor, paired built-ins, and steps leading to a central hallway.
Dining nook with a round table beside large windows overlooking green mountains.
Patio beneath a white pergola, with a bench, raised garden beds, and mountain views.
Backyard pond and rock garden overlooking a fenced mountain view.
Covered patio and pergola overlook a landscaped yard and mountain ridgeline.
Elevated deck overlooking a green valley and mountain, with a white pergola and black railing.
Small green backyard shed with a glass door, paver walkway, and mountain backdrop.
Rear exterior of a light-colored home with an elevated deck, fenced patio, and landscaped yard.
Covered deck with black railing overlooking green mountain ridges.
Aerial view of a two-story home with a fenced patio, pergola, and wide rural surroundings.
Home and detached garage beneath wooded Colorado mountains.
Detached two-car garage with a side entry door, set against a mountain landscape.
Aerial view of a home with a curved driveway, detached outbuilding, and wooded surroundings.
See all photos
Bought with Susie Foote CLHMS CNE GRI SRES , Keller Williams Clients Choice Realty and Listed by Ryan Graham, The Platinum Group Listing Contact: 719-536-4444
Sweeping Mountain Views on over 5 acres!
Perched against the breathtaking Front Range foothills, this meticulously maintained ranch plan home on just over 5 acres offers main-level living at its finest. Designed to capture the natural beauty of its surroundings, this residence features panoramic mountain views from nearly every room. A grand stone archway & eucalyptus flooring welcome you into the main living area where a cozy fireplace and expansive picture windows create the perfect setting to relax and enjoy the scenery. The elegant main-level master suite includes a luxurious 5-piece bath, walk-in shower, soaking tub, & double vanity w/artisan pottery basins by Pankratz. The updated kitchen is a chef's dream, with solid surface countertops, a stainless appliance package & generous cabinetry. Adjacent is a spacious formal dining with a bay window offering city views to the northeast. The picturesque sunroom offers both sunrise & sunset views - perfect for your morning coffee or evening beverage. The second main-level bedroom features a window seat w/built-in storage & direct access to a full bath that is finished w/onyx tile. Step outside to the expansive composite deck, ideal for outdoor gatherings or quiet evenings enjoying the Colorado sunshine. The walk-out basement offers two additional bedrooms (each w/walk-in closets), full bath w/double vanity, an artistically appointed wet bar, and a large laundry room complete w/utility sink & laundry chute. Views from the lower level are equally impressive. Additional features include an oversized two-car detached workshop, a greenhouse, central vac, fully fenced front and back gardens, brand new furnace and central a/c, new water heater in 2022 and extensive landscaping and hardscaping. As an added bonus, the US Air Force Academy is conveniently located just to the South. This one-of-a-kind property offers the perfect blend of privacy, views, and refined living.

4
beds

3
baths

3,325 Sq.Ft. LIVING AREA

5.12 Acres lot

Ryan Graham

Ryan Graham

Nicole Graham

Nicole Graham

Features & Amenities

Interior

  • total bedrooms4
  • Total bathrooms3
  • full bathrooms3
  • Laundry room Basement
  • Flooring Carpet, Stone, Tile, Wood
  • Fireplace Gas, Main Level, One
  • APPLIANCES Dishwasher, Dryer, Microwave Oven, Range, Refrigerator, Washer
  • other interior Features 5-Pc Bath, 9 Ft Ceilings, Great Room, Vaulted Ceilings

Area & Lot

  • Status Sold
  • Date Sold May 7, 2026
  • Living Area3,325 Sq.Ft.
  • Total Area3,548 Sq.Ft.
  • Lot Area5.12 Acres
  • MLS® ID2778967
  • TypeResidential
  • YEAR BUILT1995
  • School DistrictLewis-Palmer-38

Exterior

  • water SourceWell
  • utilitiesElectricity Connected, Propane
  • roofComposite Shingle
  • HEAT TYPEForced Air
  • AIR CONDITIONINGCentral Air
  • sewerSeptic

Financial

  • Sales Price$1,140,000
  • Real Estate Tax $3,707/yr

Let Us Serve You

When it comes to buying or selling your home, we want to equip you with local expert advice. No obligation, just a Platinum opinion you can trust. Contact us today to find out how we can be of assistance to you!
Follow Us