421 N Mitford Drive
421 N Mitford Drive
421 N Mitford Drive
421 N Mitford Drive
421 N Mitford Drive
421 N Mitford Drive
421 N Mitford Drive
421 N Mitford Drive
421 N Mitford Drive
421 N Mitford Drive
421 N Mitford Drive
421 N Mitford Drive
421 N Mitford Drive
421 N Mitford Drive
421 N Mitford Drive
421 N Mitford Drive
421 N Mitford Drive
421 N Mitford Drive
421 N Mitford Drive
421 N Mitford Drive
421 N Mitford Drive
421 N Mitford Drive
421 N Mitford Drive
421 N Mitford Drive
421 N Mitford Drive
421 N Mitford Drive
421 N Mitford Drive
421 N Mitford Drive
421 N Mitford Drive
421 N Mitford Drive
421 N Mitford Drive
421 N Mitford Drive
421 N Mitford Drive
421 N Mitford Drive
421 N Mitford Drive
421 N Mitford Drive
421 N Mitford Drive
421 N Mitford Drive
421 N Mitford Drive
421 N Mitford Drive
421 N Mitford Drive
421 N Mitford Drive
421 N Mitford Drive
421 N Mitford Drive
421 N Mitford Drive
421 N Mitford Drive
421 N Mitford Drive
421 N Mitford Drive
421 N Mitford Drive
421 N Mitford Drive
421 N Mitford Drive
421 N Mitford Drive
421 N Mitford Drive
421 N Mitford Drive
421 N Mitford Drive
421 N Mitford Drive
421 N Mitford Drive
421 N Mitford Drive
421 N Mitford Drive
421 N Mitford Drive
421 N Mitford Drive
421 N Mitford Drive
421 N Mitford Drive
421 N Mitford Drive
421 N Mitford Drive
421 N Mitford Drive
421 N Mitford Drive
421 N Mitford Drive
421 N Mitford Drive
421 N Mitford Drive
421 N Mitford Drive
421 N Mitford Drive
421 N Mitford Drive
421 N Mitford Drive
421 N Mitford Drive
421 N Mitford Drive
421 N Mitford Drive
421 N Mitford Drive
421 N Mitford Drive
421 N Mitford Drive
421 N Mitford Drive
421 N Mitford Drive
421 N Mitford Drive
421 N Mitford Drive
421 N Mitford Drive
421 N Mitford Drive
421 N Mitford Drive
421 N Mitford Drive
421 N Mitford Drive
421 N Mitford Drive
421 N Mitford Drive
421 N Mitford Drive
421 N Mitford Drive
421 N Mitford Drive
421 N Mitford Drive
421 N Mitford Drive
421 N Mitford Drive
421 N Mitford Drive
421 N Mitford Drive
421 N Mitford Drive
421 N Mitford Drive
421 N Mitford Drive
421 N Mitford Drive
421 N Mitford Drive
421 N Mitford Drive
421 N Mitford Drive
421 N Mitford Drive
421 N Mitford Drive
421 N Mitford Drive
421 N Mitford Drive
421 N Mitford Drive
421 N Mitford Drive
421 N Mitford Drive
421 N Mitford Drive
421 N Mitford Drive
421 N Mitford Drive
421 N Mitford Drive
421 N Mitford Drive
421 N Mitford Drive
421 N Mitford Drive
421 N Mitford Drive
421 N Mitford Drive
421 N Mitford Drive
421 N Mitford Drive
421 N Mitford Drive
421 N Mitford Drive
421 N Mitford Drive
421 N Mitford Drive
421 N Mitford Drive
421 N Mitford Drive
421 N Mitford Drive
421 N Mitford Drive
421 N Mitford Drive
421 N Mitford Drive
421 N Mitford Drive
421 N Mitford Drive
421 N Mitford Drive
421 N Mitford Drive
421 N Mitford Drive
421 N Mitford Drive
421 N Mitford Drive
421 N Mitford Drive
421 N Mitford Drive
421 N Mitford Drive
421 N Mitford Drive
421 N Mitford Drive
421 N Mitford Drive
421 N Mitford Drive
421 N Mitford Drive
421 N Mitford Drive
See all photos
Listed by Bobbi Price, The Platinum Group Listing Contact: 719-536-4444
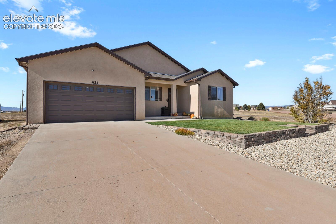
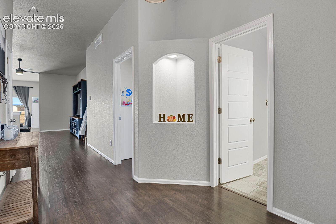
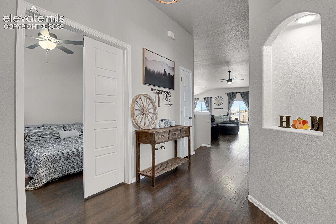
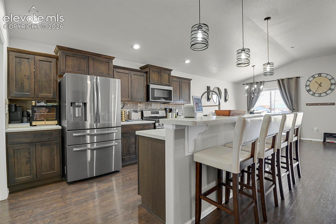
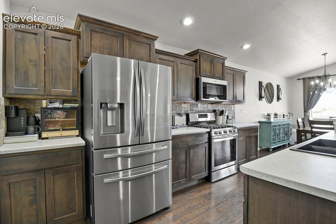
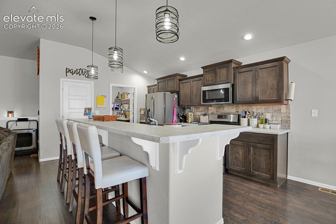
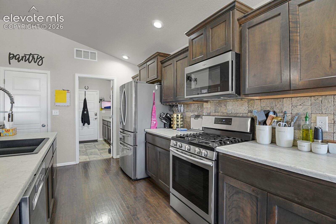
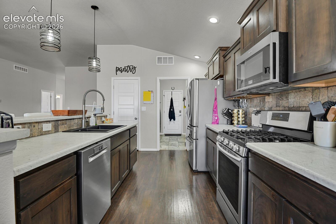
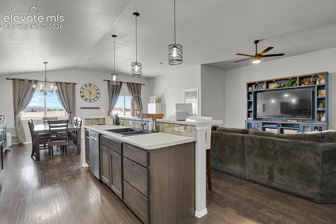
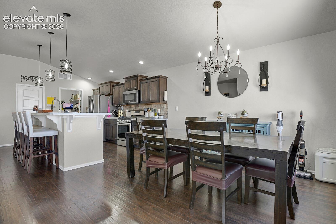
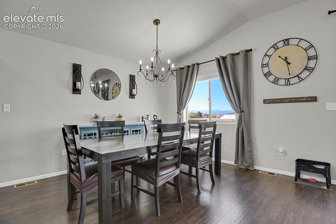
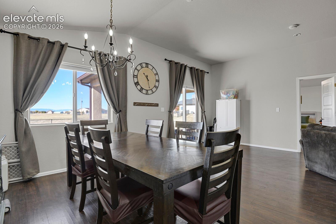
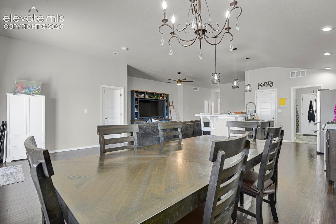
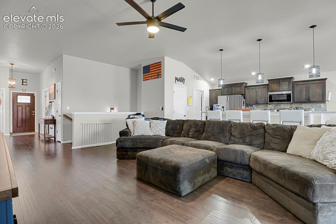
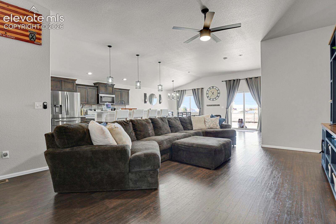
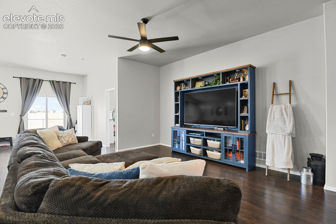
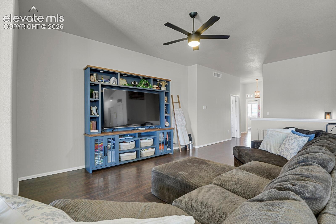
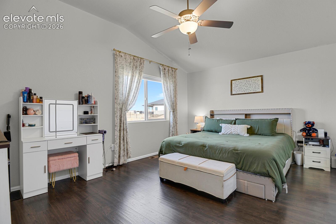
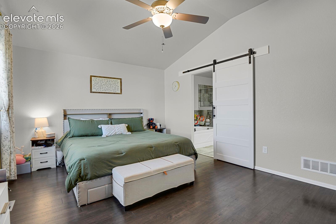
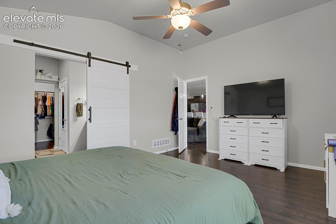
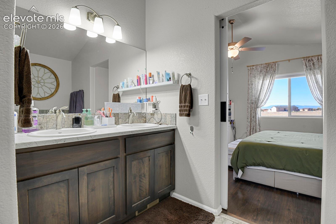
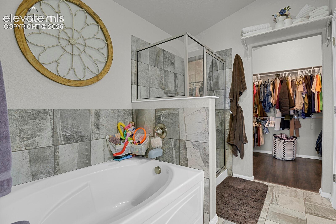
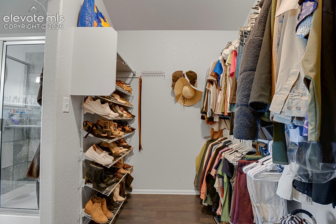
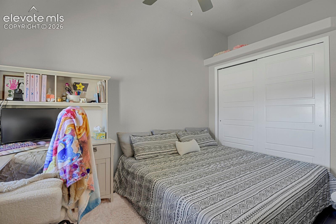
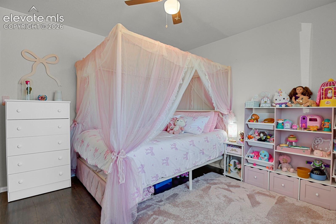
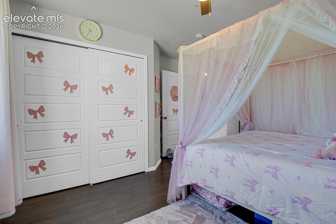
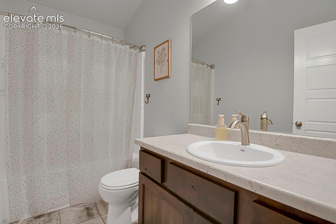
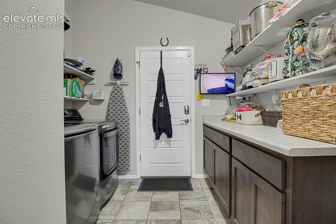
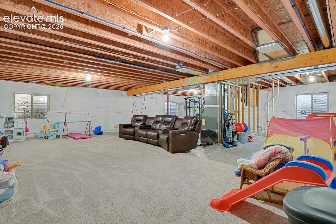
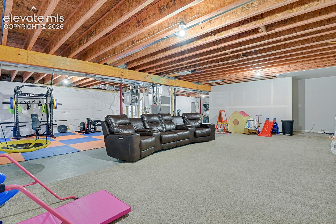
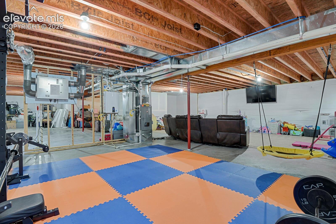
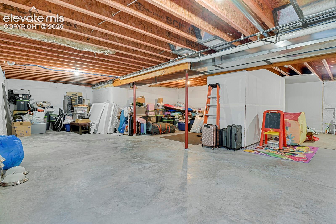
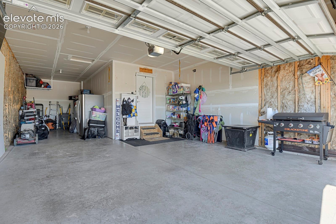
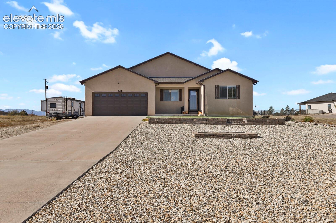
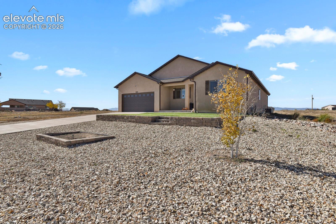
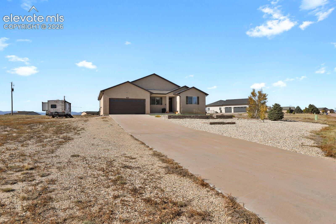
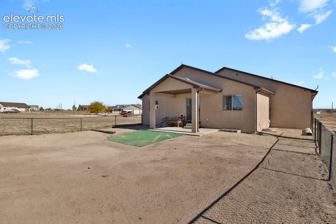
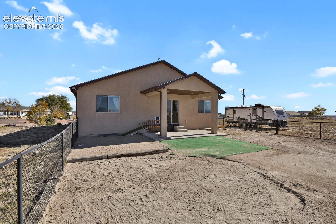
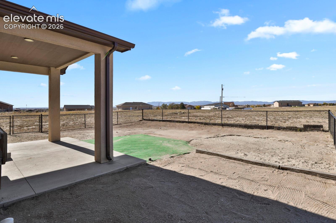
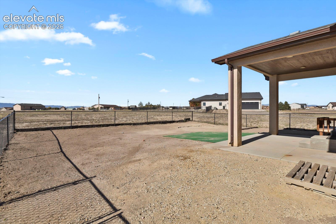
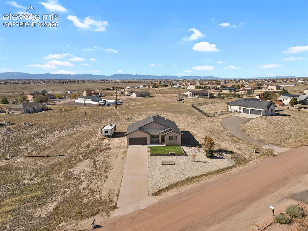
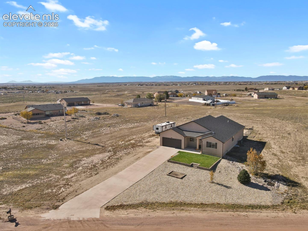
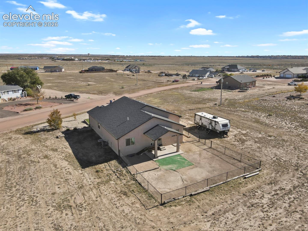
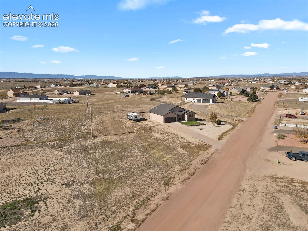
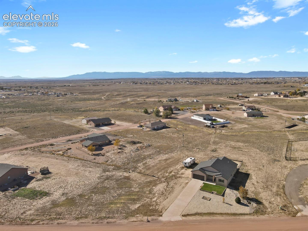
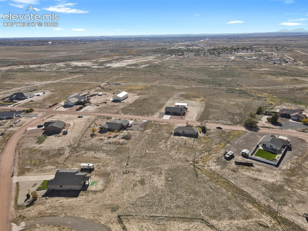
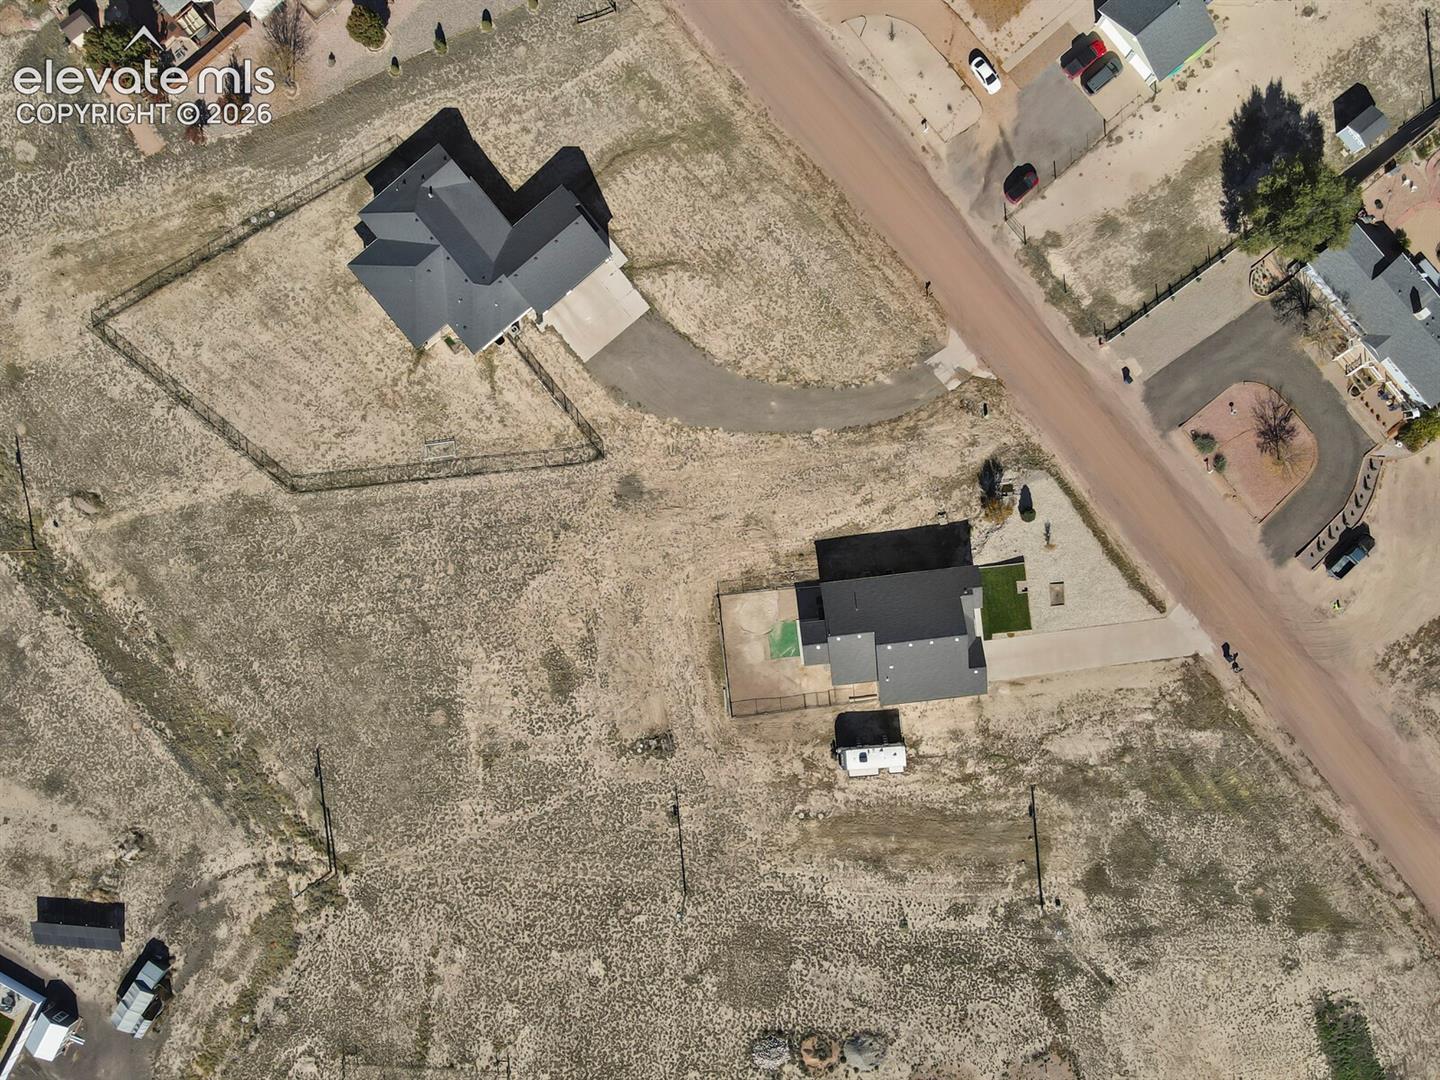
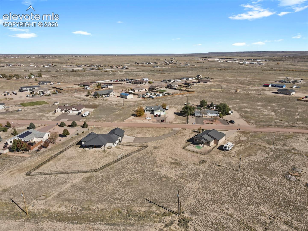
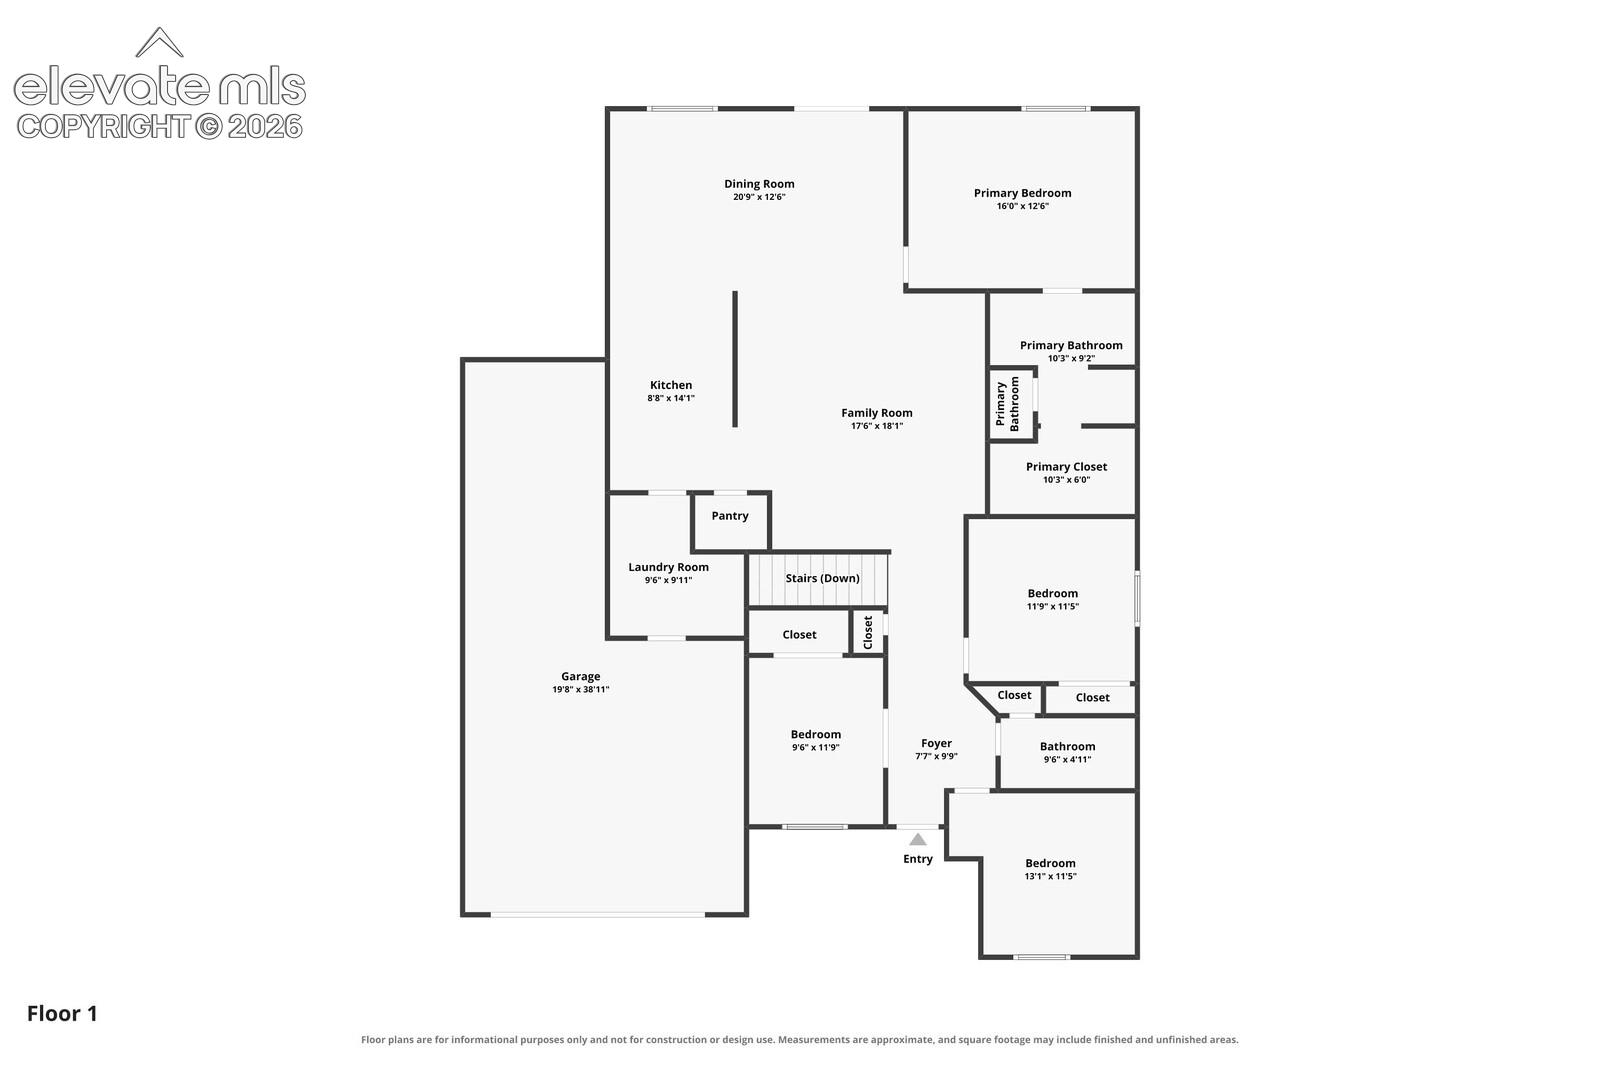
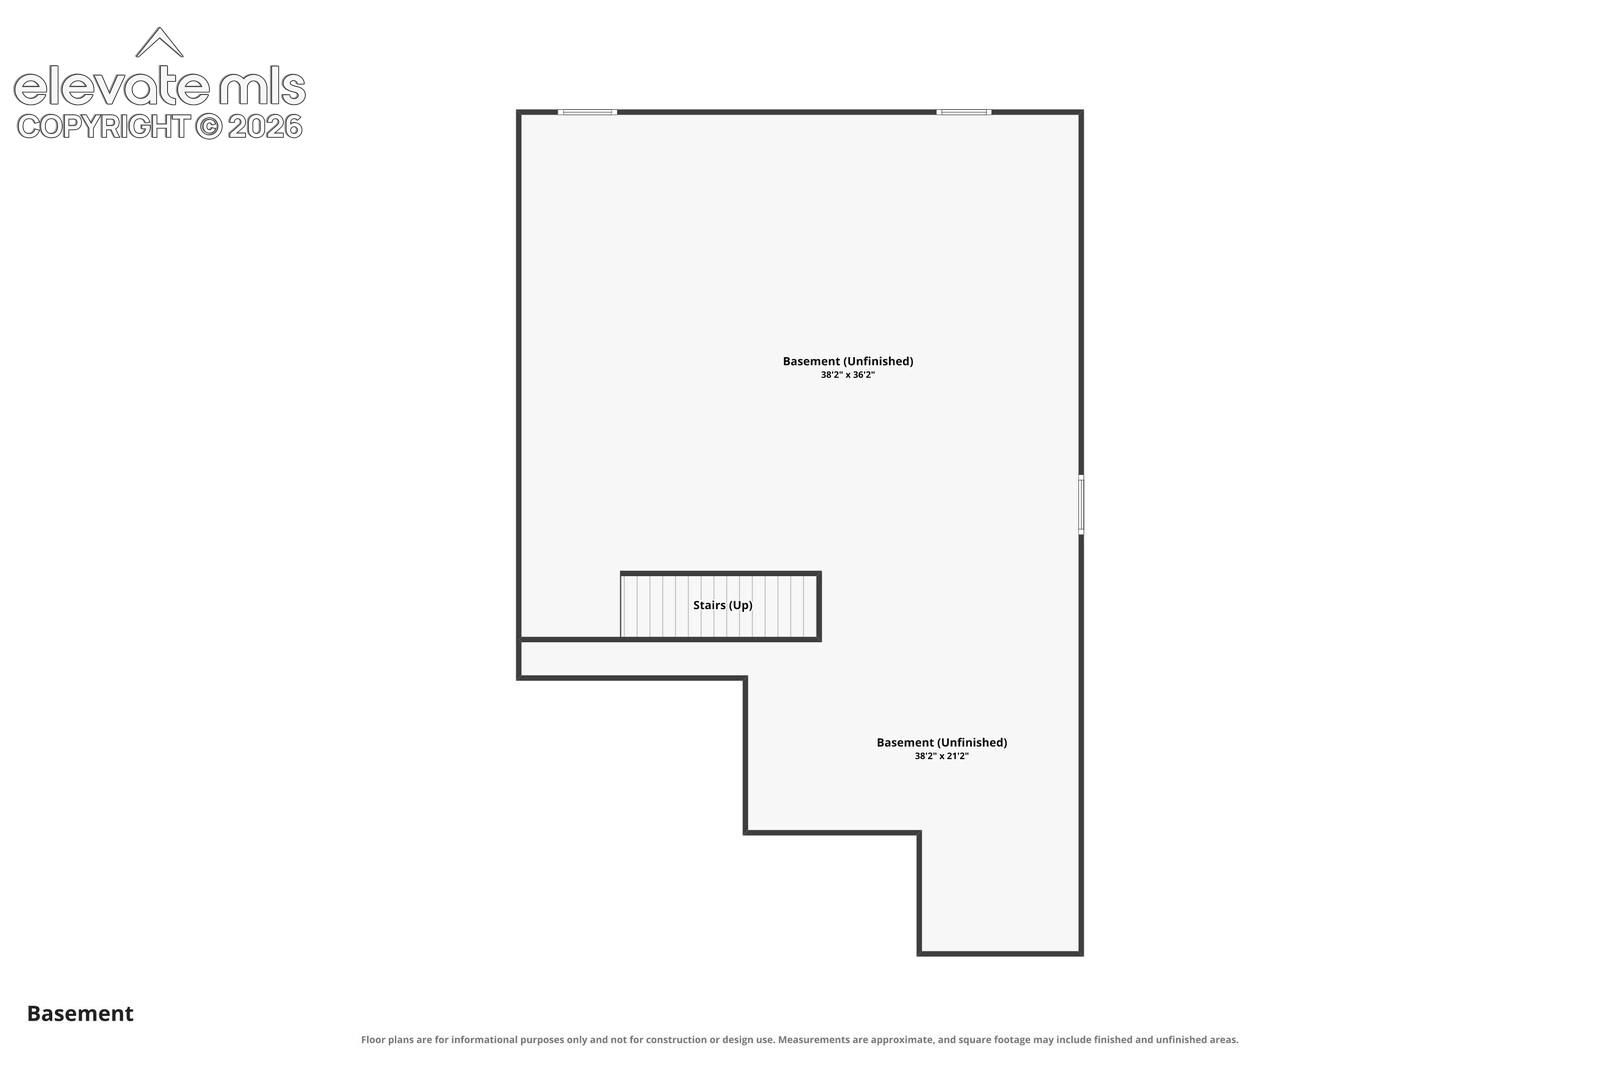
This beautiful stucco ranch-style home offers 3,880 total square feet on a level 1.39-acre lot. 4 bedrooms, 2 bathrooms, open-concept floor plan, and unfinished basement with endless possibilities. Main Level: Open great room floor plan featuring 1,940 finished square feet on the main level and luxury vinyl plank flooring throughout most of the living areas. Spacious living room flows seamlessly into the dining area and large kitchen, creating an ideal space for everyday living and entertaining. Kitchen features dark wood cabinetry, a center island with breakfast bar seating, tile backsplash, stainless steel appliances (including a 5-burner gas stove), and stylish pendant lighting. Dining area offers a walkout to the covered back patio and fenced in backyard. Spacious primary suite complete with a private 5-piece bathroom and a 10x6 walk-in closet. Three additional beds, a full bathroom, and a large laundry room (with cabinets, counters, and shelves). Basement: Downstairs, the expansive 1,940-square-foot unfinished basement offers incredible potential for future expansion, with room for two additional bedrooms, a family room, a bathroom, and ample storage space. Outside: Step outside and enjoy the possibilities of the 1.39-acre property! Low-maintenance front landscaping features decorative rock, trees, a graded grass area, and a charming waterfall feature. Covered 14x7 front patio. The fenced backyard offers plenty of room to relax, entertain, or enjoy the outdoors, complete with a covered 12x12 concrete patio. 3-car tandem garage (19x19 2-car and 20x9 1-car tandem), an extended driveway, and RV parking with RV hookups. Additional Features: Eufi any occassion permanent lights controlled by an app. 2 radon mitigation systems. Sump pump. Security system with 3 cameras, tv screen, window sensors, and Ring doorbell. A/C. Ceiling fans in almost every room. VA assumption only available for veterans, as they need their entitlement for their next home purchase.

4
beds

2
baths

1,940 Sq.Ft. LIVING AREA

1.39 Acres lot

Bobbi Price

Bobbi Price

Jade Baker

Jade Baker

Features & Amenities

Interior

  • total bedrooms4
  • Total bathrooms2
  • full bathrooms2
  • Laundry room Electric Hook-up, Main
  • Flooring Carpet, Luxury Vinyl, Tile
  • Fireplace None
  • APPLIANCES 220v in Kitchen, Dishwasher, Disposal, Gas in Kitchen, Microwave Oven, Oven, Range, Refrigerator
  • other interior Features 5-Pc Bath, 9 Ft Ceilings, Great Room, Vaulted Ceilings

Area & Lot

  • Status For Sale
  • Living Area1,940 Sq.Ft.
  • Total Area3,880 Sq.Ft.
  • Lot Area1.39 Acres
  • MLS® ID9296456
  • TypeResidential
  • YEAR BUILT2018
  • Architecture StylesRanch
  • View DescriptionMountain View
  • School DistrictPueblo-70

Exterior

  • Garage Space3.0
  • water SourceAssoc/Distr
  • utilitiesCable Available, Electricity Connected, Natural Gas Connected, Telephone
  • roofComposite Shingle
  • lot featuresSee Prop Desc Remarks, Level
  • parkingAttached, See Prop Desc Remarks, Concrete
  • HEAT TYPEForced Air
  • AIR CONDITIONINGCeiling Fan(s), Central Air
  • sewerSeptic
  • security FeaturesSecurity System
  • other exterior FeaturesAuto Sprinkler System

Financial

  • Sales Price$500,000
  • Real Estate Tax $2,985/yr
View Virtual Tour
image

Schedule a Showing

We would love to show you our beautiful property. Please select your preferred date and time below. An agent will be in touch shortly to confirm your appointment.

Schedule a Showing

We would love to show you our beautiful property. Please select your preferred date and time below. An agent will be in touch shortly to confirm your appointment.

Thank you for your interest in 421 N Mitford Drive, Pueblo West, CO 81007. We are reviewing your request and will be in touch shortly!

Mortgage Calculator

Estimate your monthly mortgage payment, including the principal and interest, property taxes, and HOA. Adjust the values to generate a more accurate rate.
All estimates are provided for informational purposes only. Actual amounts may vary.
$0,000 Your Payment 20 15 65
$0,000 Your Payment

Let Us Serve You

When it comes to buying or selling your home, we want to equip you with local expert advice. No obligation, just a Platinum opinion you can trust. Contact us today to find out how we can be of assistance to you!
Follow Us