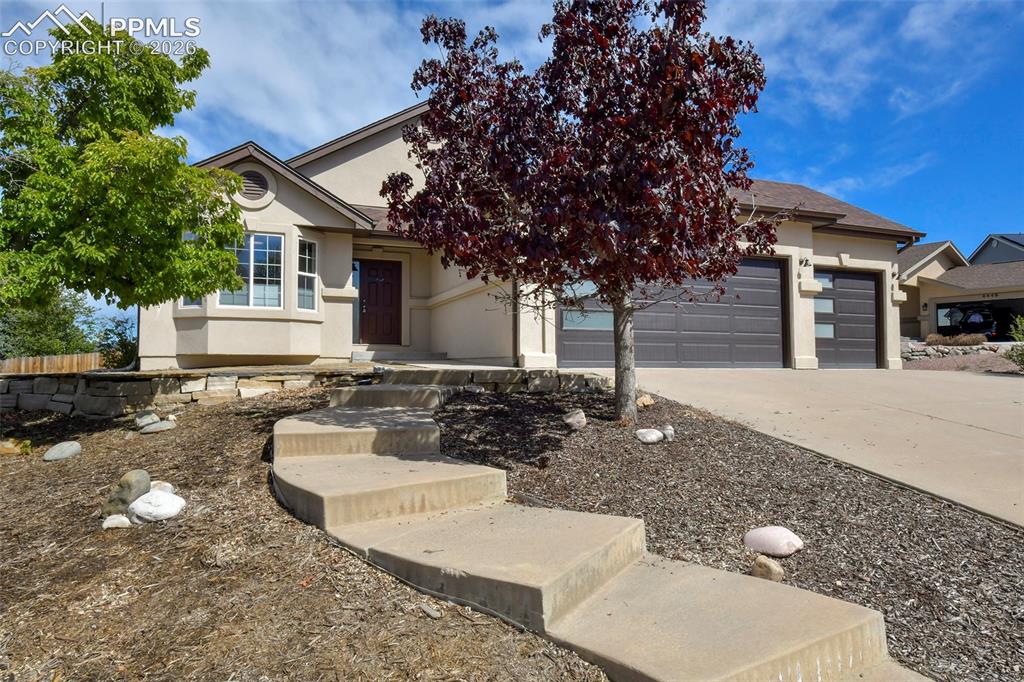
Beige home with a two-car garage, landscaped yard, and distant mountain views.
Front exterior of 4432 Flat Top Place with a stucco facade, three-car garage, and landscaped entry steps.
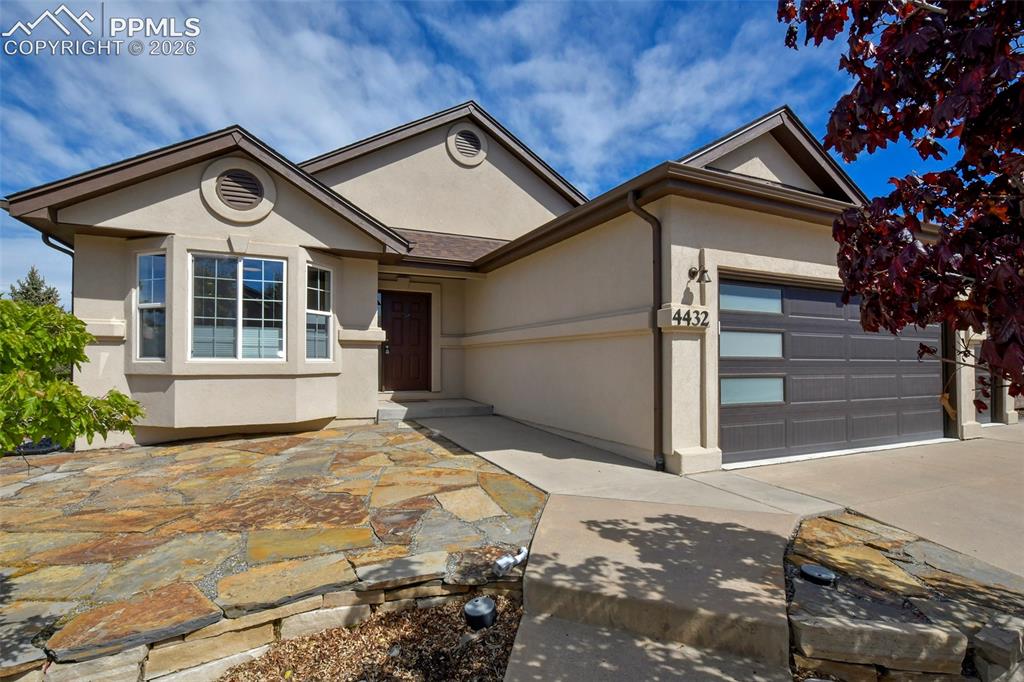
Front exterior of 4432 Flat Top Place with a stone walkway and two-car garage.
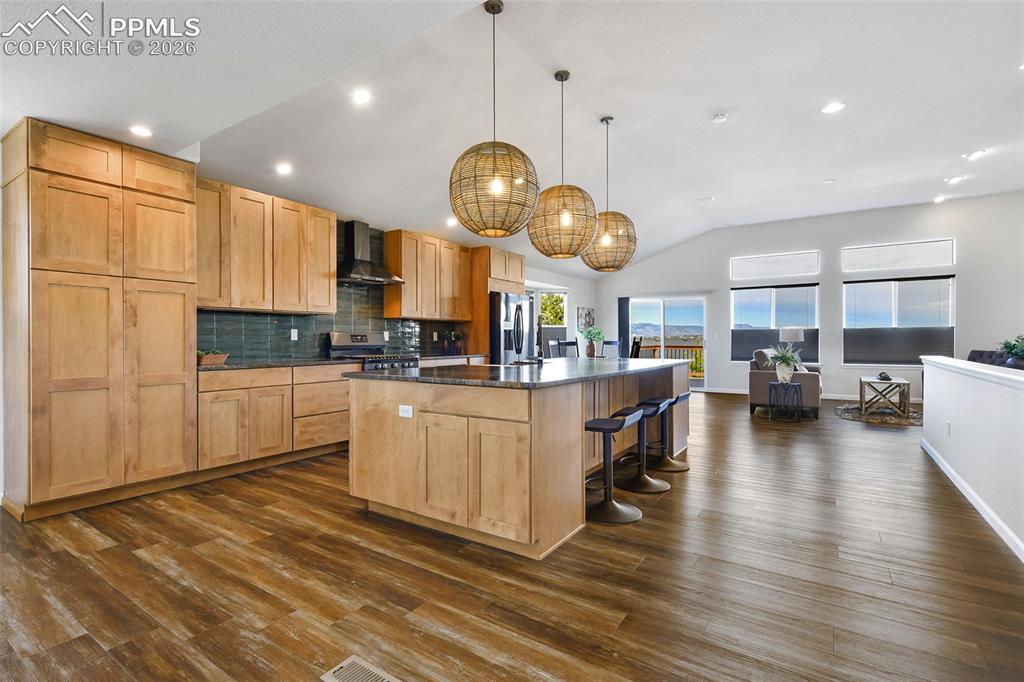
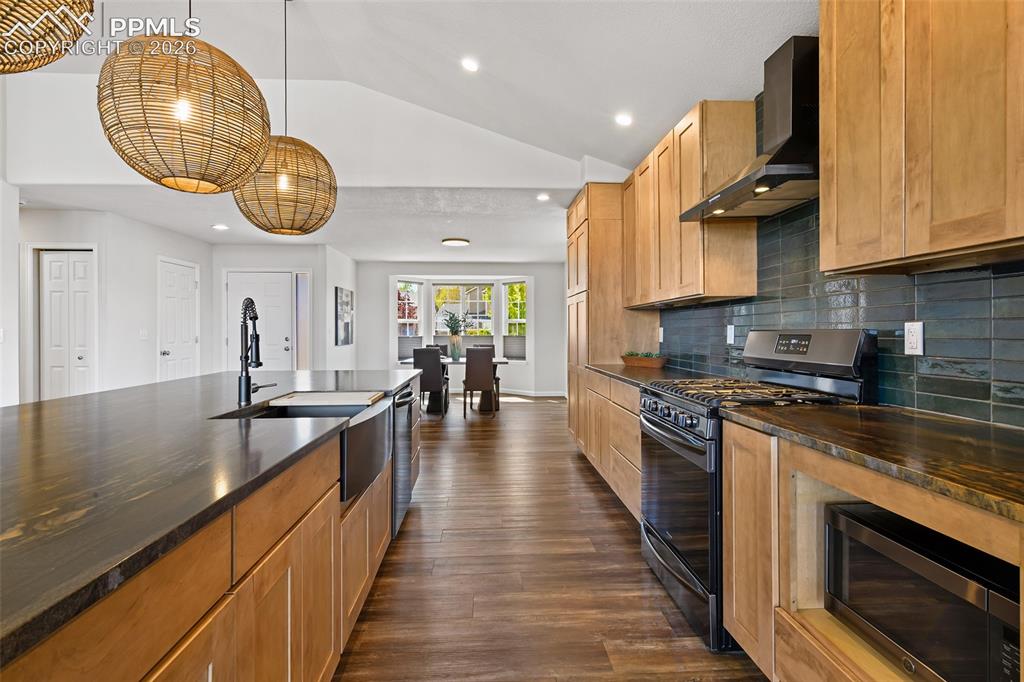
Open kitchen with wood cabinetry, large island, and pendant lights overlooking a bright living area.
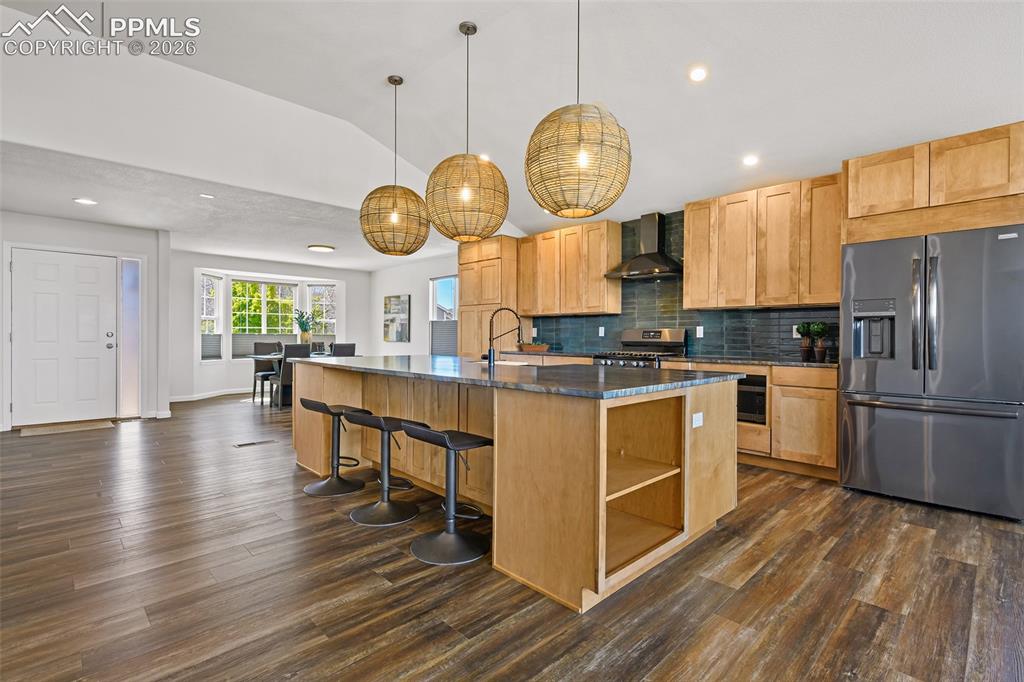
Kitchen with a large wood island, pendant lights, dark tile backsplash, and stainless steel appliances.
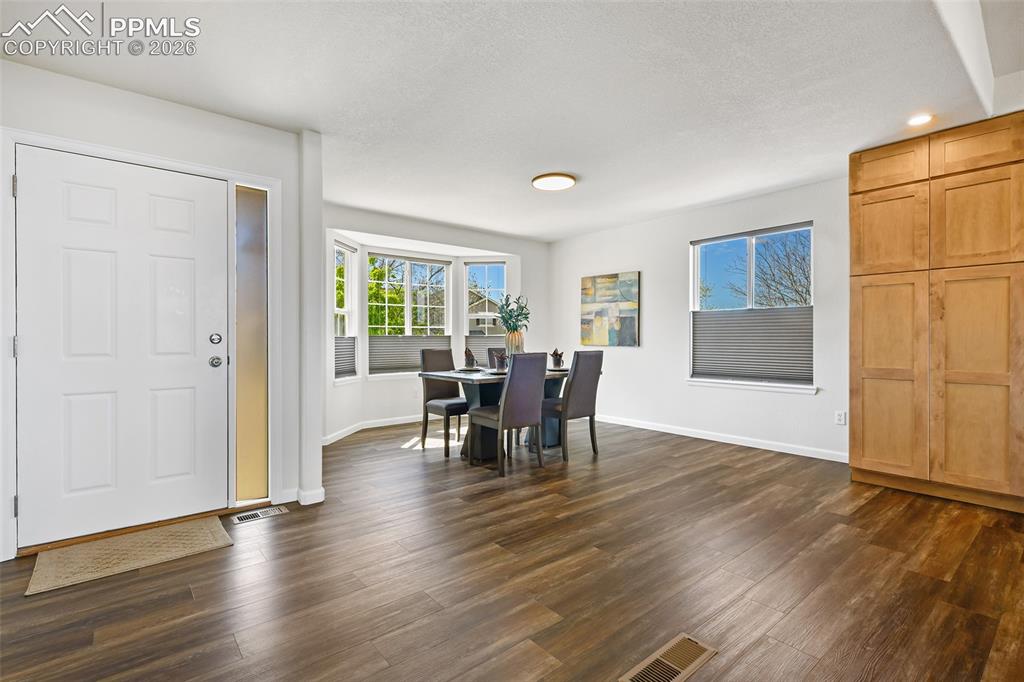
Dining area beside the front entry, with a dark table and chairs, bay windows, and wood flooring.
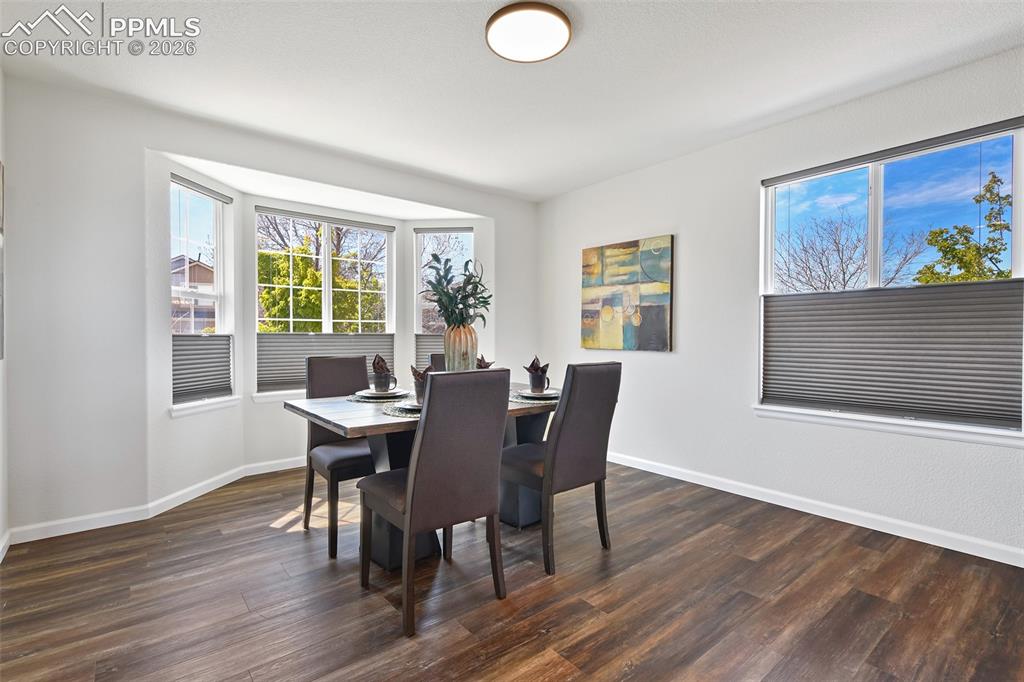
Dining room with a set table, dark chairs, large windows, and wood-look flooring.
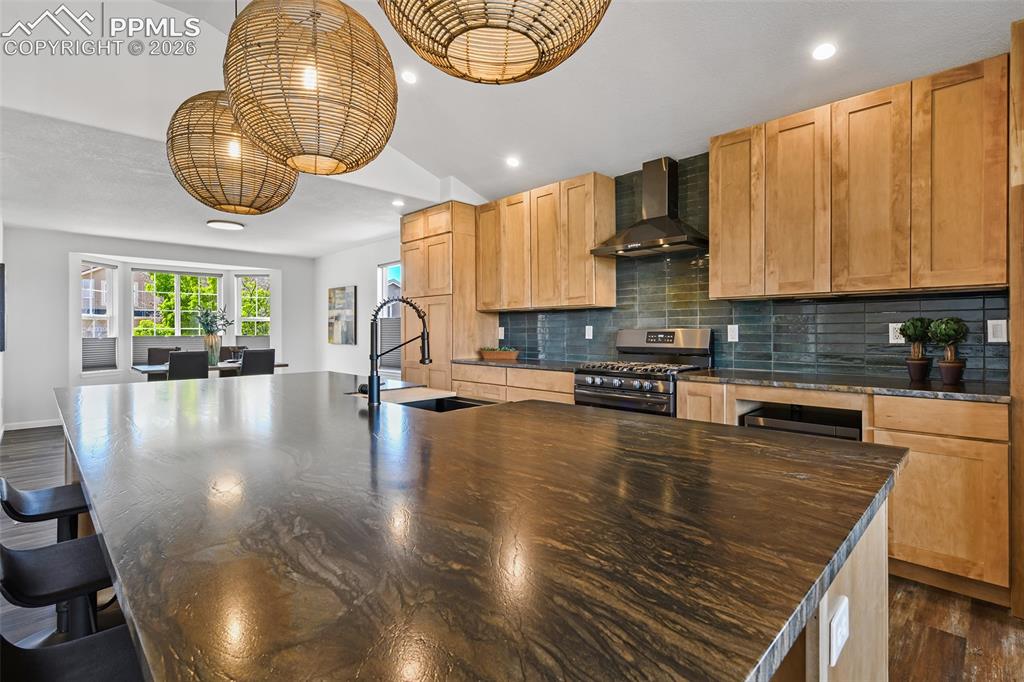
Kitchen with a broad dark stone island, wood cabinets, and woven pendant lights.
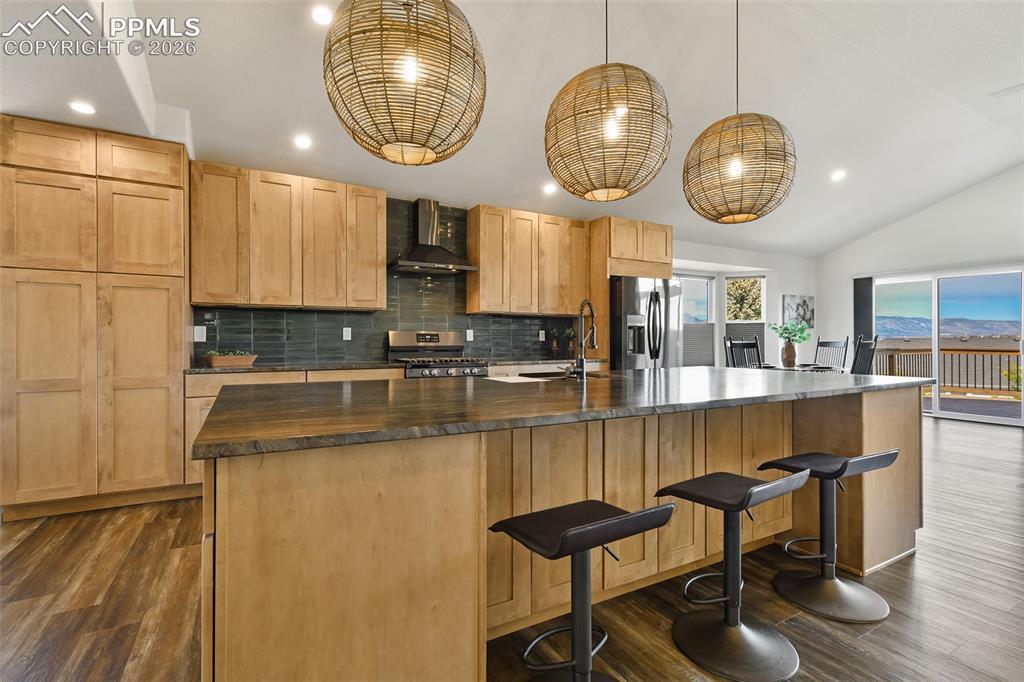
Kitchen with a large wood island, three pendant lights, and mountain views through glass doors.
Kitchen with wood cabinetry, dark counters, and a long island opening to a dining area.
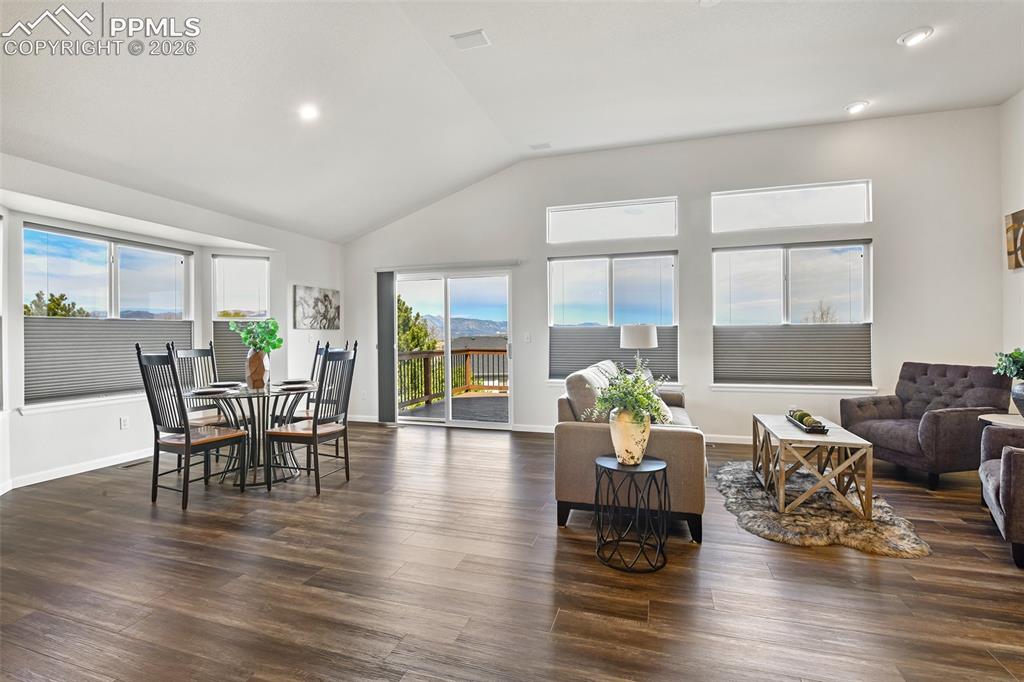
Open living and dining room with a vaulted ceiling, large windows, and mountain views.
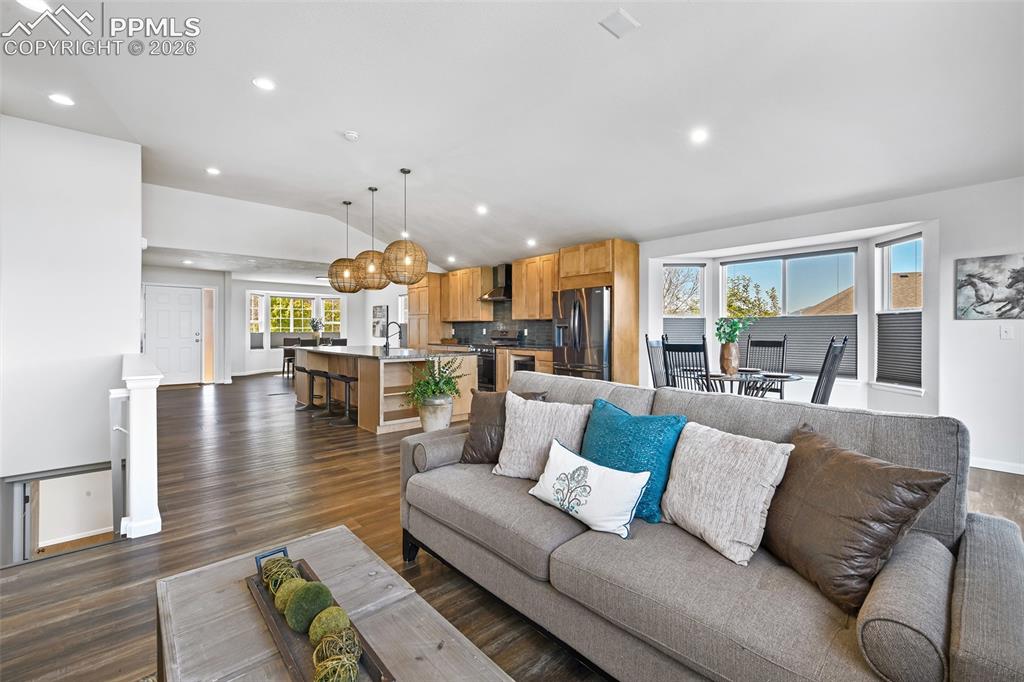
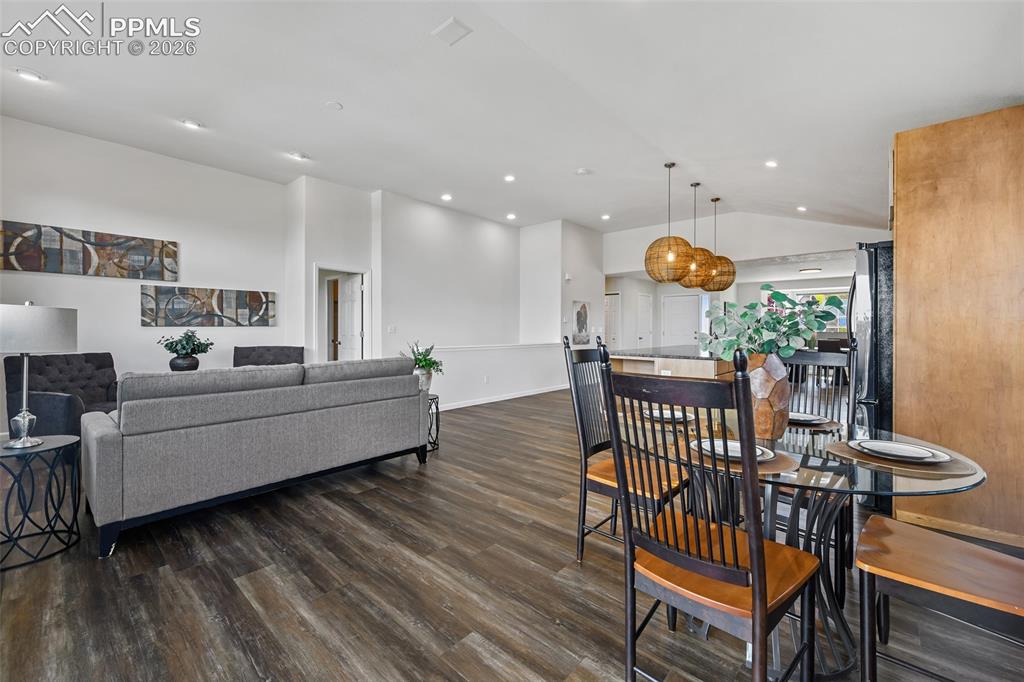
Open-plan living room with gray sectional, wood floors, and a kitchen with a large island.
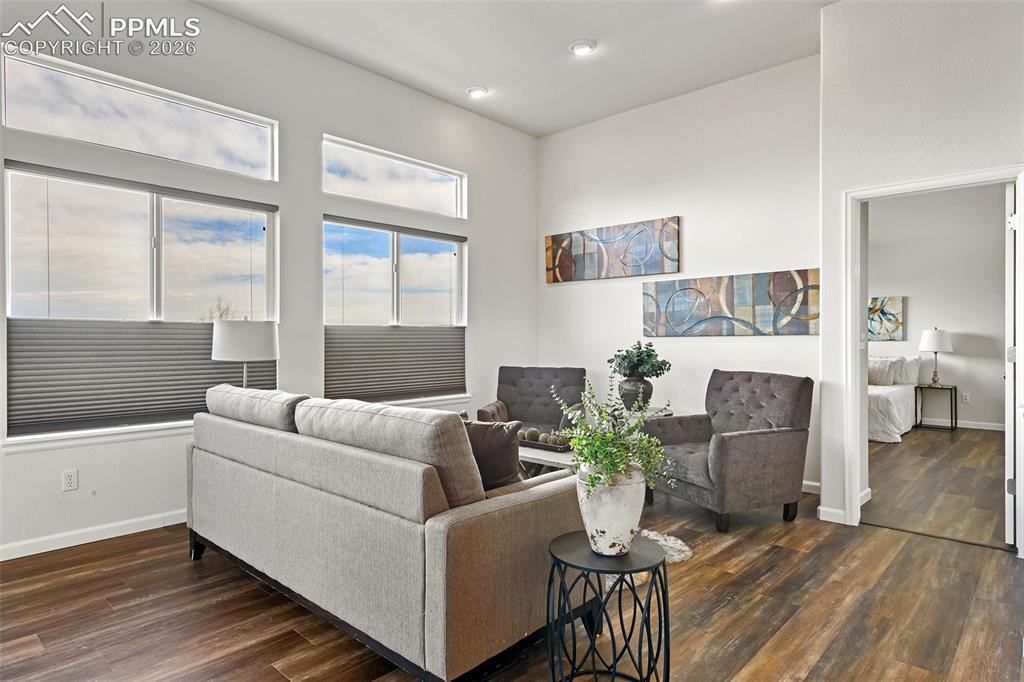
Living room with tall windows, gray seating, abstract wall art, and wood-look flooring.
Open-plan living and dining area with a gray sofa, wood floors, and a glass dining table.
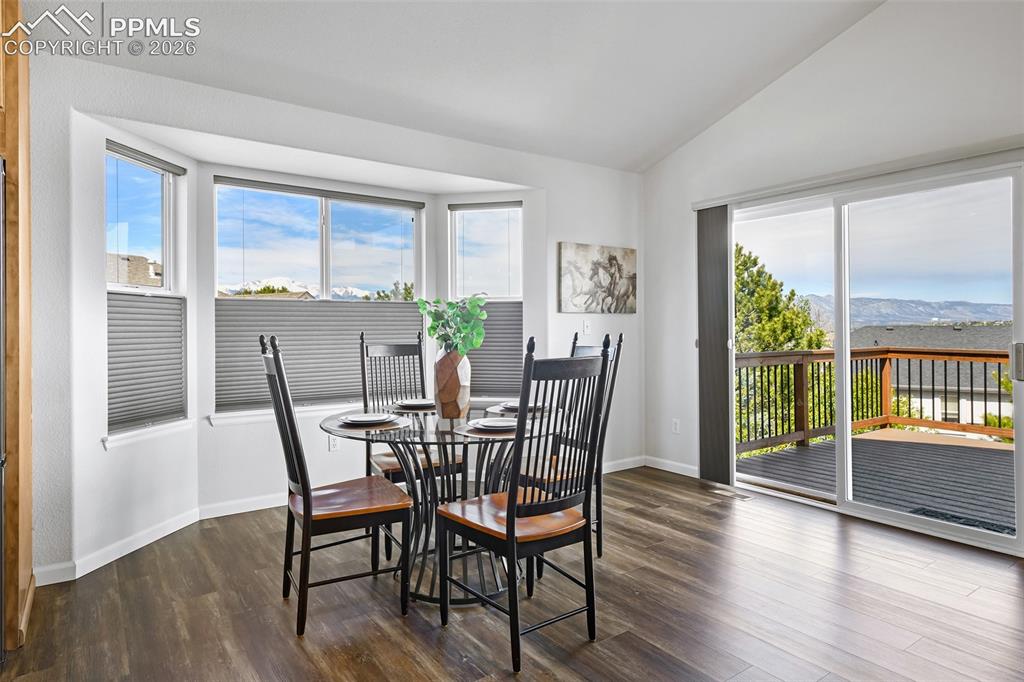
Dining area with a round table beside windows and sliding doors opening to a mountain-view deck.
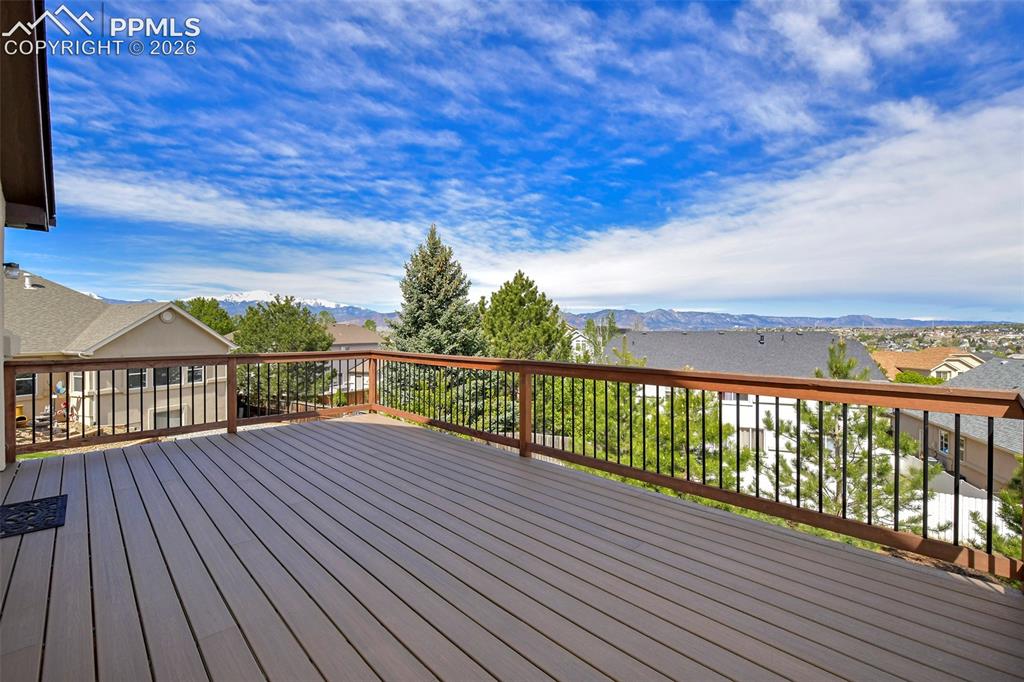
Deck overlooking Colorado Springs homes and distant mountains beneath a cloud-streaked sky.
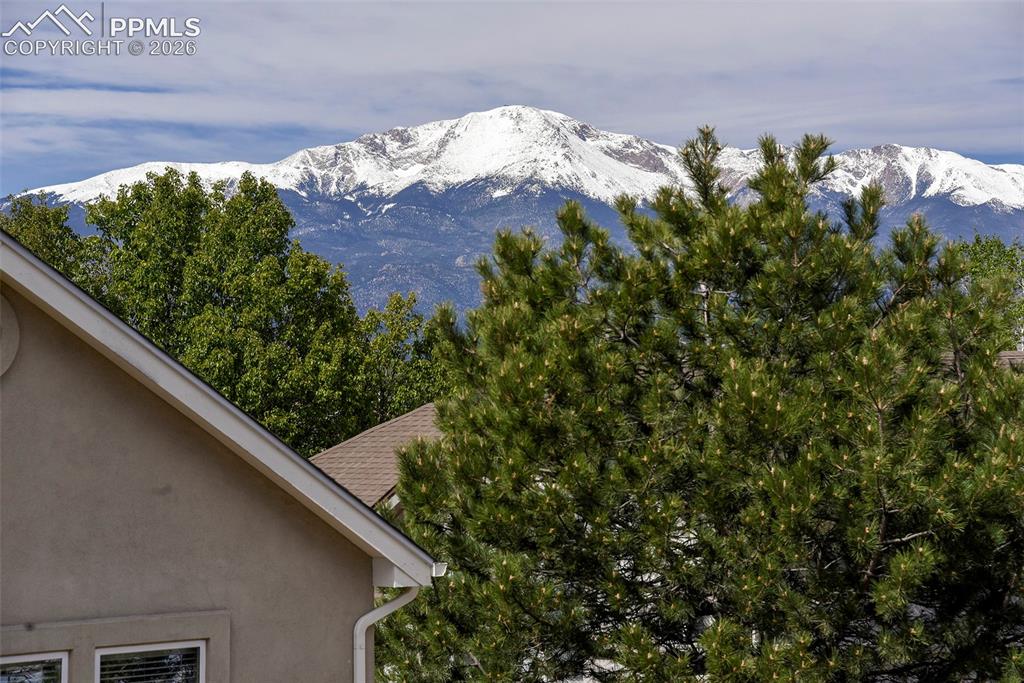
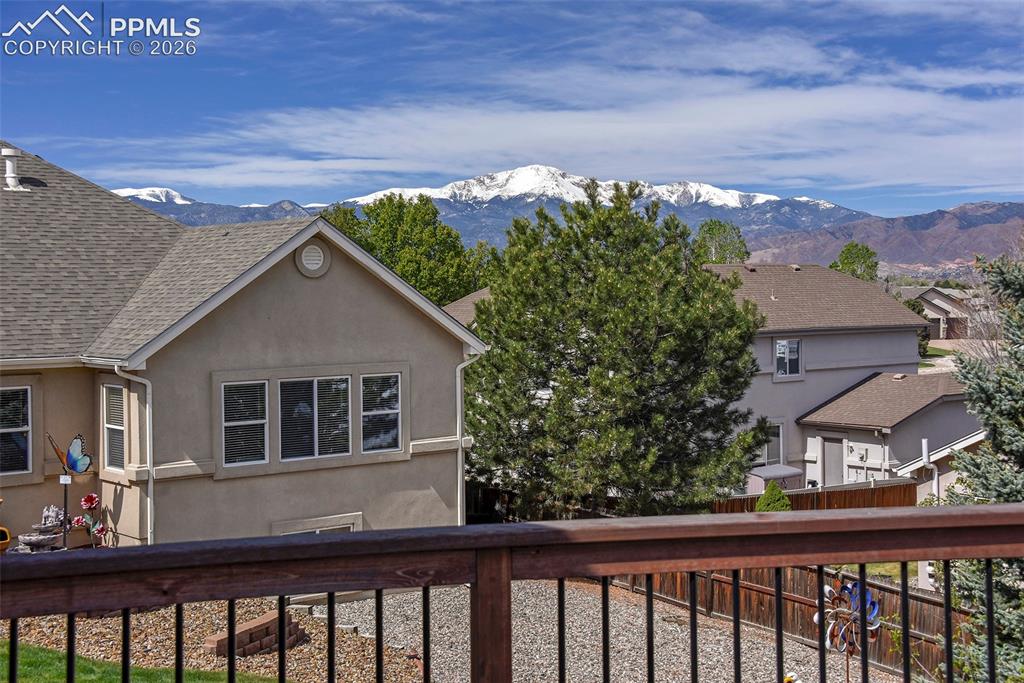
Snow-covered mountain view framed by pine trees and a home’s roofline.
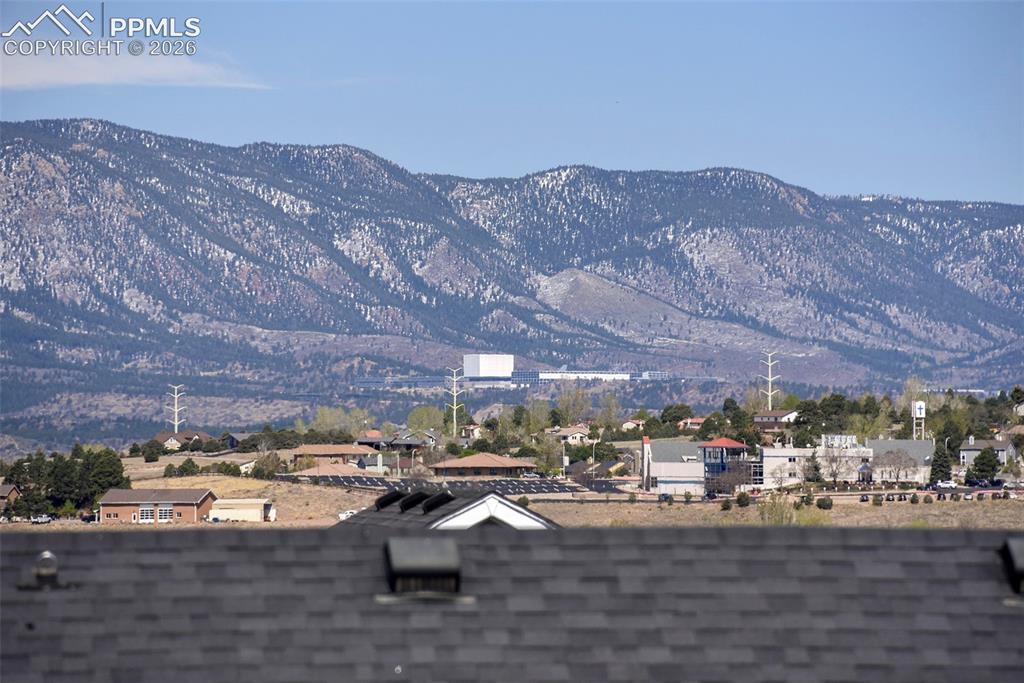
Mountain view beyond the neighborhood, framed by a nearby roof.
Homes seen from a deck, with snow-capped mountains in the background.
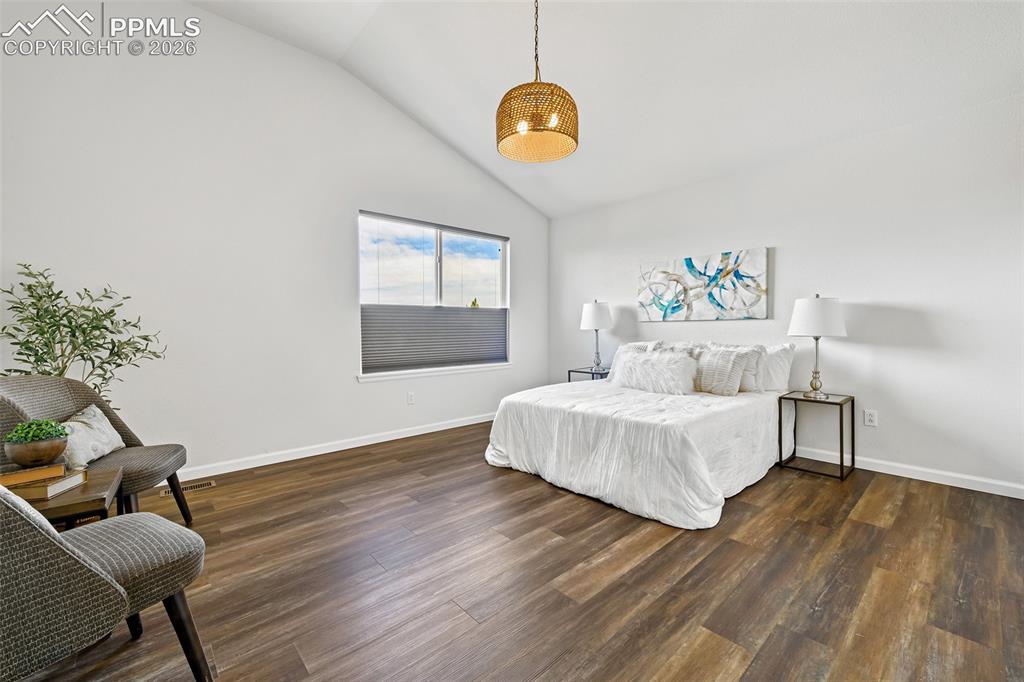
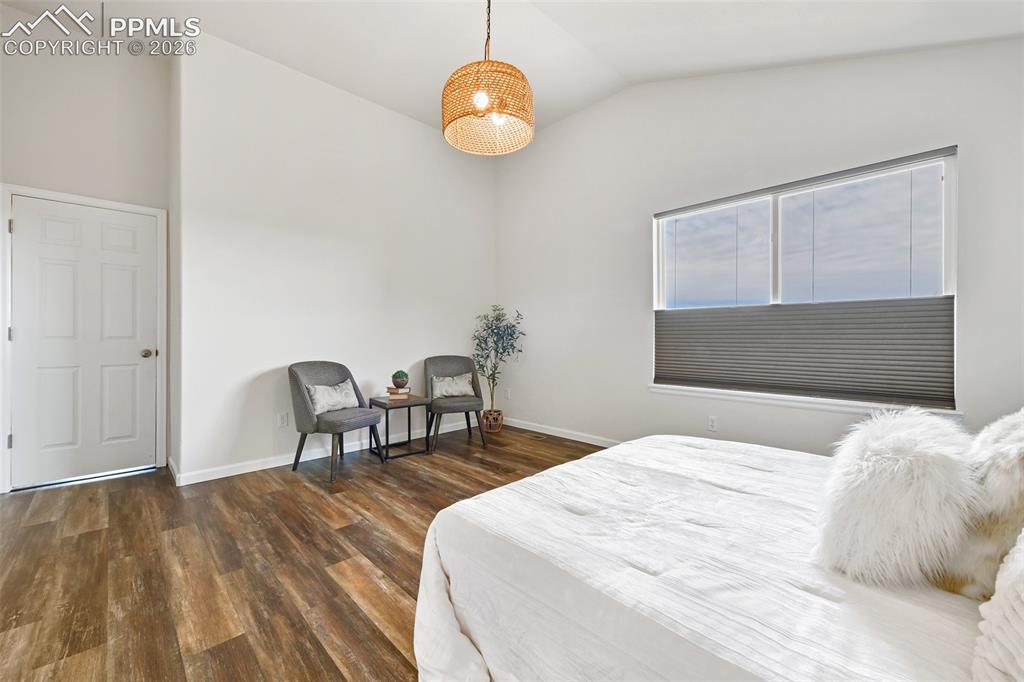
Staged bedroom with a white bed, wood-look flooring, and a window with a lowered shade.
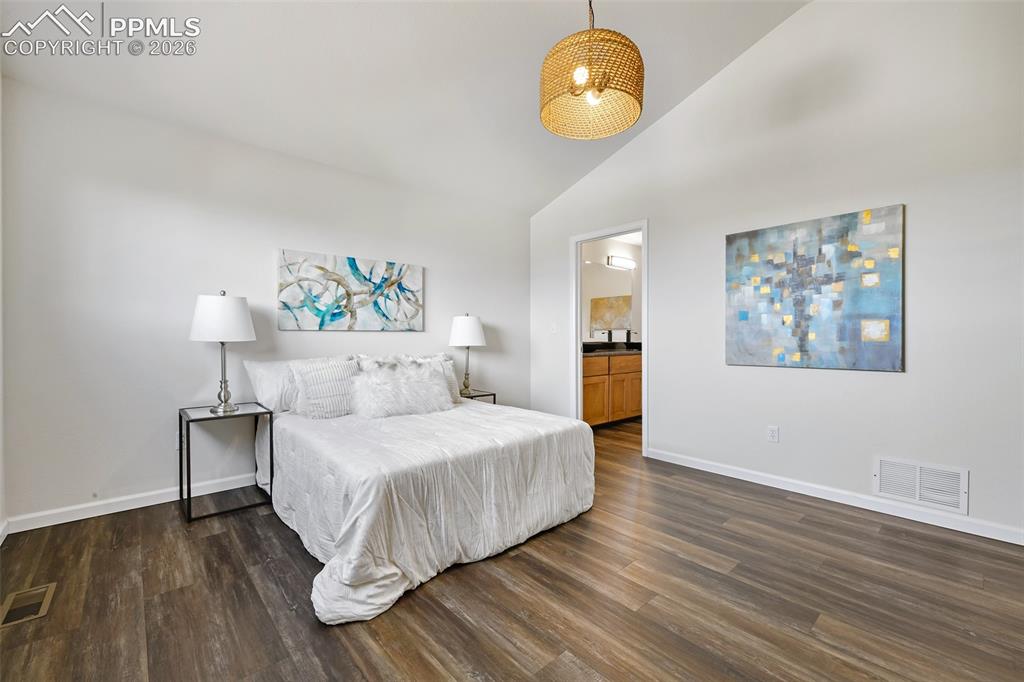
Staged bedroom with a white bed, abstract wall art, and a woven pendant light.
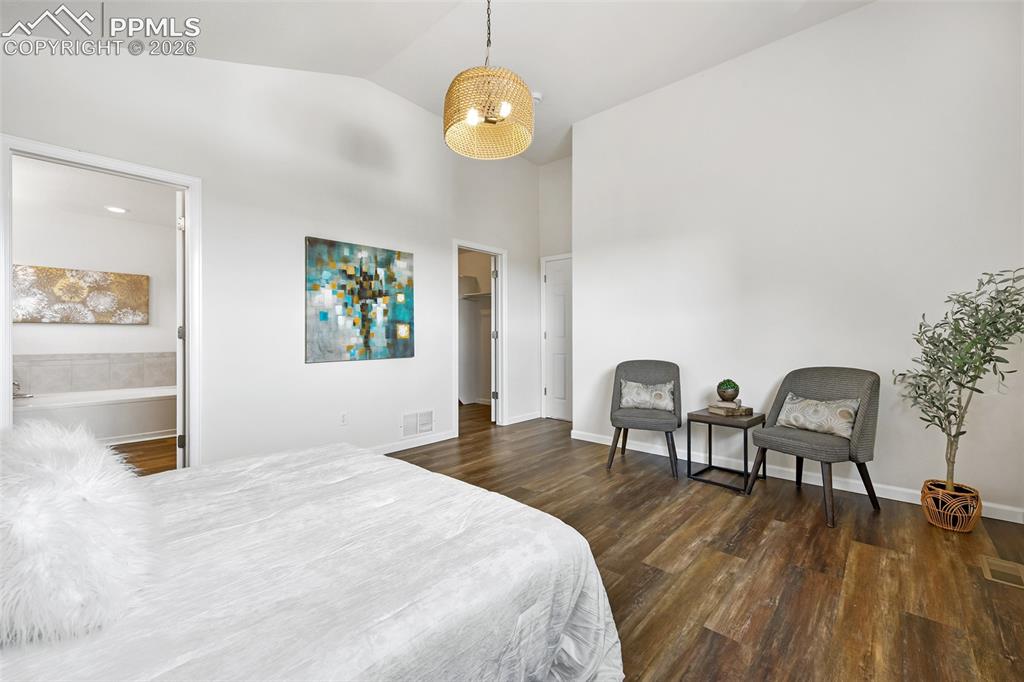
Staged bedroom with a white bed, wood floors, and two chairs beside a small table.
Staged bedroom with a white bed, wood-look flooring, and a woven pendant light.
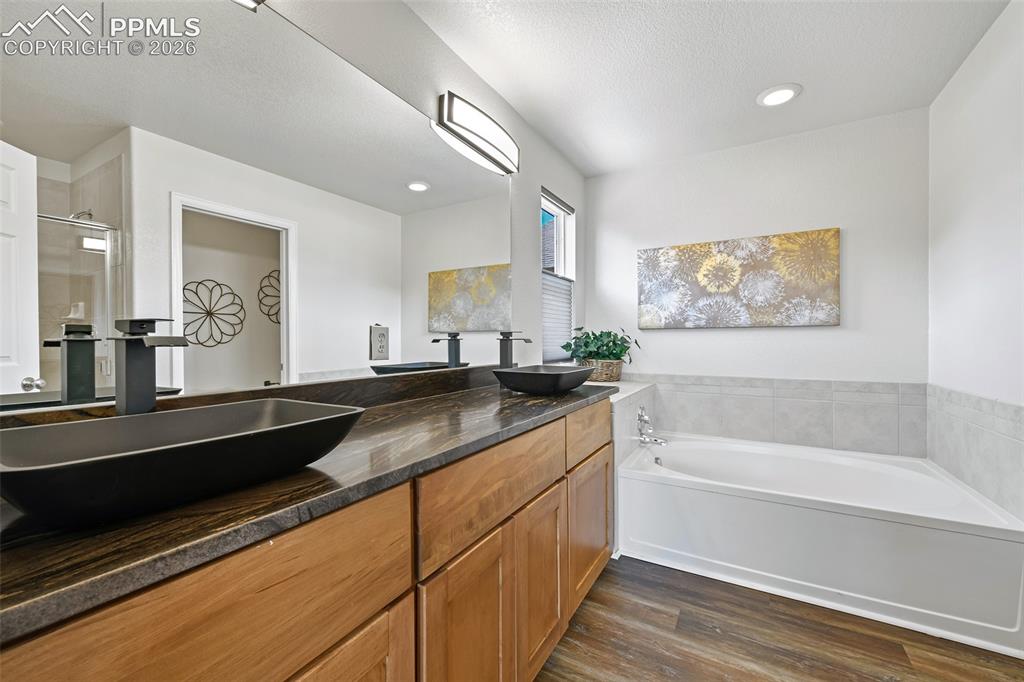
Bathroom with a double vanity, black vessel sinks, and a white soaking tub.
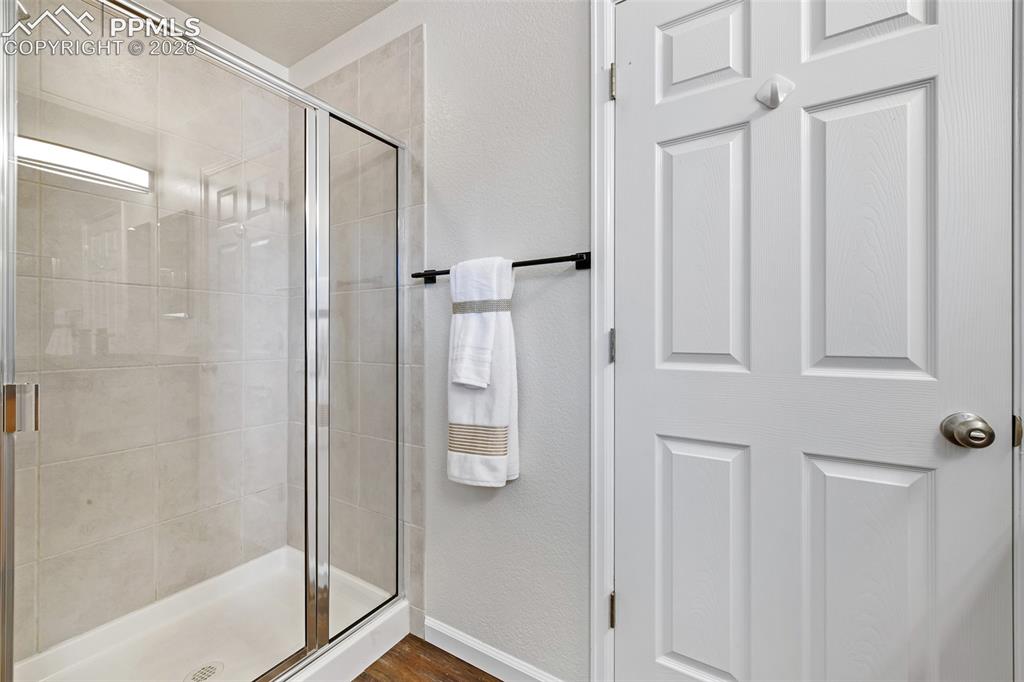
Bathroom with a glass-enclosed, light-tiled shower and a white paneled door.
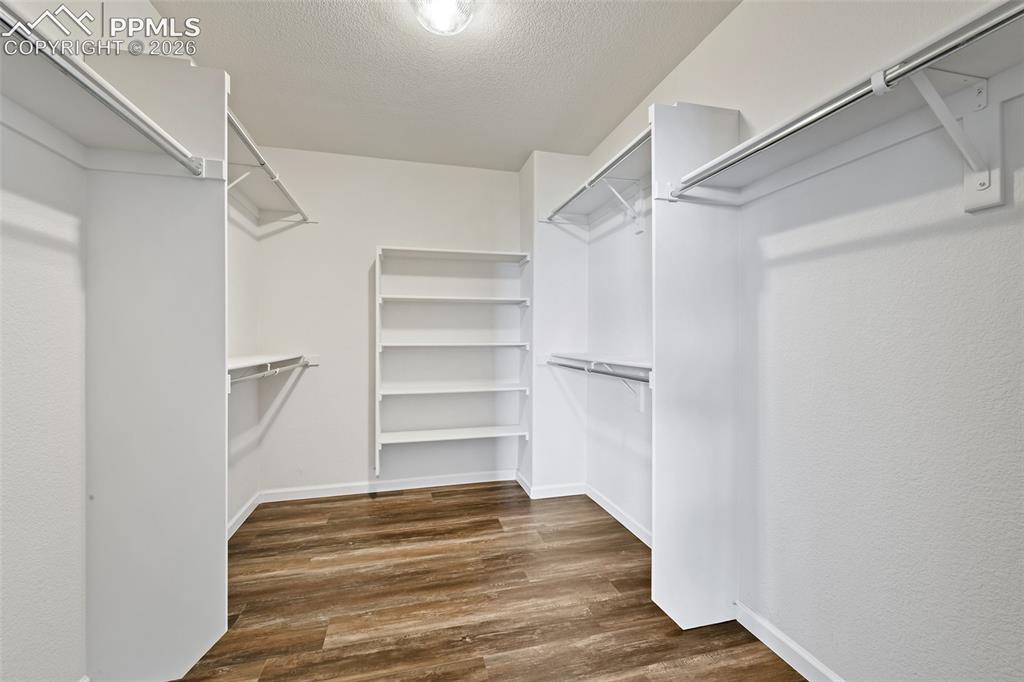
Walk-in closet with white shelving, hanging rods, and wood-look flooring.
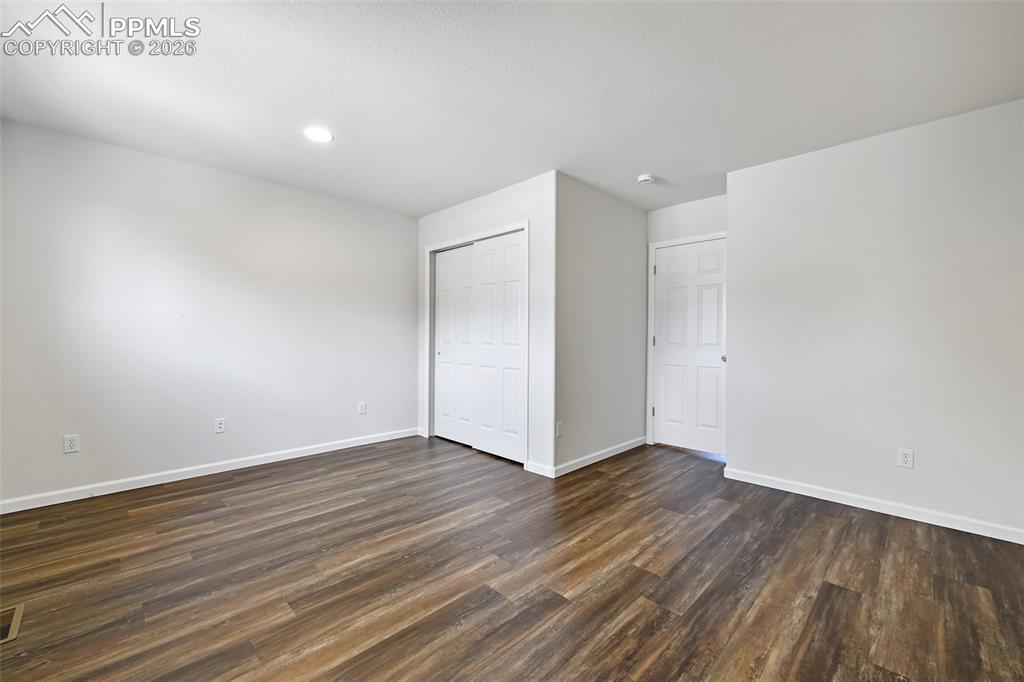
Empty room with wood-look flooring, white walls, and two paneled doors.
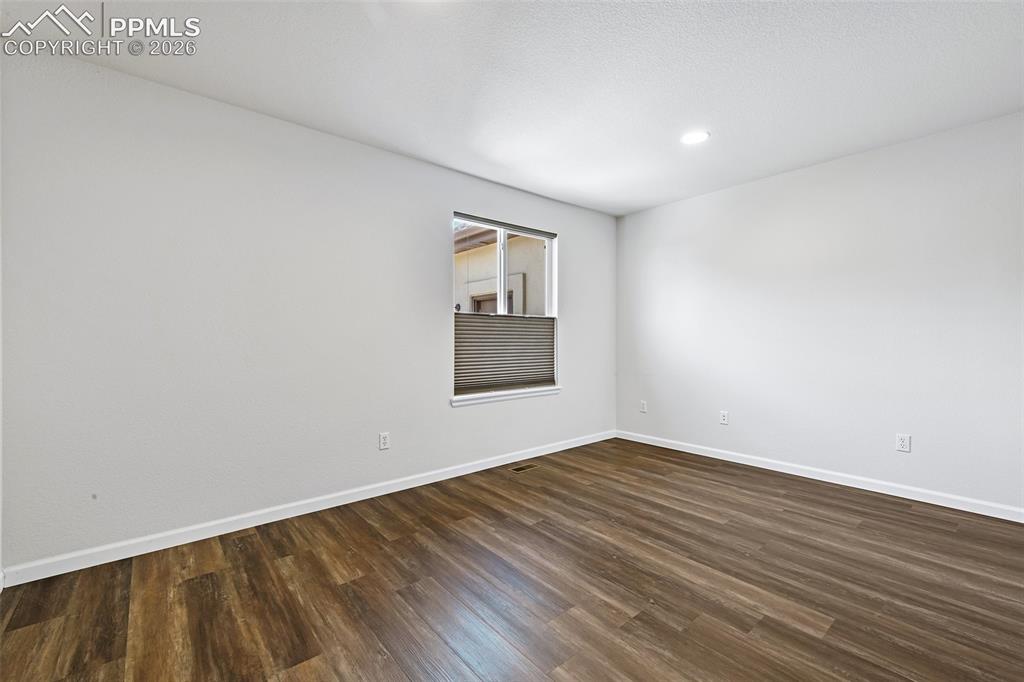
Empty room with brown wood-look flooring, white walls, and a window with blinds.
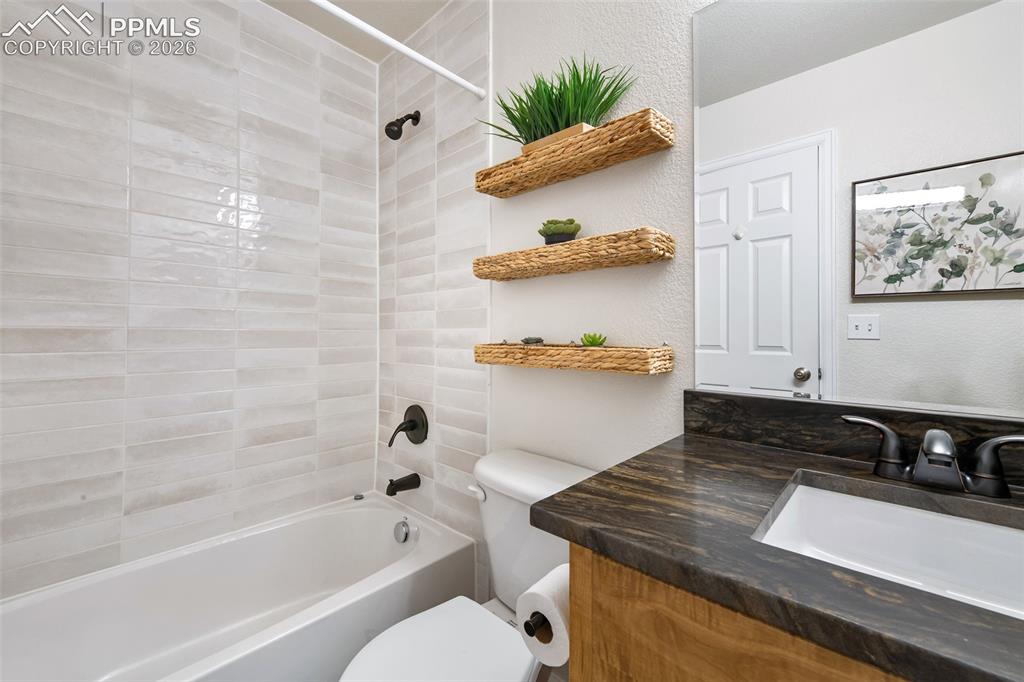
Bathroom with a tiled tub and shower, woven wall shelves, and a dark stone vanity.
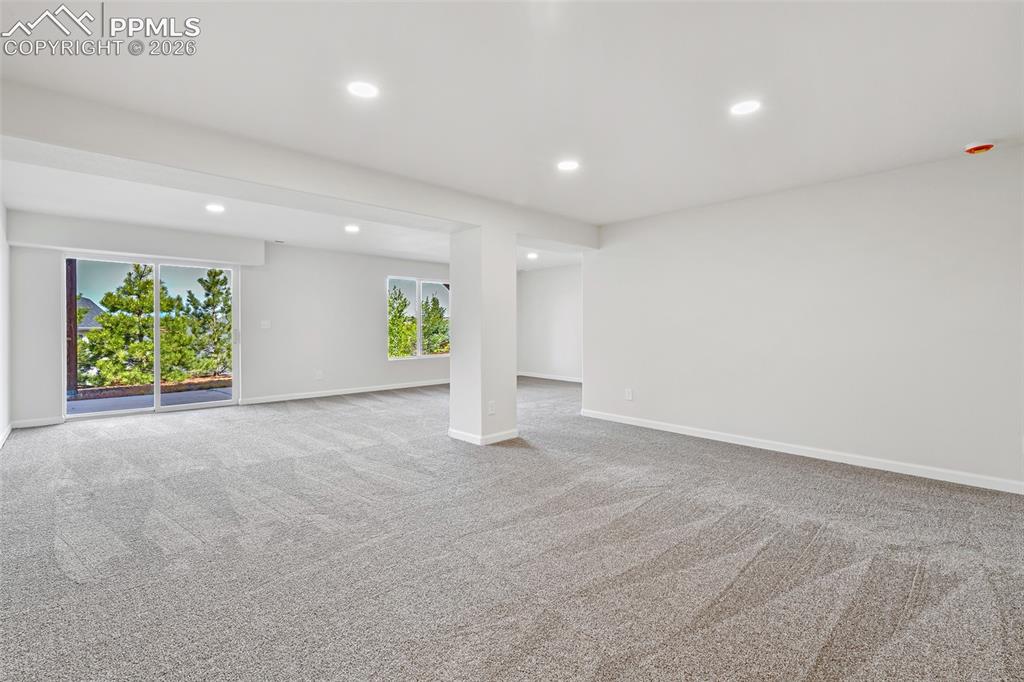
Empty carpeted room with recessed lighting, a support column, and a sliding glass door.
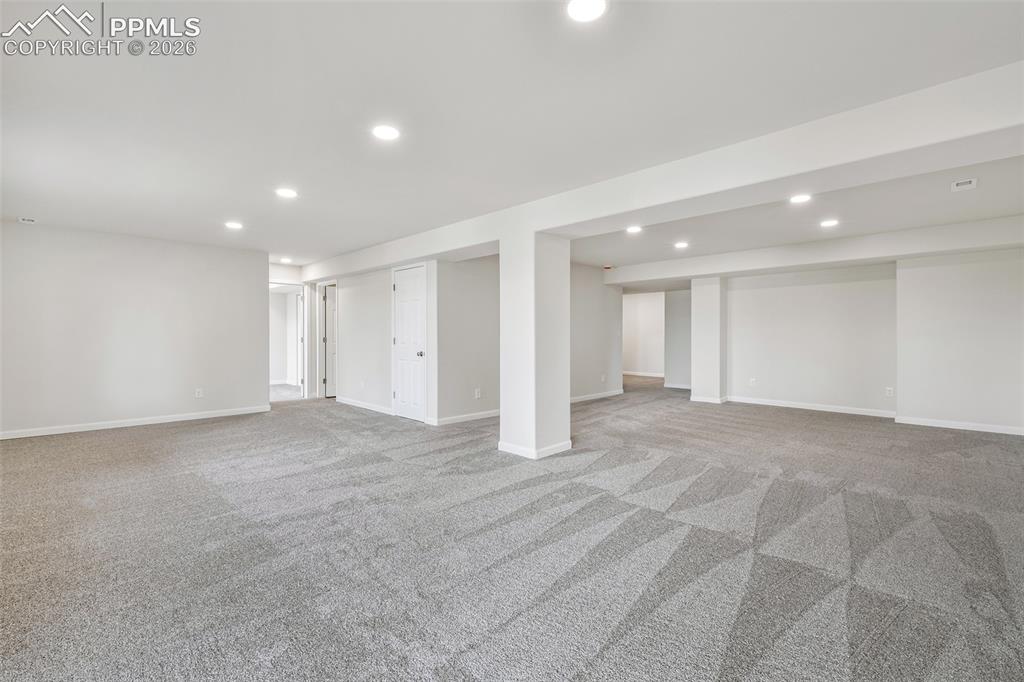
Open carpeted room with recessed lighting, white walls, and support columns.
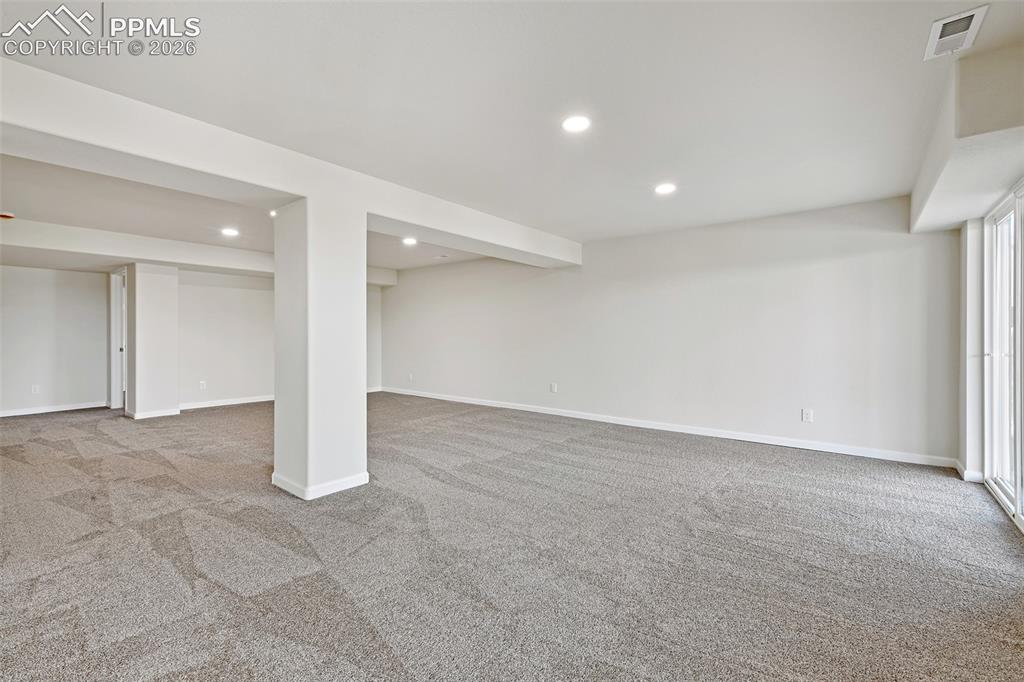
Carpeted open room with a central support column and sliding glass doors.
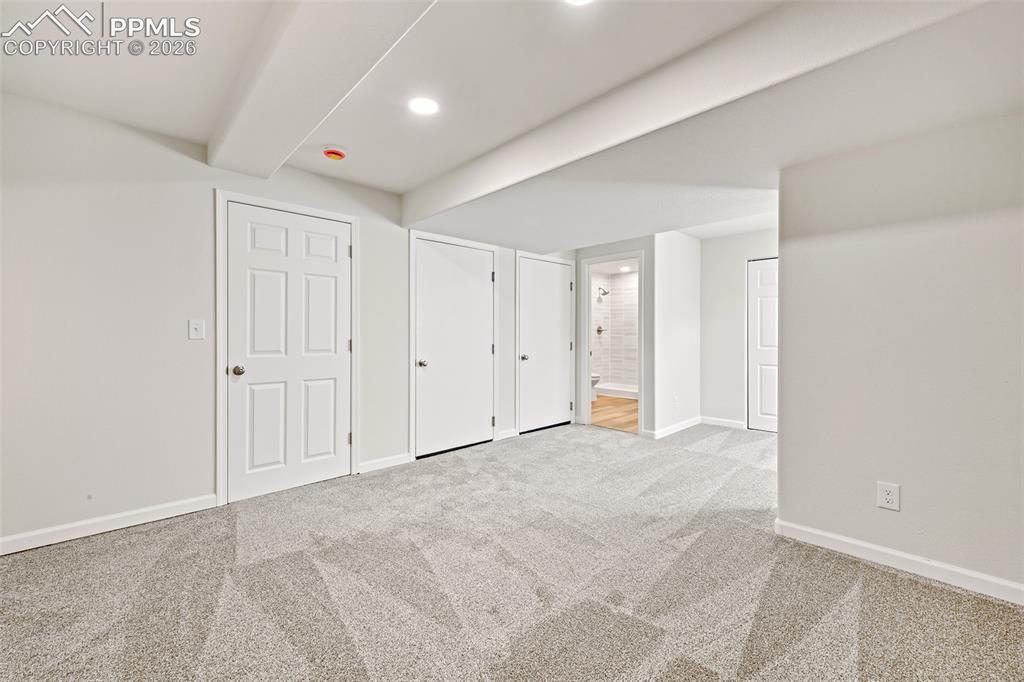
Empty carpeted room with recessed lighting and several doors.
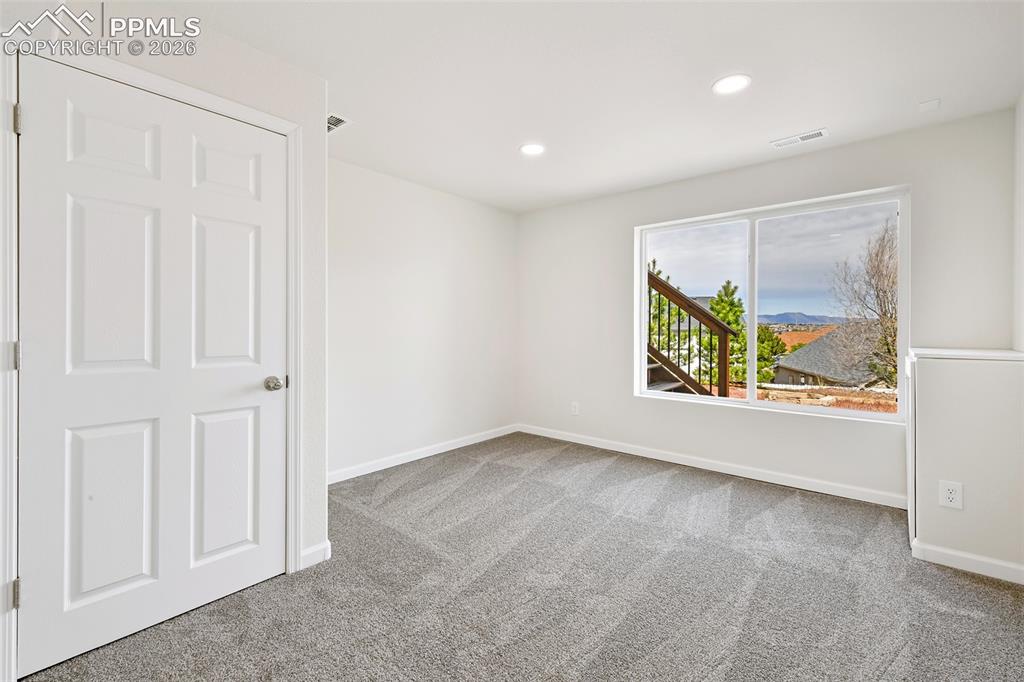
Empty carpeted bedroom with a large window overlooking rooftops and distant mountains.
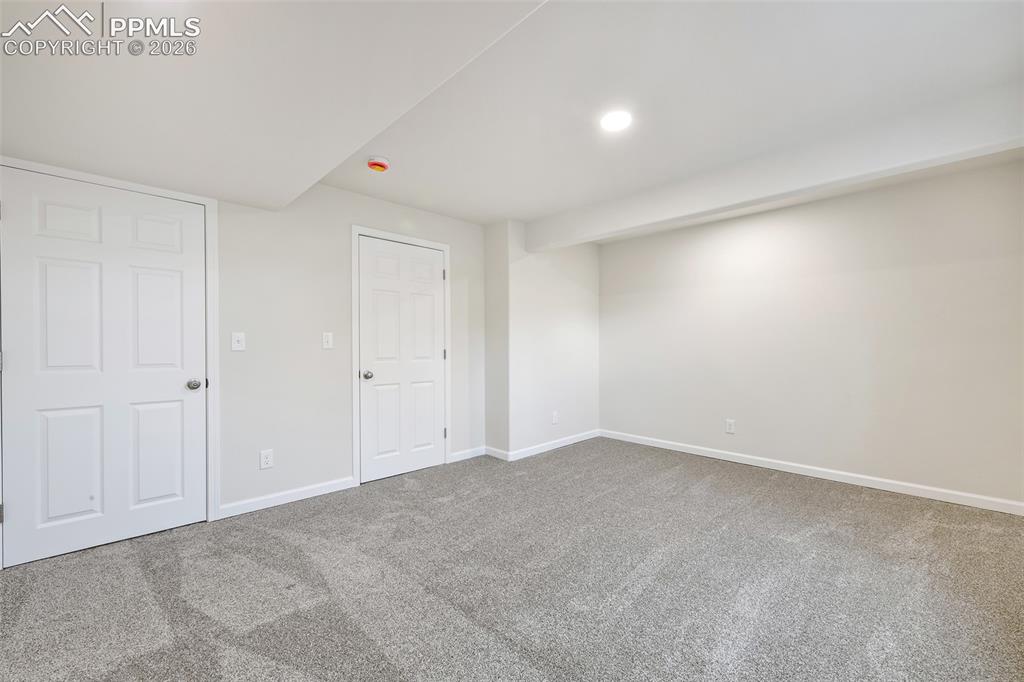
Empty carpeted room with two white doors and recessed ceiling lighting.
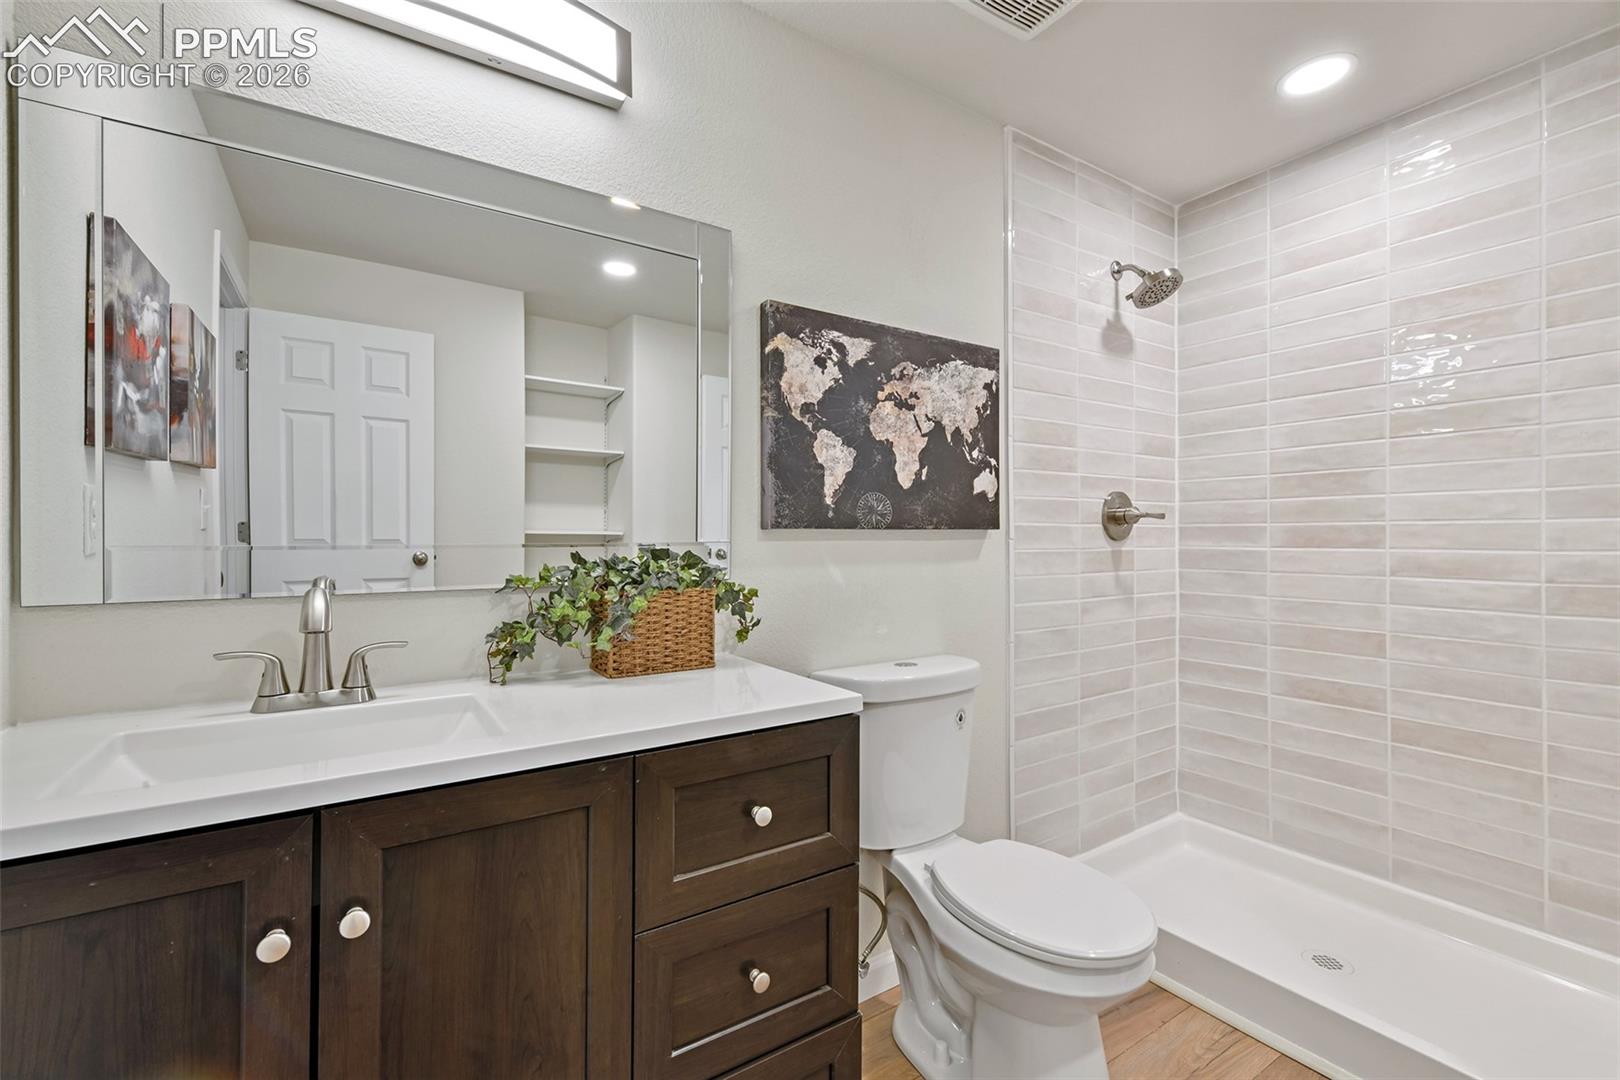
Bathroom with dark wood vanity, wide mirror, and tiled shower.
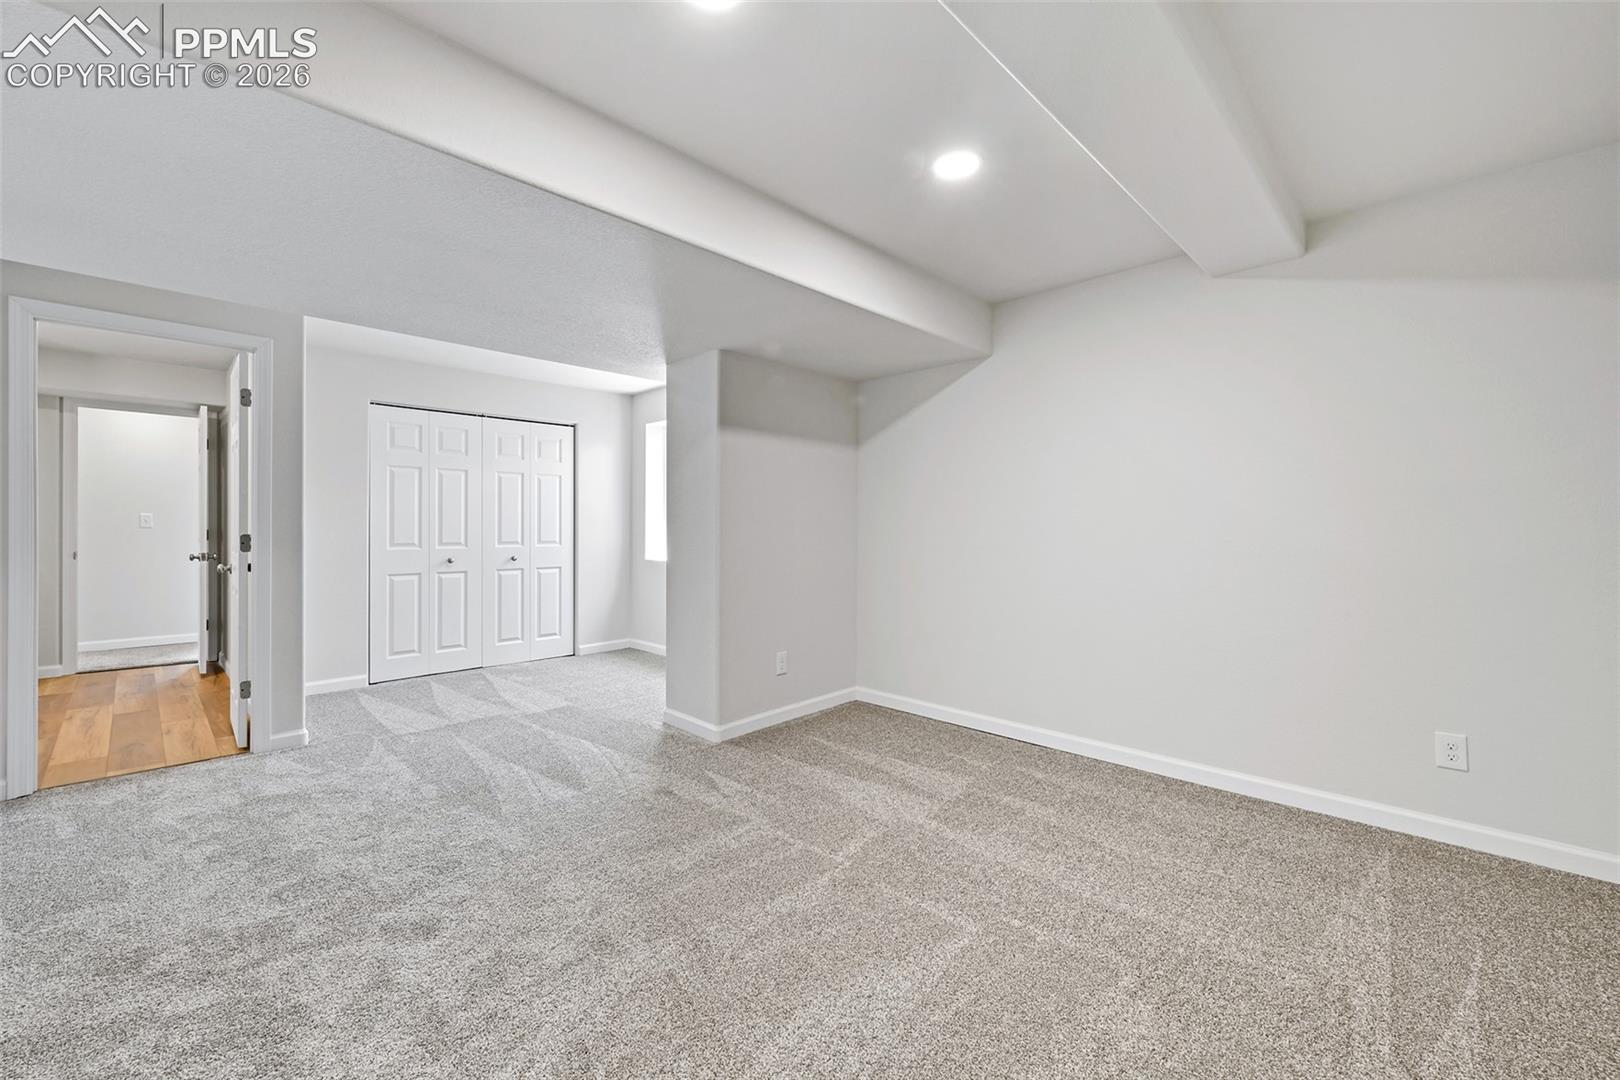
Empty carpeted room with a large closet and doorway to a hardwood-floored hall.
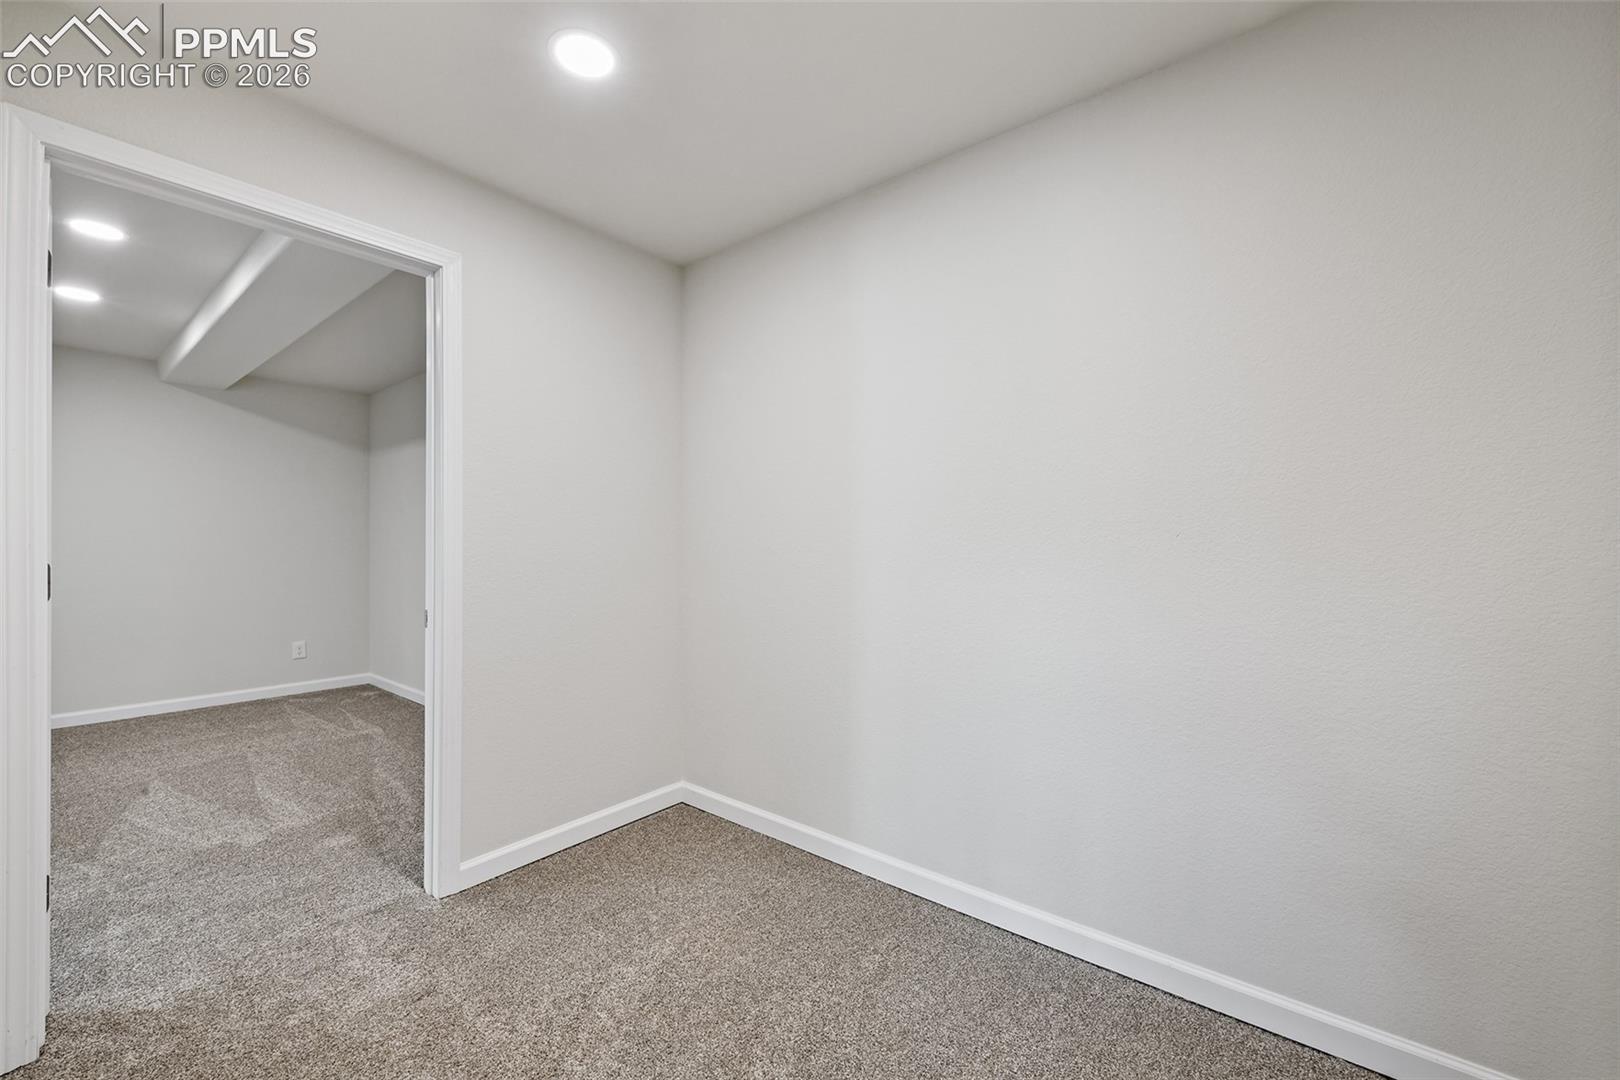
Empty carpeted room with white walls, recessed lighting, and an open doorway to an adjoining room.
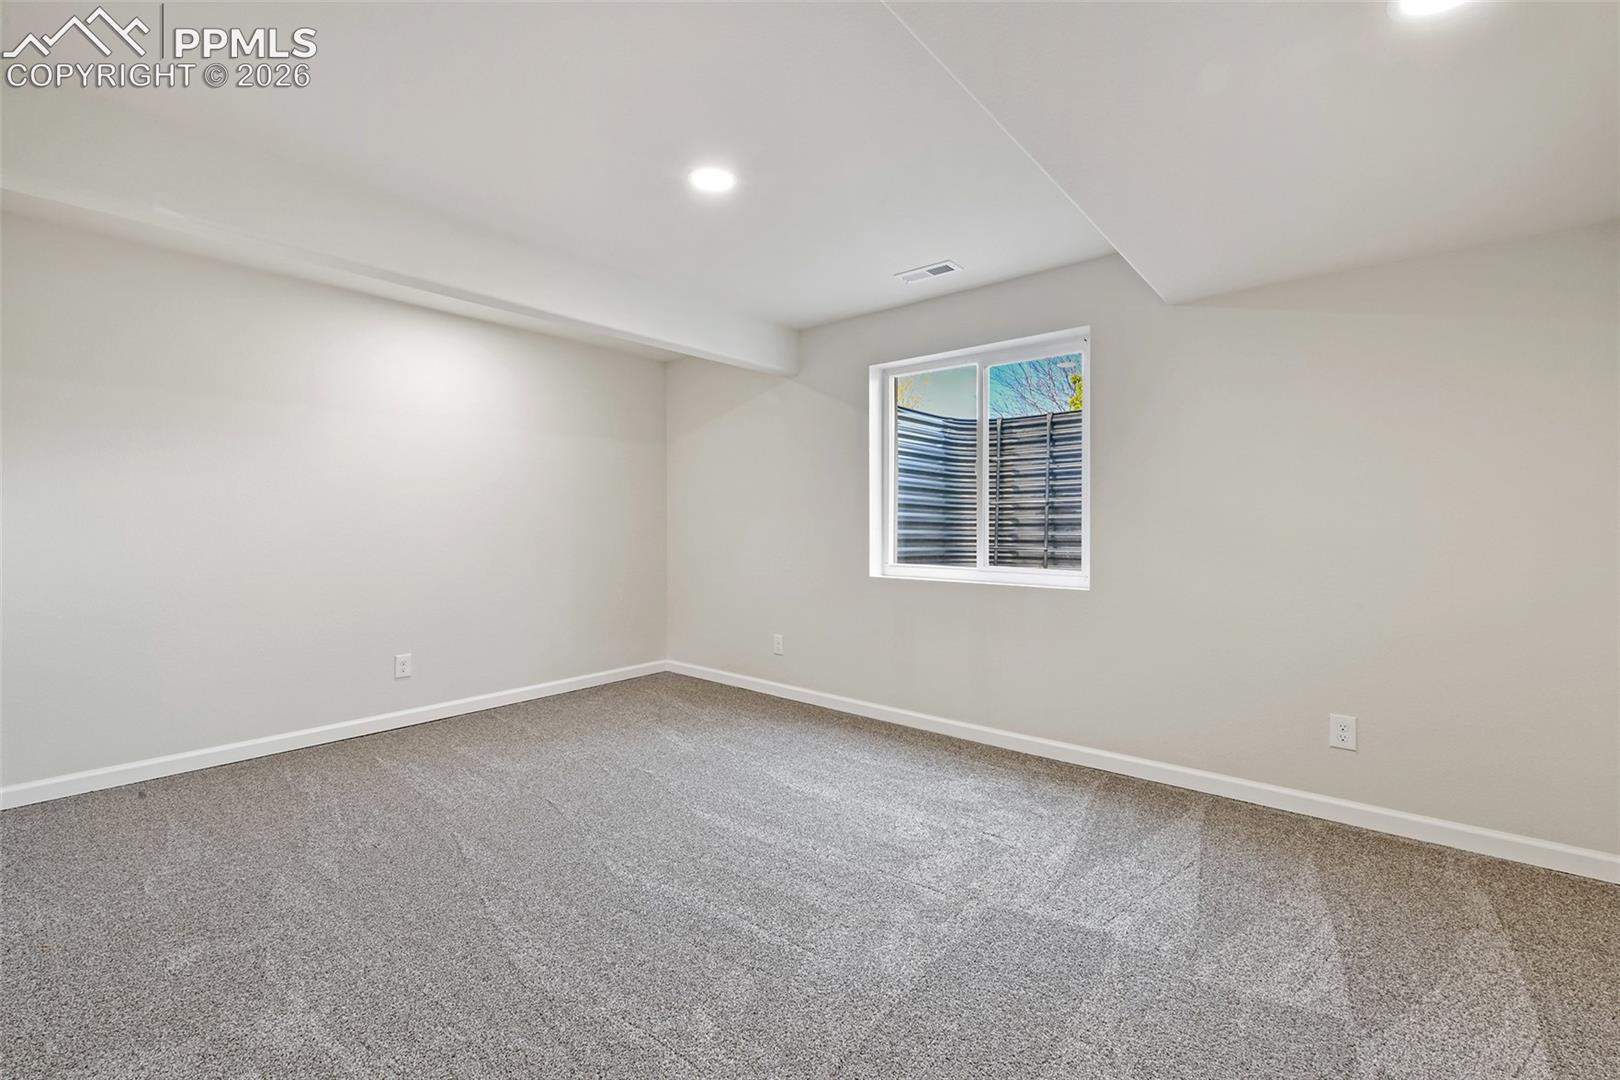
Empty carpeted room with a small window overlooking a privacy fence.
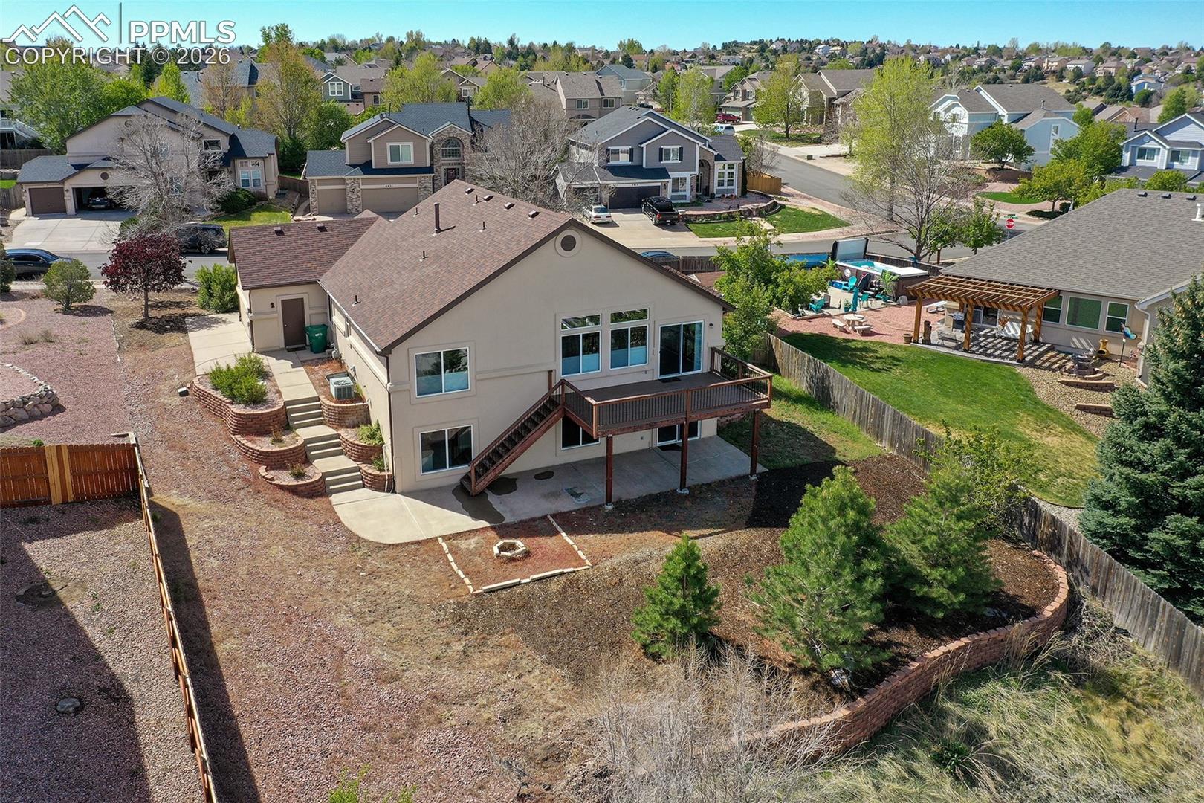
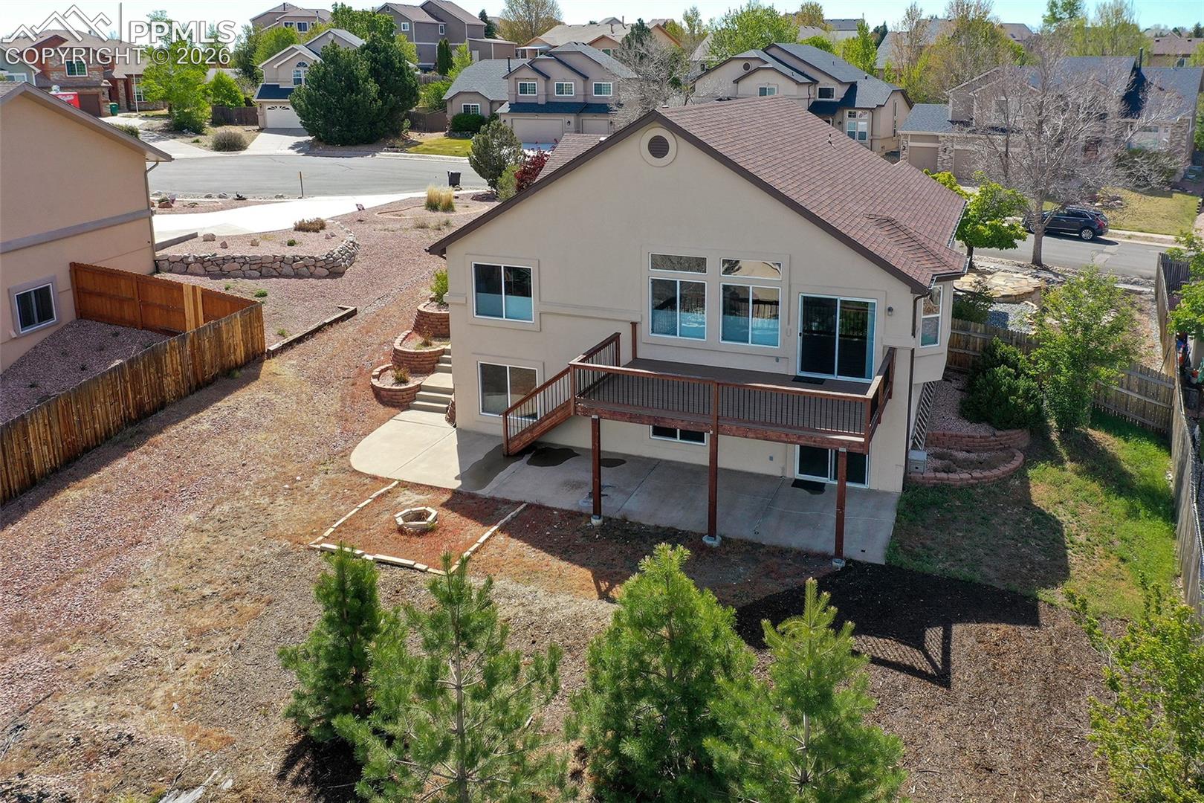
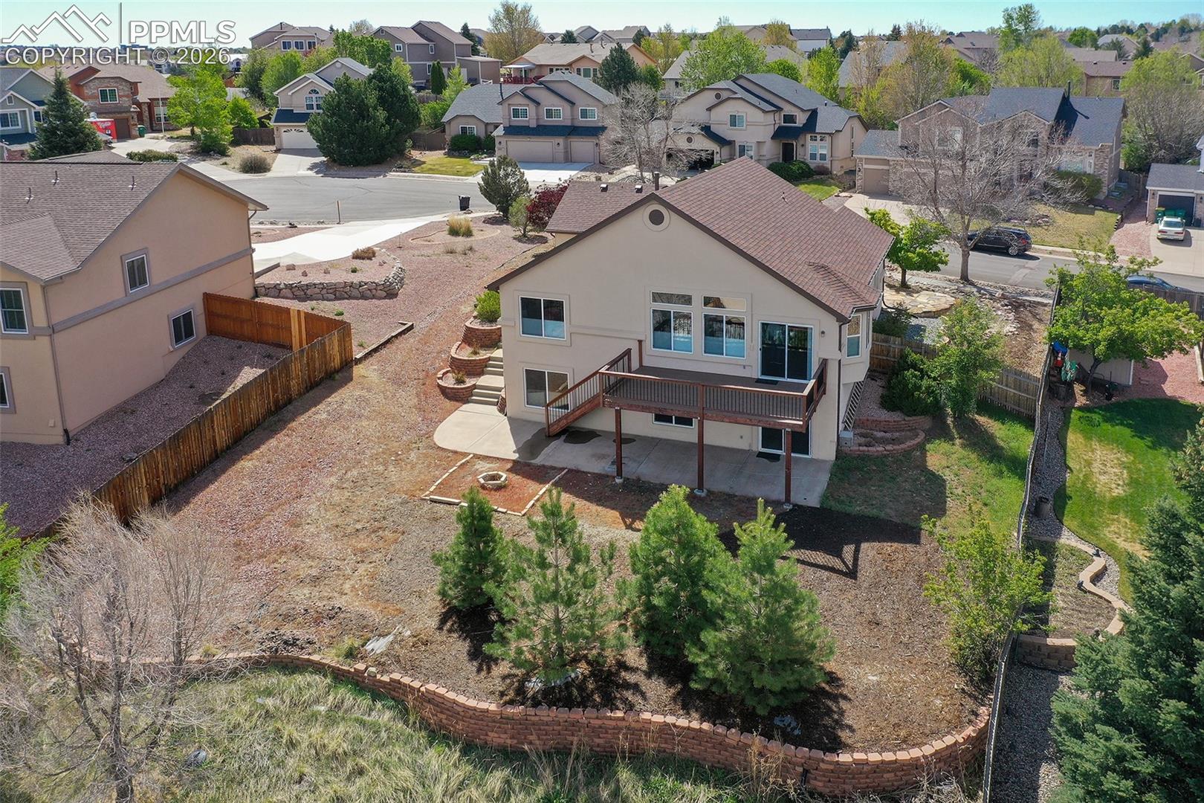
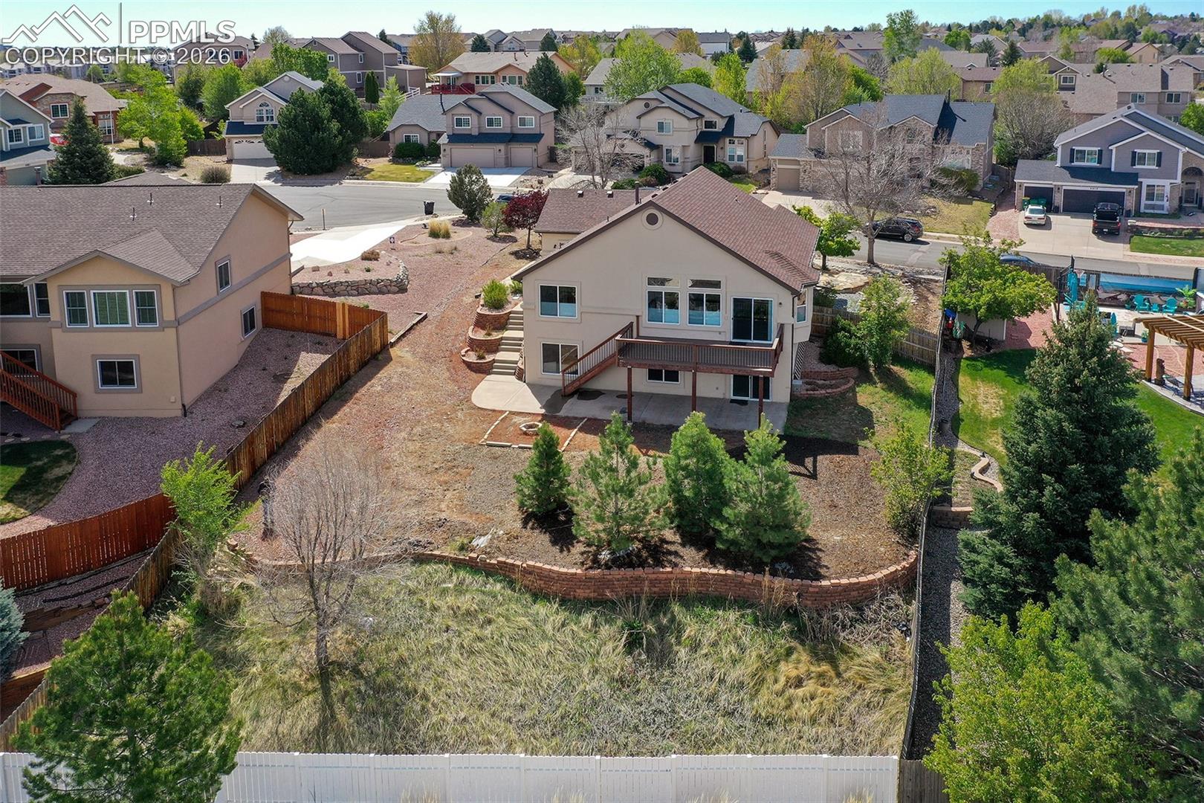
Aerial view of the home's rear, raised deck, and fenced backyard.
Rear exterior of a two-story home with a raised deck and landscaped yard.
Rear of a beige two-story home with a raised wooden deck and xeriscaped yard.
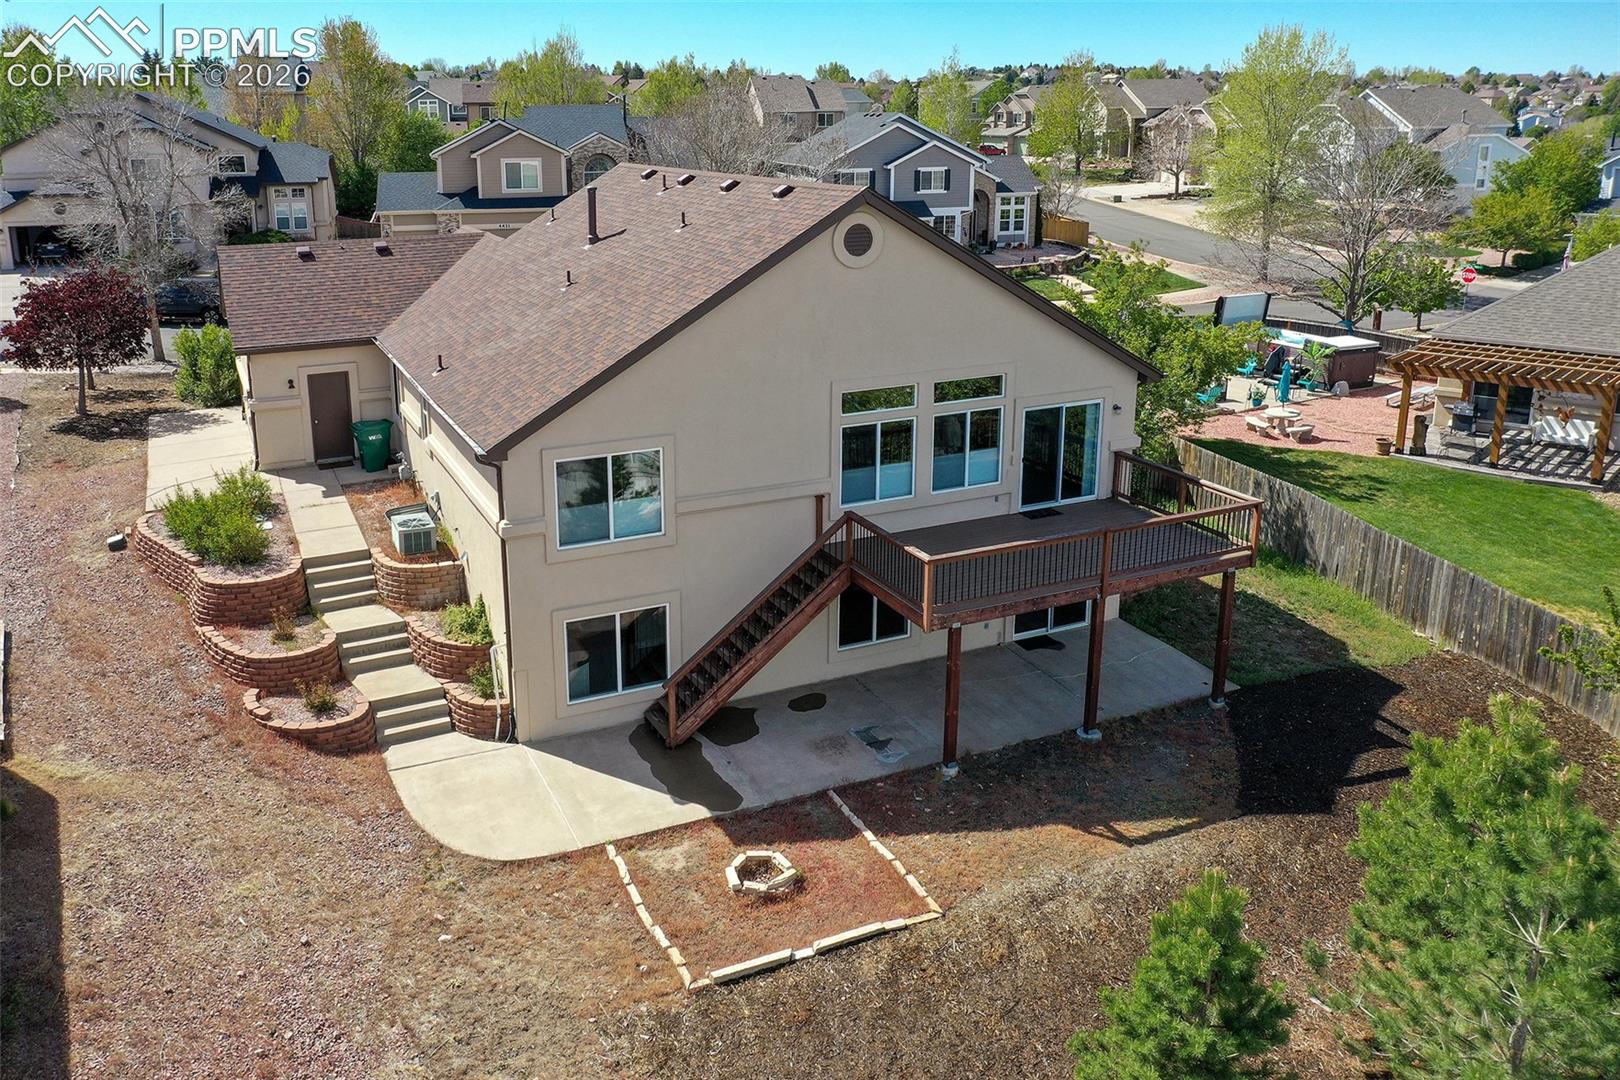
Aerial view of 4432 Flat Top Place showing its rear deck and landscaped backyard.
Rear of a two-story home with a raised deck overlooking a landscaped backyard.
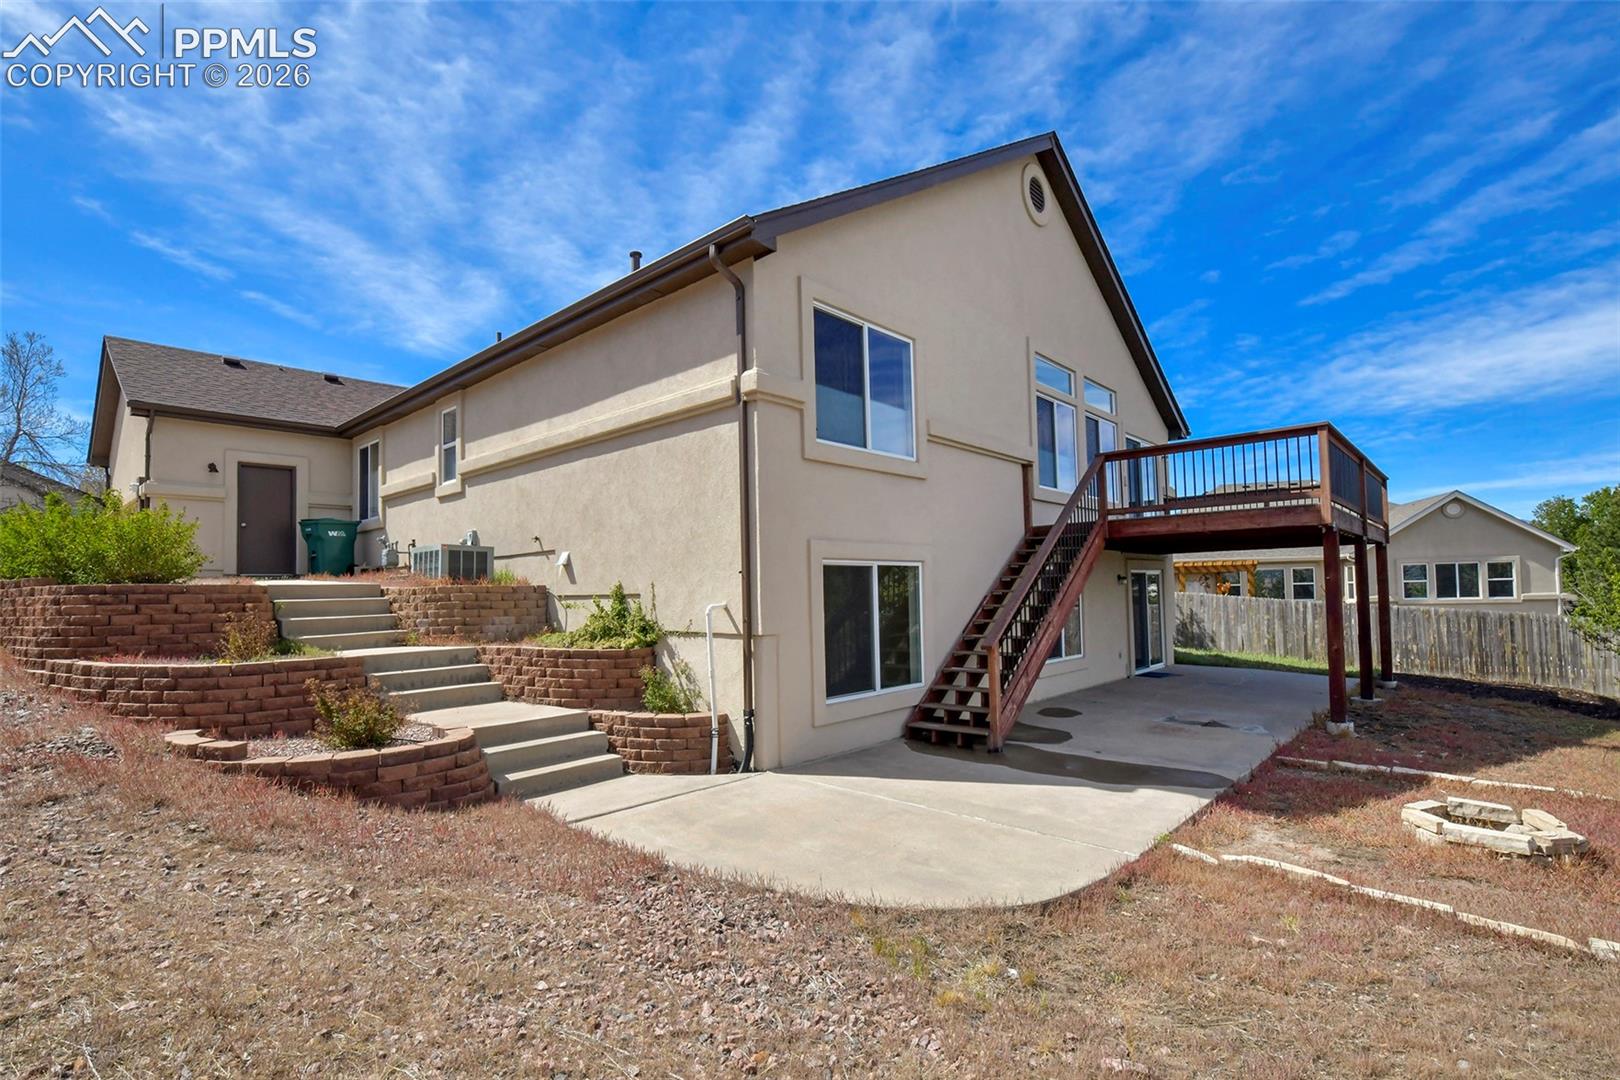
Rear exterior of a stucco home with a raised wooden deck, stairs, and tiered retaining walls.
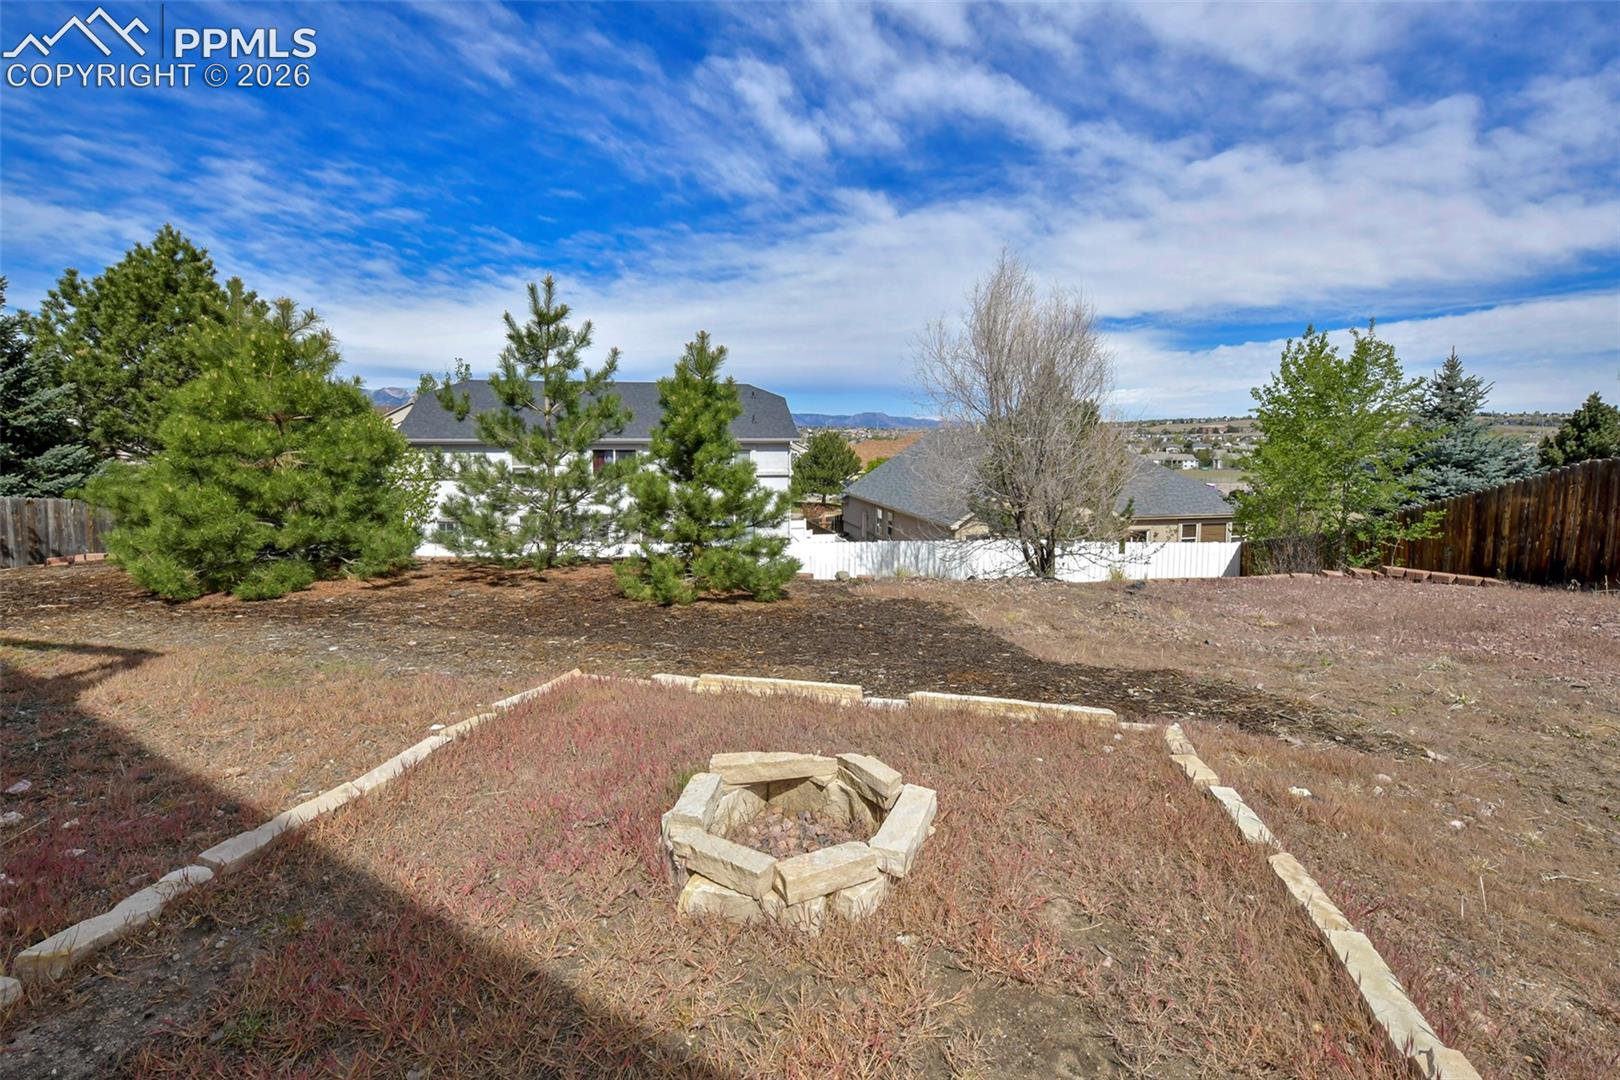
Backyard with a stone fire pit, landscaped borders, and distant mountain views.
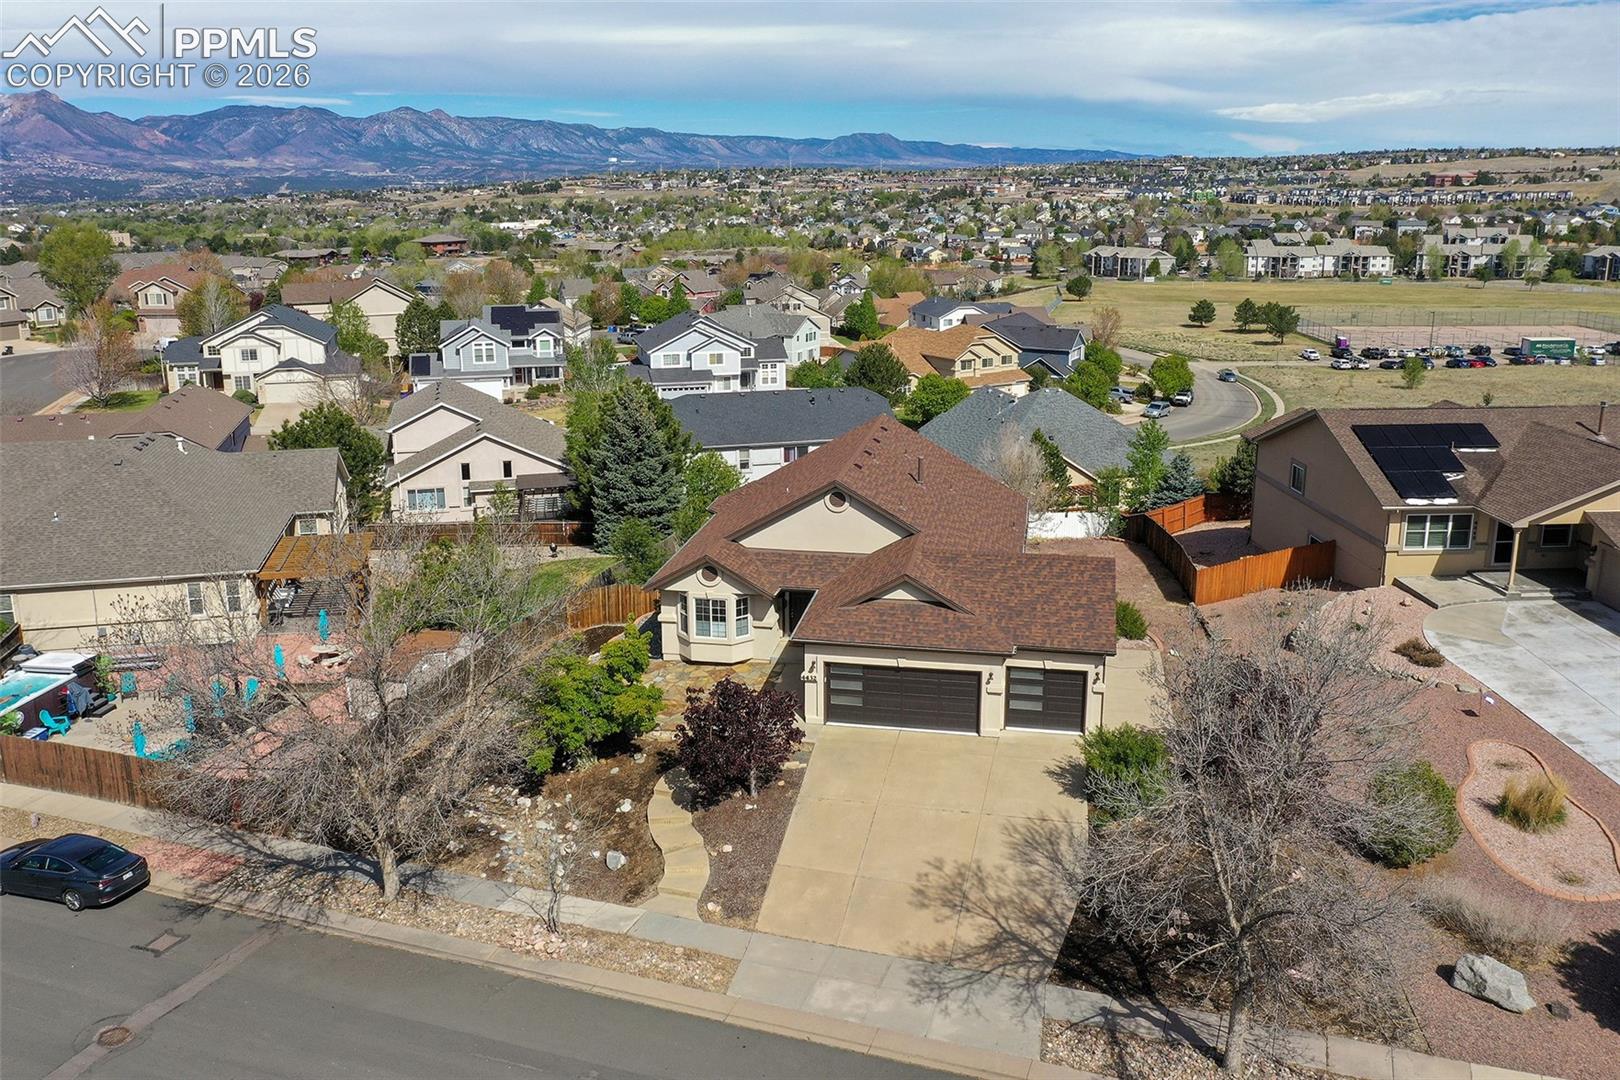
Aerial view of a Colorado Springs home with a brown roof, wide driveway, and mountains beyond the neighborhood.
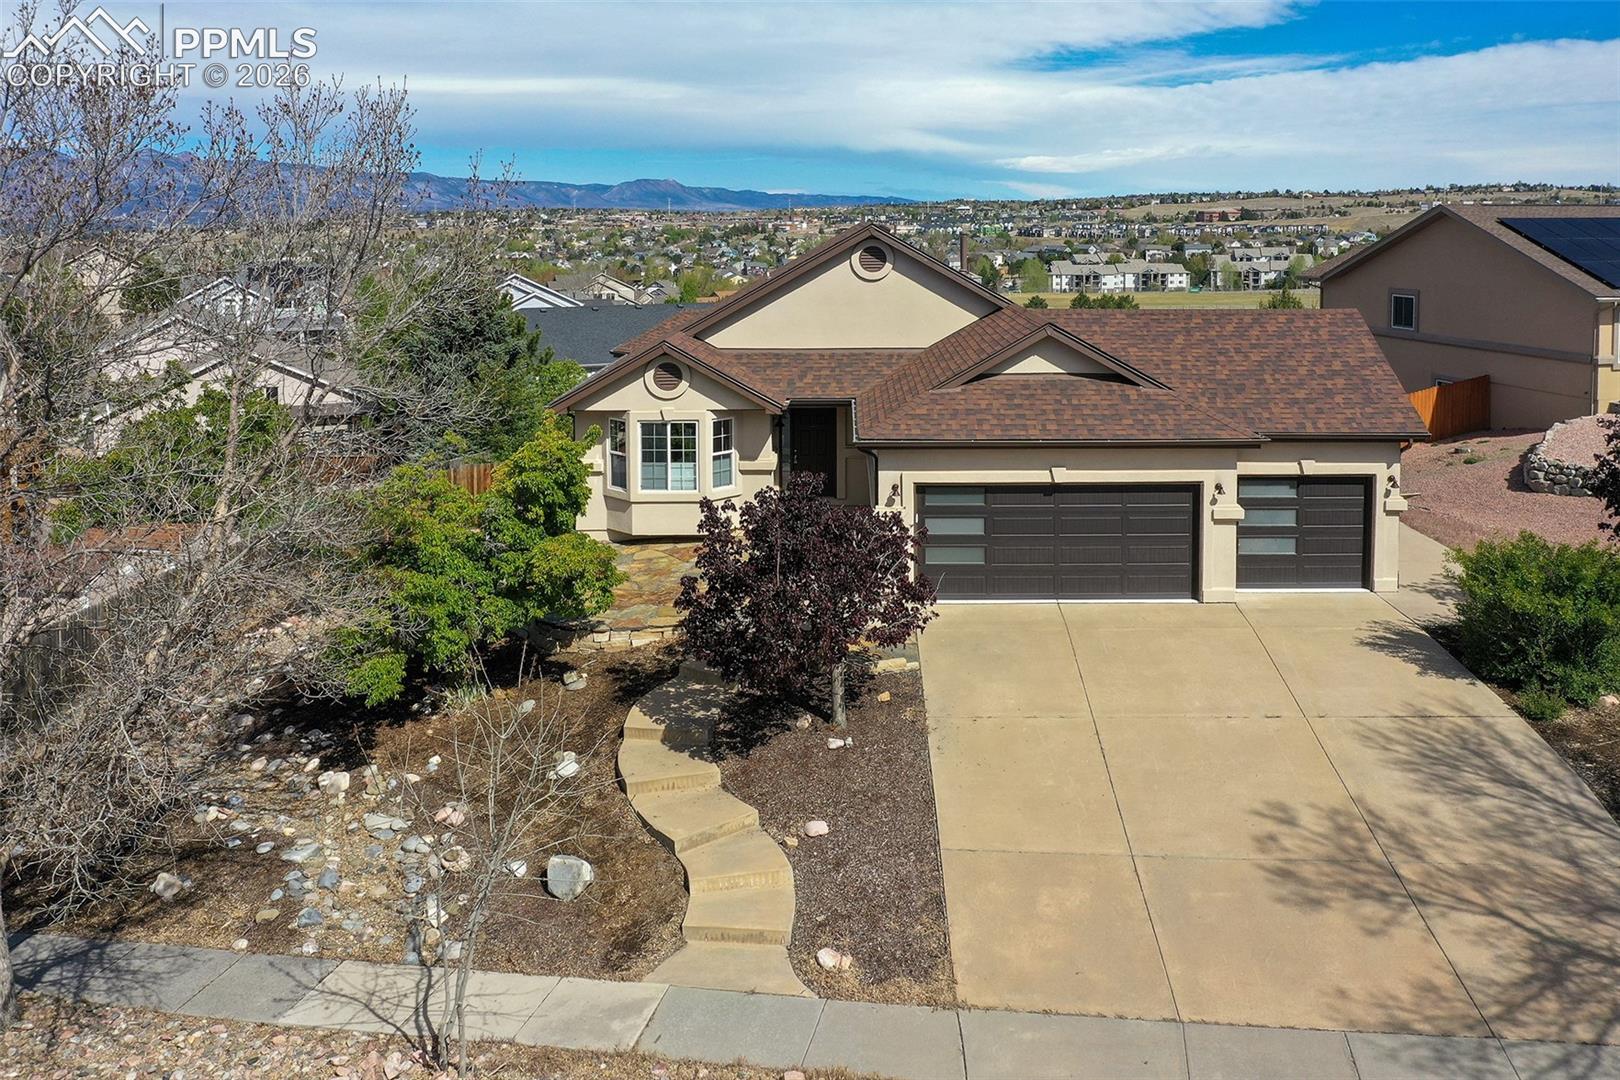
Front of a beige home with a three-car garage, curved entry path, and mountain views.
Beige home with a two-car garage, landscaped yard, and distant mountain views.
Front exterior of 4432 Flat Top Place with a stucco facade, three-car garage, and landscaped entry steps.
Front exterior of 4432 Flat Top Place with a stone walkway and two-car garage.
Open kitchen with wood cabinetry, large island, and pendant lights overlooking a bright living area.
Kitchen with a large wood island, pendant lights, dark tile backsplash, and stainless steel appliances.
Dining area beside the front entry, with a dark table and chairs, bay windows, and wood flooring.
Dining room with a set table, dark chairs, large windows, and wood-look flooring.
Kitchen with a broad dark stone island, wood cabinets, and woven pendant lights.
Kitchen with a large wood island, three pendant lights, and mountain views through glass doors.
Kitchen with wood cabinetry, dark counters, and a long island opening to a dining area.
Open living and dining room with a vaulted ceiling, large windows, and mountain views.
Open-plan living room with gray sectional, wood floors, and a kitchen with a large island.
Living room with tall windows, gray seating, abstract wall art, and wood-look flooring.
Open-plan living and dining area with a gray sofa, wood floors, and a glass dining table.
Dining area with a round table beside windows and sliding doors opening to a mountain-view deck.
Deck overlooking Colorado Springs homes and distant mountains beneath a cloud-streaked sky.
Snow-covered mountain view framed by pine trees and a home’s roofline.
Mountain view beyond the neighborhood, framed by a nearby roof.
Homes seen from a deck, with snow-capped mountains in the background.
Staged bedroom with a white bed, wood-look flooring, and a window with a lowered shade.
Staged bedroom with a white bed, abstract wall art, and a woven pendant light.
Staged bedroom with a white bed, wood floors, and two chairs beside a small table.
Staged bedroom with a white bed, wood-look flooring, and a woven pendant light.
Bathroom with a double vanity, black vessel sinks, and a white soaking tub.
Bathroom with a glass-enclosed, light-tiled shower and a white paneled door.
Walk-in closet with white shelving, hanging rods, and wood-look flooring.
Empty room with wood-look flooring, white walls, and two paneled doors.
Empty room with brown wood-look flooring, white walls, and a window with blinds.
Bathroom with a tiled tub and shower, woven wall shelves, and a dark stone vanity.
Empty carpeted room with recessed lighting, a support column, and a sliding glass door.
Open carpeted room with recessed lighting, white walls, and support columns.
Carpeted open room with a central support column and sliding glass doors.
Empty carpeted room with recessed lighting and several doors.
Empty carpeted bedroom with a large window overlooking rooftops and distant mountains.
Empty carpeted room with two white doors and recessed ceiling lighting.
Bathroom with dark wood vanity, wide mirror, and tiled shower.
Empty carpeted room with a large closet and doorway to a hardwood-floored hall.
Empty carpeted room with white walls, recessed lighting, and an open doorway to an adjoining room.
Empty carpeted room with a small window overlooking a privacy fence.
Aerial view of the home's rear, raised deck, and fenced backyard.
Rear exterior of a two-story home with a raised deck and landscaped yard.
Rear of a beige two-story home with a raised wooden deck and xeriscaped yard.
Aerial view of 4432 Flat Top Place showing its rear deck and landscaped backyard.
Rear of a two-story home with a raised deck overlooking a landscaped backyard.
Rear exterior of a stucco home with a raised wooden deck, stairs, and tiered retaining walls.
Backyard with a stone fire pit, landscaped borders, and distant mountain views.
Aerial view of a Colorado Springs home with a brown roof, wide driveway, and mountains beyond the neighborhood.
Front of a beige home with a three-car garage, curved entry path, and mountain views.
Beige home with a two-car garage, landscaped yard, and distant mountain views.
Front exterior of 4432 Flat Top Place with a stucco facade, three-car garage, and landscaped entry steps.
Front exterior of 4432 Flat Top Place with a stone walkway and two-car garage.
Open kitchen with wood cabinetry, large island, and pendant lights overlooking a bright living area.
Kitchen with a large wood island, pendant lights, dark tile backsplash, and stainless steel appliances.
Dining area beside the front entry, with a dark table and chairs, bay windows, and wood flooring.
Dining room with a set table, dark chairs, large windows, and wood-look flooring.
Kitchen with a broad dark stone island, wood cabinets, and woven pendant lights.
Kitchen with a large wood island, three pendant lights, and mountain views through glass doors.
Kitchen with wood cabinetry, dark counters, and a long island opening to a dining area.
Open living and dining room with a vaulted ceiling, large windows, and mountain views.
Open-plan living room with gray sectional, wood floors, and a kitchen with a large island.
Living room with tall windows, gray seating, abstract wall art, and wood-look flooring.
Open-plan living and dining area with a gray sofa, wood floors, and a glass dining table.
Dining area with a round table beside windows and sliding doors opening to a mountain-view deck.
Deck overlooking Colorado Springs homes and distant mountains beneath a cloud-streaked sky.
Snow-covered mountain view framed by pine trees and a home’s roofline.
Mountain view beyond the neighborhood, framed by a nearby roof.
Homes seen from a deck, with snow-capped mountains in the background.
Staged bedroom with a white bed, wood-look flooring, and a window with a lowered shade.
Staged bedroom with a white bed, abstract wall art, and a woven pendant light.
Staged bedroom with a white bed, wood floors, and two chairs beside a small table.
Staged bedroom with a white bed, wood-look flooring, and a woven pendant light.
Bathroom with a double vanity, black vessel sinks, and a white soaking tub.
Bathroom with a glass-enclosed, light-tiled shower and a white paneled door.
Walk-in closet with white shelving, hanging rods, and wood-look flooring.
Empty room with wood-look flooring, white walls, and two paneled doors.
Empty room with brown wood-look flooring, white walls, and a window with blinds.
Bathroom with a tiled tub and shower, woven wall shelves, and a dark stone vanity.
Empty carpeted room with recessed lighting, a support column, and a sliding glass door.
Open carpeted room with recessed lighting, white walls, and support columns.
Carpeted open room with a central support column and sliding glass doors.
Empty carpeted room with recessed lighting and several doors.
Empty carpeted bedroom with a large window overlooking rooftops and distant mountains.
Empty carpeted room with two white doors and recessed ceiling lighting.
Bathroom with dark wood vanity, wide mirror, and tiled shower.
Empty carpeted room with a large closet and doorway to a hardwood-floored hall.
Empty carpeted room with white walls, recessed lighting, and an open doorway to an adjoining room.
Empty carpeted room with a small window overlooking a privacy fence.
Aerial view of the home's rear, raised deck, and fenced backyard.
Rear exterior of a two-story home with a raised deck and landscaped yard.
Rear of a beige two-story home with a raised wooden deck and xeriscaped yard.
Aerial view of 4432 Flat Top Place showing its rear deck and landscaped backyard.
Rear of a two-story home with a raised deck overlooking a landscaped backyard.
Rear exterior of a stucco home with a raised wooden deck, stairs, and tiered retaining walls.
Backyard with a stone fire pit, landscaped borders, and distant mountain views.
Aerial view of a Colorado Springs home with a brown roof, wide driveway, and mountains beyond the neighborhood.
Front of a beige home with a three-car garage, curved entry path, and mountain views.
See all photos
Bought with Daniel Kenney, Better Homes and Gardens Real Estate Kenney & Company and Listed by Bill Hourigan CRS GRI , The Platinum Group Listing Contact: 719-536-4444
Some Mornings, You Just Stop and Stare.
There's a moment, every single day in this home, where the mountains fill the window and everything else fades away. Whether you're pouring coffee at the kitchen island, waking up in the primary suite, or stepping out onto the deck with your morning cup -- the views are always there, and they never get old.
This is the one-level life done right. A thoughtfully designed walk-out rancher tucked on a quiet cul-de-sac, where everything you need day-to-day lives on the main floor -- and the lower level quietly handles the rest.
The kitchen is the kind you don't want to leave: a massive island with counter seating, farmhouse sink, extended-height cabinetry, forest green glass subway tile, quartzite countertops, black stainless appliances, and lighting that makes it feel like it was pulled from a design magazine. It flows into the dining and great room -- both with bay windows -- and opens to a 21 x 12 composite deck where dinner outside becomes a regular habit.
The primary suite is a genuine retreat. Mountain views, an 11 x 7 walk-in closet, and a spa-like 5-piece bath with double vanity, soaking tub, and walk-in shower. A second main level bedroom and full bath round out single-floor living beautifully.
Downstairs, the walkout lower level gives you room to breathe -- a spacious L-shaped family room, three large bedrooms, a 3/4 bath, and a flex space that becomes whatever you need it to be. Main level laundry, washer and dryer included, sits conveniently off the three-car garage.
Outside, the fenced backyard has a covered patio, more of those views, and in the spring -- the lilac blooms. It's that kind of neighborhood.
Minutes to Cottonwood Park, great schools, shopping, and quick access to Dublin, Austin Bluffs, Powers and Woodmen.
Come see it once. You'll already be picturing your future.

5
beds

3
baths

3,324 Sq.Ft. LIVING AREA

0.32 Acres lot

Bill Hourigan

Bill Hourigan

Features & Amenities

Interior

  • total bedrooms5
  • Total bathrooms3
  • full bathrooms2
  • three quarter bathroom1
  • Laundry room Electric Hook-up, Main
  • Flooring Carpet, Luxury Vinyl
  • APPLIANCES Dishwasher, Disposal, Dryer, Gas in Kitchen, Microwave Oven, Oven, Range, Refrigerator, Washer
  • other interior Features 5-Pc Bath, Vaulted Ceilings

Area & Lot

  • Status Sold
  • Date Sold June 2, 2026
  • Living Area3,324 Sq.Ft.
  • Total Area3,358 Sq.Ft.
  • Lot Area0.32 Acres
  • MLS® ID3345608
  • TypeResidential
  • YEAR BUILT2003
  • Elementary SchoolMartinez
  • Middle SchoolJenkins
  • High SchoolDoherty
  • School DistrictColorado Springs 11

Exterior

  • water SourceMunicipal
  • utilitiesElectricity Connected, Natural Gas Connected
  • roofComposite Shingle
  • HEAT TYPEForced Air, Natural Gas
  • AIR CONDITIONINGCentral Air
  • sewerSewer

Financial

  • Sales Price$705,000
  • Real Estate Tax $2,076/yr

Let Us Serve You

When it comes to buying or selling your home, we want to equip you with local expert advice. No obligation, just a Platinum opinion you can trust. Contact us today to find out how we can be of assistance to you!
Follow Us