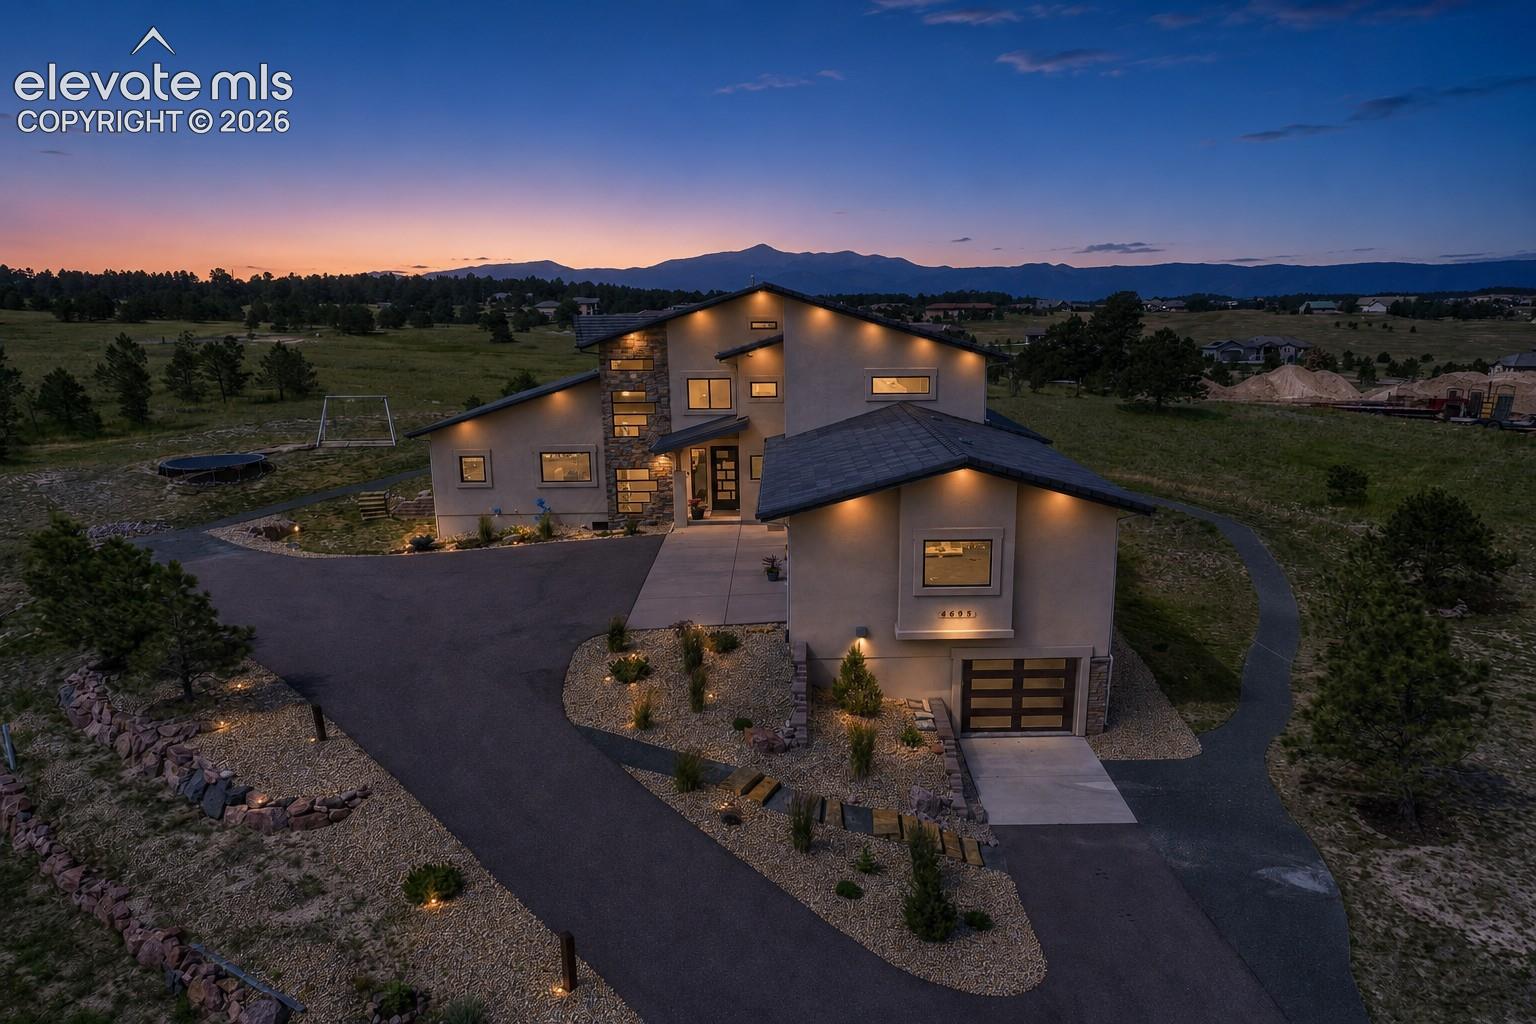
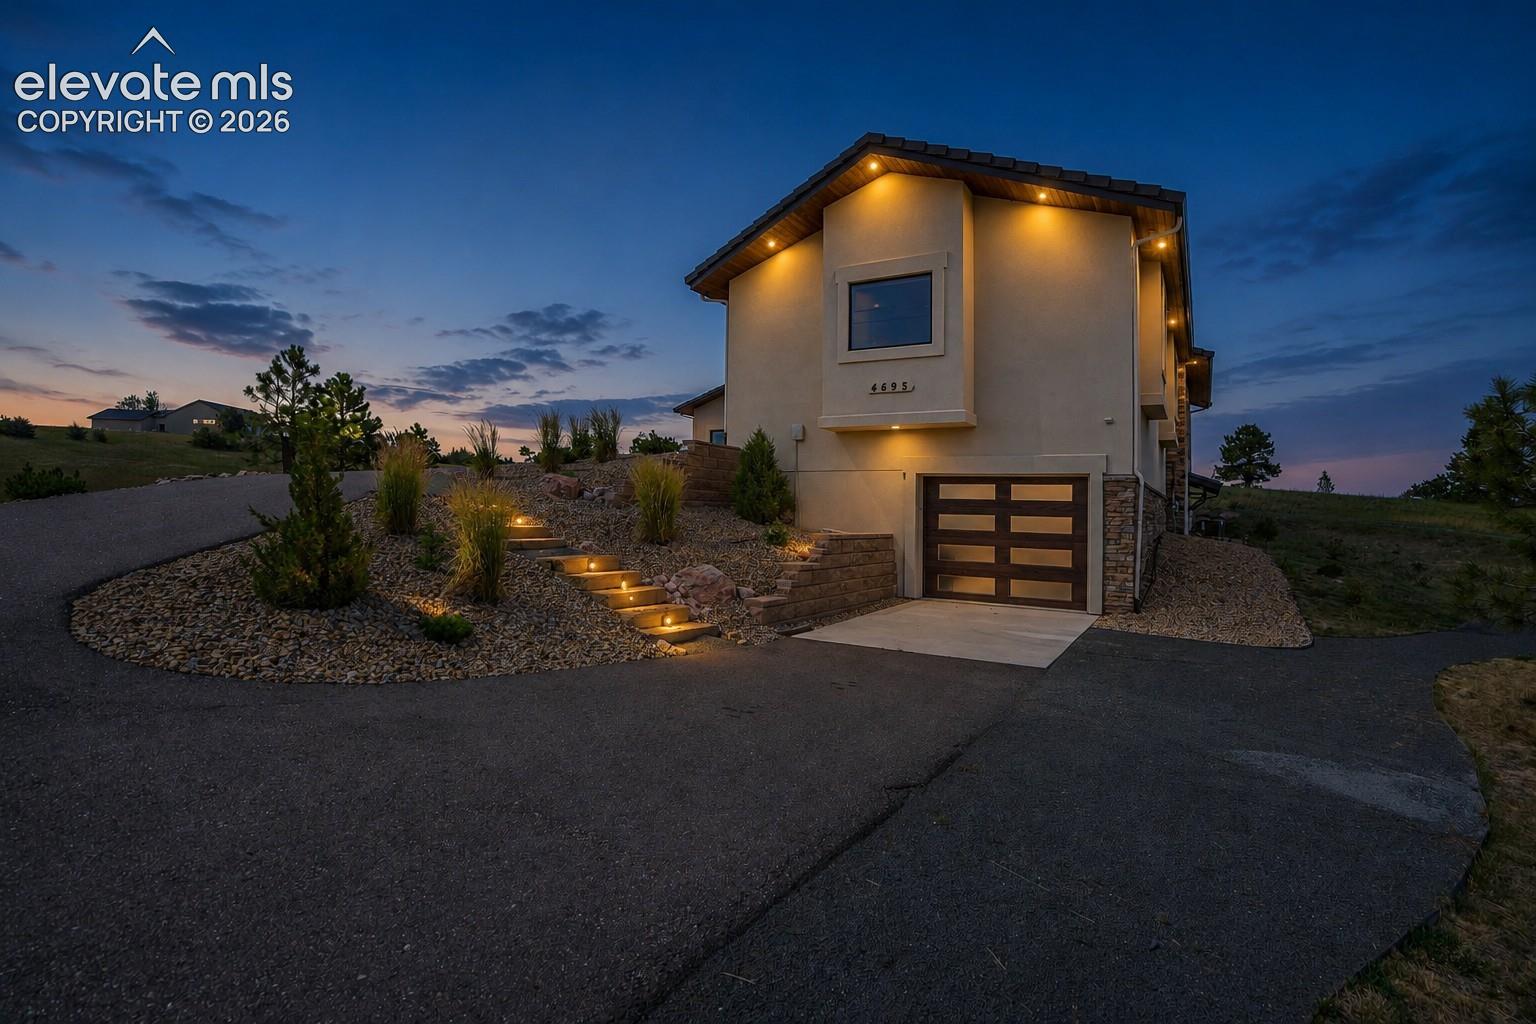
Modern multi-level home at dusk, with a curved driveway and mountain range on the horizon.
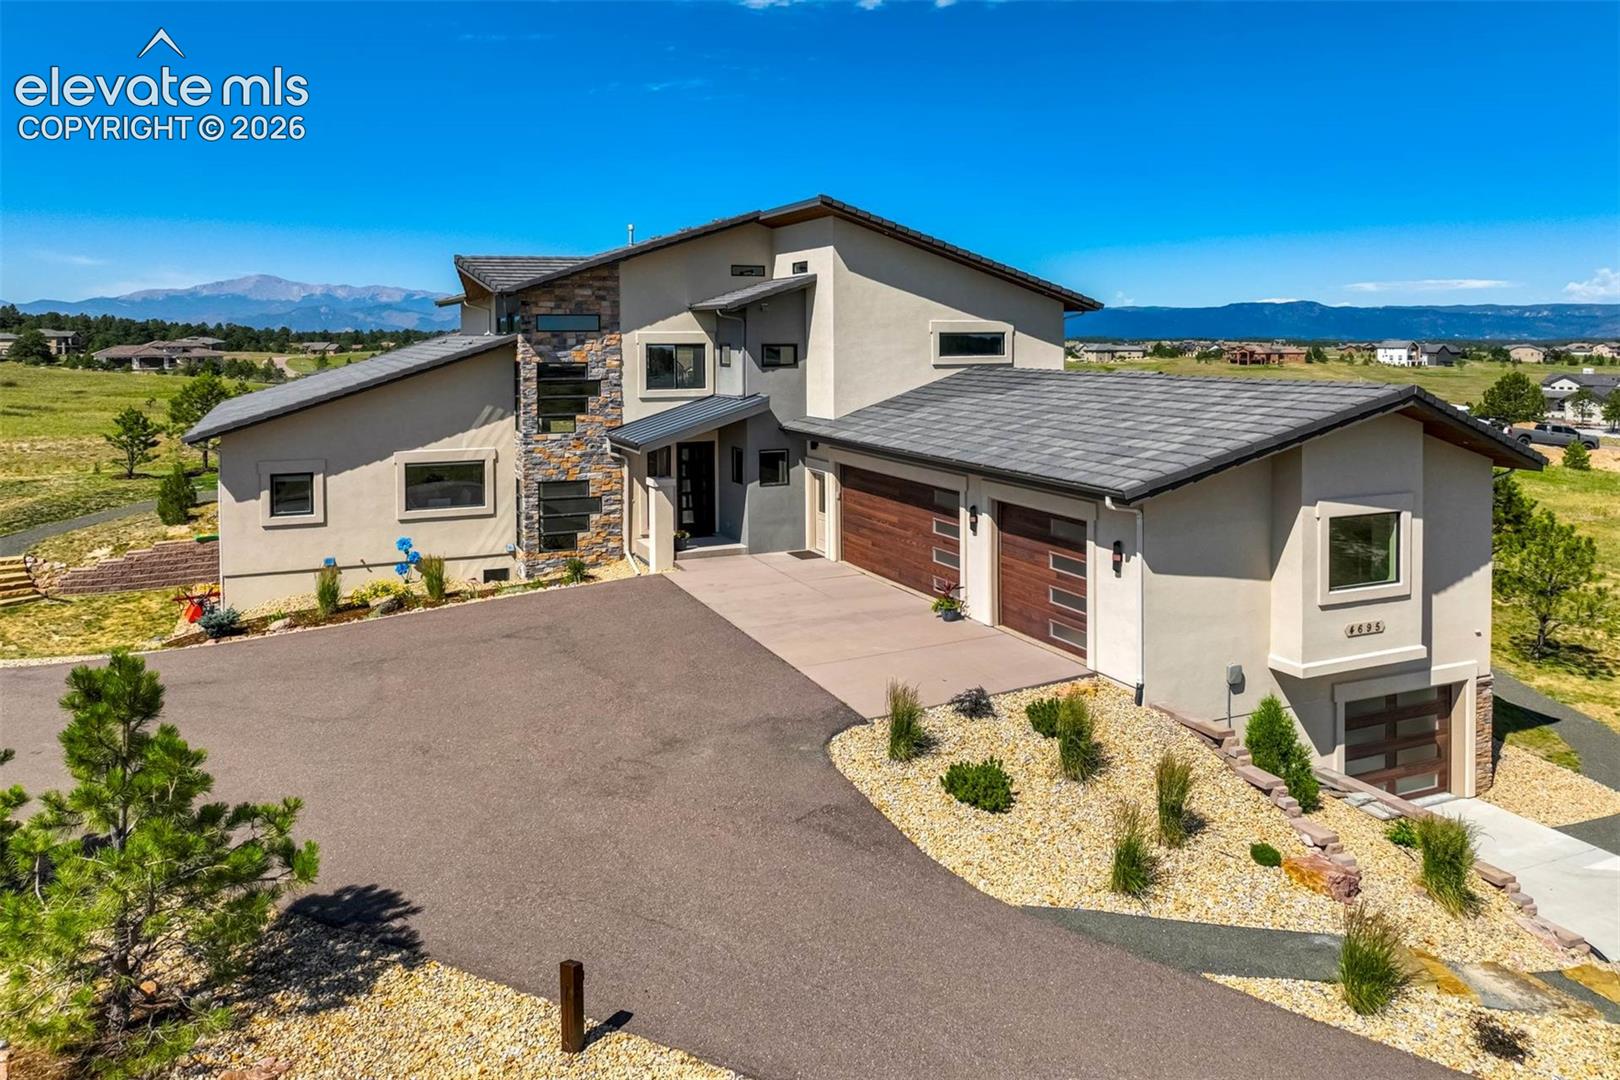
Modern home with stone accents, twin wood garage doors, and mountain views.
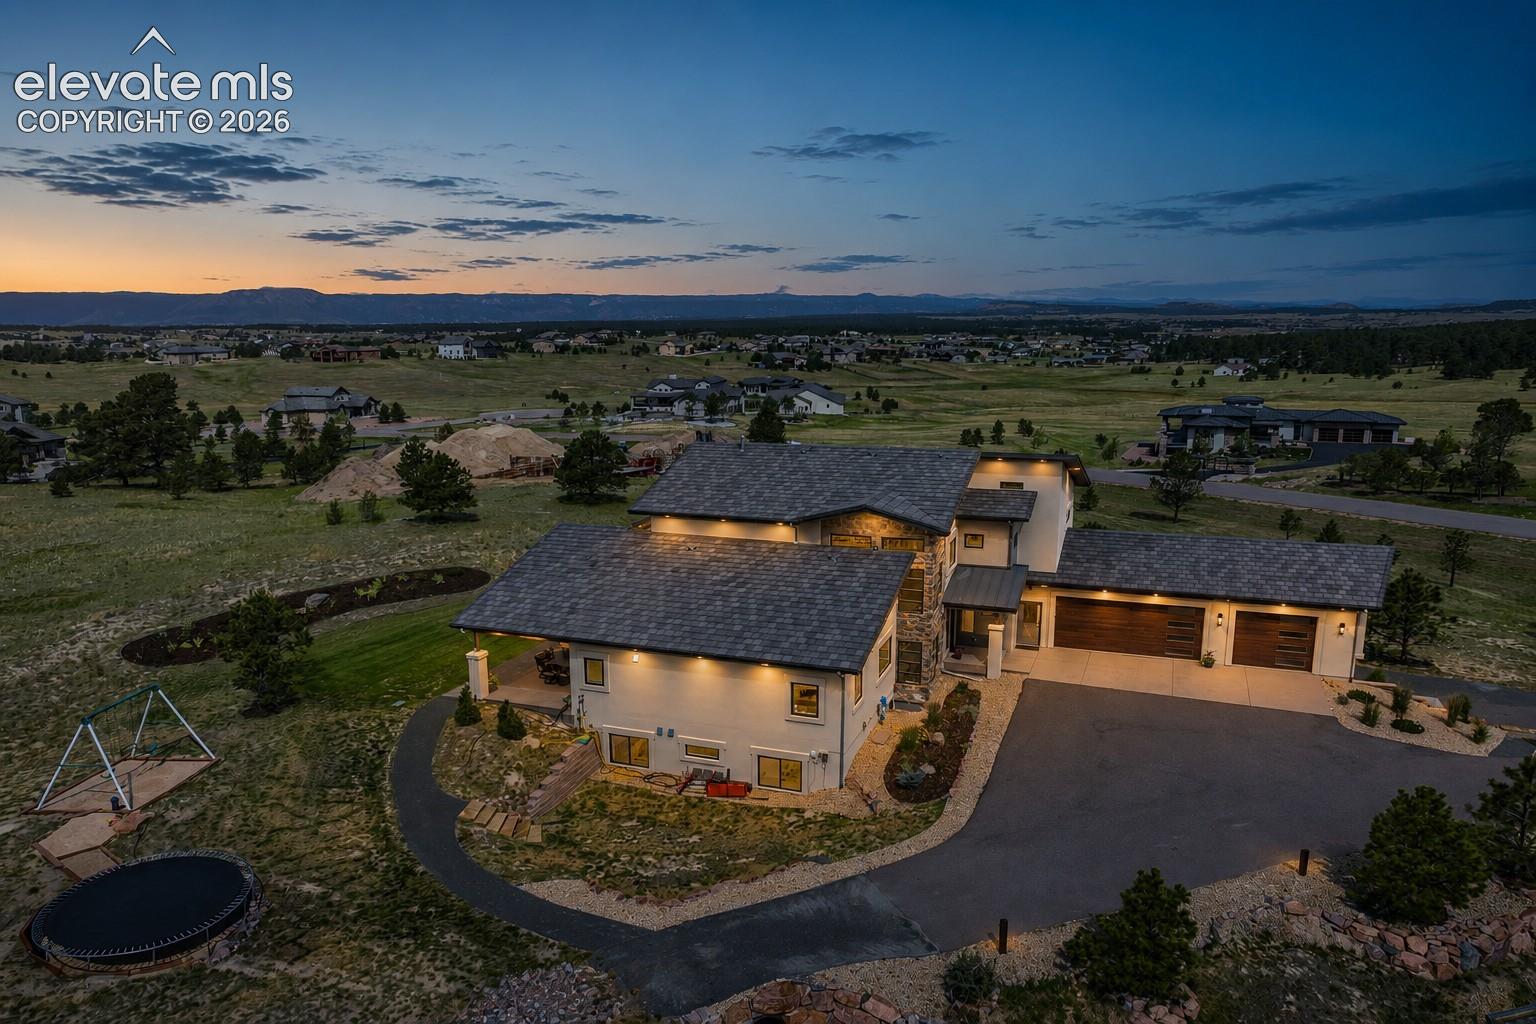
Aerial view of a modern home and broad foothill landscape at dusk.
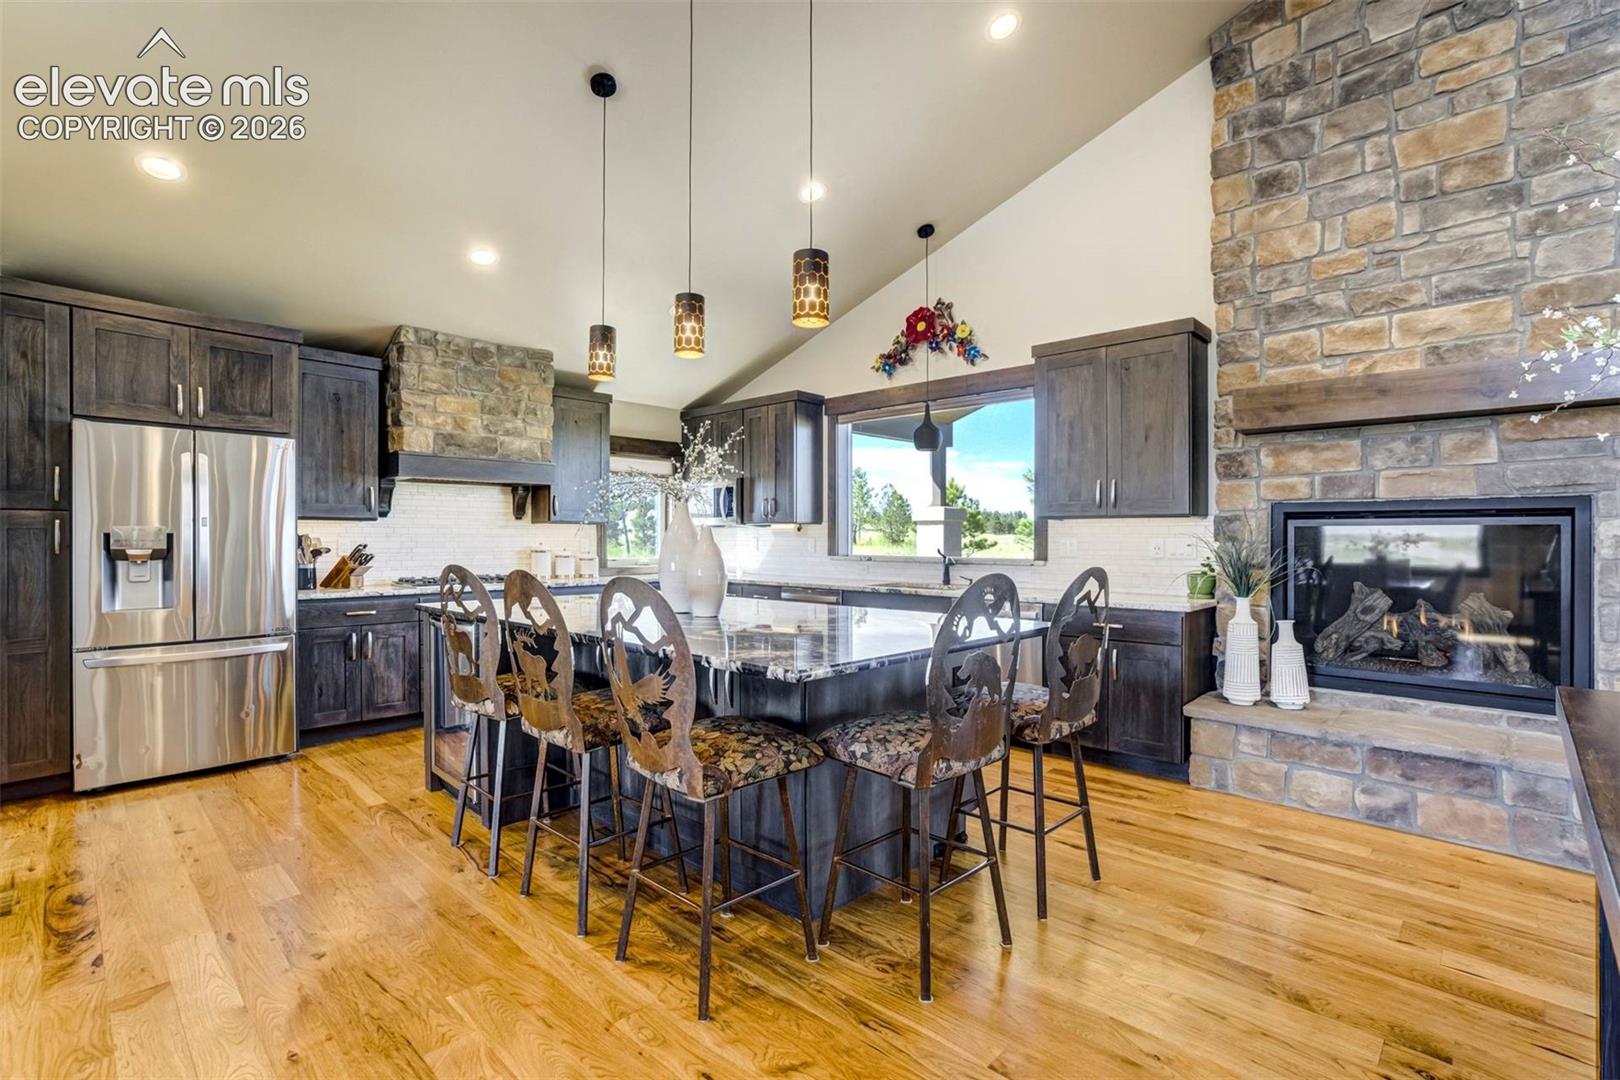
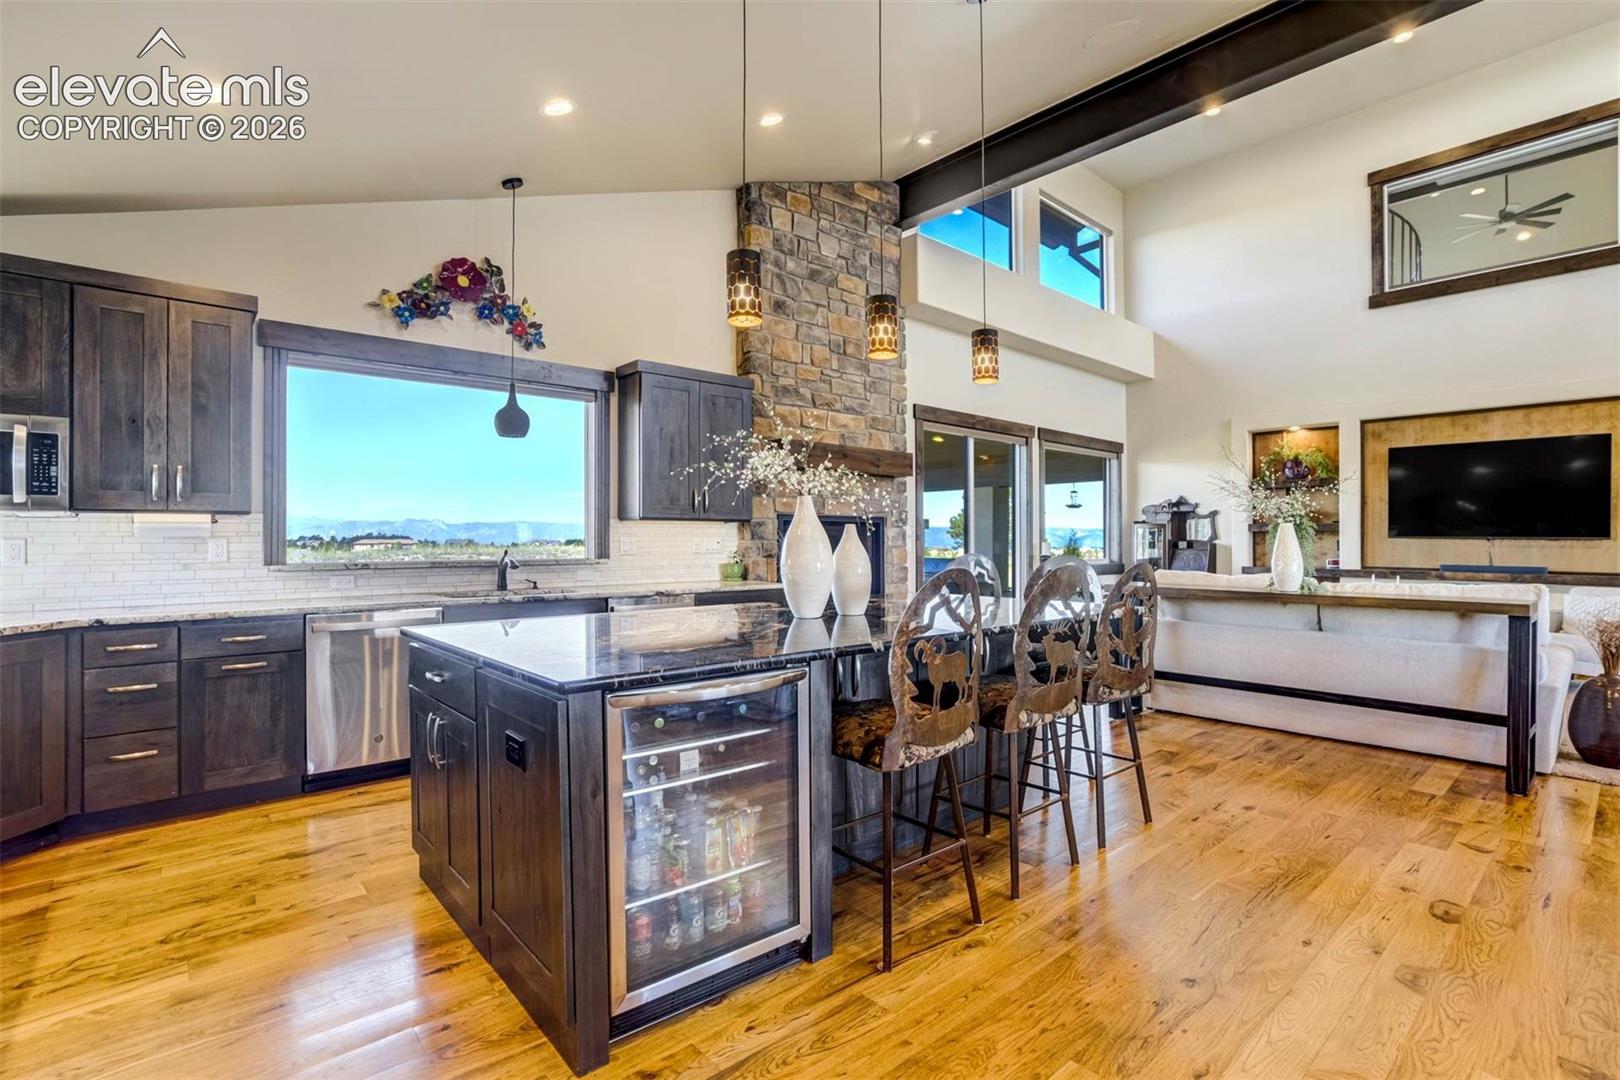
Kitchen with a large island, dark wood cabinets, and a stone fireplace.
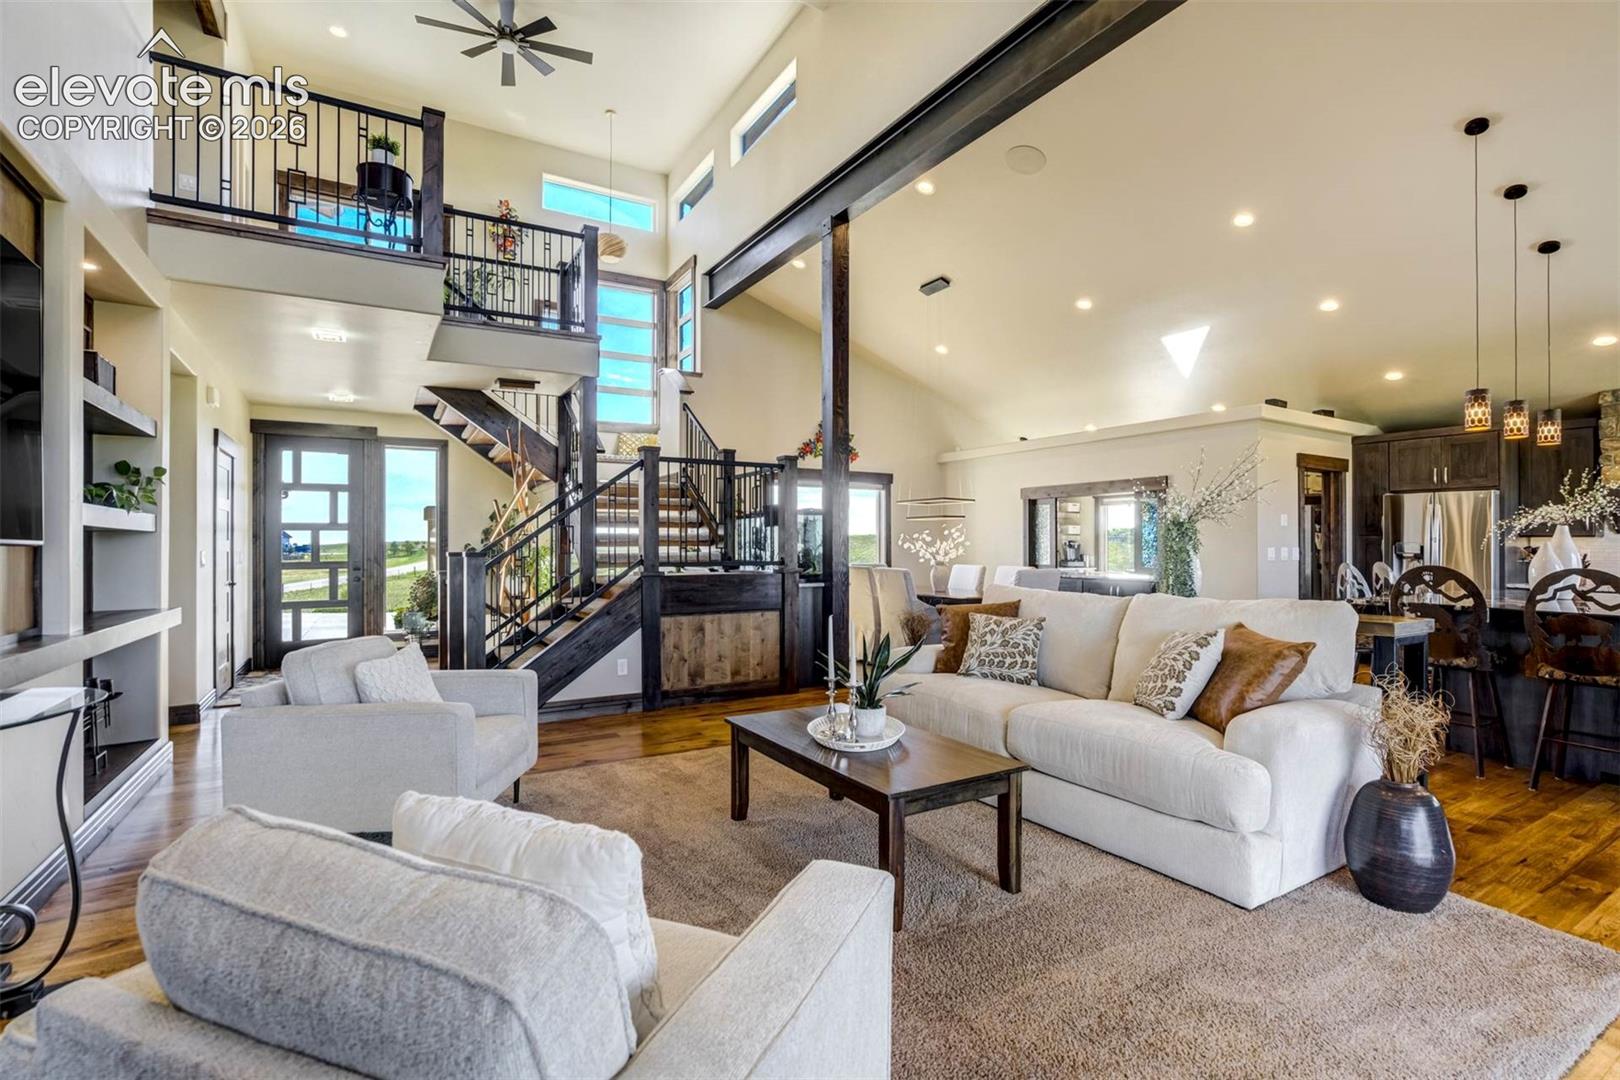
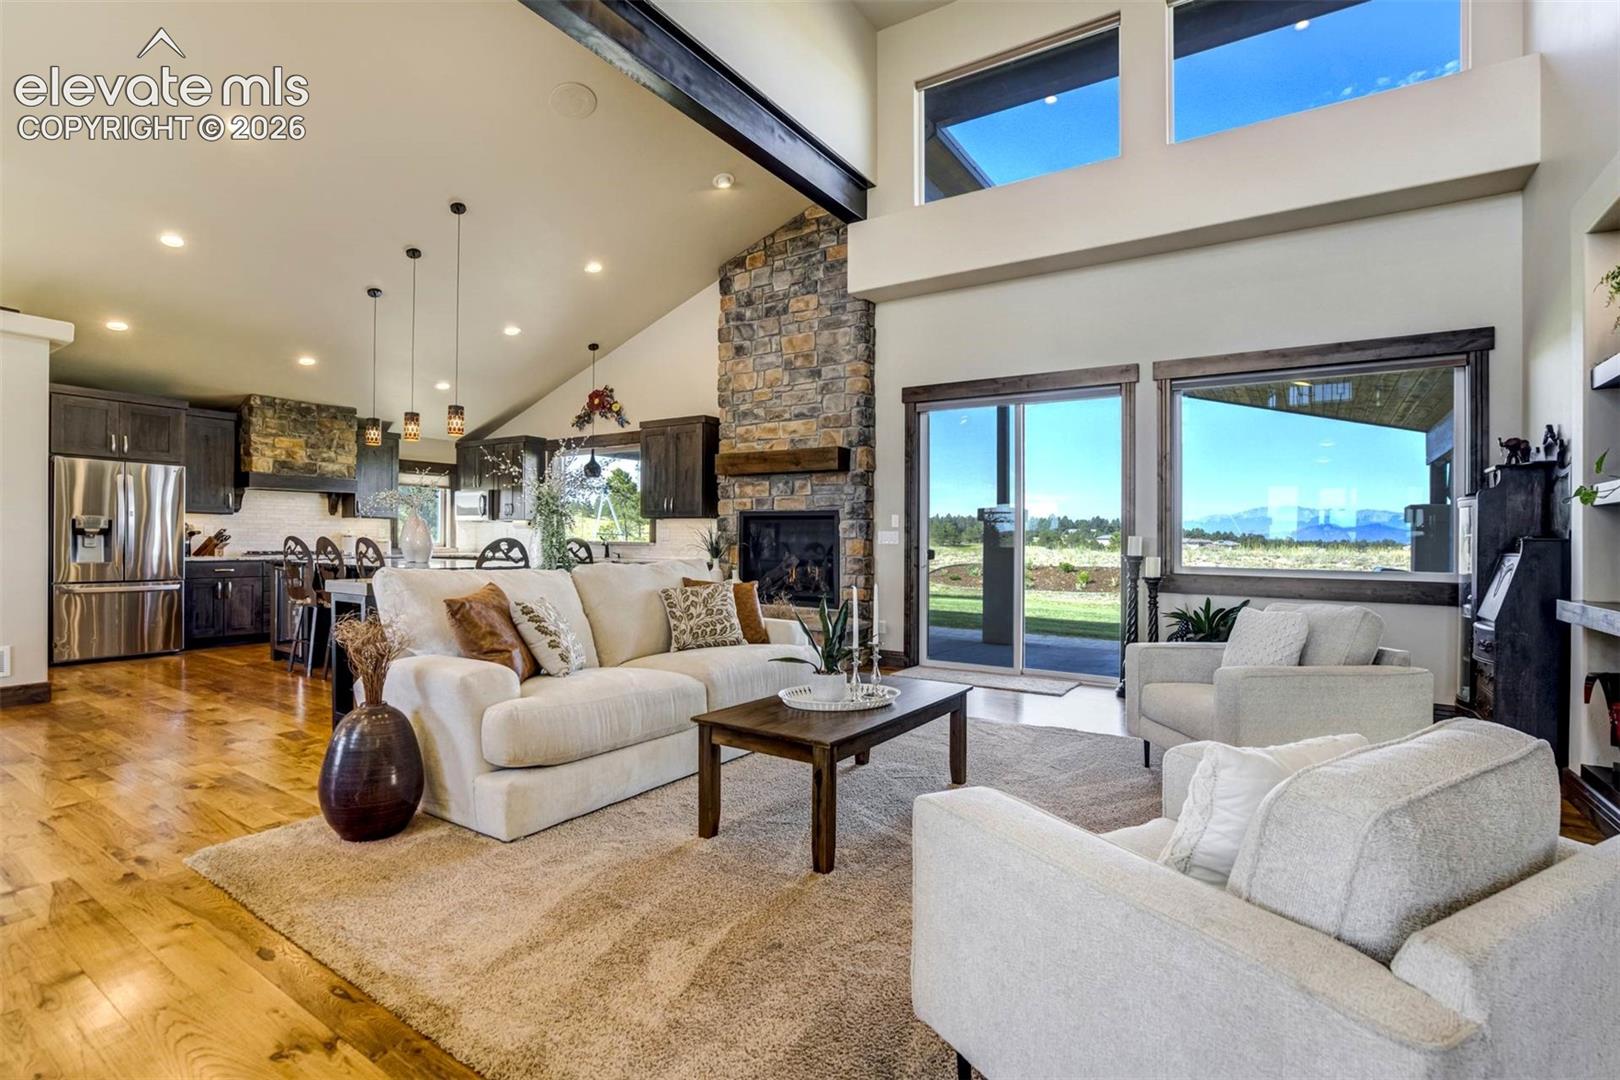
Open living room with vaulted ceiling, dark wood staircase, and adjoining kitchen.
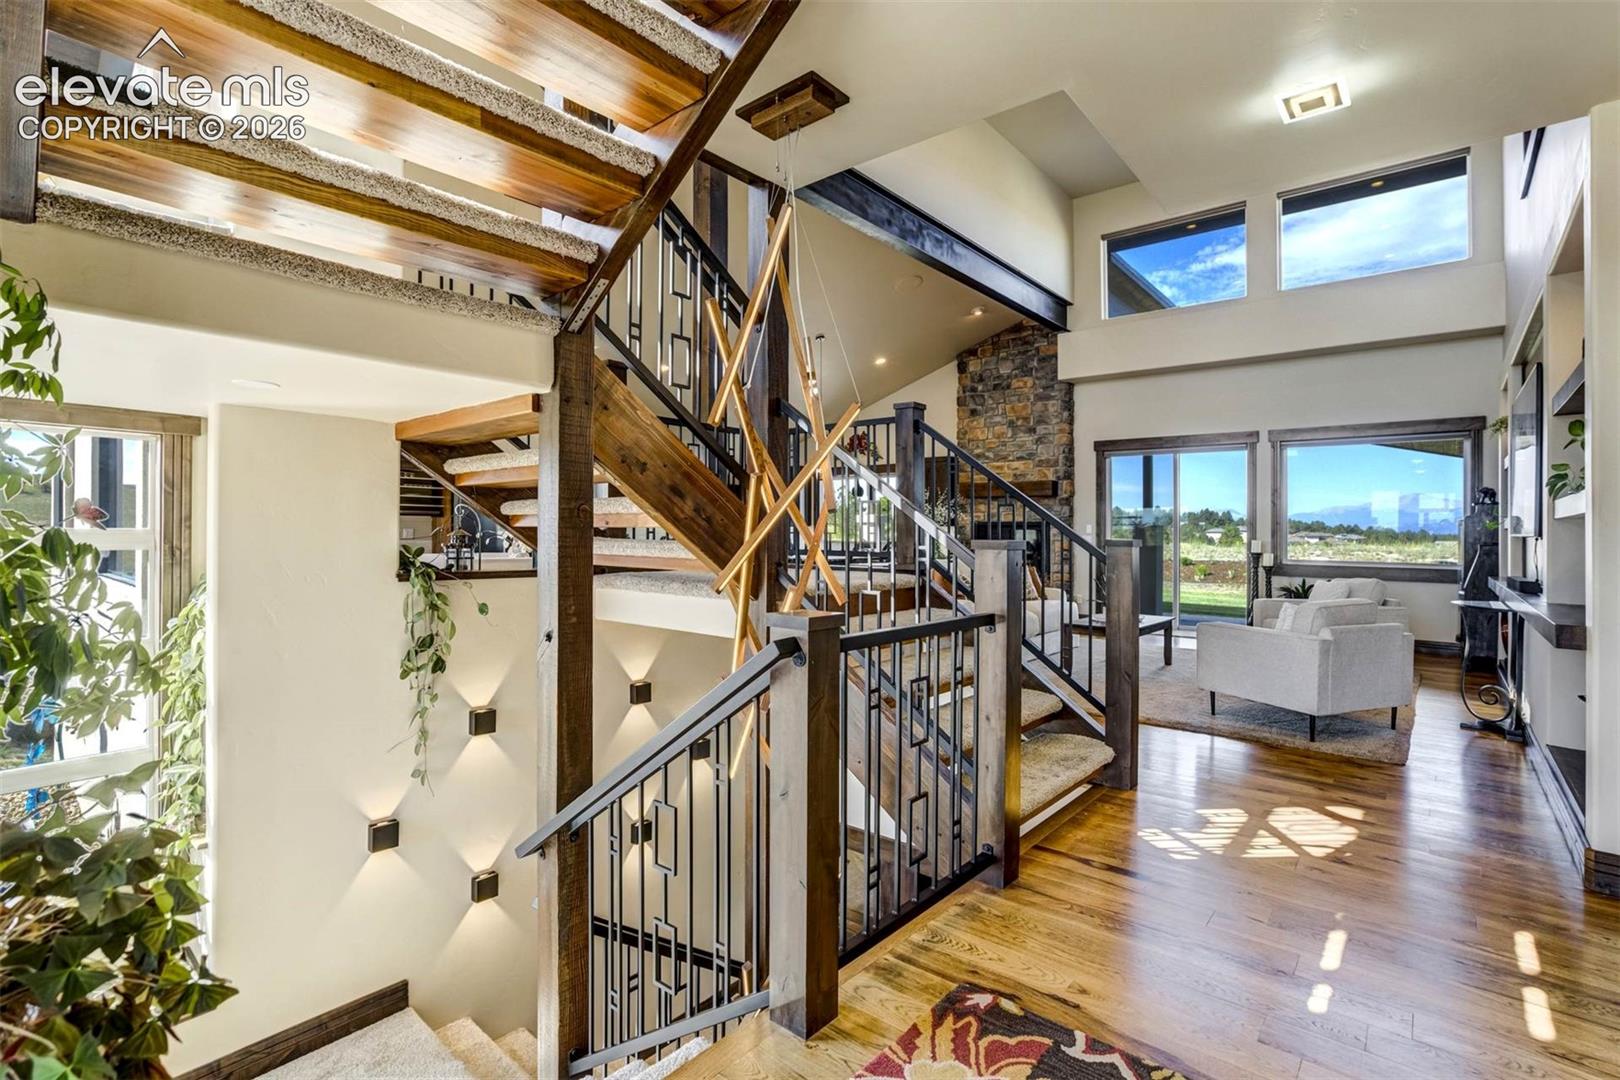
Interior with a dramatic open staircase, vaulted ceiling, and sitting area beside large windows.
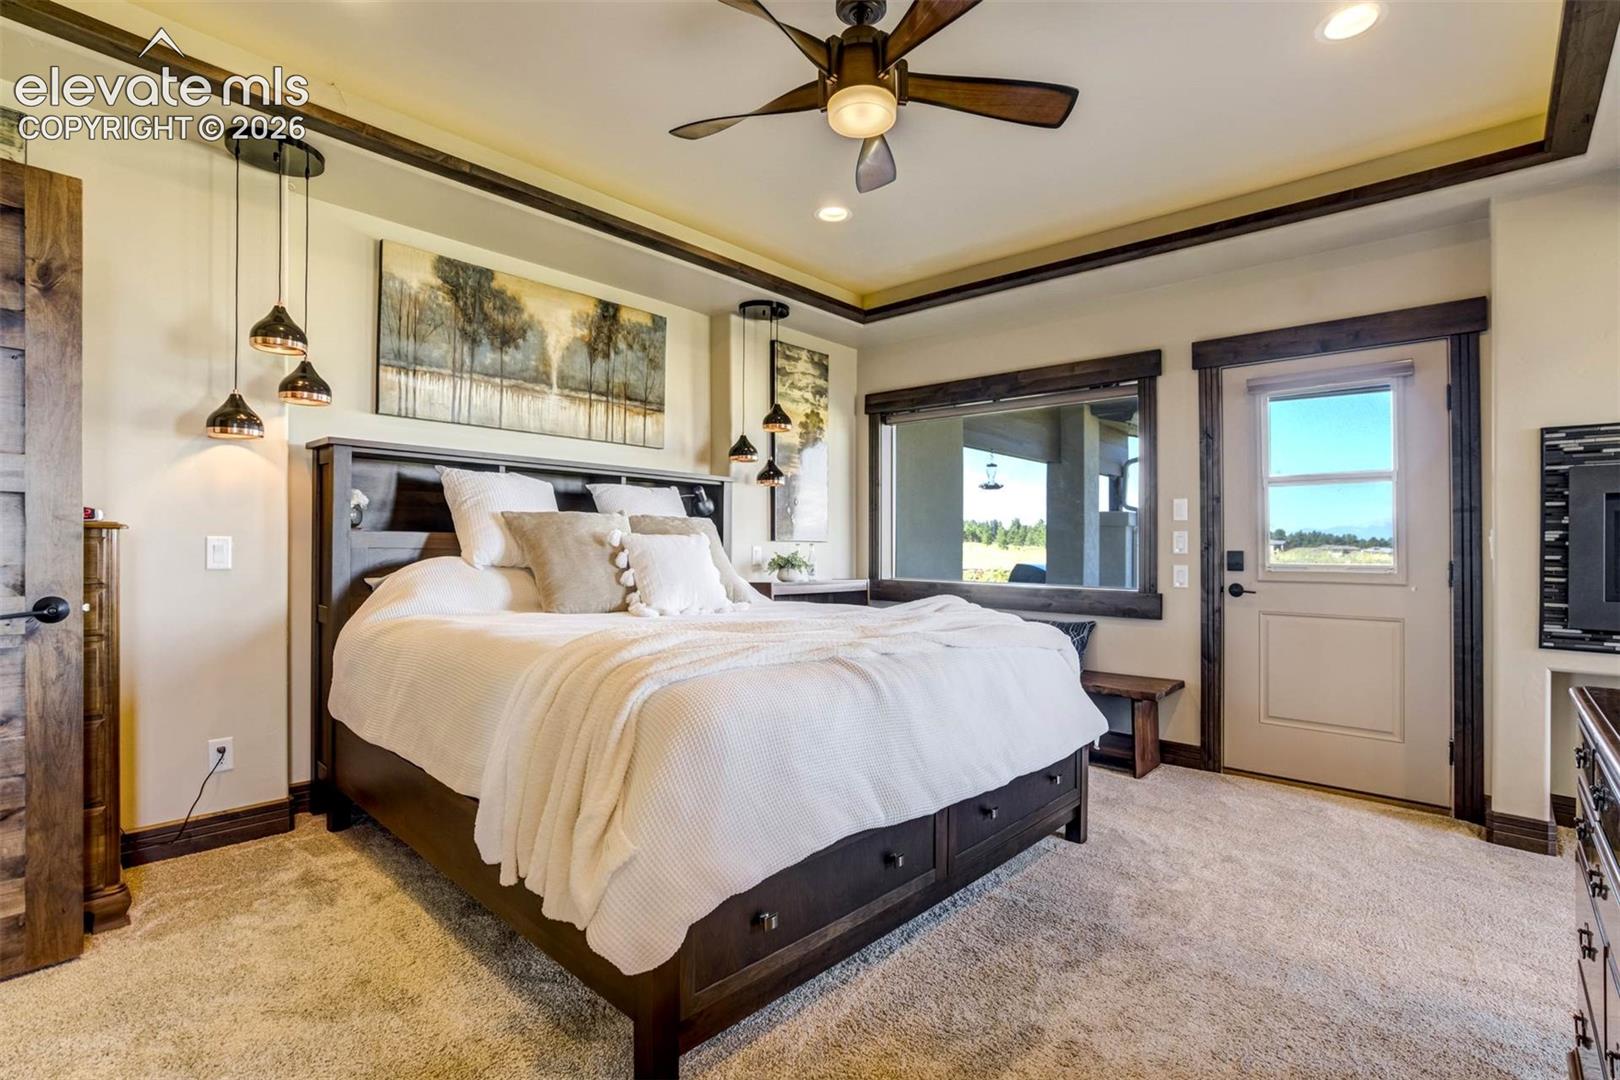
Bedroom with a dark wood bed, tray ceiling, and door opening to a scenic view.
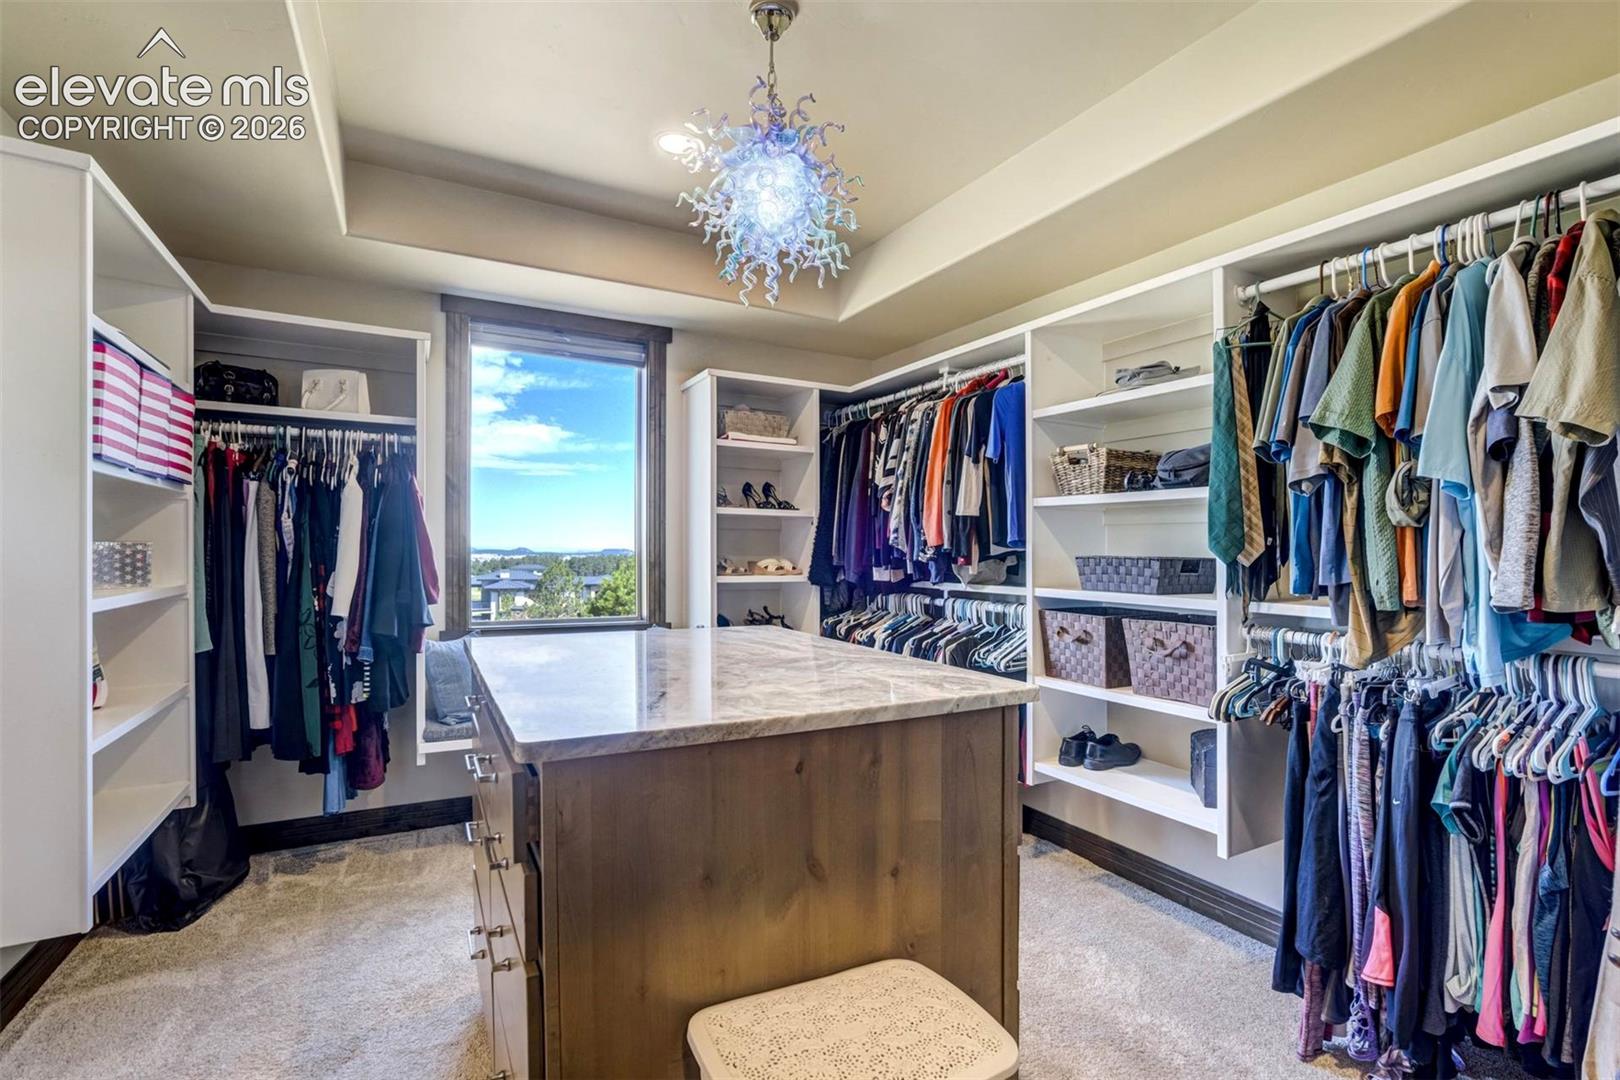
Walk-in closet with a central island, extensive clothing storage, and a large window.
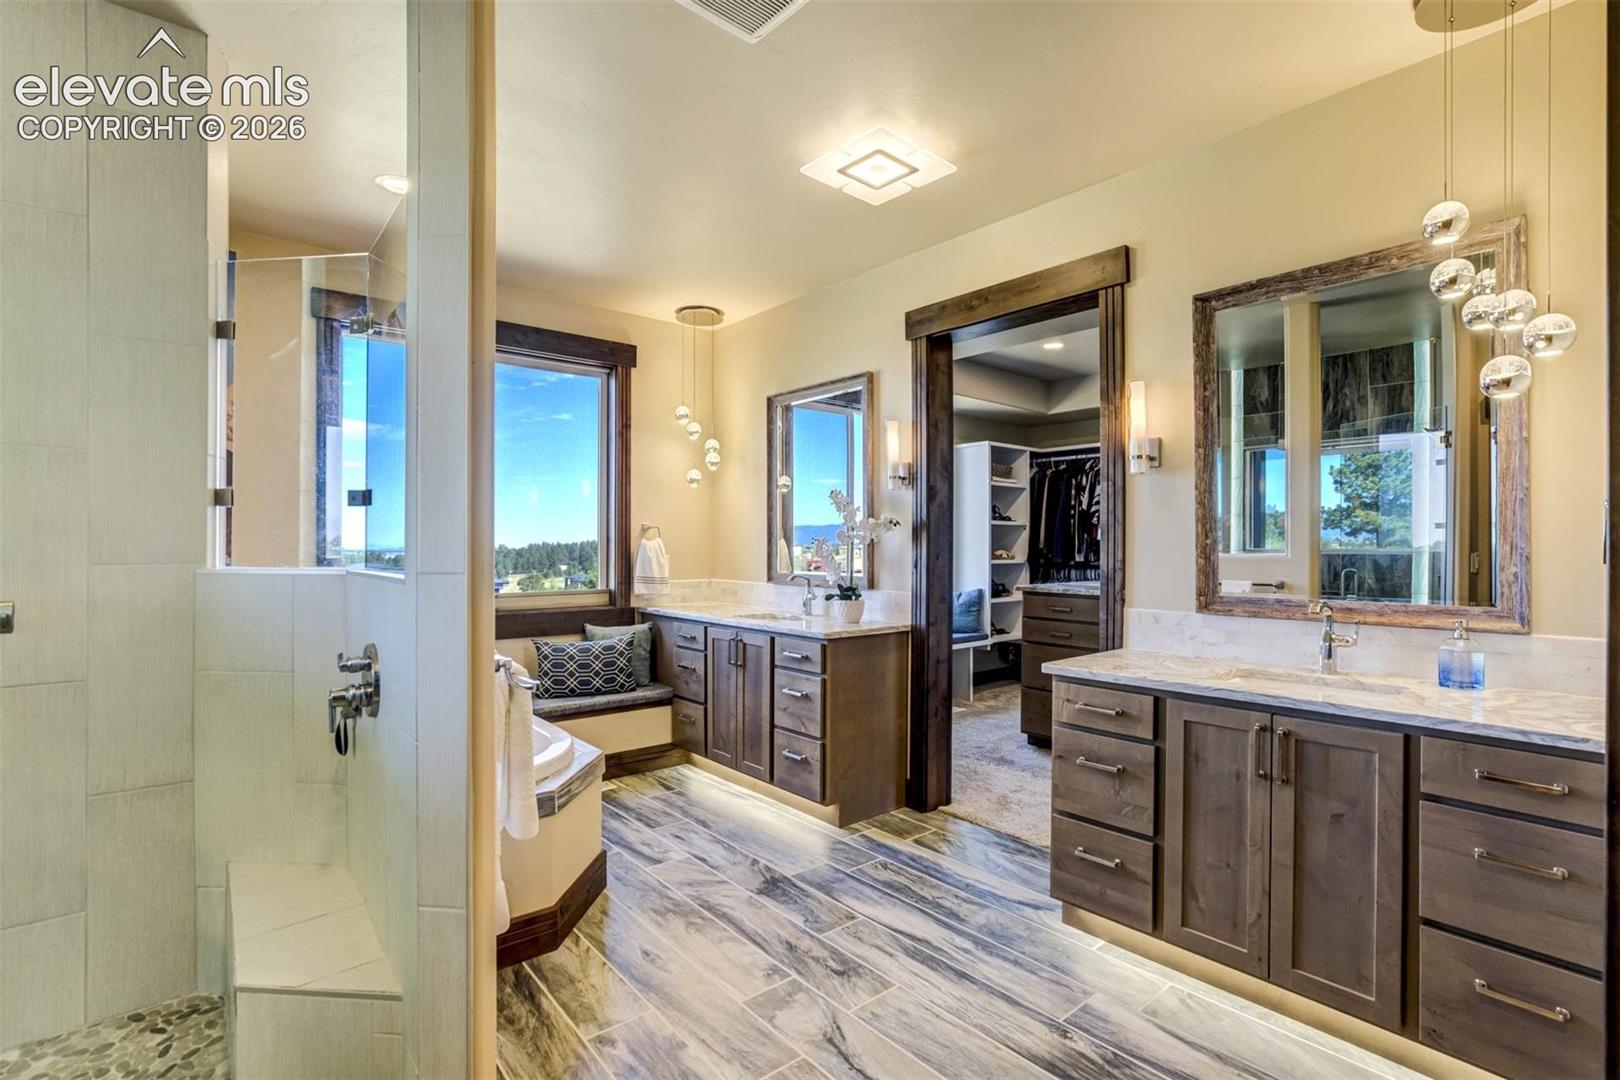
Spacious bathroom with double vanities, glass shower, and a window overlooking trees.
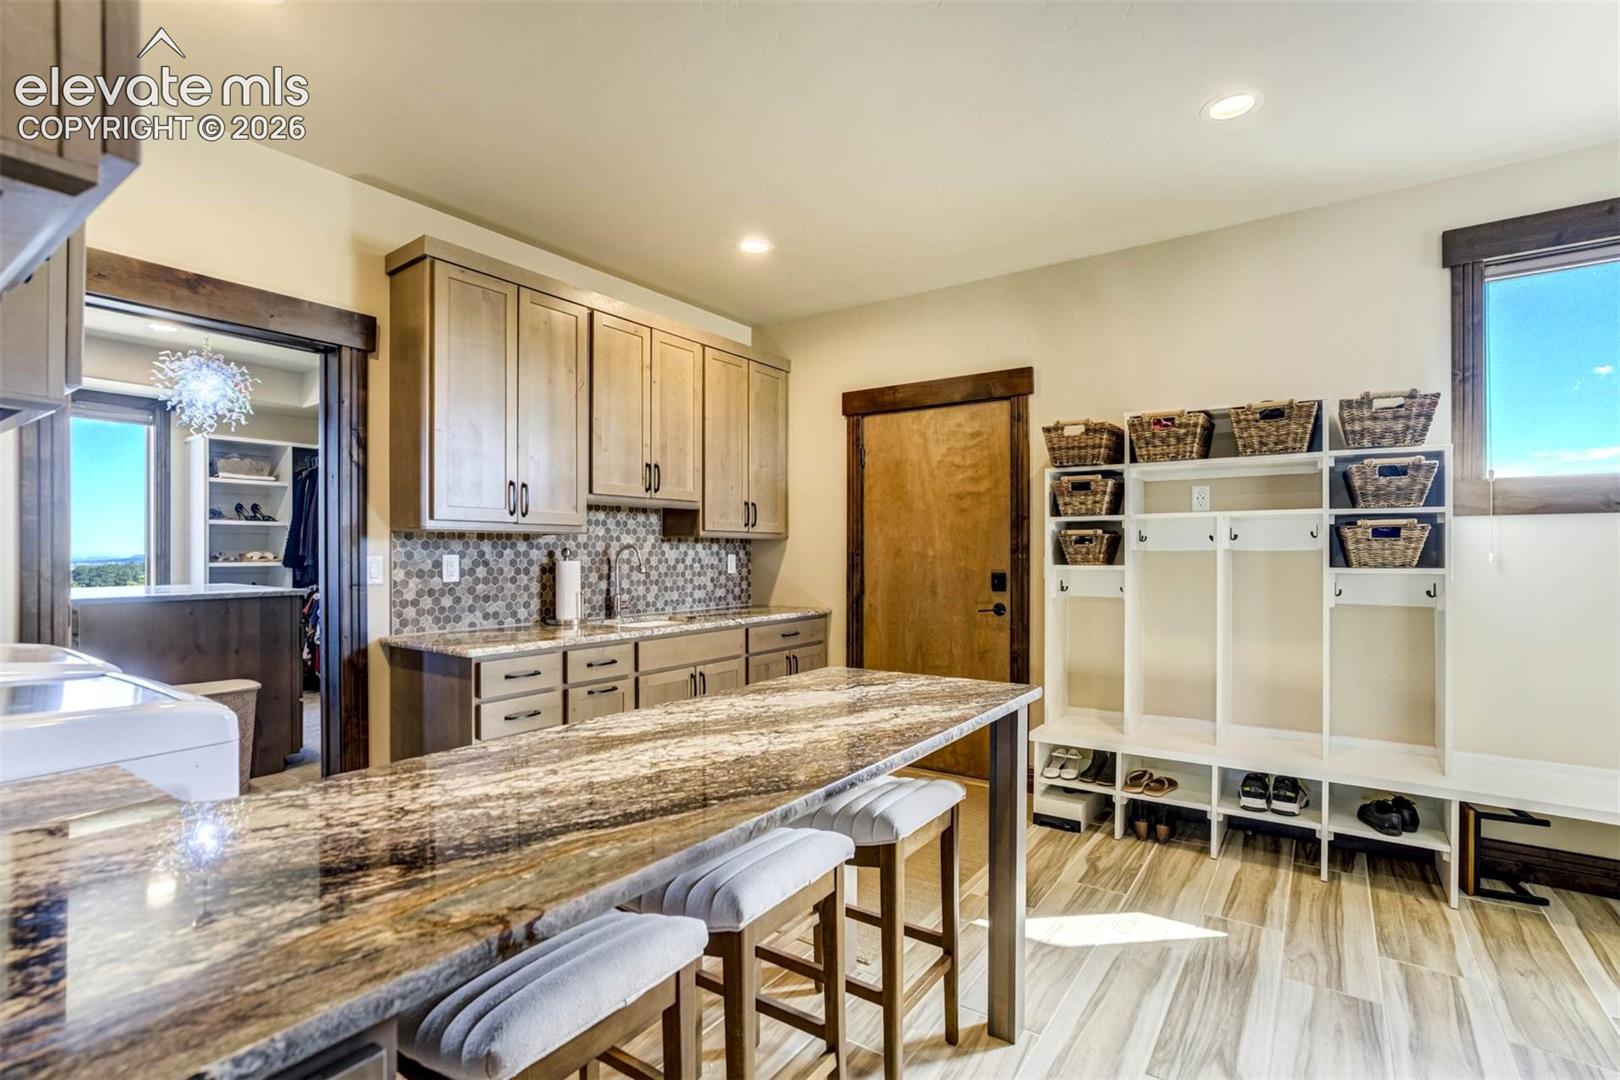
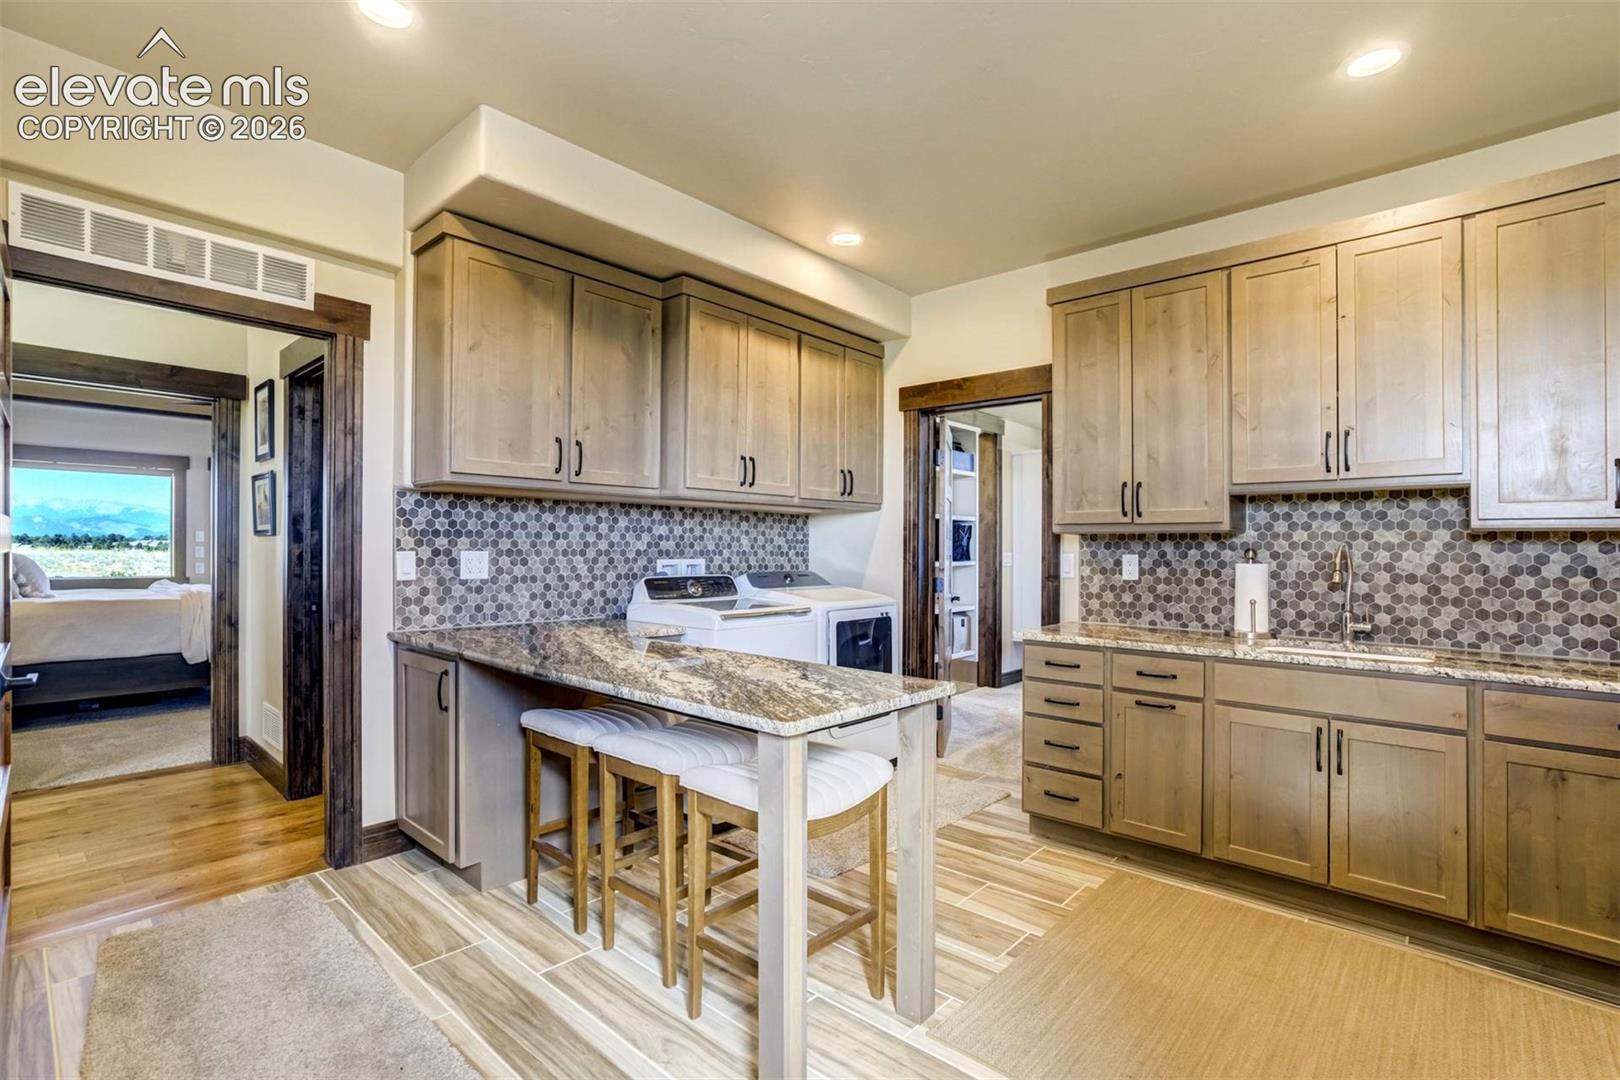
Mudroom with a long granite island, laundry appliances, and built-in cubbies with woven baskets.
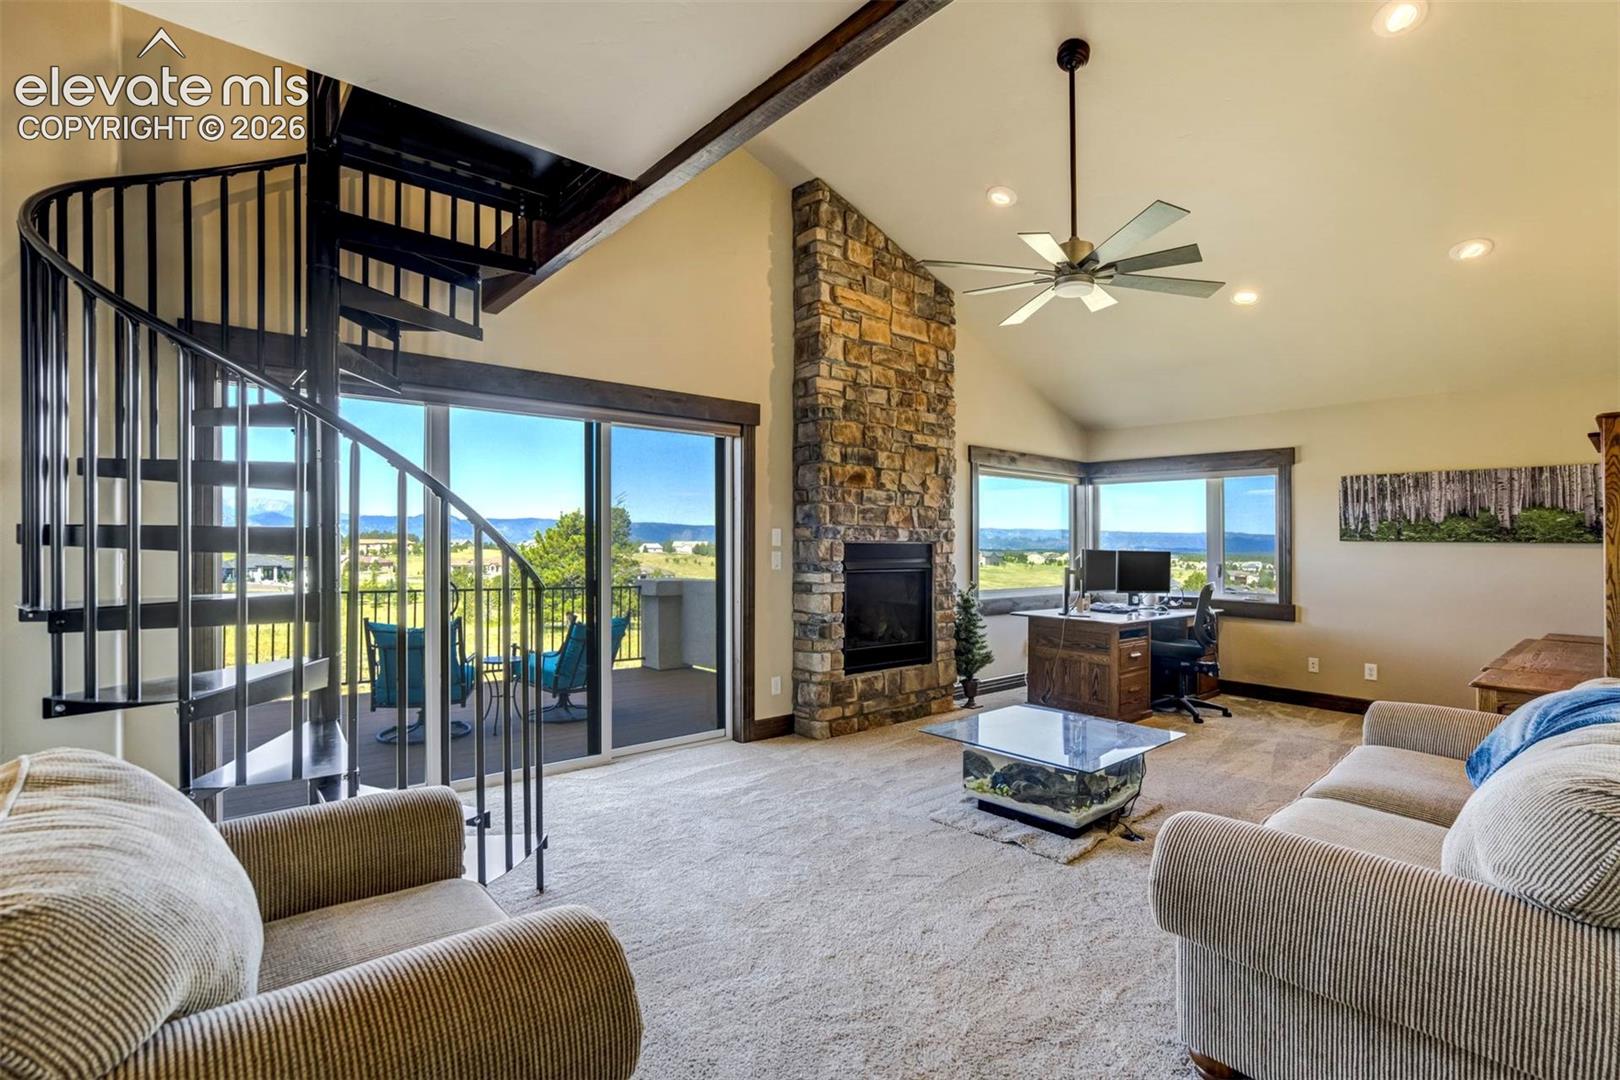
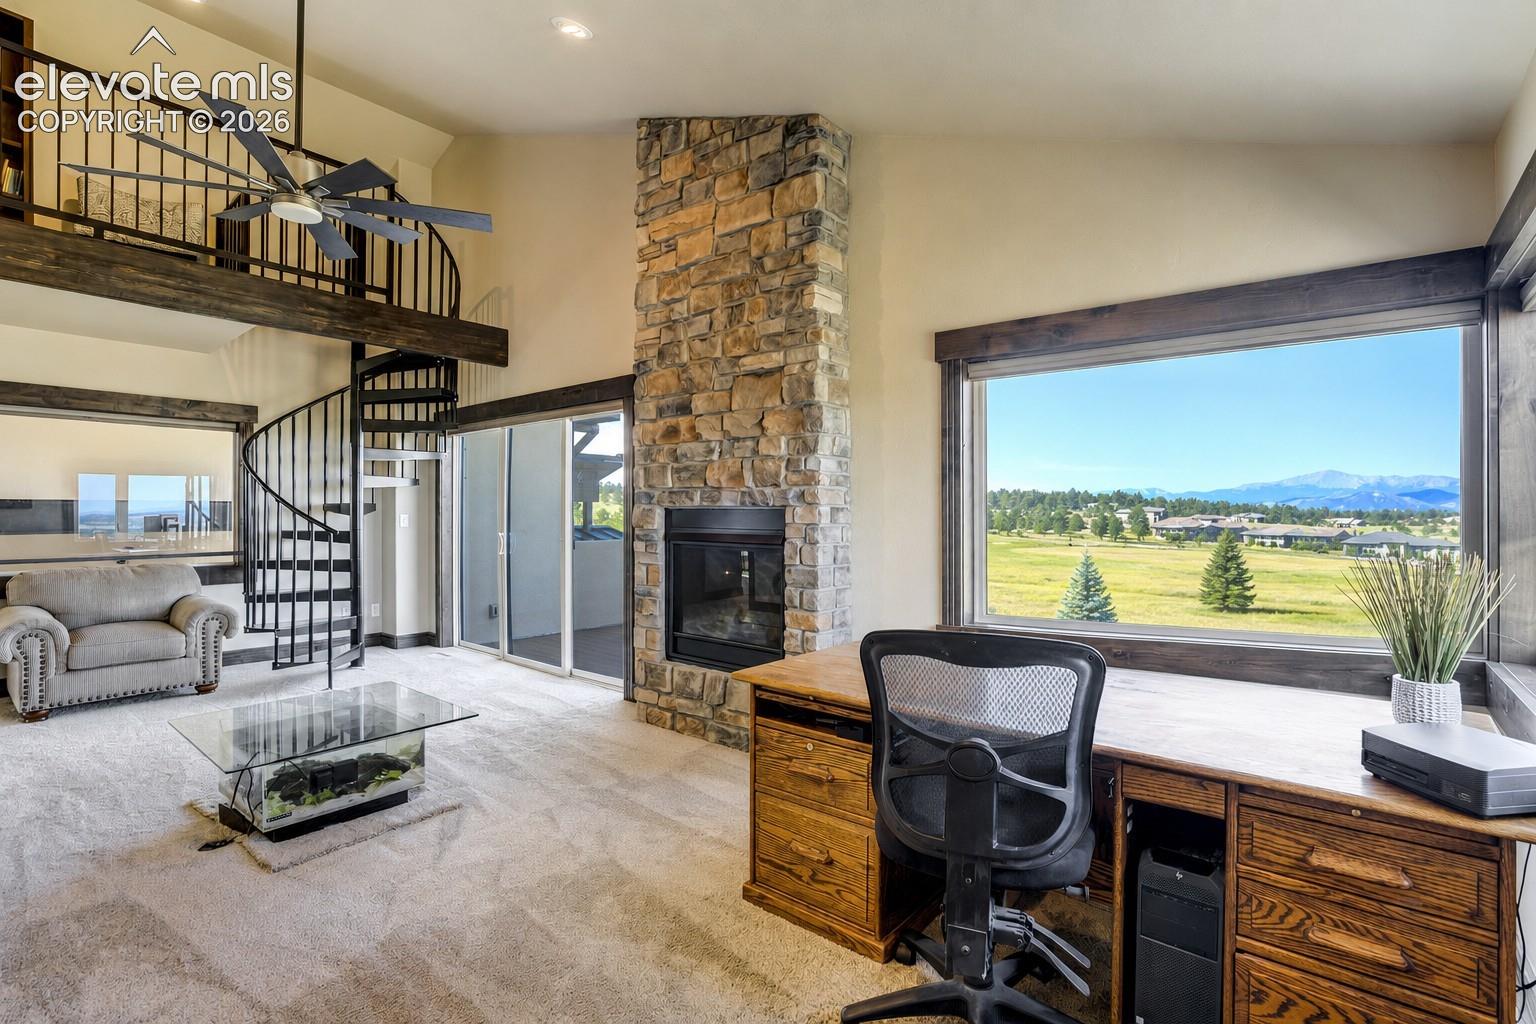
Living room with a spiral staircase, stone fireplace, and mountain views through large windows.
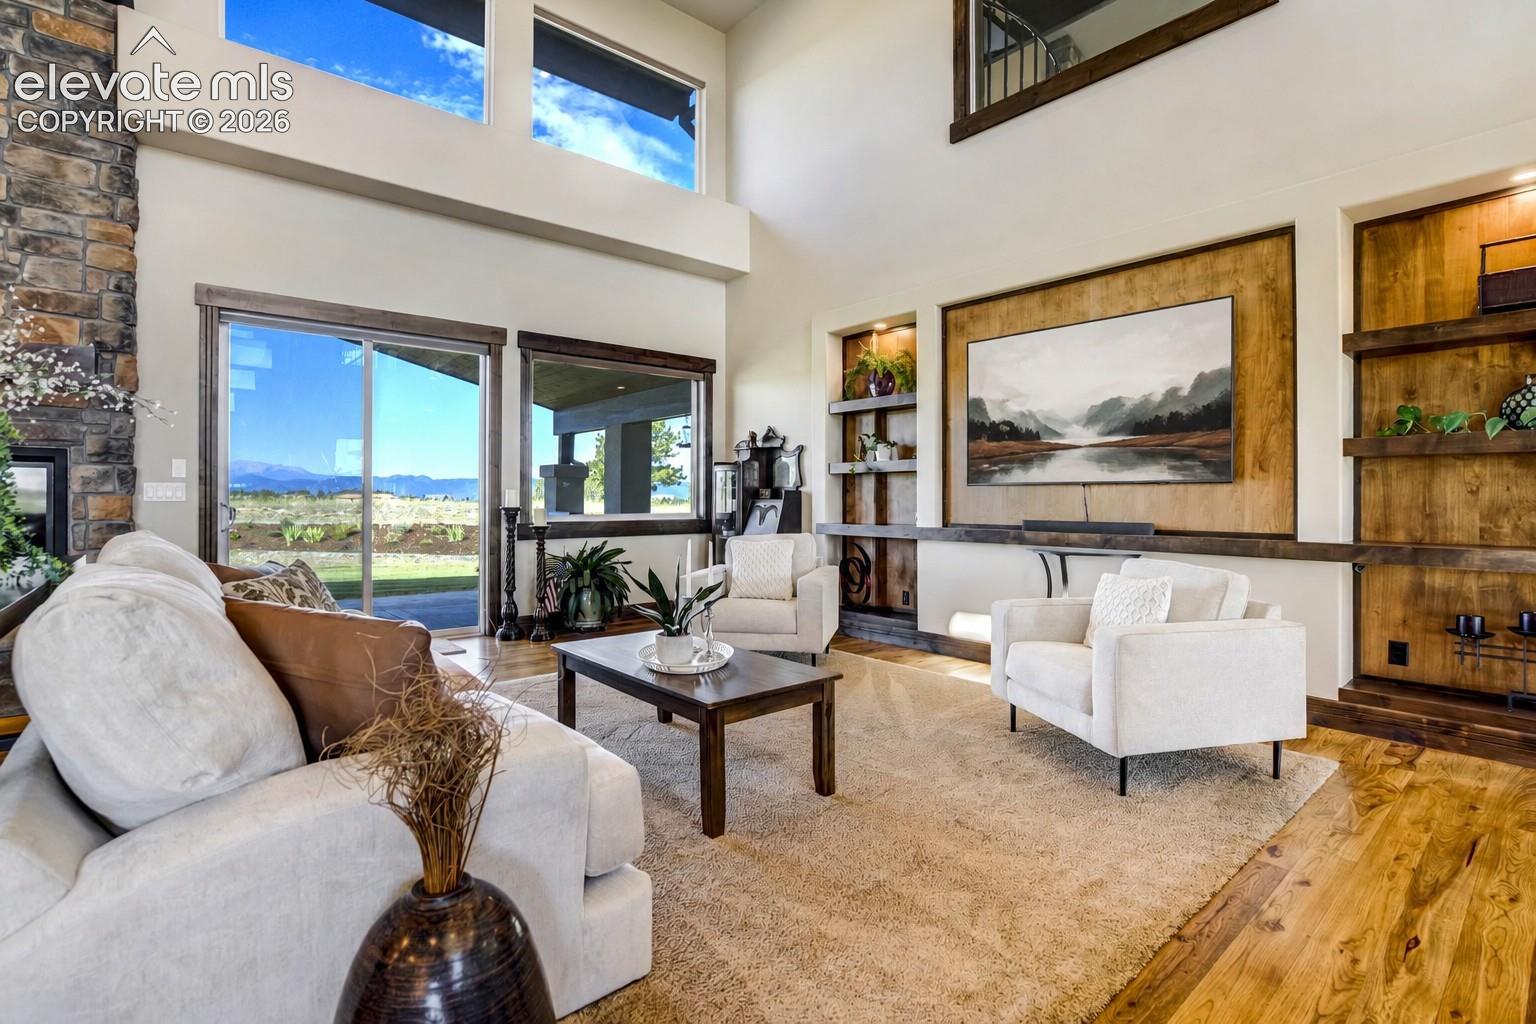
Living room with a stone fireplace, tall windows, and mountain views.
Open-concept living room and kitchen with a stone fireplace and mountain views.
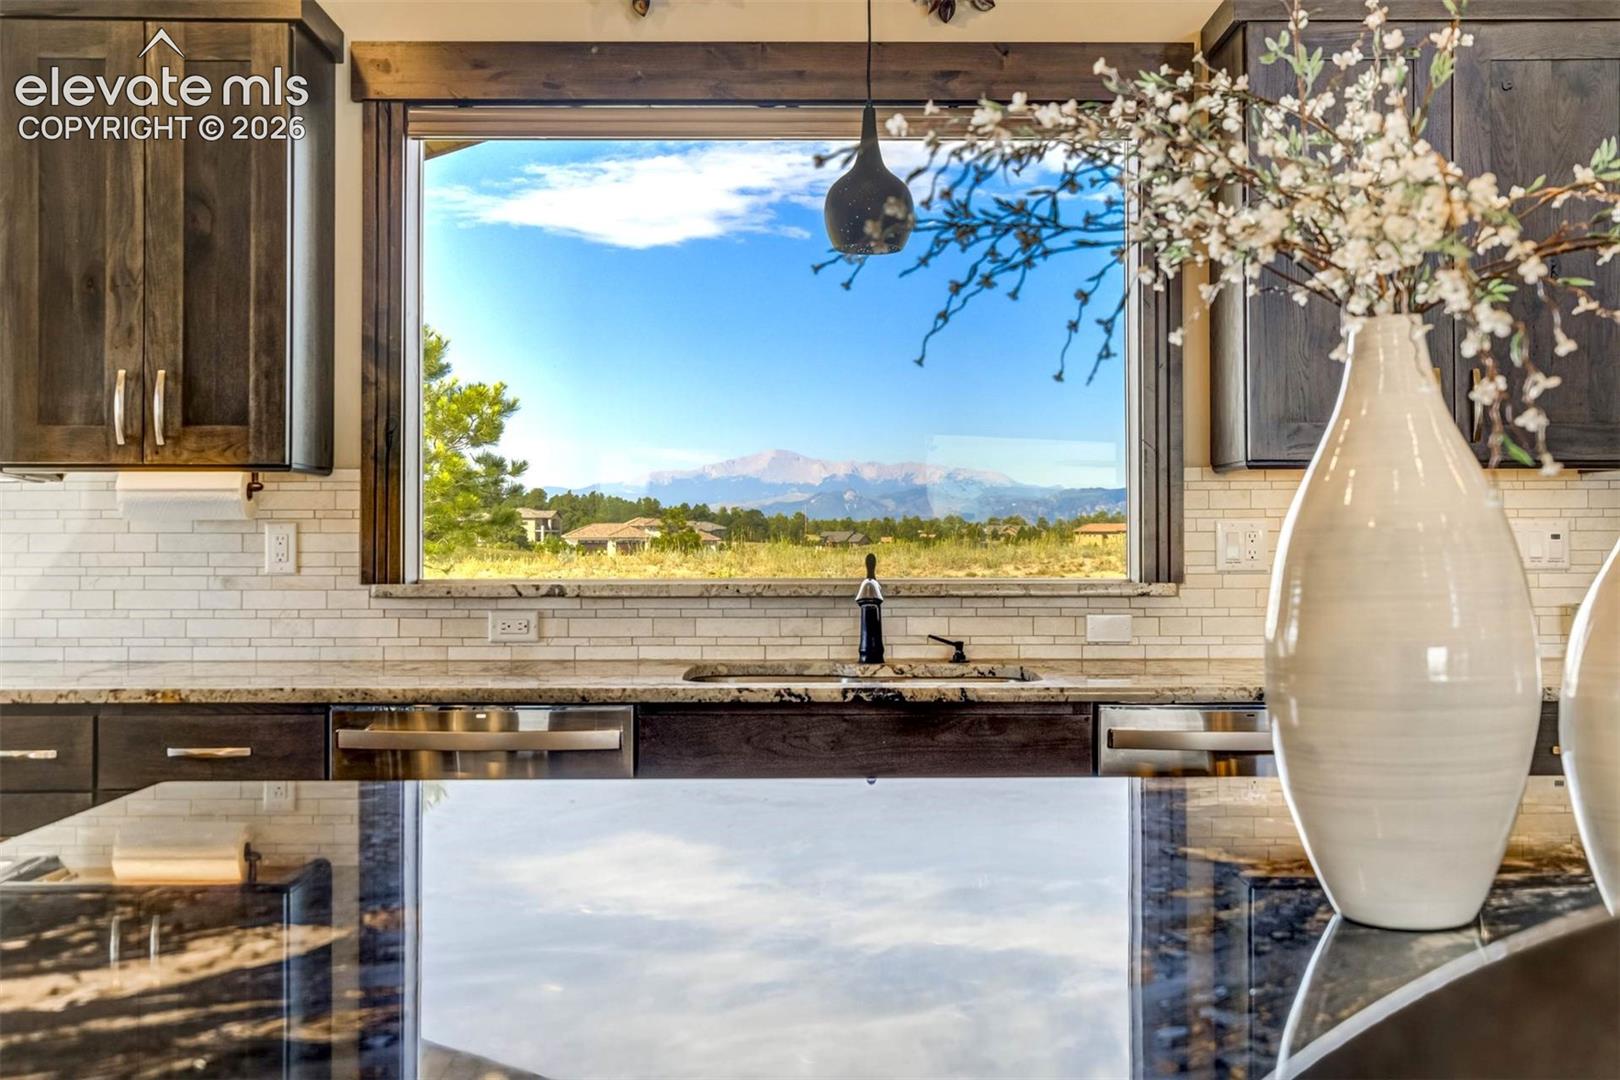
Kitchen with dark wood cabinets and a wide window framing a mountain view.
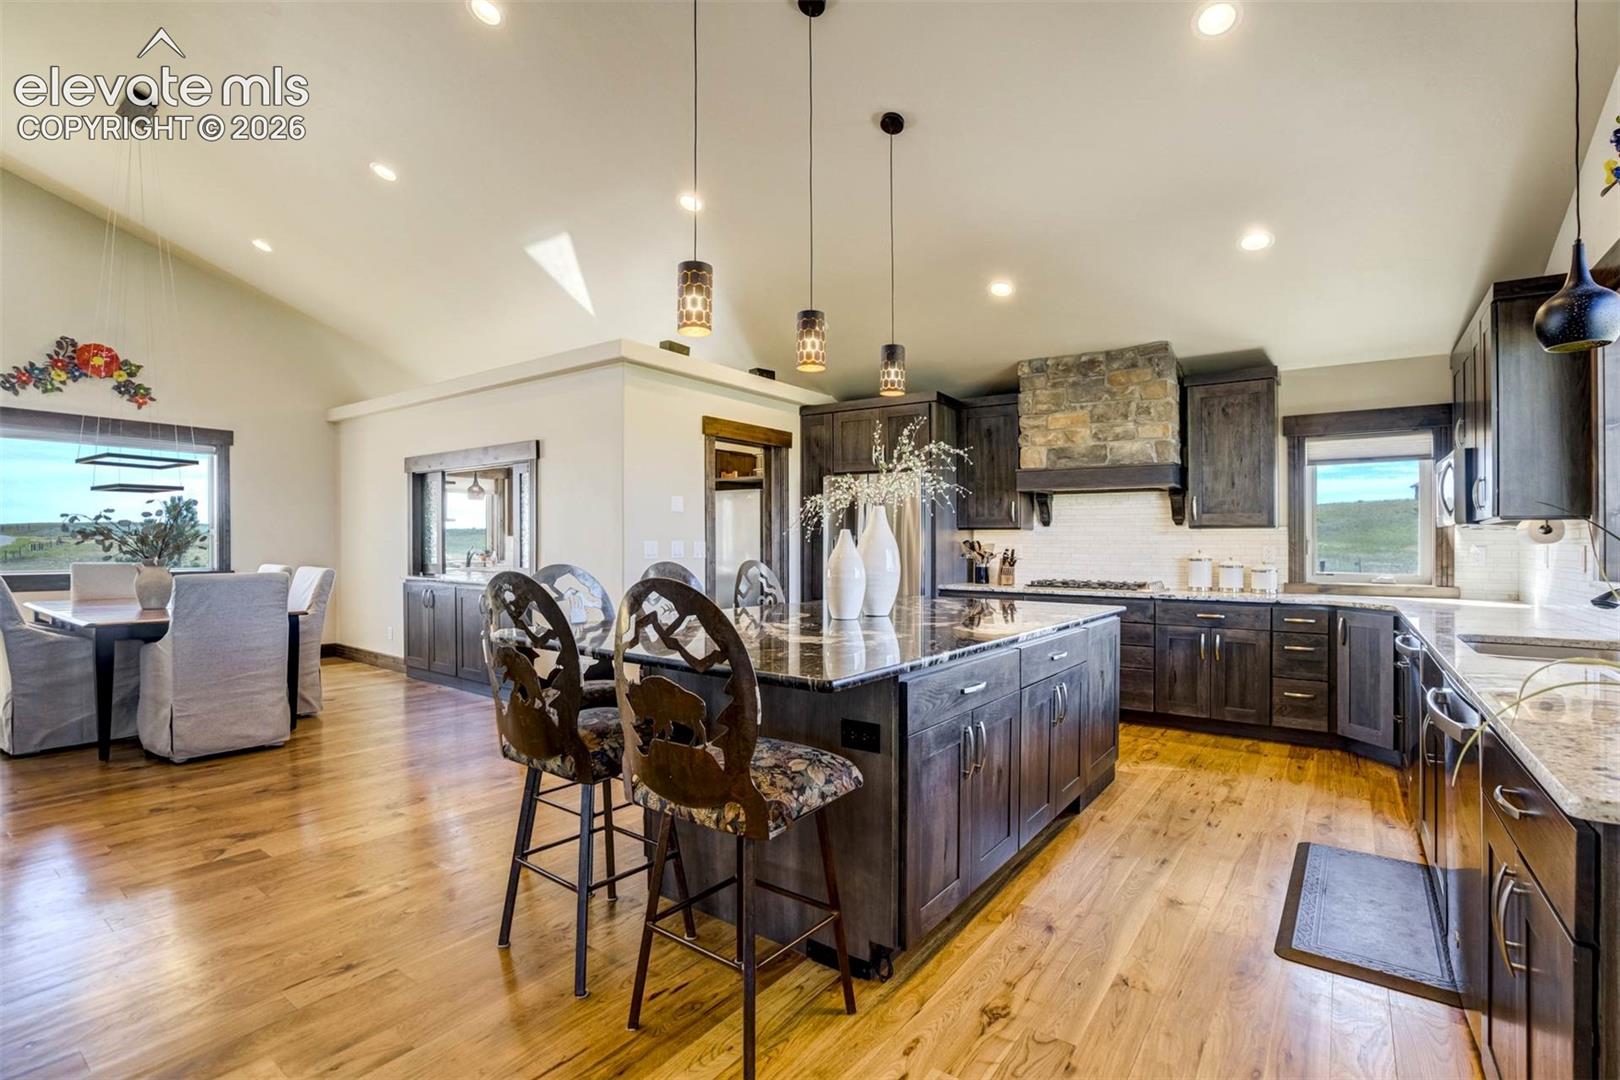
Kitchen with dark wood cabinetry, stone range hood, large island, and adjoining dining area.
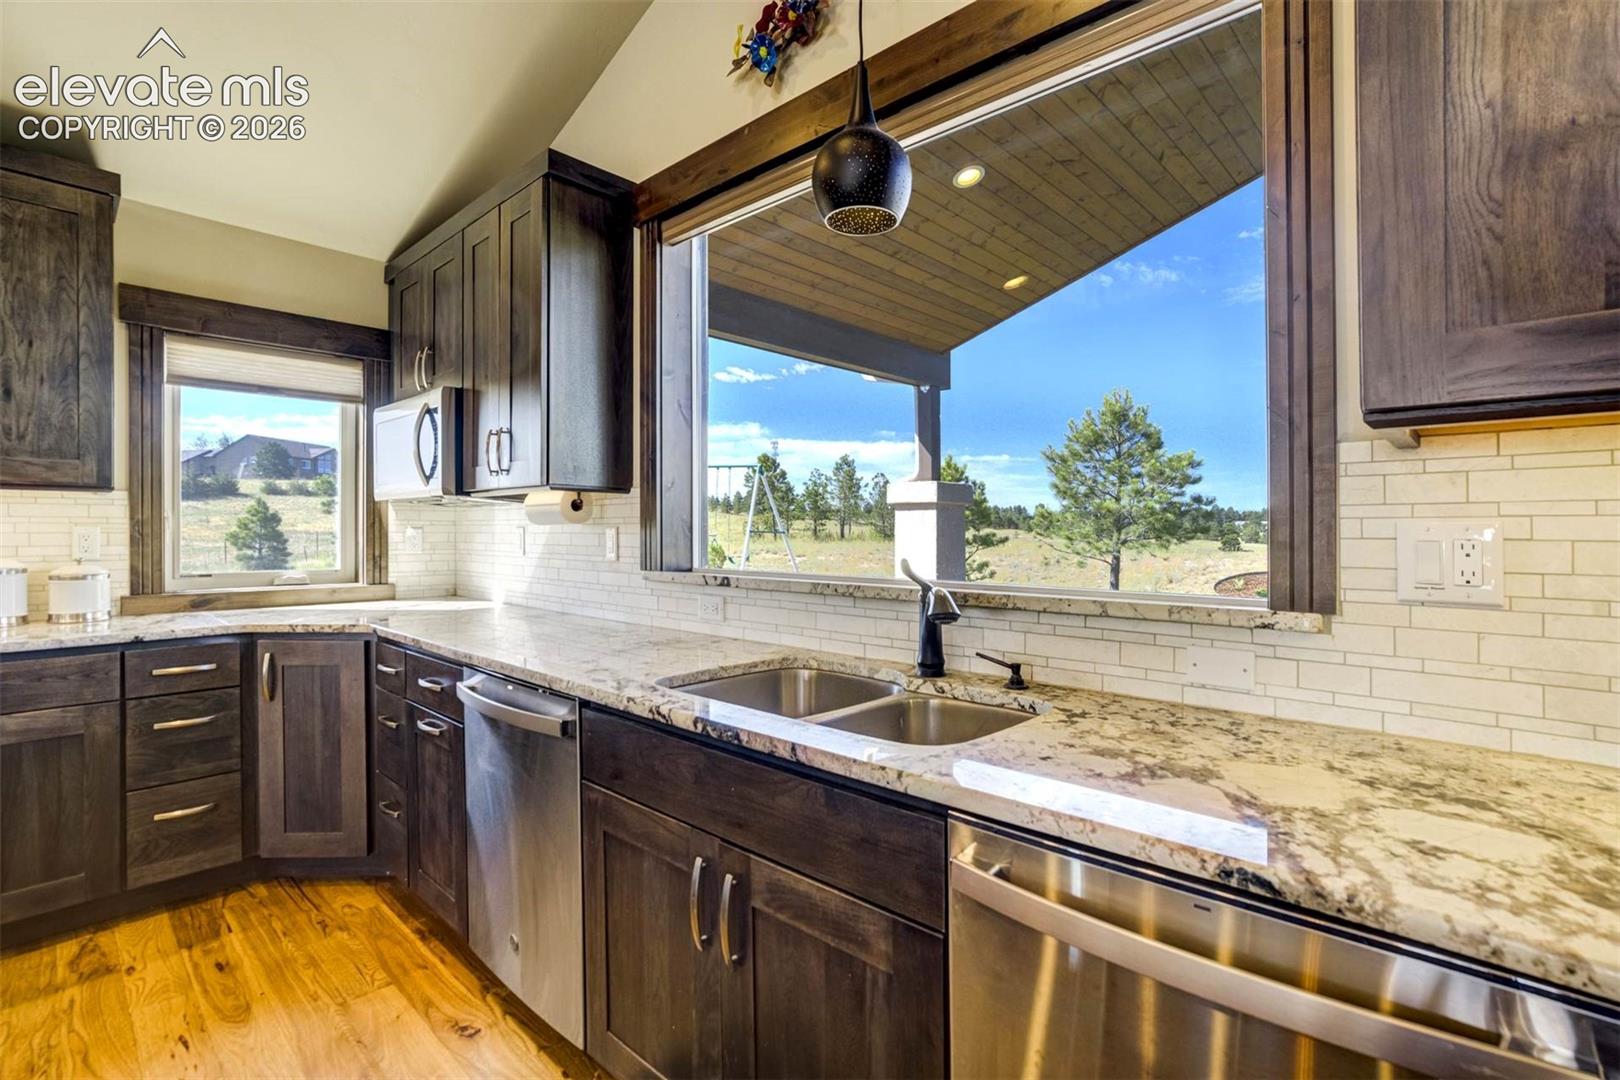
Kitchen with dark wood cabinets, granite countertops, and a large window overlooking a grassy, pine-dotted landscape.
Open kitchen and living area with dark cabinetry, a stone fireplace, and mountain views.
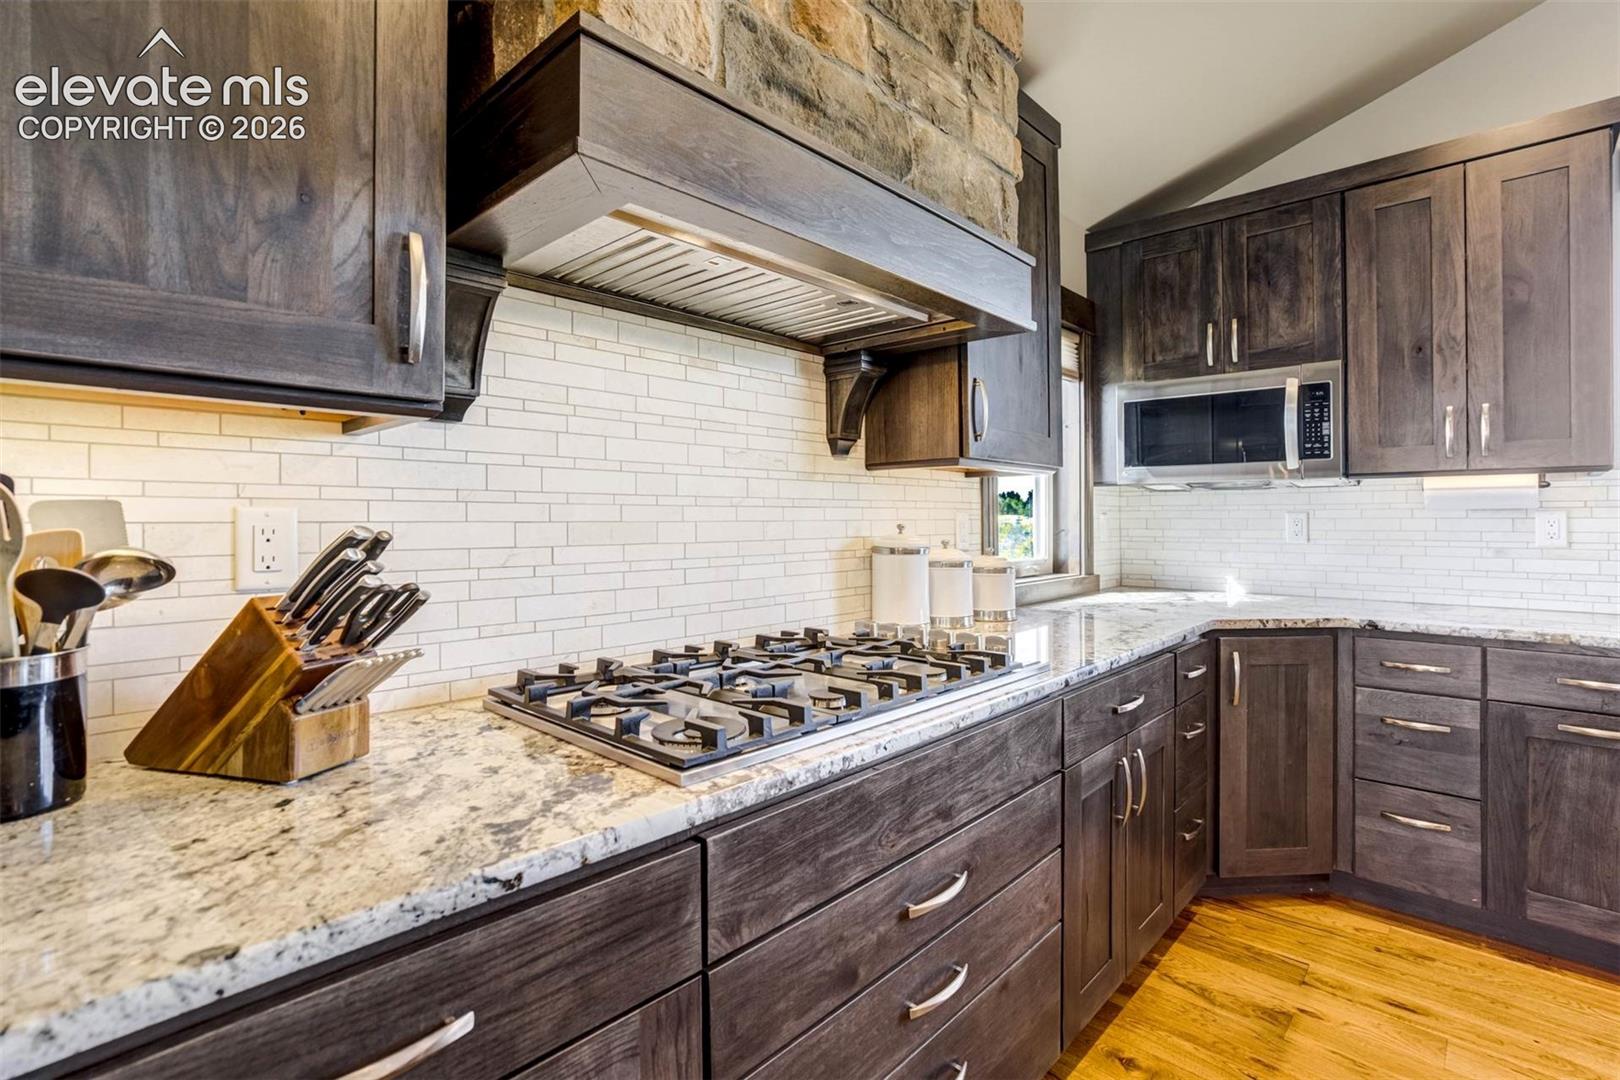
Kitchen with dark wood cabinetry, stone range hood, white tile backsplash, and gas cooktop.
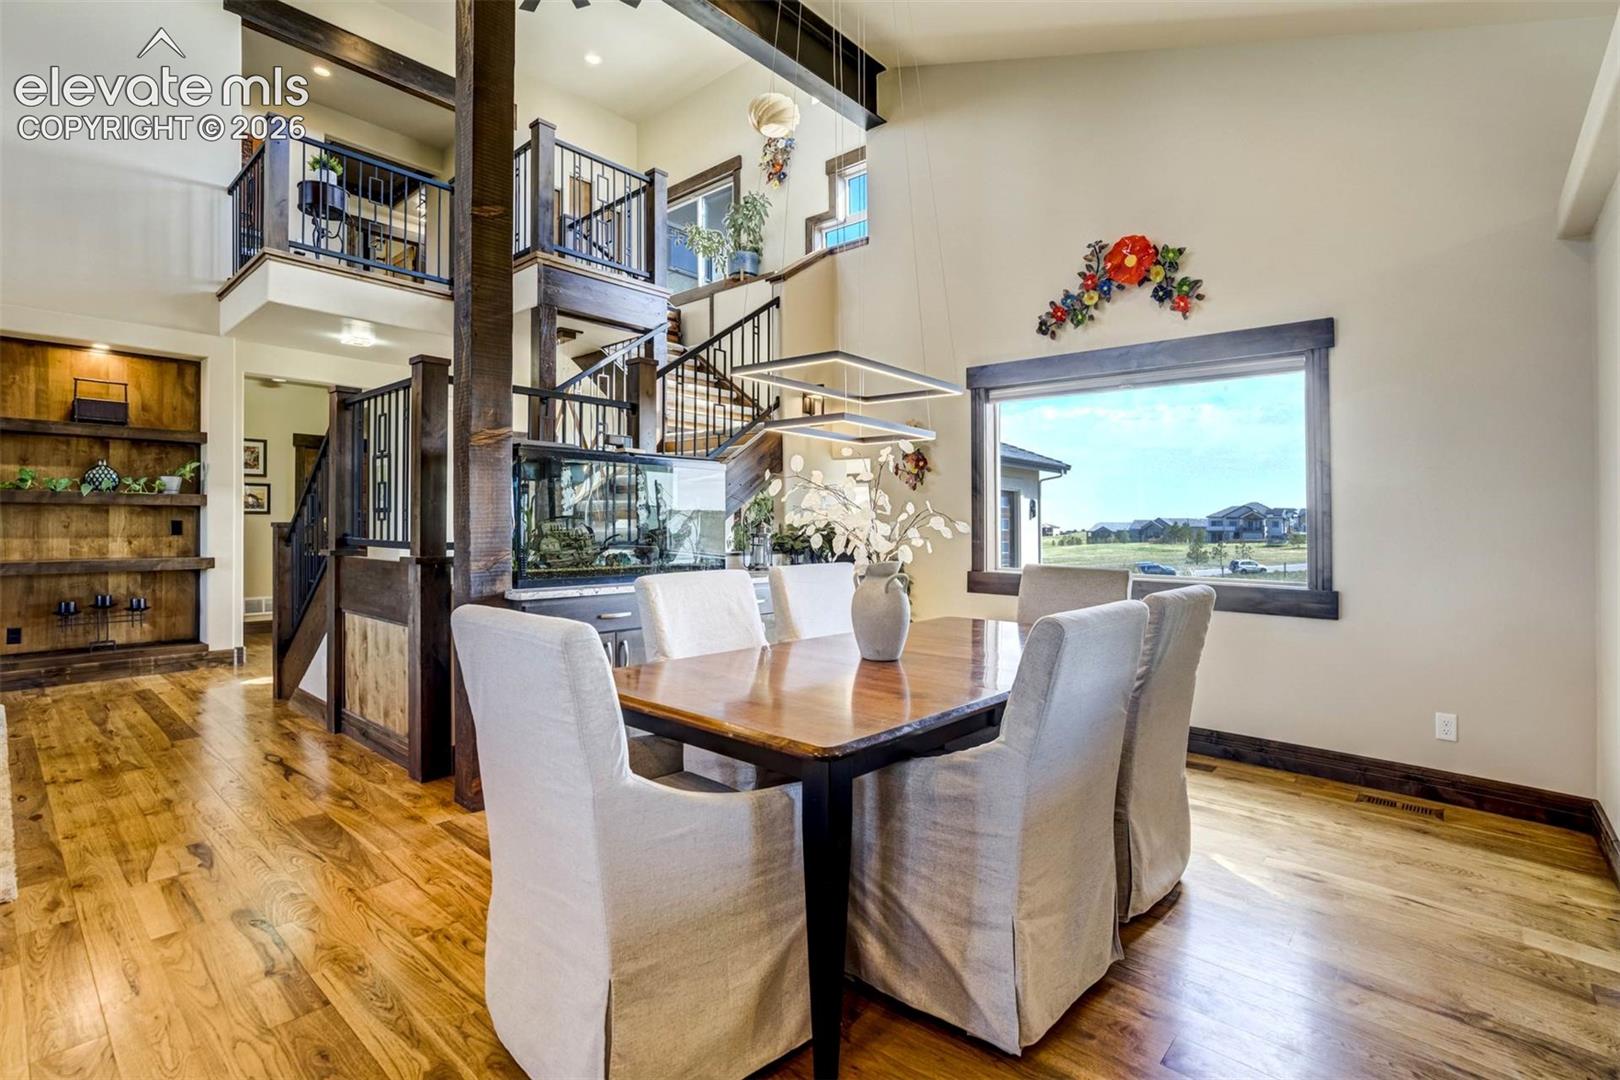
Dining area with a wood table, built-in shelves, aquarium, and dramatic open staircase.
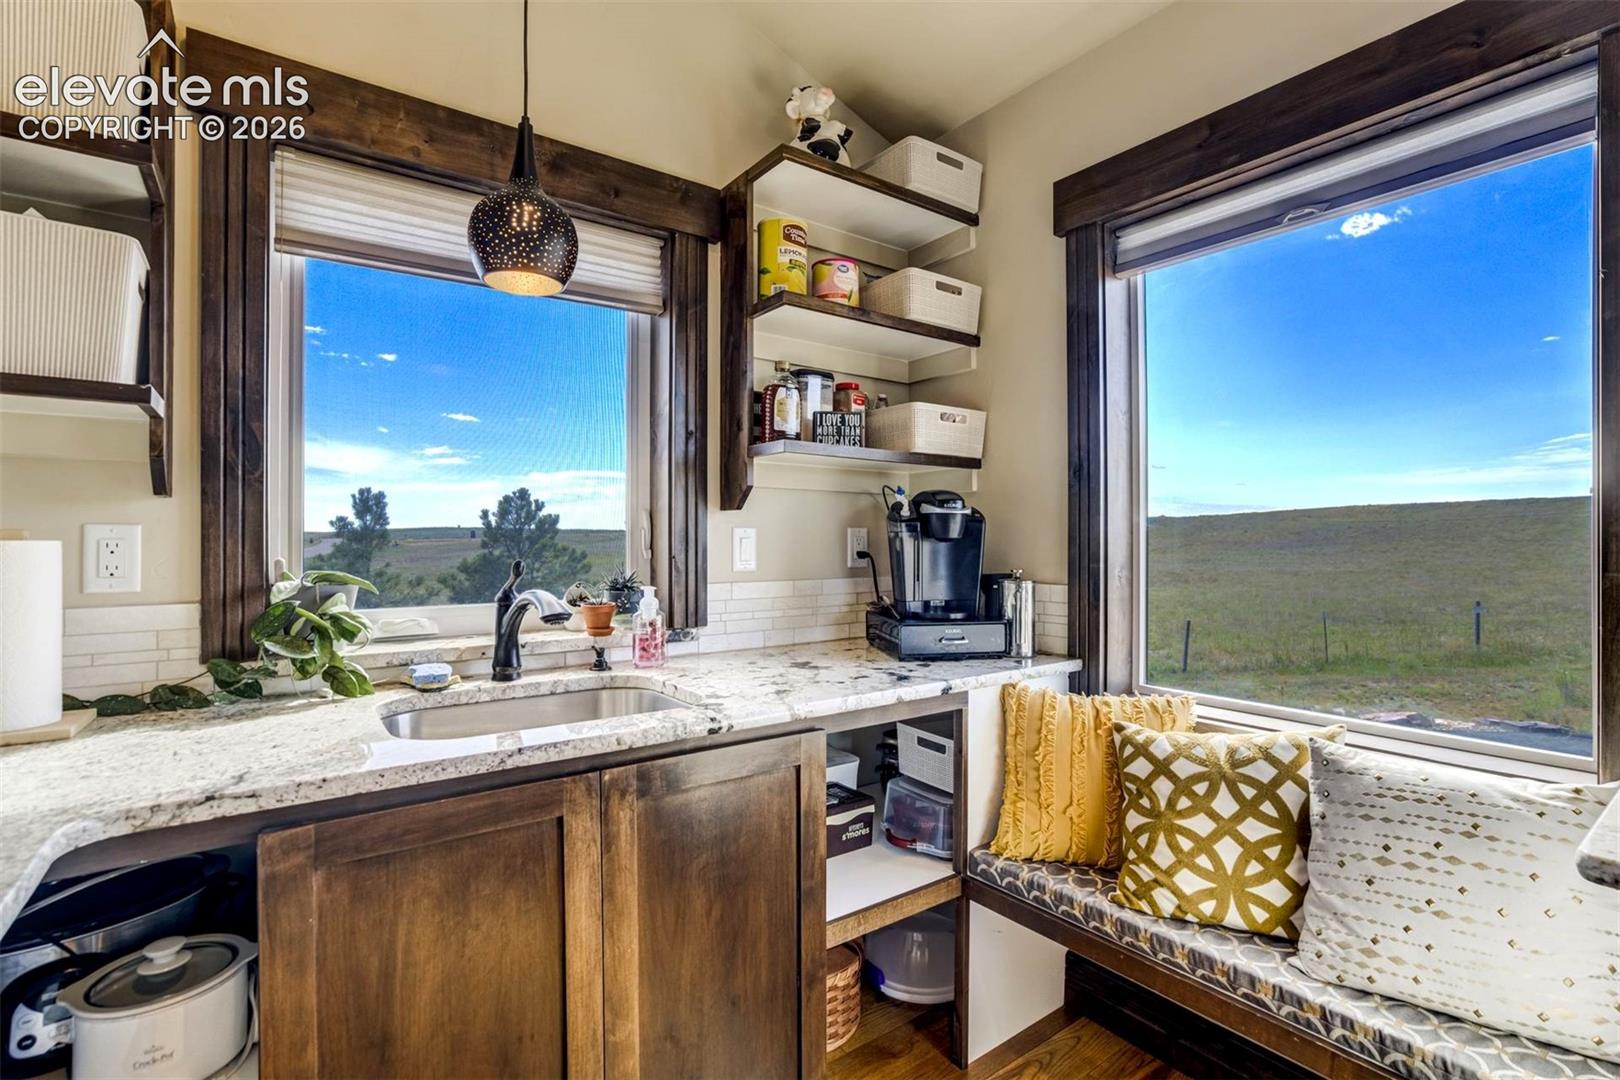
Kitchenette with a granite sink counter, built-in cushioned bench, and wide views of open grassland.
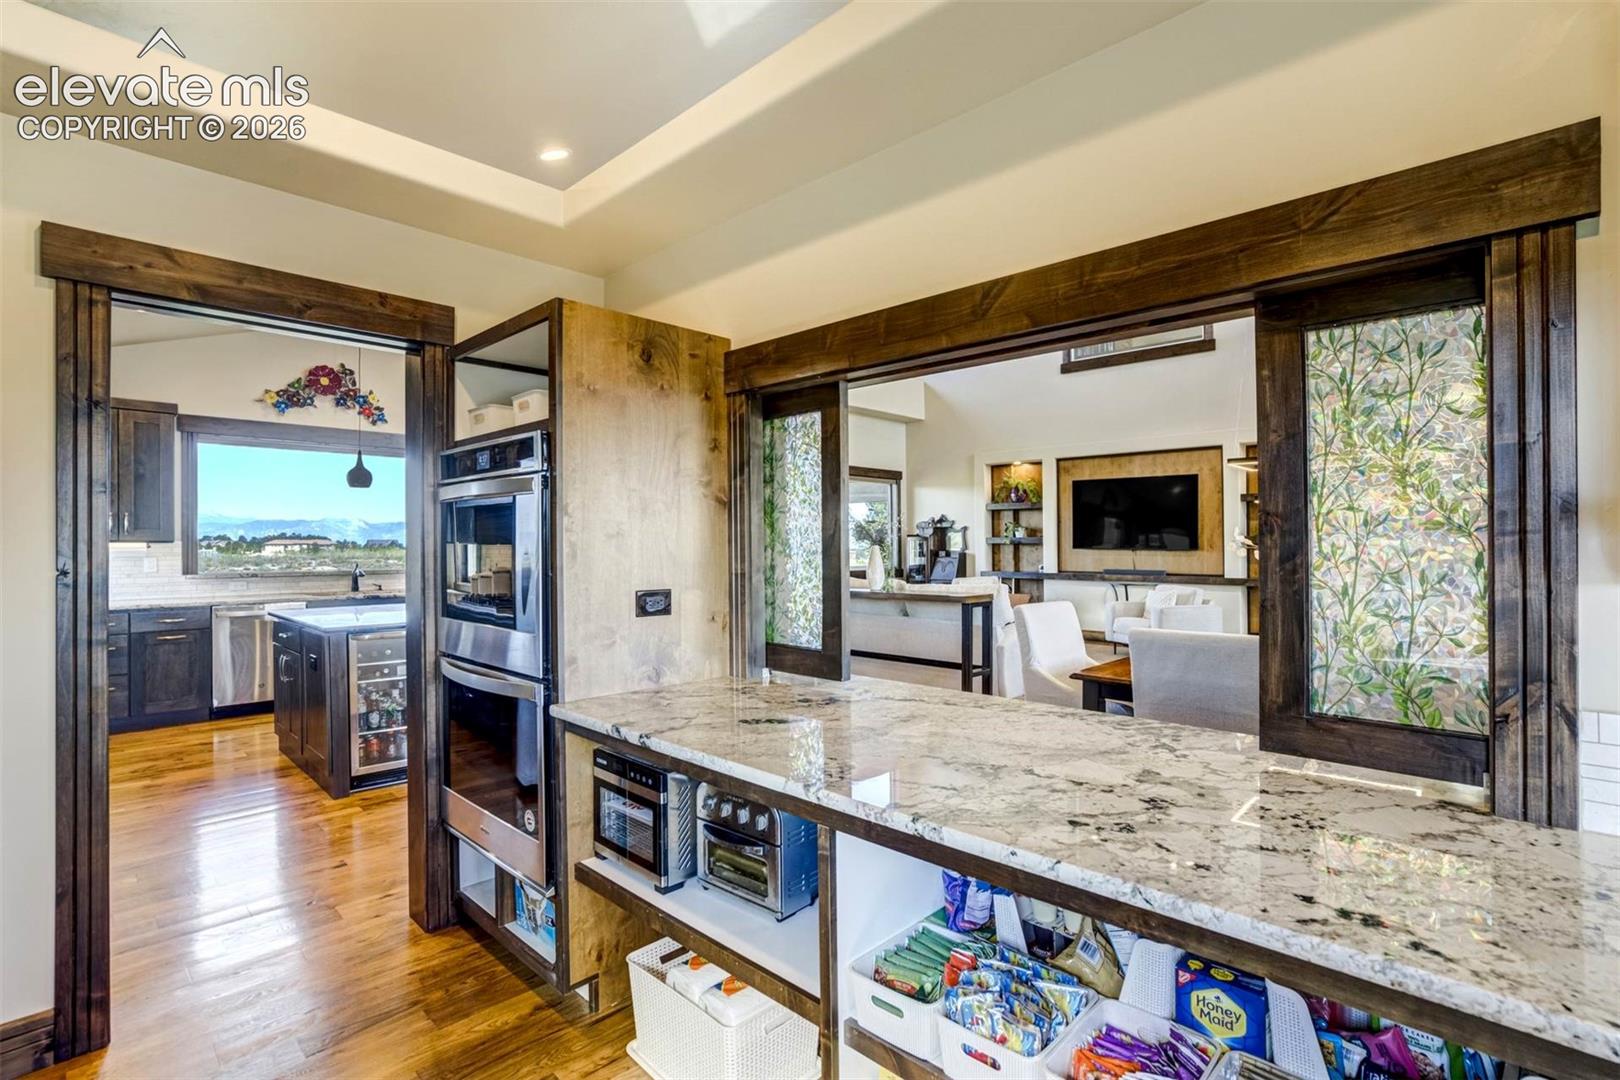
Kitchen with granite counter, built-in appliances, and open view into the living room.
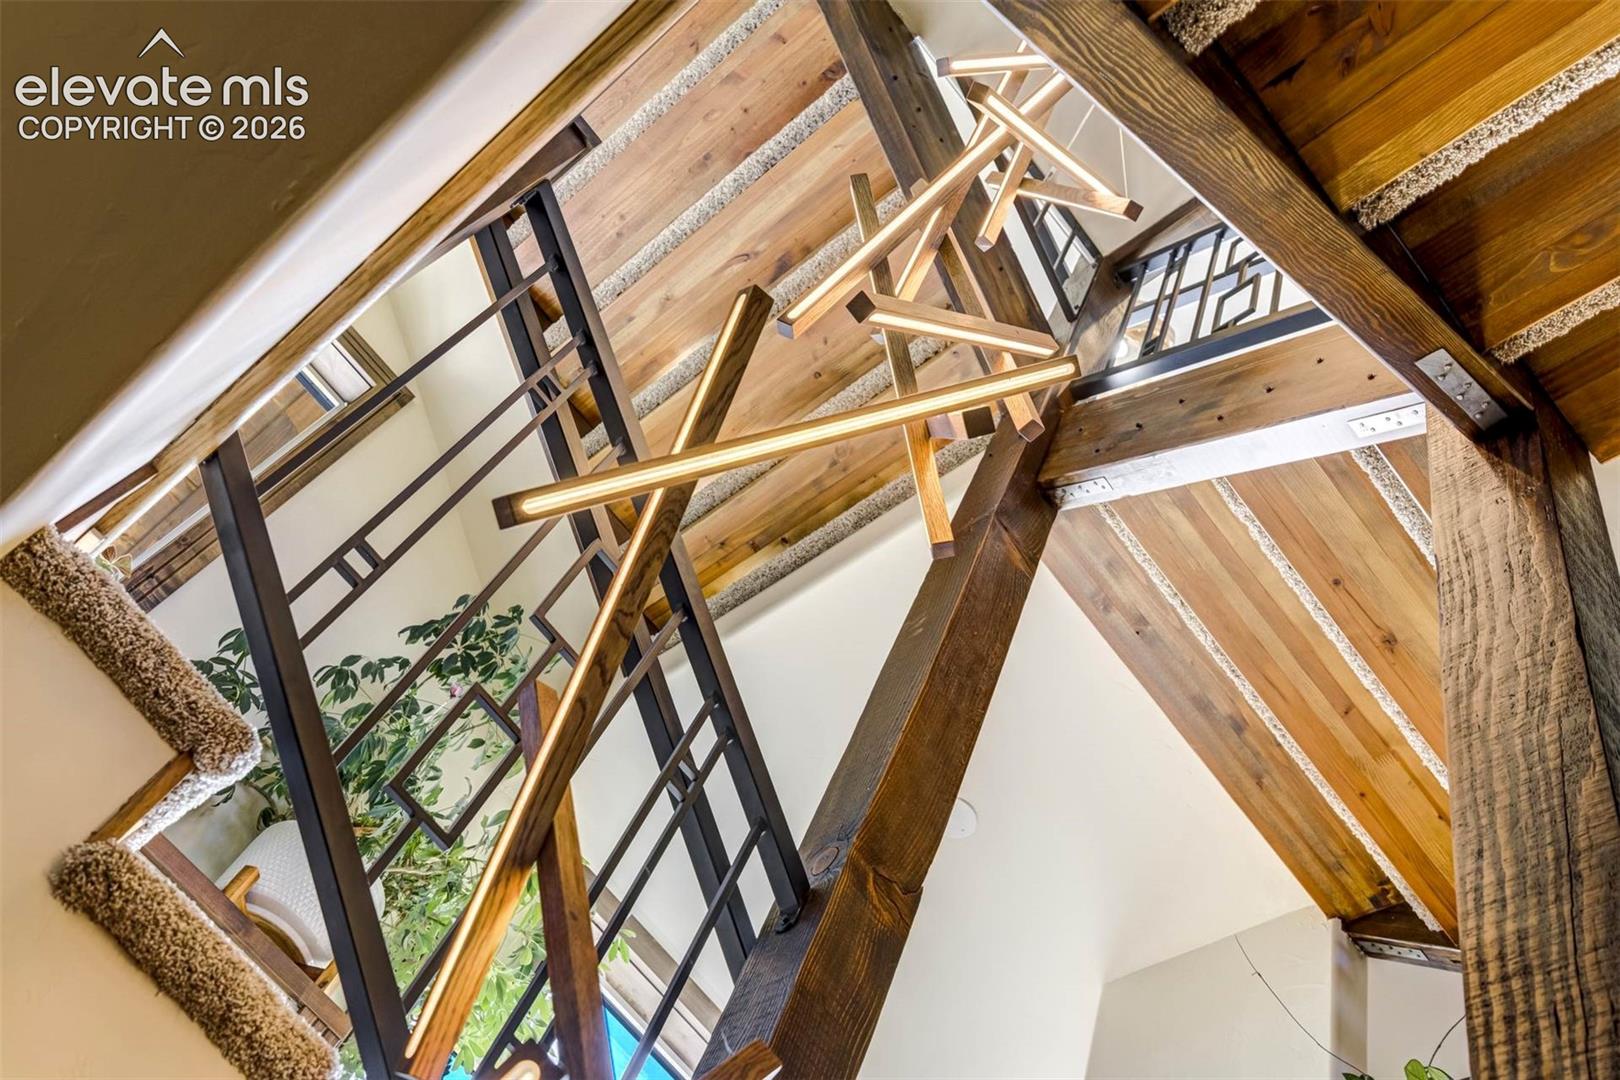
Open stairwell with timber stairs, dark metal railings, and a geometric wood-and-light fixture.
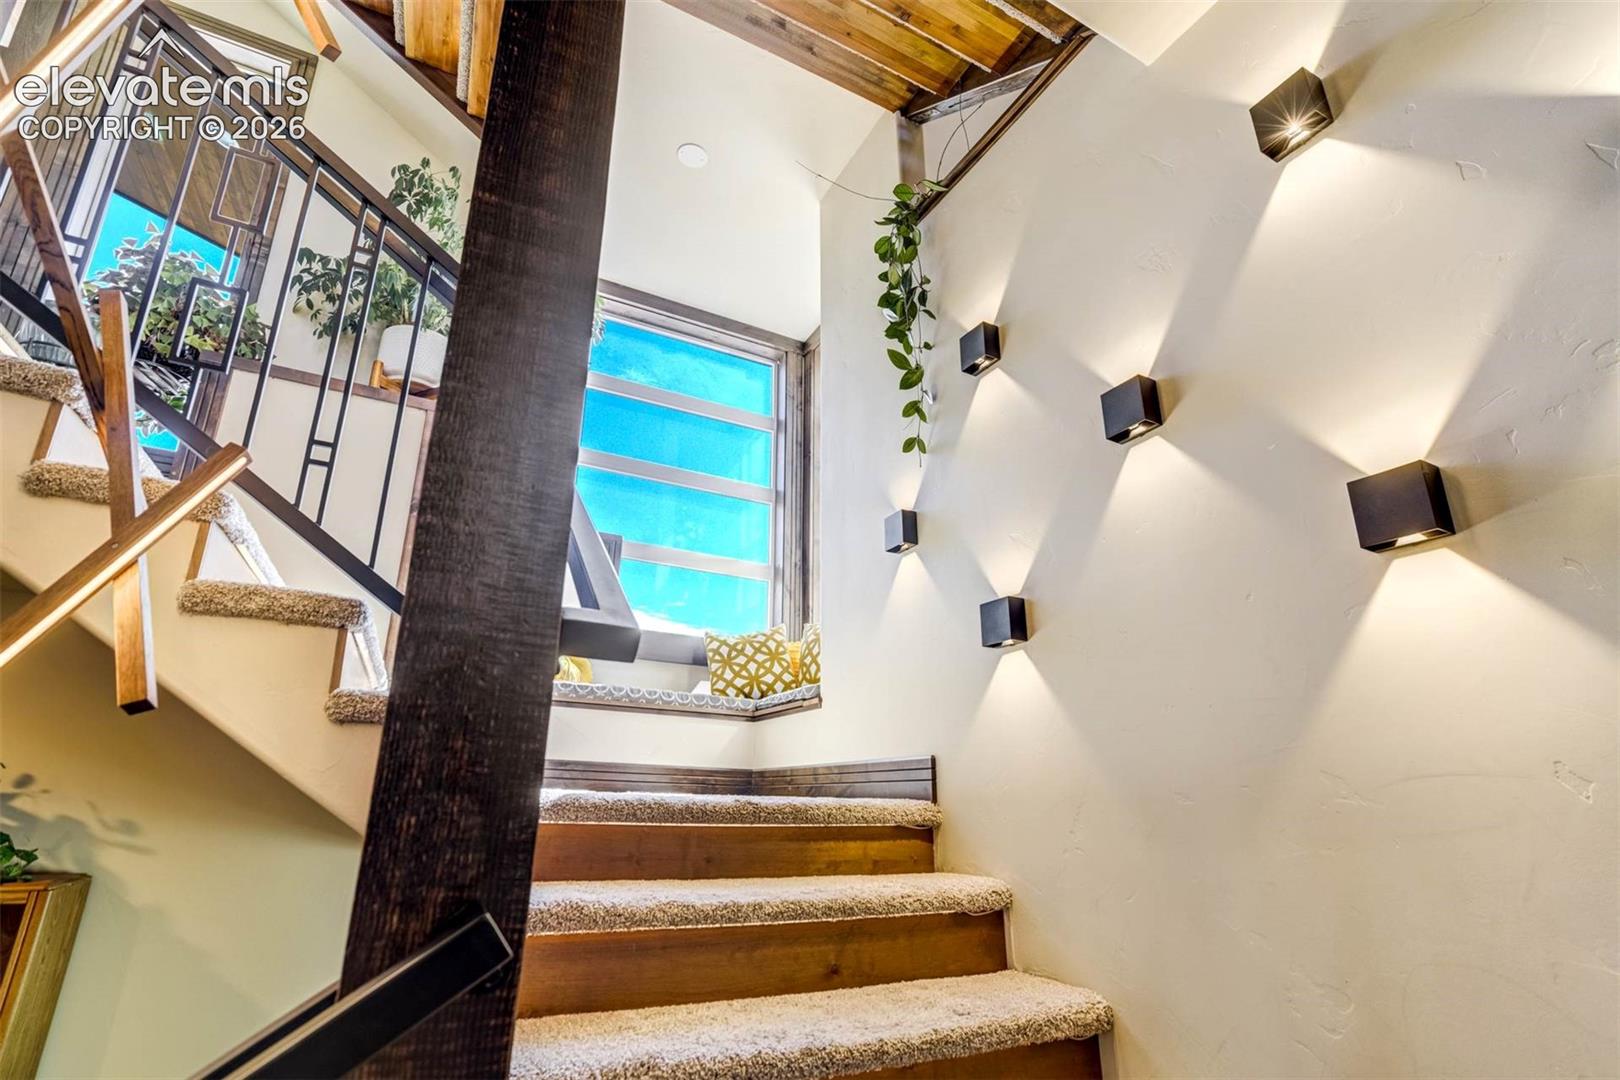
Carpeted wooden staircase with black metal railings, a tall blue window, and geometric wall sconces.
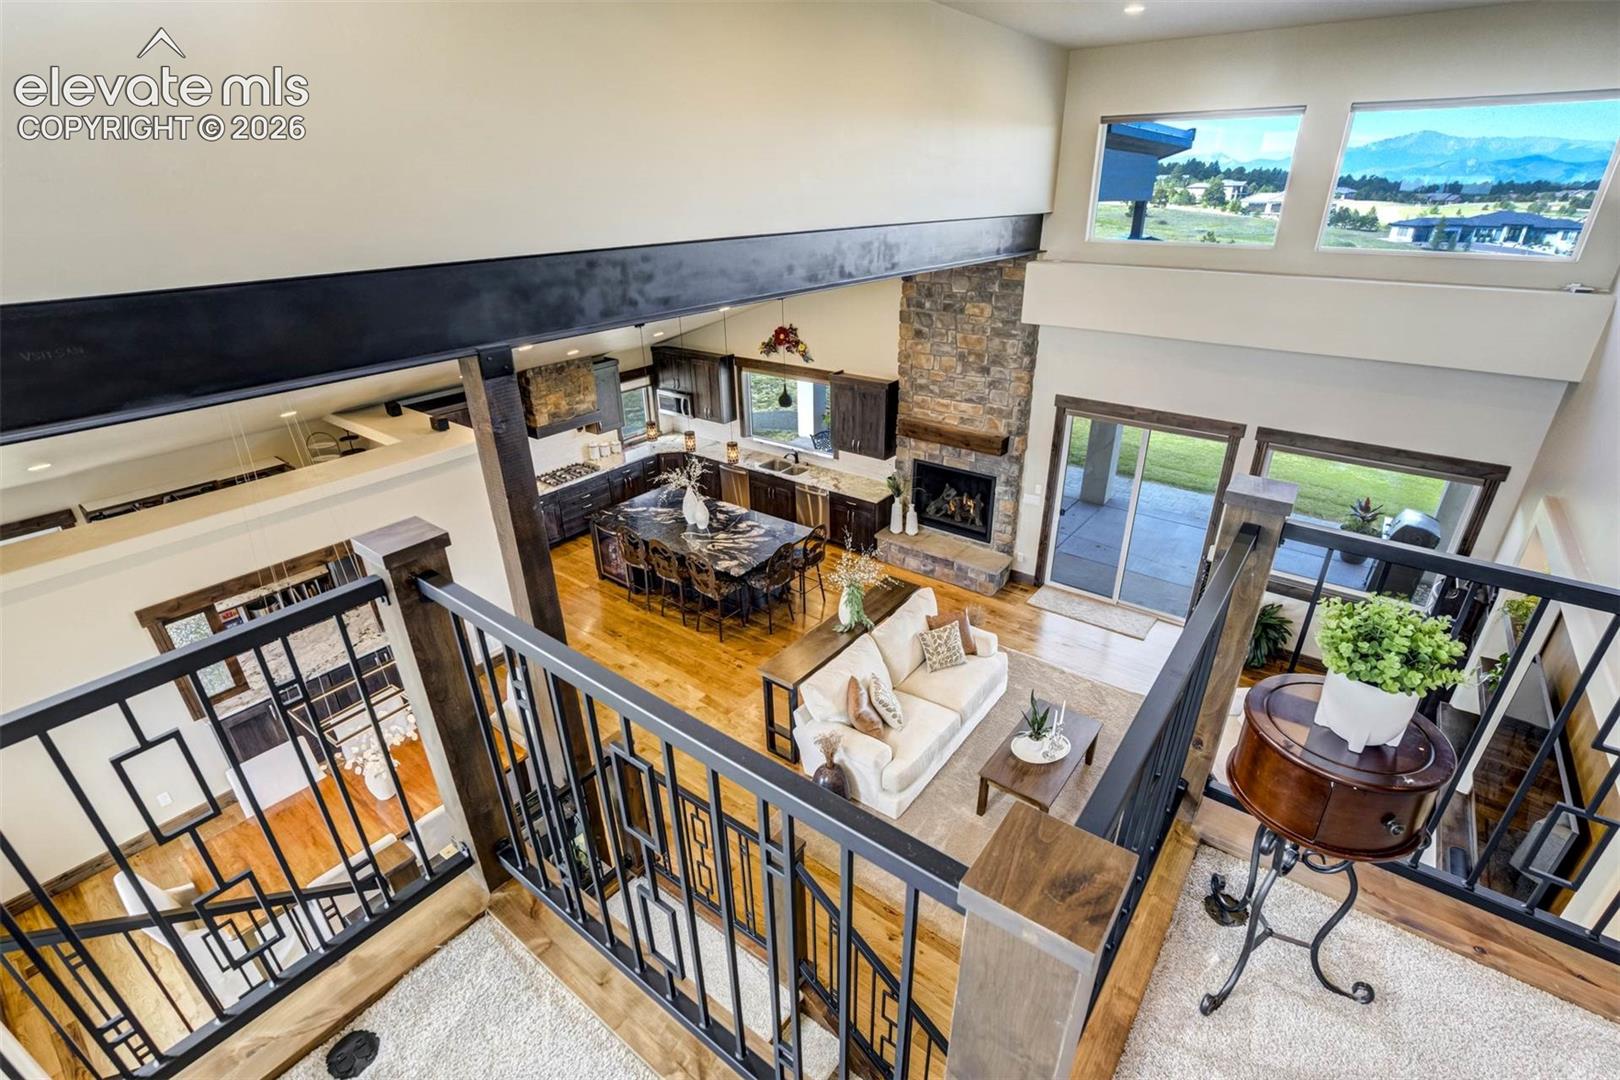
Open-concept living room and kitchen viewed from an upper balcony, with a stone fireplace and mountain views.
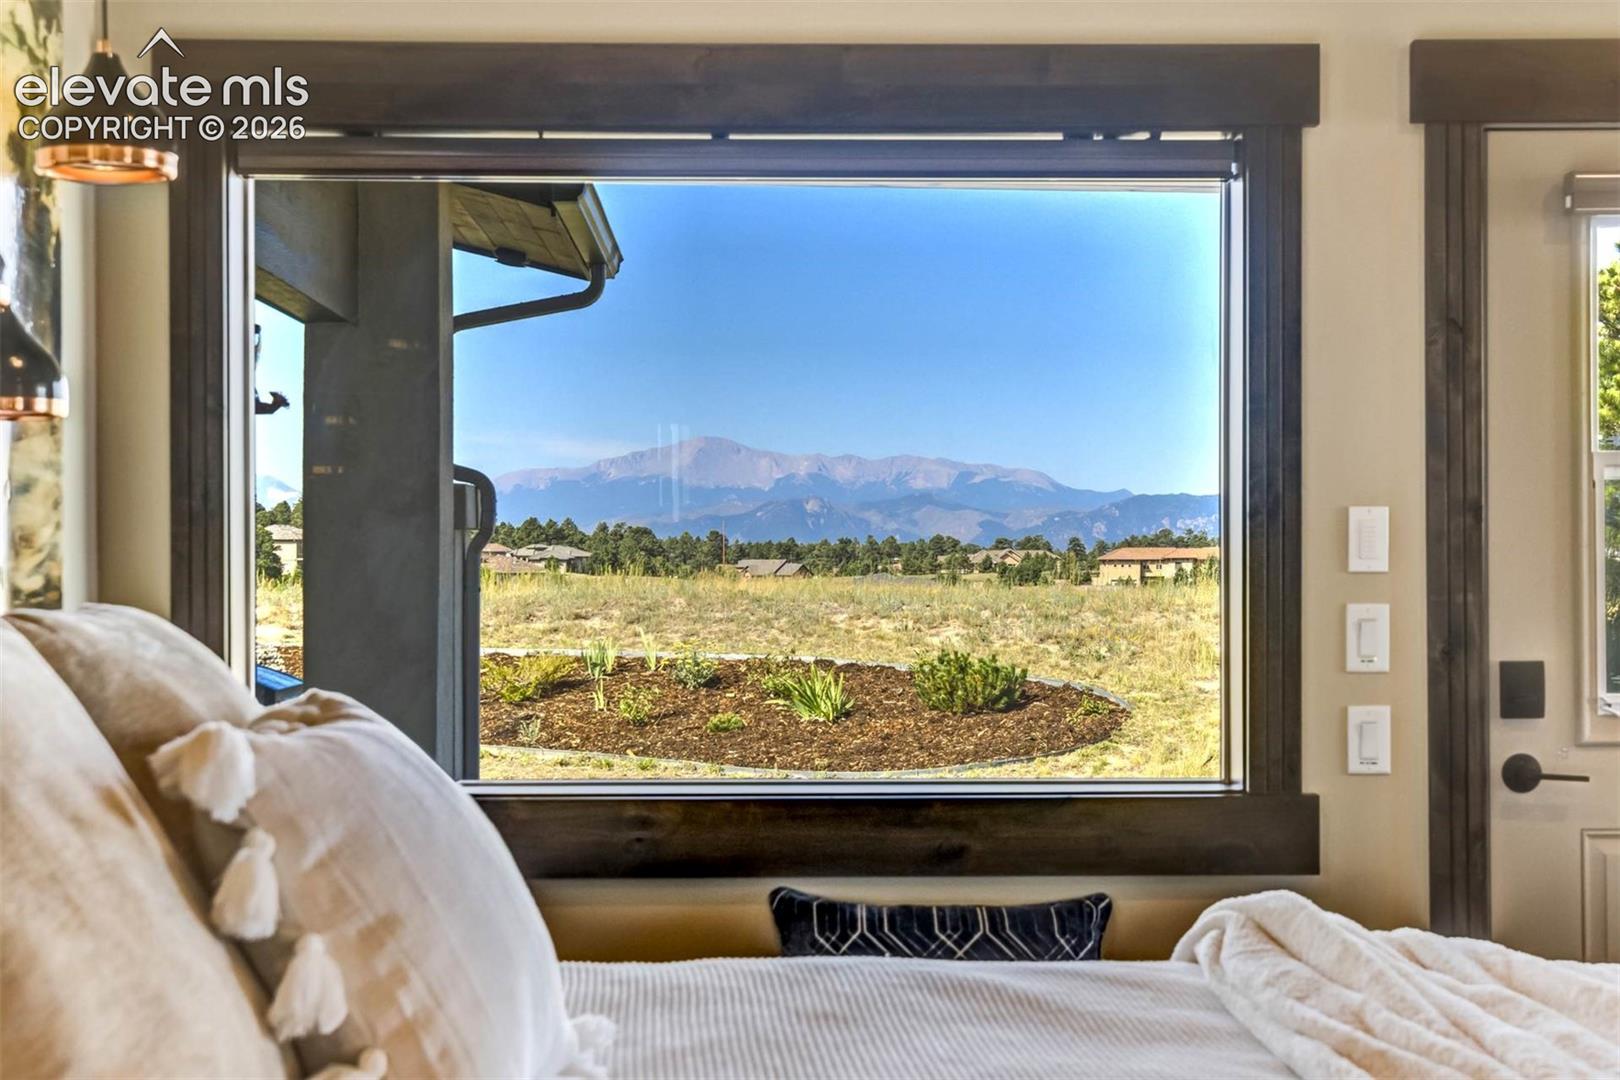
Bedroom with a large window framing a mountain view and landscaped yard.
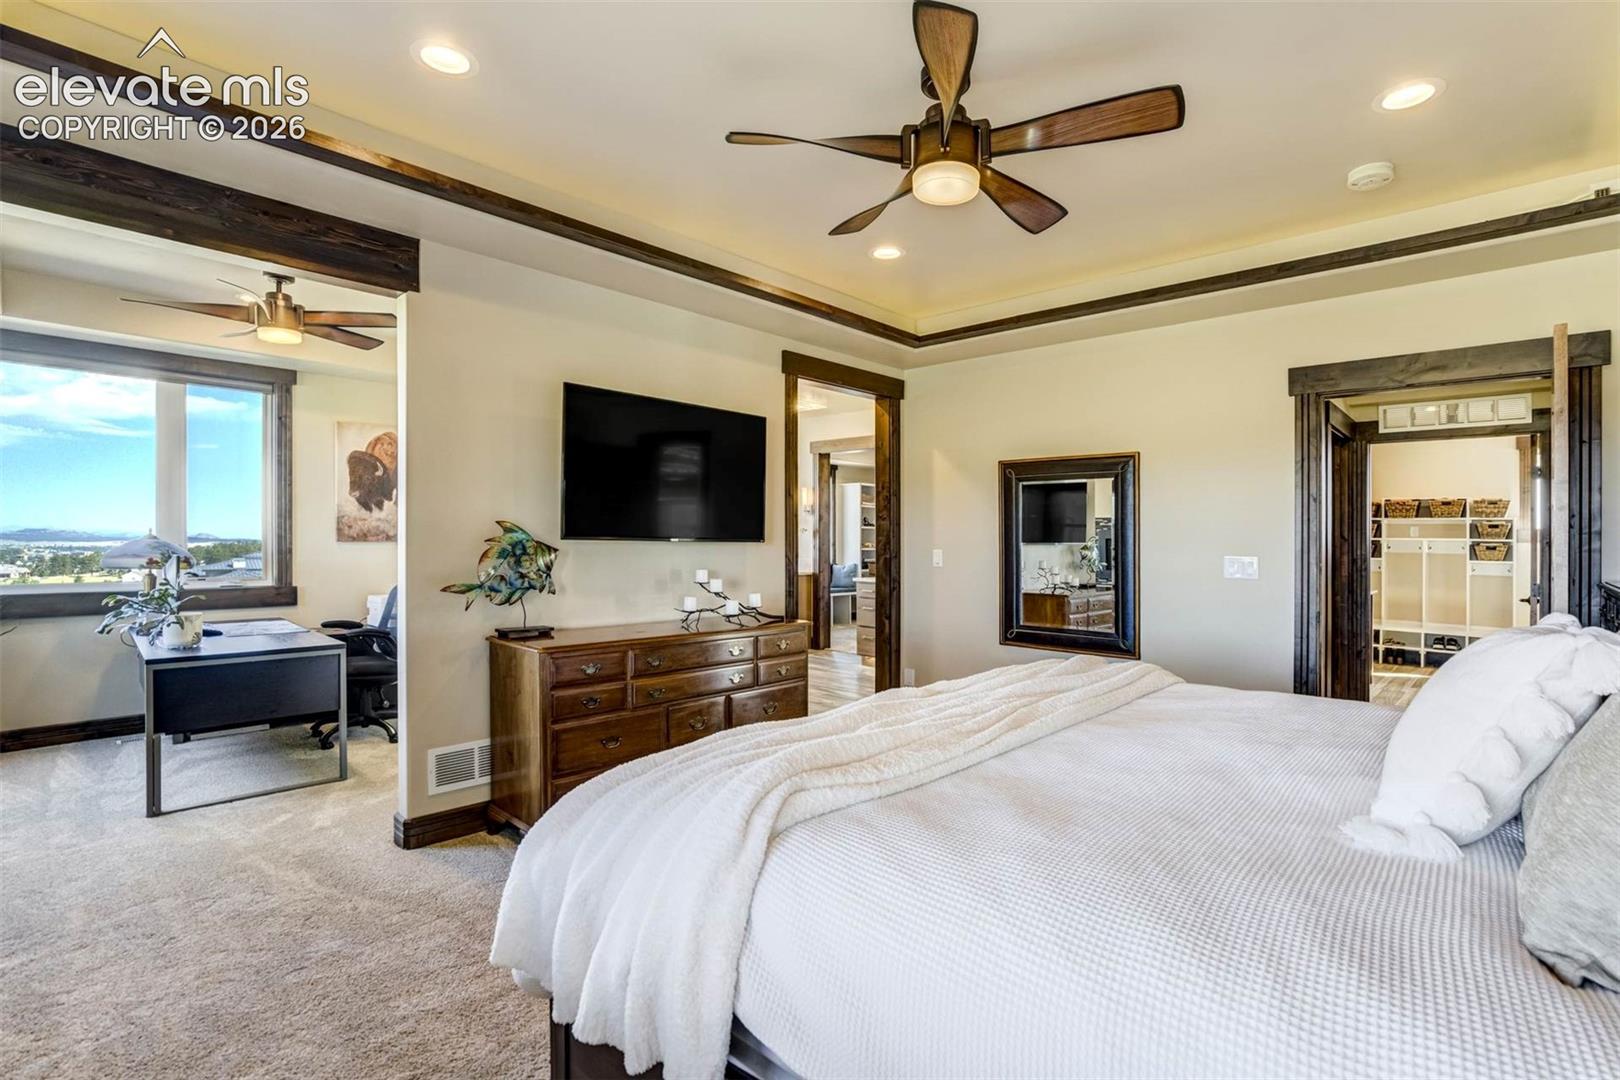
Bedroom with a large bed, dark wood trim, and an adjoining office beside a wide window.
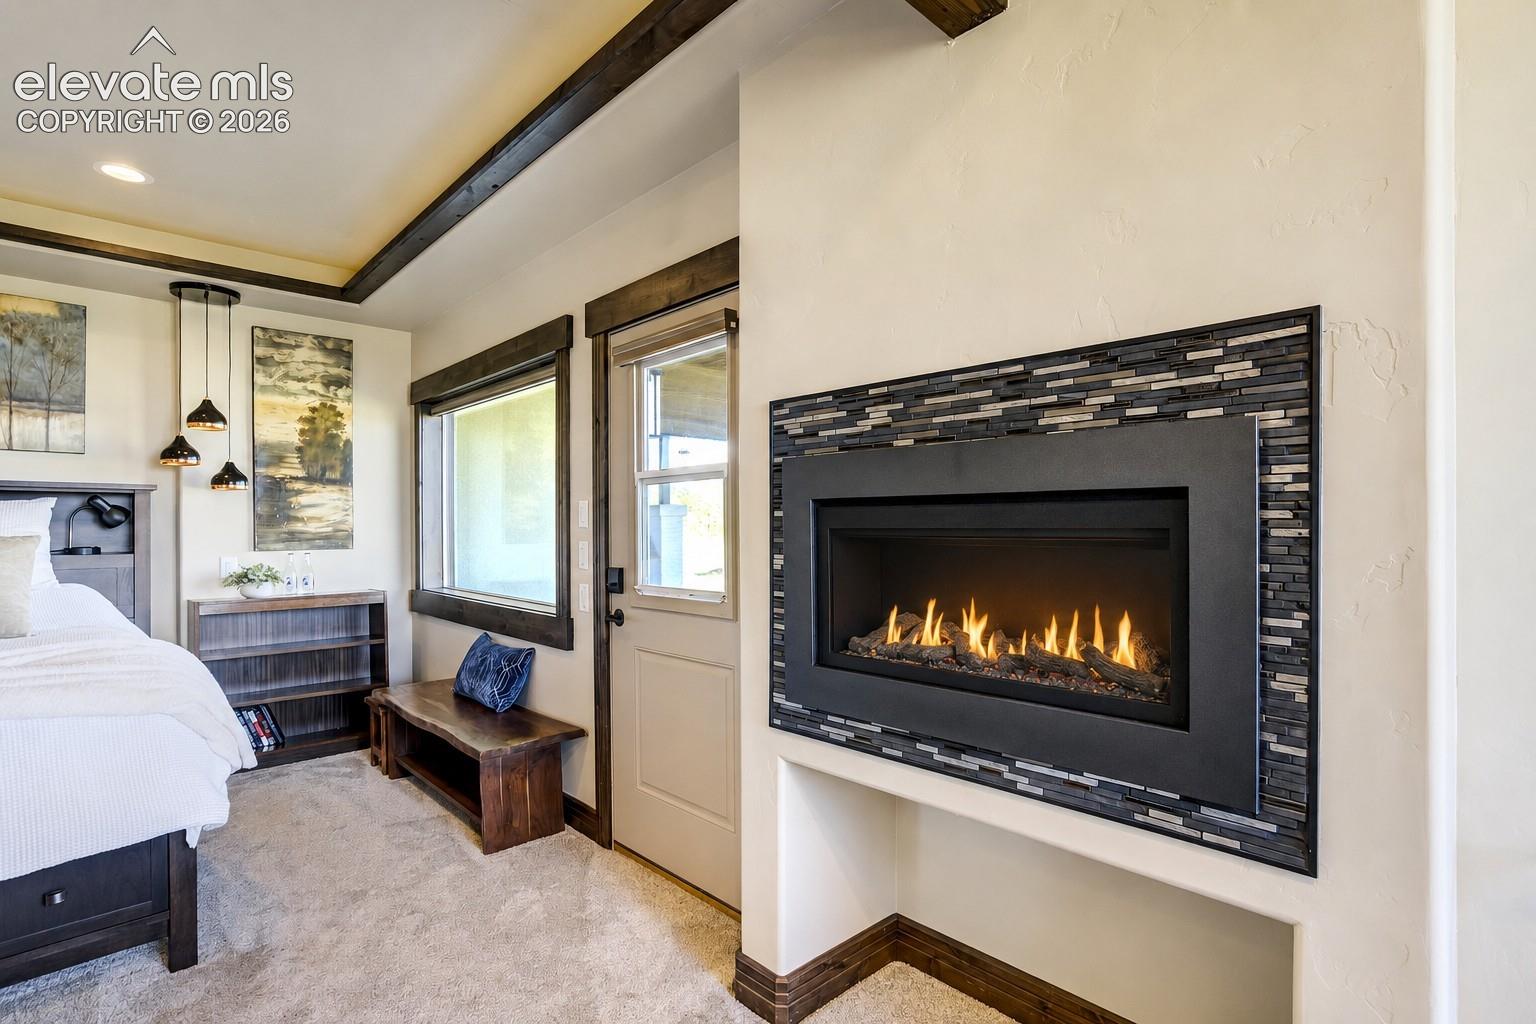
Bedroom with a modern gas fireplace, dark tile surround, and built-in bedside lighting.
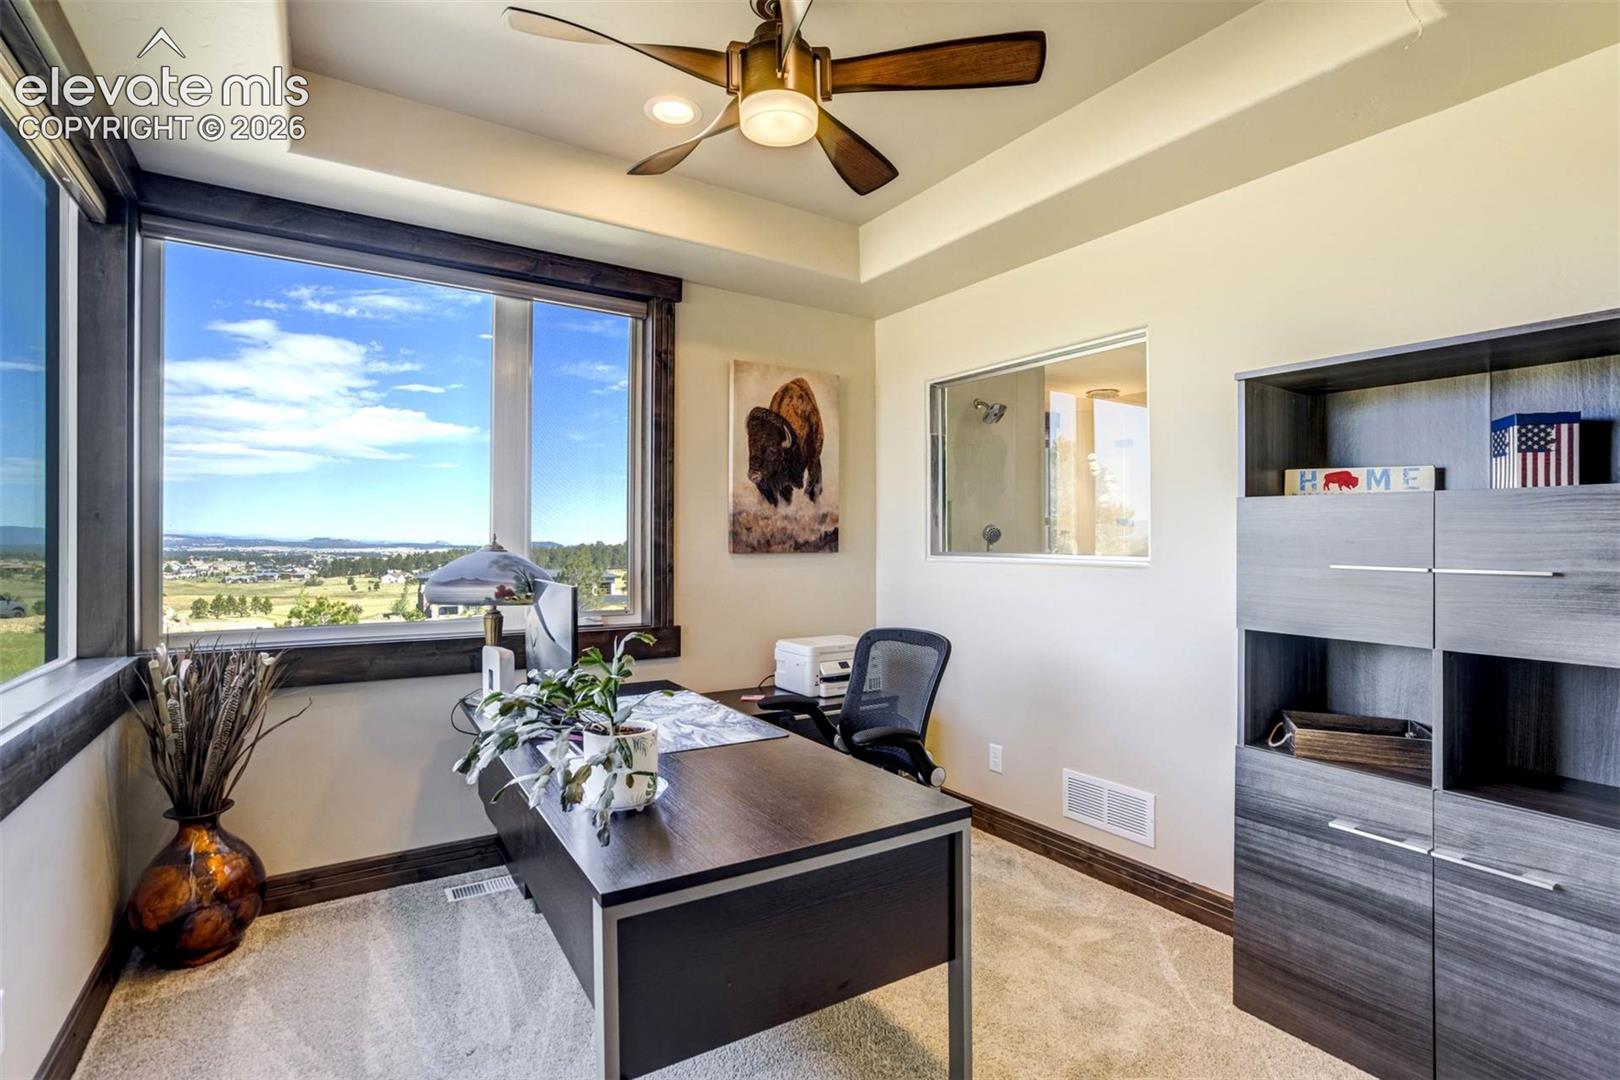
Home office with a dark desk beside large windows overlooking open land.
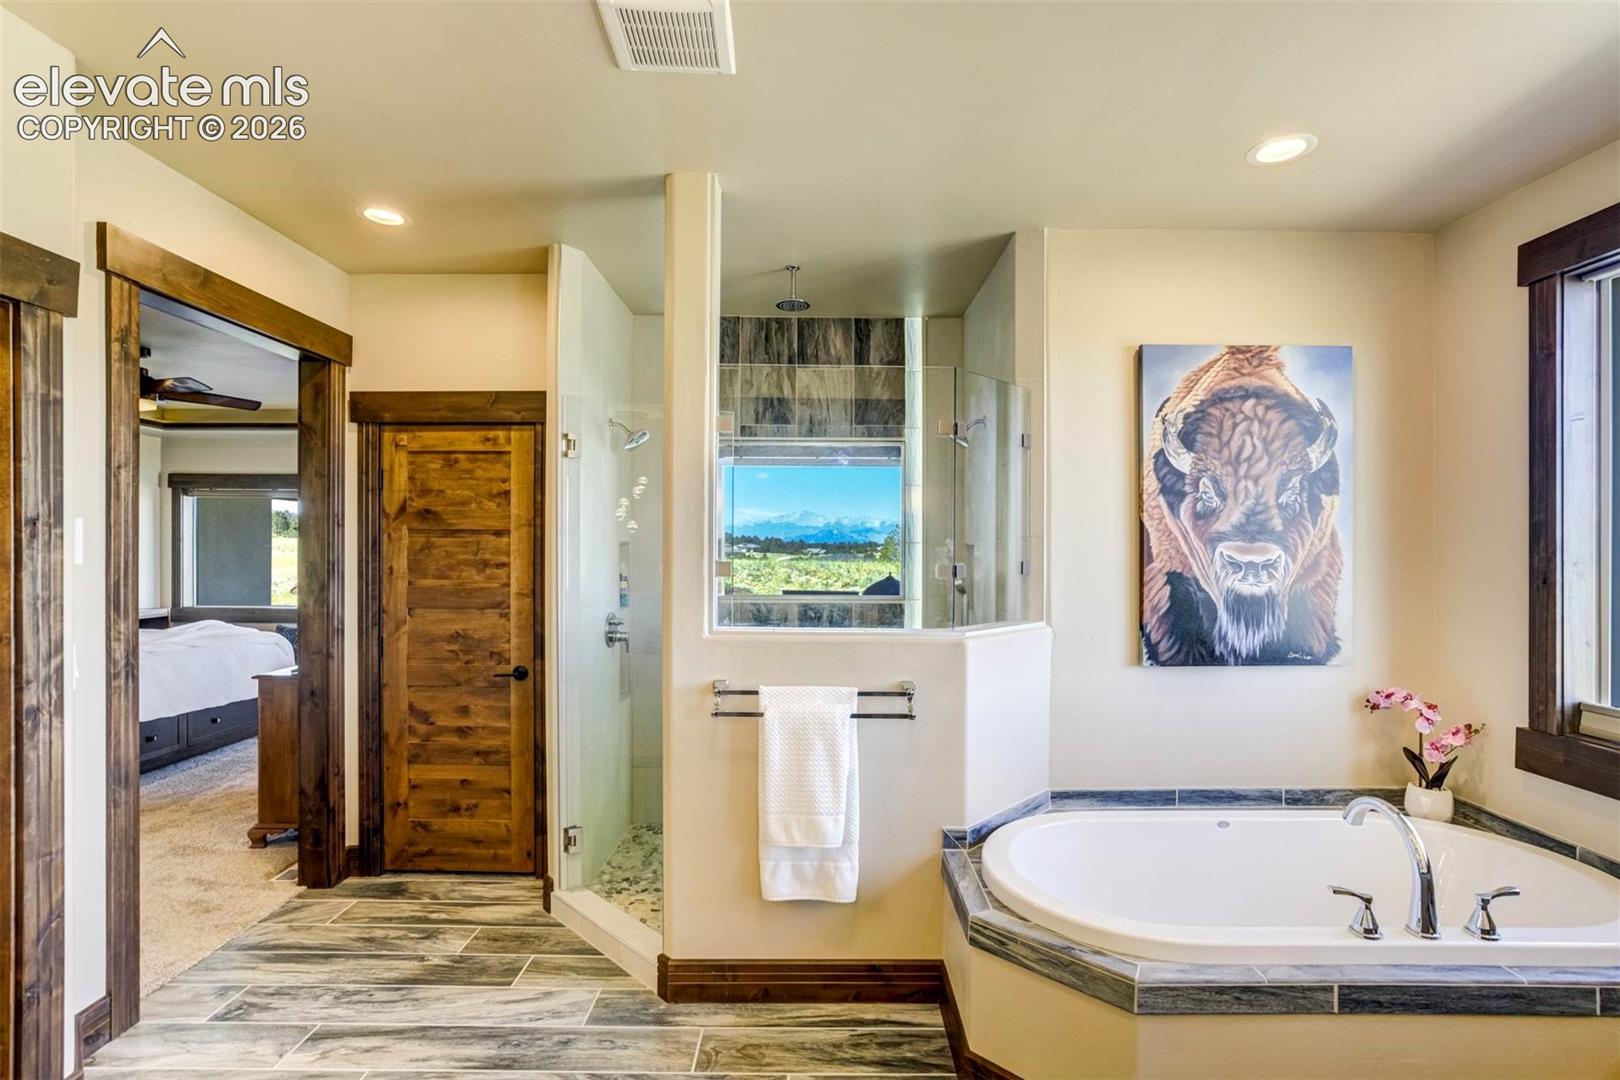
Primary bathroom with a glass shower, soaking tub, and mountain view.
Kitchen with wood cabinetry, hexagonal tile backsplash, stone counters, and a breakfast peninsula.
Open living room with stone fireplace, spiral staircase, and mountain views.
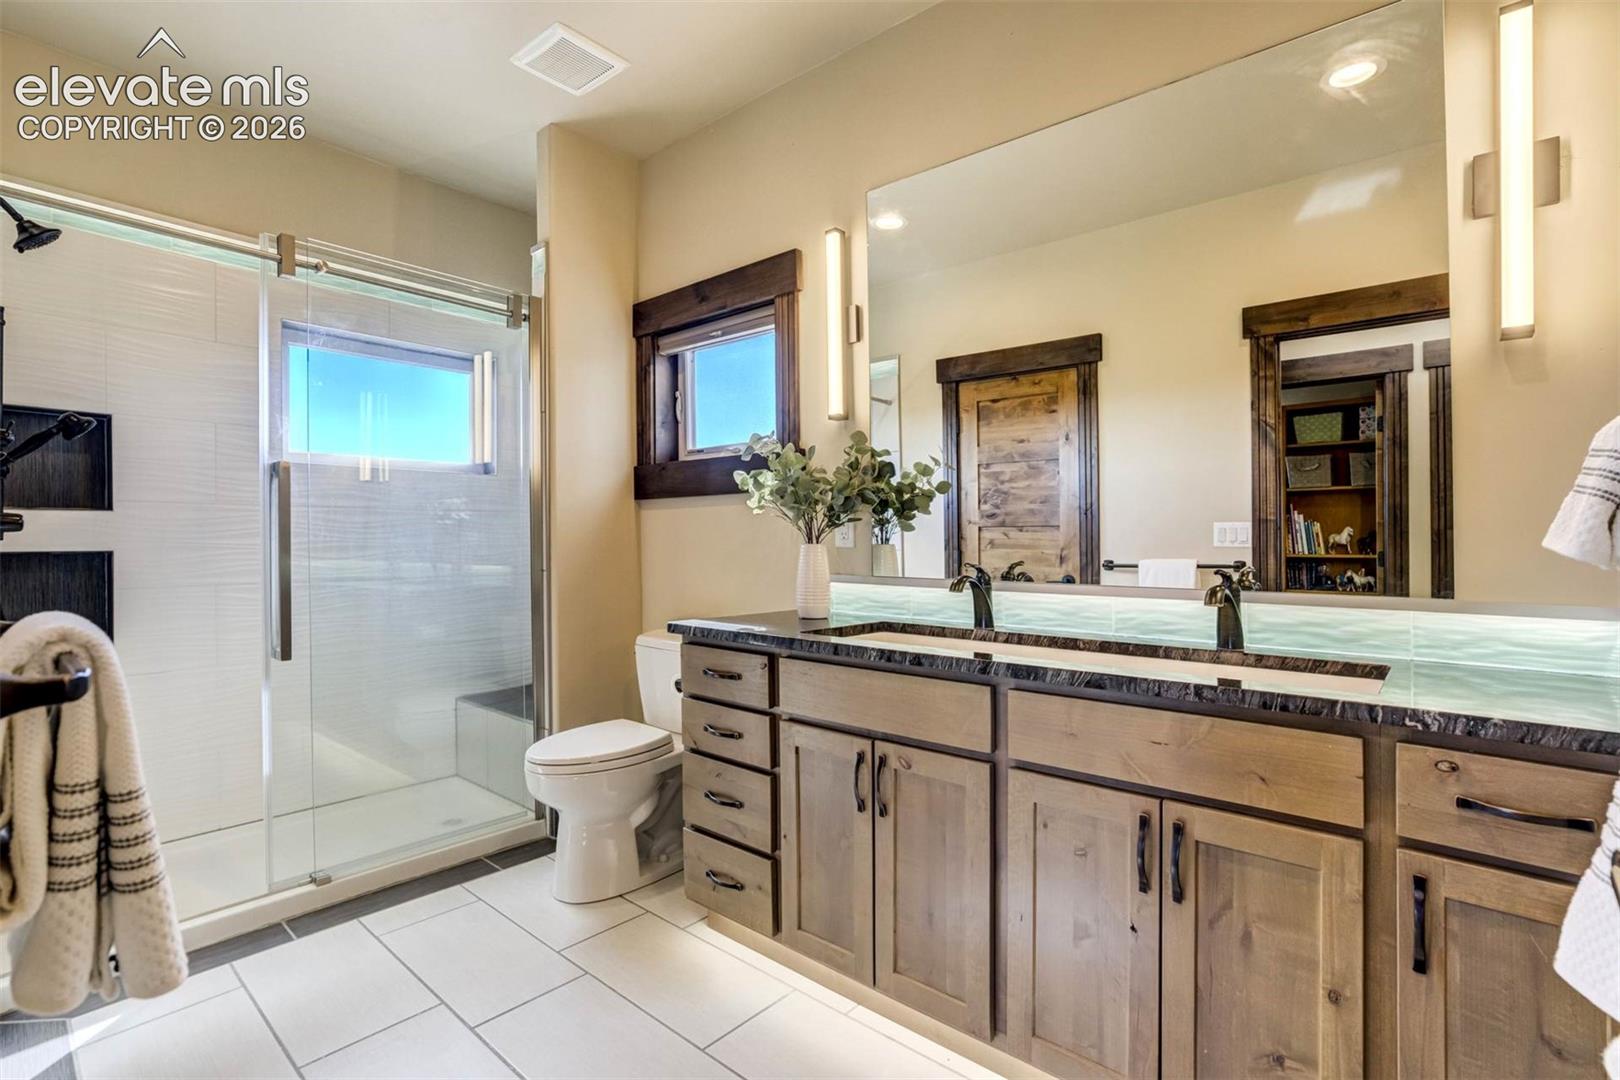
Bathroom with a glass-enclosed shower and a wide double vanity with wood cabinetry.
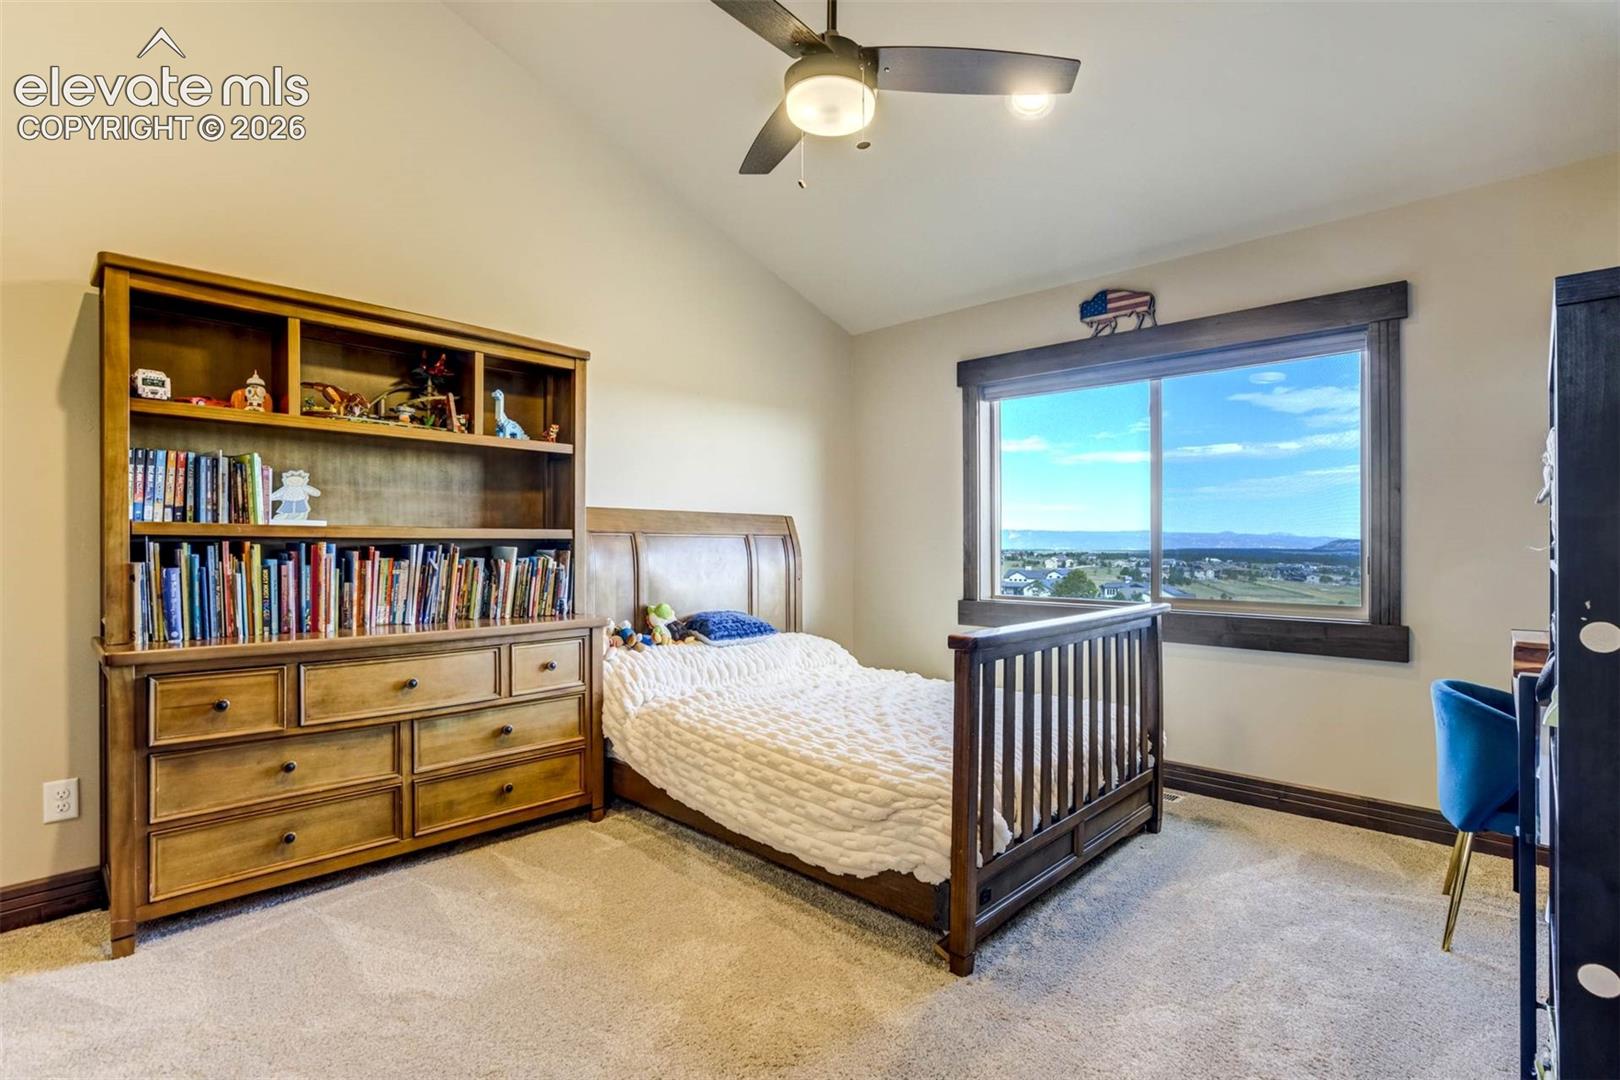
Bedroom with a wooden bed and bookcase, overlooking distant mountains.
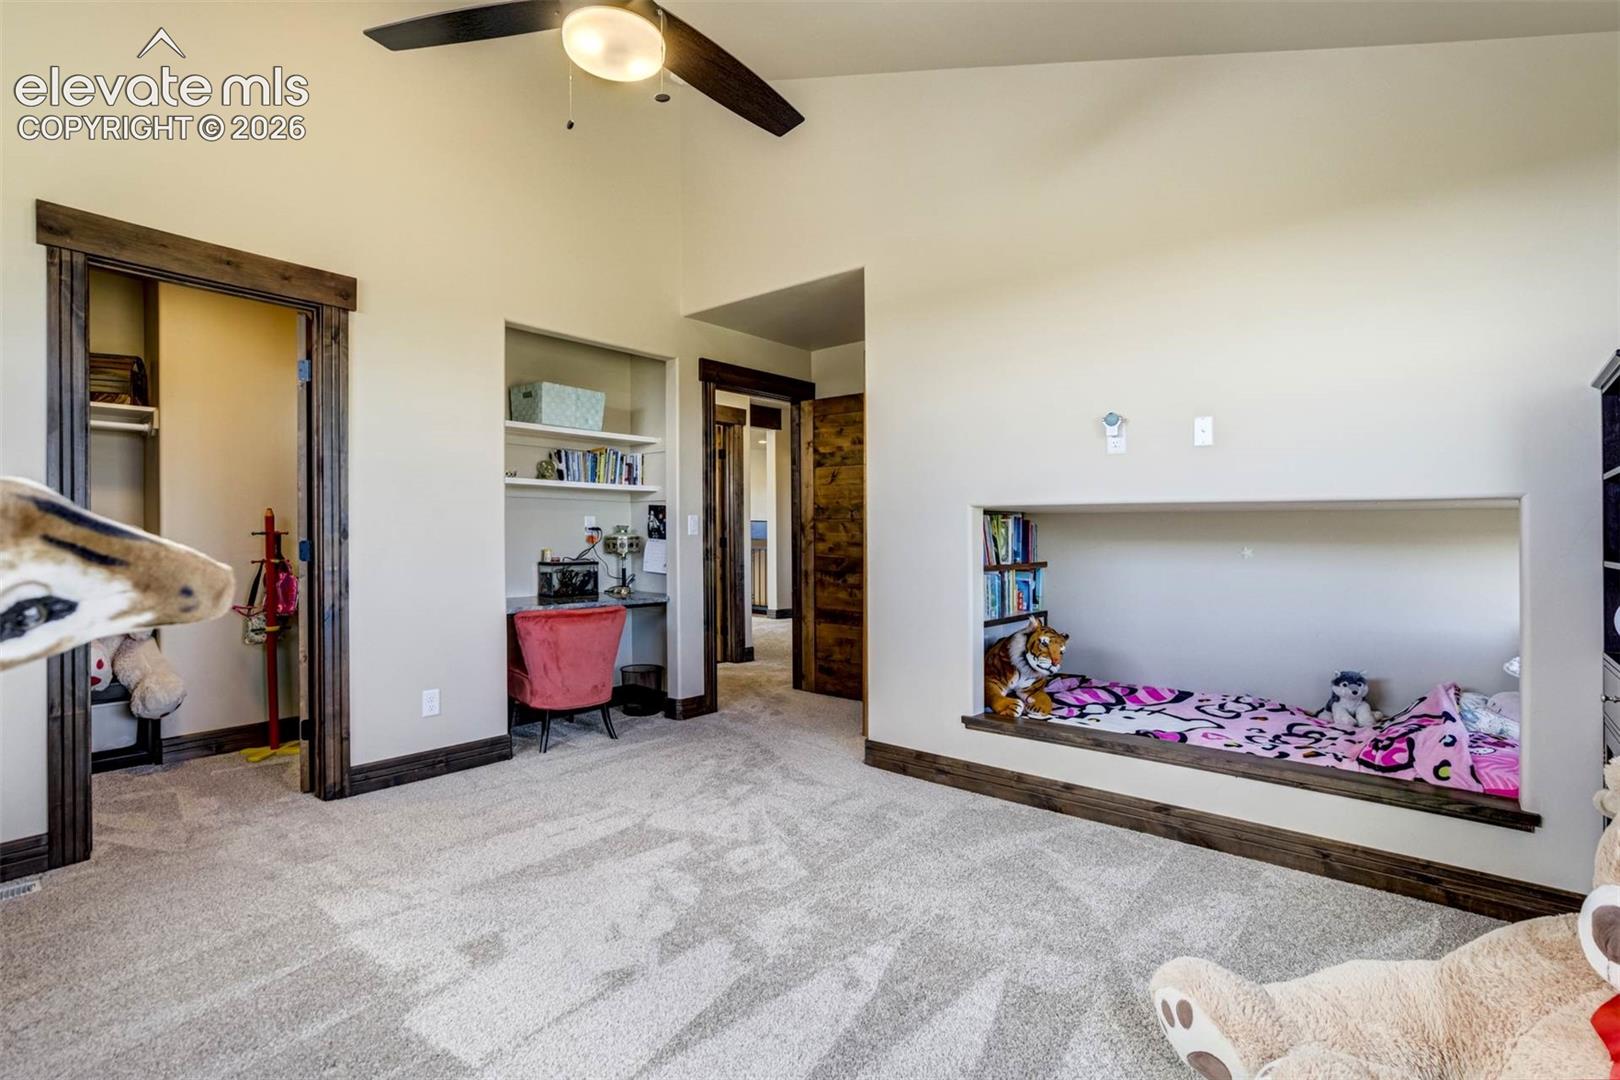
Bedroom with a built-in sleeping nook, walk-in closet, and desk area.
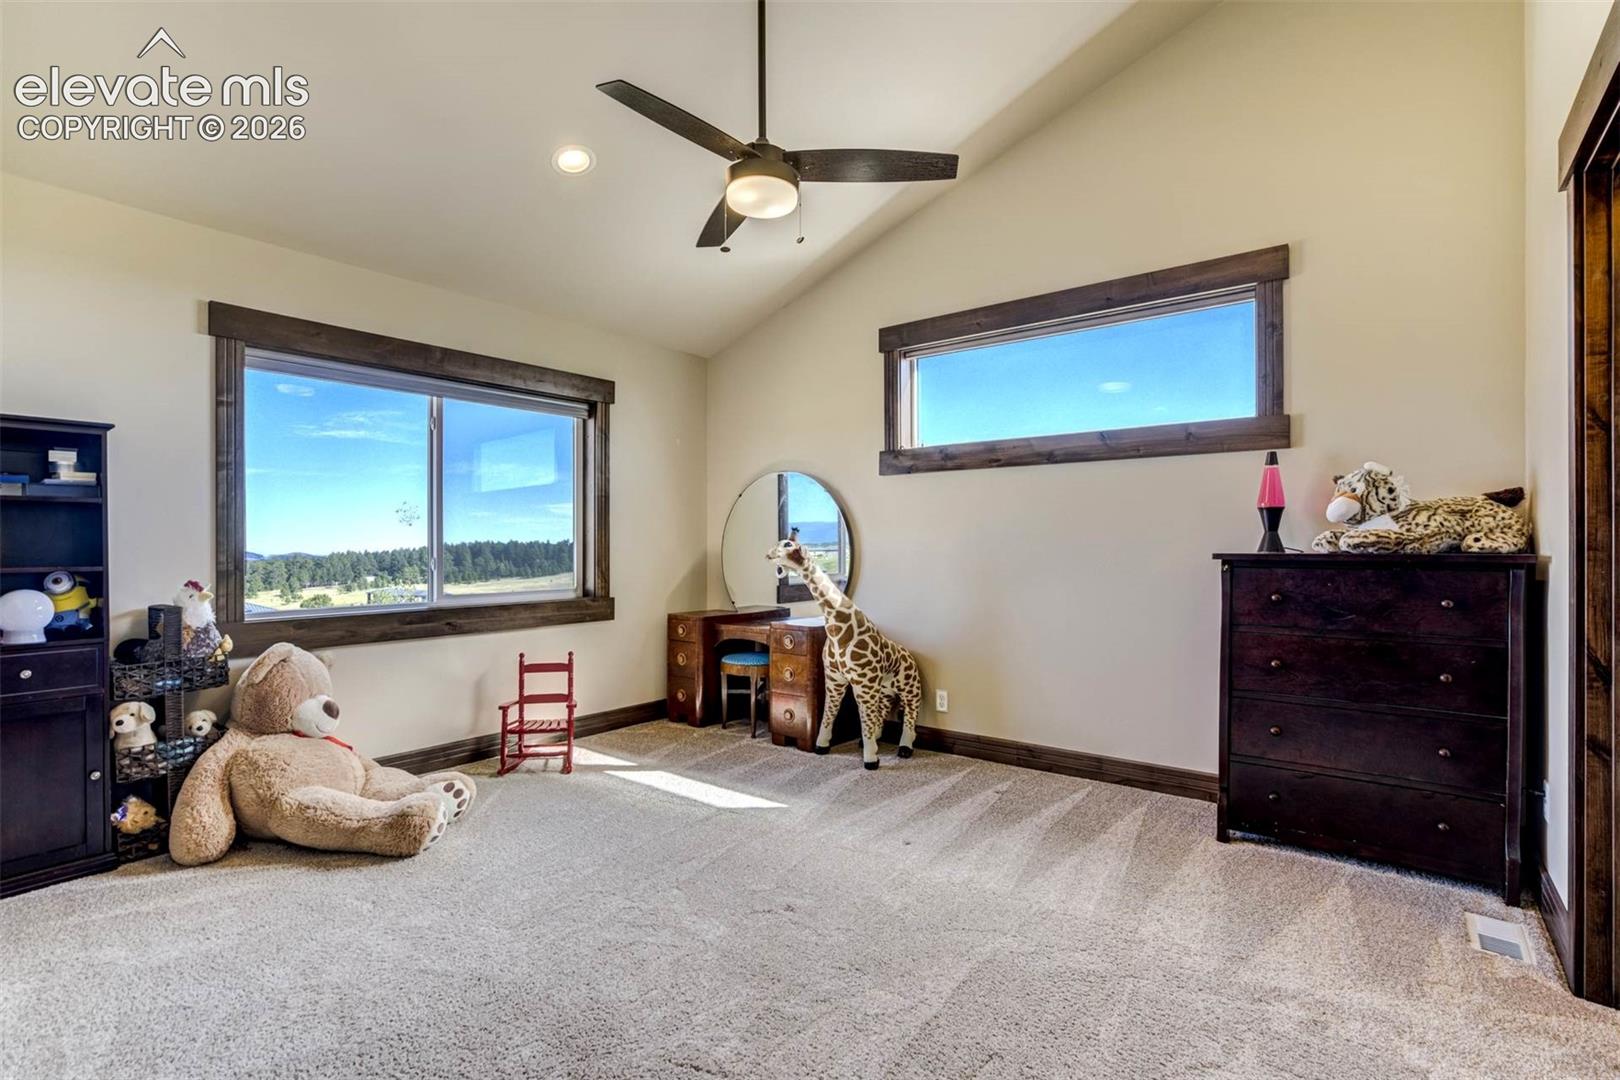
Carpeted bedroom with dark wood trim, two windows, and stuffed-animal toys.
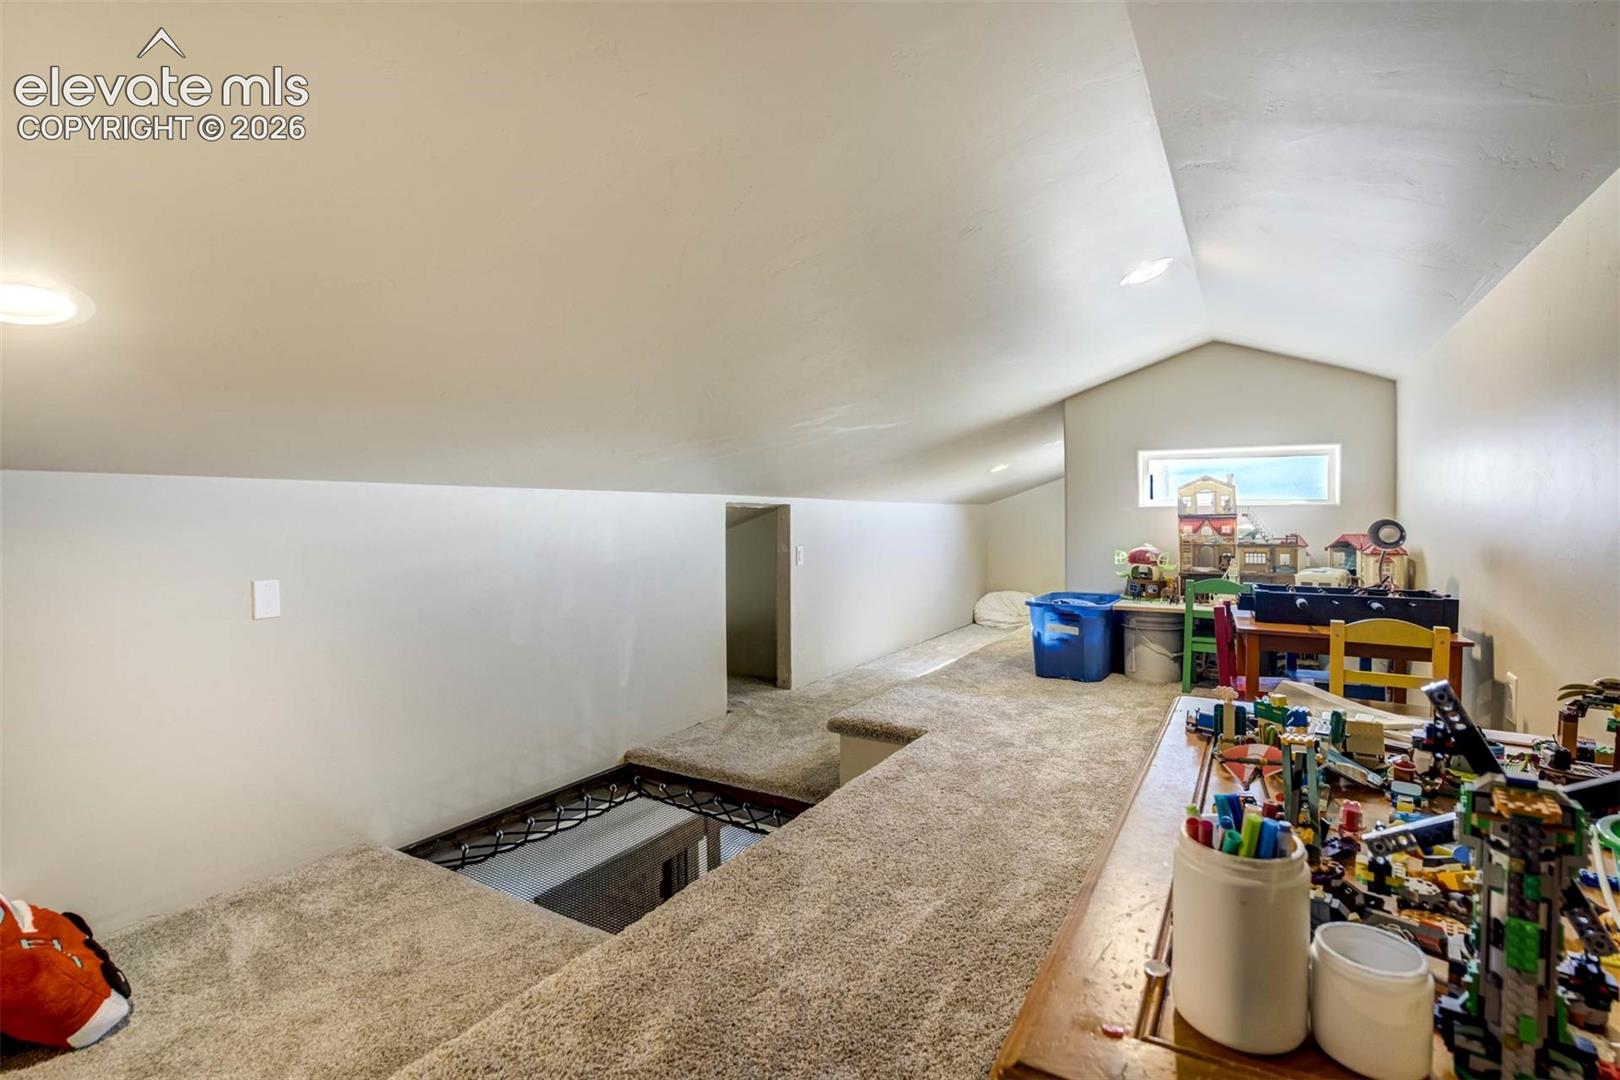
Carpeted attic playroom with sloped ceilings, toy tables, and a small window.
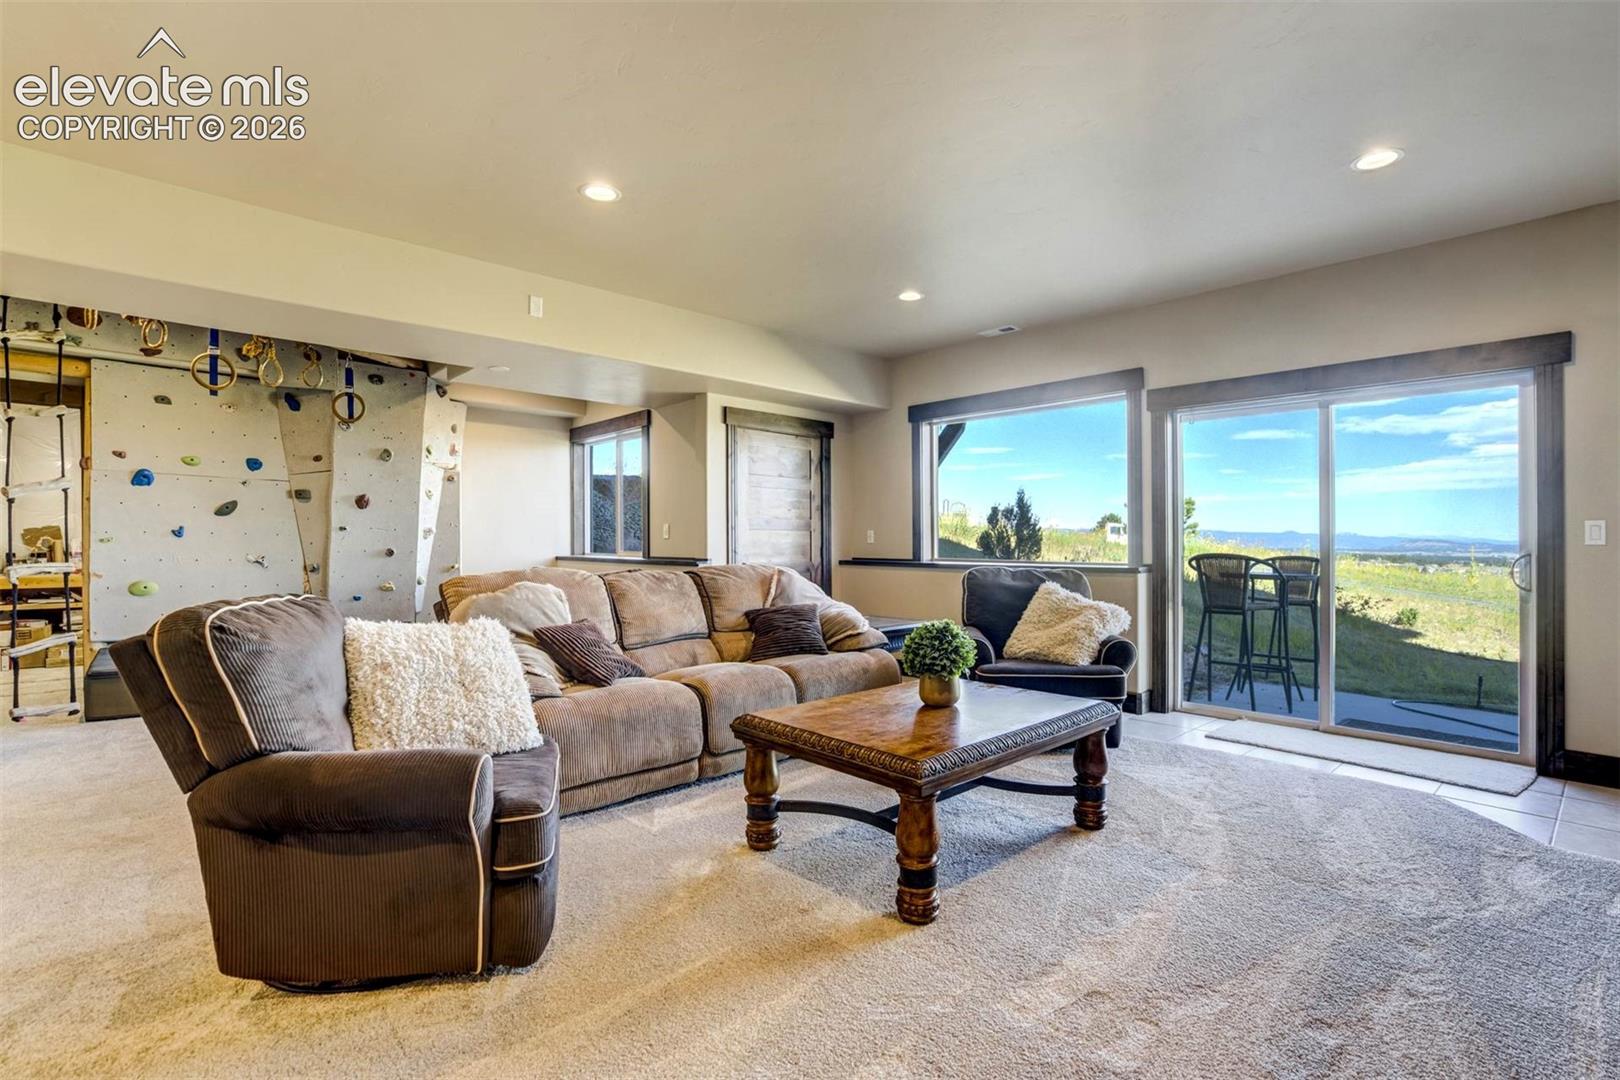
Furnished living room with a climbing wall and sliding doors opening to a mountain view.
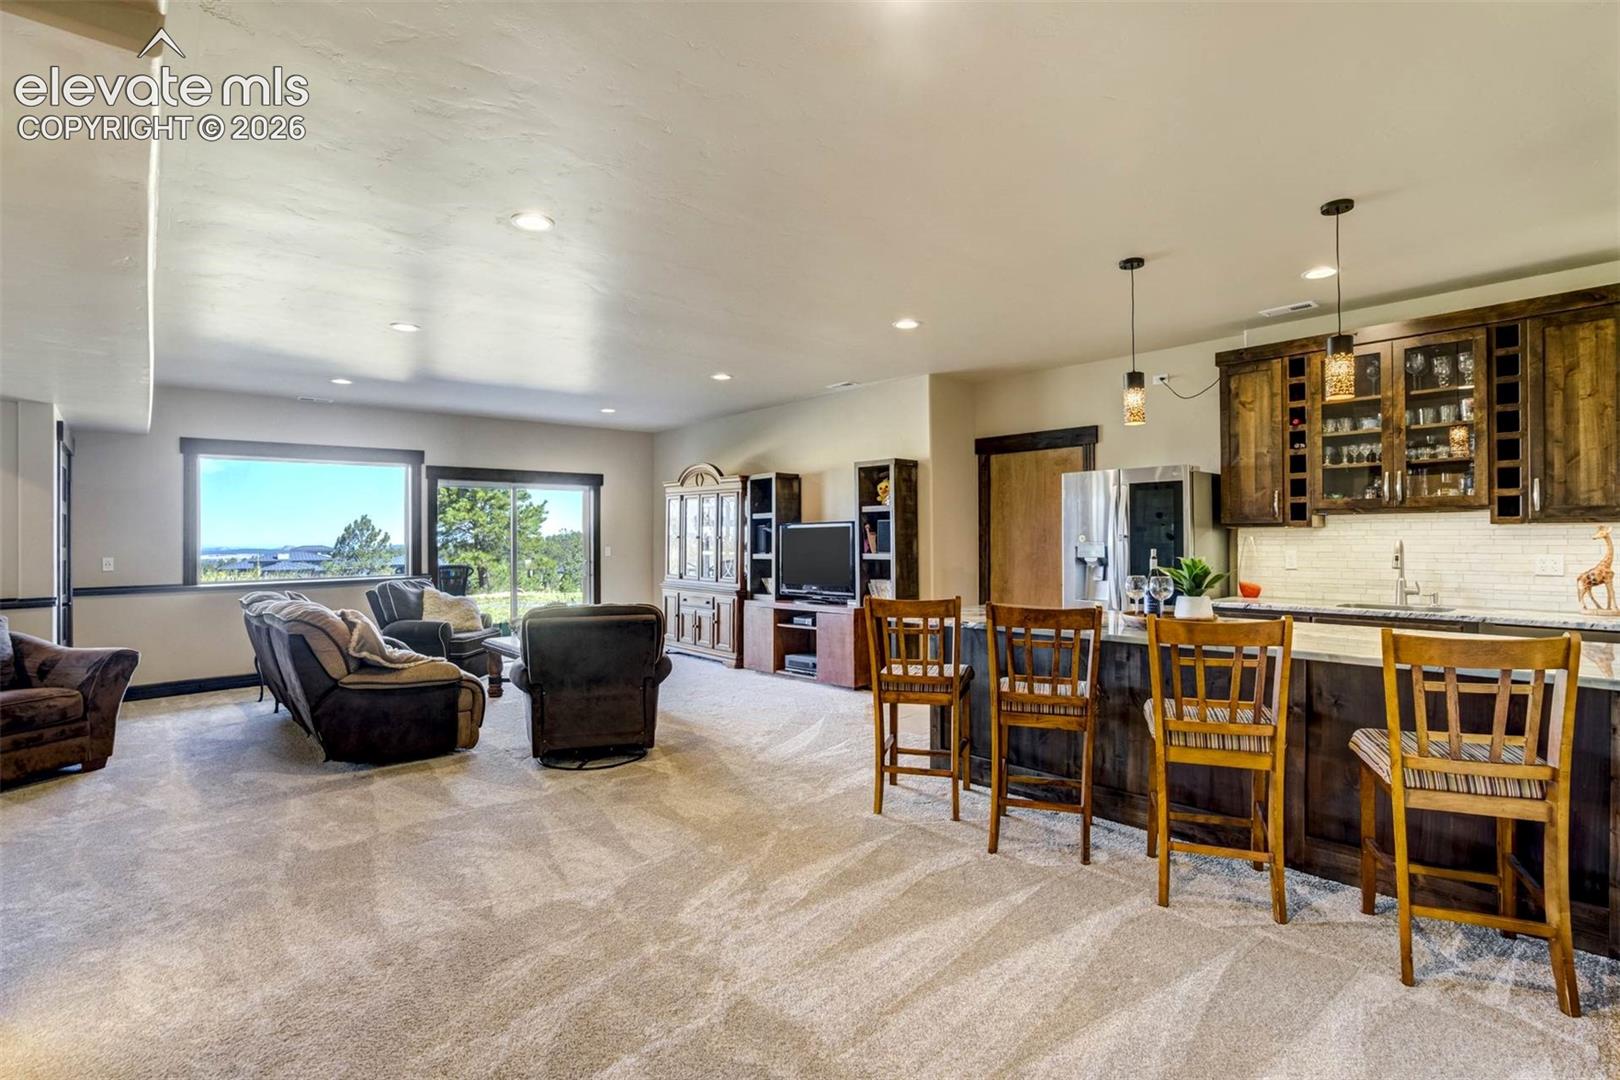
Open-concept living room and kitchen with rustic wood cabinetry, breakfast bar, and large windows.
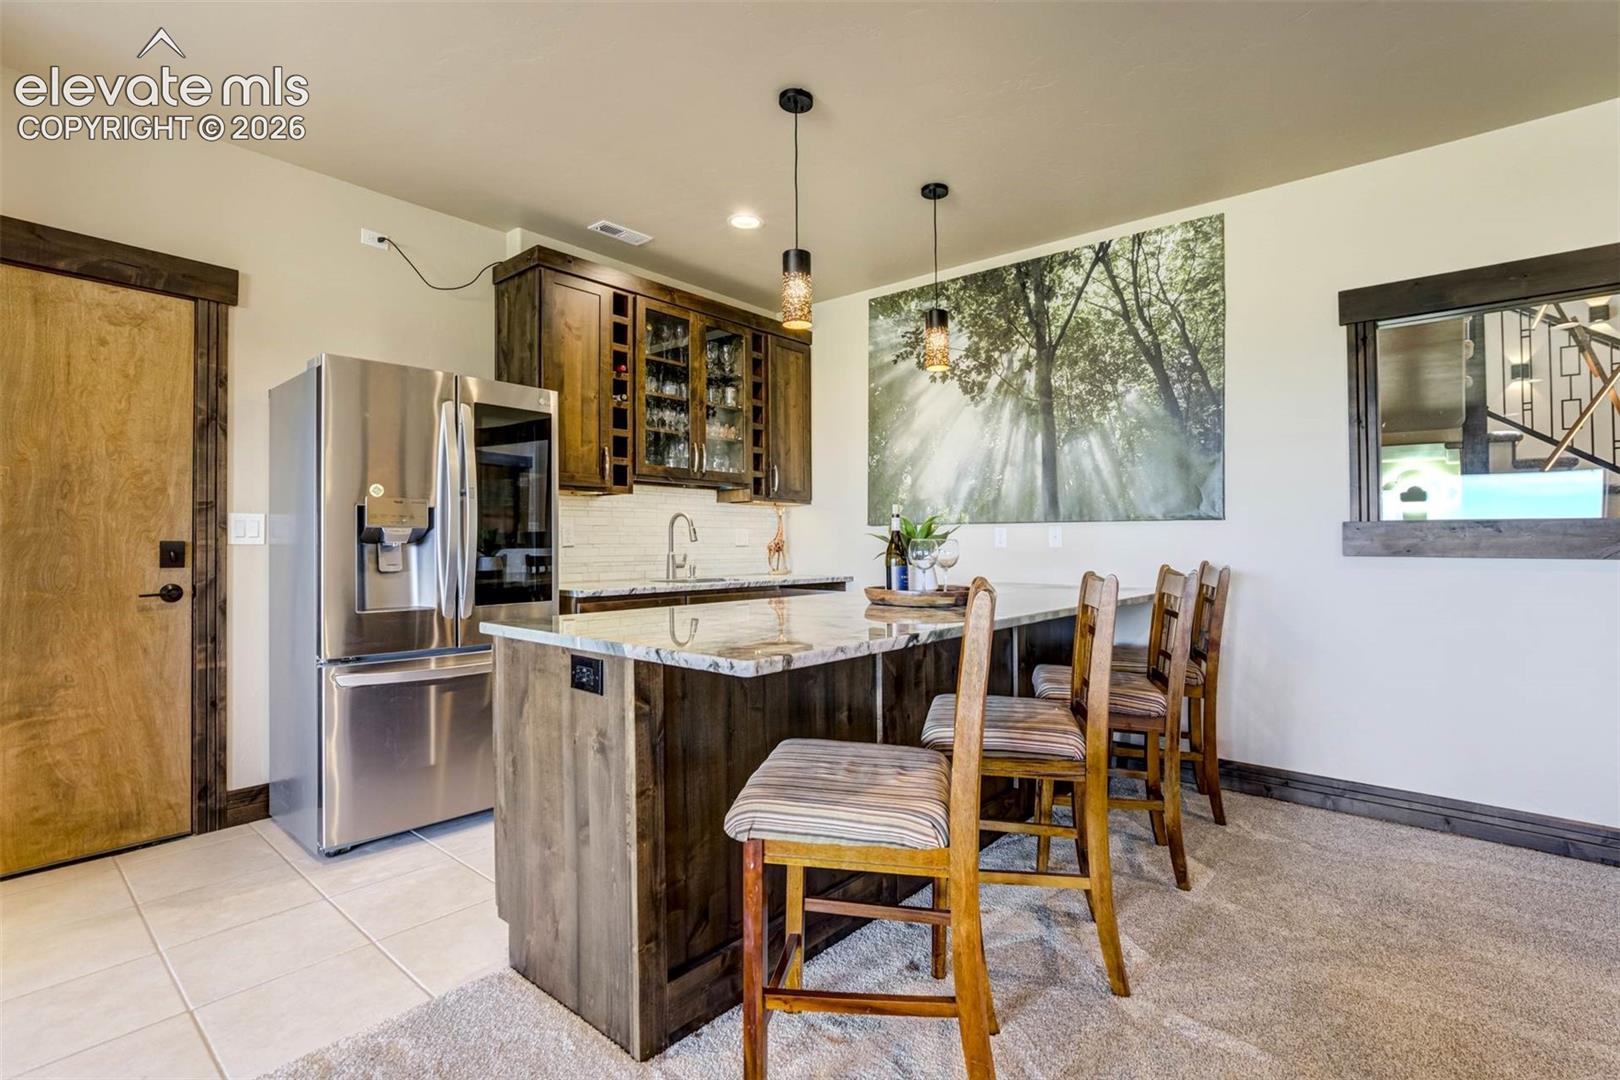
Kitchen with a large island, dark wood cabinetry, stainless refrigerator, and bar seating.
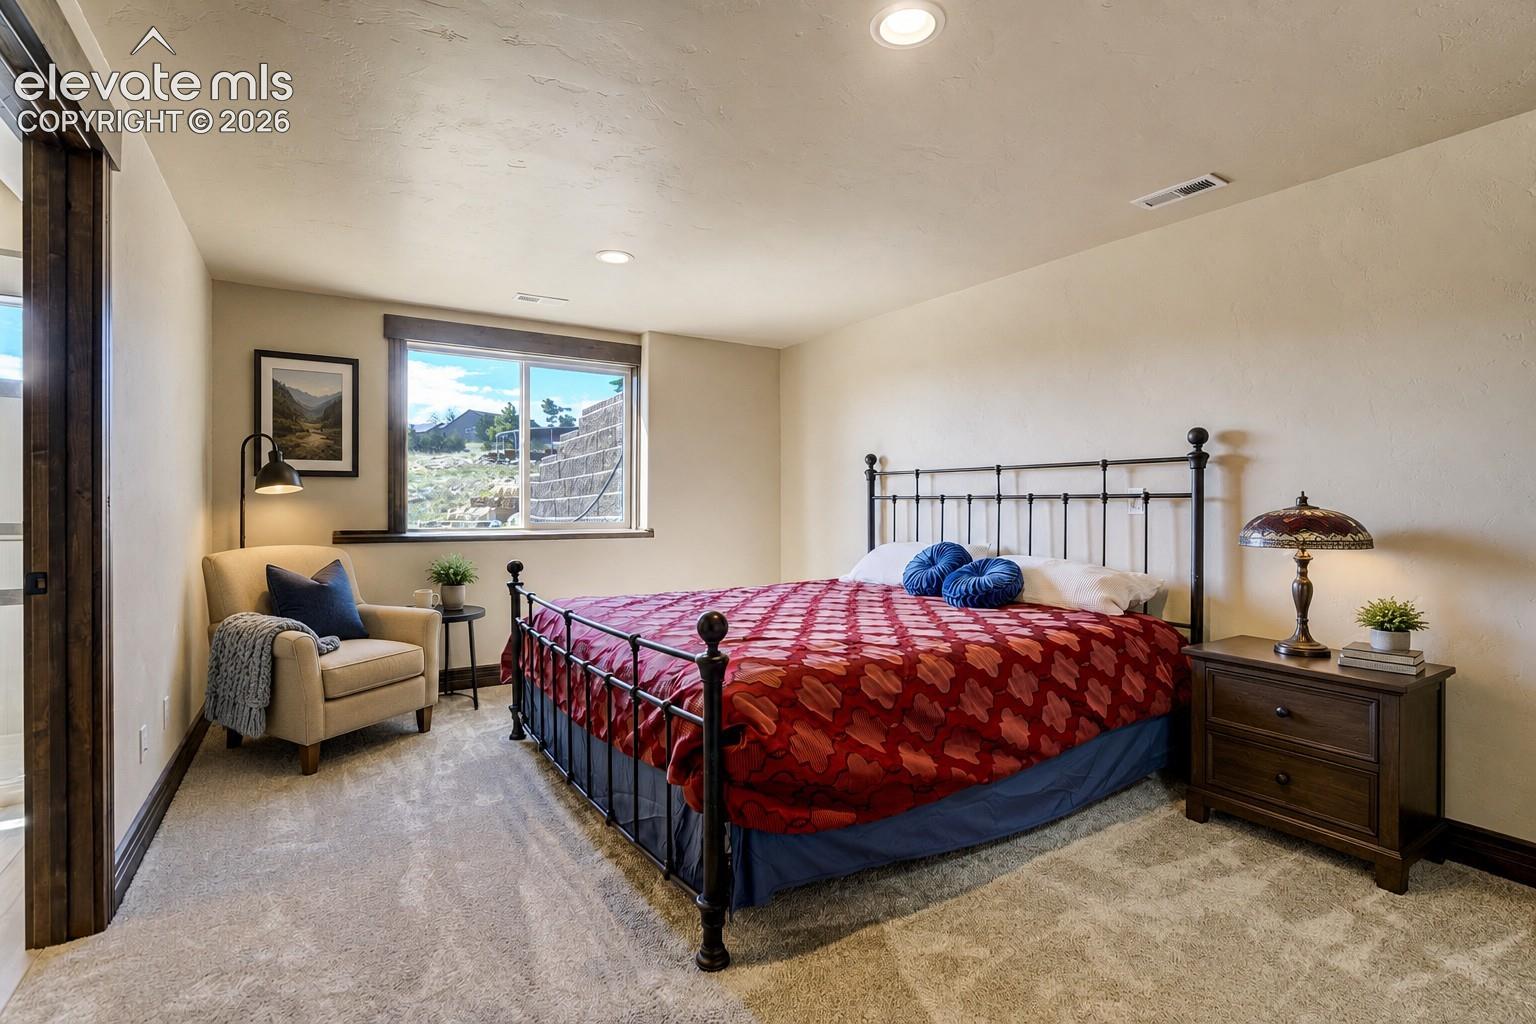
Staged bedroom with a black metal bed, red patterned bedding, and an armchair beside the window.
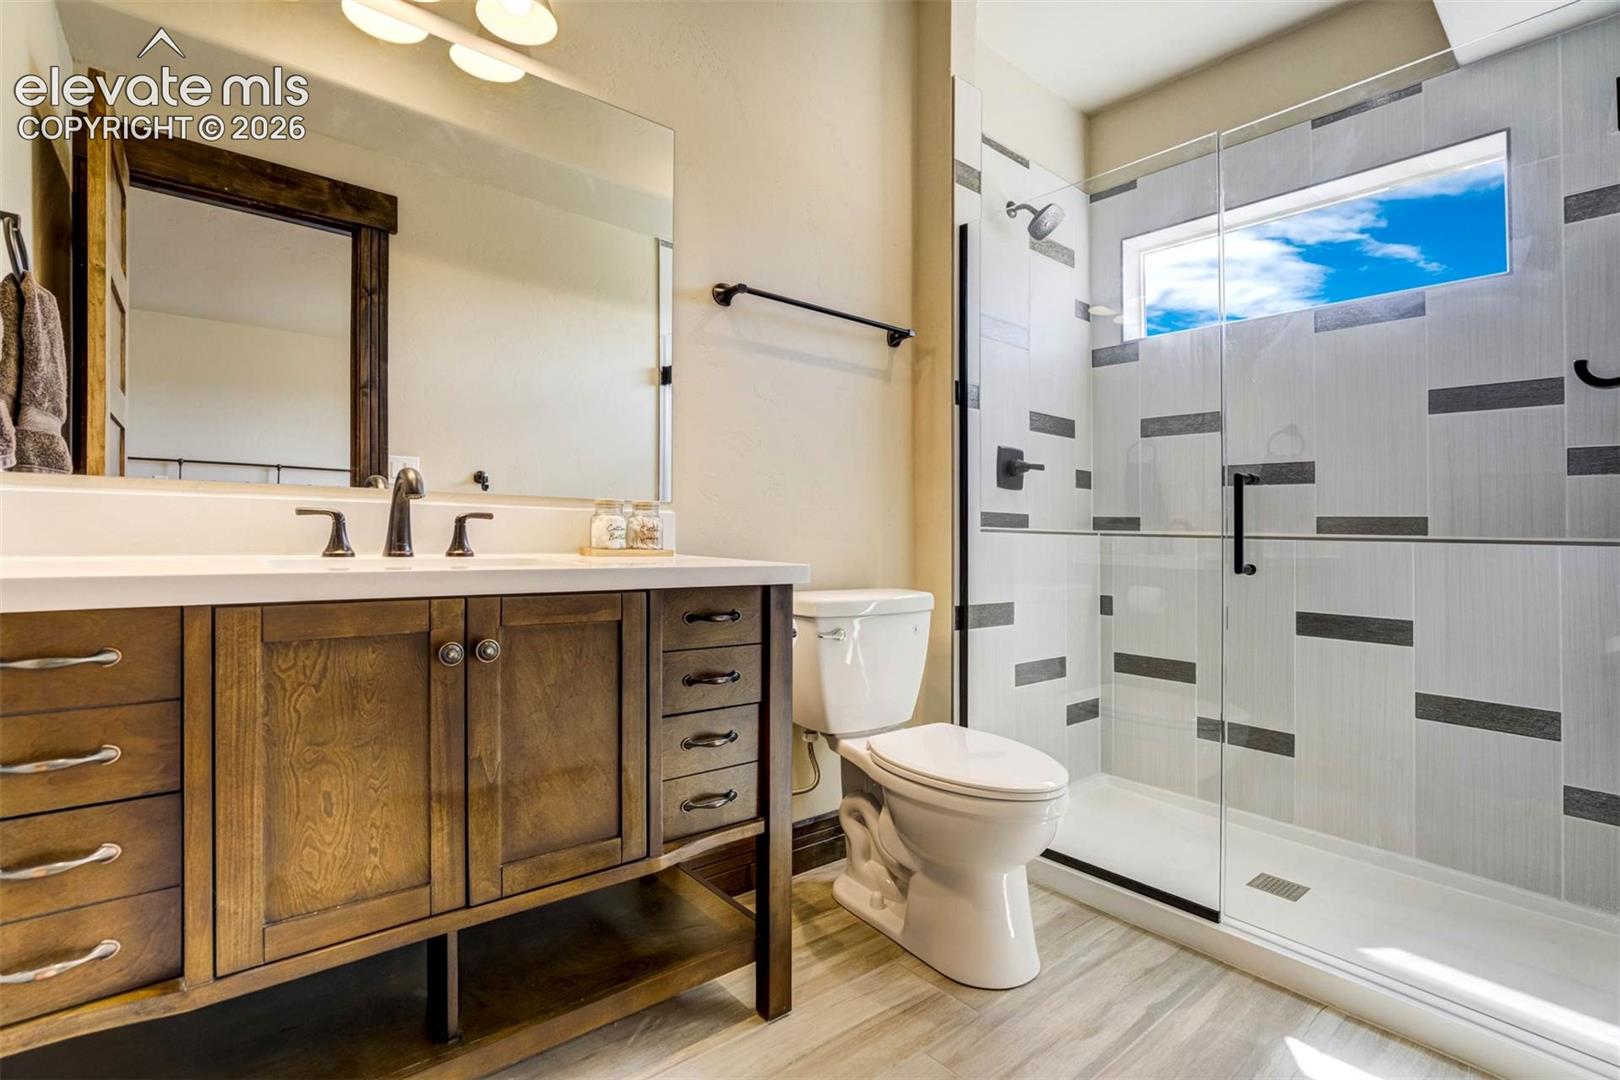
Bathroom with a dark wood vanity and glass-enclosed shower with striped tile.
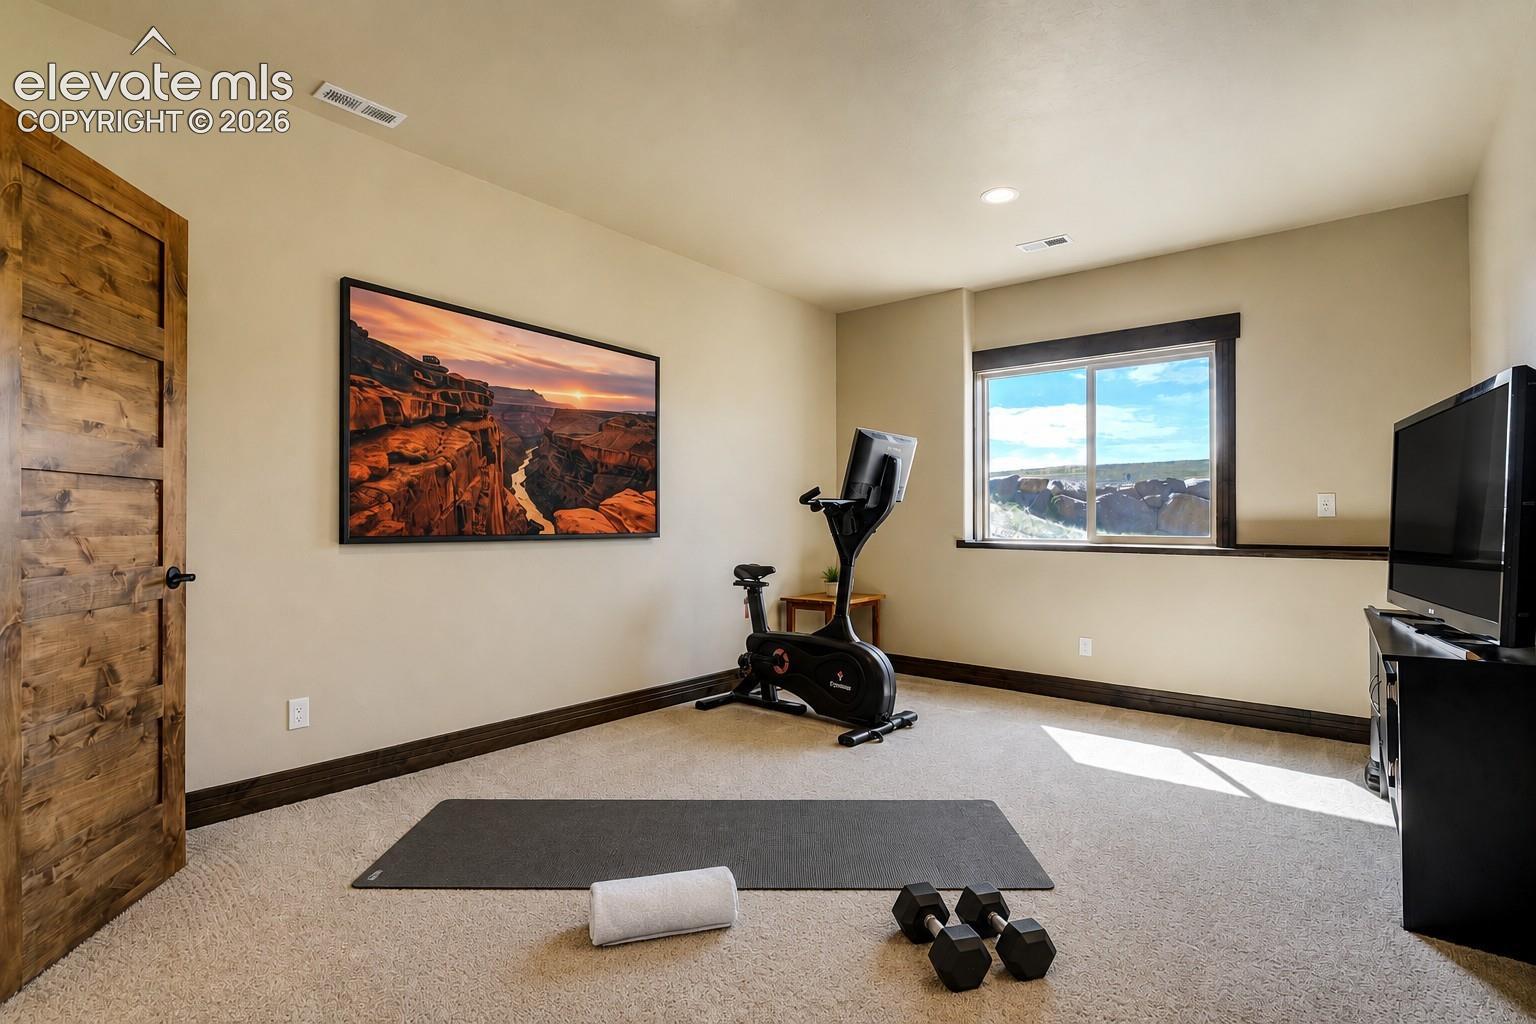
Home workout room with a stationary bike, weights, and a large window.
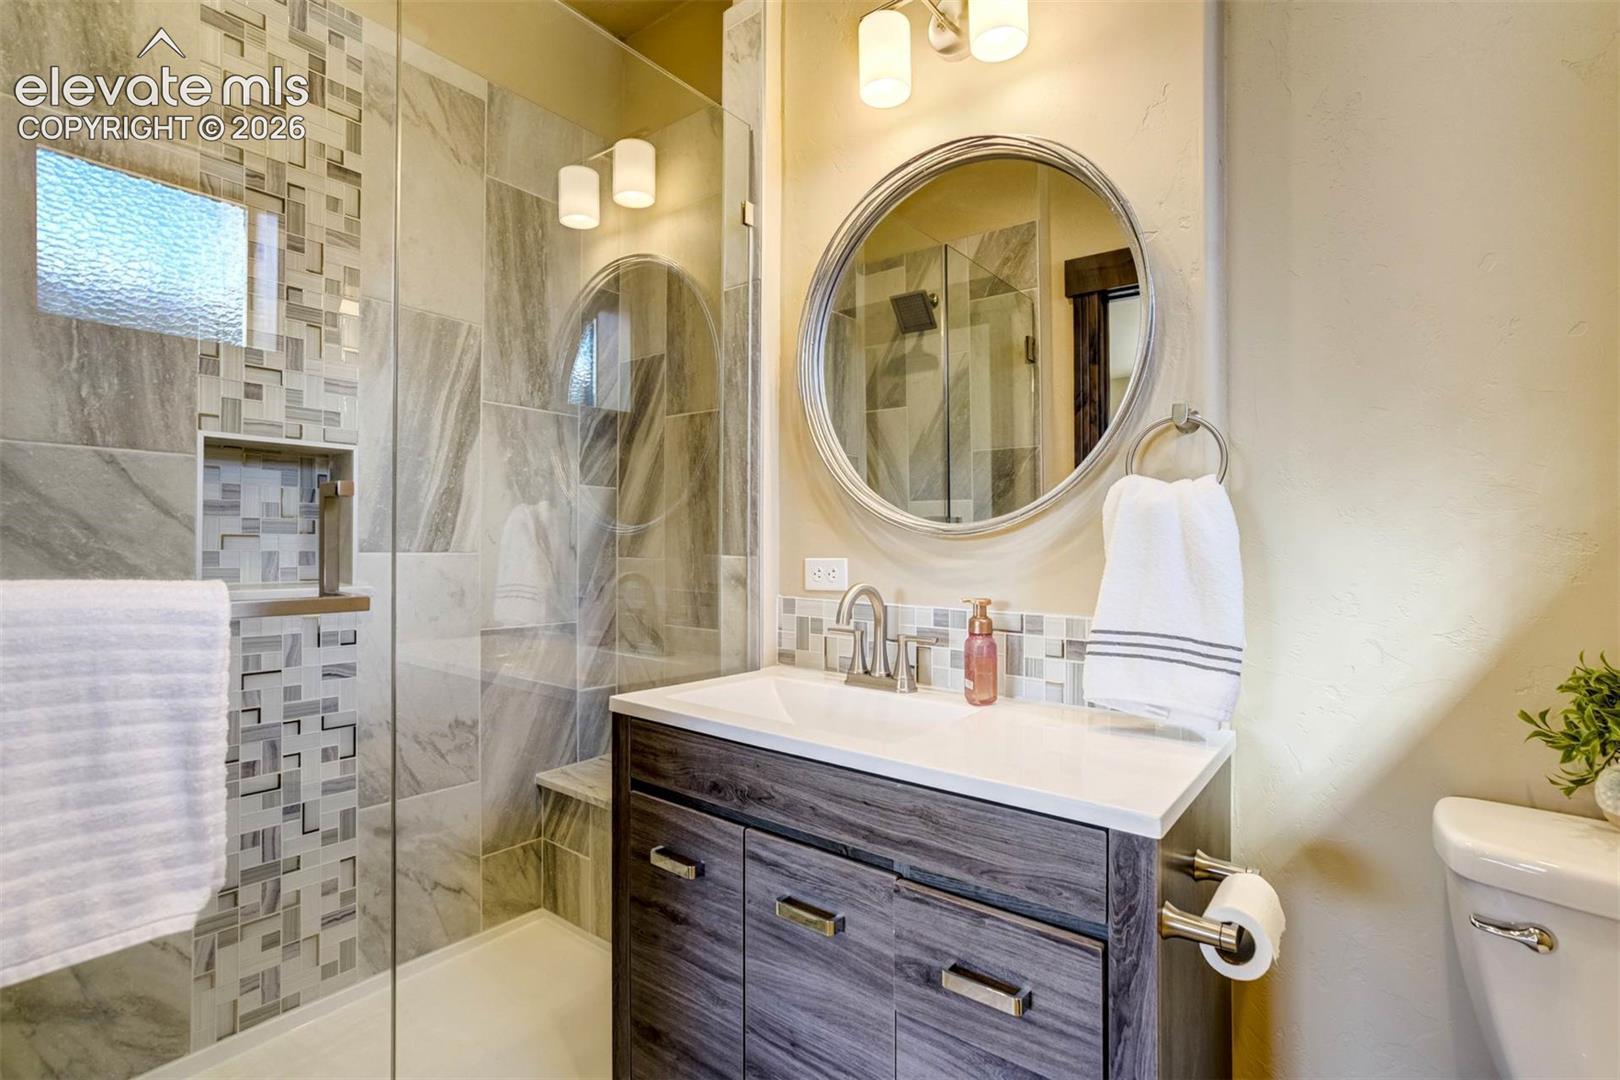
Bathroom with a glass shower, patterned tile niche, and dark wood vanity beneath a round mirror.
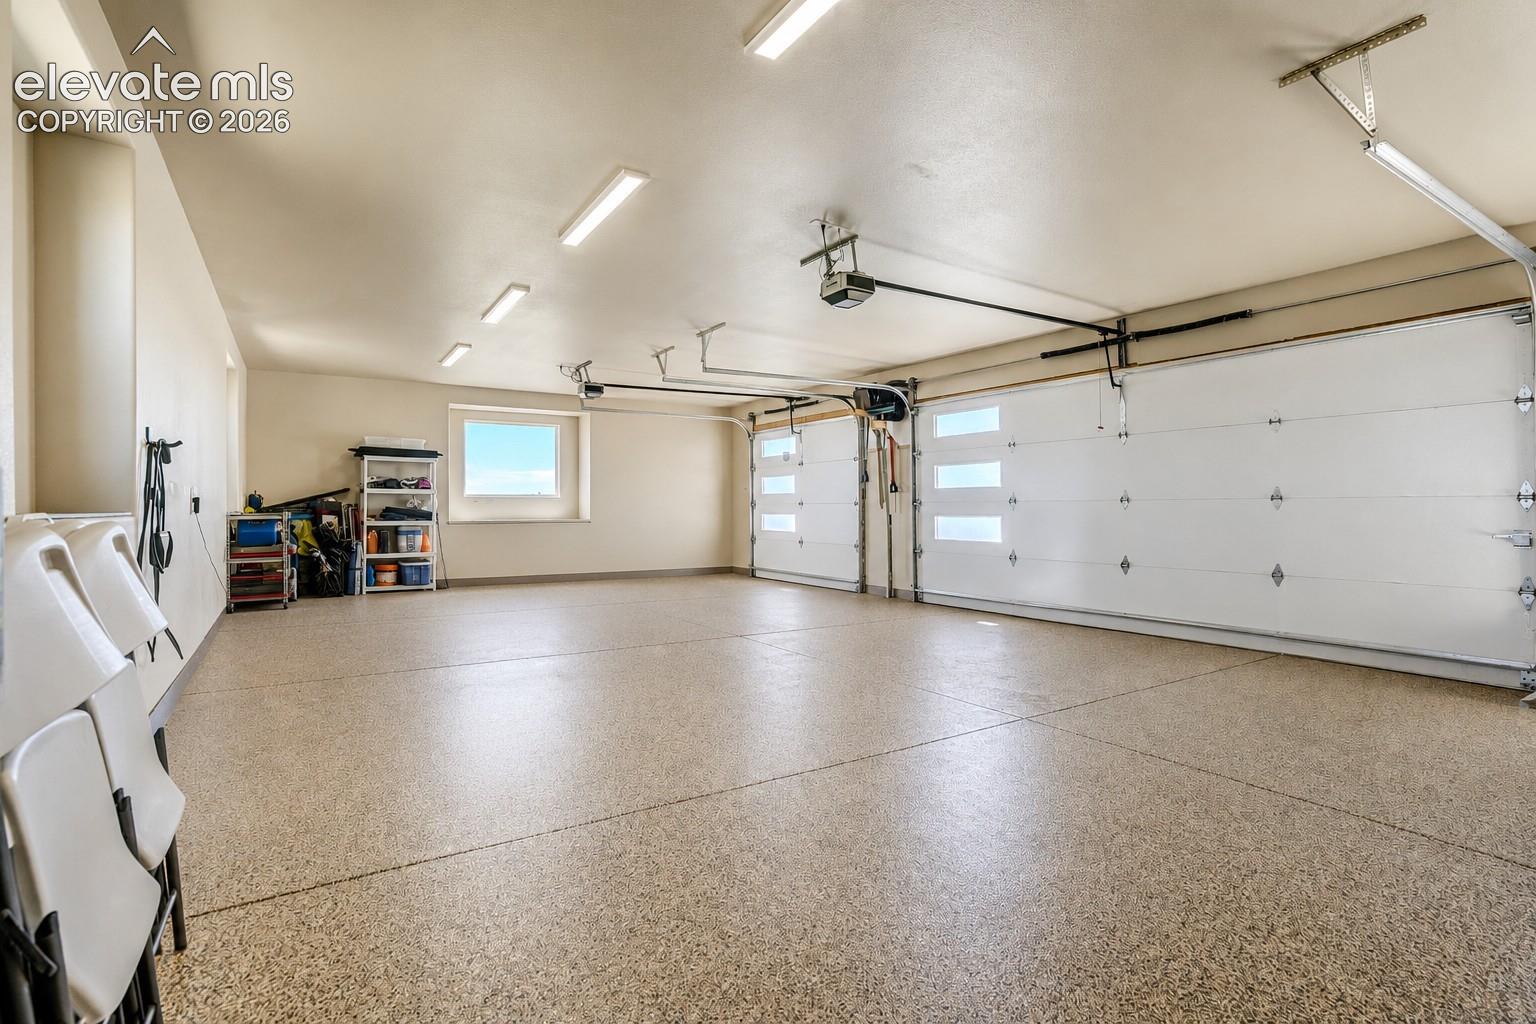
Spacious garage with two overhead doors and speckled flooring.
Modern house with illuminated landscaping and driveway at dusk.
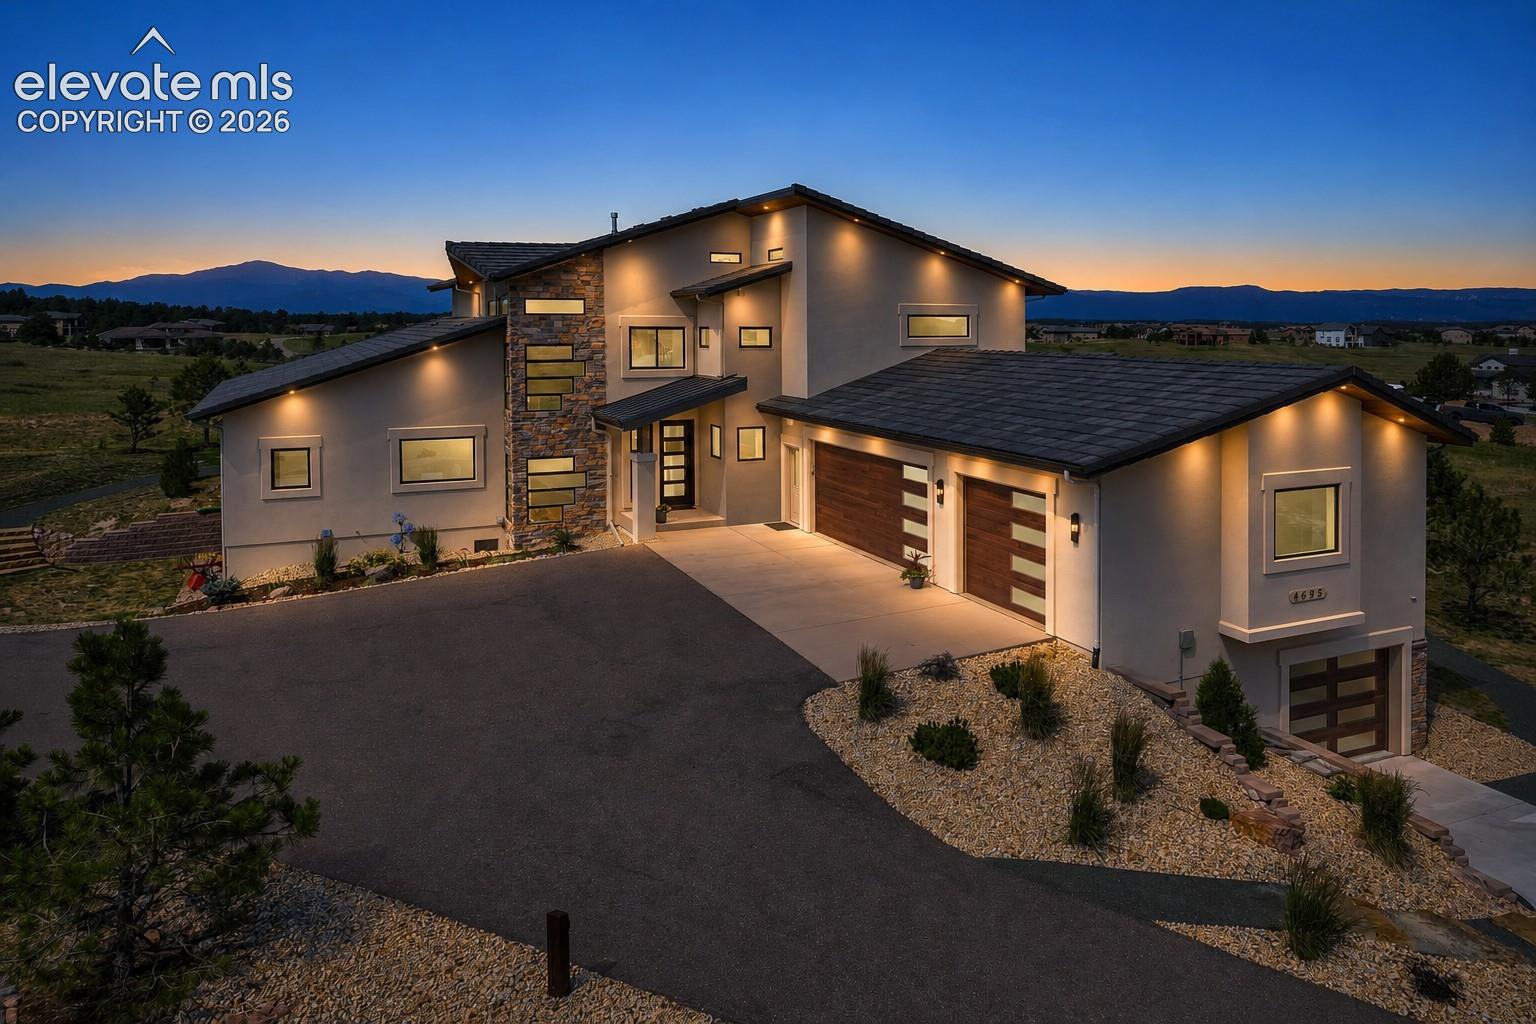
Modern two-story home with stone accents and a three-car garage at dusk, backed by mountain views.
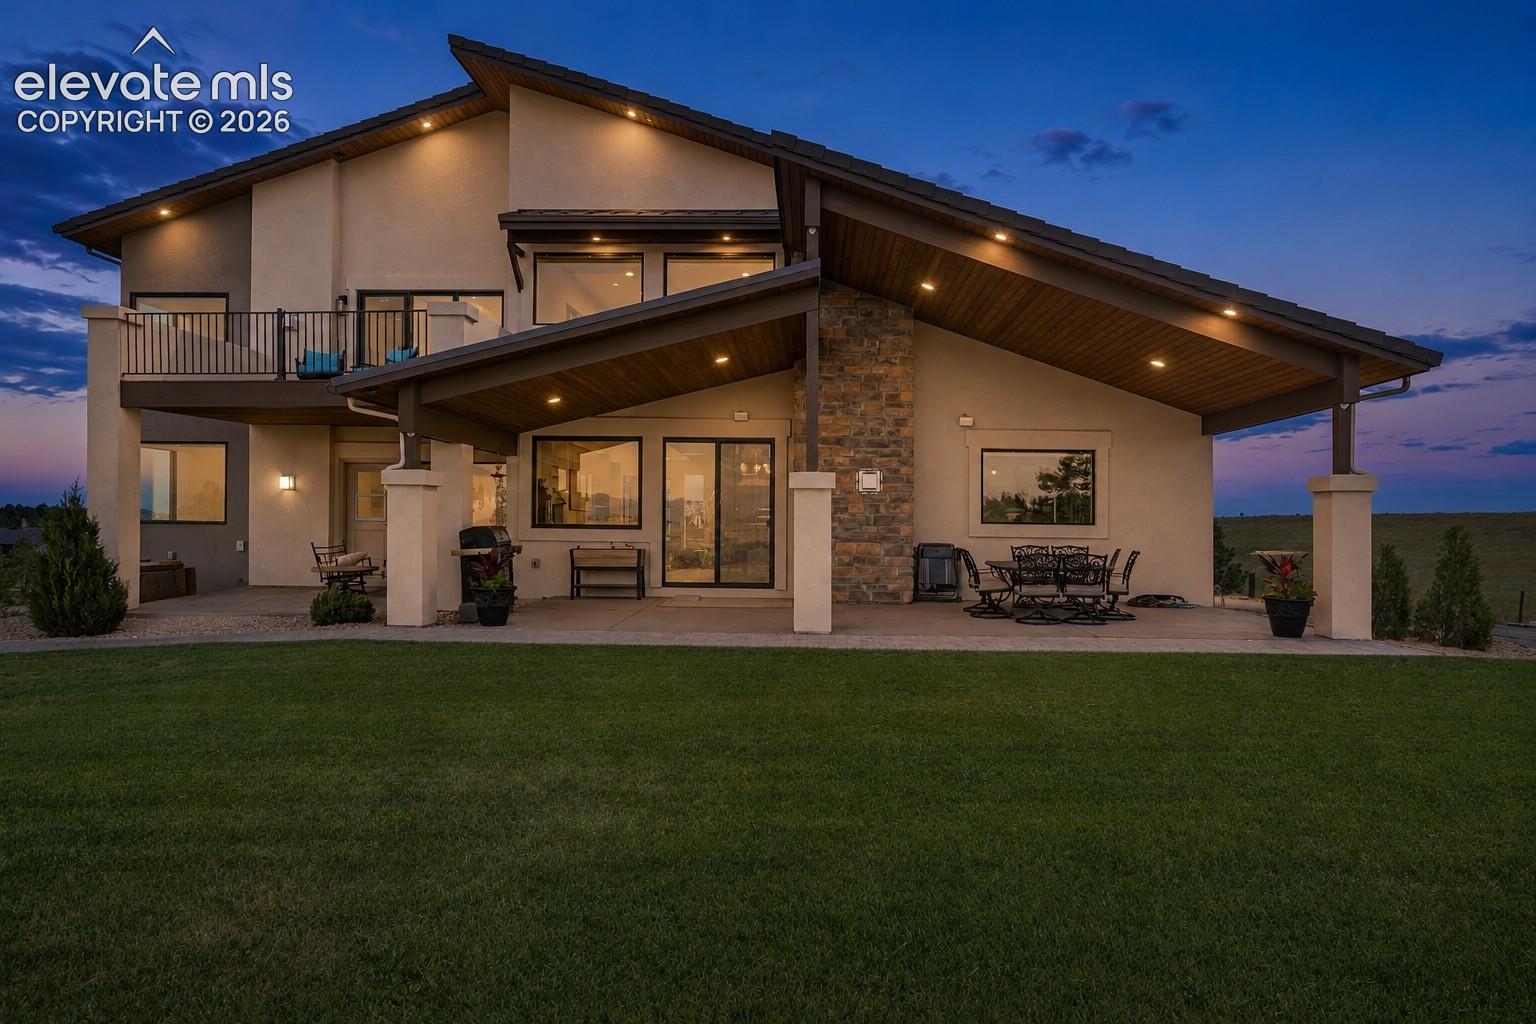
Rear exterior of a two-story home with a covered patio, balcony, and stone chimney.
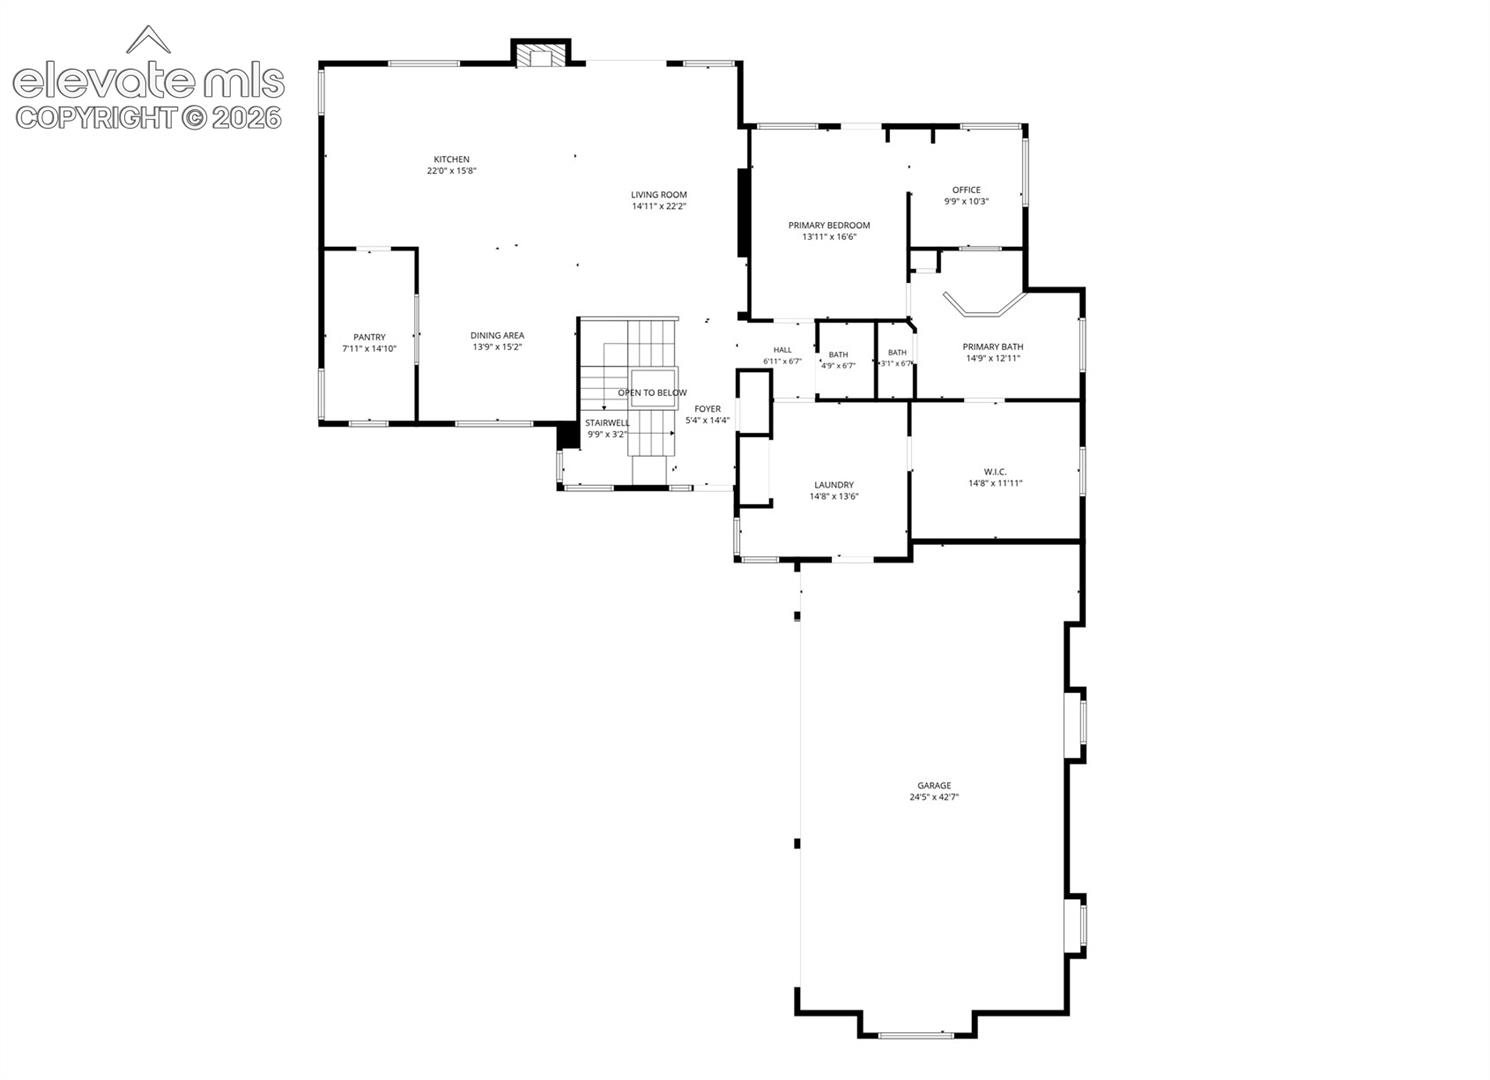
Floor plan showing the kitchen, living and dining areas, primary suite, office, laundry, and garage.
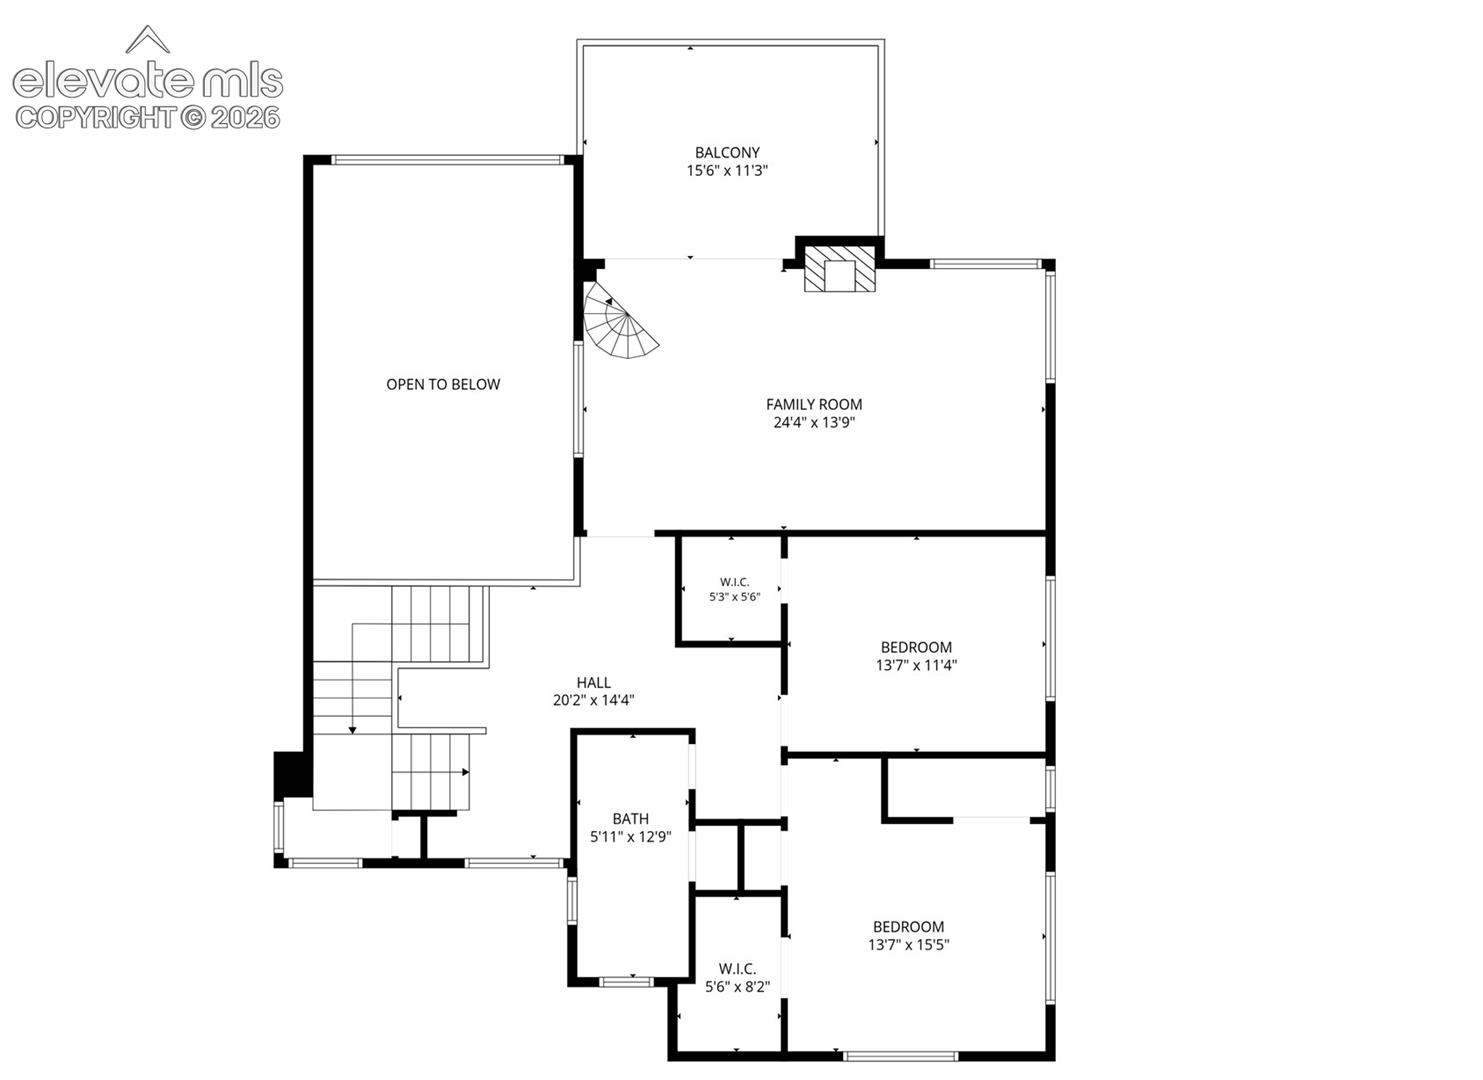
Floor plan showing a family room, two bedrooms, a balcony, and an open-to-below area.
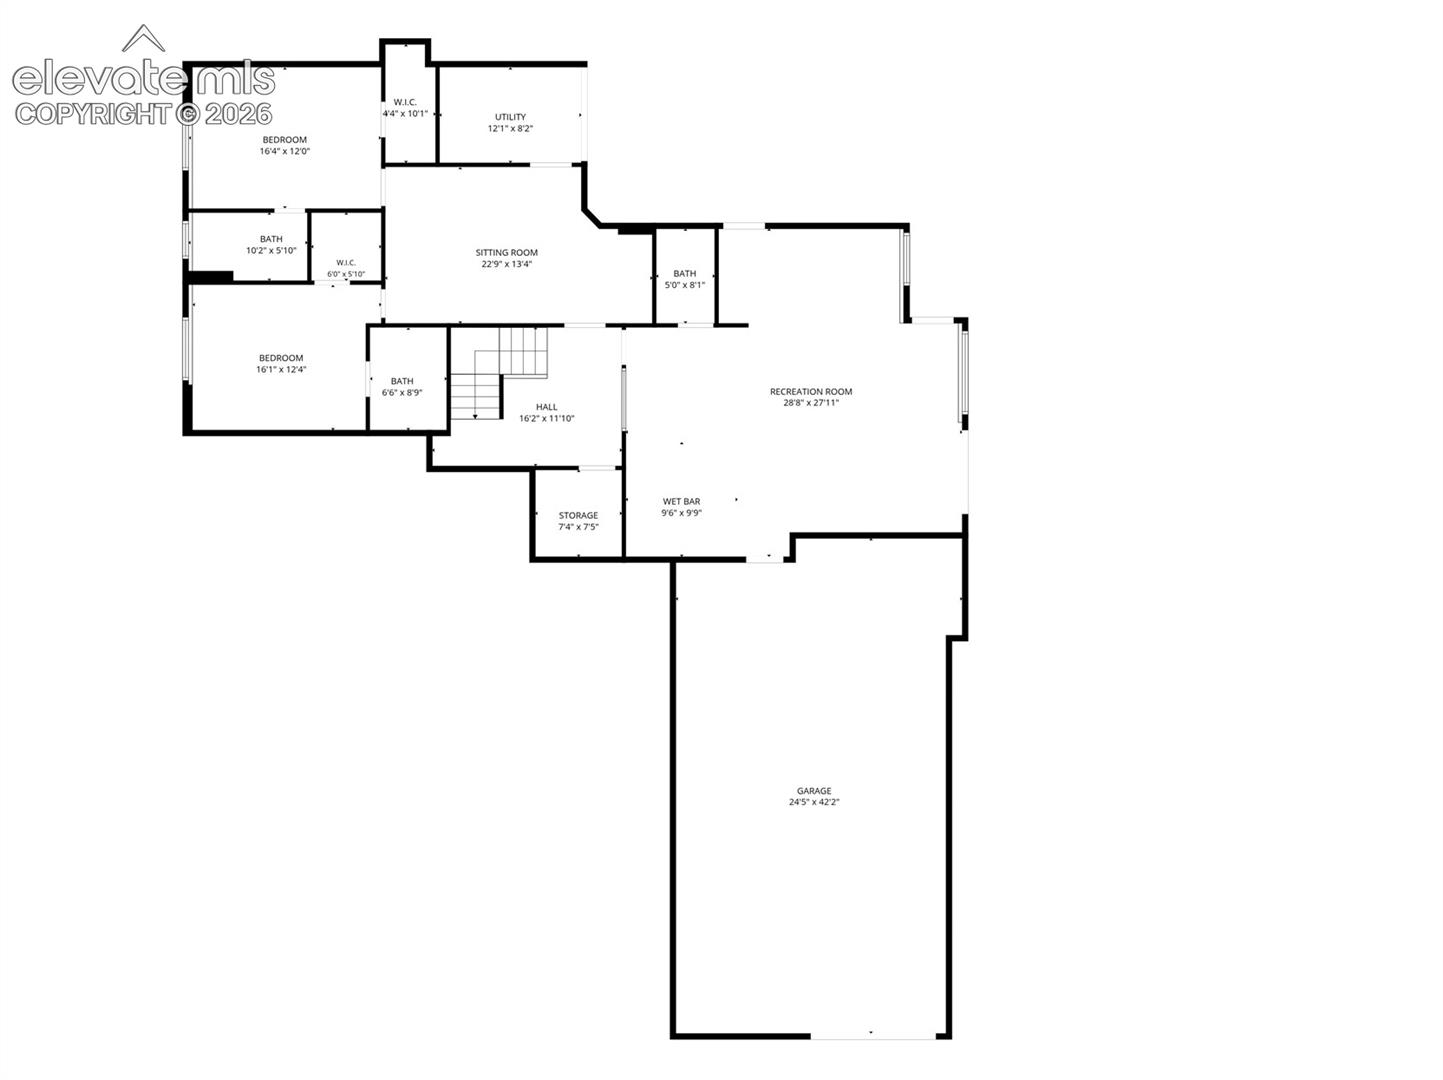
Floor plan showing bedrooms, sitting room, recreation room, wet bar, storage, bathrooms, utility room, and garage.
Modern multi-level home at dusk, with a curved driveway and mountain range on the horizon.
Modern home with stone accents, twin wood garage doors, and mountain views.
Aerial view of a modern home and broad foothill landscape at dusk.
Kitchen with a large island, dark wood cabinets, and a stone fireplace.
Open living room with vaulted ceiling, dark wood staircase, and adjoining kitchen.
Interior with a dramatic open staircase, vaulted ceiling, and sitting area beside large windows.
Bedroom with a dark wood bed, tray ceiling, and door opening to a scenic view.
Walk-in closet with a central island, extensive clothing storage, and a large window.
Spacious bathroom with double vanities, glass shower, and a window overlooking trees.
Mudroom with a long granite island, laundry appliances, and built-in cubbies with woven baskets.
Living room with a spiral staircase, stone fireplace, and mountain views through large windows.
Living room with a stone fireplace, tall windows, and mountain views.
Open-concept living room and kitchen with a stone fireplace and mountain views.
Kitchen with dark wood cabinets and a wide window framing a mountain view.
Kitchen with dark wood cabinetry, stone range hood, large island, and adjoining dining area.
Kitchen with dark wood cabinets, granite countertops, and a large window overlooking a grassy, pine-dotted landscape.
Open kitchen and living area with dark cabinetry, a stone fireplace, and mountain views.
Kitchen with dark wood cabinetry, stone range hood, white tile backsplash, and gas cooktop.
Dining area with a wood table, built-in shelves, aquarium, and dramatic open staircase.
Kitchenette with a granite sink counter, built-in cushioned bench, and wide views of open grassland.
Kitchen with granite counter, built-in appliances, and open view into the living room.
Open stairwell with timber stairs, dark metal railings, and a geometric wood-and-light fixture.
Carpeted wooden staircase with black metal railings, a tall blue window, and geometric wall sconces.
Open-concept living room and kitchen viewed from an upper balcony, with a stone fireplace and mountain views.
Bedroom with a large window framing a mountain view and landscaped yard.
Bedroom with a large bed, dark wood trim, and an adjoining office beside a wide window.
Bedroom with a modern gas fireplace, dark tile surround, and built-in bedside lighting.
Home office with a dark desk beside large windows overlooking open land.
Primary bathroom with a glass shower, soaking tub, and mountain view.
Kitchen with wood cabinetry, hexagonal tile backsplash, stone counters, and a breakfast peninsula.
Open living room with stone fireplace, spiral staircase, and mountain views.
Bathroom with a glass-enclosed shower and a wide double vanity with wood cabinetry.
Bedroom with a wooden bed and bookcase, overlooking distant mountains.
Bedroom with a built-in sleeping nook, walk-in closet, and desk area.
Carpeted bedroom with dark wood trim, two windows, and stuffed-animal toys.
Carpeted attic playroom with sloped ceilings, toy tables, and a small window.
Furnished living room with a climbing wall and sliding doors opening to a mountain view.
Open-concept living room and kitchen with rustic wood cabinetry, breakfast bar, and large windows.
Kitchen with a large island, dark wood cabinetry, stainless refrigerator, and bar seating.
Staged bedroom with a black metal bed, red patterned bedding, and an armchair beside the window.
Bathroom with a dark wood vanity and glass-enclosed shower with striped tile.
Home workout room with a stationary bike, weights, and a large window.
Bathroom with a glass shower, patterned tile niche, and dark wood vanity beneath a round mirror.
Spacious garage with two overhead doors and speckled flooring.
Modern house with illuminated landscaping and driveway at dusk.
Modern two-story home with stone accents and a three-car garage at dusk, backed by mountain views.
Rear exterior of a two-story home with a covered patio, balcony, and stone chimney.
Floor plan showing the kitchen, living and dining areas, primary suite, office, laundry, and garage.
Floor plan showing a family room, two bedrooms, a balcony, and an open-to-below area.
Floor plan showing bedrooms, sitting room, recreation room, wet bar, storage, bathrooms, utility room, and garage.
Modern multi-level home at dusk, with a curved driveway and mountain range on the horizon.
Modern home with stone accents, twin wood garage doors, and mountain views.
Aerial view of a modern home and broad foothill landscape at dusk.
Kitchen with a large island, dark wood cabinets, and a stone fireplace.
Open living room with vaulted ceiling, dark wood staircase, and adjoining kitchen.
Interior with a dramatic open staircase, vaulted ceiling, and sitting area beside large windows.
Bedroom with a dark wood bed, tray ceiling, and door opening to a scenic view.
Walk-in closet with a central island, extensive clothing storage, and a large window.
Spacious bathroom with double vanities, glass shower, and a window overlooking trees.
Mudroom with a long granite island, laundry appliances, and built-in cubbies with woven baskets.
Living room with a spiral staircase, stone fireplace, and mountain views through large windows.
Living room with a stone fireplace, tall windows, and mountain views.
Open-concept living room and kitchen with a stone fireplace and mountain views.
Kitchen with dark wood cabinets and a wide window framing a mountain view.
Kitchen with dark wood cabinetry, stone range hood, large island, and adjoining dining area.
Kitchen with dark wood cabinets, granite countertops, and a large window overlooking a grassy, pine-dotted landscape.
Open kitchen and living area with dark cabinetry, a stone fireplace, and mountain views.
Kitchen with dark wood cabinetry, stone range hood, white tile backsplash, and gas cooktop.
Dining area with a wood table, built-in shelves, aquarium, and dramatic open staircase.
Kitchenette with a granite sink counter, built-in cushioned bench, and wide views of open grassland.
Kitchen with granite counter, built-in appliances, and open view into the living room.
Open stairwell with timber stairs, dark metal railings, and a geometric wood-and-light fixture.
Carpeted wooden staircase with black metal railings, a tall blue window, and geometric wall sconces.
Open-concept living room and kitchen viewed from an upper balcony, with a stone fireplace and mountain views.
Bedroom with a large window framing a mountain view and landscaped yard.
Bedroom with a large bed, dark wood trim, and an adjoining office beside a wide window.
Bedroom with a modern gas fireplace, dark tile surround, and built-in bedside lighting.
Home office with a dark desk beside large windows overlooking open land.
Primary bathroom with a glass shower, soaking tub, and mountain view.
Kitchen with wood cabinetry, hexagonal tile backsplash, stone counters, and a breakfast peninsula.
Open living room with stone fireplace, spiral staircase, and mountain views.
Bathroom with a glass-enclosed shower and a wide double vanity with wood cabinetry.
Bedroom with a wooden bed and bookcase, overlooking distant mountains.
Bedroom with a built-in sleeping nook, walk-in closet, and desk area.
Carpeted bedroom with dark wood trim, two windows, and stuffed-animal toys.
Carpeted attic playroom with sloped ceilings, toy tables, and a small window.
Furnished living room with a climbing wall and sliding doors opening to a mountain view.
Open-concept living room and kitchen with rustic wood cabinetry, breakfast bar, and large windows.
Kitchen with a large island, dark wood cabinetry, stainless refrigerator, and bar seating.
Staged bedroom with a black metal bed, red patterned bedding, and an armchair beside the window.
Bathroom with a dark wood vanity and glass-enclosed shower with striped tile.
Home workout room with a stationary bike, weights, and a large window.
Bathroom with a glass shower, patterned tile niche, and dark wood vanity beneath a round mirror.
Spacious garage with two overhead doors and speckled flooring.
Modern house with illuminated landscaping and driveway at dusk.
Modern two-story home with stone accents and a three-car garage at dusk, backed by mountain views.
Rear exterior of a two-story home with a covered patio, balcony, and stone chimney.
Floor plan showing the kitchen, living and dining areas, primary suite, office, laundry, and garage.
Floor plan showing a family room, two bedrooms, a balcony, and an open-to-below area.
Floor plan showing bedrooms, sitting room, recreation room, wet bar, storage, bathrooms, utility room, and garage.
See all photos
Listed by Ryan Graham, The Platinum Group Listing Contact: 719-536-4444
Set on 2.5 acres with sweeping Pikes Peak views, this completely custom home was designed by an architectural designer, as their private residence, and showcases timeless craftsmanship, exceptional quality, and thoughtfully imagined spaces for everyday living and effortless entertaining. The dramatic great room features soaring ceilings, hand-troweled walls, extensive custom millwork, hickory cabinetry & flooring, knotty alder doors & trim, a floor-to-ceiling stone fireplace, and expansive windows framing Colorado's iconic mountain views. A walk-out covered patio with a tongue-and-groove wood ceiling extends the living space outdoors. The gourmet kitchen offers an oversized island, double dishwashers, double wall ovens, gas cooktop, and an expansive butler's pantry with prep sink, abundant storage, and generous workspace. The formal dining room features a built-in buffet with a second prep sink. The master suite is a private retreat with fireplace, heated bathroom floors, spa-inspired five-piece bath, oversized walk-in closet, direct laundry access, and adjacent office. Upstairs offers two bedrooms, a hall bath, and a family room/flex space with gas fireplace & a private balcony overlooking Pikes Peak. Above, an approximately 300 sq. ft. finished loft (not included in the home's listed square footage) provides flexible space for a reading retreat, play area, or finished storage. The walkout basement features a spacious recreation room, kitchenette, two additional bedrooms w/ private baths, abundant storage, and flexible living space for guests or multigenerational living. A generous mudroom/laundry connects directly to the finished three-car garage with epoxy floors & abundant storage. A separate oversized 2+ car tandem garage provides exceptional space for collector vehicles, a workshop, hobbies, or Colorado adventure gear. Timeless stucco architecture, concrete tile roof, asphalt driveway, & extraordinary attention to detail complete this exceptional custom home.

5
beds

6
baths

5,595 Sq.Ft. LIVING AREA

2.5 Acres lot

Ryan Graham

Ryan Graham

Nicole Graham

Nicole Graham

Features & Amenities

Interior

  • total bedrooms5
  • Total bathrooms6
  • full bathroom1
  • three quarter bathrooms3
  • half bathrooms2
  • Laundry room Main
  • Flooring Wood
  • Fireplace Gas, Main Level, Three, Upper Level
  • APPLIANCES Dishwasher, Disposal, Double Oven, Dryer, Gas Grill, Gas in Kitchen, Kitchen Vent Fan, Microwave Oven, Oven, Refrigerator, Washer
  • other interior Features 5-Pc Bath, 9 Ft Ceilings, Great Room, Vaulted Ceilings

Area & Lot

  • Status For Sale
  • Living Area5,595 Sq.Ft.
  • Total Area5,950 Sq.Ft.
  • Lot Area2.5 Acres
  • MLS® ID6213452
  • TypeResidential
  • YEAR BUILT2021
  • View DescriptionMountain View, View of Pikes Peak, 360-degree View
  • School DistrictLewis-Palmer-38

Exterior

  • STORIES2
  • Garage Space5.0
  • water SourceWell
  • utilitiesCable Available, Electricity Connected, Natural Gas Connected
  • roofTile
  • parkingAttached, Oversized, Workshop
  • HEAT TYPEForced Air
  • AIR CONDITIONINGCentral Air
  • sewerSeptic
  • other exterior FeaturesWorkshop

Financial

  • Sales Price$1,995,000
  • Real Estate Tax $6,706/yr
  • HOA $346
View Virtual Tour
Modern home with stone accents, twin wood garage doors, and mountain views.

Schedule a Showing

We would love to show you our beautiful property. Please select your preferred date and time below. An agent will be in touch shortly to confirm your appointment.

Schedule a Showing

We would love to show you our beautiful property. Please select your preferred date and time below. An agent will be in touch shortly to confirm your appointment.

Thank you for your interest in 4695 Settlers Ranch Road, Colorado Springs, CO 80908. We are reviewing your request and will be in touch shortly!

Mortgage Calculator

Estimate your monthly mortgage payment, including the principal and interest, property taxes, and HOA. Adjust the values to generate a more accurate rate.
All estimates are provided for informational purposes only. Actual amounts may vary.
$0,000 Your Payment 20 15 65
$0,000 Your Payment

Let Us Serve You

When it comes to buying or selling your home, we want to equip you with local expert advice. No obligation, just a Platinum opinion you can trust. Contact us today to find out how we can be of assistance to you!
Follow Us