4733 Aria Court
4733 Aria Court
4733 Aria Court
4733 Aria Court
4733 Aria Court
4733 Aria Court
4733 Aria Court
4733 Aria Court
4733 Aria Court
4733 Aria Court
4733 Aria Court
4733 Aria Court
4733 Aria Court
4733 Aria Court
4733 Aria Court
4733 Aria Court
4733 Aria Court
4733 Aria Court
4733 Aria Court
4733 Aria Court
4733 Aria Court
4733 Aria Court
4733 Aria Court
4733 Aria Court
4733 Aria Court
4733 Aria Court
4733 Aria Court
4733 Aria Court
4733 Aria Court
4733 Aria Court
4733 Aria Court
4733 Aria Court
4733 Aria Court
4733 Aria Court
4733 Aria Court
4733 Aria Court
4733 Aria Court
4733 Aria Court
4733 Aria Court
4733 Aria Court
4733 Aria Court
4733 Aria Court
4733 Aria Court
4733 Aria Court
4733 Aria Court
4733 Aria Court
4733 Aria Court
4733 Aria Court
4733 Aria Court
4733 Aria Court
4733 Aria Court
4733 Aria Court
4733 Aria Court
4733 Aria Court
4733 Aria Court
4733 Aria Court
4733 Aria Court
4733 Aria Court
4733 Aria Court
4733 Aria Court
4733 Aria Court
4733 Aria Court
4733 Aria Court
4733 Aria Court
4733 Aria Court
4733 Aria Court
4733 Aria Court
4733 Aria Court
4733 Aria Court
4733 Aria Court
4733 Aria Court
4733 Aria Court
4733 Aria Court
4733 Aria Court
4733 Aria Court
4733 Aria Court
4733 Aria Court
4733 Aria Court
4733 Aria Court
4733 Aria Court
4733 Aria Court
4733 Aria Court
4733 Aria Court
4733 Aria Court
4733 Aria Court
4733 Aria Court
4733 Aria Court
4733 Aria Court
4733 Aria Court
4733 Aria Court
4733 Aria Court
4733 Aria Court
4733 Aria Court
4733 Aria Court
4733 Aria Court
4733 Aria Court
See all photos
Listed by Skip Johnson, The Platinum Group Listing Contact:
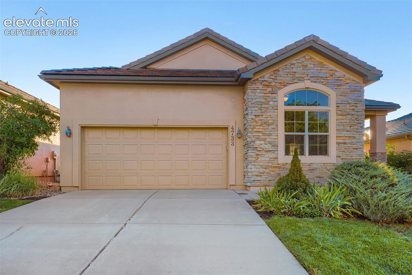
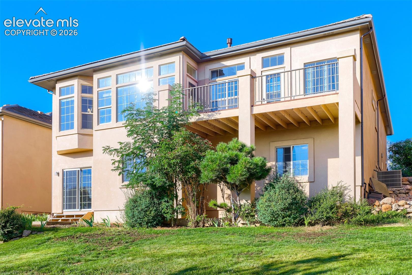
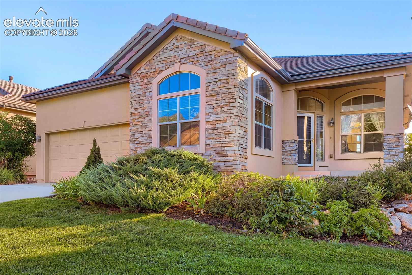
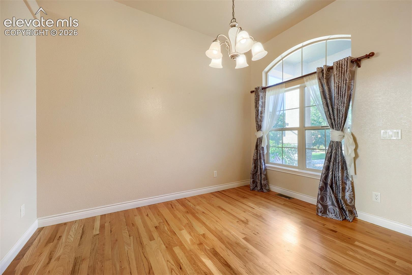
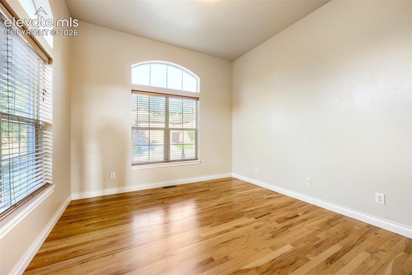
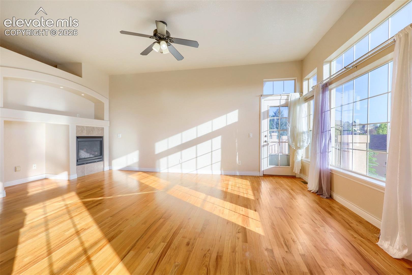
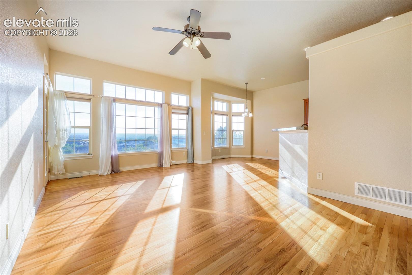
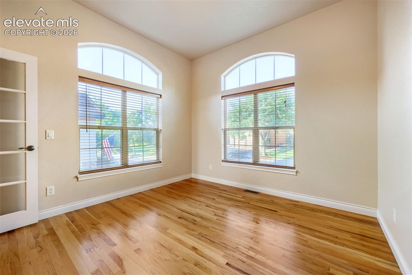
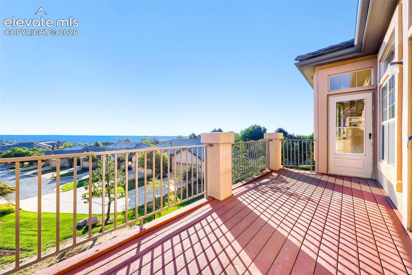
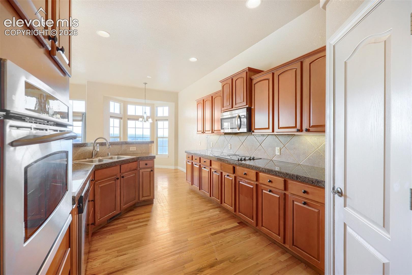
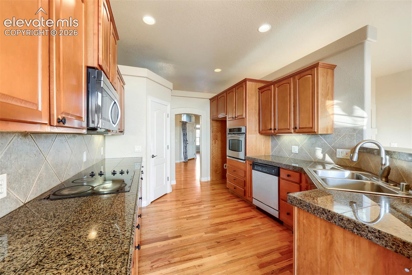
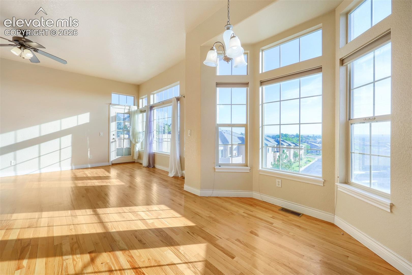
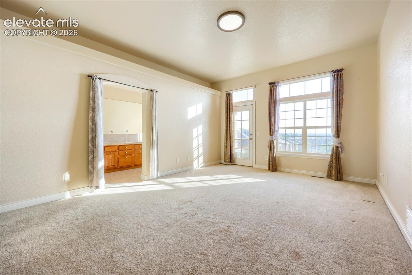
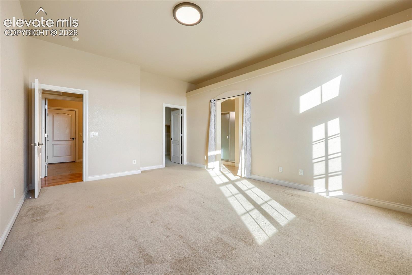
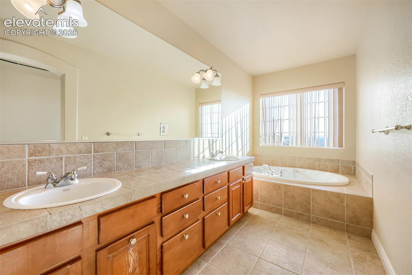
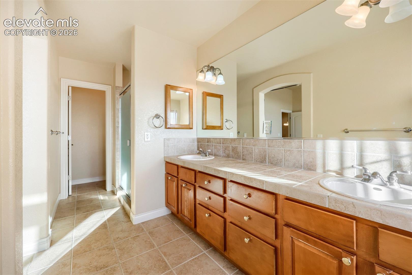
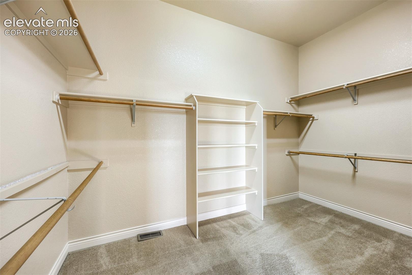
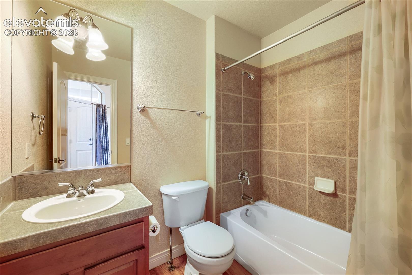
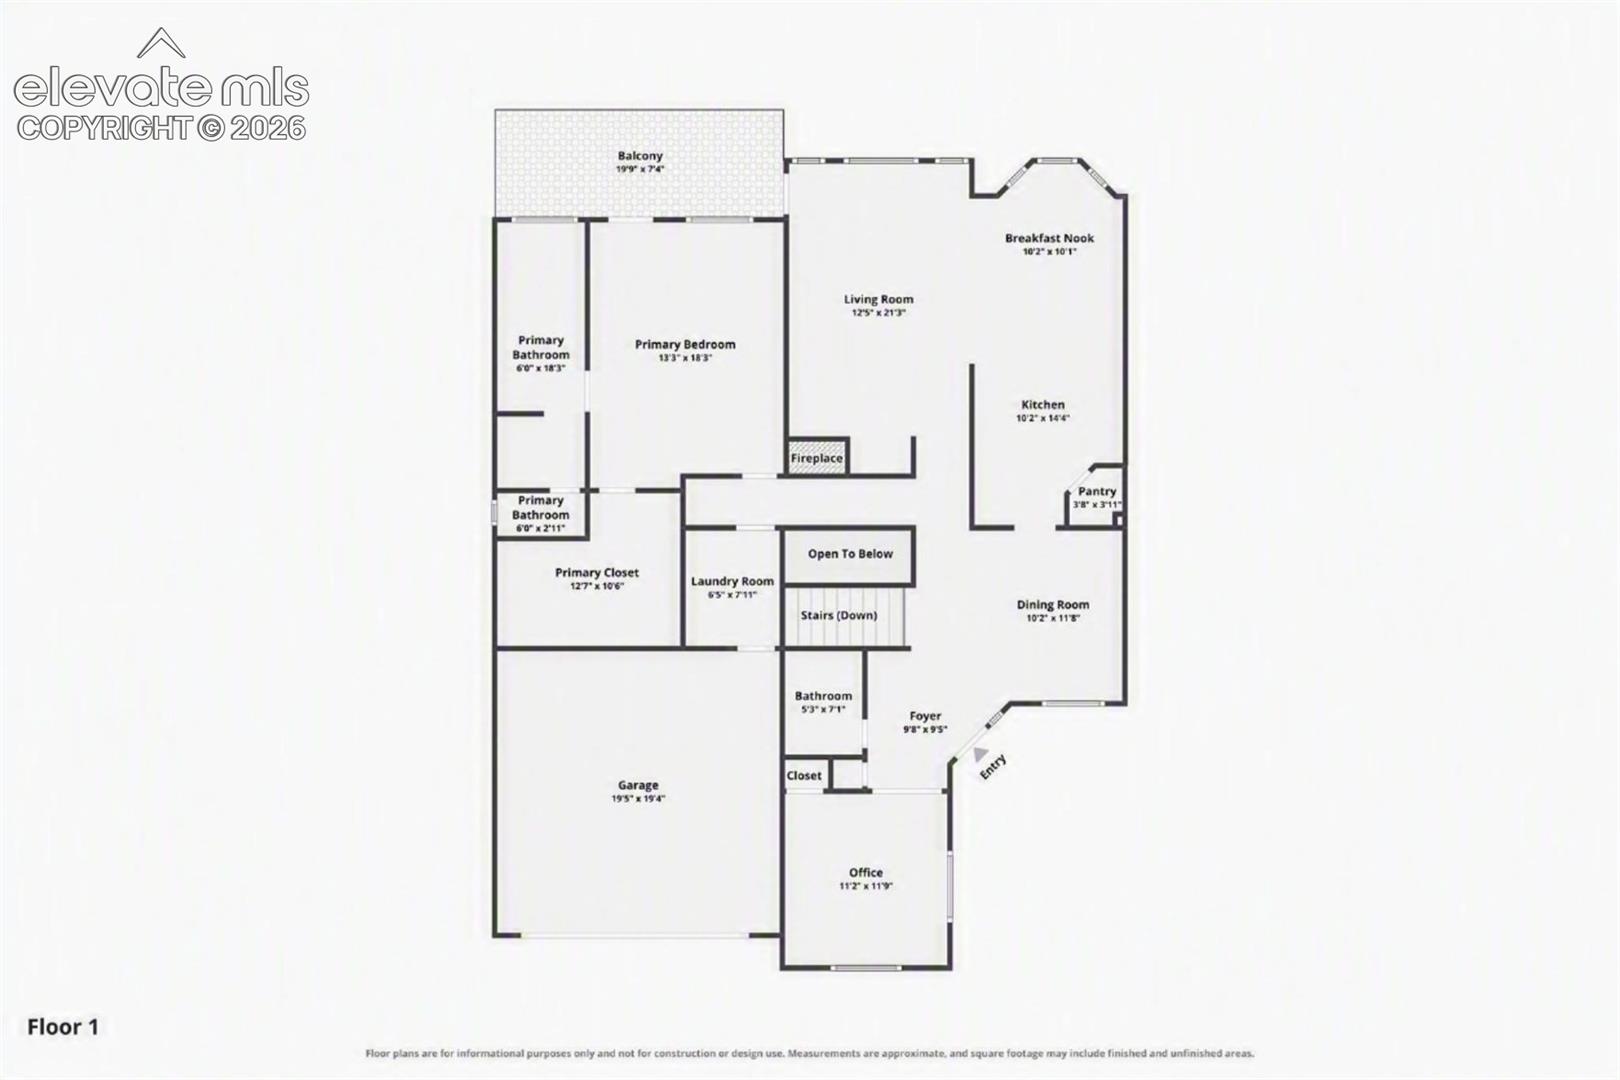
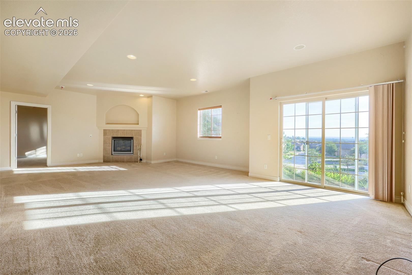
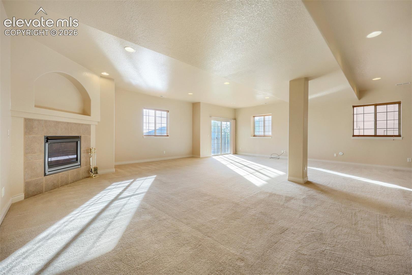
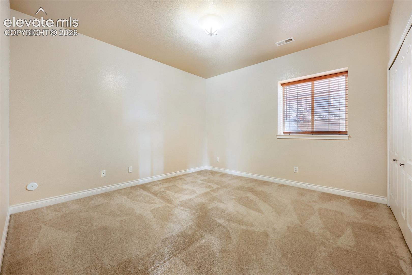
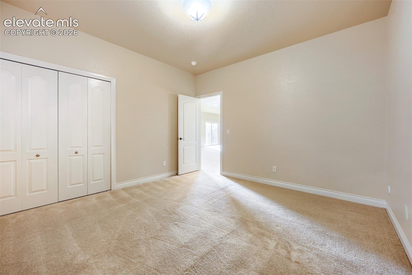
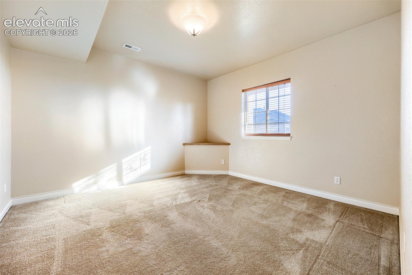
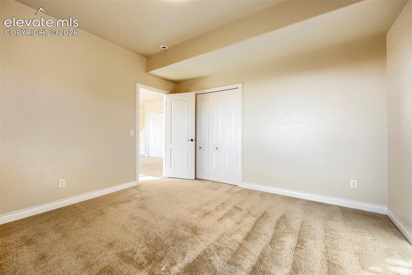
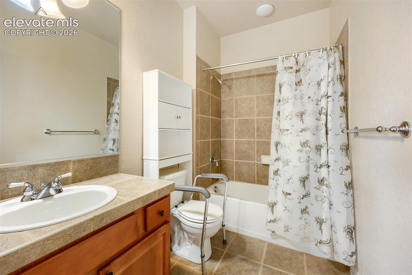
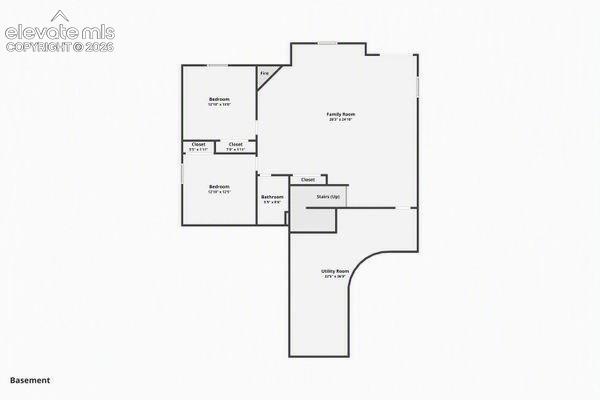
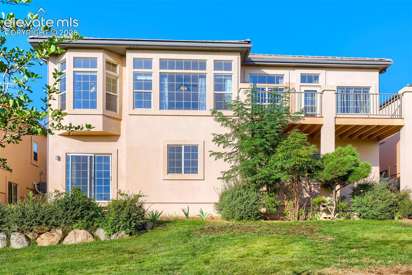
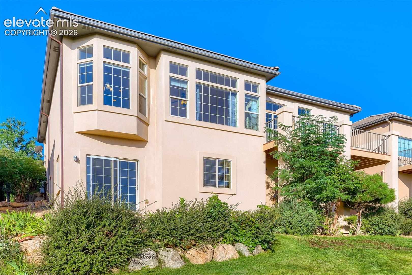
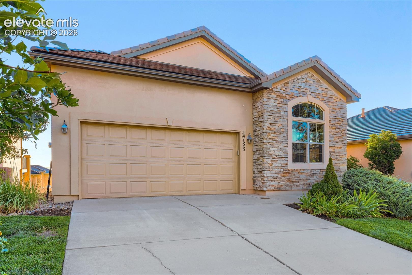
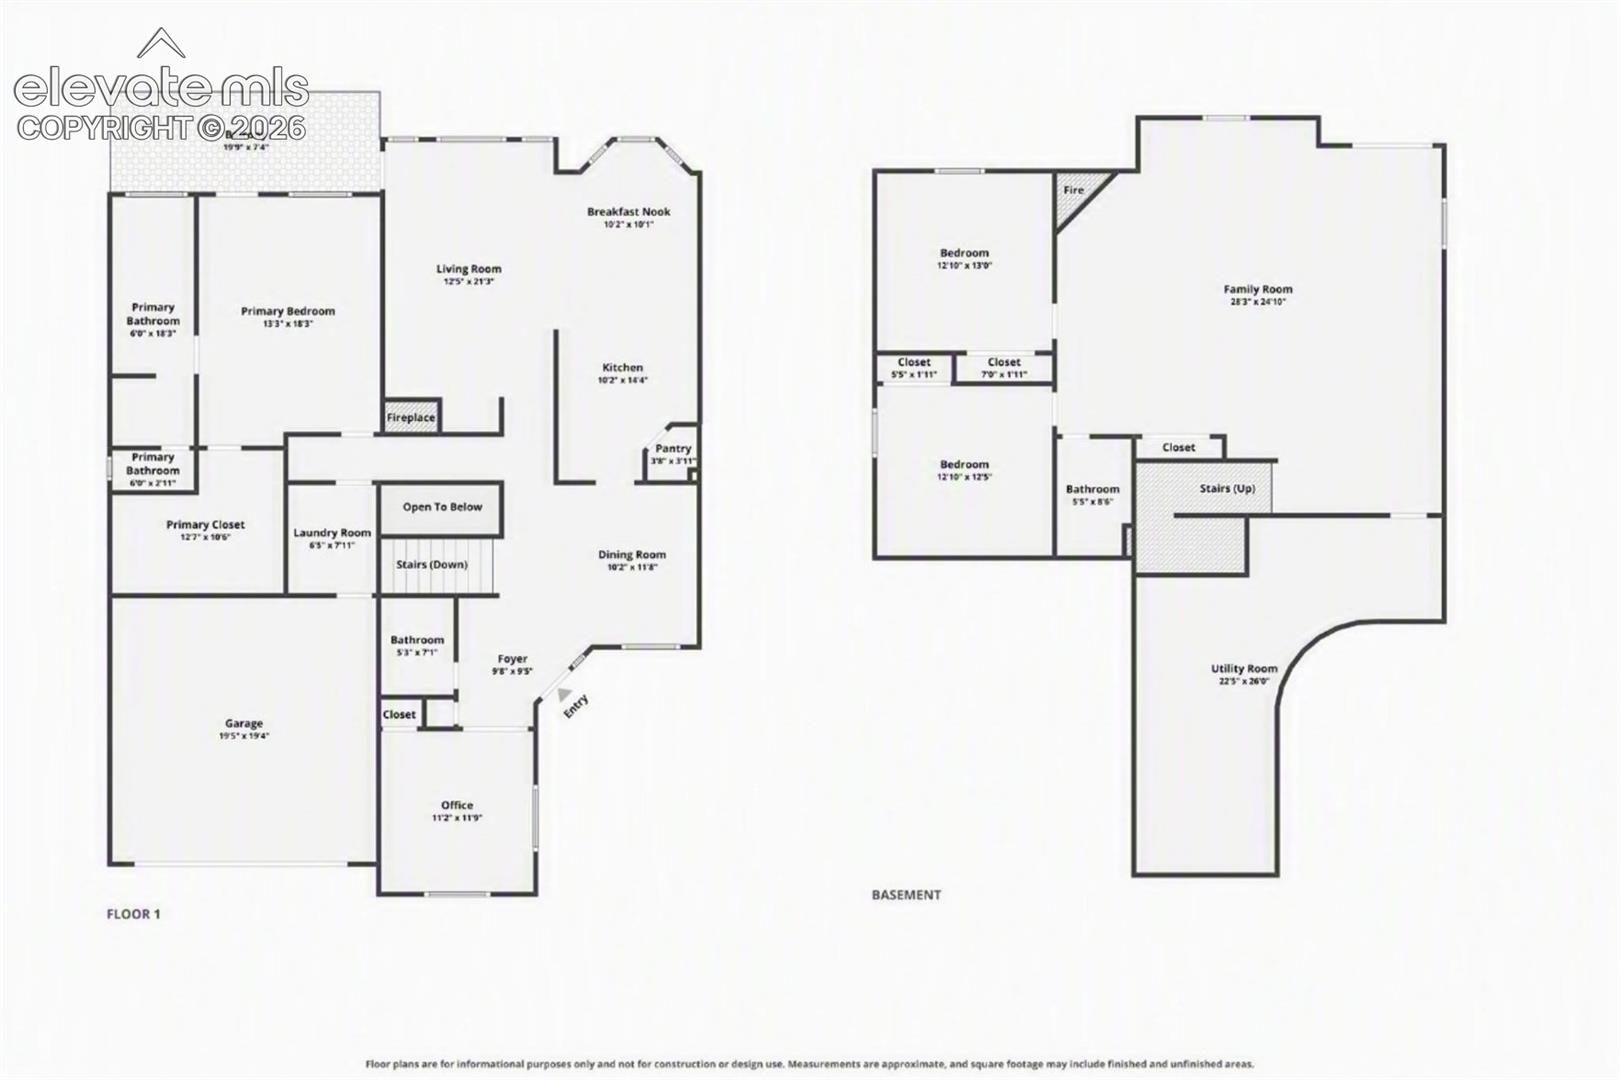
Broadmoor Park charming home is ready for your personal touch with mature landscaping & captivating city and Cheyenne Mountain views! A covered 10x6 front porch welcomes you into an inviting entryway with natural hardwood floors. French doors open to a main-level office that is perfect for work at home business or a second main level bedroom with a closet, adjacent to a full bath with a raised vanity. Across the entry, the formal dining room frames stunning mountain views and flows seamlessly into the chef's delight kitchen with hardwood floors equipped with stainless steel appliances, built-in wall oven, electric cooktop, granite tile counters, maple cabinets with crown molding, and a walk-in pantry. The sunny breakfast nook with a bay window captures amazing city views. The open-concept kitchen leads into a spacious great room featuring 10-ft ceilings, hardwood floors, and a gas fireplace flanked by lighted built-in niches. Step out to the low-maintenance composite deck, perfect for outdoor entertaining! The main-level primary suite is a peaceful retreat complete with private deck access, 10-ft ceilings, a generous 10x13 walk-in closet, and a luxurious 5-piece bath with large soaking tub, tiled shower with bench, double sinks, and private commode. Downstairs, the light-filled finished basement offers 9-ft ceilings, a large family room with a second gas fireplace, and walk-out access to a 10x10 patio. Two spacious guest bedrooms, a full bath, and a large unfinished storage room complete the lower level. Main-level laundry with utility sink included! Cheyenne Mountain views out the front office/bedroom and gorgeous city views from the rear patio and primary bedroom. This home is ready for immediate sale!

4
beds

3
baths

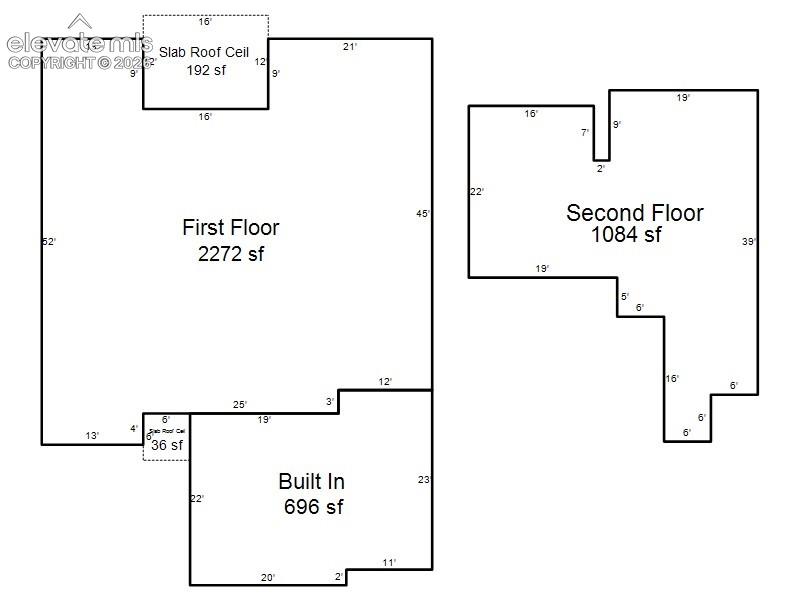
3,066 Sq.Ft. LIVING AREA

5,500 Sq.Ft. lot

Skip Johnson

Skip Johnson

Features & Amenities

Interior

  • total bedrooms4
  • Total bathrooms3
  • full bathrooms3
  • Flooring Carpet, Ceramic Tile, Wood
  • Fireplace Basement, Gas, Lower Level, Main Level, Two
  • APPLIANCES 220v in Kitchen, Cook Top, Dishwasher, Disposal, Microwave Oven, Self Cleaning Oven

Area & Lot

  • Status Active Under Contract
  • Living Area3,066 Sq.Ft.
  • Total Area3,444 Sq.Ft.
  • Lot Area5,500 Sq.Ft.
  • MLS® ID4815289
  • TypeResidential
  • YEAR BUILT2004
  • School DistrictCheyenne Mtn-12

Exterior

  • water SourceMunicipal
  • utilitiesCable Available, Electricity Connected, Natural Gas Connected
  • roofTile
  • HEAT TYPEForced Air, Natural Gas
  • AIR CONDITIONINGCeiling Fan(s), Central Air
  • sewerSewer

Financial

  • Sales Price$600,000
  • Real Estate Tax $3,256/yr
  • HOA $255/mo
View Virtual Tour
image

Schedule a Showing

We would love to show you our beautiful property. Please select your preferred date and time below. An agent will be in touch shortly to confirm your appointment.

Schedule a Showing

We would love to show you our beautiful property. Please select your preferred date and time below. An agent will be in touch shortly to confirm your appointment.

Thank you for your interest in 4733 Aria Court, Colorado Springs, CO 80906. We are reviewing your request and will be in touch shortly!

Mortgage Calculator

Estimate your monthly mortgage payment, including the principal and interest, property taxes, and HOA. Adjust the values to generate a more accurate rate.
All estimates are provided for informational purposes only. Actual amounts may vary.
$0,000 Your Payment 20 15 65
$0,000 Your Payment

Let Us Serve You

When it comes to buying or selling your home, we want to equip you with local expert advice. No obligation, just a Platinum opinion you can trust. Contact us today to find out how we can be of assistance to you!
Follow Us