4751 Falcons Hood Point
See all photos
Listed by Jennifer Dion C2EX GRI SRES , The Platinum Group Listing Contact:
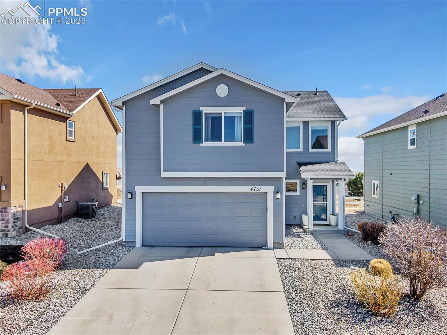
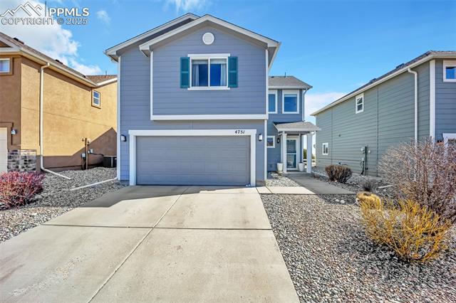
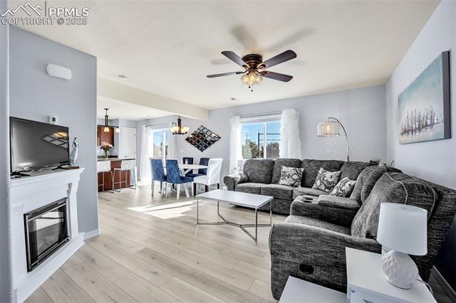
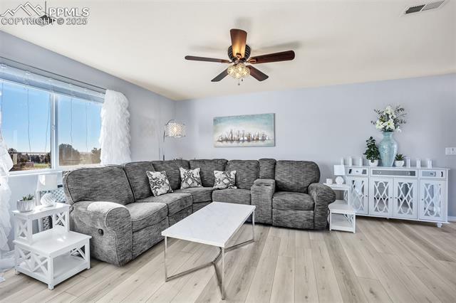
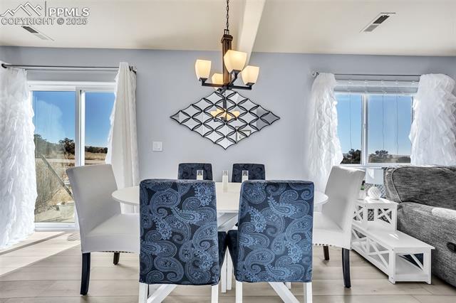
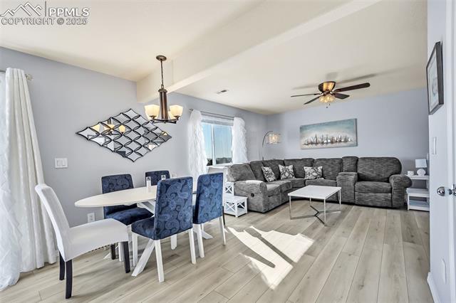
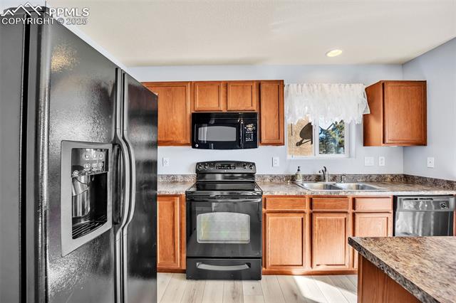
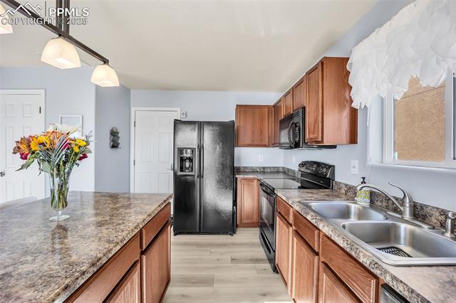
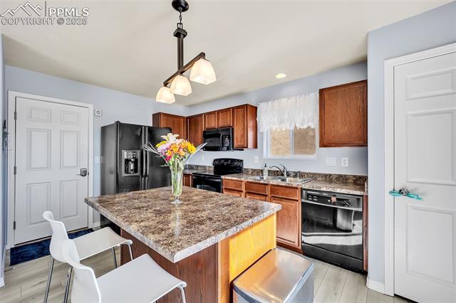
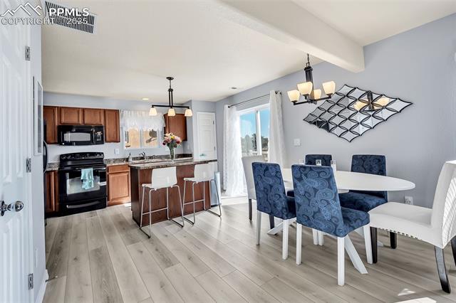
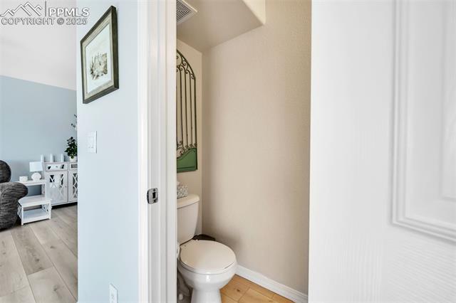
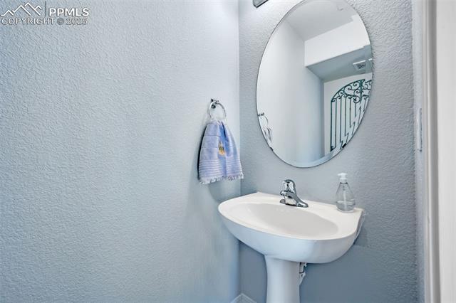
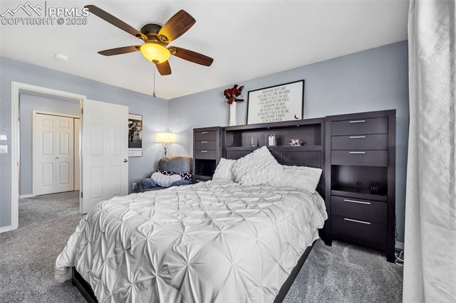
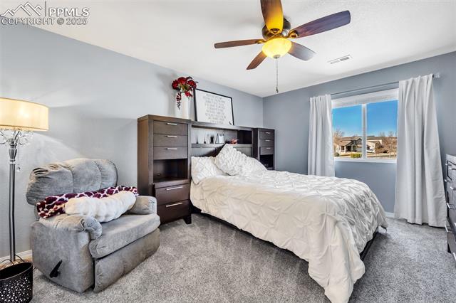
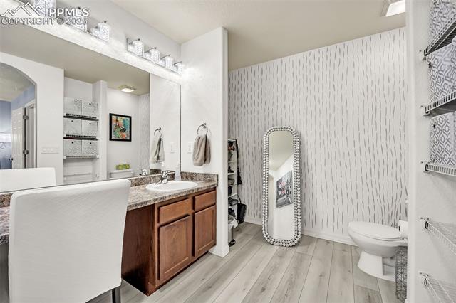
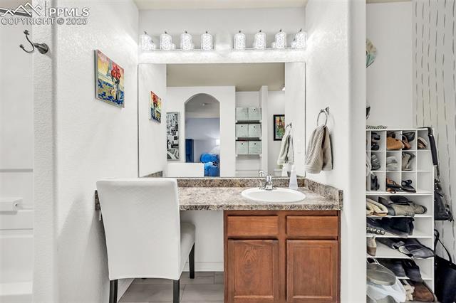
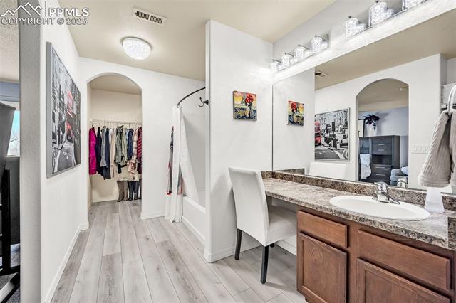
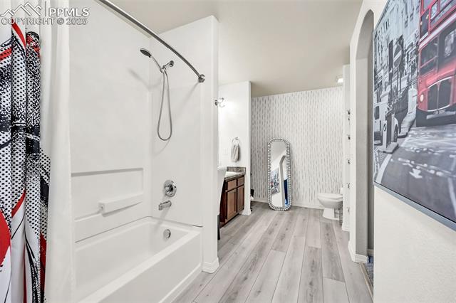
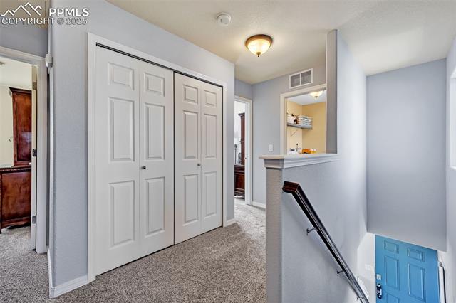
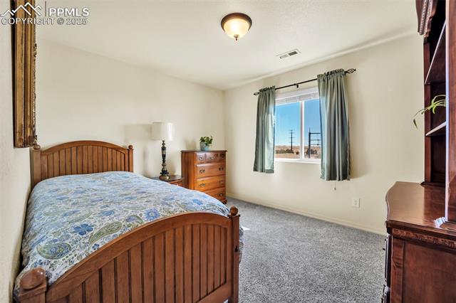
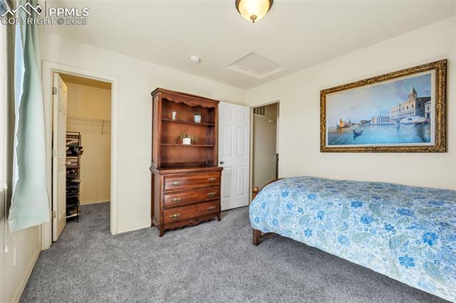
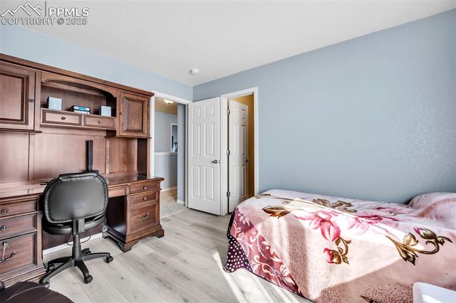
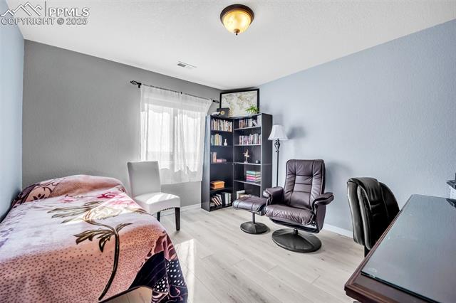
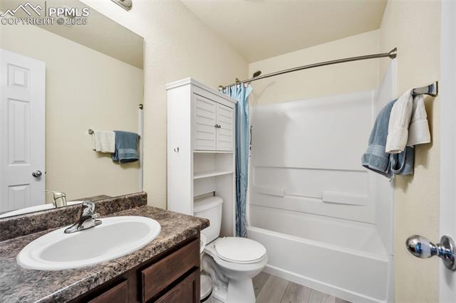
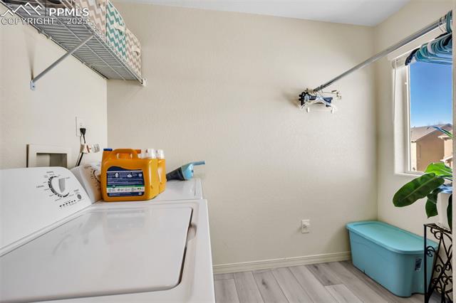
This lovely home is situated on a quiet street and features 3 bed, 2.5 baths, and a 2-car garage. The open main level includes a kitchen with island and pantry, a half bathroom, and family room. Beautiful natural light and functionality for entertaining family and friends. On the upper level is the master bedroom with its spacious bathroom and walk-in closet, a 2nd bedroom with a walk-in closet, a 3rd bedroom, and large laundry room. The roof has been inspected, and the home has been maintained and is ready for new owners. This home is conveniently located minutes from military installations, schools, shopping, parks, entertainment and so much more.

3
beds

3
baths

1,475 Sq.Ft. LIVING AREA

3,160 Sq.Ft. lot

Jennifer Dion

Jennifer Dion

Features & Amenities

Interior

  • total bedrooms3
  • Total bathrooms3
  • full bathrooms2
  • half bathroom1
  • Flooring Luxury Vinyl
  • APPLIANCES Dishwasher, Disposal, Dryer, Microwave Oven, Range, Refrigerator, Washer

Area & Lot

  • Status Sold
  • Date Sold April 15, 2025
  • Living Area1,475 Sq.Ft.
  • Total Area1,475 Sq.Ft.
  • Lot Area3,160 Sq.Ft.
  • MLS® ID2879942
  • TypeResidential
  • YEAR BUILT2009
  • Elementary SchoolSprings Ranch
  • Middle SchoolHorizon
  • High SchoolSand Creek
  • School DistrictDistrict 49

Exterior

  • water SourceMunicipal
  • utilitiesElectricity Connected, Natural Gas Connected
  • roofComposite Shingle
  • HEAT TYPEForced Air, Natural Gas
  • AIR CONDITIONINGCentral Air
  • sewerSewer
  • HOA AmenitiesNone

Financial

  • Sales Price$380,000
  • Real Estate Tax $1,287/yr
  • HOA $217/mo
View Virtual Tour

Let Us Serve You

When it comes to buying or selling your home, we want to equip you with local expert advice. No obligation, just a Platinum opinion you can trust. Contact us today to find out how we can be of assistance to you!
Follow Us