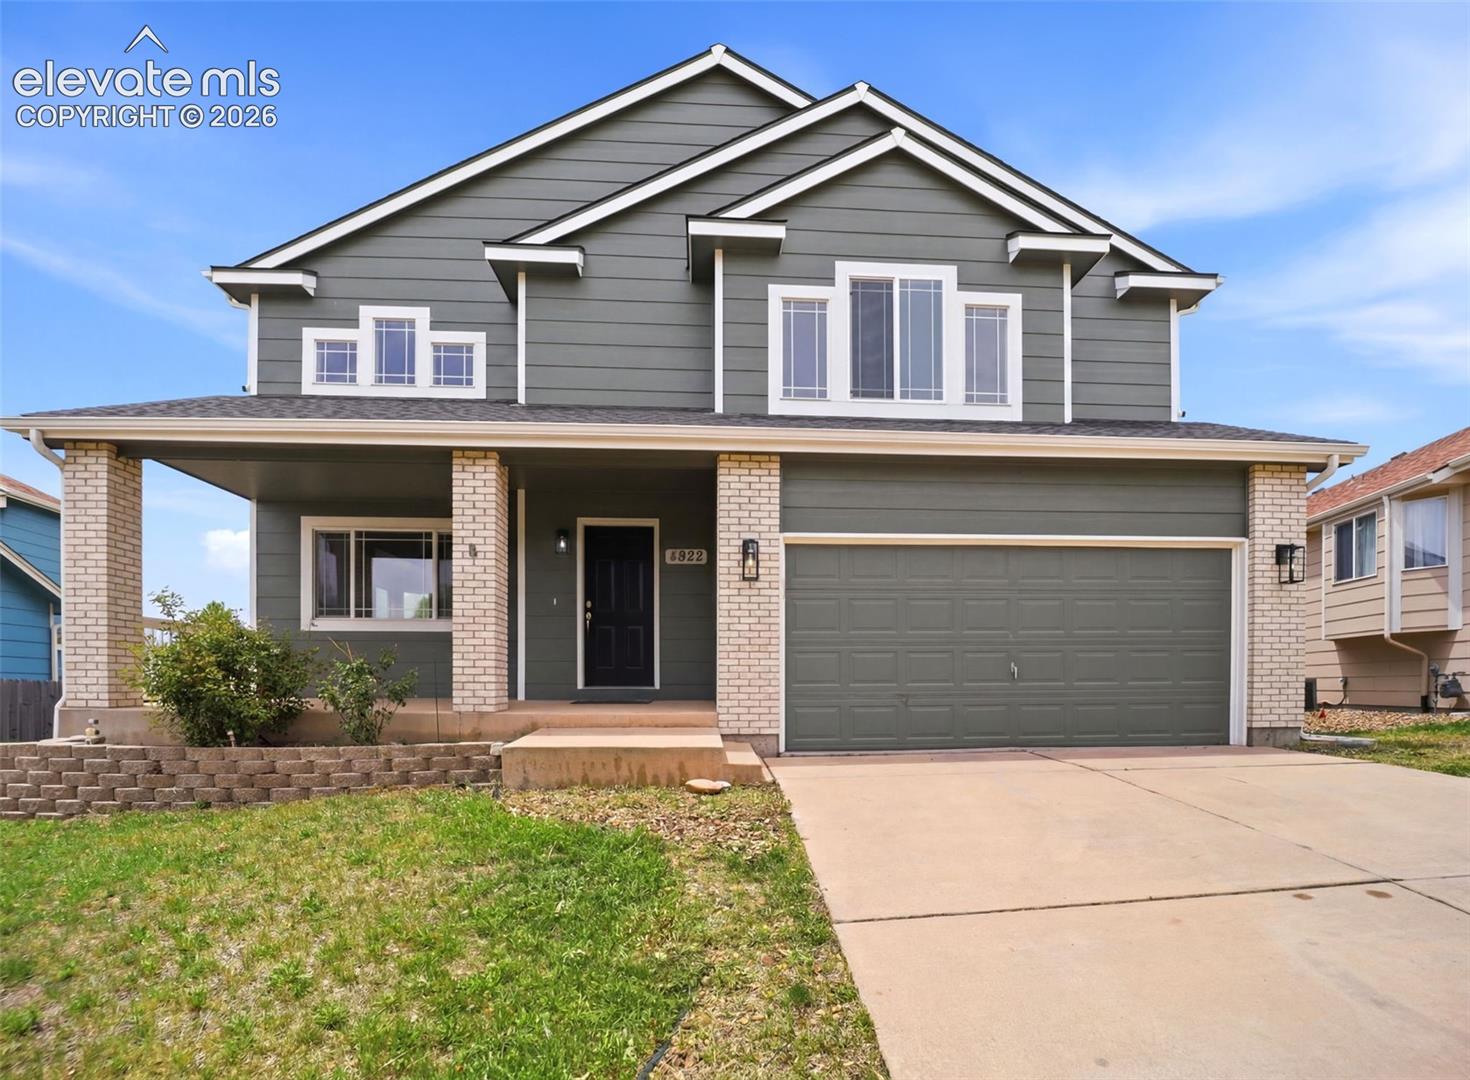
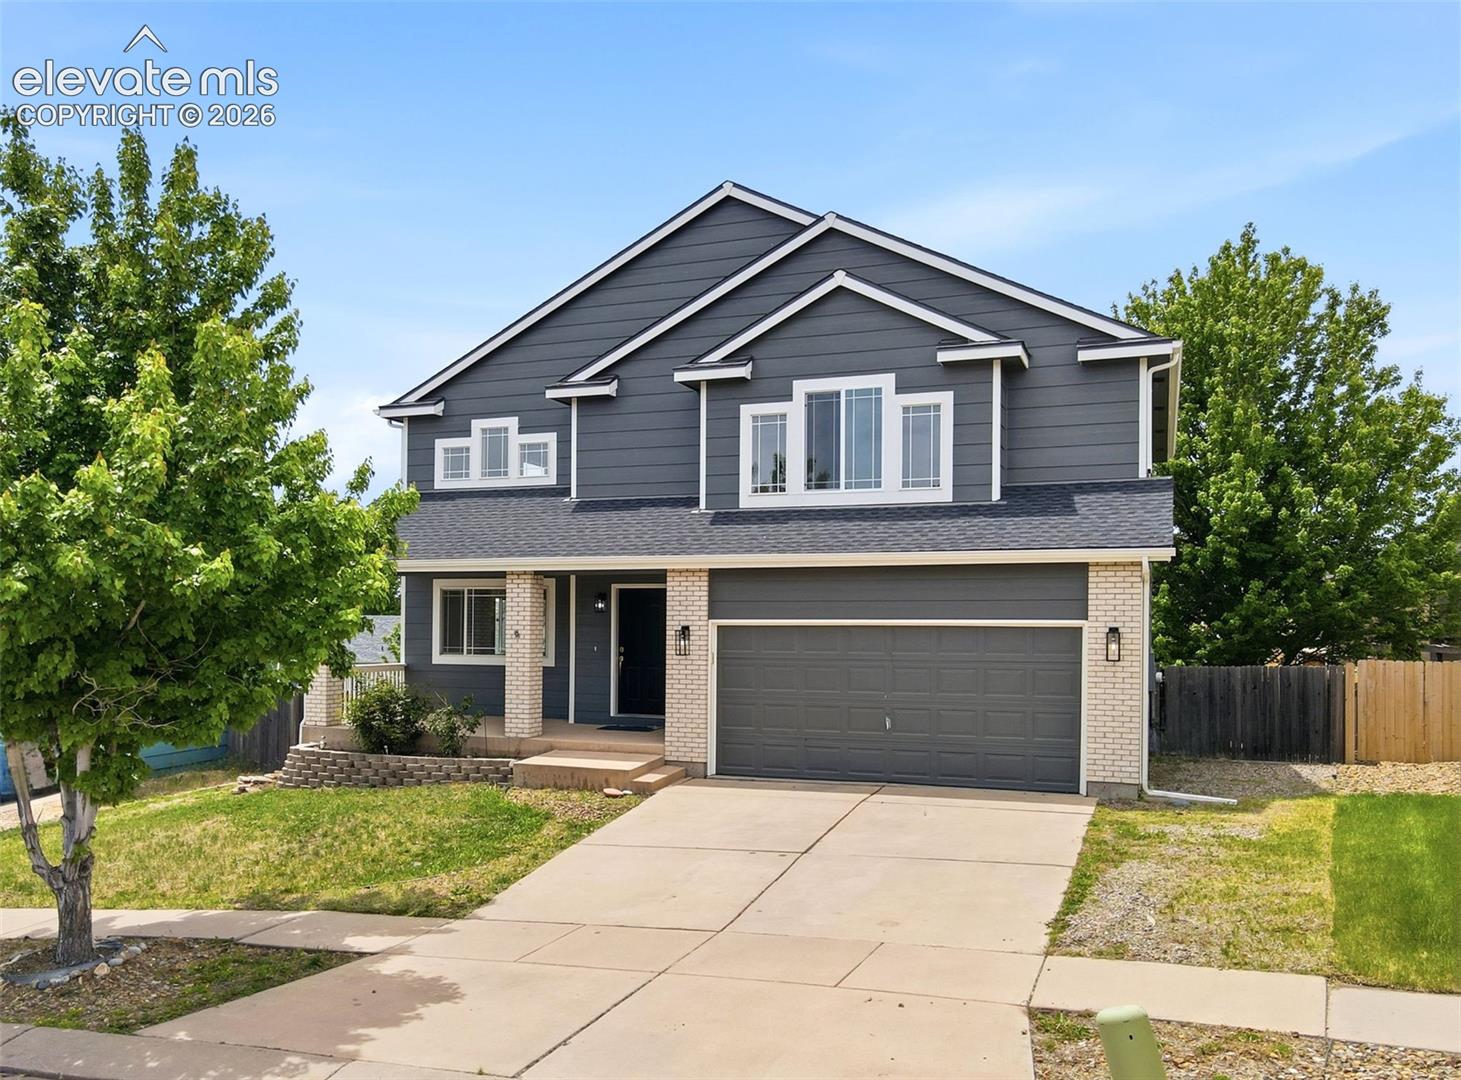
Gray two-story home with a covered porch, brick columns, and a two-car garage.
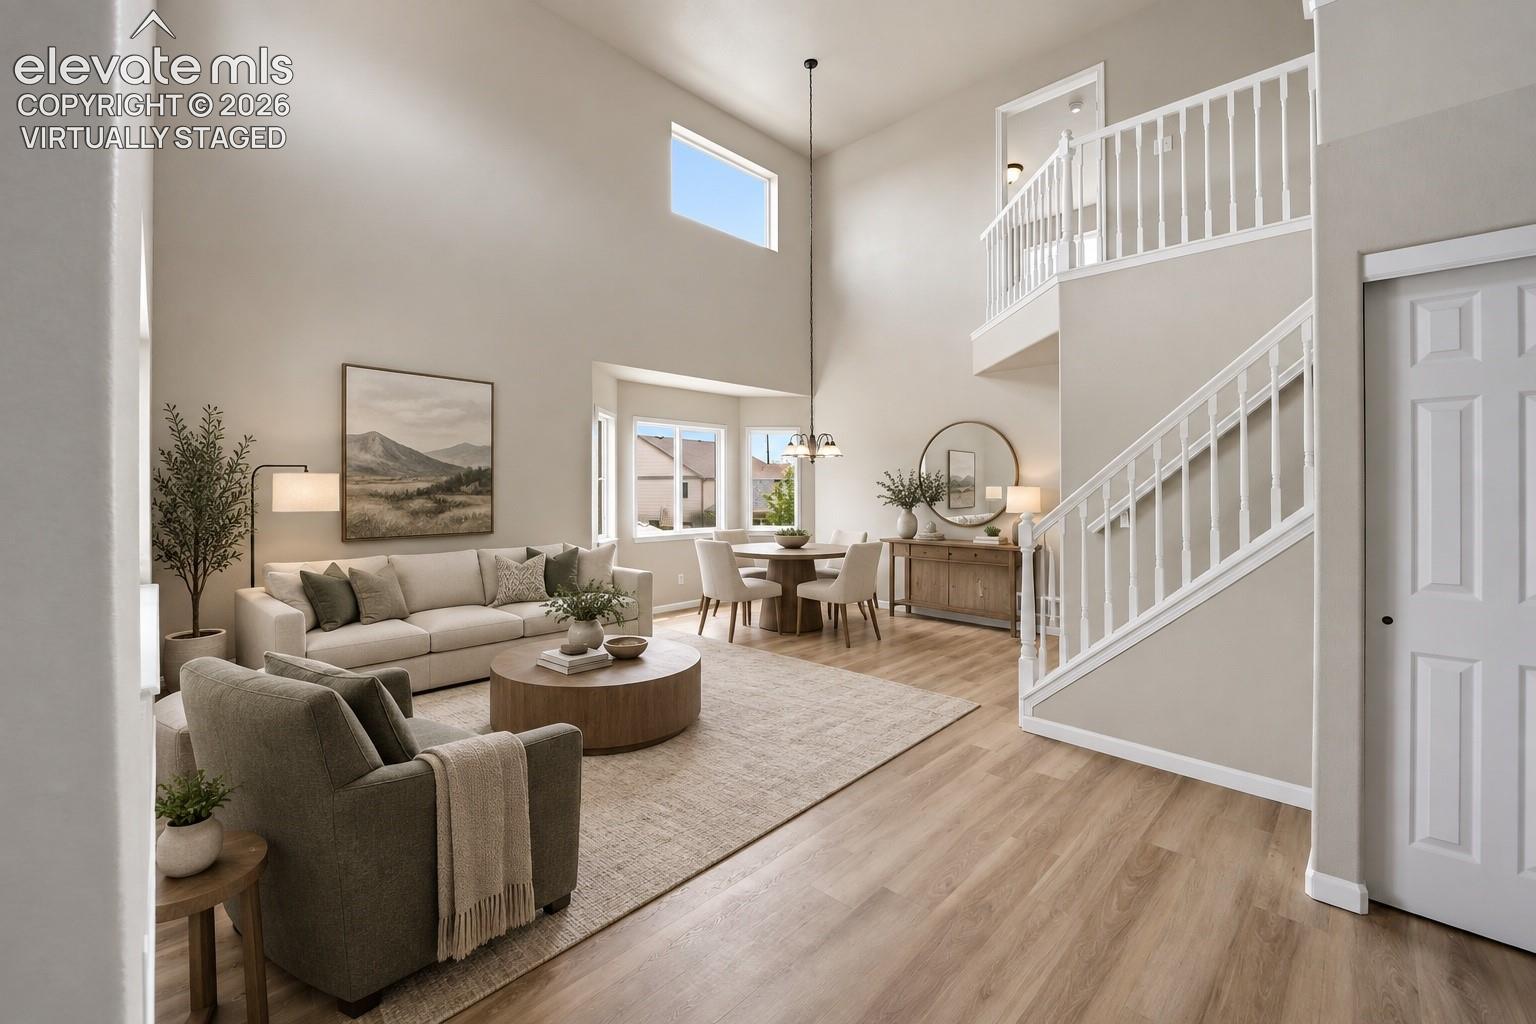
Staged open living and dining area with vaulted ceilings, a staircase, and neutral furnishings.
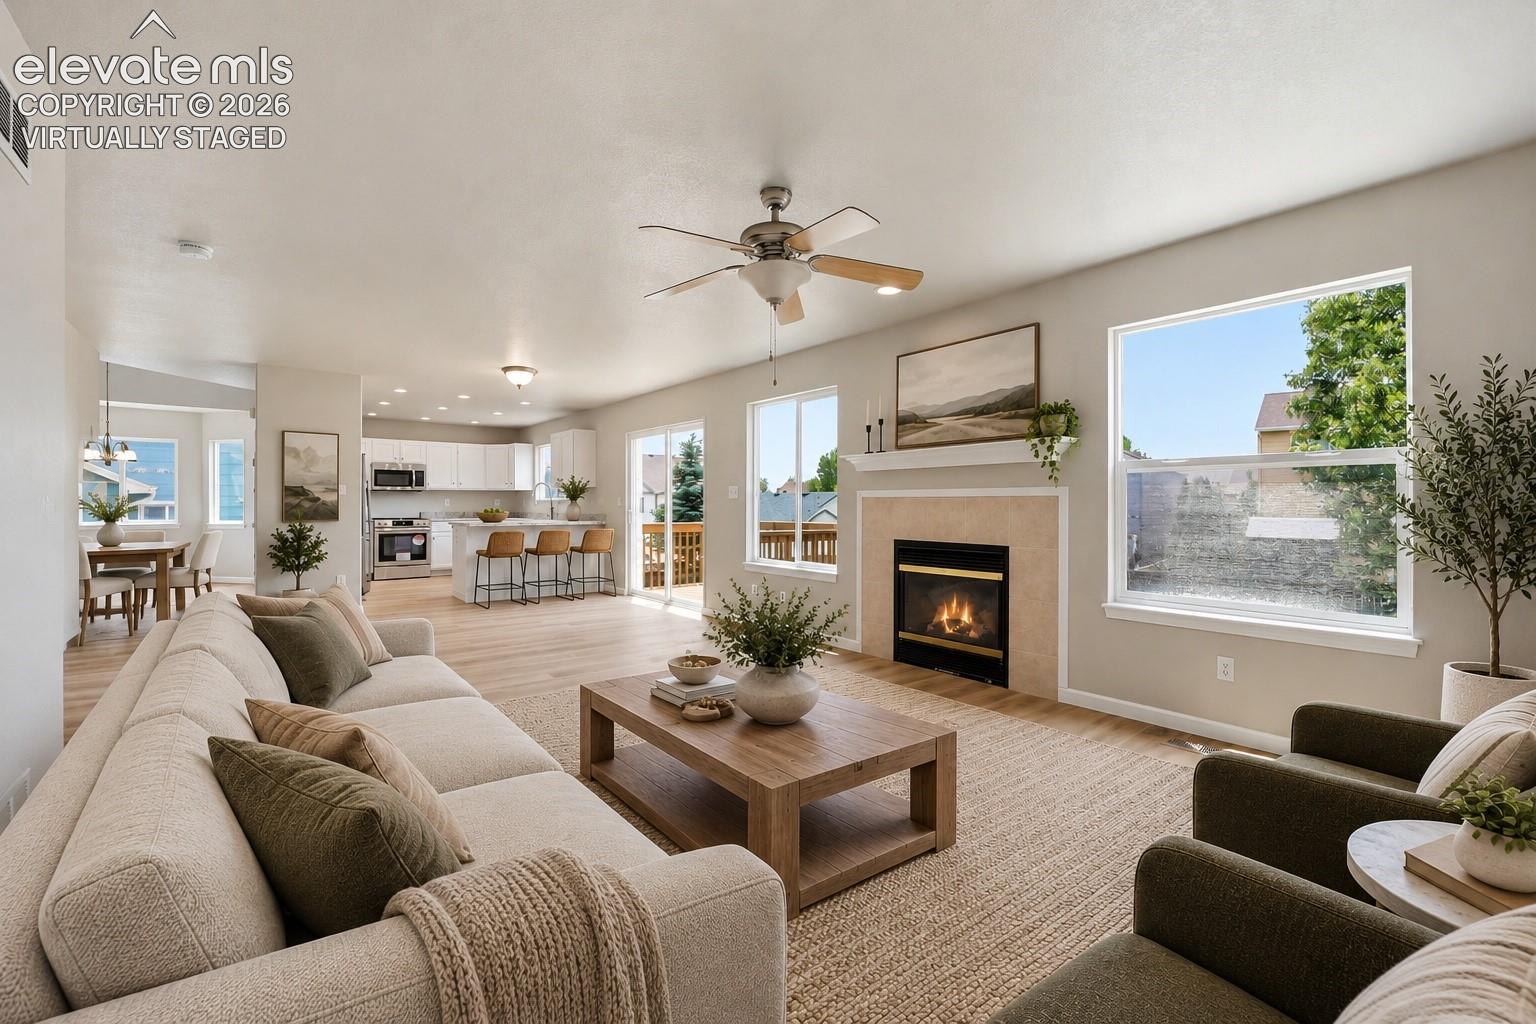
Virtually staged living room with a fireplace, opening to a kitchen and dining area.
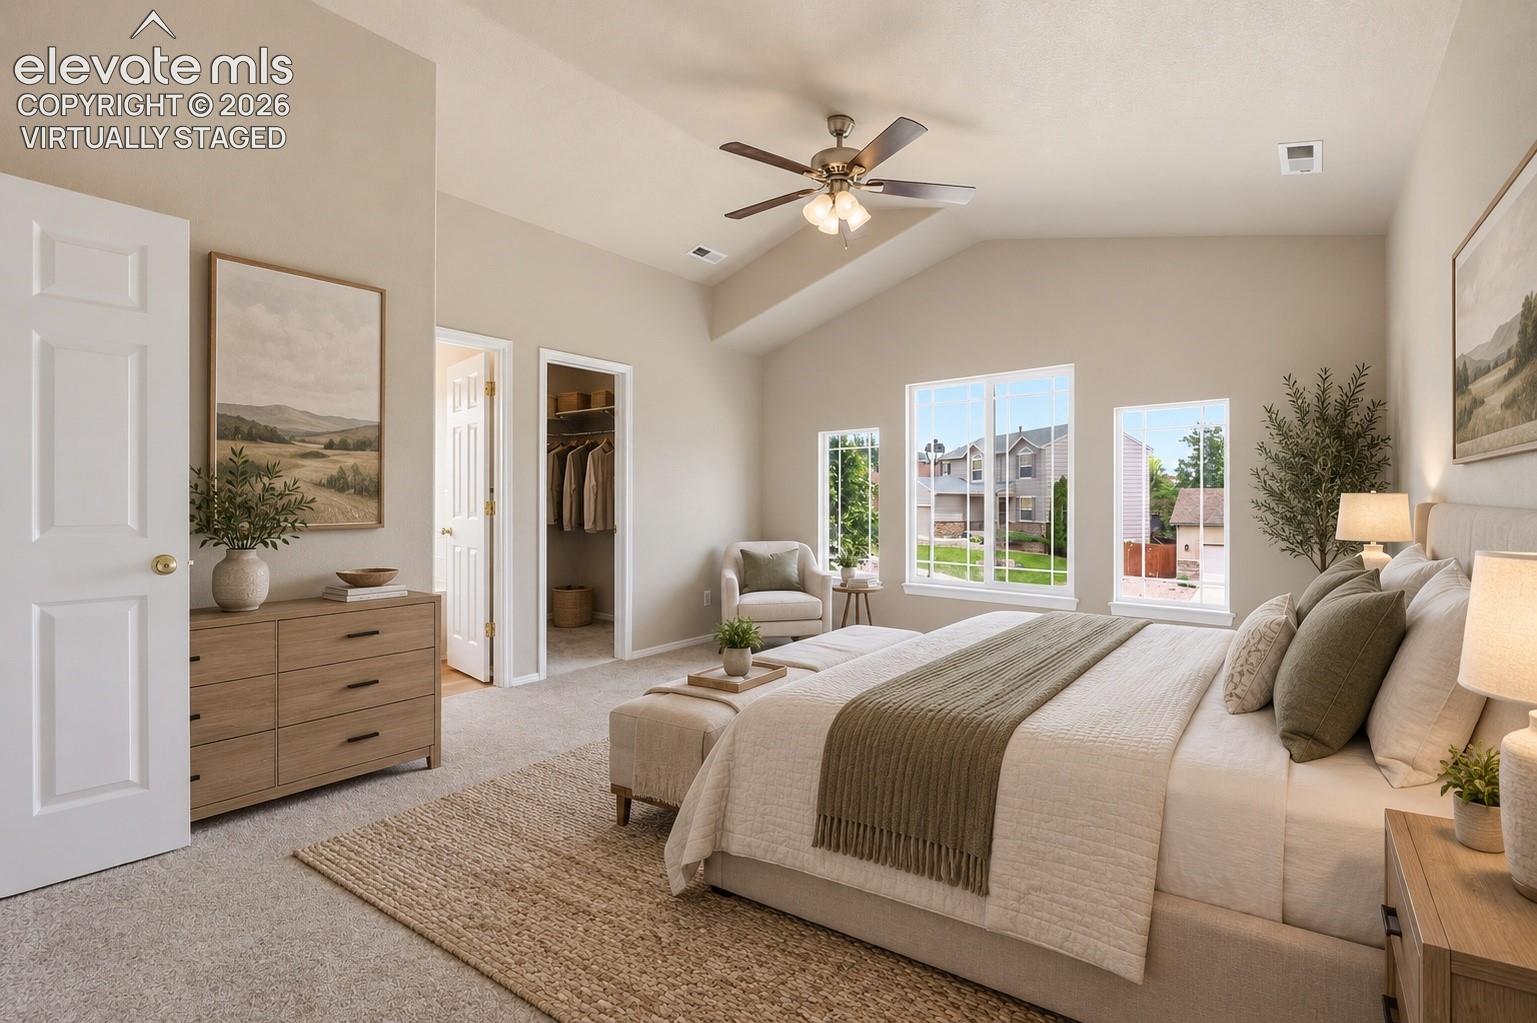
Virtually staged bedroom with a large bed, vaulted ceiling, ceiling fan, and bright windows.
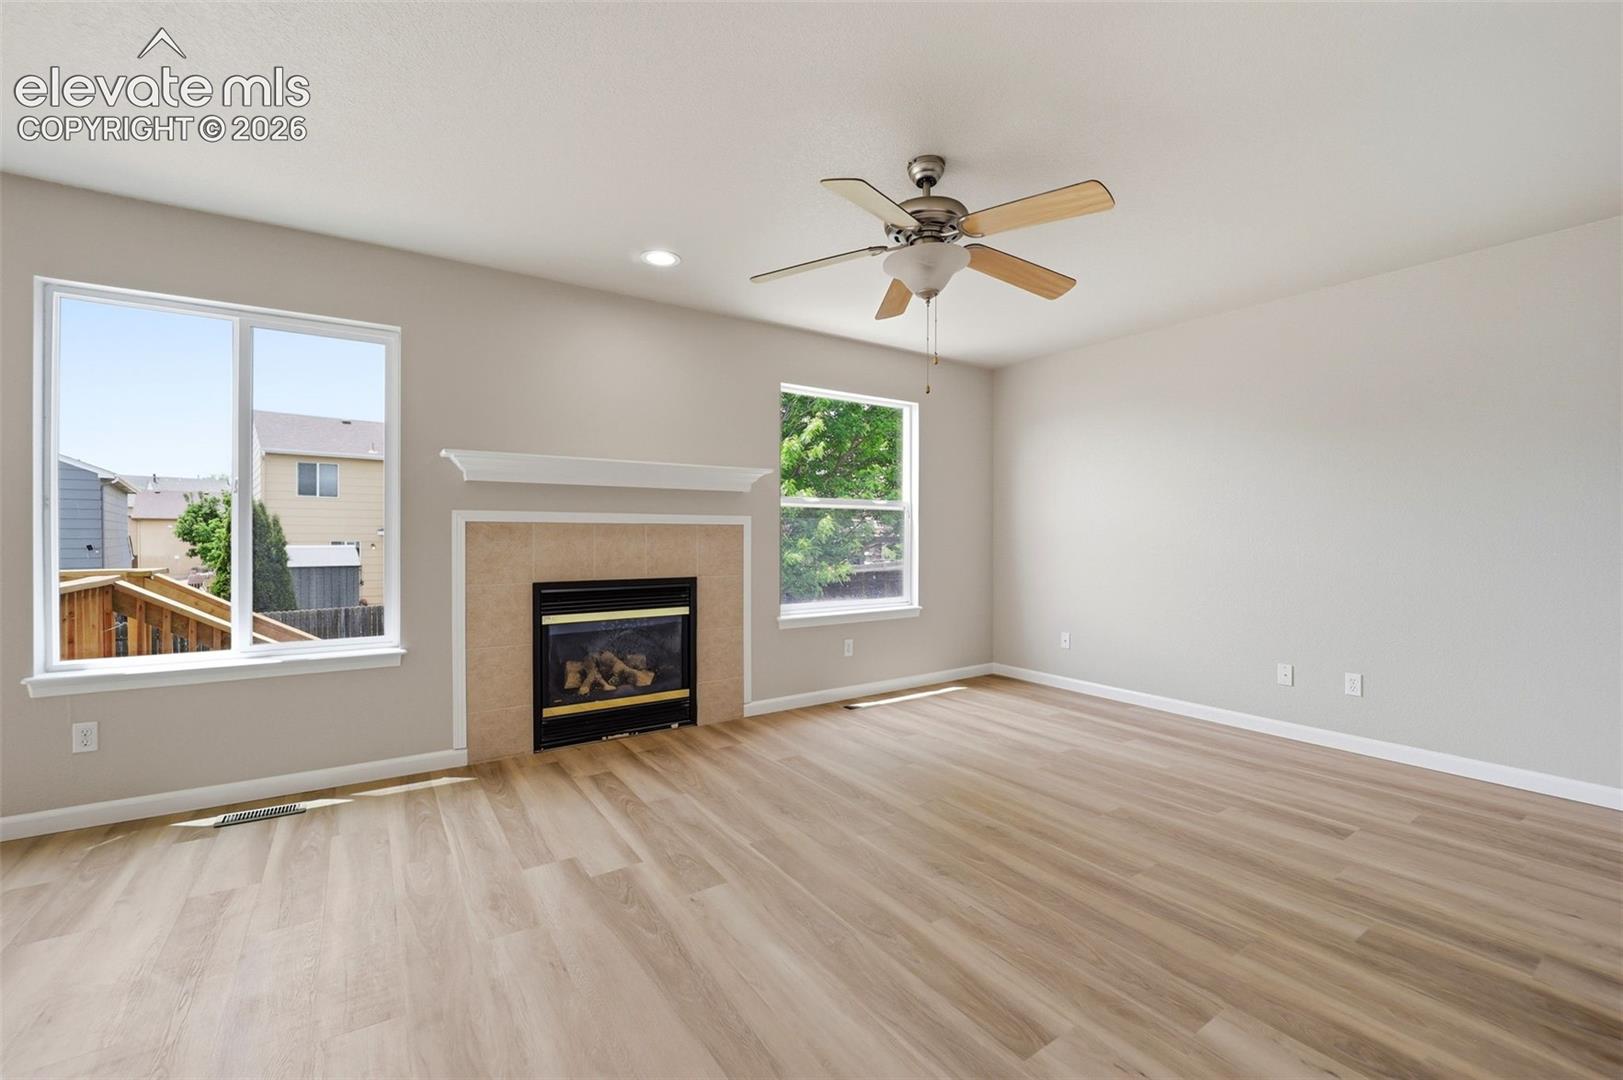
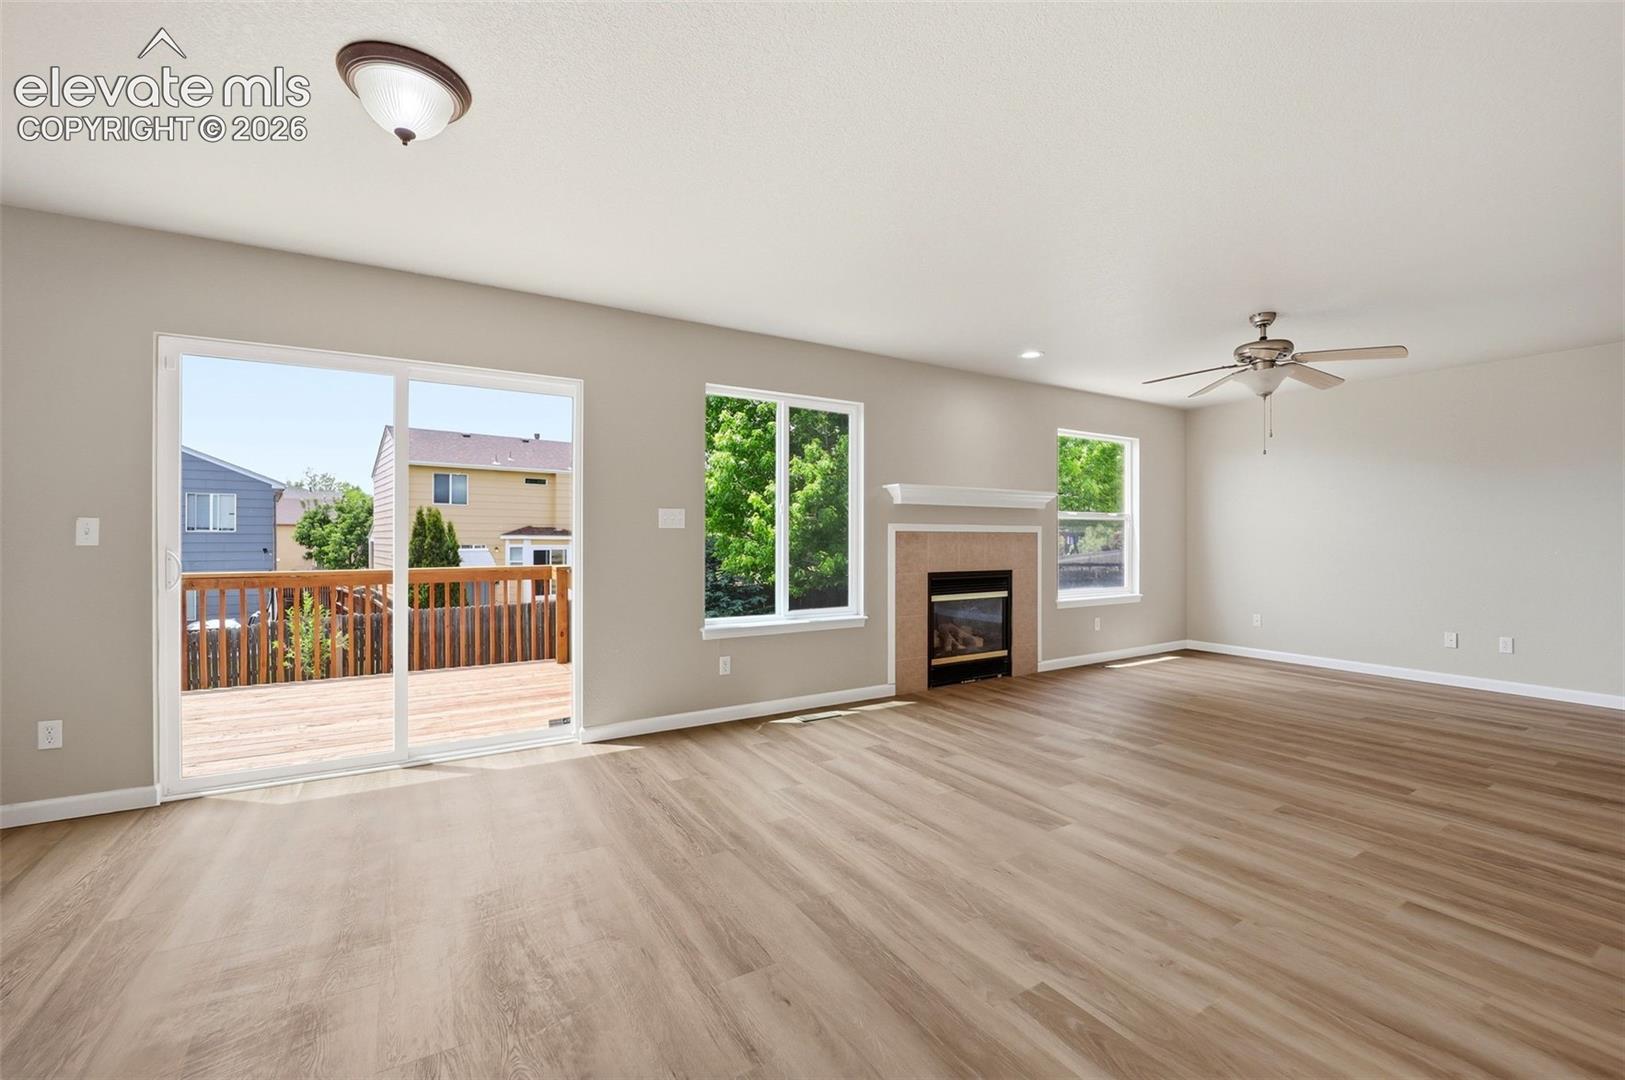
Empty living room with a gas fireplace, light wood flooring, and windows overlooking a deck.
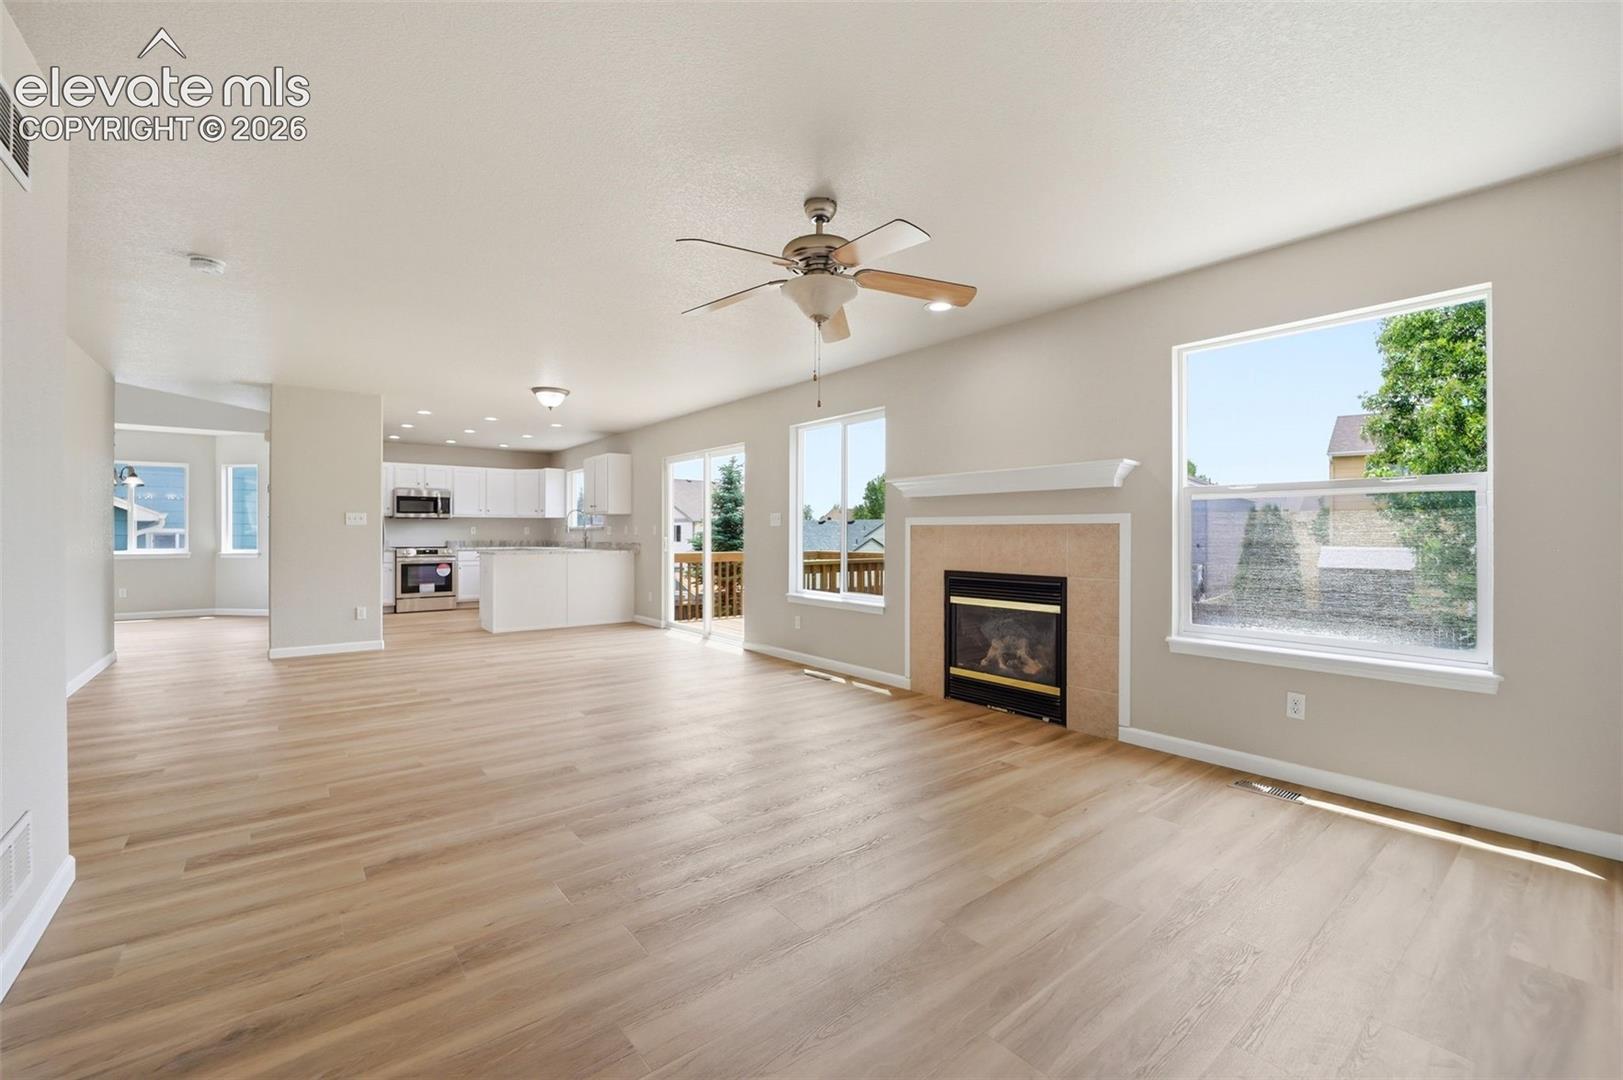
Open living room and kitchen with light wood floors, a fireplace, and ceiling fan.
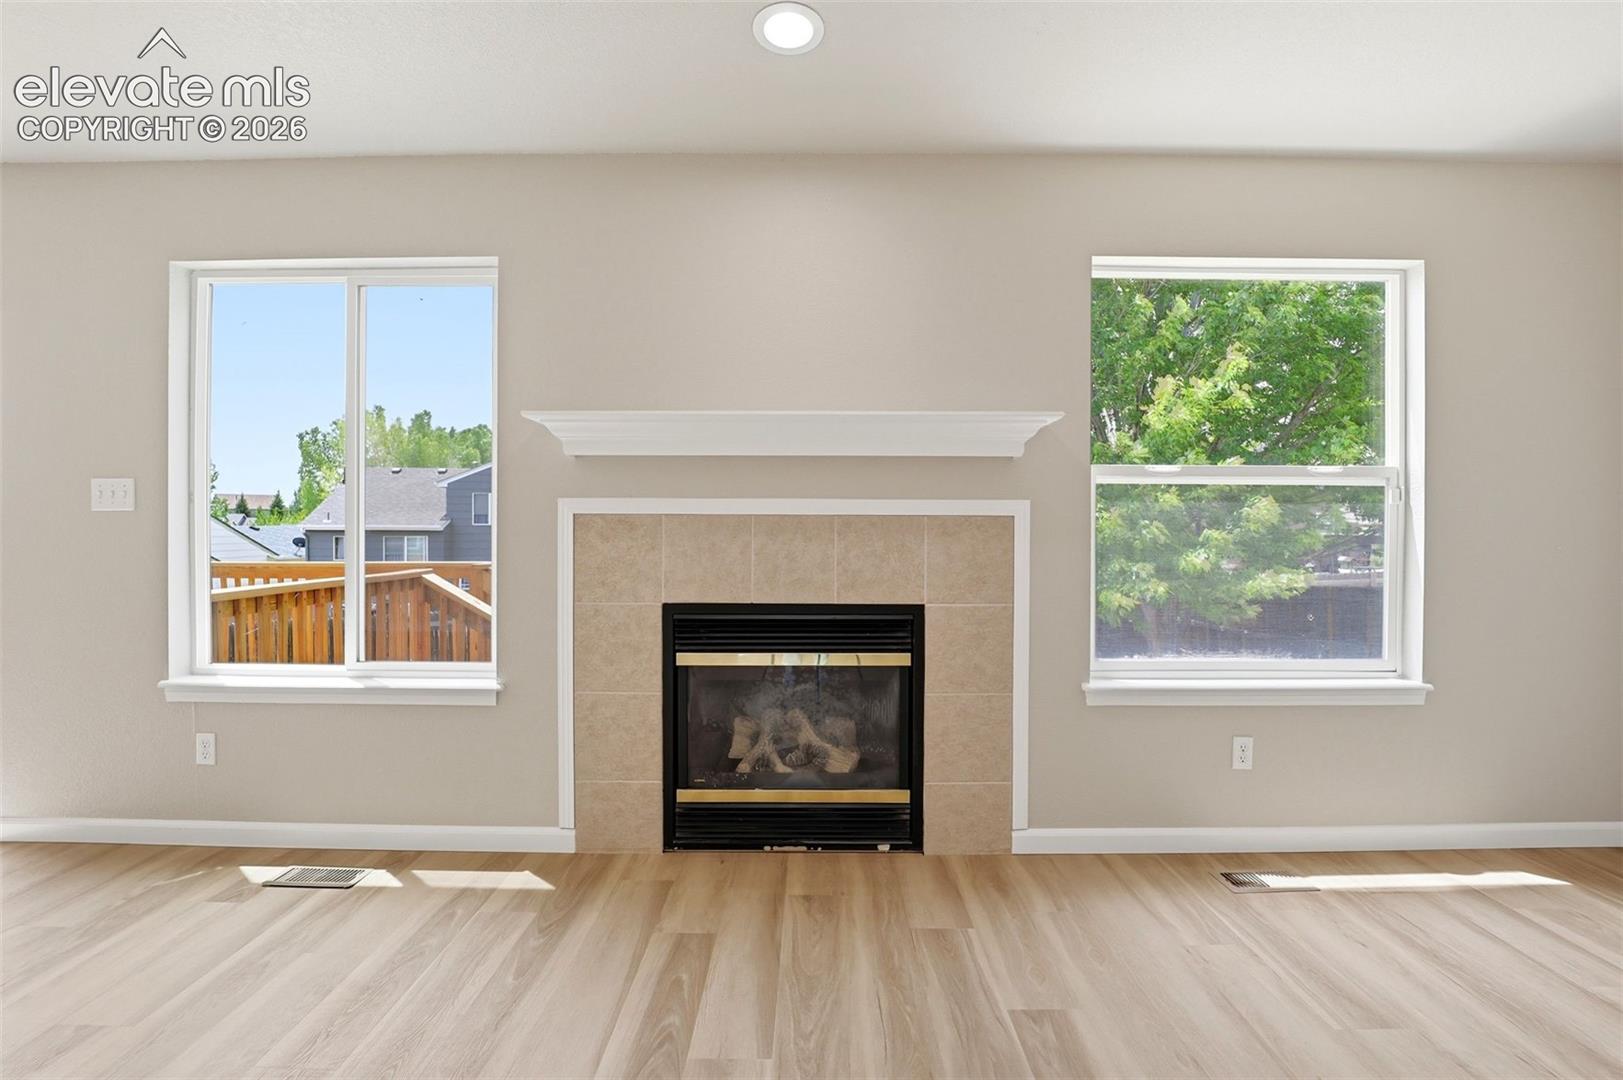
Living room with a tiled fireplace, light wood flooring, and two windows.
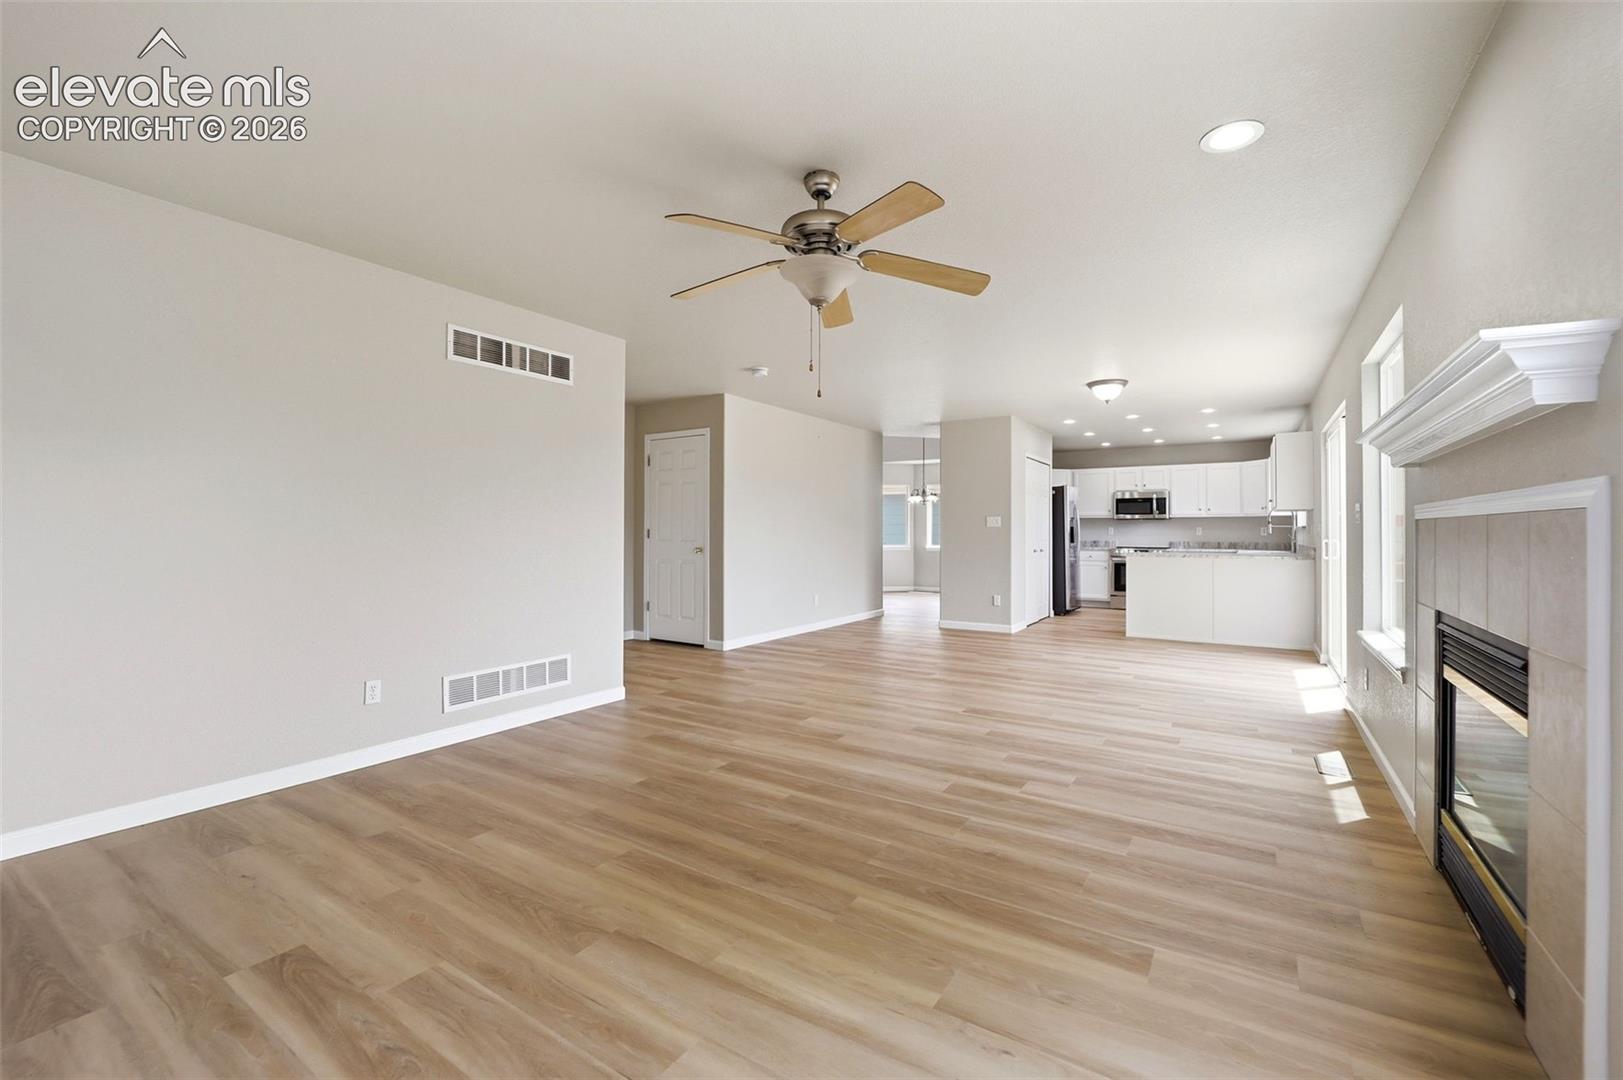
Open living room with wood-look floors, ceiling fan, fireplace, and adjoining white kitchen.
Living room with a fireplace, wood-look flooring, and sliding doors to a deck.
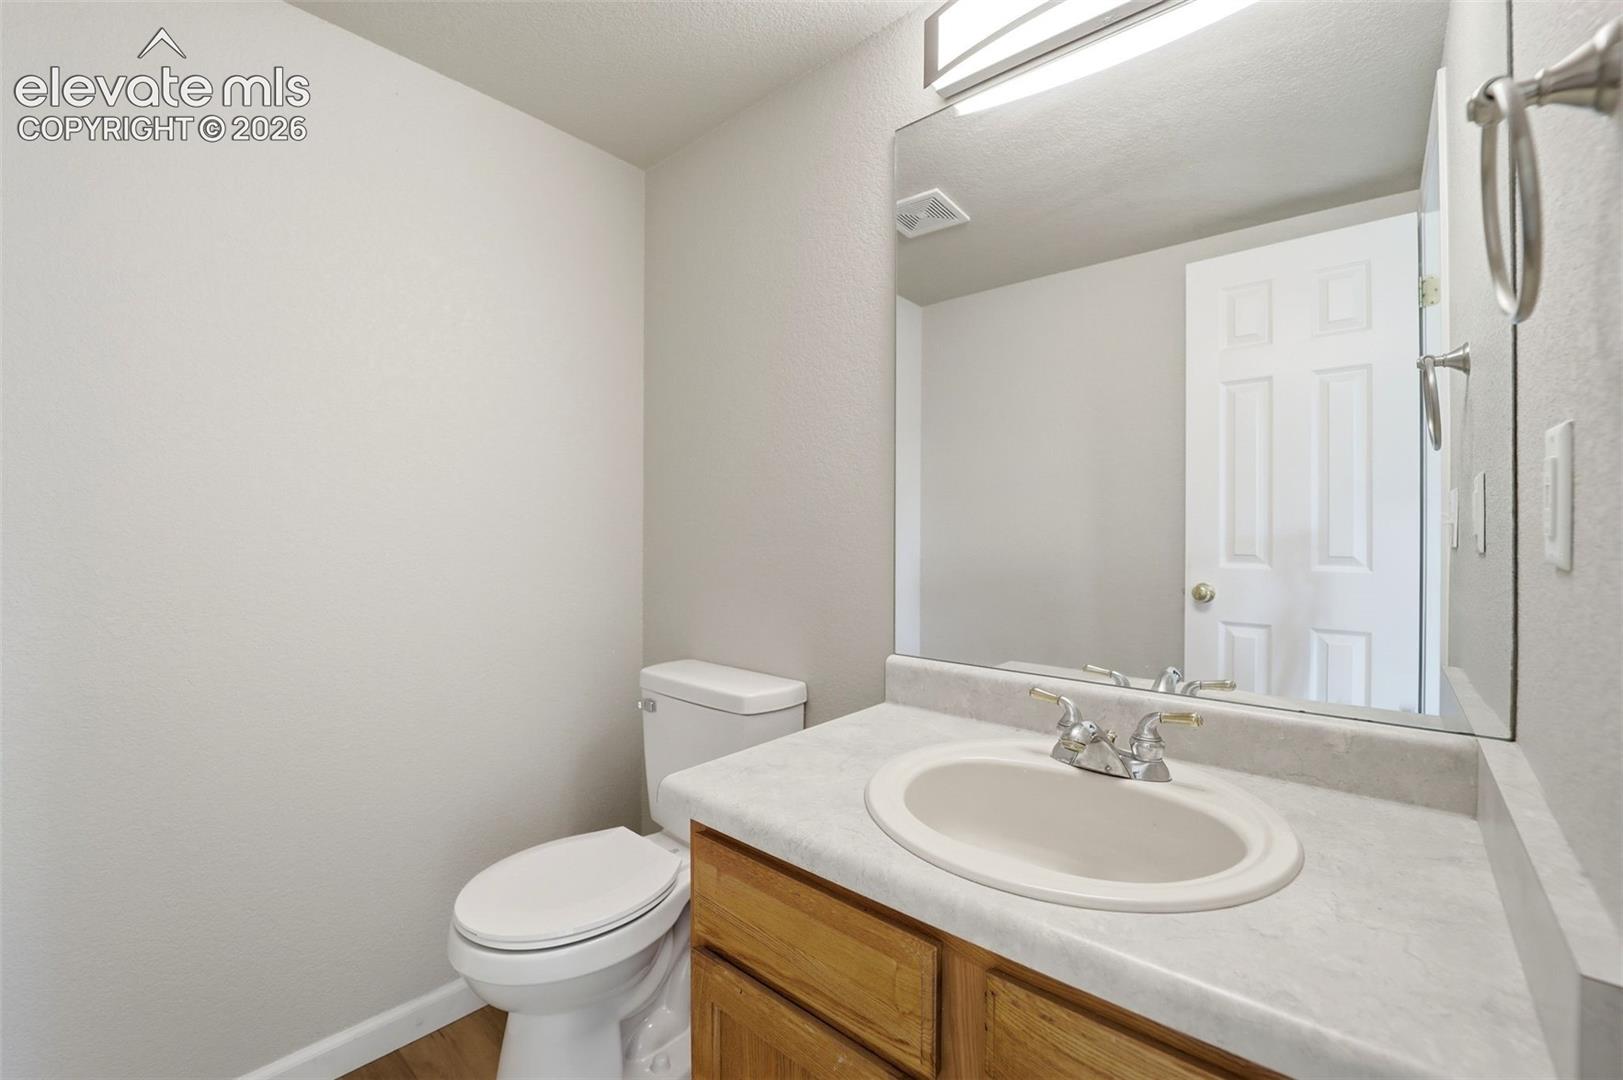
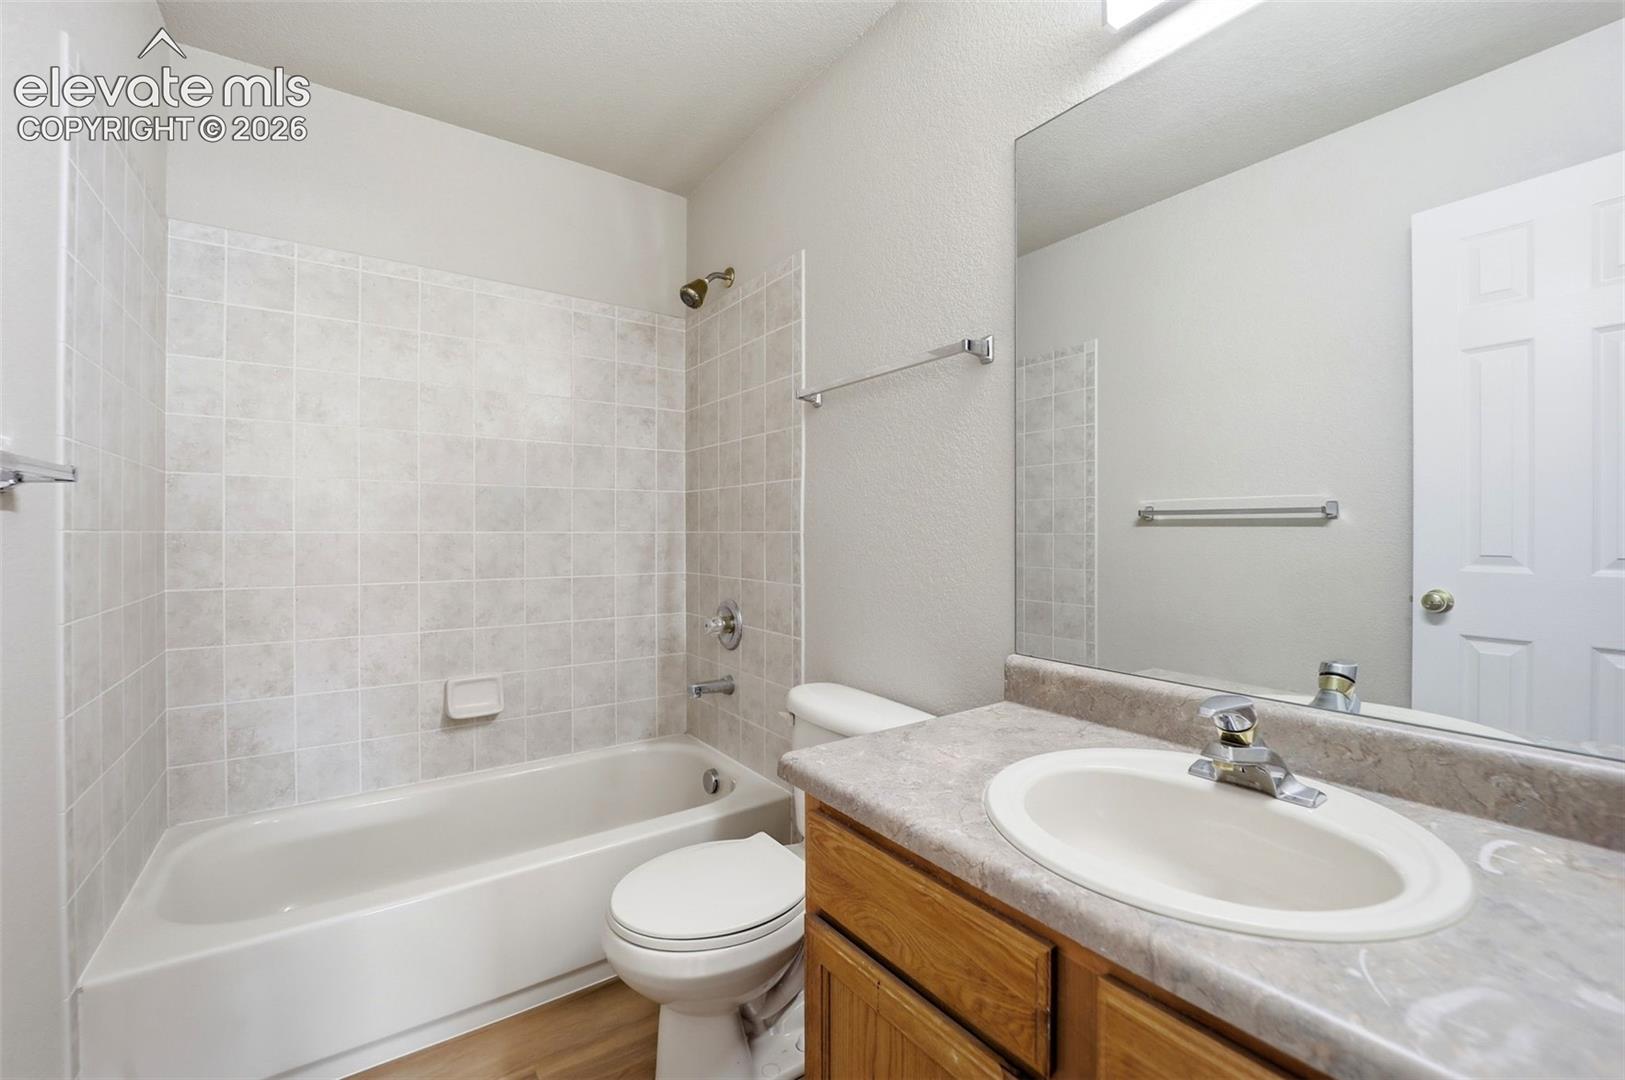
Bathroom with a wood vanity, oval sink, large mirror, and toilet.
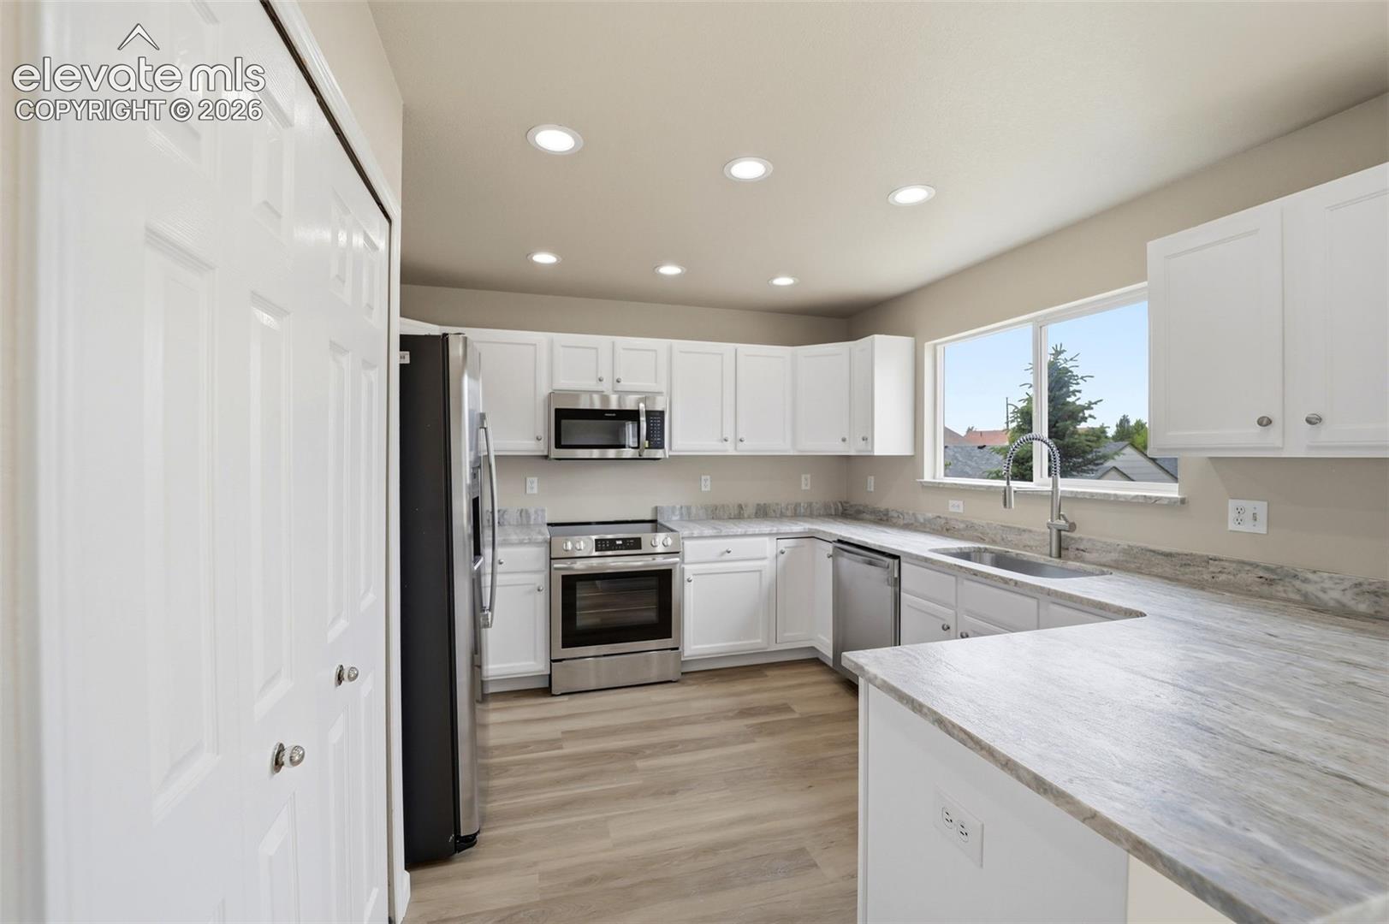
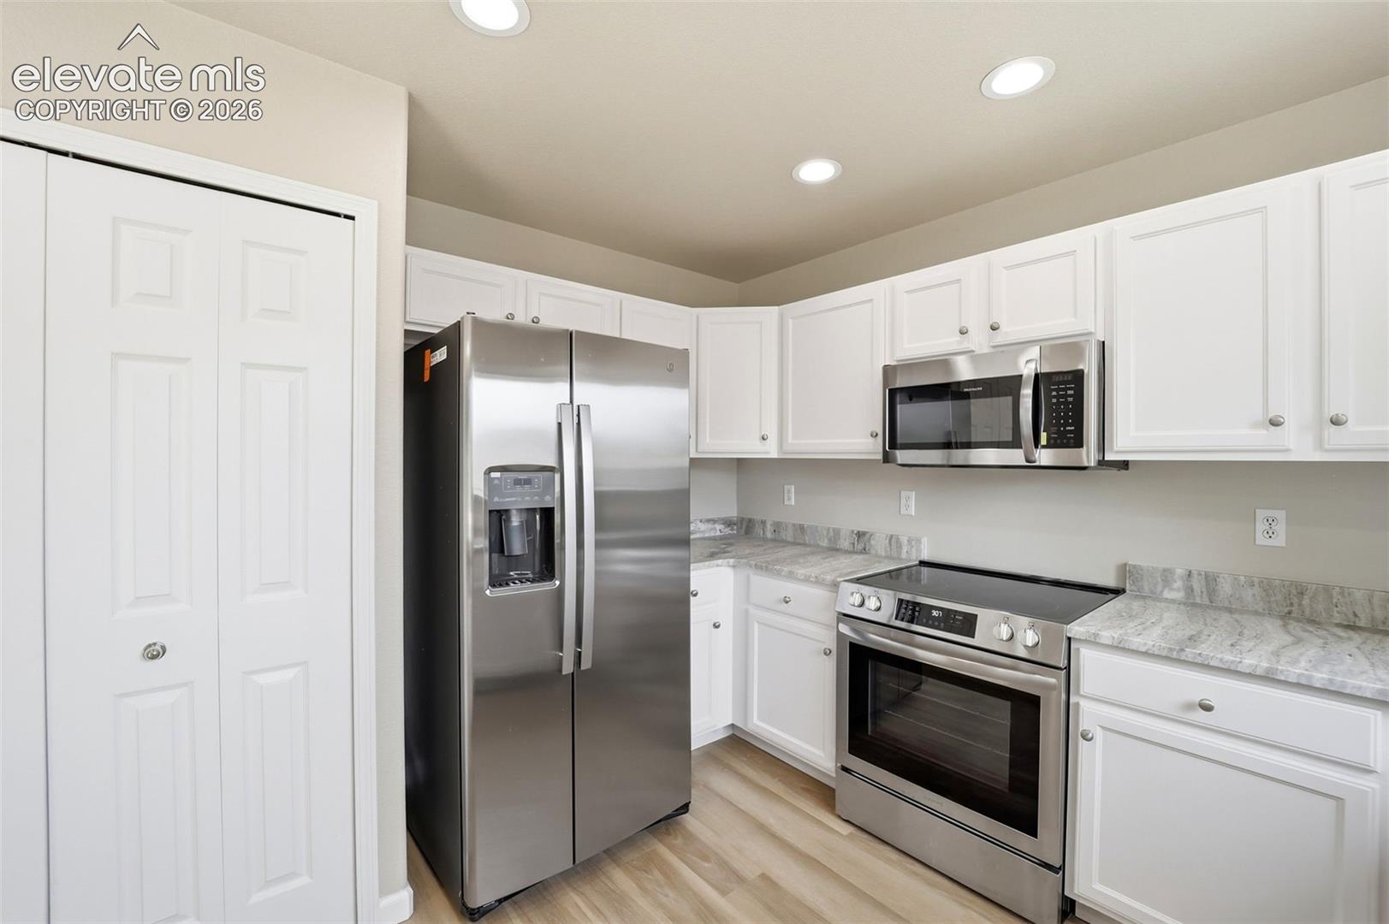
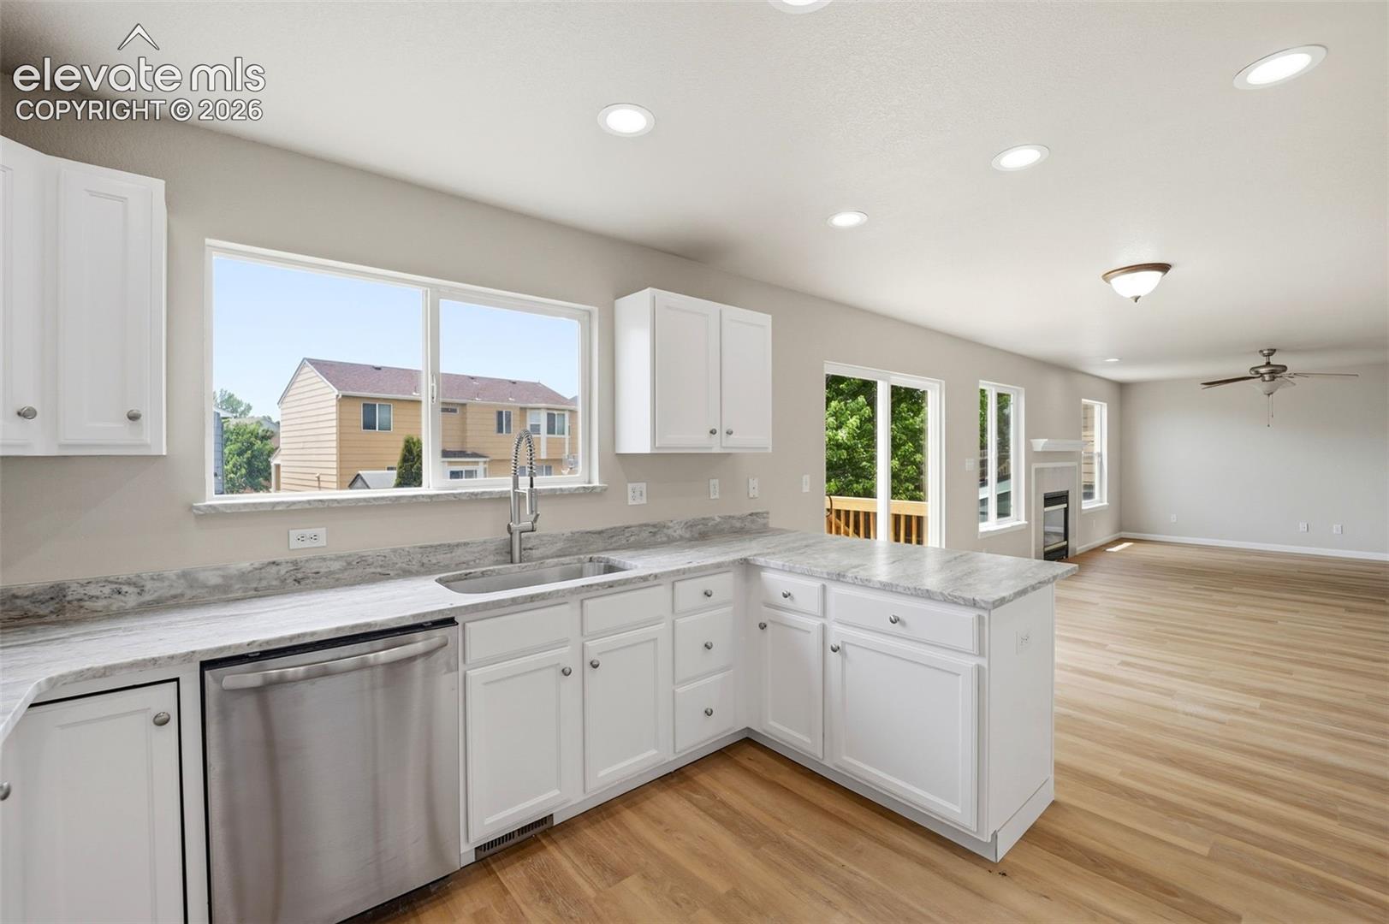
Kitchen with white cabinets, stainless appliances, and a large peninsula countertop.
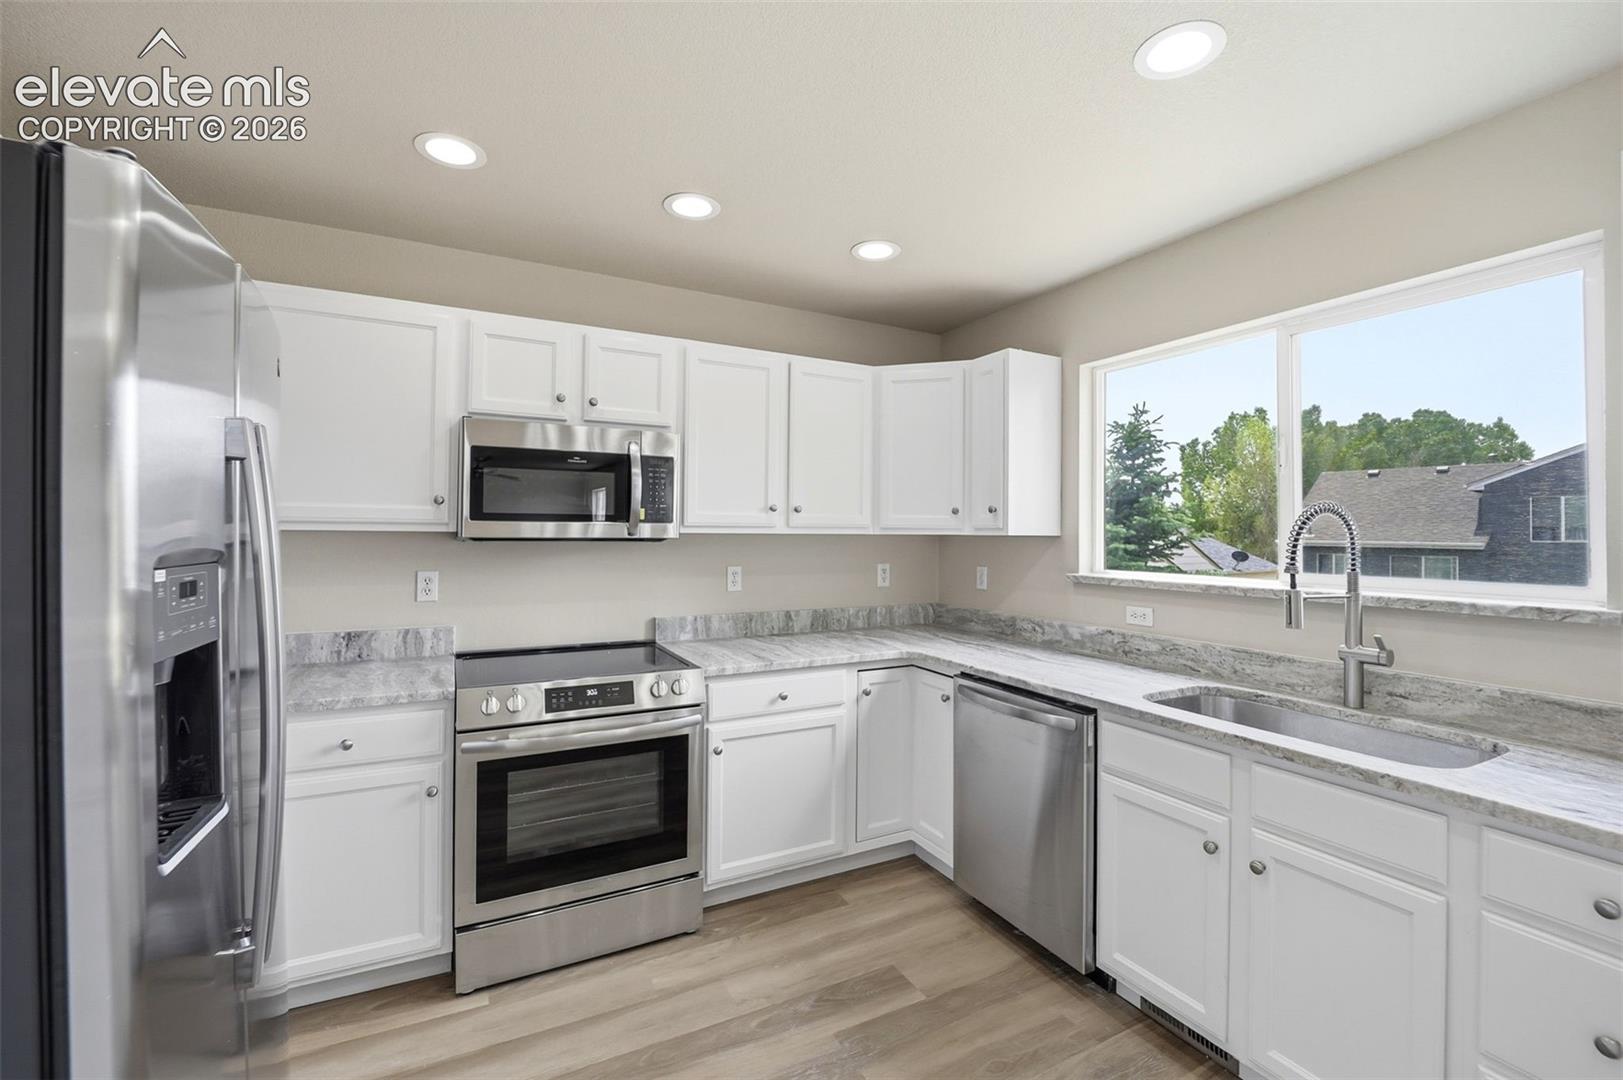
Bright kitchen with white cabinets, stainless steel appliances, and a large window over the sink.
Kitchen with white cabinets, stainless steel appliances, and gray stone-pattern counters.
Kitchen with white cabinets, stone counters, stainless dishwasher, and an open living area.
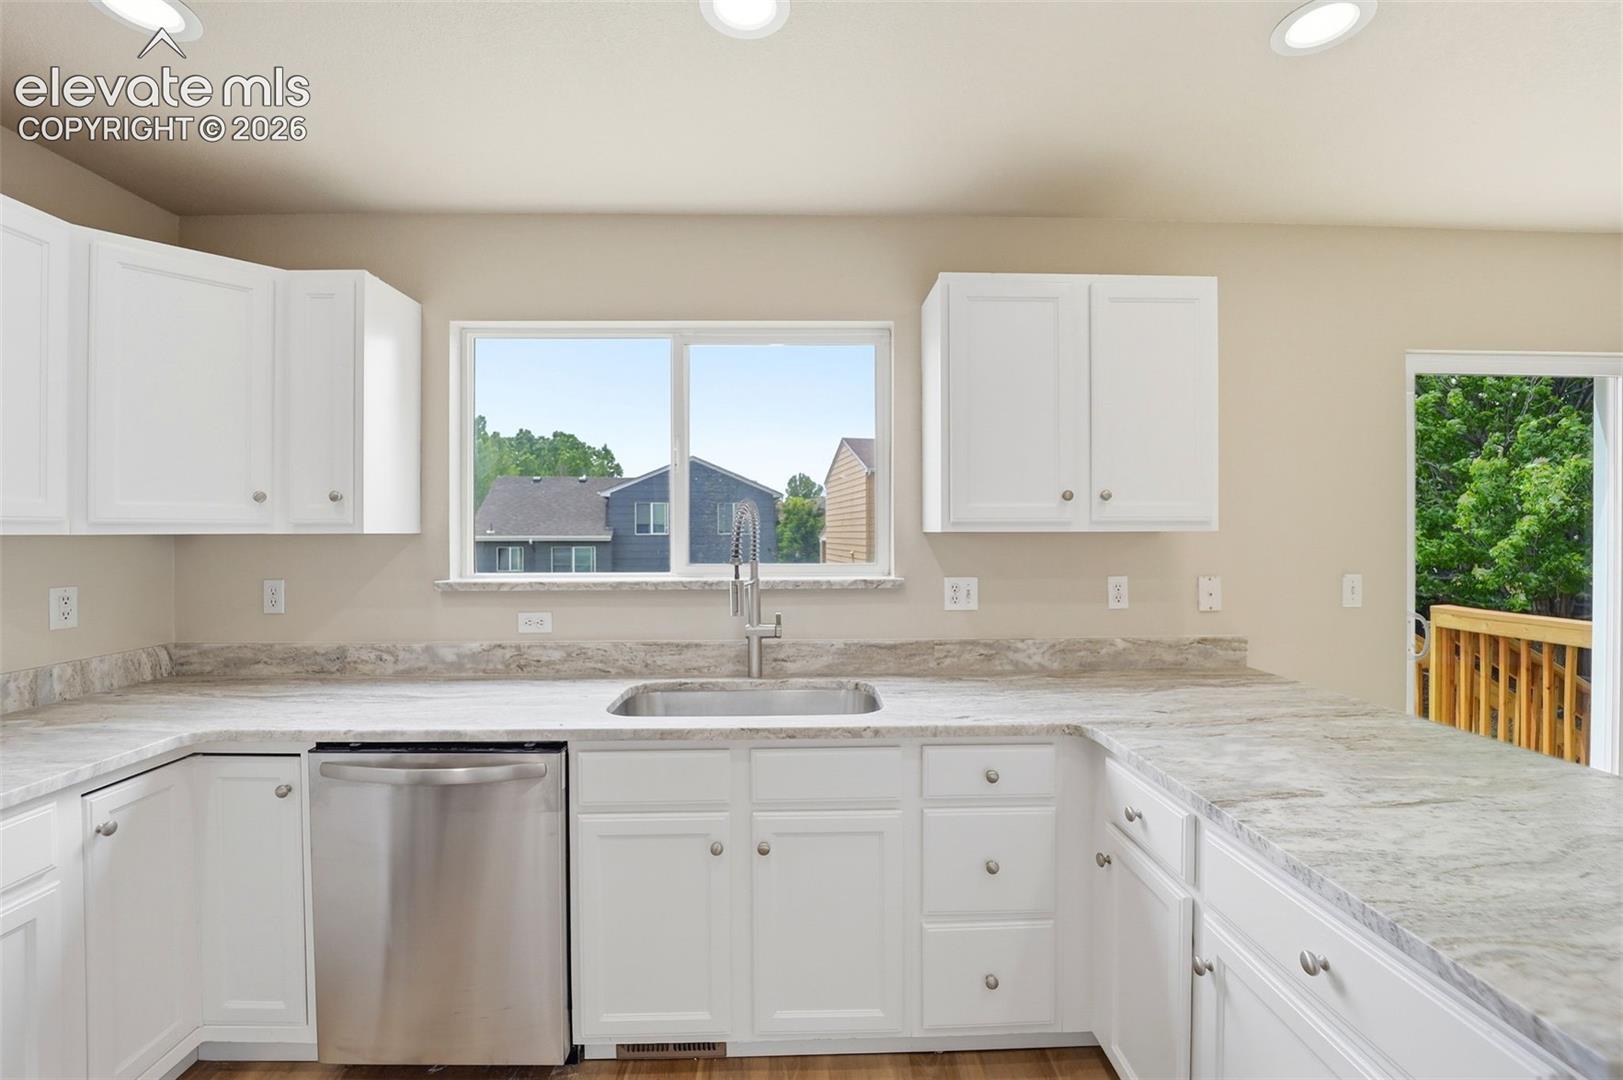
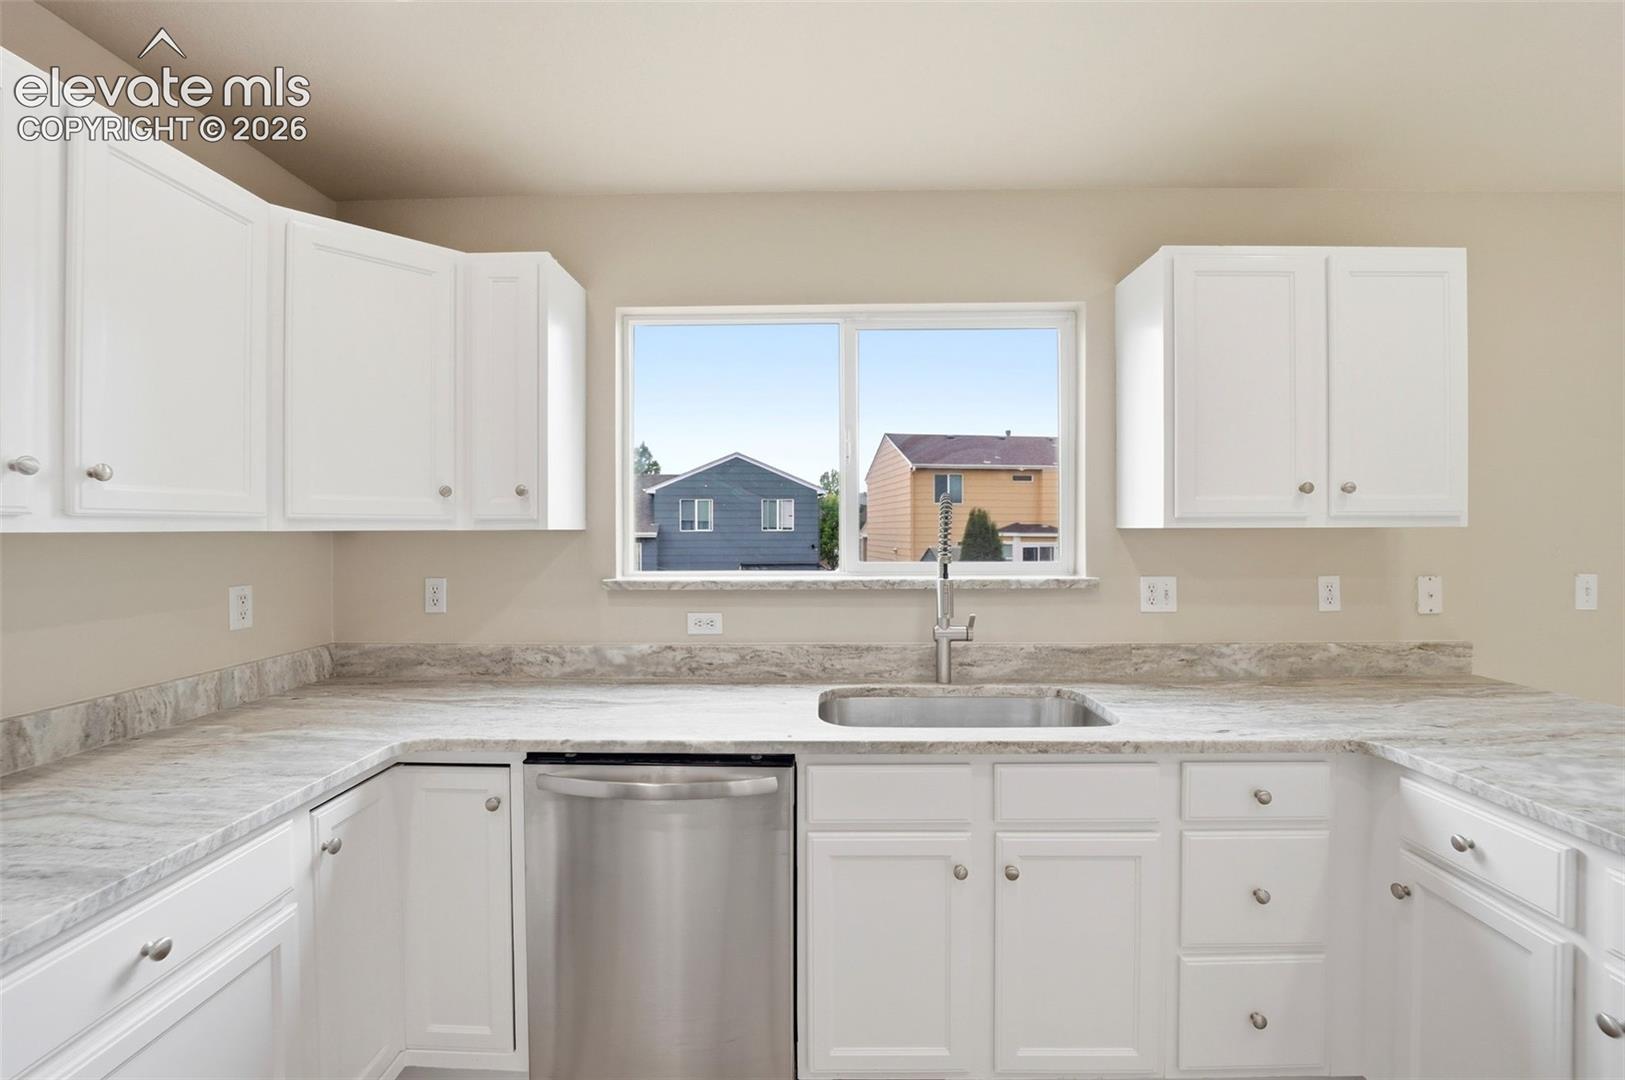
Kitchen with white cabinetry, gray stone counters, and a sink beneath a window.
Kitchen with white cabinets, stone counters, and a window above the sink.
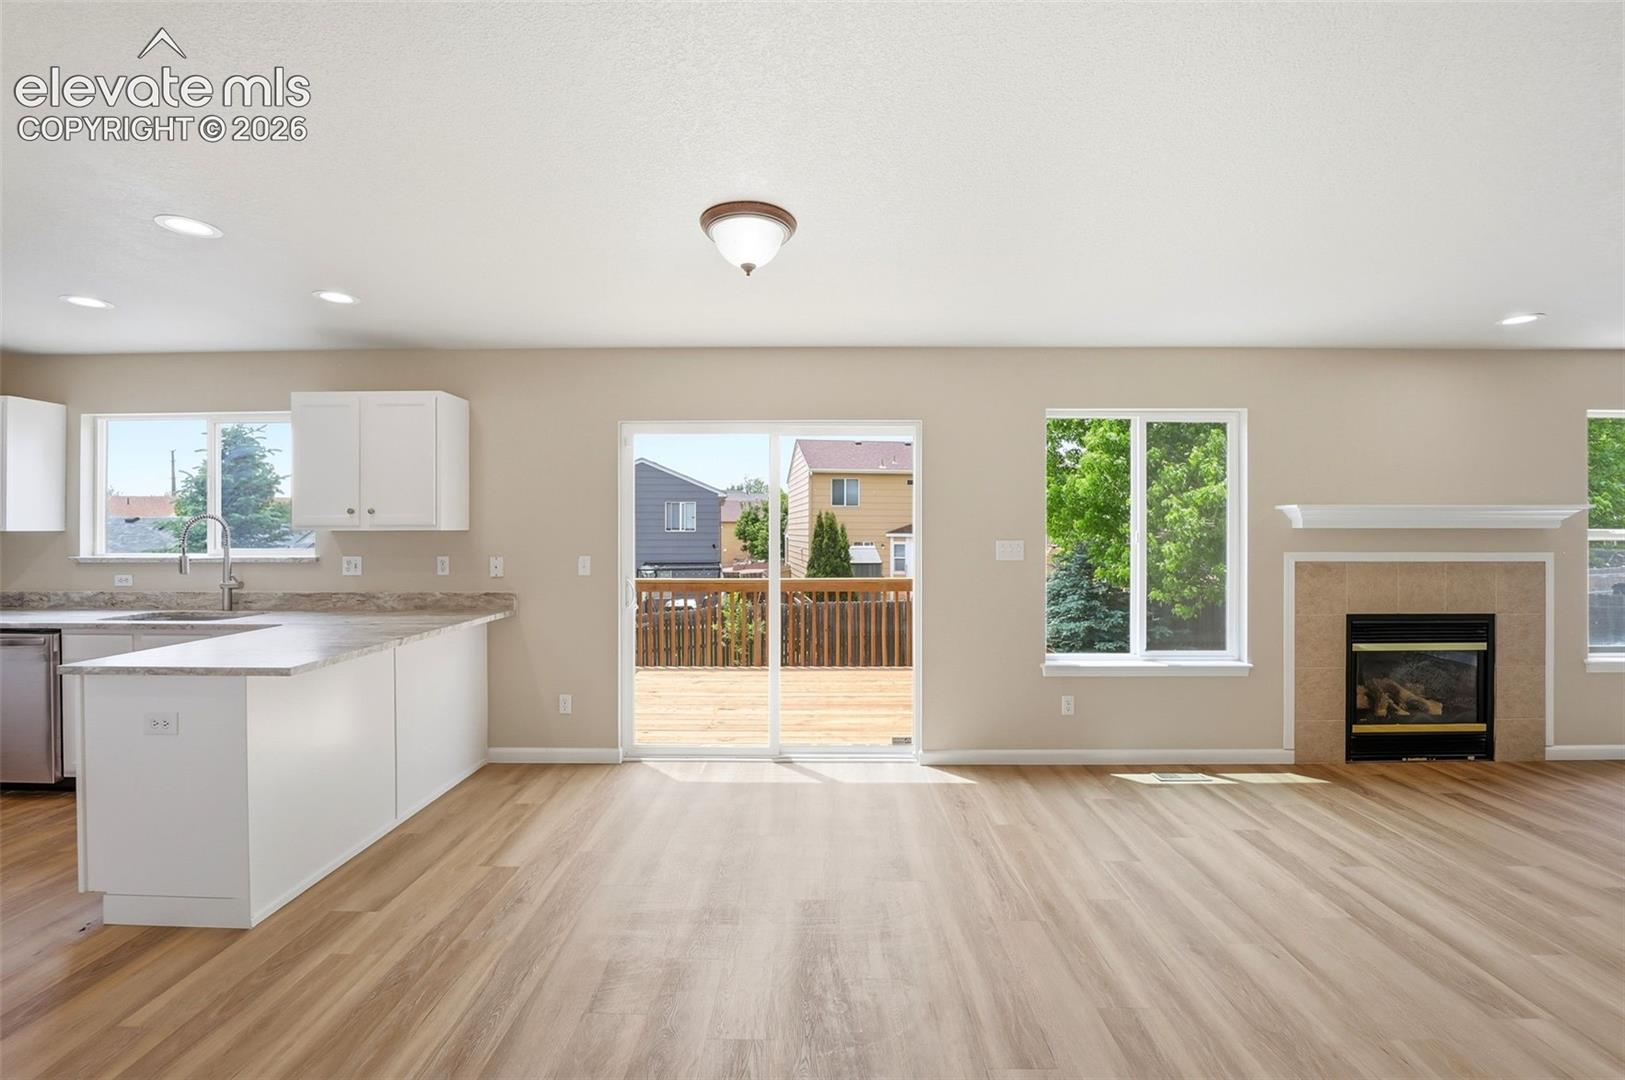
Open living area with white kitchen island, deck doors, and tiled fireplace.
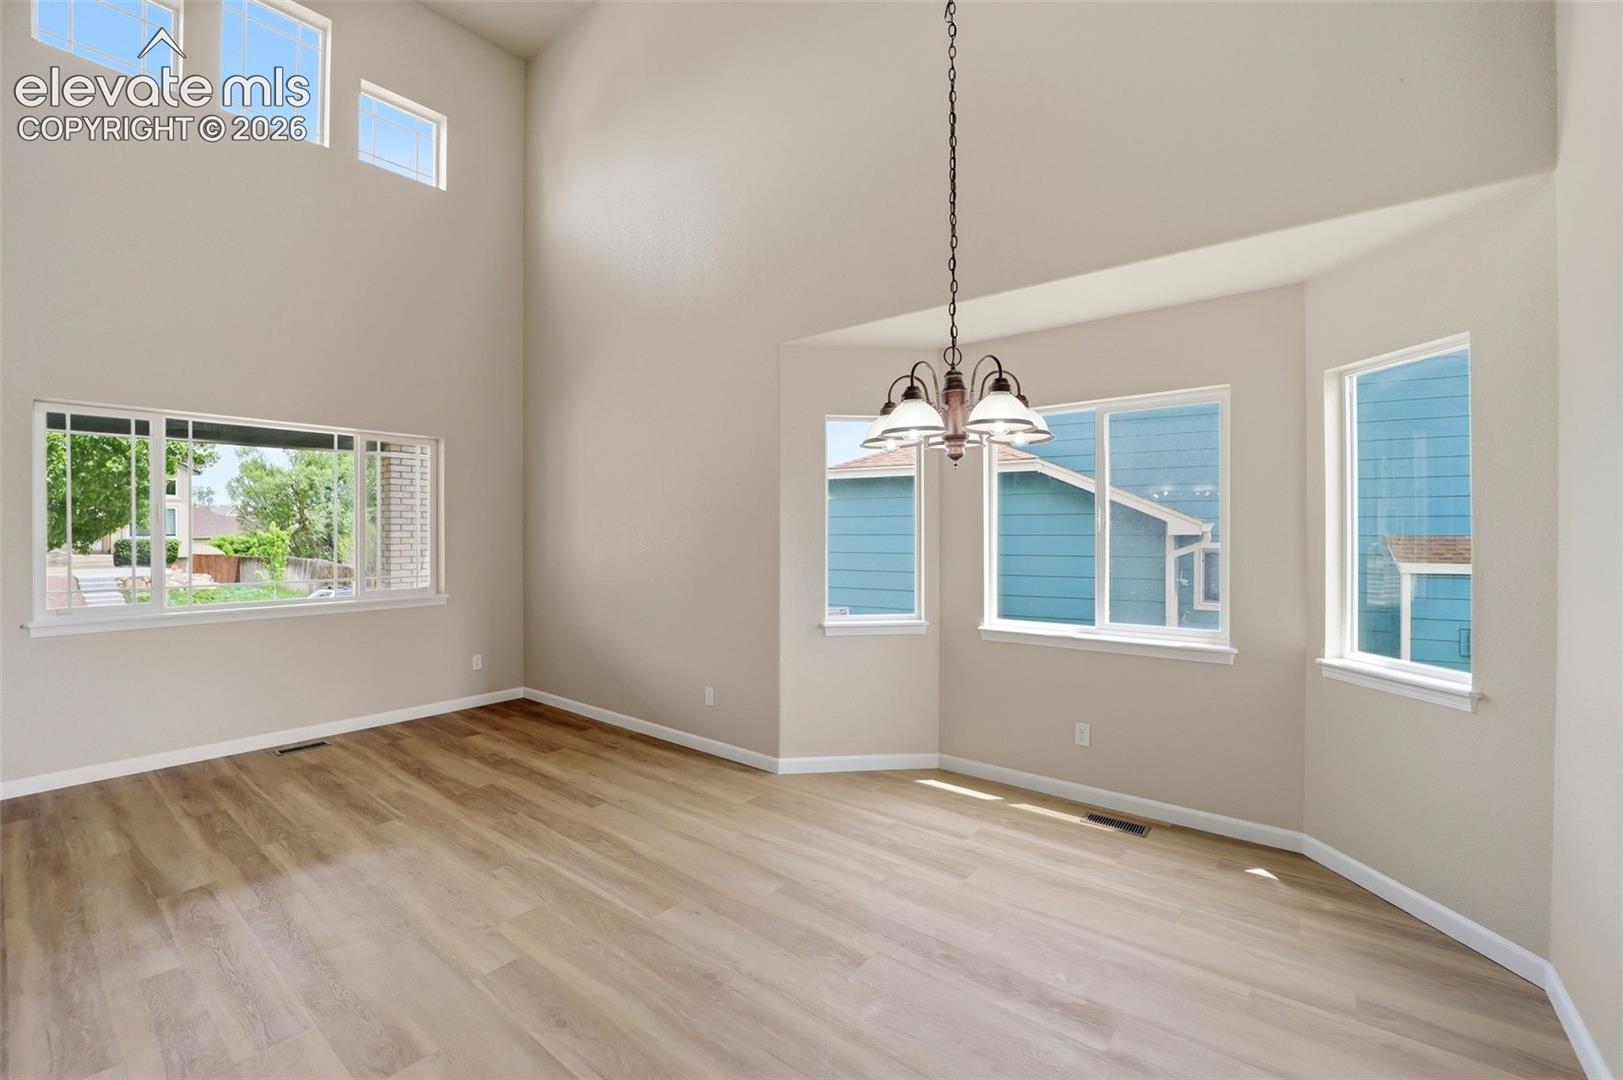
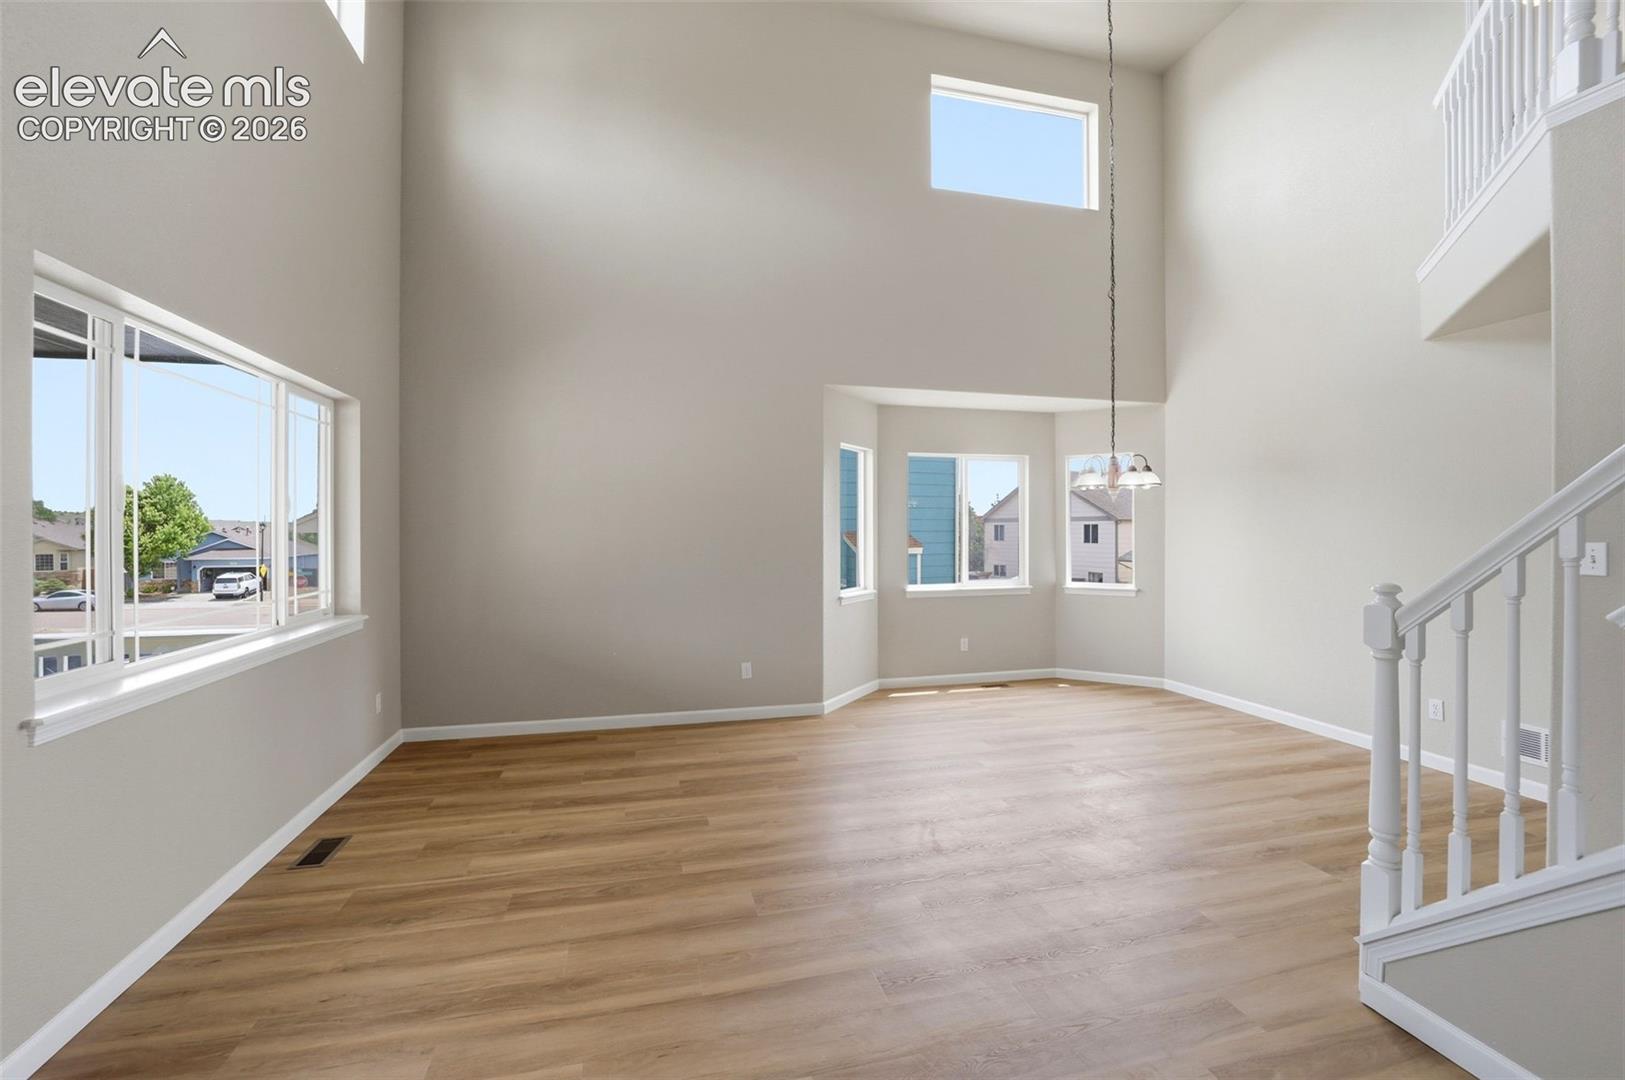
Empty dining area with vaulted ceiling, chandelier, large windows, and light wood flooring.
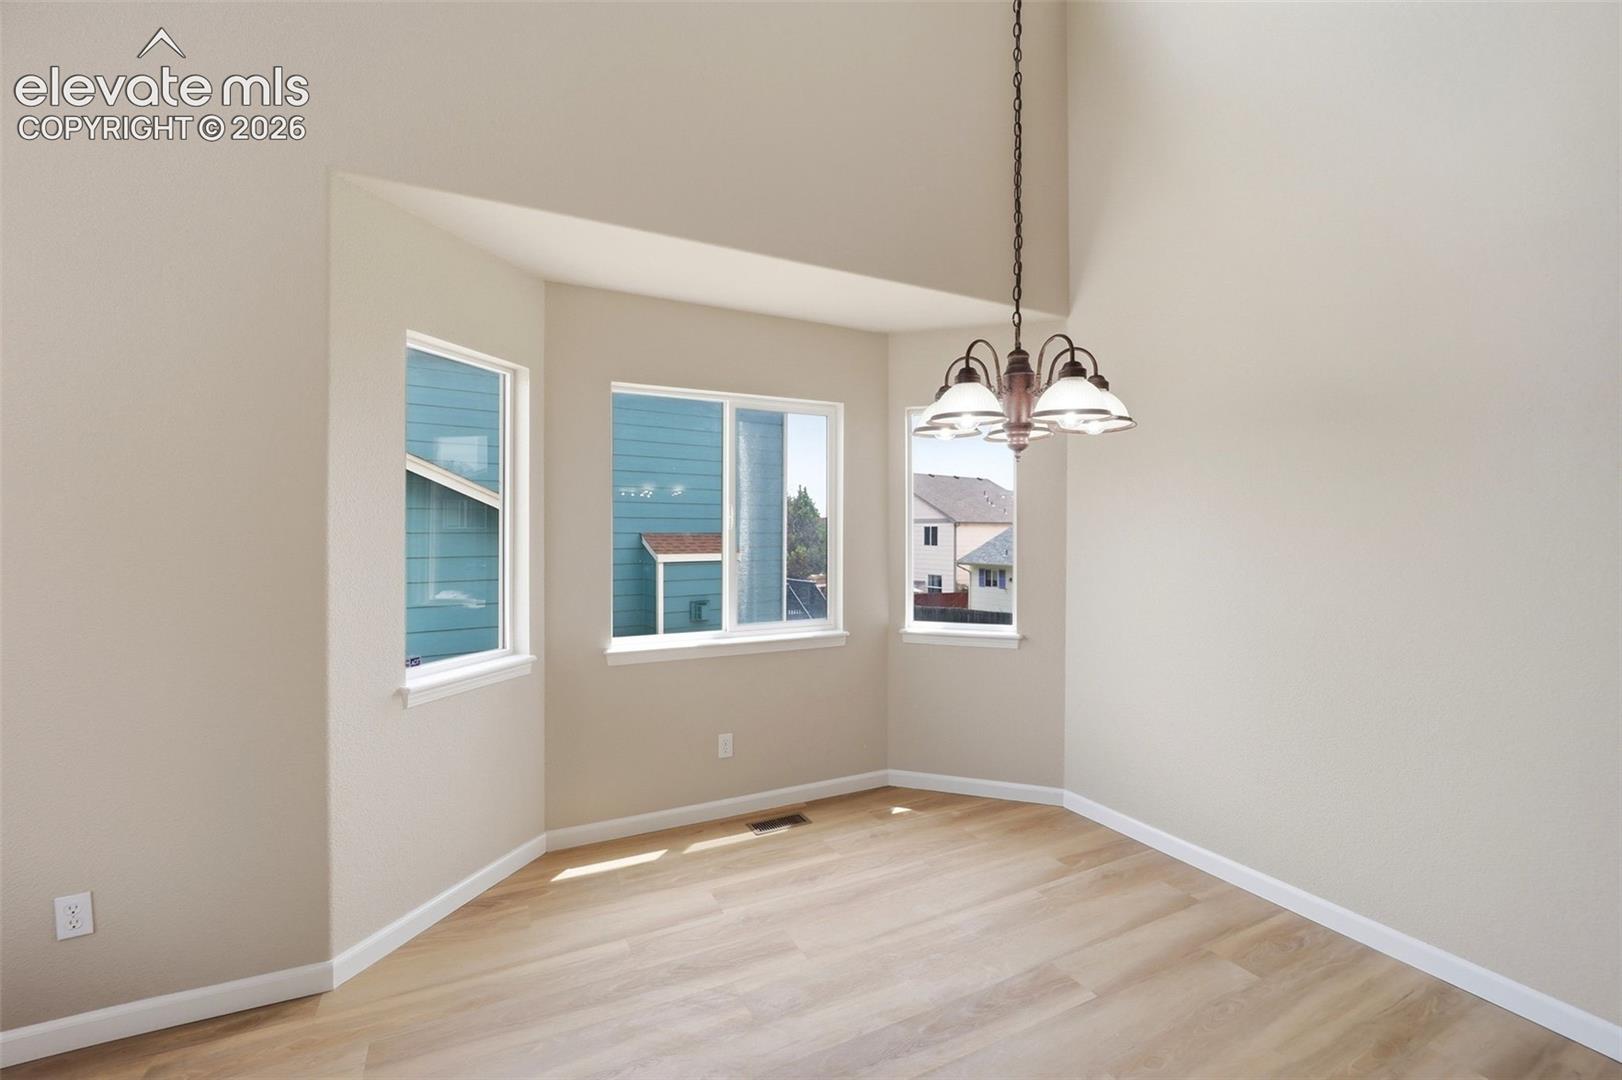
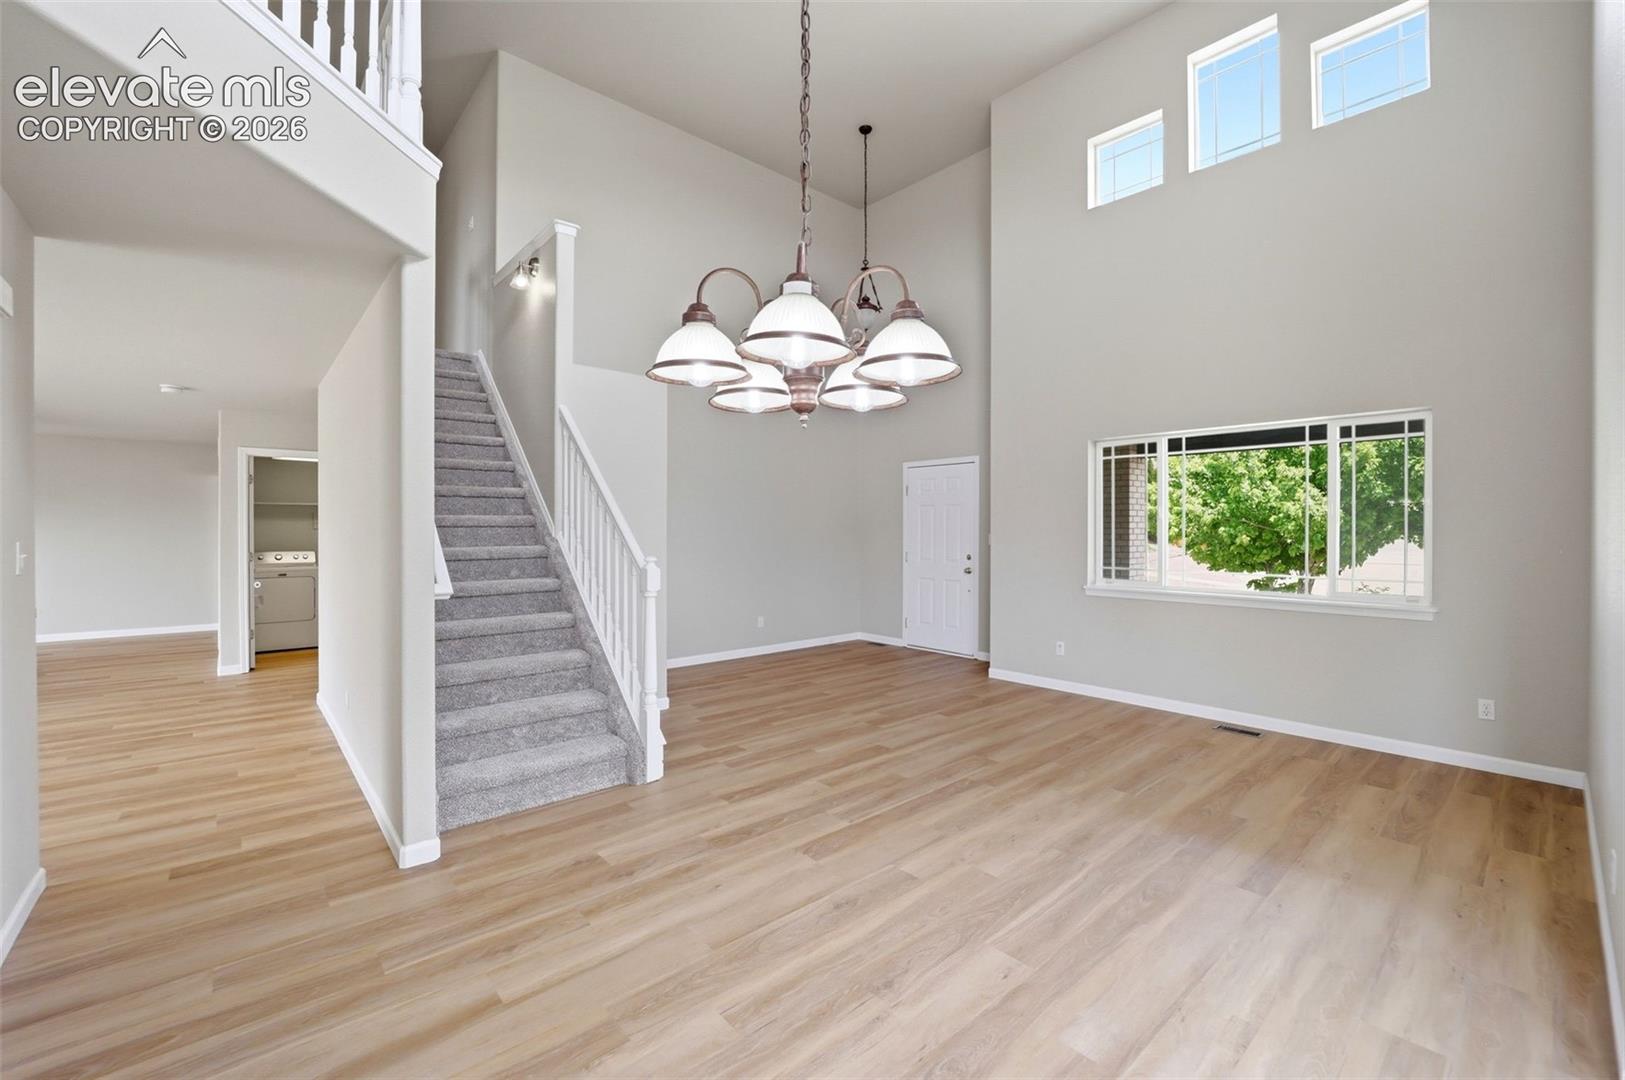
Empty dining area with light wood floors, three windows, and a hanging chandelier.
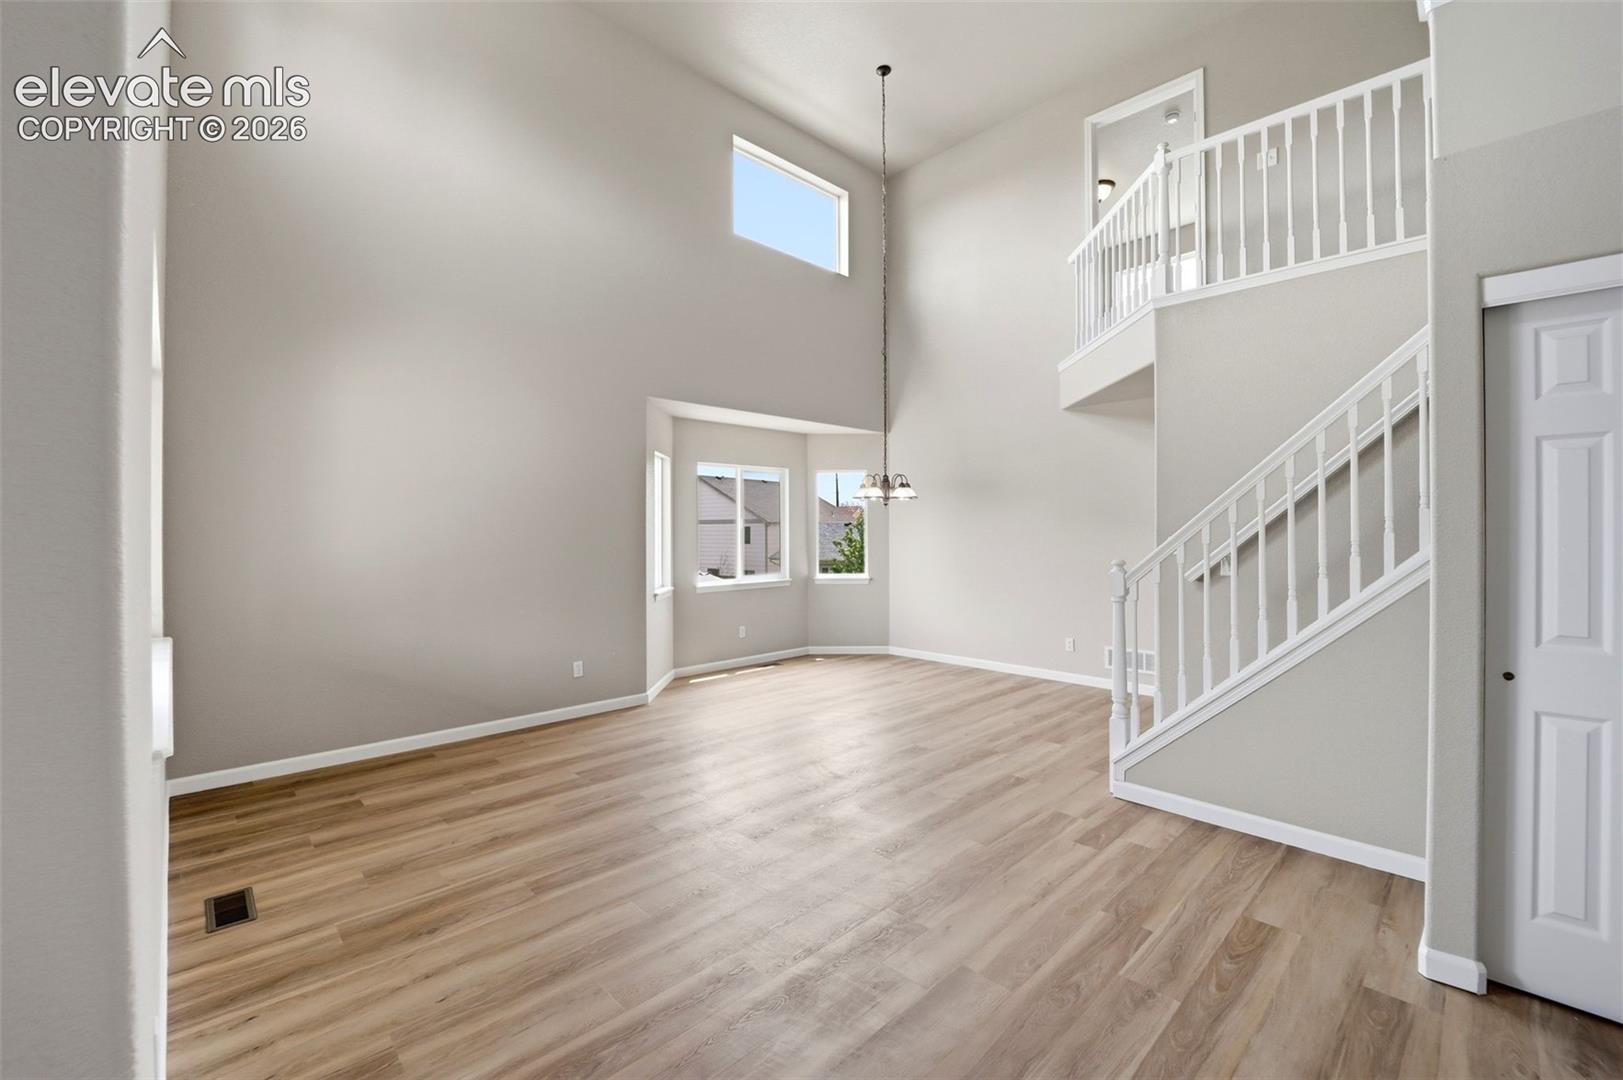
Two-story living room with wood-look floors, a staircase, and an upstairs railing.
Open living area with vaulted ceiling, wood floors, large windows, and staircase.
Two-story dining room with a chandelier, light wood flooring, and carpeted staircase.
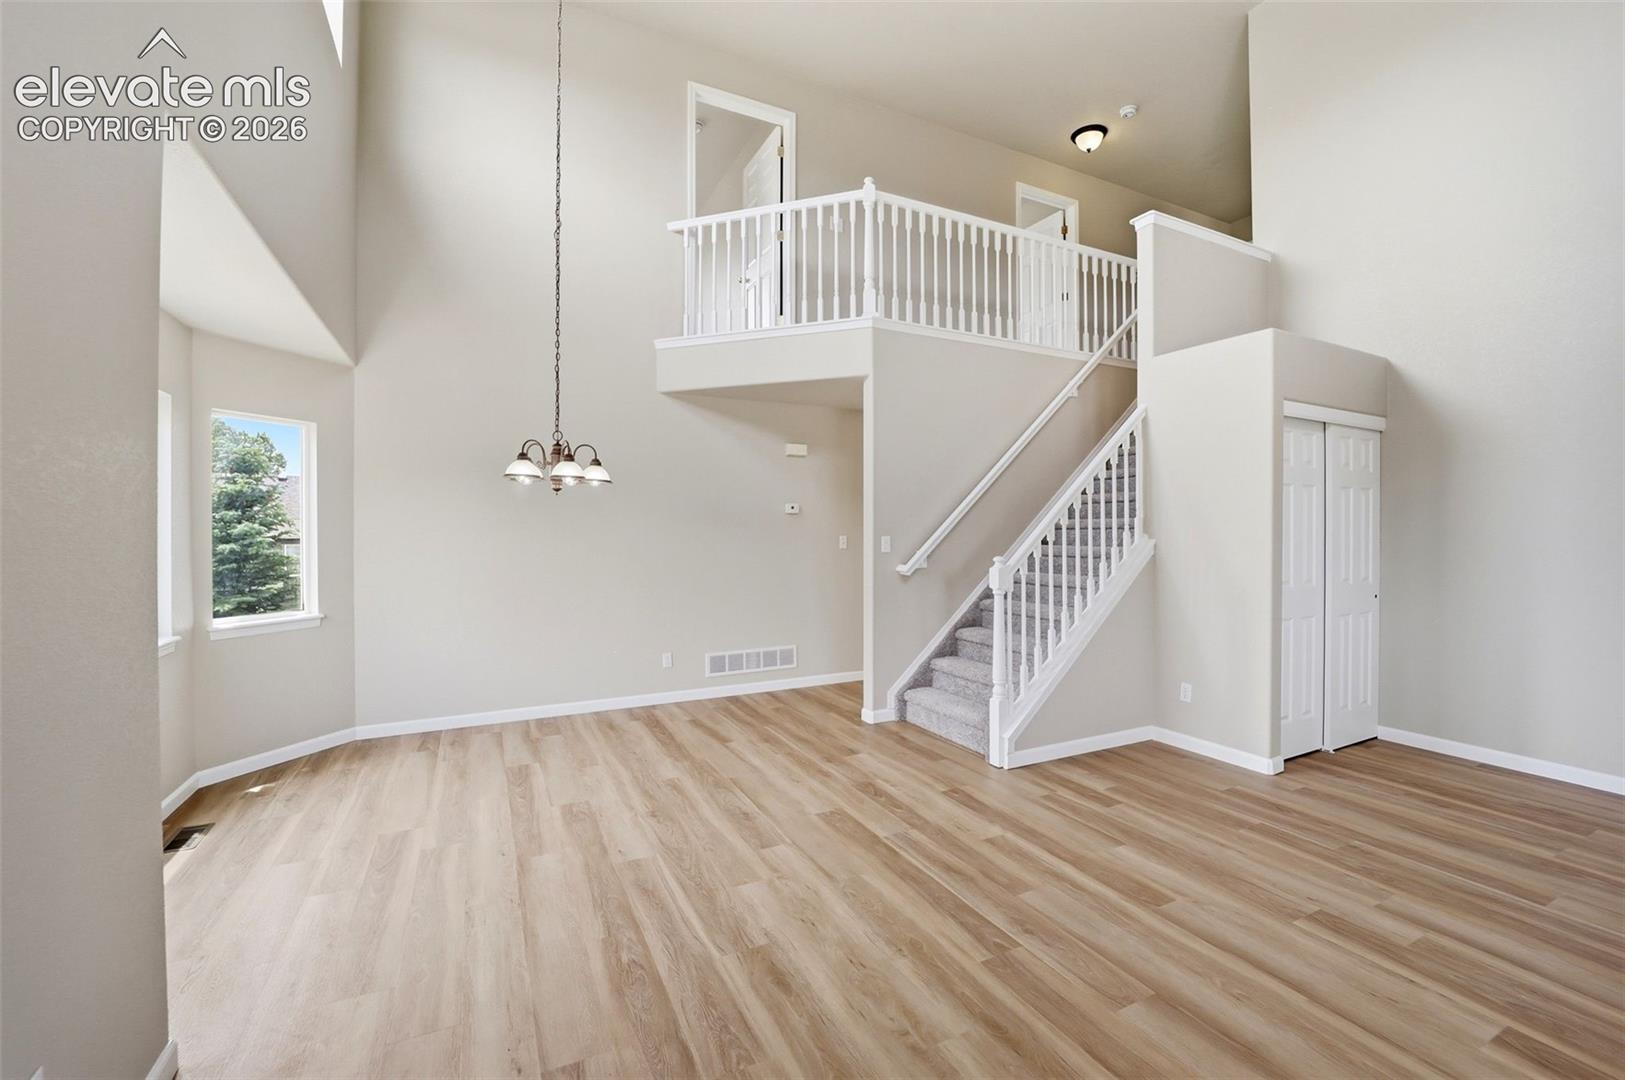
Empty two-story living area with light wood flooring, carpeted staircase, and upstairs landing.
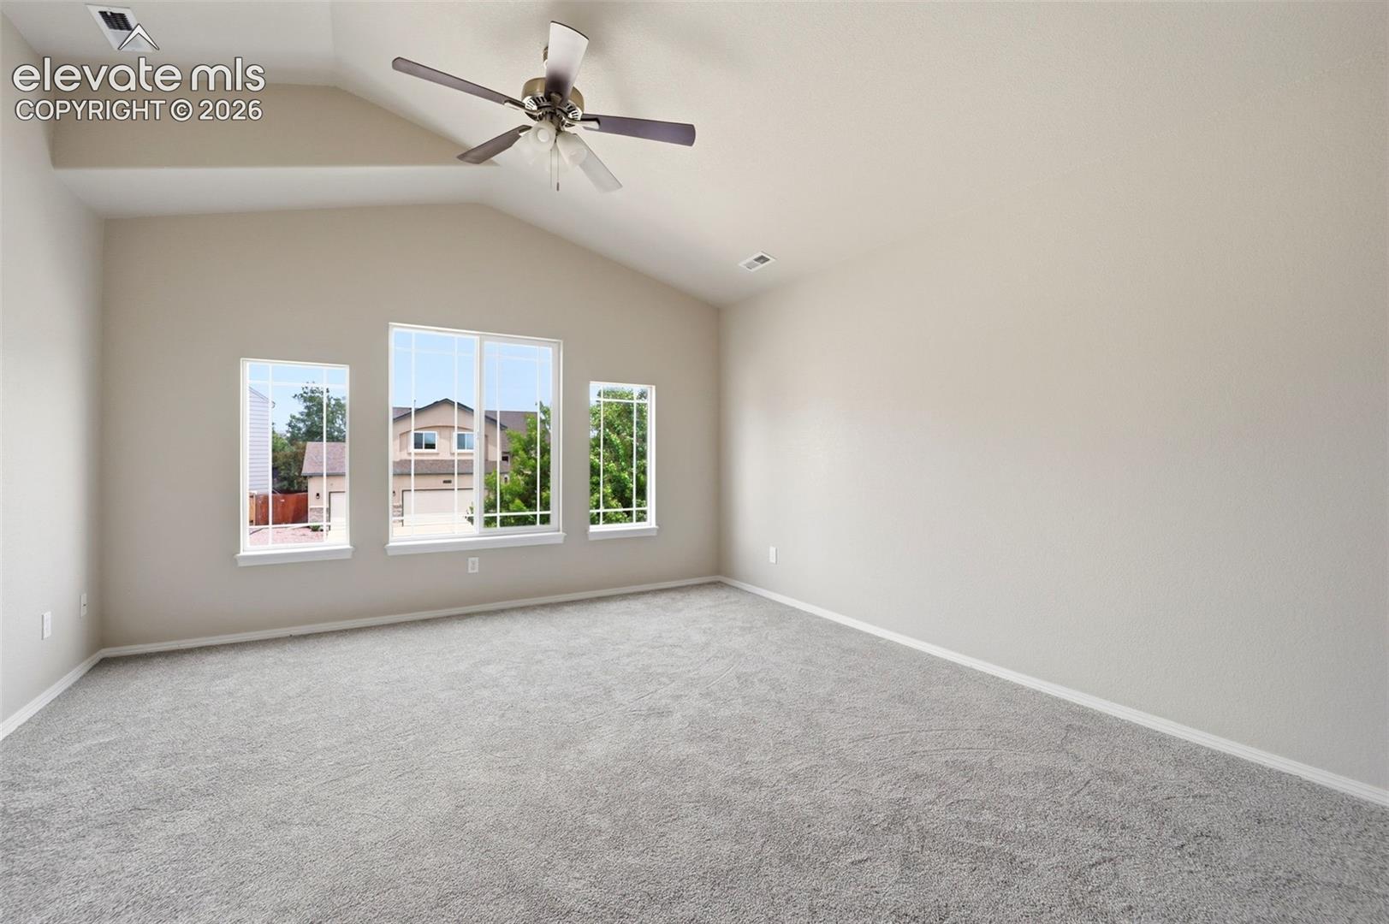
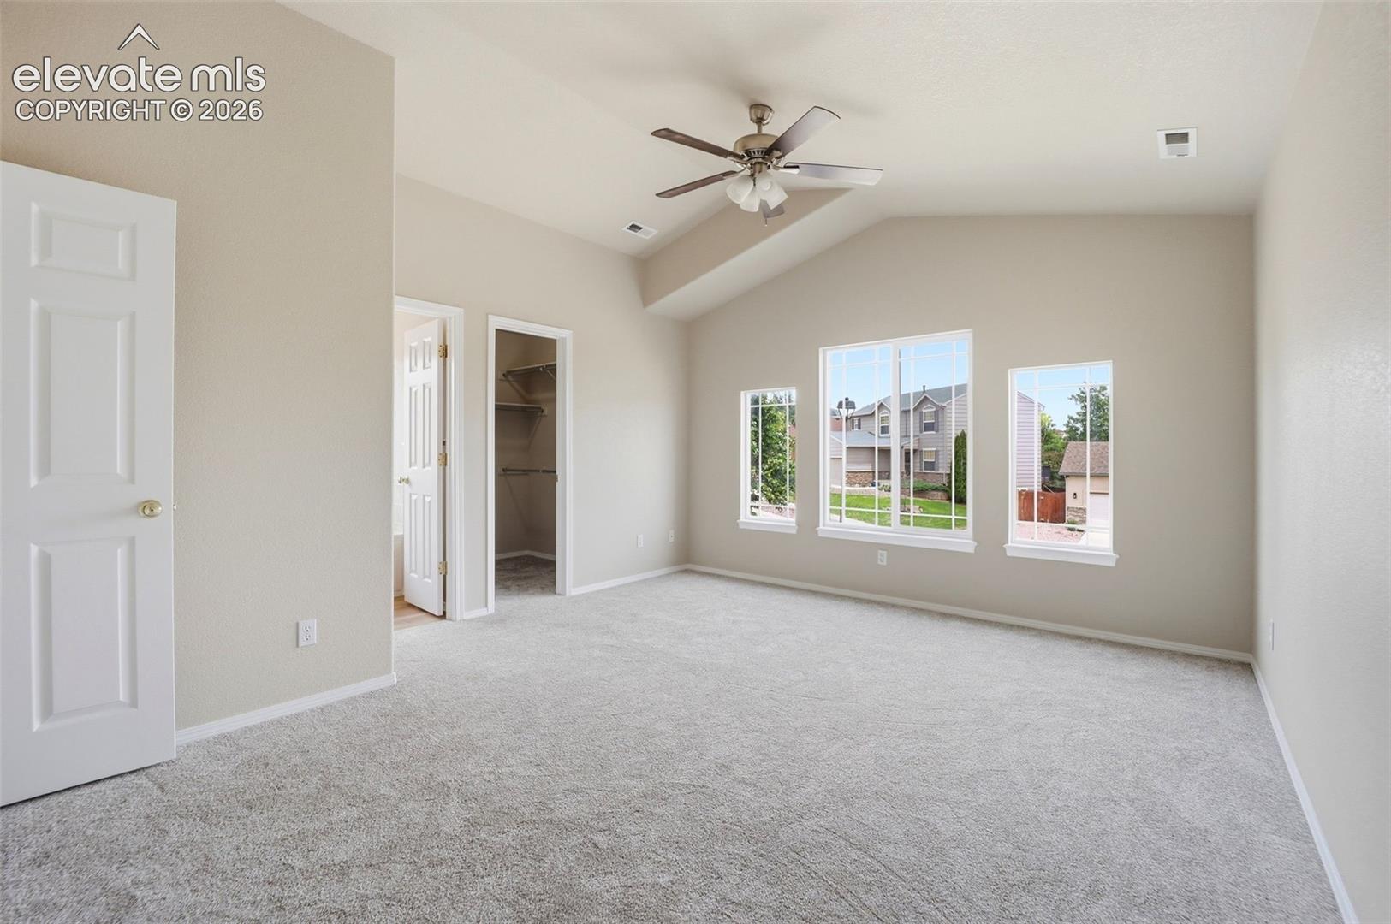
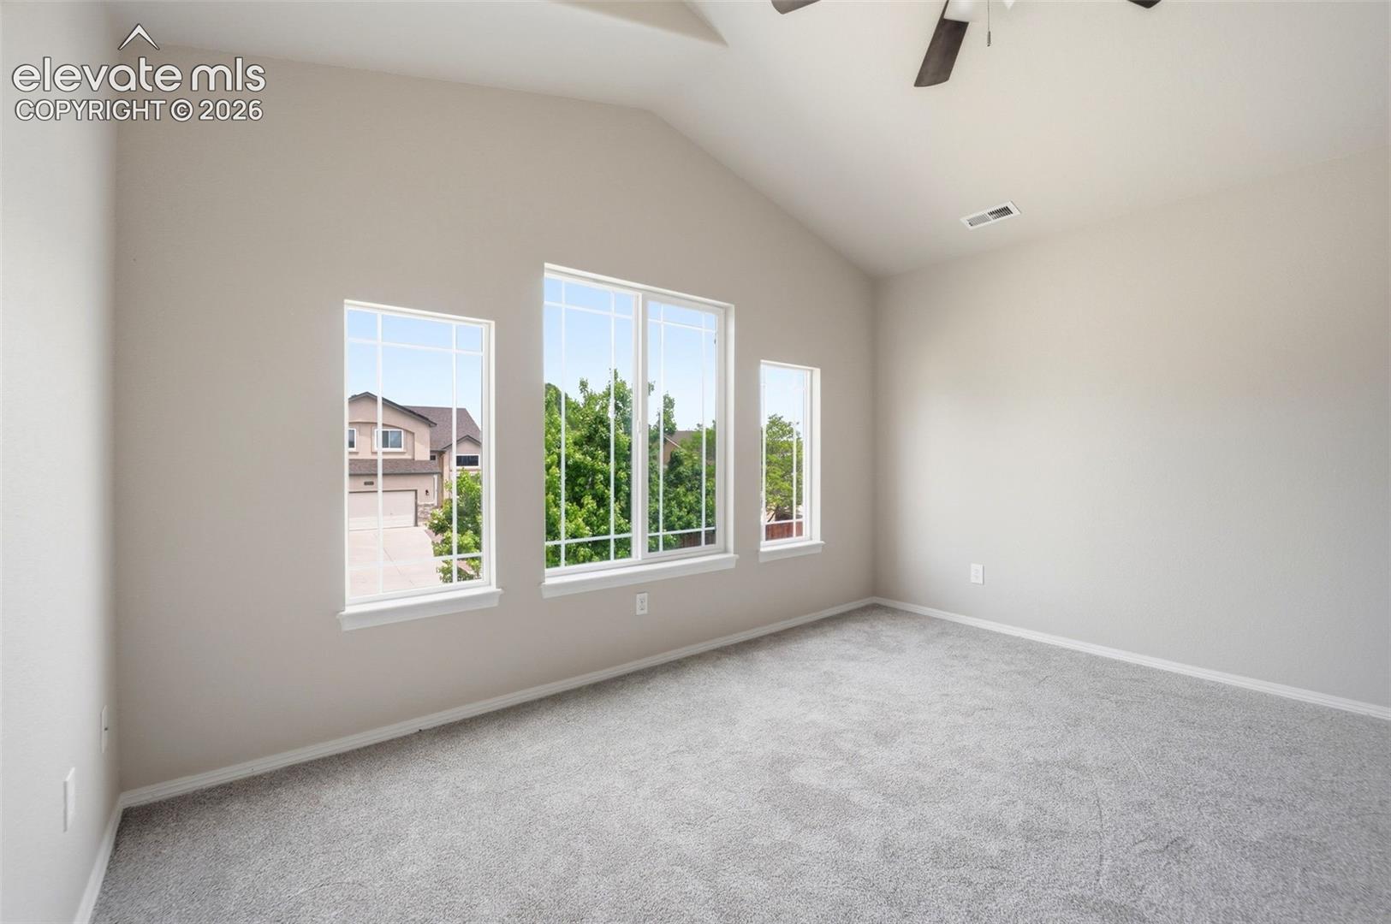
Vacant carpeted bedroom with a vaulted ceiling, ceiling fan, and three windows.
Vacant carpeted bedroom with a ceiling fan, closet, and three windows.
An empty carpeted room with a high ceiling, ceiling fan, and three windows.
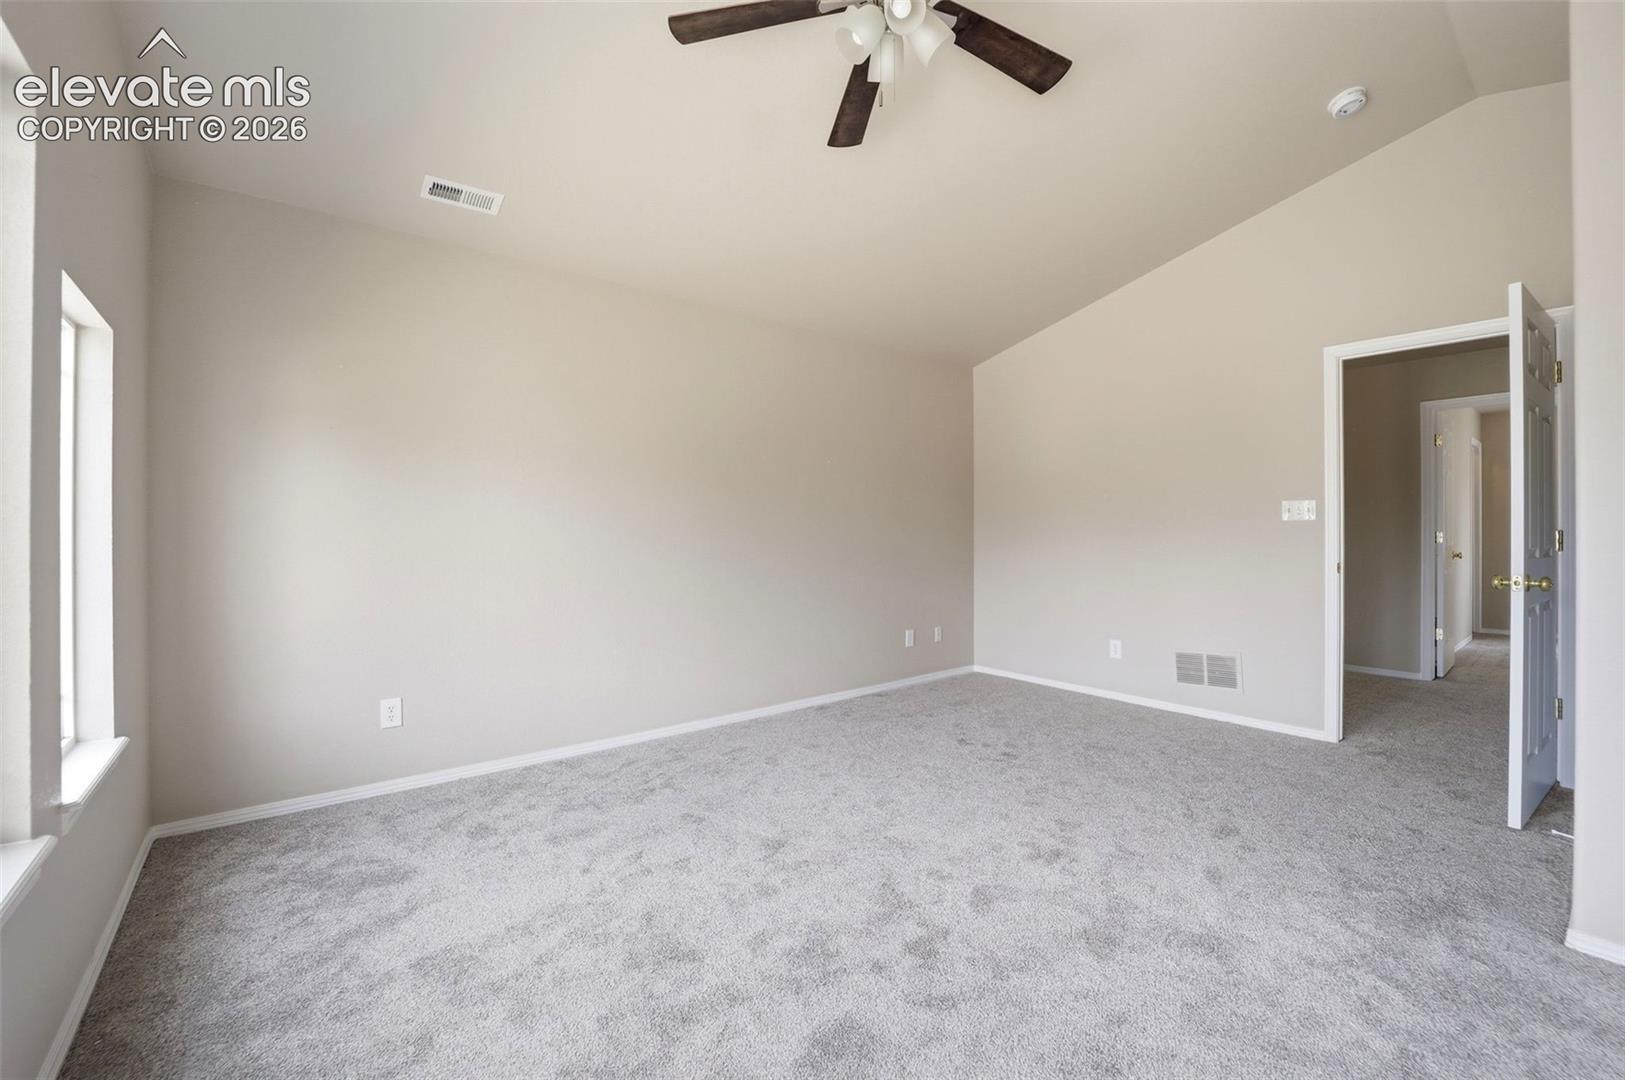
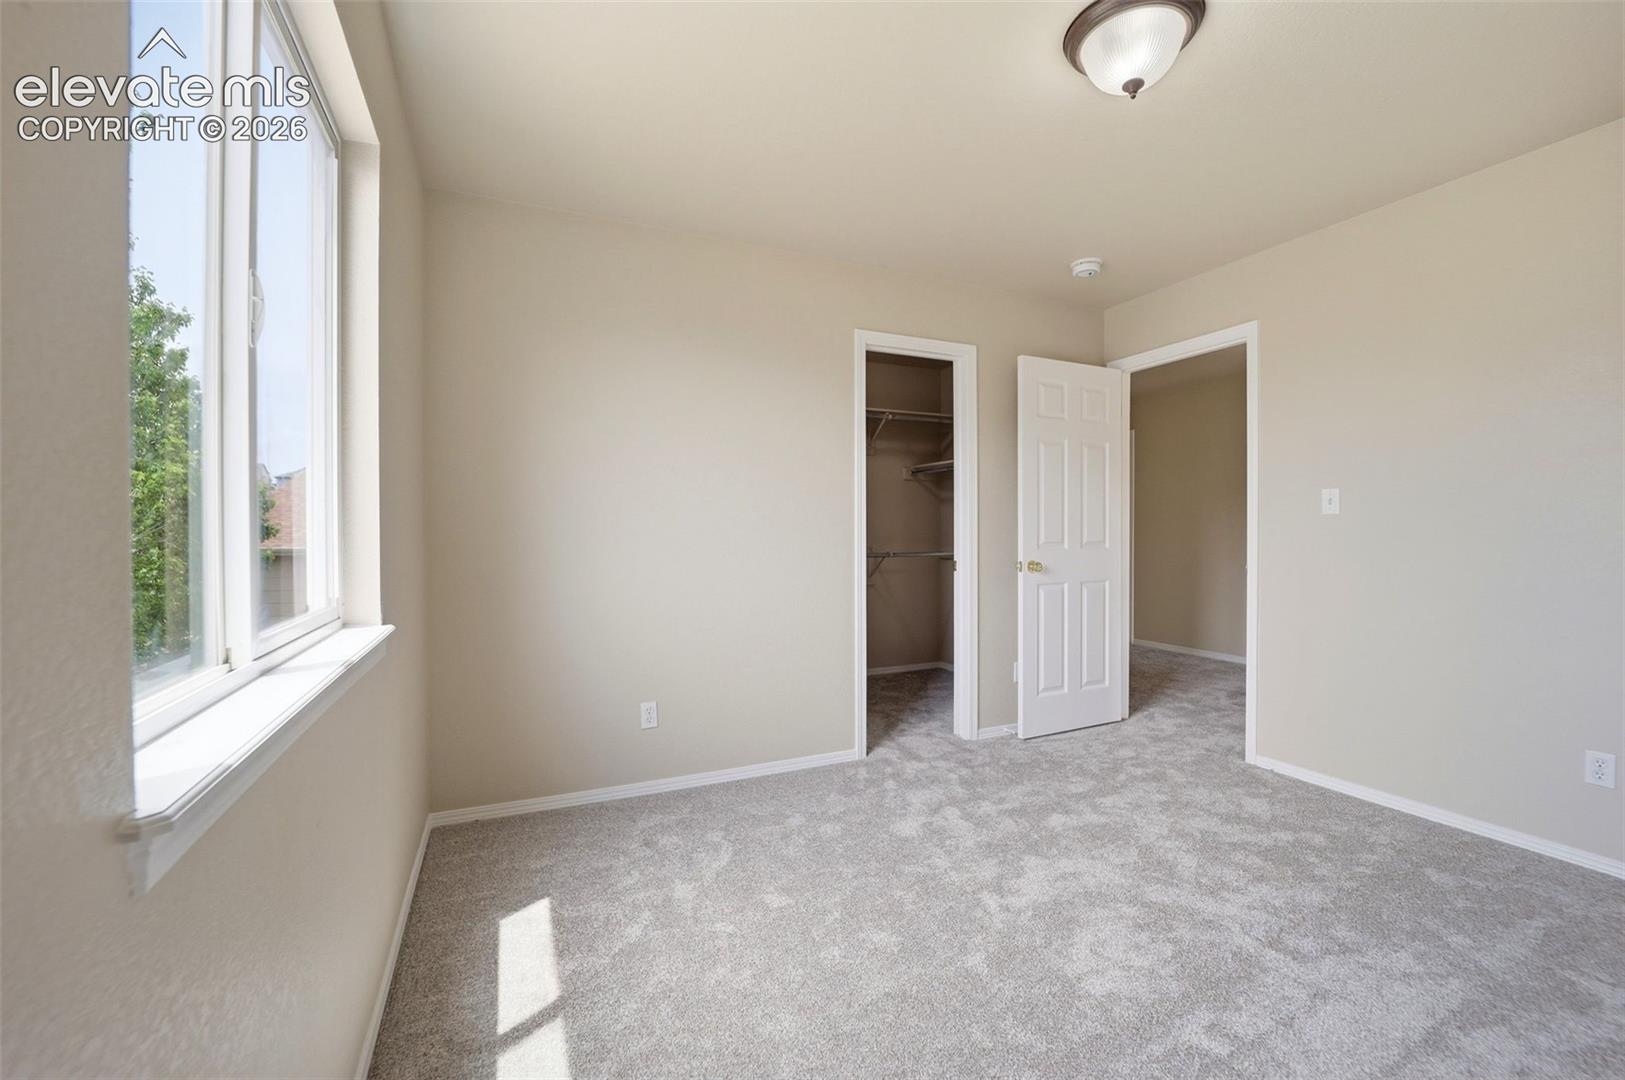
Empty carpeted bedroom with a ceiling fan, window, and open doorway.
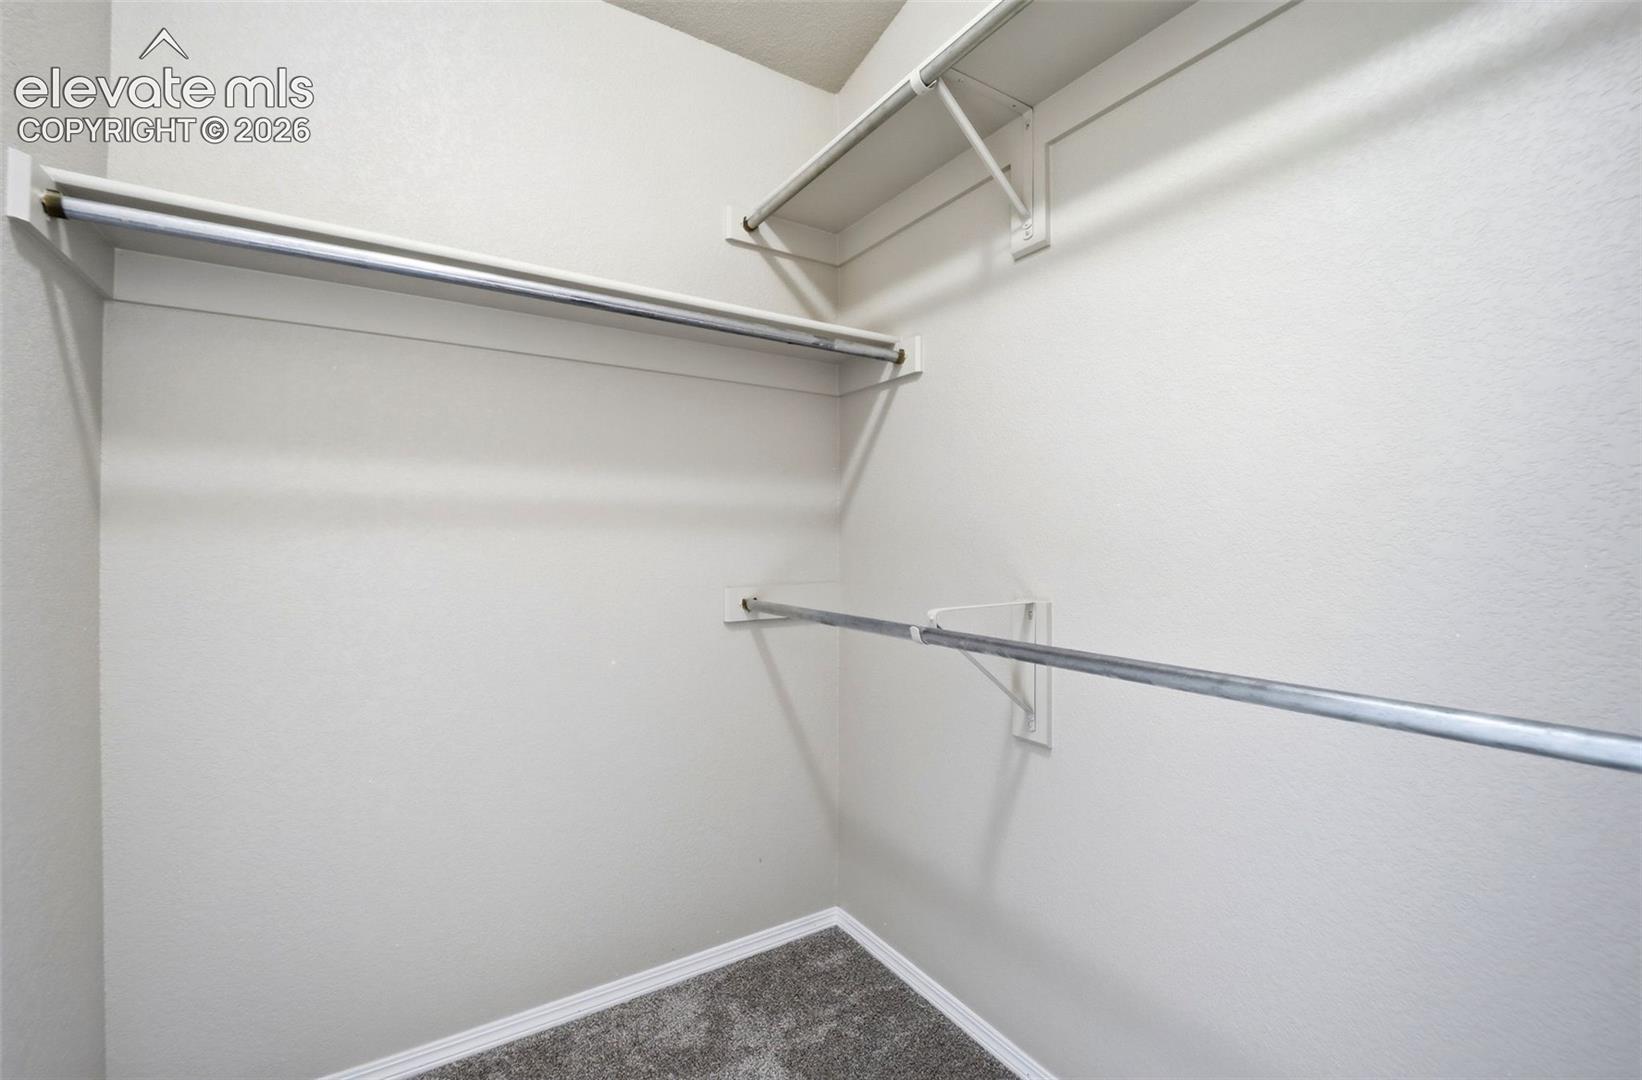
Empty walk-in closet with two hanging rods, an upper shelf, and gray carpet.
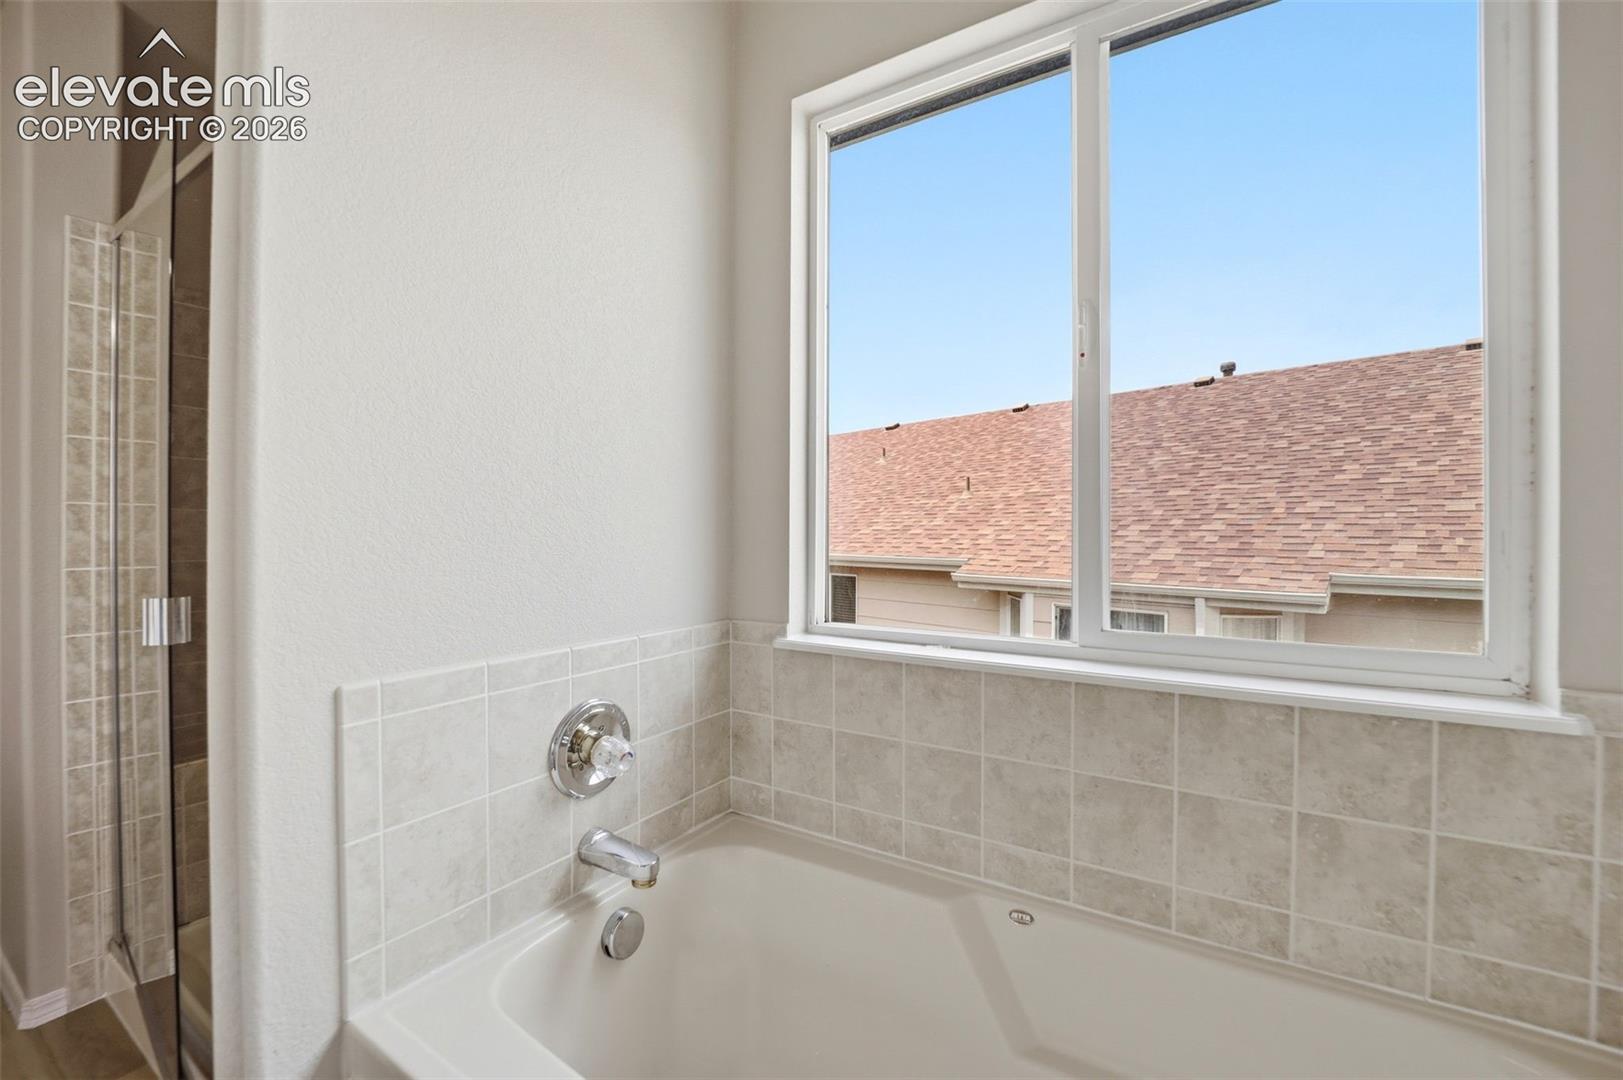
Bathroom with a tiled bathtub and glass shower beside a large window.
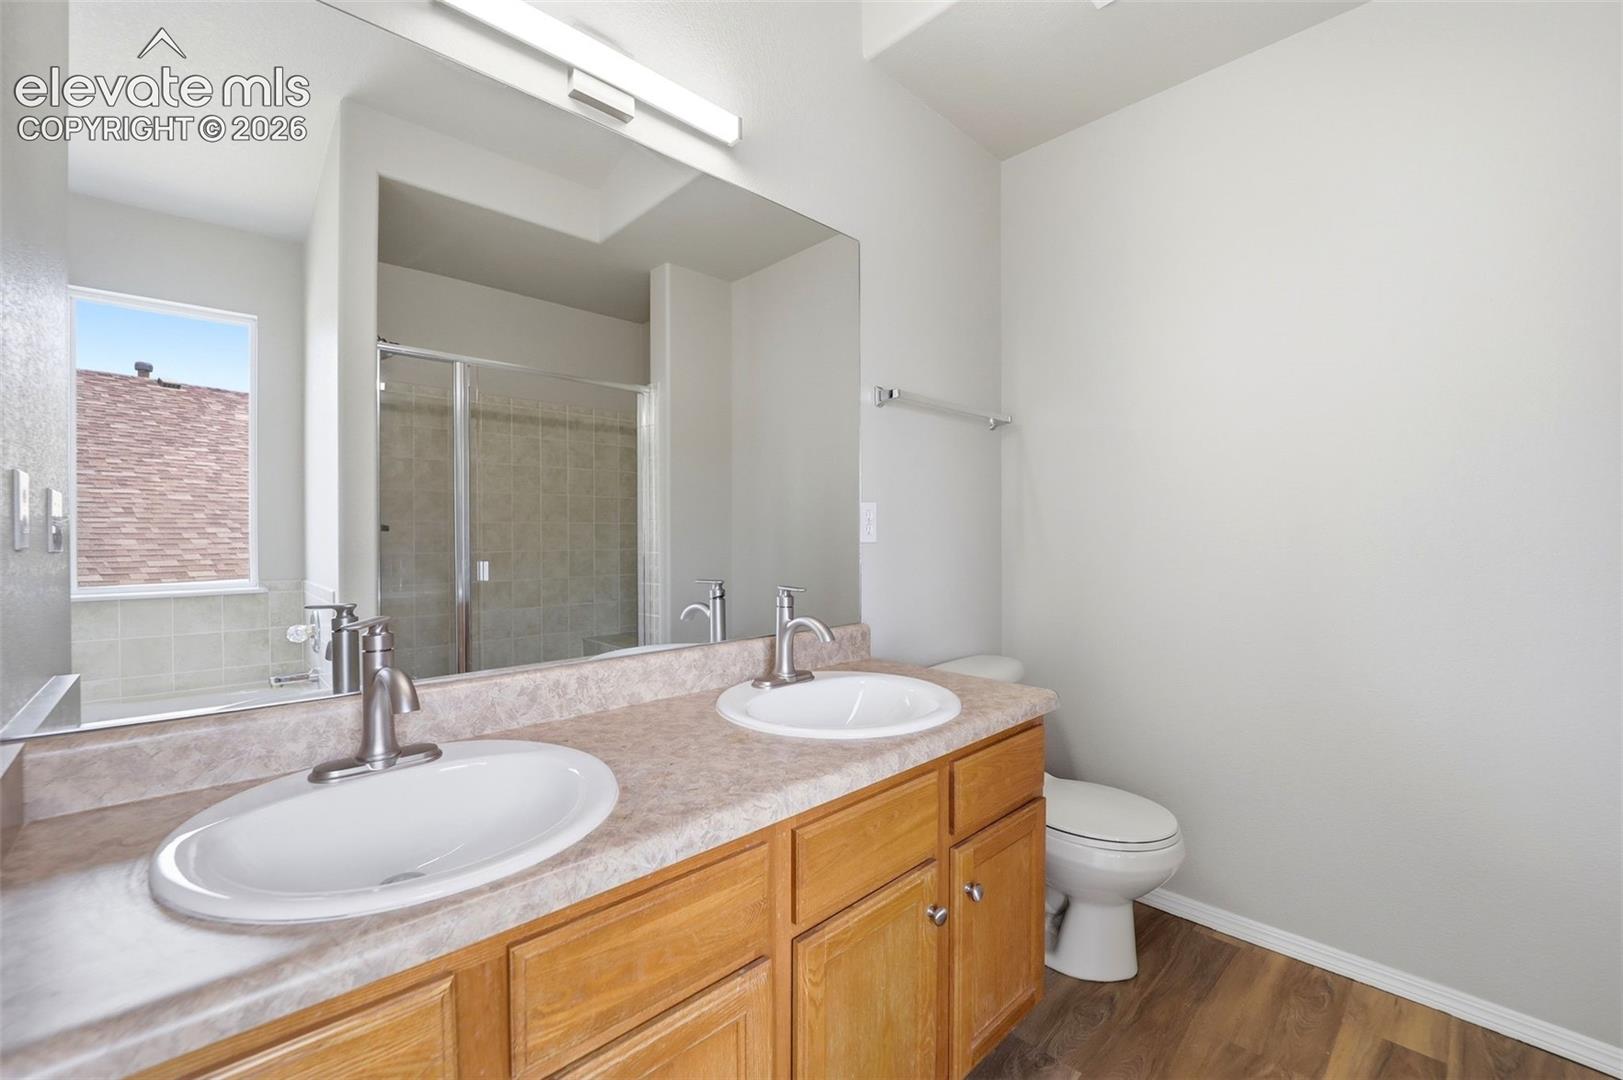
Bathroom with a double-sink wood vanity, large mirror, and glass-enclosed shower.
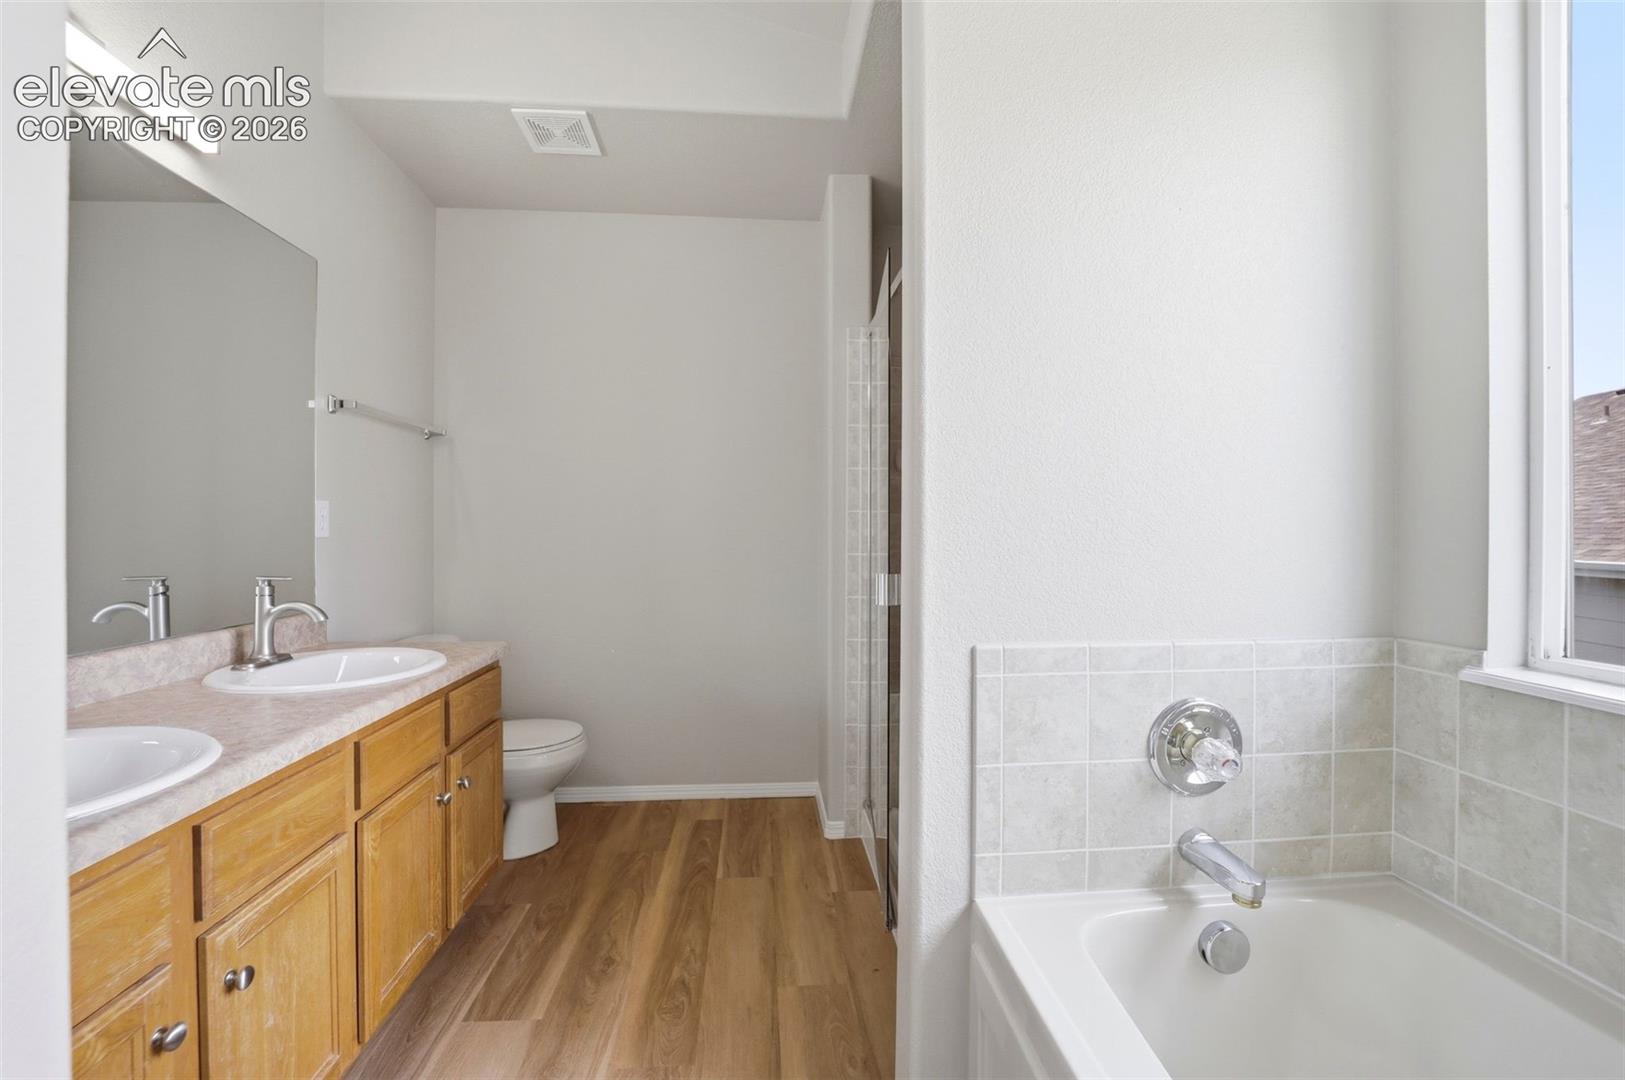
Bathroom with a wood double vanity, tub, and window.
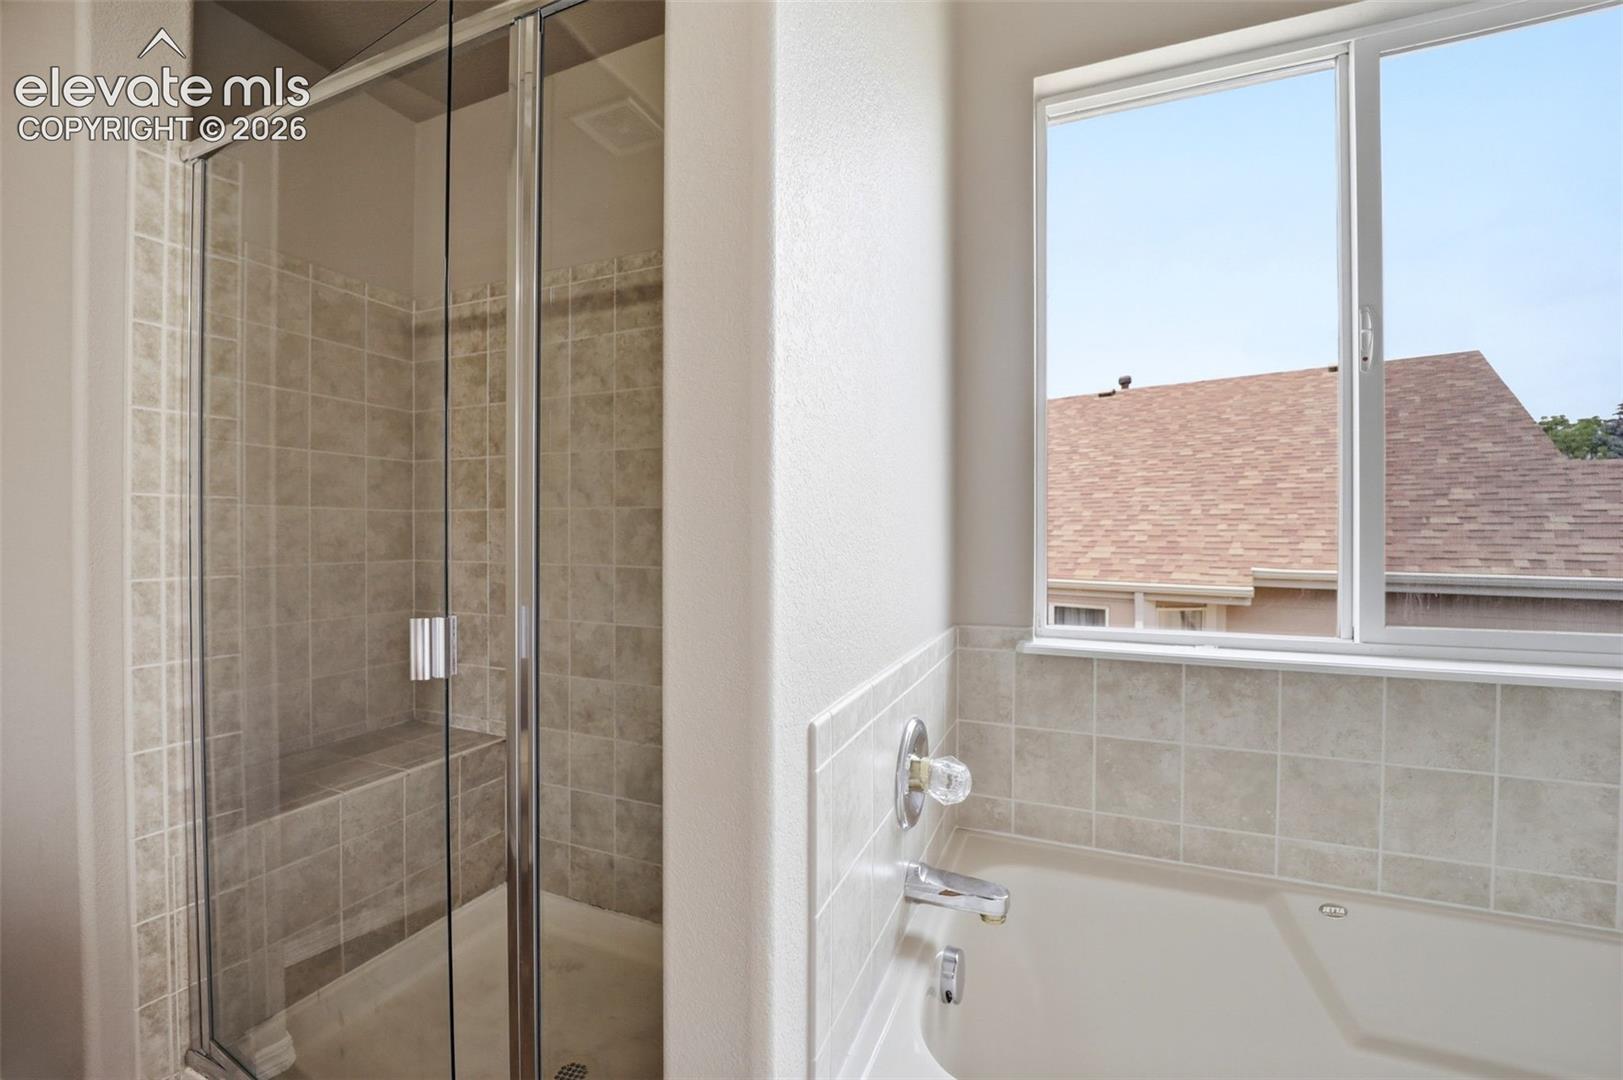
Bathroom with a glass-enclosed tiled shower beside a bathtub and large window.
Bathroom with a tiled bathtub and shower, wood vanity, large mirror, and toilet.
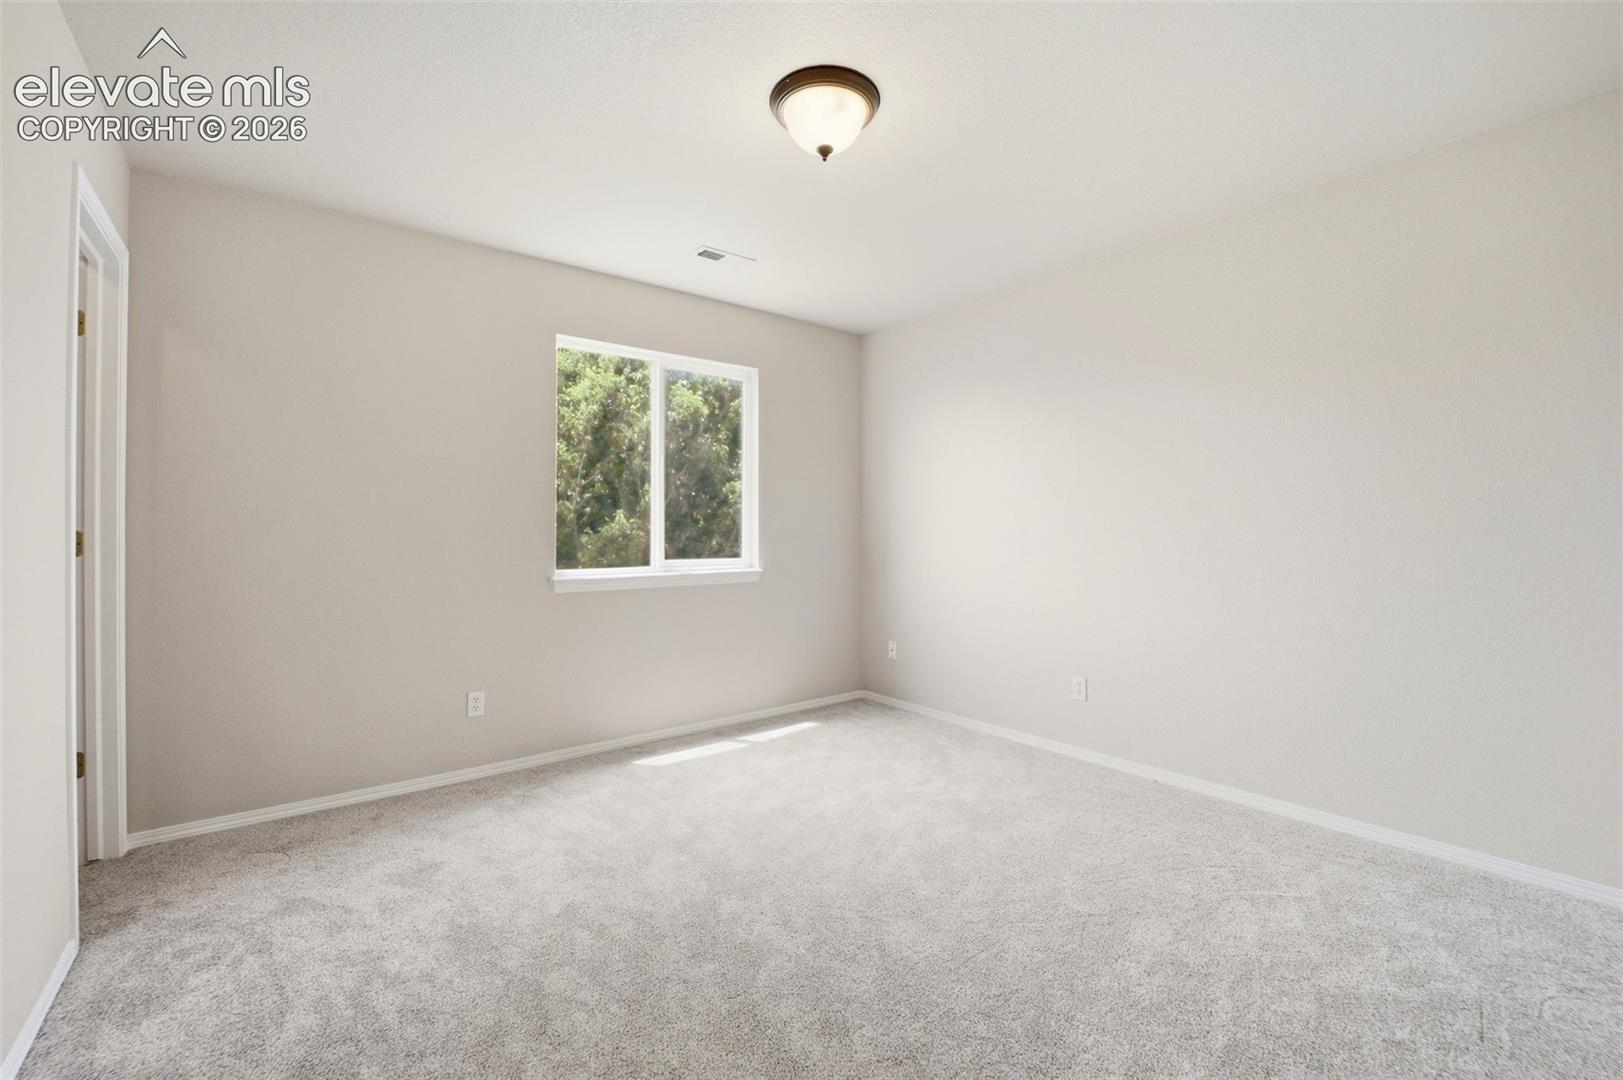
Empty carpeted bedroom with a single window and ceiling light.
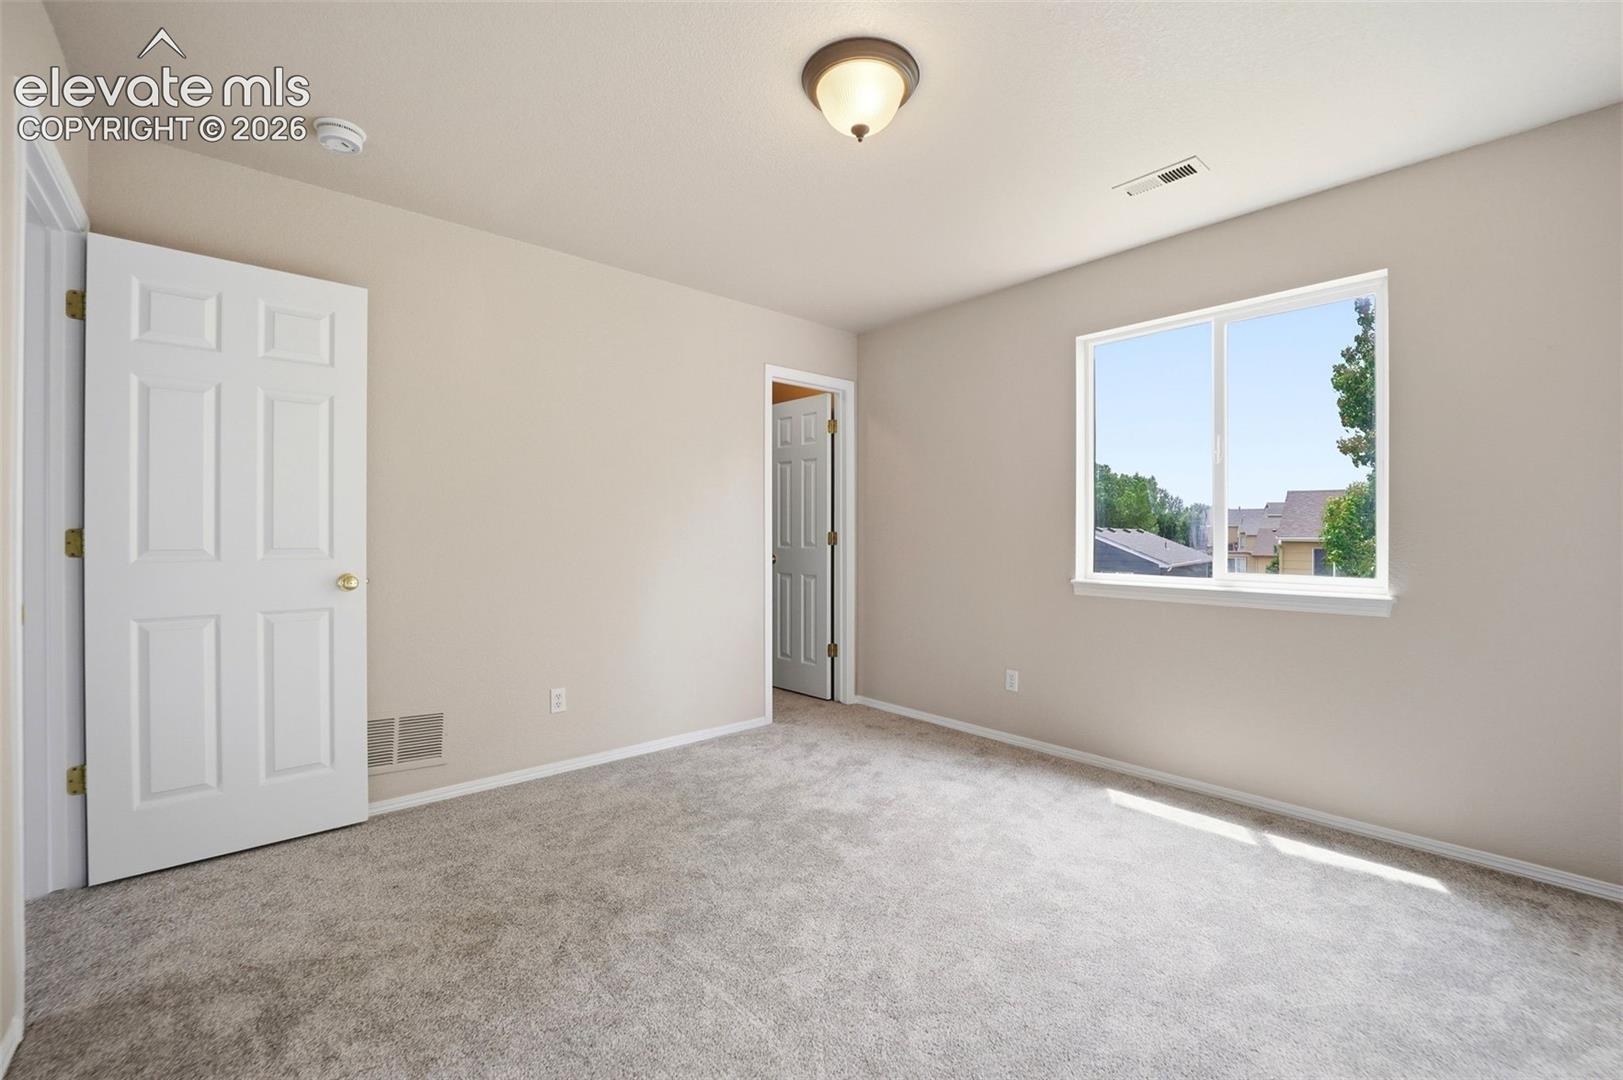
Empty carpeted bedroom with beige walls, a window, and open doors.
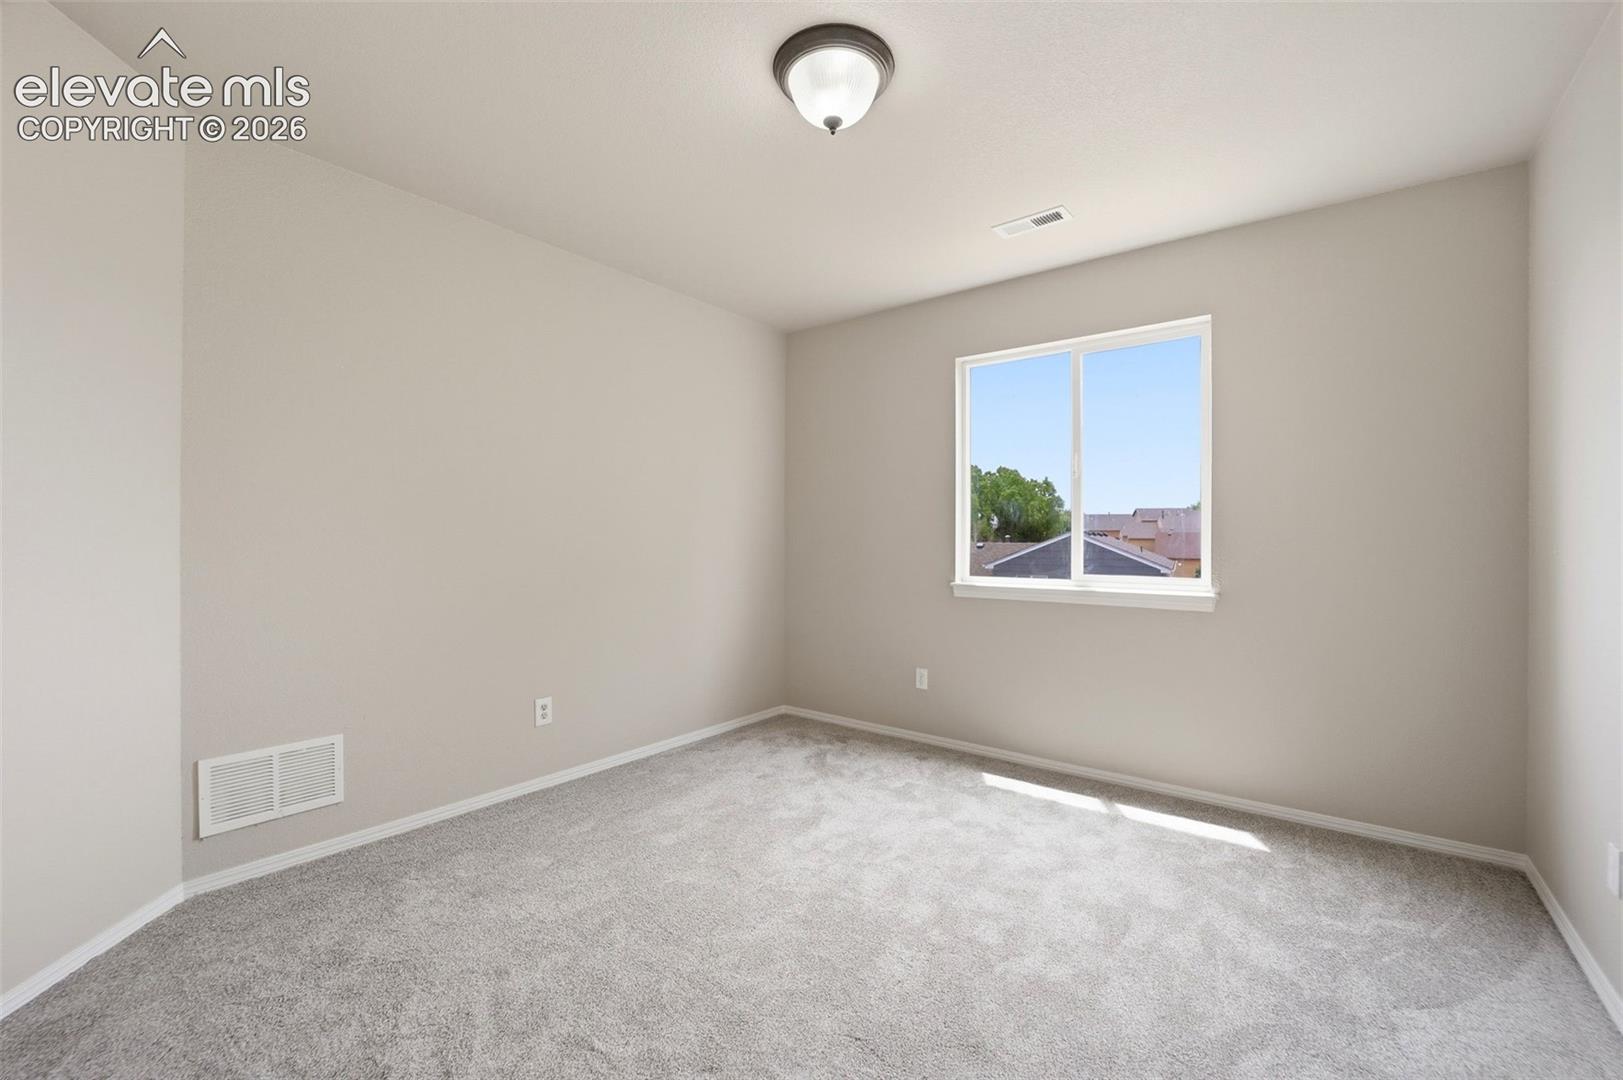
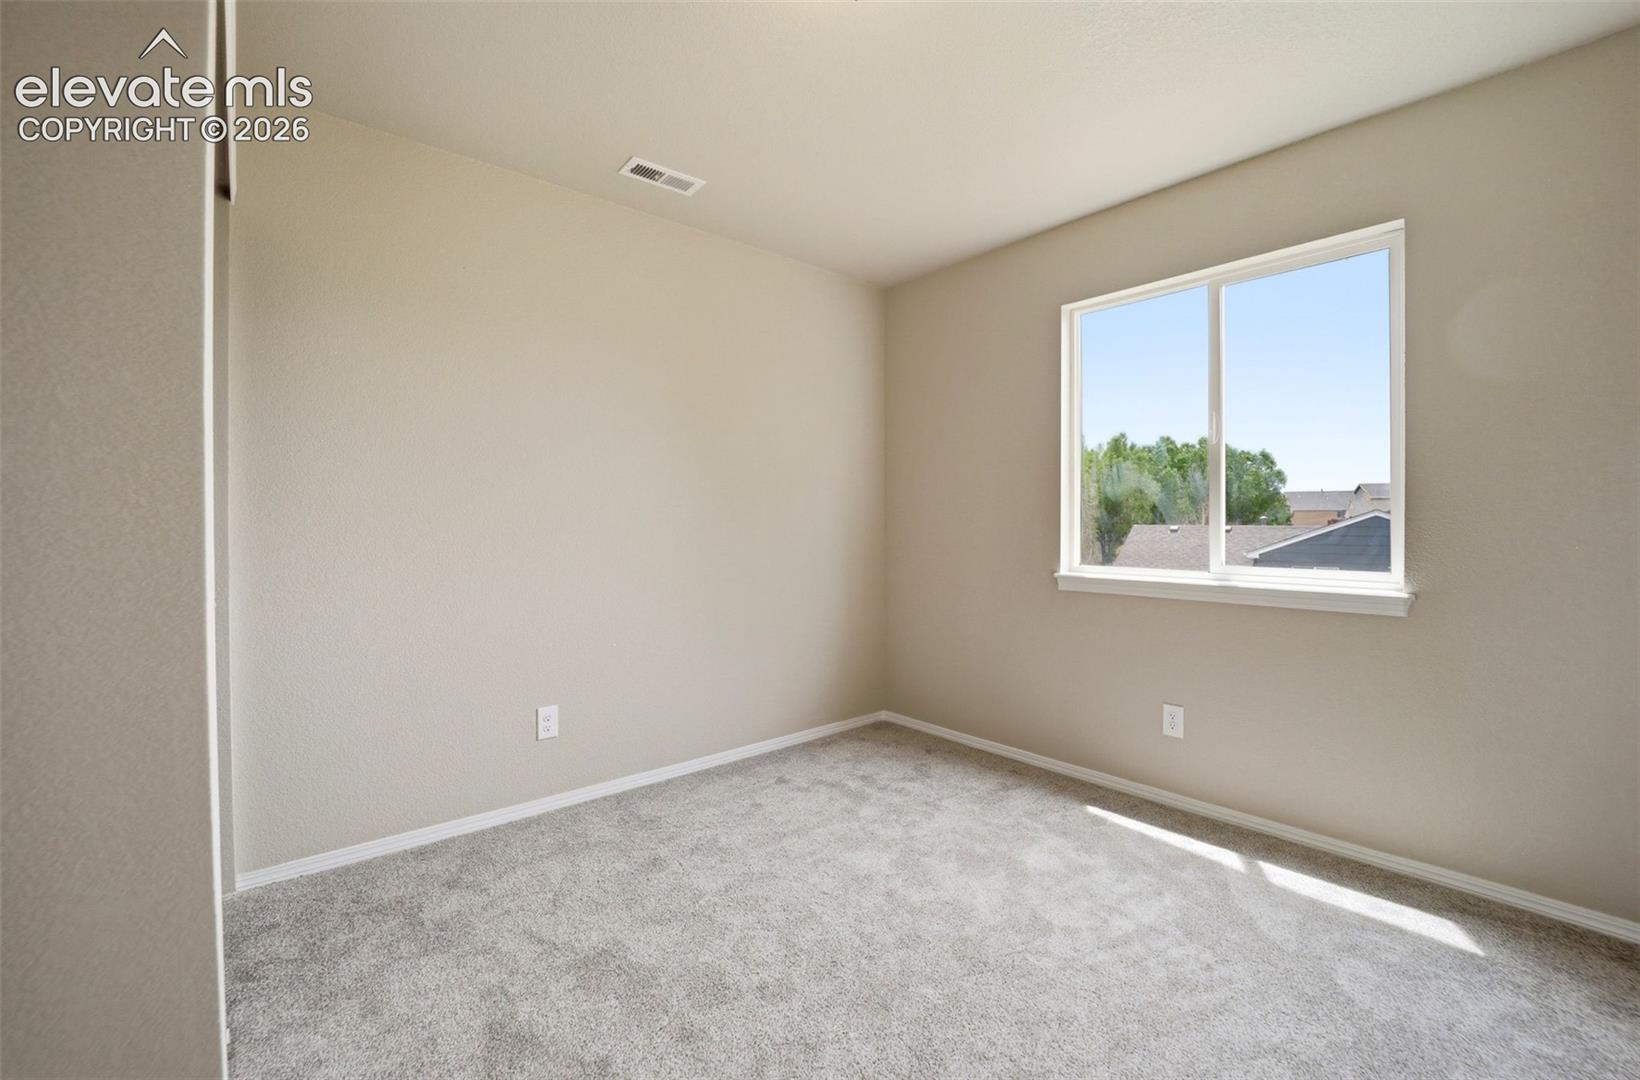
Empty carpeted room with neutral walls and a window overlooking neighboring rooftops.
Empty carpeted bedroom with a window and open closet.
Empty carpeted bedroom with neutral walls and a sunlit window.
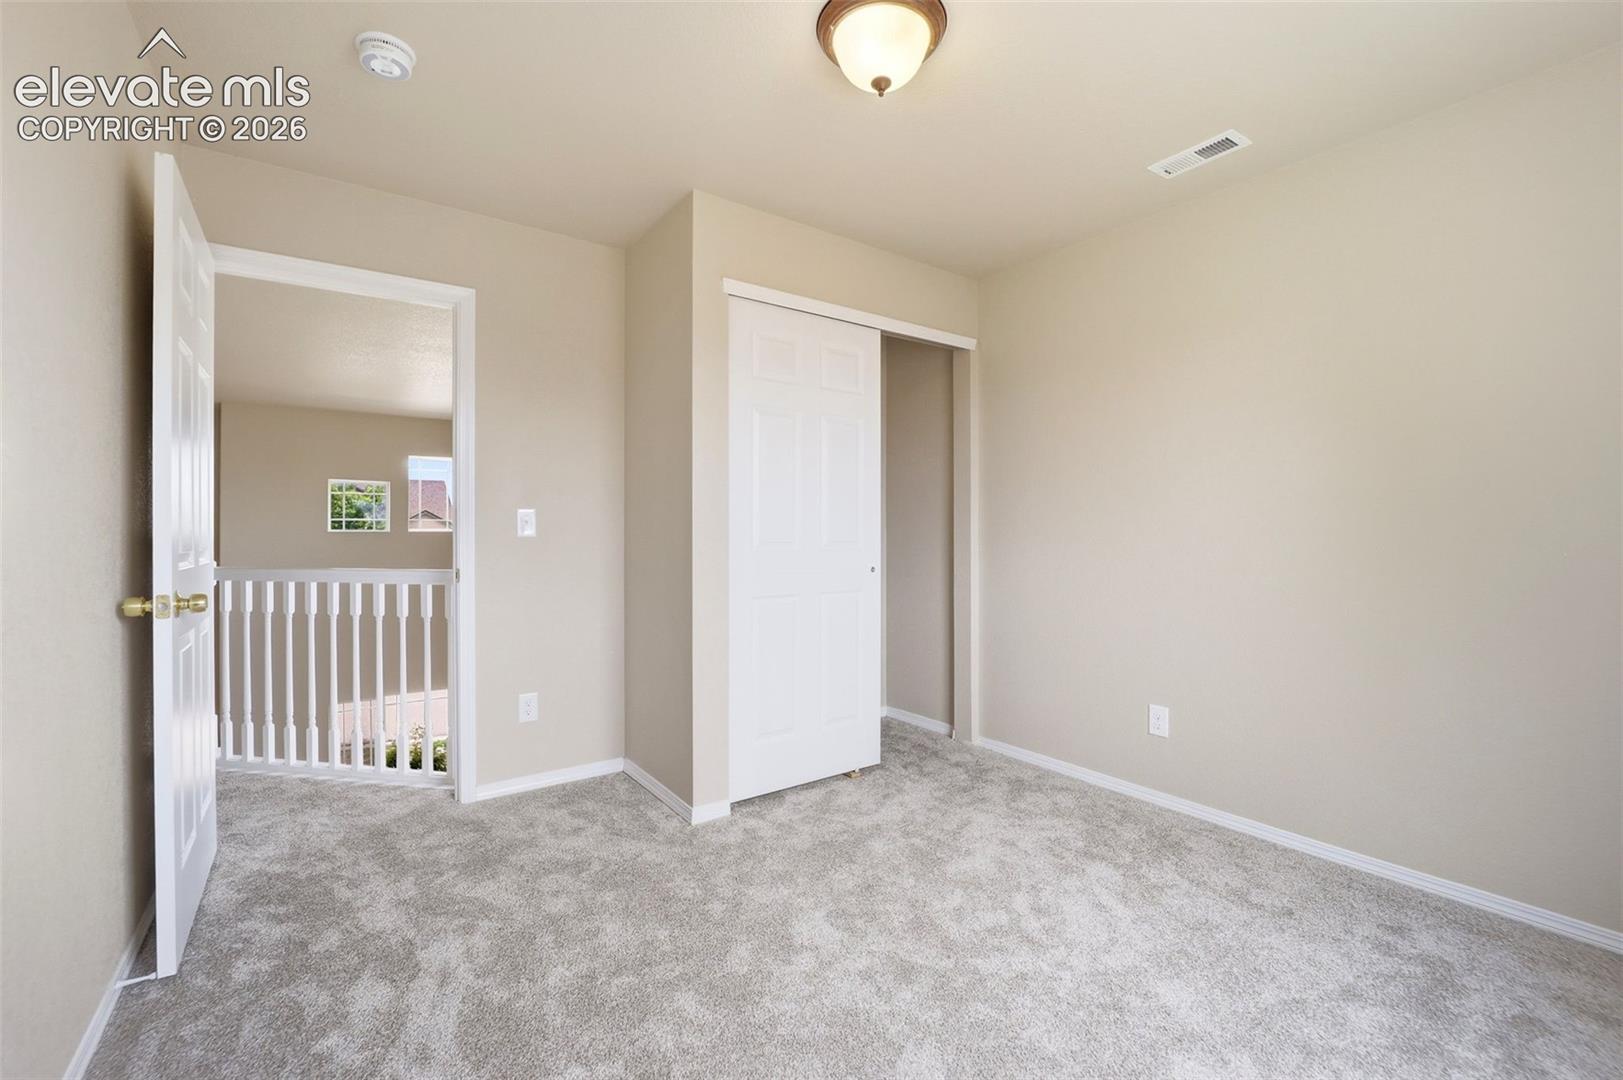
Empty carpeted bedroom with a sliding-door closet and an open doorway to the upstairs landing.
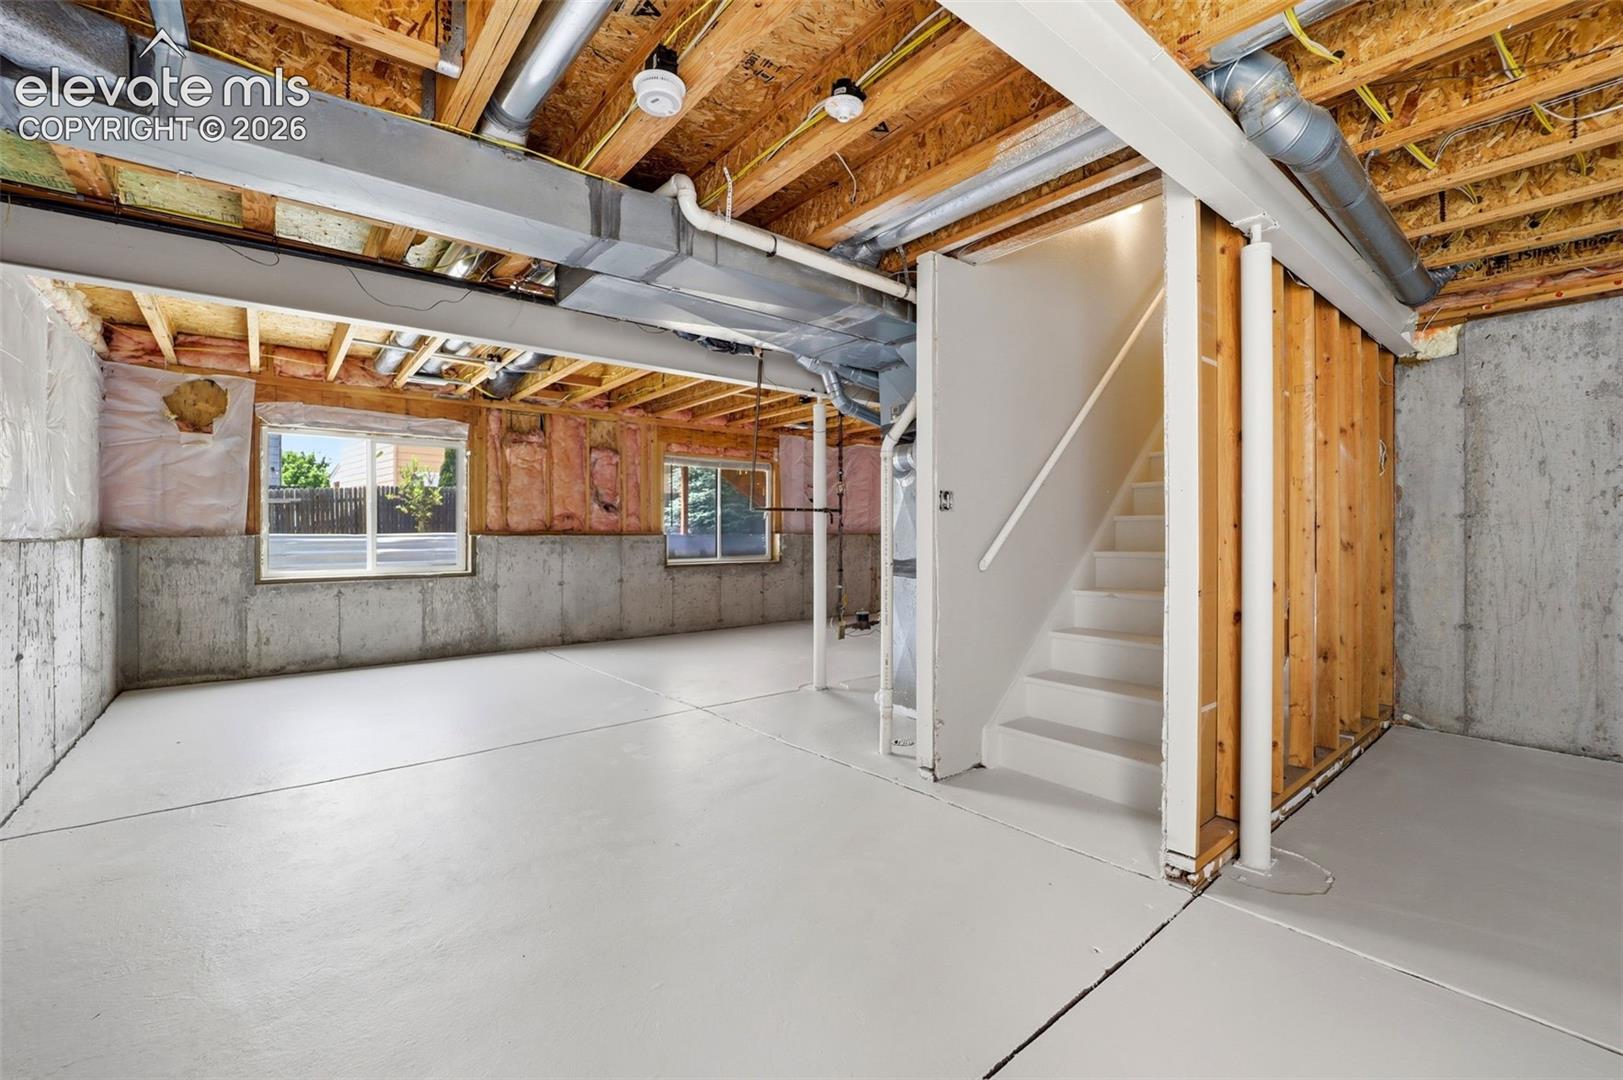
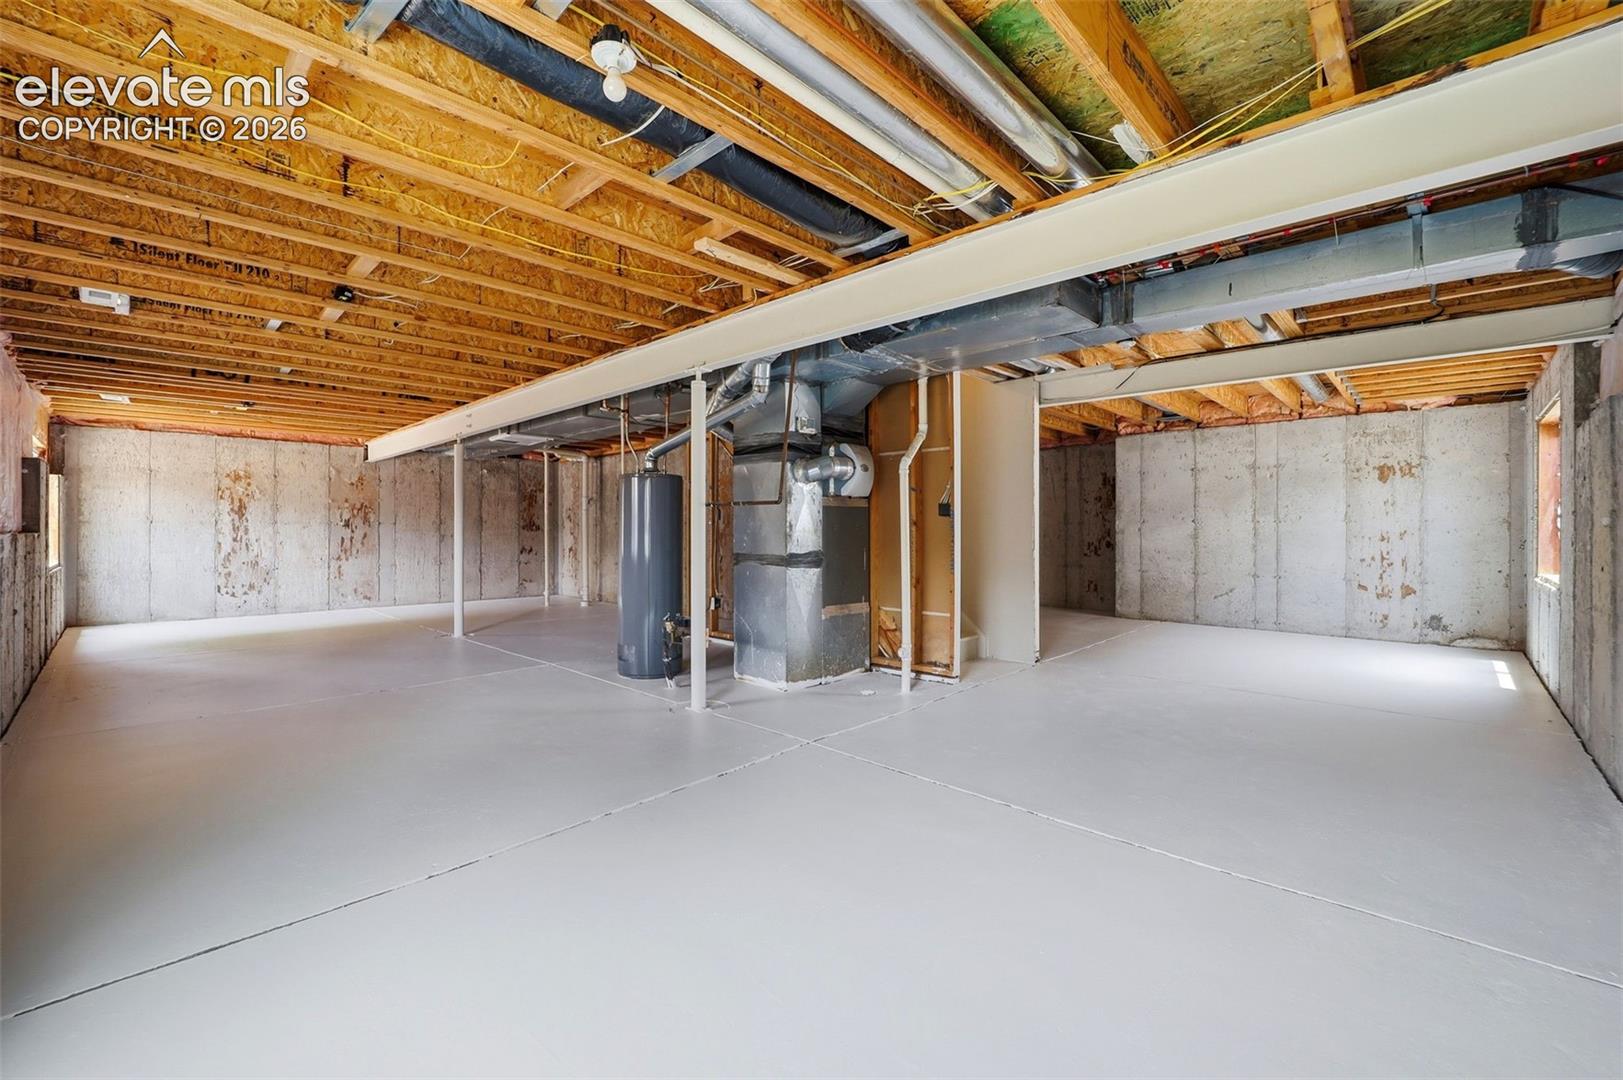
Unfinished basement with exposed ceiling joists, concrete floor, and stairs.
Unfinished basement with exposed ceiling joists, concrete walls, and central HVAC equipment.
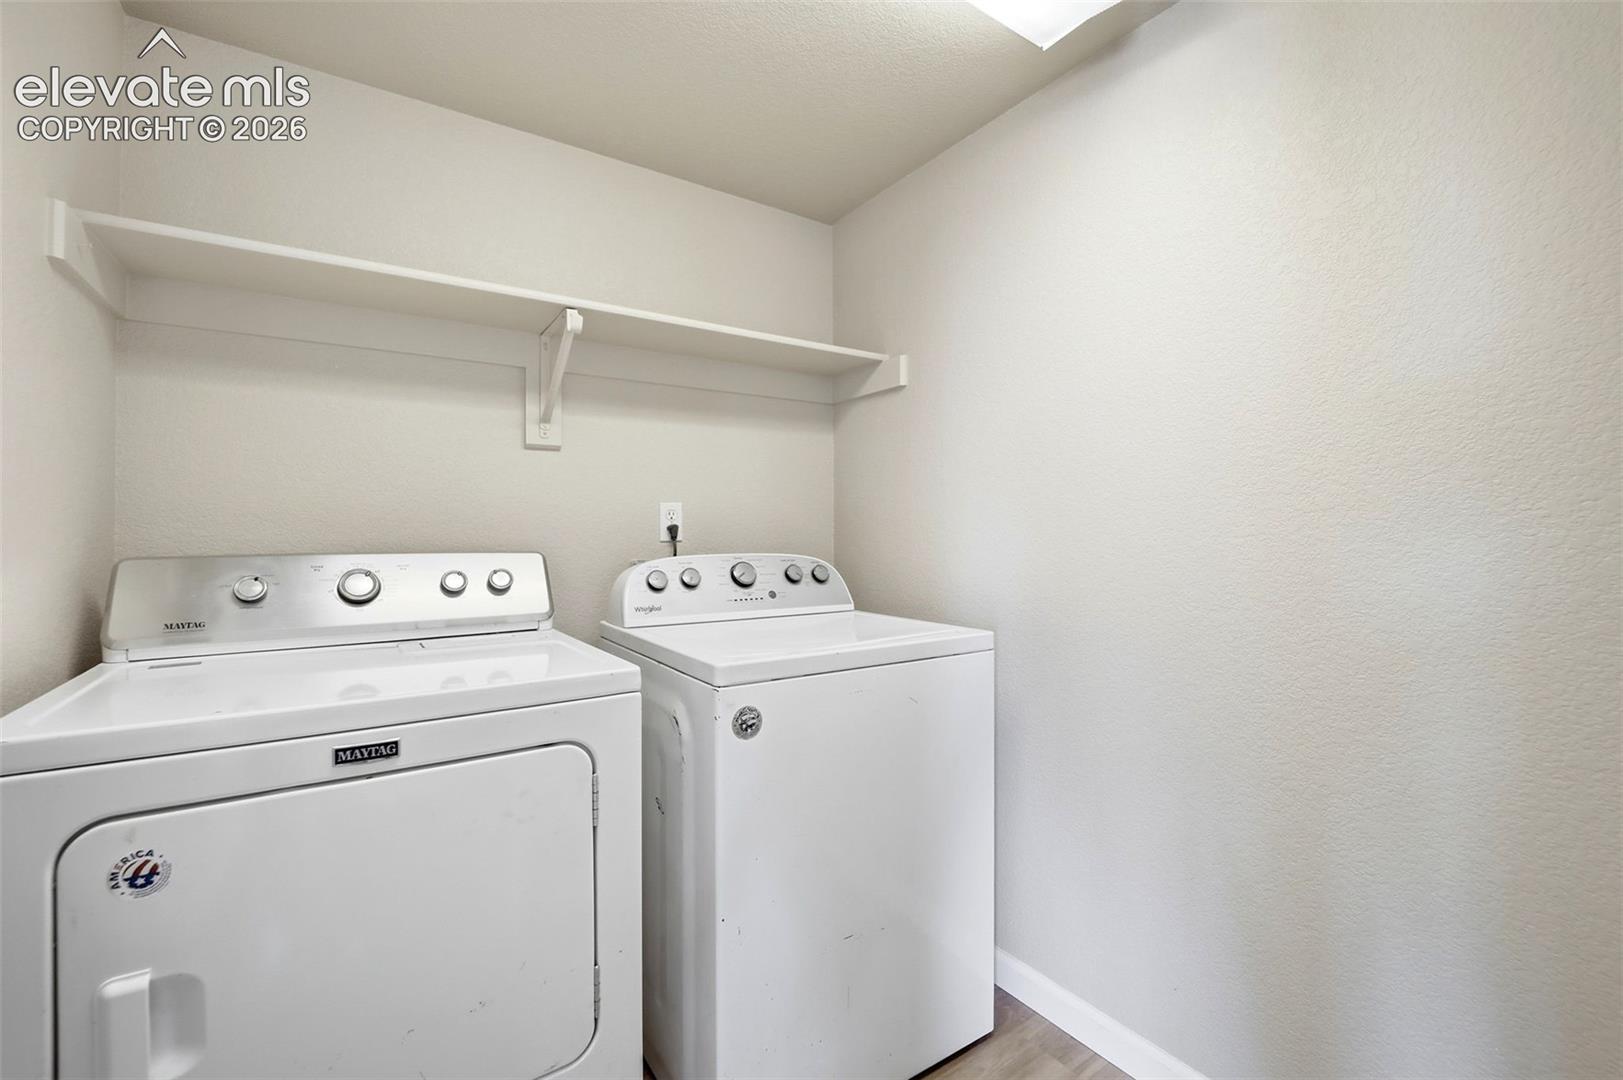
Laundry room with white washer and dryer beneath a long wall shelf.
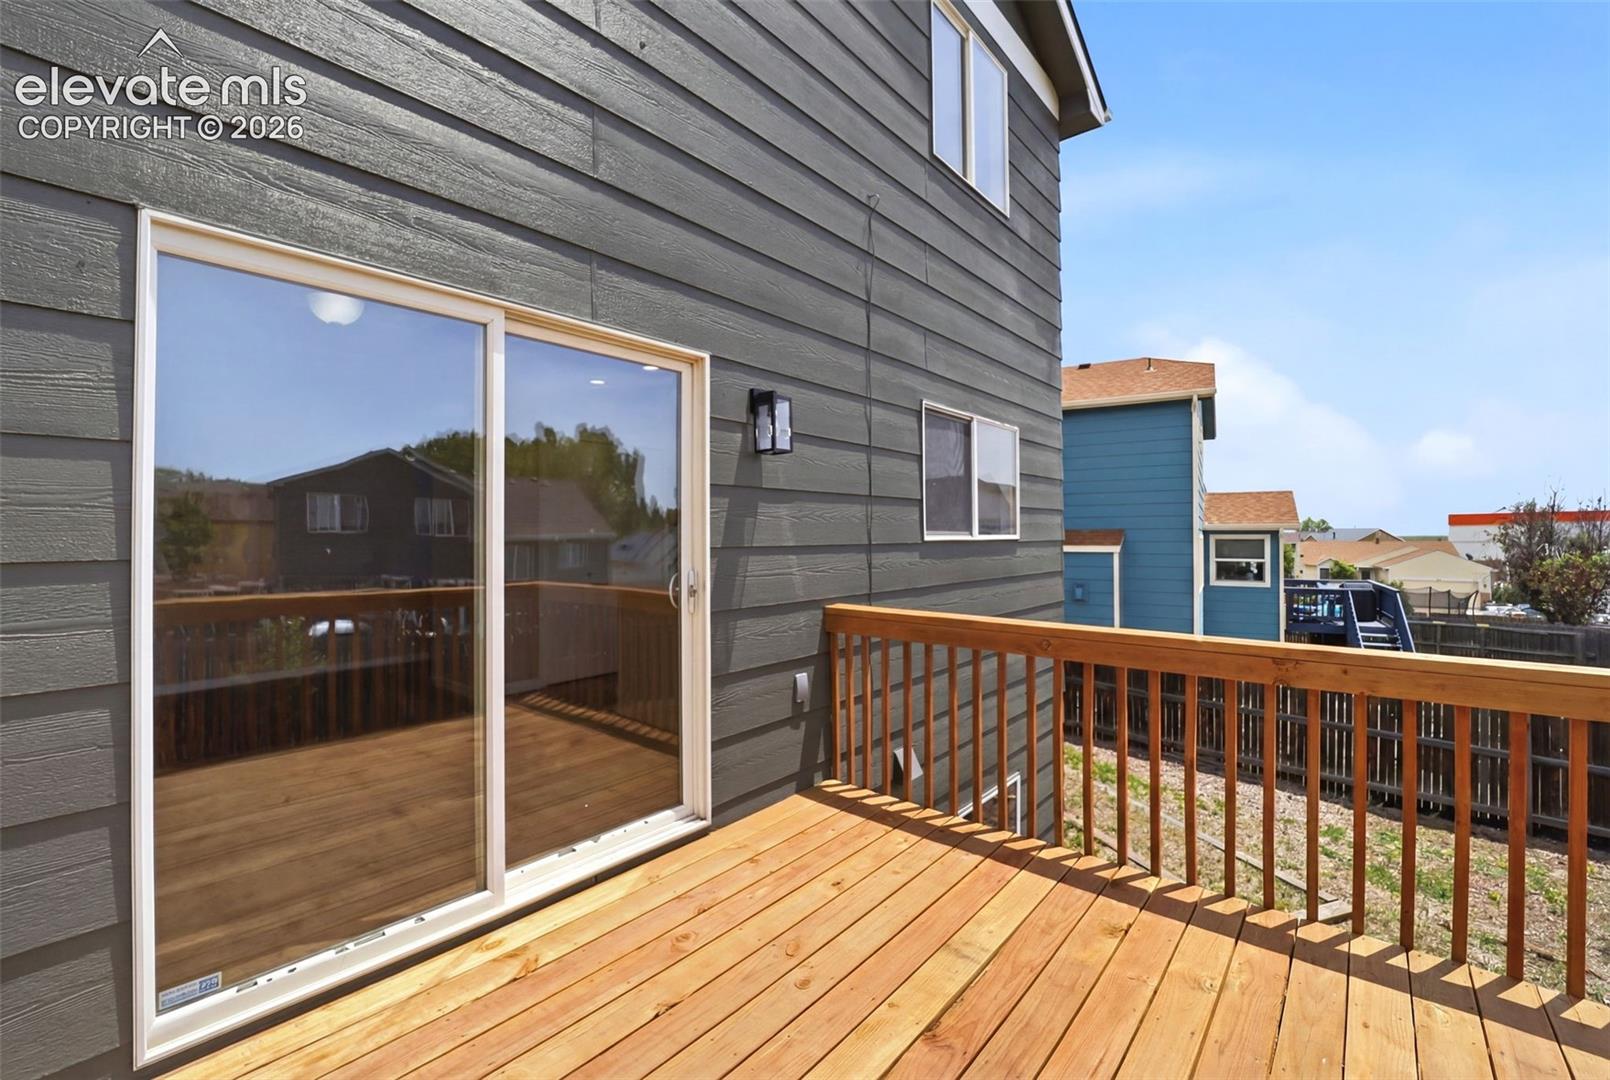
Wooden deck beside a gray-sided home, with sliding glass doors and a neighboring blue house.
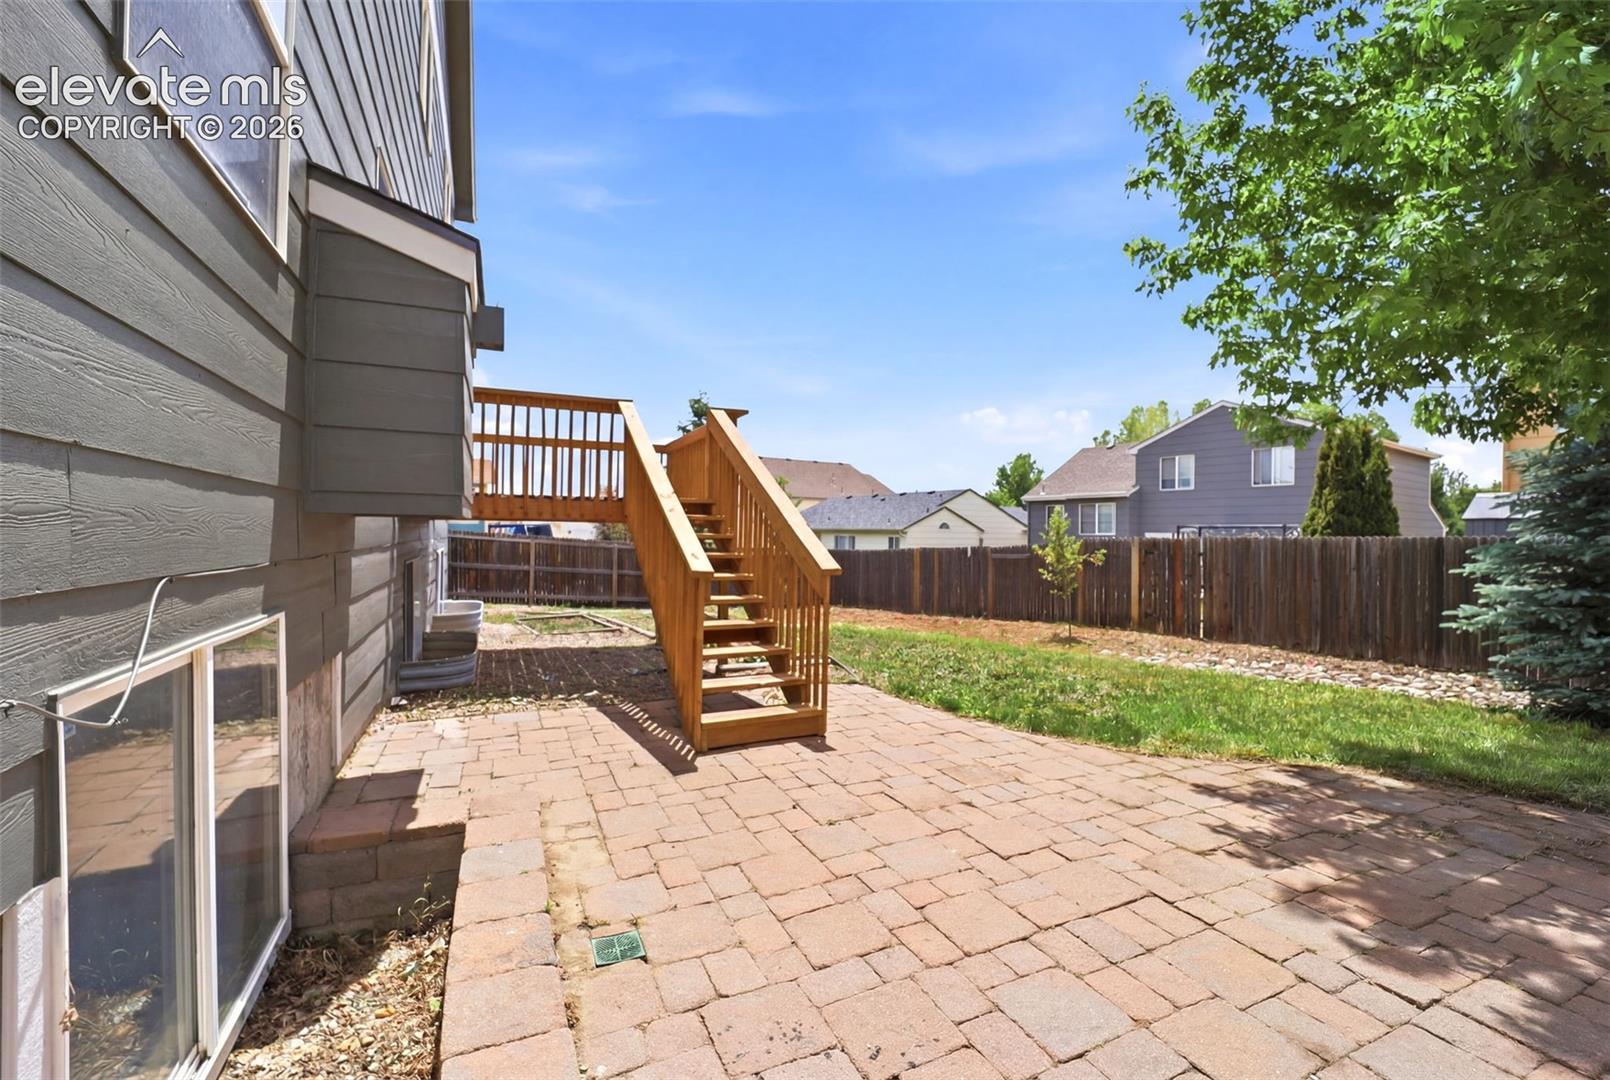
Back patio with a paver terrace and wooden stairs leading to an elevated deck.
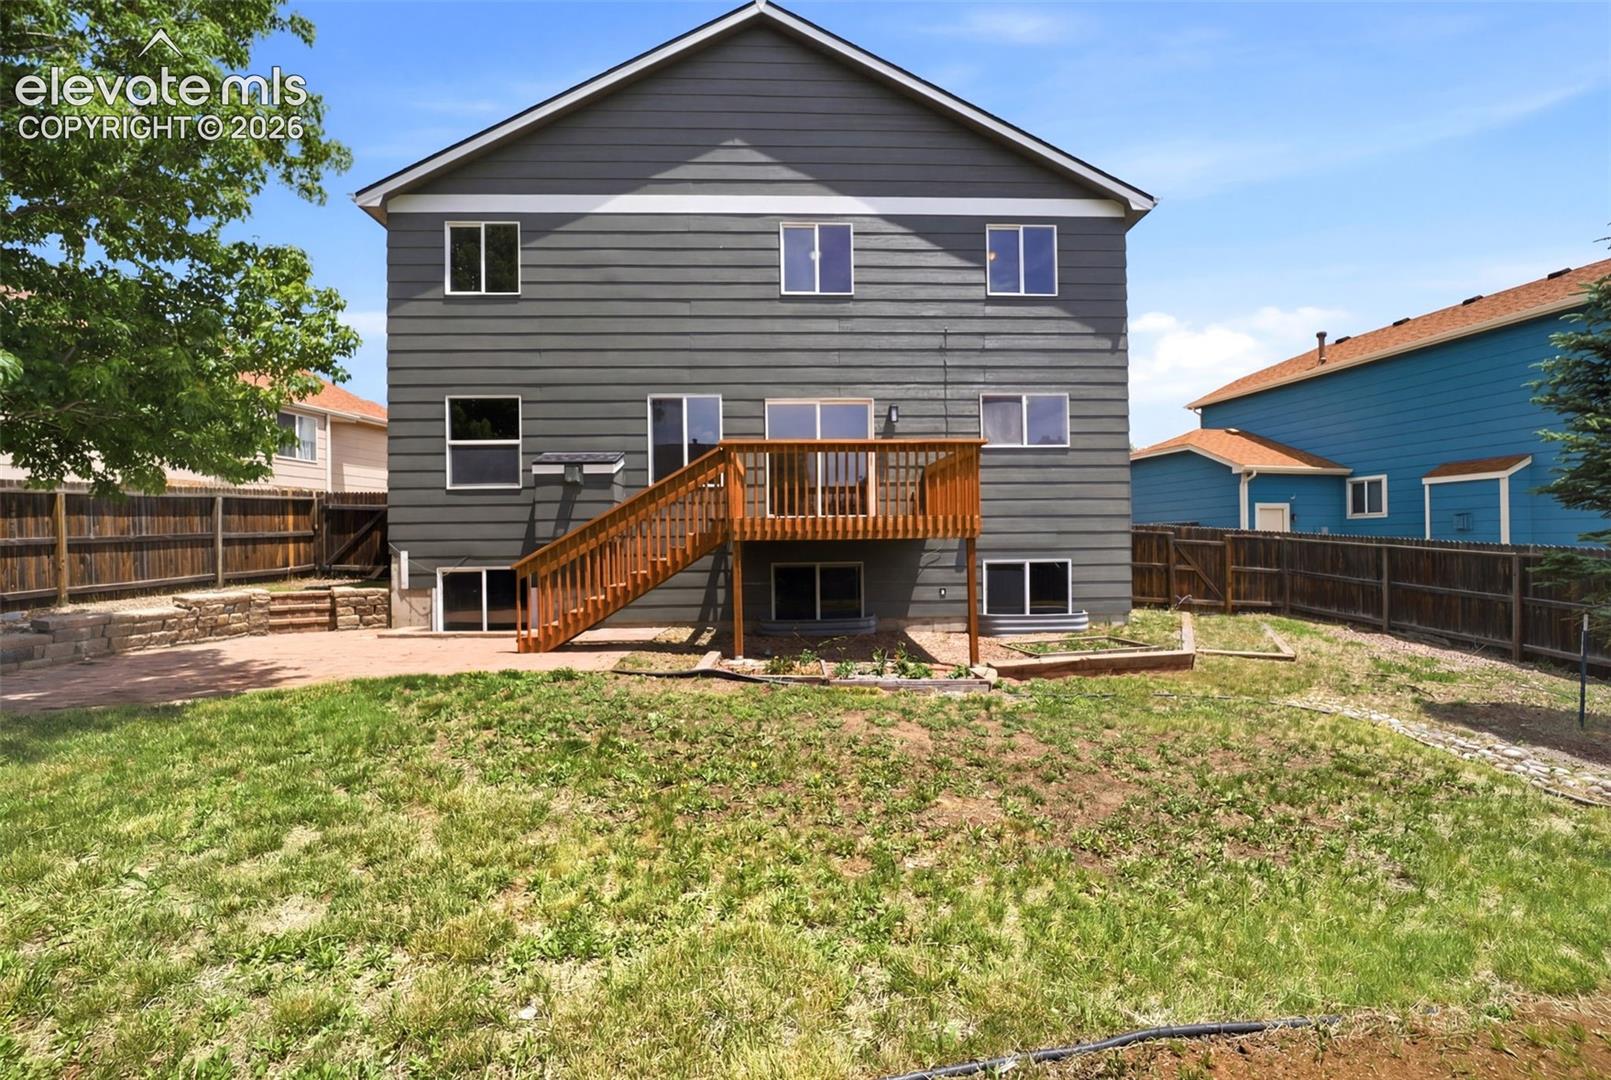
Rear of a gray two-story house with a raised wooden deck and fenced yard.
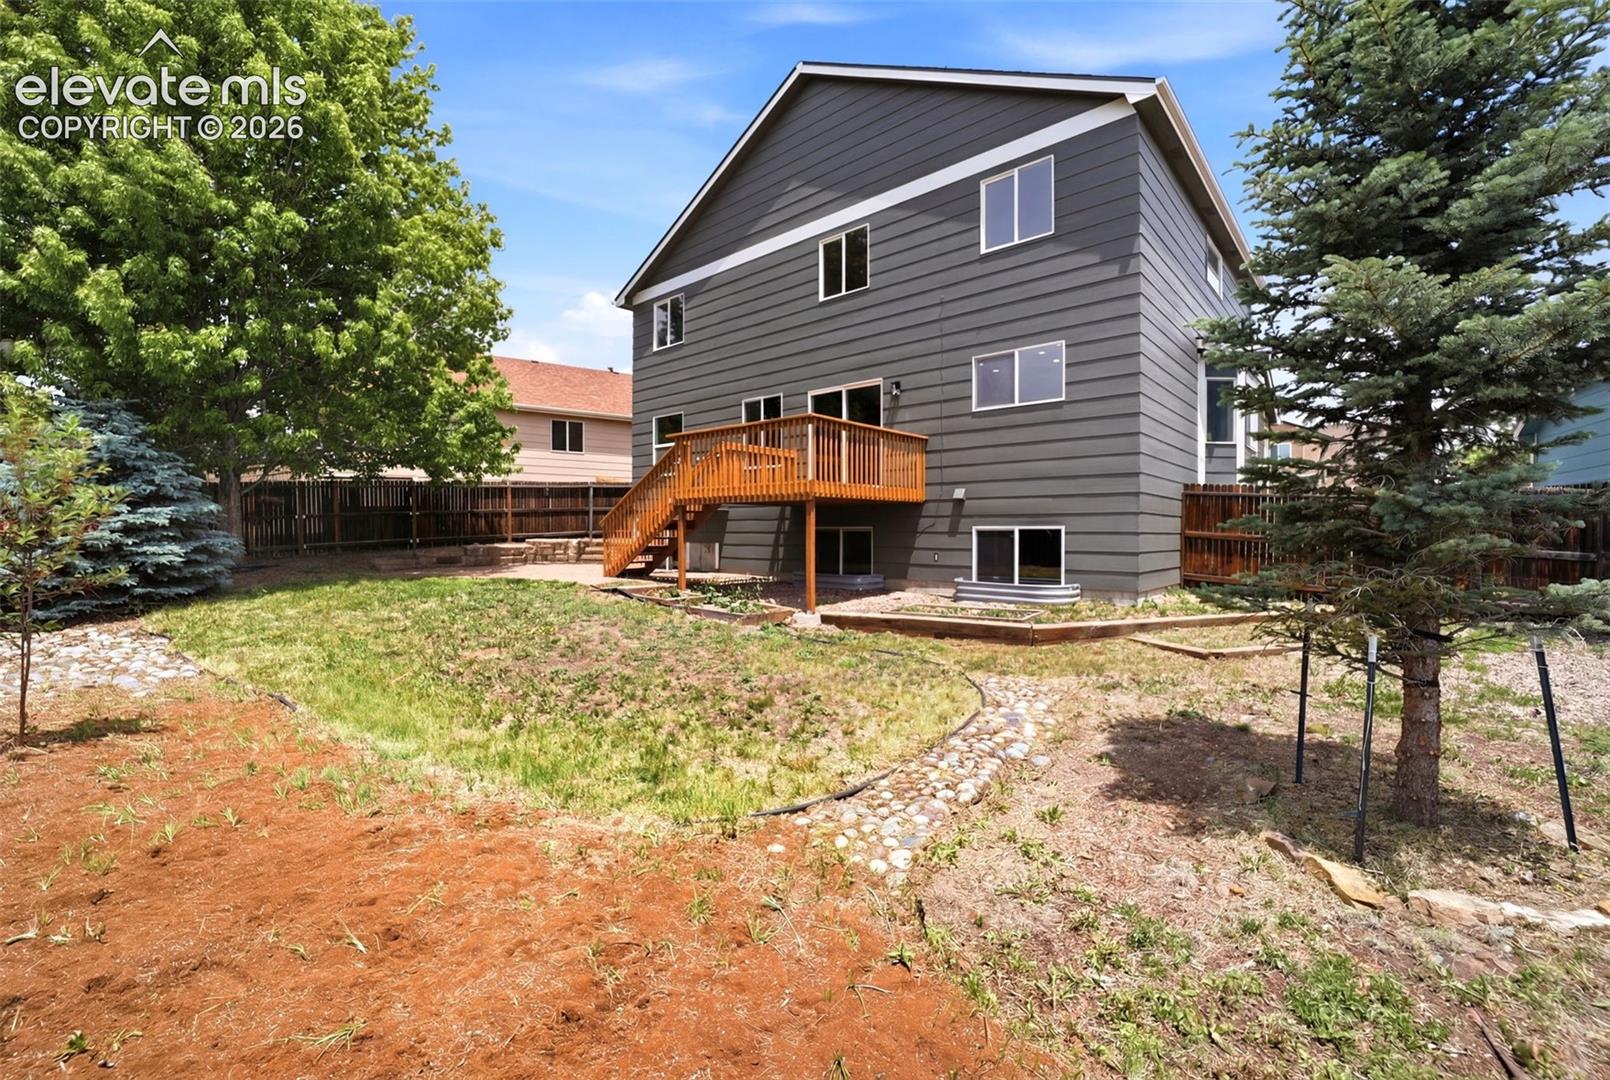
Rear exterior of a gray-sided home with a raised wooden deck and landscaped yard.
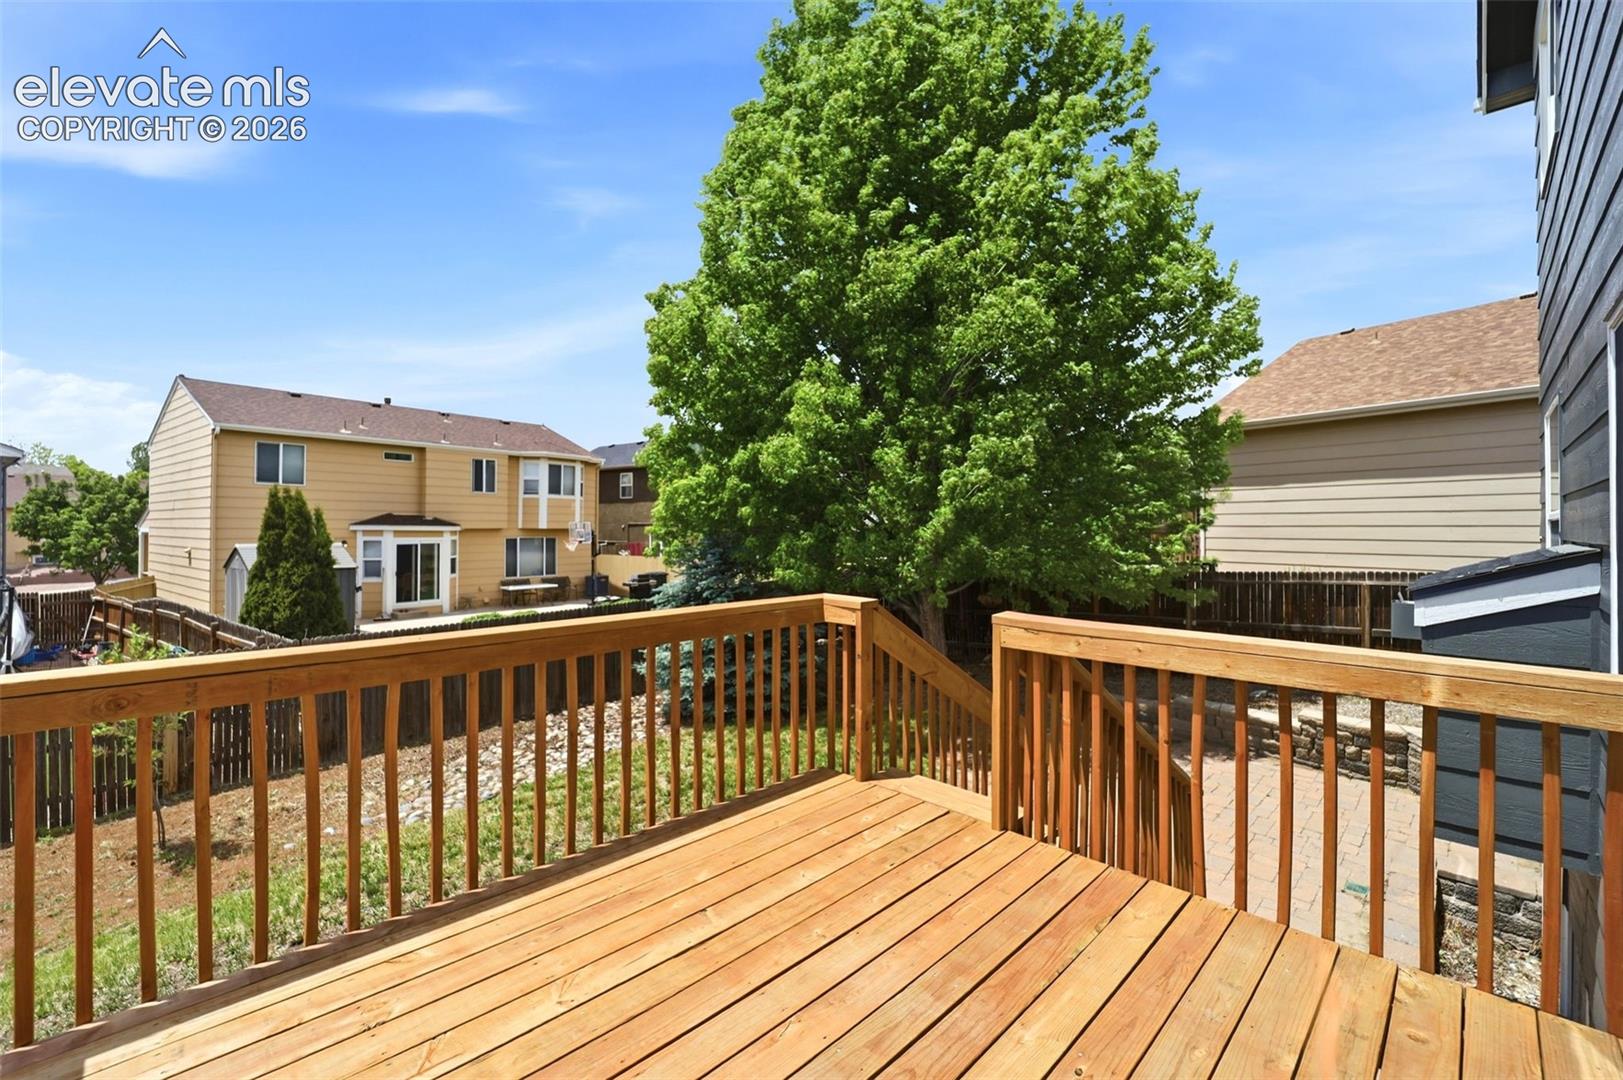
Wooden backyard deck overlooking a fenced yard and large leafy tree.
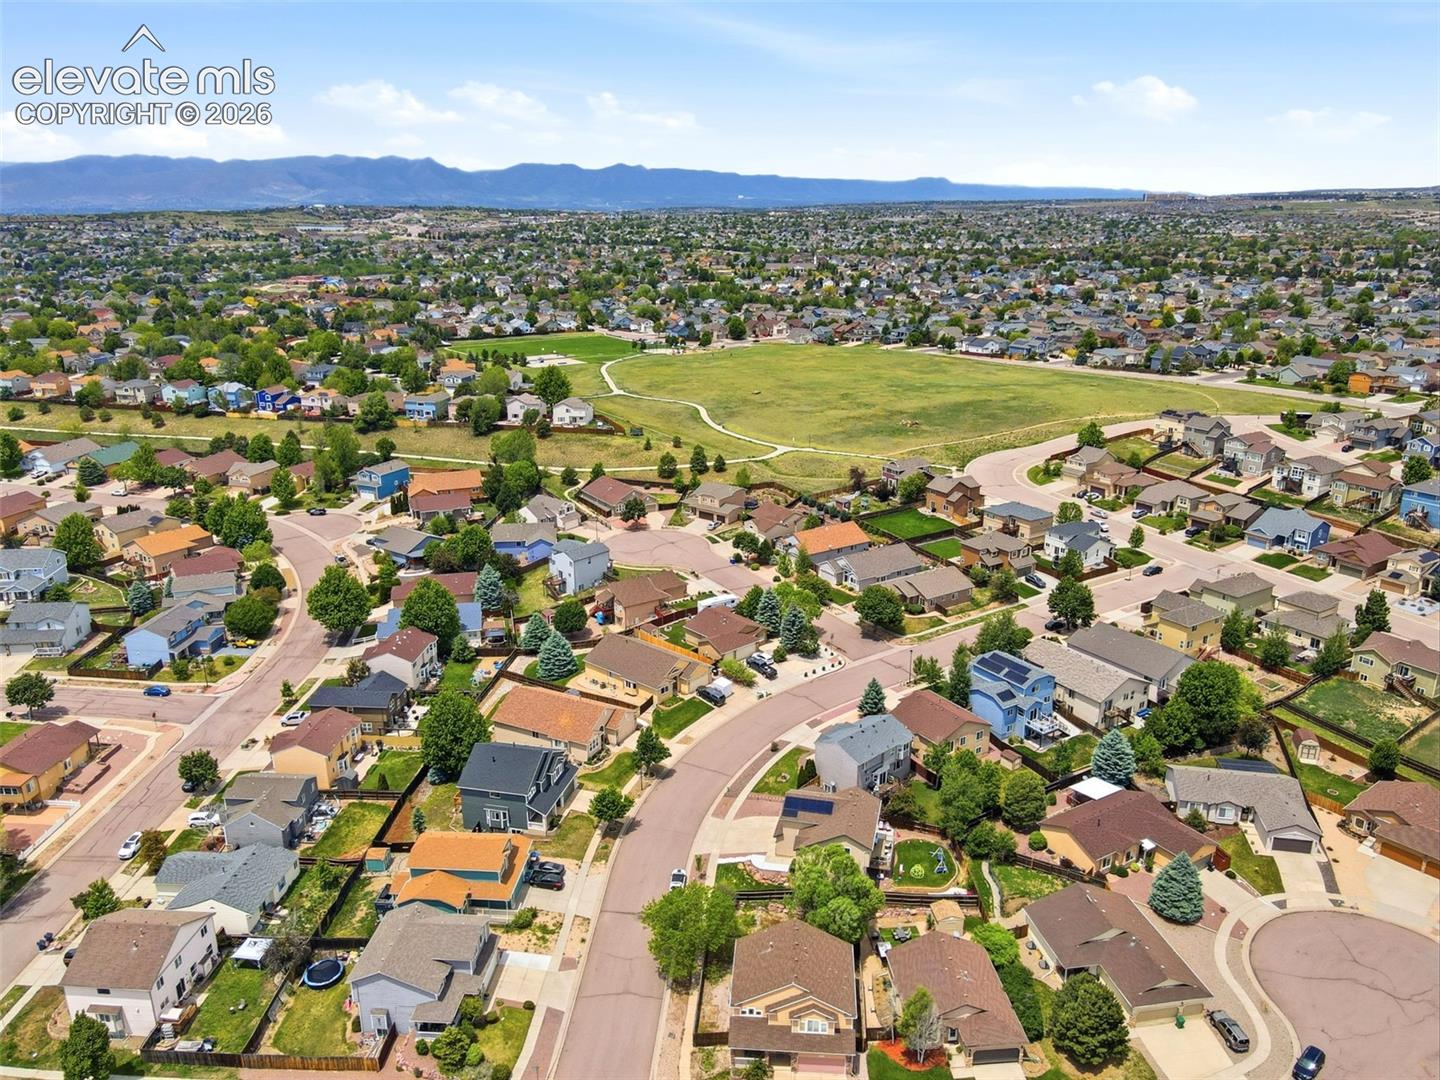
Aerial view of a Colorado Springs neighborhood, with a large green open space and mountains beyond.
Two-story gray house with white trim, brick accents, and a wide attached garage.
Gray two-story home with a covered porch, brick columns, and a two-car garage.
Staged open living and dining area with vaulted ceilings, a staircase, and neutral furnishings.
Virtually staged living room with a fireplace, opening to a kitchen and dining area.
Virtually staged bedroom with a large bed, vaulted ceiling, ceiling fan, and bright windows.
Empty living room with a gas fireplace, light wood flooring, and windows overlooking a deck.
Open living room and kitchen with light wood floors, a fireplace, and ceiling fan.
Living room with a tiled fireplace, light wood flooring, and two windows.
Open living room with wood-look floors, ceiling fan, fireplace, and adjoining white kitchen.
Living room with a fireplace, wood-look flooring, and sliding doors to a deck.
Bathroom with a wood vanity, oval sink, large mirror, and toilet.
Kitchen with white cabinets, stainless appliances, and a large peninsula countertop.
Bright kitchen with white cabinets, stainless steel appliances, and a large window over the sink.
Kitchen with white cabinets, stainless steel appliances, and gray stone-pattern counters.
Kitchen with white cabinets, stone counters, stainless dishwasher, and an open living area.
Kitchen with white cabinetry, gray stone counters, and a sink beneath a window.
Kitchen with white cabinets, stone counters, and a window above the sink.
Open living area with white kitchen island, deck doors, and tiled fireplace.
Empty dining area with vaulted ceiling, chandelier, large windows, and light wood flooring.
Empty dining area with light wood floors, three windows, and a hanging chandelier.
Two-story living room with wood-look floors, a staircase, and an upstairs railing.
Open living area with vaulted ceiling, wood floors, large windows, and staircase.
Two-story dining room with a chandelier, light wood flooring, and carpeted staircase.
Empty two-story living area with light wood flooring, carpeted staircase, and upstairs landing.
Vacant carpeted bedroom with a vaulted ceiling, ceiling fan, and three windows.
Vacant carpeted bedroom with a ceiling fan, closet, and three windows.
An empty carpeted room with a high ceiling, ceiling fan, and three windows.
Empty carpeted bedroom with a ceiling fan, window, and open doorway.
Empty walk-in closet with two hanging rods, an upper shelf, and gray carpet.
Bathroom with a tiled bathtub and glass shower beside a large window.
Bathroom with a double-sink wood vanity, large mirror, and glass-enclosed shower.
Bathroom with a wood double vanity, tub, and window.
Bathroom with a glass-enclosed tiled shower beside a bathtub and large window.
Bathroom with a tiled bathtub and shower, wood vanity, large mirror, and toilet.
Empty carpeted bedroom with a single window and ceiling light.
Empty carpeted bedroom with beige walls, a window, and open doors.
Empty carpeted room with neutral walls and a window overlooking neighboring rooftops.
Empty carpeted bedroom with a window and open closet.
Empty carpeted bedroom with neutral walls and a sunlit window.
Empty carpeted bedroom with a sliding-door closet and an open doorway to the upstairs landing.
Unfinished basement with exposed ceiling joists, concrete floor, and stairs.
Unfinished basement with exposed ceiling joists, concrete walls, and central HVAC equipment.
Laundry room with white washer and dryer beneath a long wall shelf.
Wooden deck beside a gray-sided home, with sliding glass doors and a neighboring blue house.
Back patio with a paver terrace and wooden stairs leading to an elevated deck.
Rear of a gray two-story house with a raised wooden deck and fenced yard.
Rear exterior of a gray-sided home with a raised wooden deck and landscaped yard.
Wooden backyard deck overlooking a fenced yard and large leafy tree.
Aerial view of a Colorado Springs neighborhood, with a large green open space and mountains beyond.
Two-story gray house with white trim, brick accents, and a wide attached garage.
Gray two-story home with a covered porch, brick columns, and a two-car garage.
Staged open living and dining area with vaulted ceilings, a staircase, and neutral furnishings.
Virtually staged living room with a fireplace, opening to a kitchen and dining area.
Virtually staged bedroom with a large bed, vaulted ceiling, ceiling fan, and bright windows.
Empty living room with a gas fireplace, light wood flooring, and windows overlooking a deck.
Open living room and kitchen with light wood floors, a fireplace, and ceiling fan.
Living room with a tiled fireplace, light wood flooring, and two windows.
Open living room with wood-look floors, ceiling fan, fireplace, and adjoining white kitchen.
Living room with a fireplace, wood-look flooring, and sliding doors to a deck.
Bathroom with a wood vanity, oval sink, large mirror, and toilet.
Kitchen with white cabinets, stainless appliances, and a large peninsula countertop.
Bright kitchen with white cabinets, stainless steel appliances, and a large window over the sink.
Kitchen with white cabinets, stainless steel appliances, and gray stone-pattern counters.
Kitchen with white cabinets, stone counters, stainless dishwasher, and an open living area.
Kitchen with white cabinetry, gray stone counters, and a sink beneath a window.
Kitchen with white cabinets, stone counters, and a window above the sink.
Open living area with white kitchen island, deck doors, and tiled fireplace.
Empty dining area with vaulted ceiling, chandelier, large windows, and light wood flooring.
Empty dining area with light wood floors, three windows, and a hanging chandelier.
Two-story living room with wood-look floors, a staircase, and an upstairs railing.
Open living area with vaulted ceiling, wood floors, large windows, and staircase.
Two-story dining room with a chandelier, light wood flooring, and carpeted staircase.
Empty two-story living area with light wood flooring, carpeted staircase, and upstairs landing.
Vacant carpeted bedroom with a vaulted ceiling, ceiling fan, and three windows.
Vacant carpeted bedroom with a ceiling fan, closet, and three windows.
An empty carpeted room with a high ceiling, ceiling fan, and three windows.
Empty carpeted bedroom with a ceiling fan, window, and open doorway.
Empty walk-in closet with two hanging rods, an upper shelf, and gray carpet.
Bathroom with a tiled bathtub and glass shower beside a large window.
Bathroom with a double-sink wood vanity, large mirror, and glass-enclosed shower.
Bathroom with a wood double vanity, tub, and window.
Bathroom with a glass-enclosed tiled shower beside a bathtub and large window.
Bathroom with a tiled bathtub and shower, wood vanity, large mirror, and toilet.
Empty carpeted bedroom with a single window and ceiling light.
Empty carpeted bedroom with beige walls, a window, and open doors.
Empty carpeted room with neutral walls and a window overlooking neighboring rooftops.
Empty carpeted bedroom with a window and open closet.
Empty carpeted bedroom with neutral walls and a sunlit window.
Empty carpeted bedroom with a sliding-door closet and an open doorway to the upstairs landing.
Unfinished basement with exposed ceiling joists, concrete floor, and stairs.
Unfinished basement with exposed ceiling joists, concrete walls, and central HVAC equipment.
Laundry room with white washer and dryer beneath a long wall shelf.
Wooden deck beside a gray-sided home, with sliding glass doors and a neighboring blue house.
Back patio with a paver terrace and wooden stairs leading to an elevated deck.
Rear of a gray two-story house with a raised wooden deck and fenced yard.
Rear exterior of a gray-sided home with a raised wooden deck and landscaped yard.
Wooden backyard deck overlooking a fenced yard and large leafy tree.
Aerial view of a Colorado Springs neighborhood, with a large green open space and mountains beyond.
Two-story gray house with white trim, brick accents, and a wide attached garage.
See all photos
Bought with Non Member, Non Member and Listed by Adam Dill, The Platinum Group Listing Contact: 719-536-4444
Beautifully upgraded home in sought-after Stetson Hills -- truly move-in ready with major updates already done. Brand new roof, fresh exterior paint, new luxury vinyl flooring throughout the main level, brand new carpet on the stairs and entire upper level, and fresh interior paint throughout. Very little left for the new owner to worry about.
A light-filled entry opens into a two-story formal living room and bay dining room with abundant natural light. The great room features a gas-log fireplace and walks out to the wood deck, which is ideal for entertaining. The kitchen has been fully refreshed with new granite countertops, a large pantry, counter bar, and a complete suite of brand new stainless steel appliances including refrigerator, microwave, dishwasher, and range/oven. Washer and dryer also stay. Laundry and powder bath cap off the main level.
Upstairs, the vaulted primary suite includes a ceiling fan and five-piece bath with dual-sink vanity, soaking tub, and separate tiled shower. Three additional bedrooms feature walk-in closets and good natural light, all served by their own full bath.
The unfinished garden-level basement offers 1,056 SF of expansion potential with a rough-in for an additional bath. Outside, the fenced backyard includes a decorative paver patio and wood deck. Covered front porch adds great curb appeal.
Convenient access to the Powers corridor, shopping, restaurants, and an easy commute to downtown Colorado Springs and Denver.

4
beds

3
baths

2,078 Sq.Ft. LIVING AREA

6,795 Sq.Ft. lot

Adam Dill

Adam Dill

Features & Amenities

Interior

  • total bedrooms4
  • Total bathrooms3
  • full bathrooms2
  • half bathroom1
  • Laundry room Electric Hook-up, Main
  • Flooring Carpet, Luxury Vinyl
  • Fireplace Gas, Main Level, One
  • APPLIANCES 220v in Kitchen, Dishwasher, Disposal, Dryer, Microwave Oven, Oven, Range, Refrigerator, Washer
  • other interior Features 5-Pc Bath, 9 Ft Ceilings

Area & Lot

  • Status Sold
  • Date Sold November 9, 2026
  • Living Area2,078 Sq.Ft.
  • Total Area3,134 Sq.Ft.
  • Lot Area6,795 Sq.Ft.
  • MLS® ID2049146
  • TypeResidential
  • YEAR BUILT2004
  • View DescriptionView of Pikes Peak
  • School DistrictDistrict 49

Exterior

  • STORIES2
  • Garage Space2.0
  • water SourceMunicipal
  • utilitiesCable Connected, Electricity Connected, Natural Gas Connected
  • roofComposite Shingle
  • lot featuresLevel
  • parkingAttached
  • HEAT TYPEForced Air, Natural Gas
  • AIR CONDITIONINGCeiling Fan(s)
  • sewerSewer

Financial

  • Sales Price$475,000
  • Real Estate Tax $1,807/yr

Let Us Serve You

When it comes to buying or selling your home, we want to equip you with local expert advice. No obligation, just a Platinum opinion you can trust. Contact us today to find out how we can be of assistance to you!
Follow Us