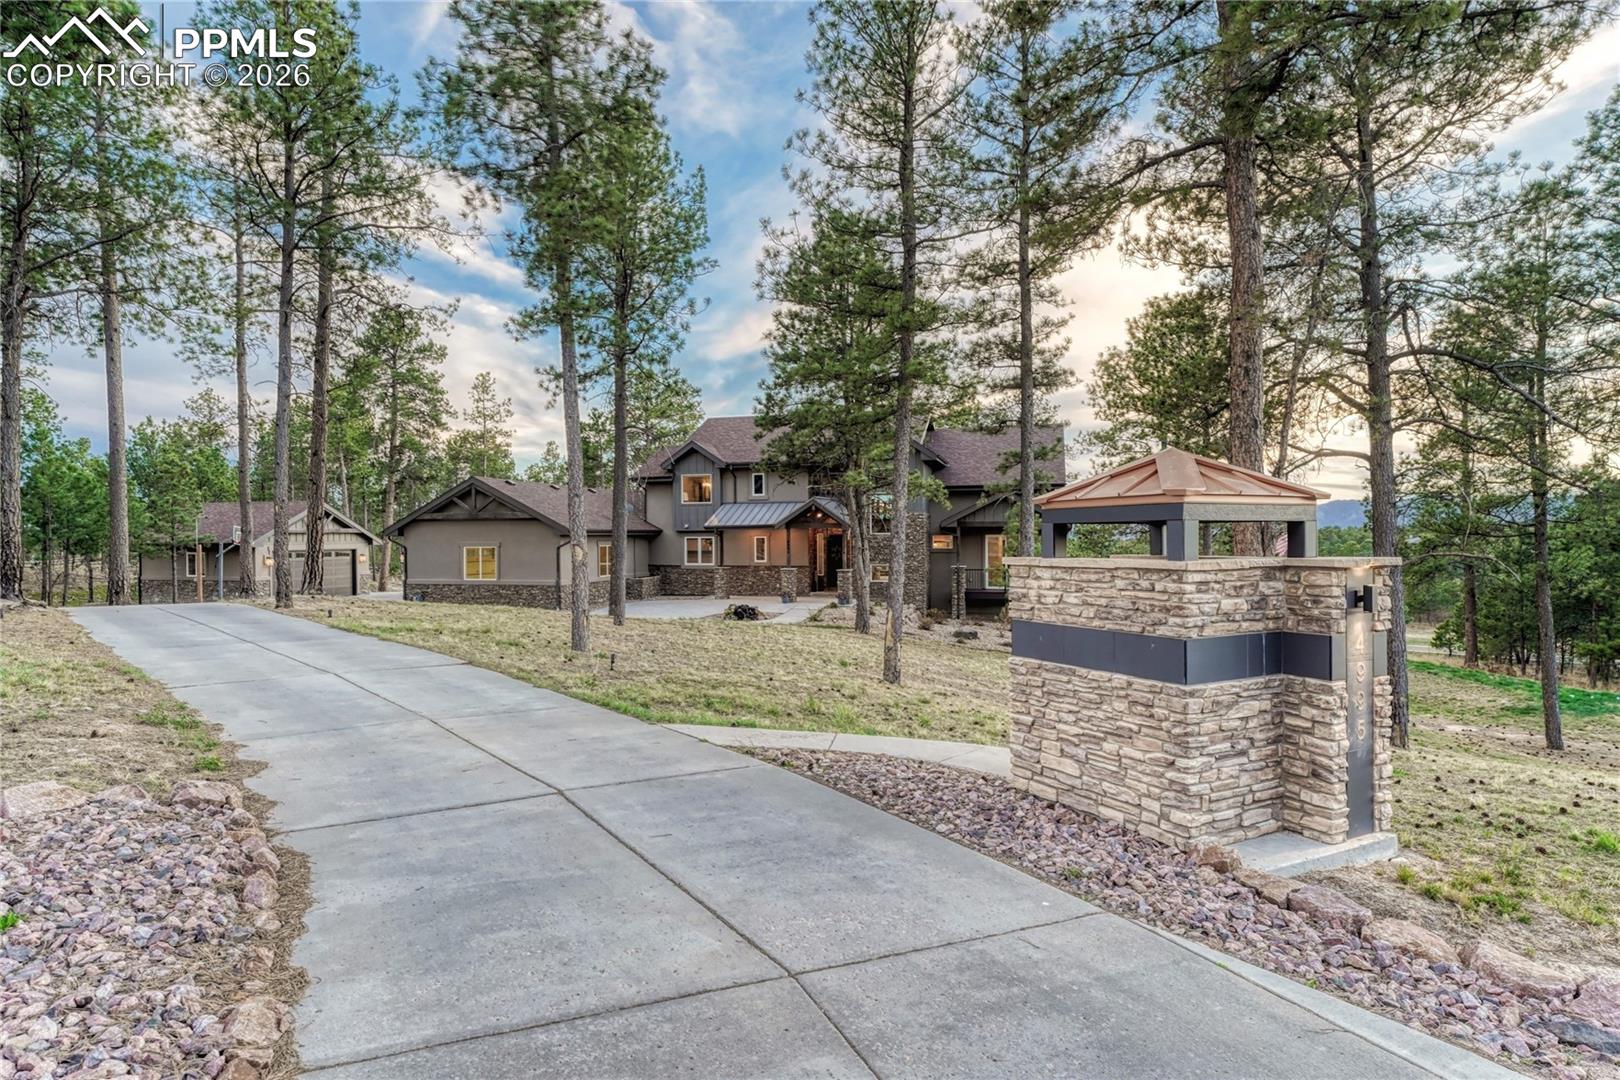
Large gray home with stone accents, a covered entry monument, and gazebo among pine trees.
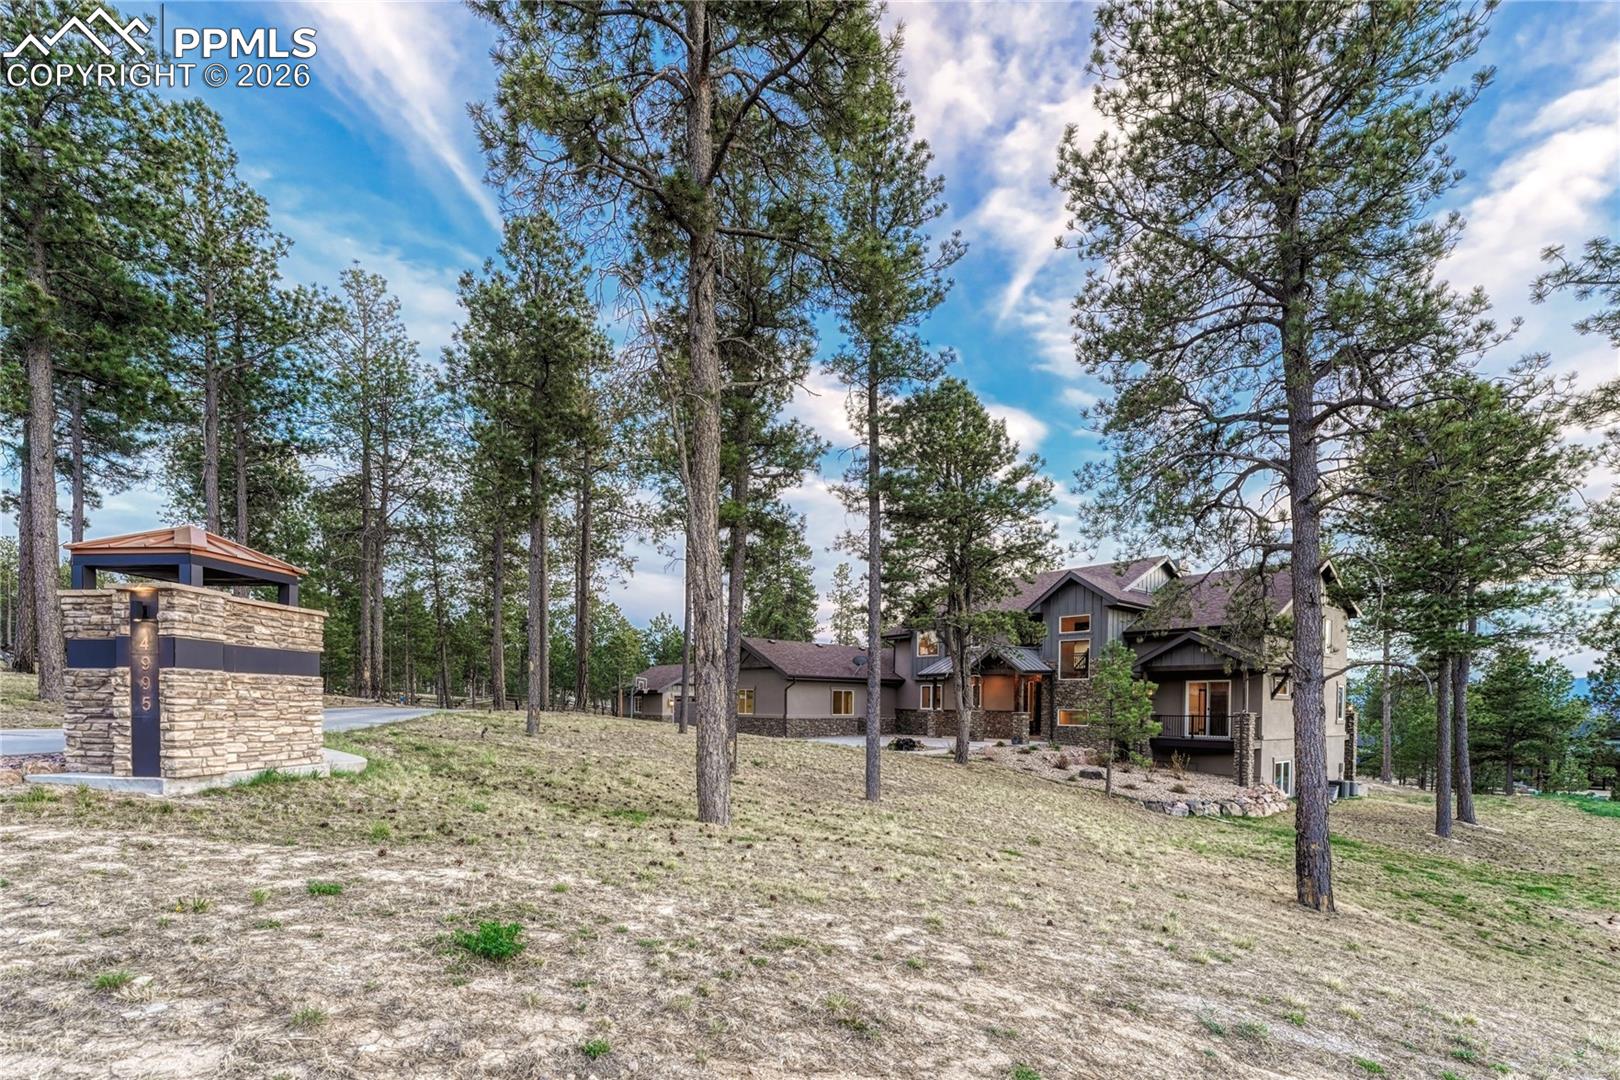
Modern mountain-style home among tall pines, with a stone entry monument.
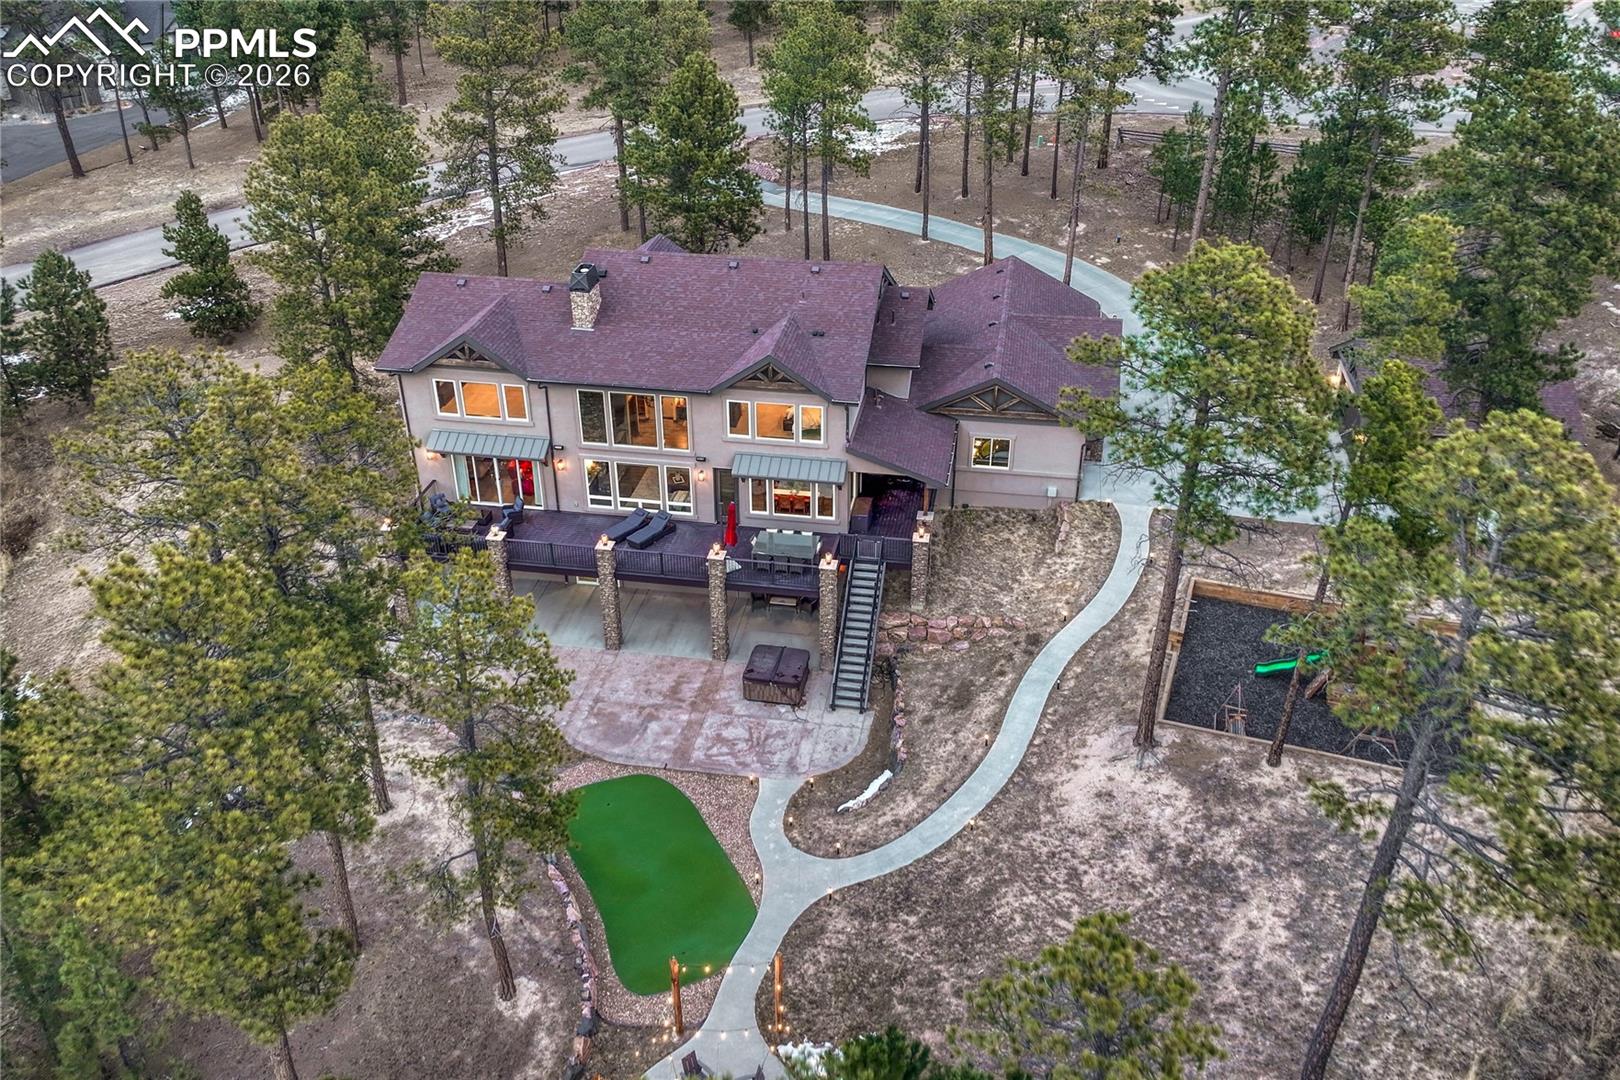
Aerial view of a large home with a broad deck, curved walkway, and wooded grounds.
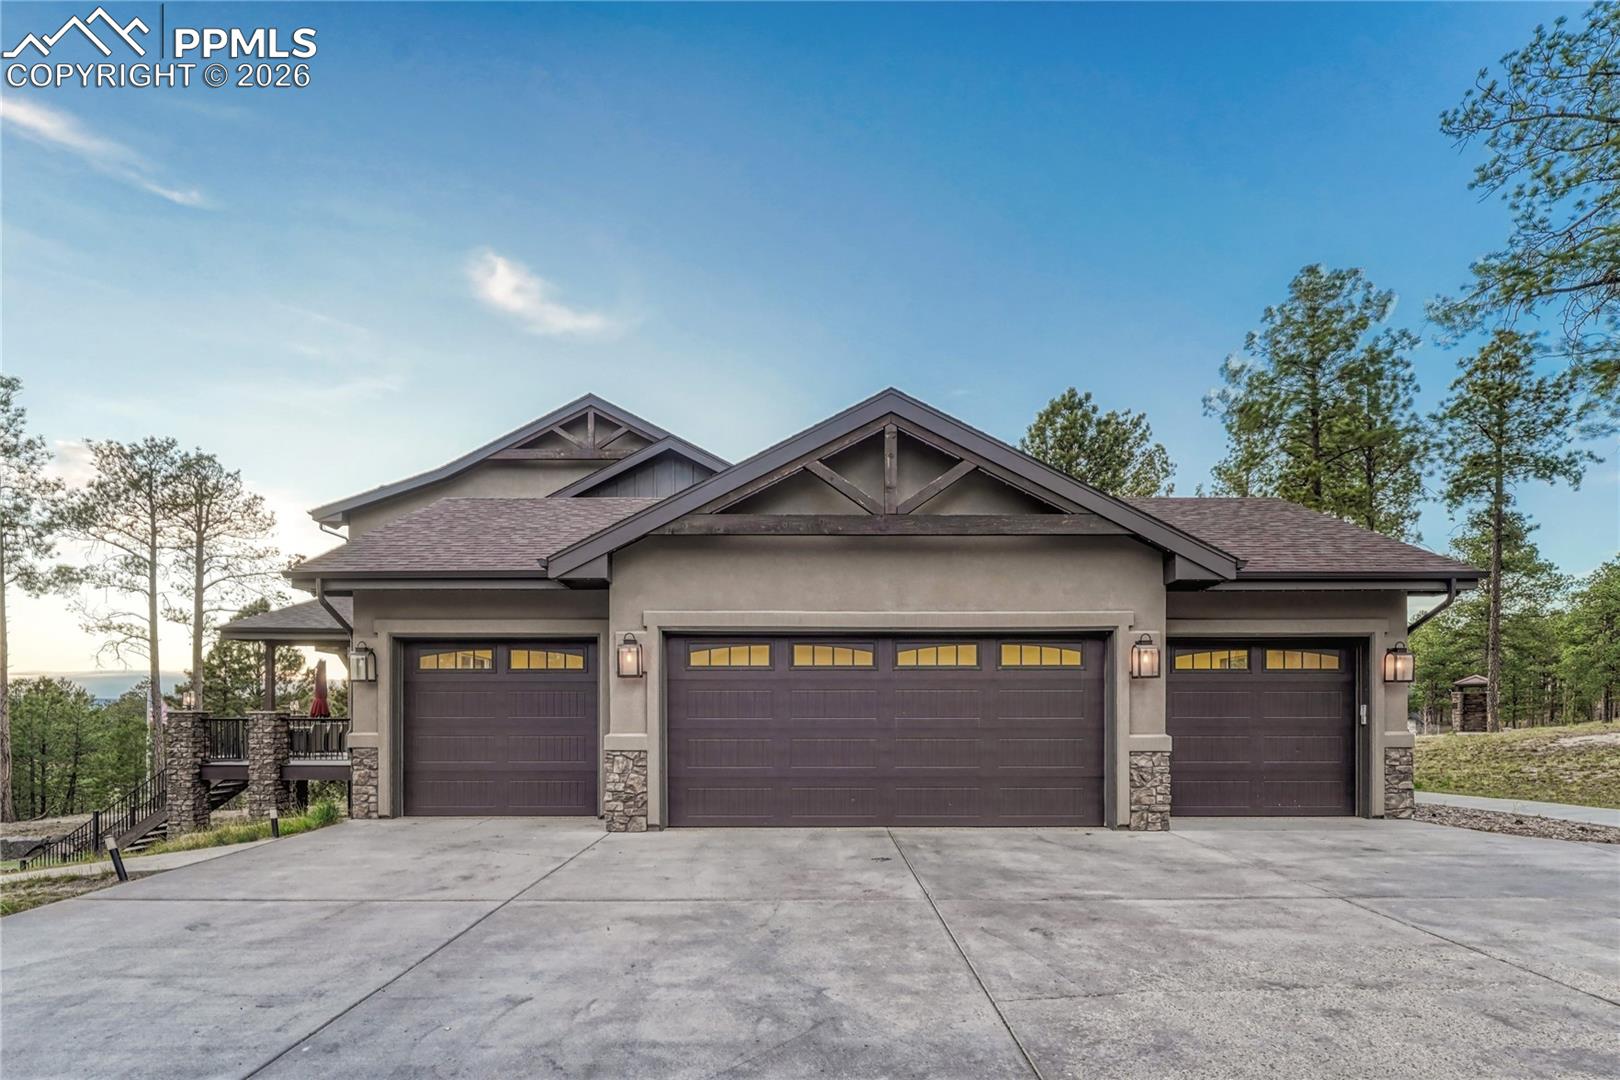
Home exterior with three garage doors, stone accents, and a broad concrete driveway.
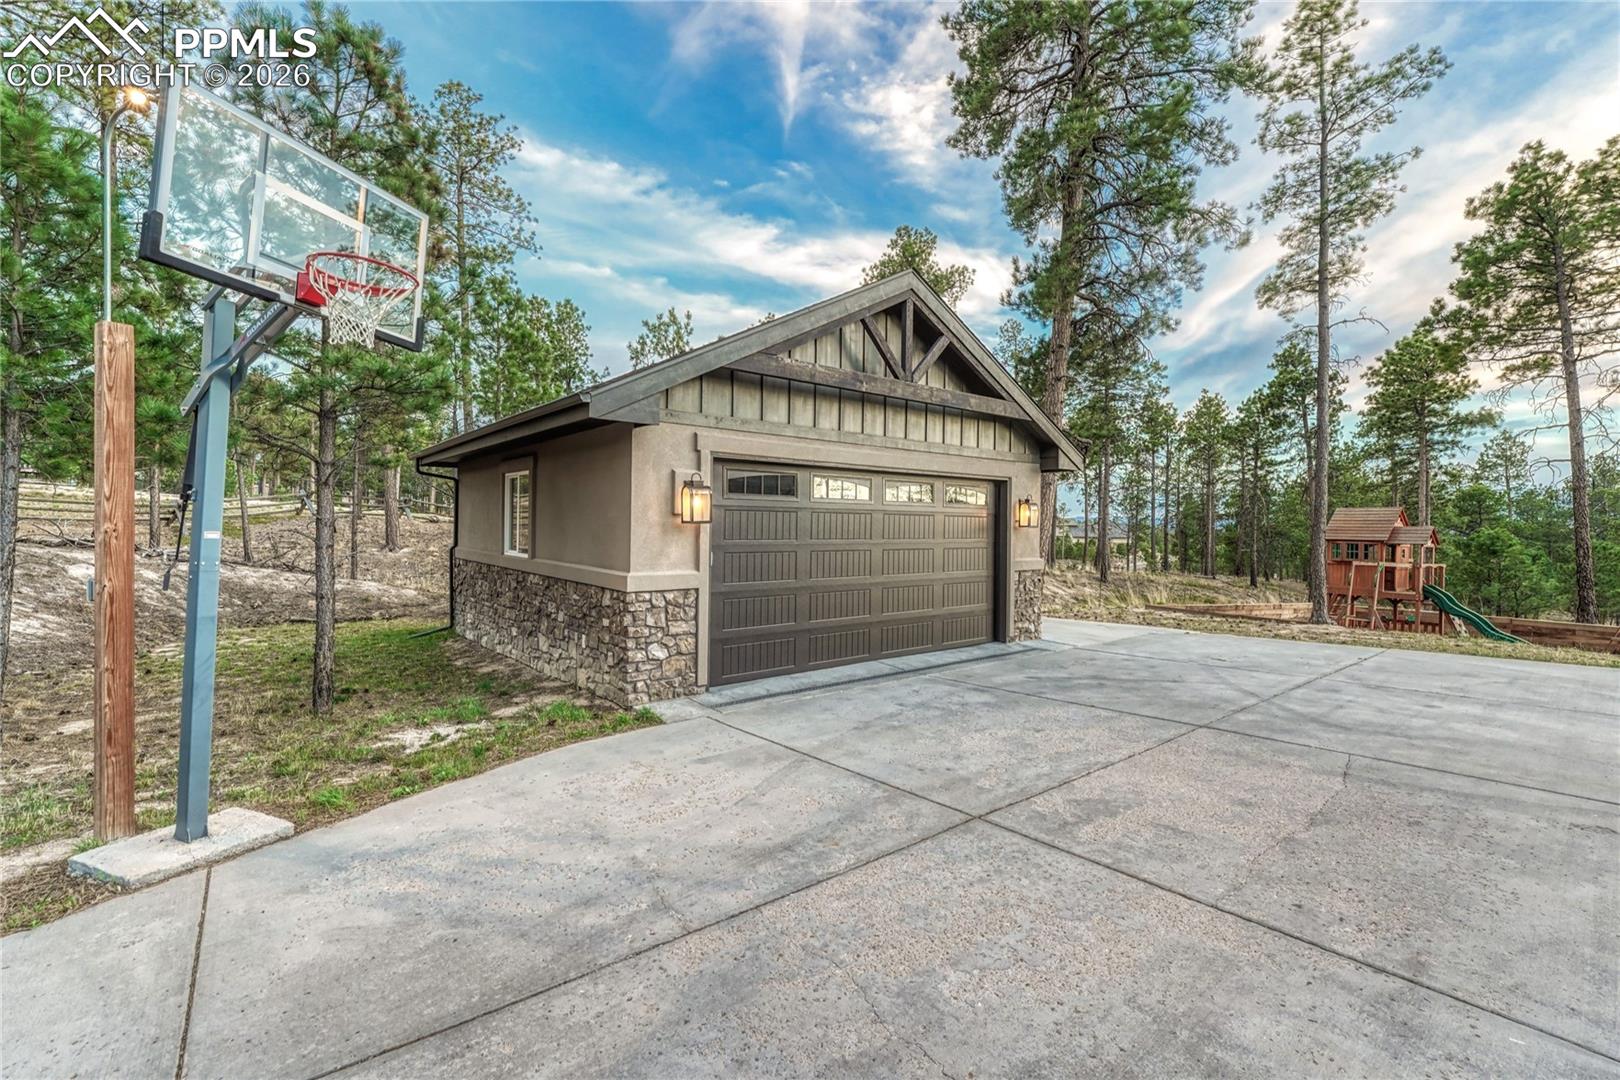
Detached two-car garage with stone facade, basketball hoop, and wooded surroundings.
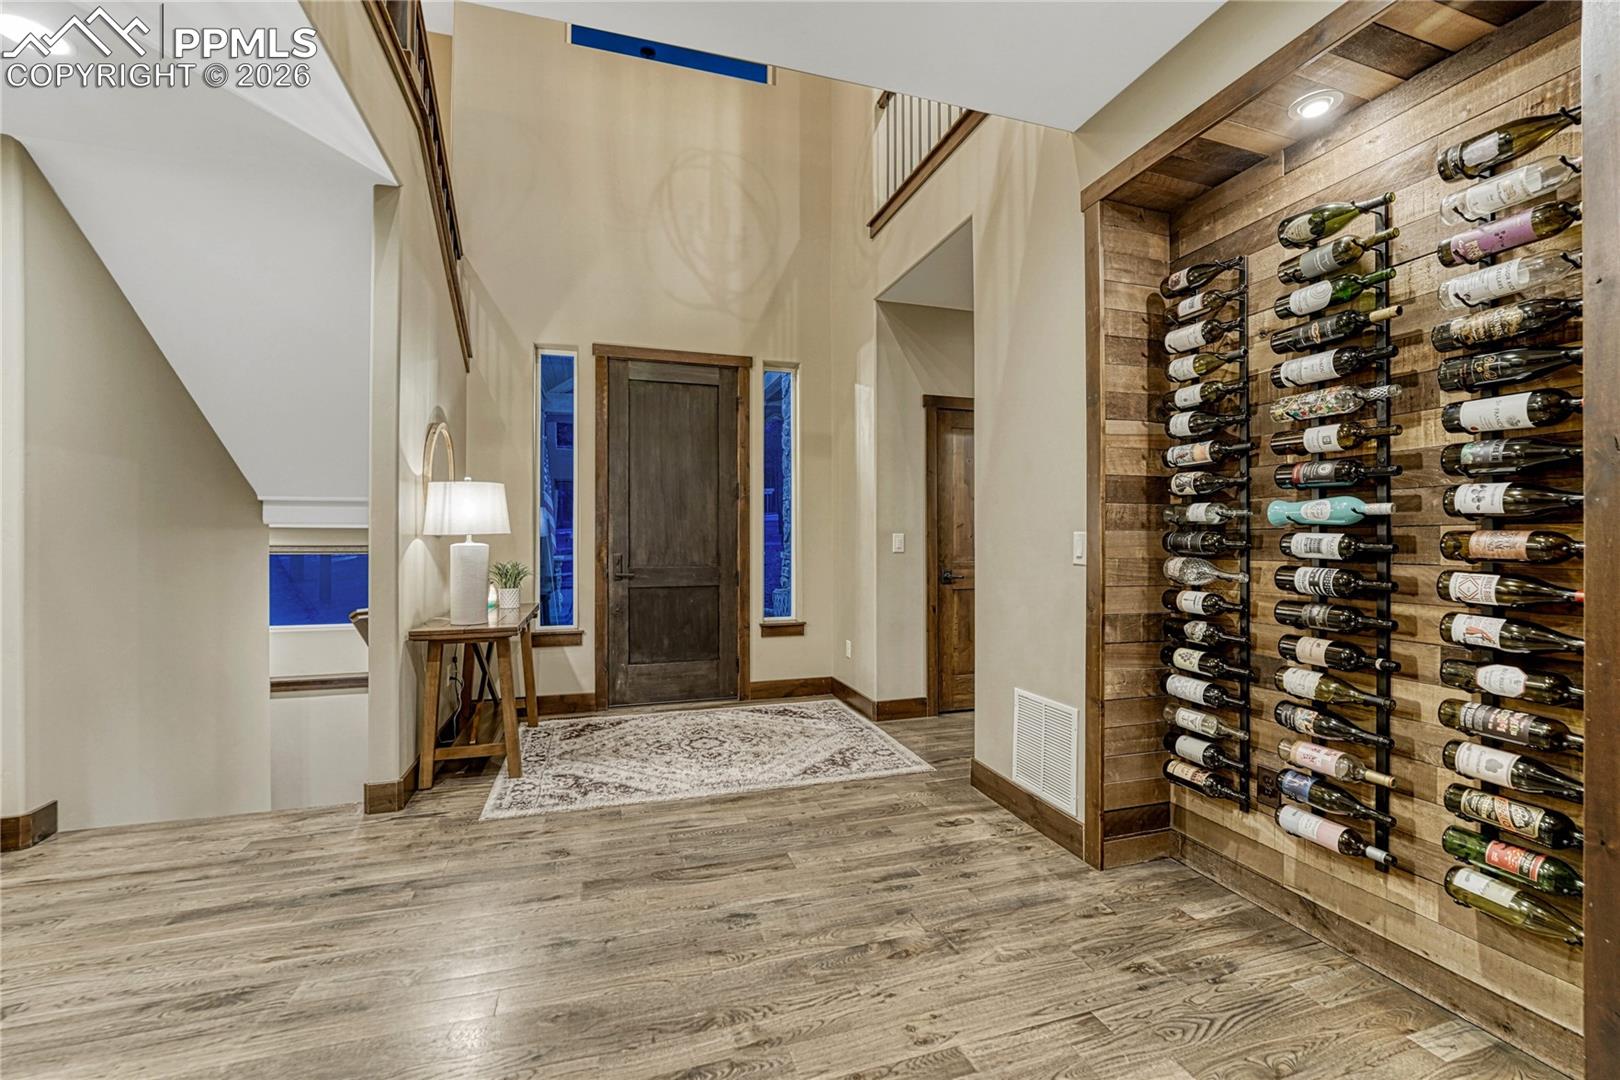
Foyer with a dark wood front door, patterned rug, and built-in wine display.
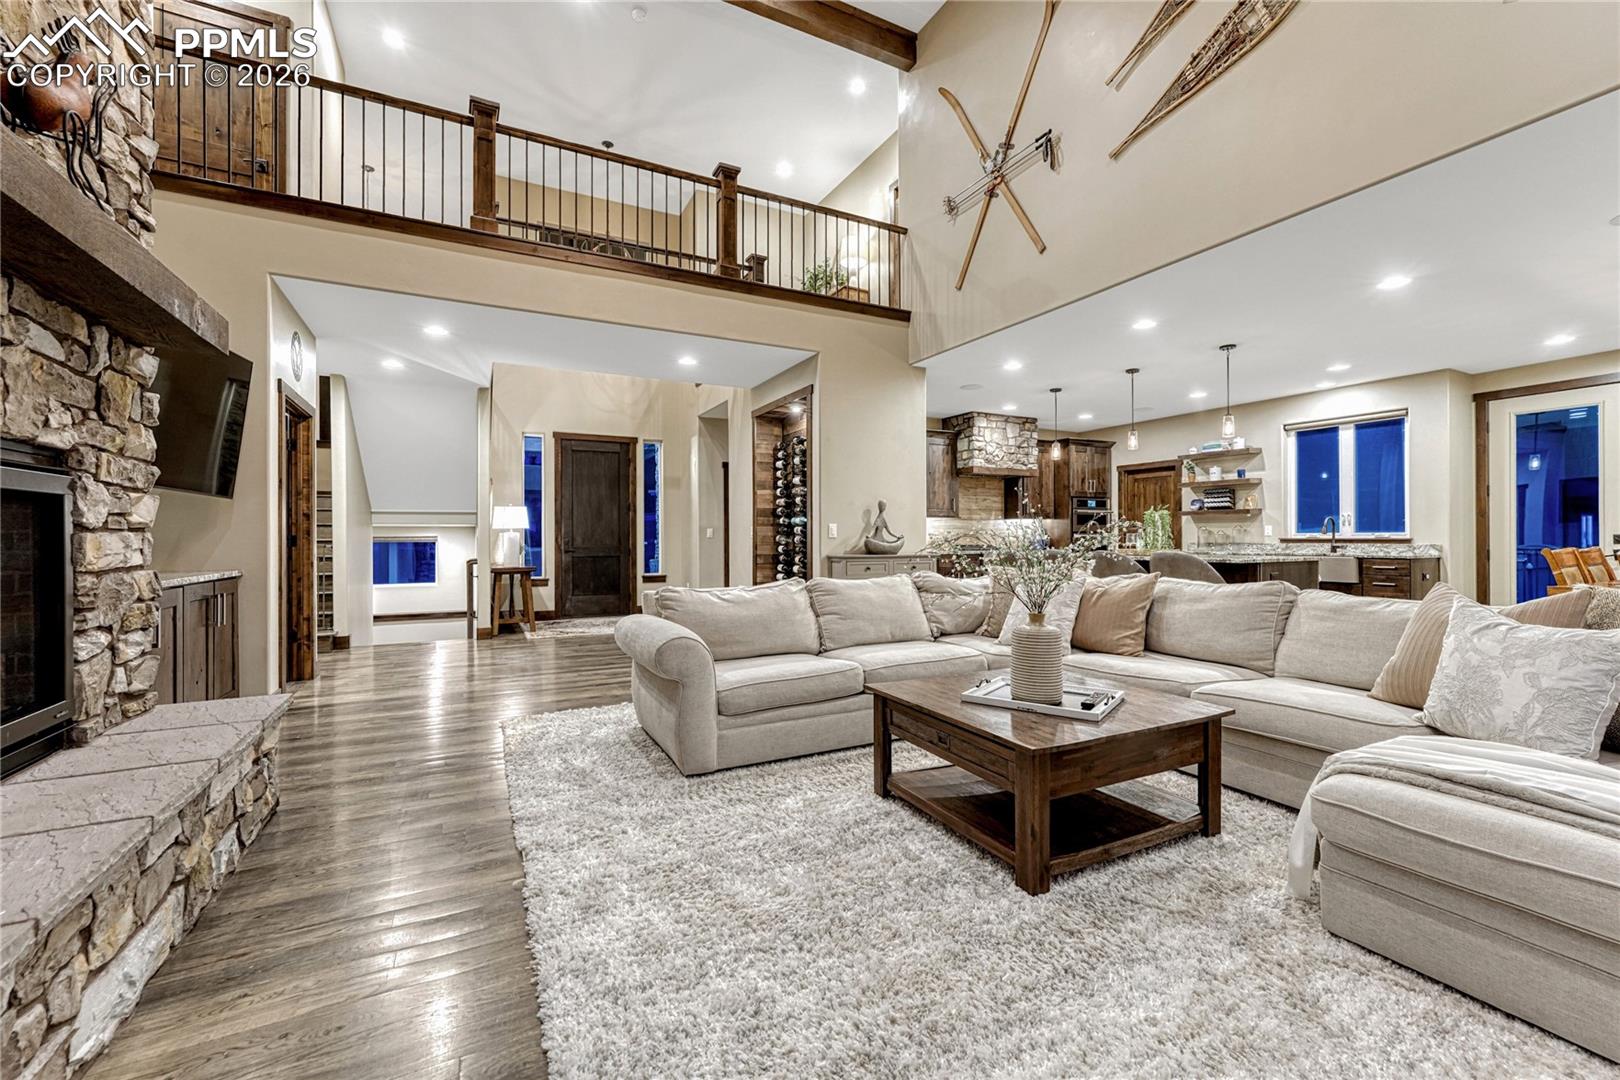
Open living room with stone fireplace, loft railing, and adjoining kitchen.
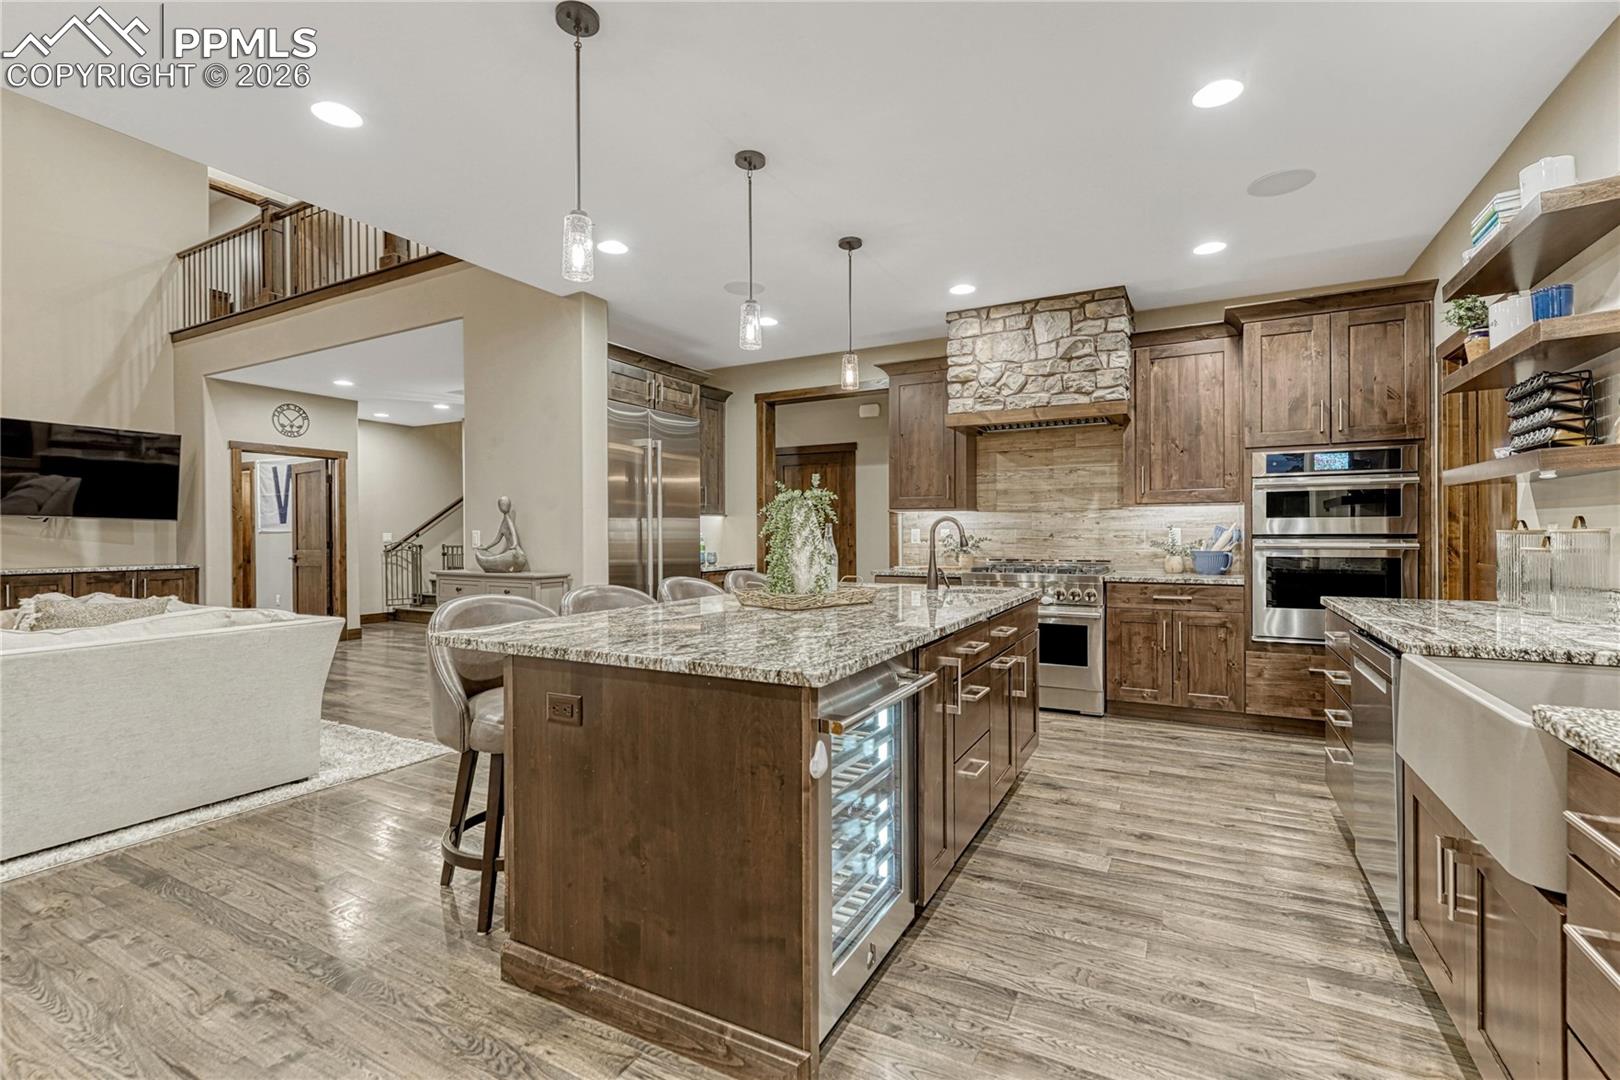
Kitchen with a large granite island, rustic wood cabinetry, and a stone range hood.
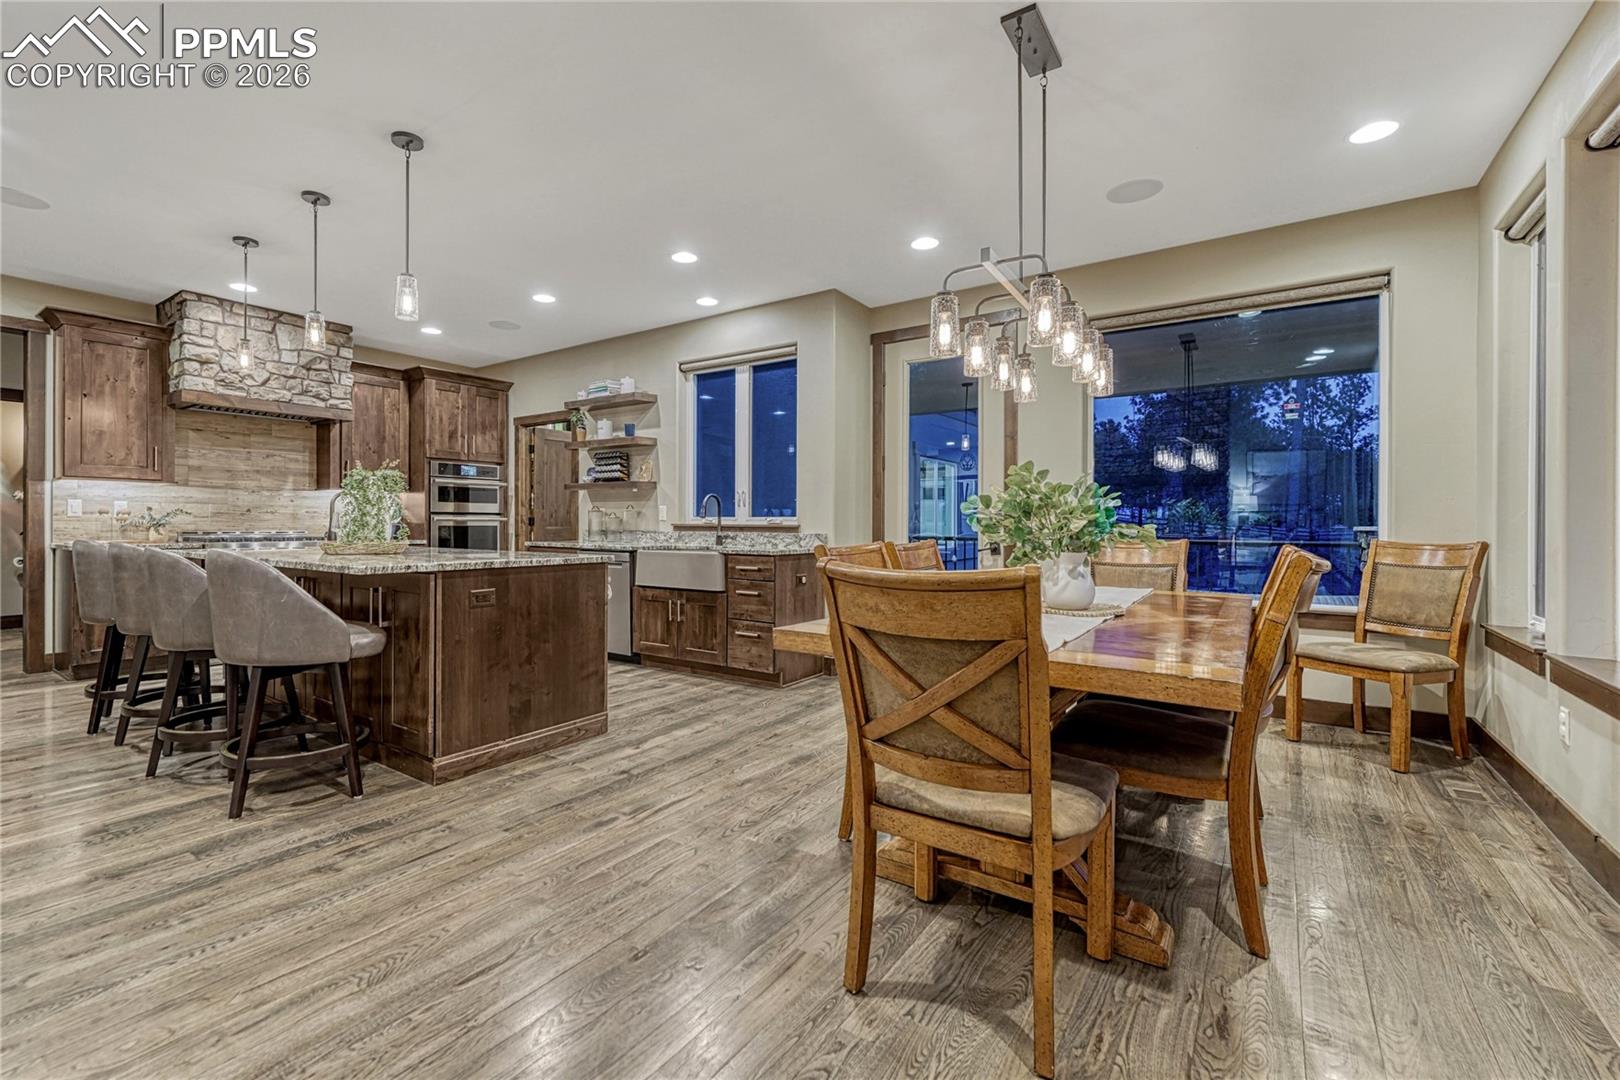
Open kitchen and dining area with dark wood cabinetry, stone fireplace hood, and a long dining table.
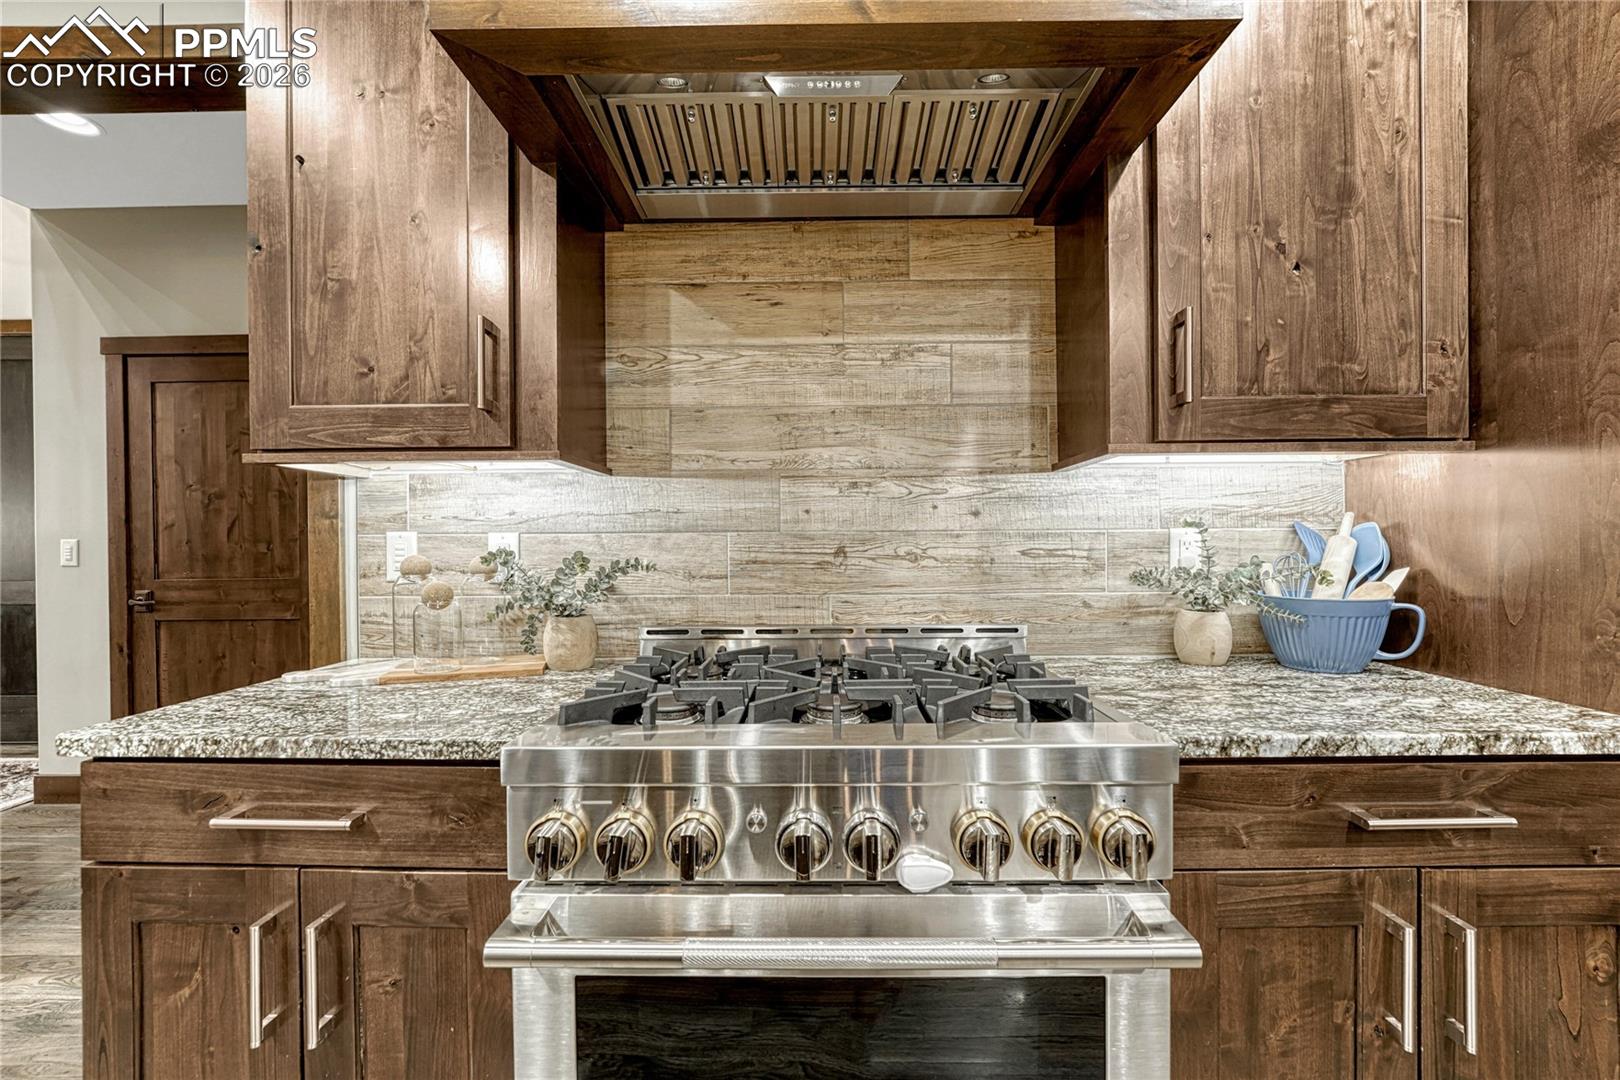
Kitchen with a stainless-steel gas range, wood cabinetry, and a plank backsplash.
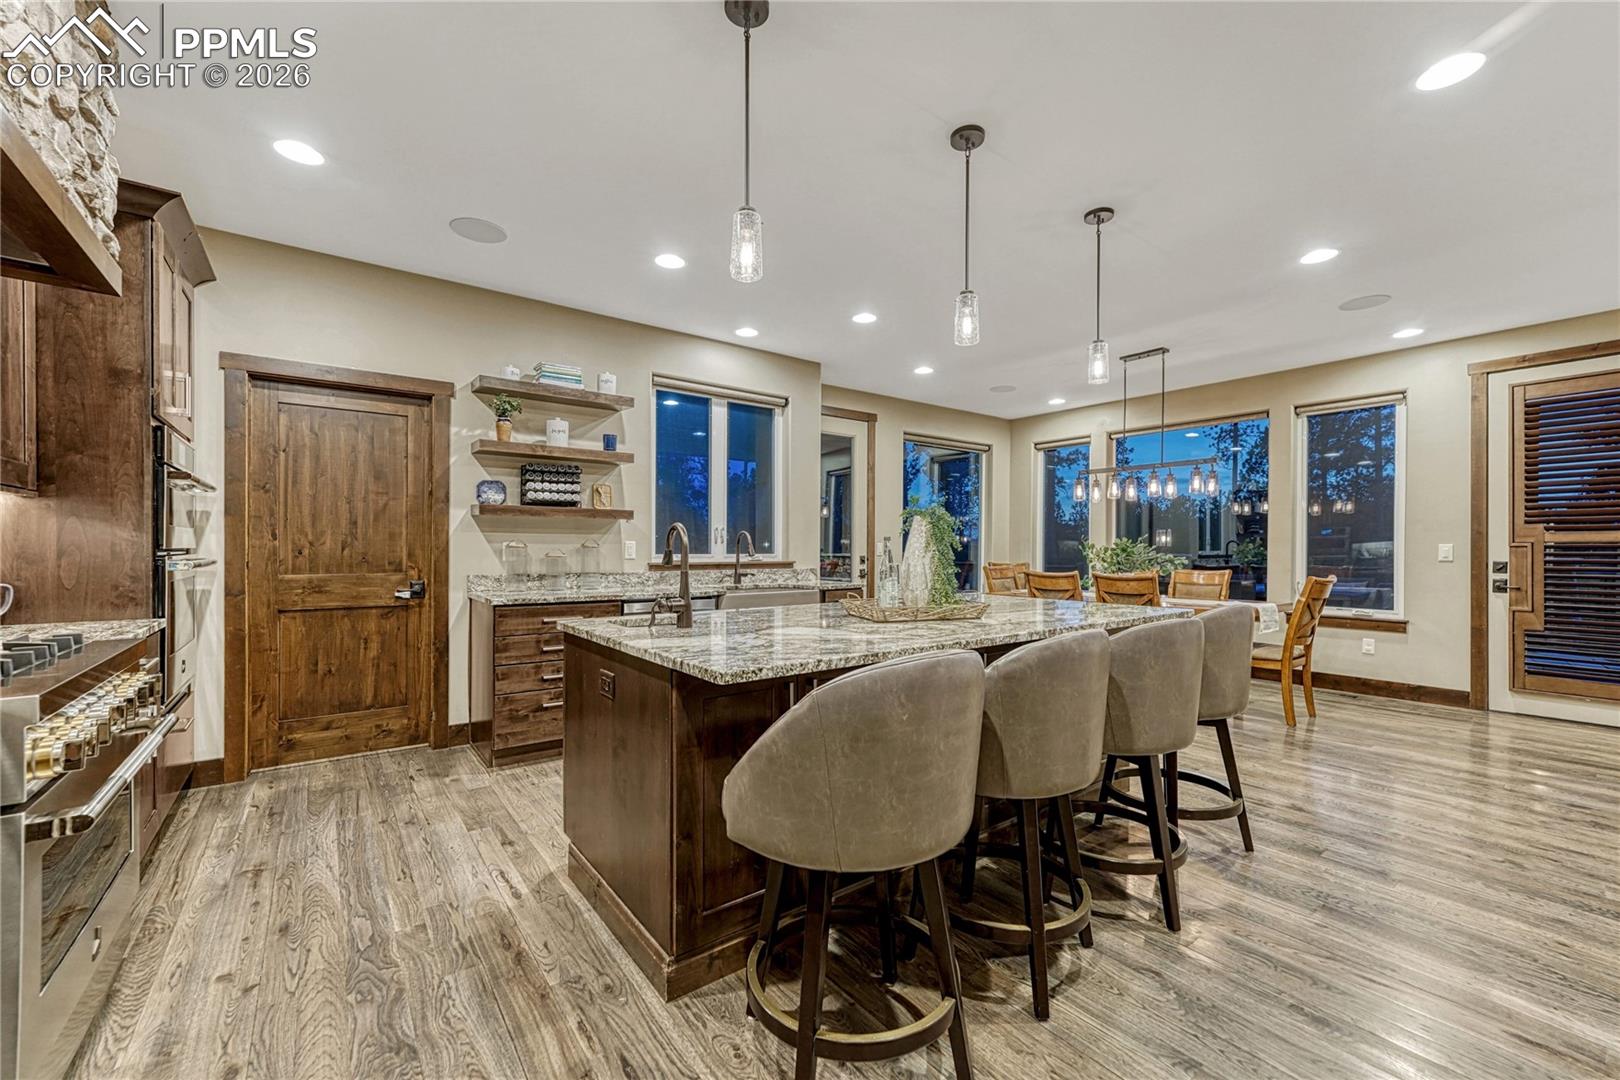
Kitchen with a granite island, dark wood cabinetry, and windows overlooking trees at dusk.
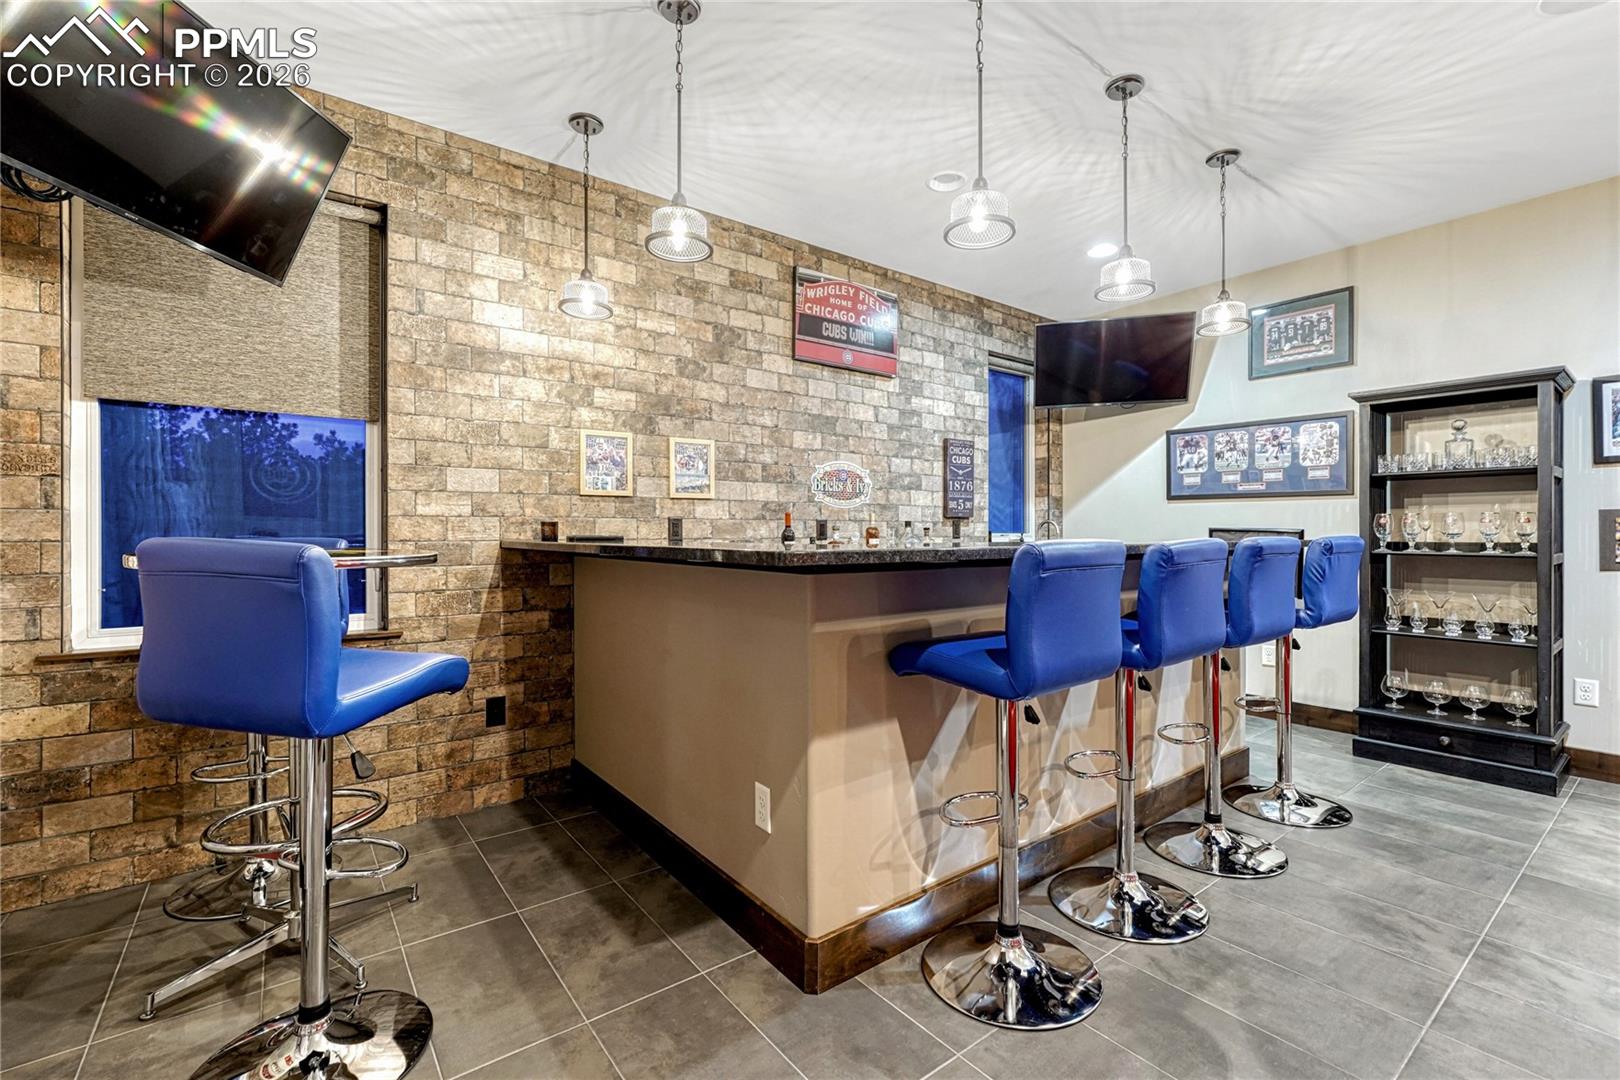
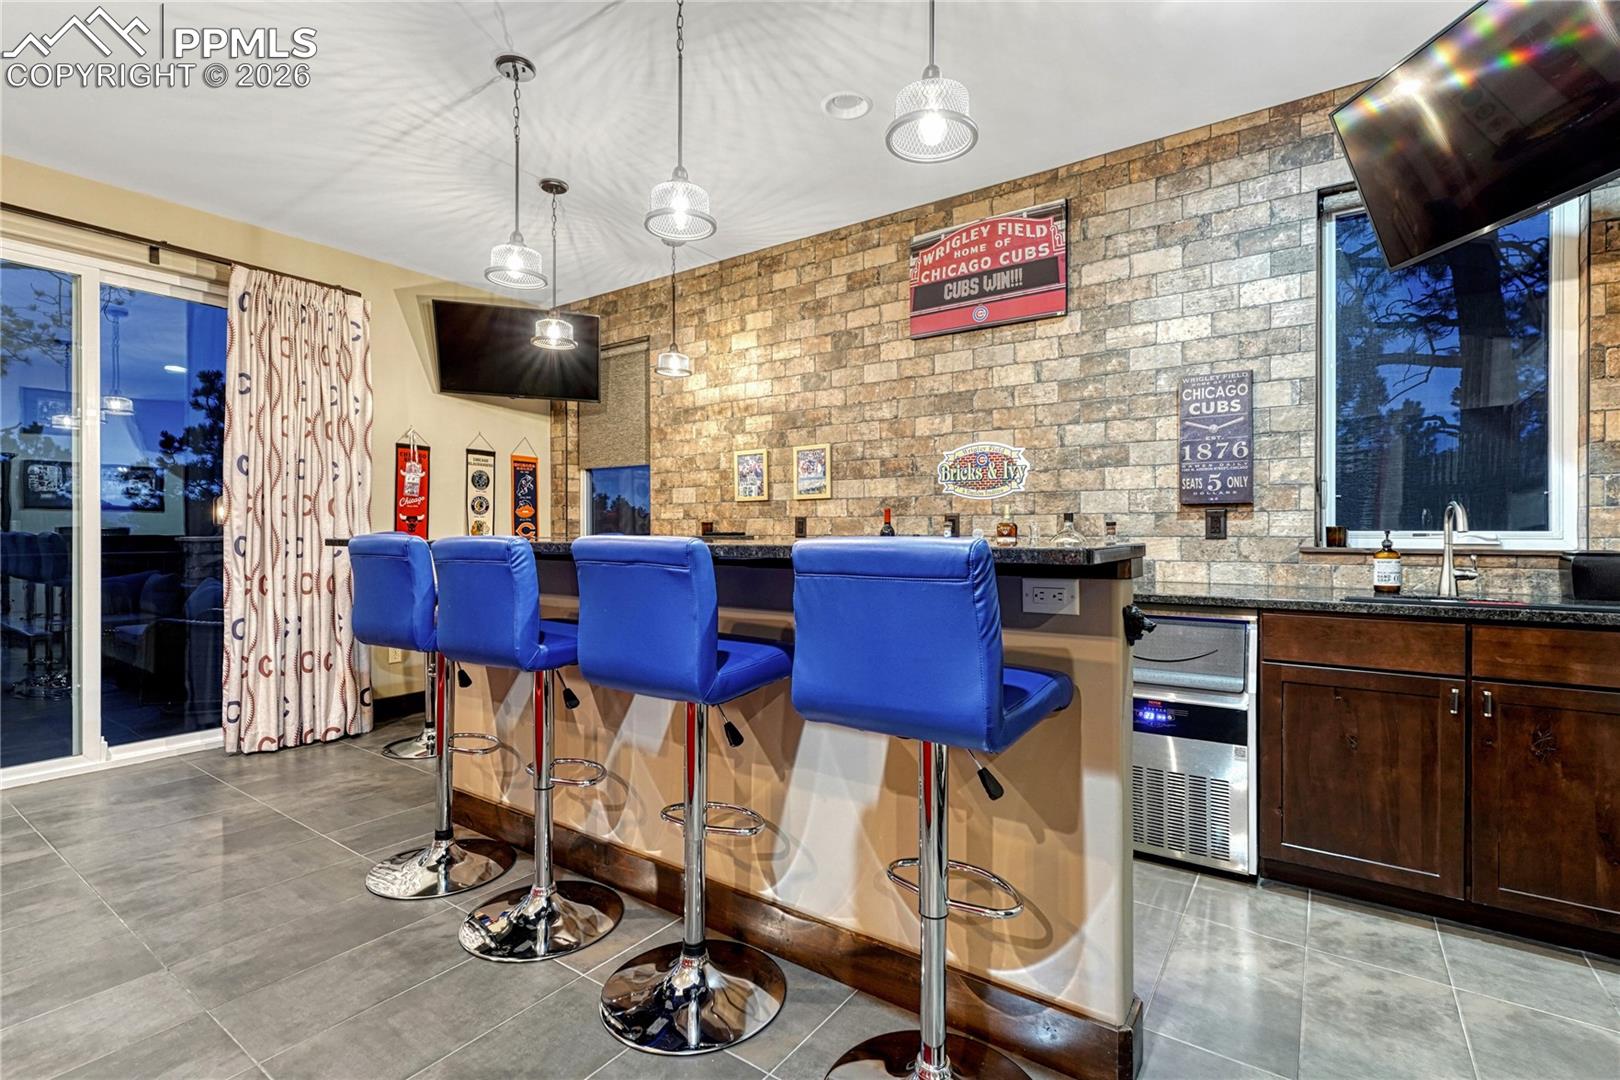
Home bar with a stone accent wall, blue bar stools, and Cubs memorabilia.
Kitchen bar with blue stools, stone accent wall, and Chicago Cubs decor.
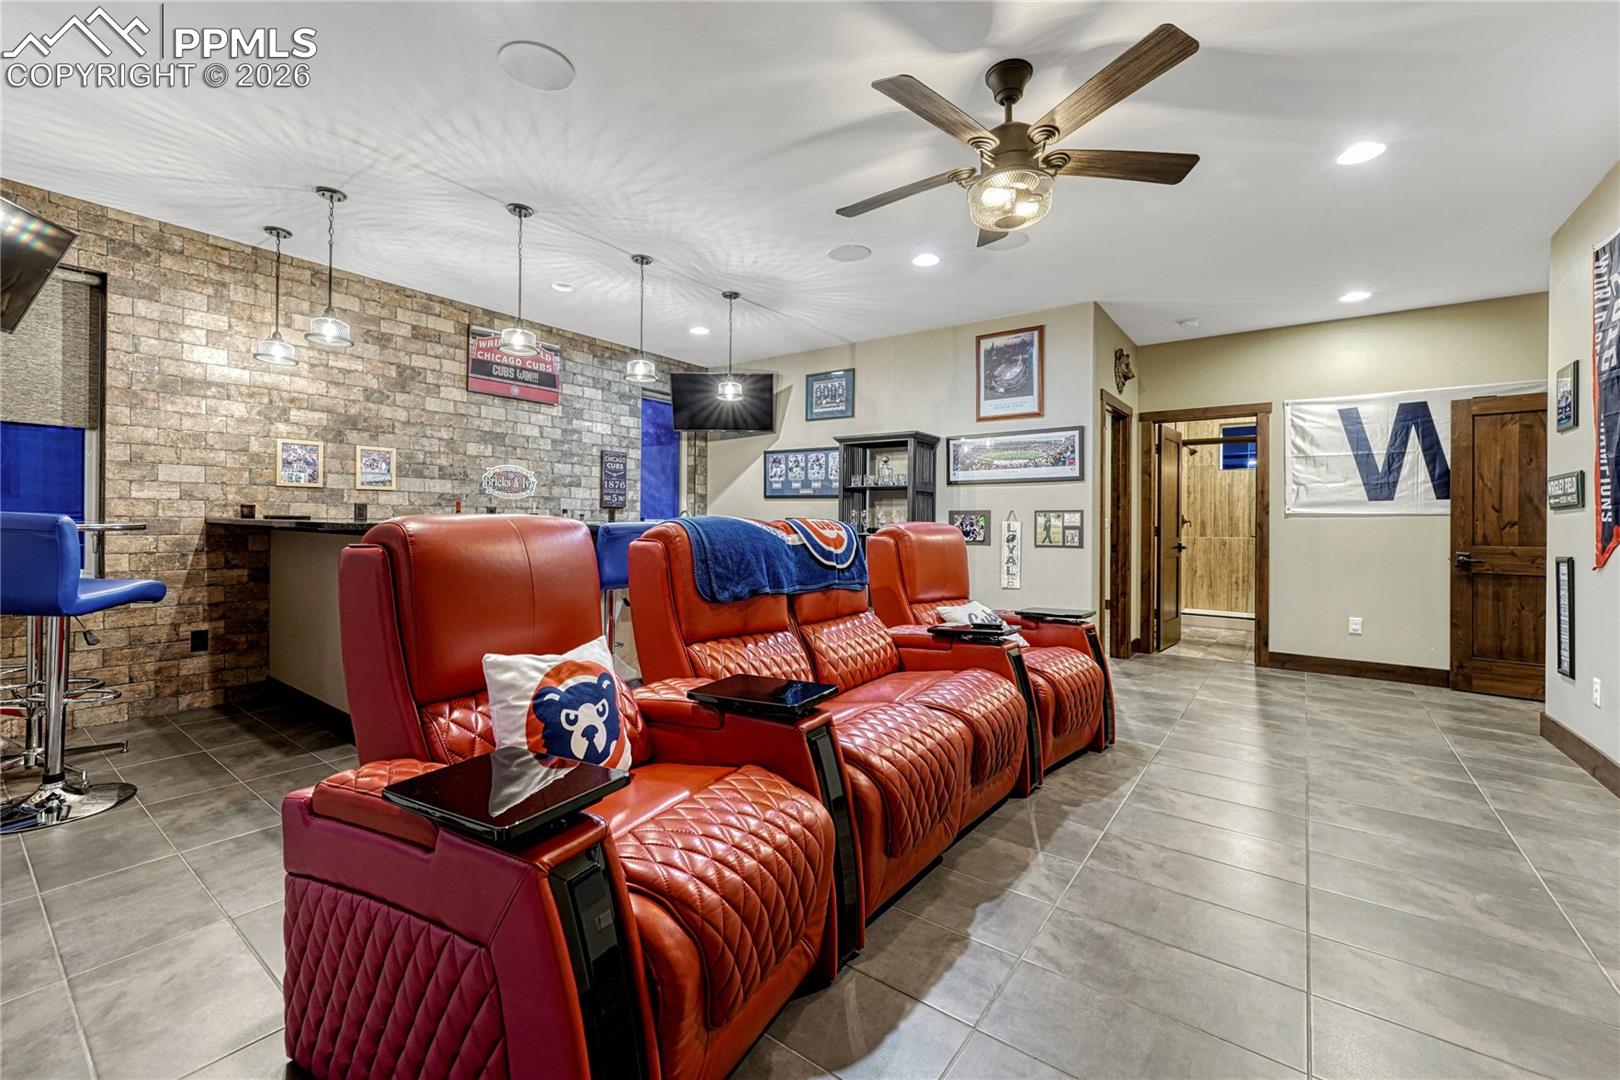
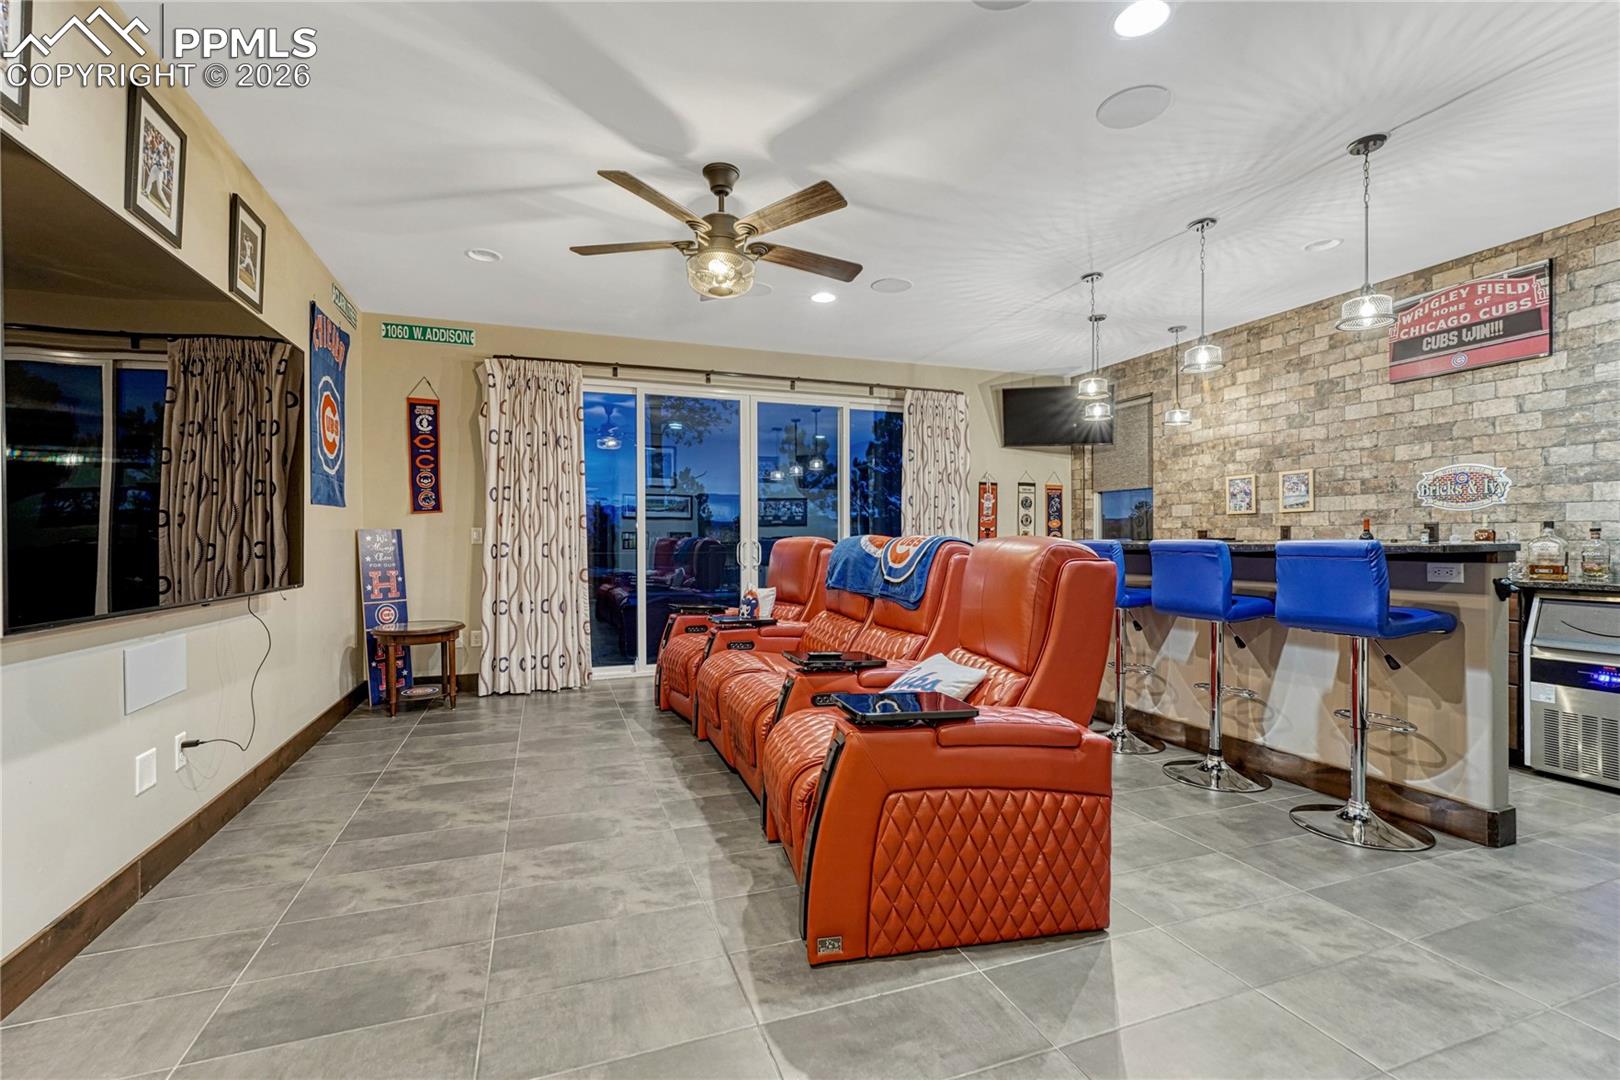
Furnished media room with red leather theater seats, a stone accent wall, and sports memorabilia.
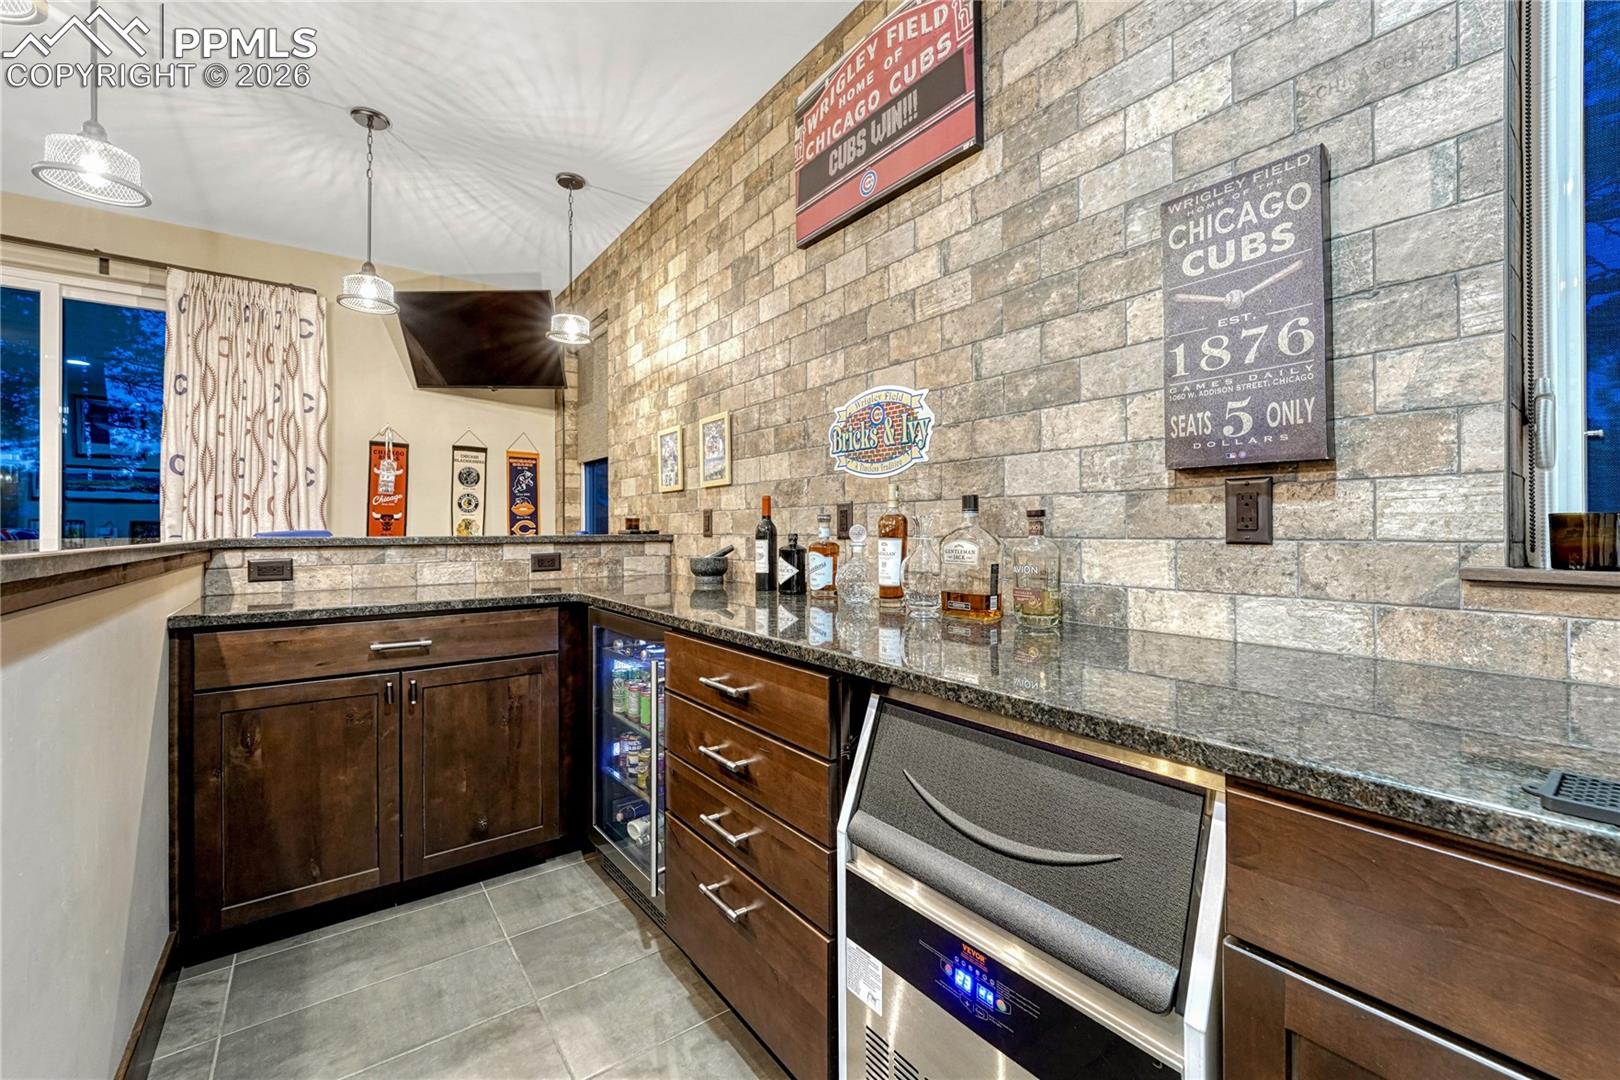
Home bar with stone walls, dark wood cabinetry, beverage refrigerator, and Chicago Cubs memorabilia.
Home theater with leather recliners, Cubs décor, and a bar.
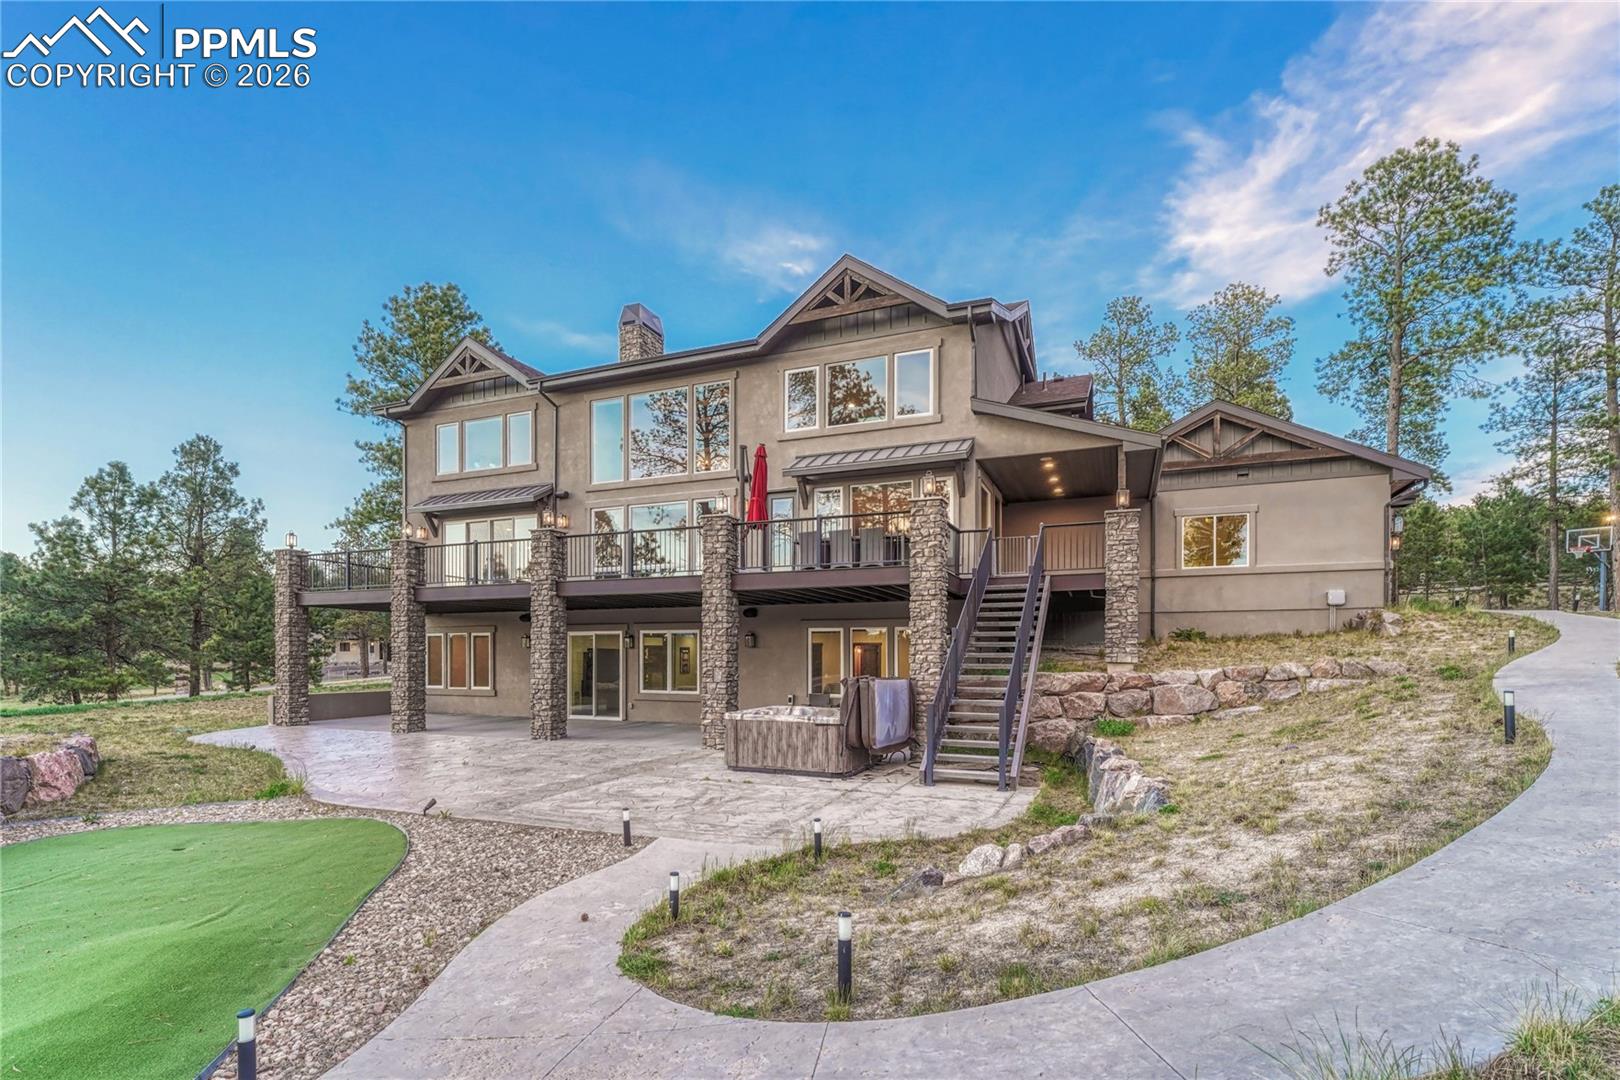
Rear exterior of a two-story home with a stone-column deck, hot tub, and landscaped patio.
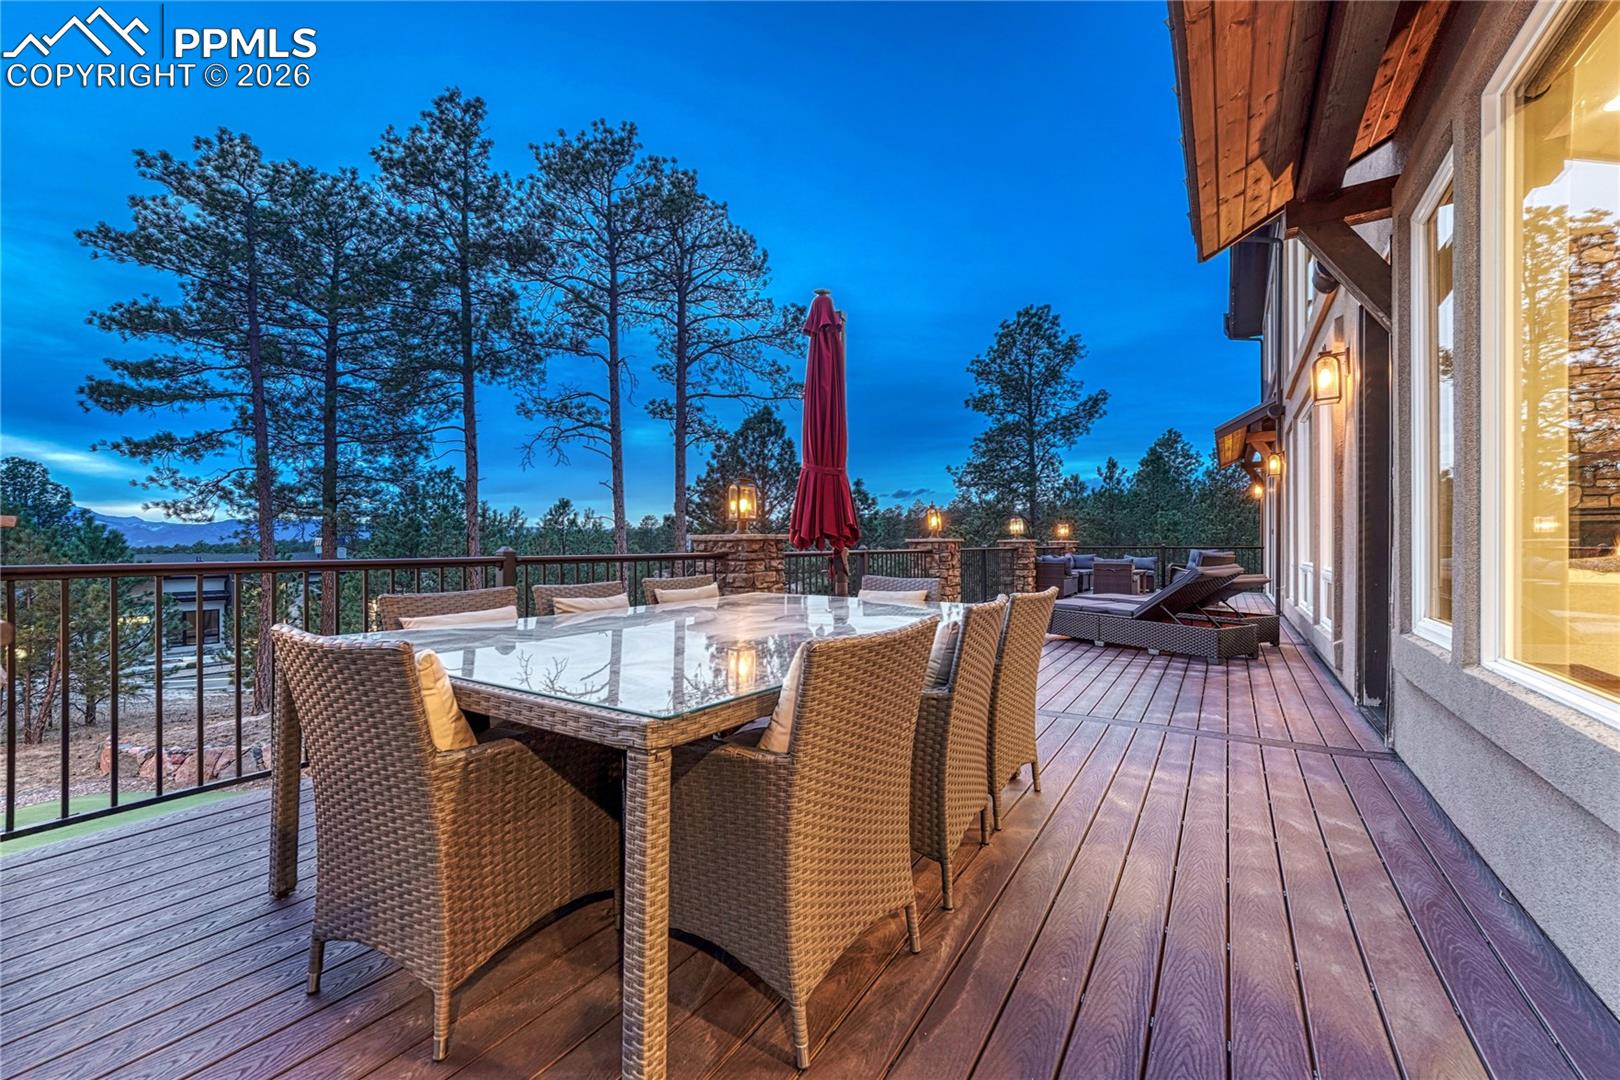
Furnished wood deck with wicker dining set, lounge seating, and pine-tree views at dusk.
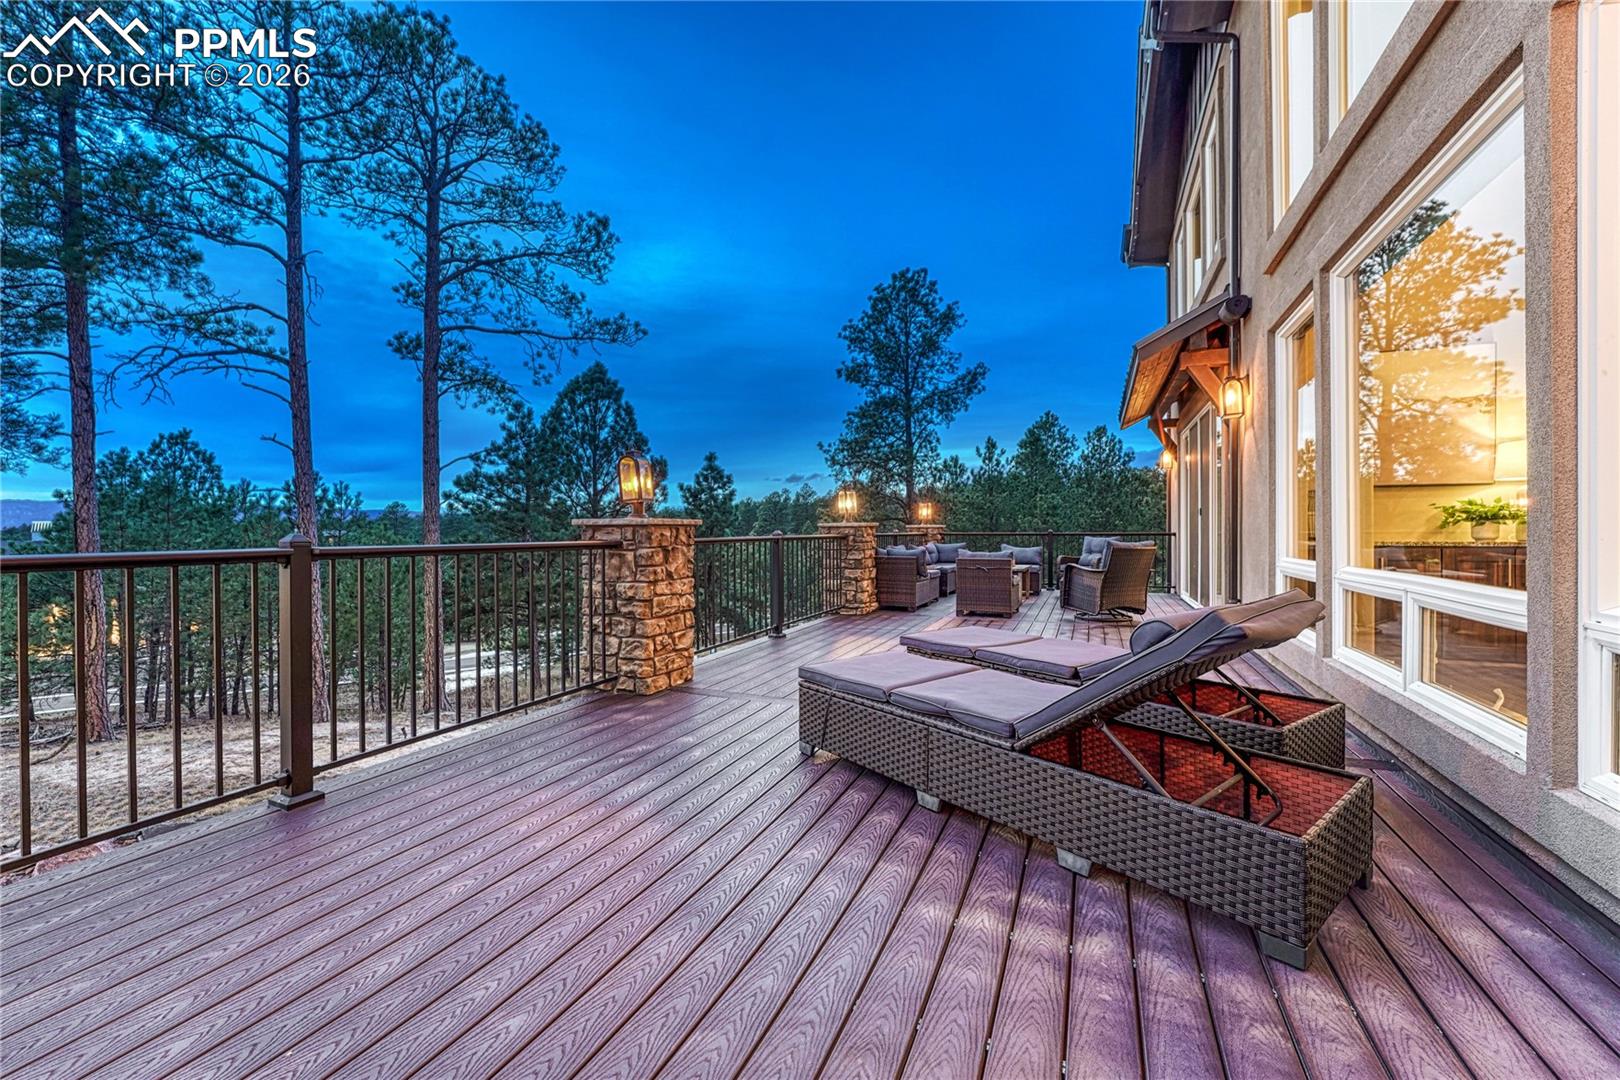
Furnished deck with wicker loungers overlooking pine trees at dusk.
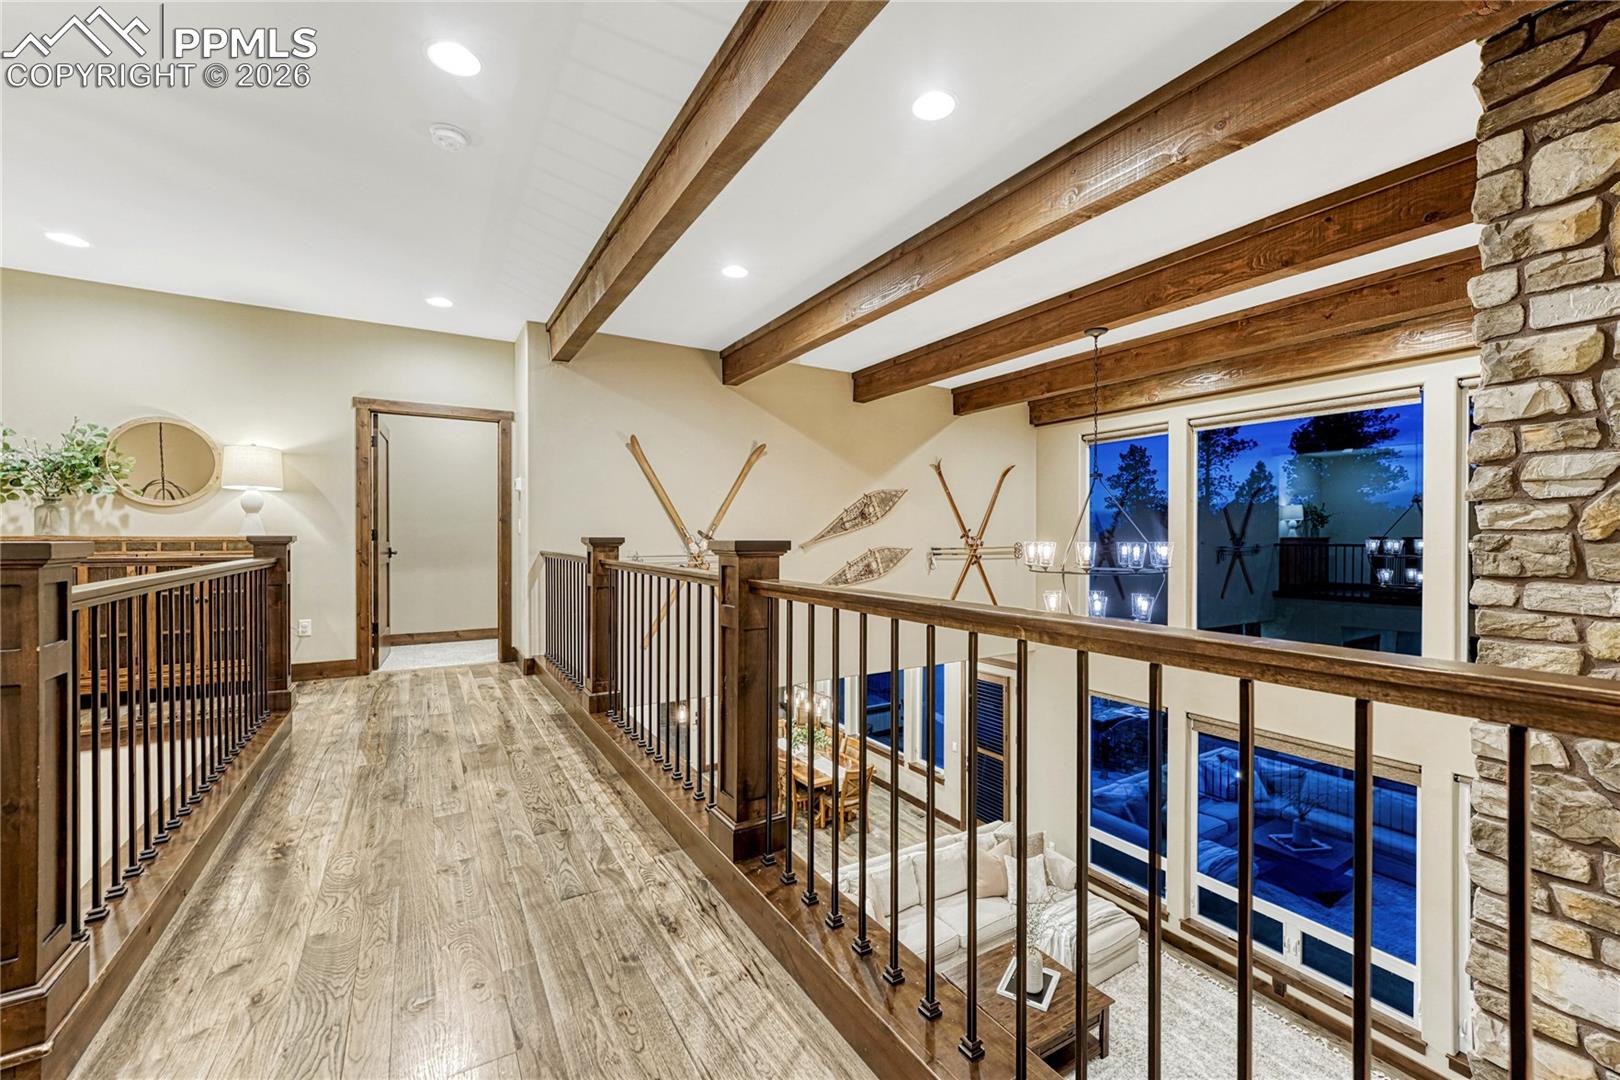
Upper-level loft hallway with wood beams, dark railings, and a stone fireplace wall.
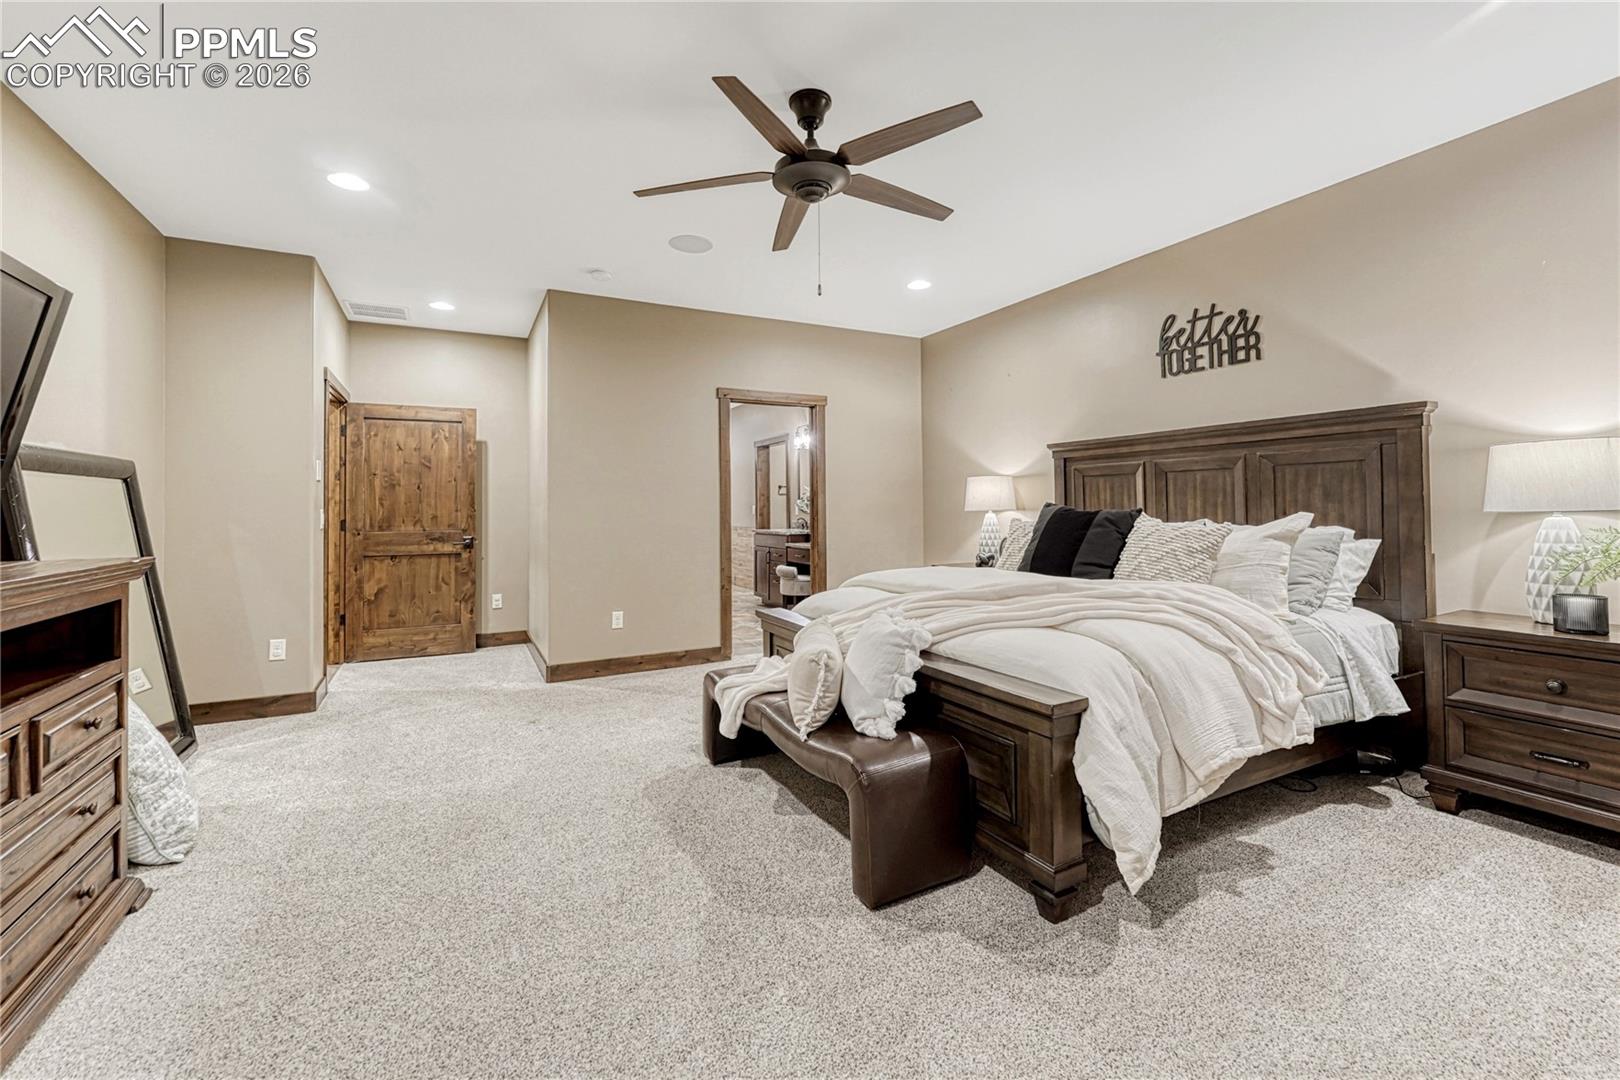
Bedroom with a dark wood bed, upholstered bench, and ceiling fan.
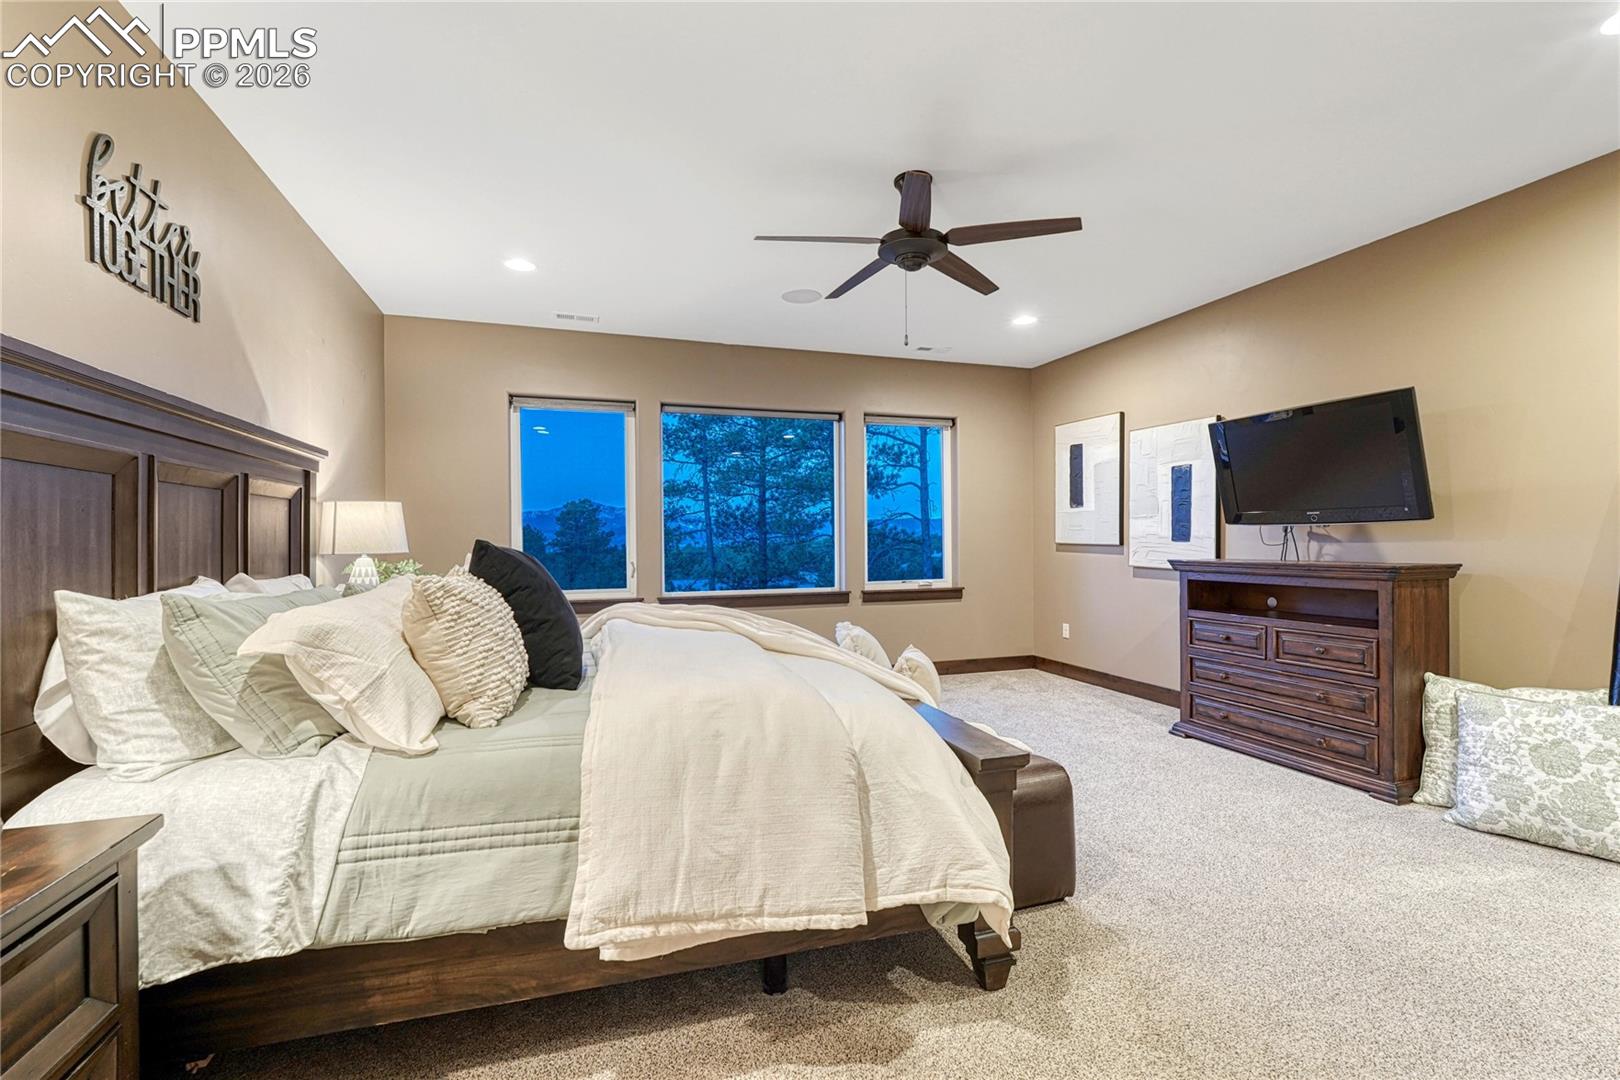
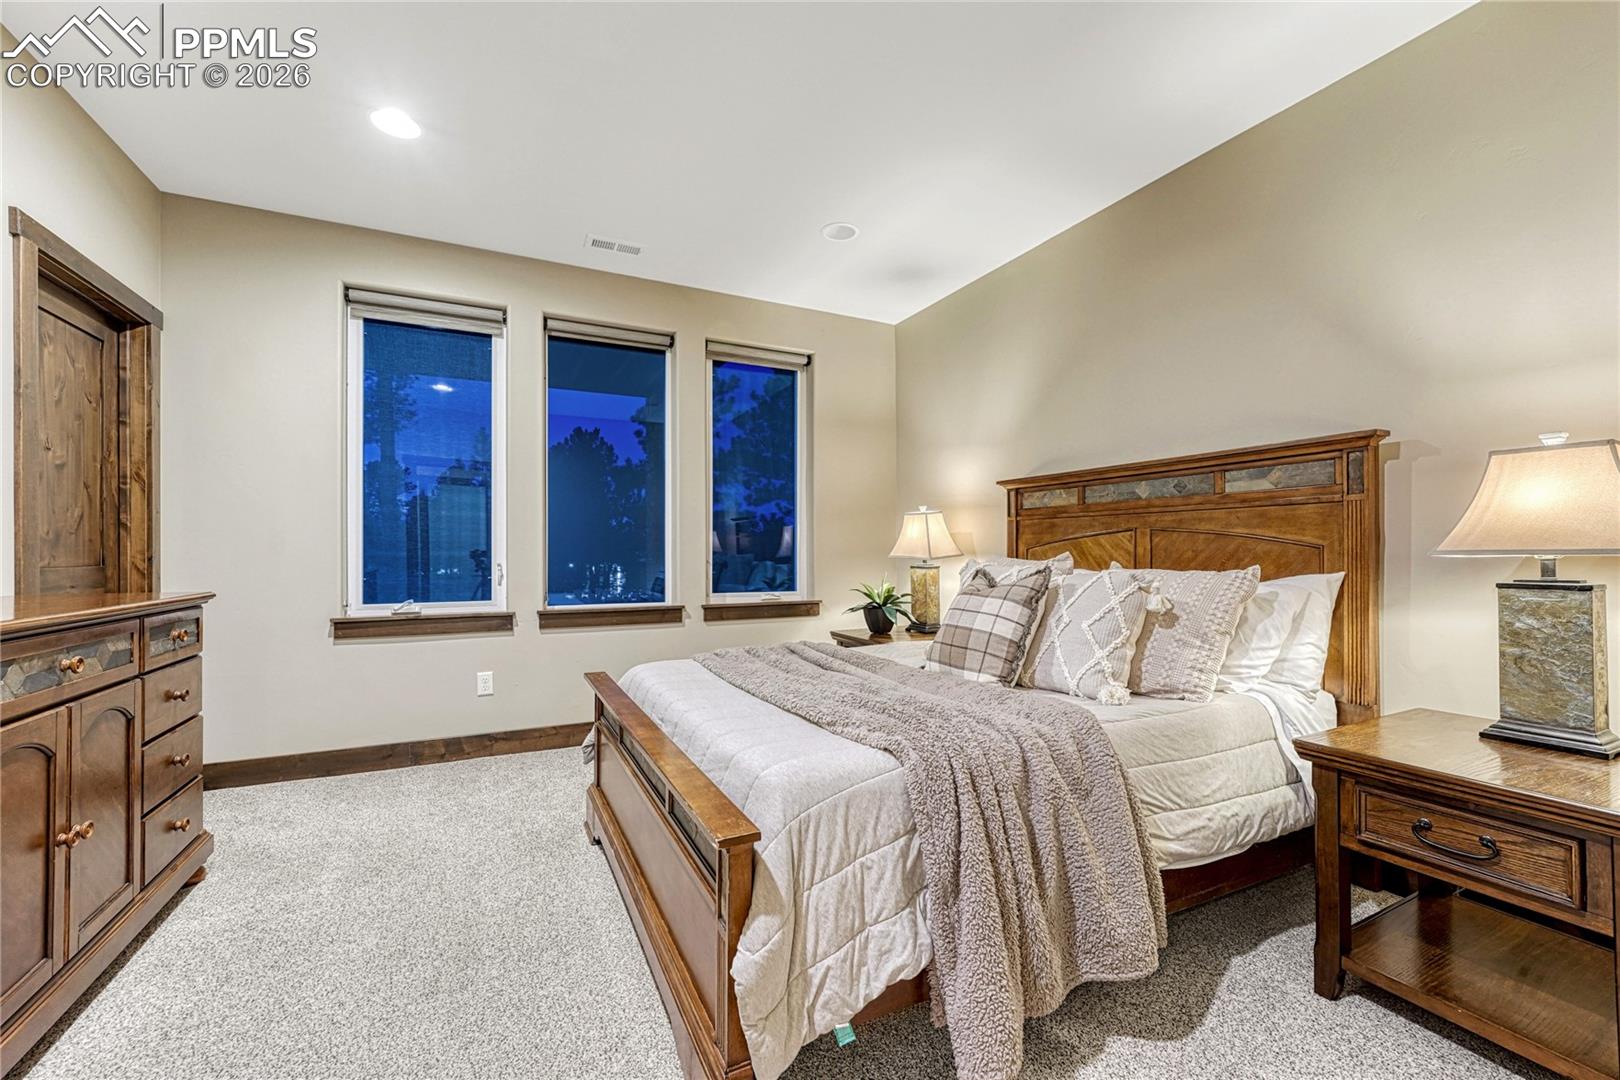
Furnished bedroom with a dark wood bed, three windows, and a tree-lined mountain view.
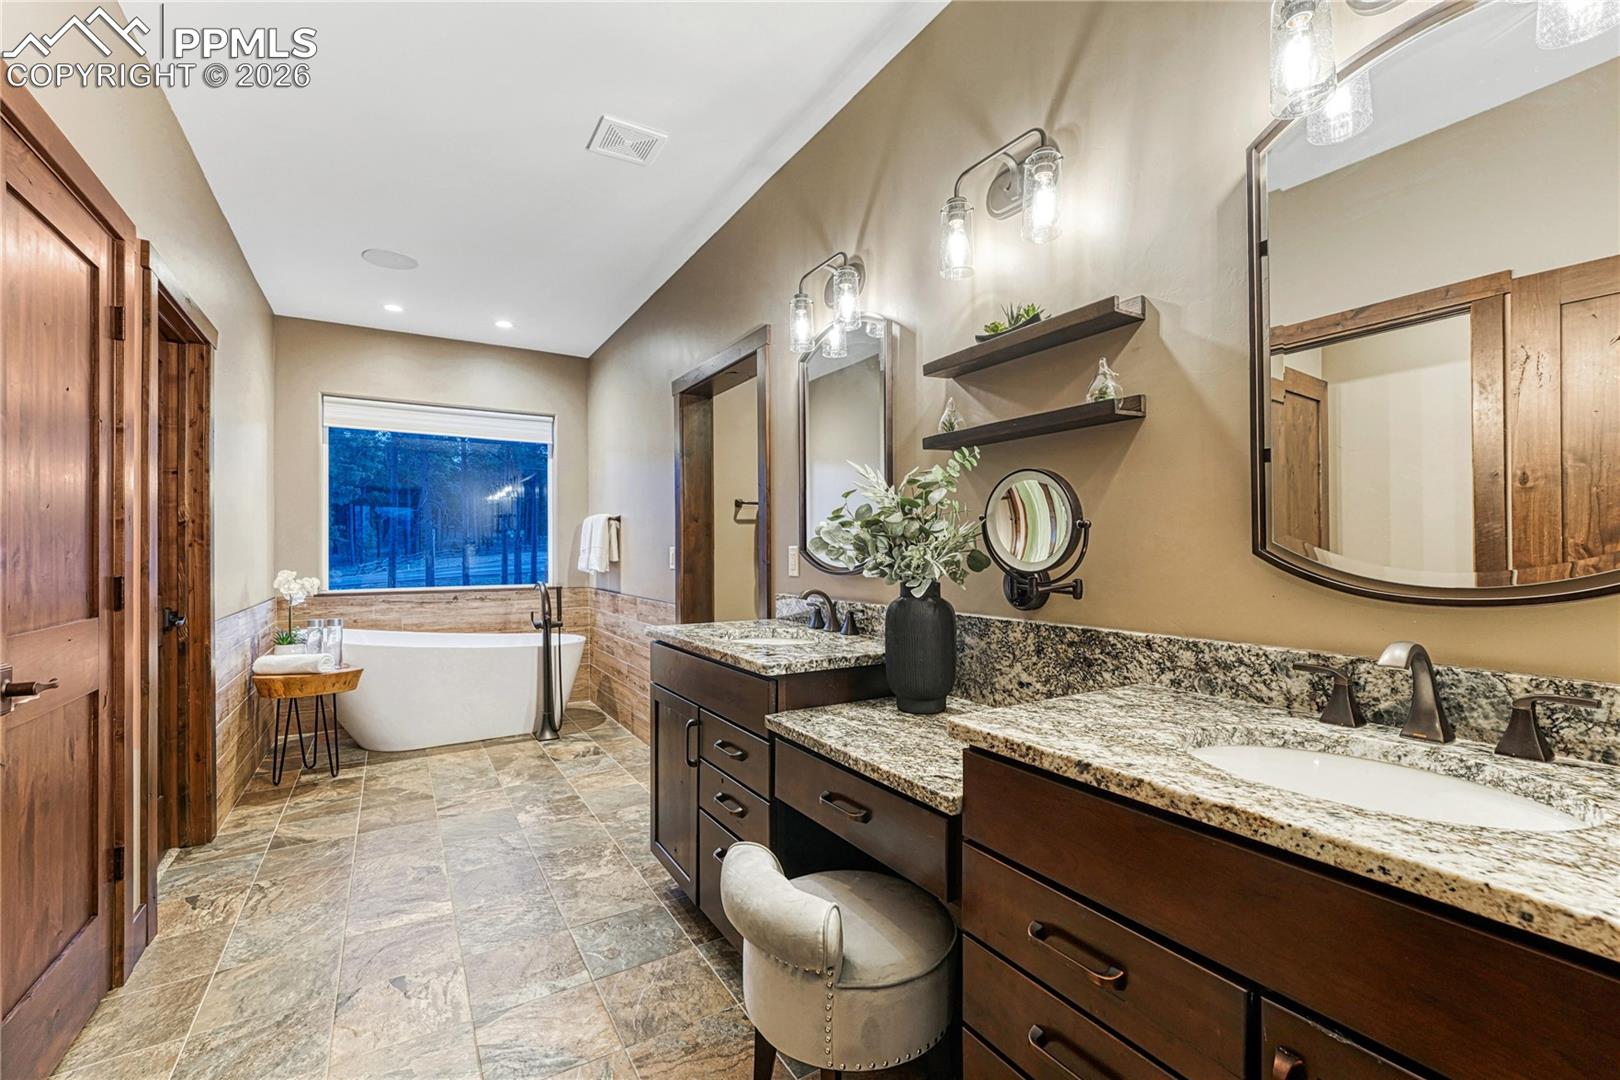
Bathroom with double granite vanities and a freestanding soaking tub.
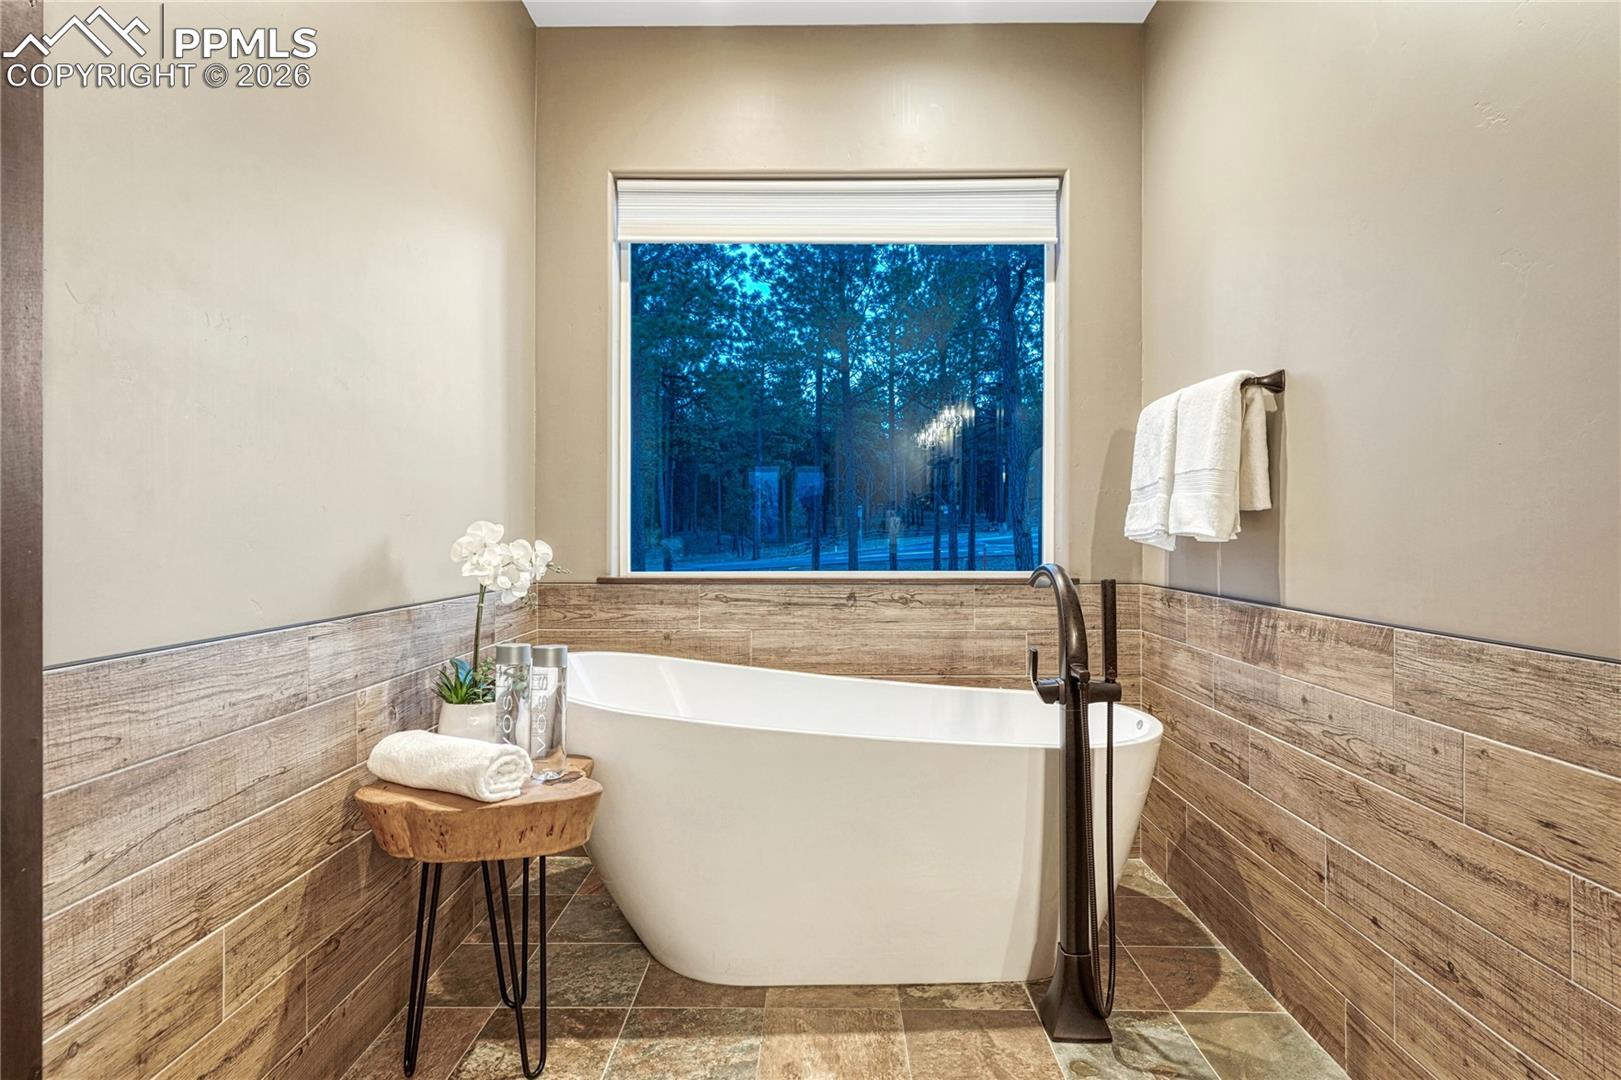
Bathroom with a freestanding soaking tub beneath a window overlooking trees.
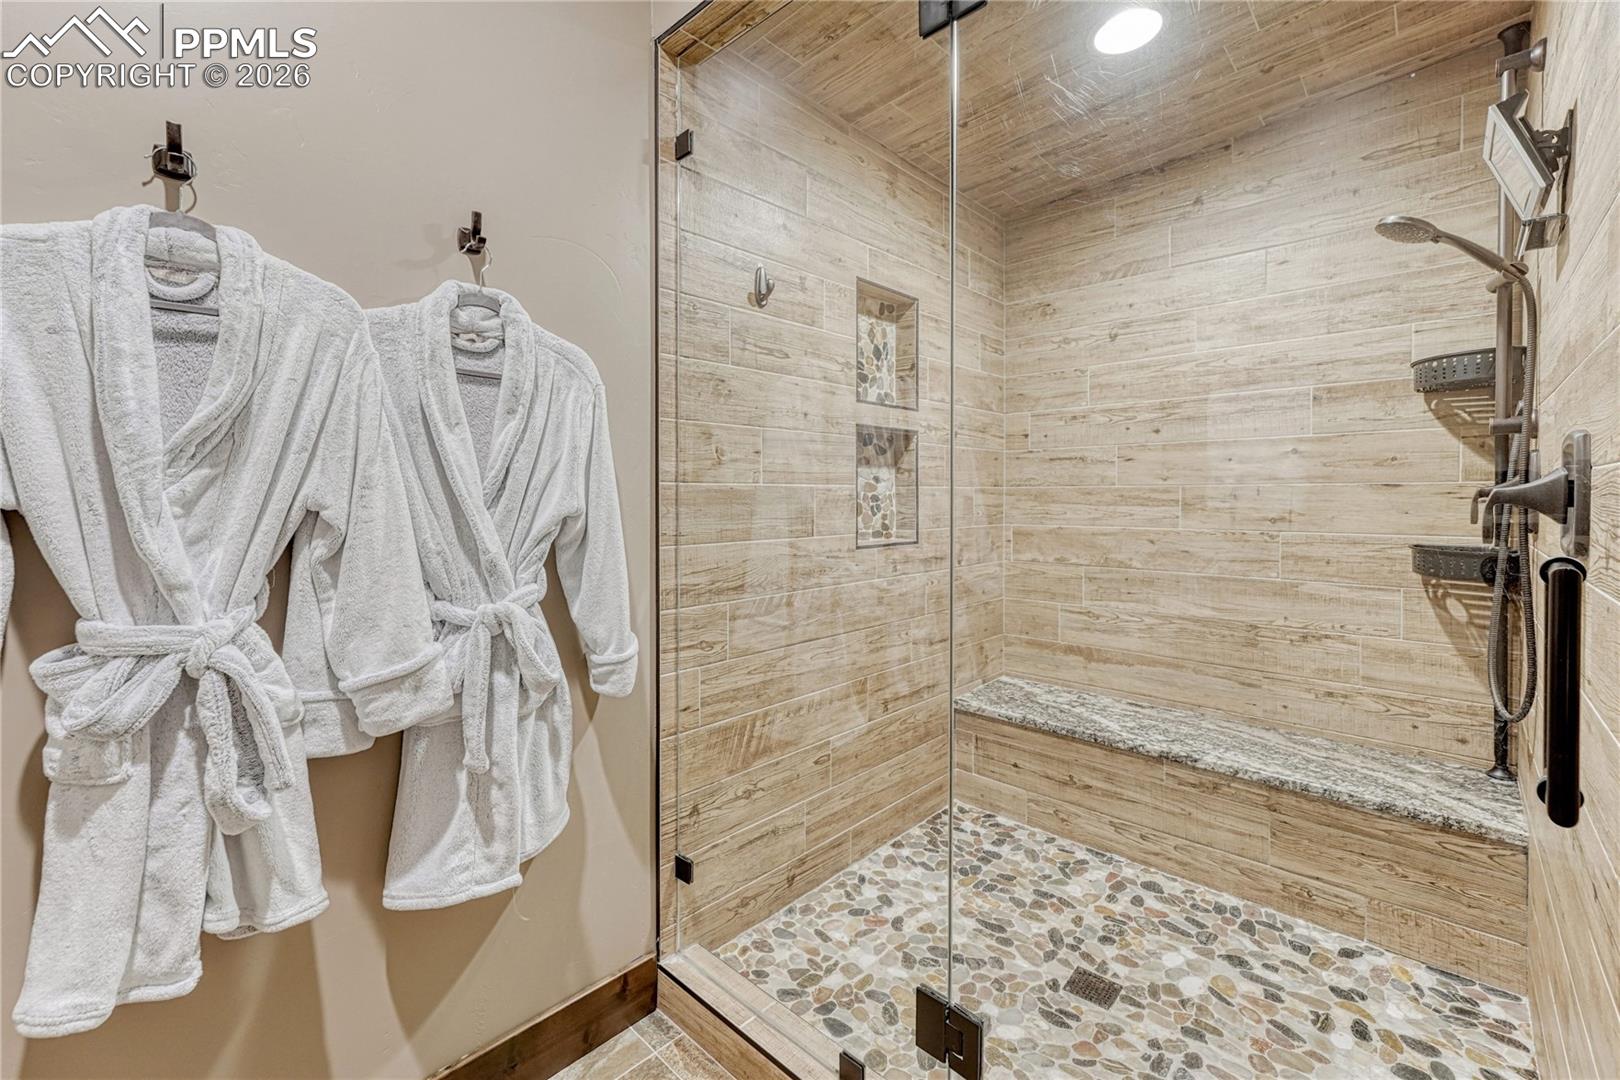
Walk-in shower with pebble flooring, tiled bench, and hanging white robes.
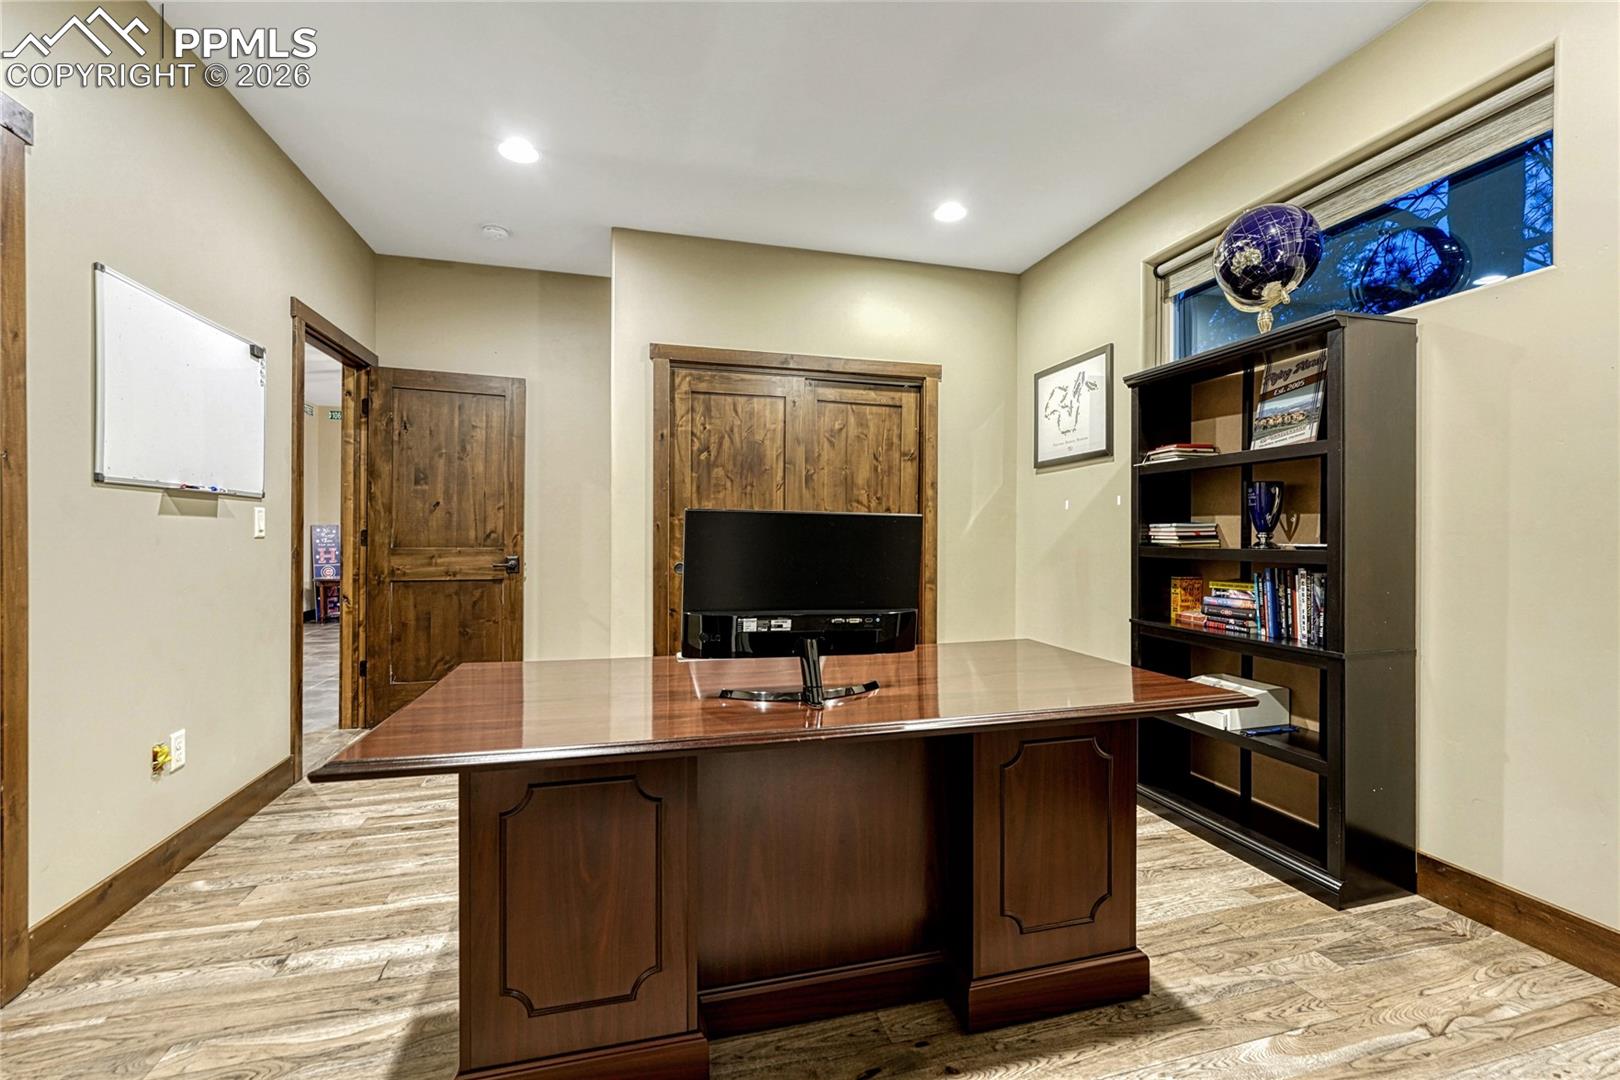
Home office with a large wooden desk, built-in bookcase, and wood-paneled doors.
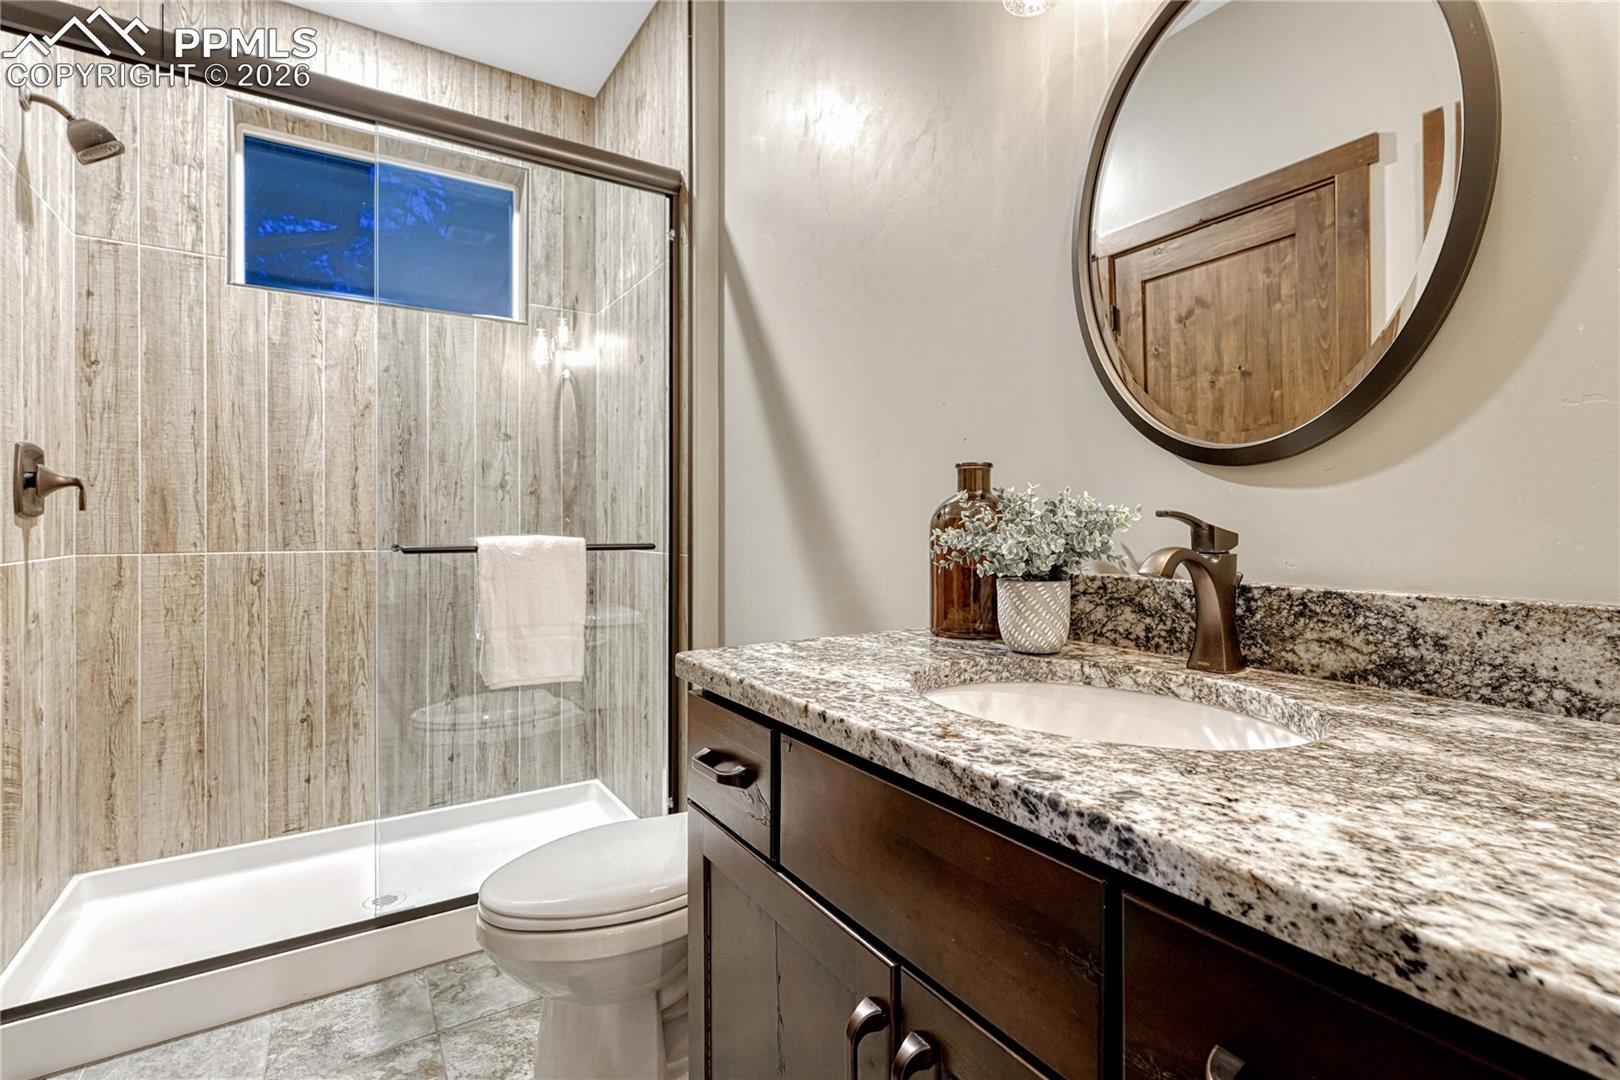
Bathroom with a glass-enclosed tiled shower, dark vanity, and round mirror.
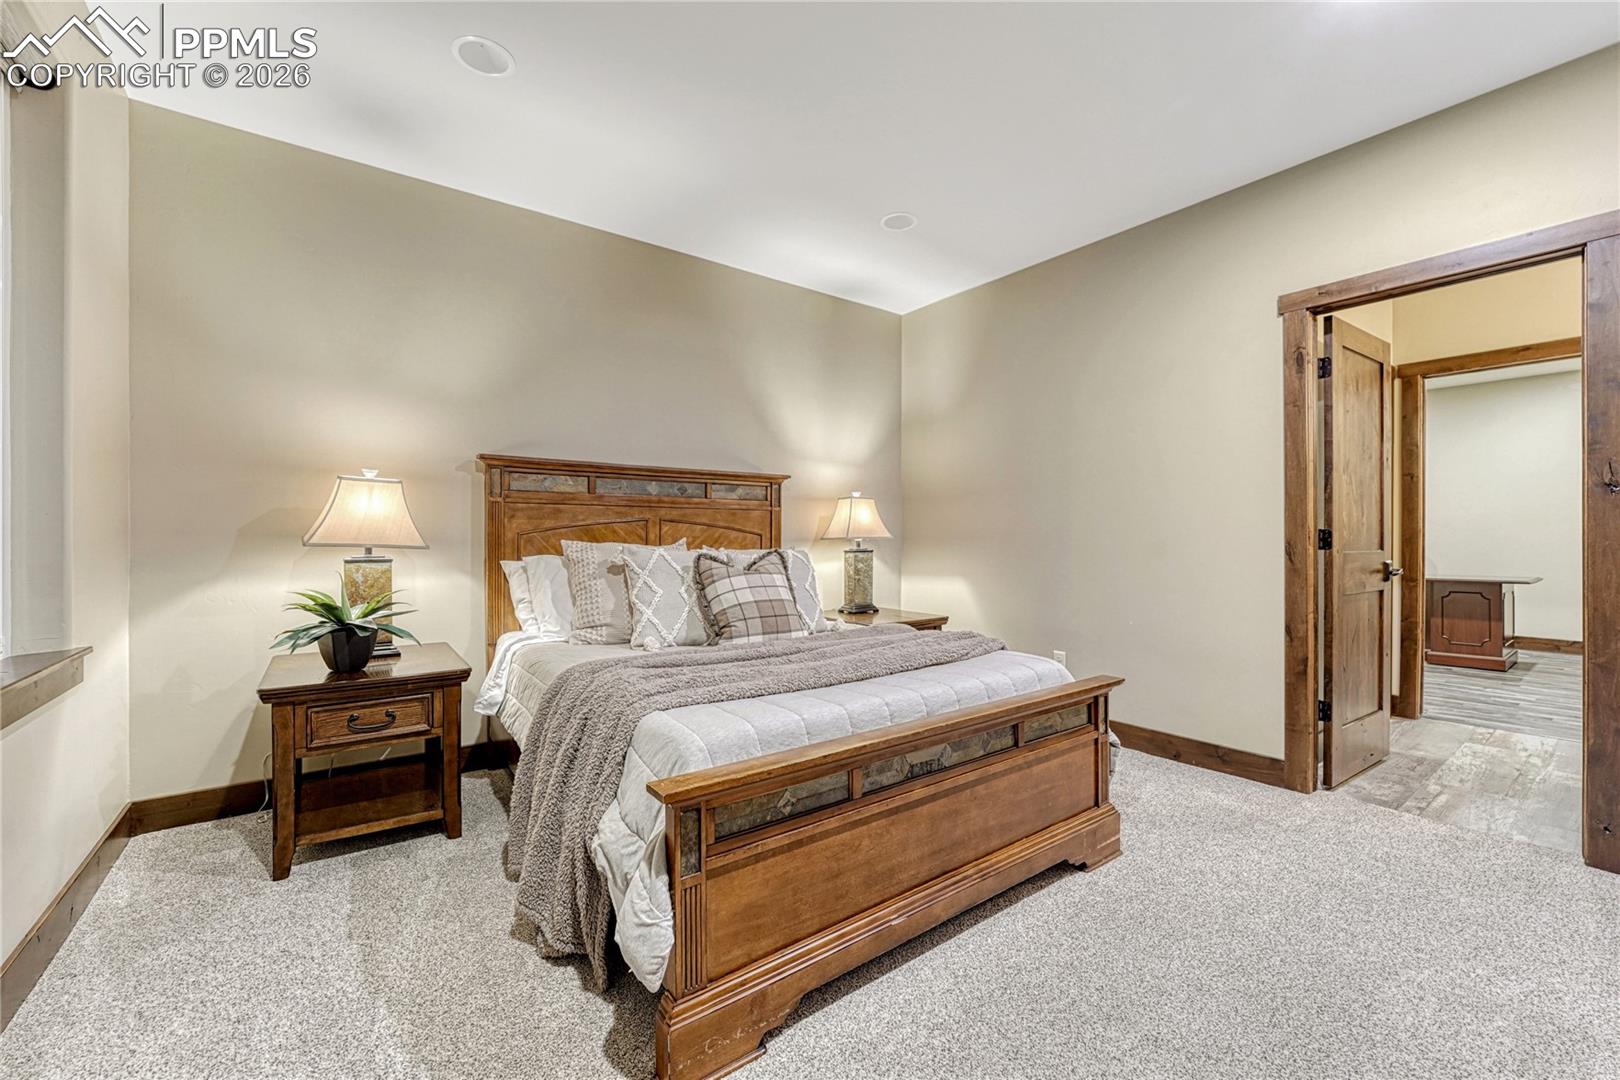
Furnished bedroom with a wooden bed, matching nightstands, and an open doorway.
Furnished bedroom with a wooden bed and three tall windows showing a blue evening sky.
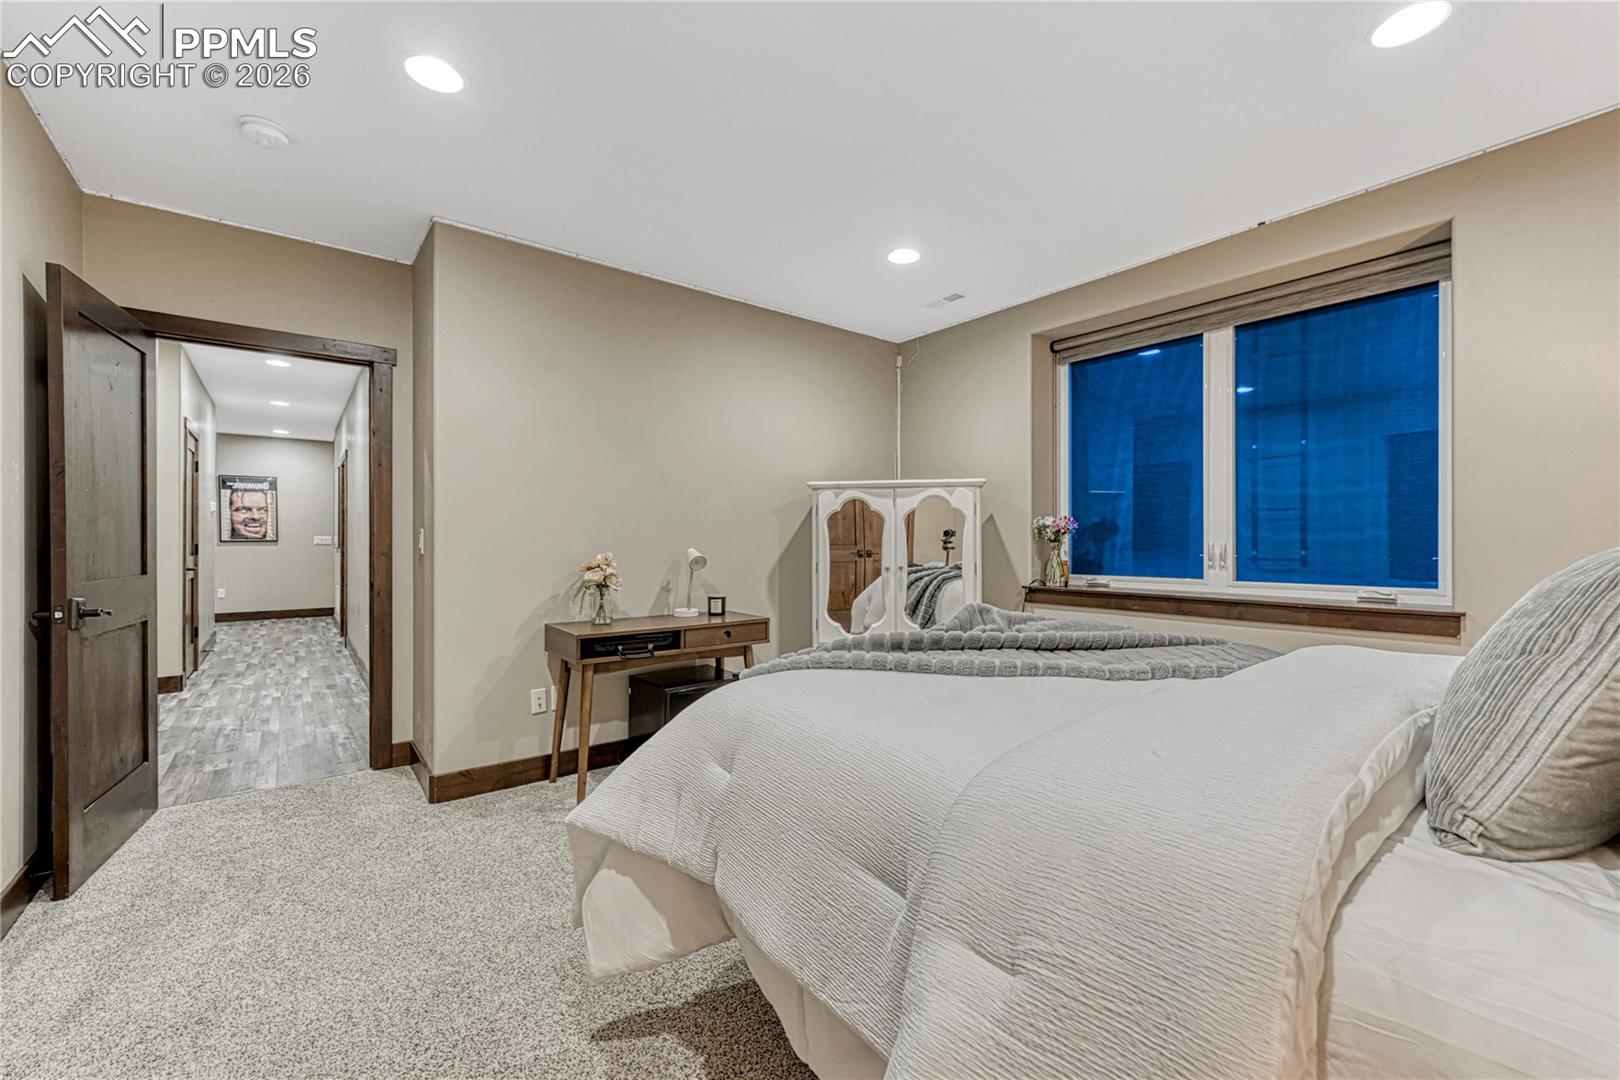
Bedroom with a large bed, gray carpeting, and a wide window with blue-tinted glass.
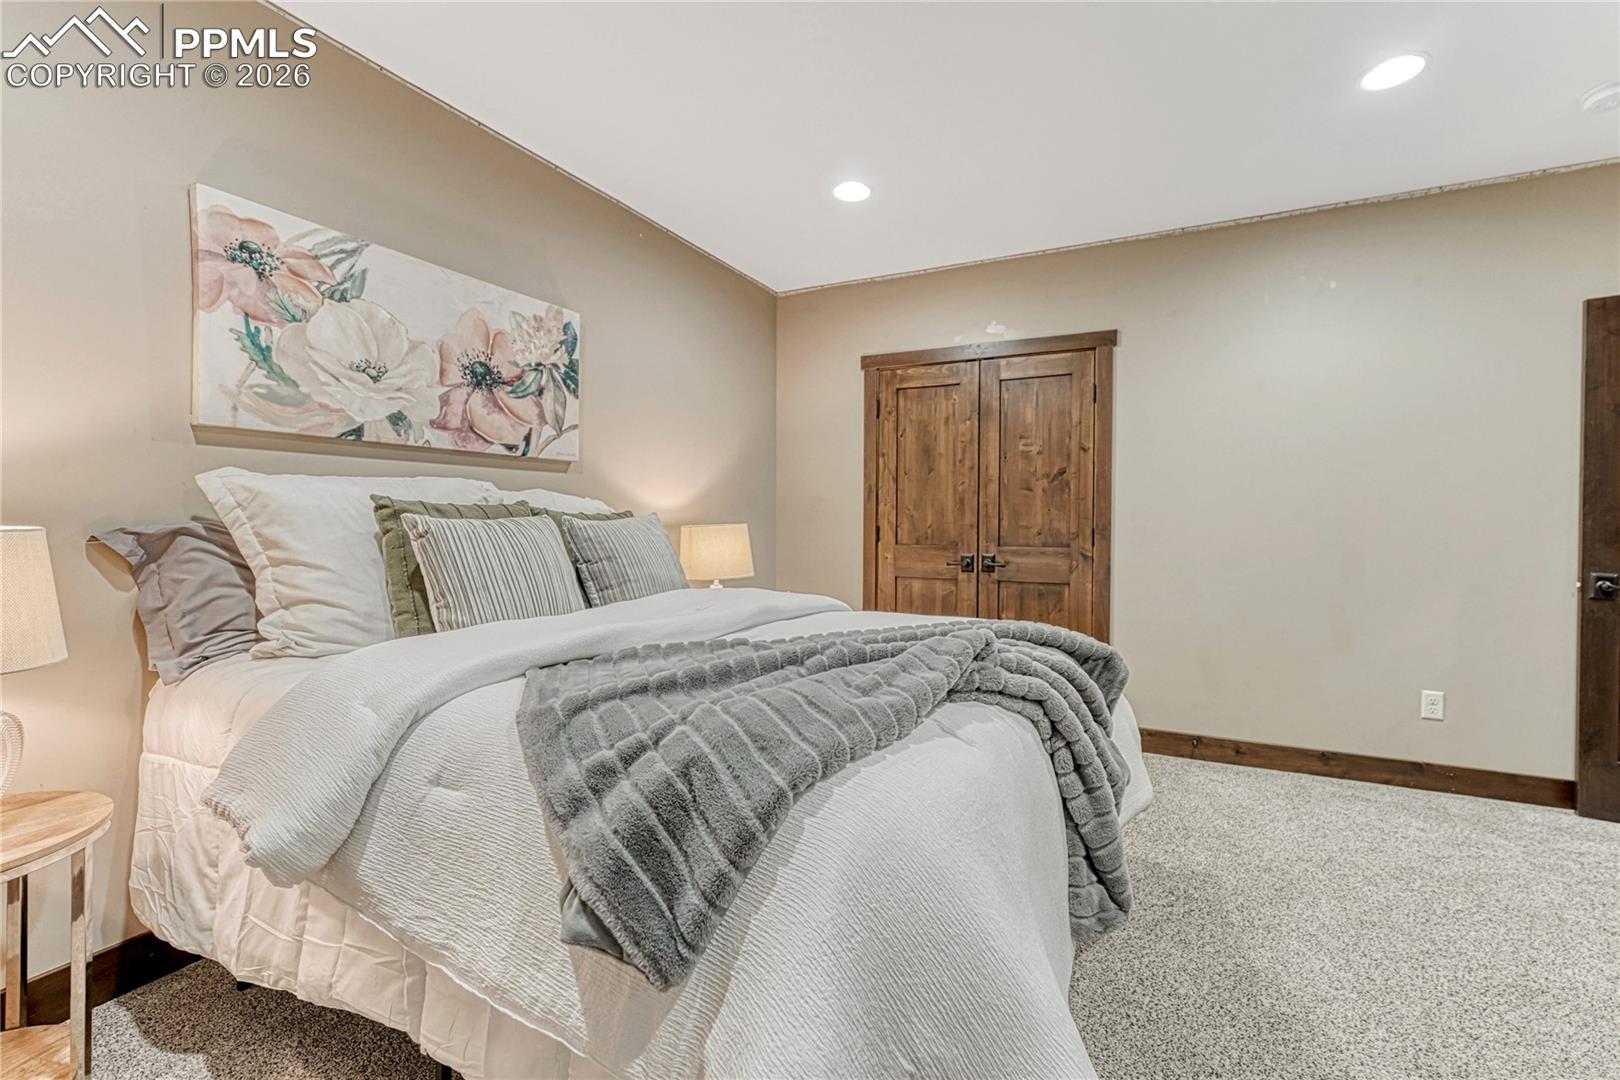
Staged bedroom with a white bed, gray throw, and rustic wood double doors.
Bathroom with a granite double vanity, dark wood cabinets, and an oval mirror.
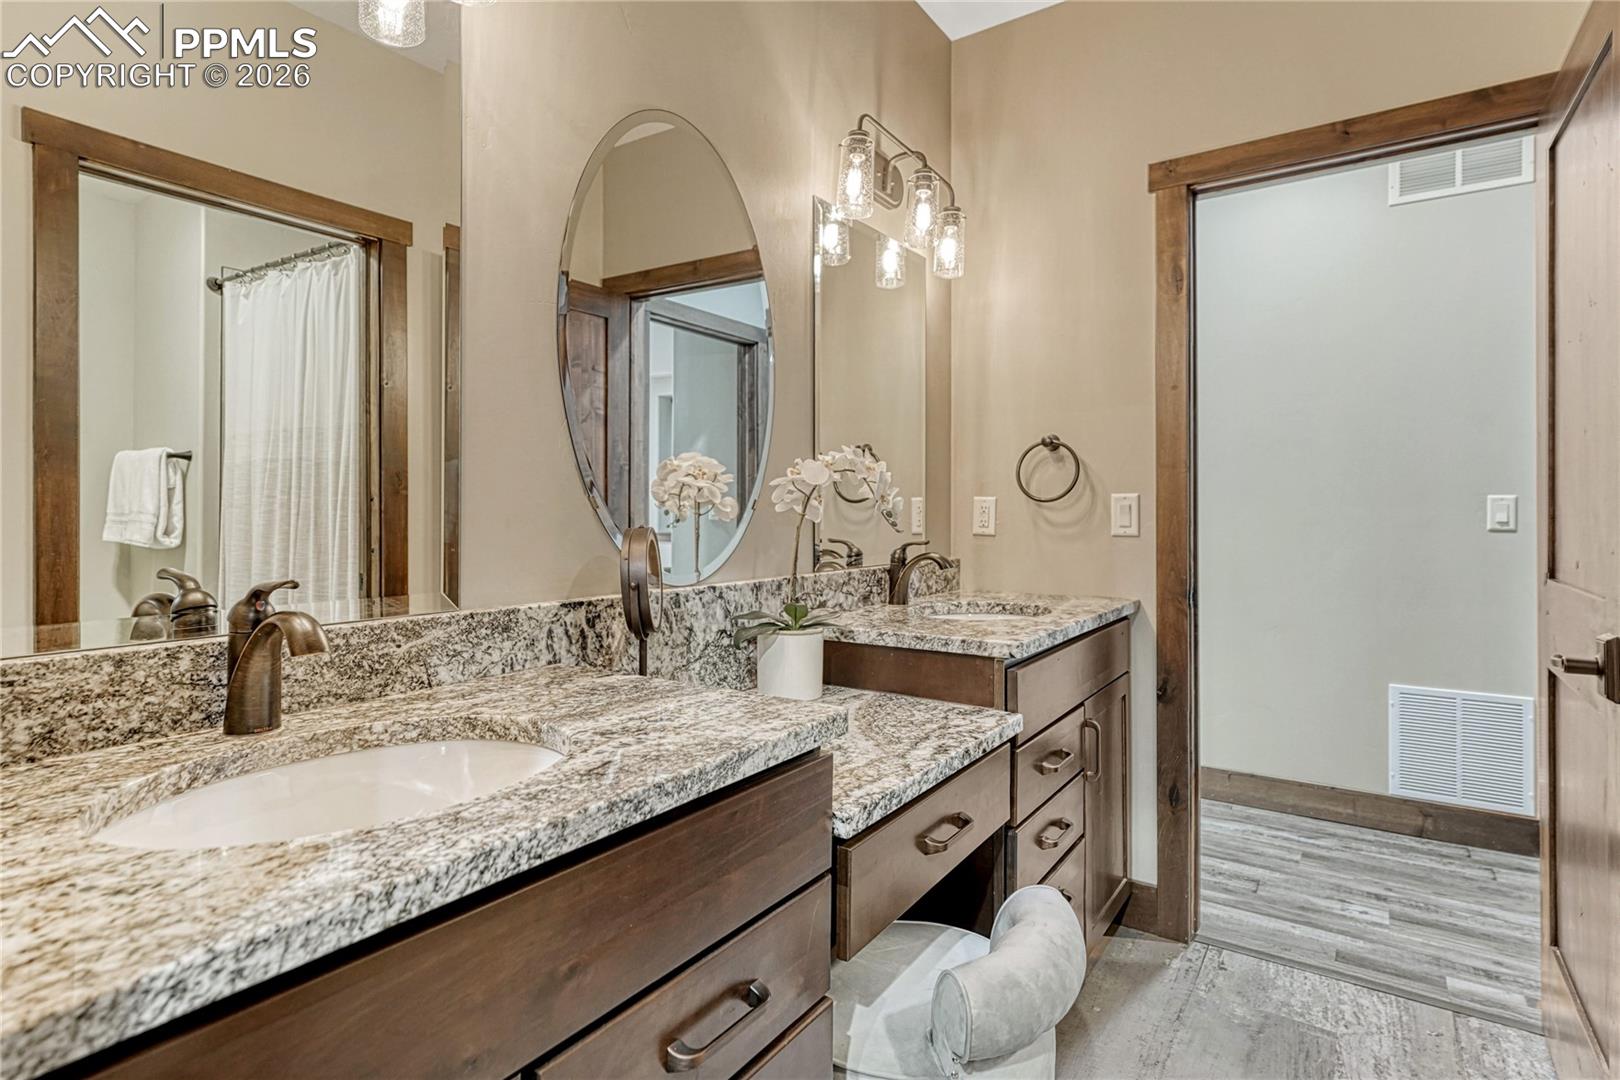
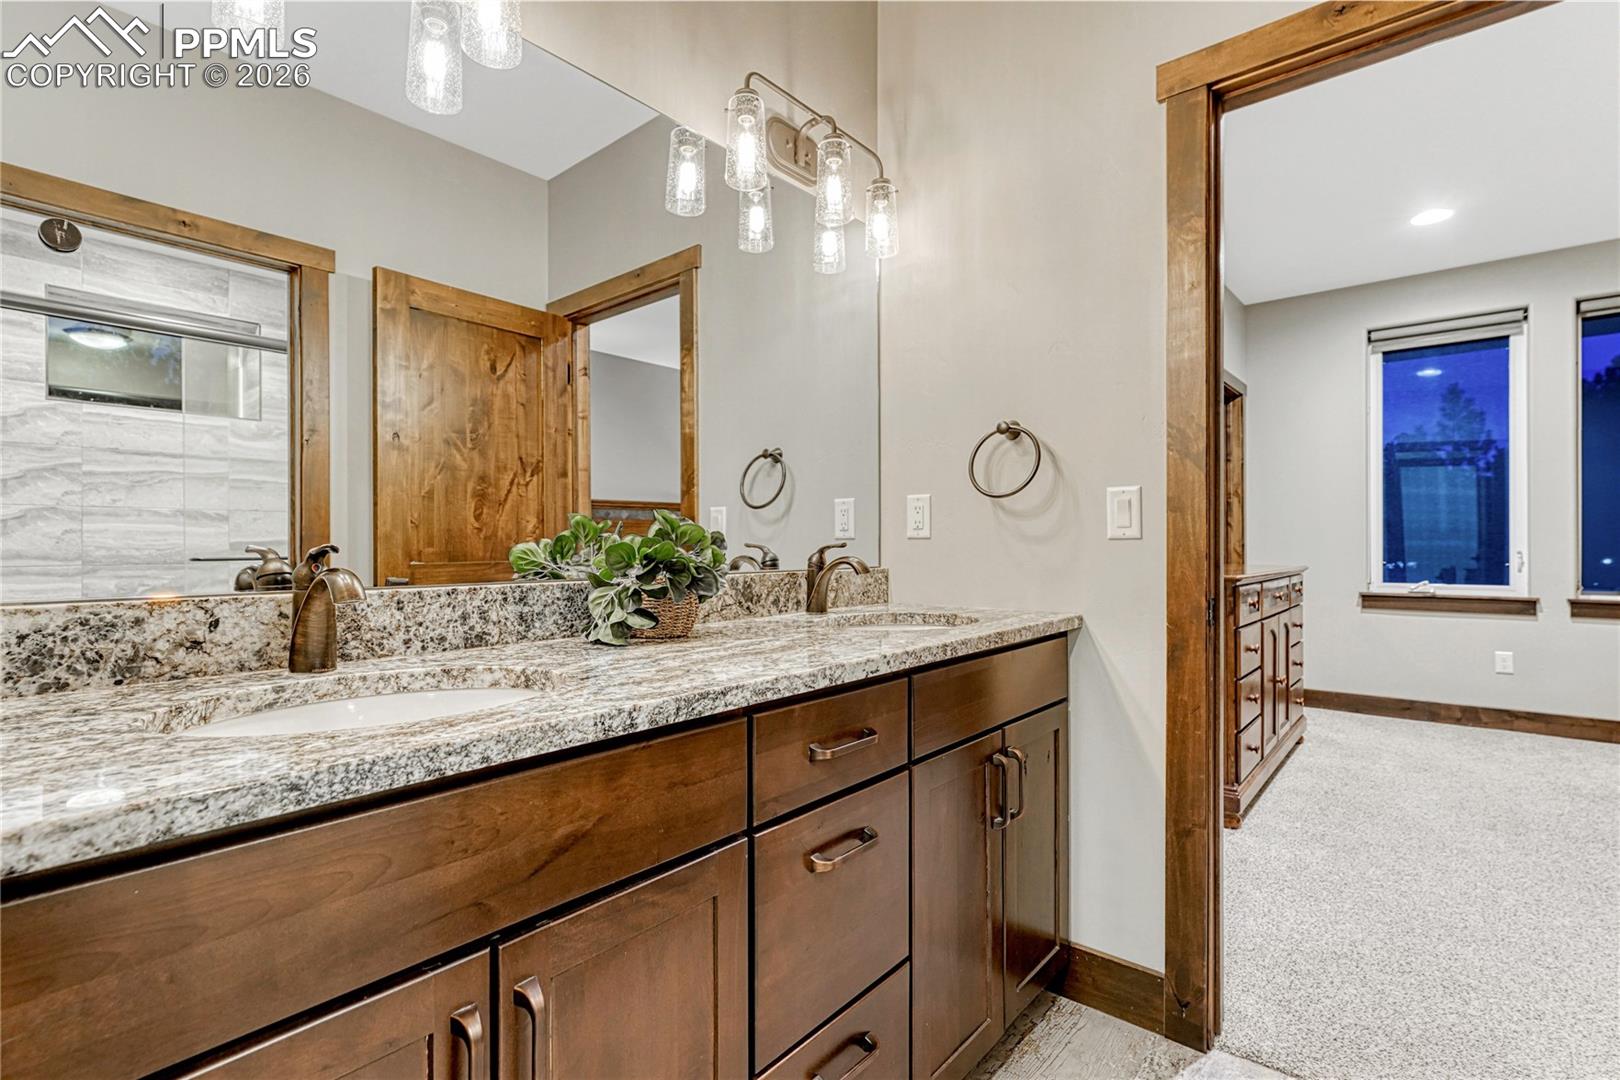
Bathroom vanity with granite countertop, dark wood cabinets, and doorway to a carpeted room.
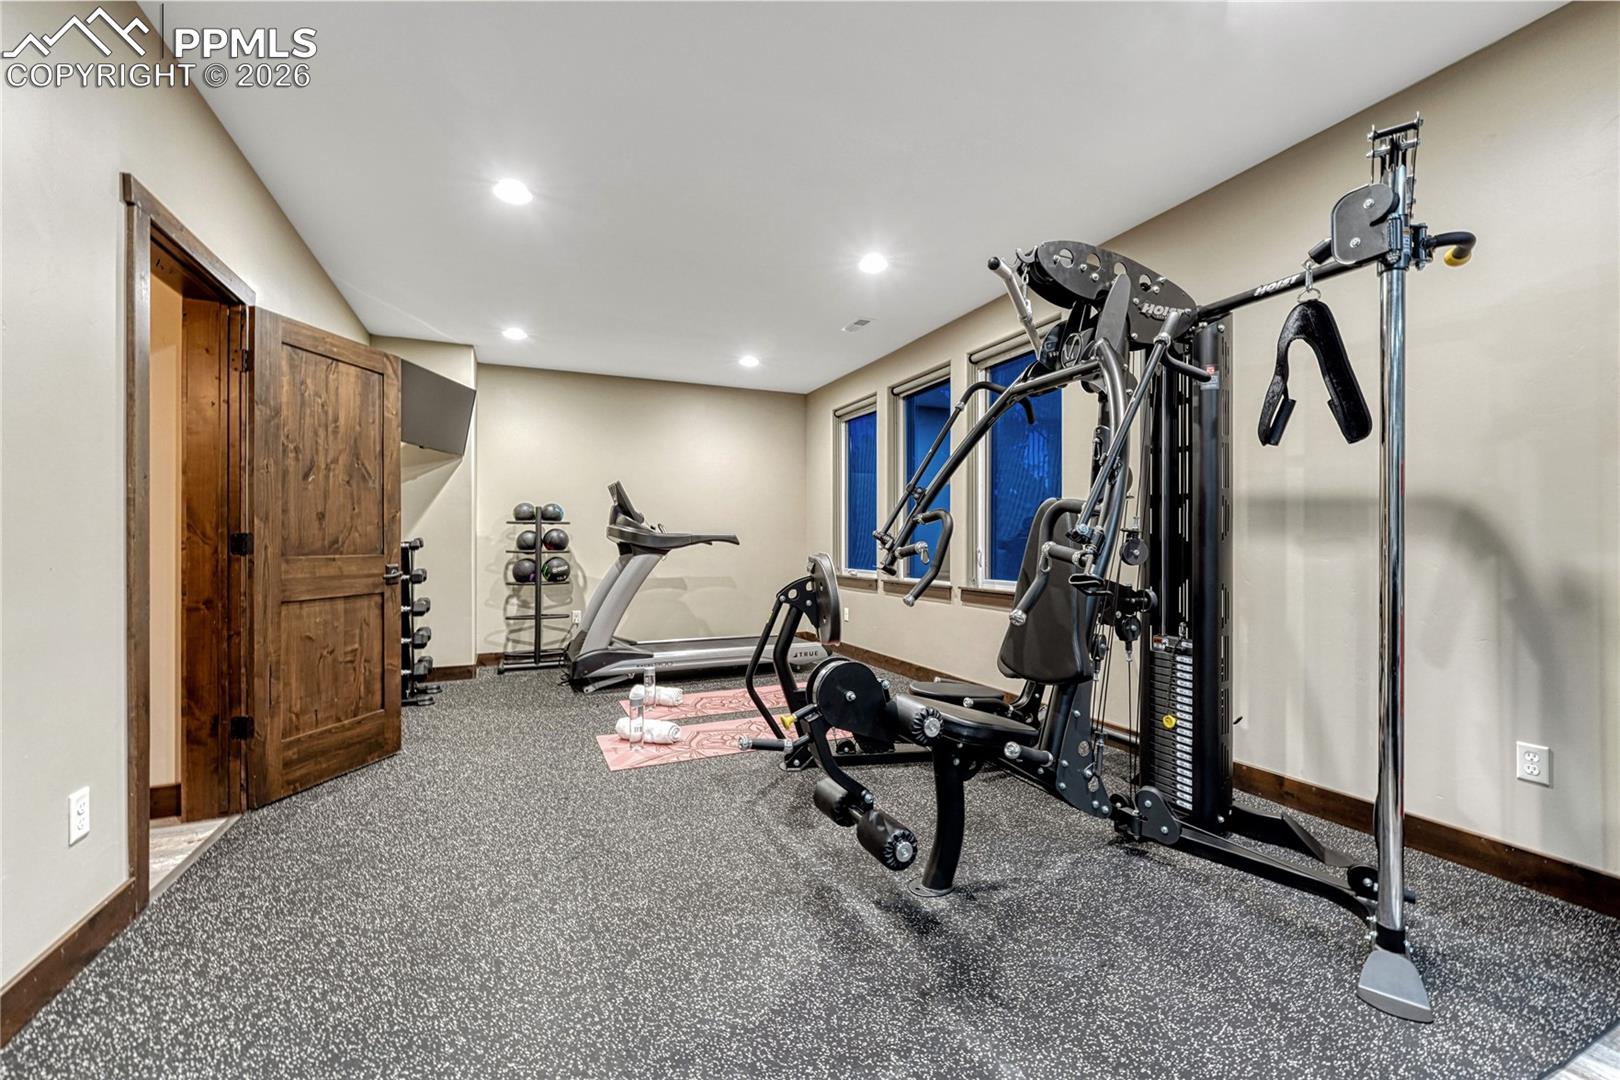
Home gym with a treadmill and a multi-station weight machine.
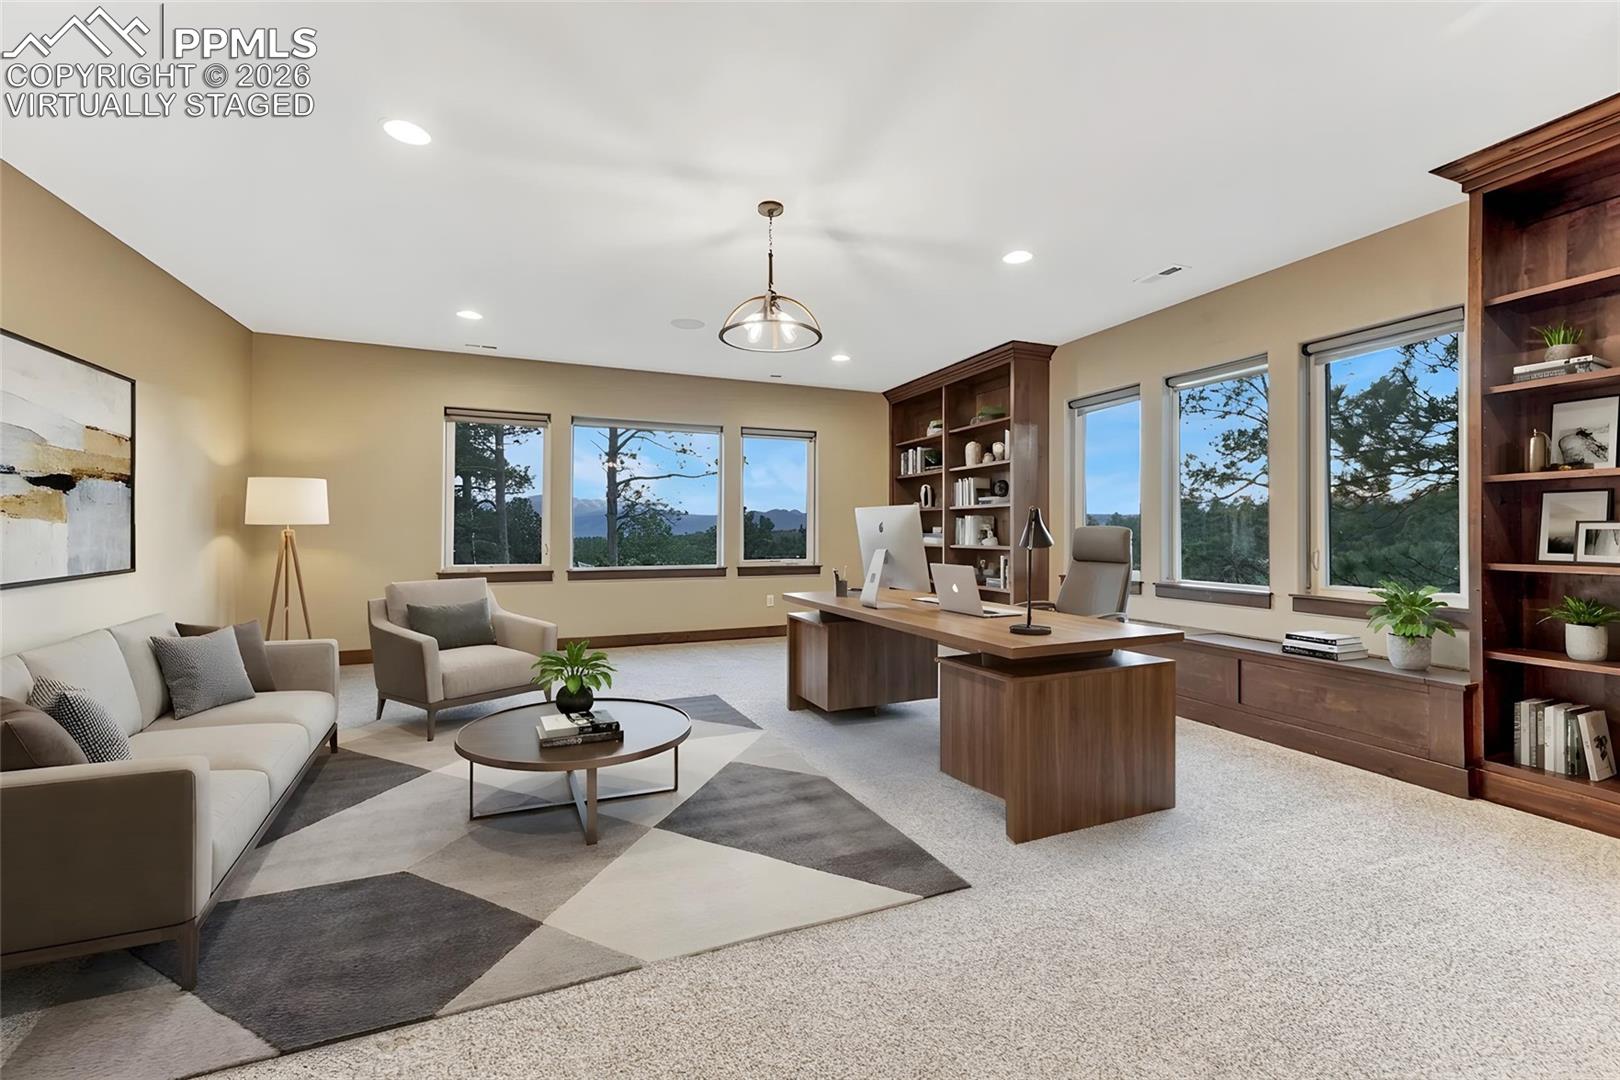
Virtually staged home office with built-in bookcases, a large desk, and windows overlooking trees and mountains.
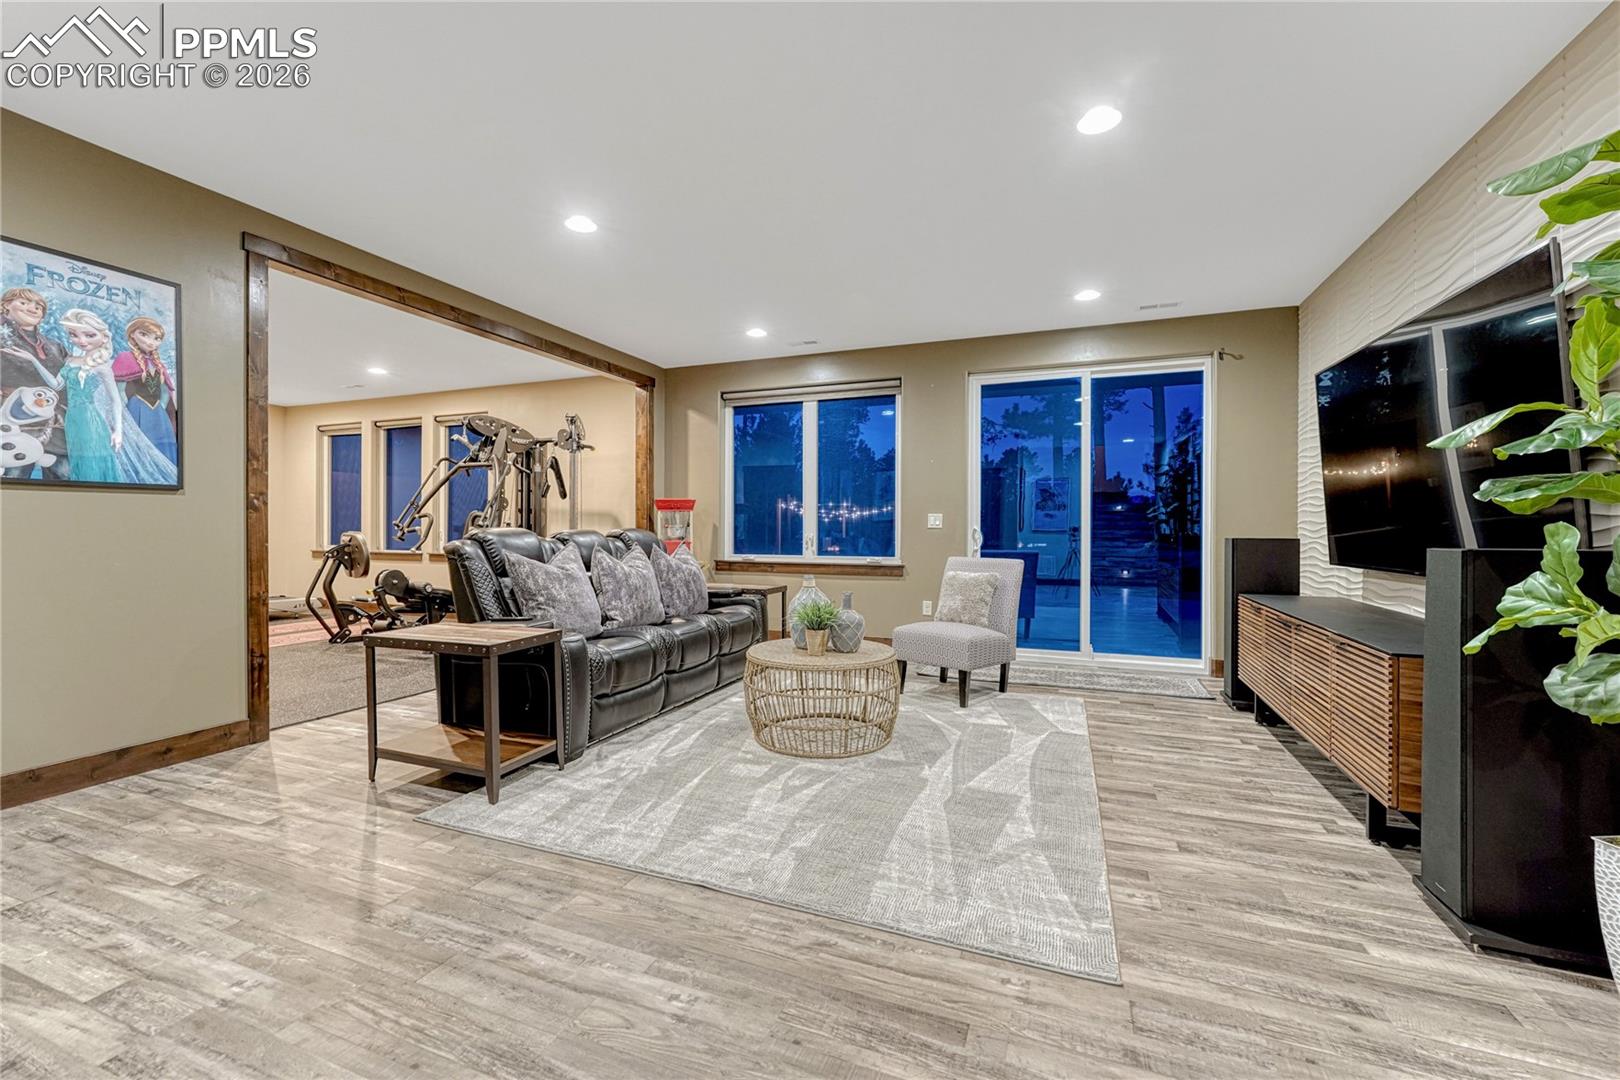
Furnished living room with a leather sofa, wall-mounted television, and open doorway to a home gym.
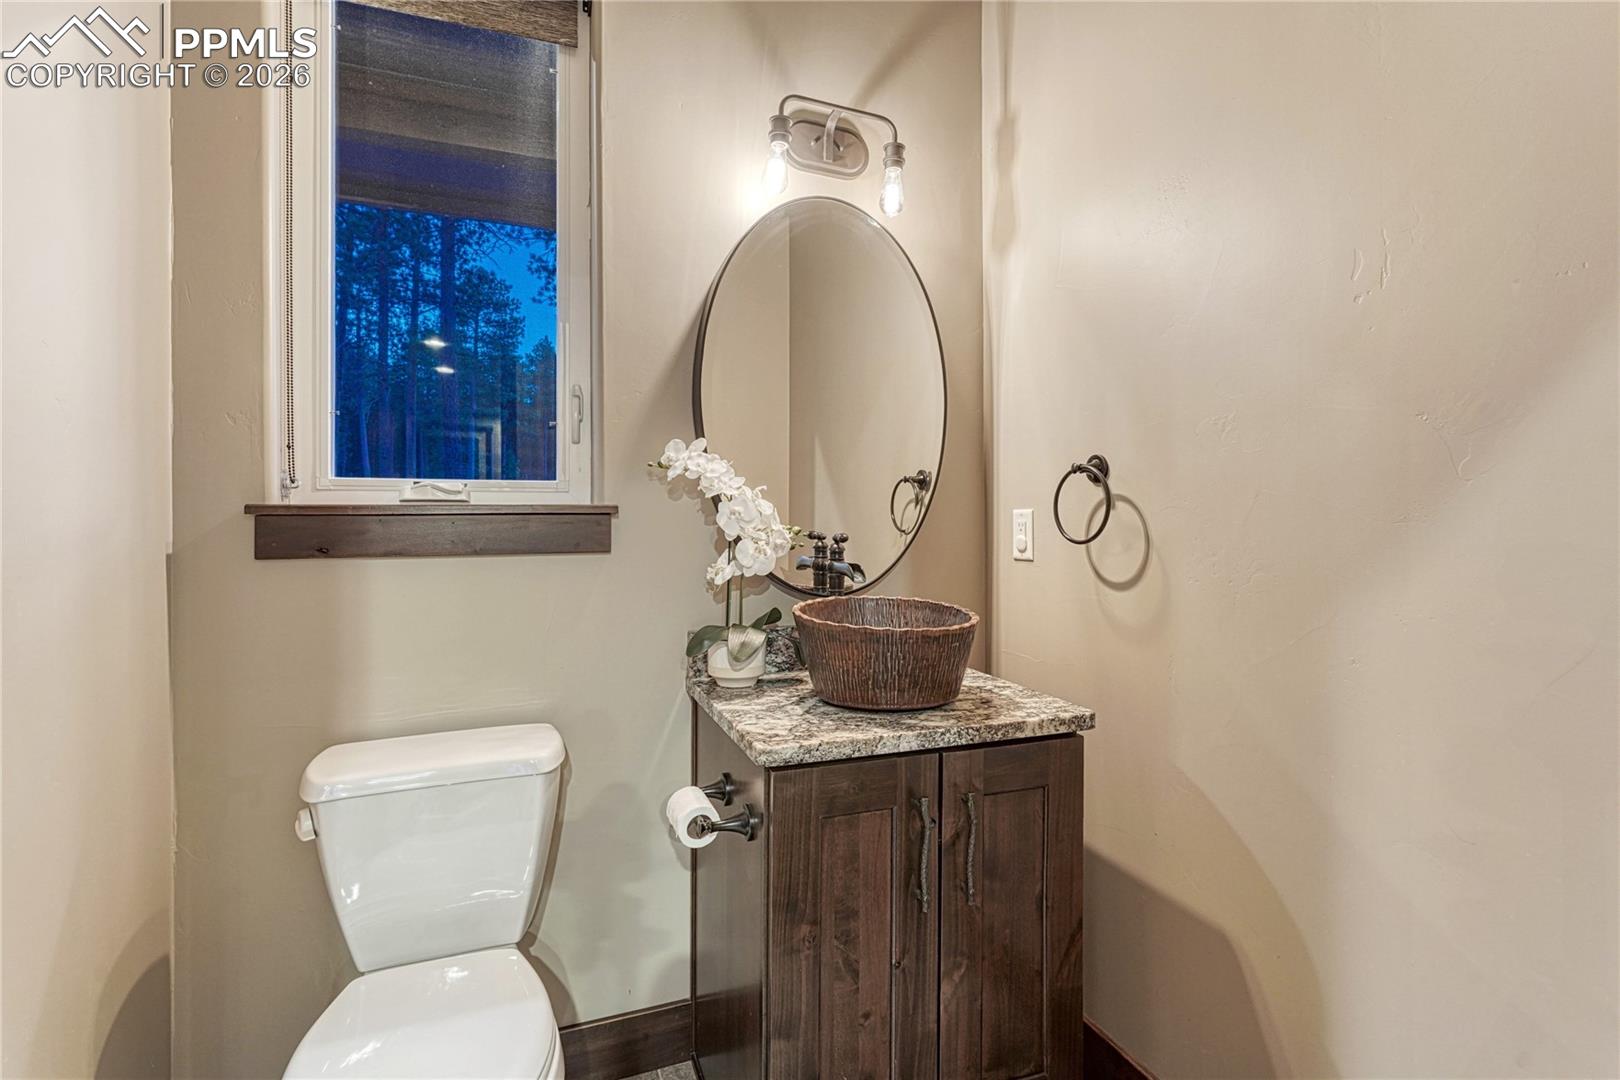
Bathroom with a vessel sink on a dark wood vanity beside a window overlooking trees.
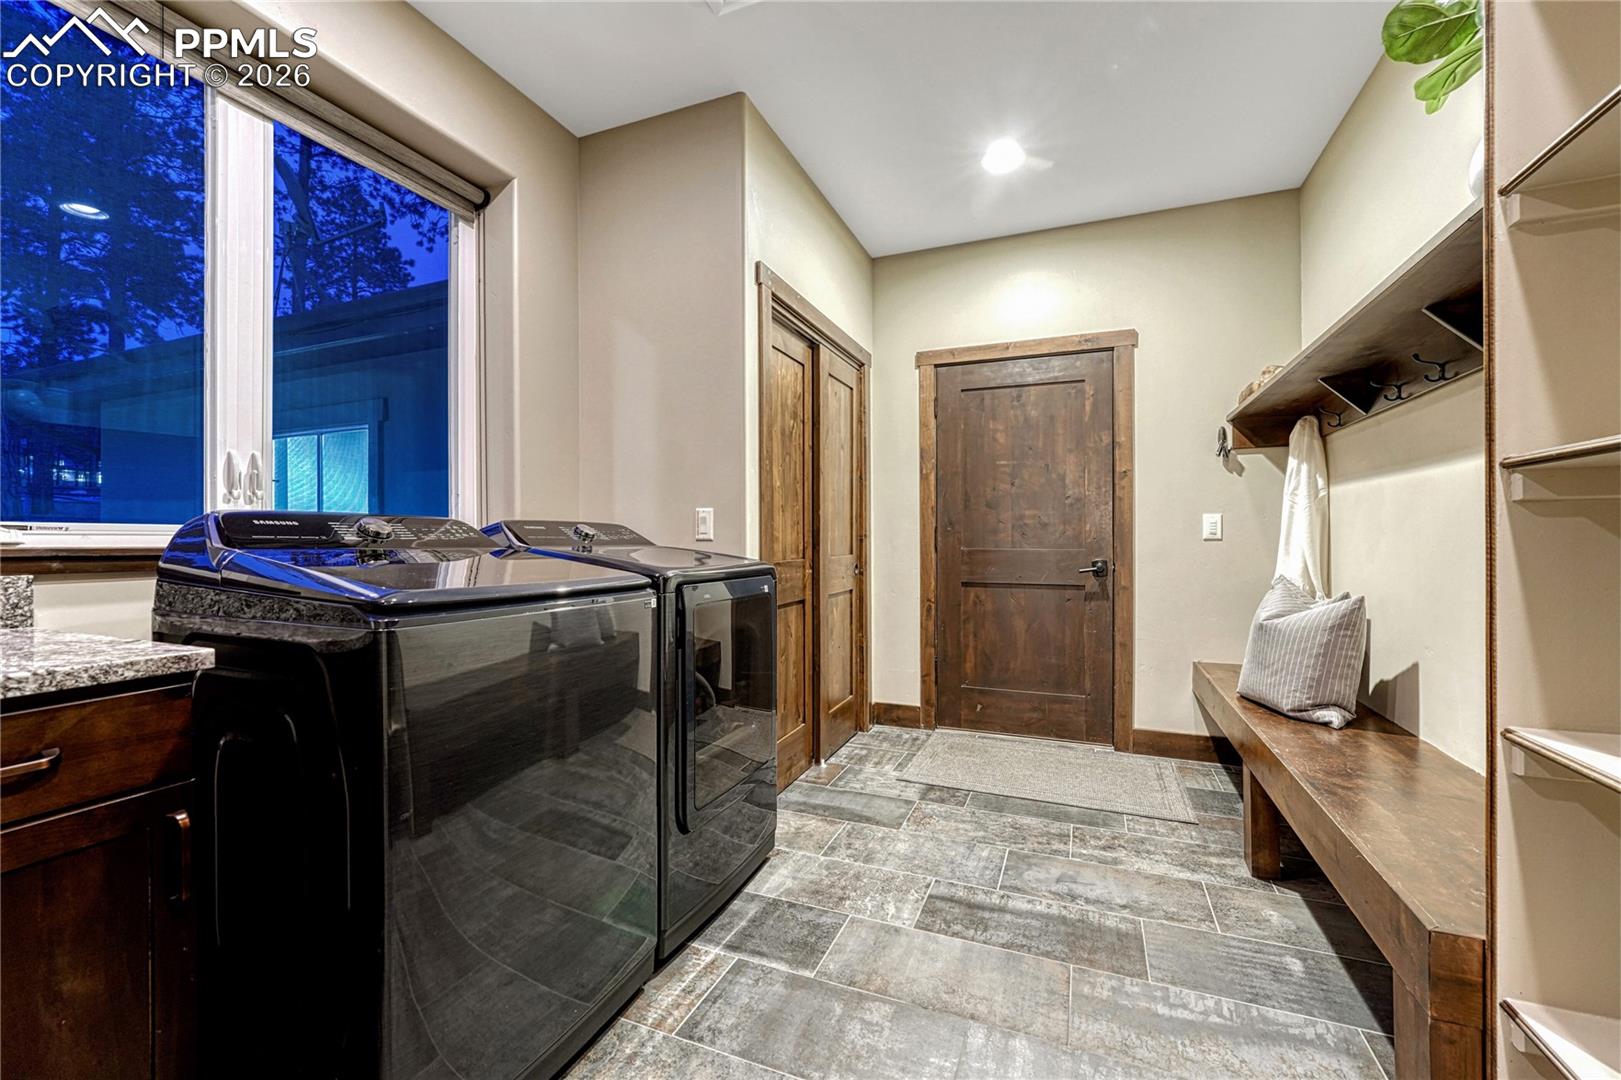
Laundry room with front-loading washer and dryer, tiled floor, and built-in wooden bench.
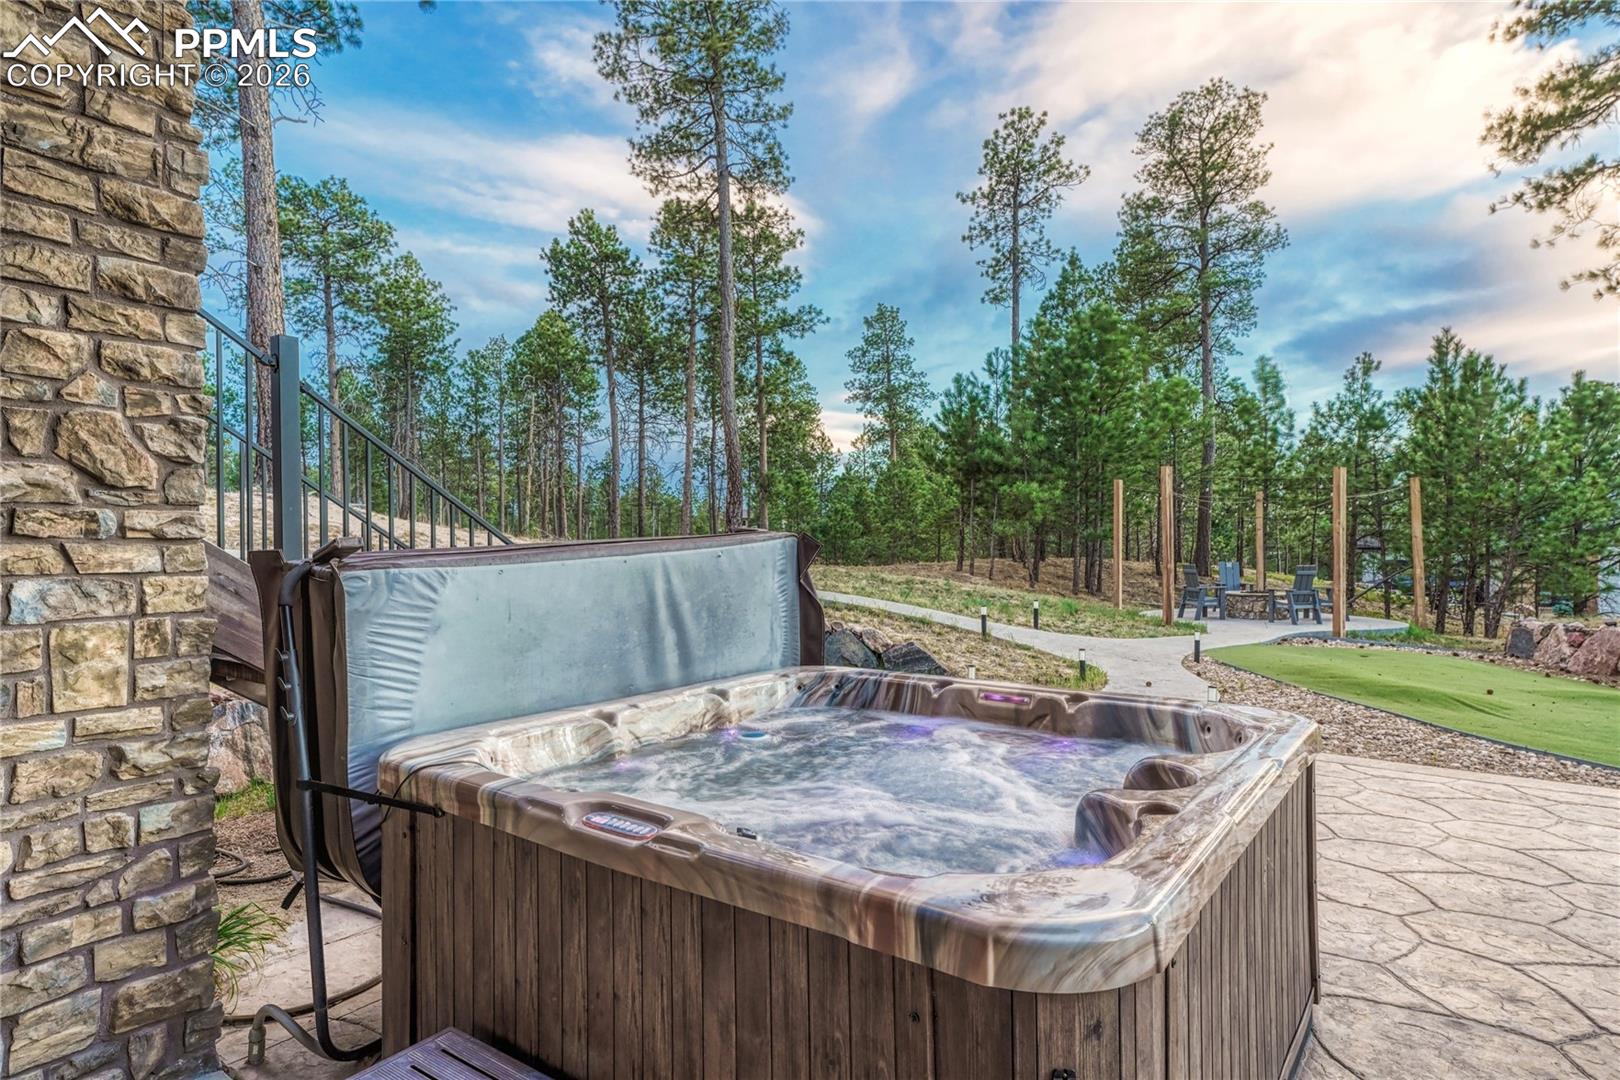
Outdoor hot tub beside a stone wall, with a wooded patio and seating area.
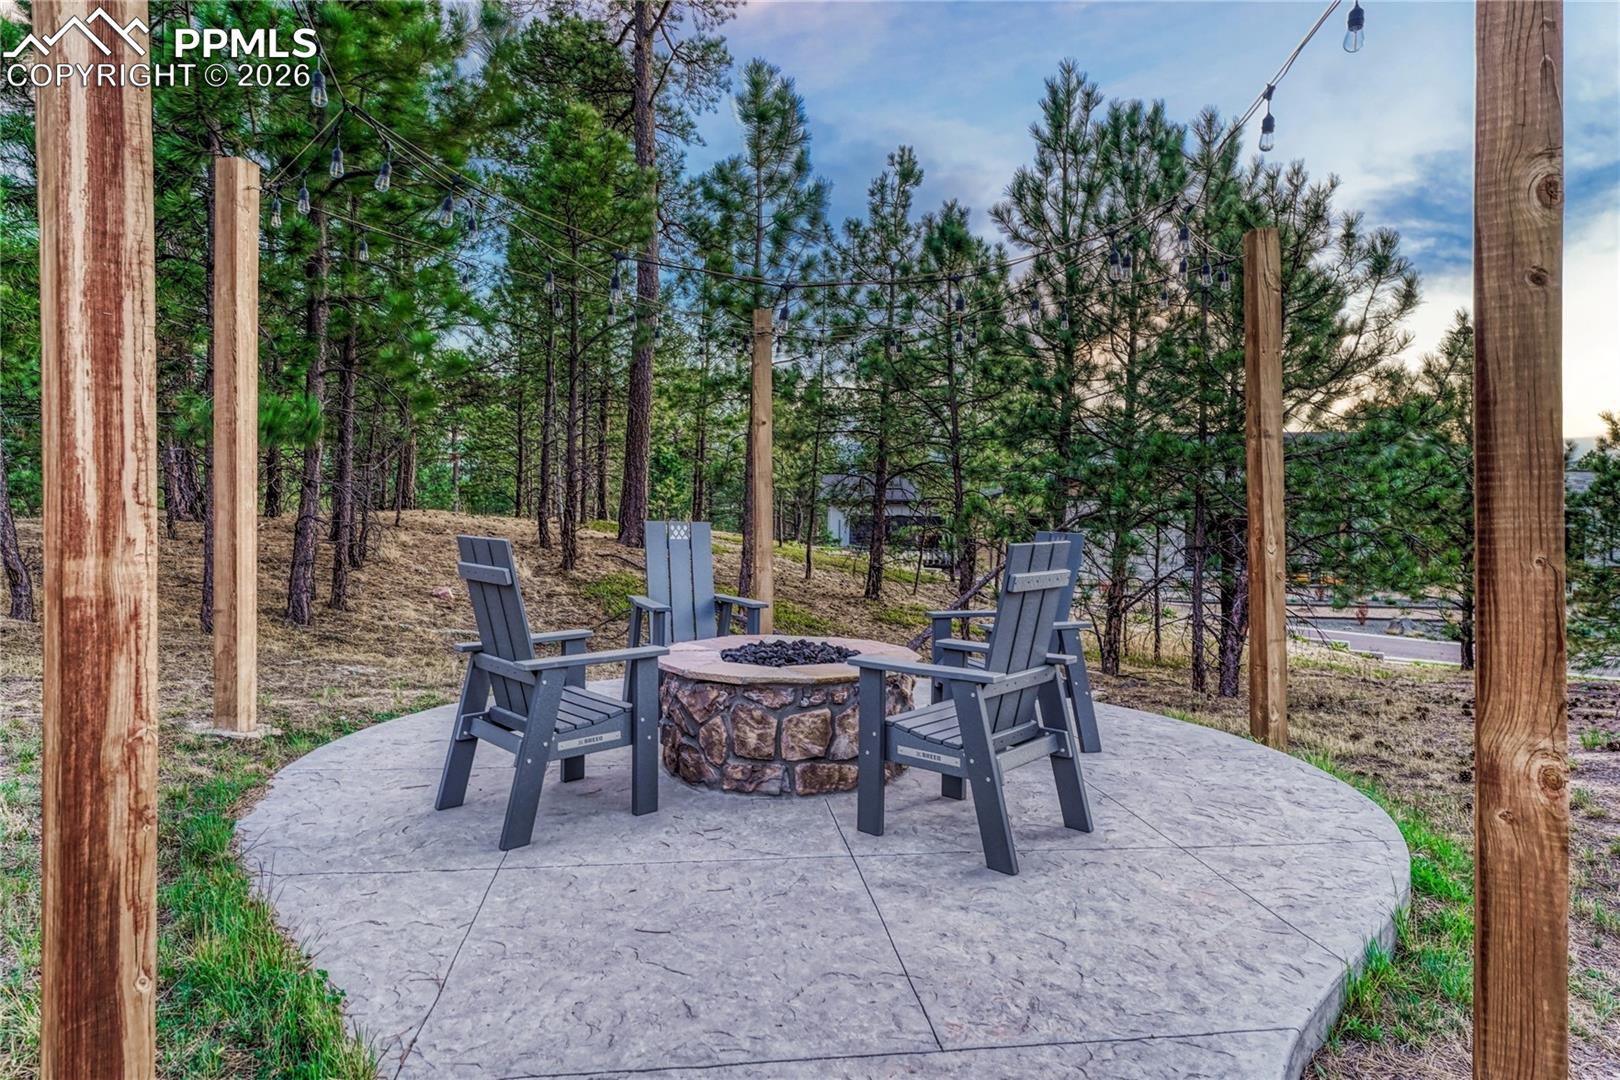
Stone fire pit and Adirondack chairs on a wooded patio beneath string lights.
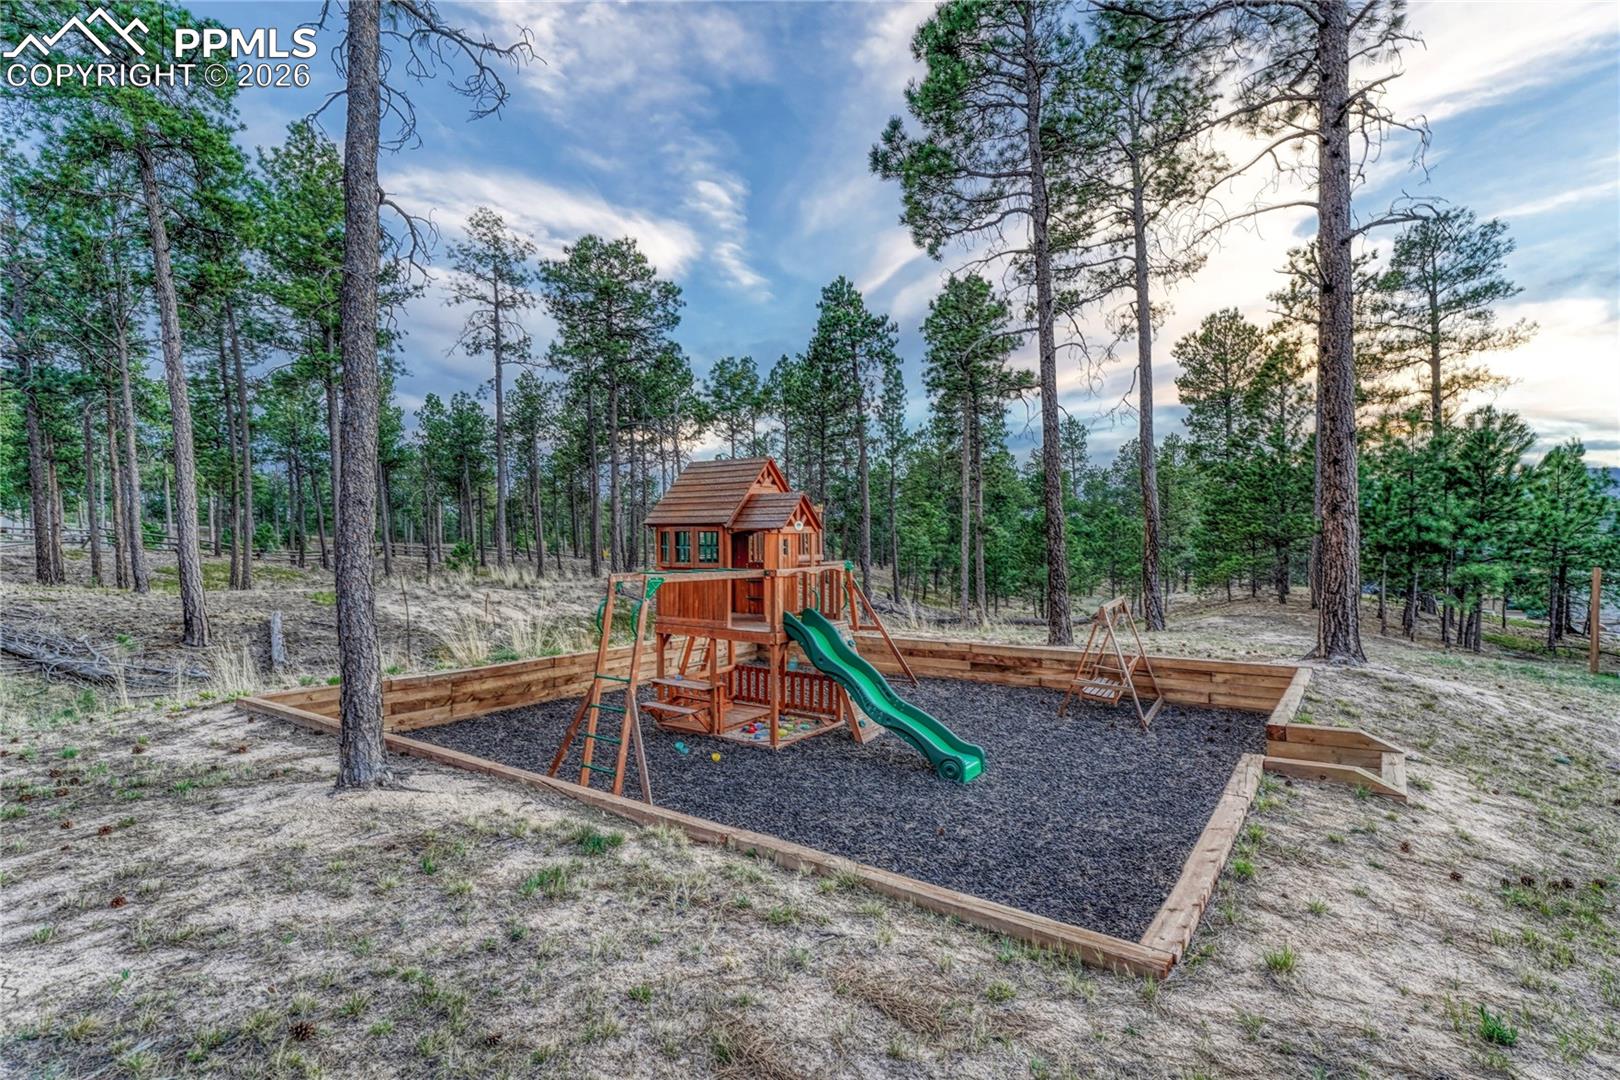
Backyard playground with a wooden play structure, green slide, swings, and surrounding pine trees.
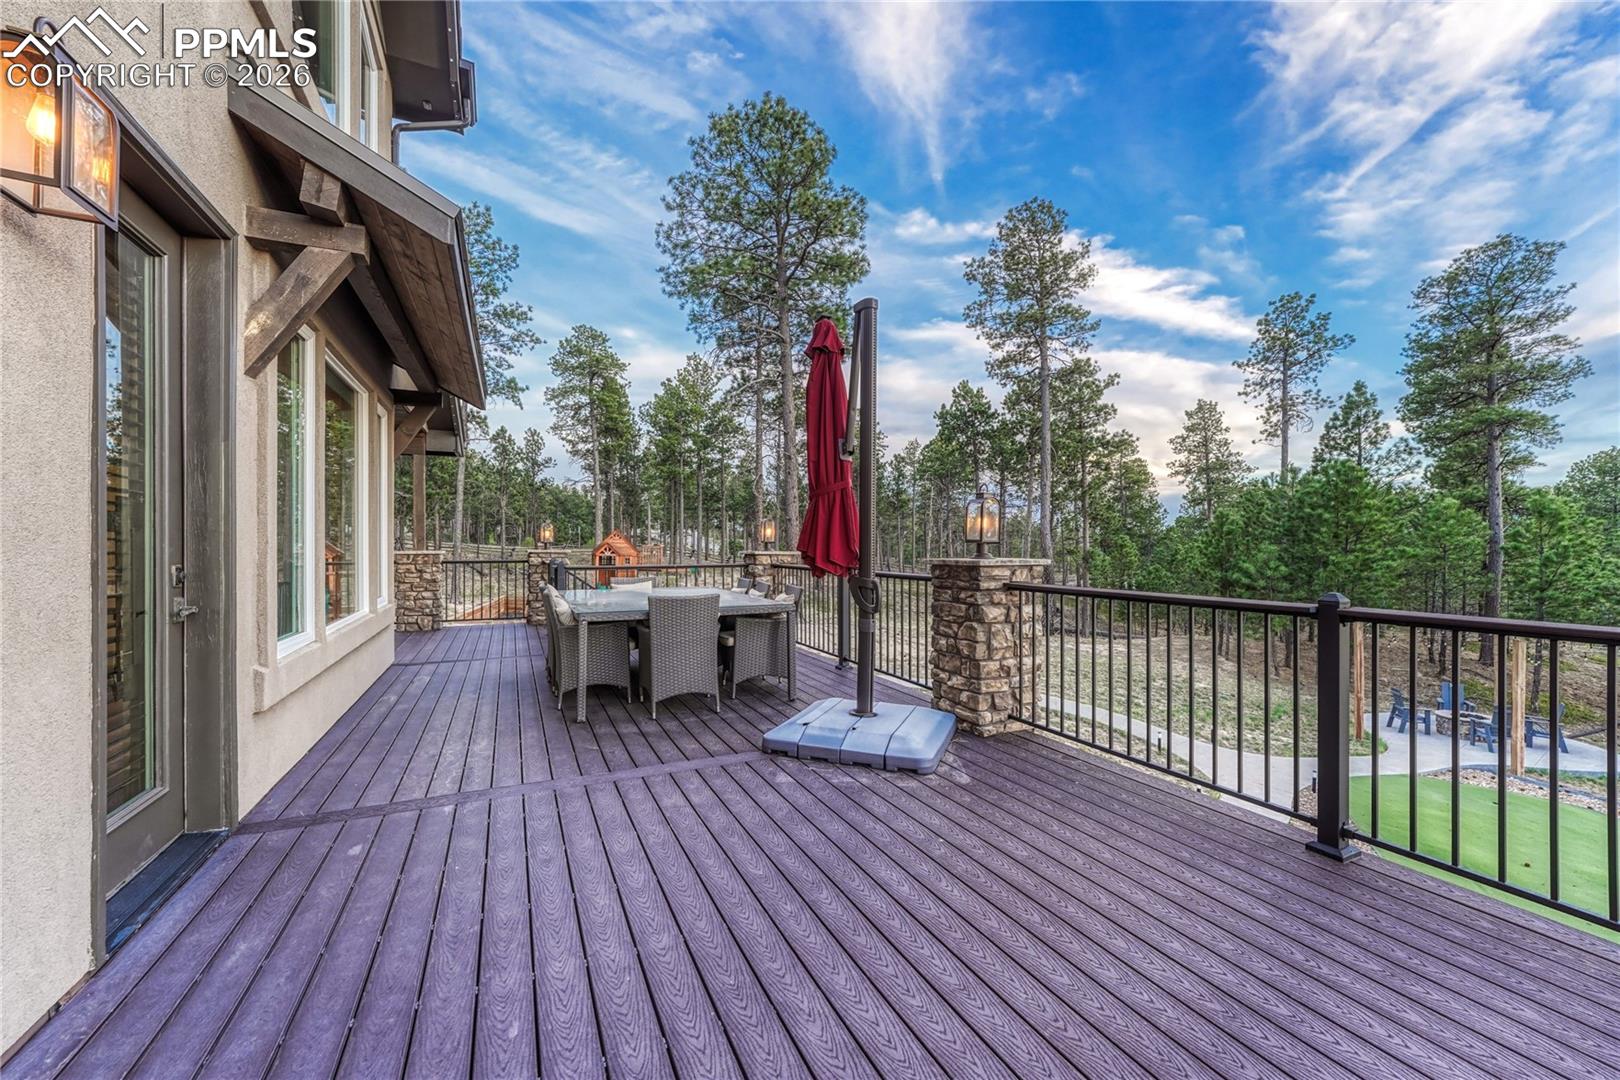
Rear deck with outdoor dining set, closed red umbrella, and wooded surroundings.
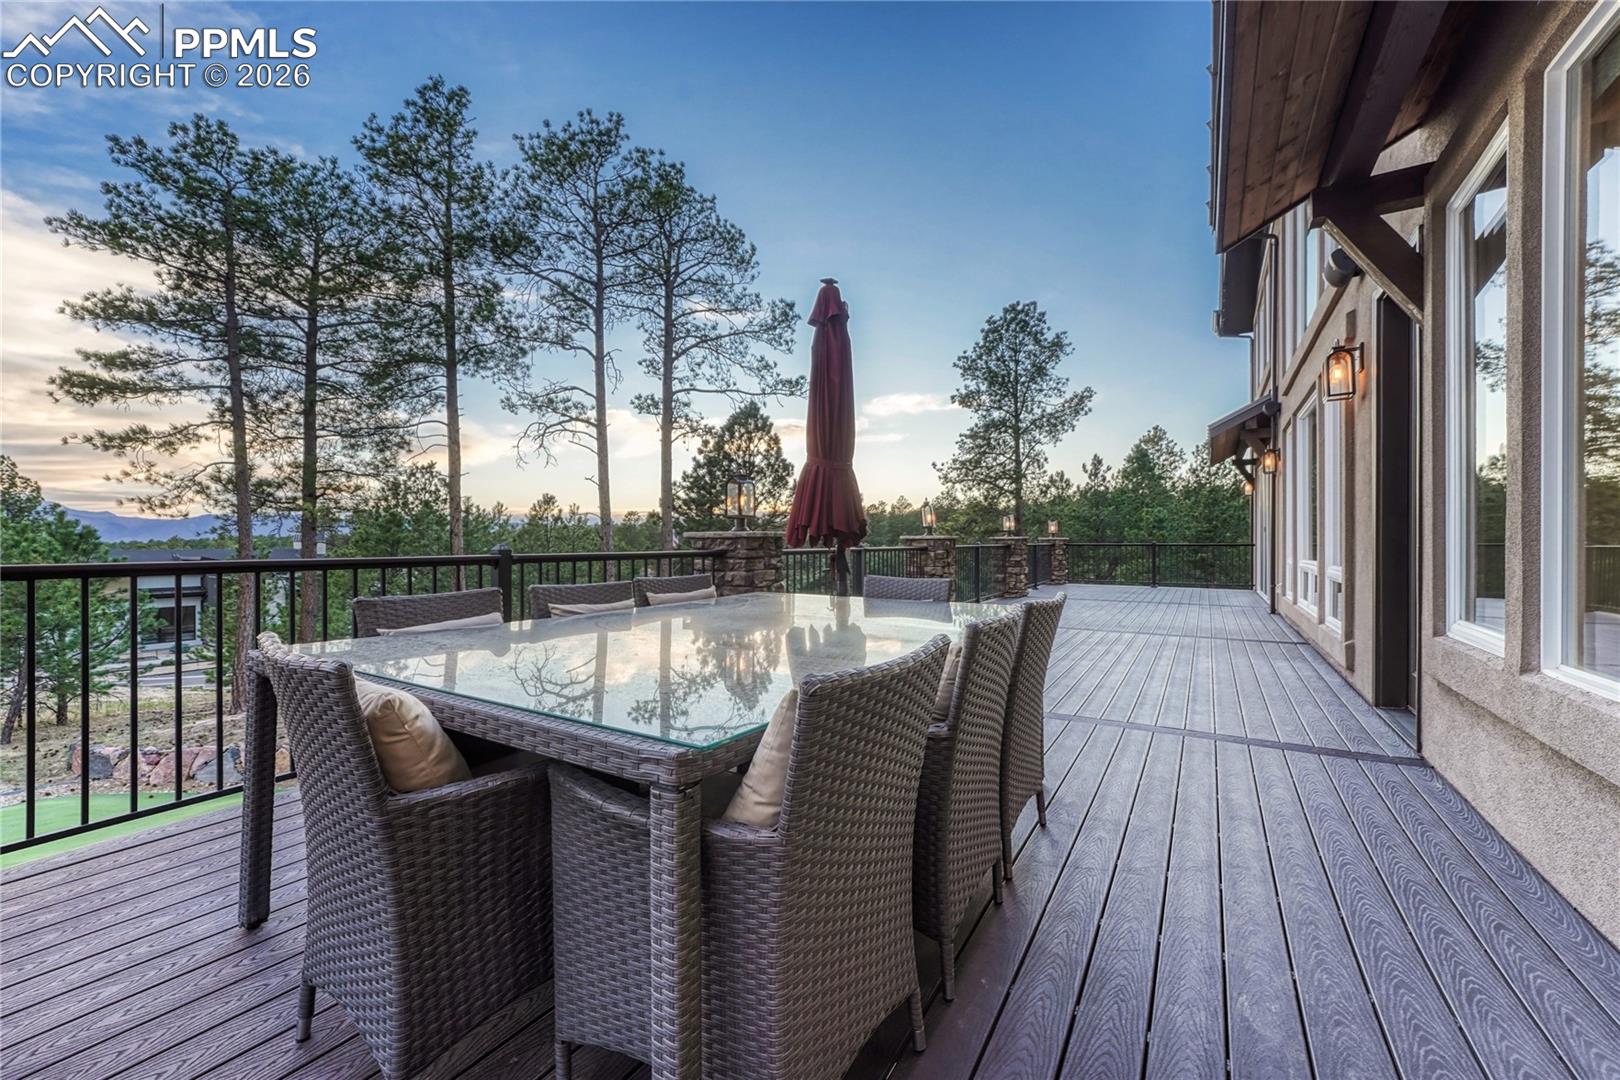
Furnished outdoor dining area on a spacious deck overlooking pine trees and distant mountains.
Home nestled among pine trees, with a mountain backdrop and a small patio.
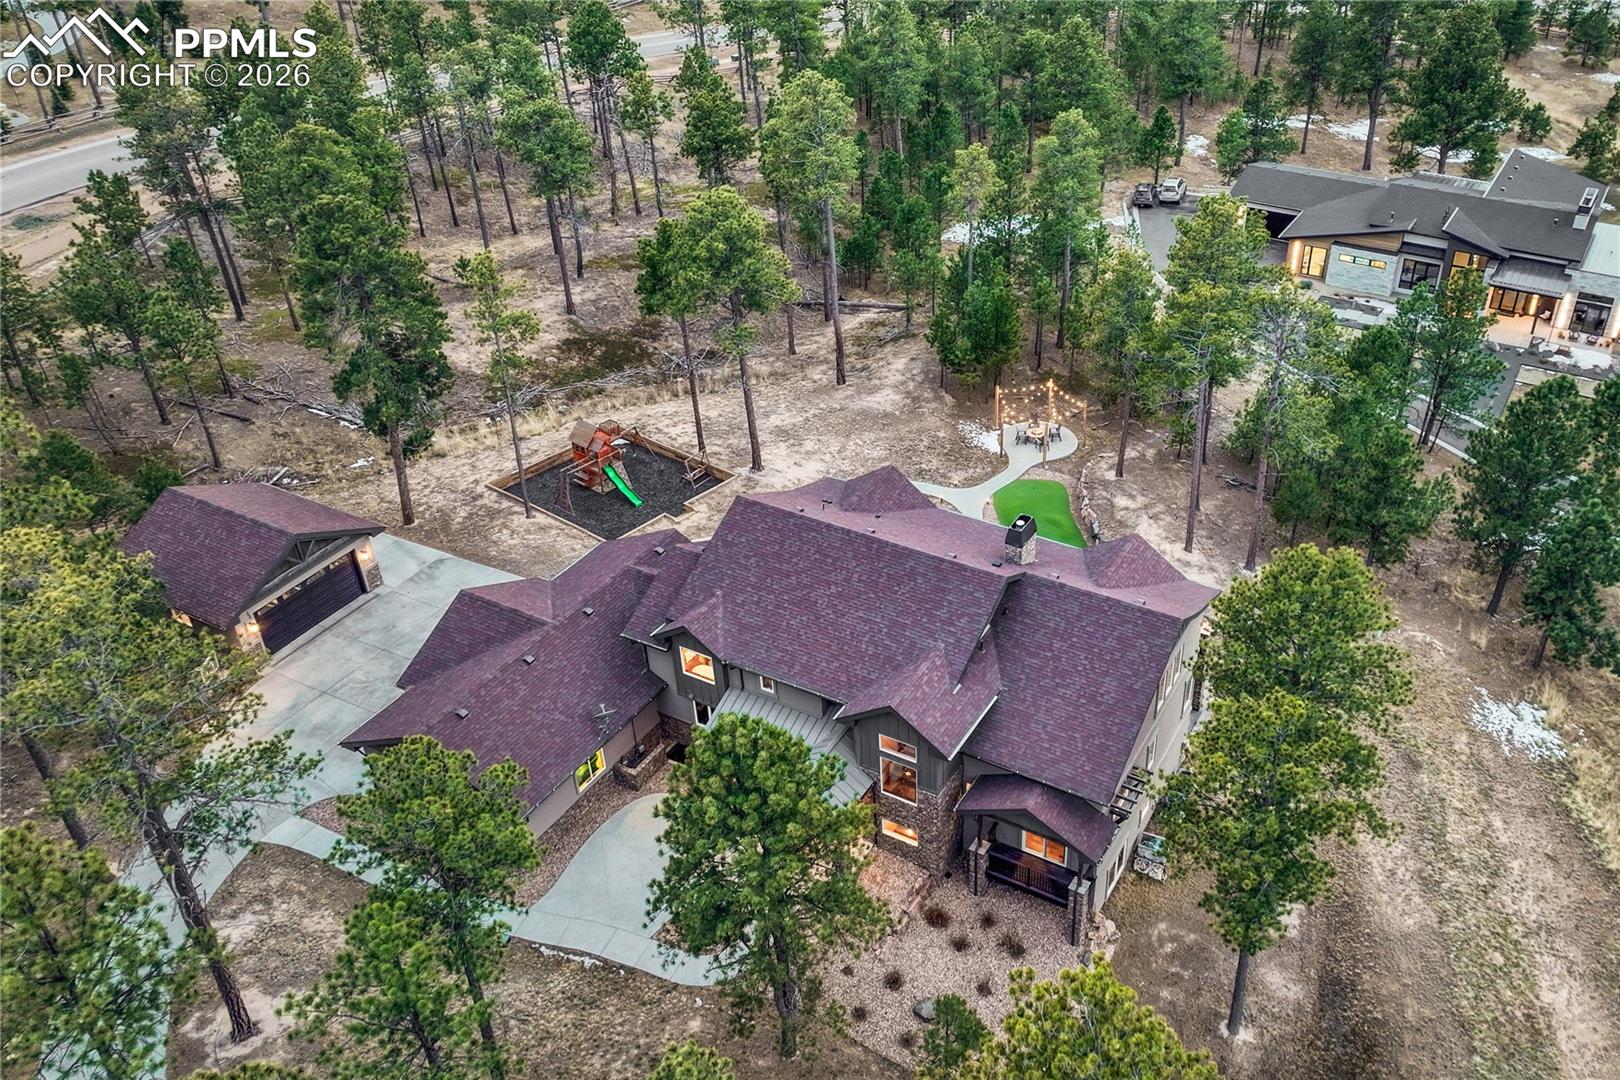
Aerial view of a large home surrounded by pine trees, with a detached garage and backyard play area.
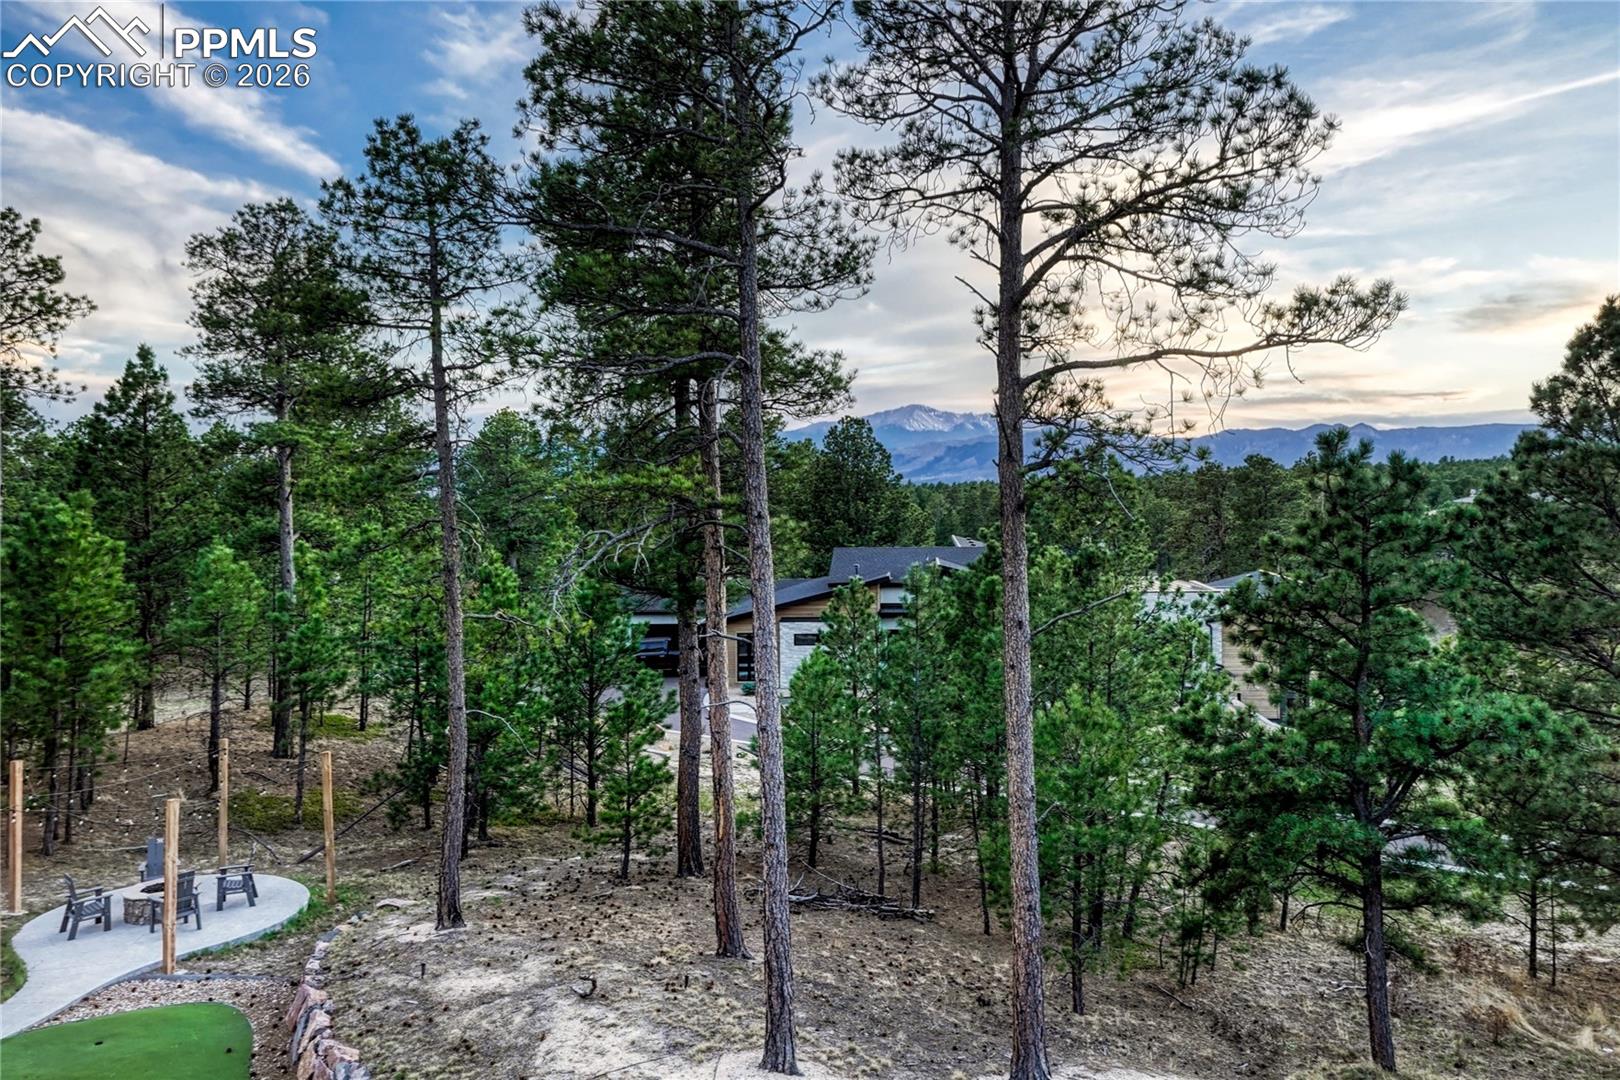
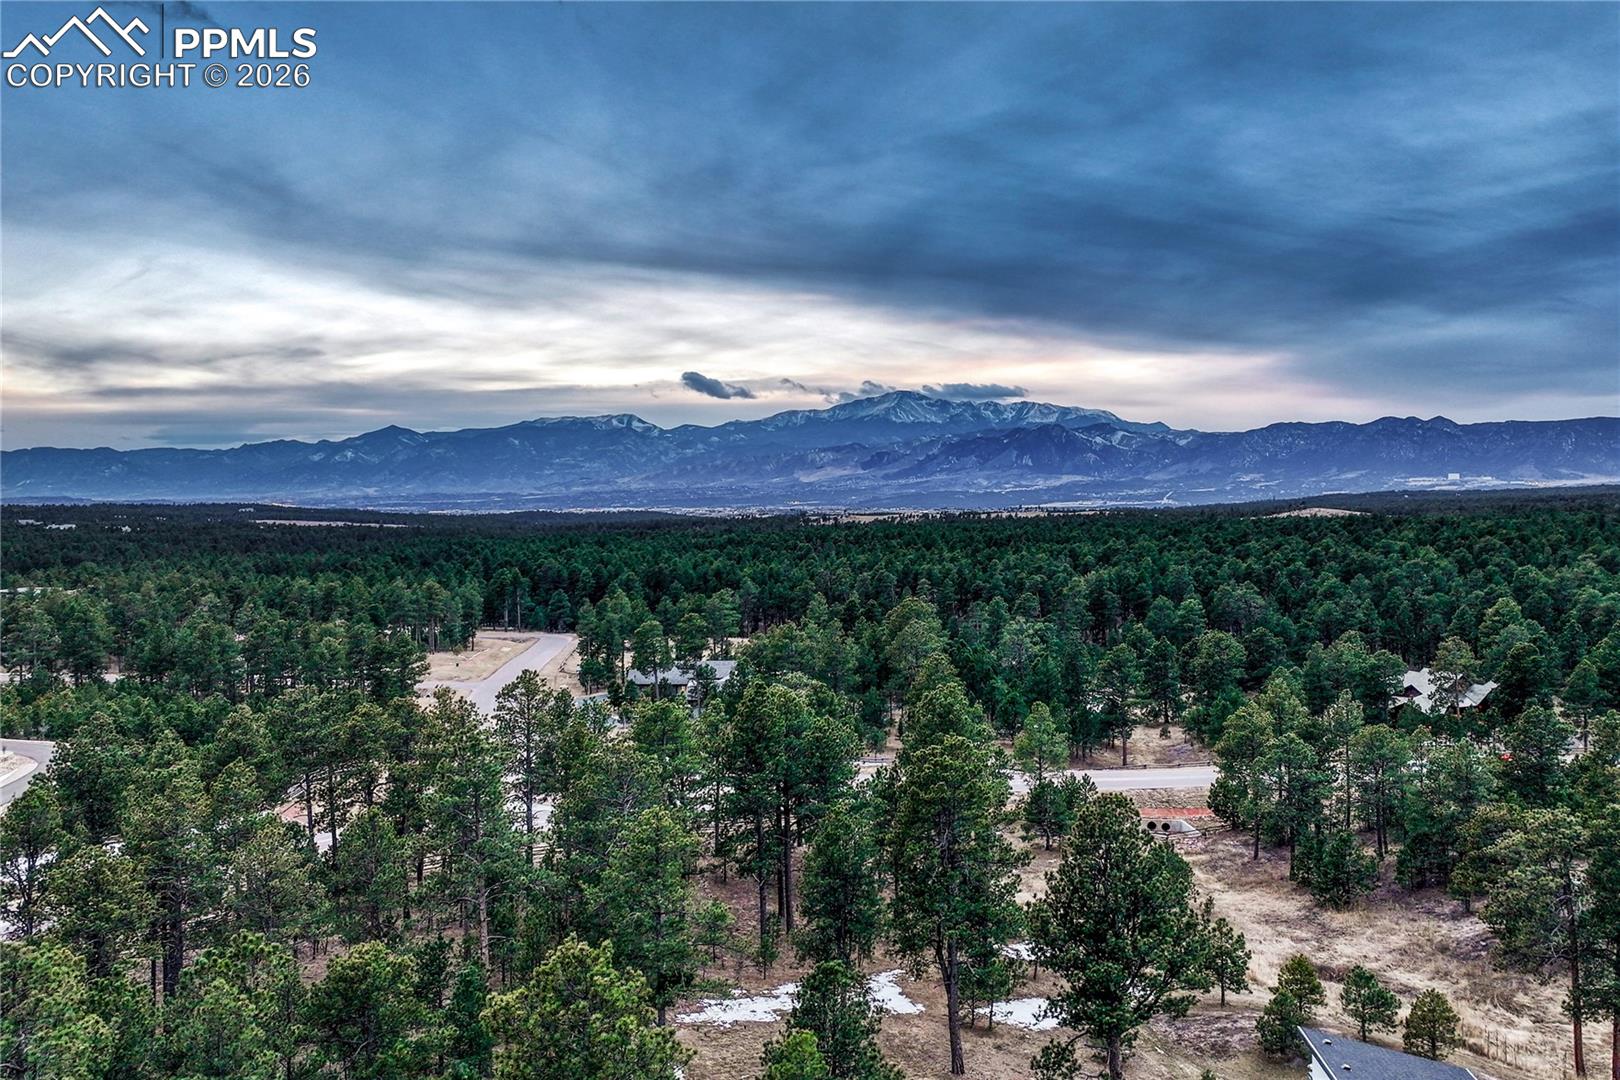
Aerial view of wooded property with a distant mountain range.
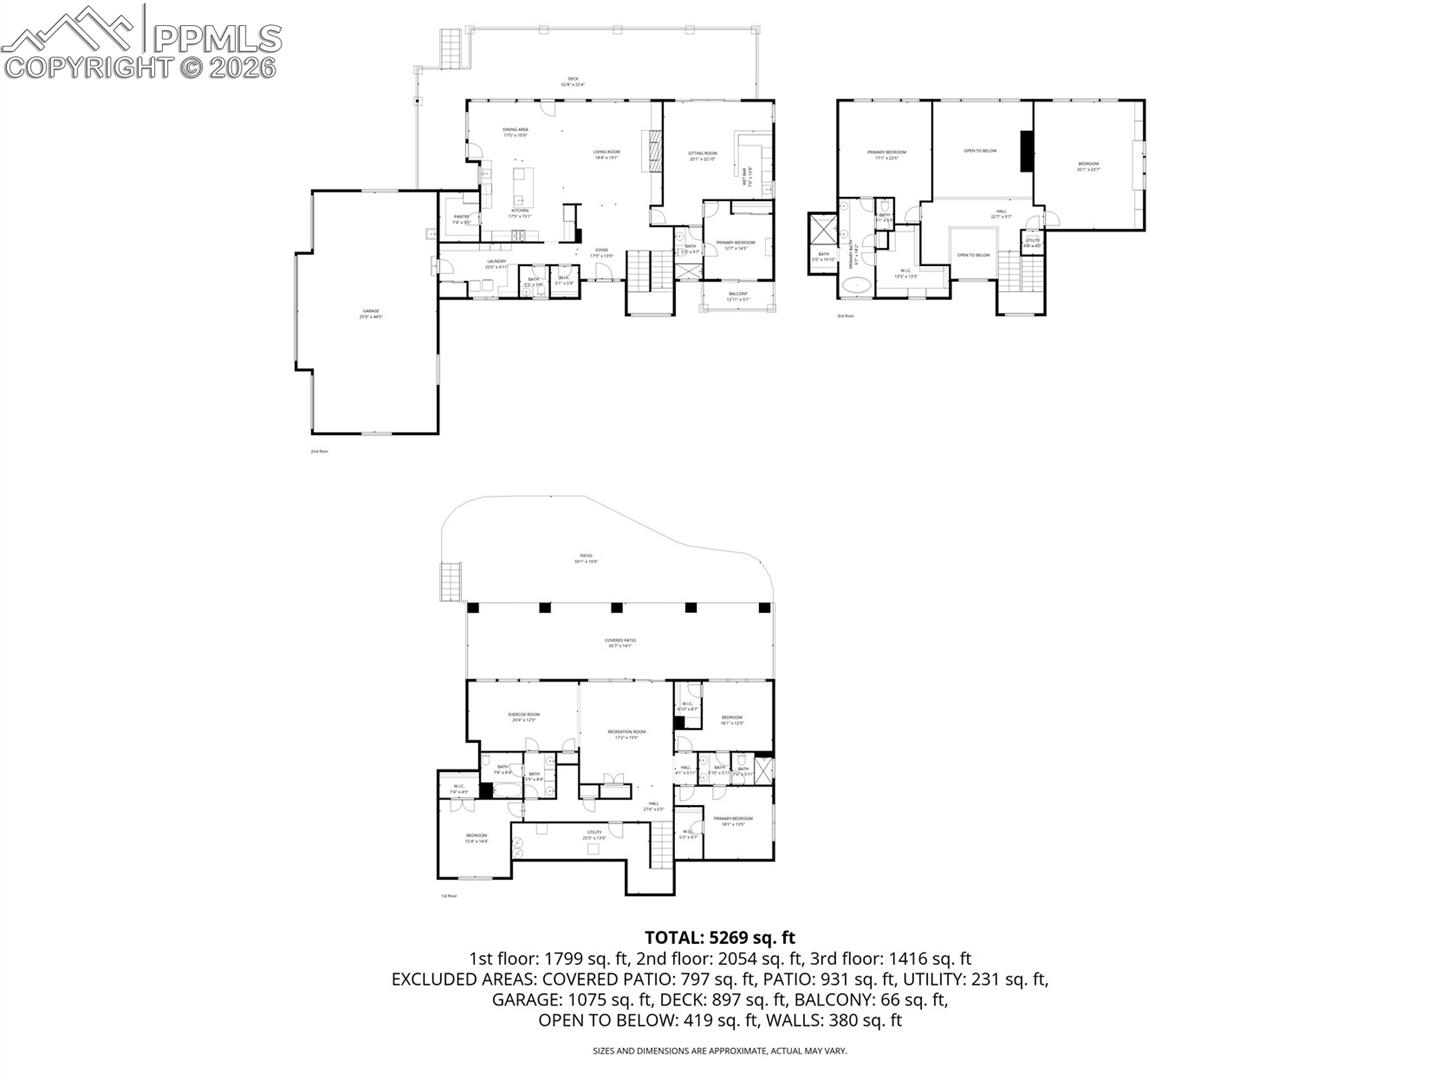
Floor plan for 4995 Old Stagecoach Road, showing three levels and 5,269 total square feet.
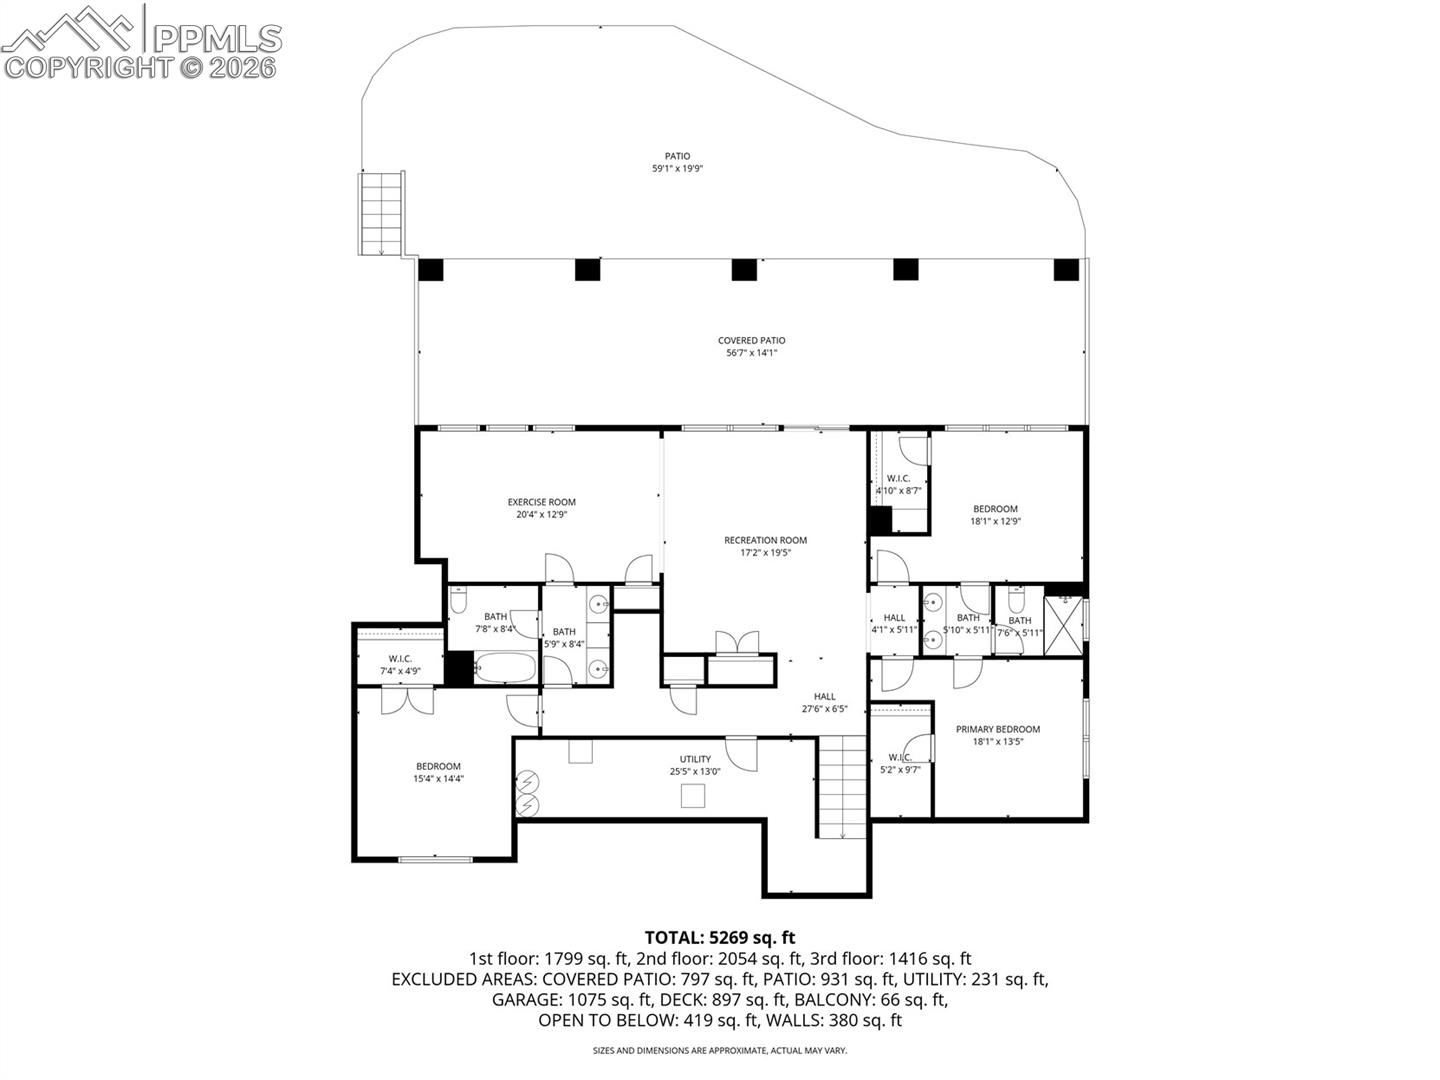
Floor plan showing bedrooms, recreation and exercise rooms, and a covered patio.
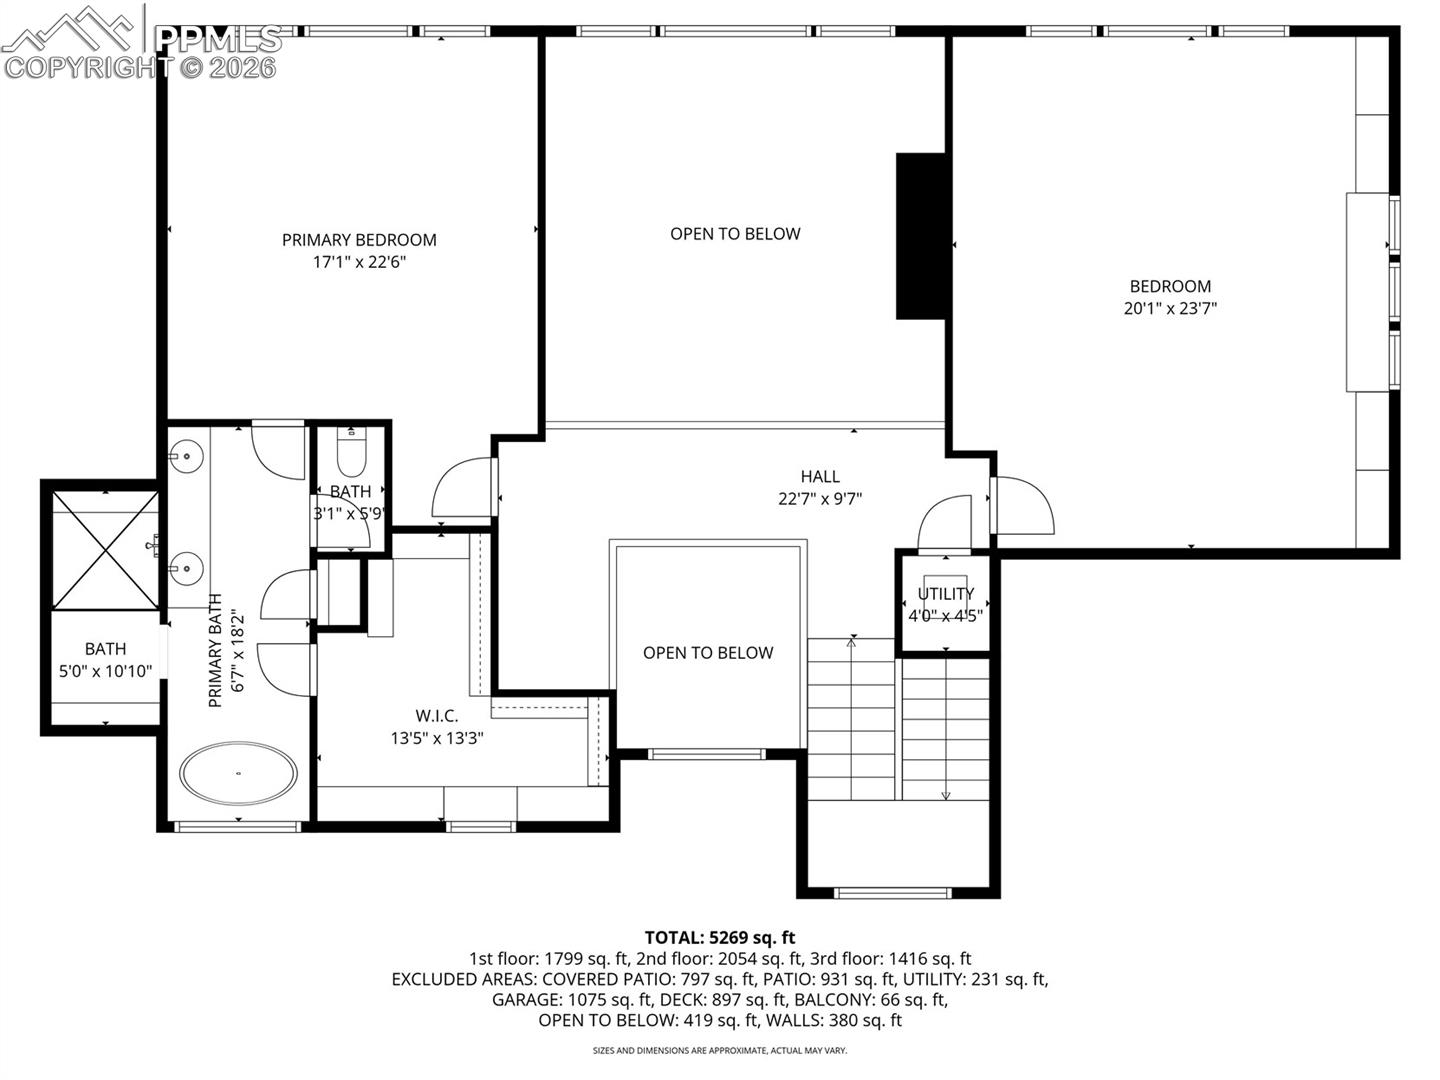
Second-floor plan with primary bedroom, bedroom, bathrooms, walk-in closet, and open-to-below areas.
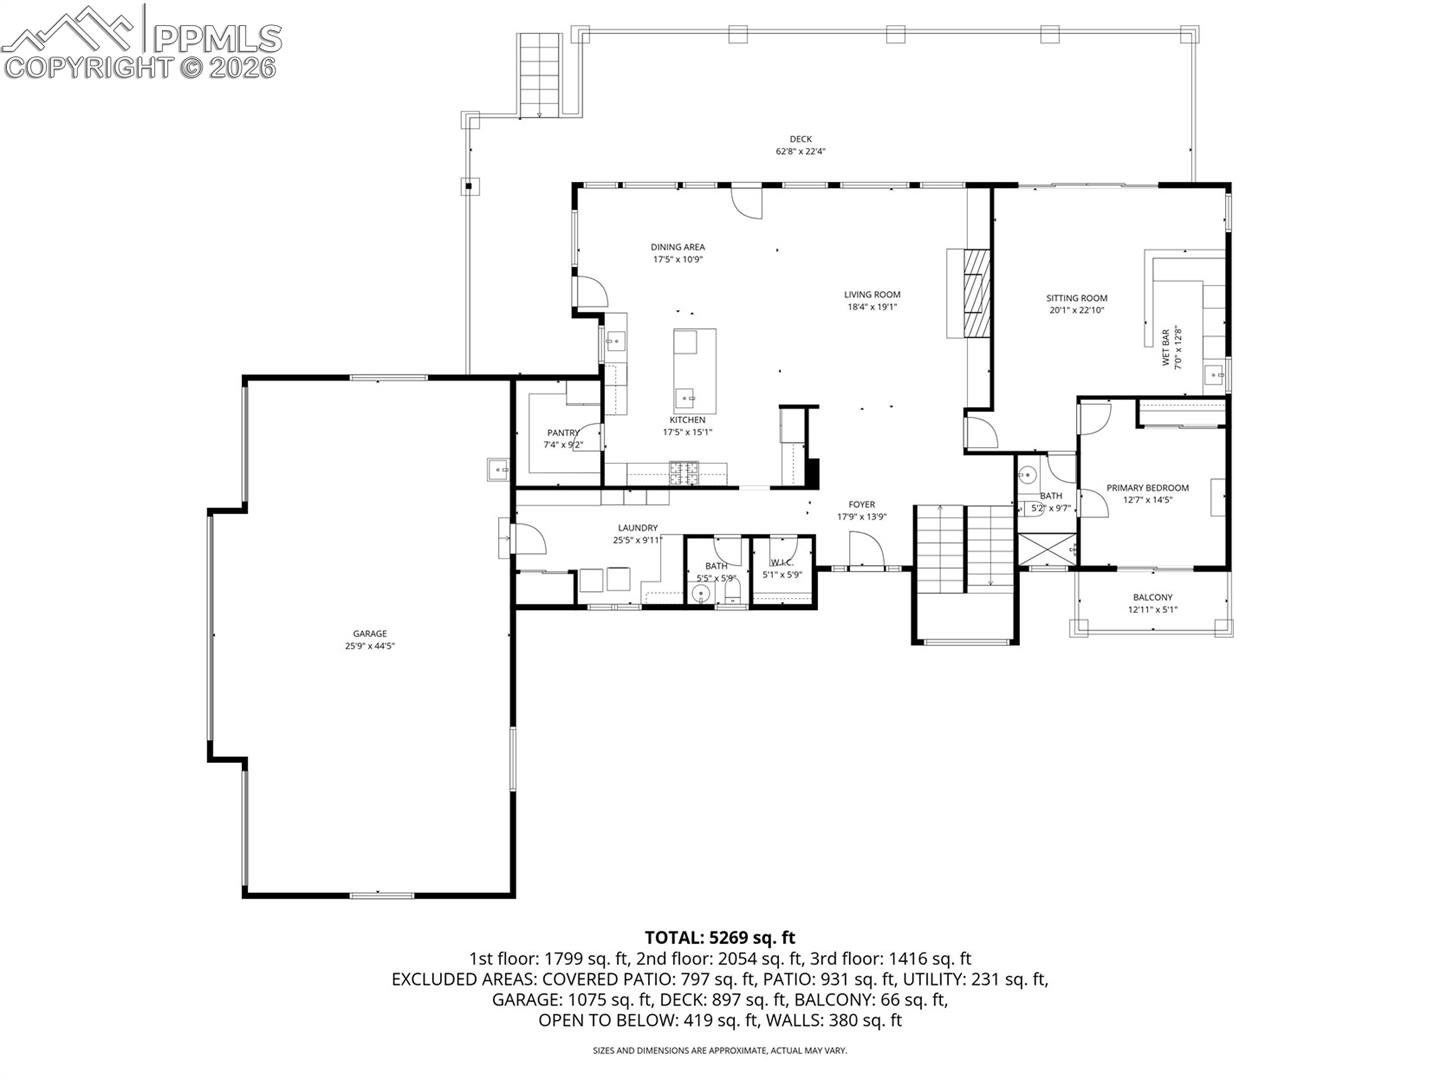
Floor plan showing the home’s first floor, including living areas, primary bedroom, garage, deck, and balcony.
Large gray home with stone accents, a covered entry monument, and gazebo among pine trees.
Modern mountain-style home among tall pines, with a stone entry monument.
Aerial view of a large home with a broad deck, curved walkway, and wooded grounds.
Home exterior with three garage doors, stone accents, and a broad concrete driveway.
Detached two-car garage with stone facade, basketball hoop, and wooded surroundings.
Foyer with a dark wood front door, patterned rug, and built-in wine display.
Open living room with stone fireplace, loft railing, and adjoining kitchen.
Kitchen with a large granite island, rustic wood cabinetry, and a stone range hood.
Open kitchen and dining area with dark wood cabinetry, stone fireplace hood, and a long dining table.
Kitchen with a stainless-steel gas range, wood cabinetry, and a plank backsplash.
Kitchen with a granite island, dark wood cabinetry, and windows overlooking trees at dusk.
Home bar with a stone accent wall, blue bar stools, and Cubs memorabilia.
Kitchen bar with blue stools, stone accent wall, and Chicago Cubs decor.
Furnished media room with red leather theater seats, a stone accent wall, and sports memorabilia.
Home bar with stone walls, dark wood cabinetry, beverage refrigerator, and Chicago Cubs memorabilia.
Home theater with leather recliners, Cubs décor, and a bar.
Rear exterior of a two-story home with a stone-column deck, hot tub, and landscaped patio.
Furnished wood deck with wicker dining set, lounge seating, and pine-tree views at dusk.
Furnished deck with wicker loungers overlooking pine trees at dusk.
Upper-level loft hallway with wood beams, dark railings, and a stone fireplace wall.
Bedroom with a dark wood bed, upholstered bench, and ceiling fan.
Furnished bedroom with a dark wood bed, three windows, and a tree-lined mountain view.
Bathroom with double granite vanities and a freestanding soaking tub.
Bathroom with a freestanding soaking tub beneath a window overlooking trees.
Walk-in shower with pebble flooring, tiled bench, and hanging white robes.
Home office with a large wooden desk, built-in bookcase, and wood-paneled doors.
Bathroom with a glass-enclosed tiled shower, dark vanity, and round mirror.
Furnished bedroom with a wooden bed, matching nightstands, and an open doorway.
Furnished bedroom with a wooden bed and three tall windows showing a blue evening sky.
Bedroom with a large bed, gray carpeting, and a wide window with blue-tinted glass.
Staged bedroom with a white bed, gray throw, and rustic wood double doors.
Bathroom with a granite double vanity, dark wood cabinets, and an oval mirror.
Bathroom vanity with granite countertop, dark wood cabinets, and doorway to a carpeted room.
Home gym with a treadmill and a multi-station weight machine.
Virtually staged home office with built-in bookcases, a large desk, and windows overlooking trees and mountains.
Furnished living room with a leather sofa, wall-mounted television, and open doorway to a home gym.
Bathroom with a vessel sink on a dark wood vanity beside a window overlooking trees.
Laundry room with front-loading washer and dryer, tiled floor, and built-in wooden bench.
Outdoor hot tub beside a stone wall, with a wooded patio and seating area.
Stone fire pit and Adirondack chairs on a wooded patio beneath string lights.
Backyard playground with a wooden play structure, green slide, swings, and surrounding pine trees.
Rear deck with outdoor dining set, closed red umbrella, and wooded surroundings.
Furnished outdoor dining area on a spacious deck overlooking pine trees and distant mountains.
Home nestled among pine trees, with a mountain backdrop and a small patio.
Aerial view of a large home surrounded by pine trees, with a detached garage and backyard play area.
Aerial view of wooded property with a distant mountain range.
Floor plan for 4995 Old Stagecoach Road, showing three levels and 5,269 total square feet.
Floor plan showing bedrooms, recreation and exercise rooms, and a covered patio.
Second-floor plan with primary bedroom, bedroom, bathrooms, walk-in closet, and open-to-below areas.
Floor plan showing the home’s first floor, including living areas, primary bedroom, garage, deck, and balcony.
Large gray home with stone accents, a covered entry monument, and gazebo among pine trees.
Modern mountain-style home among tall pines, with a stone entry monument.
Aerial view of a large home with a broad deck, curved walkway, and wooded grounds.
Home exterior with three garage doors, stone accents, and a broad concrete driveway.
Detached two-car garage with stone facade, basketball hoop, and wooded surroundings.
Foyer with a dark wood front door, patterned rug, and built-in wine display.
Open living room with stone fireplace, loft railing, and adjoining kitchen.
Kitchen with a large granite island, rustic wood cabinetry, and a stone range hood.
Open kitchen and dining area with dark wood cabinetry, stone fireplace hood, and a long dining table.
Kitchen with a stainless-steel gas range, wood cabinetry, and a plank backsplash.
Kitchen with a granite island, dark wood cabinetry, and windows overlooking trees at dusk.
Home bar with a stone accent wall, blue bar stools, and Cubs memorabilia.
Kitchen bar with blue stools, stone accent wall, and Chicago Cubs decor.
Furnished media room with red leather theater seats, a stone accent wall, and sports memorabilia.
Home bar with stone walls, dark wood cabinetry, beverage refrigerator, and Chicago Cubs memorabilia.
Home theater with leather recliners, Cubs décor, and a bar.
Rear exterior of a two-story home with a stone-column deck, hot tub, and landscaped patio.
Furnished wood deck with wicker dining set, lounge seating, and pine-tree views at dusk.
Furnished deck with wicker loungers overlooking pine trees at dusk.
Upper-level loft hallway with wood beams, dark railings, and a stone fireplace wall.
Bedroom with a dark wood bed, upholstered bench, and ceiling fan.
Furnished bedroom with a dark wood bed, three windows, and a tree-lined mountain view.
Bathroom with double granite vanities and a freestanding soaking tub.
Bathroom with a freestanding soaking tub beneath a window overlooking trees.
Walk-in shower with pebble flooring, tiled bench, and hanging white robes.
Home office with a large wooden desk, built-in bookcase, and wood-paneled doors.
Bathroom with a glass-enclosed tiled shower, dark vanity, and round mirror.
Furnished bedroom with a wooden bed, matching nightstands, and an open doorway.
Furnished bedroom with a wooden bed and three tall windows showing a blue evening sky.
Bedroom with a large bed, gray carpeting, and a wide window with blue-tinted glass.
Staged bedroom with a white bed, gray throw, and rustic wood double doors.
Bathroom with a granite double vanity, dark wood cabinets, and an oval mirror.
Bathroom vanity with granite countertop, dark wood cabinets, and doorway to a carpeted room.
Home gym with a treadmill and a multi-station weight machine.
Virtually staged home office with built-in bookcases, a large desk, and windows overlooking trees and mountains.
Furnished living room with a leather sofa, wall-mounted television, and open doorway to a home gym.
Bathroom with a vessel sink on a dark wood vanity beside a window overlooking trees.
Laundry room with front-loading washer and dryer, tiled floor, and built-in wooden bench.
Outdoor hot tub beside a stone wall, with a wooded patio and seating area.
Stone fire pit and Adirondack chairs on a wooded patio beneath string lights.
Backyard playground with a wooden play structure, green slide, swings, and surrounding pine trees.
Rear deck with outdoor dining set, closed red umbrella, and wooded surroundings.
Furnished outdoor dining area on a spacious deck overlooking pine trees and distant mountains.
Home nestled among pine trees, with a mountain backdrop and a small patio.
Aerial view of a large home surrounded by pine trees, with a detached garage and backyard play area.
Aerial view of wooded property with a distant mountain range.
Floor plan for 4995 Old Stagecoach Road, showing three levels and 5,269 total square feet.
Floor plan showing bedrooms, recreation and exercise rooms, and a covered patio.
Second-floor plan with primary bedroom, bedroom, bathrooms, walk-in closet, and open-to-below areas.
Floor plan showing the home’s first floor, including living areas, primary bedroom, garage, deck, and balcony.
See all photos
Bought with Angela Calloura, LIV Sotheby's International Realty CO Springs and Listed by Marnie Terry, The Platinum Group Listing Contact: 719-536-4444
Set within the prestigious Flying Horse North Golf Community, 4995 Old Stagecoach Road is a rare Colorado retreat where luxury living meets breathtaking natural beauty. Perfectly positioned on 2.88 acres at the end of a quiet cul-de-sac, this exceptional estate captures unobstructed, panoramic views of Pikes Peak and the surrounding Front Range. Designed with a true Colorado mountain aesthetic, the home blends warmth and sophistication with expansive living spaces and refined finishes throughout. Featuring 5 spacious bedrooms and 5 bathrooms--including a convenient Jack-and-Jill layout--this residence offers both comfort and functionality for everyday living and entertaining. The main level is thoughtfully designed for gathering and relaxation, highlighted by a large, inviting bar area--perfect for entertaining guests or unwinding after a day on the course. A spacious office or library provides a quiet, refined setting for work, reading, or study, adding both versatility and elegance to the home. The stunning gourmet kitchen provides a large walk in pantry and large island to gather. The heart of the home opens seamlessly to a massive deck, creating an ideal indoor-outdoor lifestyle where you can take in dramatic sunsets over Pikes Peak. Step outside to your private outdoor oasis complete with a putting green, fire pit, and hot tub--perfect for enjoying crisp Colorado evenings under the stars. Car enthusiasts and hobbyists alike will appreciate the impressive 6-car garage, equipped with an electric vehicle charger and ample space for storage or a workshop. Whether hosting summer gatherings or enjoying quiet mountain serenity, this property delivers a rare combination of privacy, luxury, and iconic Colorado scenery--all within one of Colorado Springs' most sought-after golf communities. Other amenities coming soon!

5
beds

5
baths

5,900 Sq.Ft. LIVING AREA

2.88 Acres lot

Marnie Terry

Marnie Terry

Features & Amenities

Interior

  • total bedrooms5
  • Total bathrooms5
  • full bathrooms4
  • half bathroom1
  • Laundry room Main
  • Flooring Carpet, Tile, Wood
  • Fireplace Gas, Main Level
  • APPLIANCES Double Oven, Gas in Kitchen, Microwave Oven
  • other interior Features 5-Pc Bath, 9 Ft Ceilings, Crown Molding

Area & Lot

  • Status Sold
  • Date Sold June 2, 2026
  • Living Area5,900 Sq.Ft.
  • Total Area6,009 Sq.Ft.
  • Lot Area2.88 Acres
  • MLS® ID9355546
  • TypeResidential
  • YEAR BUILT2019
  • School DistrictAcademy-20

Exterior

  • water SourceWell
  • utilitiesCable Available, Electricity Available, Natural Gas Available
  • roofComposite Shingle
  • HEAT TYPEForced Air
  • AIR CONDITIONINGCeiling Fan(s), Central Air
  • sewerSeptic

Financial

  • Sales Price$2,350,000
  • Real Estate Tax $9,917/yr
  • HOA $300/3 mos
View Virtual Tour

Let Us Serve You

When it comes to buying or selling your home, we want to equip you with local expert advice. No obligation, just a Platinum opinion you can trust. Contact us today to find out how we can be of assistance to you!
Follow Us