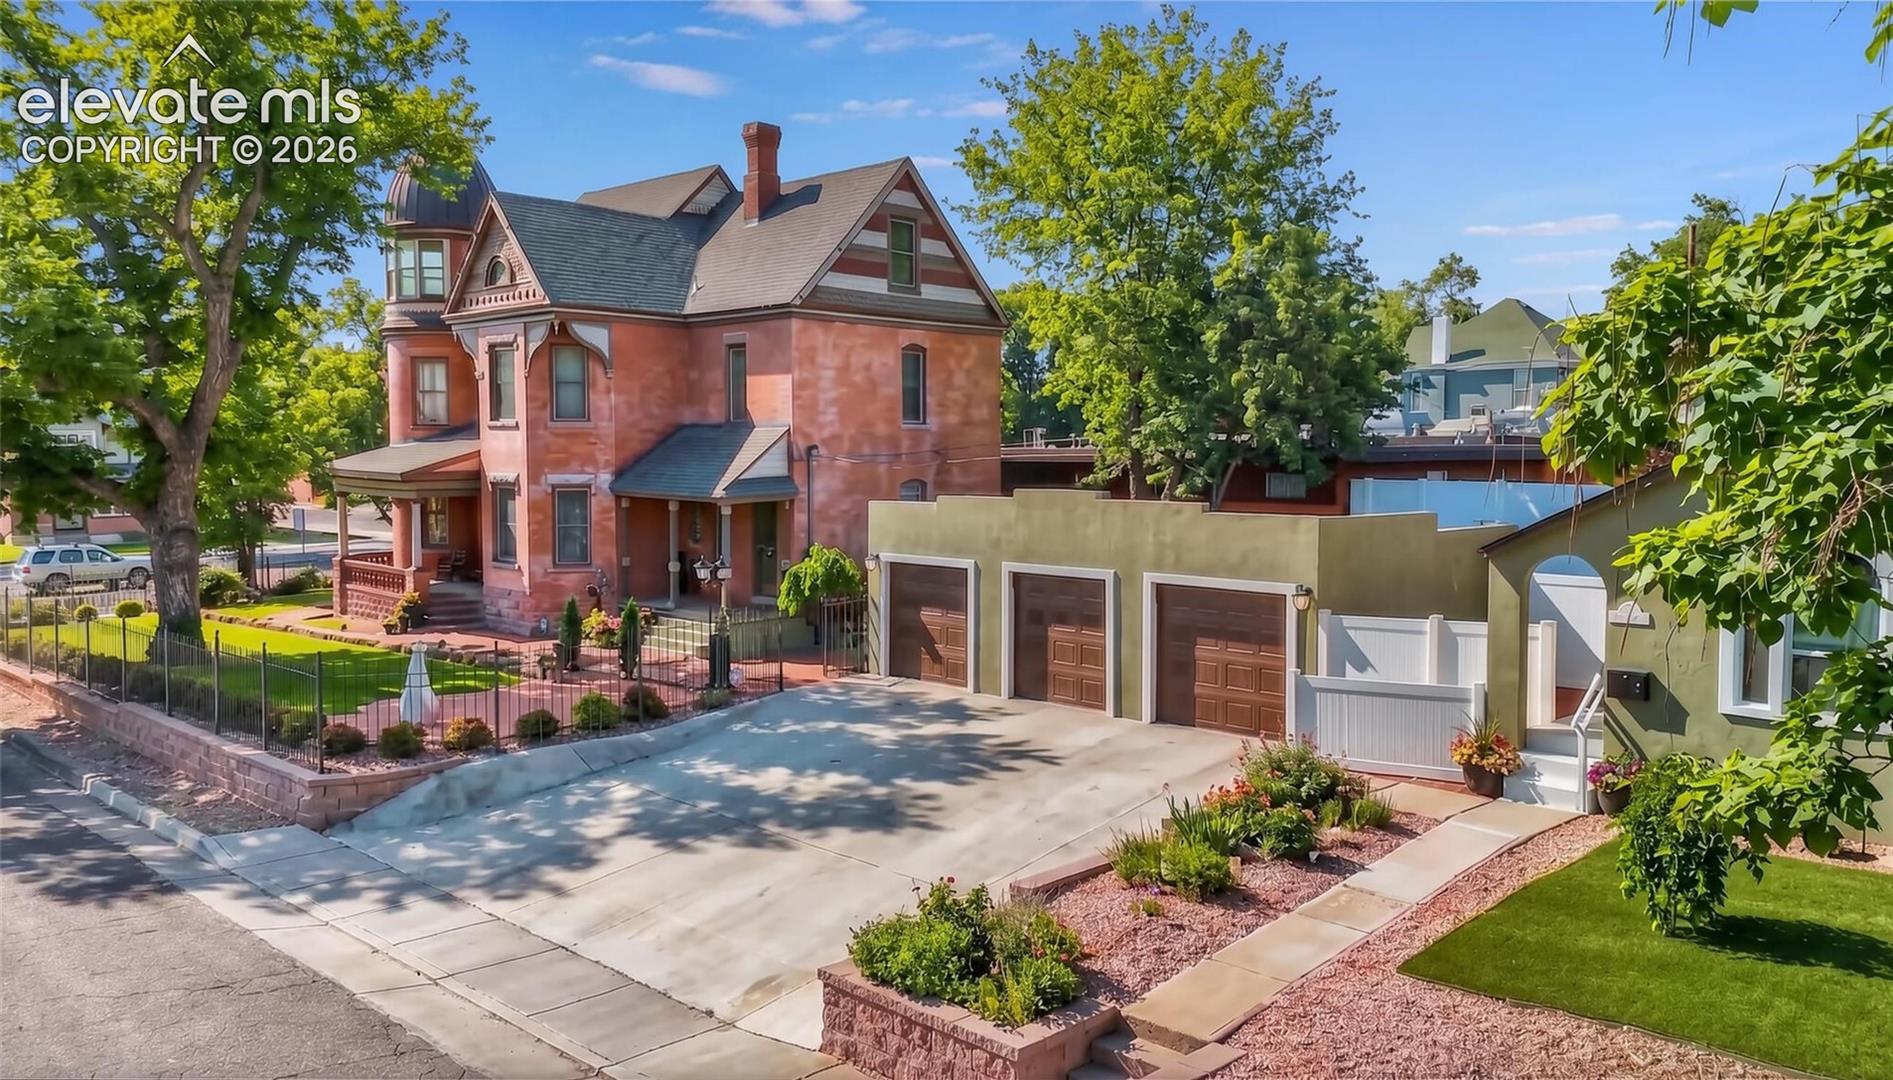
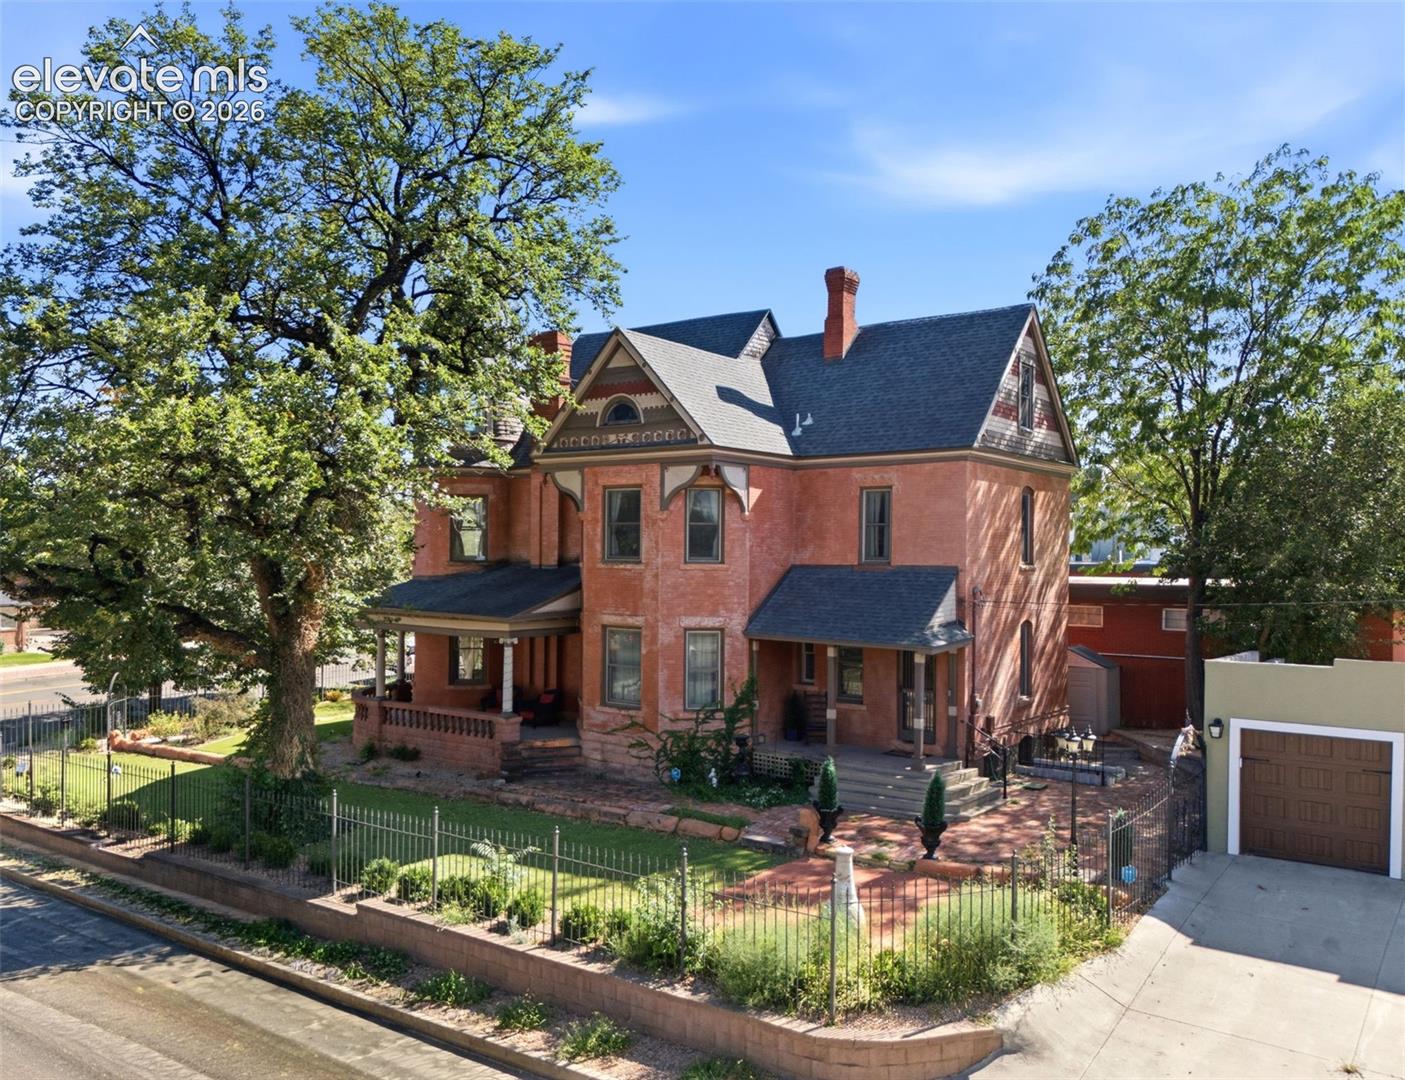
Red Victorian house with ornate gables, landscaped yard, and adjacent garages.
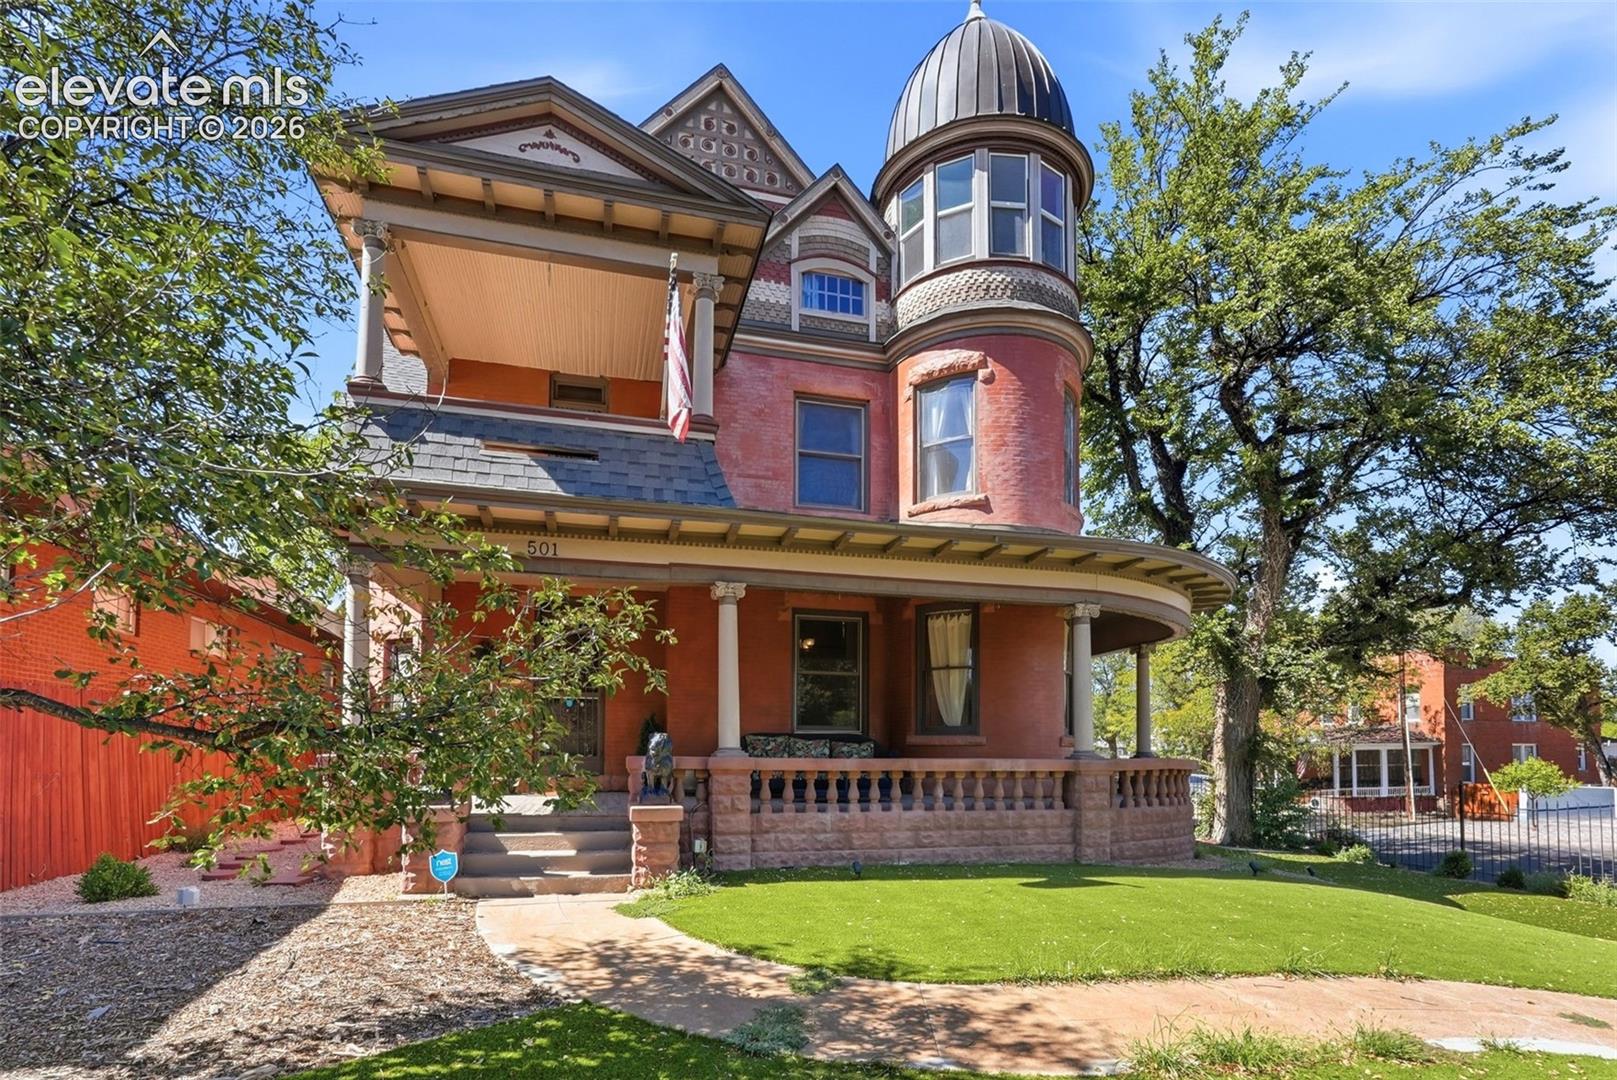
Victorian brick home with a round turret, wraparound porch, and manicured lawn.
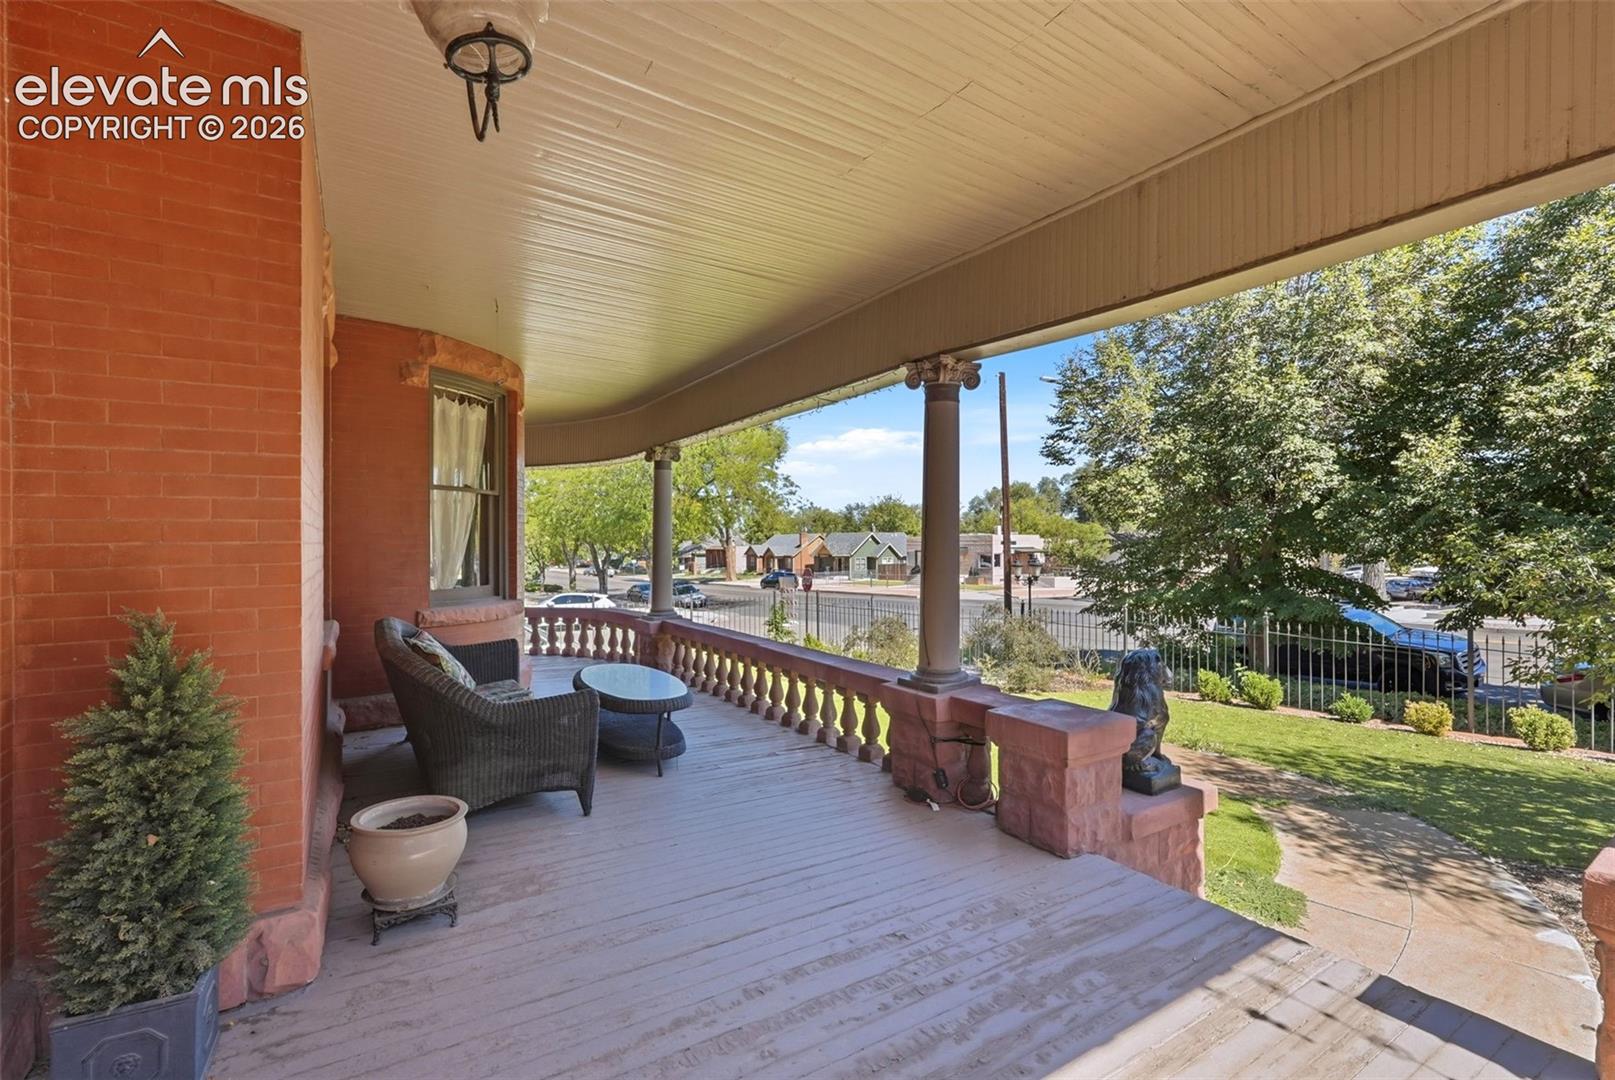
Covered front porch with brick walls, decorative columns, wicker seating, and a view of the street.
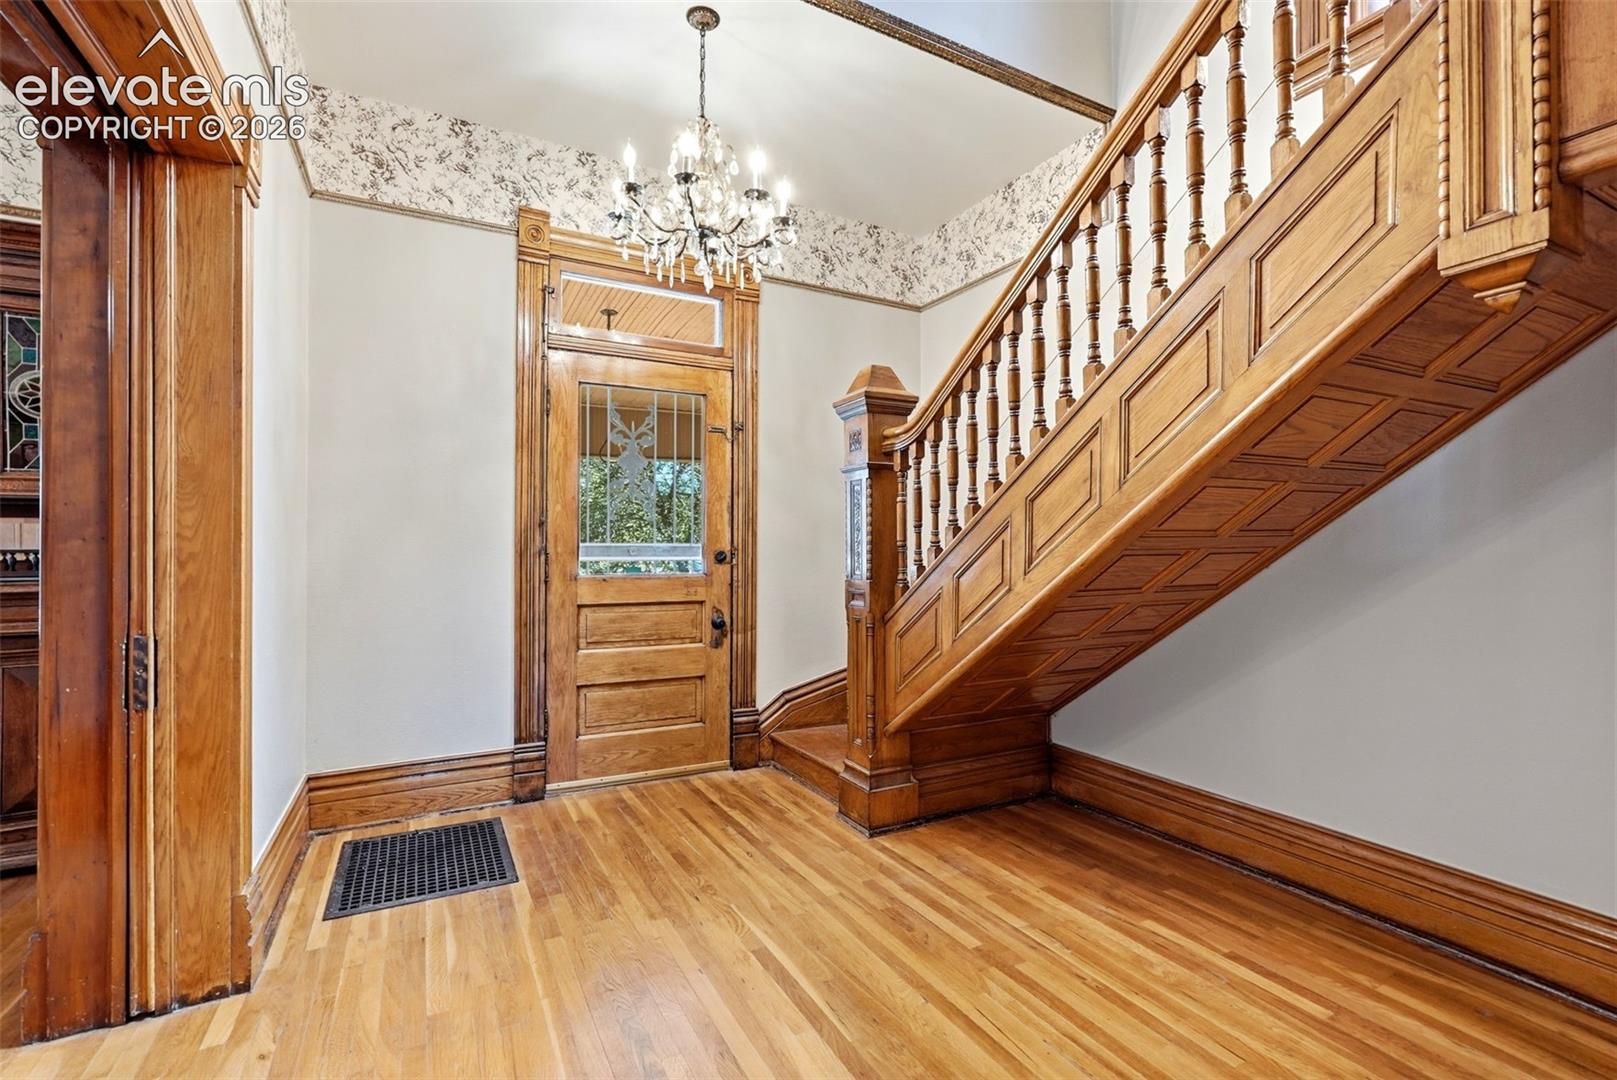
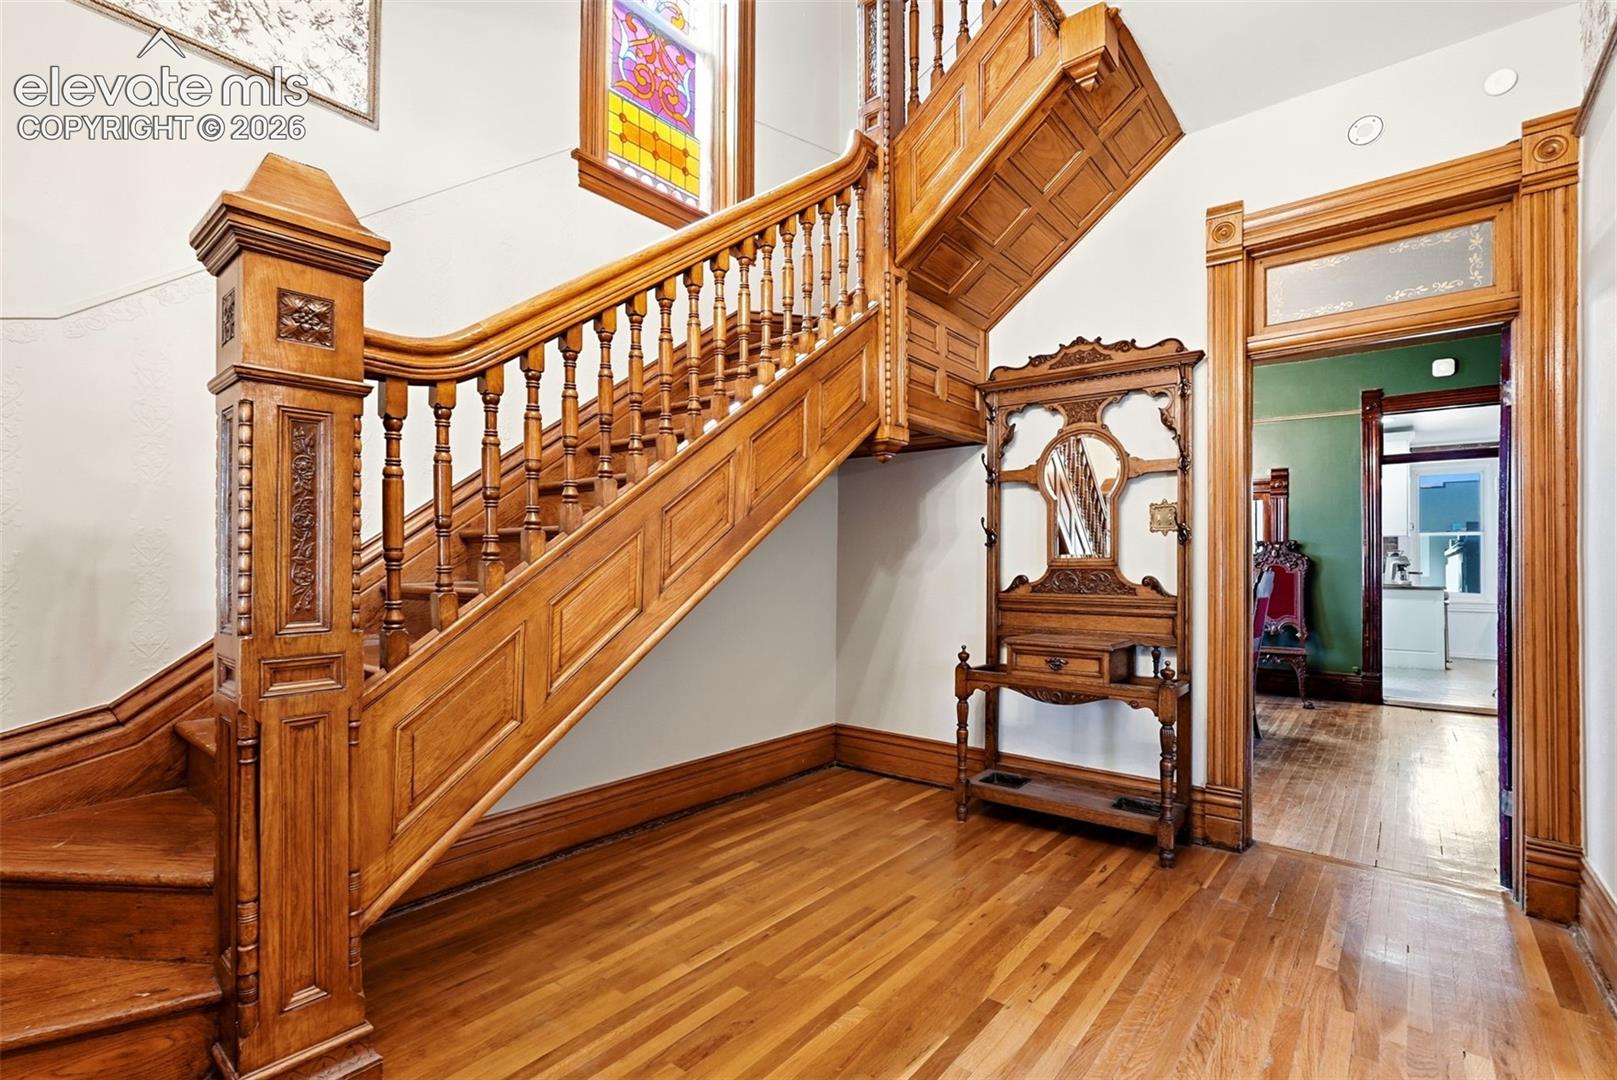
Entry foyer with a wooden front door, hardwood floors, and an ornate wooden staircase.
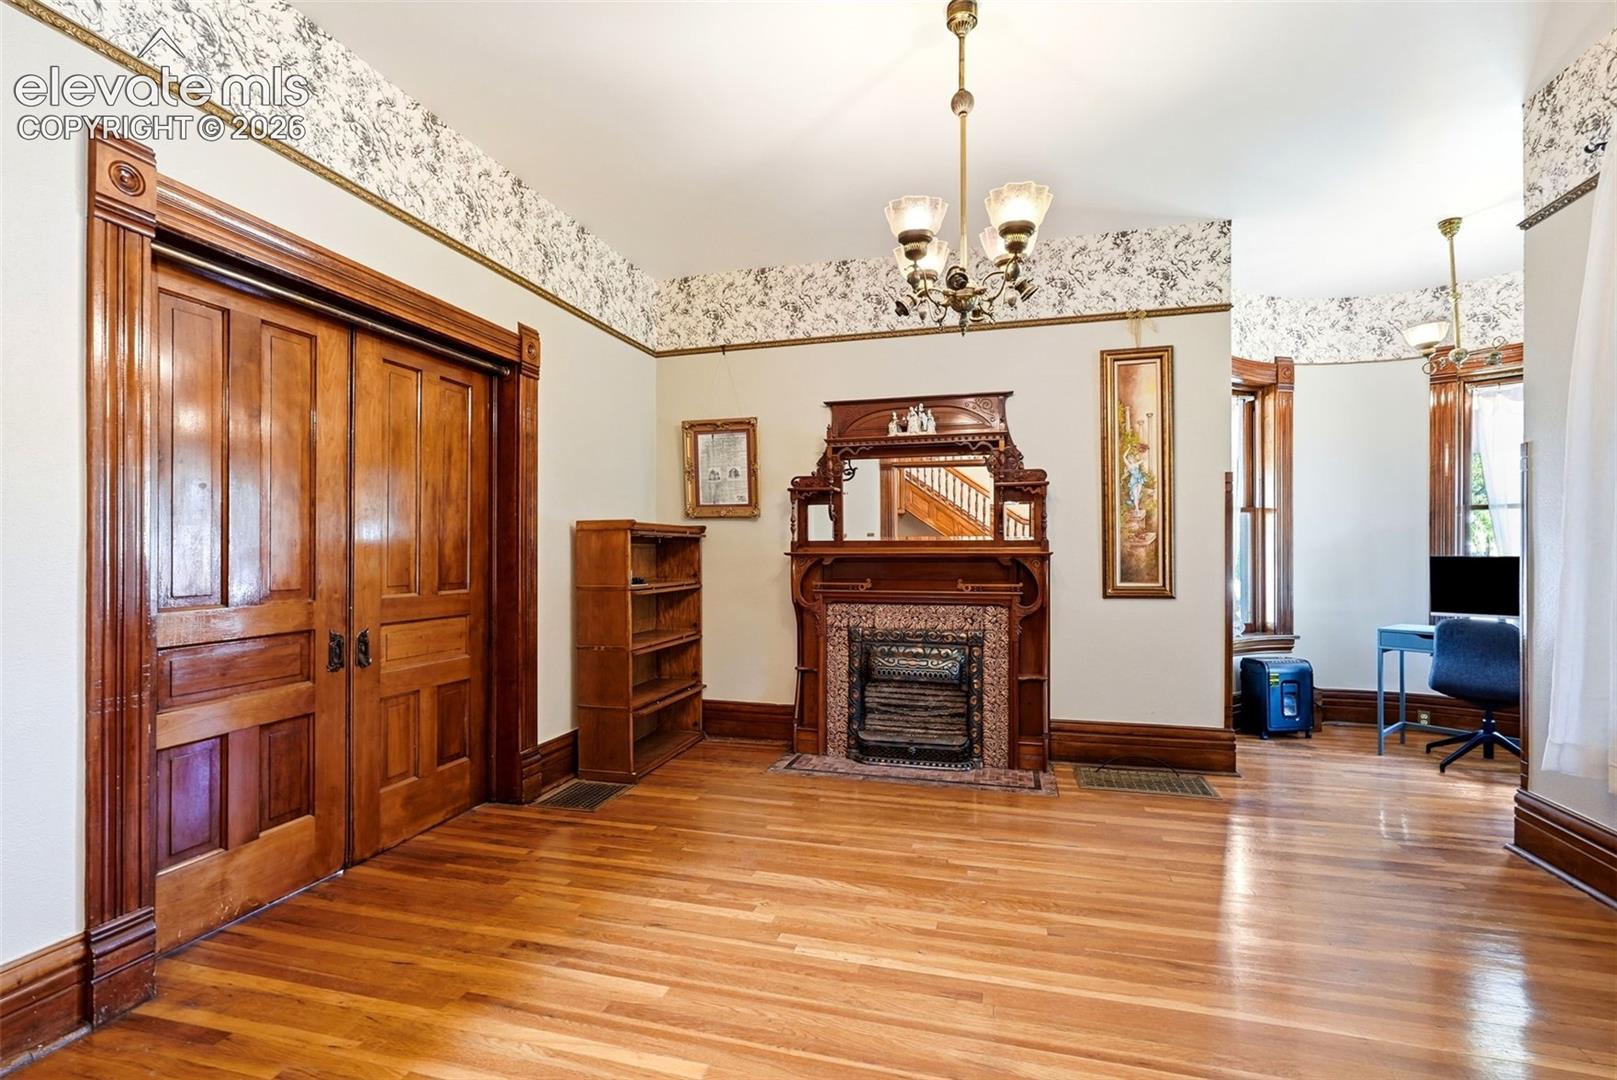
Living room with an ornate wood fireplace, pocket doors, and hardwood floors.
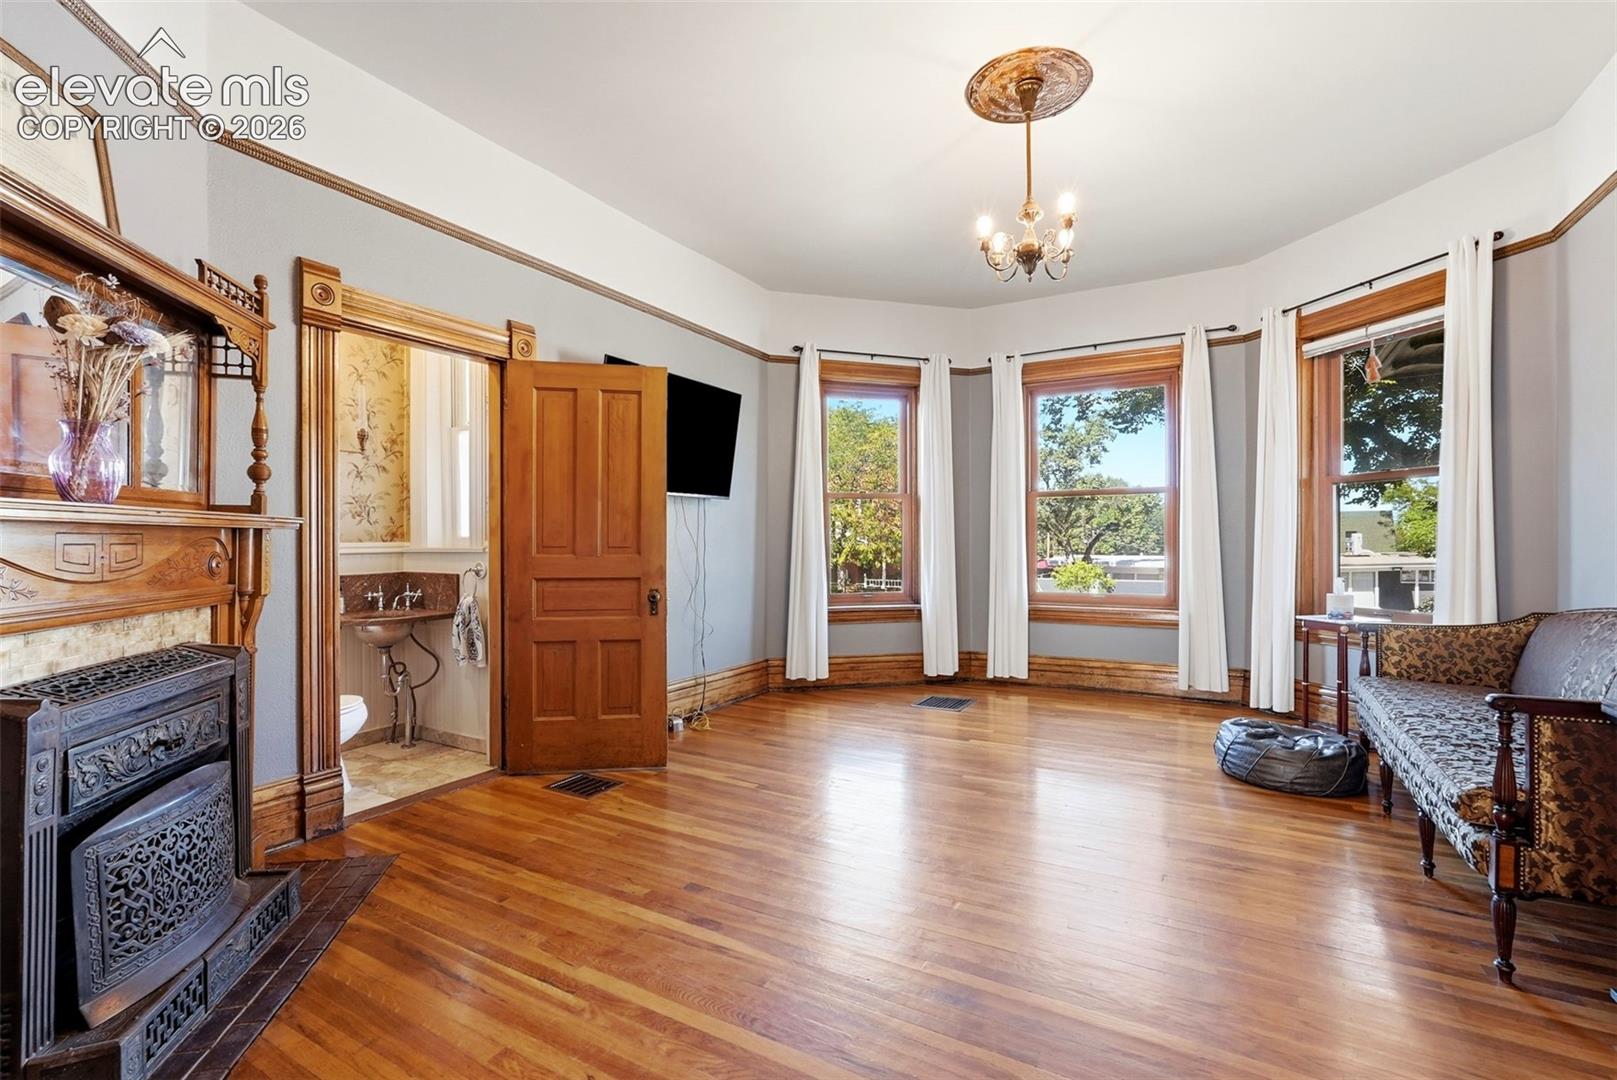
Living room with polished wood floors, ornate fireplace, and three tall windows.
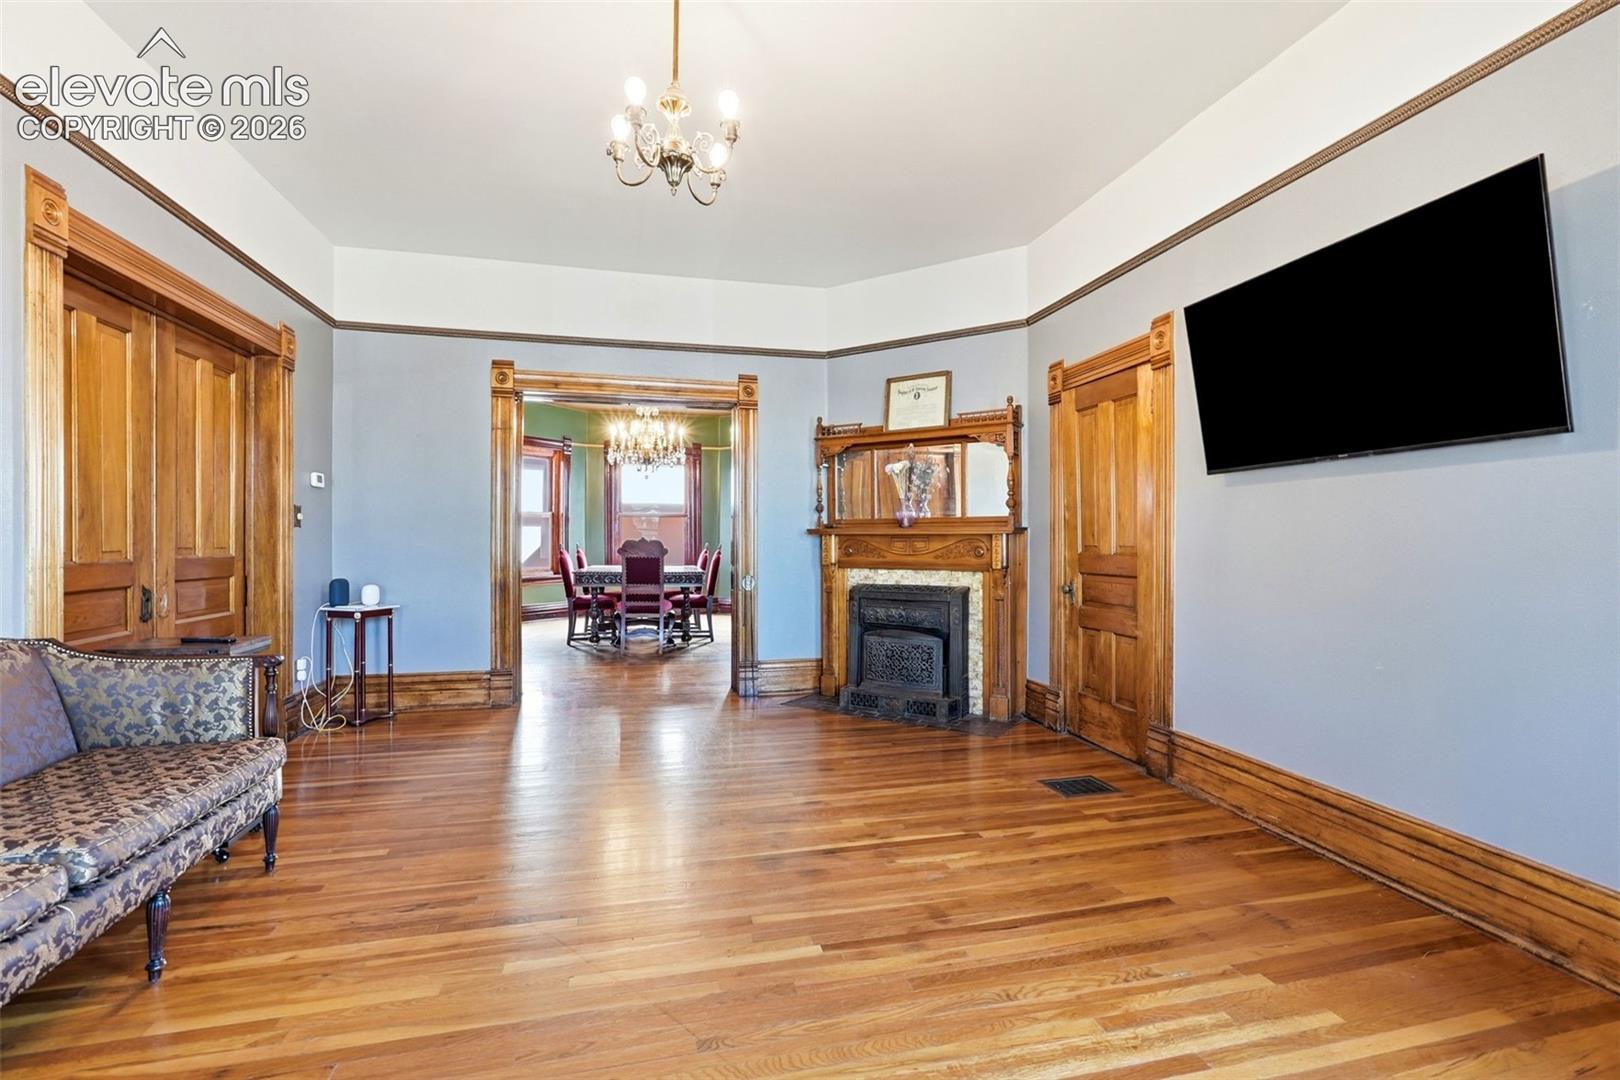
Living room with ornate wood trim, hardwood floors, and fireplace opening to dining room.
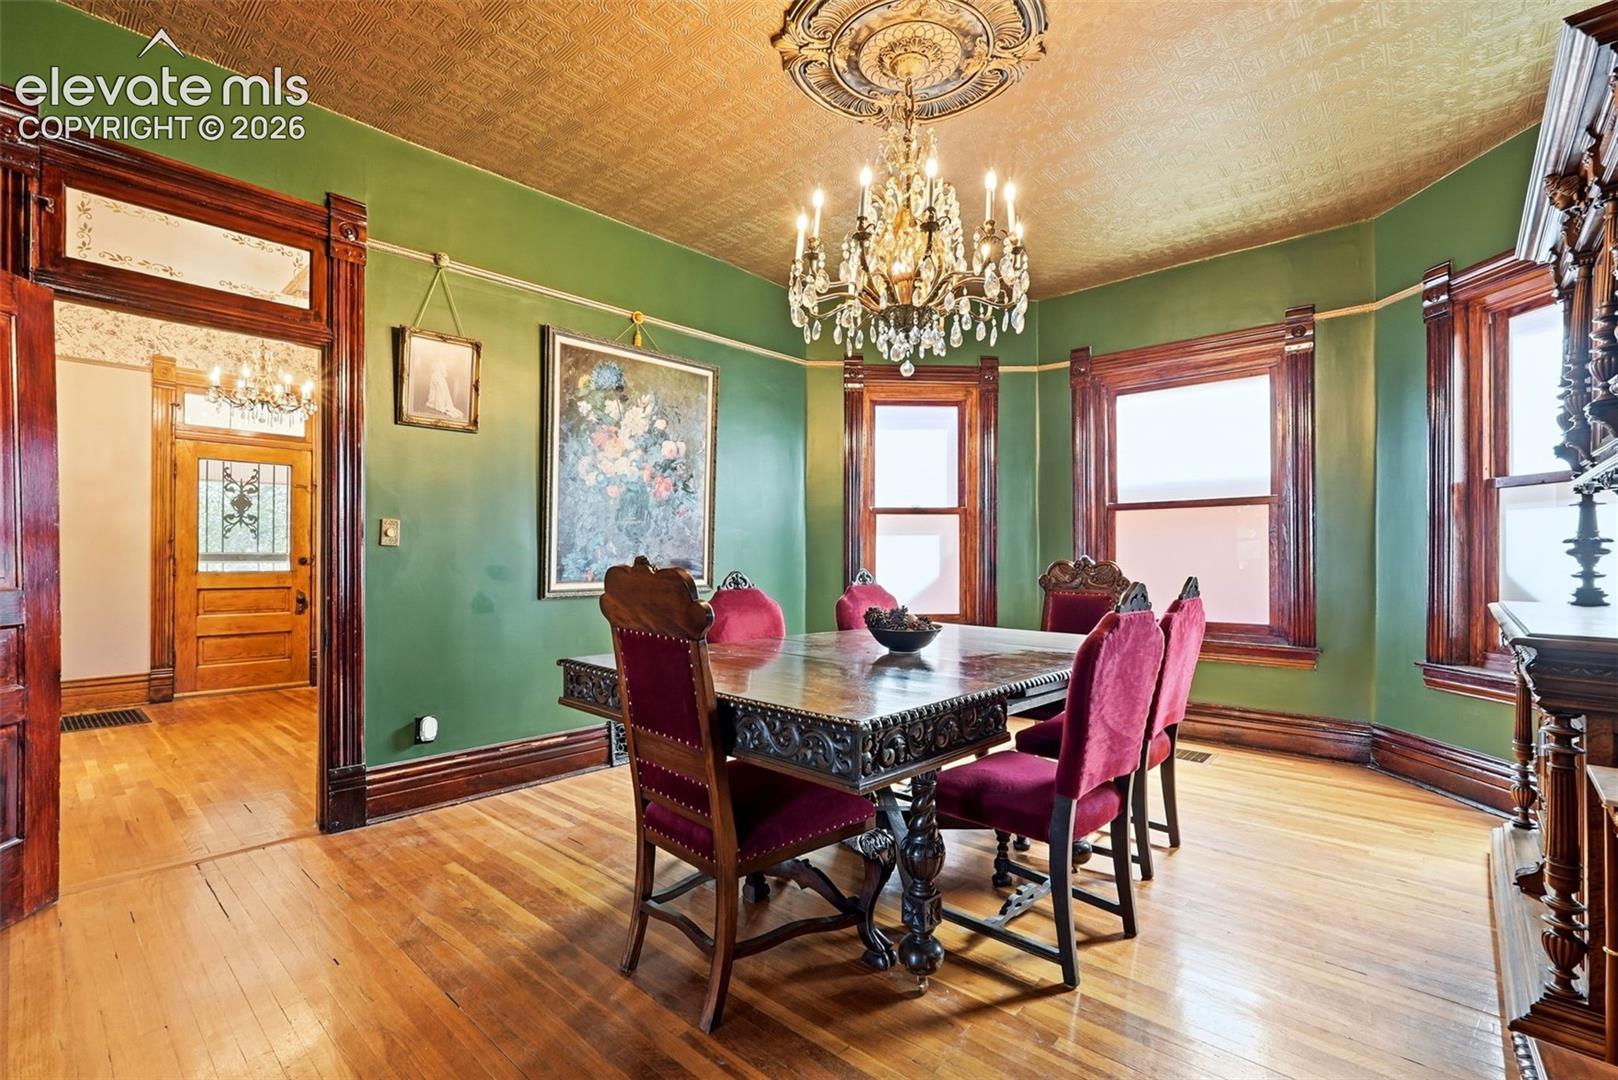
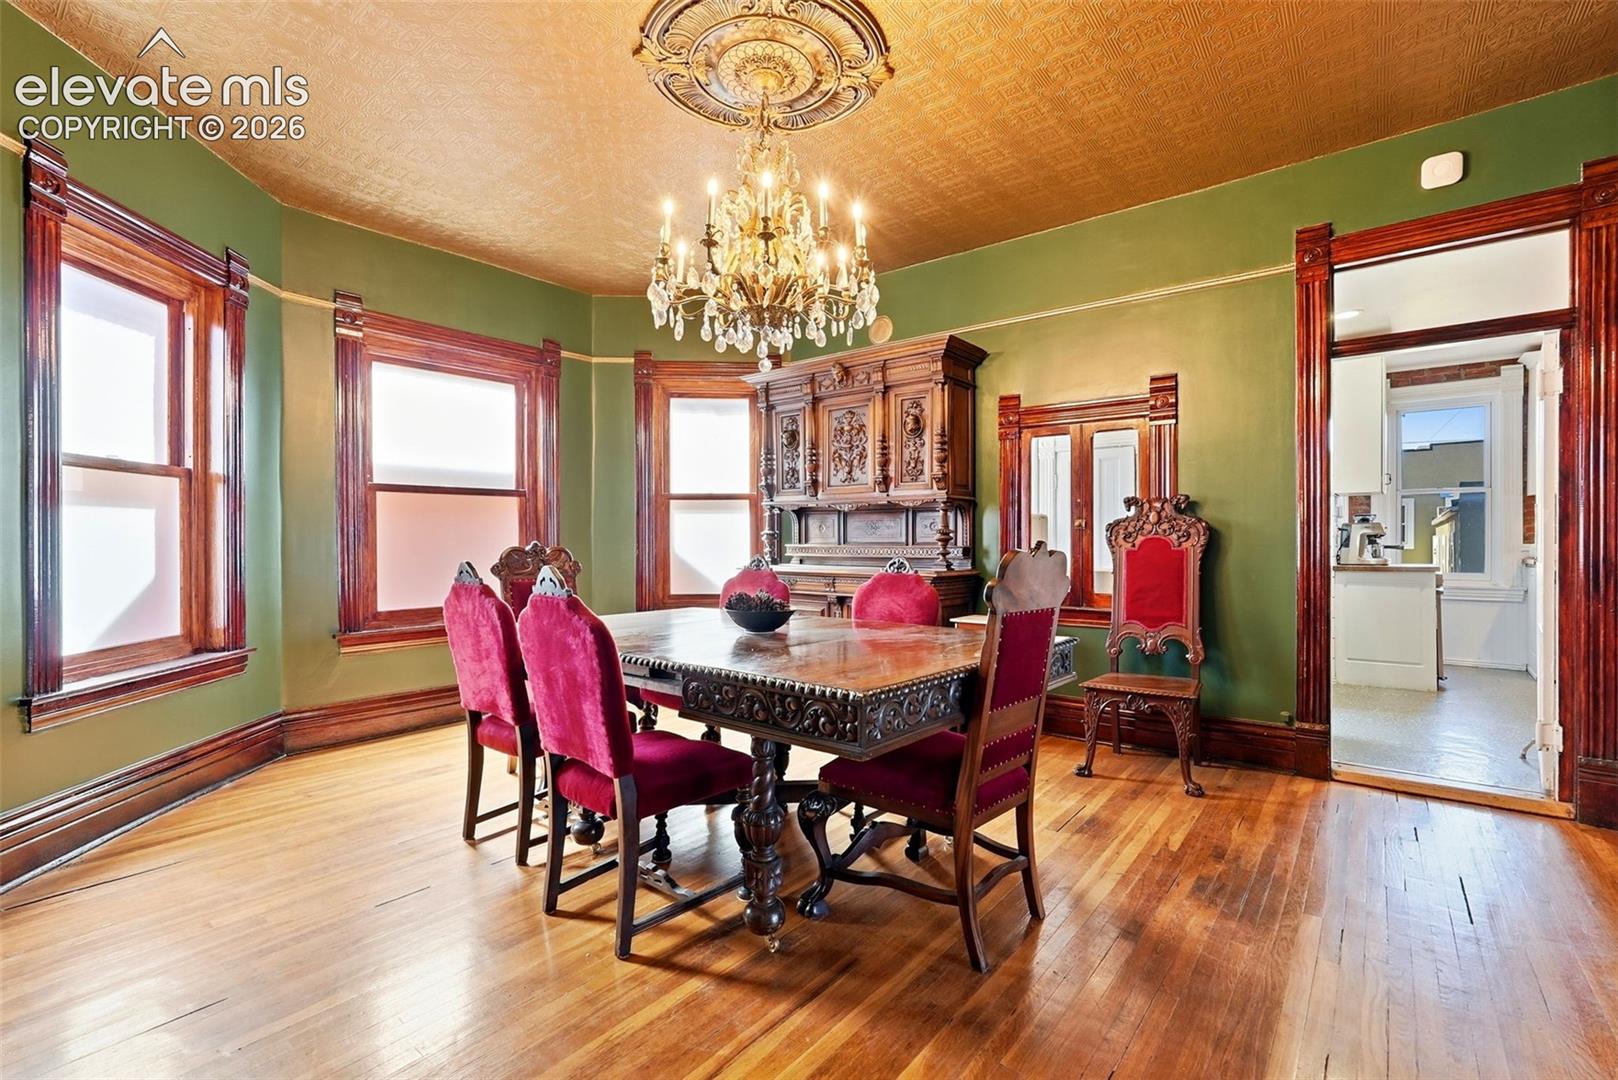
Dining room with green walls, ornate wood trim, a carved table, and a crystal chandelier.
Dining room with carved wood furnishings, red upholstered chairs, and a crystal chandelier.
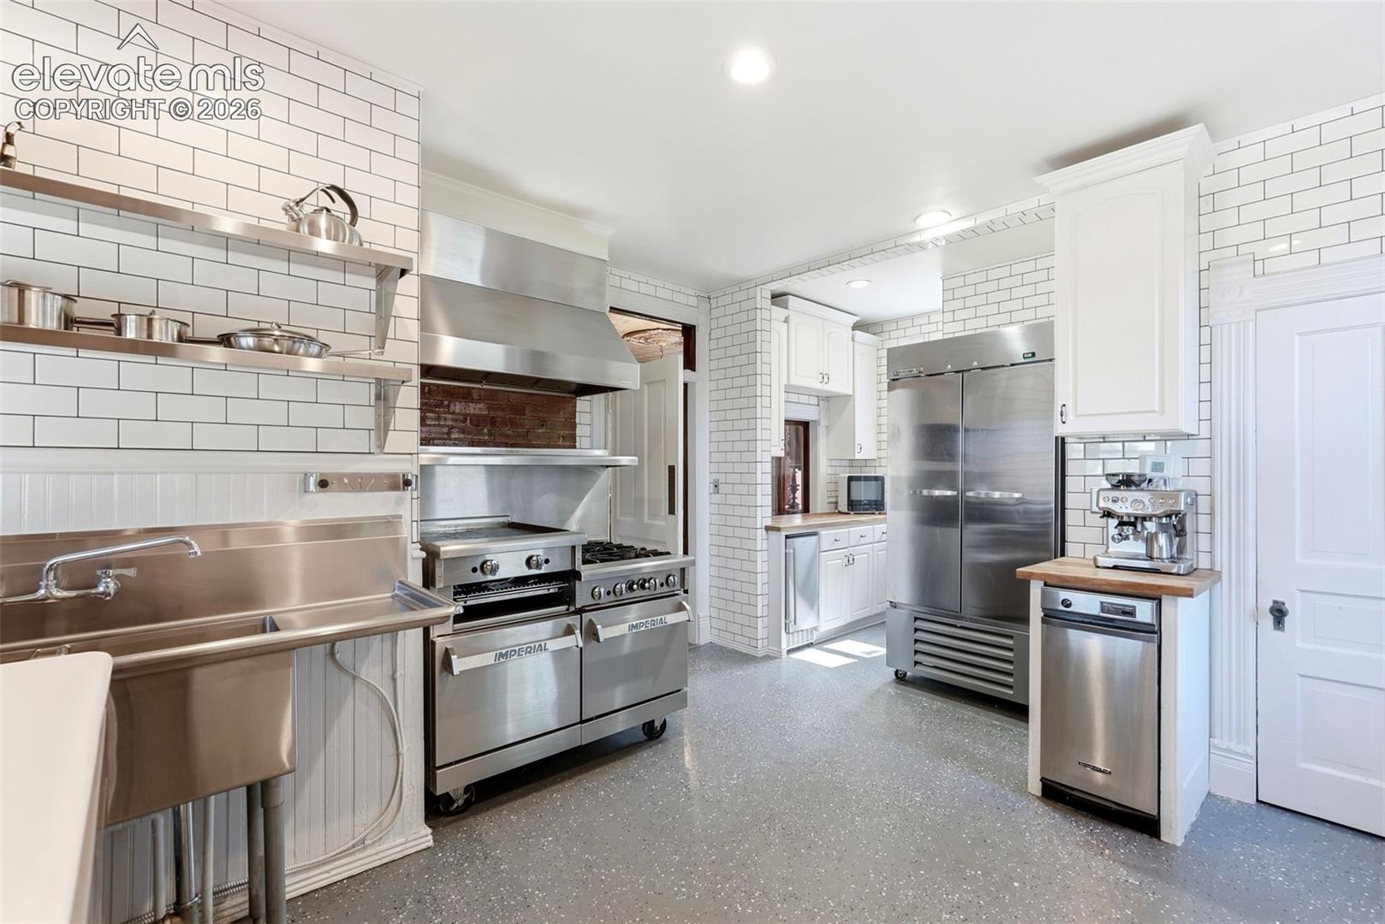
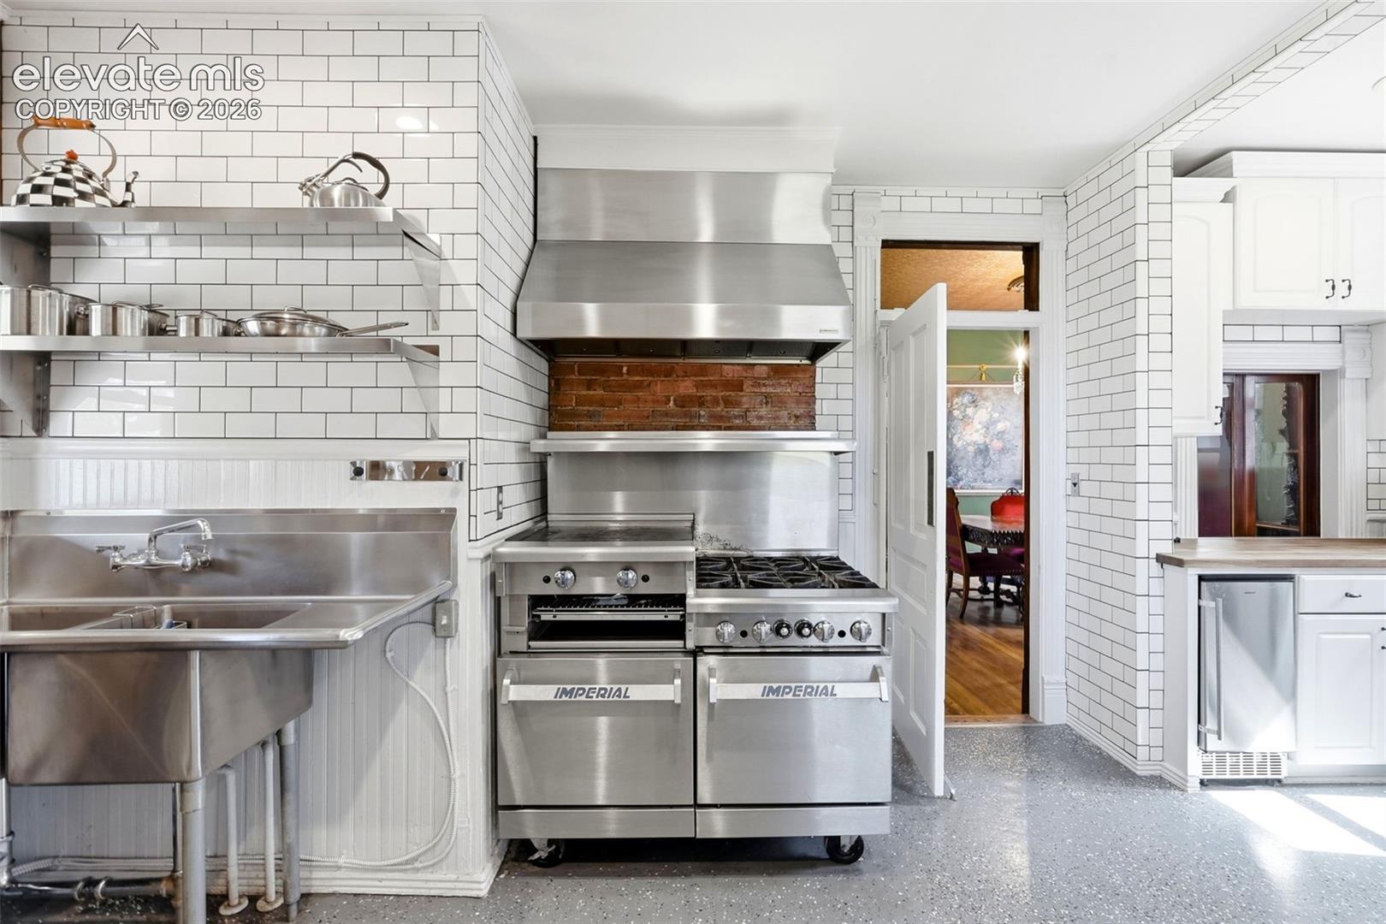
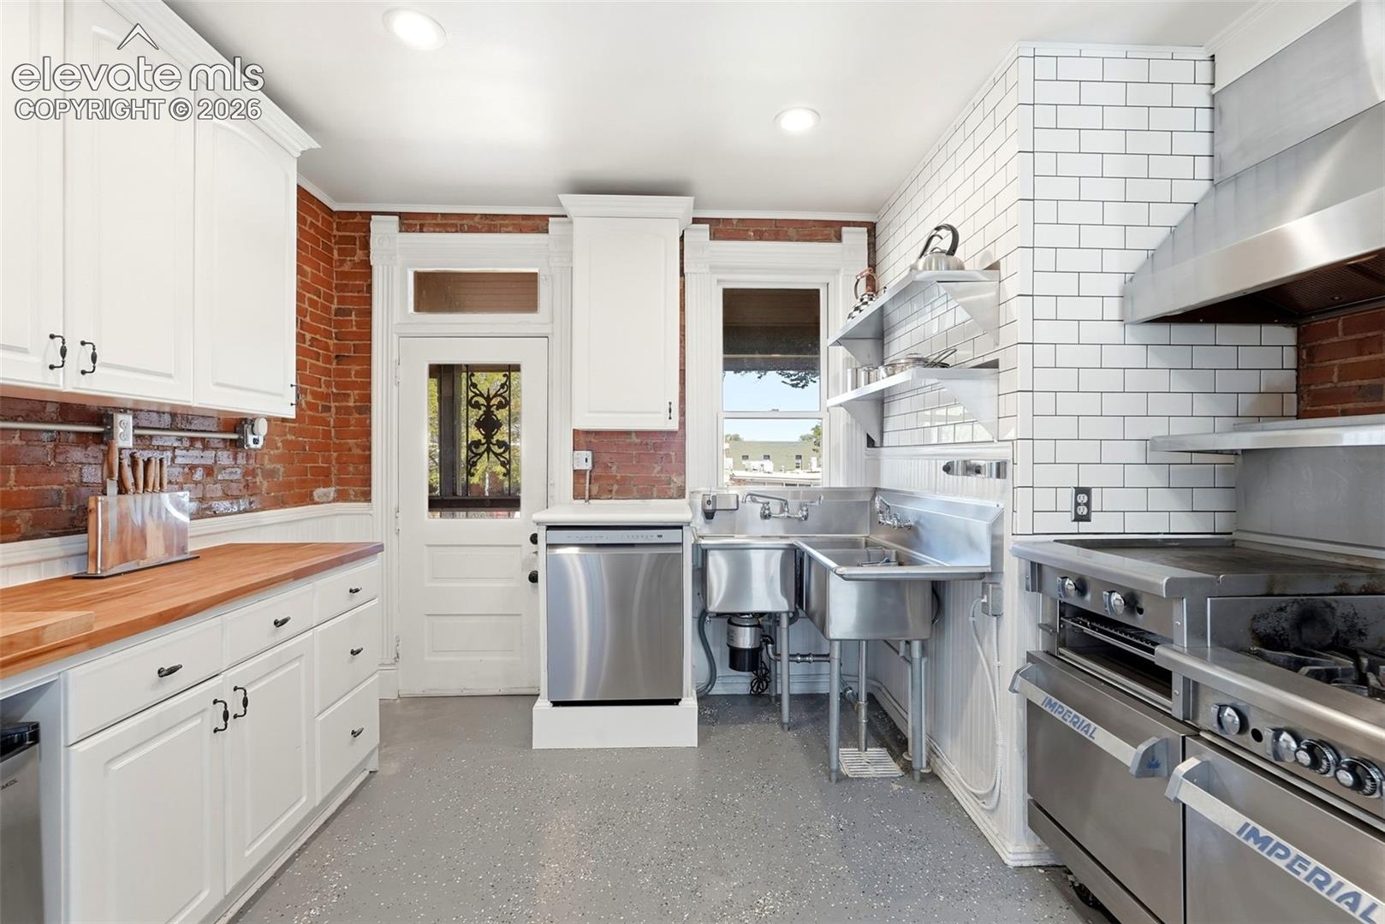
Kitchen with stainless-steel commercial range, open shelving, and white subway tile.
Commercial-style kitchen with stainless steel range, deep sink, and white subway tile.
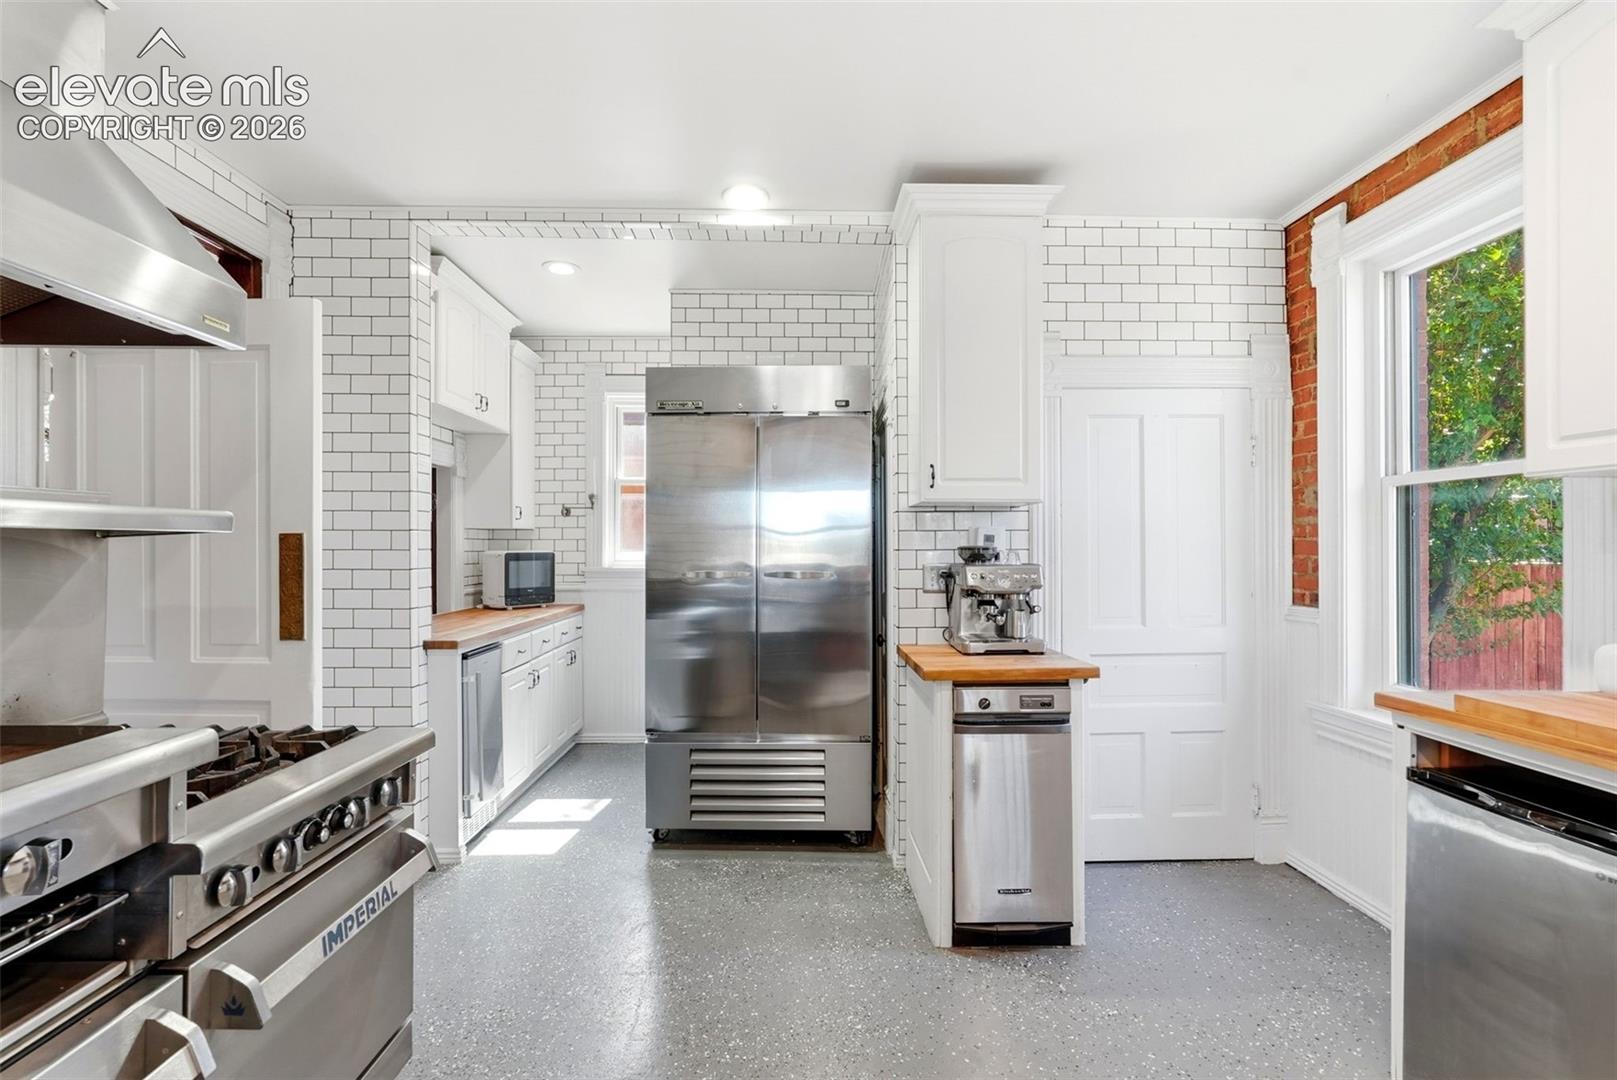
Kitchen with white subway tile, stainless-steel appliances, and exposed brick around a large window.
Kitchen with white cabinetry, exposed brick, stainless-steel sinks, and commercial ranges.
Foyer with an ornate wooden staircase, stained-glass window, and hardwood floors.
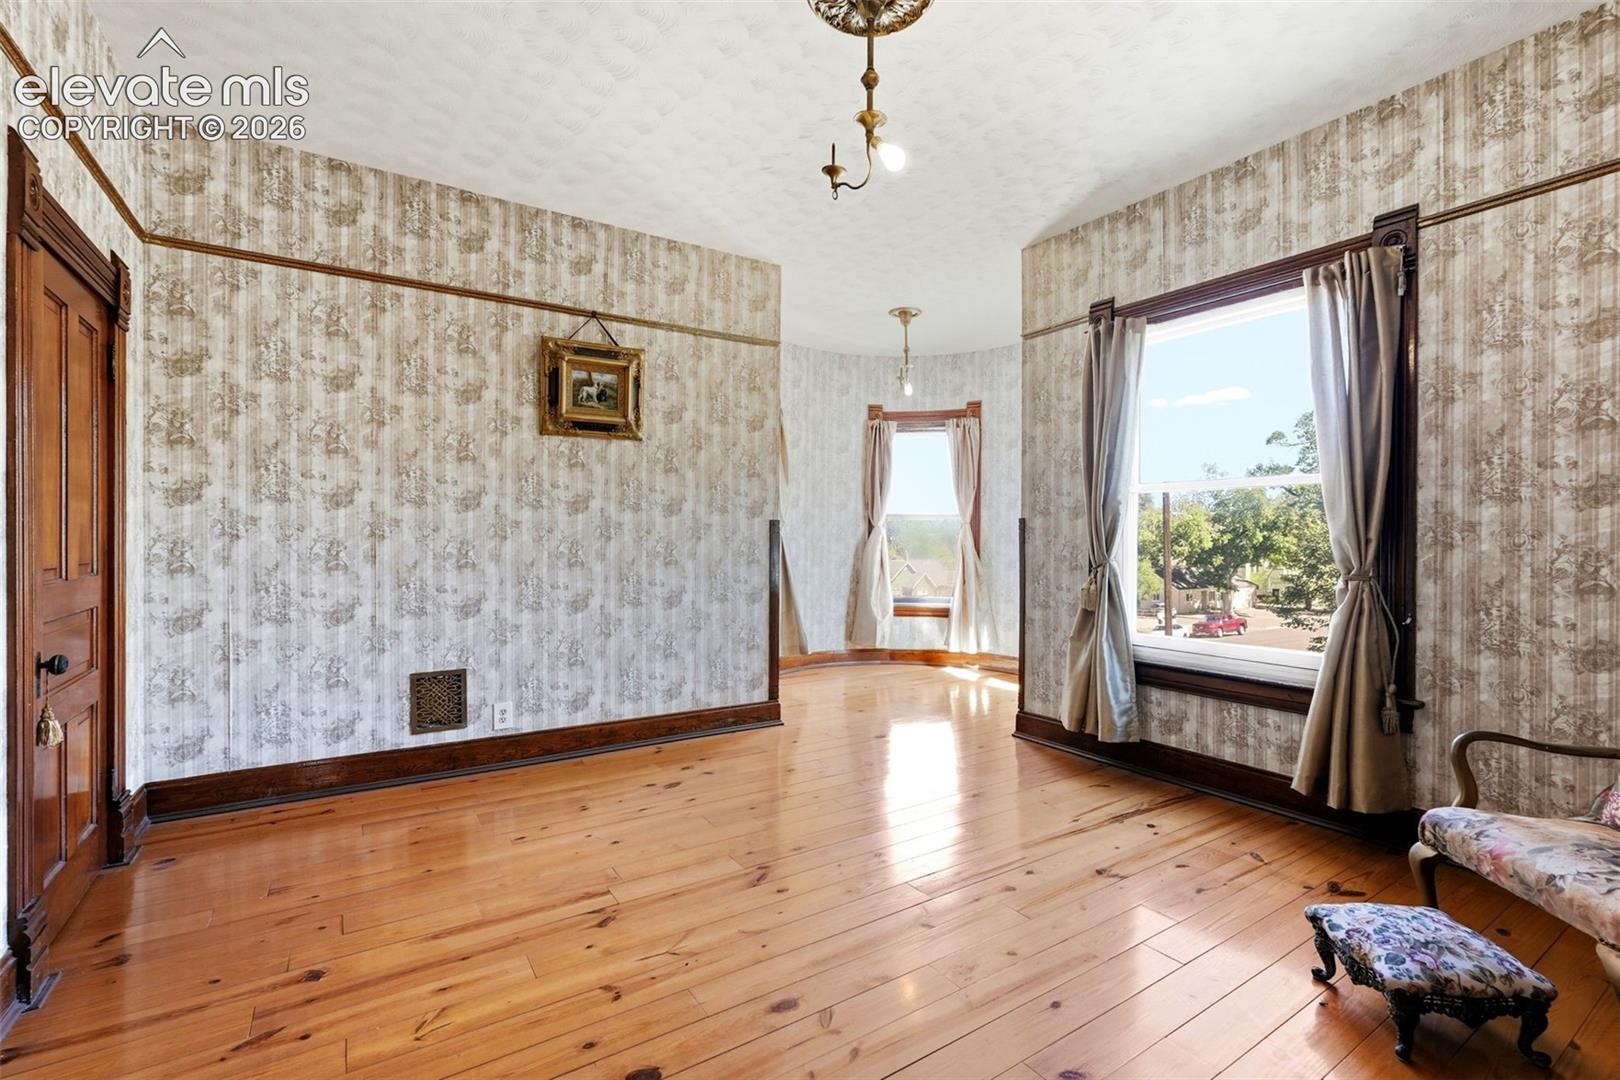
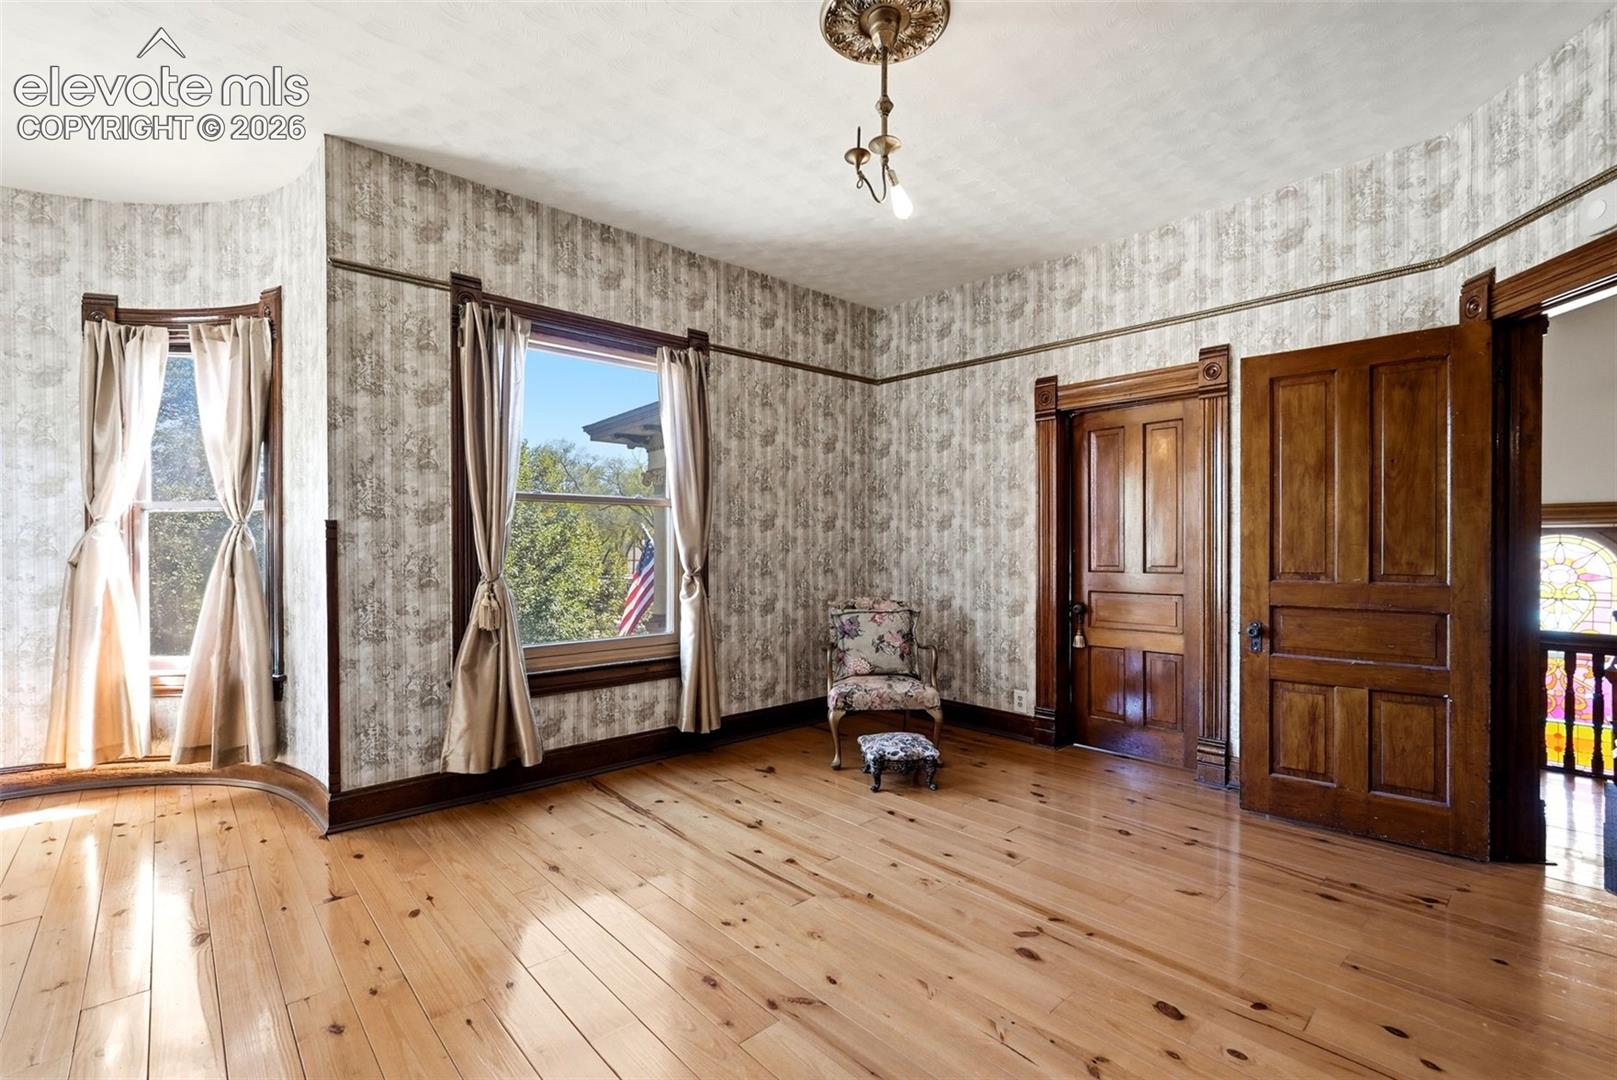
Room with polished wood floors, patterned wallpaper, and tall curtained windows.
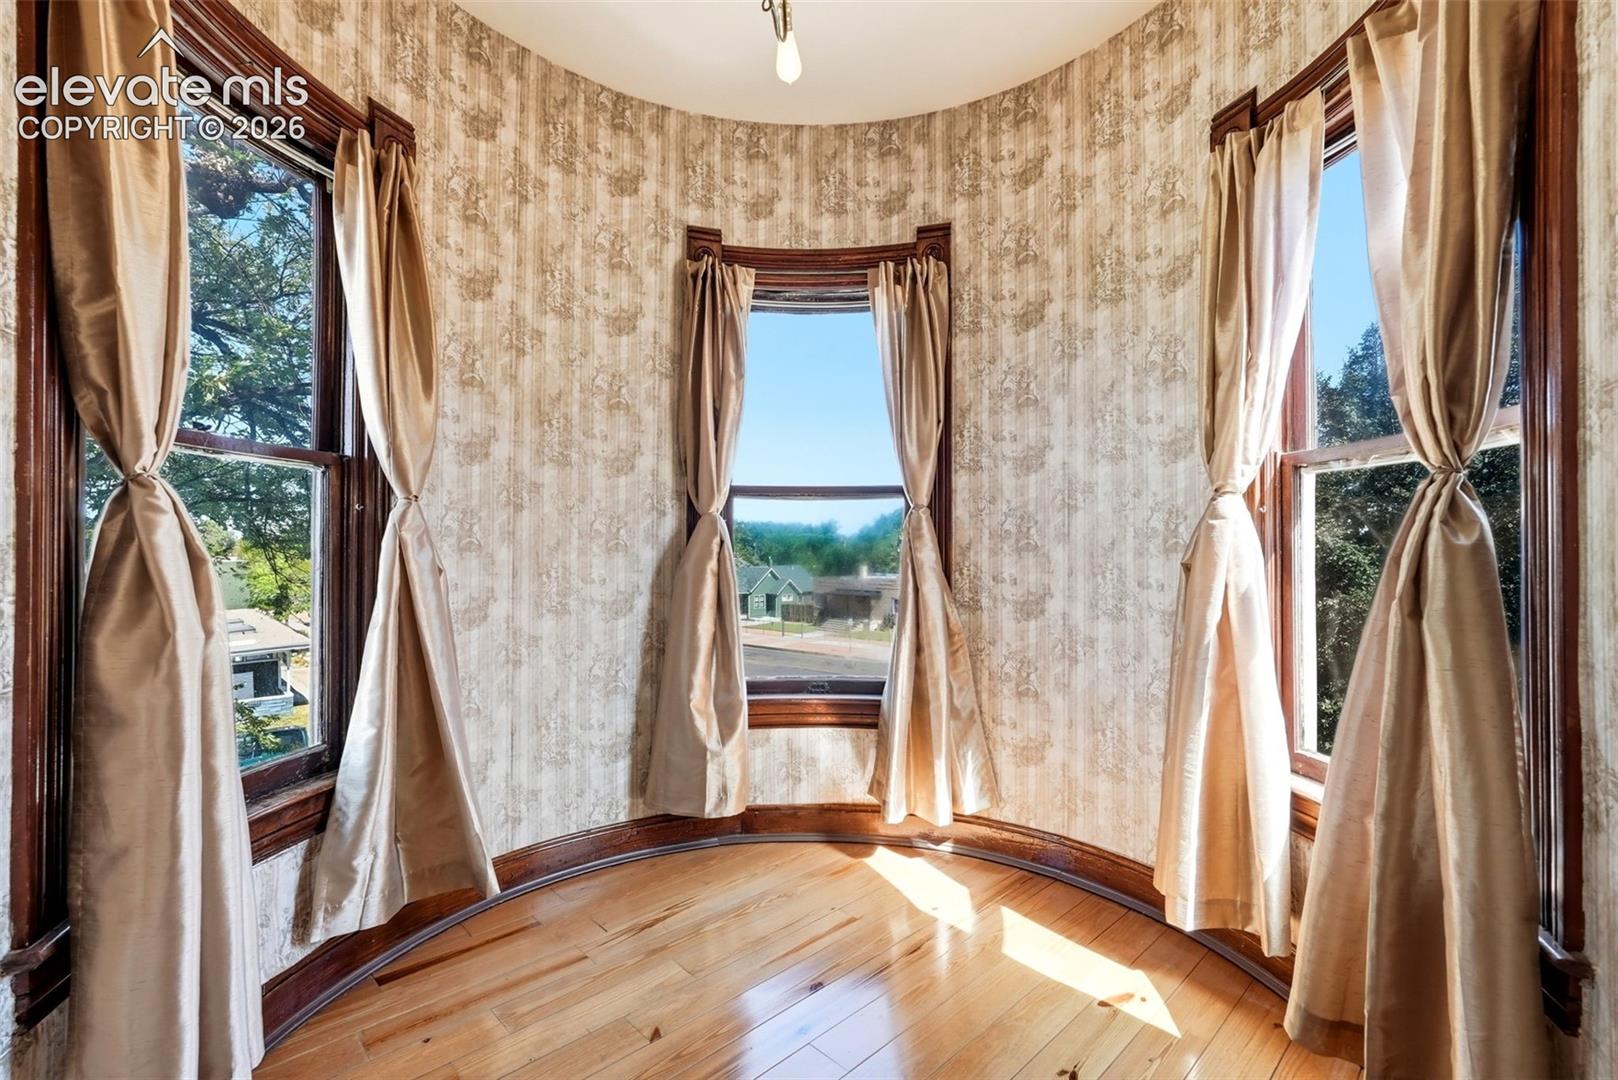
Sunlit bay-window room with hardwood floors, patterned wallpaper, and beige curtains.
Interior room with hardwood floors, patterned wallpaper, tall windows, and ornate wood doors.
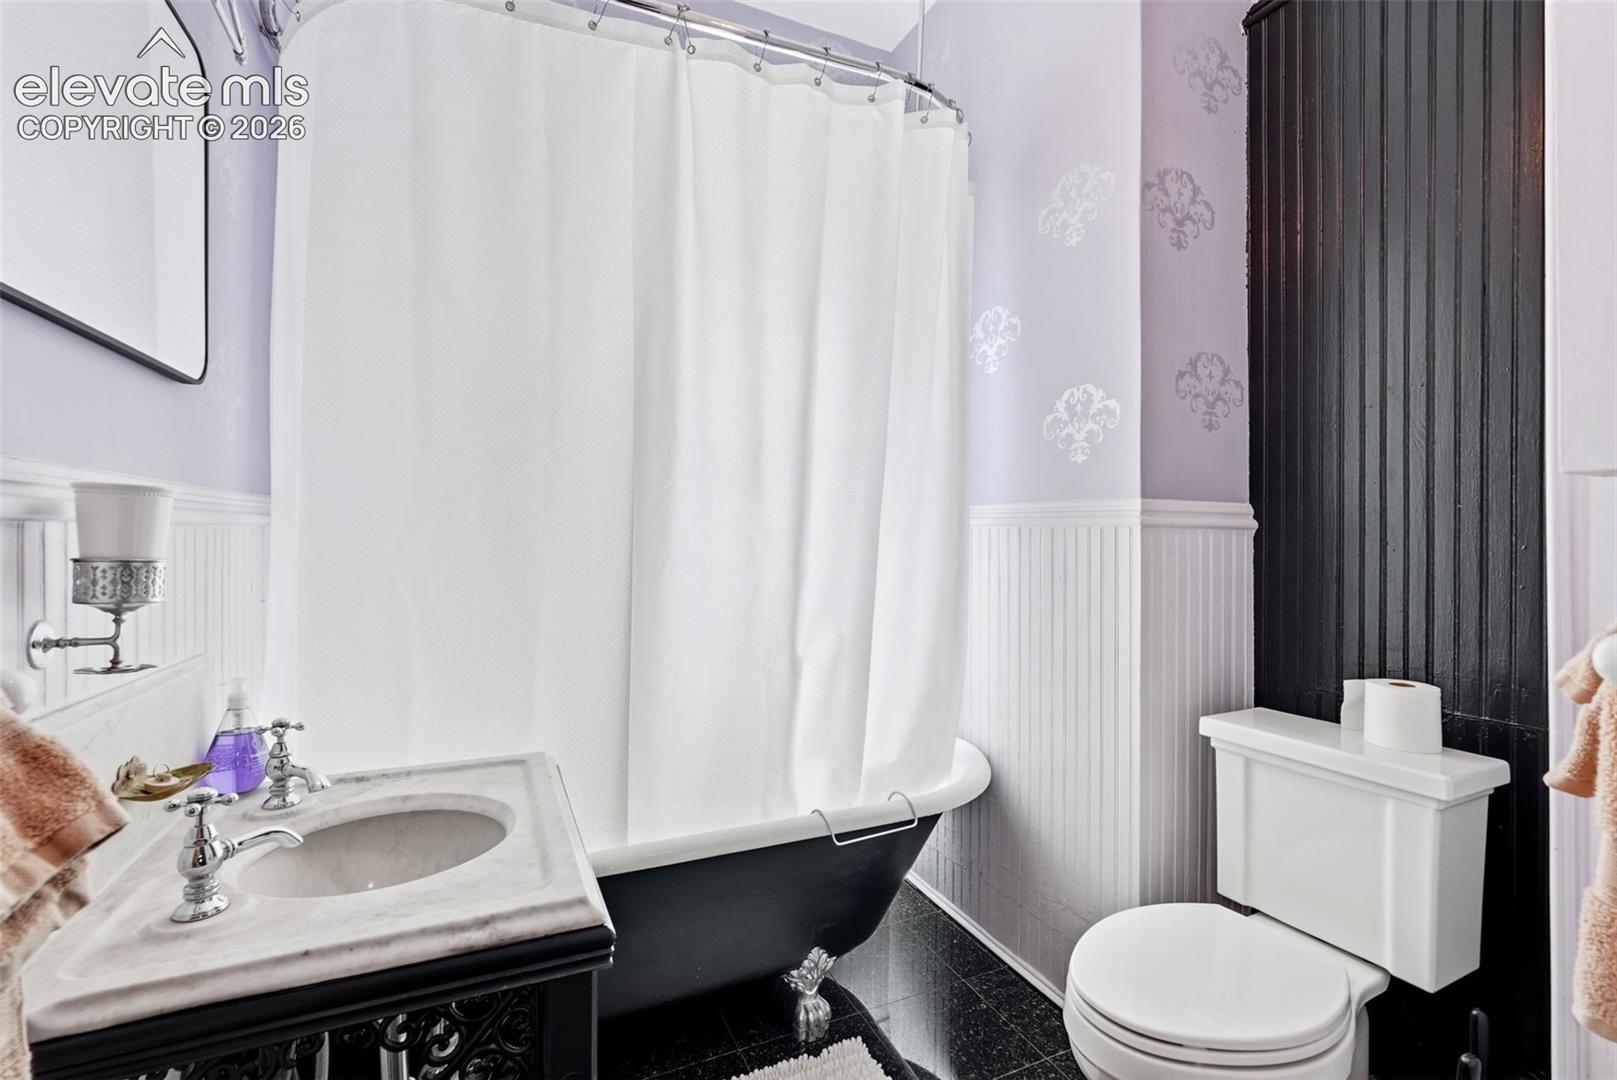
Bathroom with a black clawfoot tub, marble vanity, and white beadboard wainscoting.
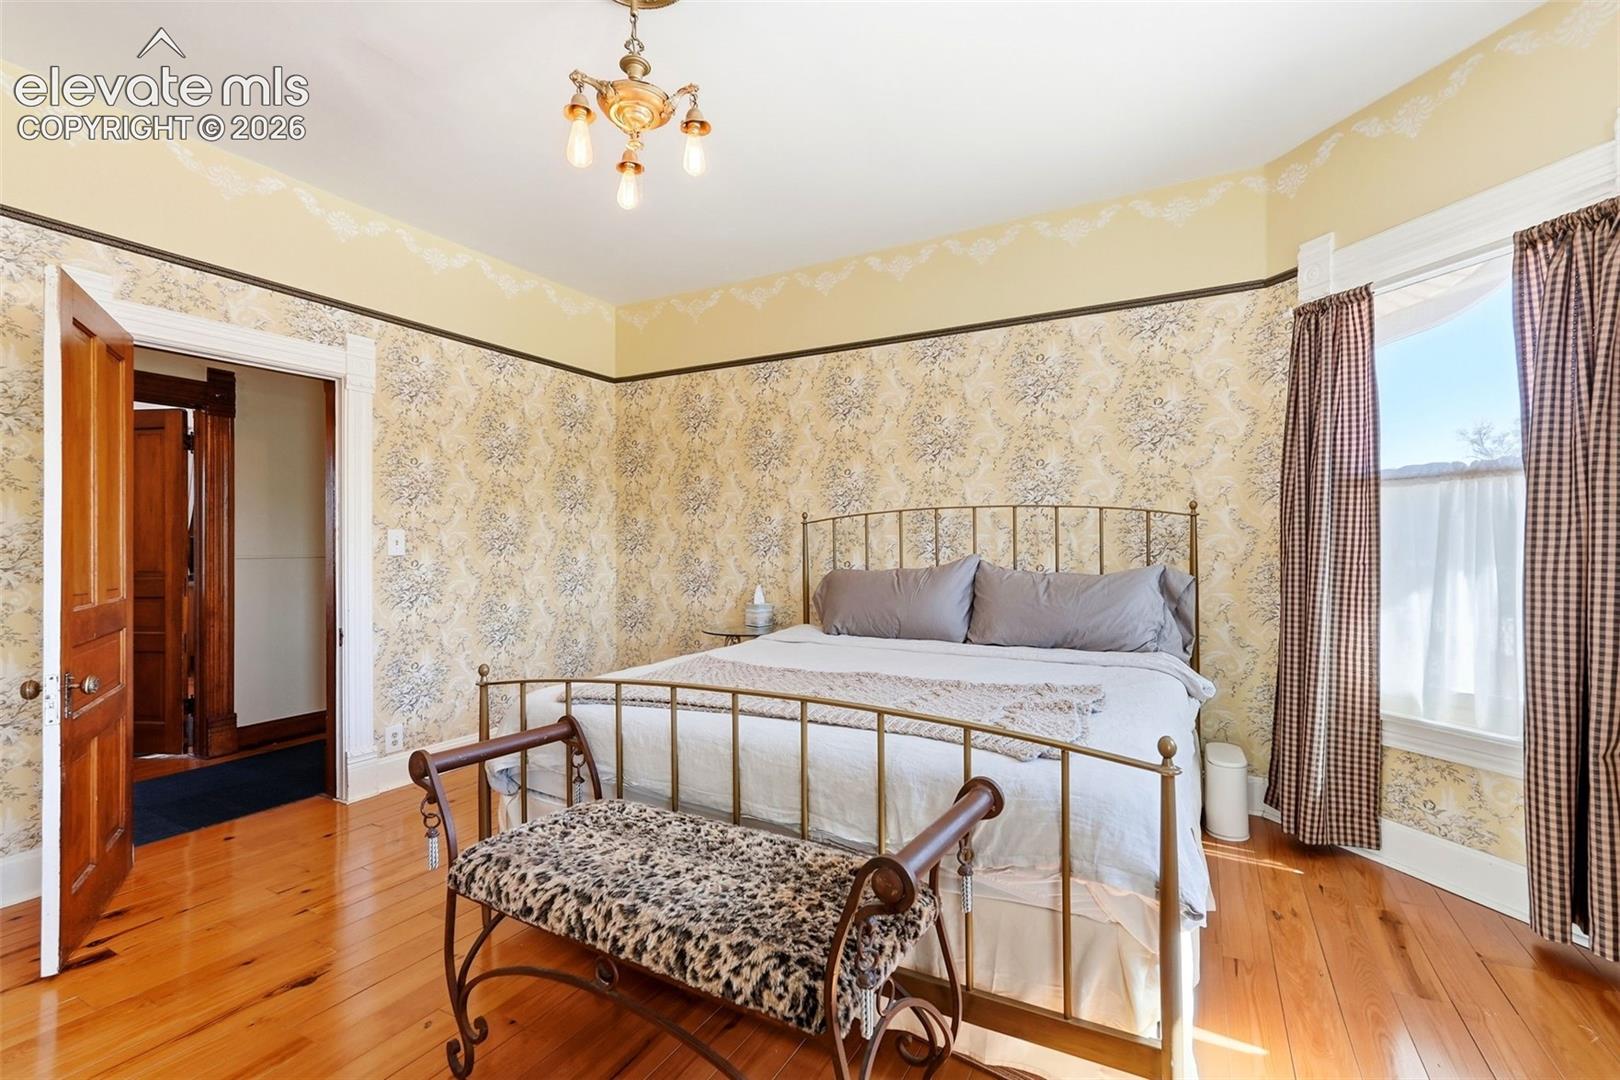
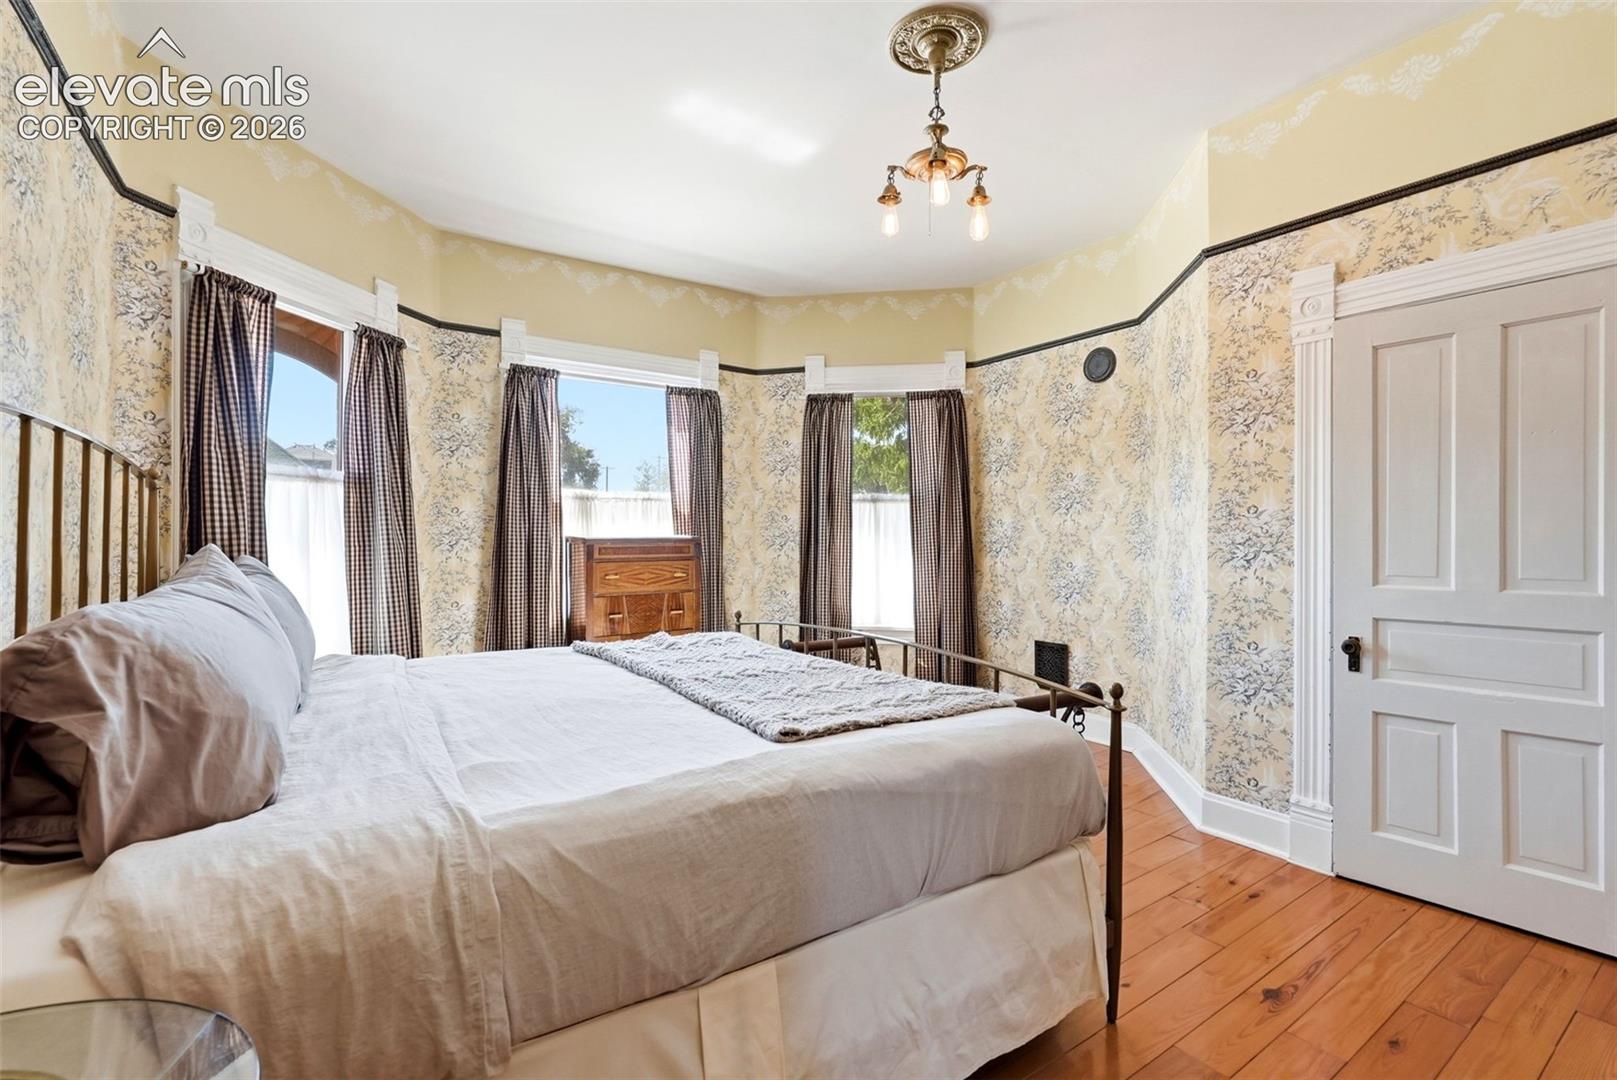
Bedroom with a brass bed, floral wallpaper, polished wood floors, and gingham curtains.
Bedroom with a metal bed, floral wallpaper, tall curtained windows, and hardwood floors.
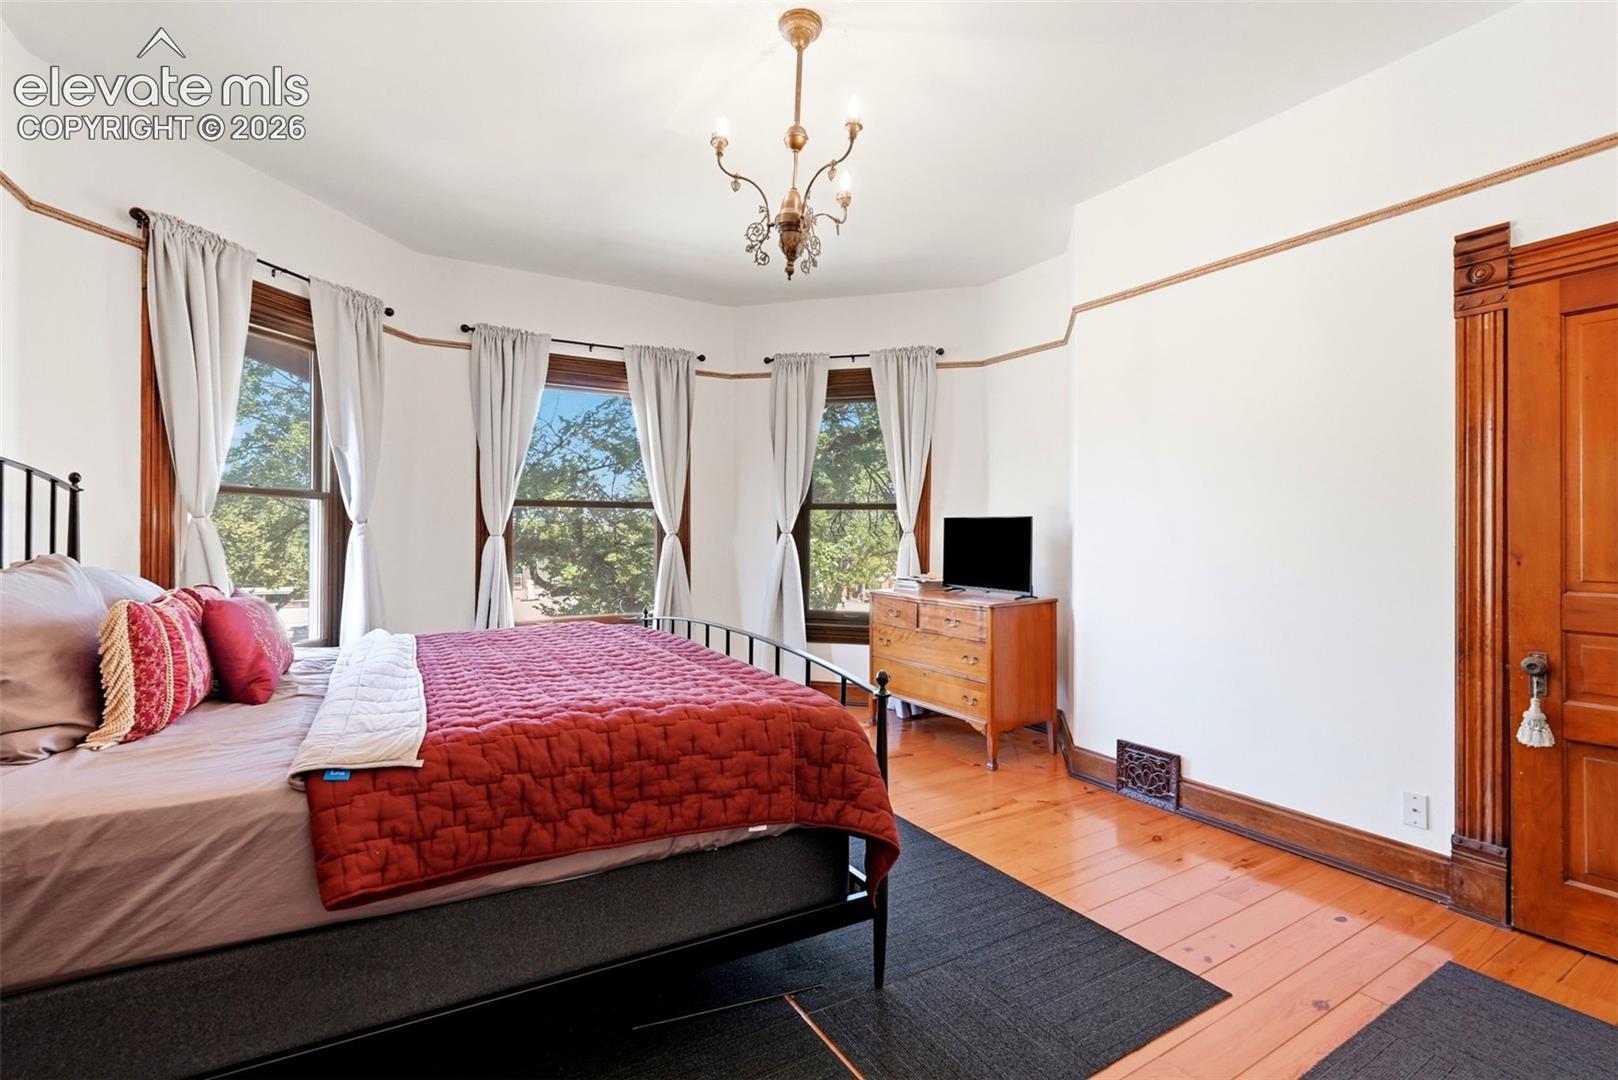
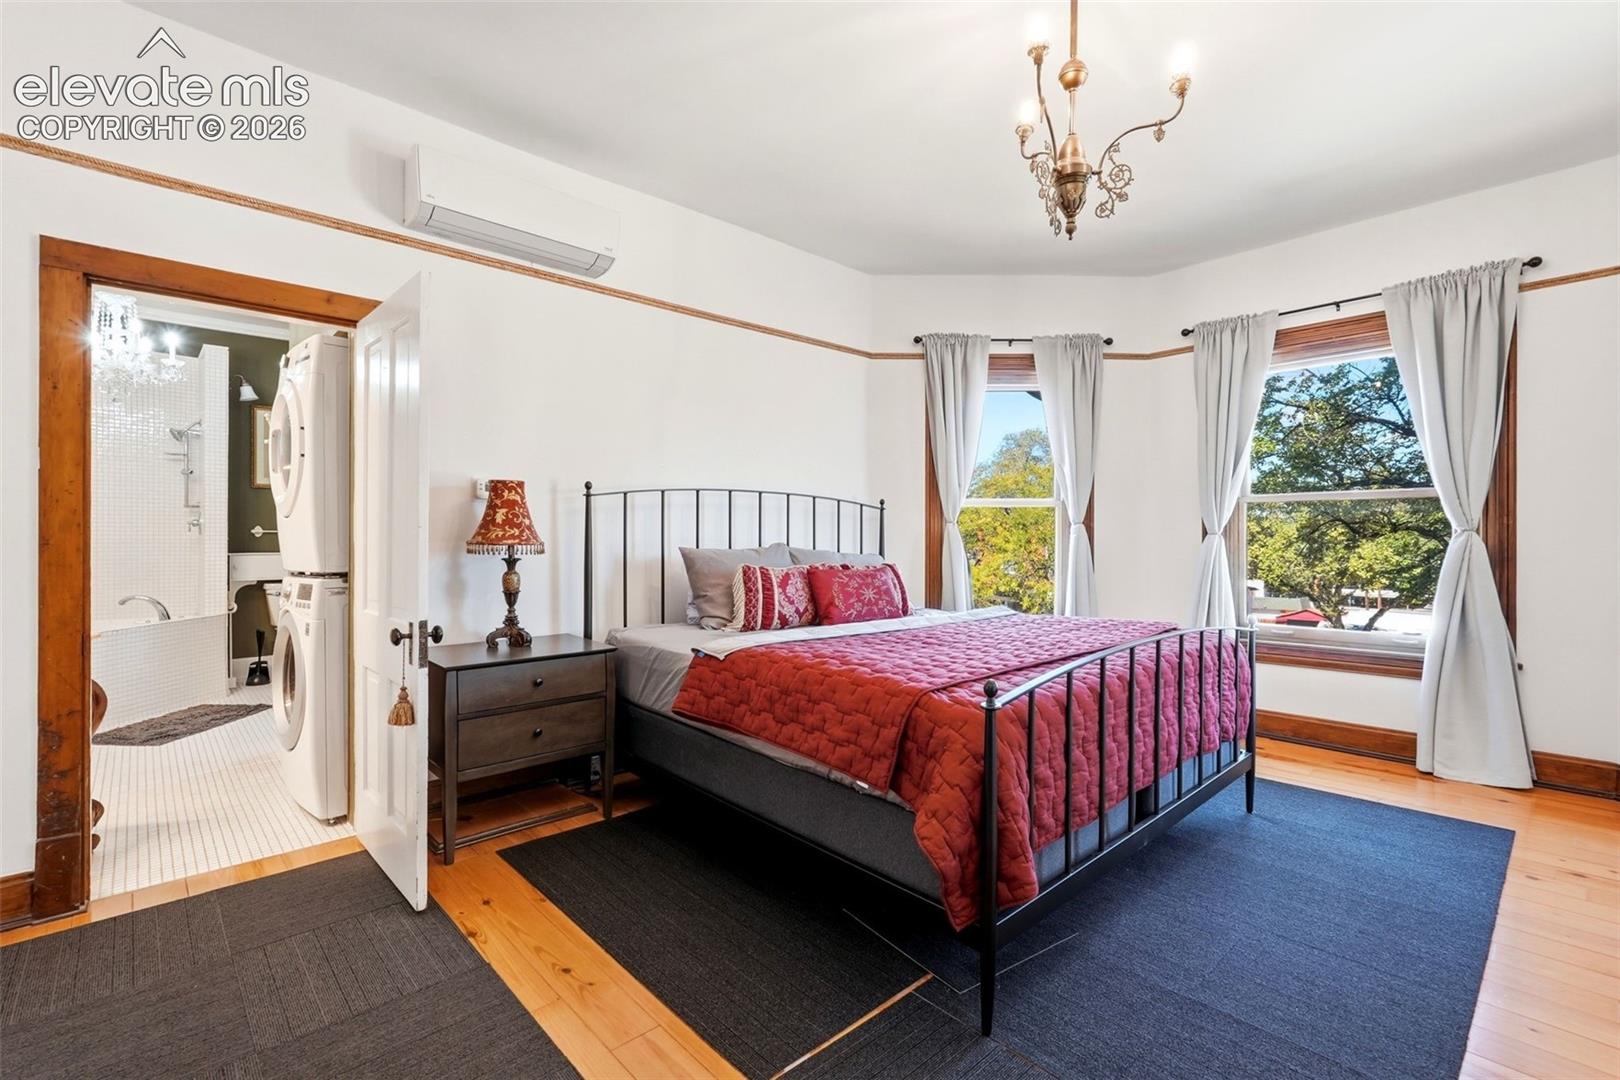
Bedroom with a red quilt, three curtained windows, and hardwood floors.
Bedroom with a black metal bed, red quilt, wood floors, and two curtained windows.
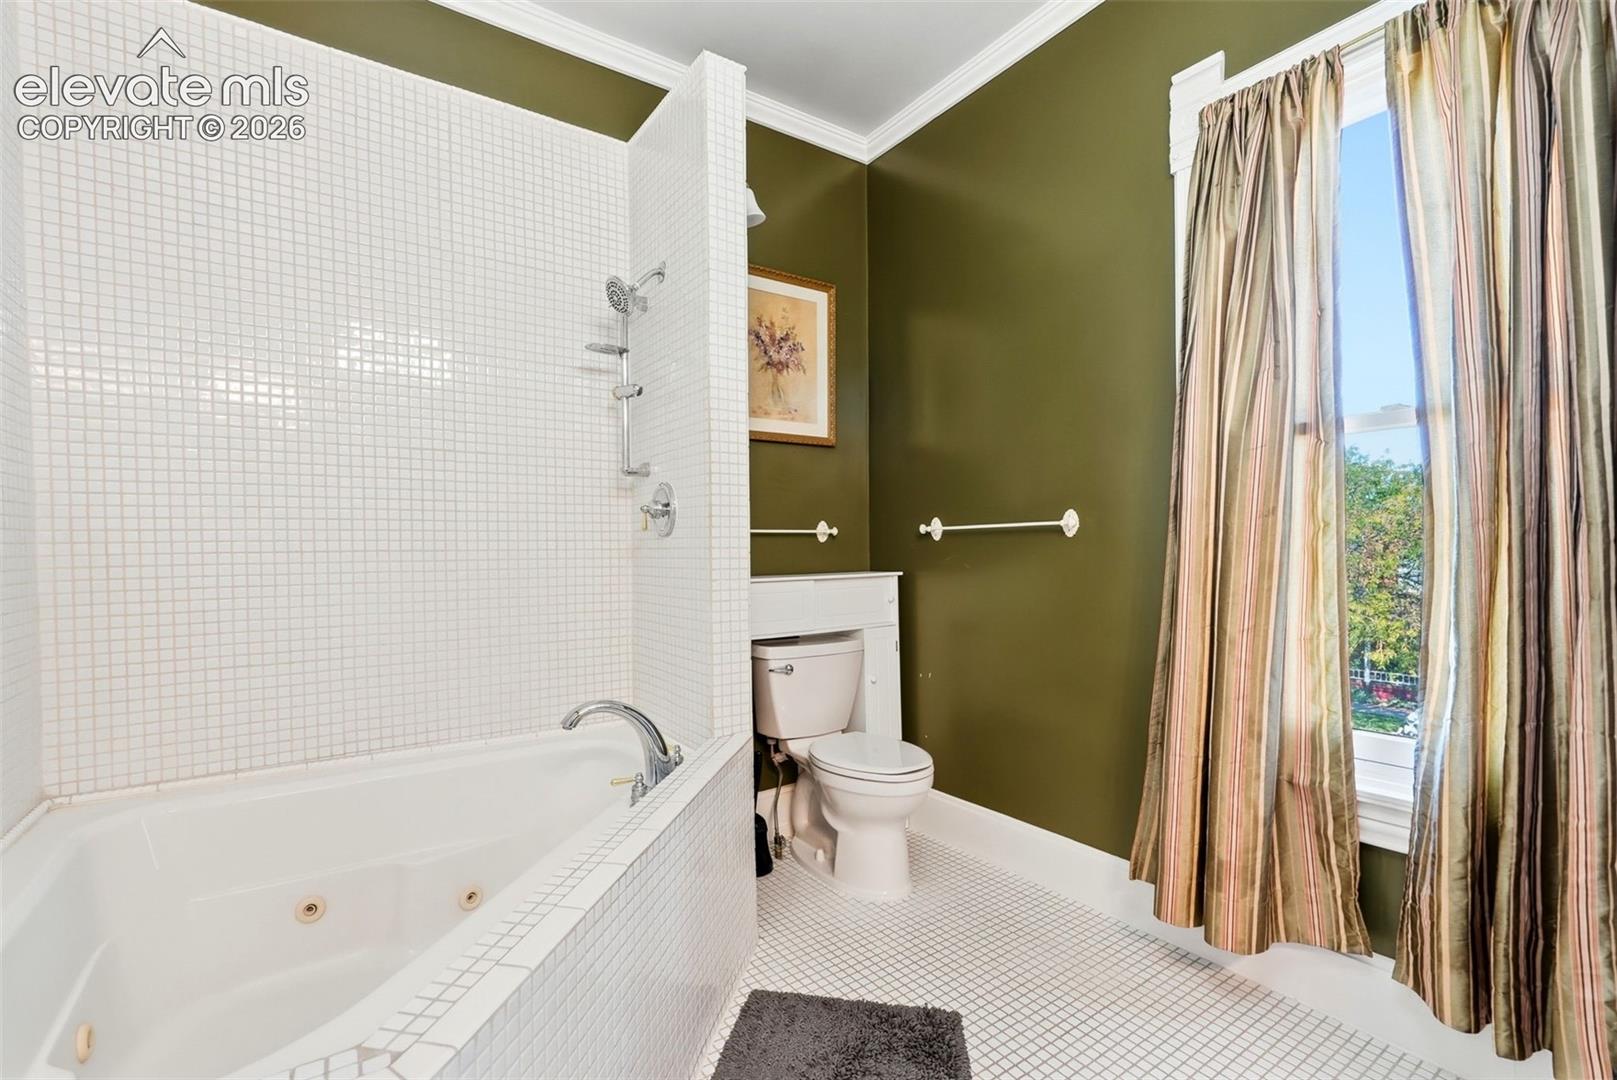
Bathroom with a white tiled soaking tub, toilet, olive-green walls, and a curtained window.
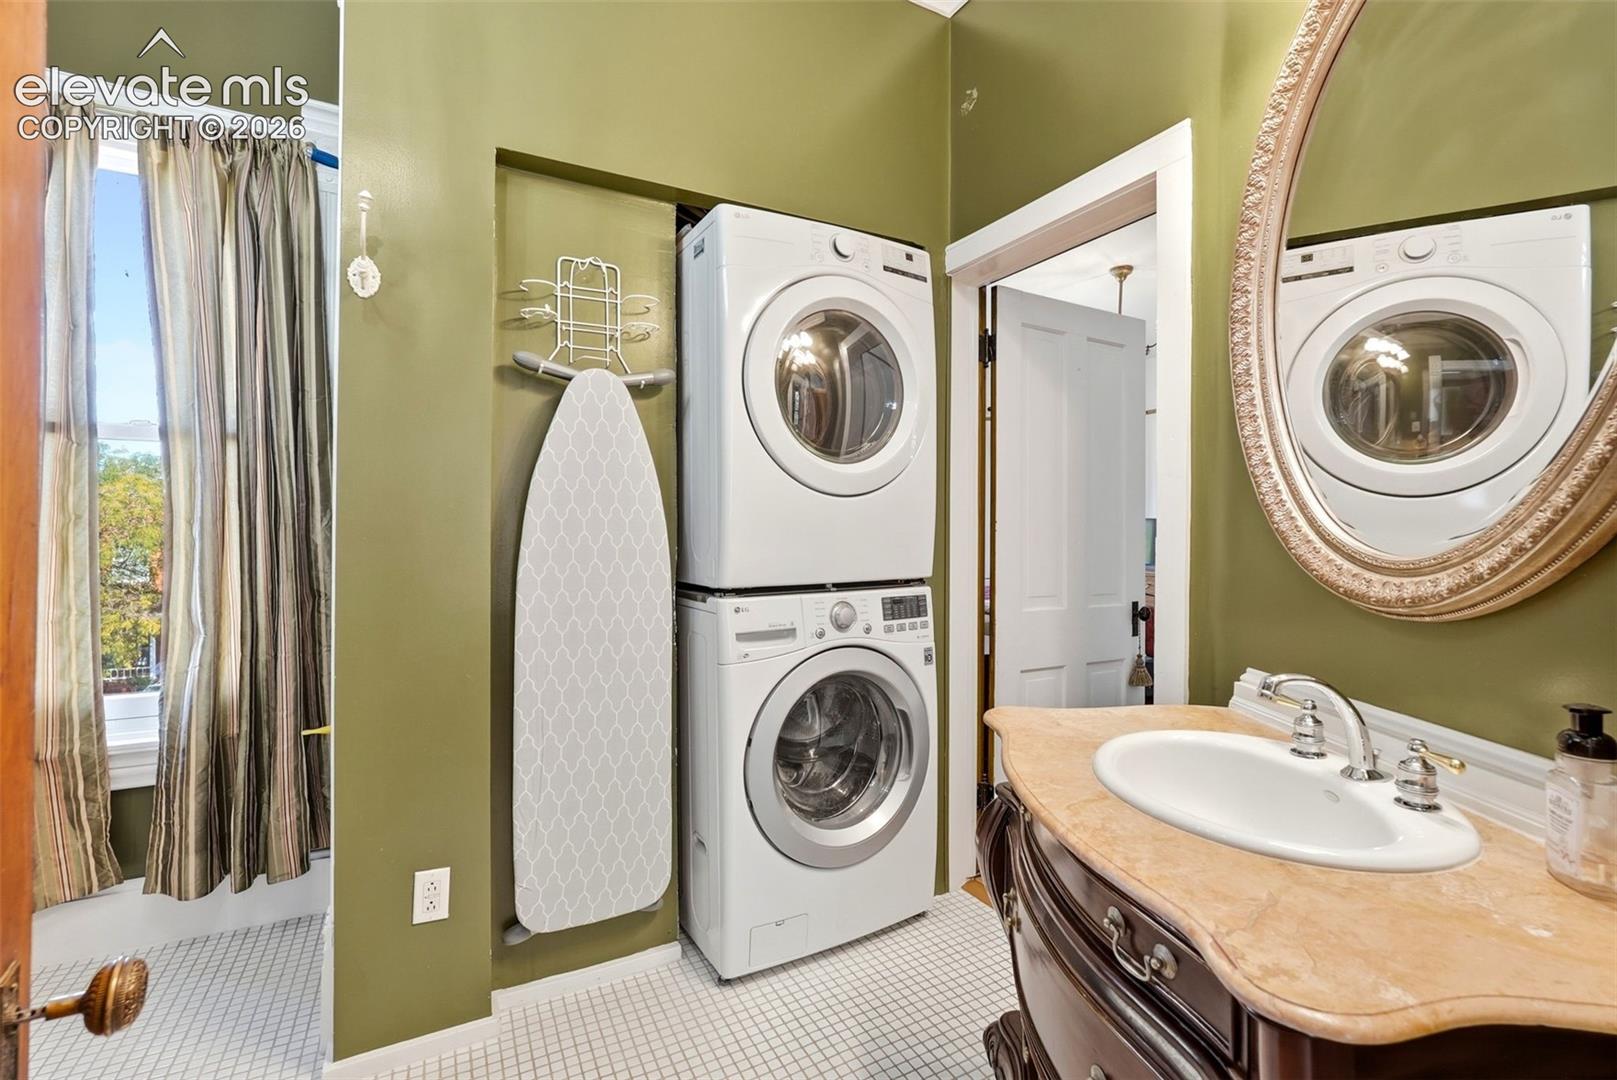
Bathroom with stacked washer and dryer, ironing board, and a large vanity with oval mirror.
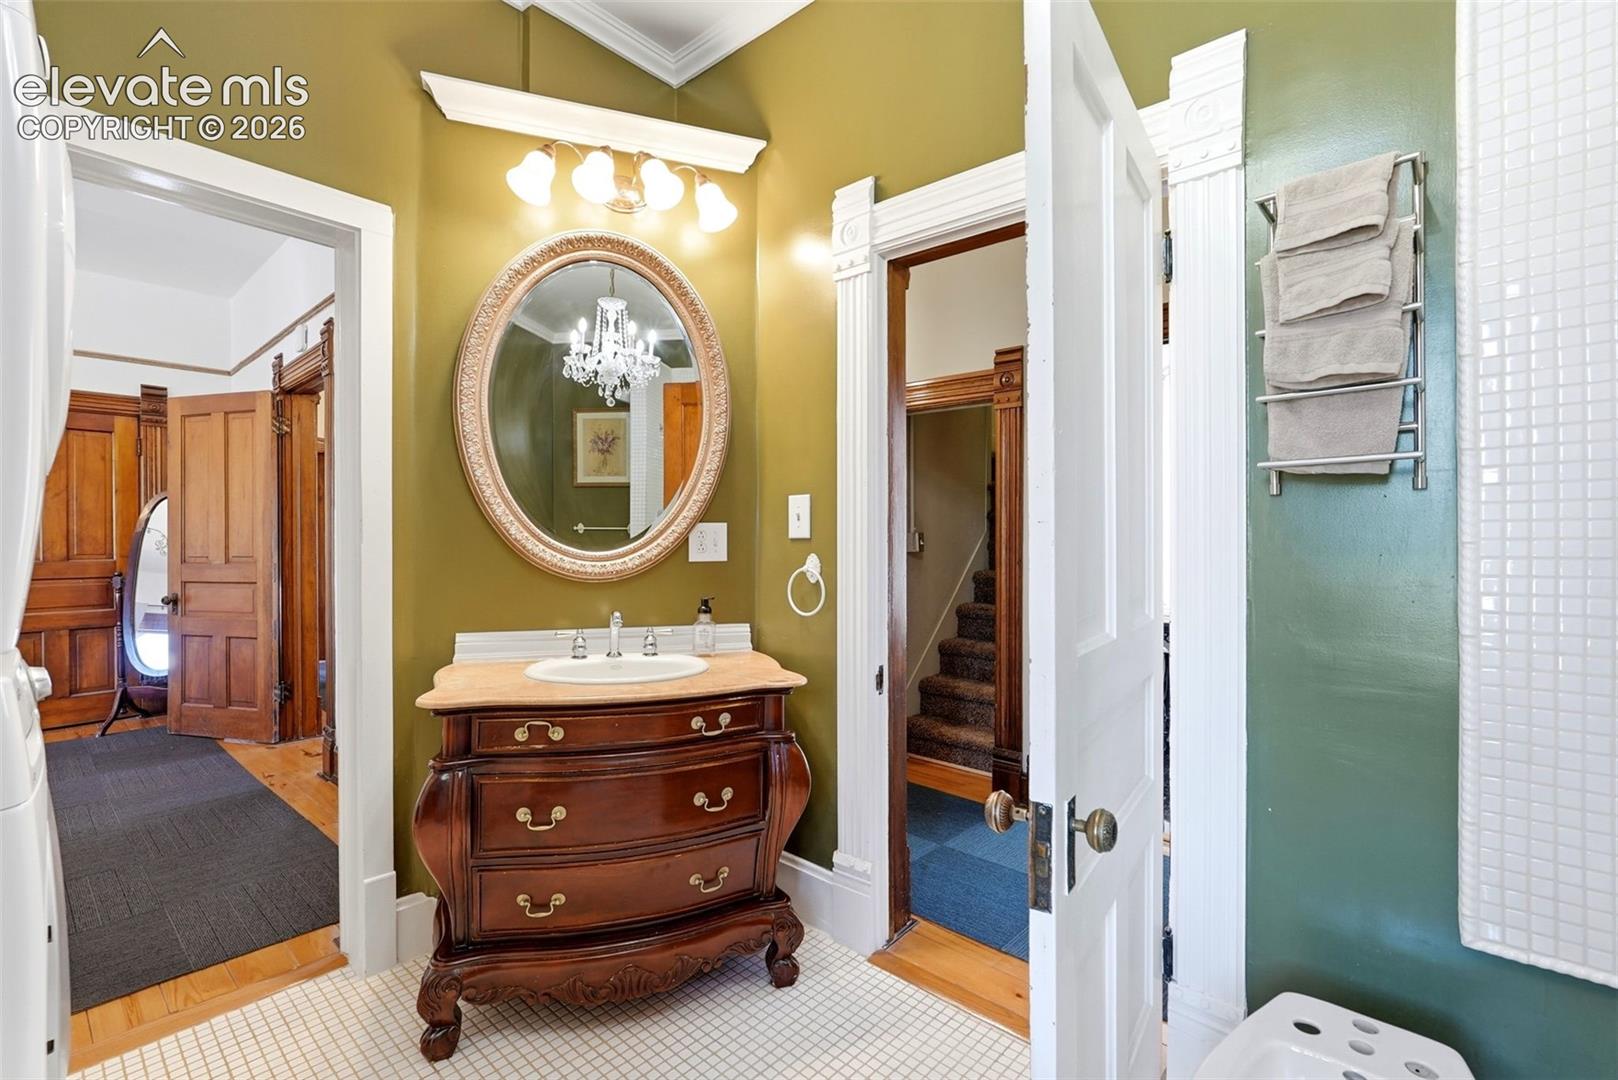
Bathroom with an ornate wood vanity, oval mirror, olive-green walls, and tiled floor.
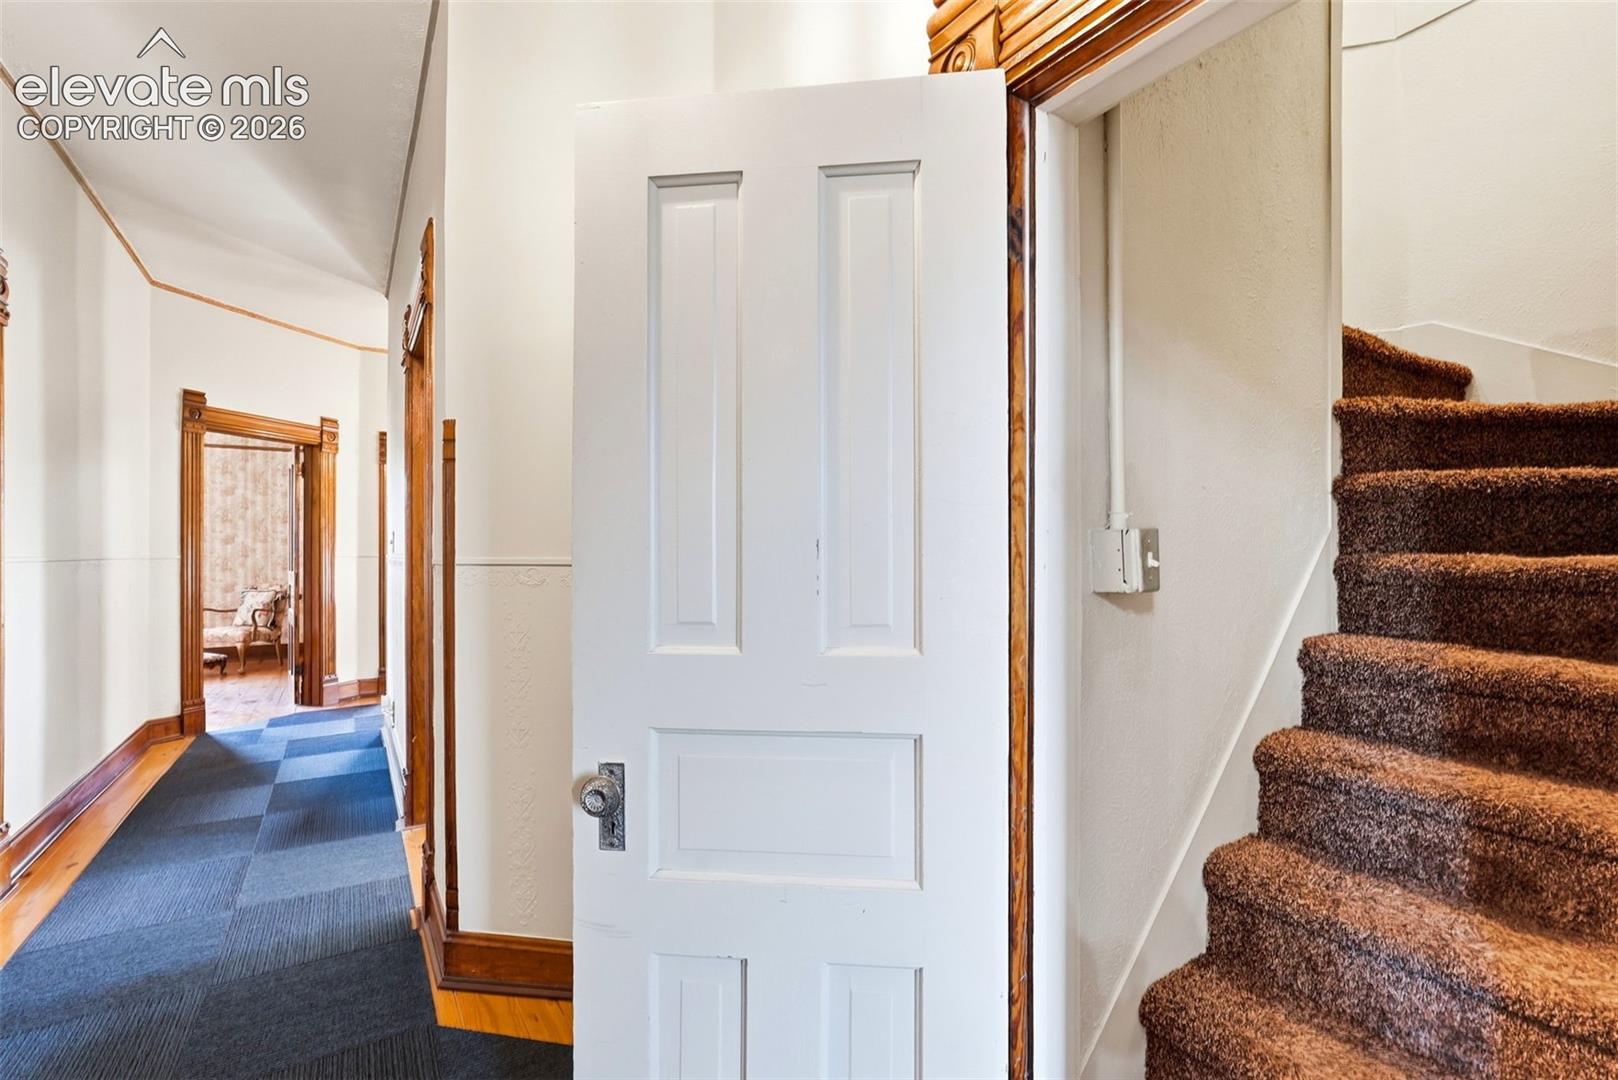
Interior hallway with an open white door, blue runner, and carpeted staircase.
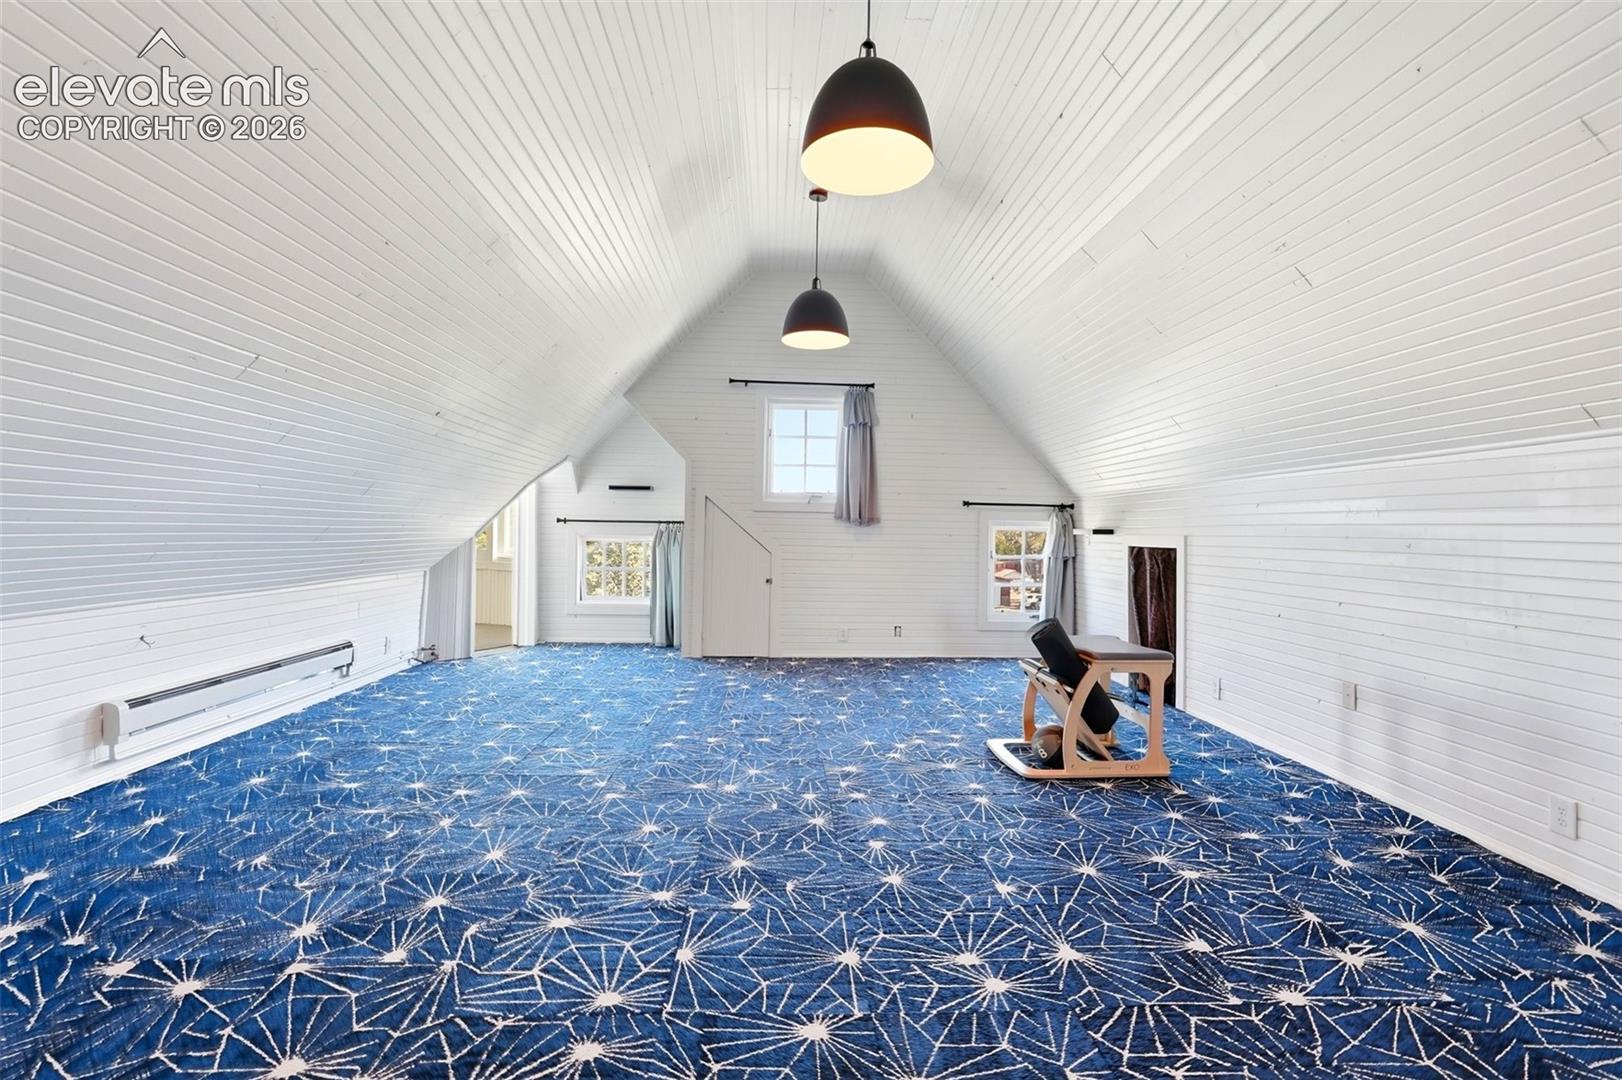
Loft with a steep white-paneled ceiling, blue geometric carpet, and exercise equipment.
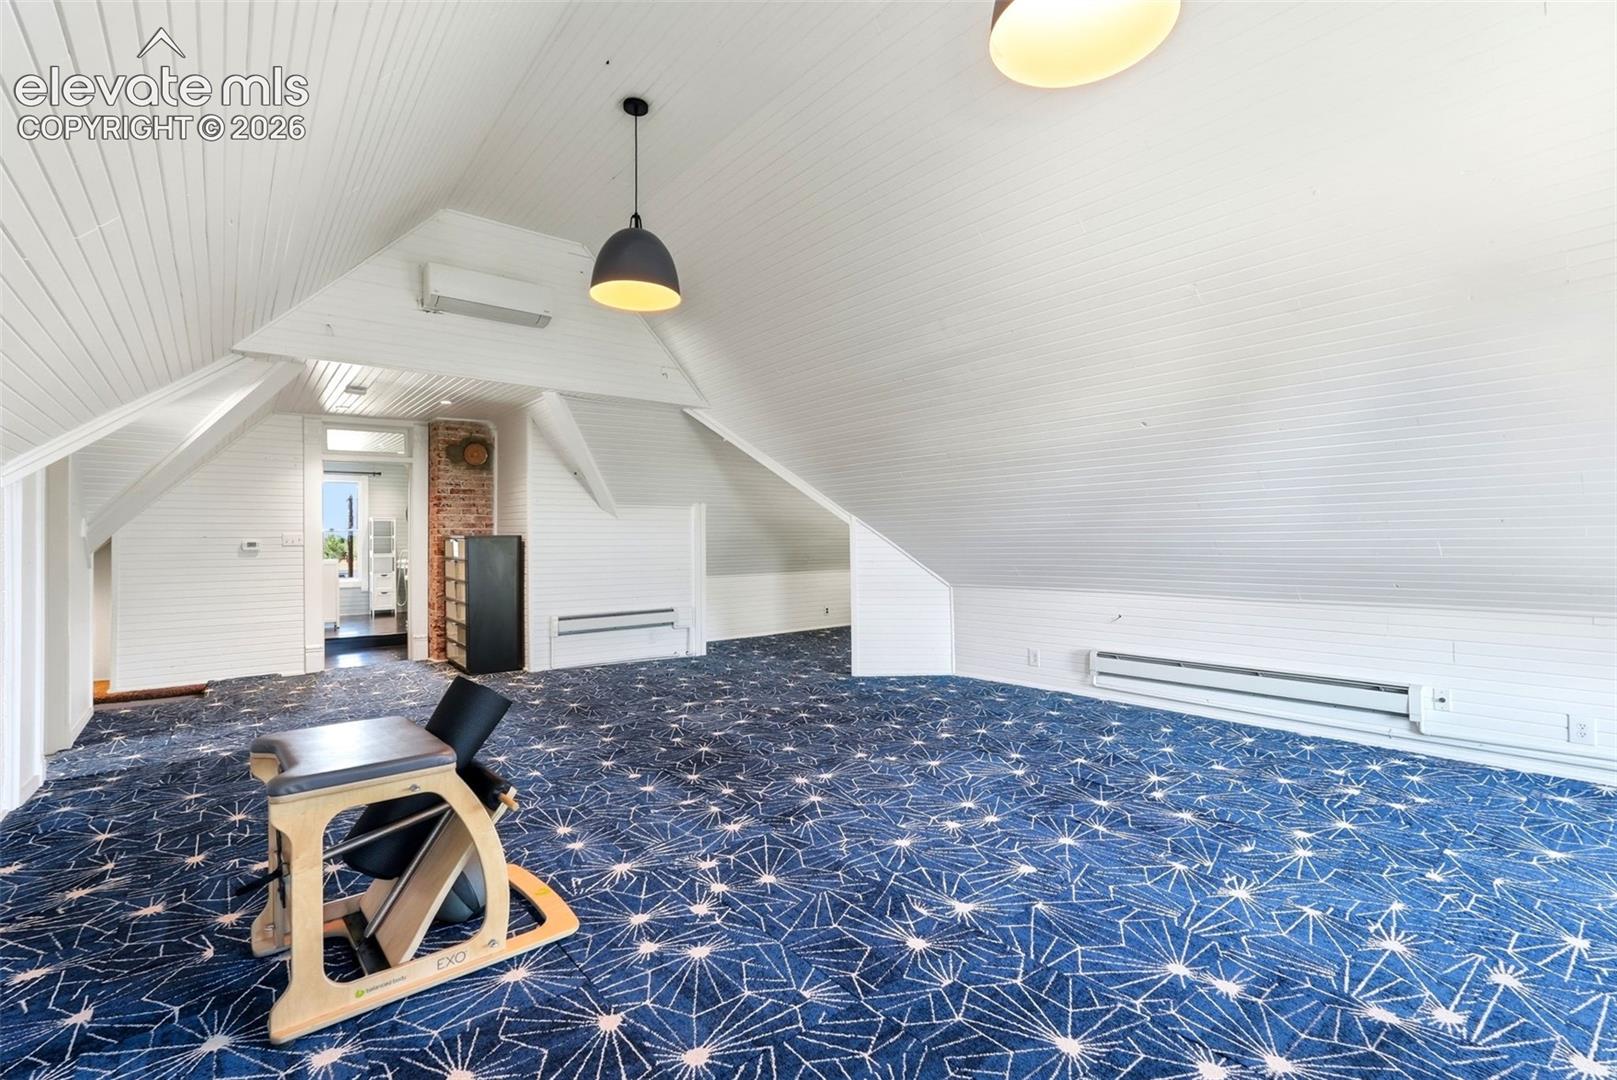
Finished attic room with sloped white ceilings, blue patterned carpet, and exercise equipment.
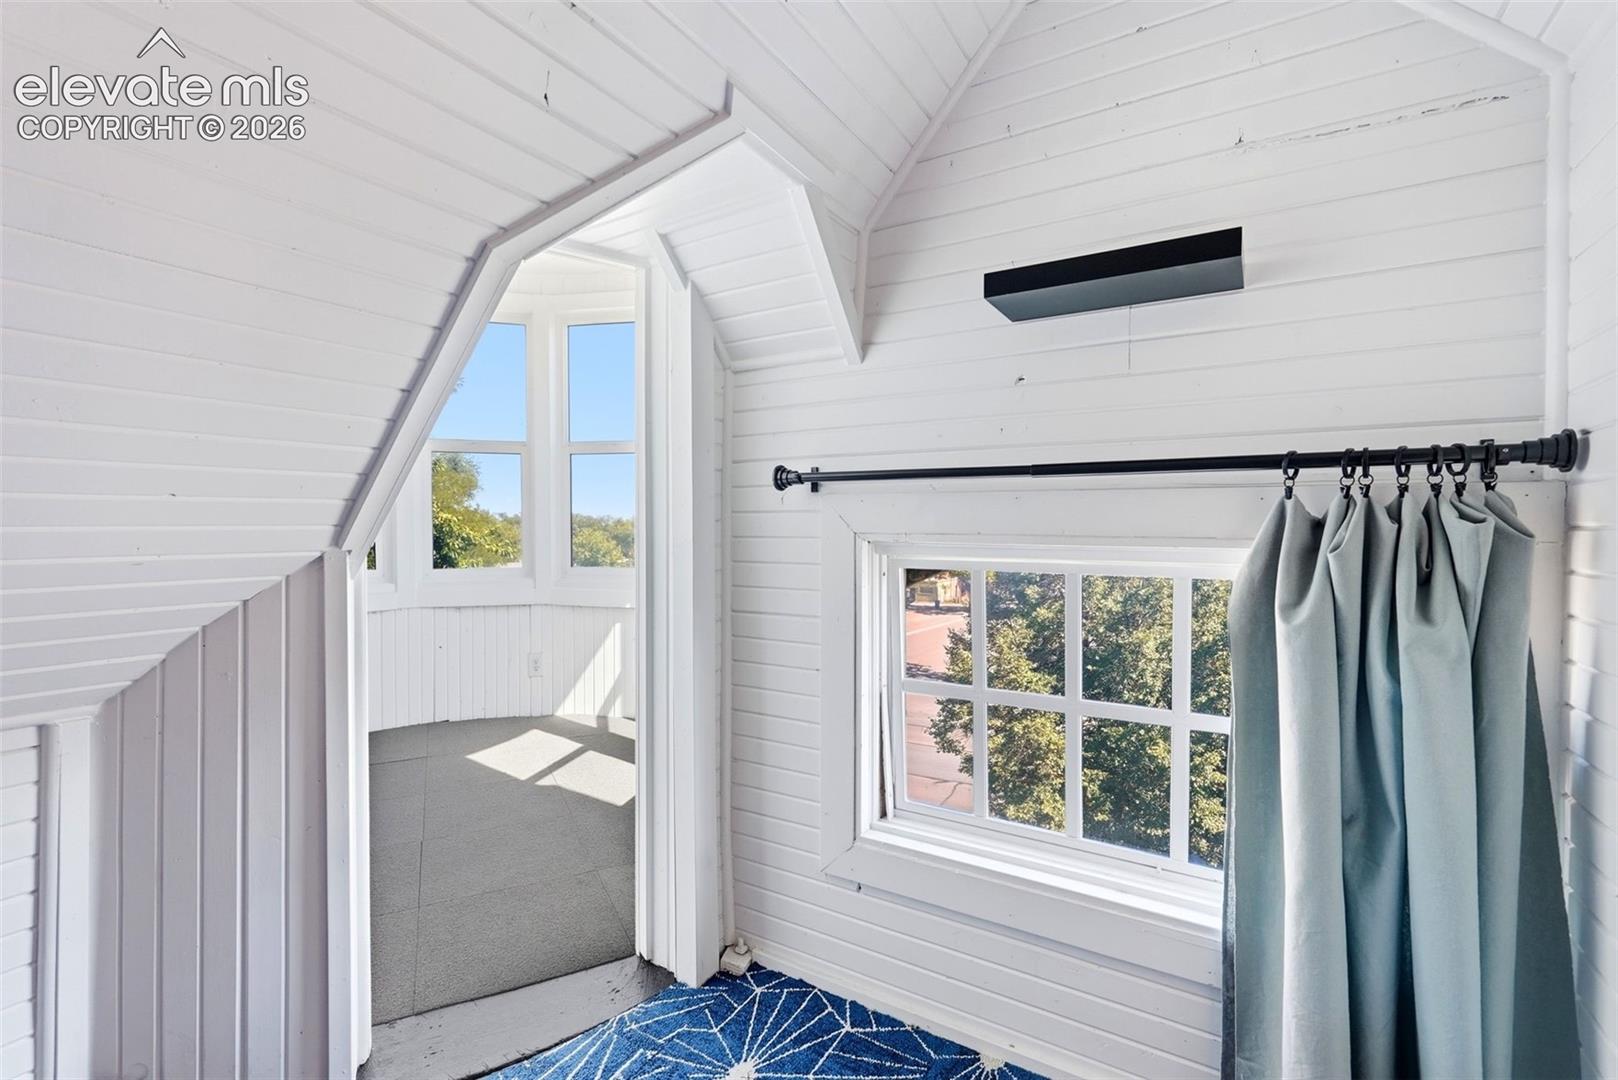
Bright white loft with sloped paneled ceilings, a curtained window, and a doorway to a windowed nook.
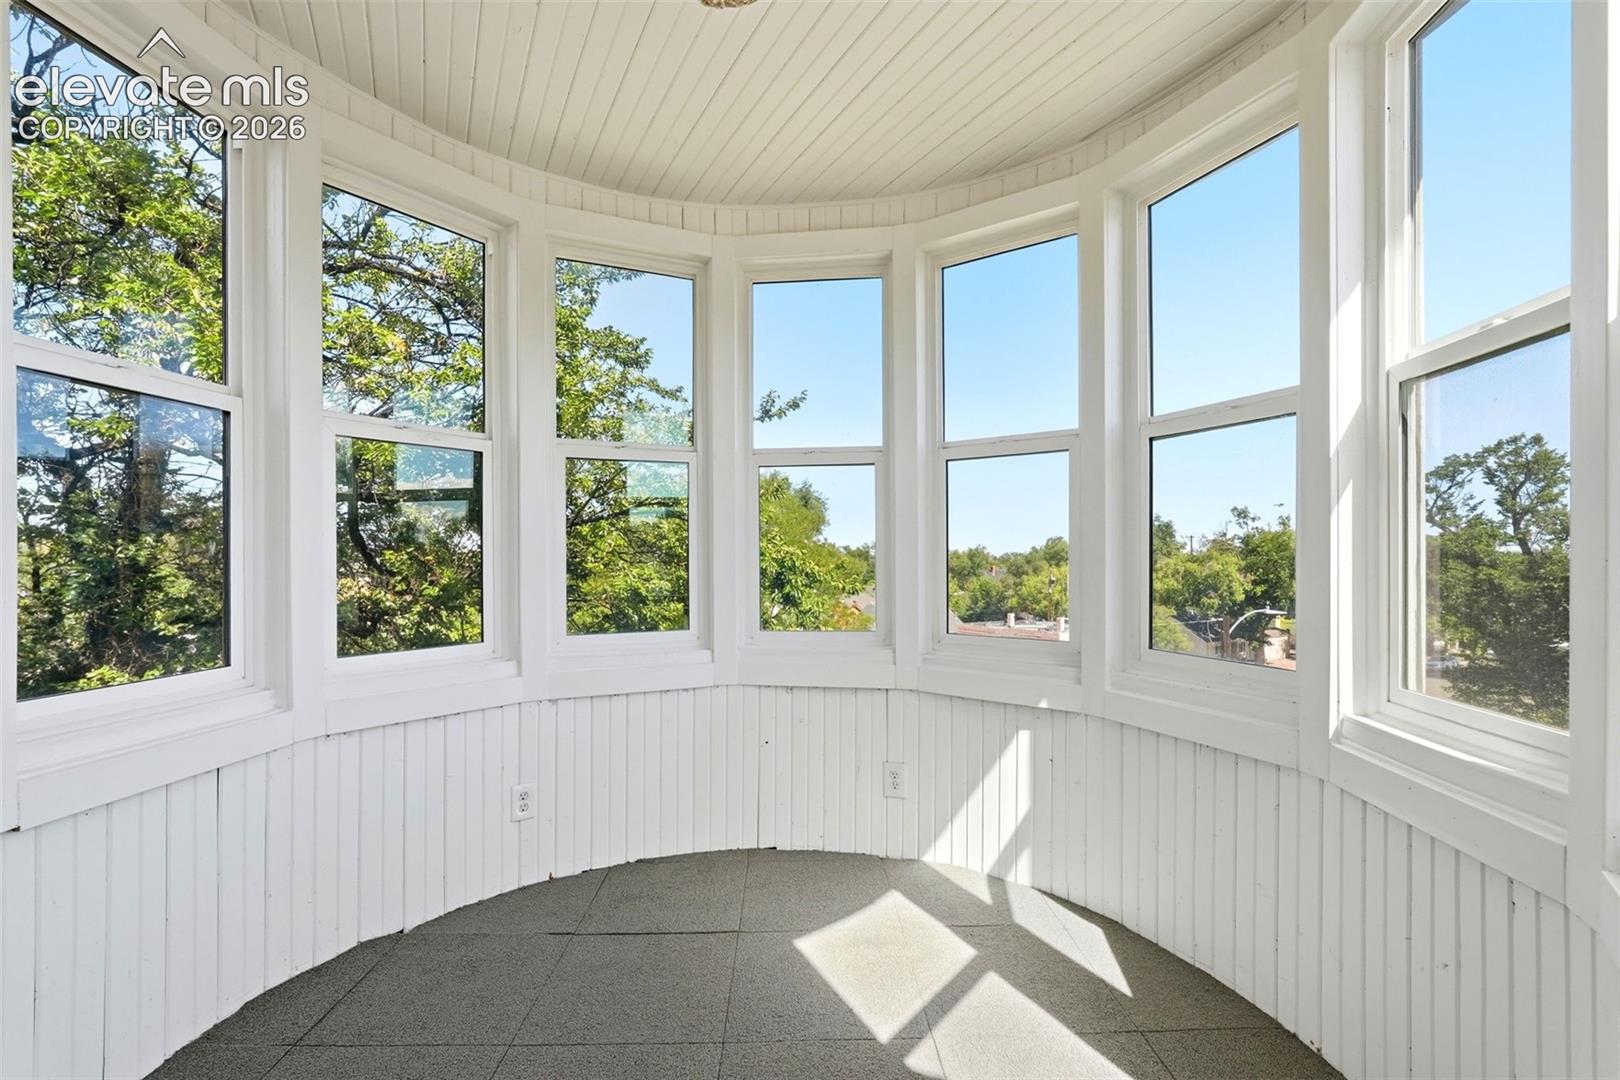
Bright sunroom with curved walls of tall windows and white paneled trim.
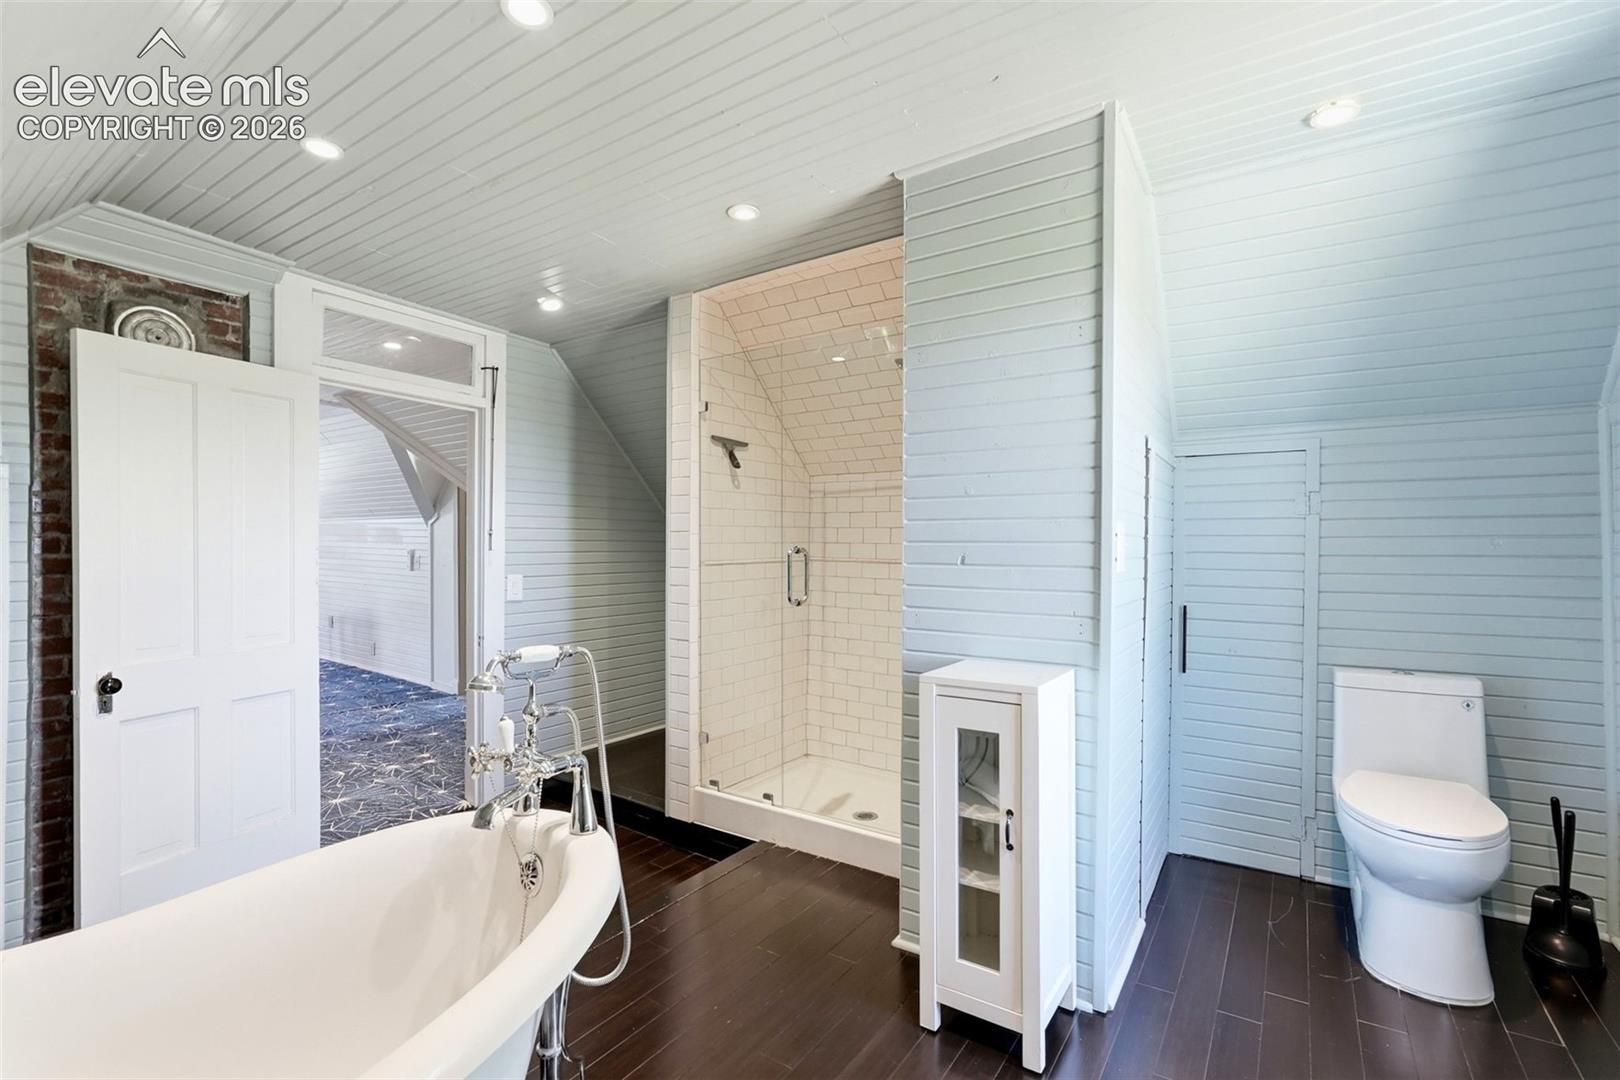
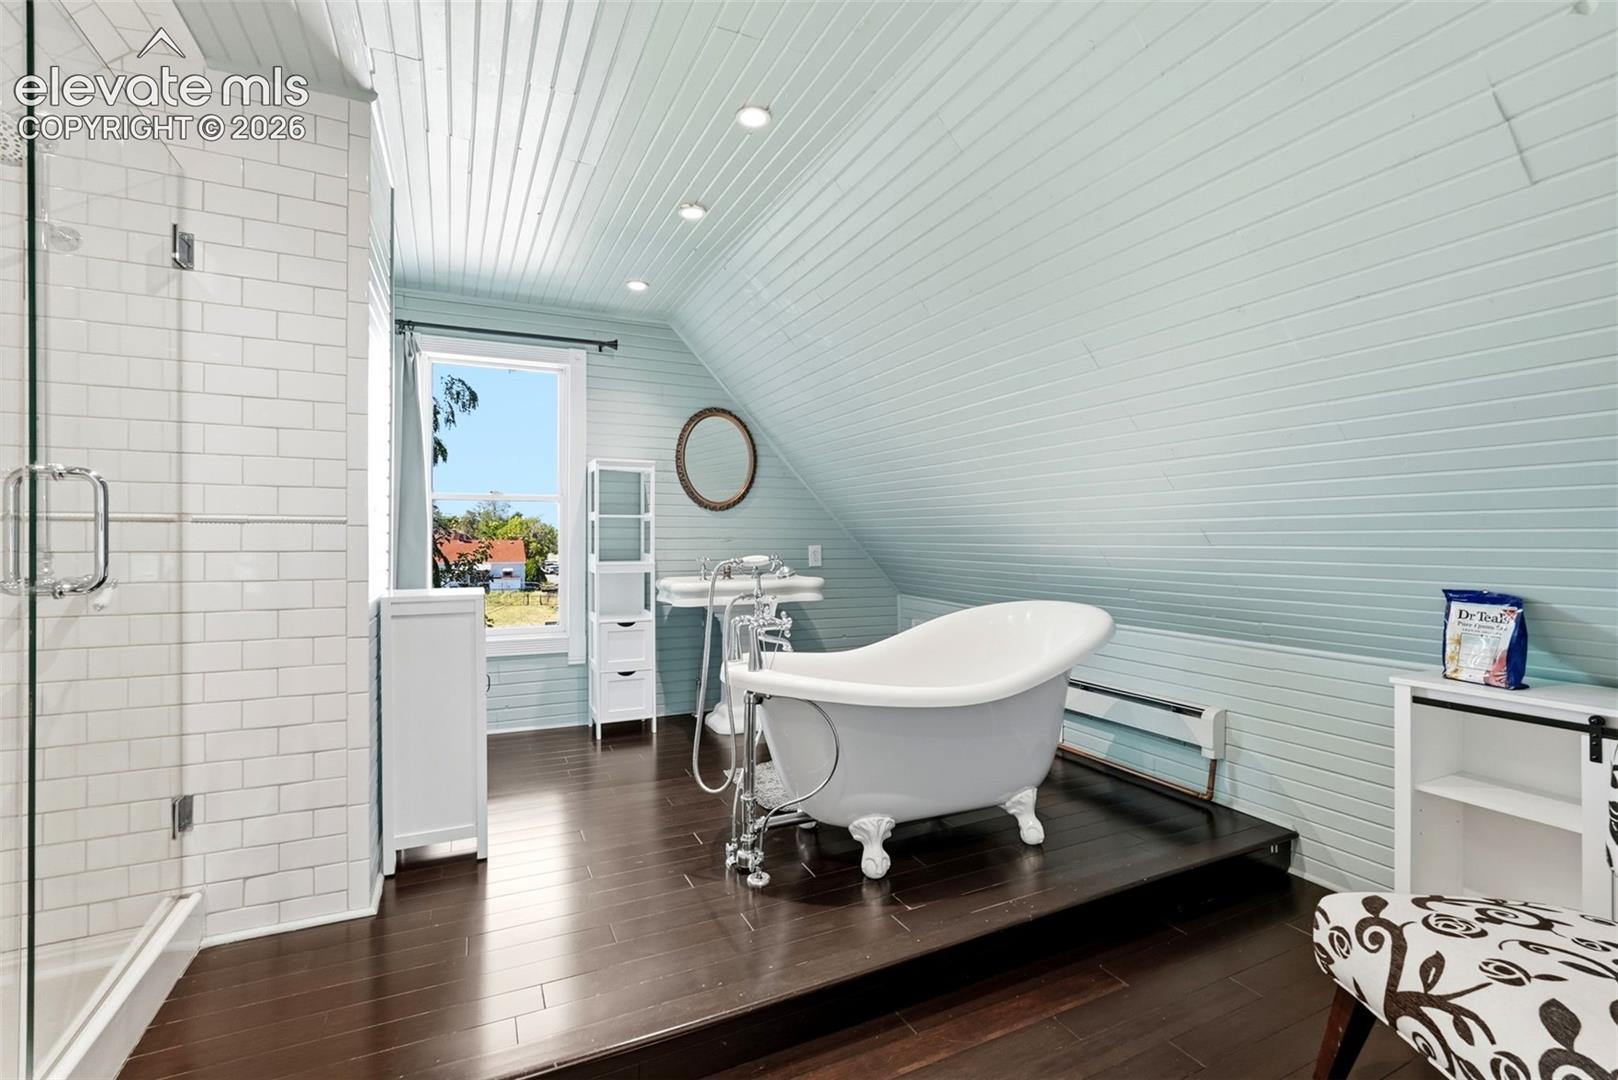
Bathroom with a freestanding tub, tiled glass shower, and separate toilet area.
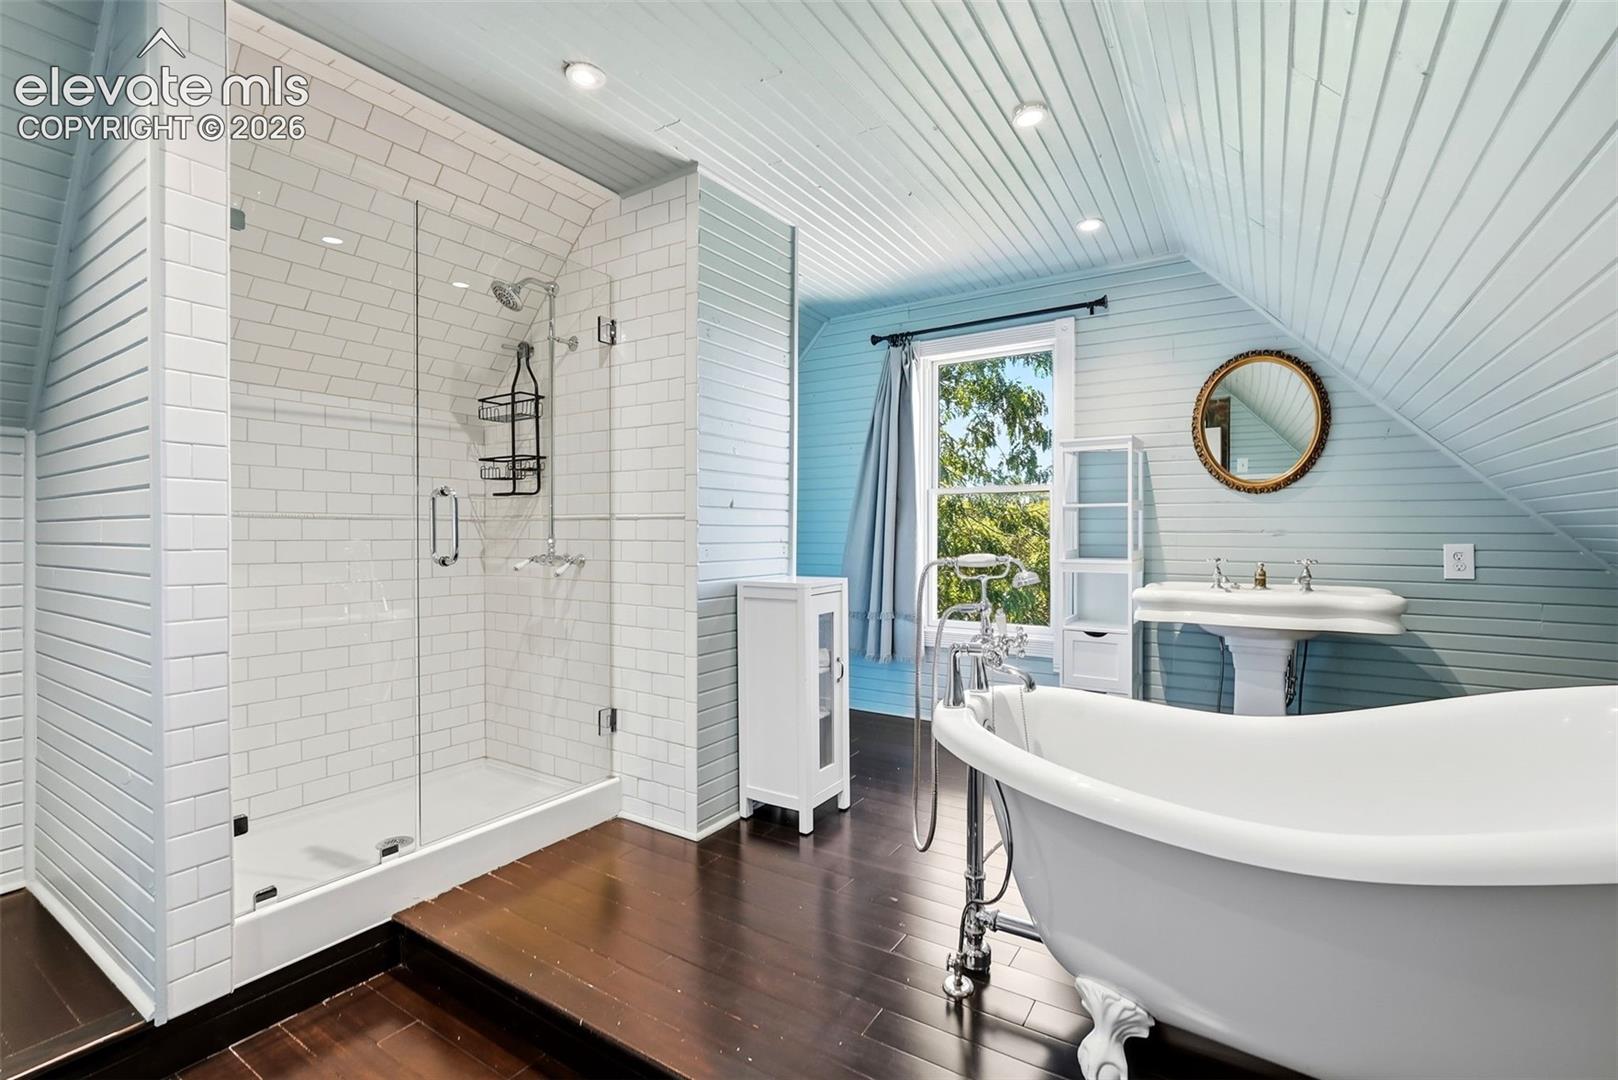
Bathroom with a glass-enclosed subway-tile shower, freestanding tub, and sloped blue-paneled ceiling.
Bathroom with a freestanding clawfoot tub, glass shower, and pale blue paneled walls.
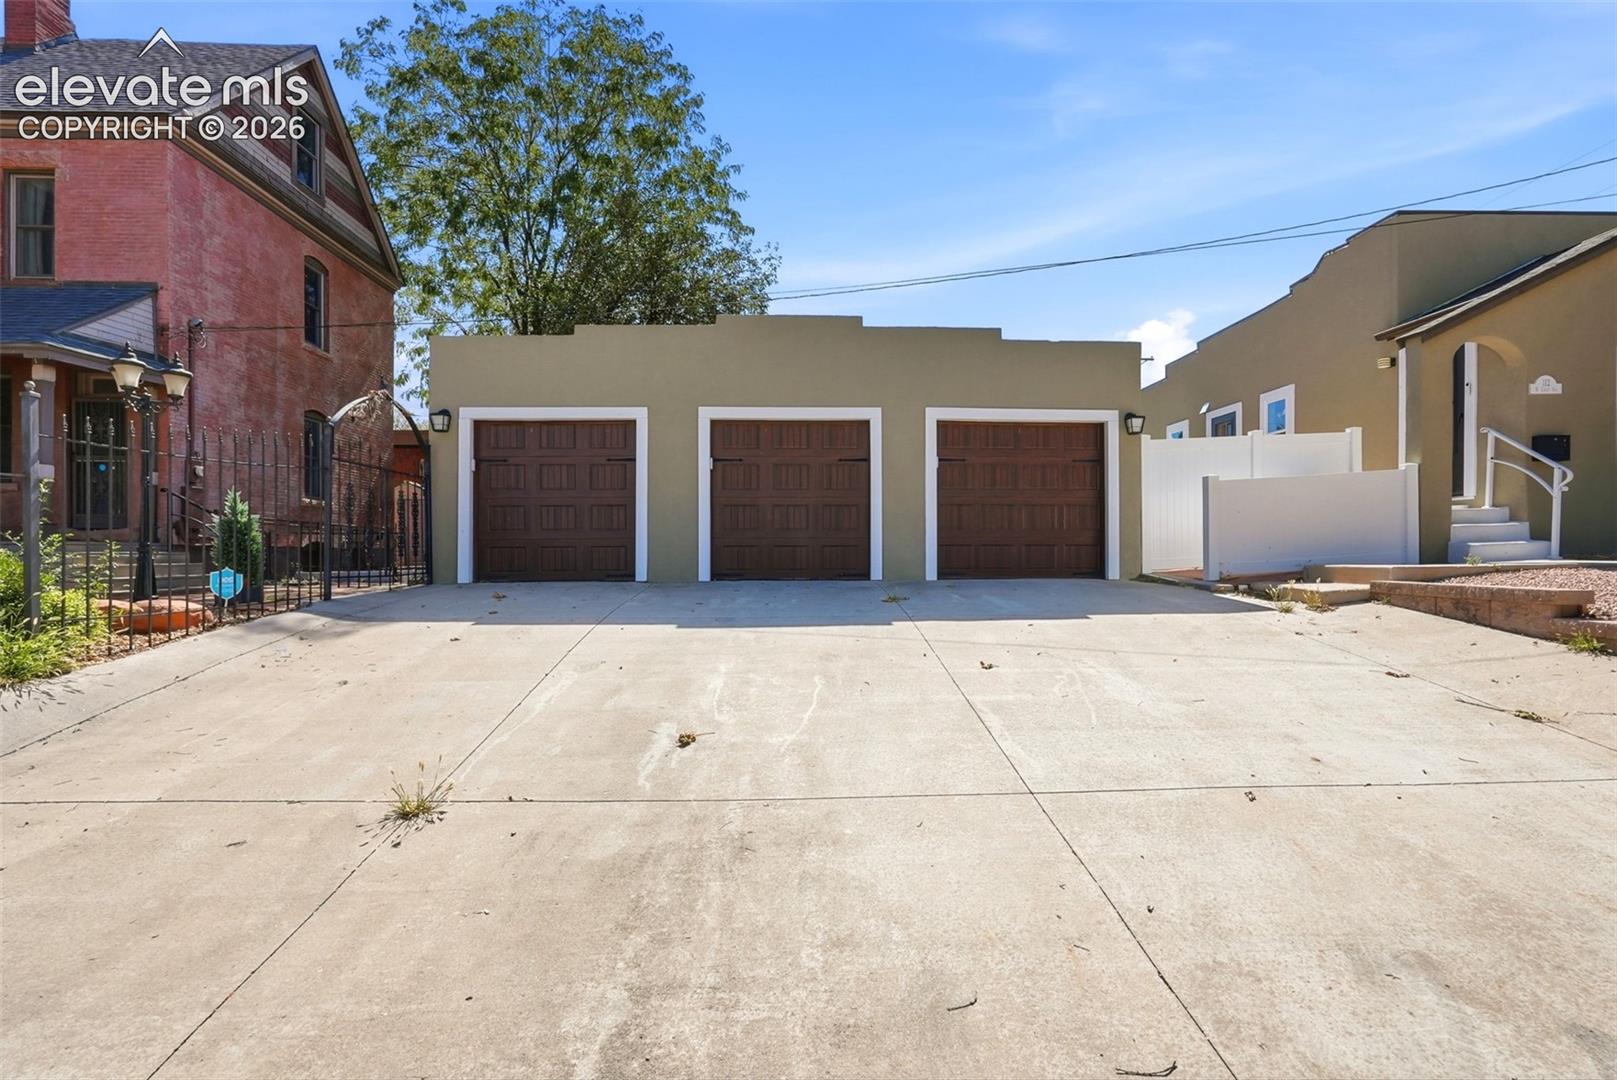
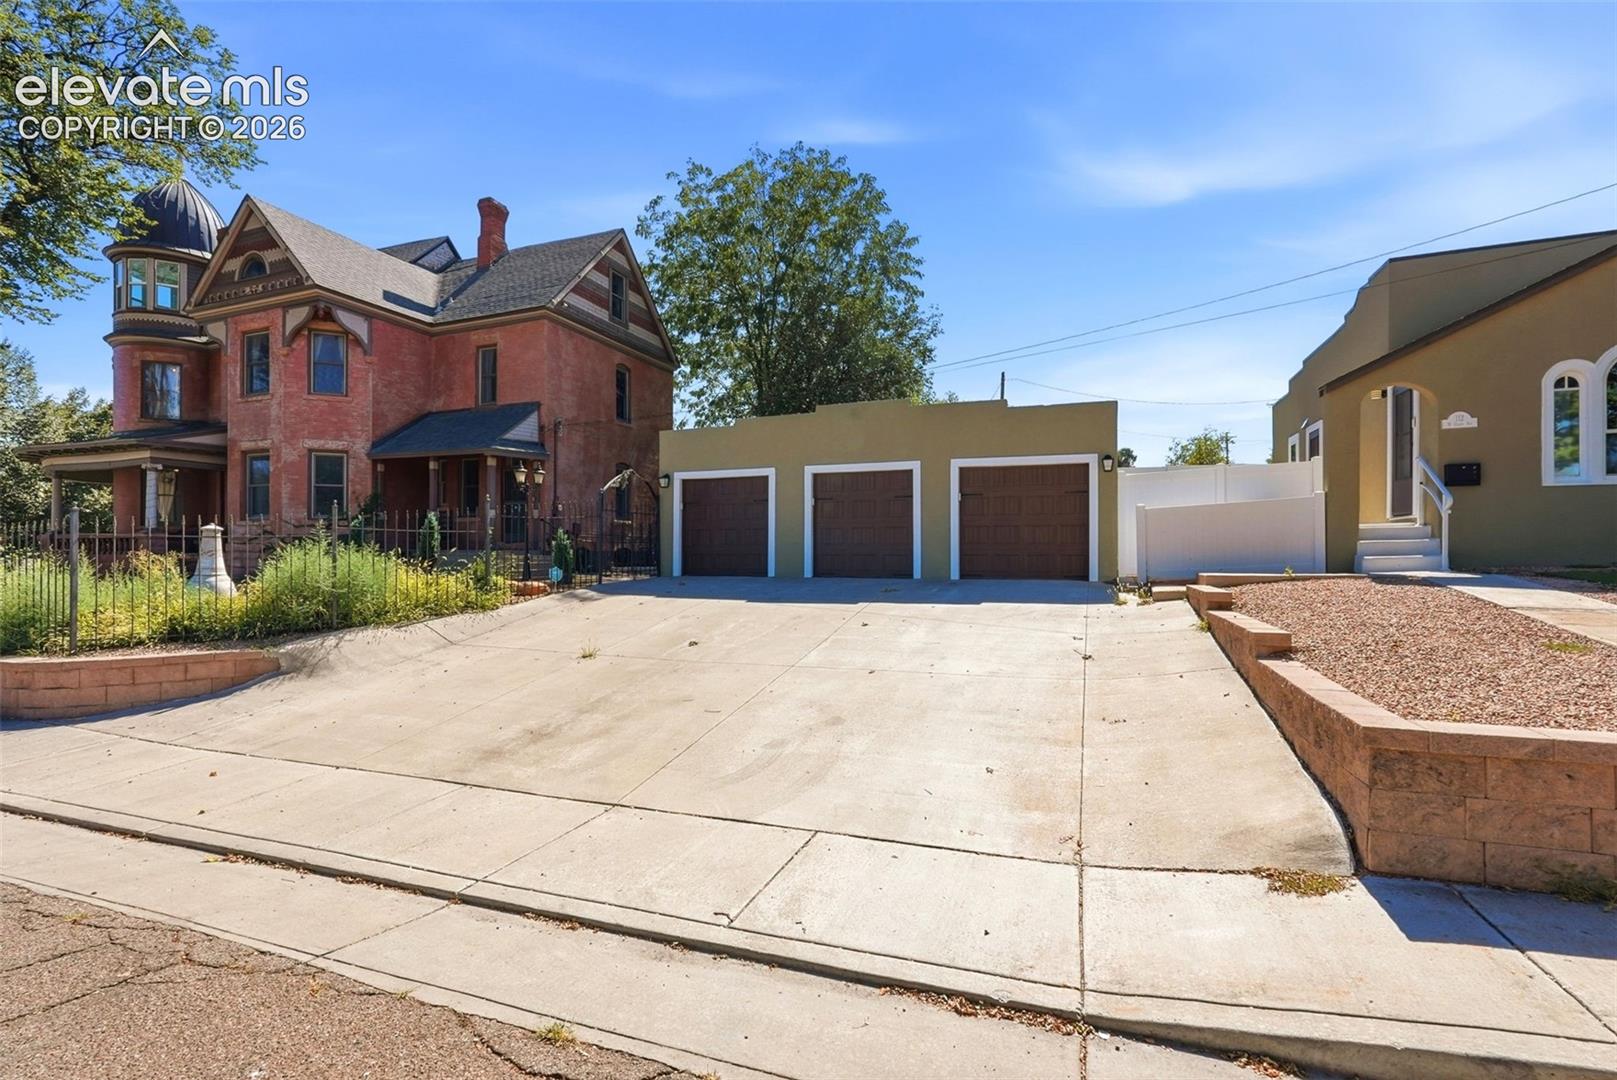
Three-bay garage with dark wooden doors and a broad concrete driveway.
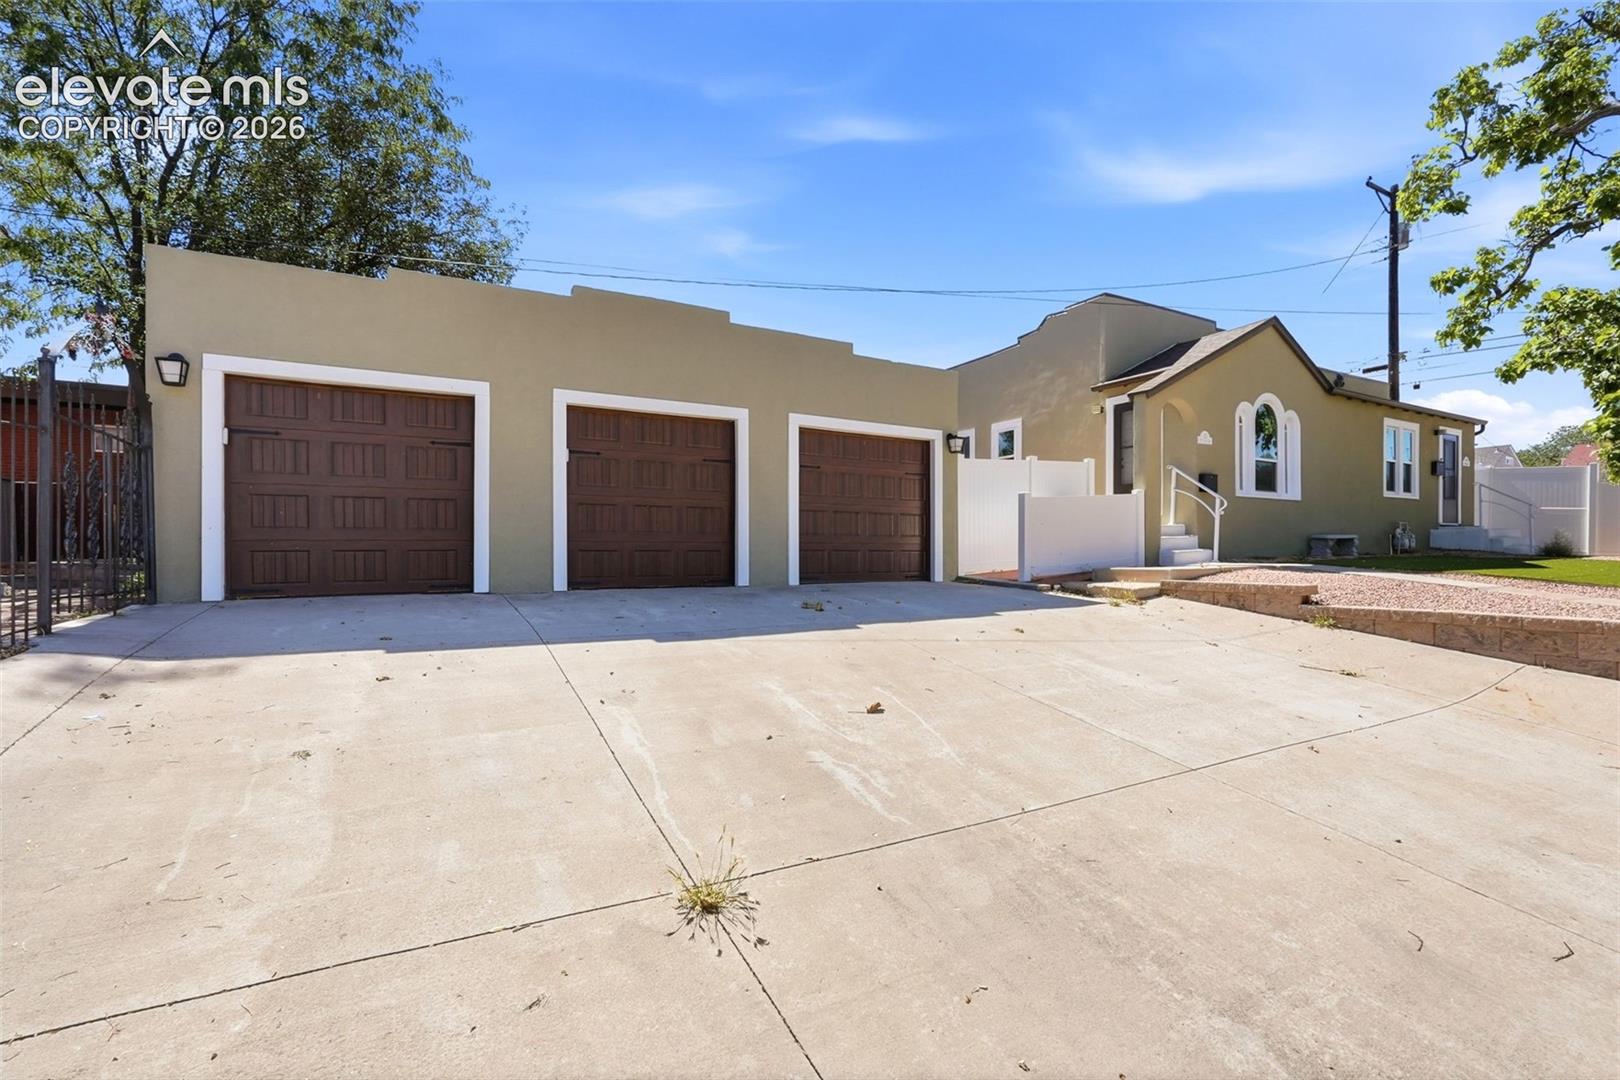
Home exterior with three brown garage doors and a wide concrete driveway.
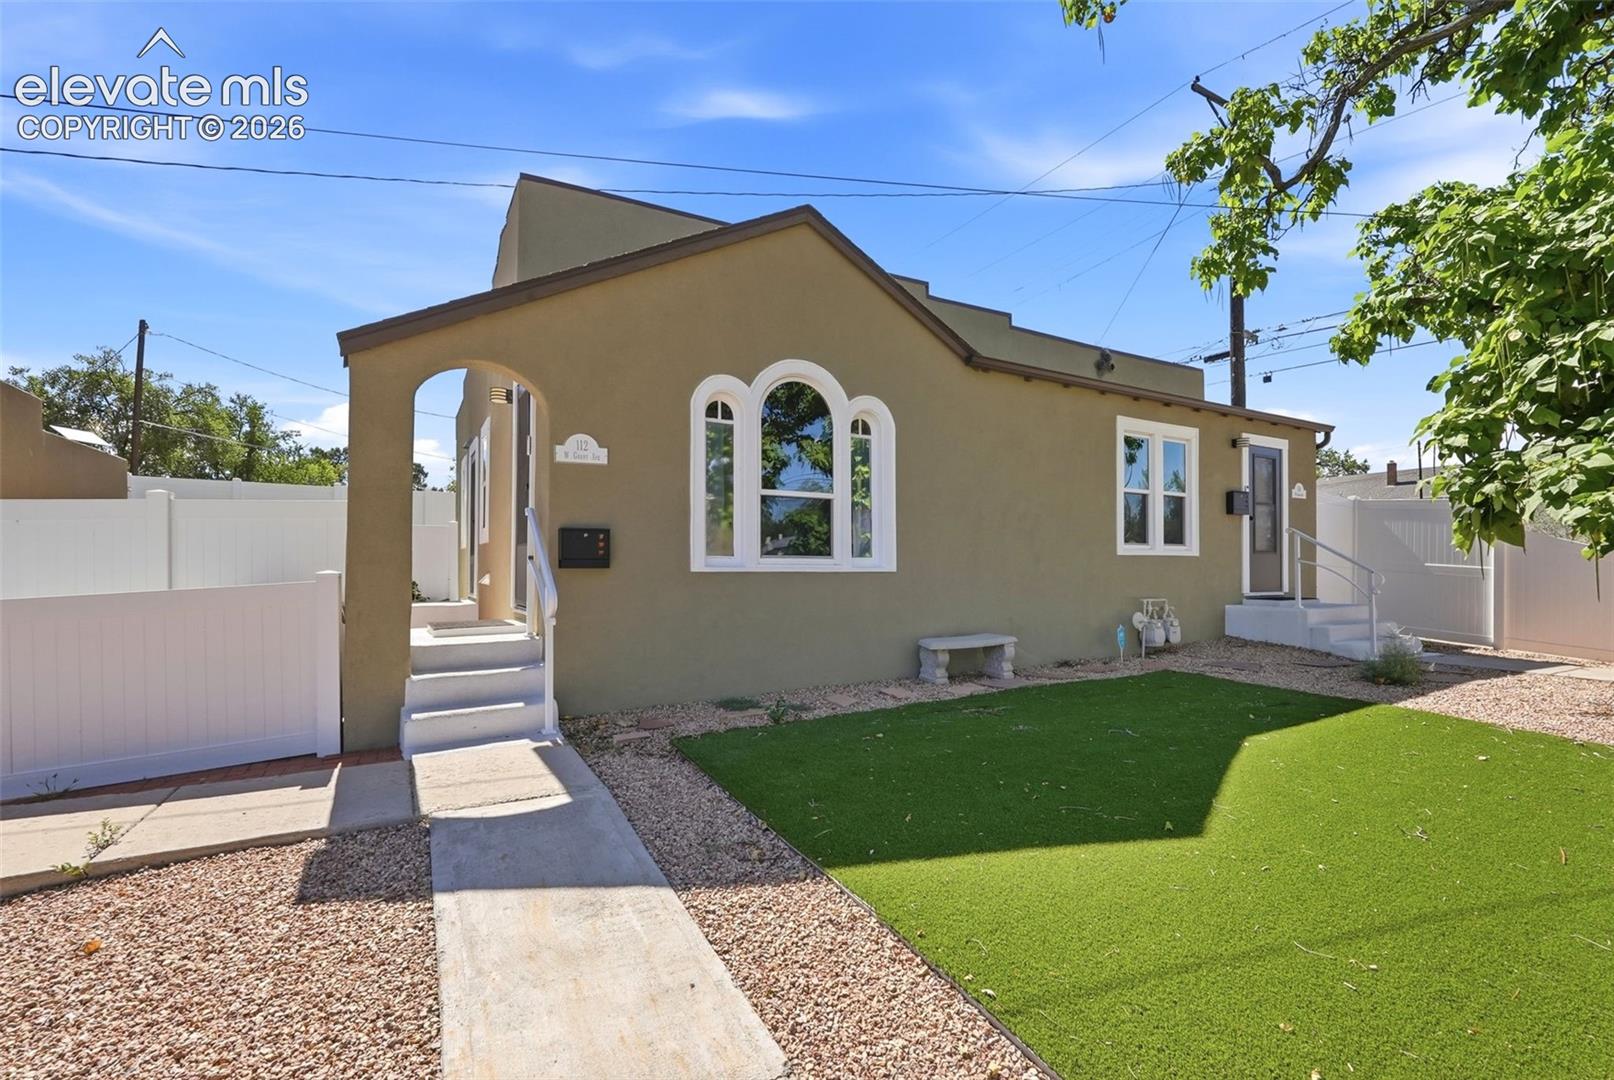
Tan stucco home with arched entry, decorative windows, white fencing, and artificial turf yard.
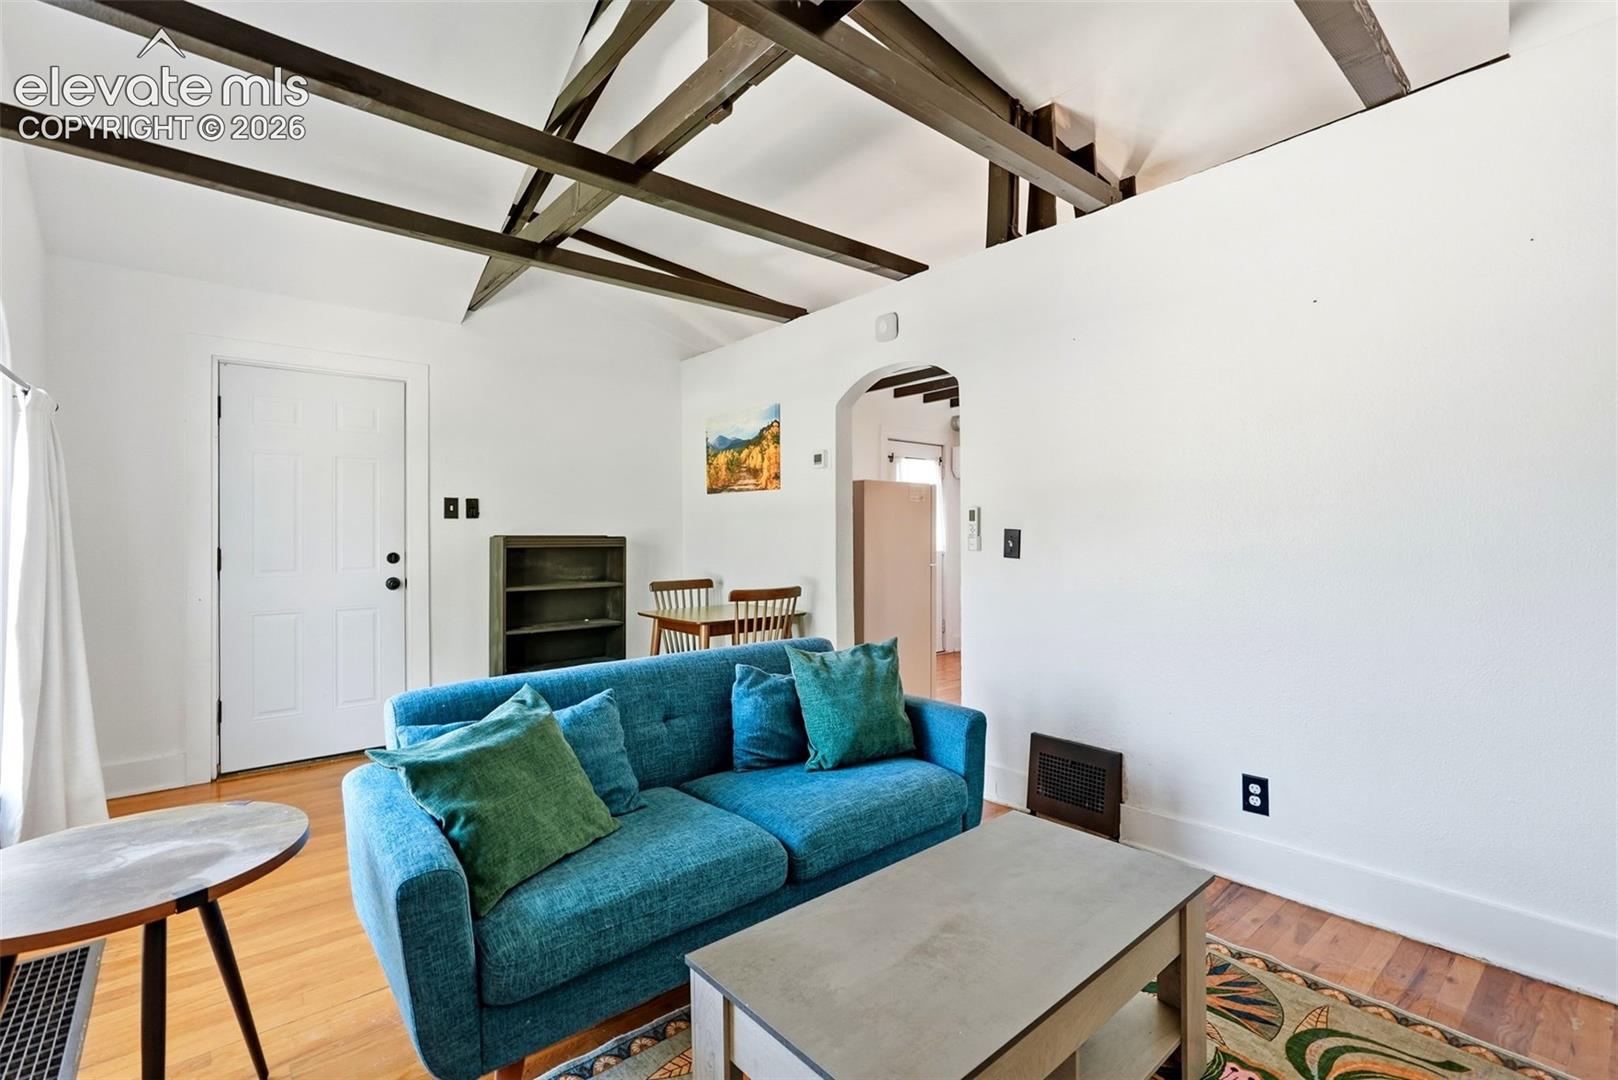
Living room with a blue sofa, exposed ceiling beams, and hardwood floors.
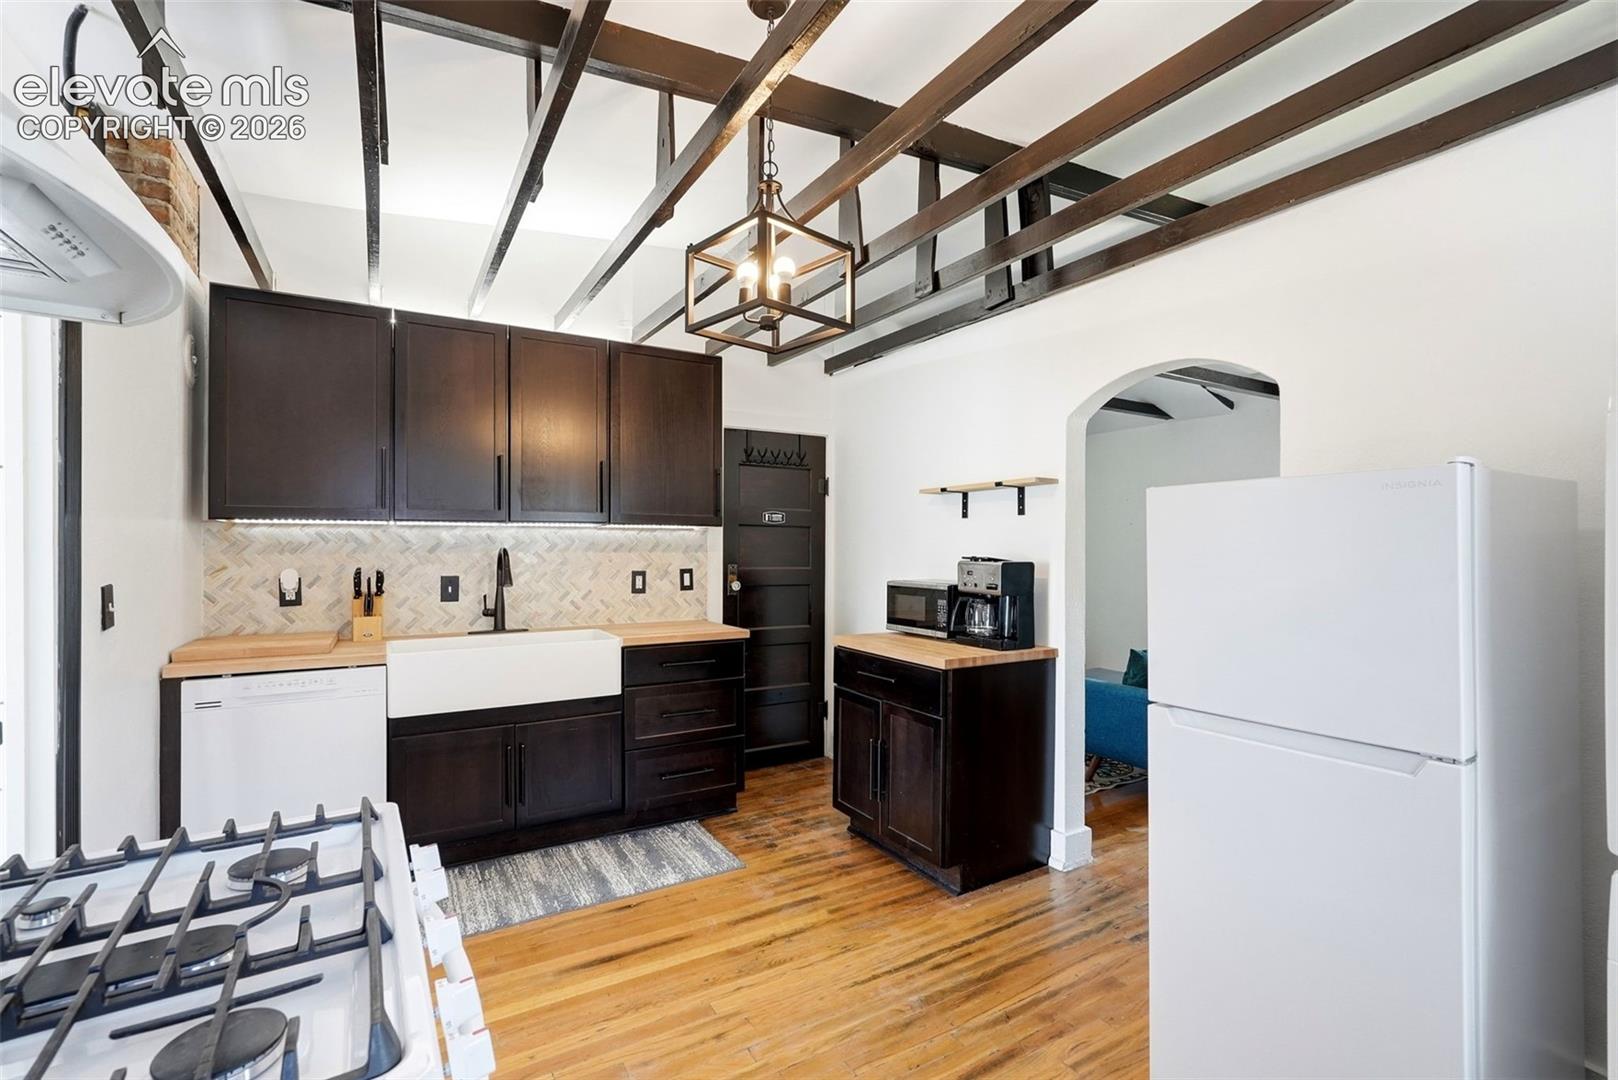
Kitchen with dark cabinets, a farmhouse sink, exposed ceiling beams, and hardwood floors.
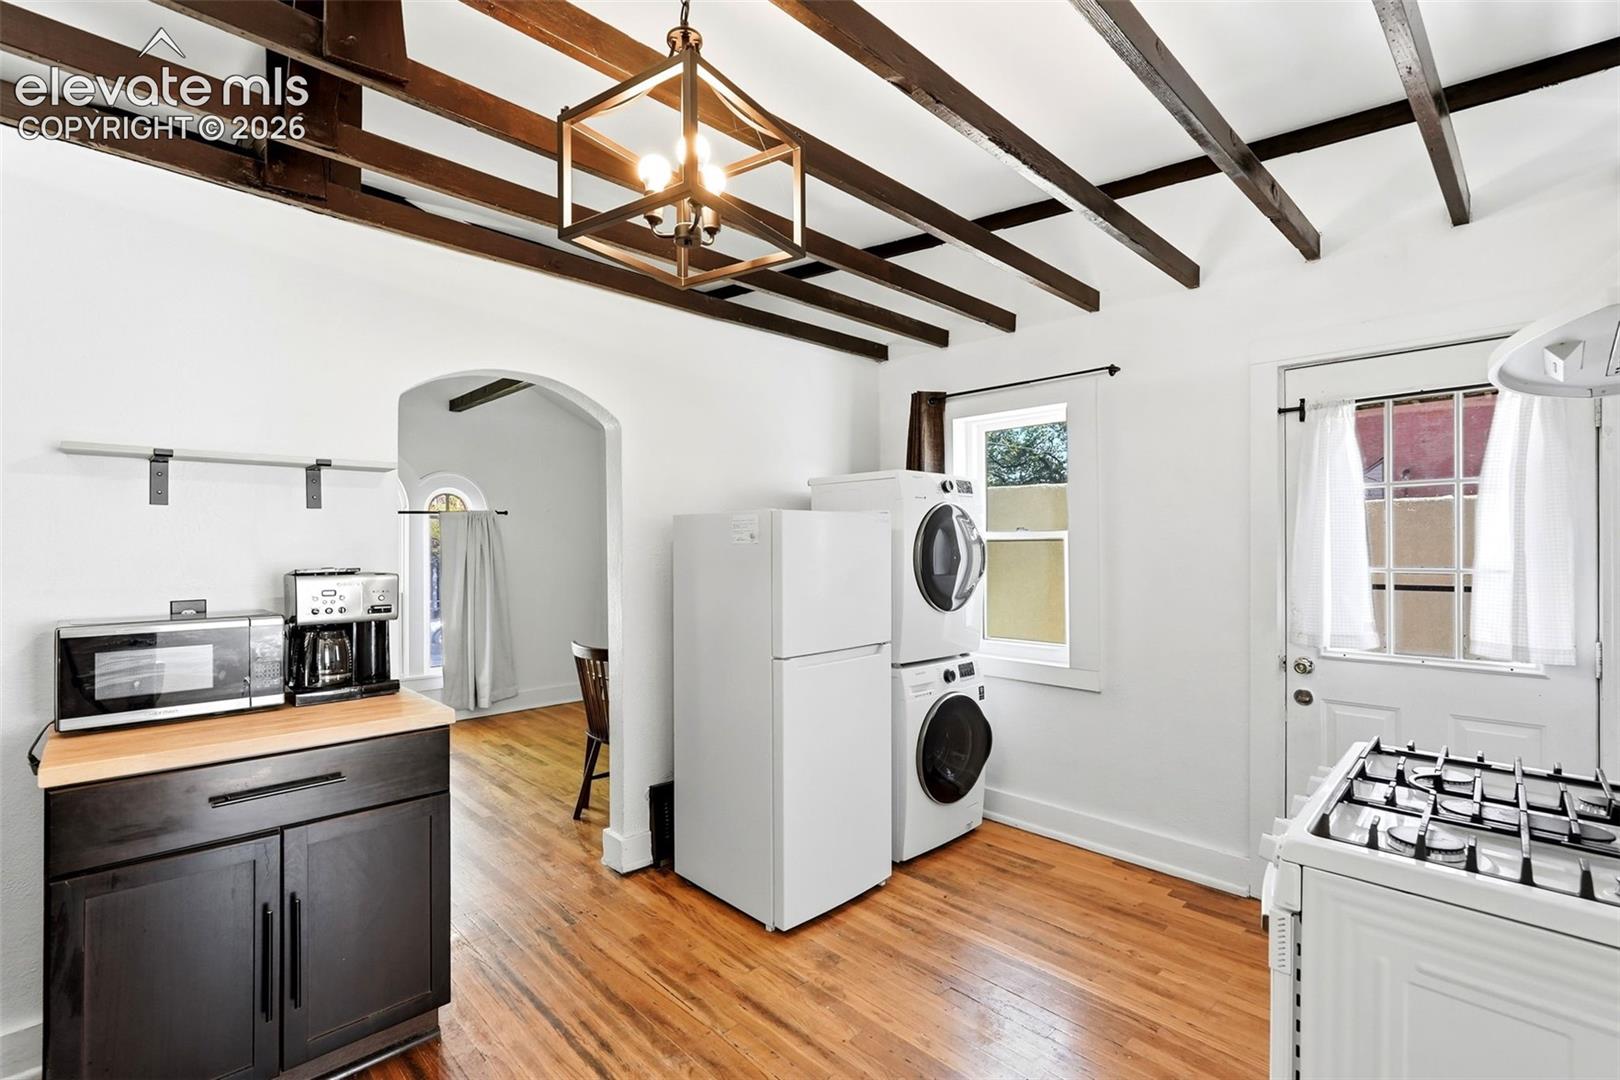
Kitchen with exposed beams, hardwood floors, and stacked washer and dryer.
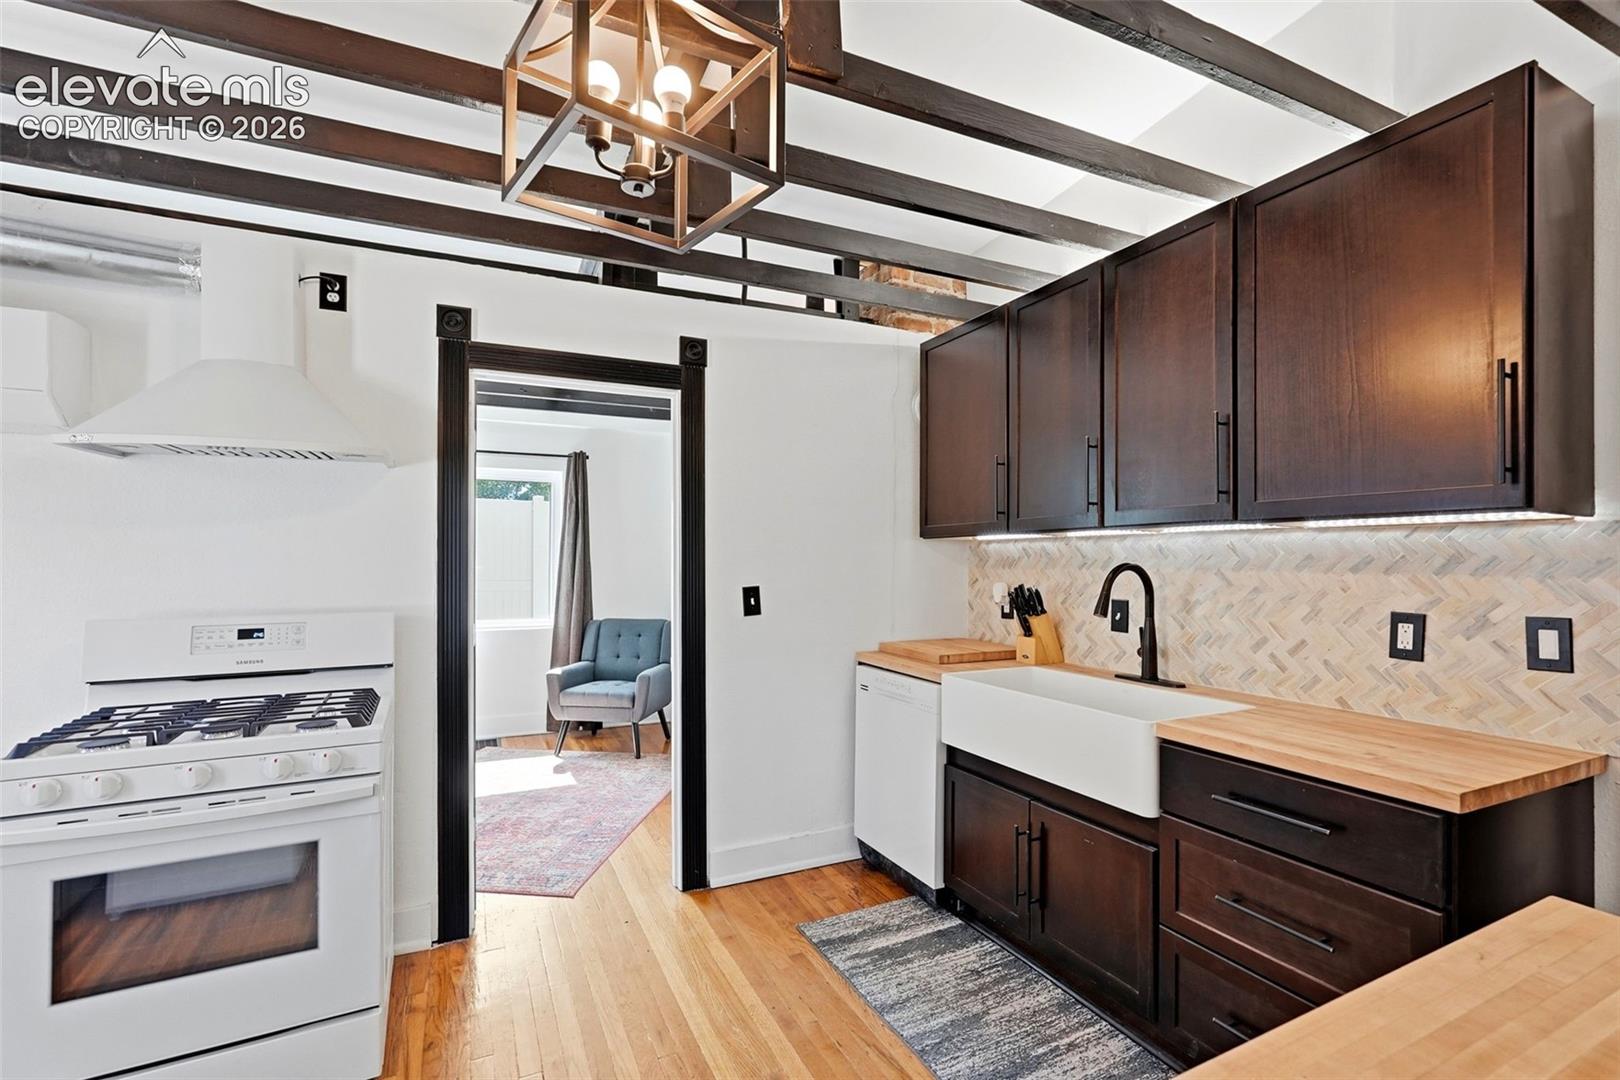
Kitchen with dark wood cabinets, butcher-block counters, farmhouse sink, and exposed ceiling beams.
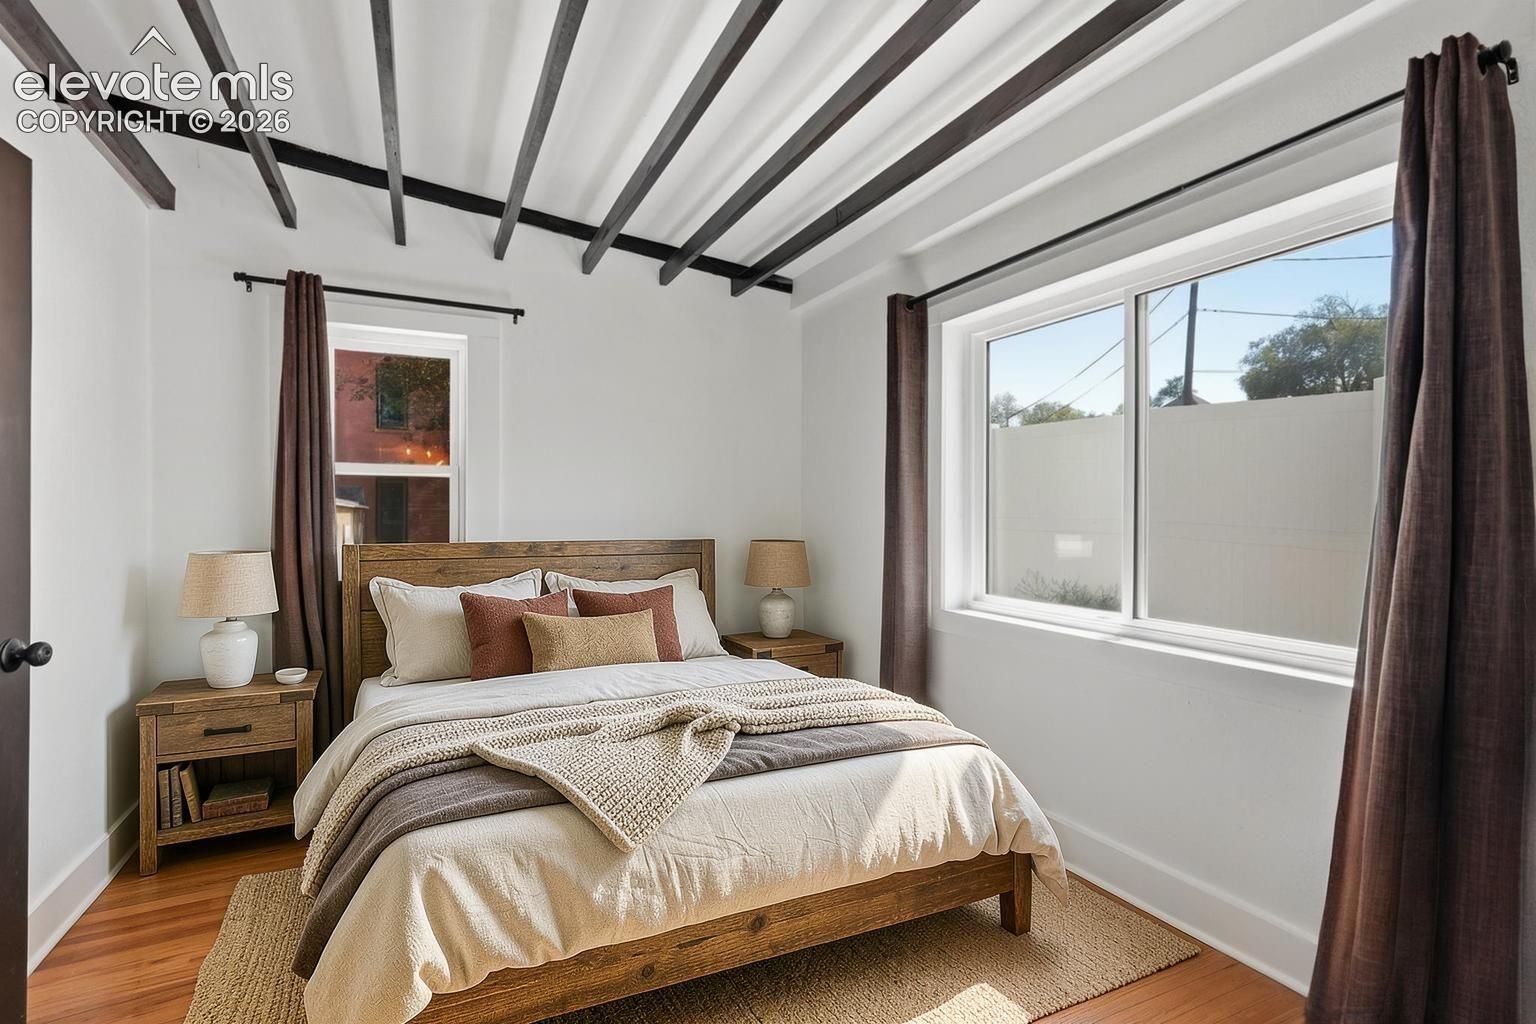
Staged bedroom with a wooden bed, exposed dark ceiling beams, and a large window.
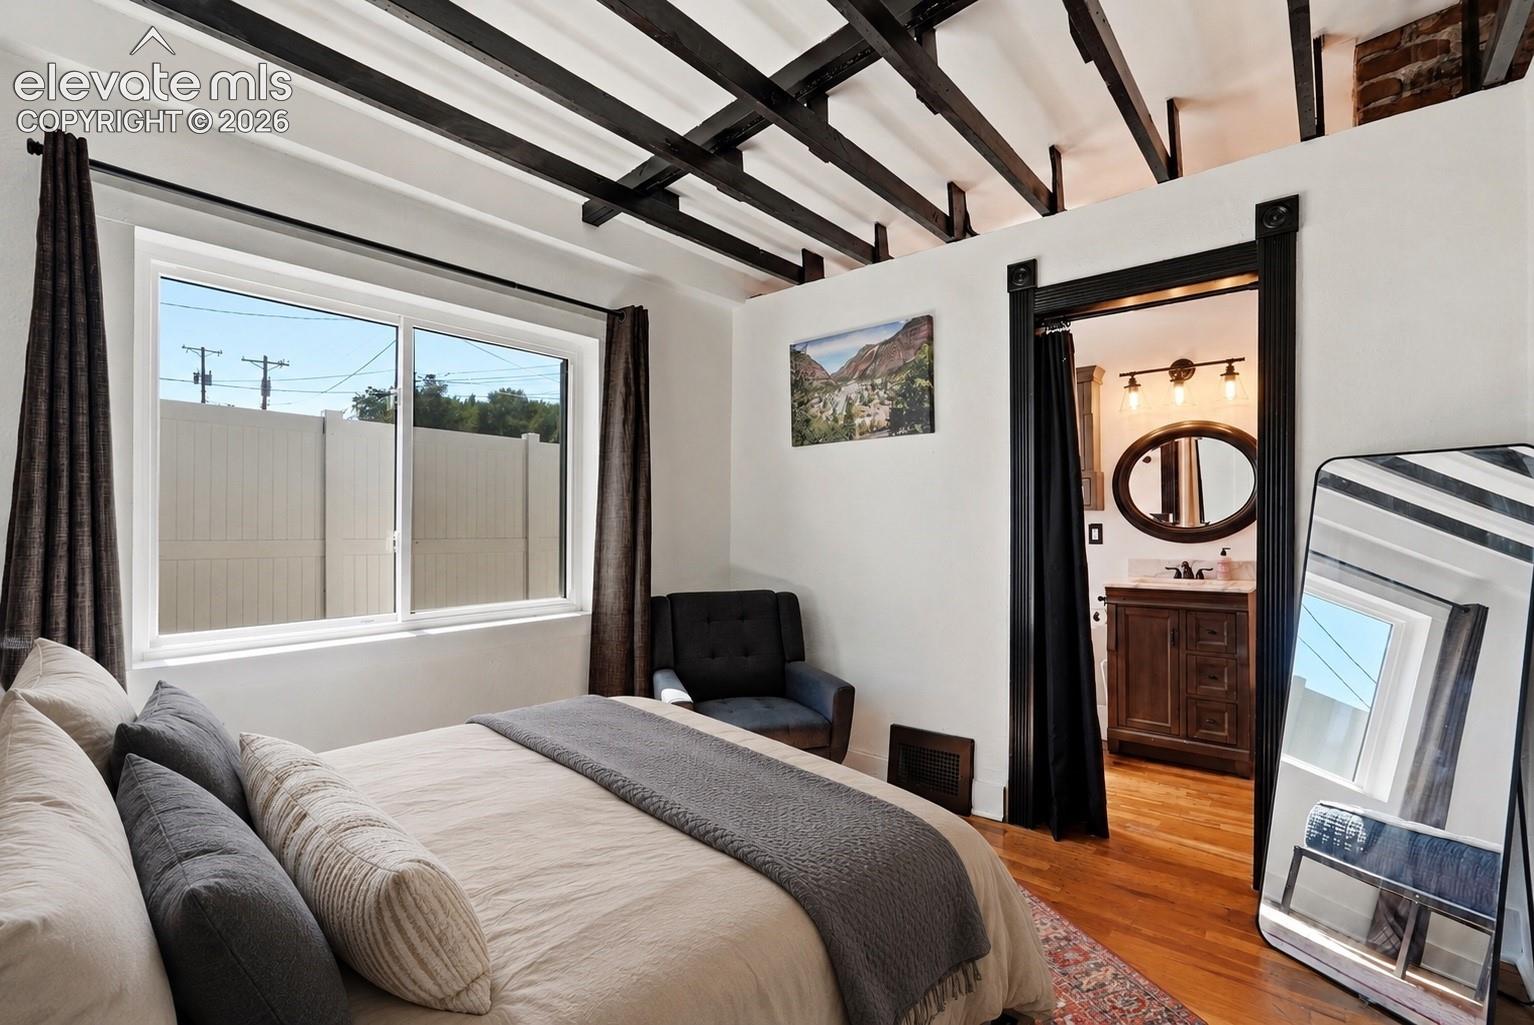
Bedroom with exposed dark ceiling beams, a large window, and an ensuite vanity.
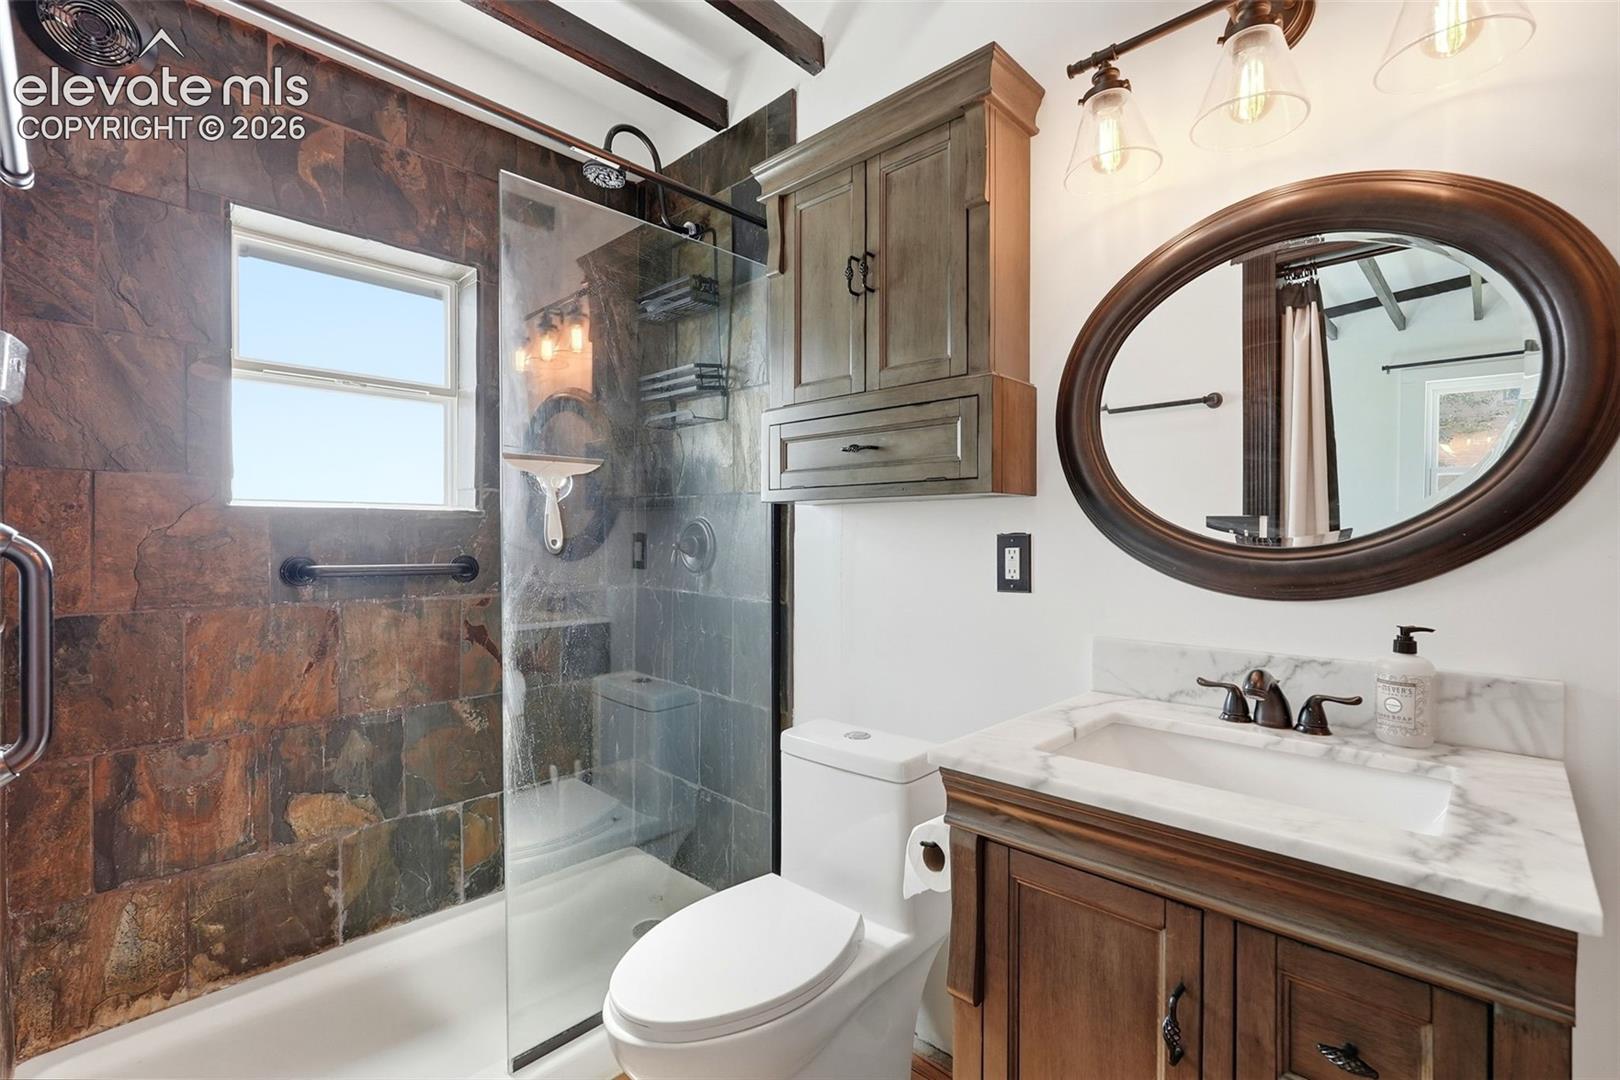
Bathroom with a slate-tiled shower, wood vanity, marble countertop, and oval mirror
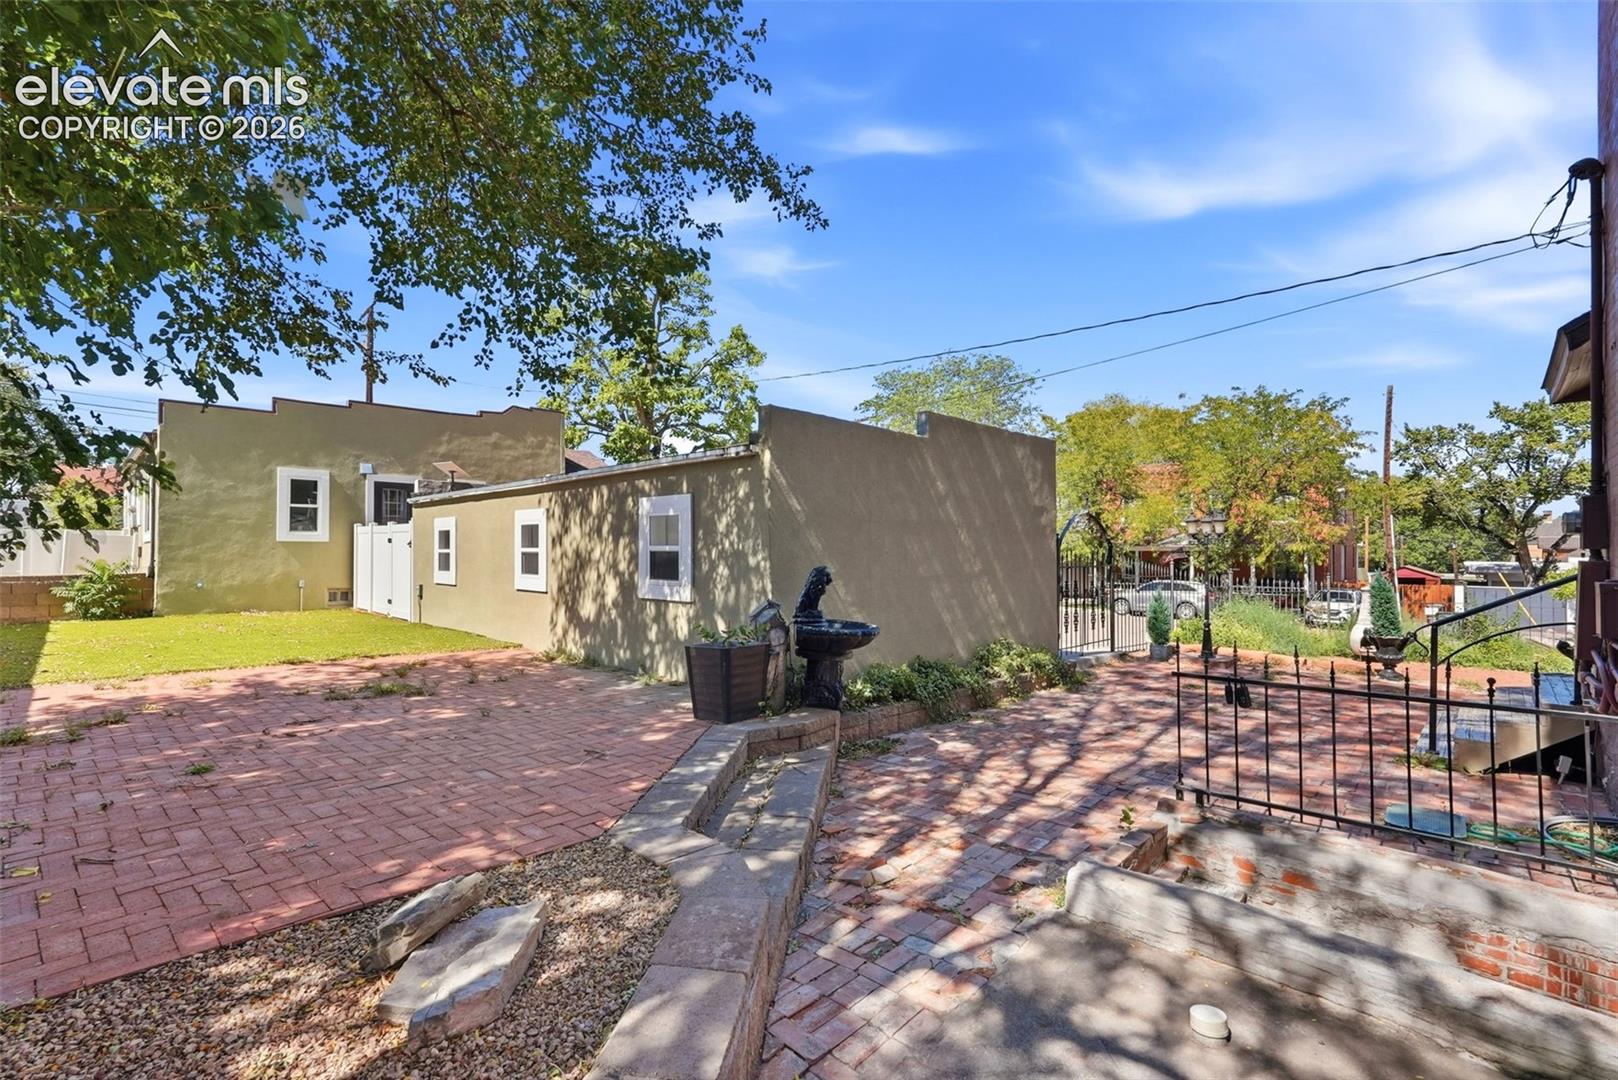
Home courtyard with brick patios, a wrought-iron gate, and a fountain.
Victorian brick house with a turret beside a three-door garage and wide concrete driveway.
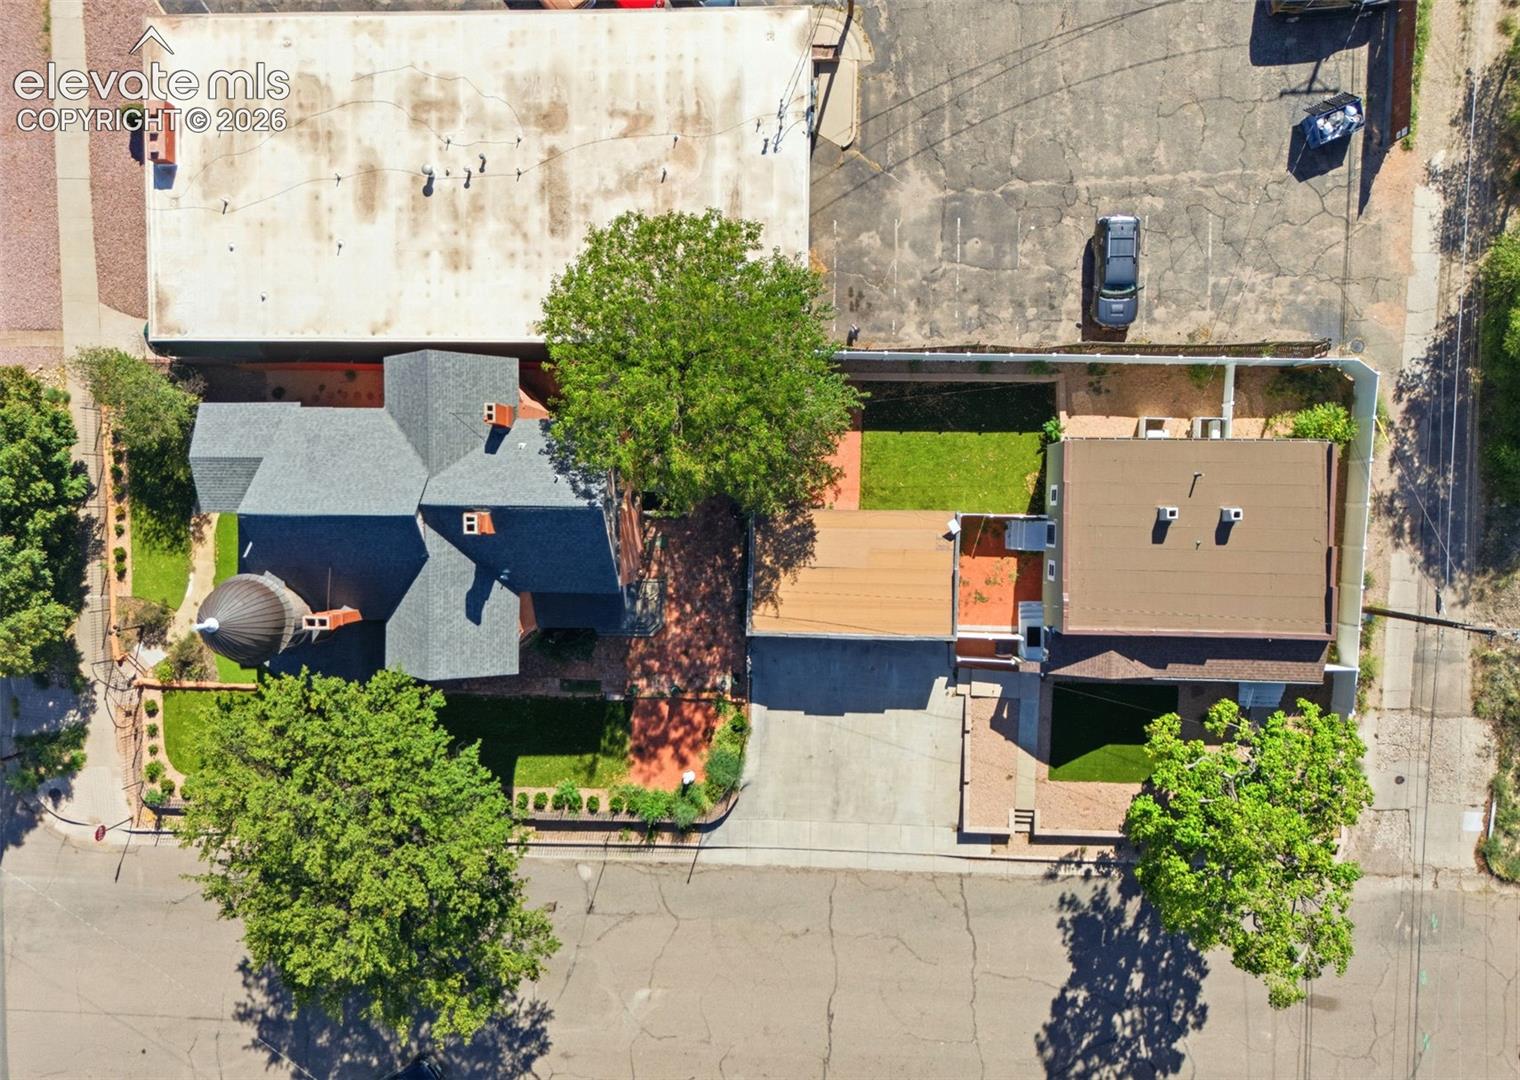
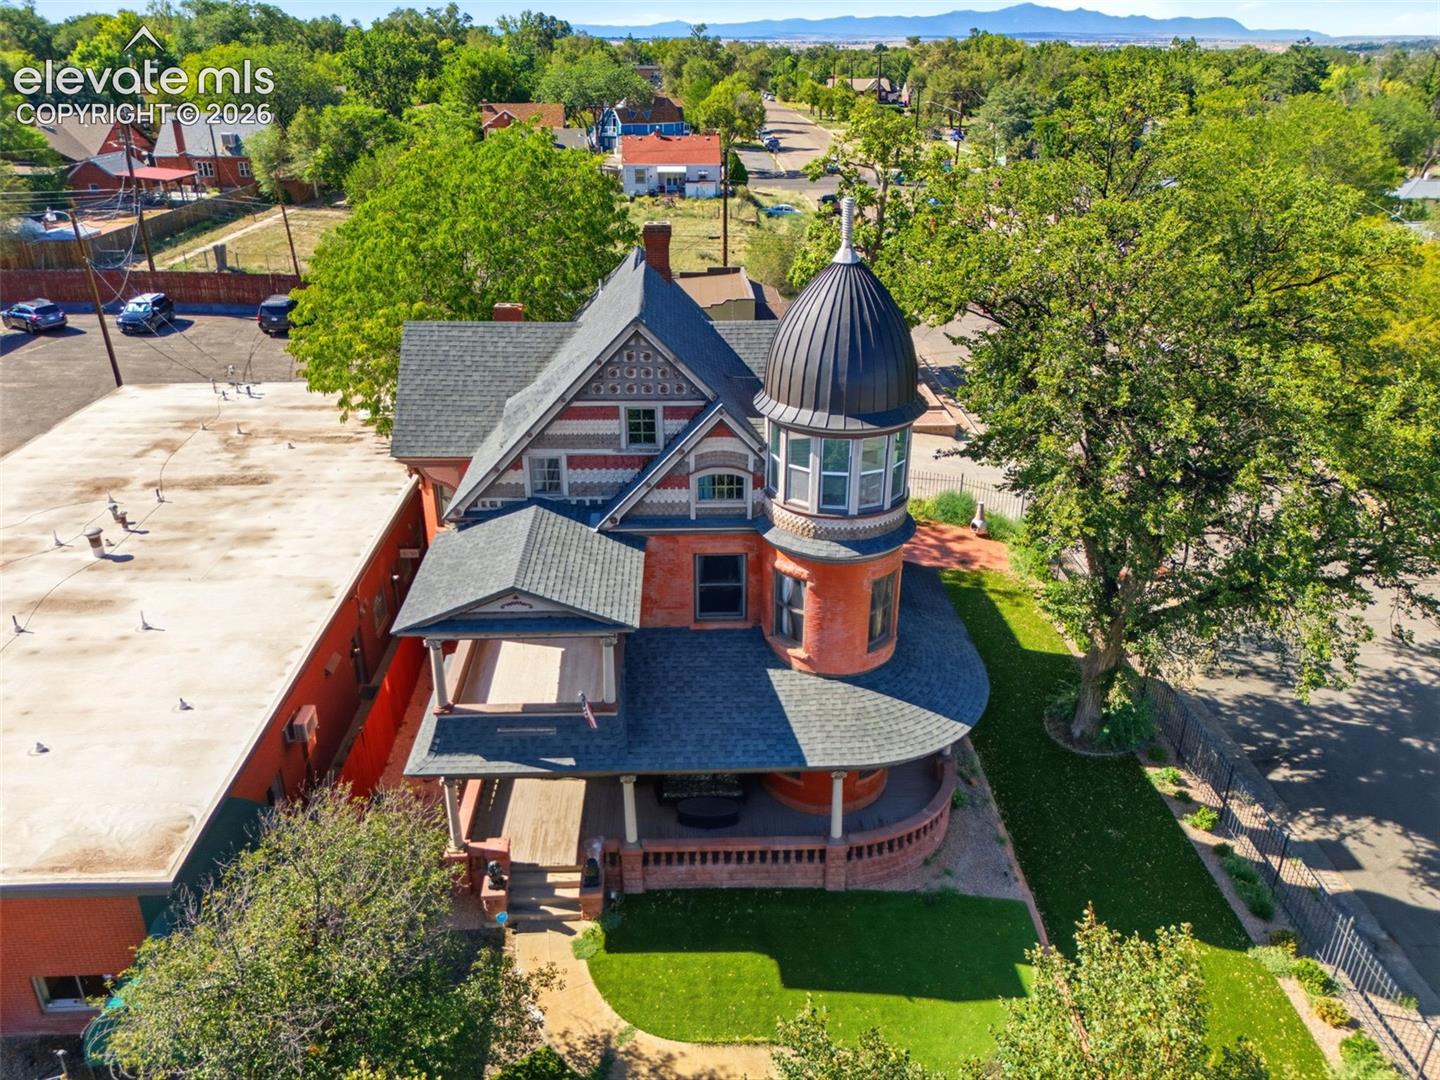
Aerial view of the property, showing its roof, landscaped yard, and neighboring buildings.
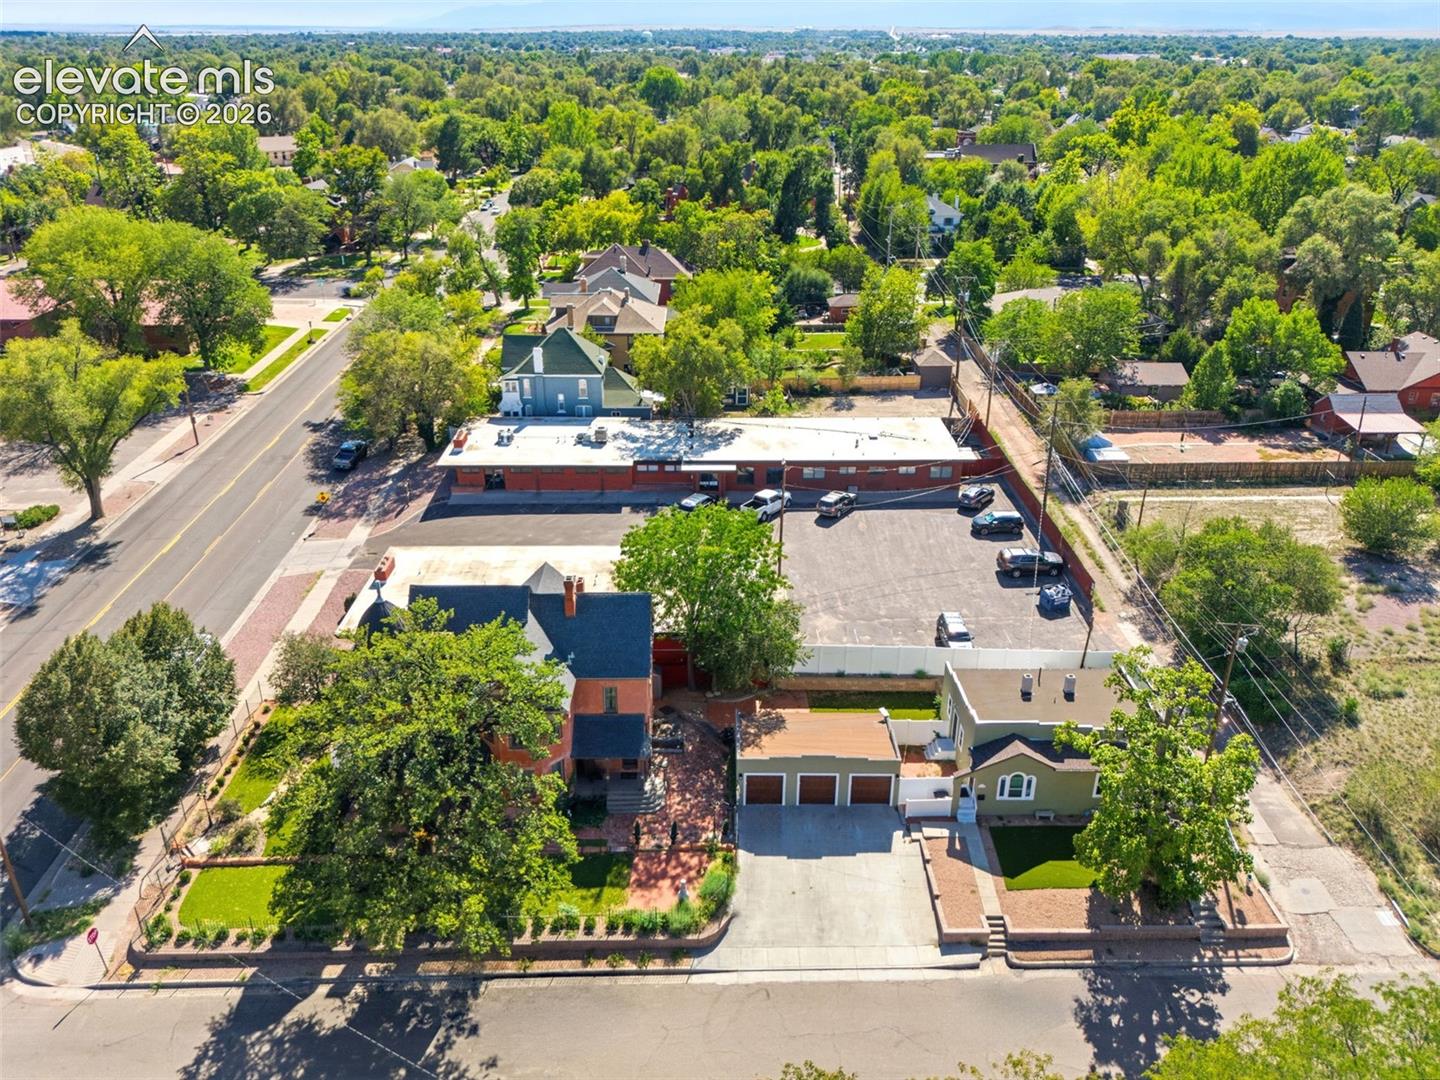
Aerial view of 501 Colorado Avenue, showing a long red-brick building and its parking lot among leafy neighborhood homes.
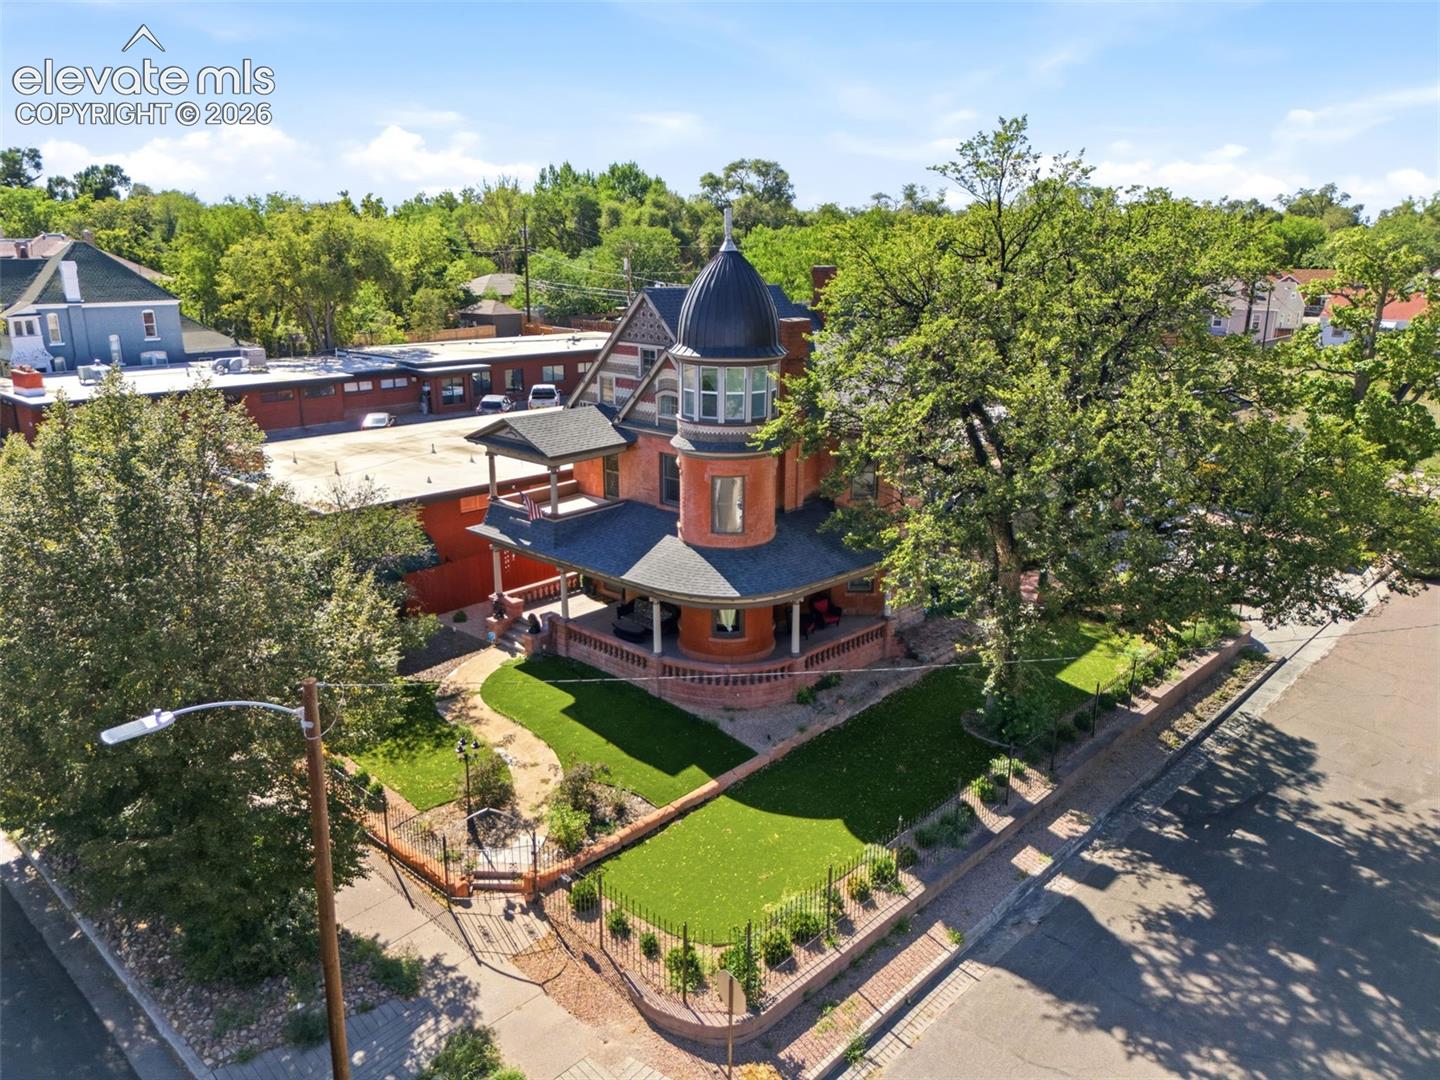
Aerial view of a red-brick Victorian home with a turret, wraparound porch, and fenced lawn.
Aerial view of a red-brick Victorian building with a conical turret and surrounding lawn.
Red brick Victorian home with steep gabled roof, covered porches, and fenced garden.
Red Victorian house with ornate gables, landscaped yard, and adjacent garages.
Victorian brick home with a round turret, wraparound porch, and manicured lawn.
Covered front porch with brick walls, decorative columns, wicker seating, and a view of the street.
Entry foyer with a wooden front door, hardwood floors, and an ornate wooden staircase.
Living room with an ornate wood fireplace, pocket doors, and hardwood floors.
Living room with polished wood floors, ornate fireplace, and three tall windows.
Living room with ornate wood trim, hardwood floors, and fireplace opening to dining room.
Dining room with green walls, ornate wood trim, a carved table, and a crystal chandelier.
Dining room with carved wood furnishings, red upholstered chairs, and a crystal chandelier.
Kitchen with stainless-steel commercial range, open shelving, and white subway tile.
Commercial-style kitchen with stainless steel range, deep sink, and white subway tile.
Kitchen with white subway tile, stainless-steel appliances, and exposed brick around a large window.
Kitchen with white cabinetry, exposed brick, stainless-steel sinks, and commercial ranges.
Foyer with an ornate wooden staircase, stained-glass window, and hardwood floors.
Room with polished wood floors, patterned wallpaper, and tall curtained windows.
Sunlit bay-window room with hardwood floors, patterned wallpaper, and beige curtains.
Interior room with hardwood floors, patterned wallpaper, tall windows, and ornate wood doors.
Bathroom with a black clawfoot tub, marble vanity, and white beadboard wainscoting.
Bedroom with a brass bed, floral wallpaper, polished wood floors, and gingham curtains.
Bedroom with a metal bed, floral wallpaper, tall curtained windows, and hardwood floors.
Bedroom with a red quilt, three curtained windows, and hardwood floors.
Bedroom with a black metal bed, red quilt, wood floors, and two curtained windows.
Bathroom with a white tiled soaking tub, toilet, olive-green walls, and a curtained window.
Bathroom with stacked washer and dryer, ironing board, and a large vanity with oval mirror.
Bathroom with an ornate wood vanity, oval mirror, olive-green walls, and tiled floor.
Interior hallway with an open white door, blue runner, and carpeted staircase.
Loft with a steep white-paneled ceiling, blue geometric carpet, and exercise equipment.
Finished attic room with sloped white ceilings, blue patterned carpet, and exercise equipment.
Bright white loft with sloped paneled ceilings, a curtained window, and a doorway to a windowed nook.
Bright sunroom with curved walls of tall windows and white paneled trim.
Bathroom with a freestanding tub, tiled glass shower, and separate toilet area.
Bathroom with a glass-enclosed subway-tile shower, freestanding tub, and sloped blue-paneled ceiling.
Bathroom with a freestanding clawfoot tub, glass shower, and pale blue paneled walls.
Three-bay garage with dark wooden doors and a broad concrete driveway.
Home exterior with three brown garage doors and a wide concrete driveway.
Tan stucco home with arched entry, decorative windows, white fencing, and artificial turf yard.
Living room with a blue sofa, exposed ceiling beams, and hardwood floors.
Kitchen with dark cabinets, a farmhouse sink, exposed ceiling beams, and hardwood floors.
Kitchen with exposed beams, hardwood floors, and stacked washer and dryer.
Kitchen with dark wood cabinets, butcher-block counters, farmhouse sink, and exposed ceiling beams.
Staged bedroom with a wooden bed, exposed dark ceiling beams, and a large window.
Bedroom with exposed dark ceiling beams, a large window, and an ensuite vanity.
Bathroom with a slate-tiled shower, wood vanity, marble countertop, and oval mirror
Home courtyard with brick patios, a wrought-iron gate, and a fountain.
Victorian brick house with a turret beside a three-door garage and wide concrete driveway.
Aerial view of the property, showing its roof, landscaped yard, and neighboring buildings.
Aerial view of 501 Colorado Avenue, showing a long red-brick building and its parking lot among leafy neighborhood homes.
Aerial view of a red-brick Victorian home with a turret, wraparound porch, and fenced lawn.
Aerial view of a red-brick Victorian building with a conical turret and surrounding lawn.
Red brick Victorian home with steep gabled roof, covered porches, and fenced garden.
Red Victorian house with ornate gables, landscaped yard, and adjacent garages.
Victorian brick home with a round turret, wraparound porch, and manicured lawn.
Covered front porch with brick walls, decorative columns, wicker seating, and a view of the street.
Entry foyer with a wooden front door, hardwood floors, and an ornate wooden staircase.
Living room with an ornate wood fireplace, pocket doors, and hardwood floors.
Living room with polished wood floors, ornate fireplace, and three tall windows.
Living room with ornate wood trim, hardwood floors, and fireplace opening to dining room.
Dining room with green walls, ornate wood trim, a carved table, and a crystal chandelier.
Dining room with carved wood furnishings, red upholstered chairs, and a crystal chandelier.
Kitchen with stainless-steel commercial range, open shelving, and white subway tile.
Commercial-style kitchen with stainless steel range, deep sink, and white subway tile.
Kitchen with white subway tile, stainless-steel appliances, and exposed brick around a large window.
Kitchen with white cabinetry, exposed brick, stainless-steel sinks, and commercial ranges.
Foyer with an ornate wooden staircase, stained-glass window, and hardwood floors.
Room with polished wood floors, patterned wallpaper, and tall curtained windows.
Sunlit bay-window room with hardwood floors, patterned wallpaper, and beige curtains.
Interior room with hardwood floors, patterned wallpaper, tall windows, and ornate wood doors.
Bathroom with a black clawfoot tub, marble vanity, and white beadboard wainscoting.
Bedroom with a brass bed, floral wallpaper, polished wood floors, and gingham curtains.
Bedroom with a metal bed, floral wallpaper, tall curtained windows, and hardwood floors.
Bedroom with a red quilt, three curtained windows, and hardwood floors.
Bedroom with a black metal bed, red quilt, wood floors, and two curtained windows.
Bathroom with a white tiled soaking tub, toilet, olive-green walls, and a curtained window.
Bathroom with stacked washer and dryer, ironing board, and a large vanity with oval mirror.
Bathroom with an ornate wood vanity, oval mirror, olive-green walls, and tiled floor.
Interior hallway with an open white door, blue runner, and carpeted staircase.
Loft with a steep white-paneled ceiling, blue geometric carpet, and exercise equipment.
Finished attic room with sloped white ceilings, blue patterned carpet, and exercise equipment.
Bright white loft with sloped paneled ceilings, a curtained window, and a doorway to a windowed nook.
Bright sunroom with curved walls of tall windows and white paneled trim.
Bathroom with a freestanding tub, tiled glass shower, and separate toilet area.
Bathroom with a glass-enclosed subway-tile shower, freestanding tub, and sloped blue-paneled ceiling.
Bathroom with a freestanding clawfoot tub, glass shower, and pale blue paneled walls.
Three-bay garage with dark wooden doors and a broad concrete driveway.
Home exterior with three brown garage doors and a wide concrete driveway.
Tan stucco home with arched entry, decorative windows, white fencing, and artificial turf yard.
Living room with a blue sofa, exposed ceiling beams, and hardwood floors.
Kitchen with dark cabinets, a farmhouse sink, exposed ceiling beams, and hardwood floors.
Kitchen with exposed beams, hardwood floors, and stacked washer and dryer.
Kitchen with dark wood cabinets, butcher-block counters, farmhouse sink, and exposed ceiling beams.
Staged bedroom with a wooden bed, exposed dark ceiling beams, and a large window.
Bedroom with exposed dark ceiling beams, a large window, and an ensuite vanity.
Bathroom with a slate-tiled shower, wood vanity, marble countertop, and oval mirror
Home courtyard with brick patios, a wrought-iron gate, and a fountain.
Victorian brick house with a turret beside a three-door garage and wide concrete driveway.
Aerial view of the property, showing its roof, landscaped yard, and neighboring buildings.
Aerial view of 501 Colorado Avenue, showing a long red-brick building and its parking lot among leafy neighborhood homes.
Aerial view of a red-brick Victorian home with a turret, wraparound porch, and fenced lawn.
Aerial view of a red-brick Victorian building with a conical turret and surrounding lawn.
Red brick Victorian home with steep gabled roof, covered porches, and fenced garden.
See all photos
Listed by Savannah Brunelli, The Platinum Group Listing Contact: 719-536-4444
Rare income-producing historic estate in Mesa Junction, Pueblo. The Galligan House, an 1891 Queen Anne Victorian on the National Register of Historic Places, conveys with the adjoining duplex on one lot. This is a turnkey investment or owner-occupy with rental offset property. R-5 zoning permits B&B or professional-office use. The historic mansion commands a prominent corner of Colorado Avenue with a signature turret, original red stone, and wraparound porch. Tasteful period-appropriate updates throughout all on one exceptional lot. Inside, an oak grand staircase and stained glass window anchor the home. Main level: large functional kitchen with commercial-grade appliances, butler's nook, pantry, and a discreet secondary staircase. Two main level staircases in total. Formal dining room, parlor with half bath, living room with rounded windows overlooking the street: a natural coffee or office nook. Details not to miss: the two original fireplaces. Craftsmanship and character throughout. Upstairs, three bedrooms with hardwoods; Large primary bedroom with walk-in closet opens to a private second-floor patio. Second bedroom with a wall of windows and beautiful natural light. Full bath with clawfoot tub. Primary suite with soaking tub, hand shower, in-suite laundry, and bidet rough-in. This bathroom can also be accessed from the hallway for the entire level. Ascend to "The Nest," a third-floor retreat with windows overlooking Colorado Ave. Currently a workout space, easily a home office, studio, or additional primary suite. Full bath with clawfoot tub, standing shower, vanity, and generous storage. The adjoining duplex delivers two mirror-image one-bedroom units, each with exposed beams, 3/4 bath, living room, spacious kitchen, and interior-access basement with laundry. Detached 3-car garage with separated bays. Historic character, thoughtful updates, built-in rental income. Opportunities like this rarely surface.

3
beds

4
baths

2,038 Sq.Ft. LIVING AREA

9,583.2 Sq.Ft. lot

Savannah Brunelli

Savannah Brunelli

Features & Amenities

Interior

  • total bedrooms3
  • Total bathrooms4
  • full bathrooms3
  • half bathroom1
  • Flooring Wood
  • Fireplace Two, Wood Burning
  • APPLIANCES 220v in Kitchen, Range, Refrigerator
  • other interior Features 5-Pc Bath, 9 Ft Ceilings, Crown Molding, French Doors, Great Room, Vaulted Ceilings, Other

Area & Lot

  • Status For Sale
  • Living Area2,038 Sq.Ft.
  • Total Area3,279 Sq.Ft.
  • Lot Area9,583.2 Sq.Ft.
  • MLS® ID4567053
  • TypeResidential
  • YEAR BUILT1900
  • View Description360-degree View
  • School DistrictPueblo-60

Exterior

  • STORIES3
  • Garage Space3.0
  • water SourceMunicipal
  • utilitiesCable Available, Electricity Connected, Natural Gas Available
  • roofComposite Shingle
  • lot featuresCorner, Level
  • parkingDetached
  • HEAT TYPEForced Air
  • AIR CONDITIONINGElectric, See Prop Desc Remarks, Wall Unit(s)
  • sewerSewer

Financial

  • Sales Price$945,000
  • Real Estate Tax $2,734/yr
Victorian brick home with a round turret, wraparound porch, and manicured lawn.

Schedule a Showing

We would love to show you our beautiful property. Please select your preferred date and time below. An agent will be in touch shortly to confirm your appointment.

Schedule a Showing

We would love to show you our beautiful property. Please select your preferred date and time below. An agent will be in touch shortly to confirm your appointment.

Thank you for your interest in 501 Colorado Avenue, Pueblo, CO 81004. We are reviewing your request and will be in touch shortly!

Mortgage Calculator

Estimate your monthly mortgage payment, including the principal and interest, property taxes, and HOA. Adjust the values to generate a more accurate rate.
All estimates are provided for informational purposes only. Actual amounts may vary.
$0,000 Your Payment 20 15 65
$0,000 Your Payment

Let Us Serve You

When it comes to buying or selling your home, we want to equip you with local expert advice. No obligation, just a Platinum opinion you can trust. Contact us today to find out how we can be of assistance to you!
Follow Us