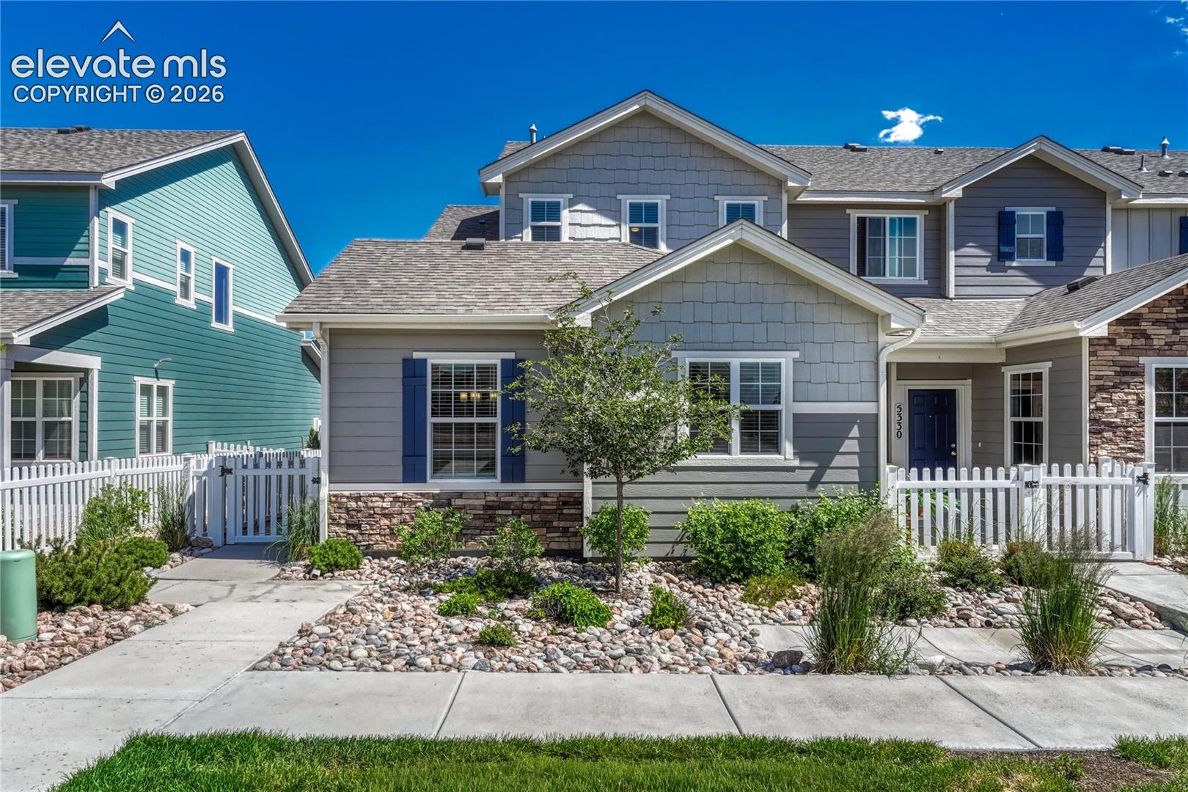
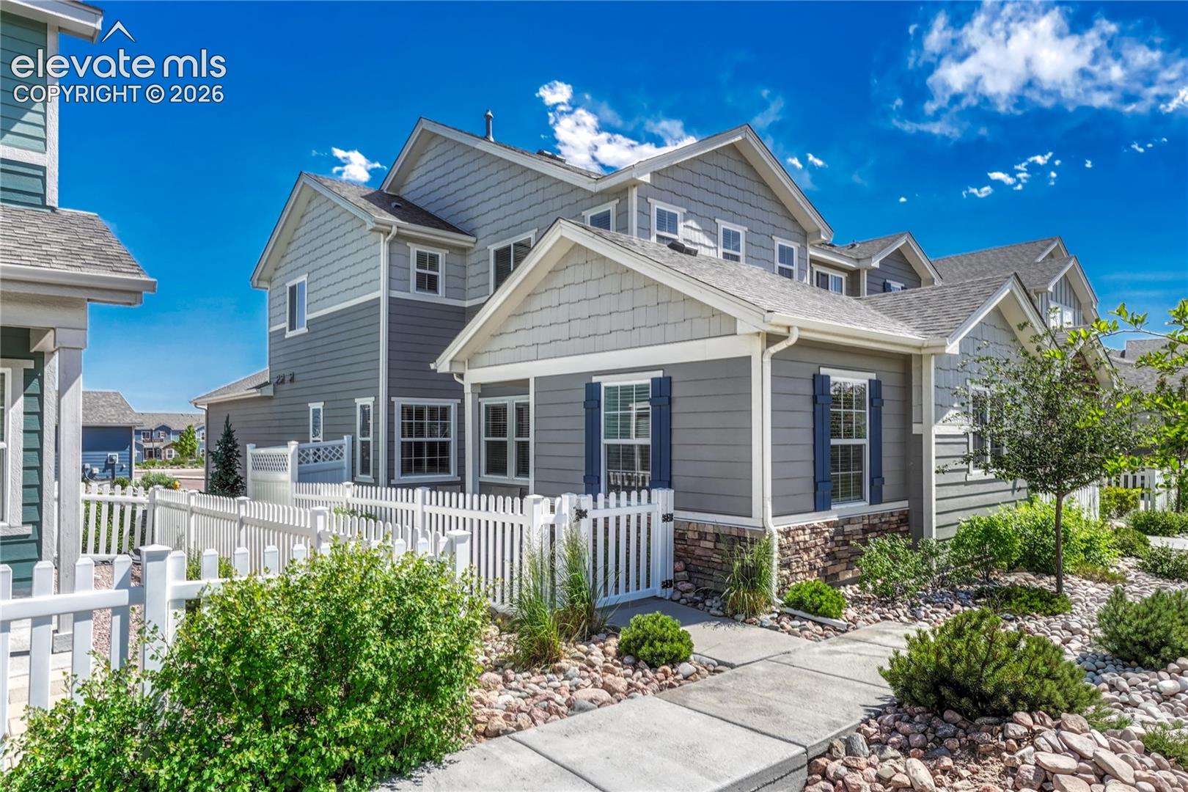
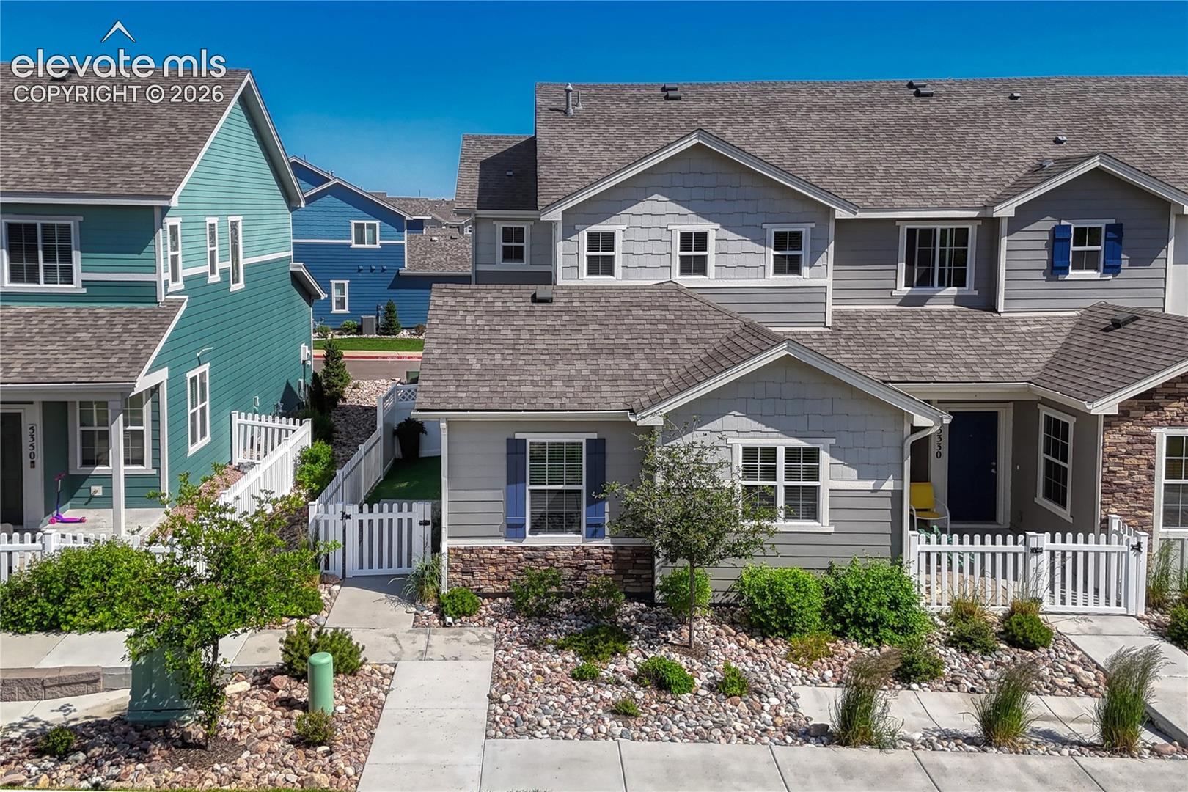
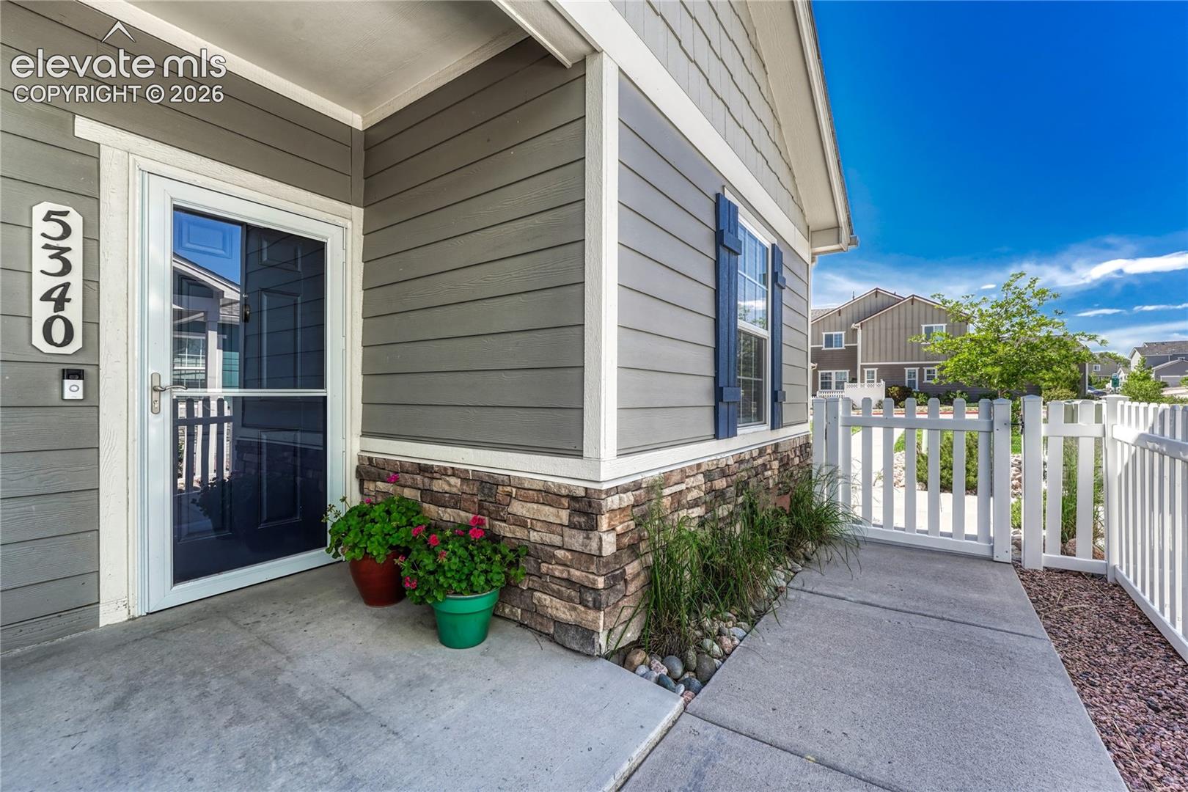
5340 Dusky Grouse Point
See all photos
Listed by Marnie Terry, The Platinum Group Listing Contact:
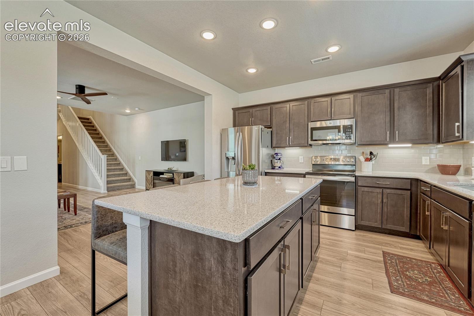
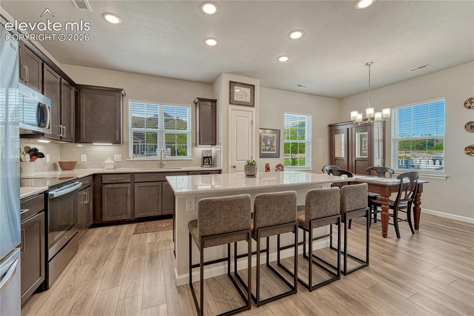
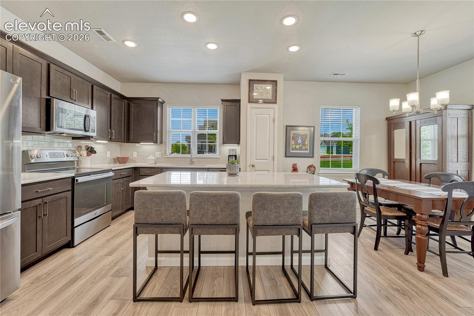
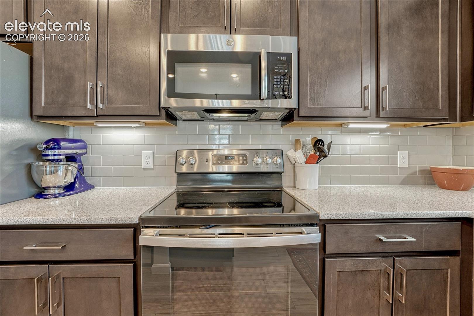
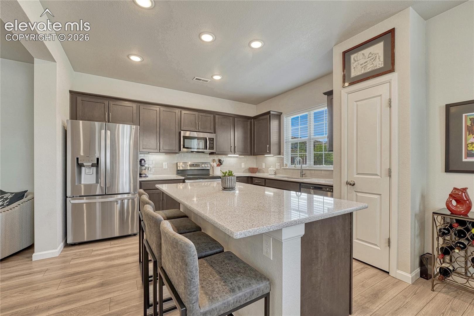
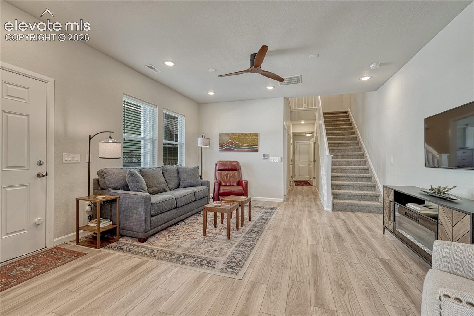
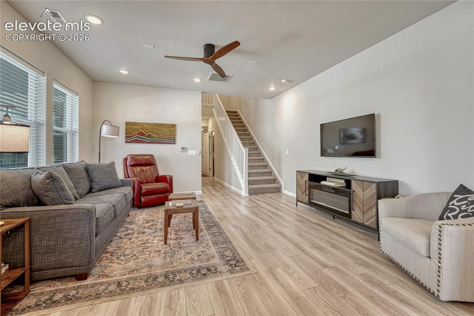
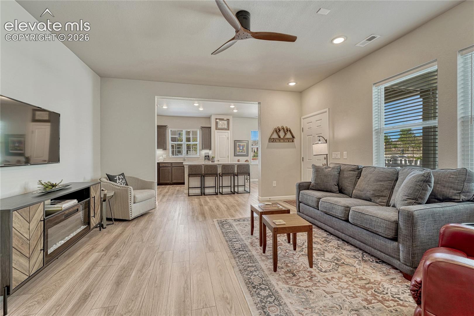
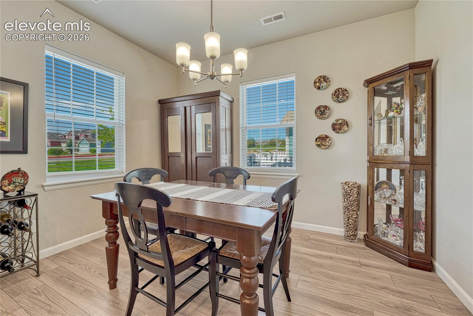
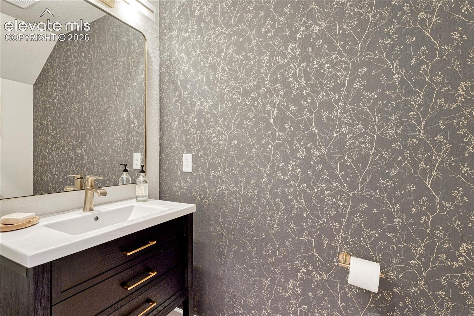
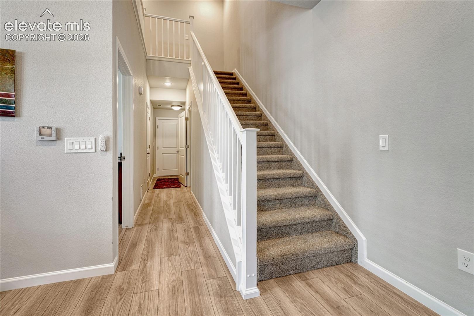
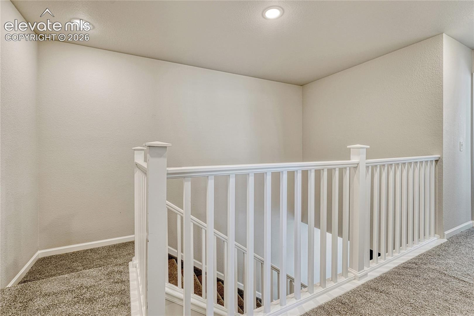
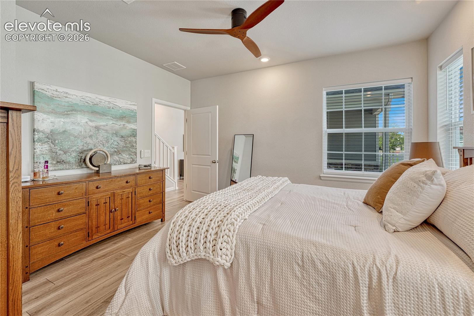
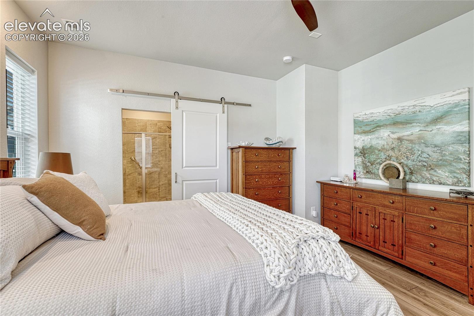
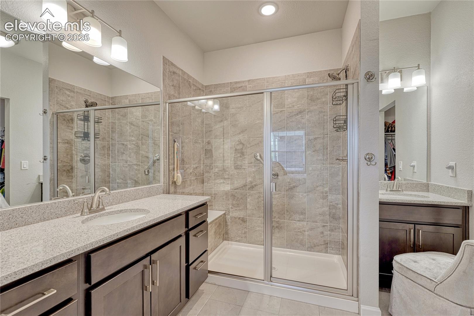
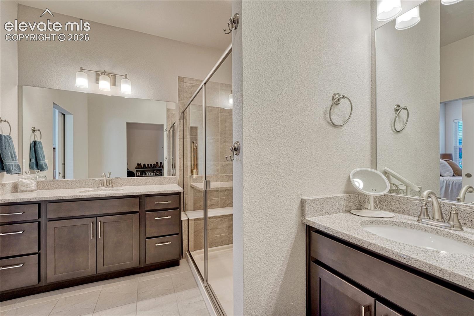
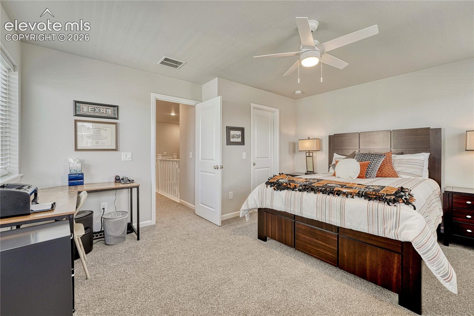
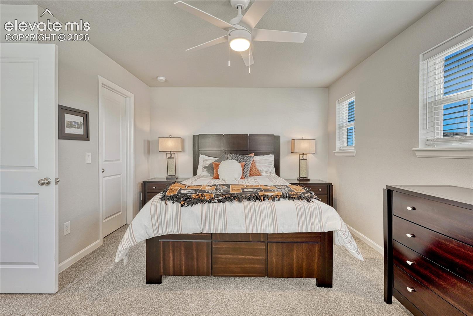
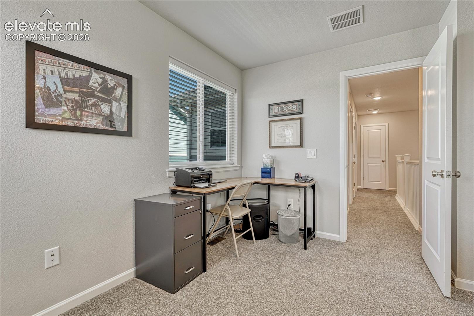
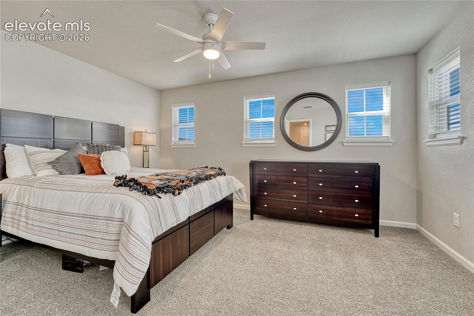
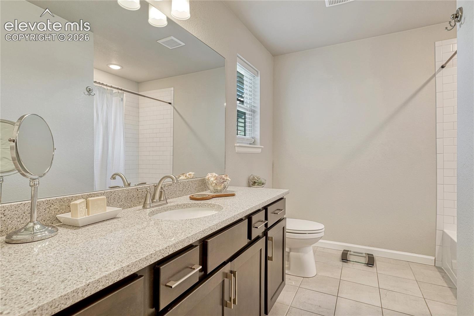
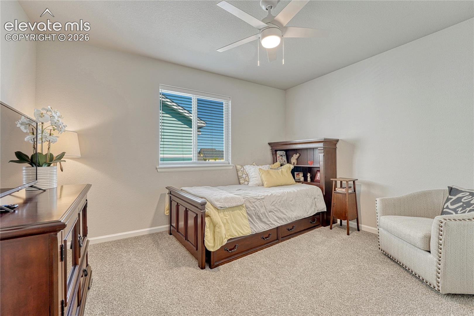
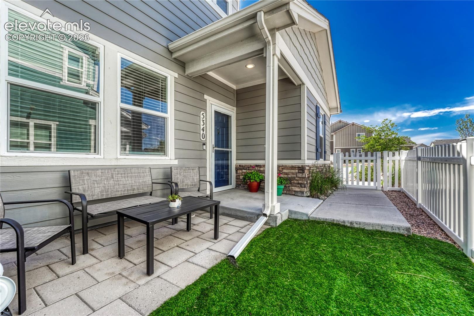
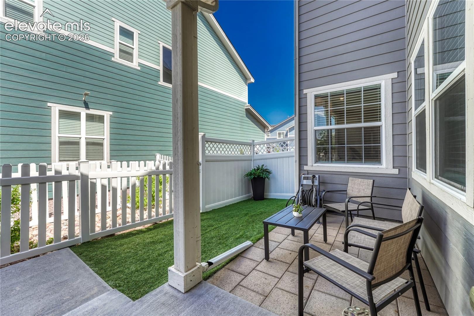
Welcome to this stunning modern townhome nestled in the heart of the award-winning Wolf Ranch community -- one of Colorado Springs' most sought-after master-planned neighborhoods. Thoughtfully designed for effortless main-level living, this home offers a rare combination of style, comfort, and location. Step through the enclosed private front entrance into an open great room bathed in natural light from walls of windows. Soaring 9-foot ceilings and luxury vinyl plank flooring throughout the main level set the tone for the clean, modern aesthetic. The gourmet kitchen is a showstopper -- featuring 42" cabinets with under-cabinet lighting, quartz countertops, a designer tile backsplash, a generous island with bar seating, pantry, and a full suite of stainless steel appliances including the refrigerator. The main-floor primary suite offers a true retreat a barn door entry to the spa-inspired en suite bath with dual quartz-topped vanities, an oversized tiled shower with bench, and a large walk-in closet. The living room area boasts an electric fireplace for added warmth and coziness. A powder room, laundr and coat closet round out the main level perfectly. Upstairs, two spacious bedrooms each feature walk-in closets and share a beautifully appointed full bath with quartz countertops and tile tub surround.
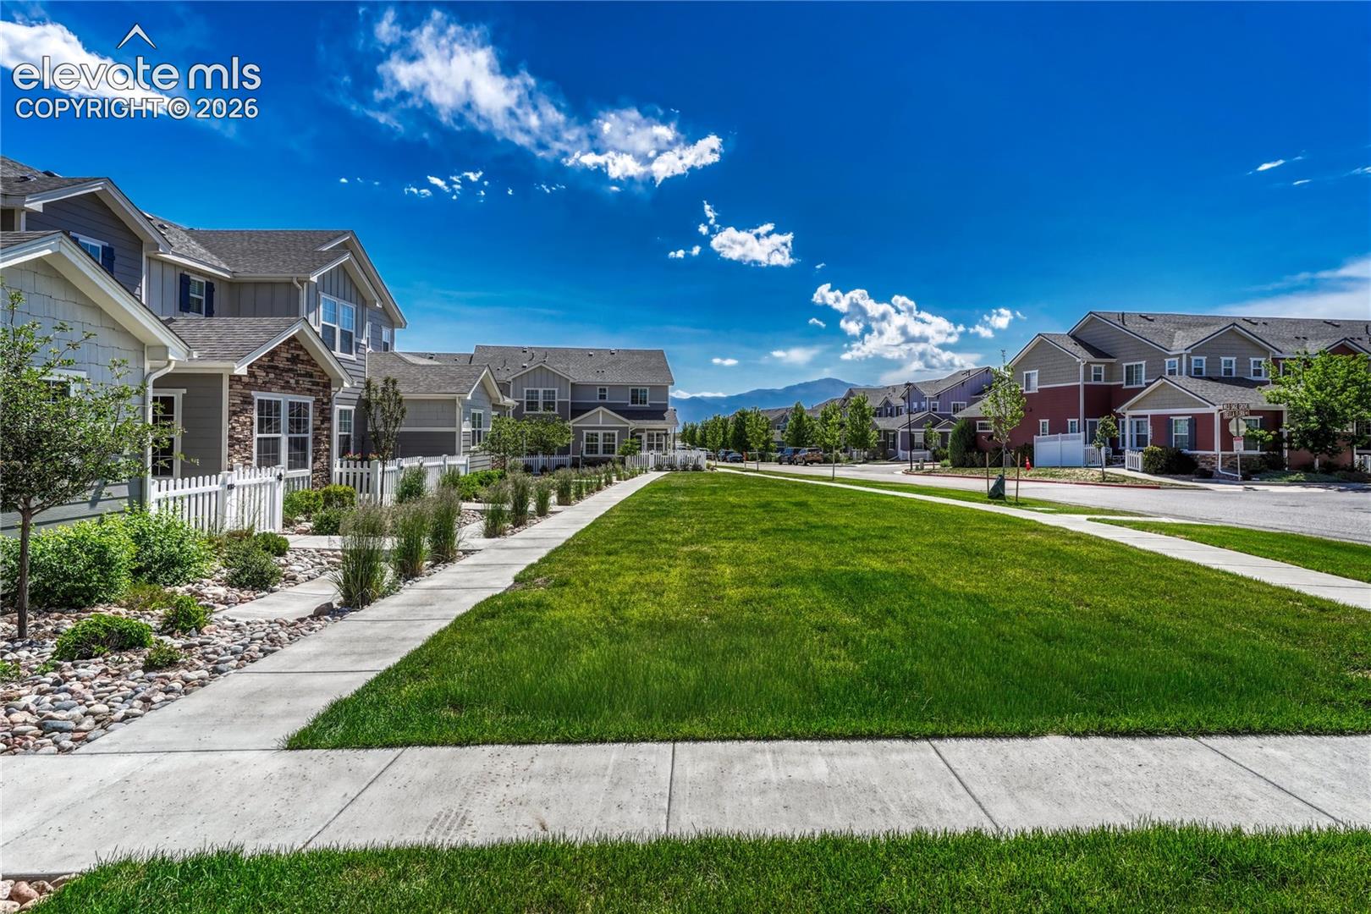
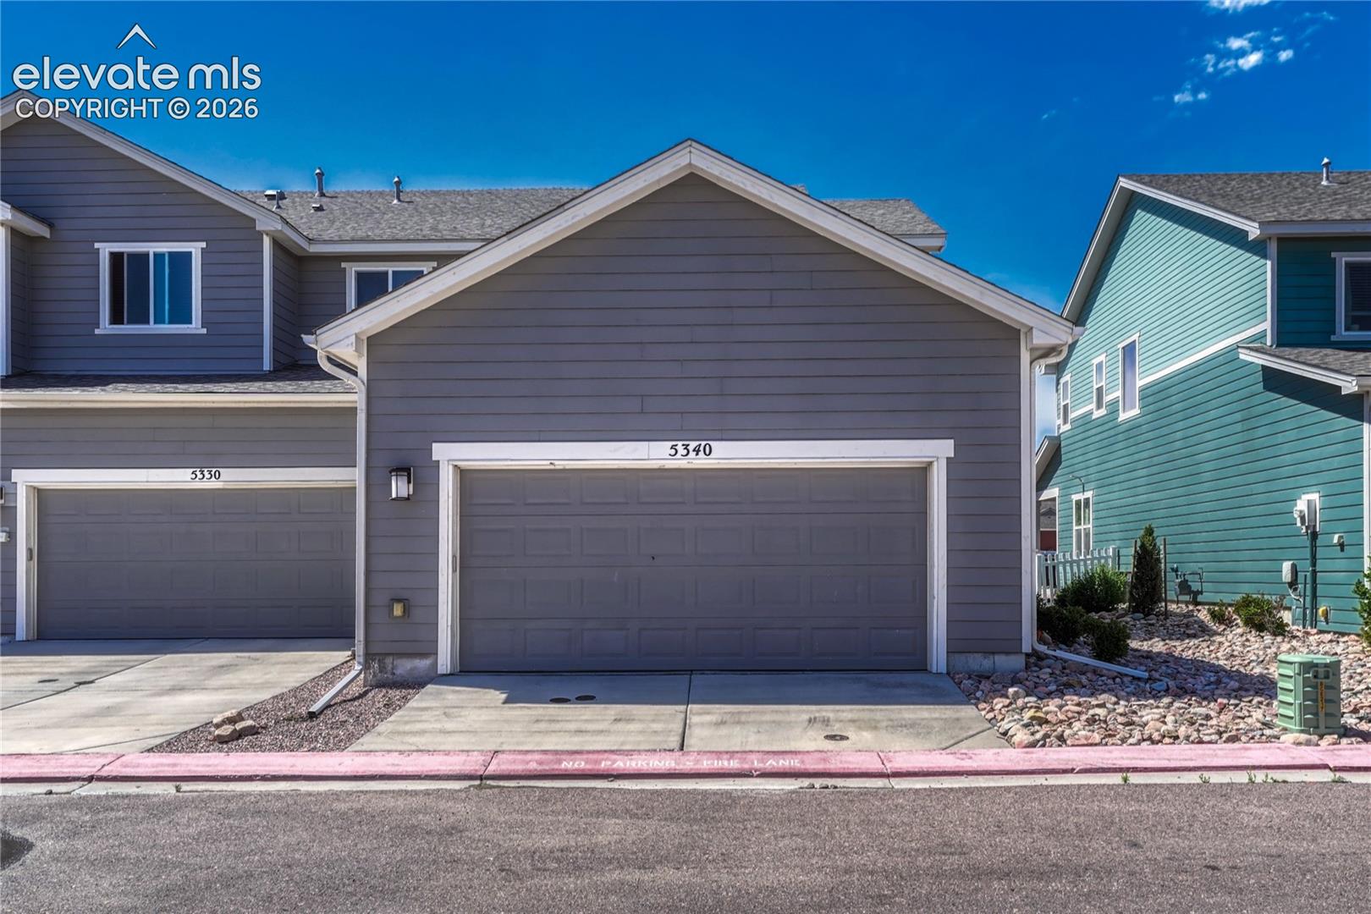
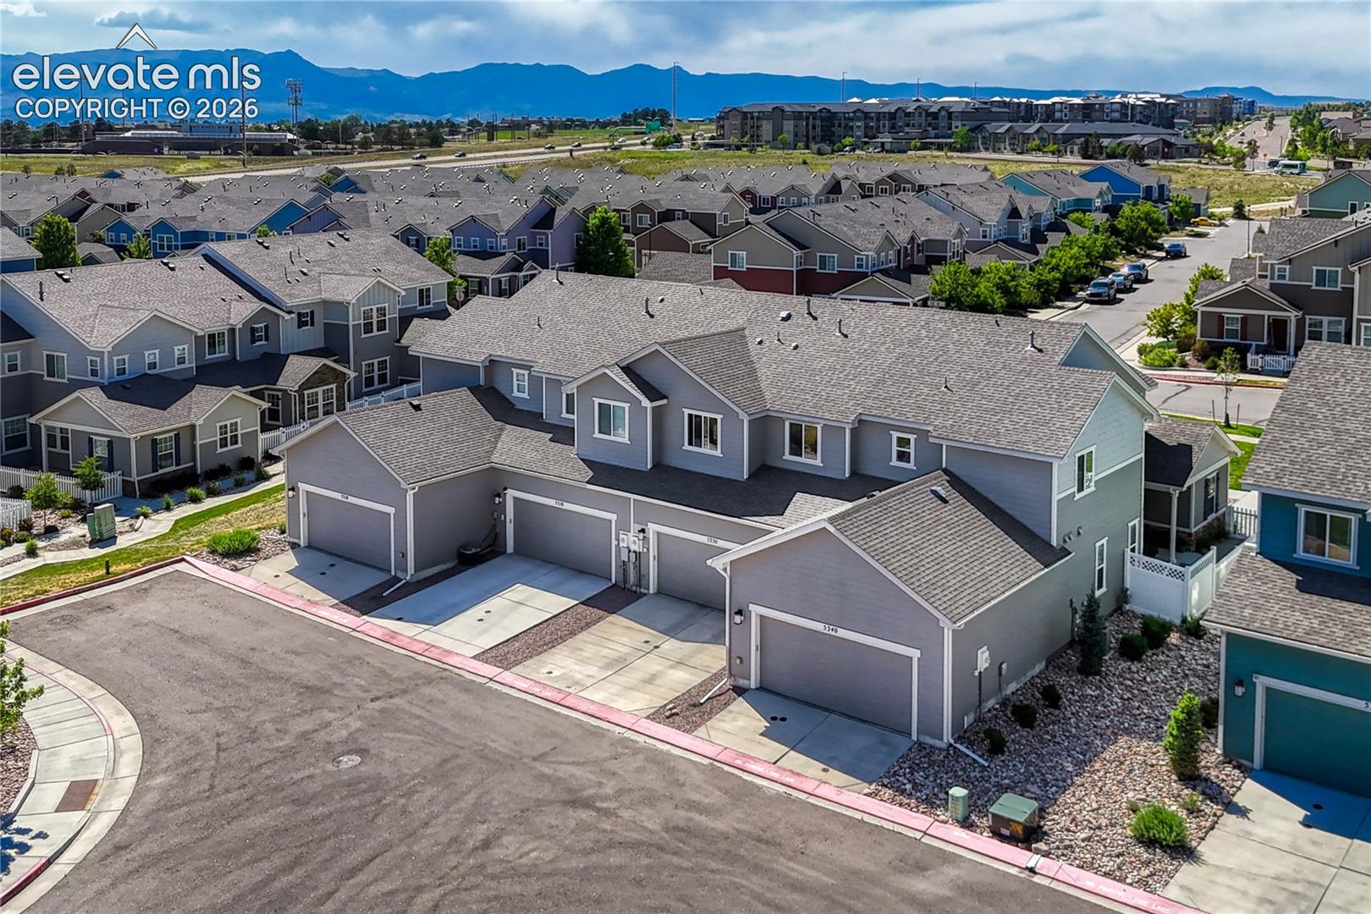
Positioned toward the front area of Wolf Ranch, close to Powers Corridor, with guest parking nearby. Garage has NEMA 14-50 outlet (50 amps) for EV charging station and townhome has tankless water heater! Enjoy Wolf Ranch's scenic trails, Wolf Lake, and parks just steps from your door. Top-rated Academy District 20 schools -- minutes from I-25, the Powers Corridor, USAFA, shopping, and dining. Low-maintenance living at its finest.

3
beds

3
baths

1,704 Sq.Ft. LIVING AREA

2,325 Sq.Ft. lot

Marnie Terry

Marnie Terry

Features & Amenities

Interior

  • total bedrooms3
  • Total bathrooms3
  • full bathroom1
  • three quarter bathroom1
  • half bathroom1
  • Laundry room Electric Hook-up, Main
  • Flooring Carpet, Luxury Vinyl
  • Fireplace None
  • other interior Features 9 Ft Ceilings, Vaulted Ceilings

Area & Lot

  • Status Sold
  • Date Sold August 6, 2026
  • Living Area1,704 Sq.Ft.
  • Total Area1,704 Sq.Ft.
  • Lot Area2,325 Sq.Ft.
  • MLS® ID3262767
  • TypeTownhouse
  • YEAR BUILT2020
  • School DistrictAcademy-20

Exterior

  • water SourceMunicipal
  • utilitiesCable Available, Electricity Connected, Natural Gas Connected
  • roofComposite Shingle
  • HEAT TYPEForced Air, Natural Gas
  • AIR CONDITIONINGCentral Air
  • sewerSewer
  • HOA AmenitiesGreen Areas, Landscape Maintenance

Financial

  • Sales Price$410,000
  • Real Estate Tax $3,148/yr
  • HOA $214/mo

Let Us Serve You

When it comes to buying or selling your home, we want to equip you with local expert advice. No obligation, just a Platinum opinion you can trust. Contact us today to find out how we can be of assistance to you!
Follow Us