5355 Gansevoort Drive
See all photos
Bought with Gregory Alderman, RE/MAX Real Estate Group LLC and Listed by Kathy Loidolt, Engel & Voelkers Pikes Peak Listing Contact: 719-244-3645
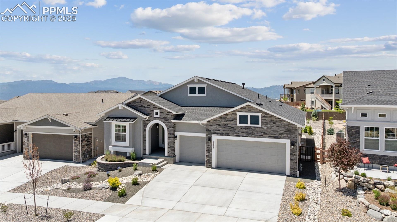
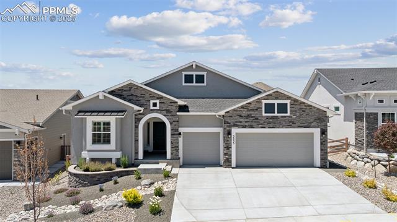
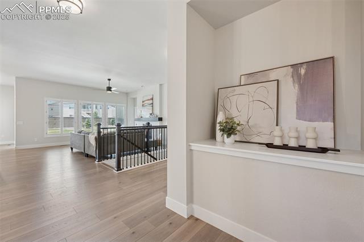
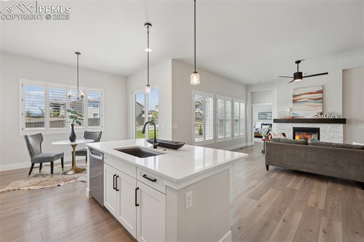
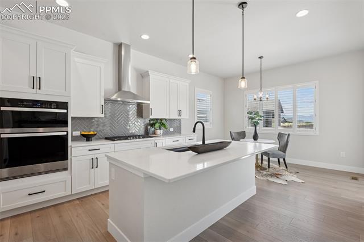
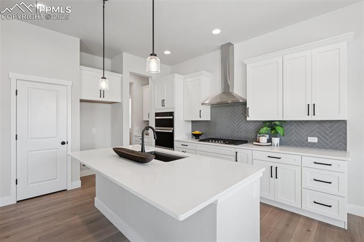
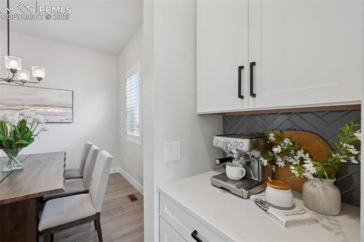
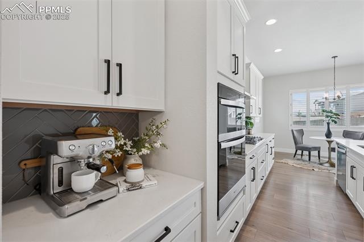
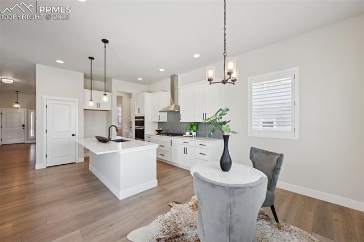
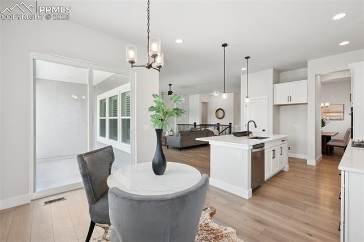
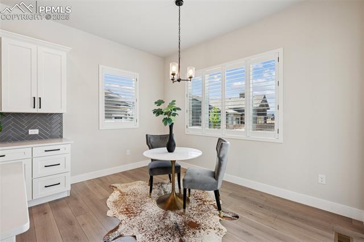
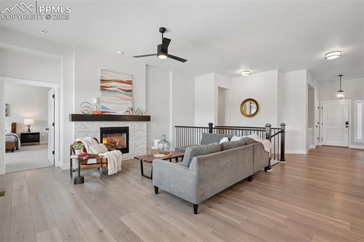
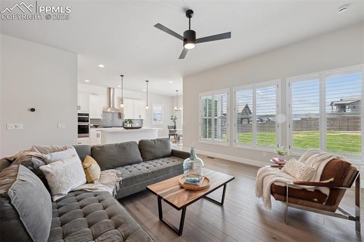
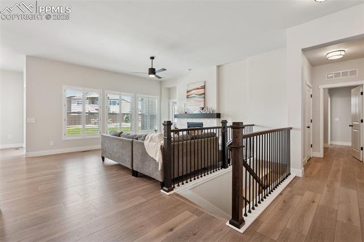
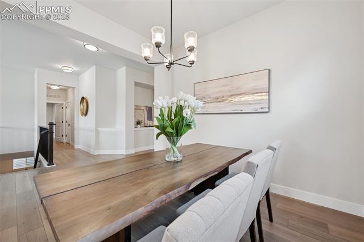
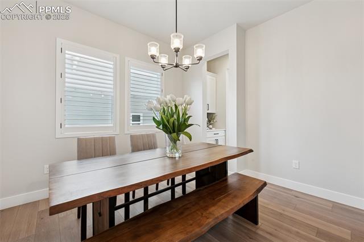
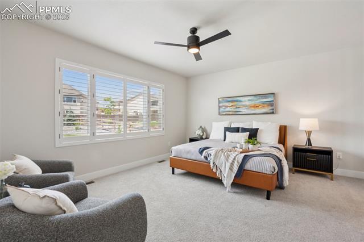
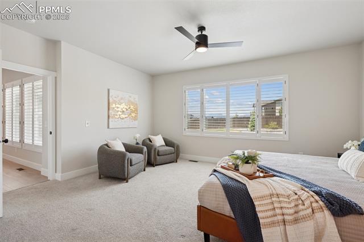
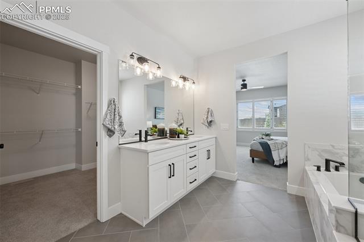
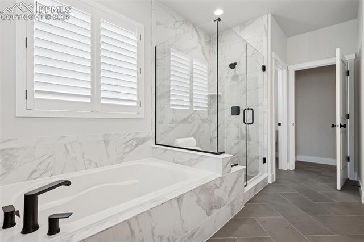
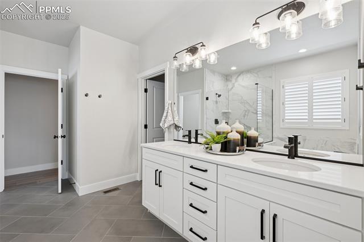
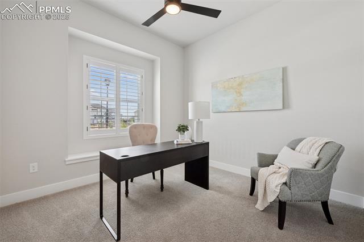
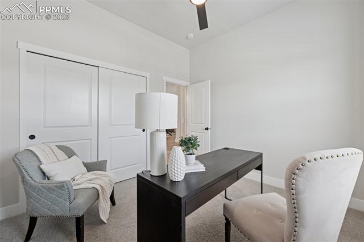
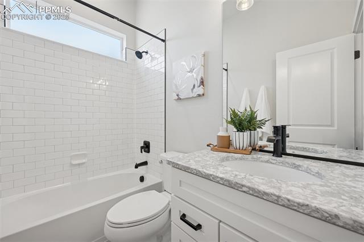
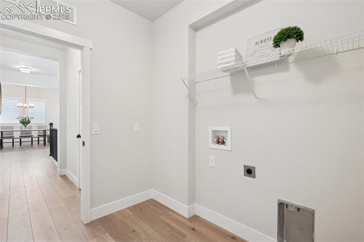
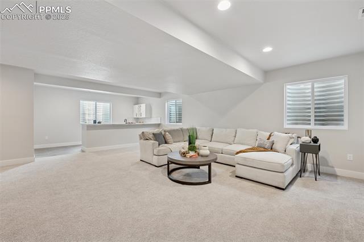
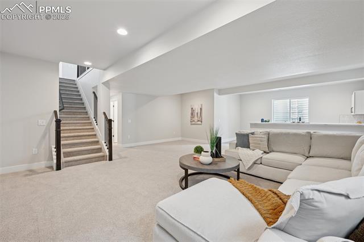
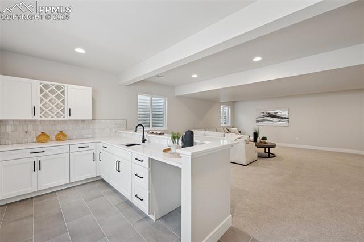
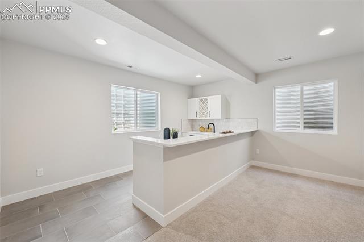
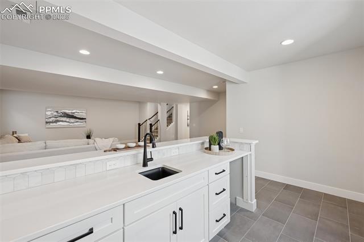
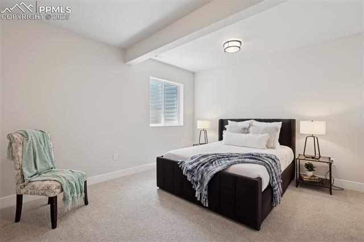
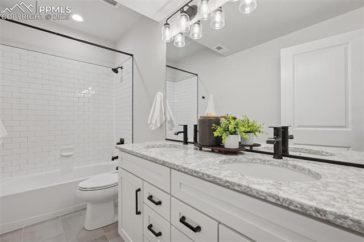
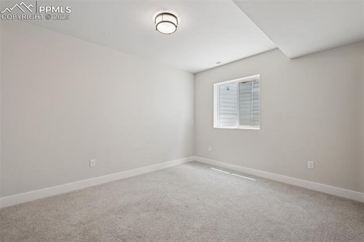
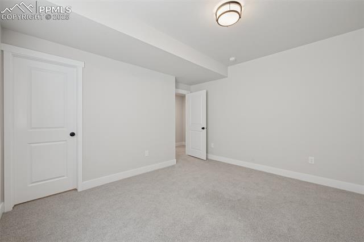
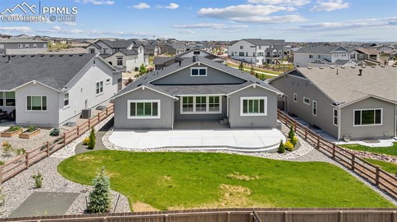
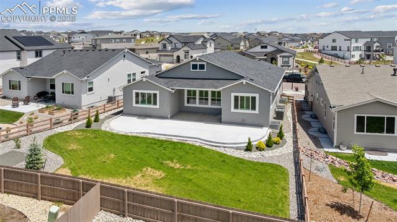
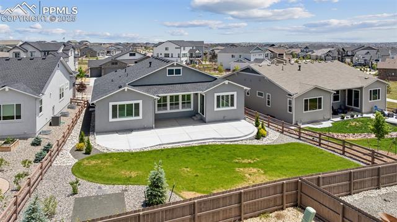
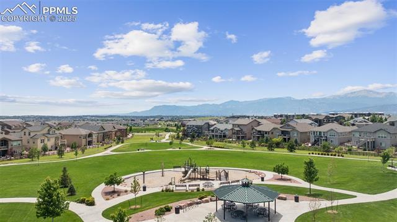
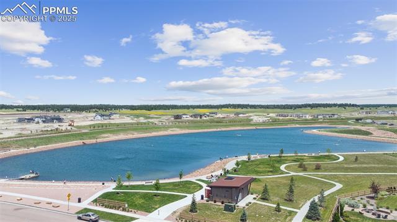
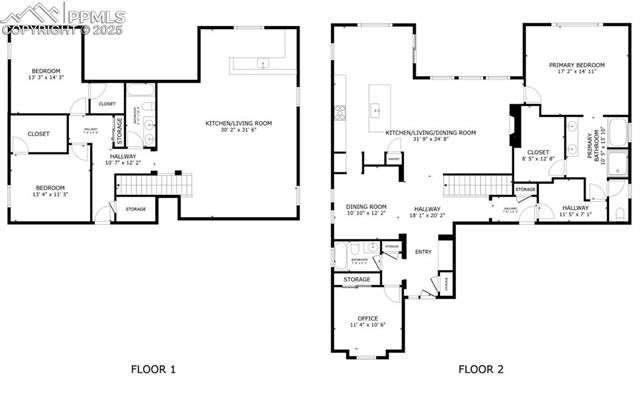
Gorgeous Paradise floor plan built by Classic Homes in walking distance to the new lake at Wolf Ranch and has views of the front range! This open floor plan home has stucco and stone exterior with charming low maintenance landscaping! In like new condition! Luxury vinyl plank flooring through the main living areas! Gorgeous fireplace in the family room with views out the back! The kitchen has 42" white soft close cabinets, quartz counters, gas range and a butlers's pantry/coffee bar leading to the large dining room! Plantation shutters through the main level! The kitchen also has an eating nook with views and walks out to the covered deck with more views! Main level master retreat with a spa like five piece master bath and large closet! The master bath walks though to the spacious laundry! Also on the main level is a second bedroom and a full bath! The wrought iron rails lead to the basement with 9' ceilings, huge wet bar and two more large bedrooms with another full bath! Tons of storage and room to build another bedroom if desired! All this with an expanded patio, massive yard and walking distance to the upcoming community center! D20 schools and near by shopping! You are going to love it here!

4
beds

3
baths

3,248 Sq.Ft. LIVING AREA

8,793 Sq.Ft. lot

Kathy Loidolt

Kathy Loidolt

Features & Amenities

Interior

  • total bedrooms4
  • Total bathrooms3
  • full bathrooms3
  • Laundry room Main
  • Flooring Carpet, Plank, Tile, Luxury Vinyl
  • Fireplace Gas, Main Level, One
  • APPLIANCES Dishwasher, Gas in Kitchen, Microwave Oven, Oven, Self Cleaning Oven
  • other interior Features 5-Pc Bath, 9 Ft Ceilings, Great Room

Area & Lot

  • Status Sold
  • Date Sold September 30, 2025
  • Living Area3,248 Sq.Ft.
  • Total Area3,712 Sq.Ft.
  • Lot Area8,793 Sq.Ft.
  • MLS® ID3565858
  • TypeResidential
  • YEAR BUILT2024
  • Elementary SchoolChinook Trail
  • Middle SchoolChinook Trail
  • High SchoolPine Creek
  • School DistrictAcademy-20

Exterior

  • water SourceMunicipal
  • utilitiesCable Available, Electricity Connected, Natural Gas Connected
  • roofComposite Shingle
  • HEAT TYPEForced Air
  • AIR CONDITIONINGCentral Air
  • sewerSewer
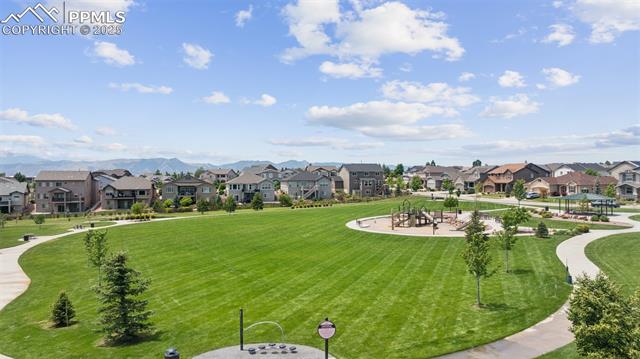
  • HOA AmenitiesClub House, Green Areas, Lake/Pond, Playground, Pool

Financial

  • Sales Price$780,000
  • Real Estate Tax $3,249/yr
  • HOA $65/mo
View Virtual Tour

Let Us Serve You

When it comes to buying or selling your home, we want to equip you with local expert advice. No obligation, just a Platinum opinion you can trust. Contact us today to find out how we can be of assistance to you!
Follow Us