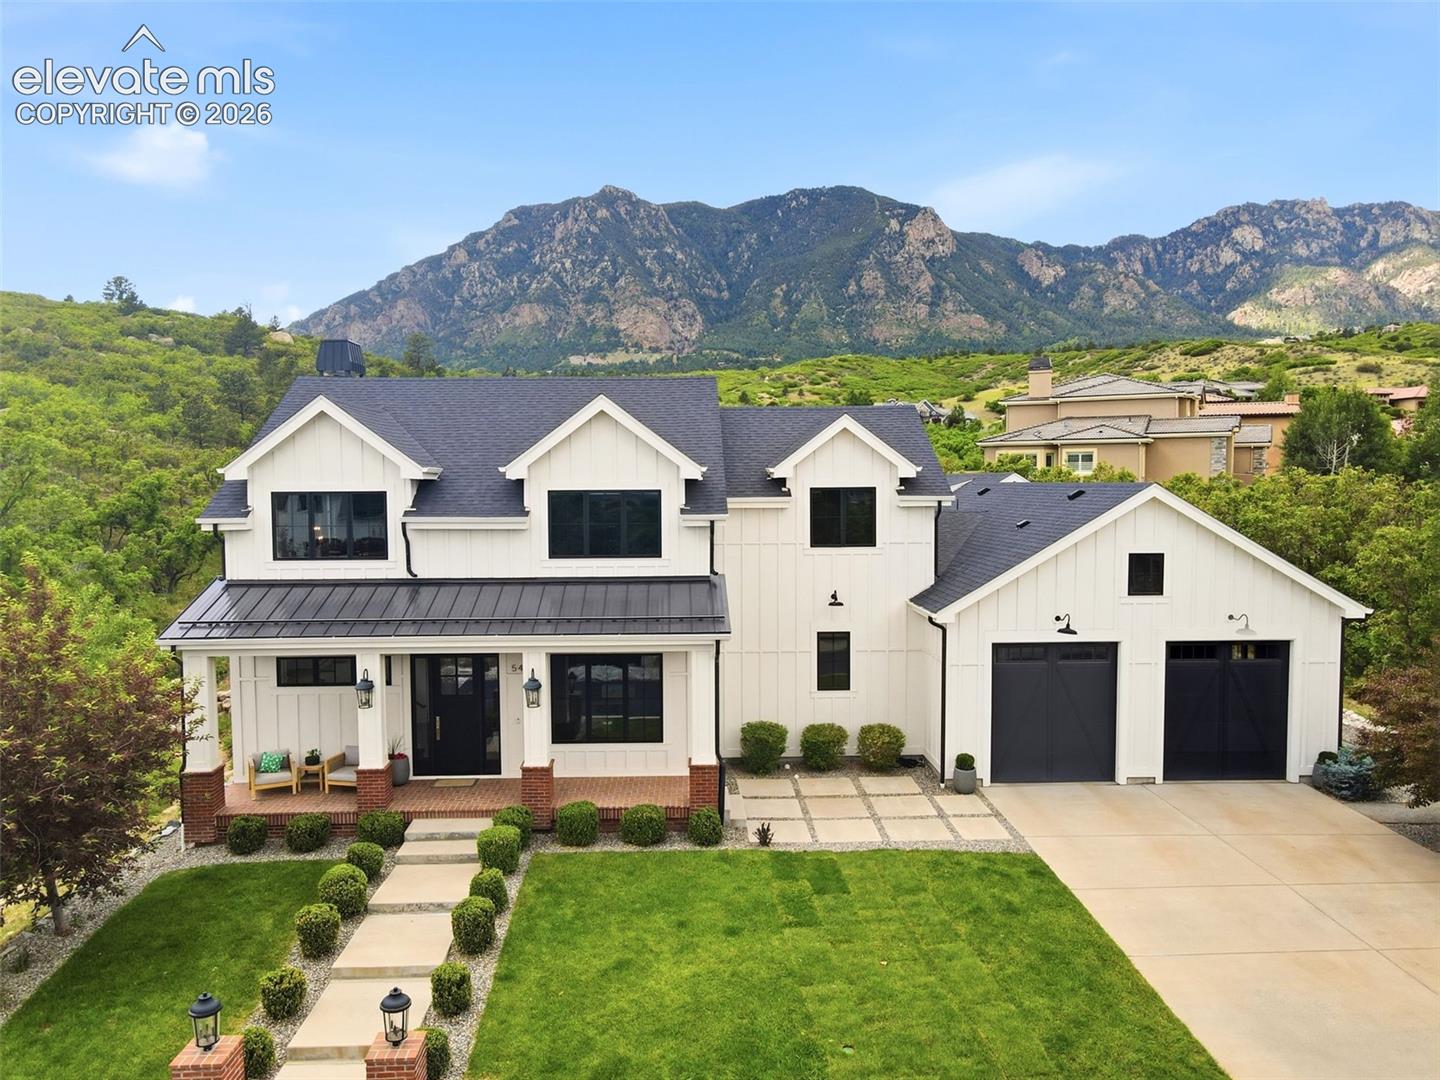
White farmhouse with a two-car garage and landscaped lawn beneath a rugged mountain backdrop.
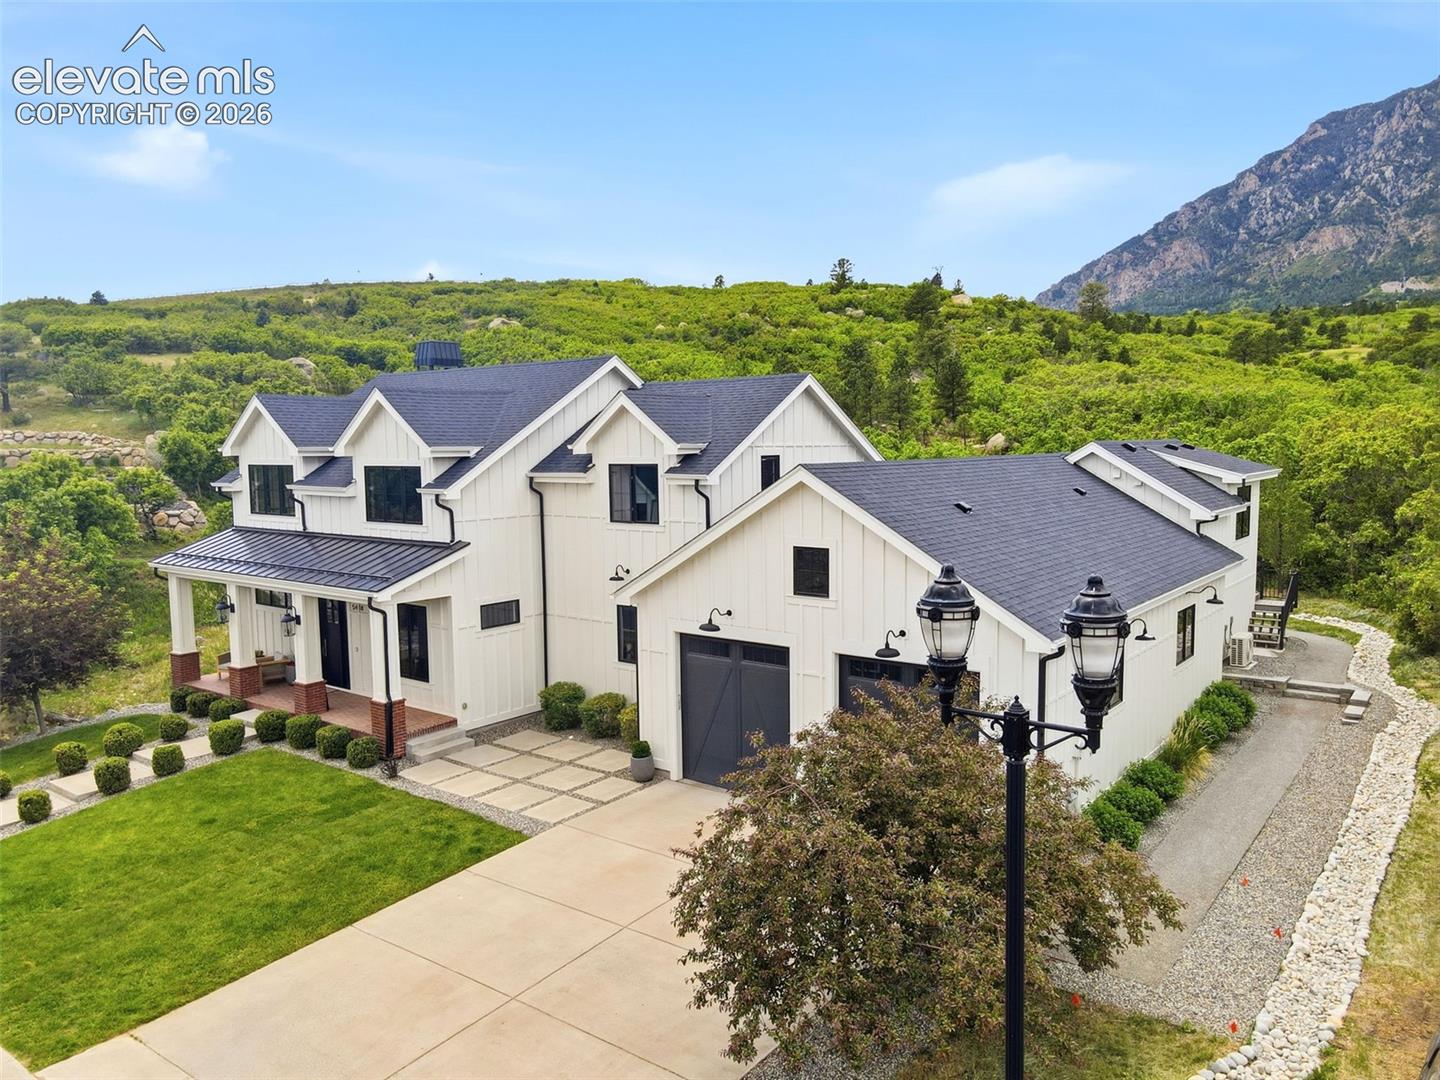
White multi-gabled home with dark roofs, landscaped driveway, and mountain backdrop.
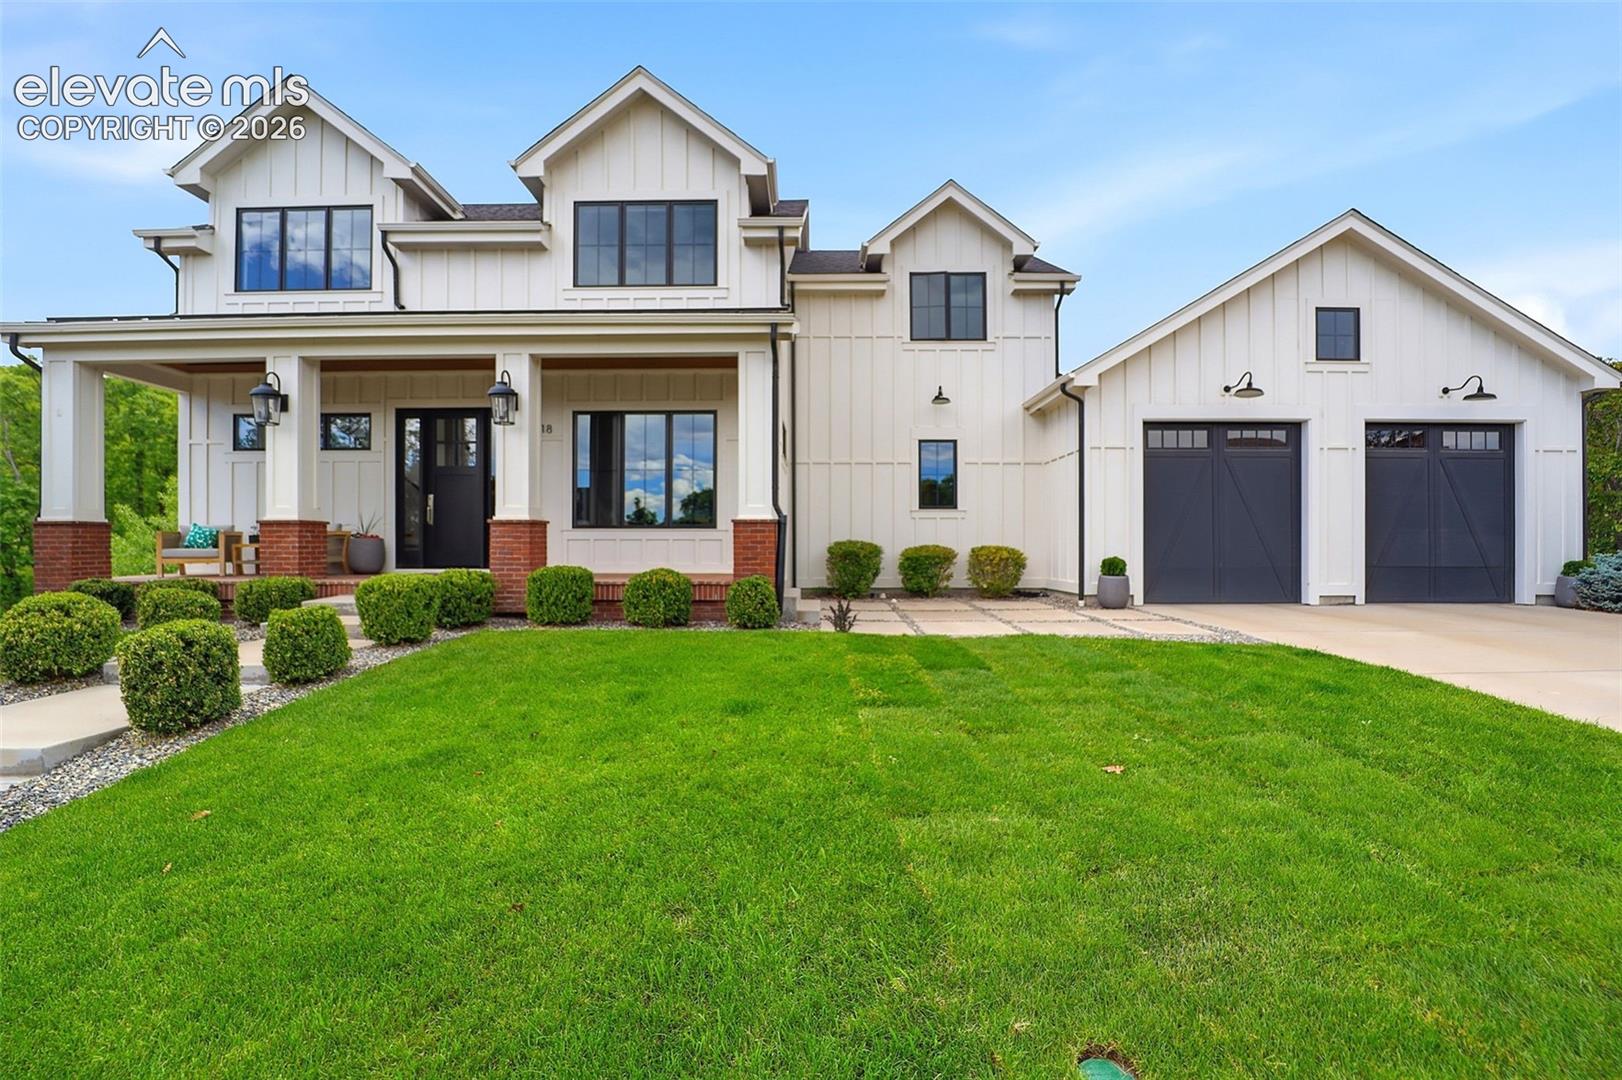
White two-story home with a covered porch, brick columns, and a two-door garage.
White two-story home with a covered porch, brick columns, and detached double garage.
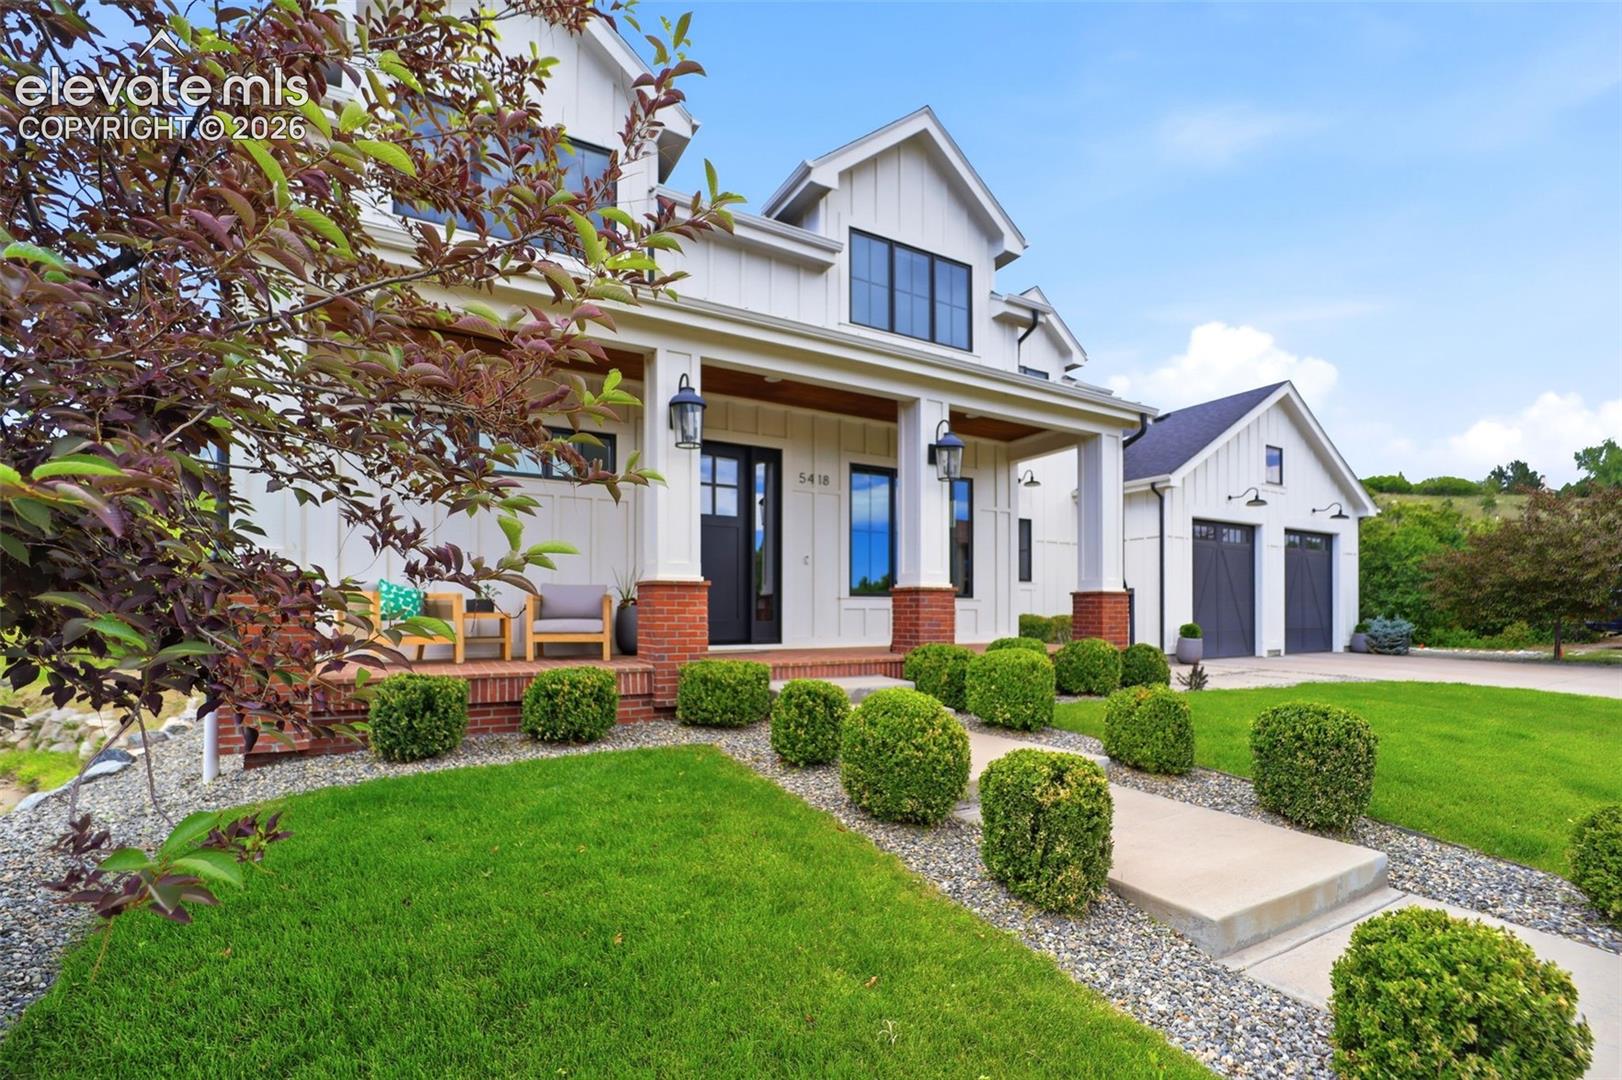
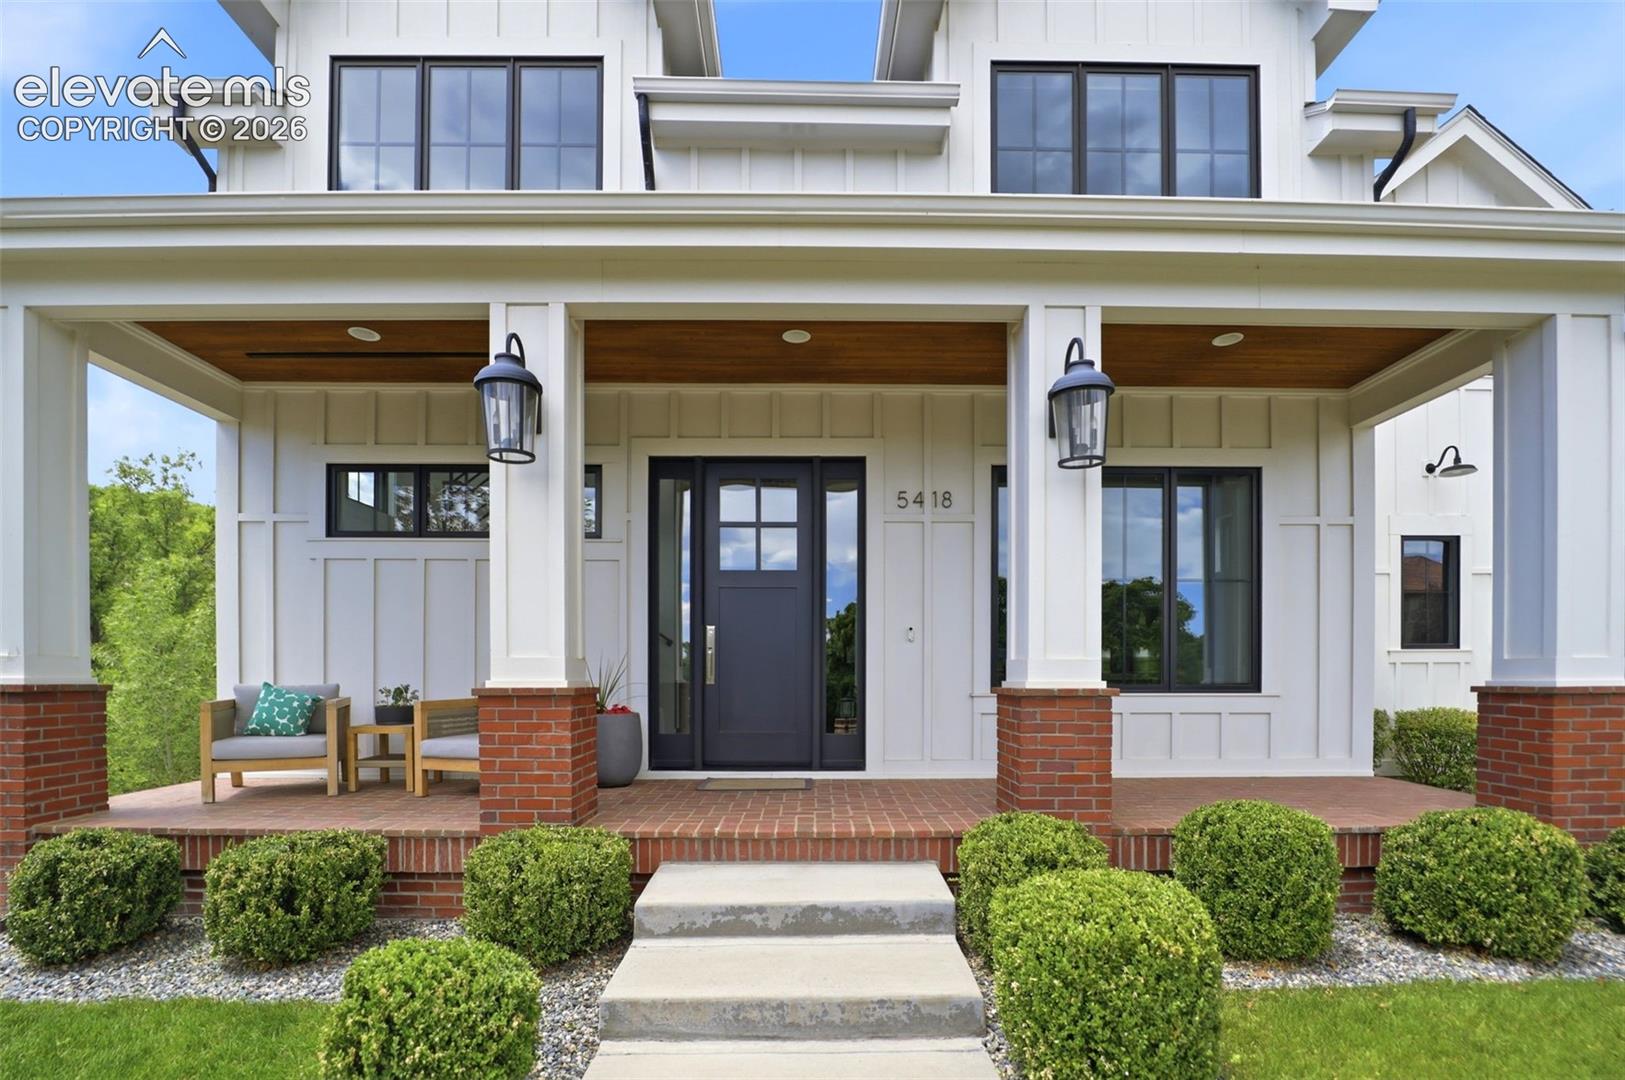
White two-story home with a covered brick-column porch, dark front door, and neatly trimmed shrubs.
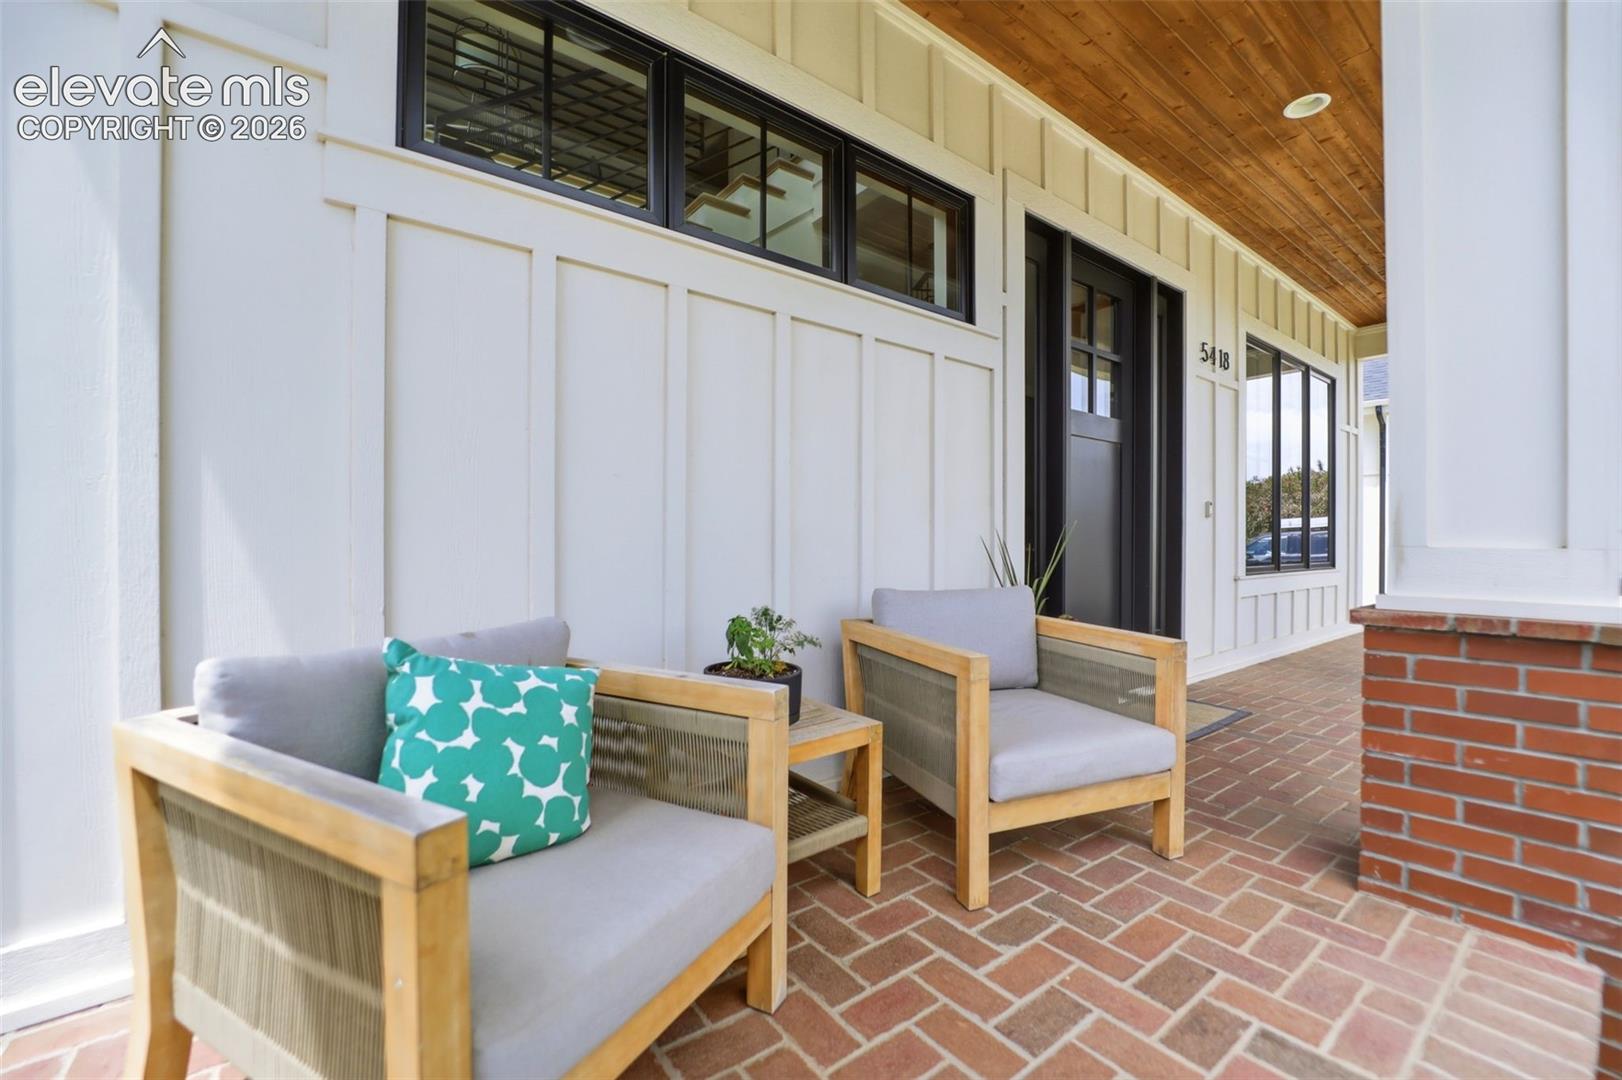
Covered front porch with wooden seating, brick flooring, and white siding at 5418 Novella Grove.
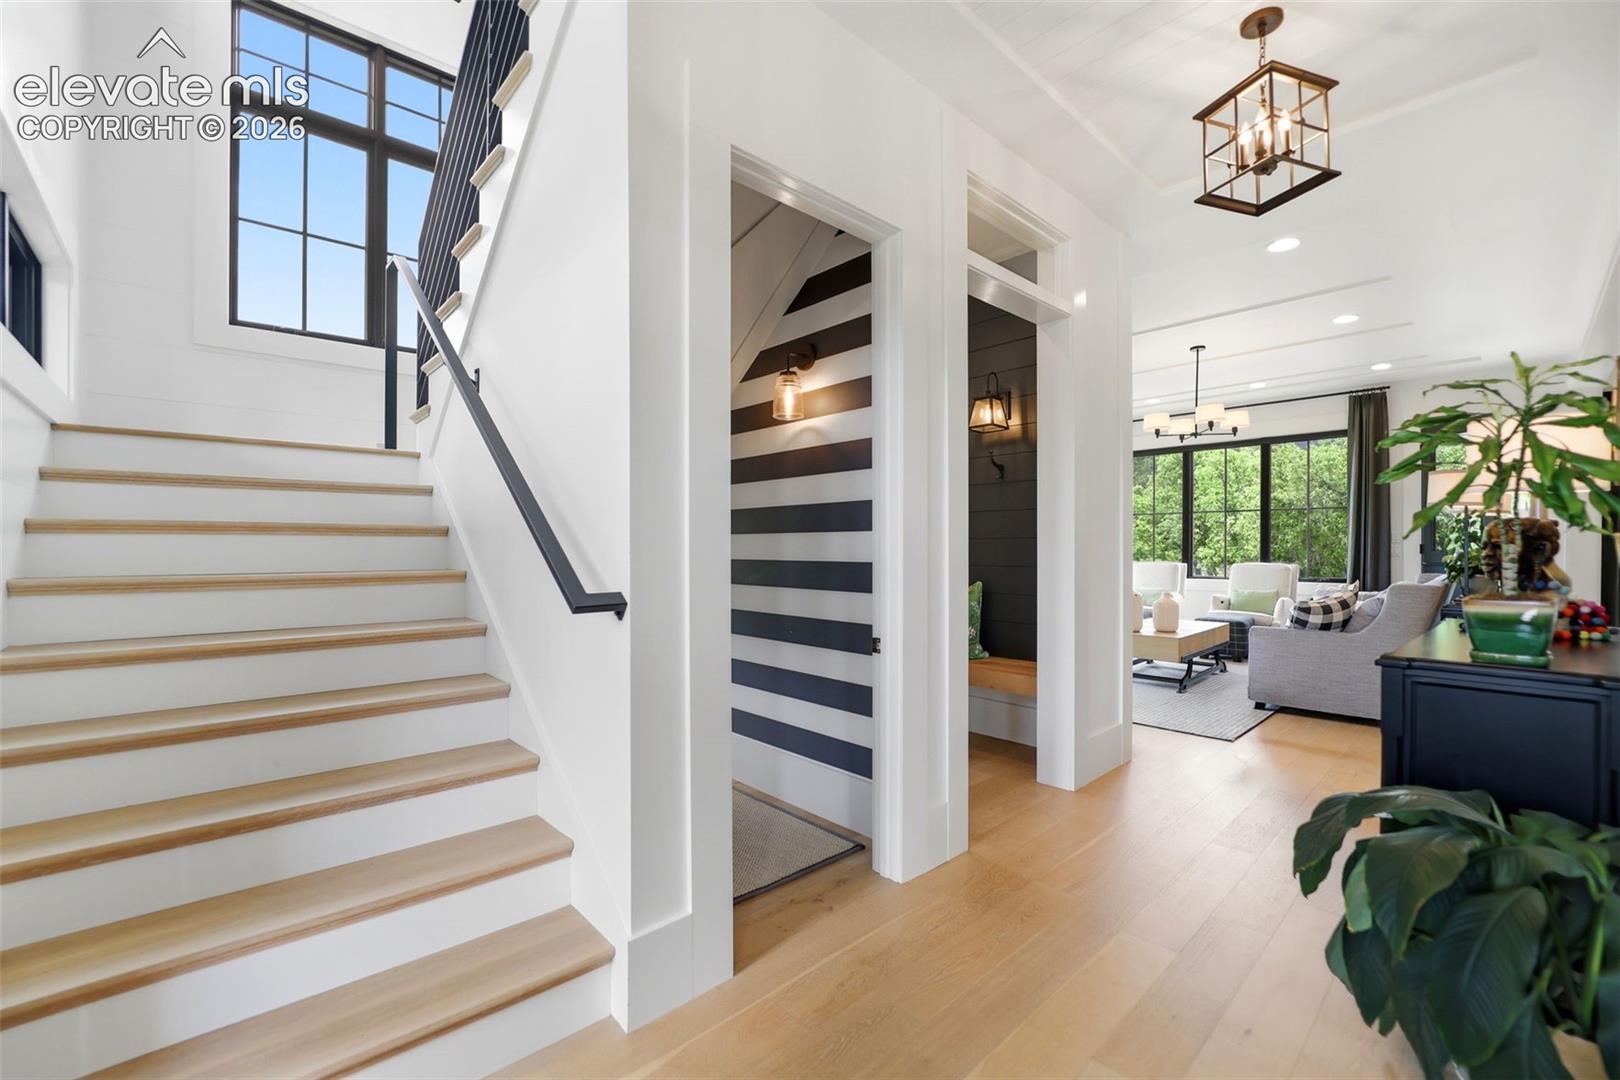
Bright foyer with a wood-tread staircase, striped accent wall, and adjoining furnished living room.
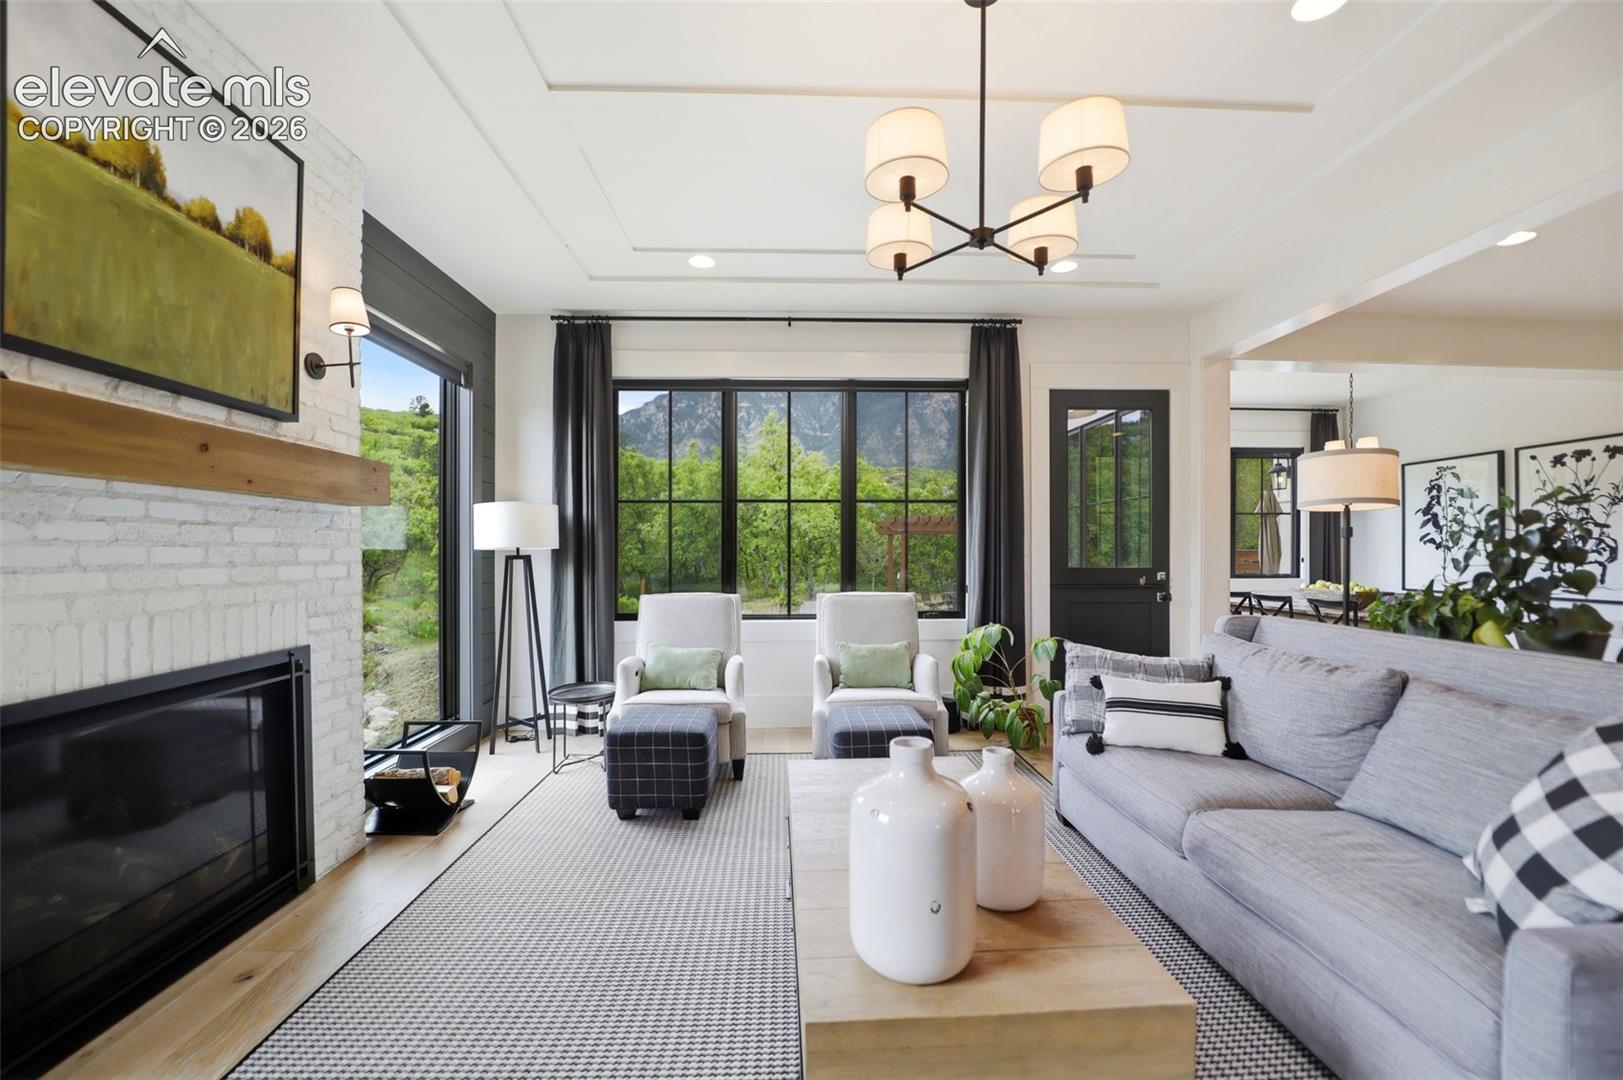
Bright staged living room with a white brick fireplace, large windows, and mountain views.
Staged living room with a white brick fireplace, large windows, and mountain views.
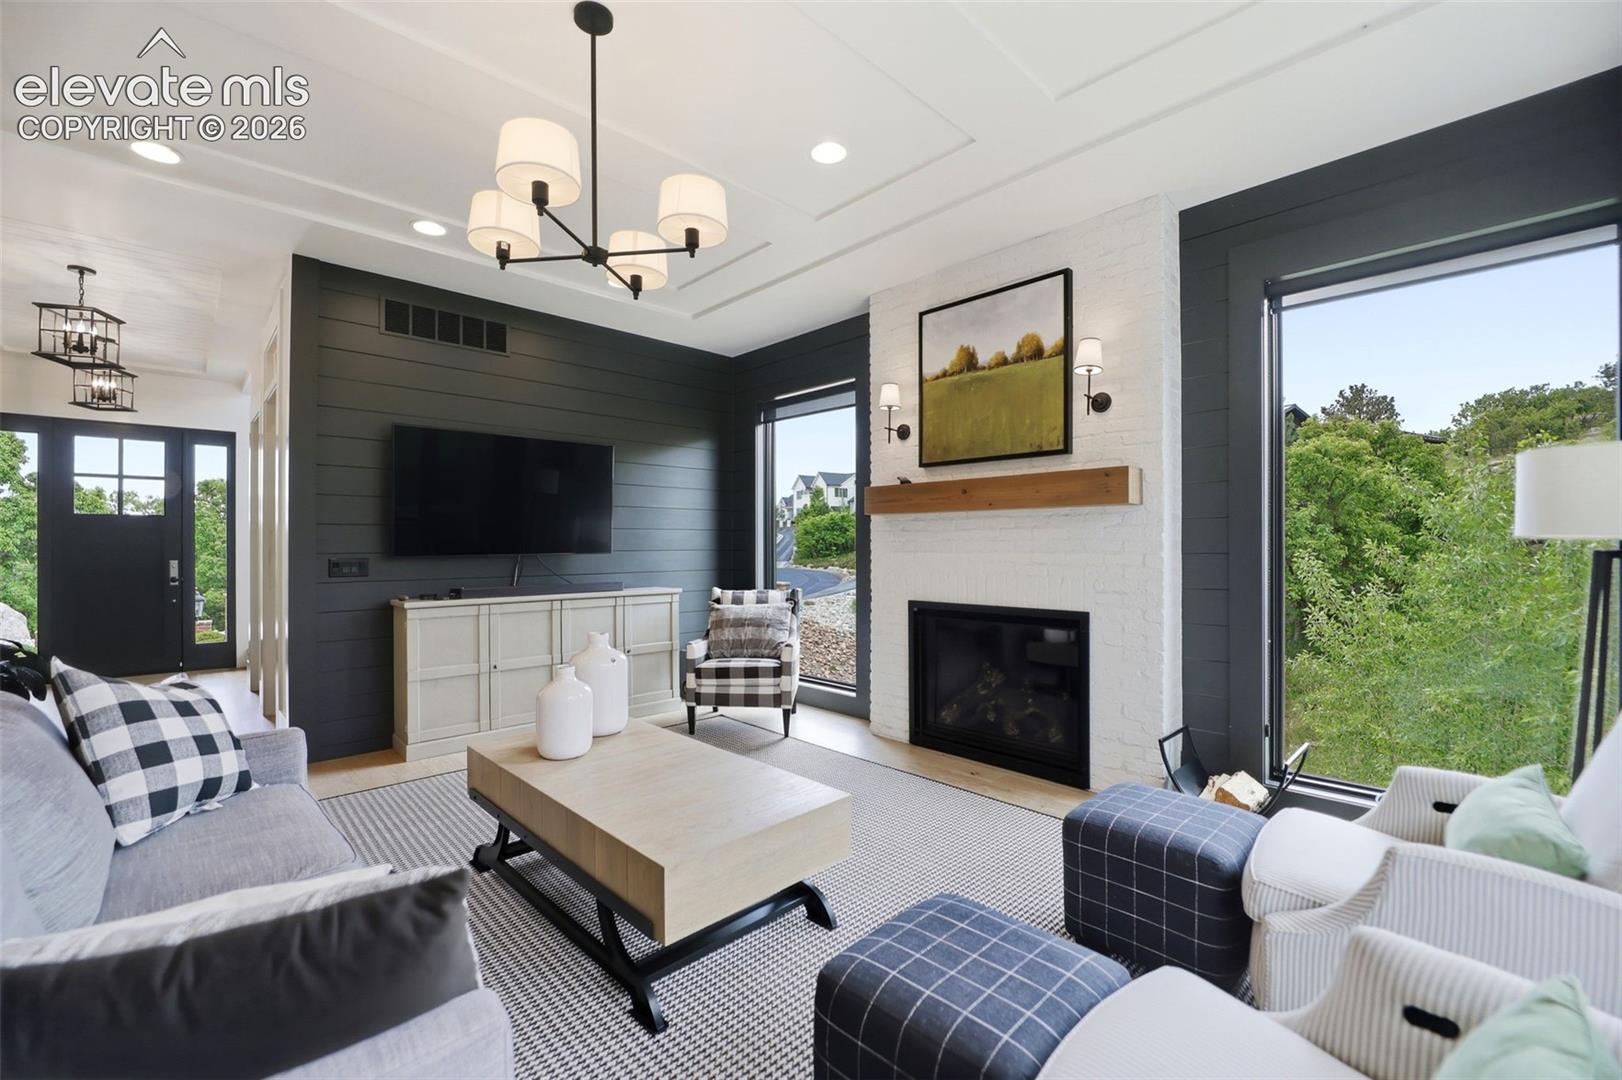
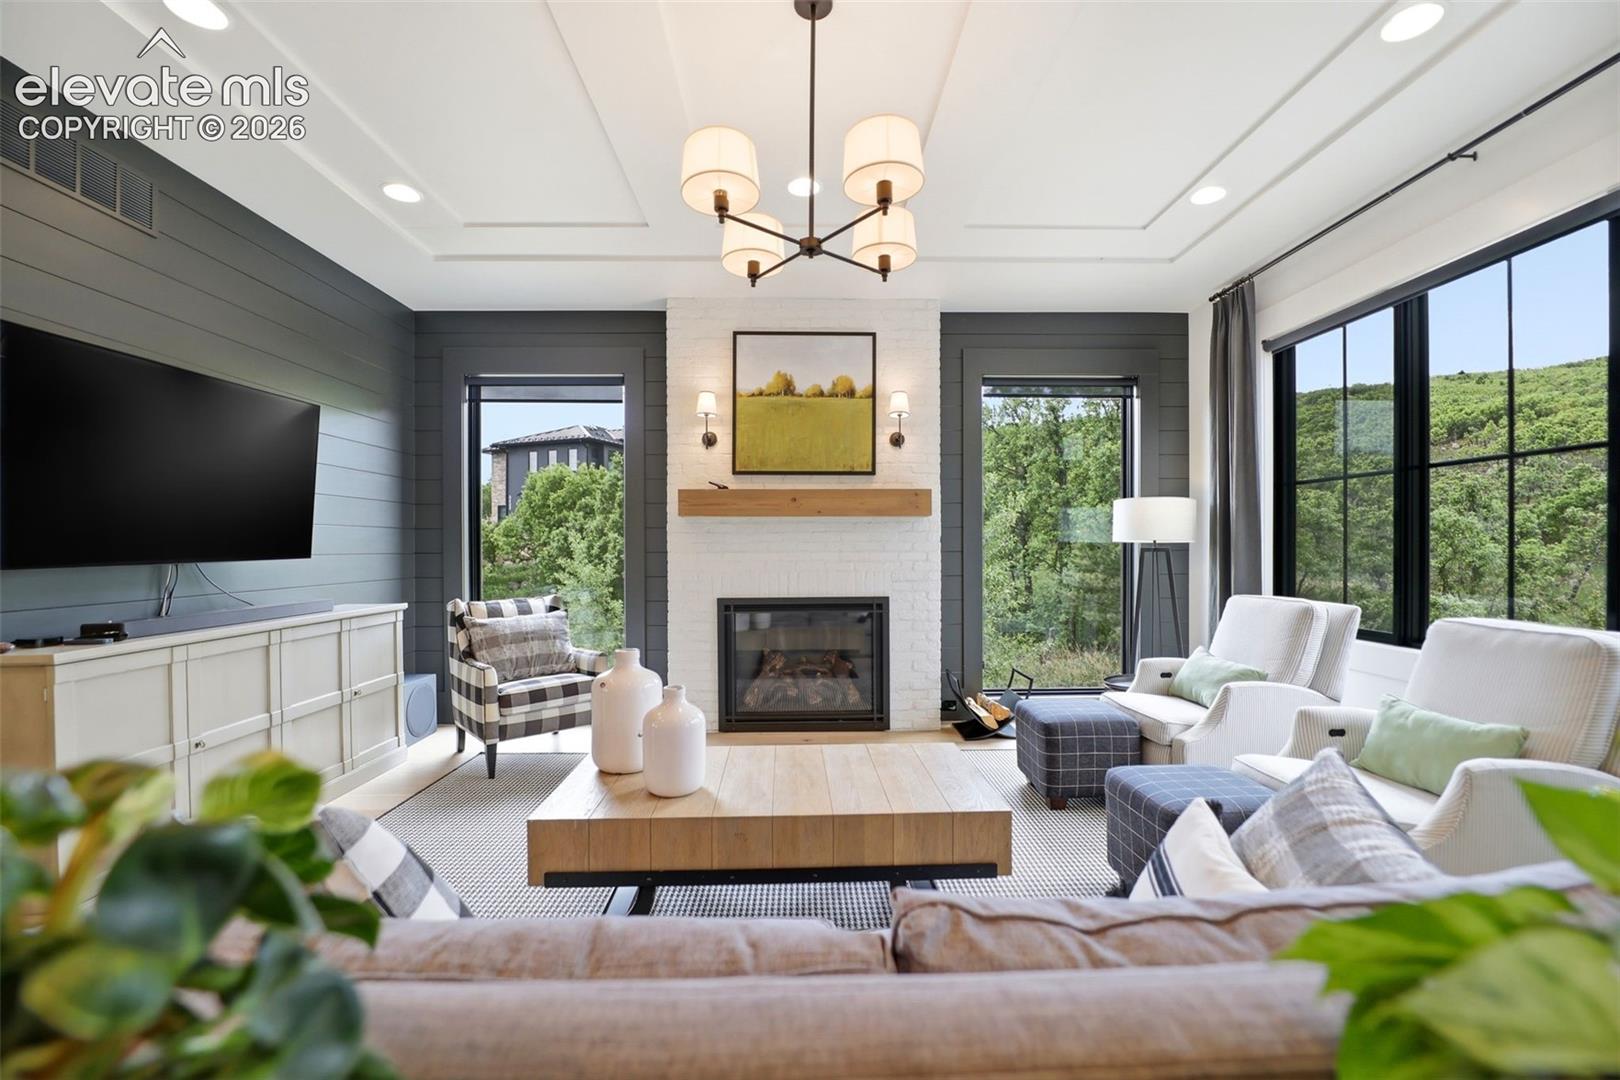
Living room with a white brick fireplace, dark paneled walls, and large windows overlooking greenery.
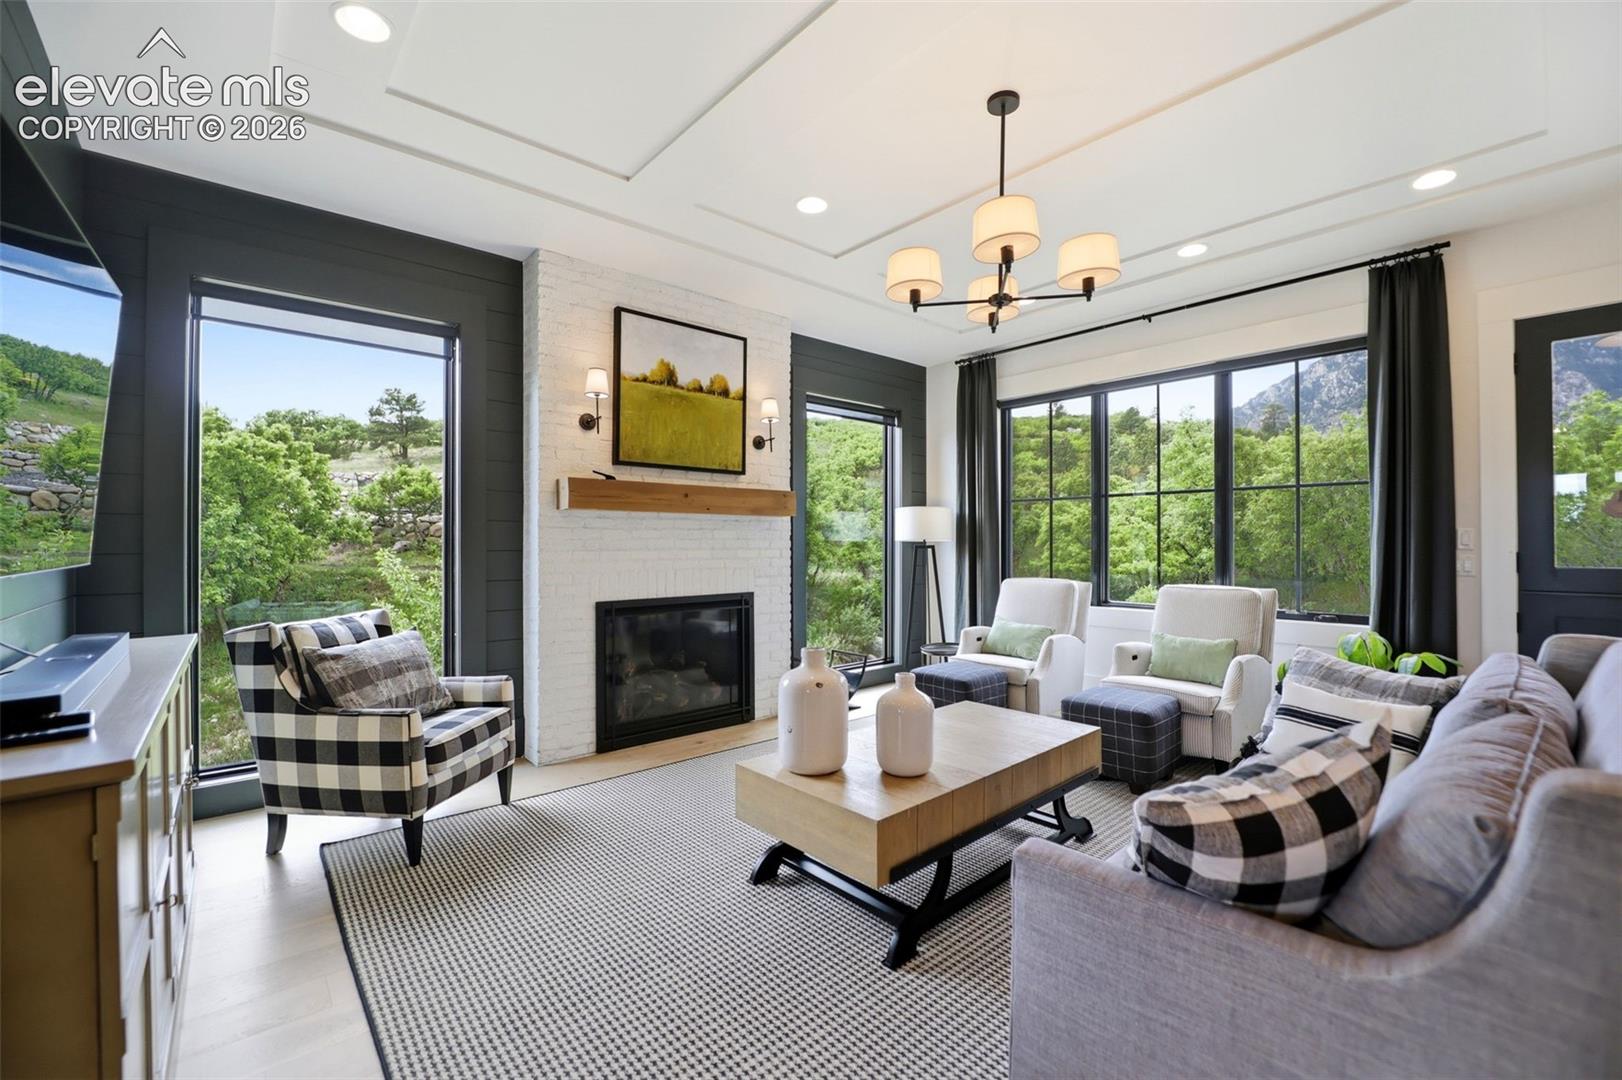
Living room with a white brick fireplace, dark shiplap walls, and large windows overlooking wooded hills.
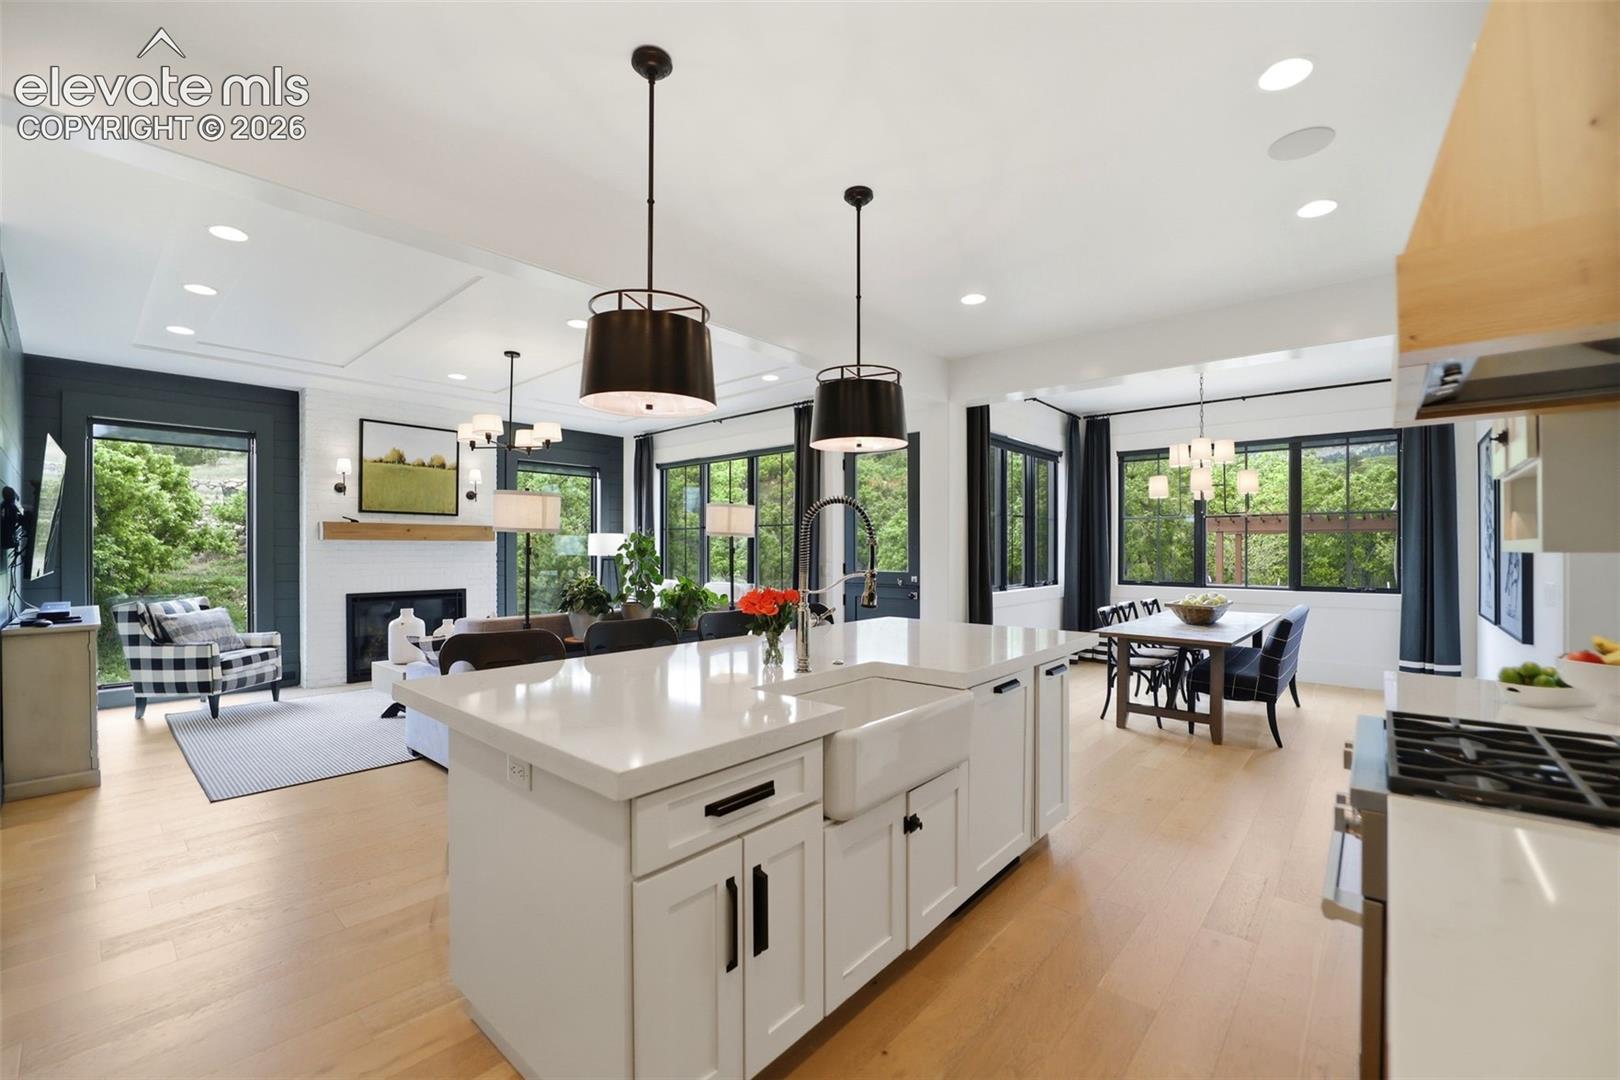
Open-plan kitchen and living room with a large white island, fireplace, and dining area.
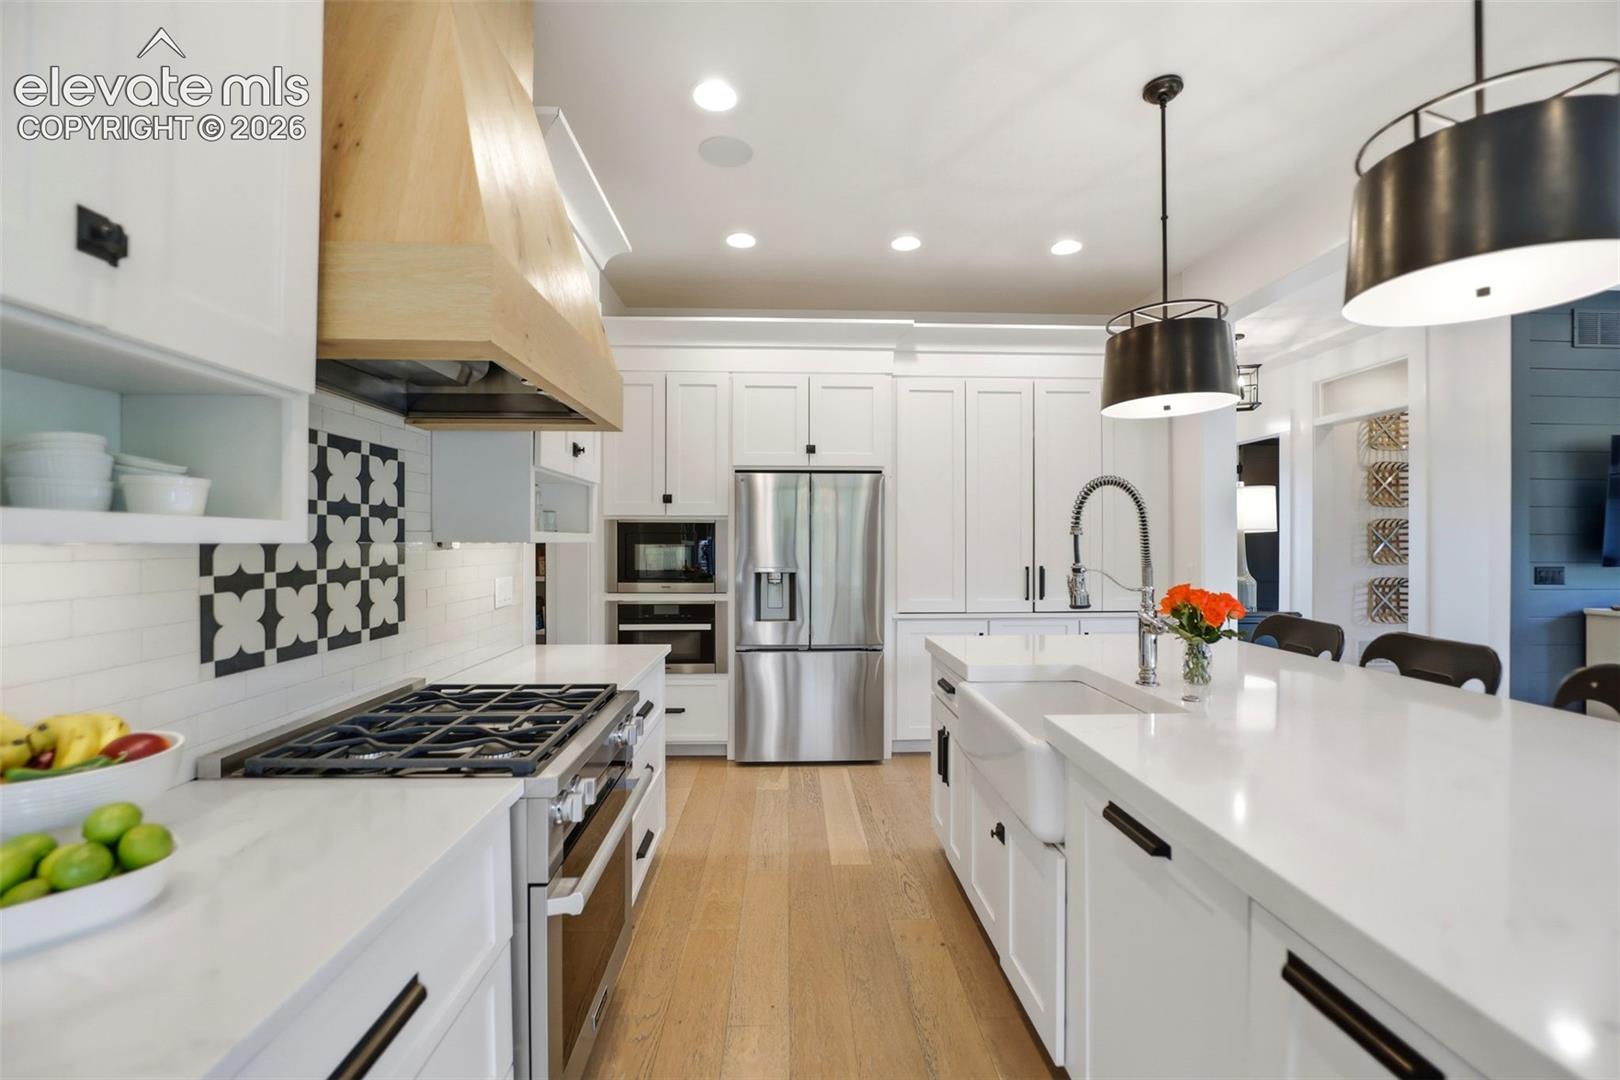
Bright white kitchen with a long island, stainless steel appliances, and patterned backsplash.
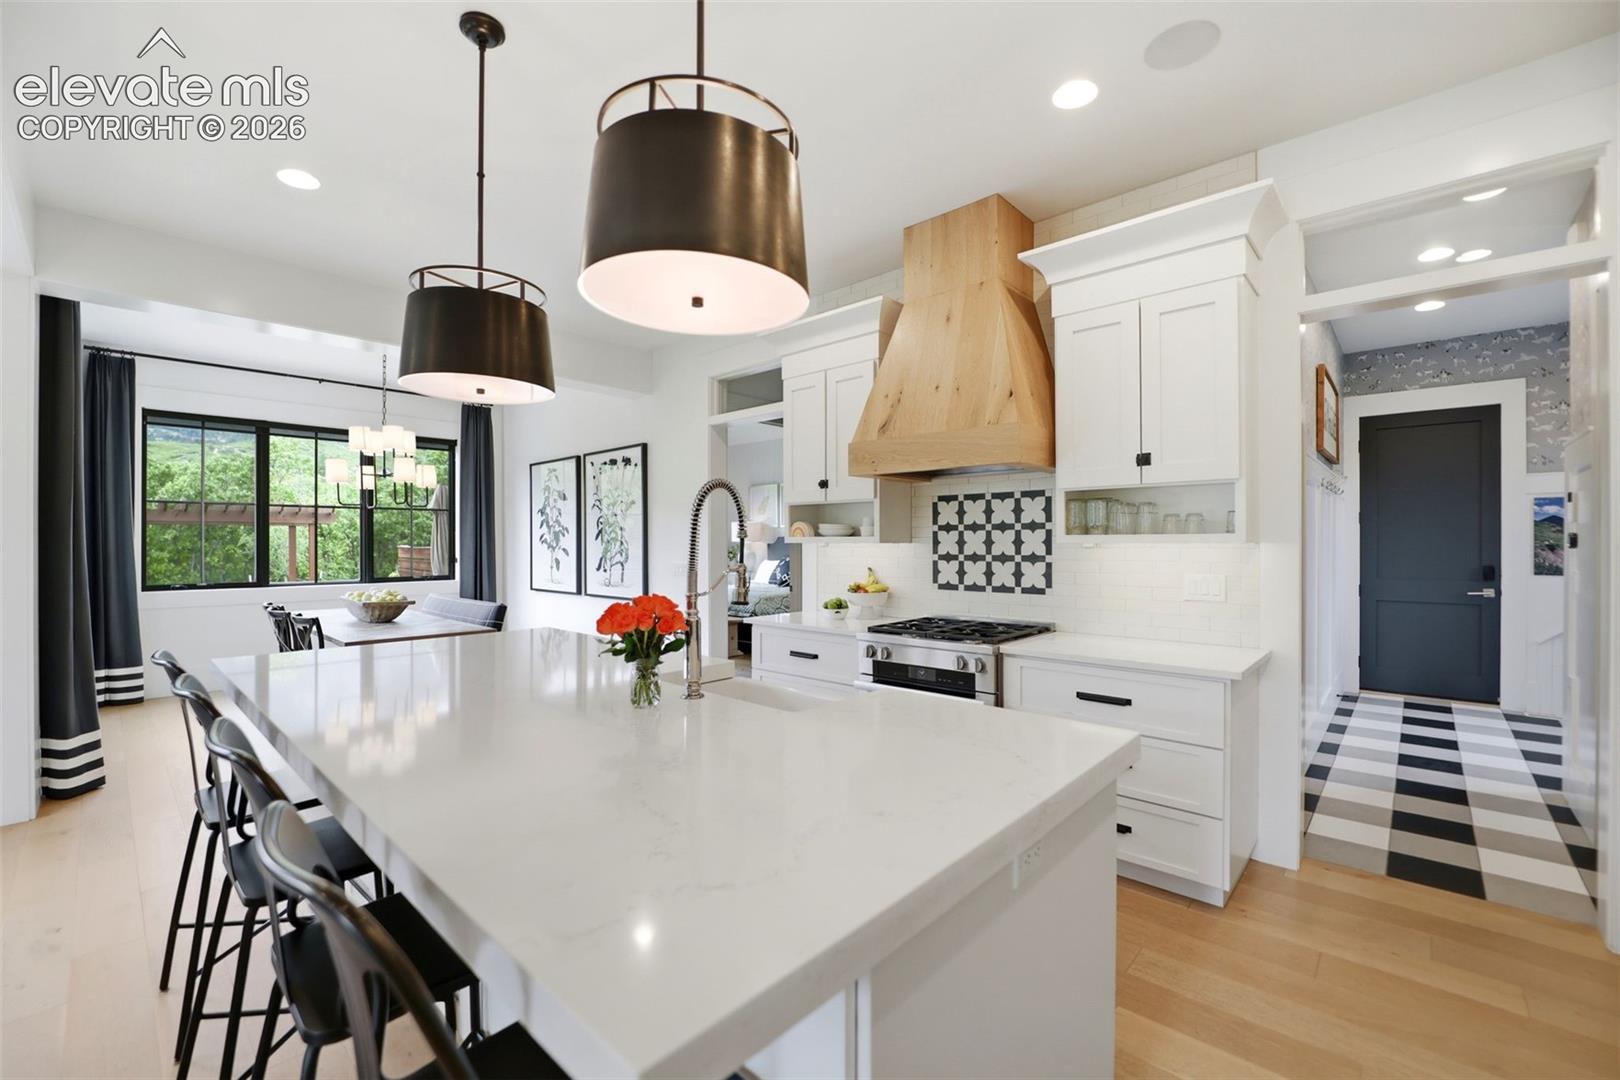
Bright white kitchen with a large island, wood range hood, and black pendant lights.
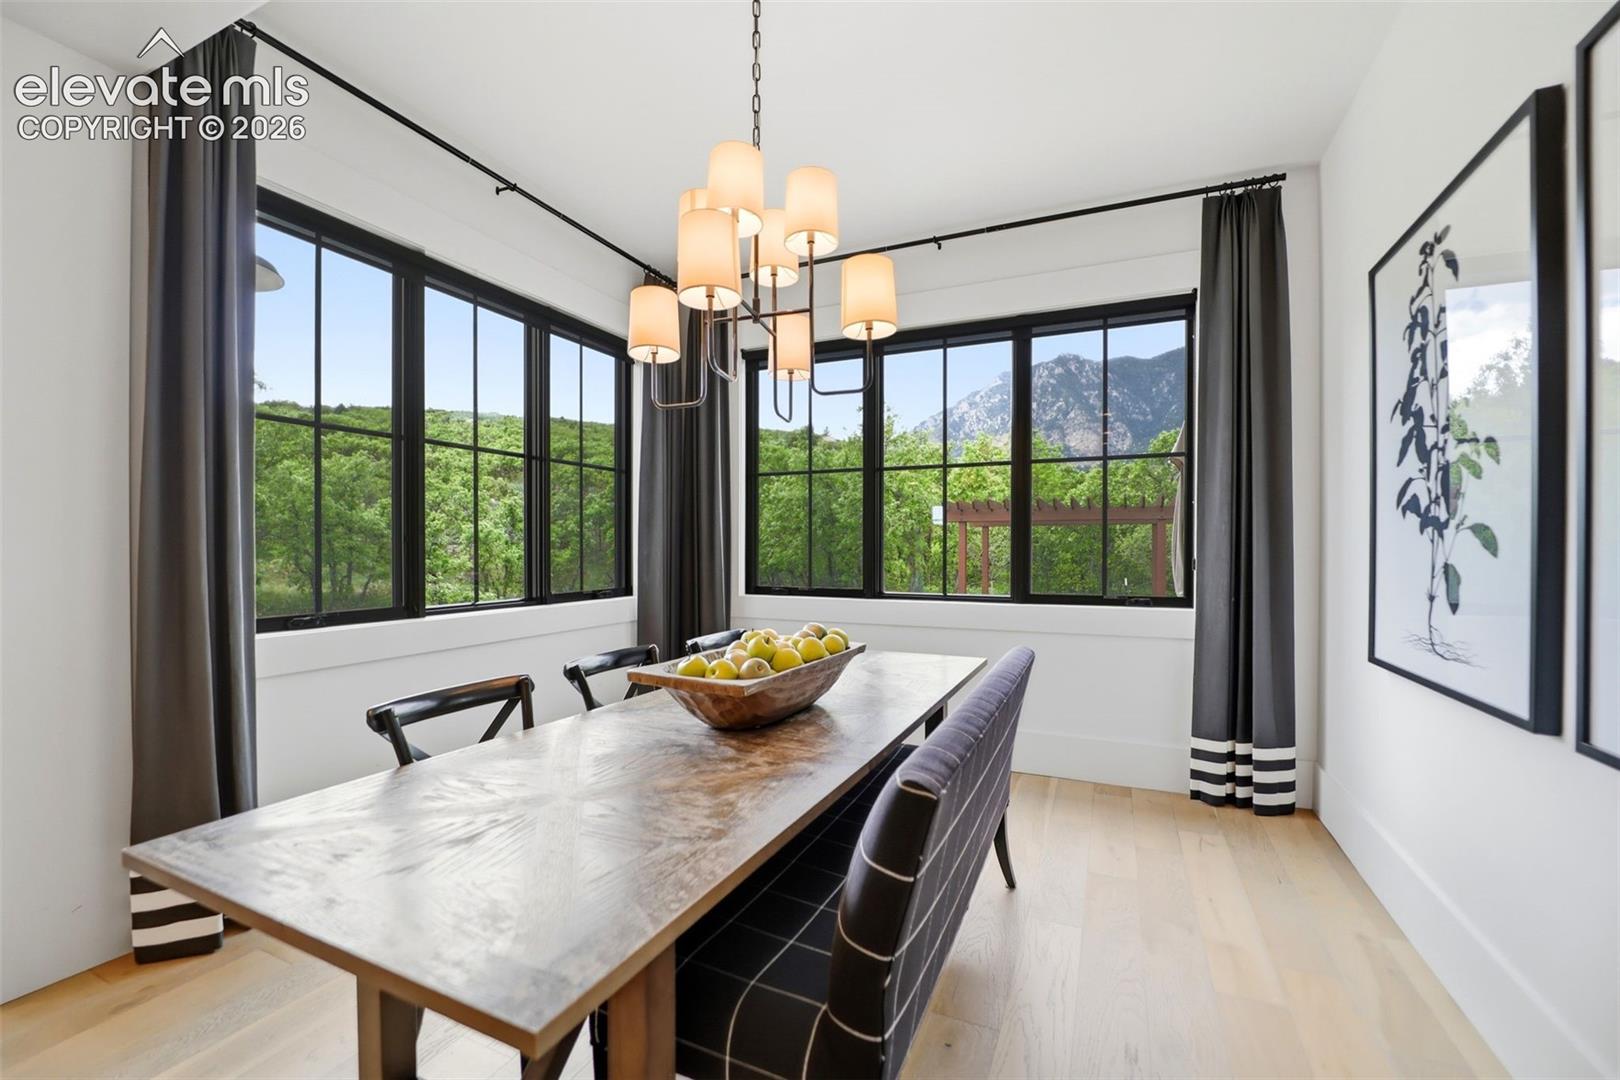
Dining room with large black-framed windows overlooking green trees and mountains.
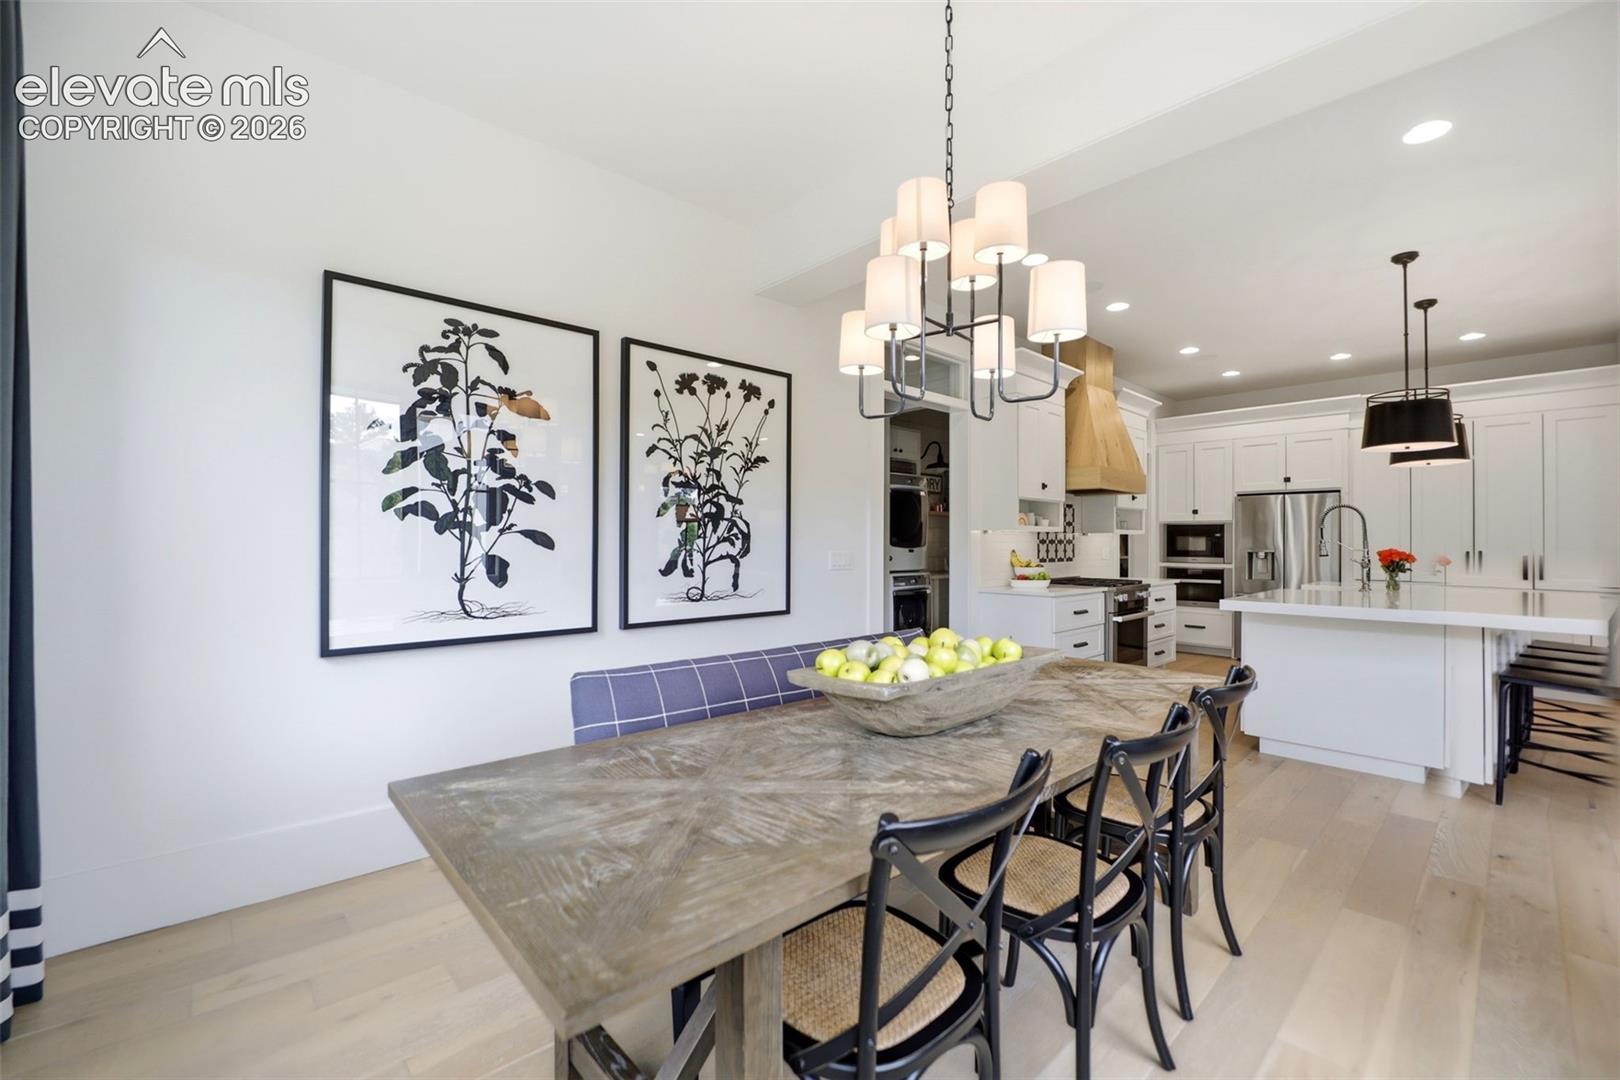
Dining area beside a white kitchen, with a stone table, botanical prints, and pendant lights.
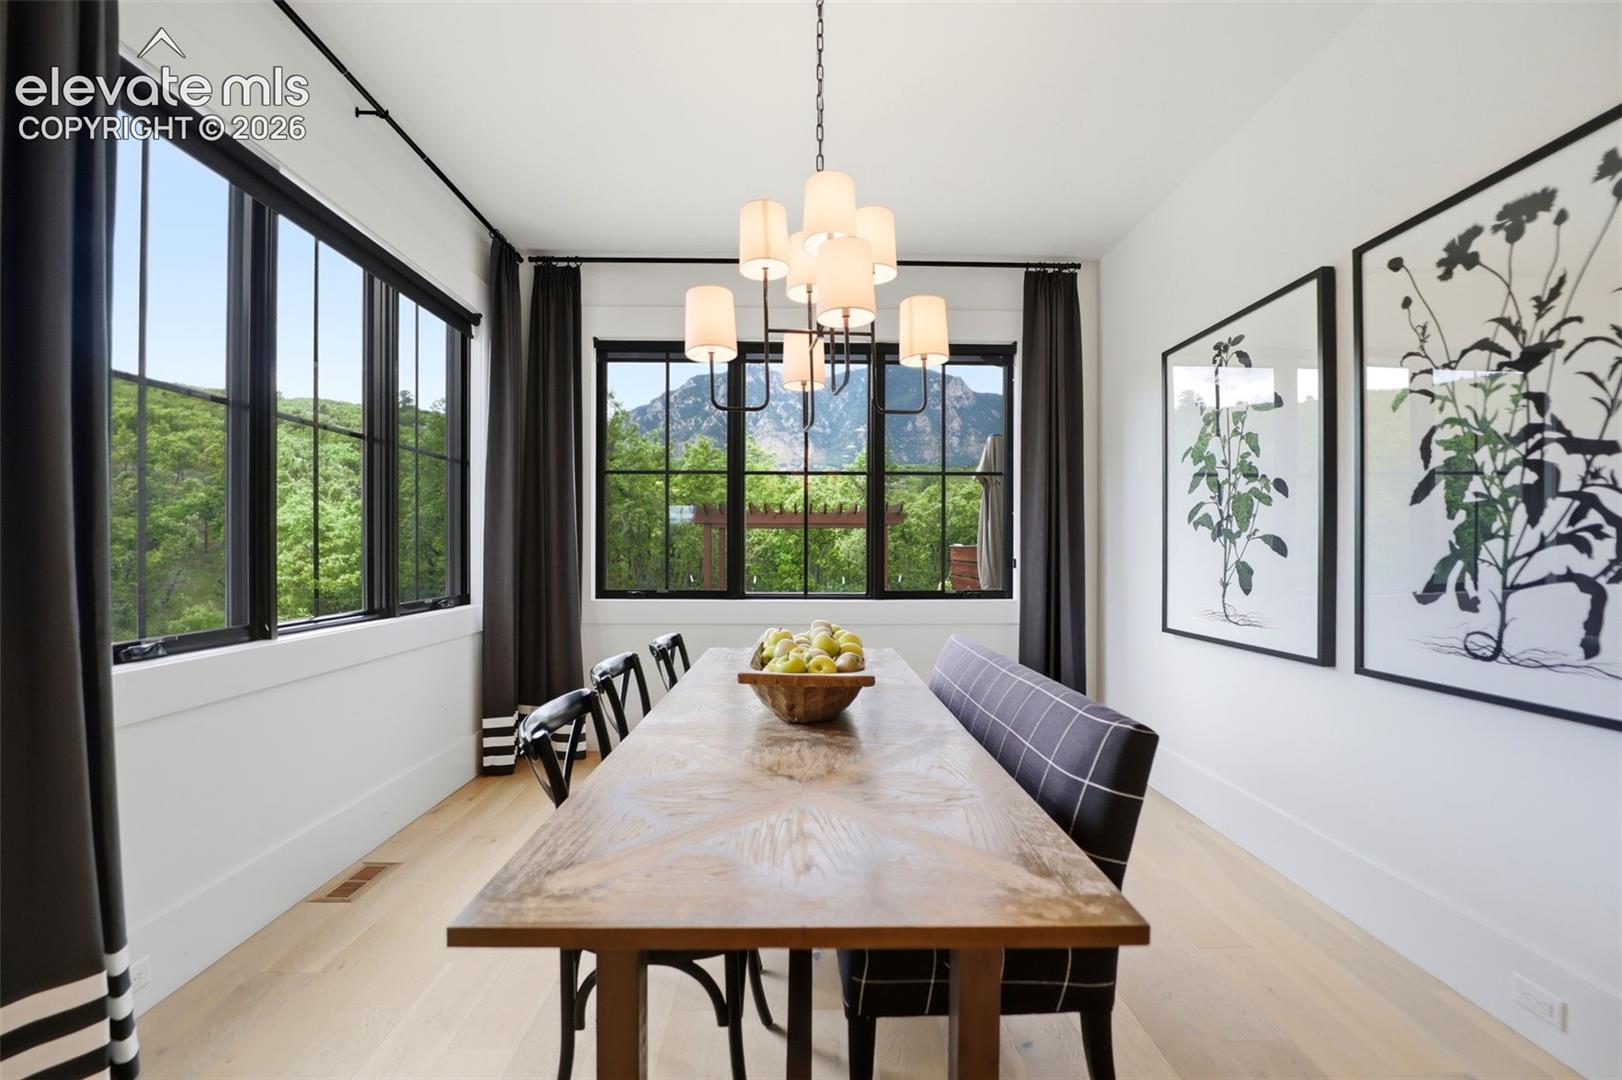
Dining room with a long wood table, modern chandelier, and mountain views through large windows.
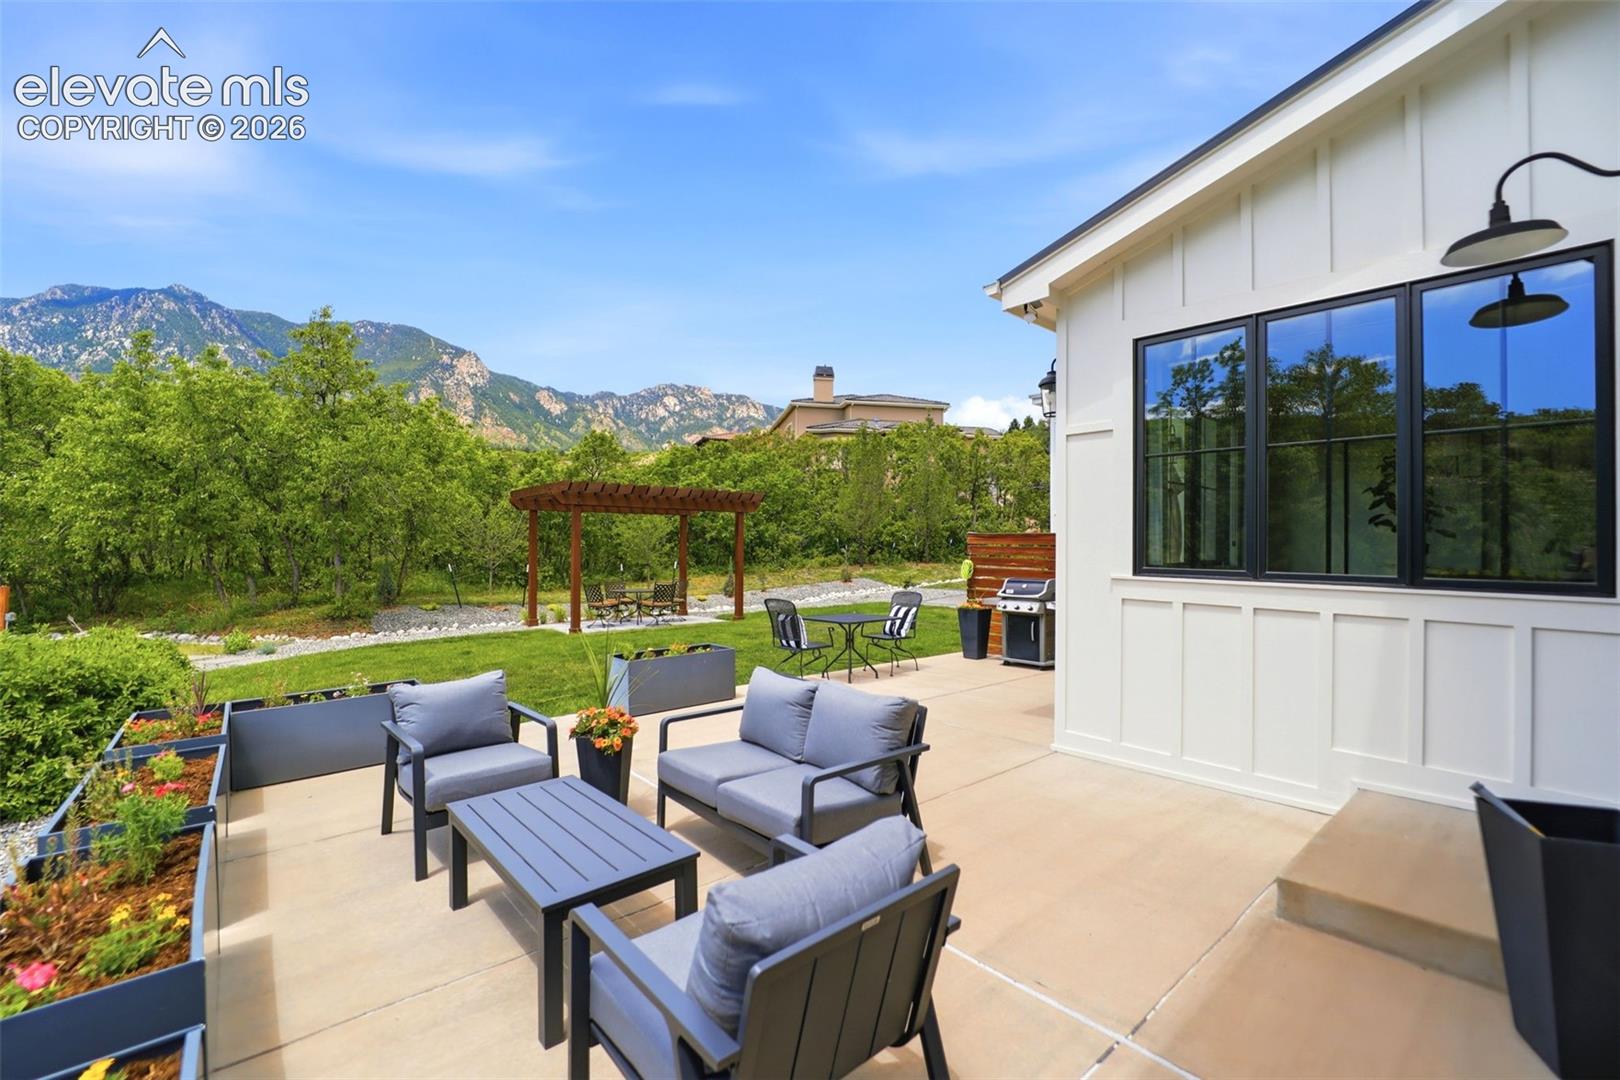
Patio with gray lounge seating, a pergola, and mountain views beside a white home.
Rear exterior of a white two-story home with a brick chimney, lawn, and covered patio.
Outdoor patio with lounge seating and pergola overlooking green hills and mountains.
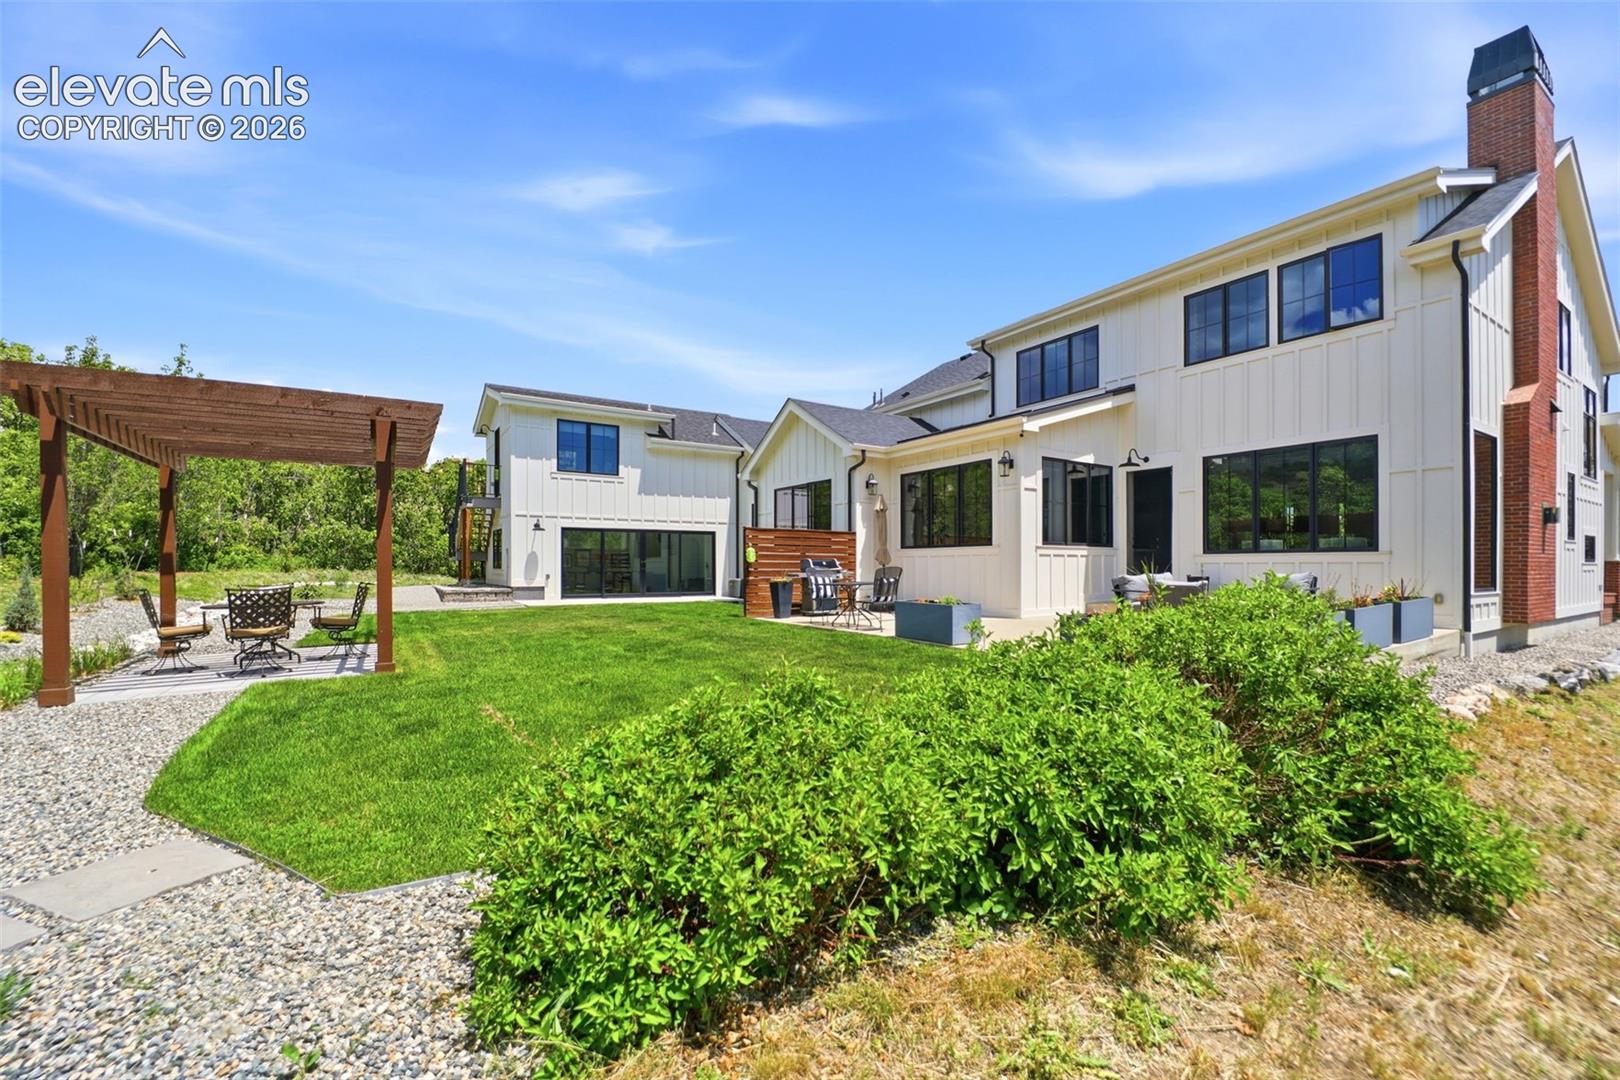
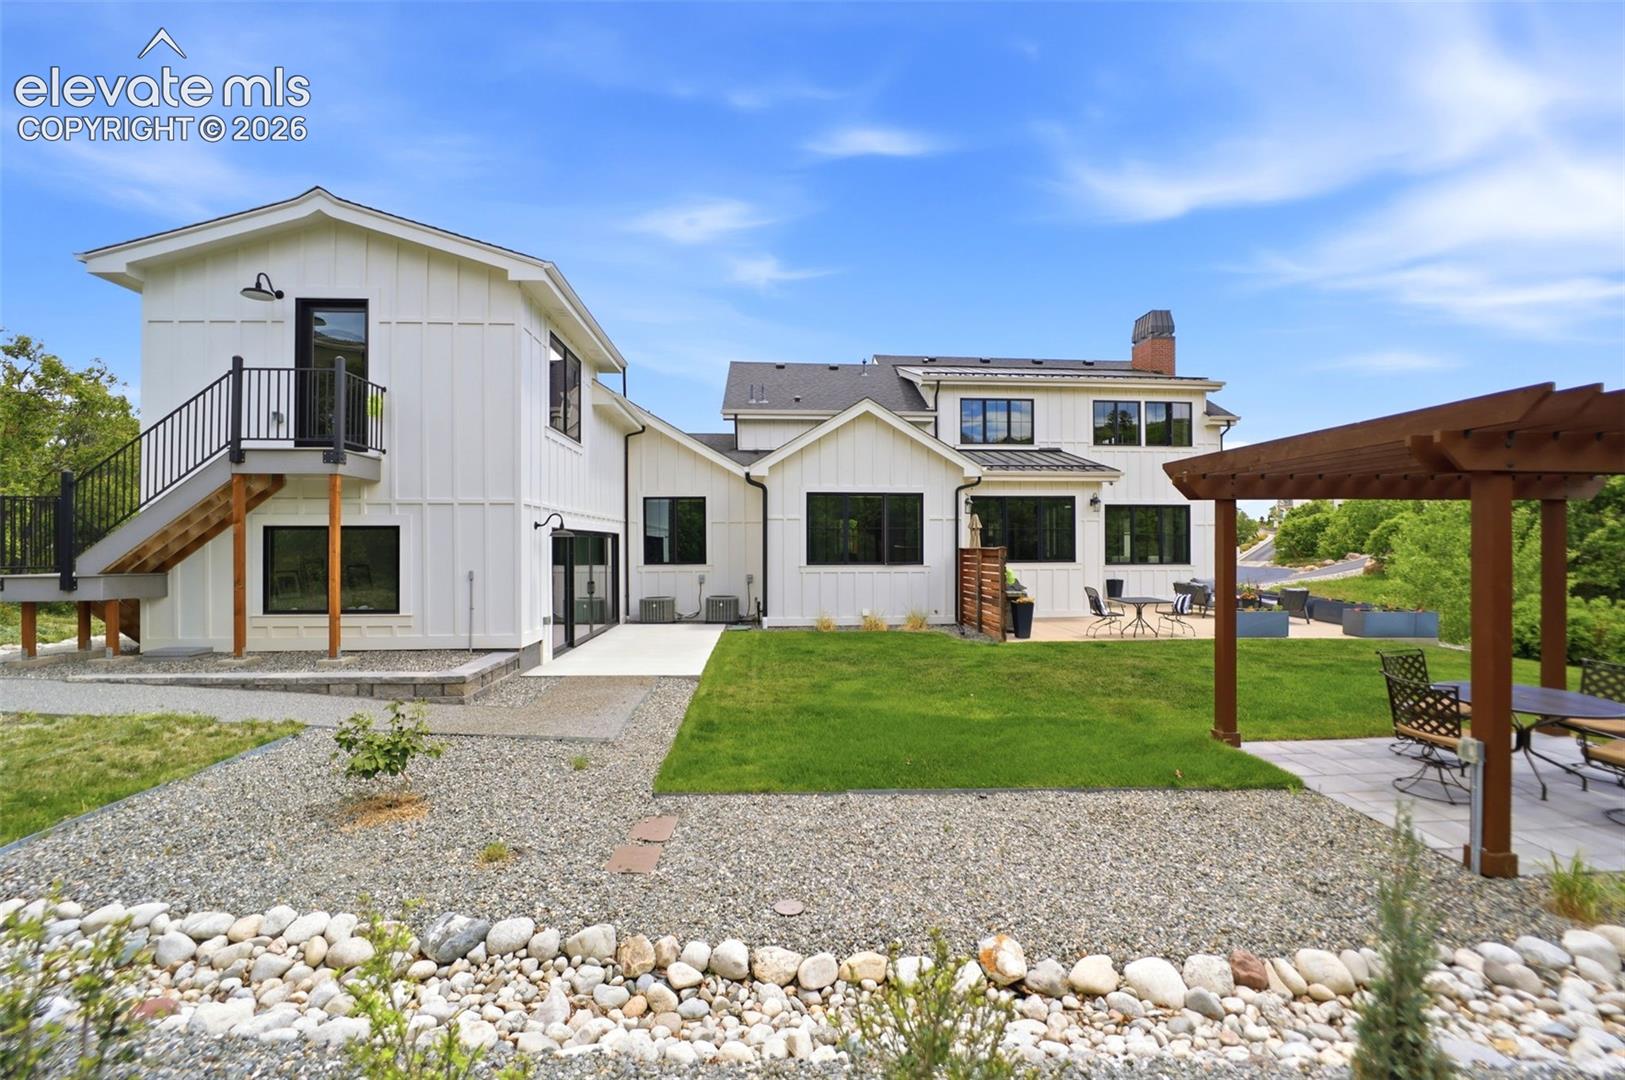
Rear exterior of a white home with a raised balcony, patio, and wooden pergola.
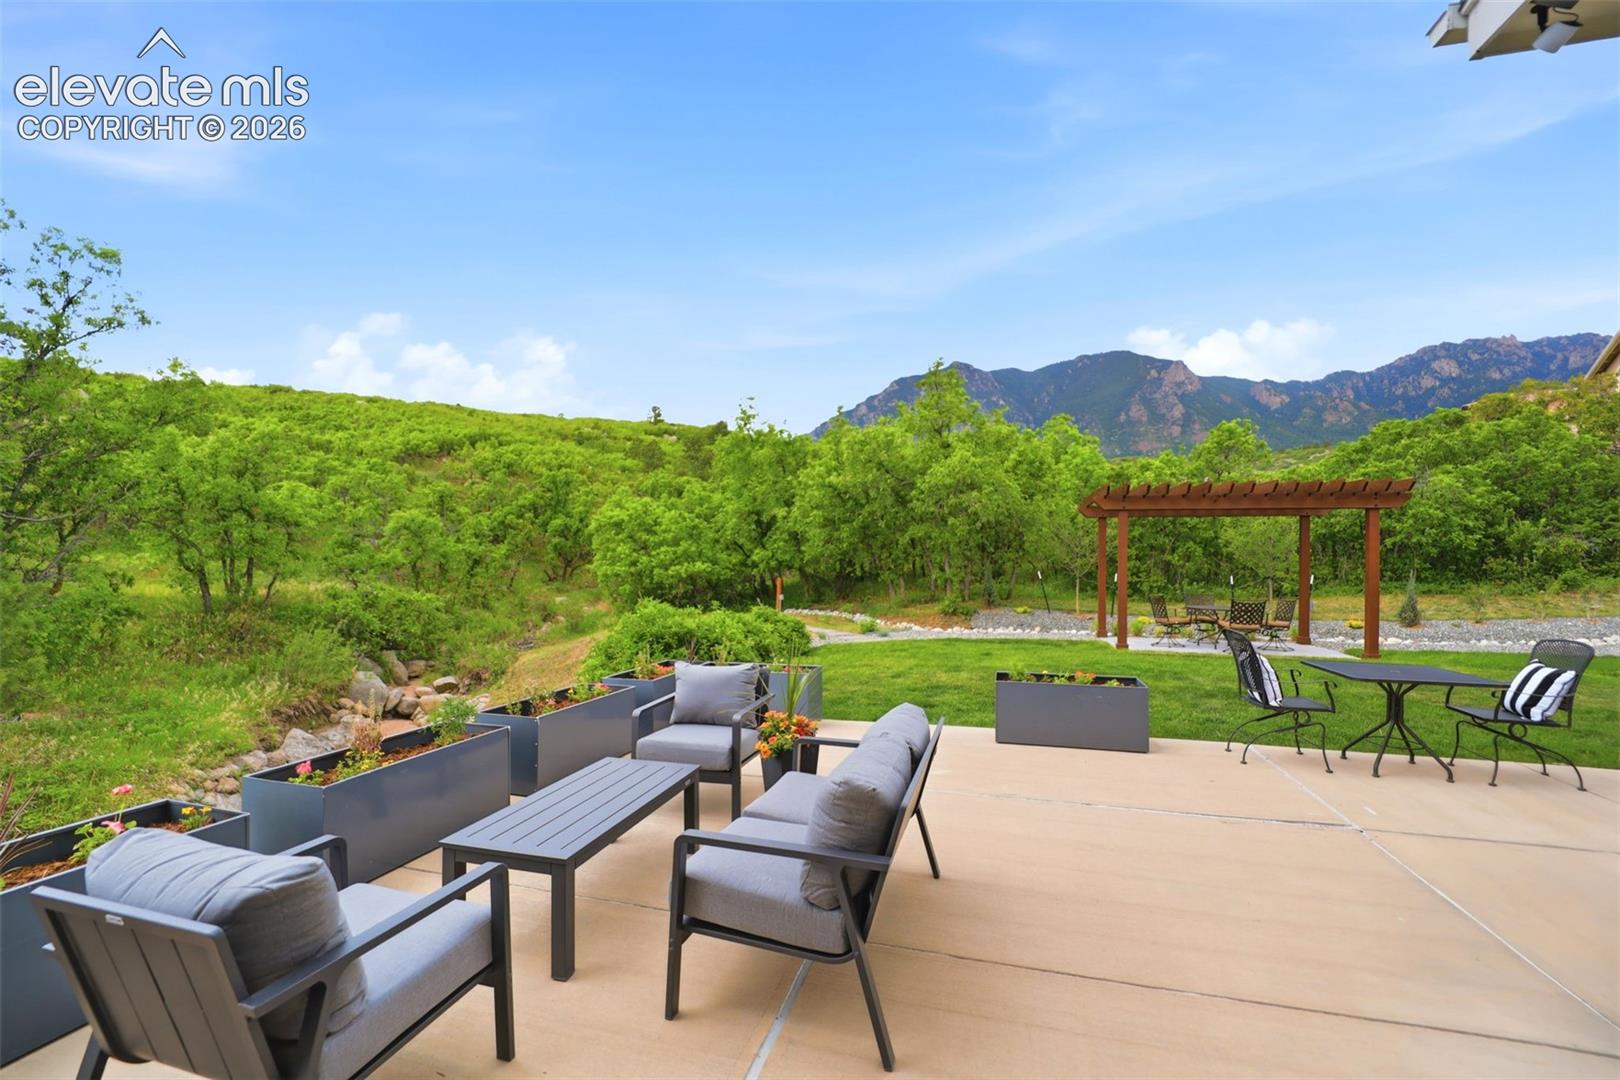
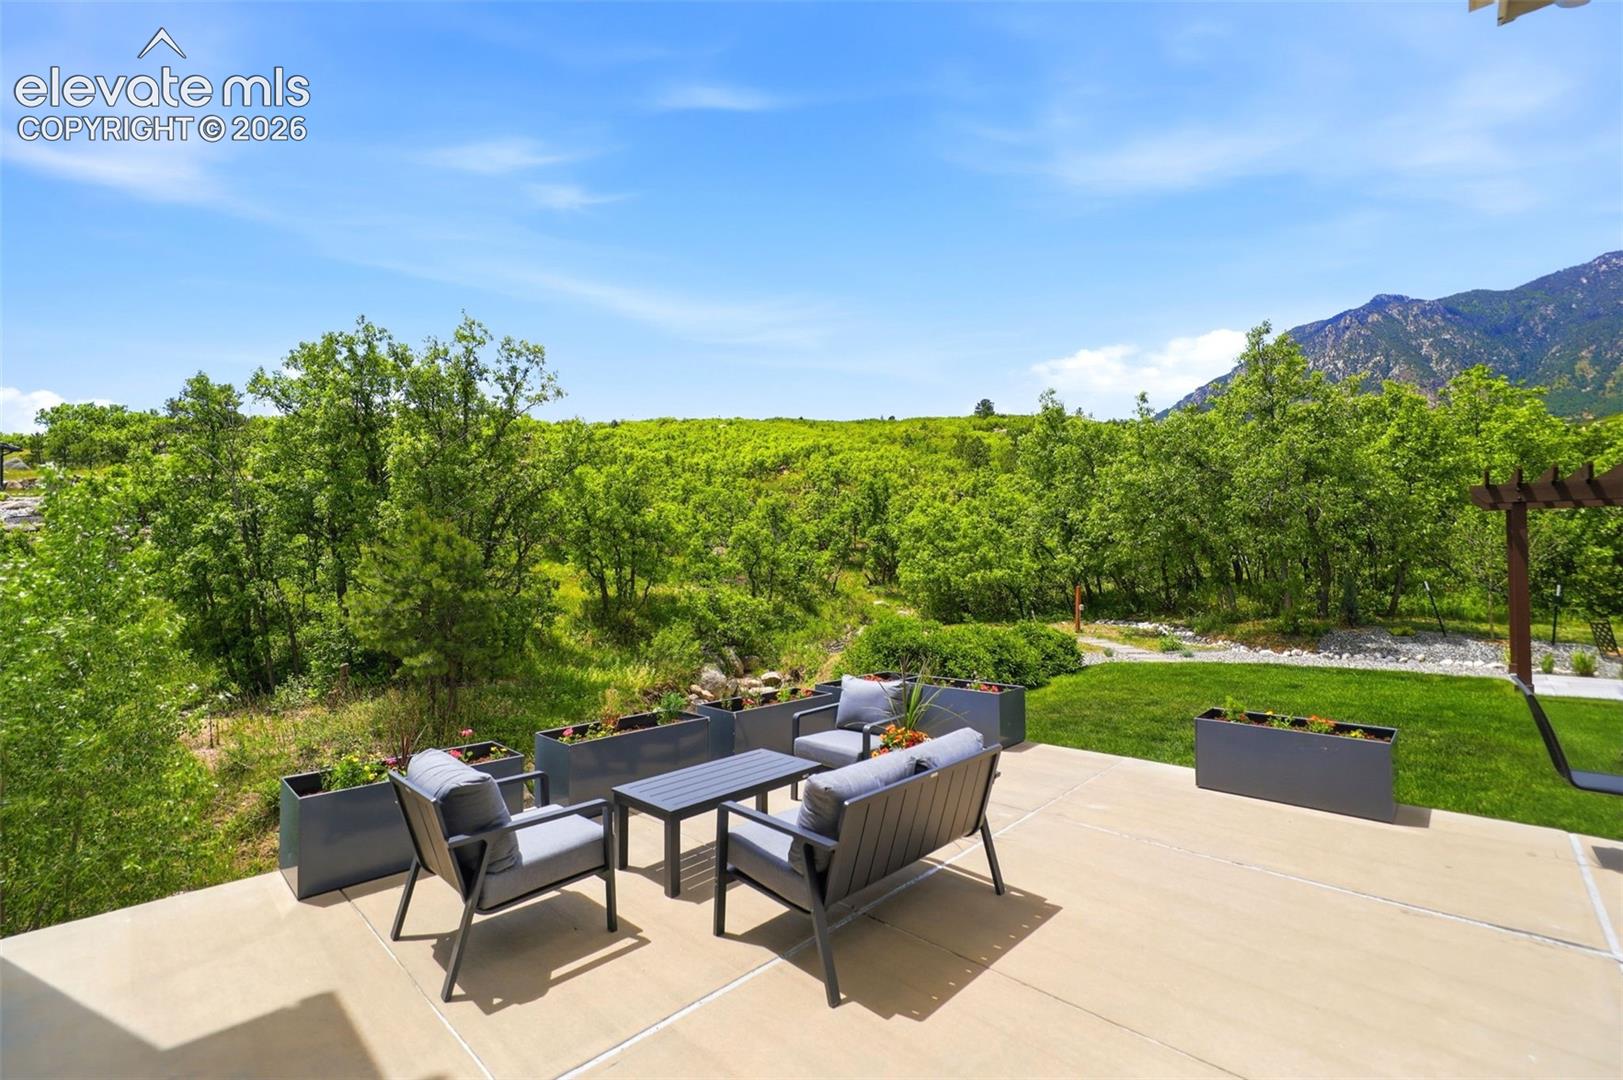
Patio seating and planters overlook wooded greenery and a mountain.
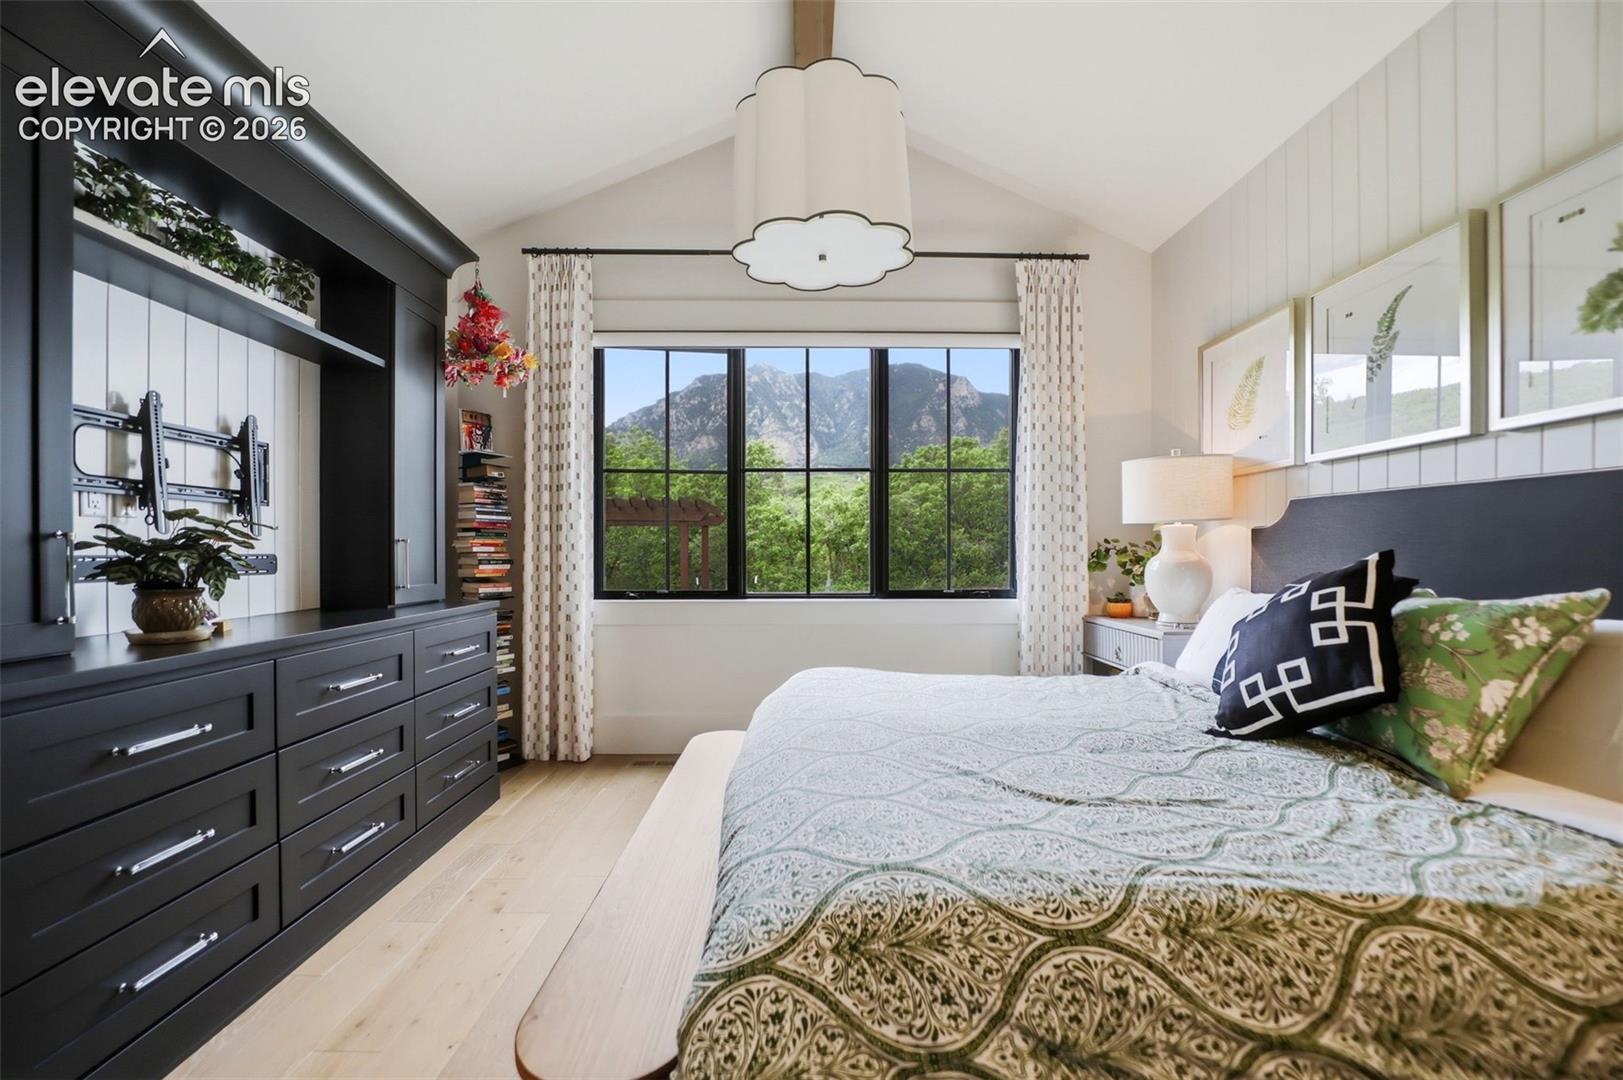
Bedroom with a mountain view through a large window and dark built-in cabinetry.
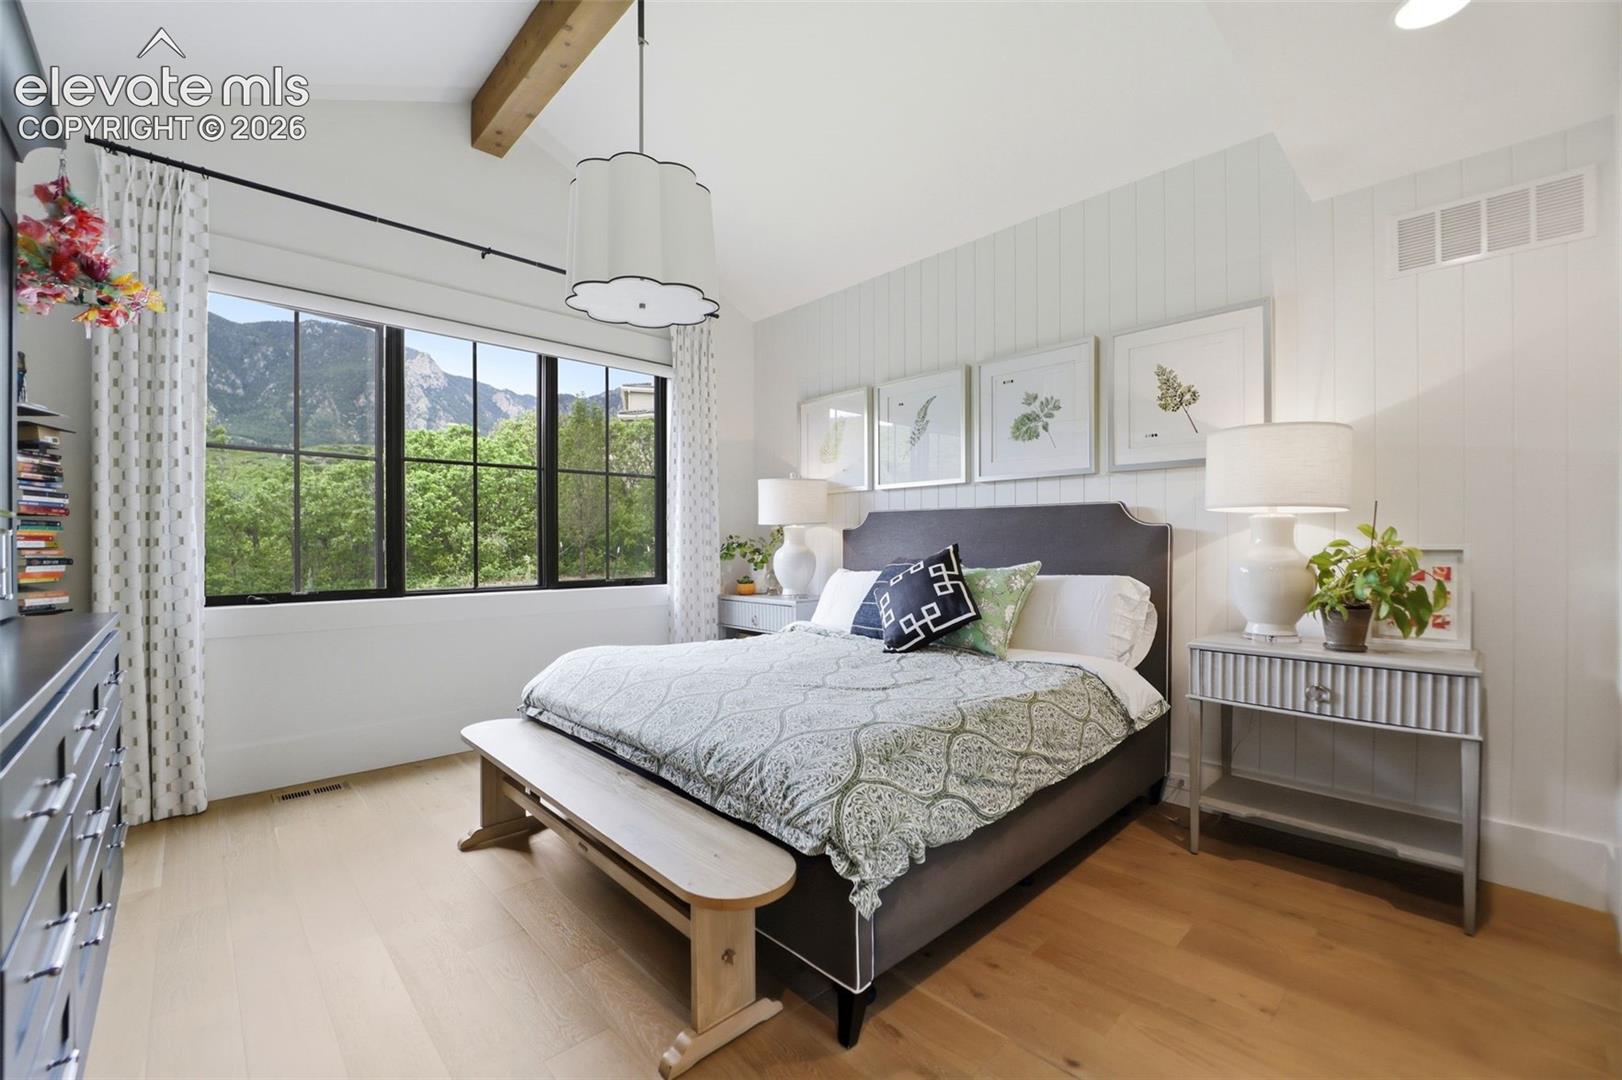
Staged bedroom with a mountain view through a large window.
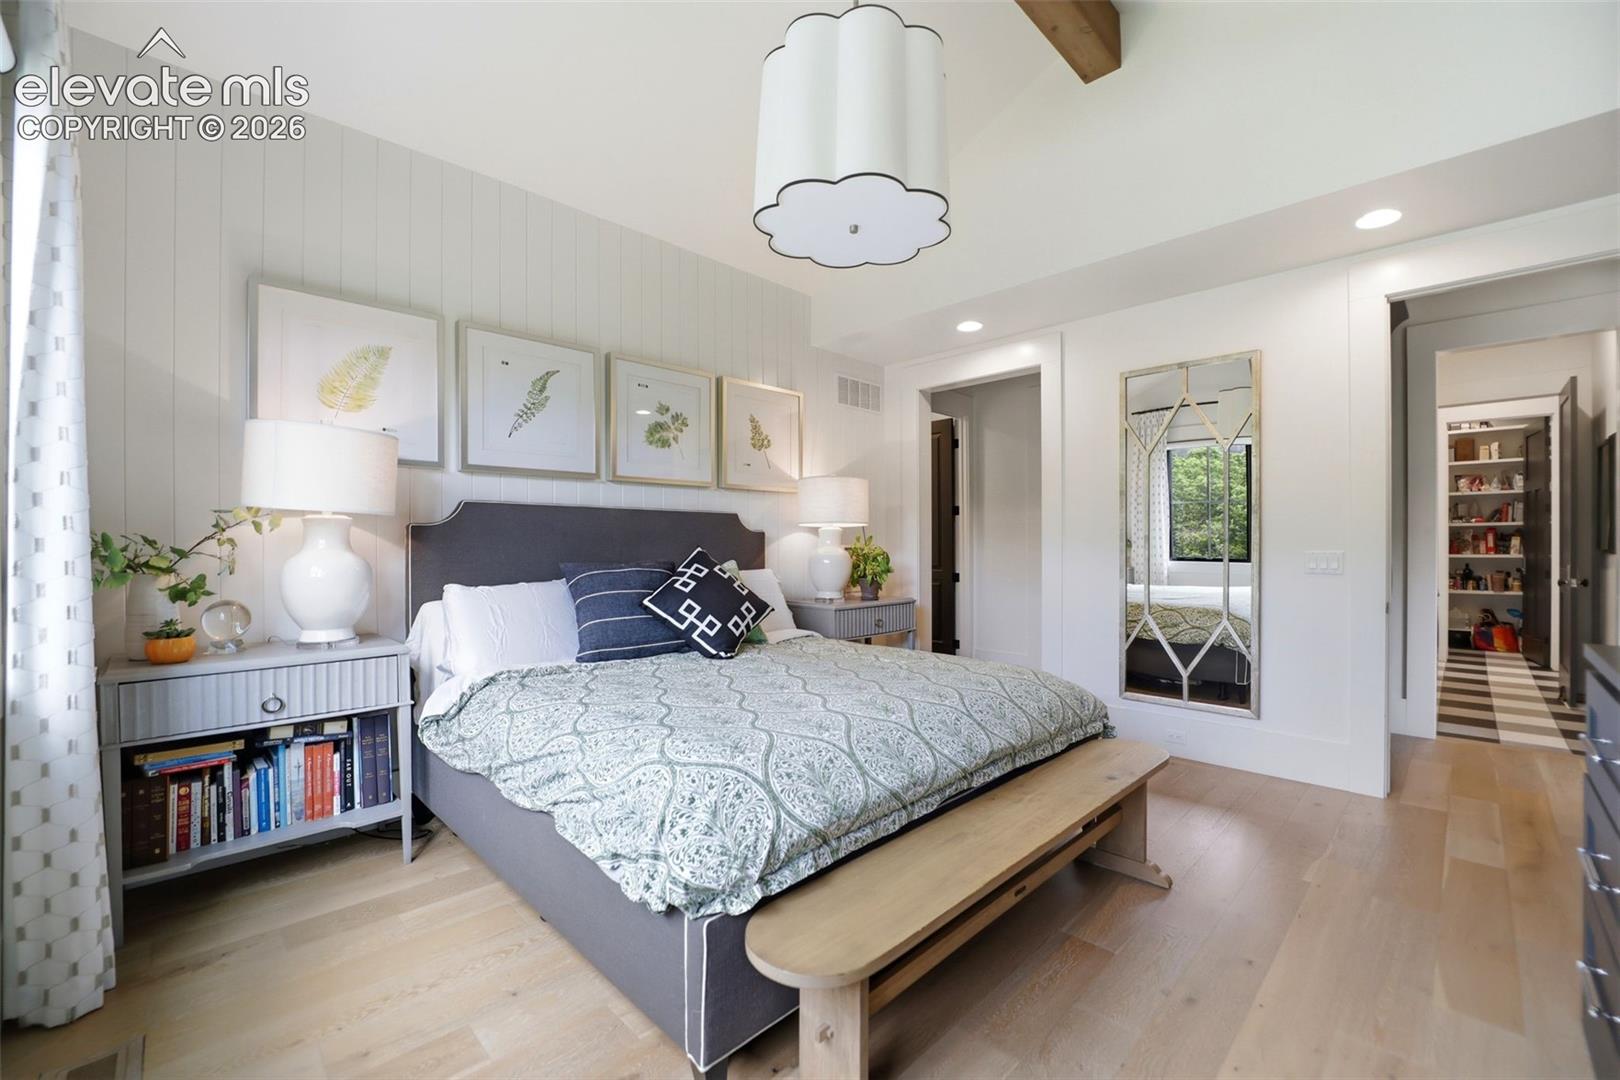
Bedroom with a gray upholstered bed, botanical prints, and a mirrored closet door.
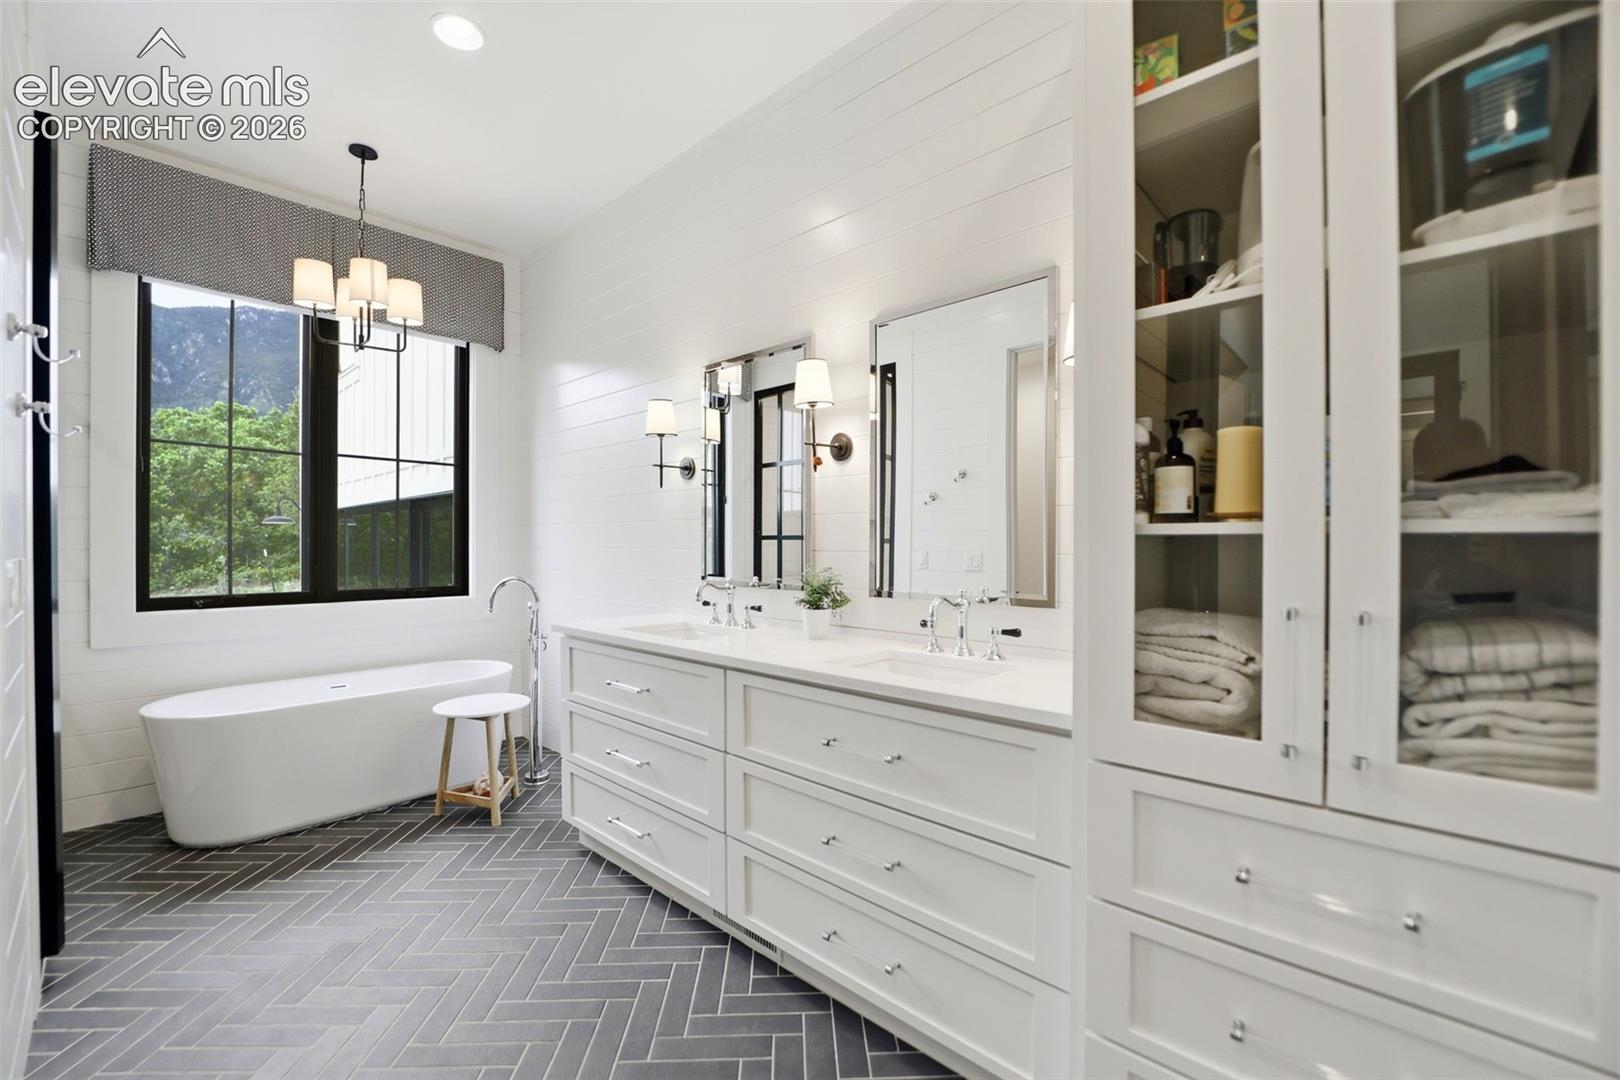
Bright bathroom with a freestanding tub, double vanity, and gray herringbone tile floor.
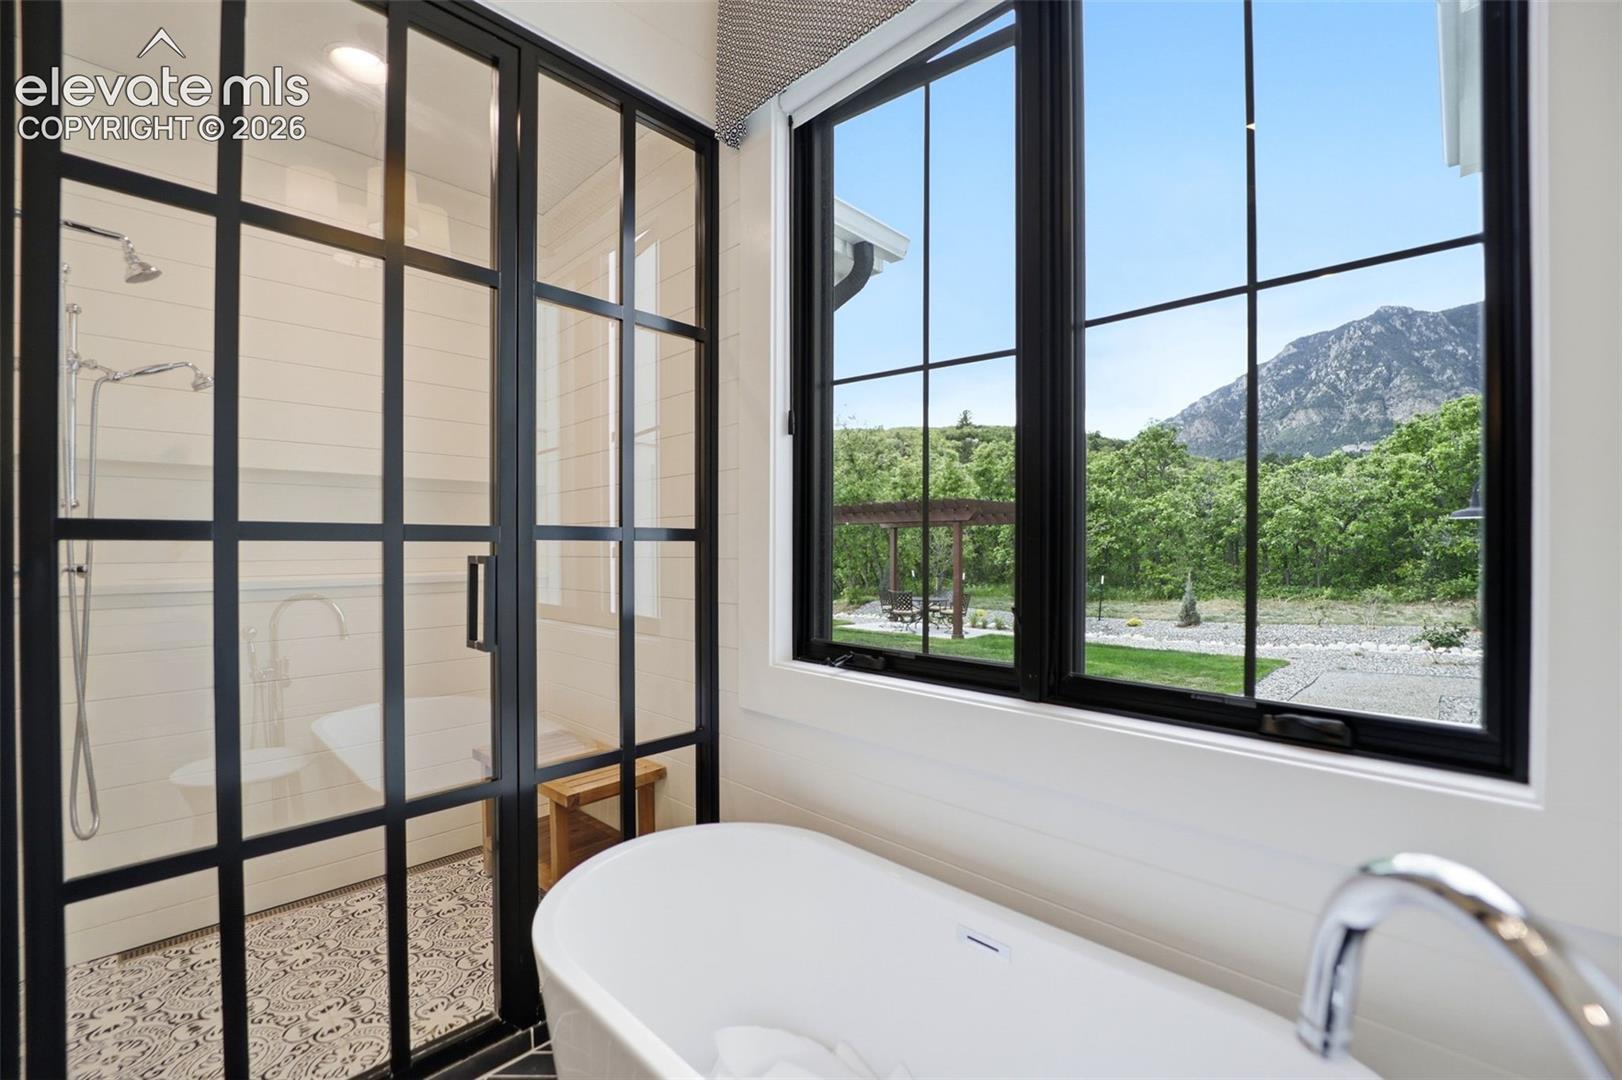
Bathroom with a freestanding tub, glass-enclosed shower, and mountain views through large windows.
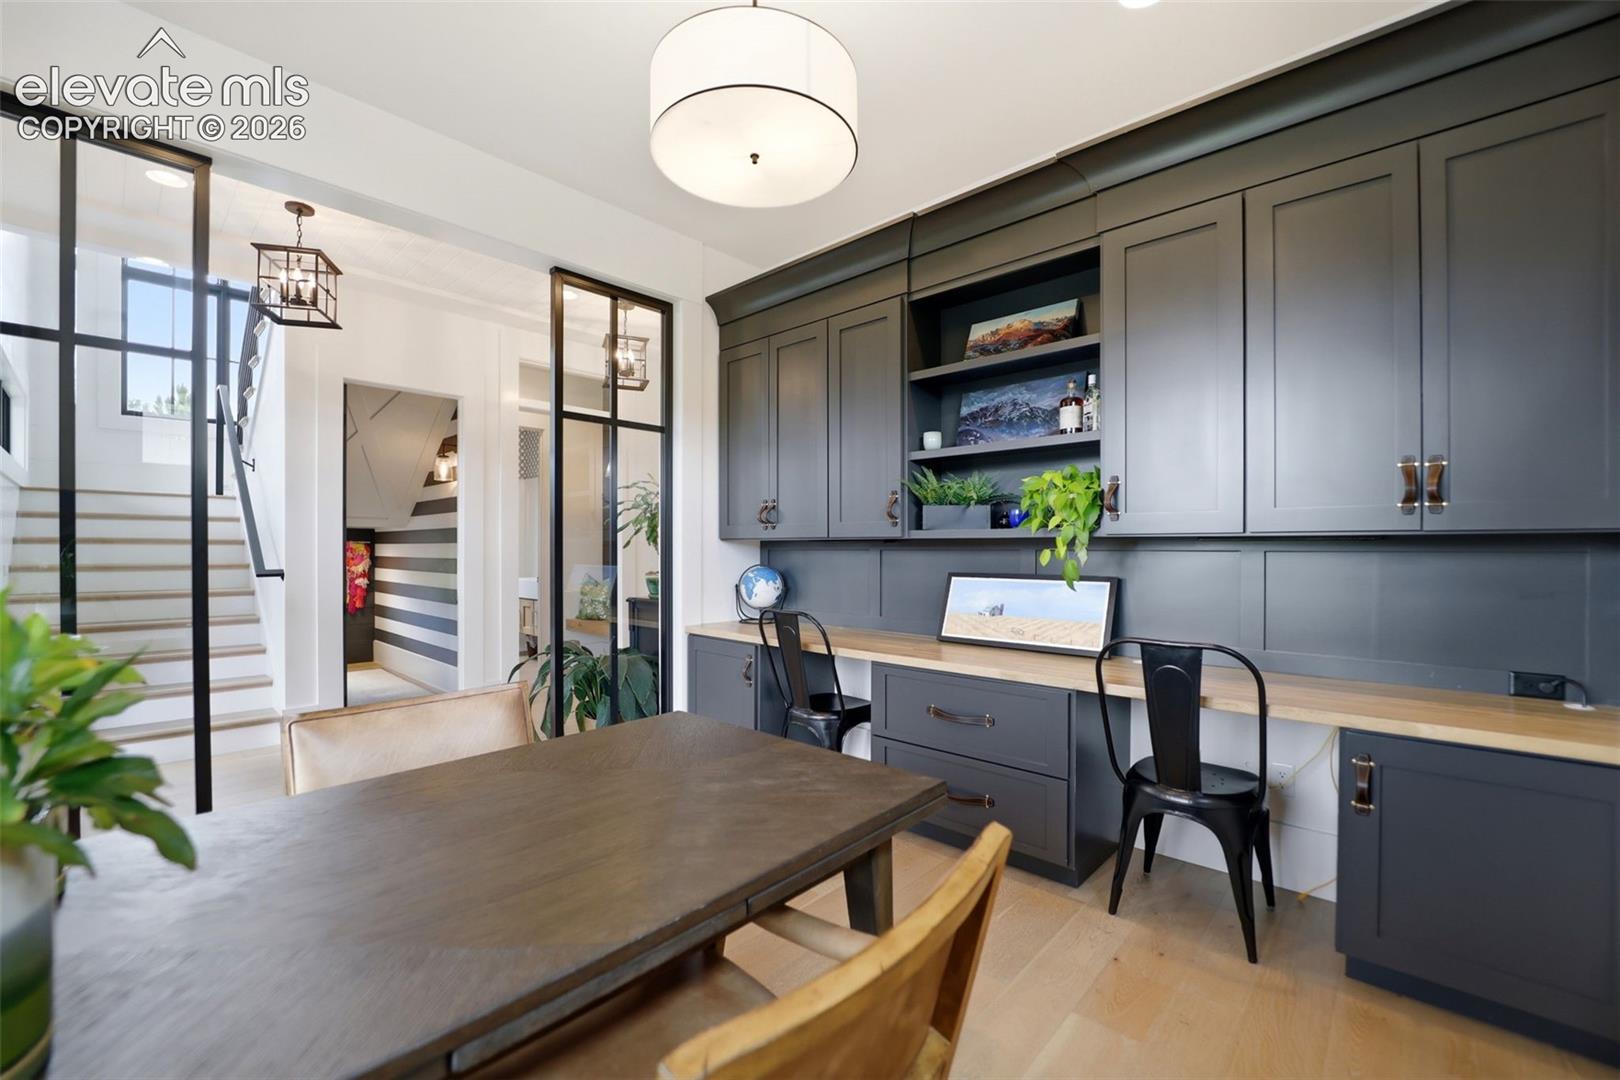
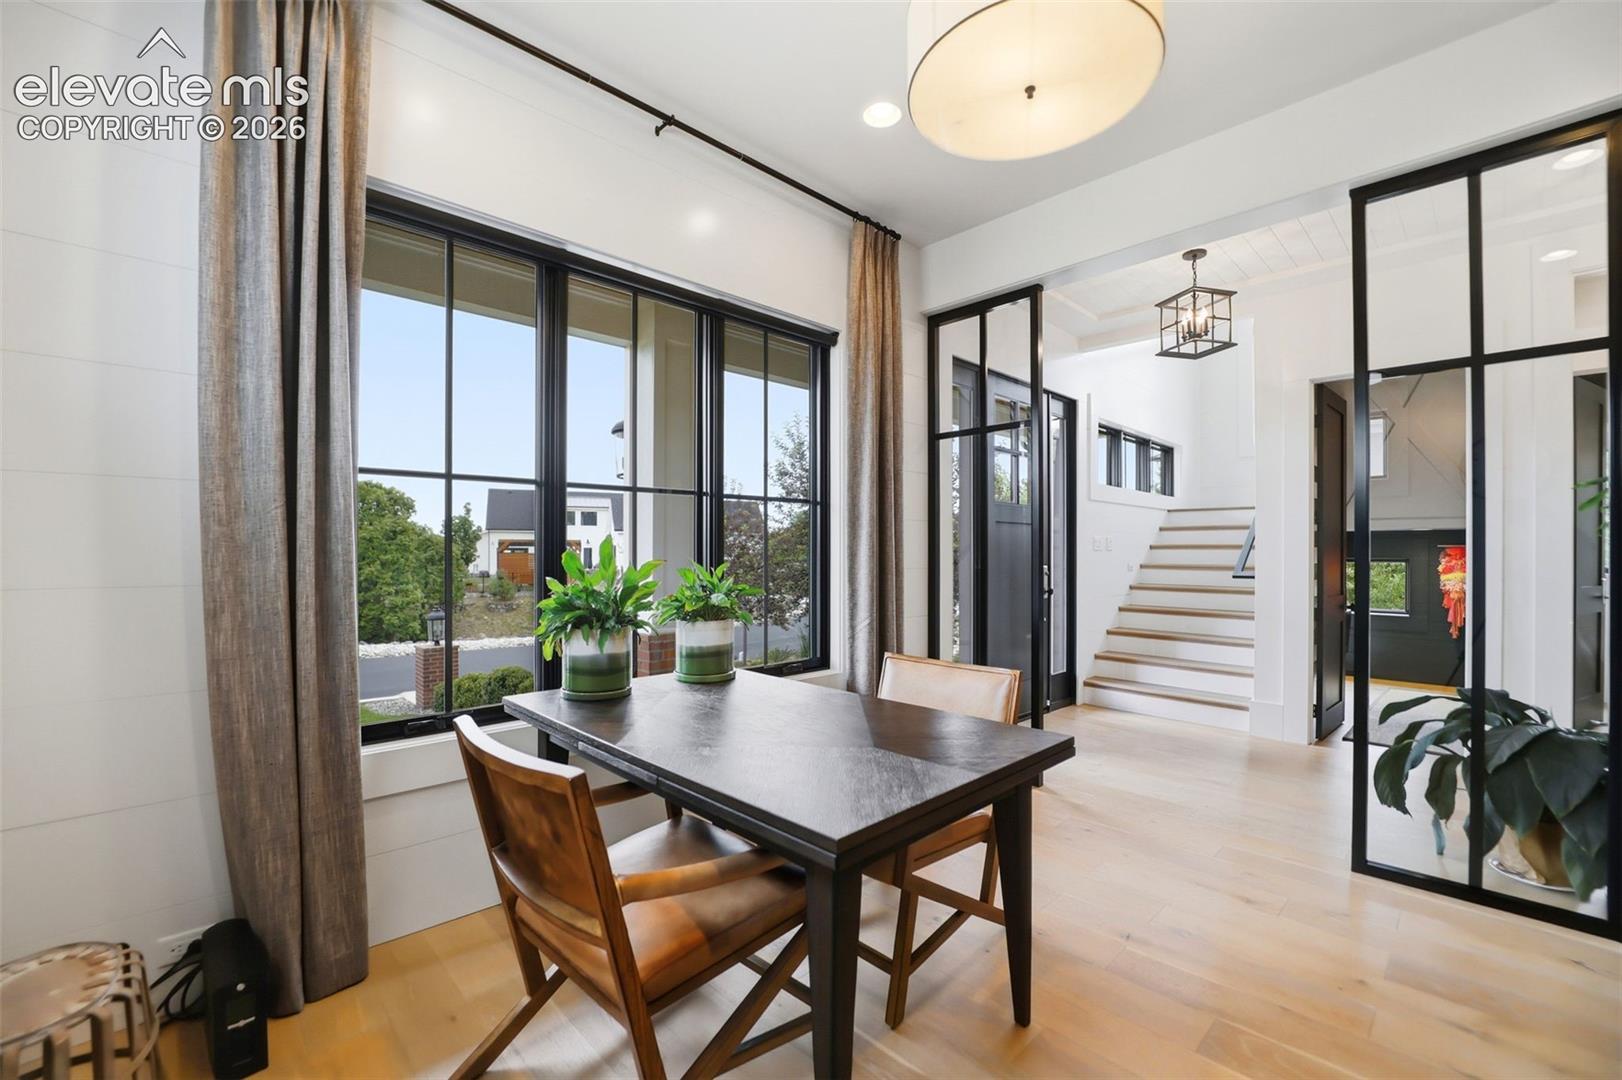
Home office with charcoal built-ins and a long desk beside a glass-paneled staircase.
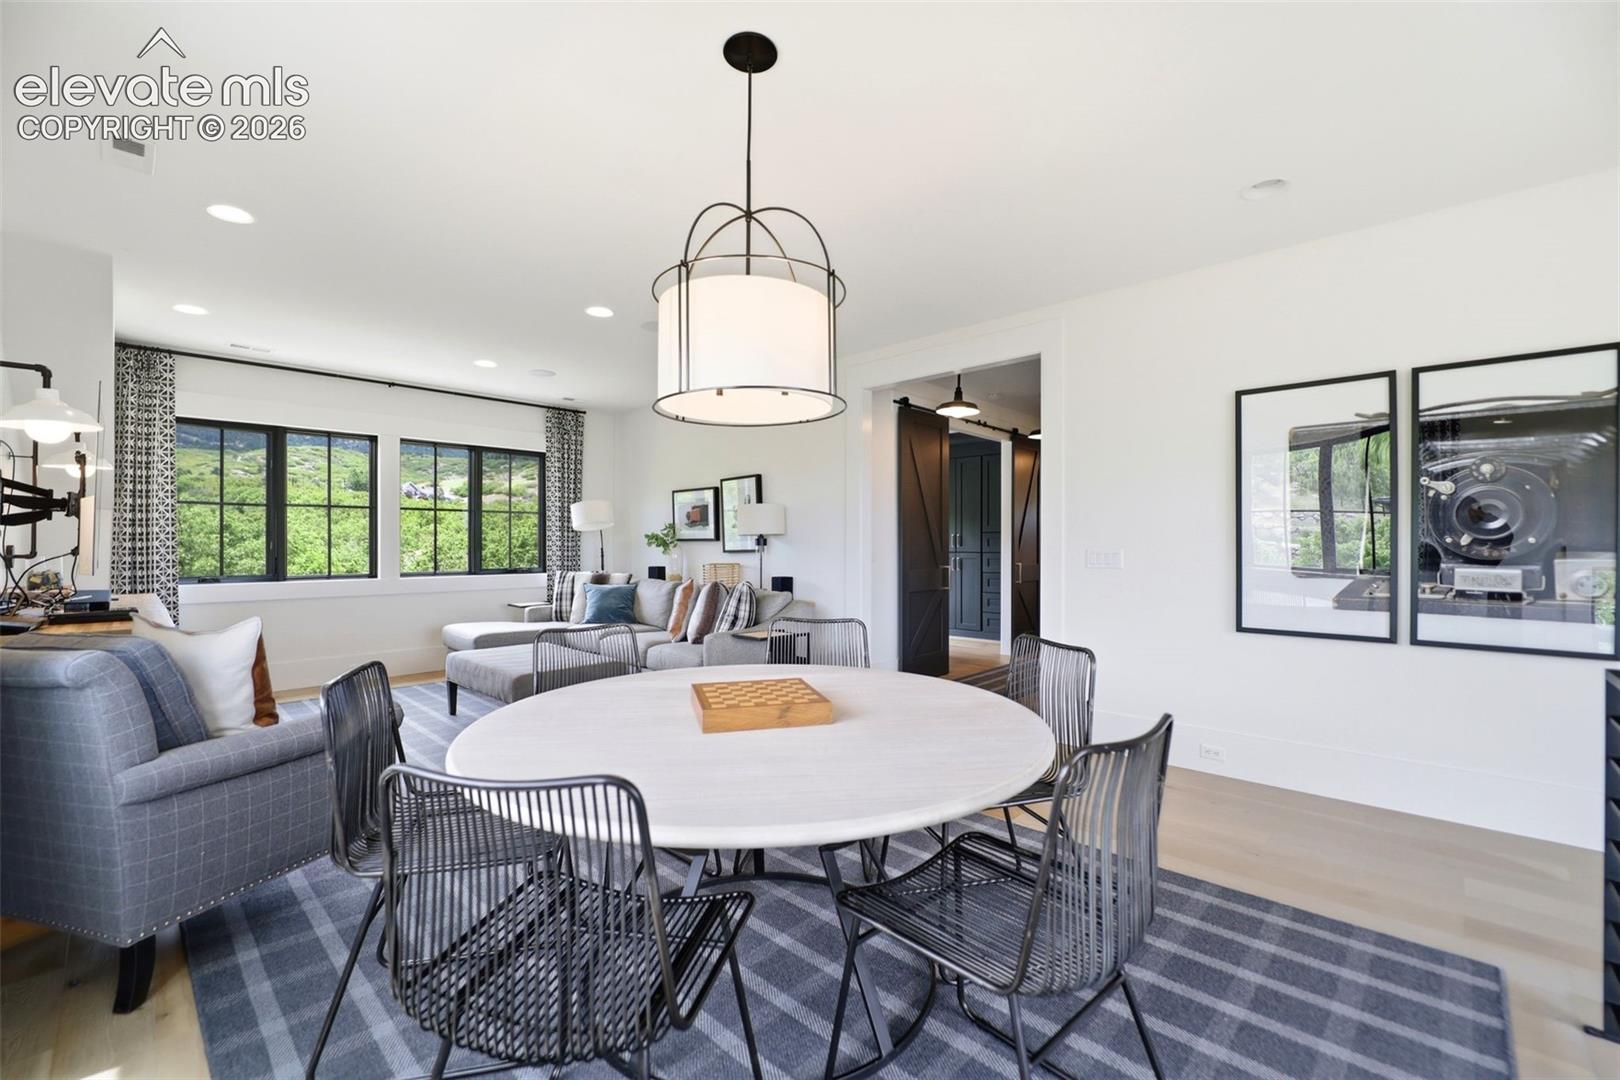
Dining area with a dark wood table beside large black-framed windows and glass doors, with stairs beyond.
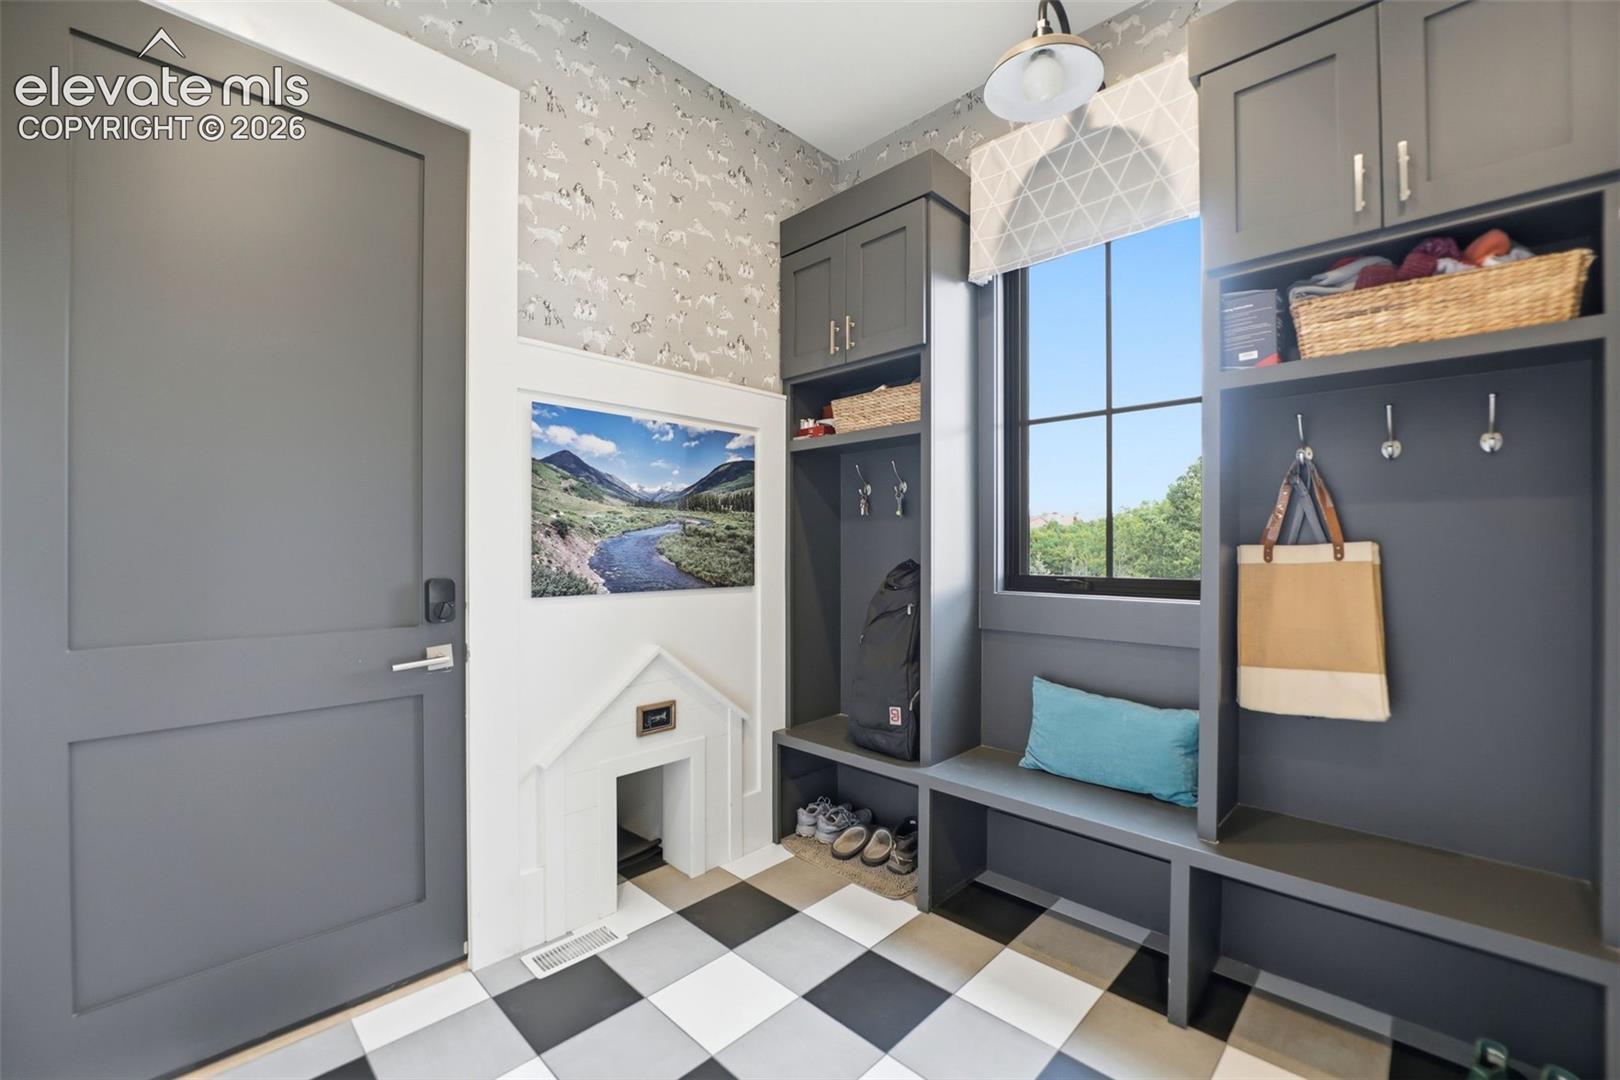
Mudroom with charcoal built-in cubbies, coat hooks, a large window, and black-and-white checkerboard flooring.
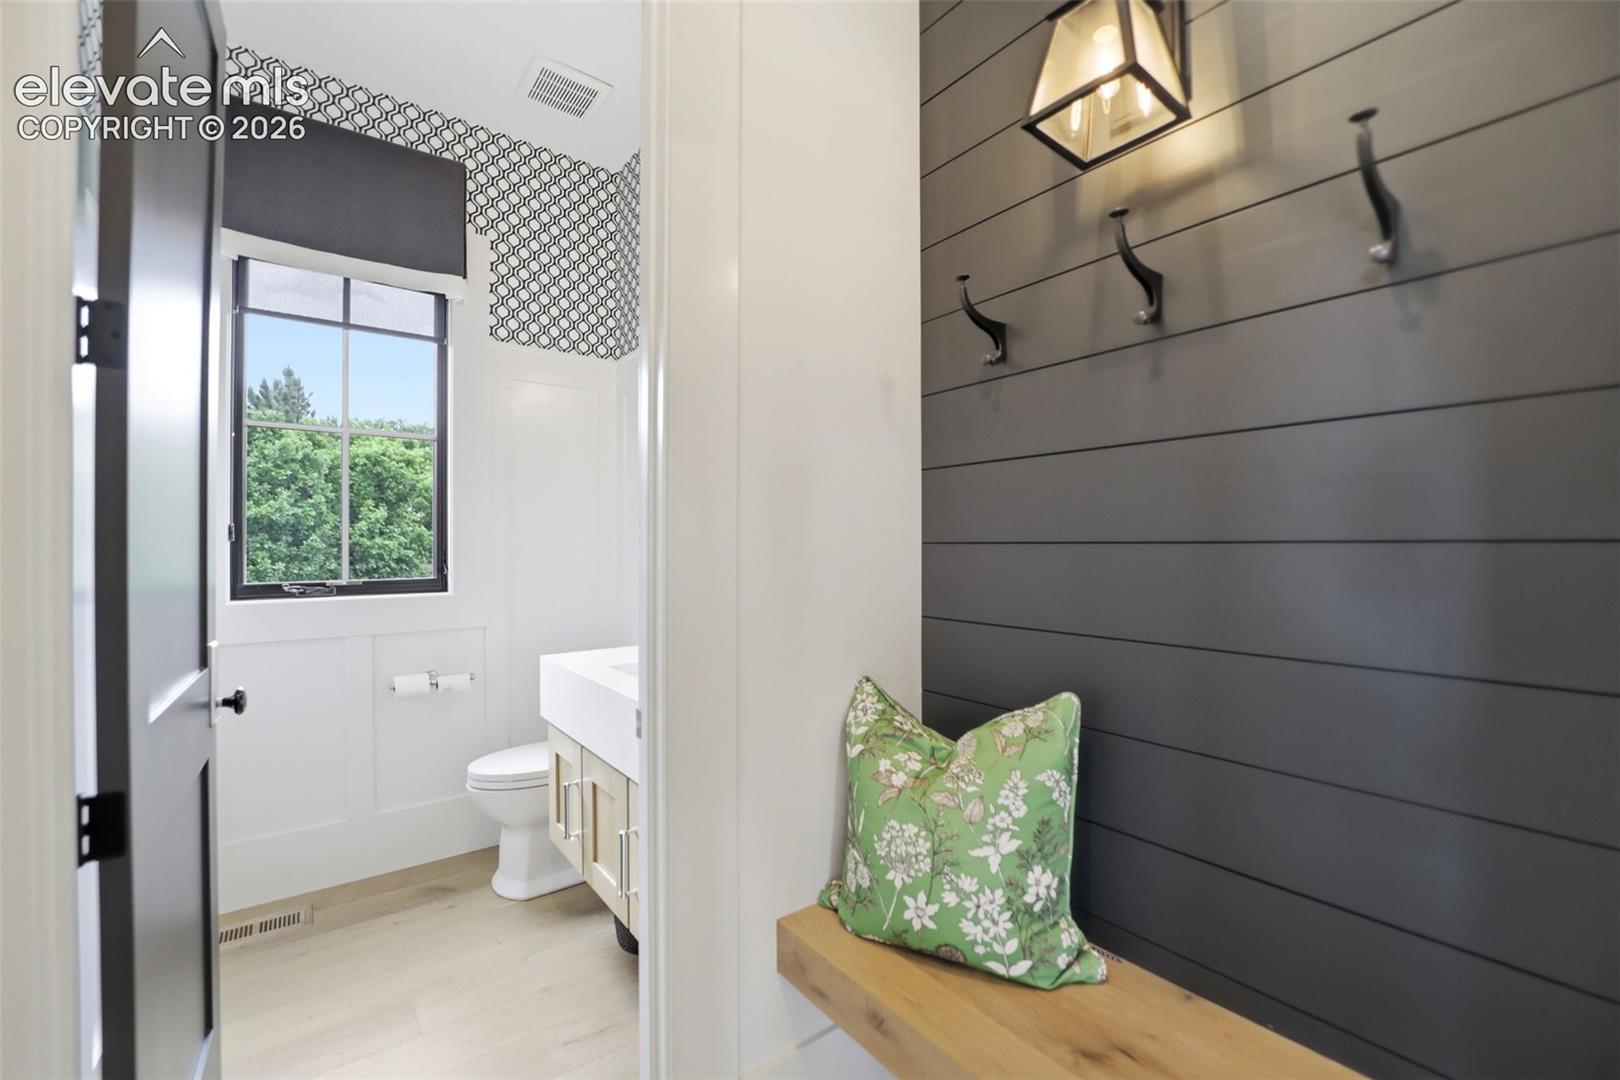
Bathroom with a window, toilet and vanity beside a built-in bench and coat hooks.
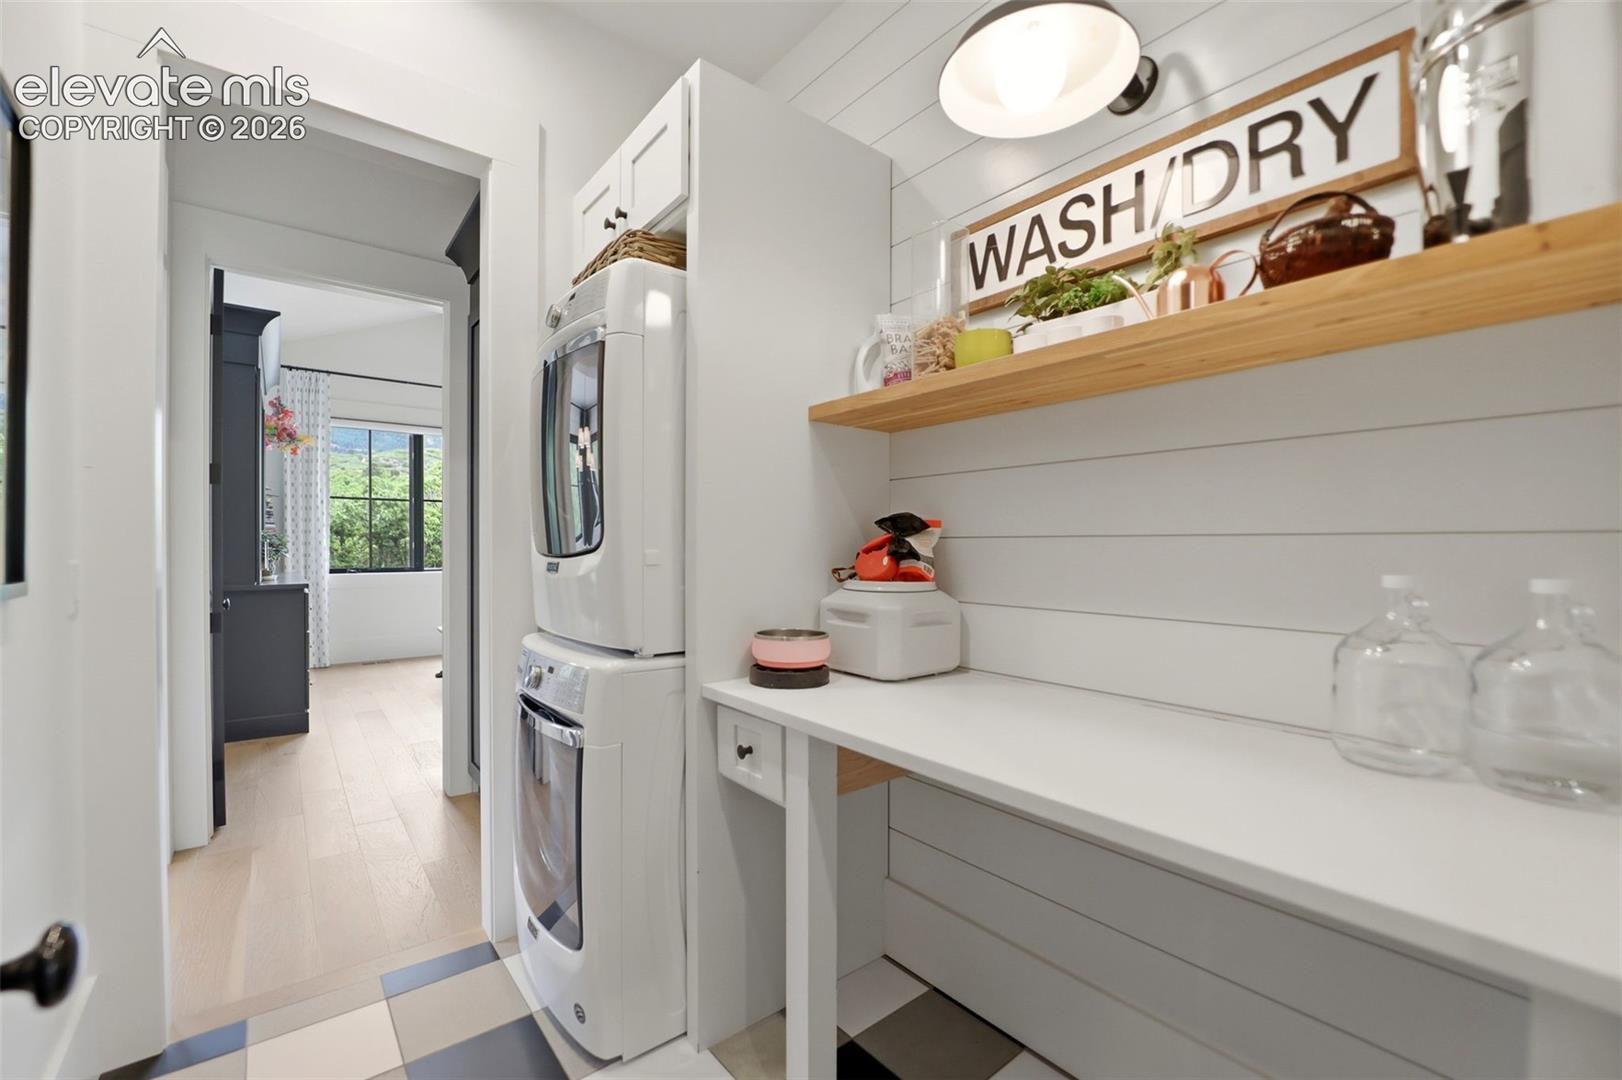
Laundry room with stacked washer and dryer, long folding counter, and wooden display shelf.
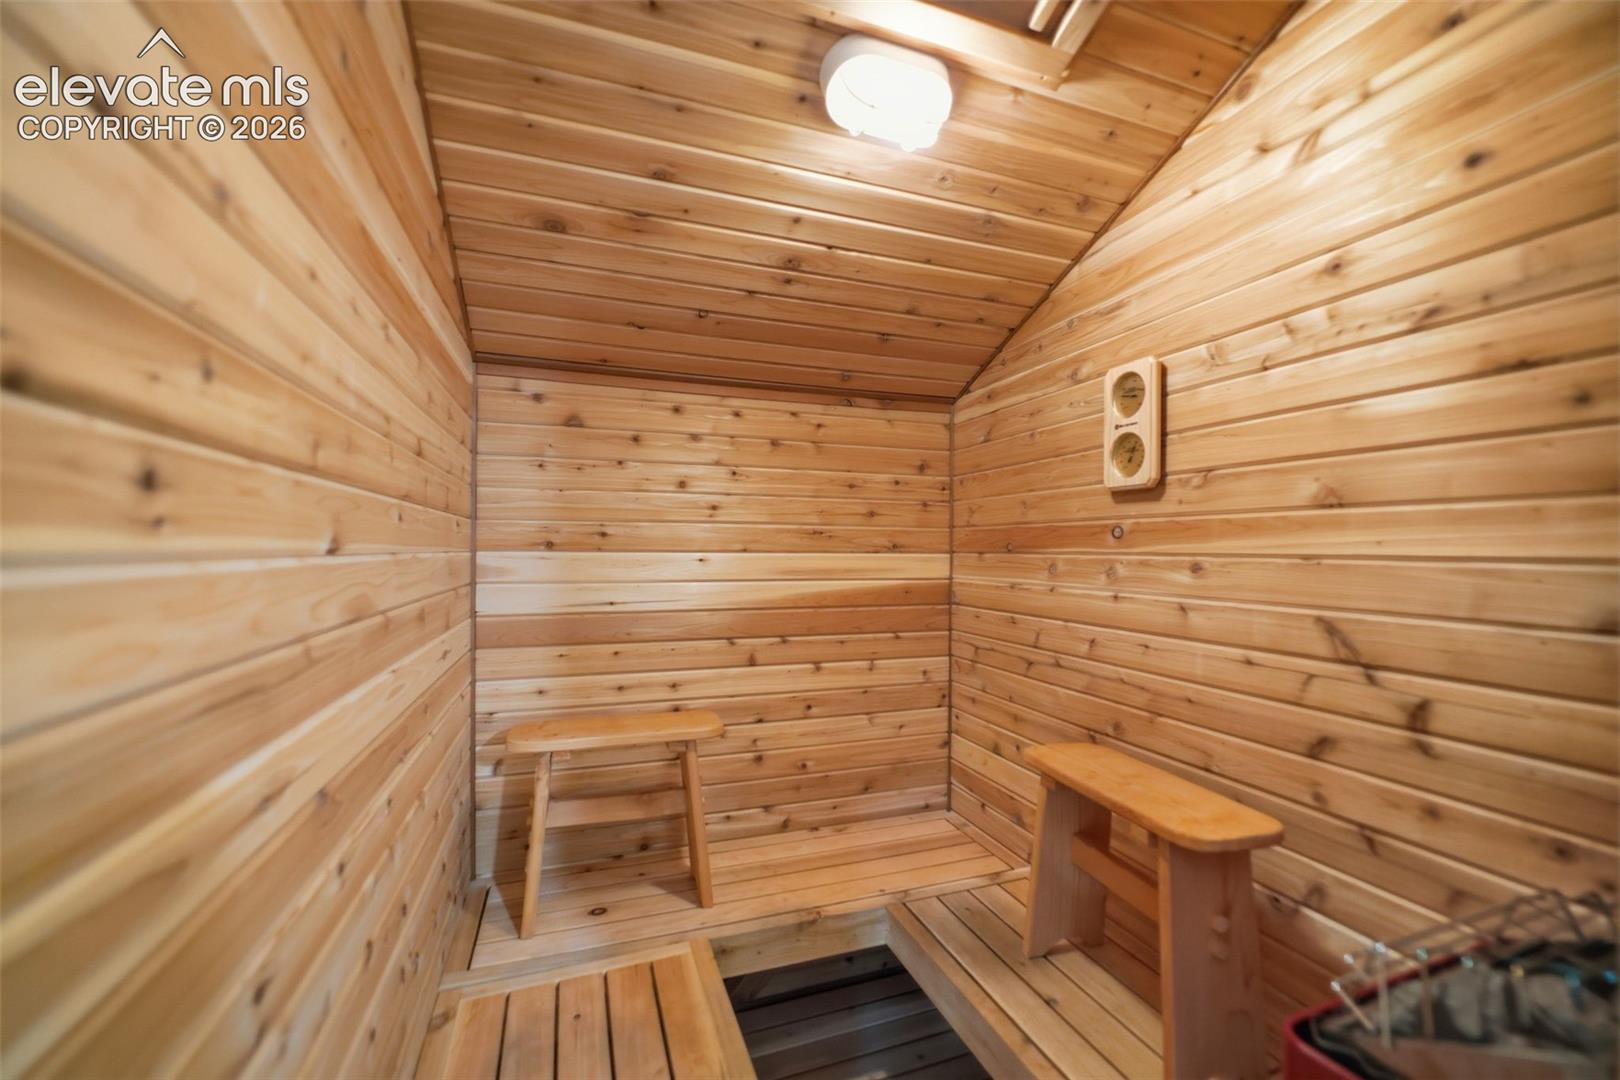
Wood-paneled sauna with tiered benches and a heater.
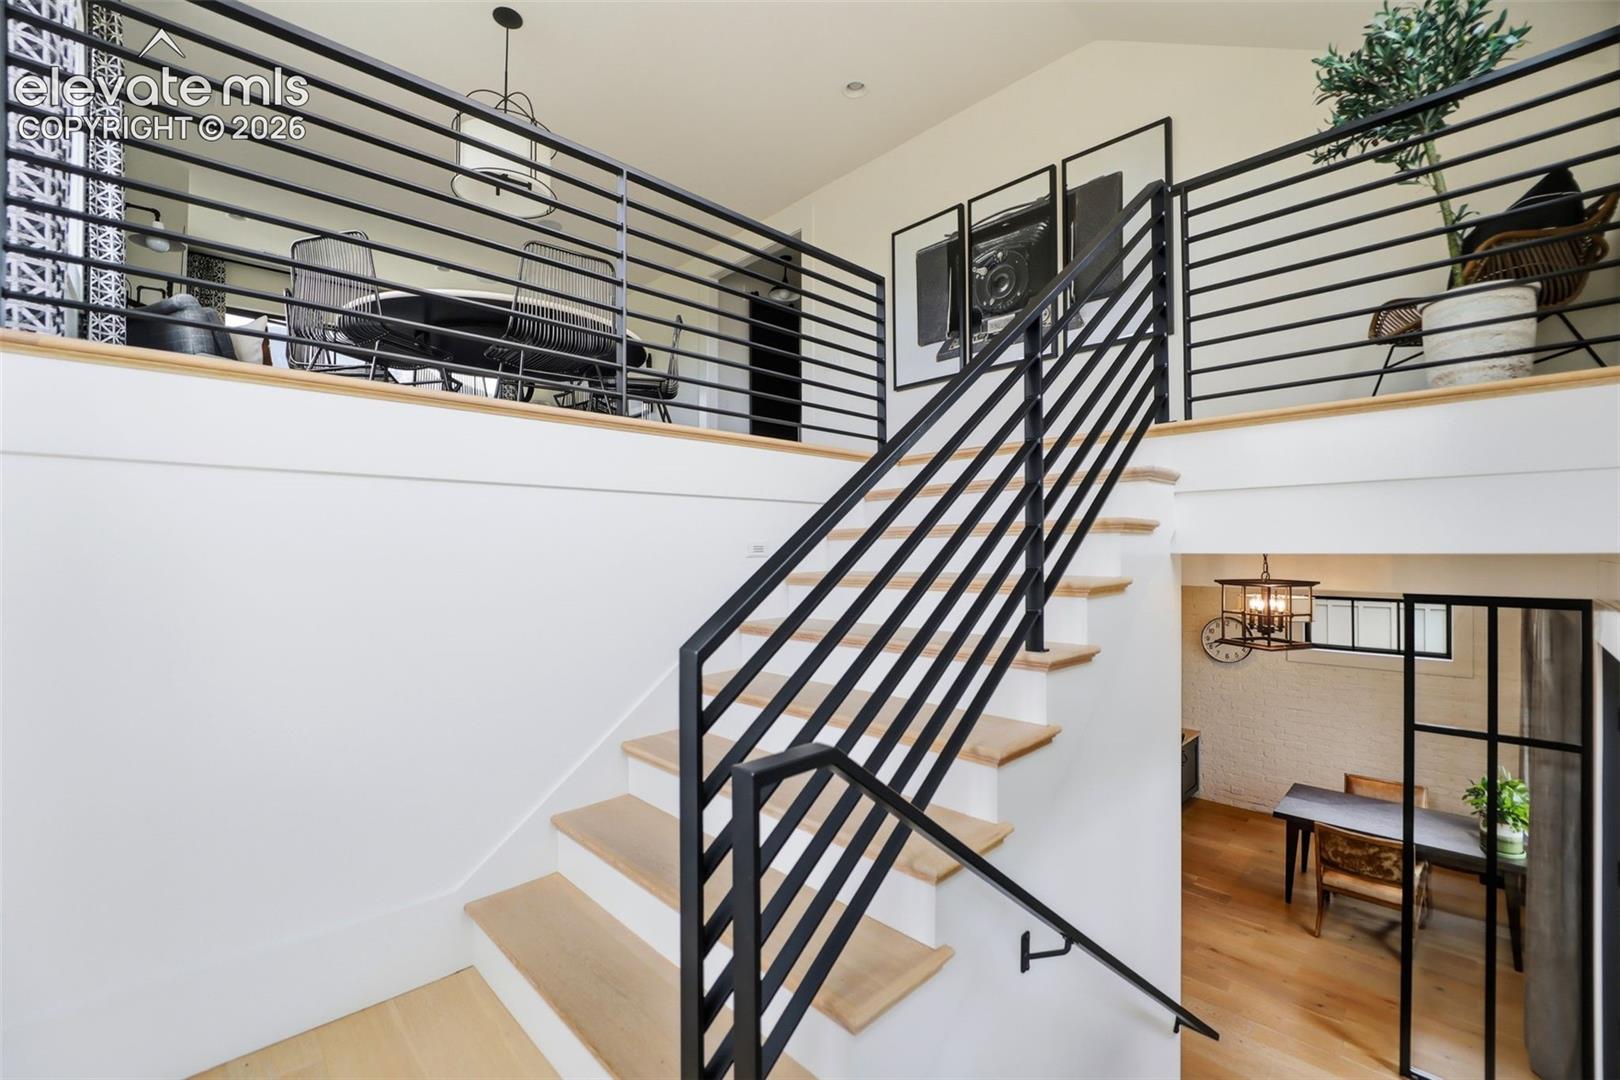
Interior staircase with black metal railings leading to a furnished mezzanine.
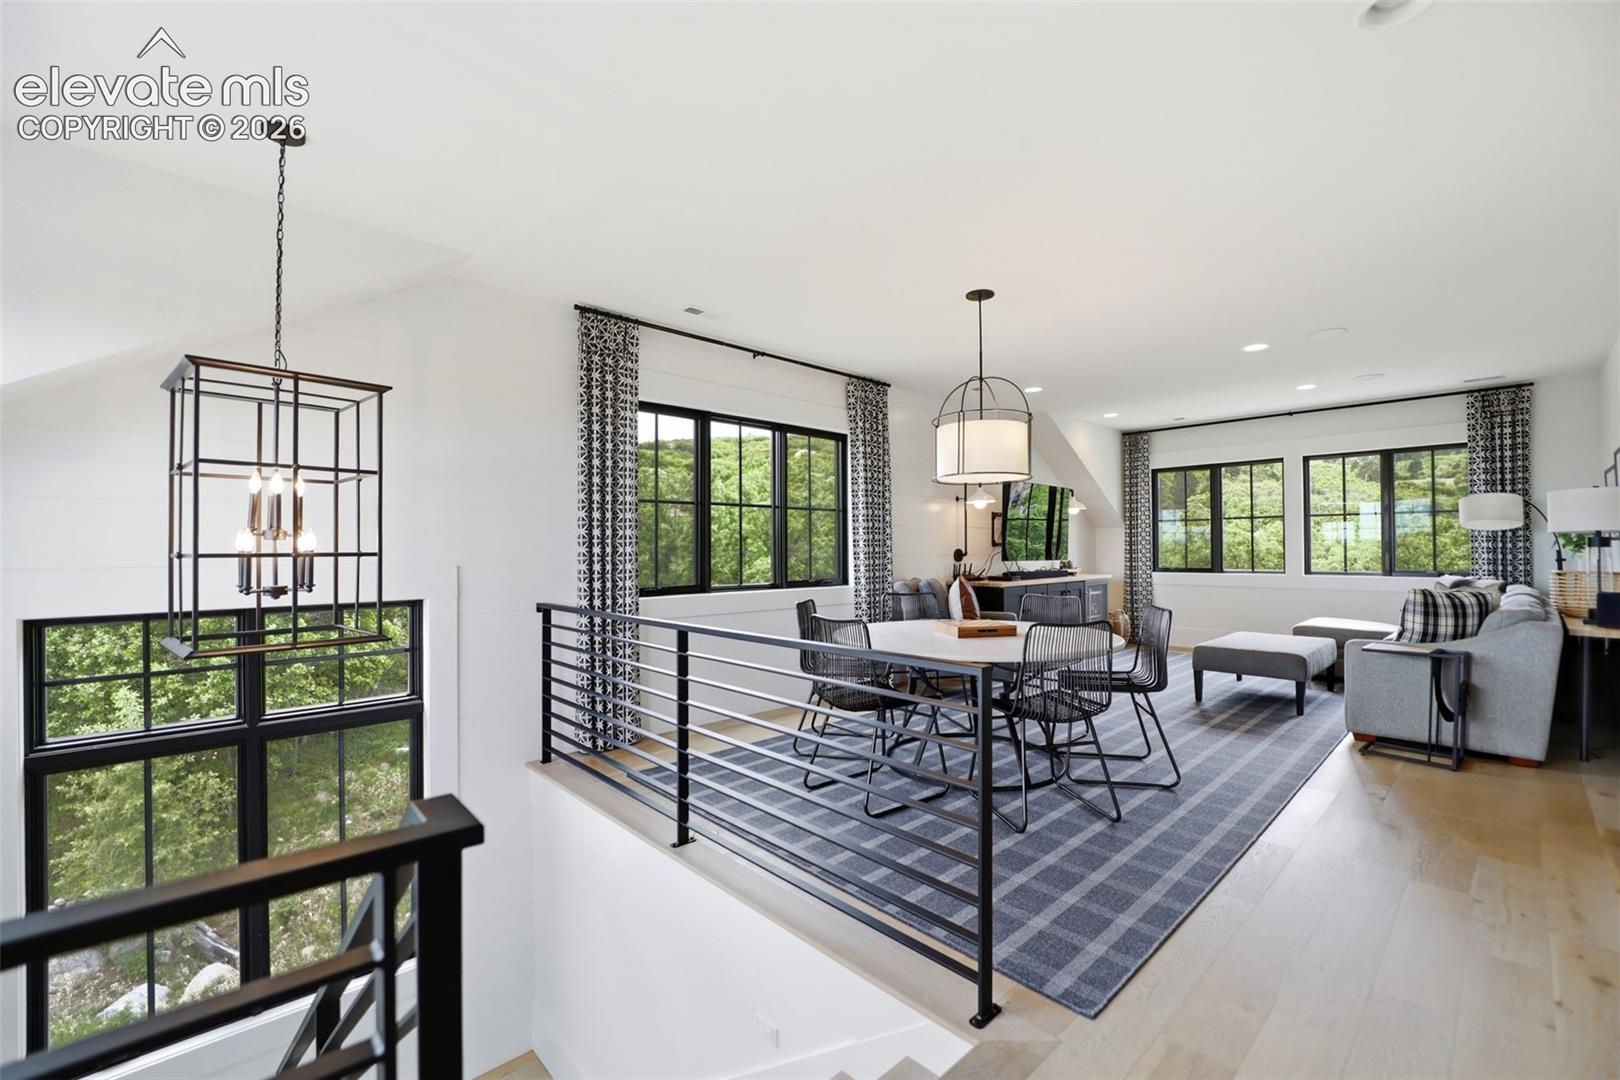
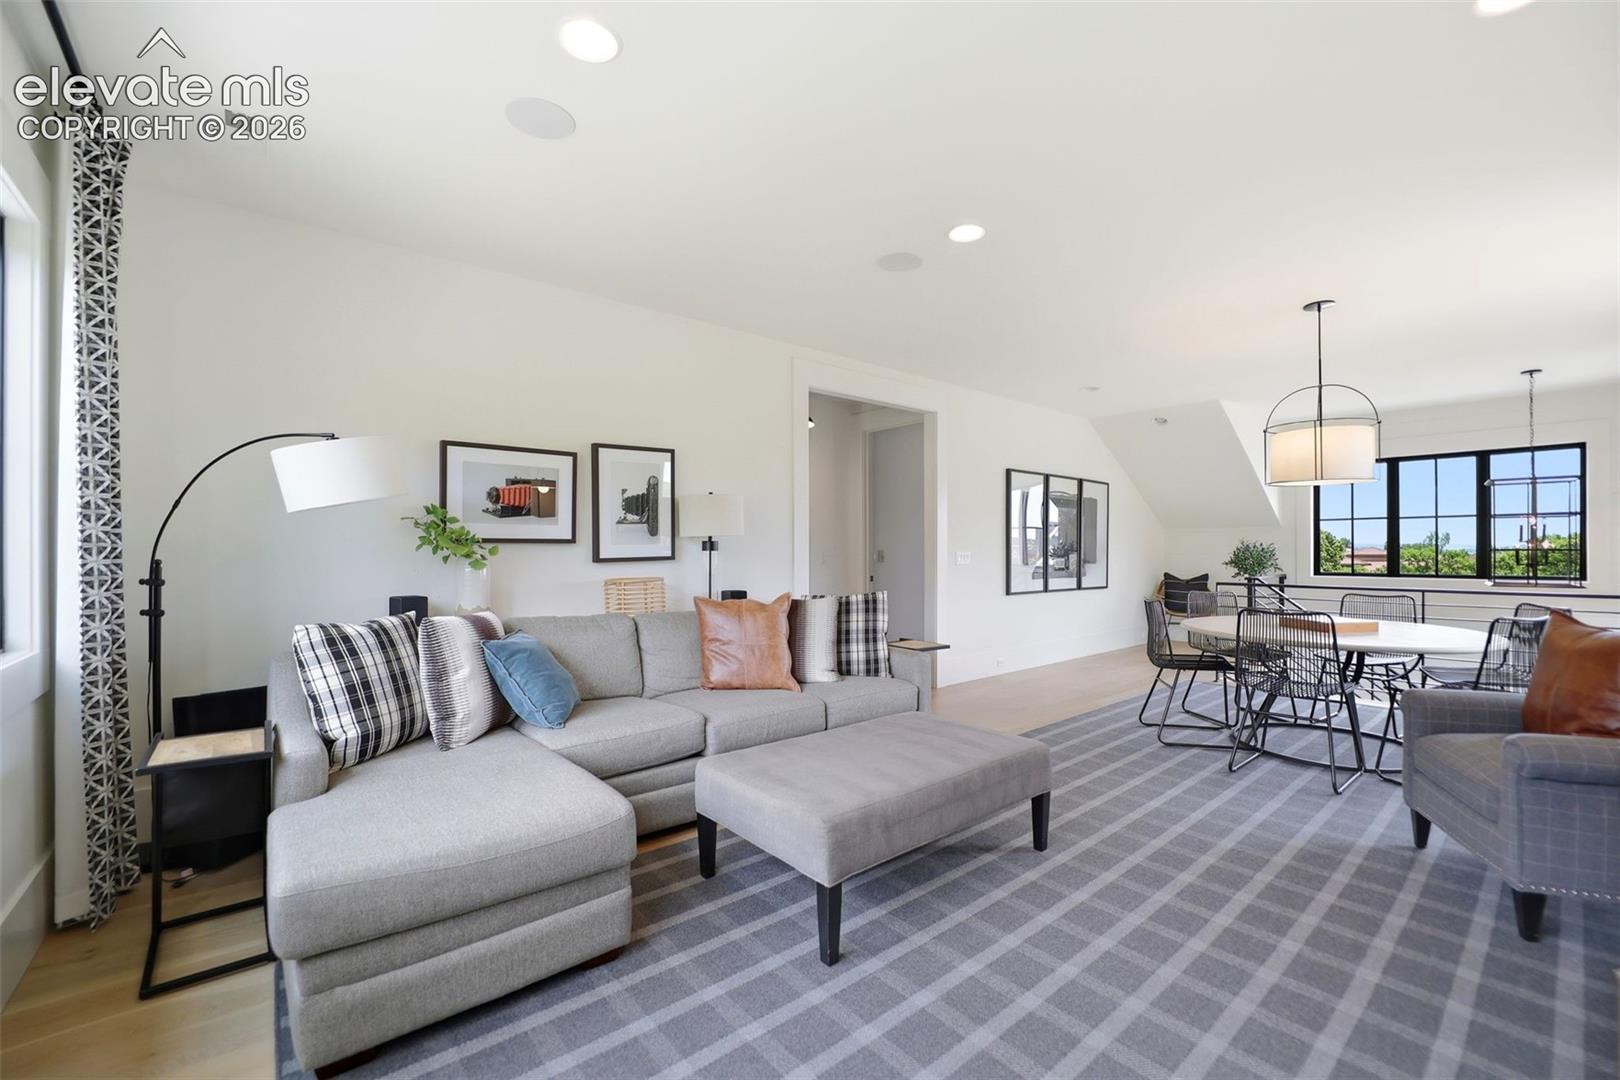
Open dining and living area with black-framed windows, a metal railing, and gray furnishings.
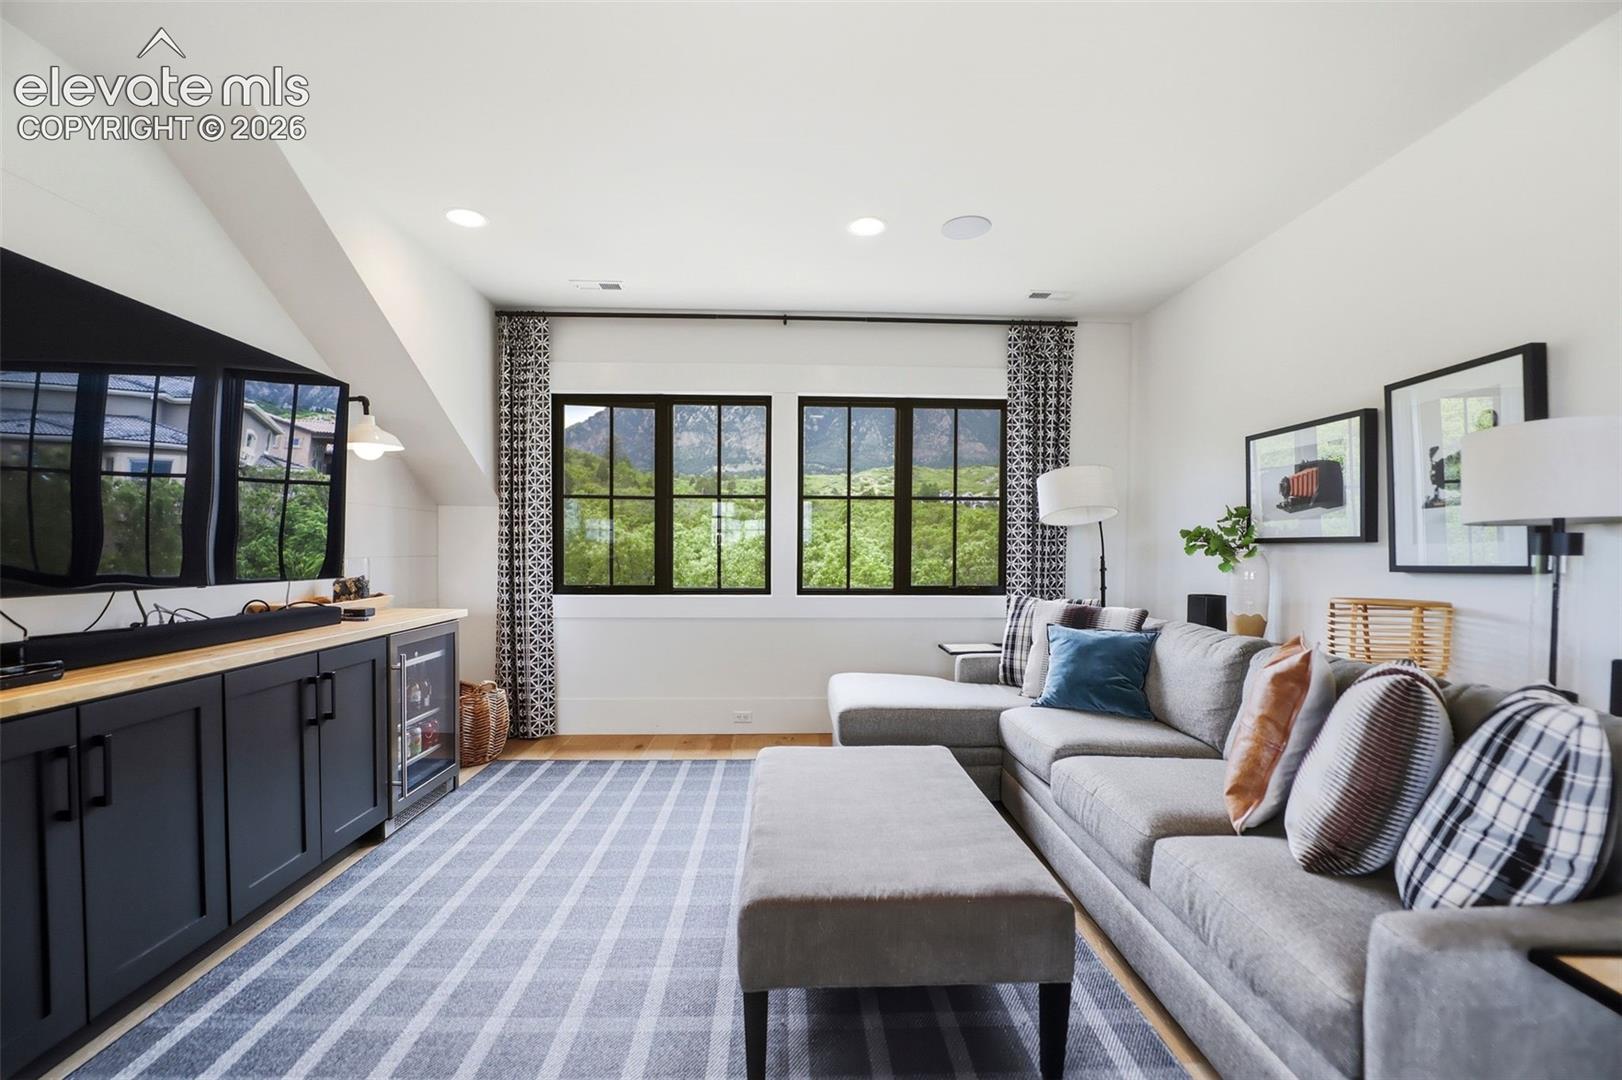
Living room with a sectional sofa, media console, and mountain views through large windows.
Open living and dining room with a round table, gray seating, and large windows overlooking green hills.
Staged living room with gray sectional, striped rug, and adjoining dining area with large windows.
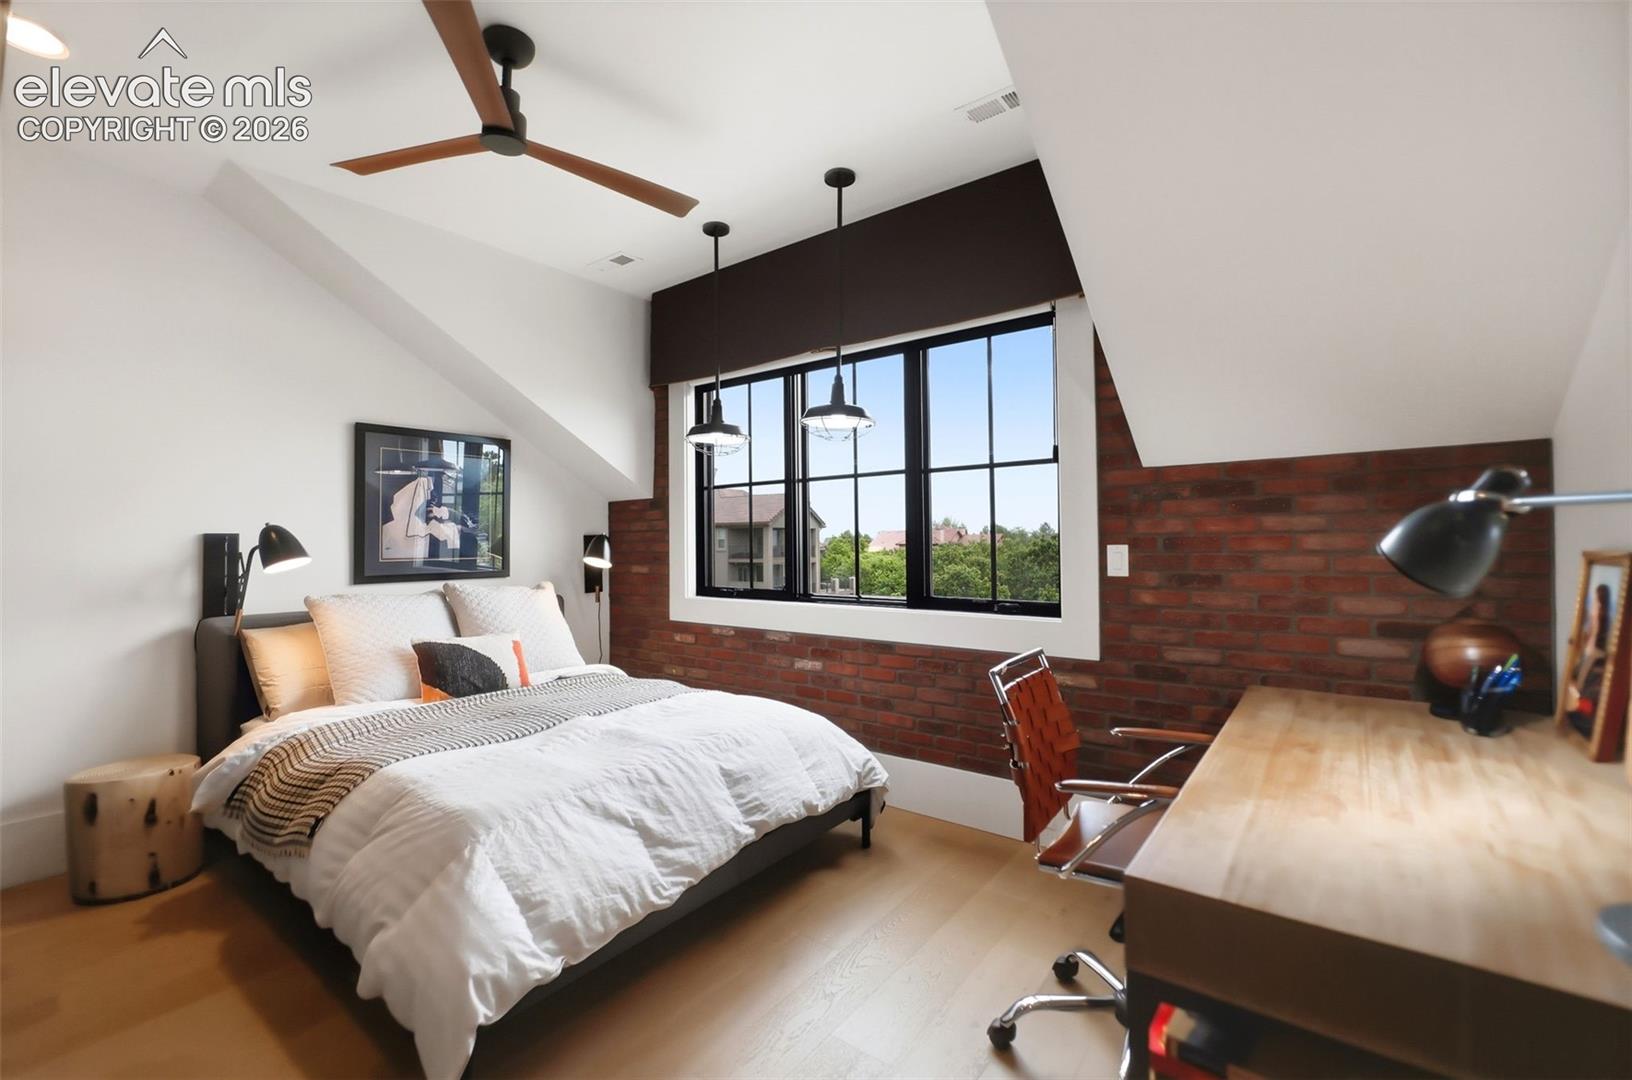
Bedroom with a white bed, exposed brick walls, and a large black-framed window.
Bedroom with a gray bed, wood accent wall, built-in cabinets, and a window overlooking greenery.
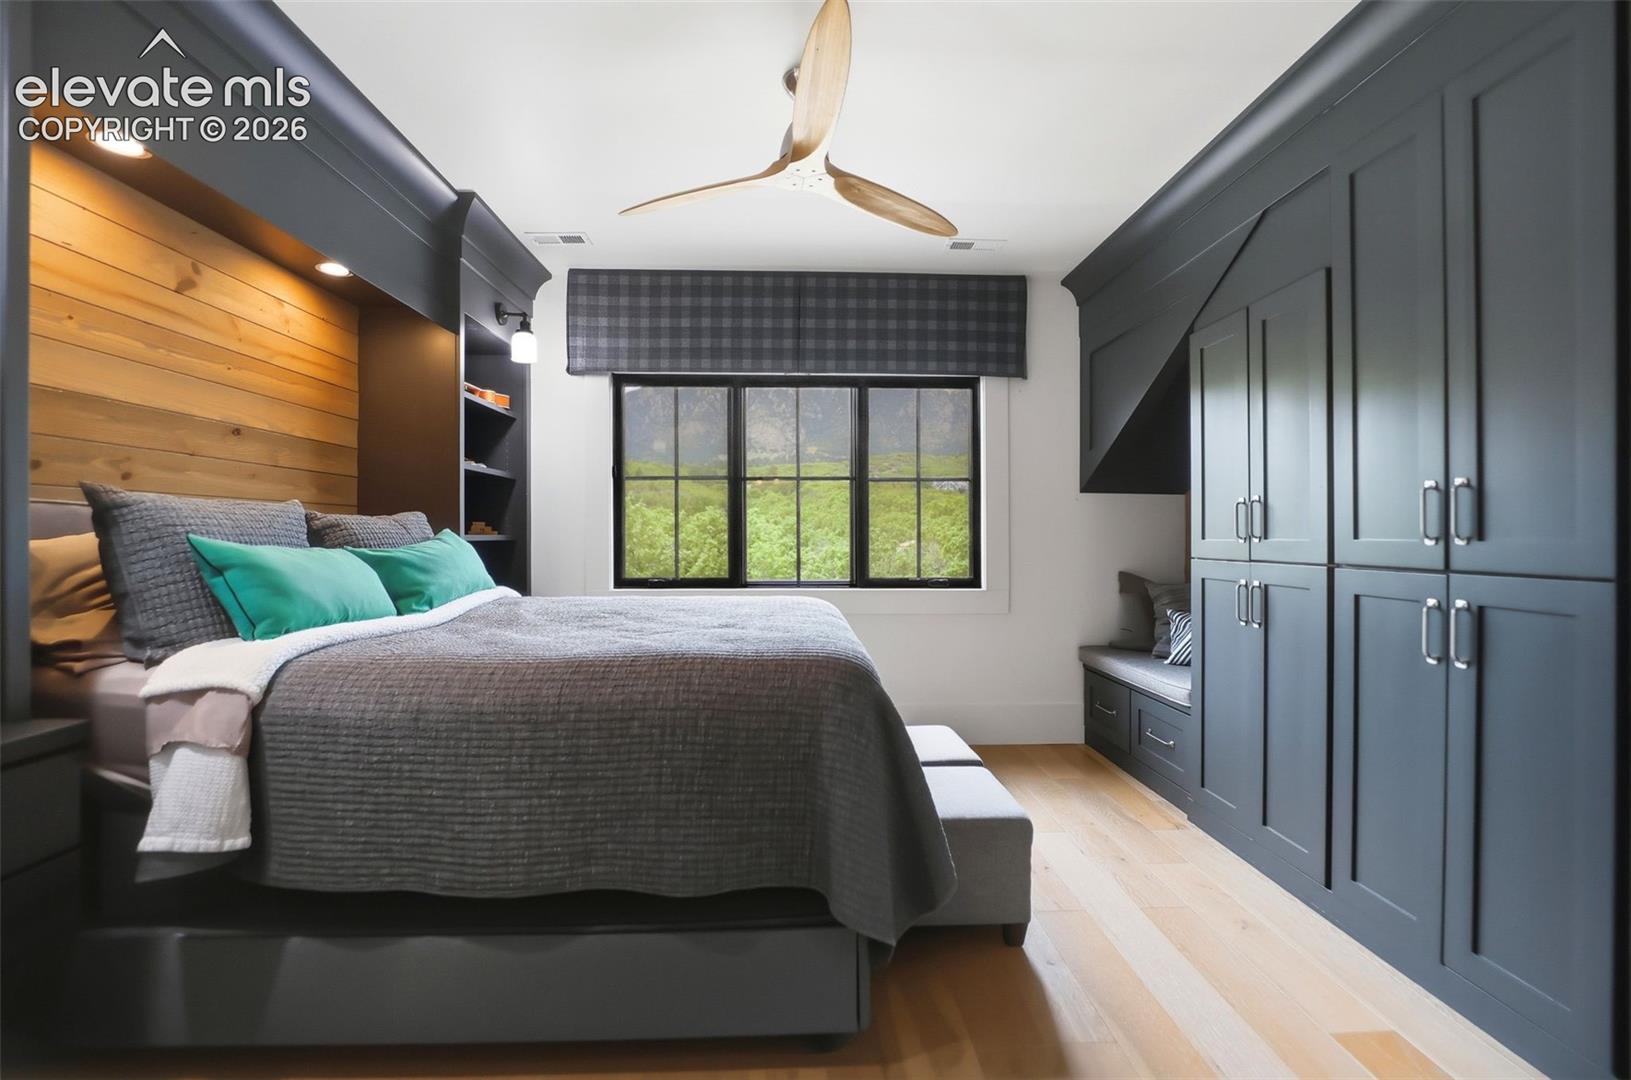
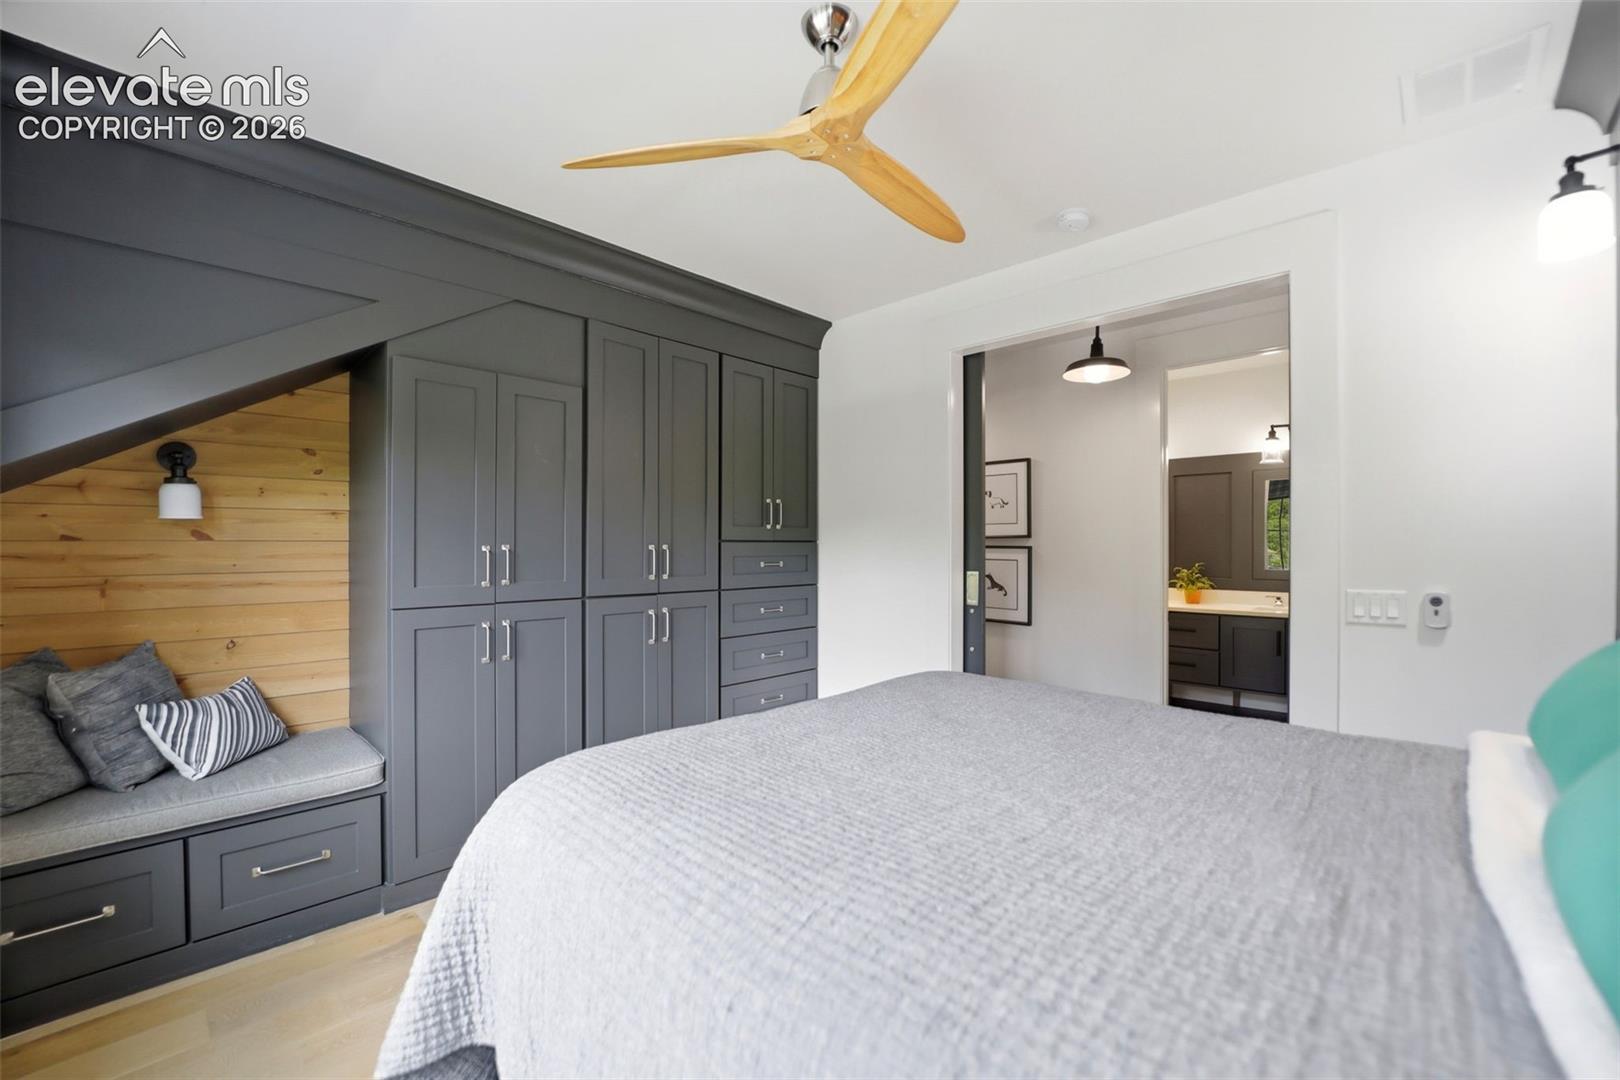
Bedroom with charcoal built-in cabinetry, a wood-paneled seating nook, and a ceiling fan.
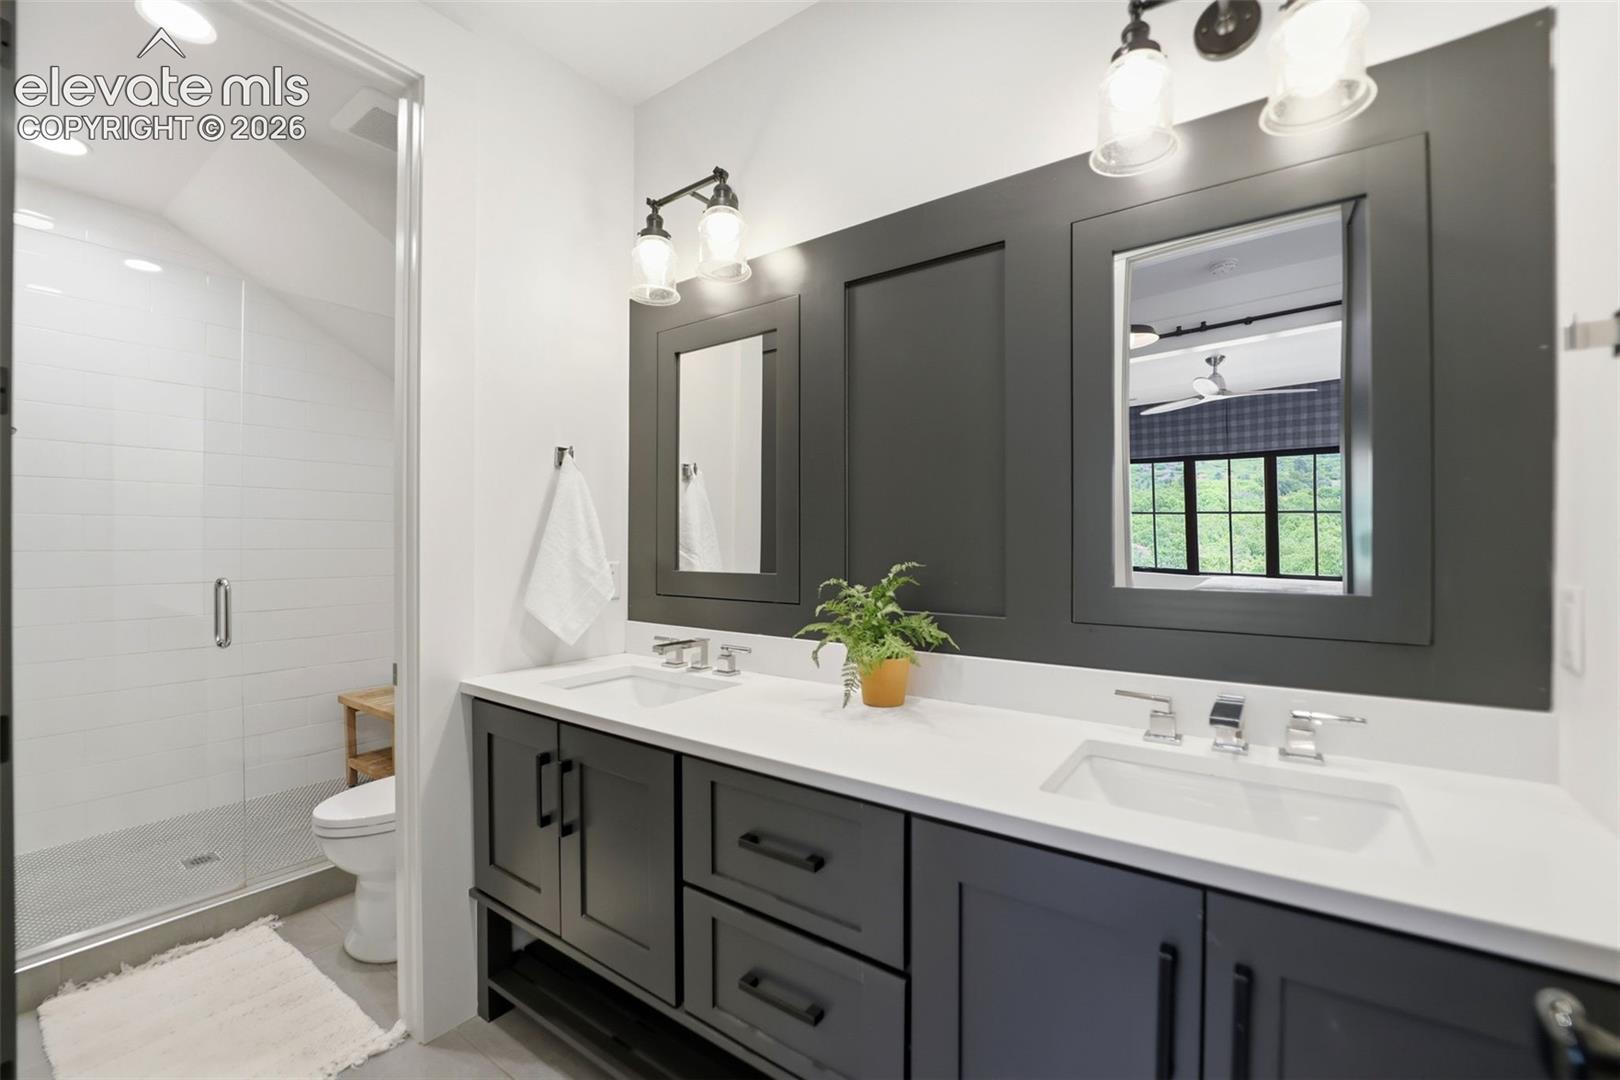
Bathroom with a double-sink vanity, charcoal cabinetry, and glass-enclosed tiled shower.
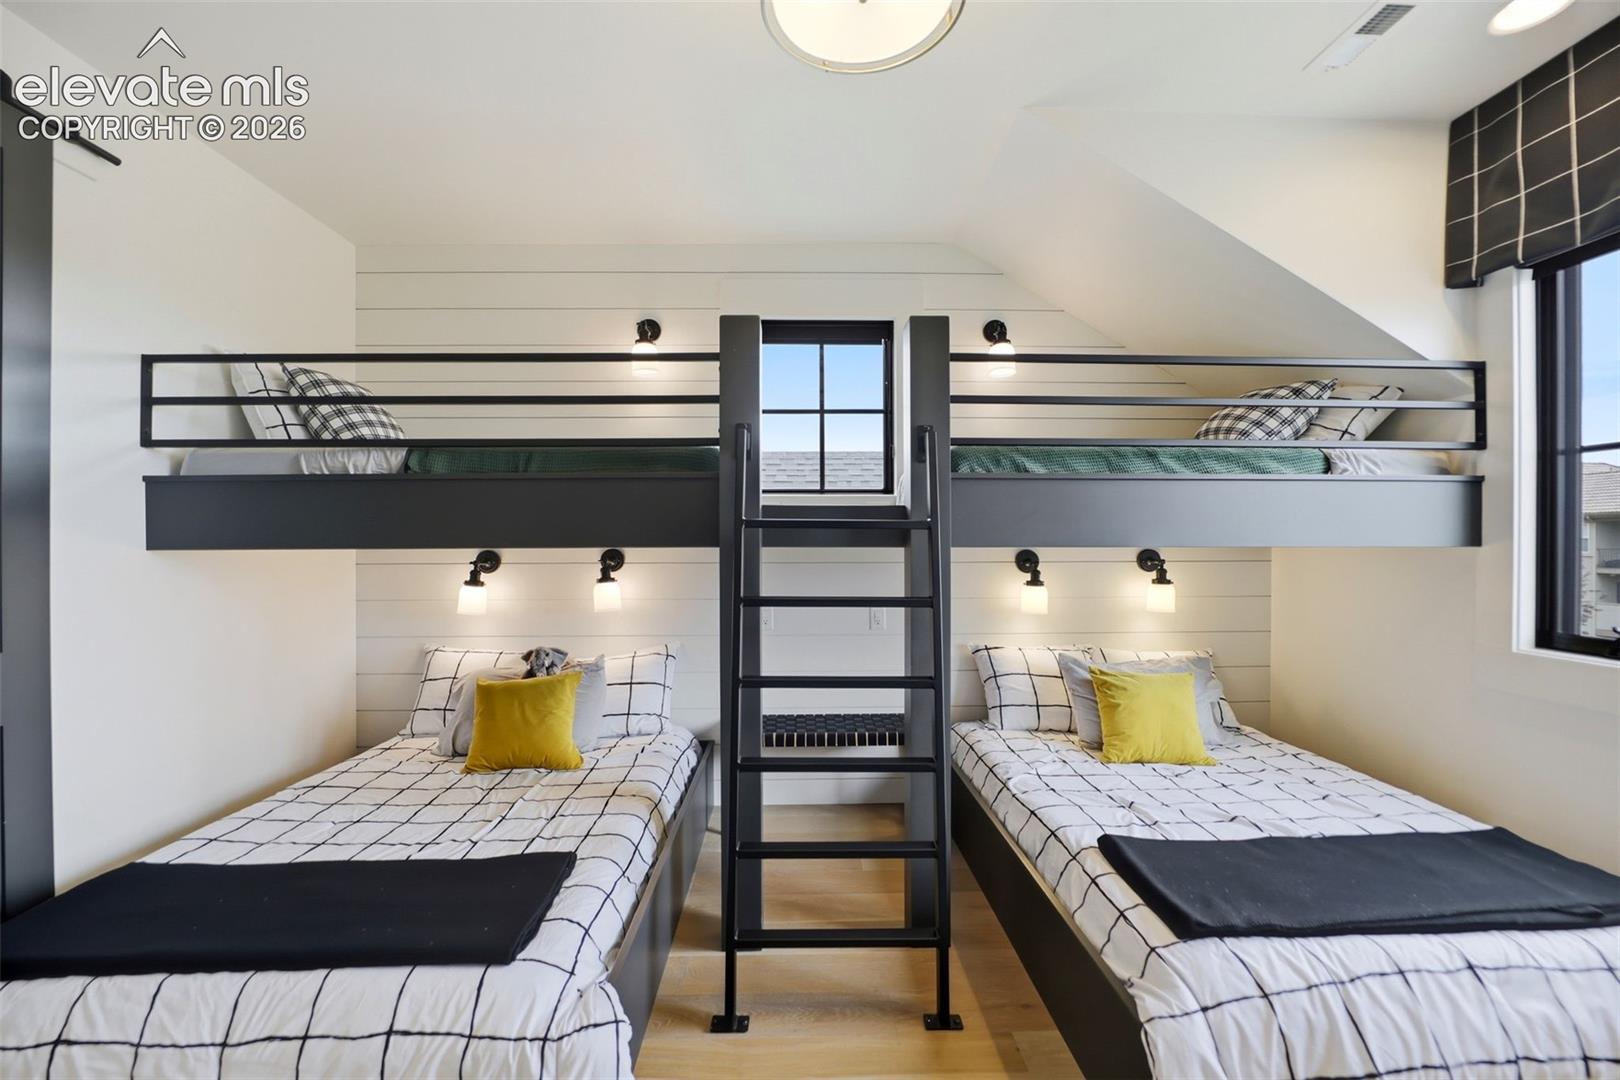
Bedroom with two twin beds beneath a lofted sleeping platform and central ladder.
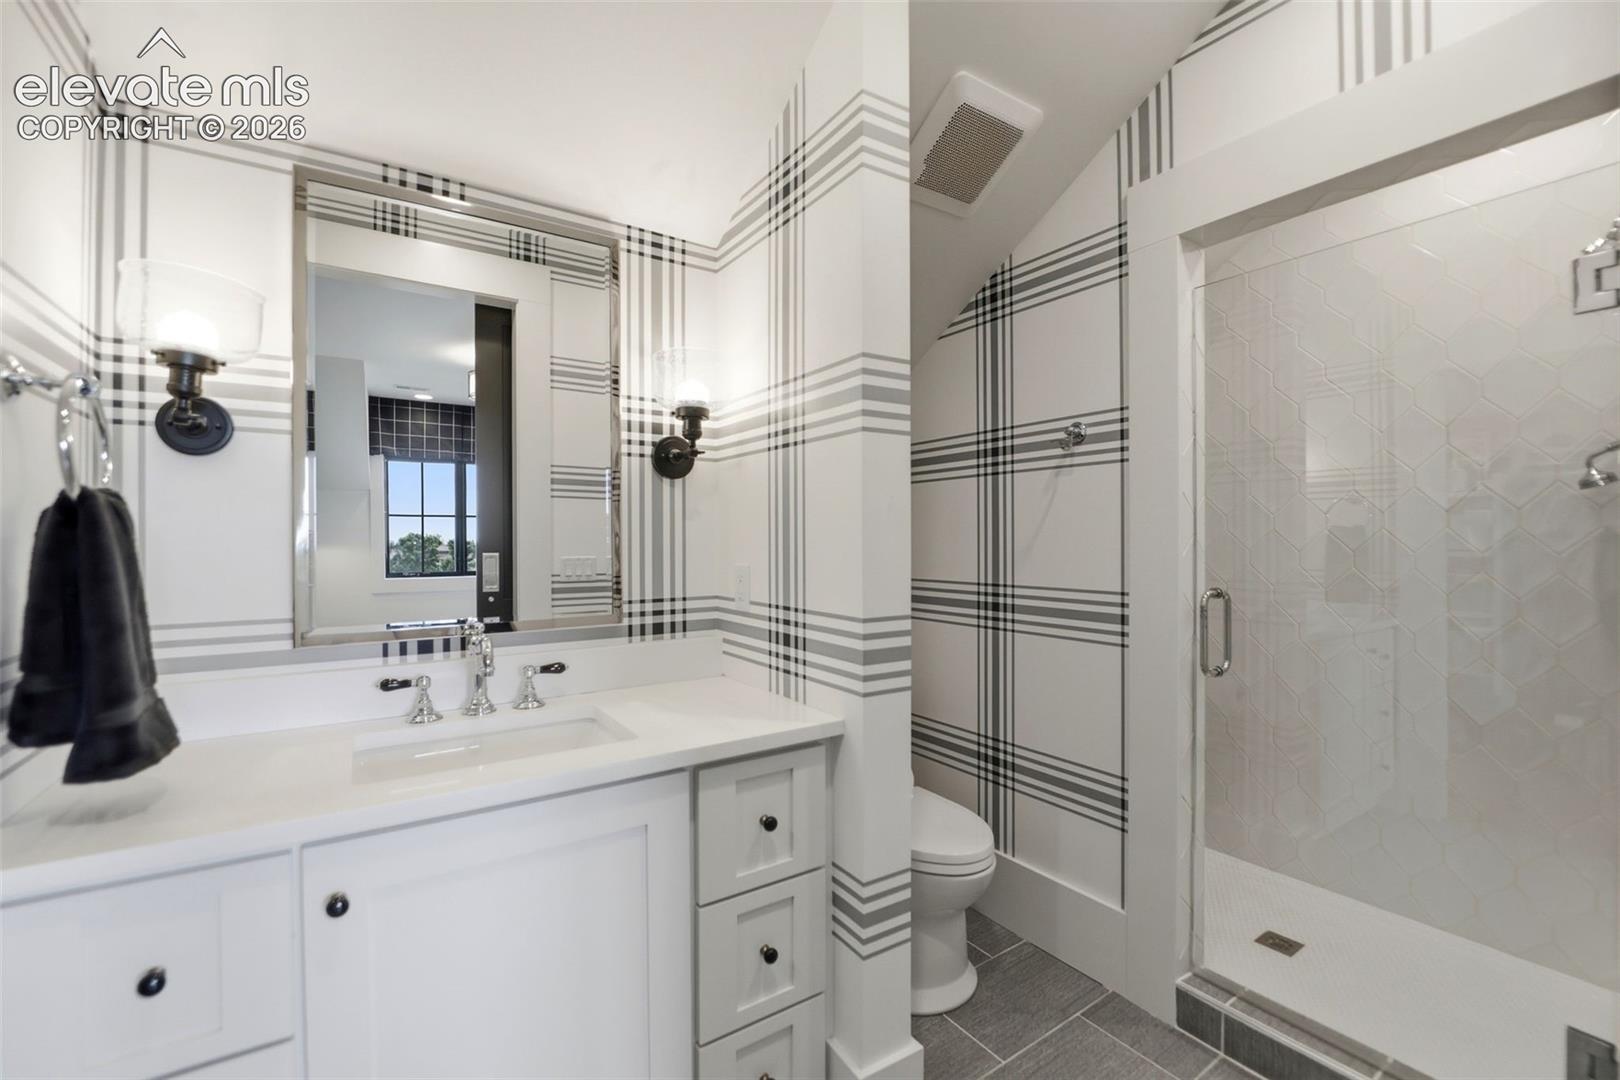
Bathroom with a white vanity, plaid-patterned walls, and a tiled walk-in shower.
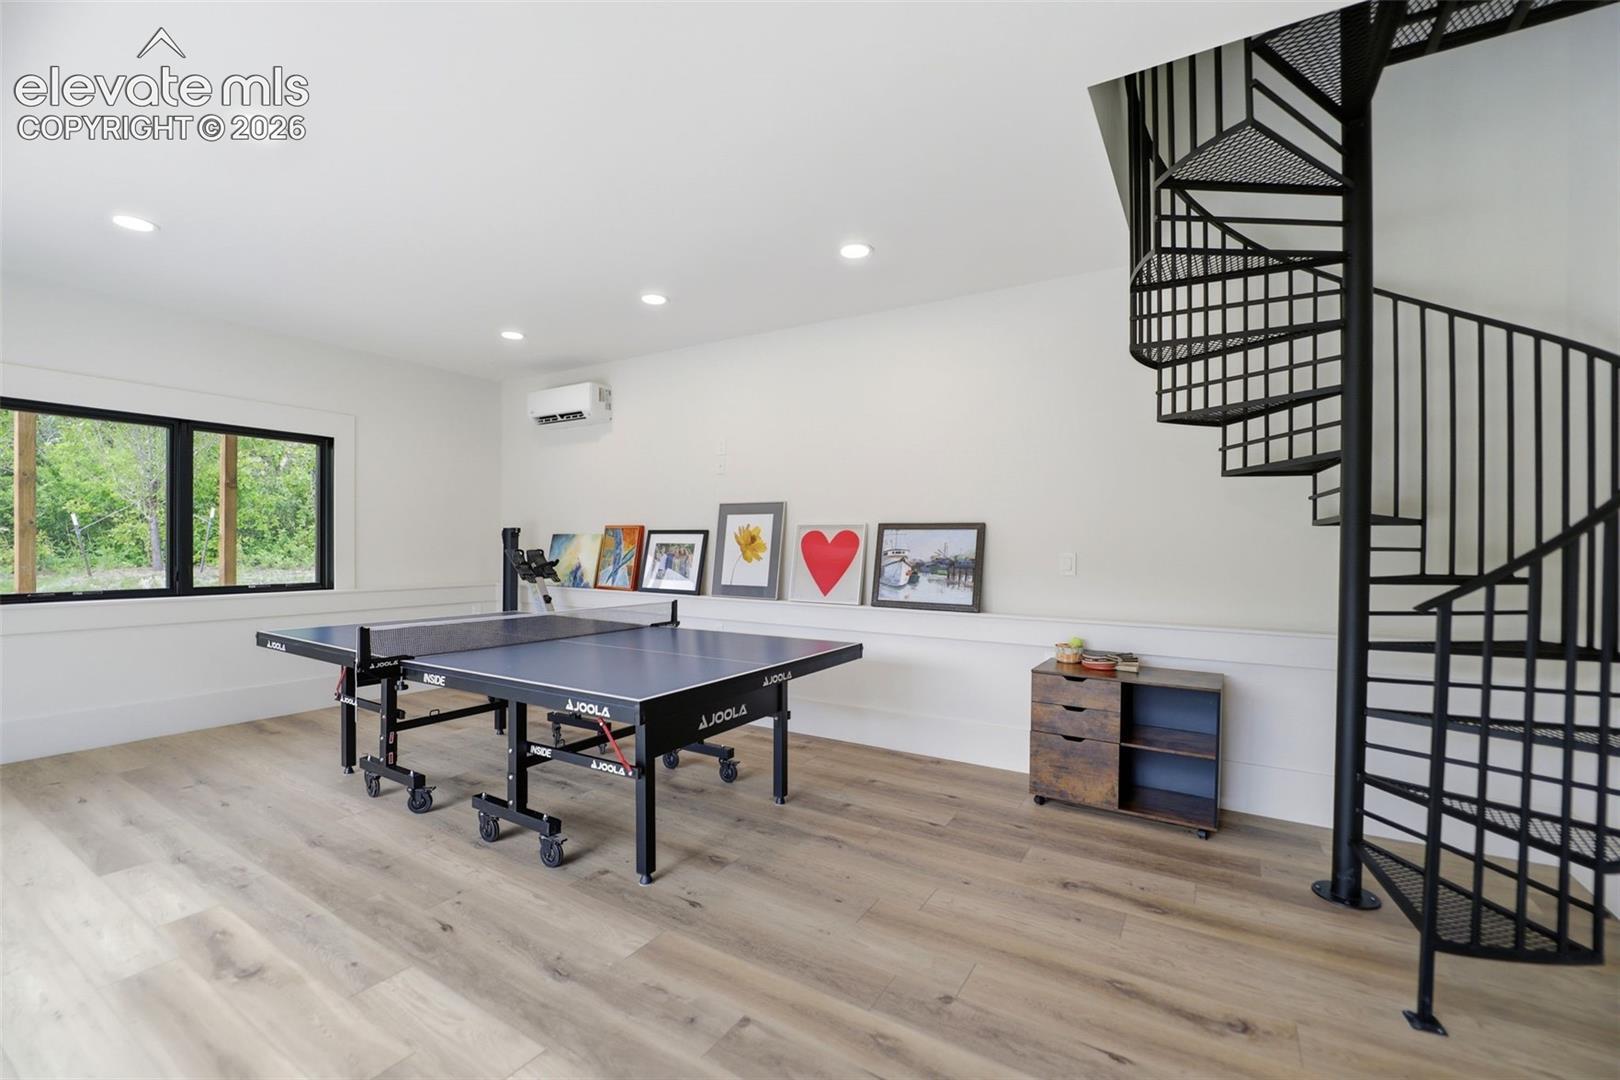
Bright game room with a ping-pong table and black spiral staircase.
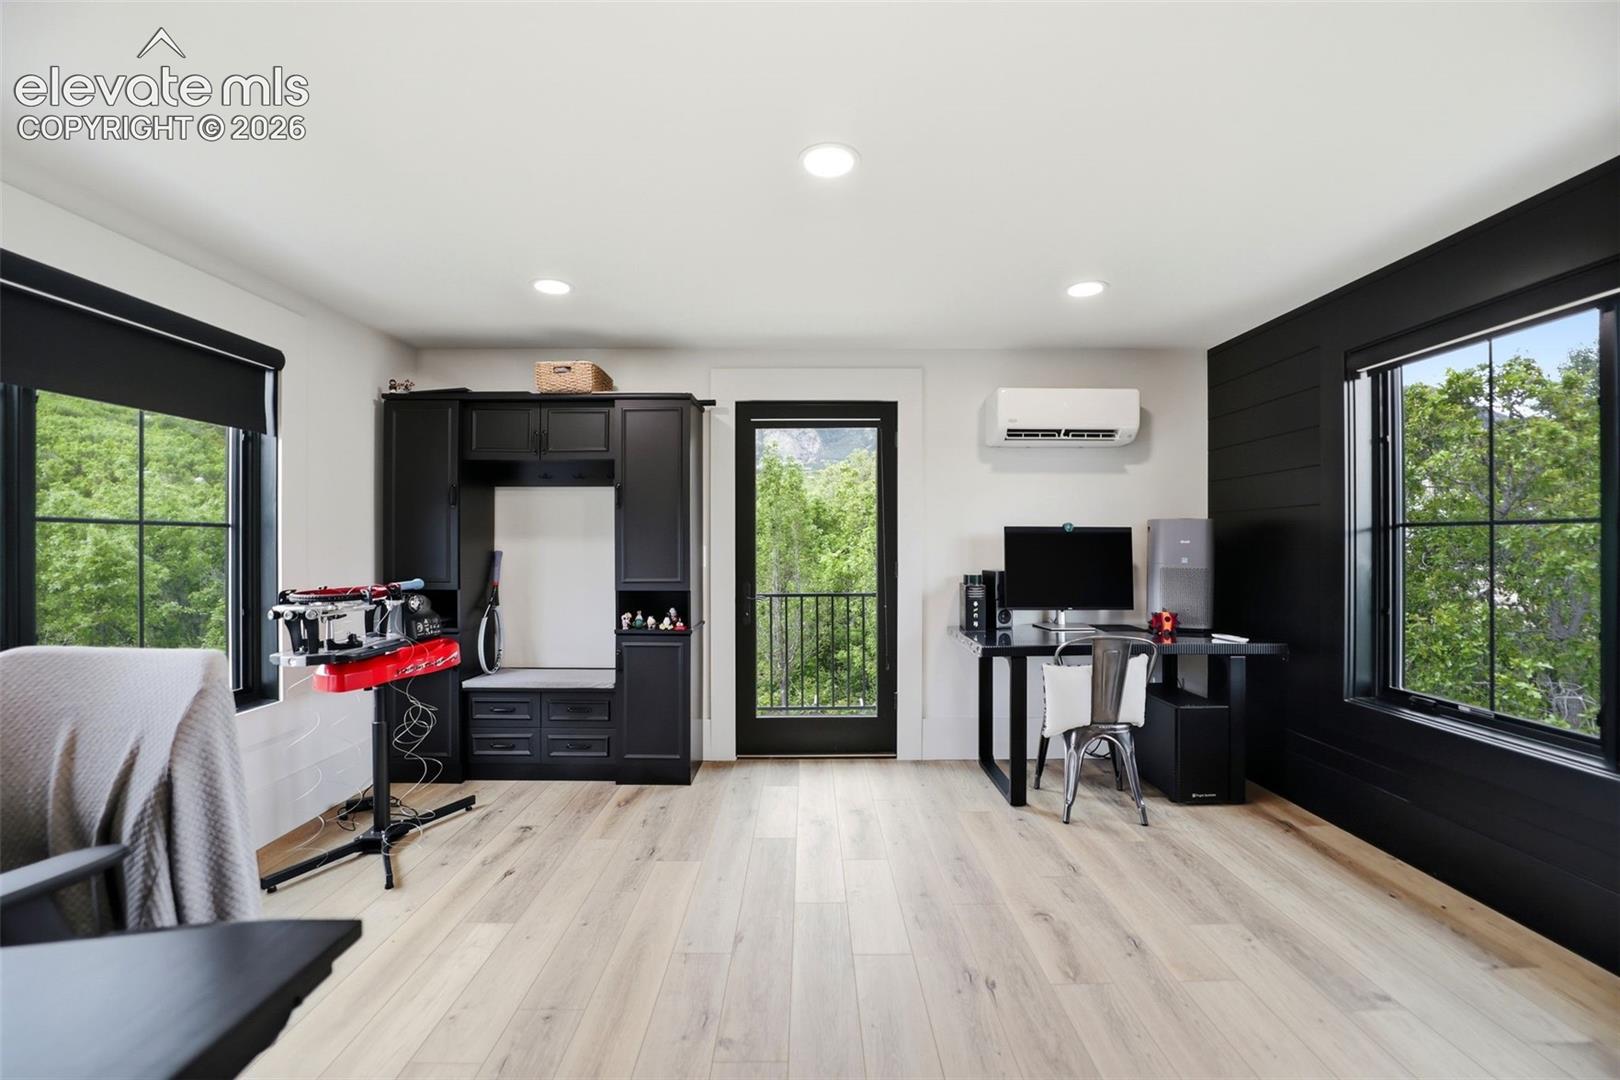
Home office with black built-in cabinetry, a desk, and large windows overlooking trees.
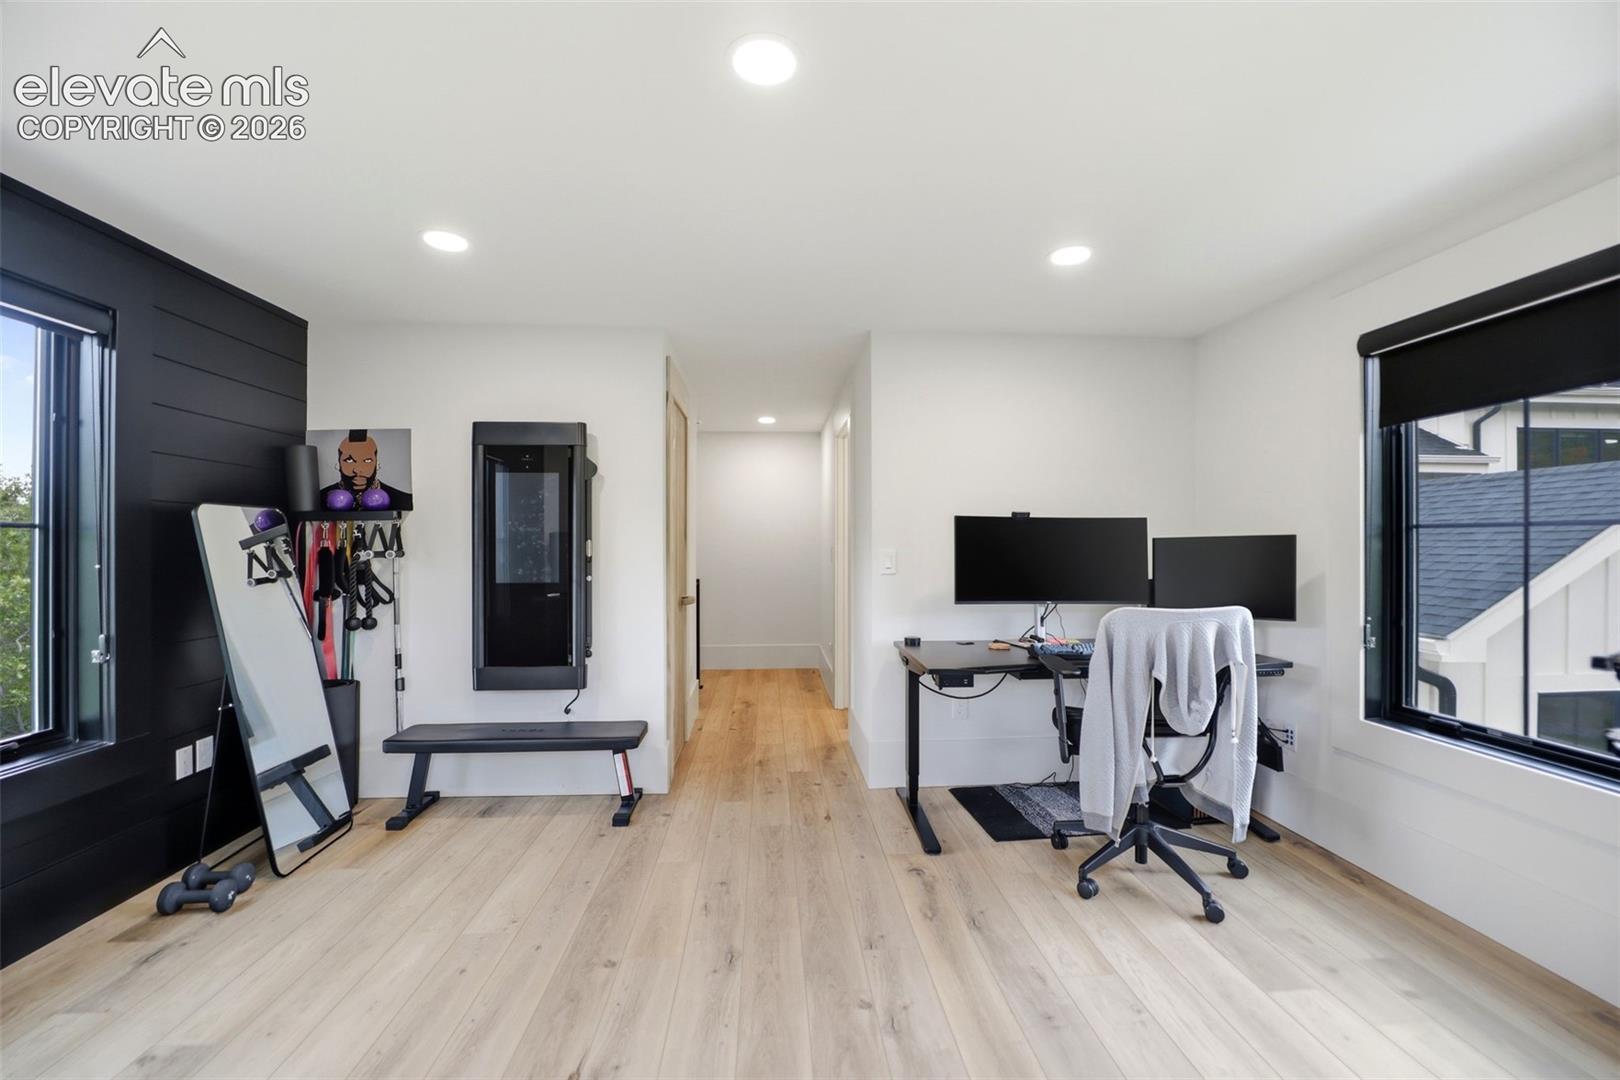
Home office and workout room with a dual-monitor desk, exercise equipment, and light wood floors.
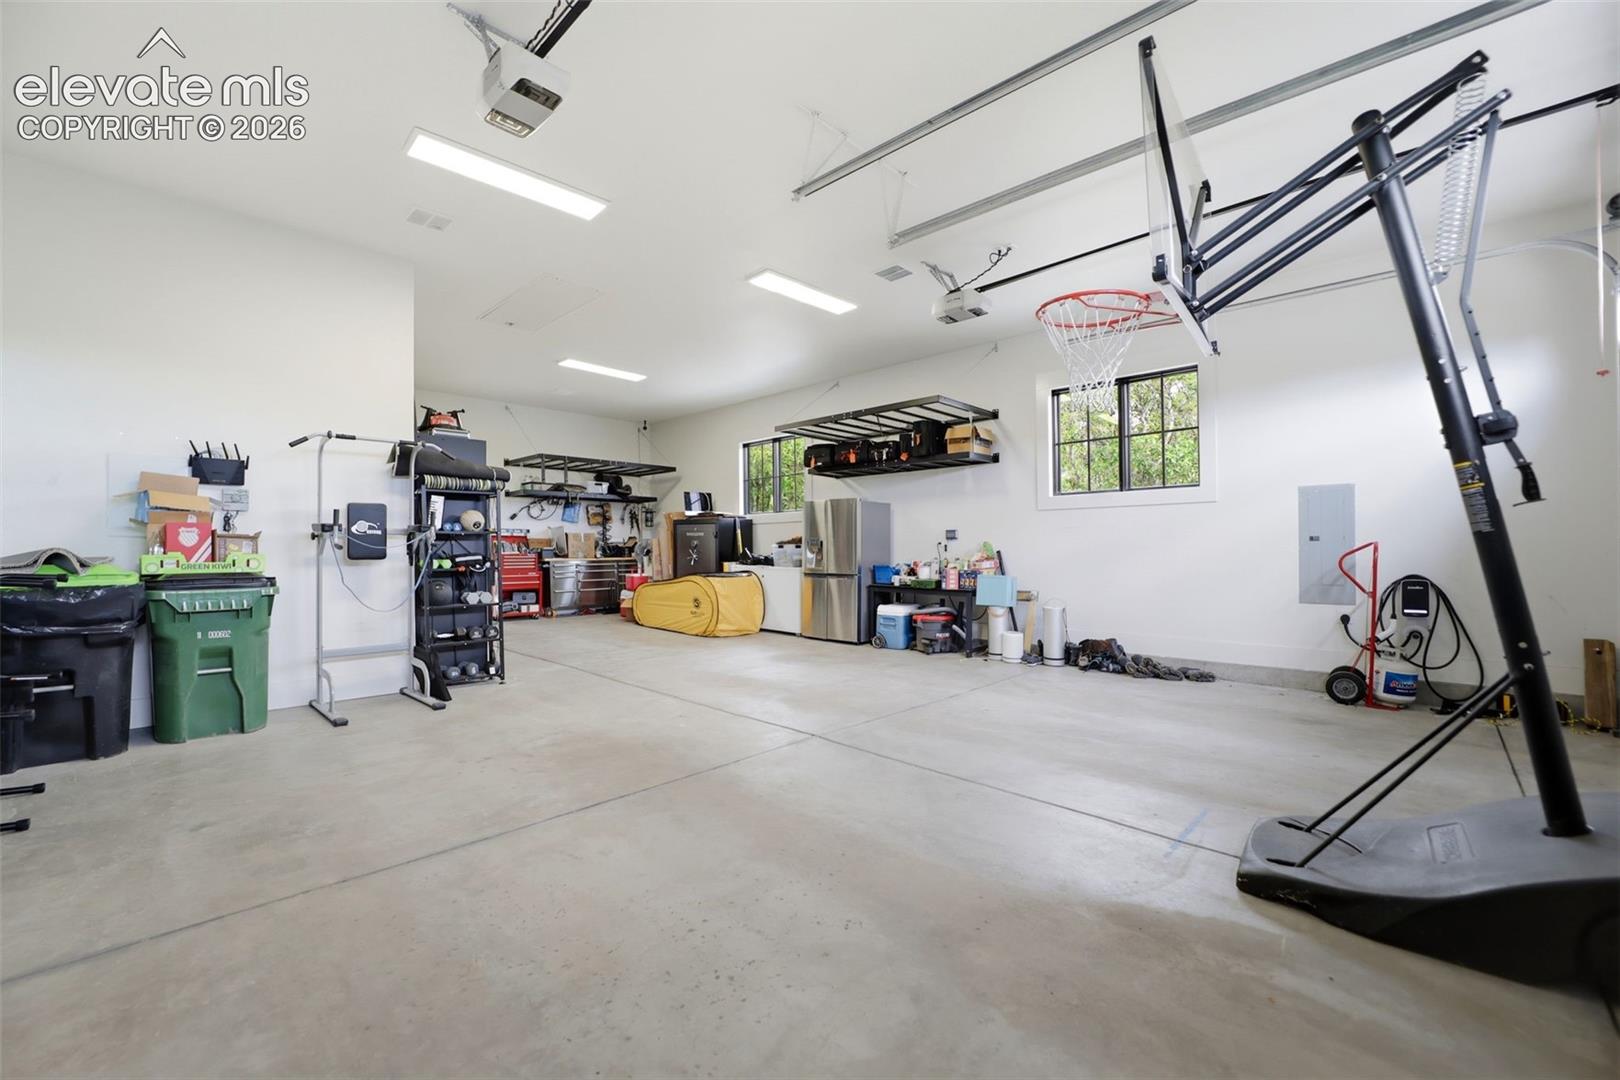
Spacious garage with a basketball hoop, exercise equipment, storage shelves, and a refrigerator.
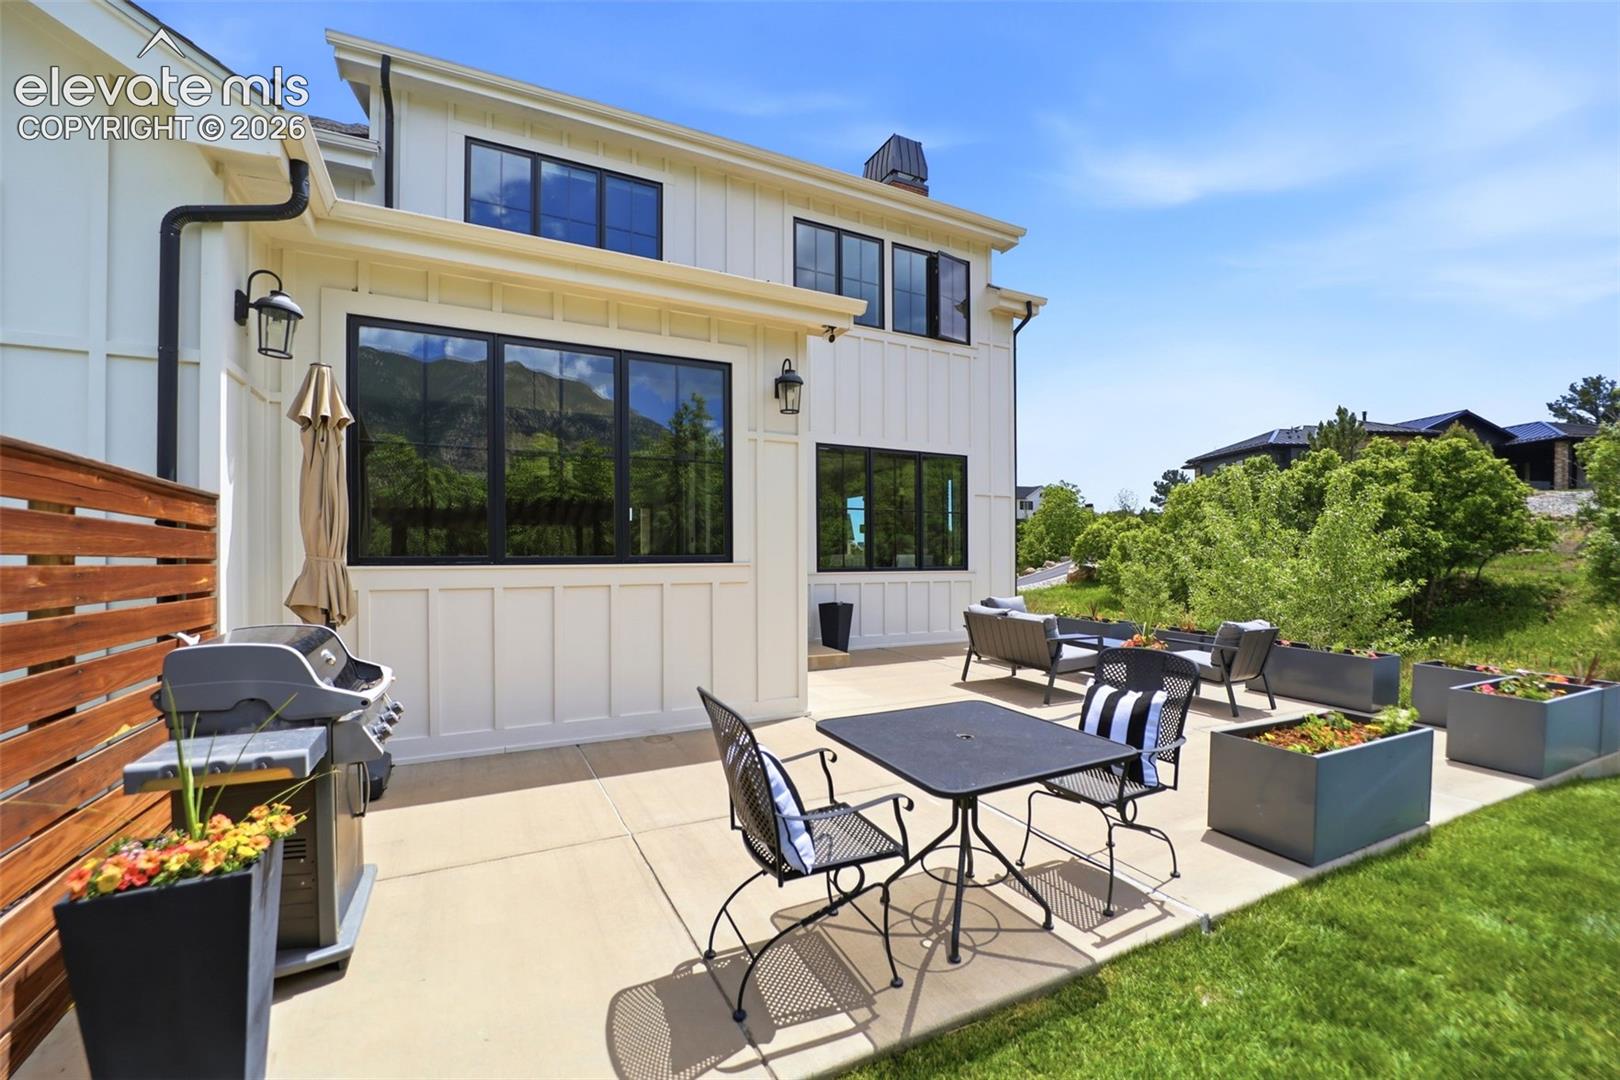
Modern home's patio with outdoor dining set, grill, raised planters, and mountain-reflecting windows.
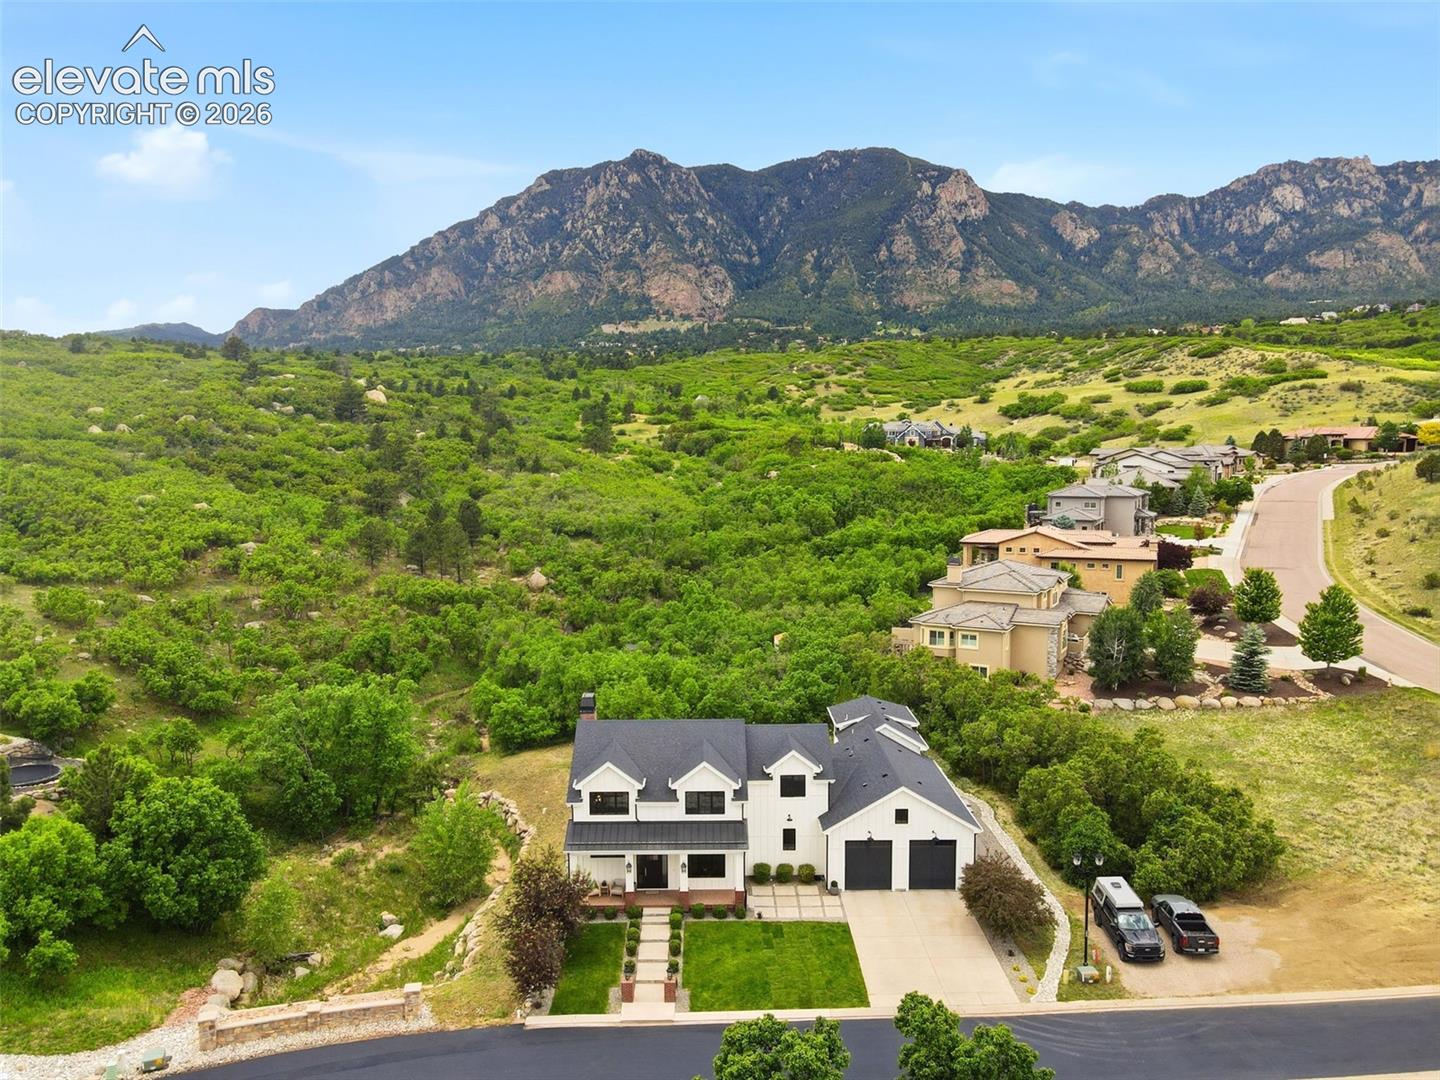
Aerial view of a white home below wooded foothills, with a mountain range beyond.
White farmhouse with a two-car garage and landscaped lawn beneath a rugged mountain backdrop.
White multi-gabled home with dark roofs, landscaped driveway, and mountain backdrop.
White two-story home with a covered porch, brick columns, and a two-door garage.
White two-story home with a covered porch, brick columns, and detached double garage.
White two-story home with a covered brick-column porch, dark front door, and neatly trimmed shrubs.
Covered front porch with wooden seating, brick flooring, and white siding at 5418 Novella Grove.
Bright foyer with a wood-tread staircase, striped accent wall, and adjoining furnished living room.
Bright staged living room with a white brick fireplace, large windows, and mountain views.
Staged living room with a white brick fireplace, large windows, and mountain views.
Living room with a white brick fireplace, dark paneled walls, and large windows overlooking greenery.
Living room with a white brick fireplace, dark shiplap walls, and large windows overlooking wooded hills.
Open-plan kitchen and living room with a large white island, fireplace, and dining area.
Bright white kitchen with a long island, stainless steel appliances, and patterned backsplash.
Bright white kitchen with a large island, wood range hood, and black pendant lights.
Dining room with large black-framed windows overlooking green trees and mountains.
Dining area beside a white kitchen, with a stone table, botanical prints, and pendant lights.
Dining room with a long wood table, modern chandelier, and mountain views through large windows.
Patio with gray lounge seating, a pergola, and mountain views beside a white home.
Rear exterior of a white two-story home with a brick chimney, lawn, and covered patio.
Outdoor patio with lounge seating and pergola overlooking green hills and mountains.
Rear exterior of a white home with a raised balcony, patio, and wooden pergola.
Patio seating and planters overlook wooded greenery and a mountain.
Bedroom with a mountain view through a large window and dark built-in cabinetry.
Staged bedroom with a mountain view through a large window.
Bedroom with a gray upholstered bed, botanical prints, and a mirrored closet door.
Bright bathroom with a freestanding tub, double vanity, and gray herringbone tile floor.
Bathroom with a freestanding tub, glass-enclosed shower, and mountain views through large windows.
Home office with charcoal built-ins and a long desk beside a glass-paneled staircase.
Dining area with a dark wood table beside large black-framed windows and glass doors, with stairs beyond.
Mudroom with charcoal built-in cubbies, coat hooks, a large window, and black-and-white checkerboard flooring.
Bathroom with a window, toilet and vanity beside a built-in bench and coat hooks.
Laundry room with stacked washer and dryer, long folding counter, and wooden display shelf.
Wood-paneled sauna with tiered benches and a heater.
Interior staircase with black metal railings leading to a furnished mezzanine.
Open dining and living area with black-framed windows, a metal railing, and gray furnishings.
Living room with a sectional sofa, media console, and mountain views through large windows.
Open living and dining room with a round table, gray seating, and large windows overlooking green hills.
Staged living room with gray sectional, striped rug, and adjoining dining area with large windows.
Bedroom with a white bed, exposed brick walls, and a large black-framed window.
Bedroom with a gray bed, wood accent wall, built-in cabinets, and a window overlooking greenery.
Bedroom with charcoal built-in cabinetry, a wood-paneled seating nook, and a ceiling fan.
Bathroom with a double-sink vanity, charcoal cabinetry, and glass-enclosed tiled shower.
Bedroom with two twin beds beneath a lofted sleeping platform and central ladder.
Bathroom with a white vanity, plaid-patterned walls, and a tiled walk-in shower.
Bright game room with a ping-pong table and black spiral staircase.
Home office with black built-in cabinetry, a desk, and large windows overlooking trees.
Home office and workout room with a dual-monitor desk, exercise equipment, and light wood floors.
Spacious garage with a basketball hoop, exercise equipment, storage shelves, and a refrigerator.
Modern home's patio with outdoor dining set, grill, raised planters, and mountain-reflecting windows.
Aerial view of a white home below wooded foothills, with a mountain range beyond.
White farmhouse with a two-car garage and landscaped lawn beneath a rugged mountain backdrop.
White multi-gabled home with dark roofs, landscaped driveway, and mountain backdrop.
White two-story home with a covered porch, brick columns, and a two-door garage.
White two-story home with a covered porch, brick columns, and detached double garage.
White two-story home with a covered brick-column porch, dark front door, and neatly trimmed shrubs.
Covered front porch with wooden seating, brick flooring, and white siding at 5418 Novella Grove.
Bright foyer with a wood-tread staircase, striped accent wall, and adjoining furnished living room.
Bright staged living room with a white brick fireplace, large windows, and mountain views.
Staged living room with a white brick fireplace, large windows, and mountain views.
Living room with a white brick fireplace, dark paneled walls, and large windows overlooking greenery.
Living room with a white brick fireplace, dark shiplap walls, and large windows overlooking wooded hills.
Open-plan kitchen and living room with a large white island, fireplace, and dining area.
Bright white kitchen with a long island, stainless steel appliances, and patterned backsplash.
Bright white kitchen with a large island, wood range hood, and black pendant lights.
Dining room with large black-framed windows overlooking green trees and mountains.
Dining area beside a white kitchen, with a stone table, botanical prints, and pendant lights.
Dining room with a long wood table, modern chandelier, and mountain views through large windows.
Patio with gray lounge seating, a pergola, and mountain views beside a white home.
Rear exterior of a white two-story home with a brick chimney, lawn, and covered patio.
Outdoor patio with lounge seating and pergola overlooking green hills and mountains.
Rear exterior of a white home with a raised balcony, patio, and wooden pergola.
Patio seating and planters overlook wooded greenery and a mountain.
Bedroom with a mountain view through a large window and dark built-in cabinetry.
Staged bedroom with a mountain view through a large window.
Bedroom with a gray upholstered bed, botanical prints, and a mirrored closet door.
Bright bathroom with a freestanding tub, double vanity, and gray herringbone tile floor.
Bathroom with a freestanding tub, glass-enclosed shower, and mountain views through large windows.
Home office with charcoal built-ins and a long desk beside a glass-paneled staircase.
Dining area with a dark wood table beside large black-framed windows and glass doors, with stairs beyond.
Mudroom with charcoal built-in cubbies, coat hooks, a large window, and black-and-white checkerboard flooring.
Bathroom with a window, toilet and vanity beside a built-in bench and coat hooks.
Laundry room with stacked washer and dryer, long folding counter, and wooden display shelf.
Wood-paneled sauna with tiered benches and a heater.
Interior staircase with black metal railings leading to a furnished mezzanine.
Open dining and living area with black-framed windows, a metal railing, and gray furnishings.
Living room with a sectional sofa, media console, and mountain views through large windows.
Open living and dining room with a round table, gray seating, and large windows overlooking green hills.
Staged living room with gray sectional, striped rug, and adjoining dining area with large windows.
Bedroom with a white bed, exposed brick walls, and a large black-framed window.
Bedroom with a gray bed, wood accent wall, built-in cabinets, and a window overlooking greenery.
Bedroom with charcoal built-in cabinetry, a wood-paneled seating nook, and a ceiling fan.
Bathroom with a double-sink vanity, charcoal cabinetry, and glass-enclosed tiled shower.
Bedroom with two twin beds beneath a lofted sleeping platform and central ladder.
Bathroom with a white vanity, plaid-patterned walls, and a tiled walk-in shower.
Bright game room with a ping-pong table and black spiral staircase.
Home office with black built-in cabinetry, a desk, and large windows overlooking trees.
Home office and workout room with a dual-monitor desk, exercise equipment, and light wood floors.
Spacious garage with a basketball hoop, exercise equipment, storage shelves, and a refrigerator.
Modern home's patio with outdoor dining set, grill, raised planters, and mountain-reflecting windows.
Aerial view of a white home below wooded foothills, with a mountain range beyond.
See all photos
Bought with Megan Dommer MRP , LIV Sotheby's International Realty CO Springs and Listed by Craig Rogers, The Platinum Group Listing Contact: 719-536-4444
Welcome to this extraordinary custom modern farmhouse in the highly sought-after Broadmoor Glen South, where luxury & breathtaking mountain views converge. Perfectly positioned to capture stunning Cheyenne Mountain vistas from both indoor & outdoor living spaces, this award-winning residence was honored as the 2018 Parade of Homes People's Choice Award Winner & Industry Best Overall Home. Charming covered front porch welcomes you into an elegant gallery-style foyer, opening to a spectacular great room highlighted by high ceilings, gas fireplace, and dramatic floor-to-ceiling windows. Gourmet kitchen features a large center island, farmhouse sink, premium Miele stainless steel appliances, gas range, walk-in pantry & sunny breakfast nook. Thoughtfully designed main level also includes a private office, laundry room, functional mudroom & tucked-away playroom beneath the staircase. Luxurious primary retreat, complete with a spacious walk-in closet and spa-inspired 5-piece bath featuring a freestanding soaking tub, dual vanities & separate shower. Don't miss the newly finished addition to the house, adding a large walk-out rec room and private entry to upper level suite w/ its own attached bathroom and sauna. Upper level offers an inviting loft-style family room that showcases expansive windows and abundant natural light, two secondary bedrooms with walk-in closets, full hall bath, a 4th bedroom features custom built-in bunk beds & additional full bath. Exceptional finishes & designer details are showcased throughout, including wide-plank hardwood floors, 10-ft beamed ceilings, shiplap accents, sliding barnwood doors, custom built-ins, black-cased windows, motorized shades & quartz countertops. Oversized 3-car garage w/ 10-ft doors & EV charger. Step outside to enjoy spectacular views of Cheyenne Mountain from the private back patio, creating the perfect setting for relaxation or entertaining. Located in Cheyenne Mountain School District, don't miss this remarkable home!

5
beds

5
baths

4,073 Sq.Ft. LIVING AREA

0.6 Acres lot

Craig Rogers

Craig Rogers

Ashton Rogers

Ashton Rogers

Features & Amenities

Interior

  • total bedrooms5
  • Total bathrooms5
  • full bathroom1
  • three quarter bathrooms3
  • half bathroom1
  • Laundry room Main
  • Flooring Ceramic Tile, Wood
  • Fireplace Gas, Main Level, One
  • APPLIANCES Dishwasher, Disposal, Gas in Kitchen, Microwave Oven, Oven, Range, Refrigerator
  • other interior Features 5-Pc Bath, 9 Ft Ceilings, Beamed Ceilings

Area & Lot

  • Status Sold
  • Date Sold August 25, 2026
  • Living Area4,073 Sq.Ft.
  • Total Area4,073 Sq.Ft.
  • Lot Area0.6 Acres
  • MLS® ID7680423
  • TypeResidential
  • YEAR BUILT2018
  • School DistrictCheyenne Mtn-12

Exterior

  • water SourceMunicipal
  • utilitiesCable Available, Electricity Available, Natural Gas Available
  • roofComposite Shingle
  • HEAT TYPEForced Air, Natural Gas
  • AIR CONDITIONINGCeiling Fan(s), Central Air
  • sewerSewer

Financial

  • Sales Price$1,560,000
  • Real Estate Tax $4,166/yr
  • HOA $278/3 mos
View Virtual Tour

Let Us Serve You

When it comes to buying or selling your home, we want to equip you with local expert advice. No obligation, just a Platinum opinion you can trust. Contact us today to find out how we can be of assistance to you!
Follow Us