5473 Lions Gate Lane
See all photos
Listed by Craig Rogers, The Platinum Group Listing Contact: 7195364444
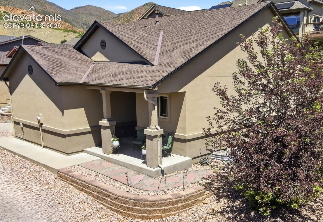
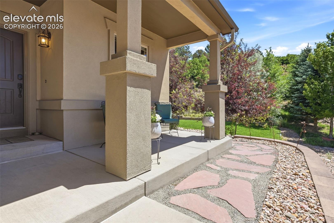
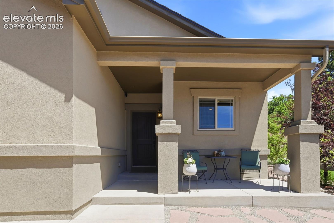
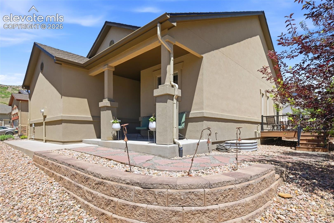
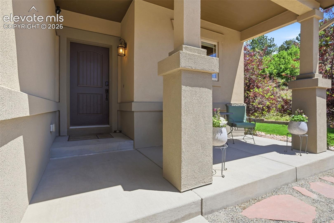
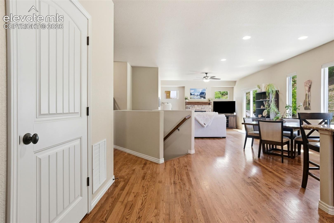
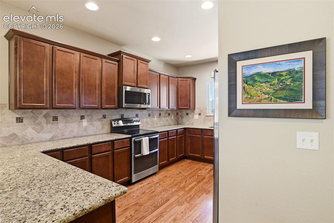
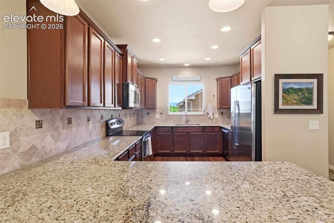
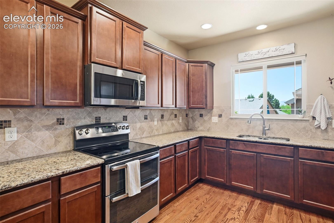
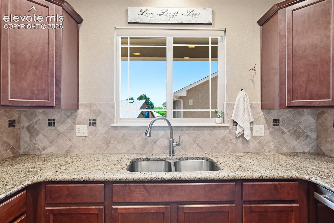
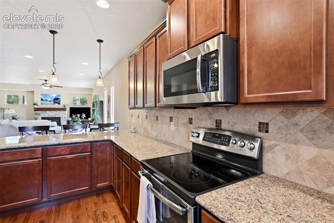
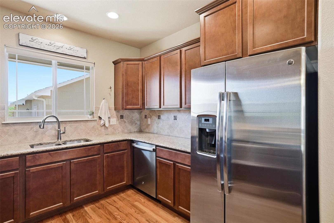
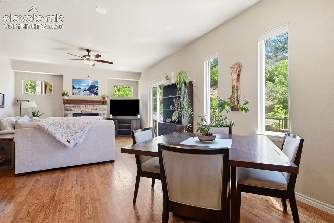
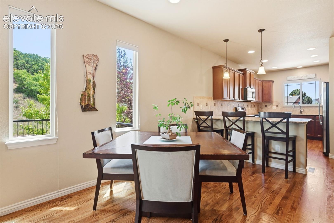
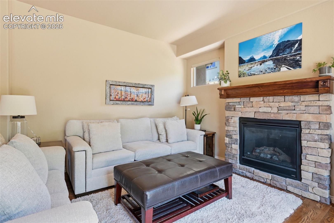
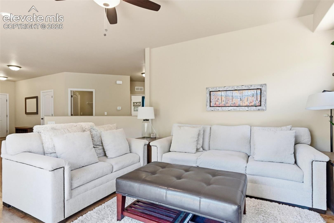
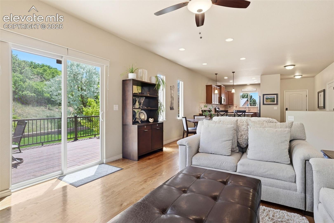
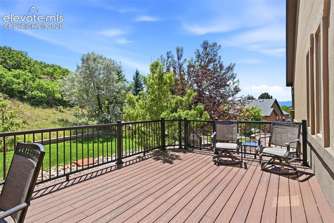
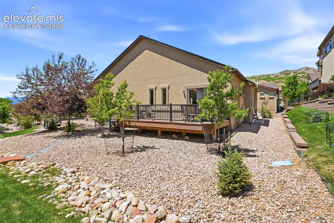
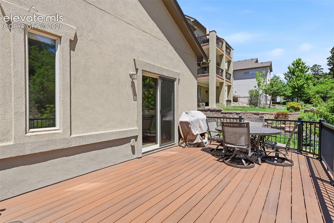
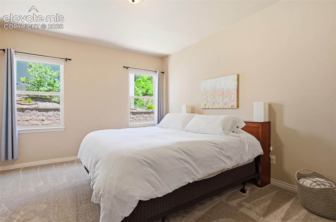
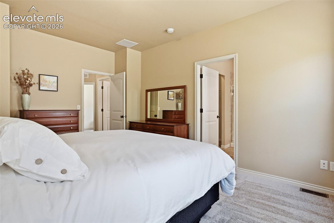
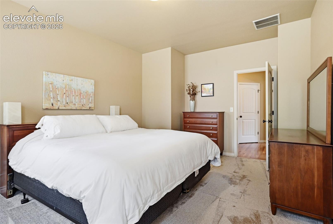
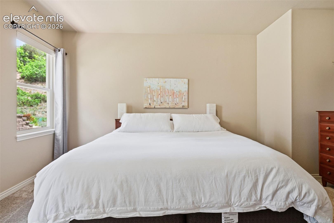
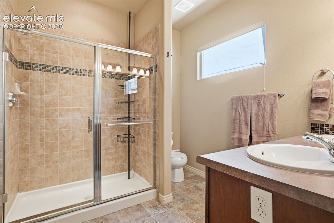
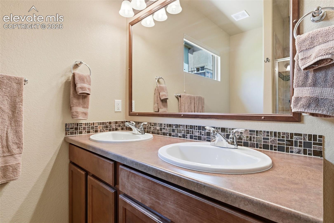
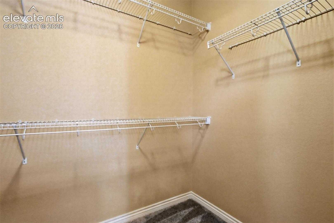
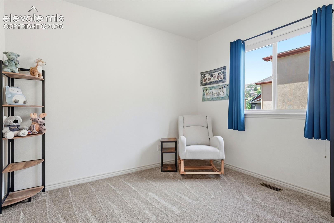
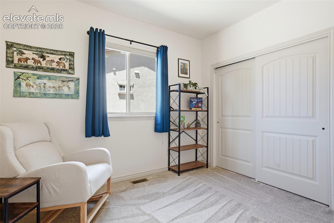
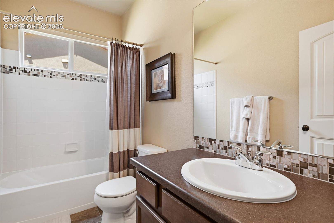
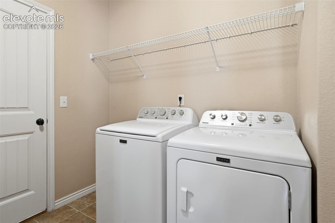
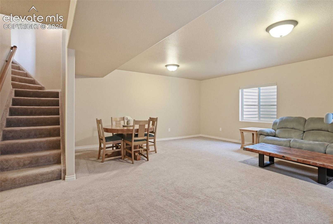
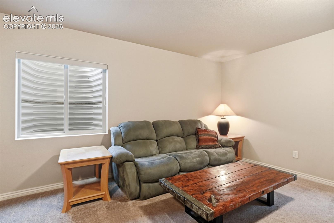
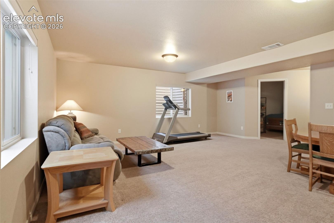
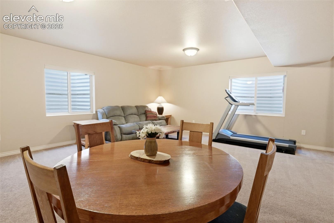
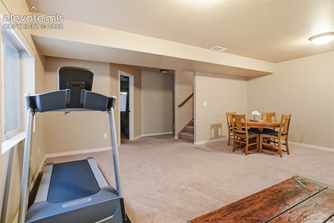
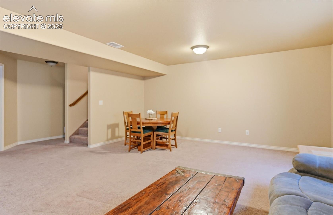
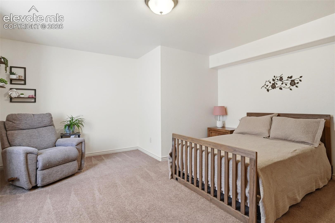
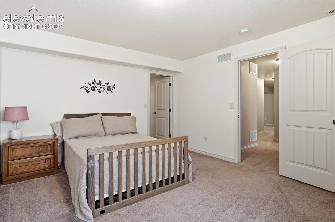
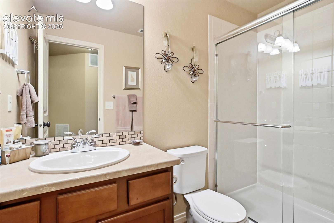
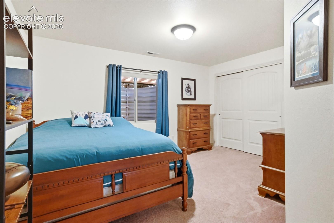
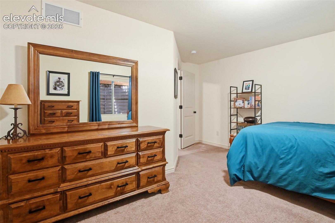
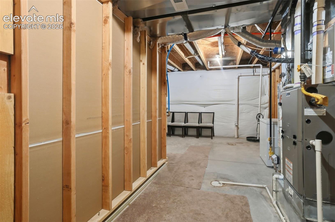
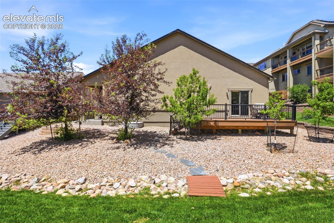
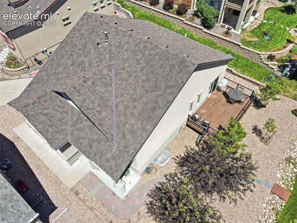
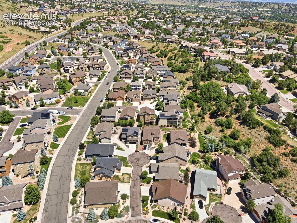
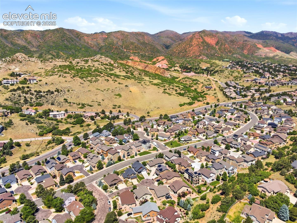
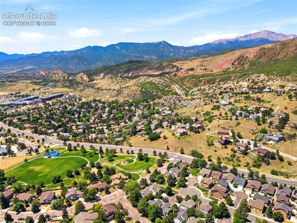
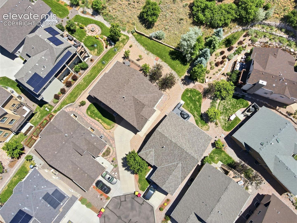
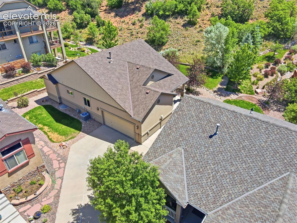
Welcome to this exceptional ranch-style home in the highly desirable Parkside at Mountain Shadows community. A charming covered front porch invites you into a welcoming foyer that opens to a spacious great room featuring a cozy gas fireplace and seamless access to the beautifully landscaped backyard. Enjoy outdoor living at its finest on the private deck with new composite decking and aluminum railing, perfectly positioned for relaxation and entertaining. The well-appointed kitchen offers granite countertops, abundant cabinetry, stainless steel appliances, a breakfast bar, and a sunny dining nook. Located just off the attached two-car garage, the laundry room includes the washer and dryer for added convenience. The primary suite provides a peaceful retreat with a walk-in closet and private en suite bath. A secondary bedroom and full hall bath complete the main level. The finished lower level expands the living space with two generously-sized bedrooms, a full bath, an expansive family room, and a dedicated storage area. Thoughtful upgrades and amenities include hardwood flooring, new carpet, central air conditioning, and HOA-maintained landscaping and snow/trash removal for low-maintenance living. Filled with natural light, the open-concept floor plan creates an inviting atmosphere throughout. Ideally located near schools, shopping, dining, and convenient I-25 access, this home also offers unparalleled access to outdoor recreation. Explore miles of trails and natural beauty at Blodgett Open Space, Ute Valley Park, and Garden of the Gods, all within minutes of your doorstep. Offering a rare combination of privacy, convenience, and maintenance-free living, this move-in-ready gem is an opportunity you won't want to miss!

4
beds

3
baths

2,508 Sq.Ft. LIVING AREA

Craig Rogers

Craig Rogers

Ashton Rogers

Ashton Rogers

Features & Amenities

Interior

  • total bedrooms4
  • Total bathrooms3
  • full bathroom1
  • three quarter bathrooms2
  • APPLIANCES Dishwasher, Disposal, Double Oven, Dryer, Microwave Oven, Range, Refrigerator, Washer
  • other interior Features 6-Panel Doors, Great Room, Vaulted Ceilings

Area & Lot

  • Status Active Under Contract
  • Living Area2,508 Sq.Ft.
  • MLS® ID6294872
  • TypeResidential
  • YEAR BUILT2013
  • School DistrictColorado Springs 11

Exterior

  • Garage Space2.0
  • utilitiesCable Connected, Electricity Connected, Natural Gas Connected
  • roofComposite Shingle
  • HEAT TYPEForced Air, Natural Gas
  • AIR CONDITIONINGCeiling Fan(s), Central Air

Financial

  • Sales Price$588,000
  • Real Estate Tax $2,010/yr
  • HOA $150
View Virtual Tour
image

Schedule a Showing

We would love to show you our beautiful property. Please select your preferred date and time below. An agent will be in touch shortly to confirm your appointment.

Schedule a Showing

We would love to show you our beautiful property. Please select your preferred date and time below. An agent will be in touch shortly to confirm your appointment.

Thank you for your interest in 5473 Lions Gate Lane, Colorado Springs, CO 80919. We are reviewing your request and will be in touch shortly!

Mortgage Calculator

Estimate your monthly mortgage payment, including the principal and interest, property taxes, and HOA. Adjust the values to generate a more accurate rate.
All estimates are provided for informational purposes only. Actual amounts may vary.
$0,000 Your Payment 20 15 65
$0,000 Your Payment

Let Us Serve You

When it comes to buying or selling your home, we want to equip you with local expert advice. No obligation, just a Platinum opinion you can trust. Contact us today to find out how we can be of assistance to you!

Follow Us