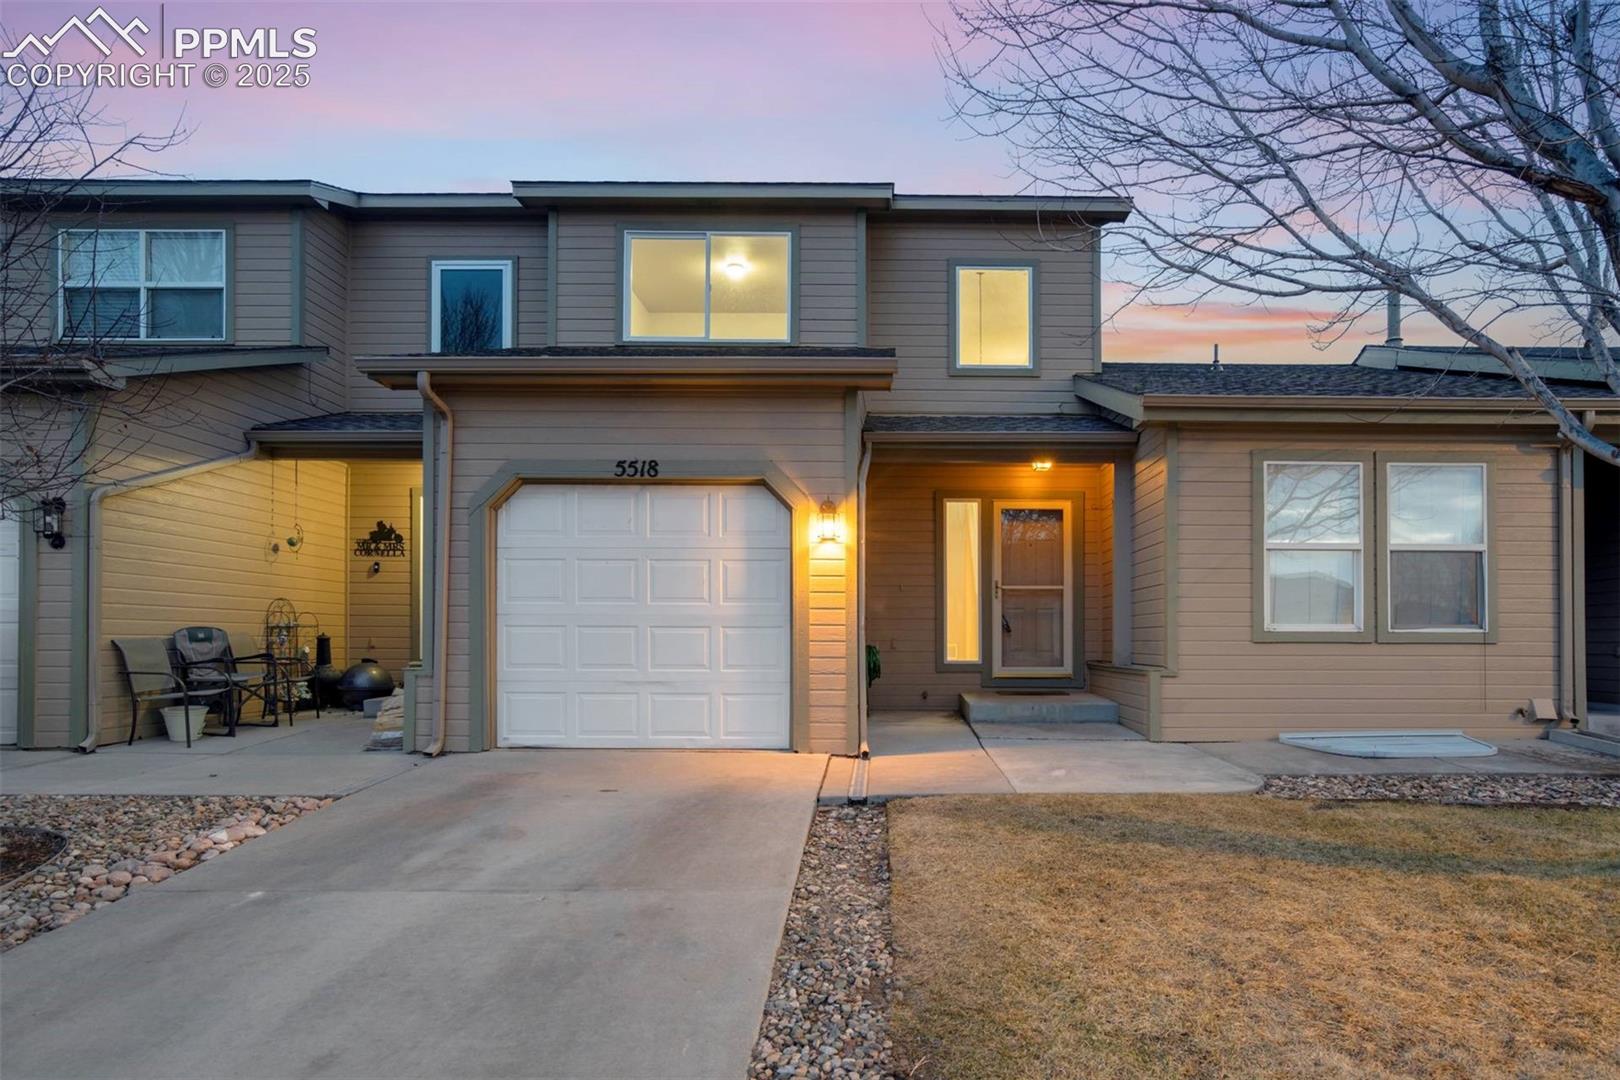
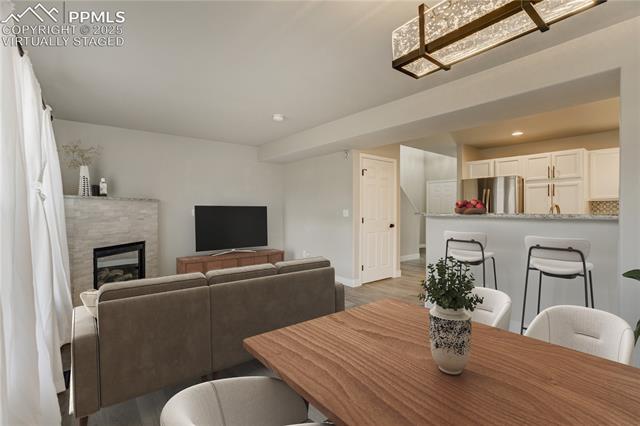
Stylishly Renovated Home w/ Modern Comforts & an Unbeatable Location. This beautifully updated home offers the perfect balance of modern design, low-maintenance living, and everyday convenience. Thoughtfully renovated w/high-end finishes, it showcases a vaulted entryway w/luxury vinyl plank flooring that welcomes you inside, seamlessly flowing into the kitchen & great room. Every detail reflects quality craftsmanship, from the updated lighting & sleek granite countertops to the elegant mosaic marble tile finishes throughout. The heart of the home is the modern kitchen, outfitted w/newer SST appliances, can lighting, breakfast bar, pantry, black metal hardware & steel basin sink. Designed for both style & functionality, the open-concept floor plan allows for effortless movement between the living spaces. The great rm has a gas fireplace w/ stacked stone surround & adjoining dining space. With walk-out access to fenced back patio w/ direct access to a shared open space provides a private outdoor retreat while maintaining easy connectivity to the surrounding community. Upstairs you'll find the primary suite w/french doors vaulted ceilings & adj remodeled bath. Bathrm boasts marble pattern tile flr/shower w/river stone accents, granite countertop & modern lighting. Additional upper-lvl bedrm has access to hallway full bath that has also been completely updated. Downstairs the flexible concept family rm has French doors and could be a large 3rd bedrm. The nearby 3/4 bath was also fully redone w/ stylish tile, new sink/hardware/lighting & granite counter. The prime location offers quick access to hospitals, top-rated schools, shopping, dining, grocery stores, and entertainment. Outdoor recreation, parks, & walking trails are just minutes away. Newer A/C system & low-maintenance design allows time to enjoy the home & its surroundings. With its contemporary updates & seamless blend of luxury & practicality, this home is move-in ready & designed to enhance modern living.