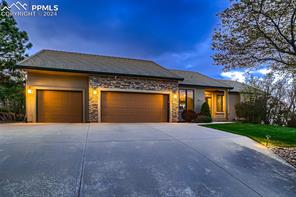
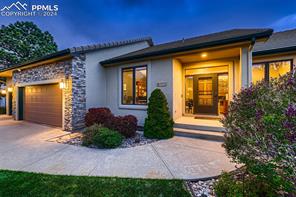
Single-story home with a warmly lit front entrance, attached garage, and landscaped walkway at dusk.
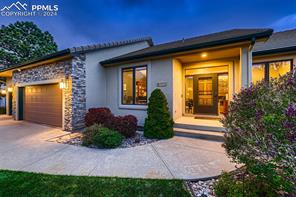
Home exterior with a lit entryway, stone accents, and an attached garage at dusk.
Stone-front home with three garage bays, broad driveway, and illuminated entry.
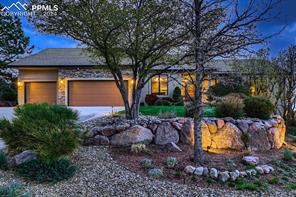
House at dusk with a lit garage, mature tree, and landscaped stone garden.
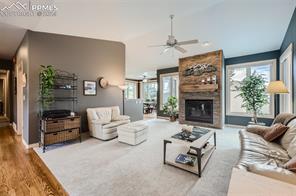
Living room with a stone fireplace, pale seating, and large windows.
Living room with a stone fireplace, sectional seating, and large glass doors.
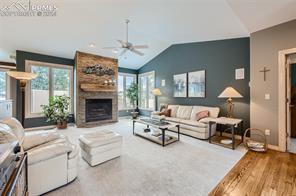
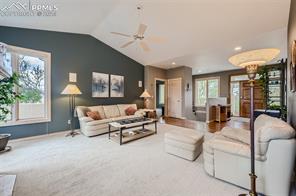
Living room with pale seating, a dark accent wall, ceiling fan, and large windows.
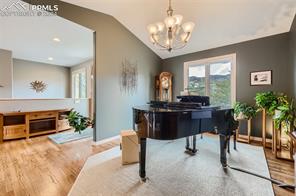
Living room with a black grand piano, chandelier, and hardwood floors.
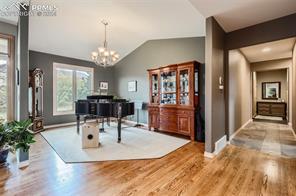
Living room with a grand piano, glass-front cabinet, and hardwood floors beside a hallway.
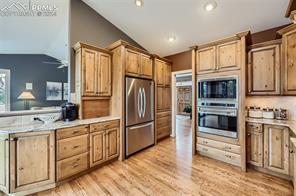
Kitchen with wood cabinetry, granite counters, stainless appliances, and a central island with seating.
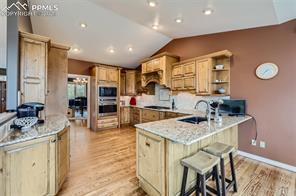
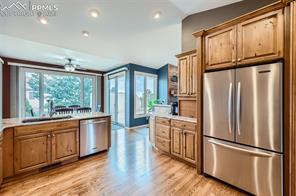
Kitchen with honey-toned wood cabinets, stainless steel appliances, and hardwood flooring.
Kitchen with honey-toned wood cabinets, stainless steel appliances, and large windows overlooking trees.
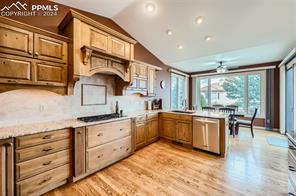
Kitchen with warm wood cabinetry, stone counters, and windows overlooking trees.
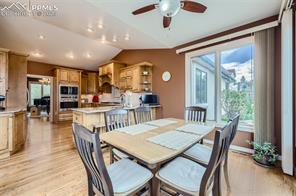
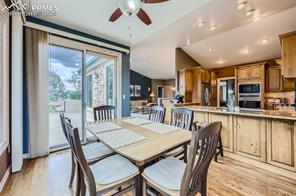
Kitchen and dining area with wood cabinetry, a long table, and sliding glass doors to a patio.
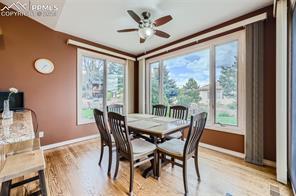
Dining room with a wood table and large windows overlooking trees and mountains.
Kitchen and dining area with a wood island, dining table, and large glass doors.
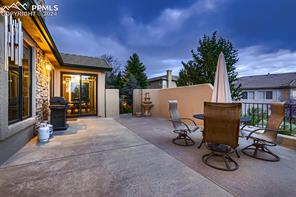
Stone-paved outdoor patio with dining and lounge seating beside the illuminated home at dusk.
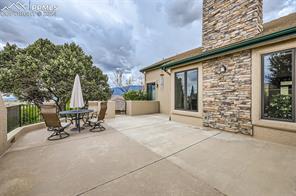
Stone-sided home with a broad paved patio, outdoor dining set, and umbrella.
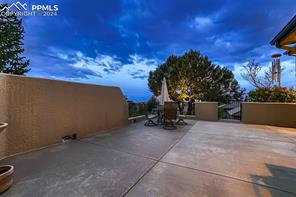
Concrete patio with outdoor seating, stucco walls, and trees beneath a blue evening sky.
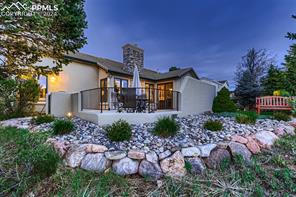
House exterior at dusk with a patio, landscaped stone garden, and mature trees.
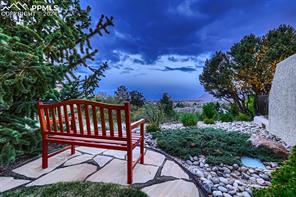
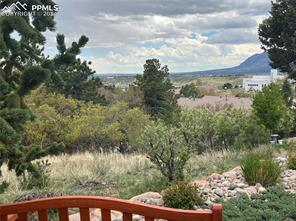
Landscaped patio with a red bench, stone path, and distant mountain views.
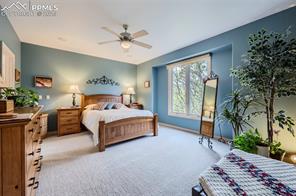
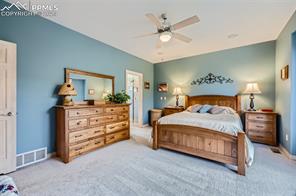
Bedroom with a wooden bed, blue walls, and a large window overlooking trees.
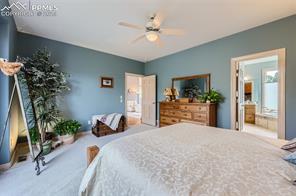
Bedroom with blue walls, a wooden bed and matching dressers, and a ceiling fan.
Bedroom with a patterned white bedspread, blue walls, ceiling fan, and wooden dresser.
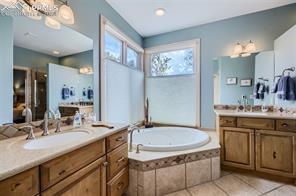
Bathroom with a large corner soaking tub, double vanity, and tall windows.
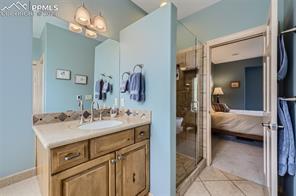
Bathroom with a wood vanity and tiled shower, with a bedroom visible through the doorway.
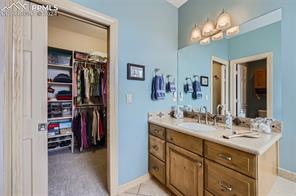
Bathroom vanity with double sinks beside an open walk-in closet.
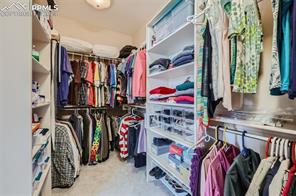
Walk-in closet with white shelving, hanging clothes, and organized storage.
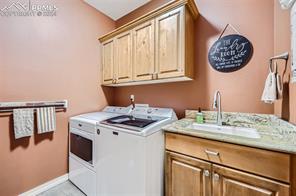
Laundry room with a washer, dryer, and granite countertop beneath wood cabinets.
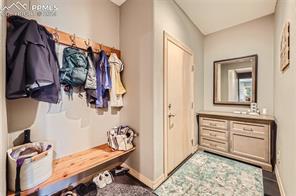
Entry hall with a coat rack, wooden bench, and dresser beneath a mirror.
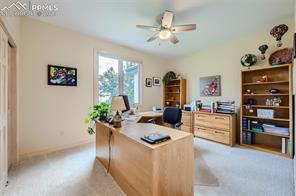
Home office with a central desk, bookshelves, and bright windows.
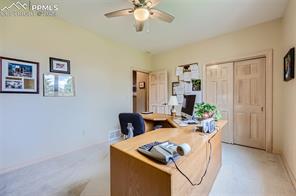
Home office with a light wood desk, black chair, and ceiling fan.
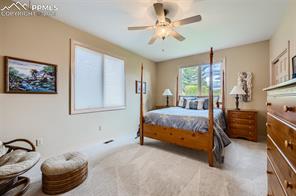
Bedroom with a wooden bed, ceiling fan, large windows, and light carpeting.
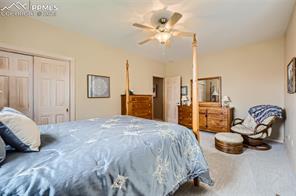
Bedroom with a blue-covered bed, ceiling fan, wooden dressers, and a cushioned chair.
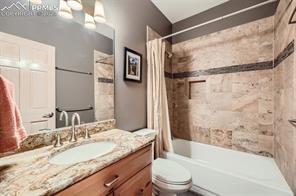
Bathroom with a marble-look vanity and a tiled tub-shower enclosure.
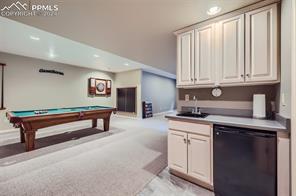
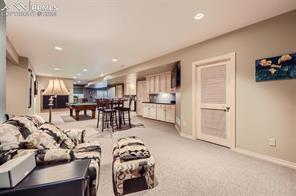
Recreation room with a pool table and compact kitchenette.
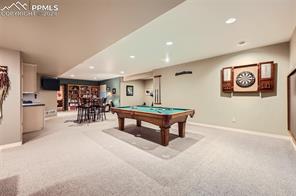
Finished basement game room with a pool table, built-in bar, and dartboard.
Dining area with a dark round table, open to the kitchen and carpeted living space.
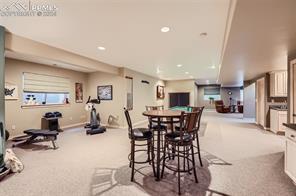
Finished basement with a sitting area, dining table, kitchenette, and closed white door.
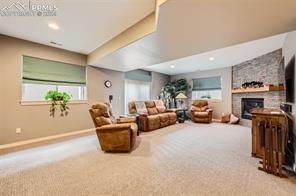
Living room with a stone fireplace, brown leather seating, and a vaulted ceiling.
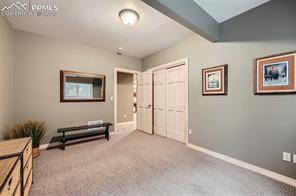
Carpeted interior room with a double-door closet, entry door, and a bench beneath framed artwork.
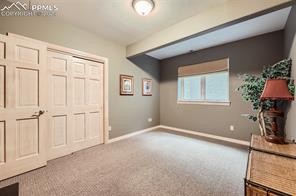
Carpeted room with double closet doors, a window, and a potted plant.
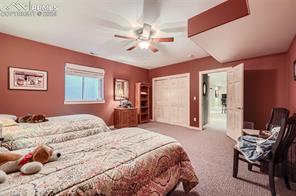
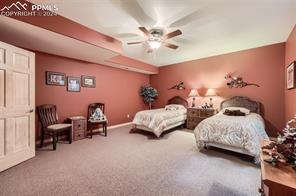
Bedroom with two patterned beds, coral walls, and a ceiling fan.
Bedroom with two beds, peach walls, and a ceiling fan.
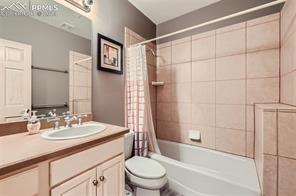
Bathroom with a long vanity, toilet, and tiled tub-shower with a patterned curtain.
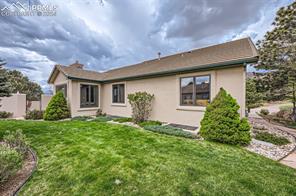
Single-story beige home with a green lawn, clipped shrubs, and a cloudy sky.
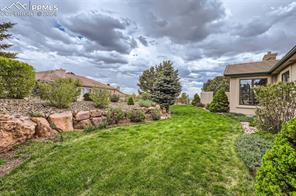
Landscaped backyard with a broad green lawn, stone retaining wall, and mature trees.
Landscaped backyard with a wooden deck railing and distant mountain views.
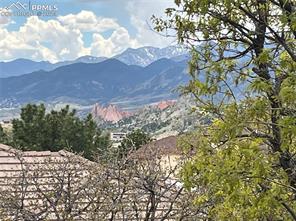
Mountain views beyond nearby rooftops and trees.
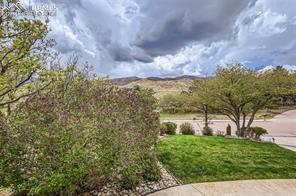
Landscaped front yard with mature trees, lawn, and a view of the road.
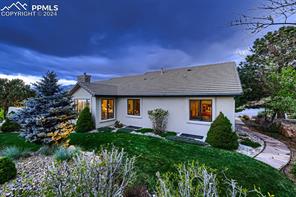
White house with a gray roof, glowing windows, and landscaped garden at dusk.
See all photos
This gorgeous custom ranch home located in Mountain Shadows is a showstopper! Covered front entry opens to the main level offering a great room, music room/formal dining room, office, laundry room, and full bath. Gourmet Kitchen with all stainless steel appliances including a Wolf range and oven, top-of-the-line Kitchen Aid refrigerator and dishwasher, granite countertops, rustic alder cabinetry, and walk-out to patio. Master Retreat with walk-in closet and attached spa bath with heated flooring and jetted tub completes the main level. Finished basement features a family room, rec area with wet bar, two additional bedrooms, and a full bath. Home amenities include new carpet, hardwood floors, two custom stone fireplaces, central air, Pella windows, Ring doorbell, August front door lock, Ecobee thermostat, speakers in the great room and master bedroom, newer stucco, tile roof, table tennis/pool table, and dart board. Stunning mountain and city views from the wonderfully landscaped front and back yard with a 25x18 rear patio, auto sprinkler system, and landscaping lights. 3-car attached garage with enclosed cabinetry/desk. No HOA fees. An abundance of windows show off the surrounding scenery. Easy access to shopping, dining, hiking/biking trails, parks, schools, and I-25. Colorado living at its finest!
5
beds

3
baths

4,109 Sq.Ft. LIVING AREA

Craig Rogers

Craig Rogers

Ashton Rogers

Ashton Rogers

Features & Amenities

Interior

  • total bedrooms5
  • Total bathrooms3
  • full bathrooms3
  • APPLIANCES Dishwasher, Disposal, Microwave Oven, Oven, Range, Refrigerator
  • other interior Features 5-Pc Bath, 9 Ft Ceilings, Great Room, Vaulted Ceilings

Area & Lot

  • Status Sold
  • Date Sold June 4, 2024
  • Living Area4,109 Sq.Ft.
  • MLS® ID3718465
  • TypeResidential
  • YEAR BUILT1996
  • Middle SchoolHolmes
  • School DistrictColorado Springs 11

Exterior

  • Garage Space3.0
  • utilitiesCable Connected, Electricity Connected, Natural Gas Connected
  • roofTile
  • HEAT TYPEForced Air, Natural Gas
  • AIR CONDITIONINGCeiling Fan(s), Central Air

Financial

  • Sales Price$875,000
  • Real Estate Tax $1,834/yr

Let Us Serve You

When it comes to buying or selling your home, we want to equip you with local expert advice. No obligation, just a Platinum opinion you can trust. Contact us today to find out how we can be of assistance to you!
Follow Us