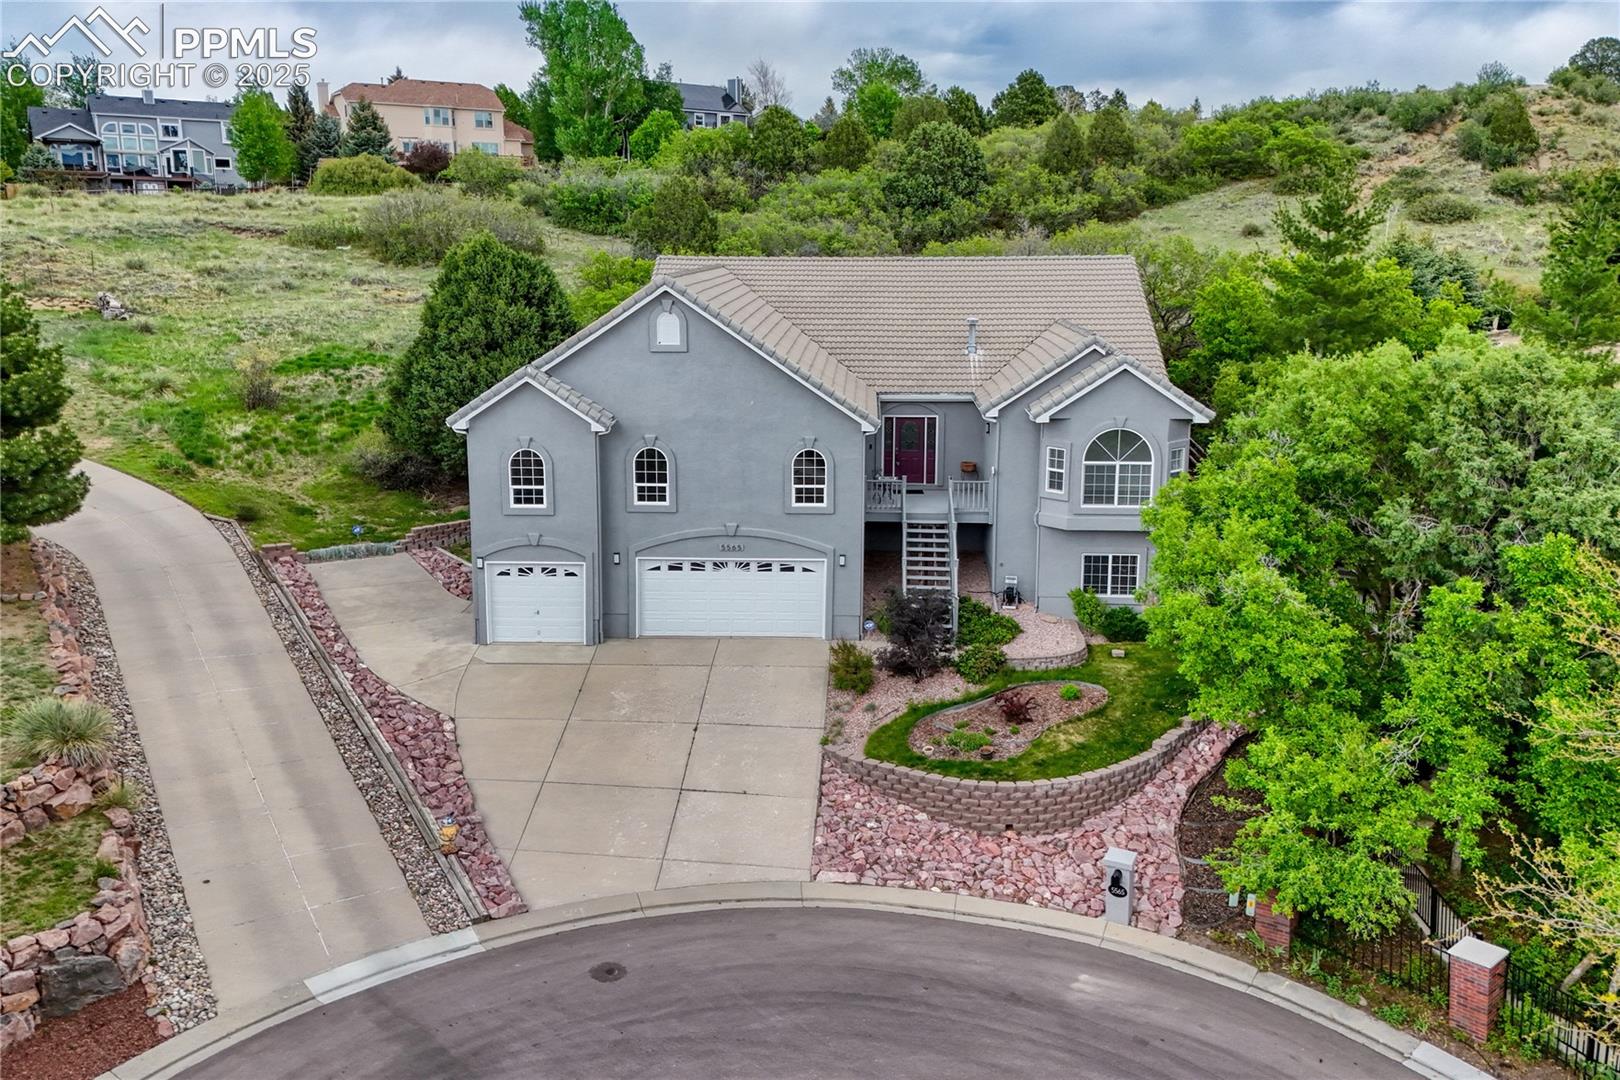
Gray two-story home with twin garage doors, raised entry, and landscaped driveway.
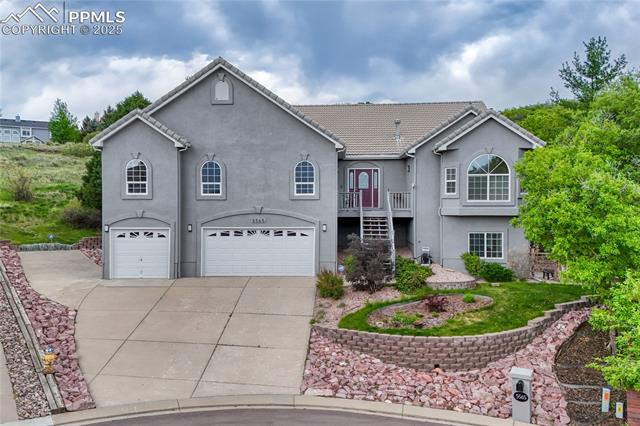
Gray two-story house with arched windows, dual garage doors, and a landscaped rock garden.
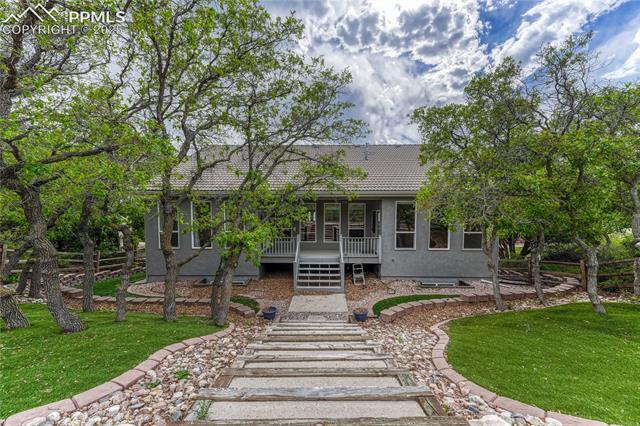
Gray single-story home with a raised porch, stone-edged path, and mature trees.
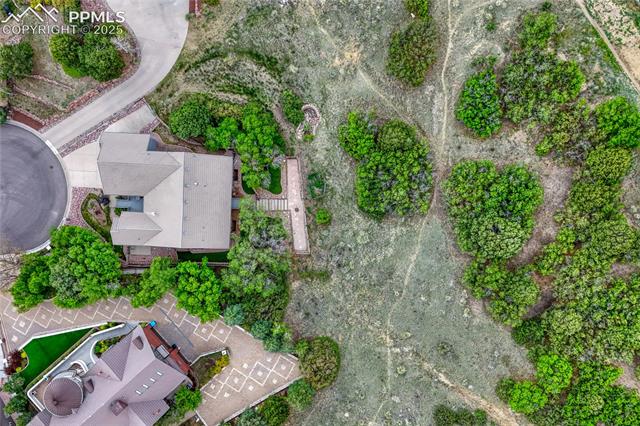
Aerial view of a wooded residential property with two homes and paved patio areas.
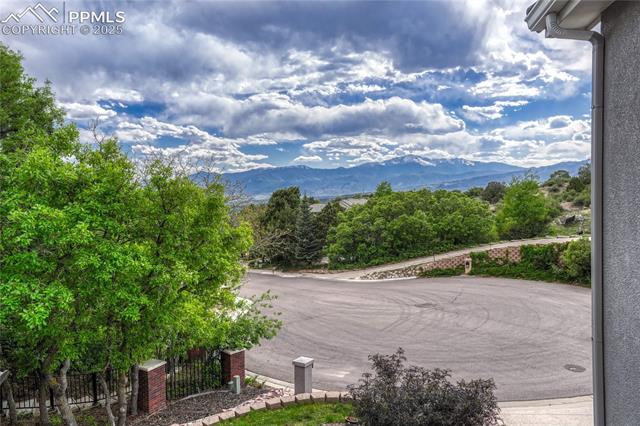
Mountain views beyond a residential street, framed by leafy trees and landscaped yard.
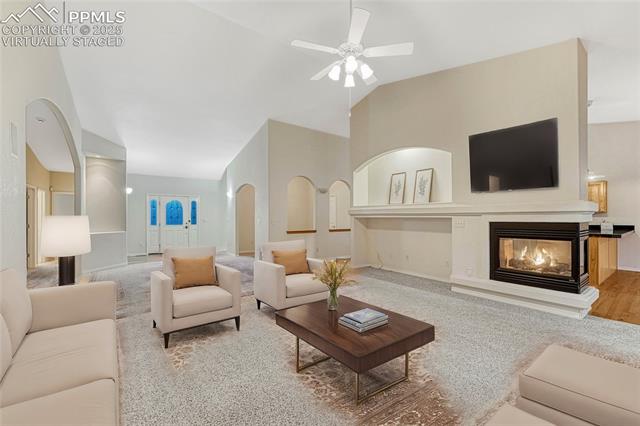
Living room with a fireplace, wall-mounted television, and neutral seating.
Living room with a vaulted ceiling, ceiling fan, and lit fireplace.
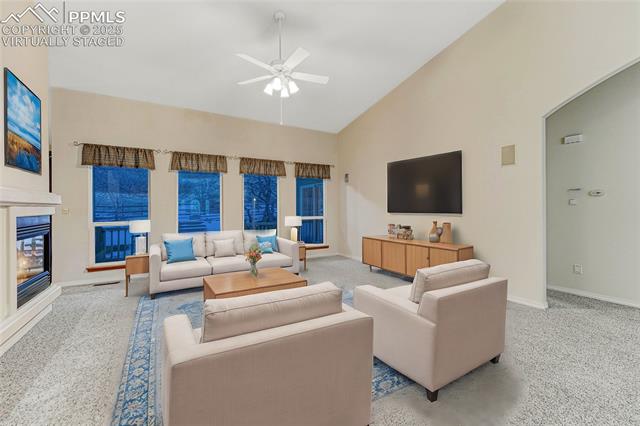
Living room with a fireplace, large windows, and a seating area arranged around a coffee table.
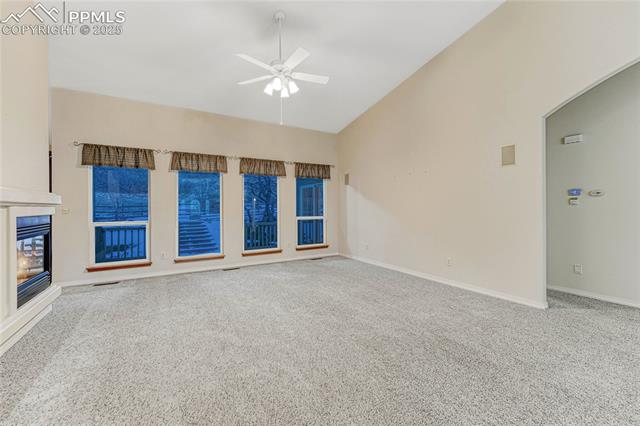
Carpeted living room with a fireplace, four windows, and a ceiling fan.
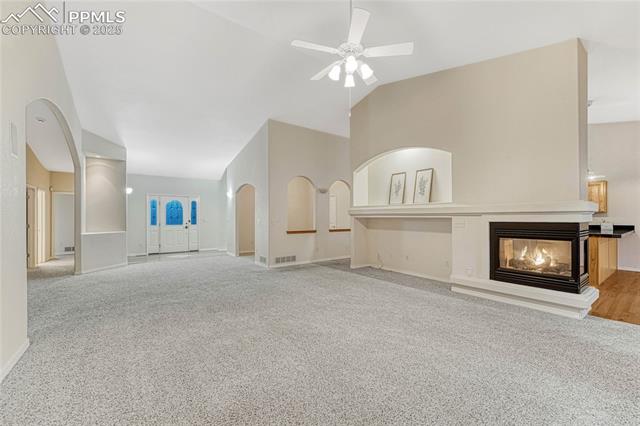
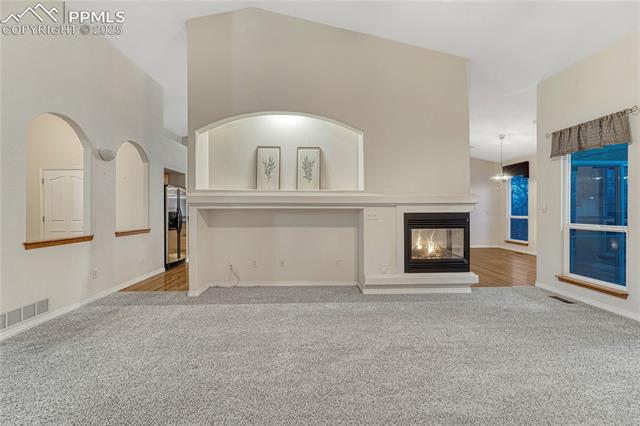
Living room with a carpeted floor, arched wall niches, and a fireplace.
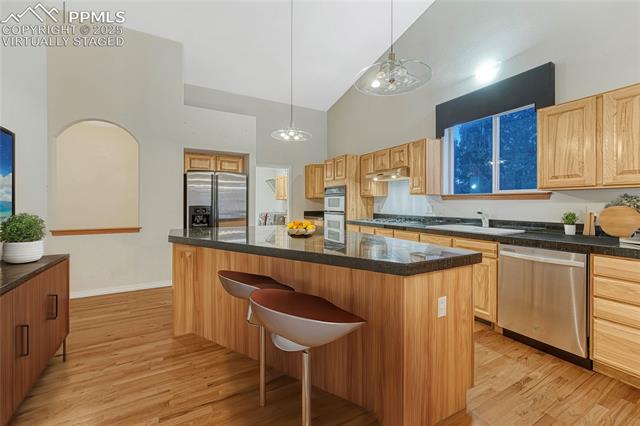
Kitchen with a large wood-paneled island, dark stone countertop, and stainless steel appliances.
Kitchen with a large wood island, granite counters, and stainless steel appliances.
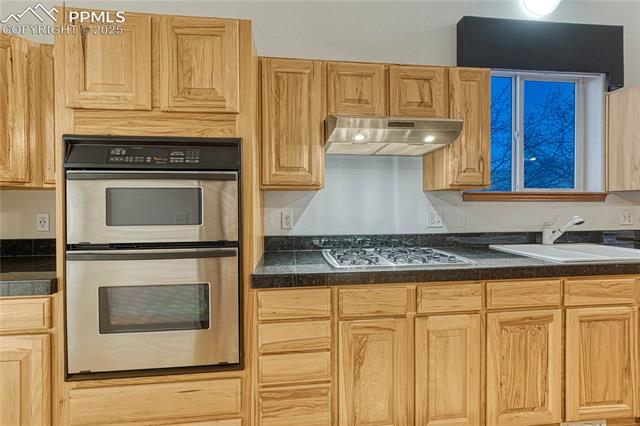
Kitchen with honey-toned wood cabinetry, stainless double oven, and gas cooktop.
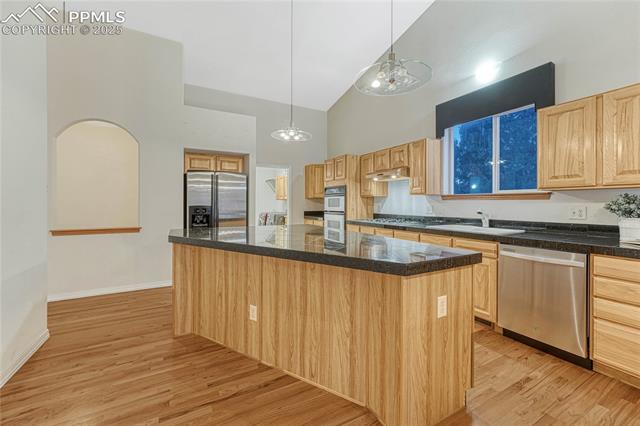
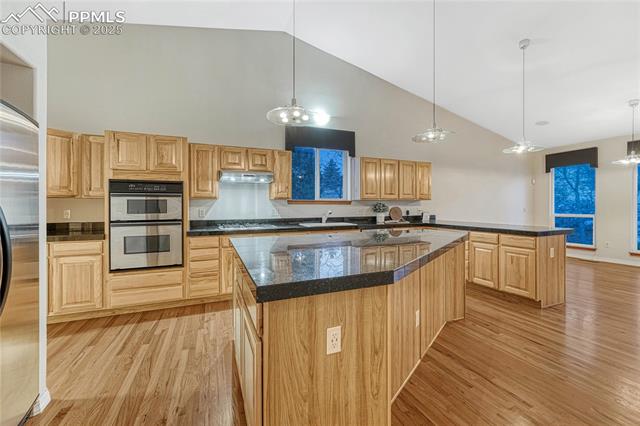
Kitchen with a large granite island, double ovens, and light wood cabinetry.
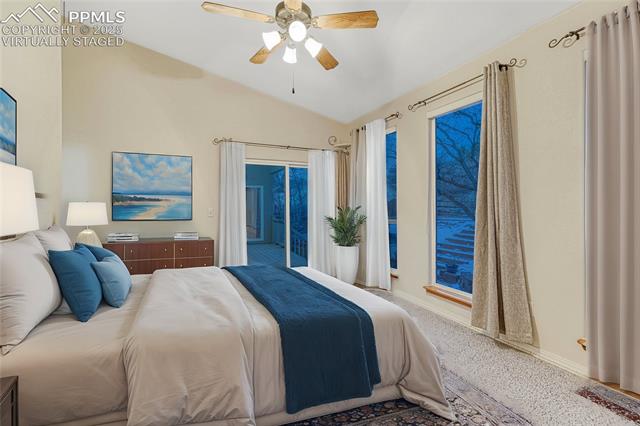
Bedroom with a king bed, navy runner, and tall windows overlooking trees.
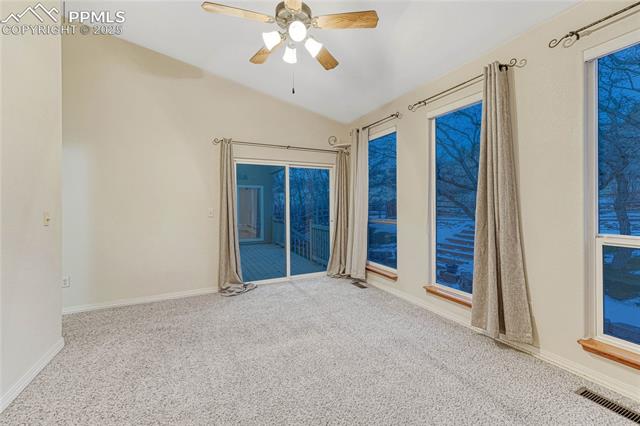
Empty carpeted room with a ceiling fan, tall curtained windows, and a sliding glass door.
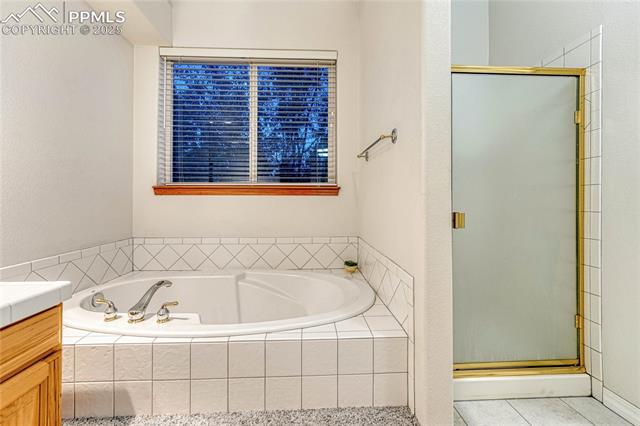
Bathroom with a corner soaking tub beneath a window and an adjacent glass shower.
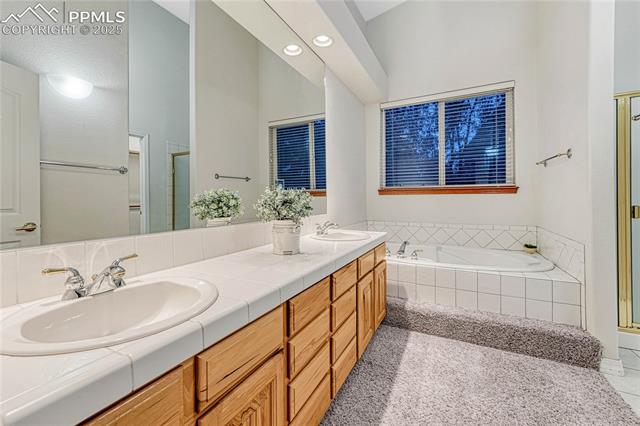
Bathroom with a long double vanity, mirrored wall, and corner soaking tub.
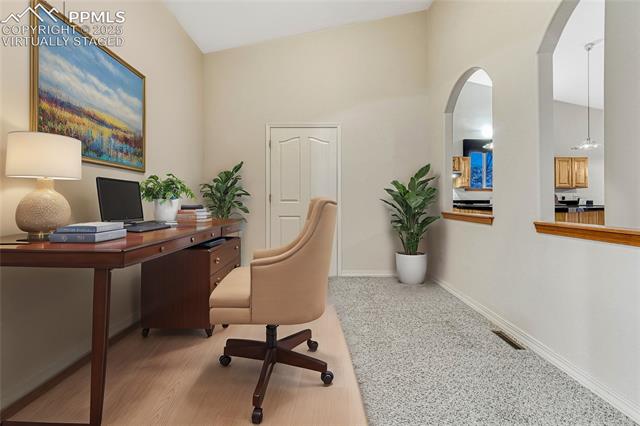
Home office with a wood desk, upholstered chair, and arched pass-through windows.
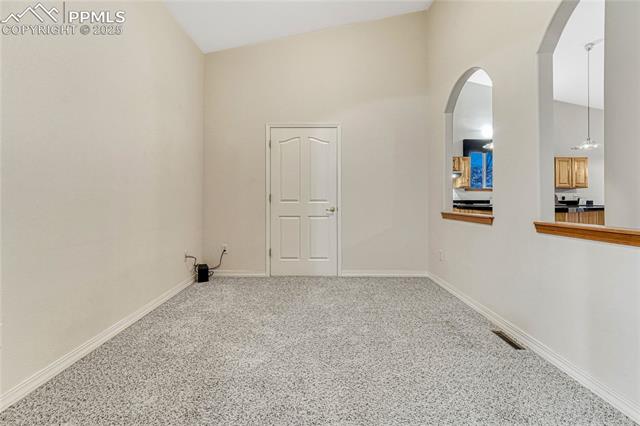
Carpeted room with arched pass-through openings to the kitchen.
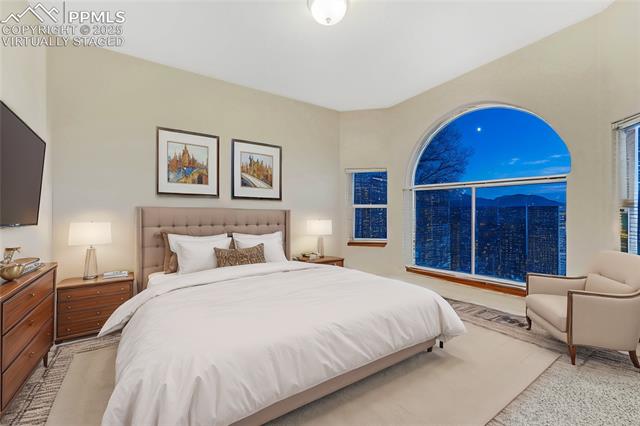
Staged bedroom with a tufted bed and a large arched window overlooking mountains.
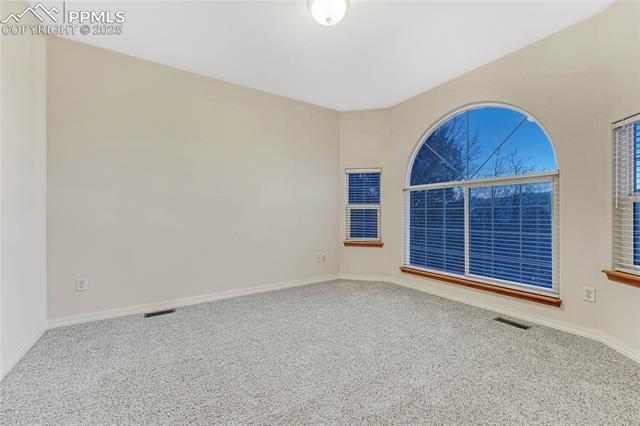
Empty carpeted room with a large arched window and two smaller windows.
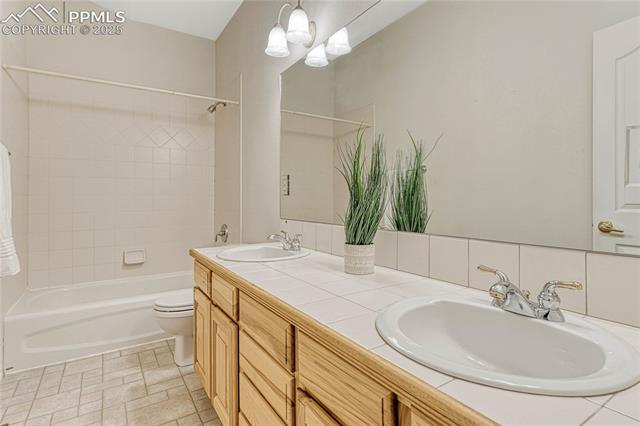
Bathroom with a long double vanity, large mirror, and bathtub with tiled surround.
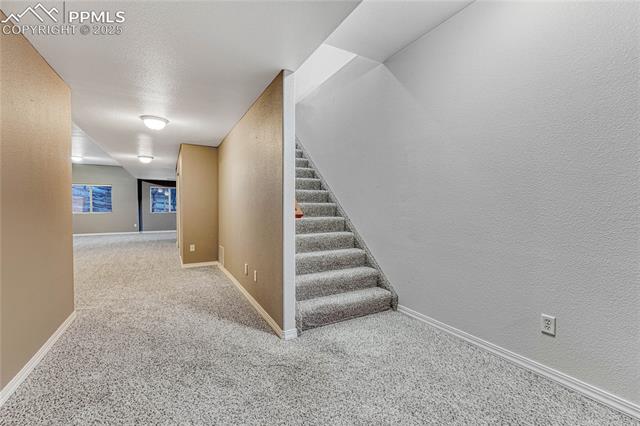
Carpeted basement hallway with stairs, beige walls, and windows in the adjoining room.
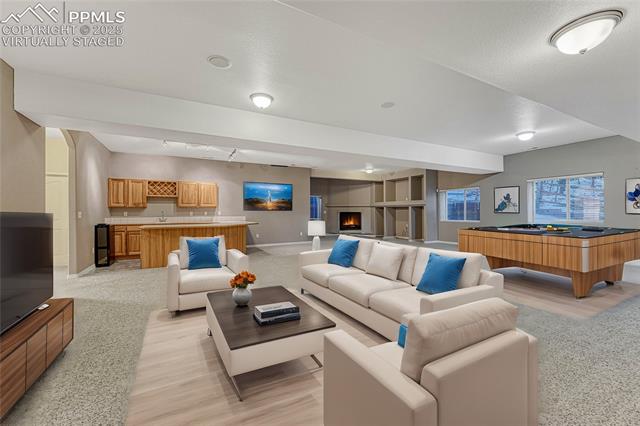
Staged basement living room with white sofas, a fireplace, kitchenette, and pool table.
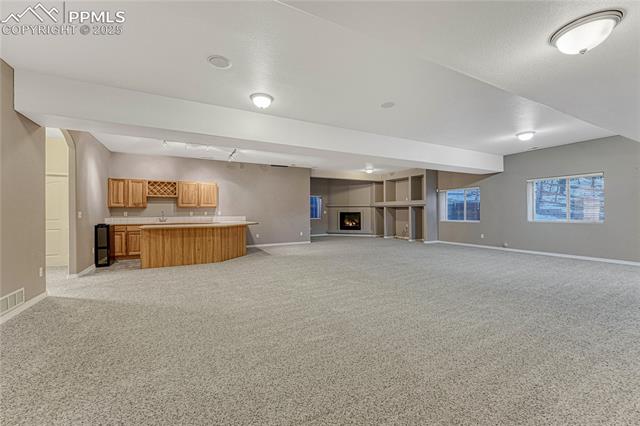
Finished basement with a kitchenette, fireplace, and expansive carpeted living area.
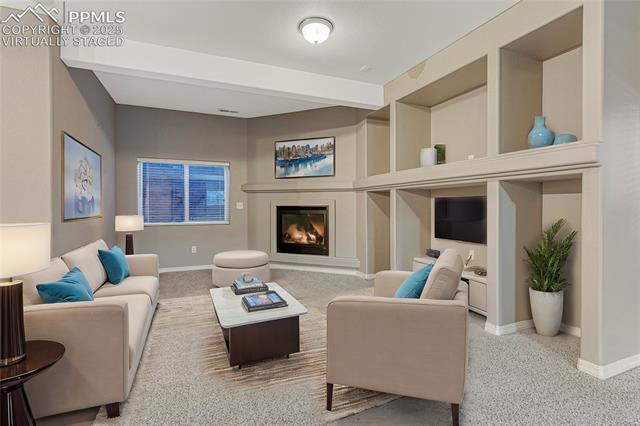
Staged living room with a fireplace, built-in shelving, and blue accent pillows.
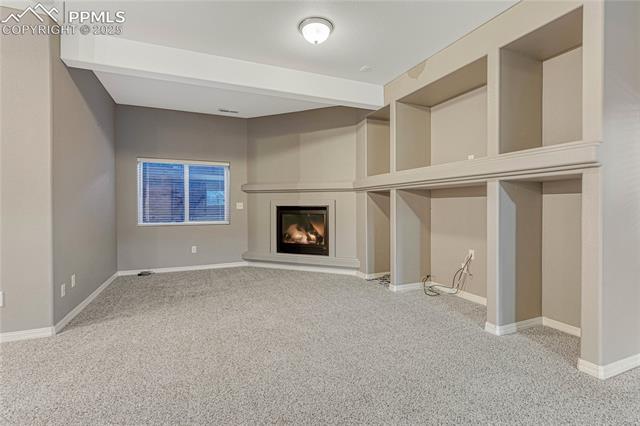
Carpeted living room with a fireplace, built-in shelving, and a window.
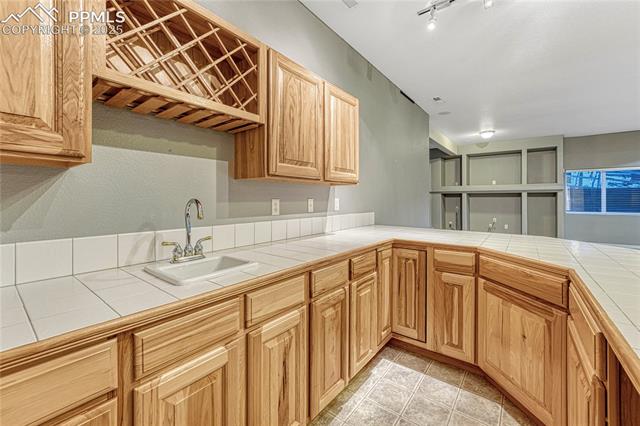
Kitchen with extensive oak cabinetry, a built-in wine rack, and a tiled counter around a sink.
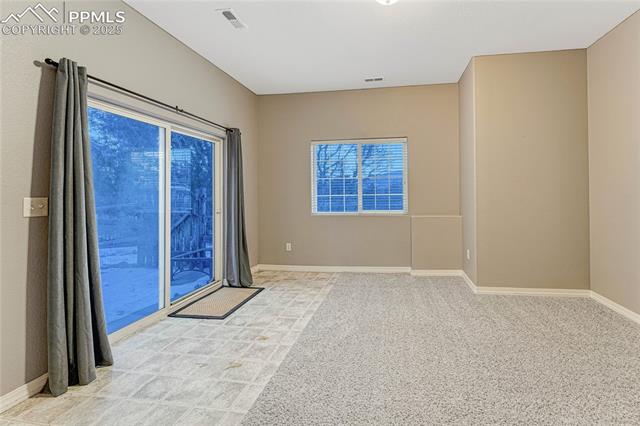
Empty carpeted room with a sliding glass door, gray curtains, and a window.
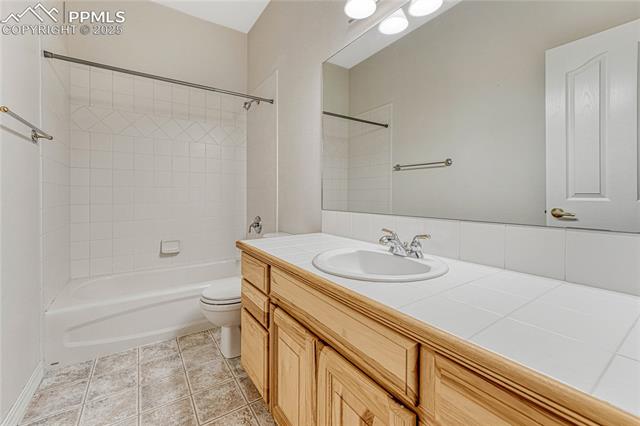
Bathroom with a tiled tub and shower beside a long wood vanity.
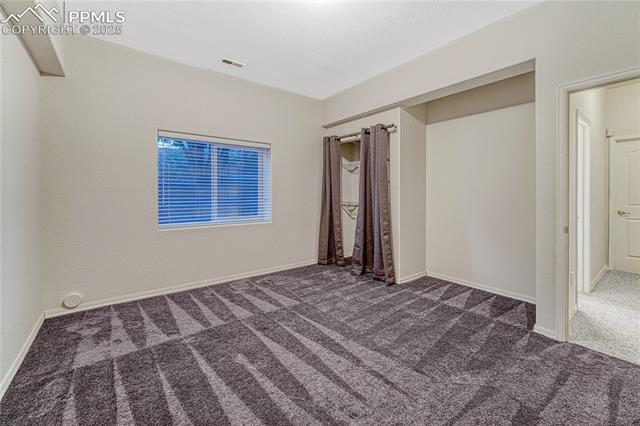
Empty bedroom with patterned carpet, a window with blinds, and a curtained alcove.
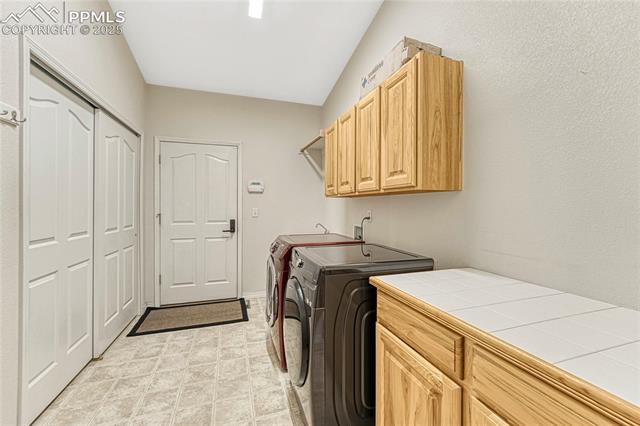
Laundry room with side-by-side washer and dryer, upper wood cabinets, and tiled folding counter.
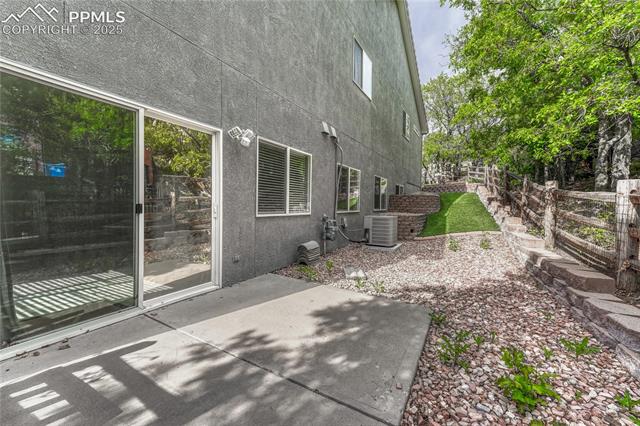
Rear patio with sliding glass doors, concrete slab, and a gravel path beside the house.
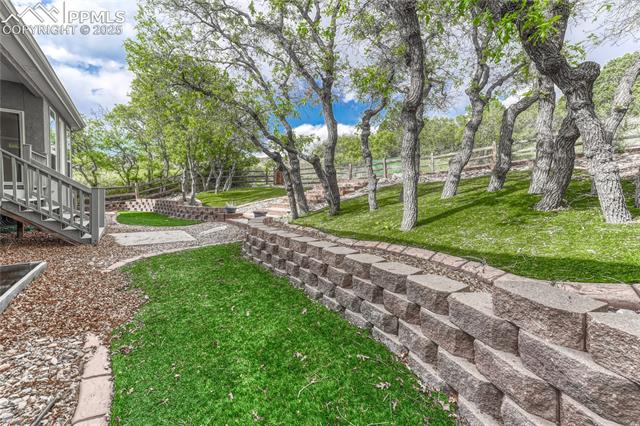
Landscaped backyard with a stone retaining wall, mature trees, and a raised deck.
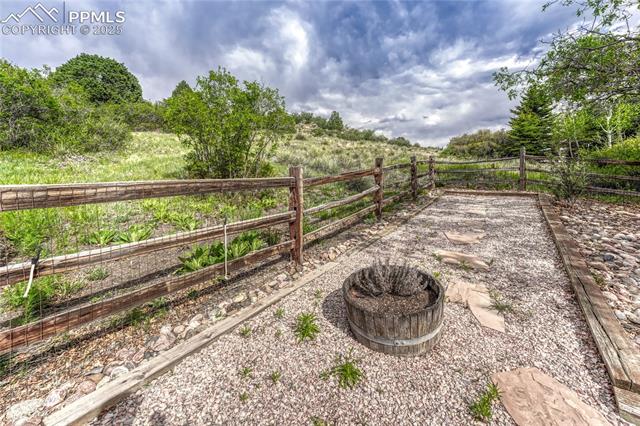
Gravel backyard with a circular wooden fire pit and rustic rail fencing.
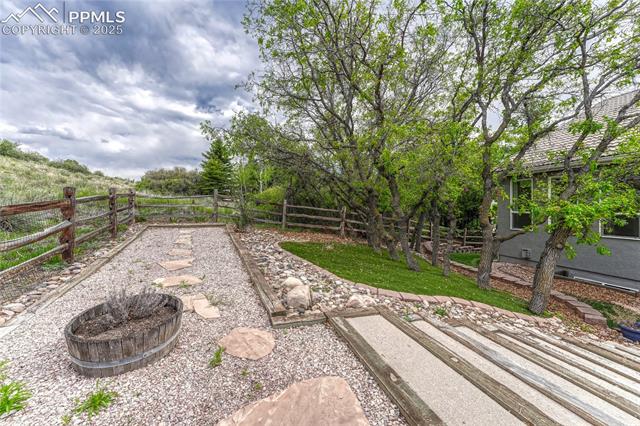
Gravel backyard patio with stone-lined paths, wooden edging, mature trees, and a fenced yard.
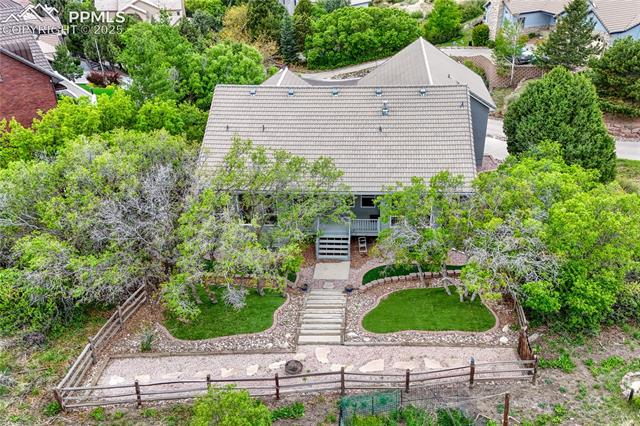
Aerial view of a home’s rear entrance, curved stone paths, and landscaped backyard.
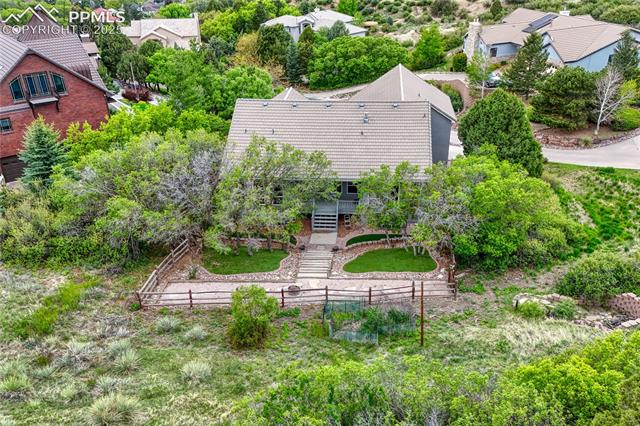
Aerial view of a home's rear yard, wooden deck, garden beds, and trees.
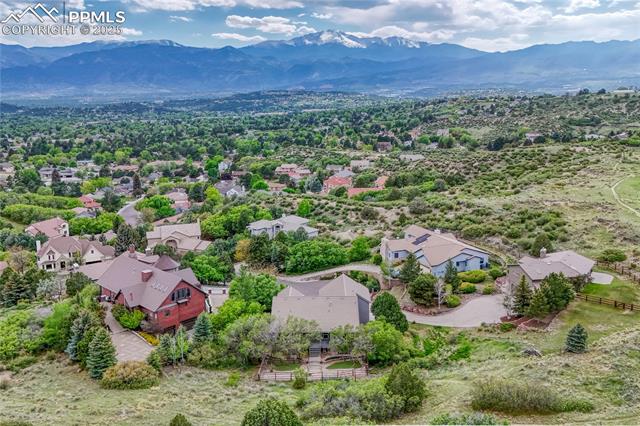
Aerial view of homes on a green foothill, with distant mountains.
Gray two-story home with twin garage doors, raised entry, and landscaped driveway.
Gray two-story house with arched windows, dual garage doors, and a landscaped rock garden.
Gray single-story home with a raised porch, stone-edged path, and mature trees.
Aerial view of a wooded residential property with two homes and paved patio areas.
Mountain views beyond a residential street, framed by leafy trees and landscaped yard.
Living room with a fireplace, wall-mounted television, and neutral seating.
Living room with a vaulted ceiling, ceiling fan, and lit fireplace.
Living room with a fireplace, large windows, and a seating area arranged around a coffee table.
Carpeted living room with a fireplace, four windows, and a ceiling fan.
Living room with a carpeted floor, arched wall niches, and a fireplace.
Kitchen with a large wood-paneled island, dark stone countertop, and stainless steel appliances.
Kitchen with a large wood island, granite counters, and stainless steel appliances.
Kitchen with honey-toned wood cabinetry, stainless double oven, and gas cooktop.
Kitchen with a large granite island, double ovens, and light wood cabinetry.
Bedroom with a king bed, navy runner, and tall windows overlooking trees.
Empty carpeted room with a ceiling fan, tall curtained windows, and a sliding glass door.
Bathroom with a corner soaking tub beneath a window and an adjacent glass shower.
Bathroom with a long double vanity, mirrored wall, and corner soaking tub.
Home office with a wood desk, upholstered chair, and arched pass-through windows.
Carpeted room with arched pass-through openings to the kitchen.
Staged bedroom with a tufted bed and a large arched window overlooking mountains.
Empty carpeted room with a large arched window and two smaller windows.
Bathroom with a long double vanity, large mirror, and bathtub with tiled surround.
Carpeted basement hallway with stairs, beige walls, and windows in the adjoining room.
Staged basement living room with white sofas, a fireplace, kitchenette, and pool table.
Finished basement with a kitchenette, fireplace, and expansive carpeted living area.
Staged living room with a fireplace, built-in shelving, and blue accent pillows.
Carpeted living room with a fireplace, built-in shelving, and a window.
Kitchen with extensive oak cabinetry, a built-in wine rack, and a tiled counter around a sink.
Empty carpeted room with a sliding glass door, gray curtains, and a window.
Bathroom with a tiled tub and shower beside a long wood vanity.
Empty bedroom with patterned carpet, a window with blinds, and a curtained alcove.
Laundry room with side-by-side washer and dryer, upper wood cabinets, and tiled folding counter.
Rear patio with sliding glass doors, concrete slab, and a gravel path beside the house.
Landscaped backyard with a stone retaining wall, mature trees, and a raised deck.
Gravel backyard with a circular wooden fire pit and rustic rail fencing.
Gravel backyard patio with stone-lined paths, wooden edging, mature trees, and a fenced yard.
Aerial view of a home’s rear entrance, curved stone paths, and landscaped backyard.
Aerial view of a home's rear yard, wooden deck, garden beds, and trees.
Aerial view of homes on a green foothill, with distant mountains.
Gray two-story home with twin garage doors, raised entry, and landscaped driveway.
Gray two-story house with arched windows, dual garage doors, and a landscaped rock garden.
Gray single-story home with a raised porch, stone-edged path, and mature trees.
Aerial view of a wooded residential property with two homes and paved patio areas.
Mountain views beyond a residential street, framed by leafy trees and landscaped yard.
Living room with a fireplace, wall-mounted television, and neutral seating.
Living room with a vaulted ceiling, ceiling fan, and lit fireplace.
Living room with a fireplace, large windows, and a seating area arranged around a coffee table.
Carpeted living room with a fireplace, four windows, and a ceiling fan.
Living room with a carpeted floor, arched wall niches, and a fireplace.
Kitchen with a large wood-paneled island, dark stone countertop, and stainless steel appliances.
Kitchen with a large wood island, granite counters, and stainless steel appliances.
Kitchen with honey-toned wood cabinetry, stainless double oven, and gas cooktop.
Kitchen with a large granite island, double ovens, and light wood cabinetry.
Bedroom with a king bed, navy runner, and tall windows overlooking trees.
Empty carpeted room with a ceiling fan, tall curtained windows, and a sliding glass door.
Bathroom with a corner soaking tub beneath a window and an adjacent glass shower.
Bathroom with a long double vanity, mirrored wall, and corner soaking tub.
Home office with a wood desk, upholstered chair, and arched pass-through windows.
Carpeted room with arched pass-through openings to the kitchen.
Staged bedroom with a tufted bed and a large arched window overlooking mountains.
Empty carpeted room with a large arched window and two smaller windows.
Bathroom with a long double vanity, large mirror, and bathtub with tiled surround.
Carpeted basement hallway with stairs, beige walls, and windows in the adjoining room.
Staged basement living room with white sofas, a fireplace, kitchenette, and pool table.
Finished basement with a kitchenette, fireplace, and expansive carpeted living area.
Staged living room with a fireplace, built-in shelving, and blue accent pillows.
Carpeted living room with a fireplace, built-in shelving, and a window.
Kitchen with extensive oak cabinetry, a built-in wine rack, and a tiled counter around a sink.
Empty carpeted room with a sliding glass door, gray curtains, and a window.
Bathroom with a tiled tub and shower beside a long wood vanity.
Empty bedroom with patterned carpet, a window with blinds, and a curtained alcove.
Laundry room with side-by-side washer and dryer, upper wood cabinets, and tiled folding counter.
Rear patio with sliding glass doors, concrete slab, and a gravel path beside the house.
Landscaped backyard with a stone retaining wall, mature trees, and a raised deck.
Gravel backyard with a circular wooden fire pit and rustic rail fencing.
Gravel backyard patio with stone-lined paths, wooden edging, mature trees, and a fenced yard.
Aerial view of a home’s rear entrance, curved stone paths, and landscaped backyard.
Aerial view of a home's rear yard, wooden deck, garden beds, and trees.
Aerial view of homes on a green foothill, with distant mountains.
See all photos
Bought with Graham Murty, The Platinum Group and Listed by Marnie Terry, The Platinum Group Listing Contact: 719-536-4444
Perched on the highest point of a cul-de-sac with direct access to Sunset Mesa open space just behind the property sits this amazing ranch home that has one of the best views anywhere. Main-level includes 3 bedrooms and baths, plus an office/dining area; basement includes a bar, a fourth bedroom, full bath, and walk-out flex space. Unfinished room in basement could be finished for a fifth bedroom. A three-sided fireplace creates a cozy central gathering area connecting kitchen, dining, and living spaces. Large windows in the living area and primary bedroom allow for beautiful views of the backyard and Sunset Mesa Open Space. The three car garage has high ceilings and can be converted to what some call a FROG (family room over garage) room. Some of the exterior features are a tiled roof that is not only great for hail resistance and insurance, it also has timeless appeal. Artificial turf and a composite deck/porch offer low maintenance living with a fully fenced yard on almost half an acre. Quiet, central location with access to a 3.2-mile trail - perfect for walking, running, and enjoying nature .
Sunset Mesa is a highly desirable neighborhood that is centrally located to shopping, schools, military bases and much more!

4
beds

3
baths

4,526 Sq.Ft. LIVING AREA

0.45 Acres lot

Marnie Terry

Marnie Terry

Features & Amenities

Interior

  • total bedrooms4
  • Total bathrooms3
  • full bathrooms3
  • Laundry room Main
  • Flooring Carpet, Tile, Vinyl/Linoleum, Wood
  • Fireplace Gas, Lower Level, Main Level
  • APPLIANCES Dishwasher, Disposal, Dryer, Microwave Oven, Refrigerator, Washer
  • other interior Features Vaulted Ceilings

Area & Lot

  • Status Sold
  • Date Sold August 25, 2025
  • Living Area4,526 Sq.Ft.
  • Total Area4,764 Sq.Ft.
  • Lot Area0.45 Acres
  • MLS® ID1849037
  • TypeResidential
  • YEAR BUILT2001
  • School DistrictColorado Springs 11

Exterior

  • water SourceAssoc/Distr
  • utilitiesCable Available, Electricity Available, Natural Gas Available
  • roofOther
  • HEAT TYPEForced Air
  • AIR CONDITIONINGCentral Air
  • sewerSewer

Financial

  • Sales Price$705,000
  • Real Estate Tax $2,761/yr
  • HOA $45

Let Us Serve You

When it comes to buying or selling your home, we want to equip you with local expert advice. No obligation, just a Platinum opinion you can trust. Contact us today to find out how we can be of assistance to you!
Follow Us