5643 Majestic Drive
5643 Majestic Drive
5643 Majestic Drive
5643 Majestic Drive
5643 Majestic Drive
5643 Majestic Drive
5643 Majestic Drive
5643 Majestic Drive
5643 Majestic Drive
5643 Majestic Drive
5643 Majestic Drive
5643 Majestic Drive
5643 Majestic Drive
5643 Majestic Drive
5643 Majestic Drive
5643 Majestic Drive
5643 Majestic Drive
5643 Majestic Drive
5643 Majestic Drive
5643 Majestic Drive
5643 Majestic Drive
5643 Majestic Drive
5643 Majestic Drive
5643 Majestic Drive
5643 Majestic Drive
5643 Majestic Drive
5643 Majestic Drive
5643 Majestic Drive
5643 Majestic Drive
5643 Majestic Drive
5643 Majestic Drive
5643 Majestic Drive
5643 Majestic Drive
5643 Majestic Drive
5643 Majestic Drive
5643 Majestic Drive
5643 Majestic Drive
5643 Majestic Drive
5643 Majestic Drive
5643 Majestic Drive
5643 Majestic Drive
5643 Majestic Drive
5643 Majestic Drive
5643 Majestic Drive
5643 Majestic Drive
5643 Majestic Drive
5643 Majestic Drive
5643 Majestic Drive
5643 Majestic Drive
5643 Majestic Drive
5643 Majestic Drive
5643 Majestic Drive
5643 Majestic Drive
5643 Majestic Drive
5643 Majestic Drive
5643 Majestic Drive
5643 Majestic Drive
5643 Majestic Drive
5643 Majestic Drive
5643 Majestic Drive
5643 Majestic Drive
5643 Majestic Drive
5643 Majestic Drive
5643 Majestic Drive
5643 Majestic Drive
5643 Majestic Drive
5643 Majestic Drive
5643 Majestic Drive
5643 Majestic Drive
5643 Majestic Drive
5643 Majestic Drive
5643 Majestic Drive
5643 Majestic Drive
5643 Majestic Drive
5643 Majestic Drive
5643 Majestic Drive
5643 Majestic Drive
5643 Majestic Drive
5643 Majestic Drive
5643 Majestic Drive
5643 Majestic Drive
5643 Majestic Drive
5643 Majestic Drive
5643 Majestic Drive
5643 Majestic Drive
5643 Majestic Drive
5643 Majestic Drive
5643 Majestic Drive
5643 Majestic Drive
5643 Majestic Drive
5643 Majestic Drive
5643 Majestic Drive
5643 Majestic Drive
5643 Majestic Drive
5643 Majestic Drive
5643 Majestic Drive
5643 Majestic Drive
5643 Majestic Drive
5643 Majestic Drive
5643 Majestic Drive
5643 Majestic Drive
5643 Majestic Drive
5643 Majestic Drive
5643 Majestic Drive
5643 Majestic Drive
5643 Majestic Drive
5643 Majestic Drive
5643 Majestic Drive
5643 Majestic Drive
5643 Majestic Drive
5643 Majestic Drive
5643 Majestic Drive
5643 Majestic Drive
5643 Majestic Drive
5643 Majestic Drive
5643 Majestic Drive
5643 Majestic Drive
5643 Majestic Drive
5643 Majestic Drive
5643 Majestic Drive
See all photos
Bought with Leeann Perea GRI MRP , HomeSmart and Listed by Hank Poburka AHWD C2EX CDPE CRS GRI MRP SFR , Eagle One Real Estate LLC Listing Contact: 719-377-8536
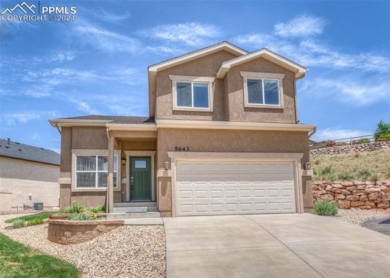
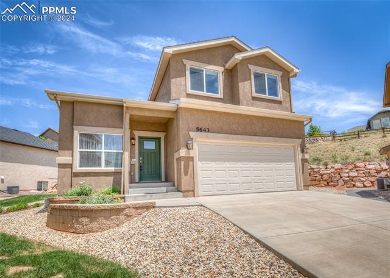
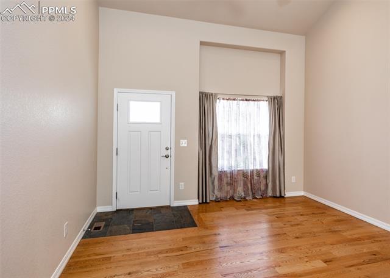

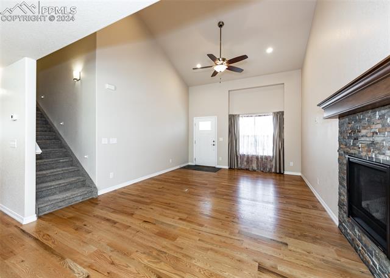
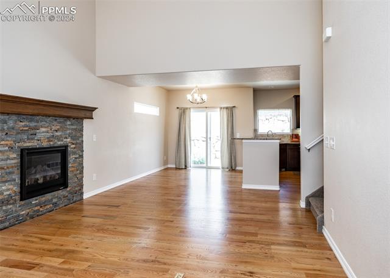
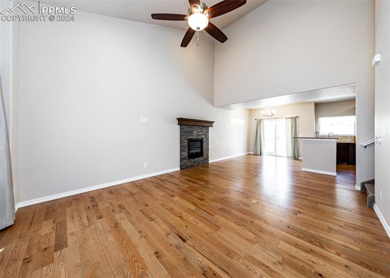
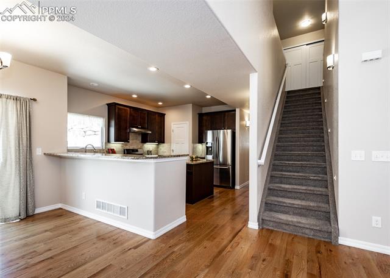
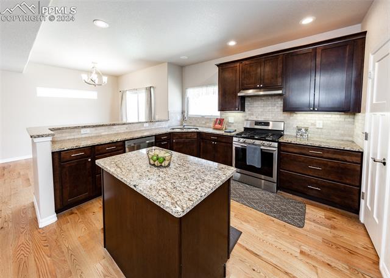
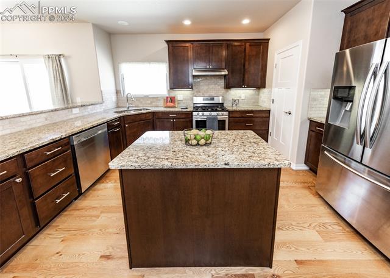
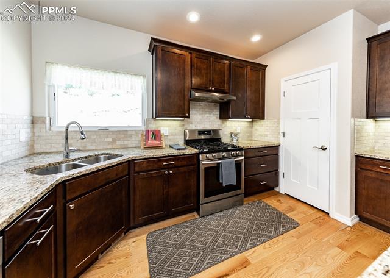
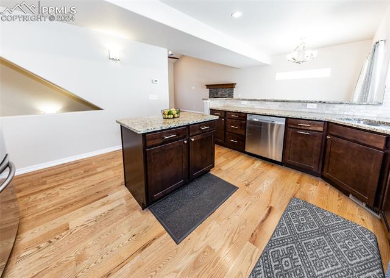
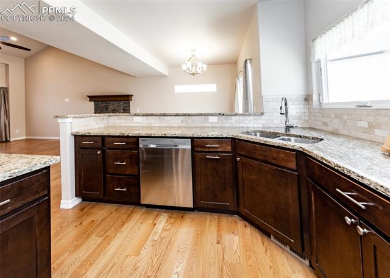
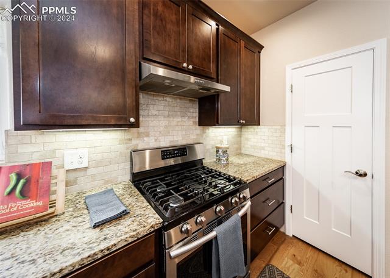
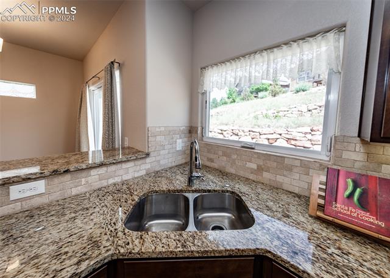
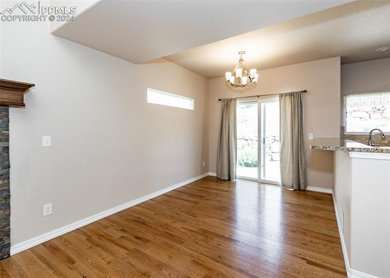
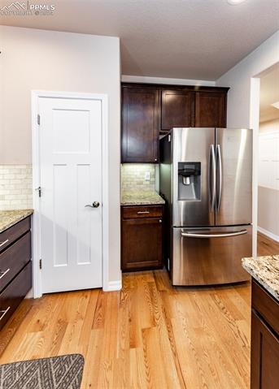
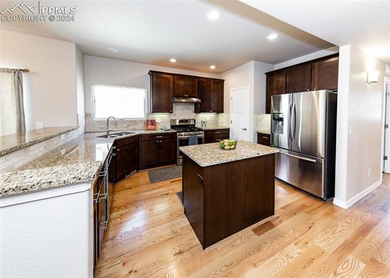
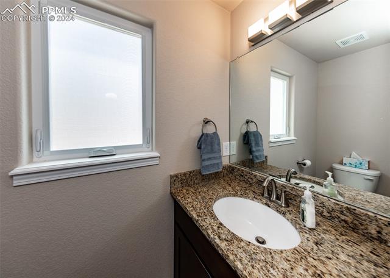
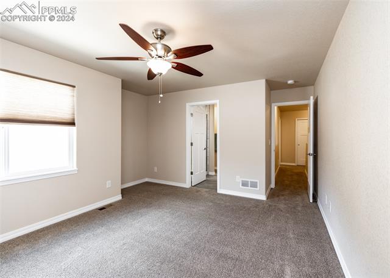
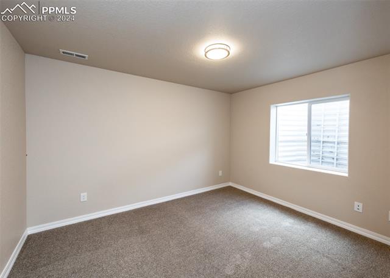
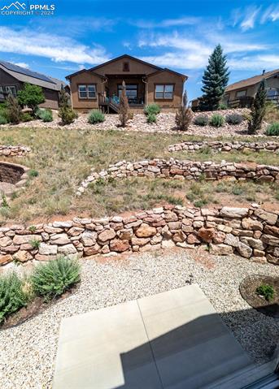
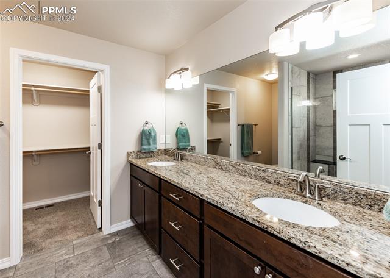
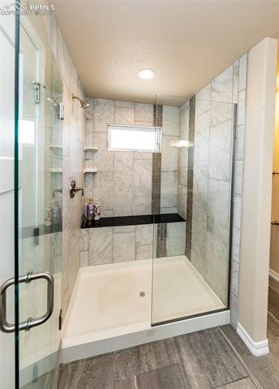
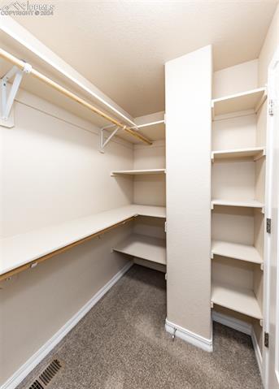
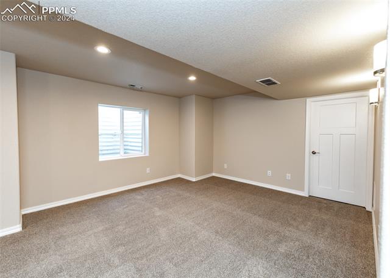
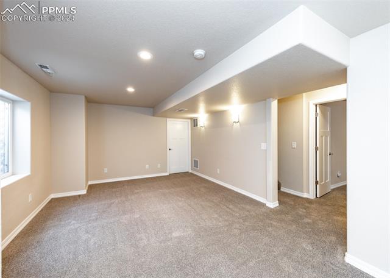

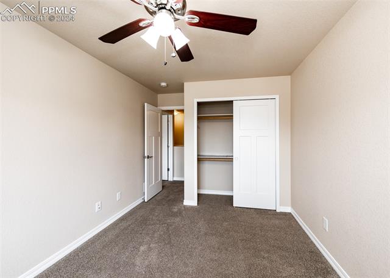
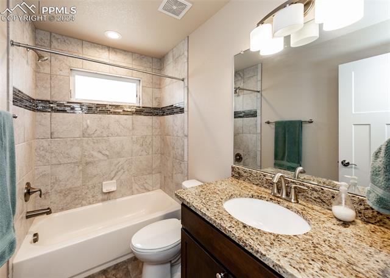
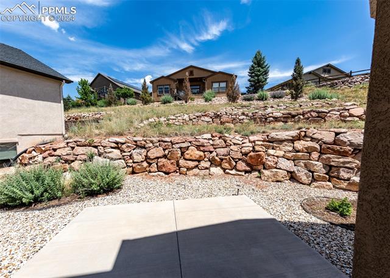
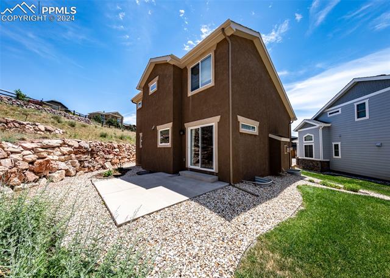
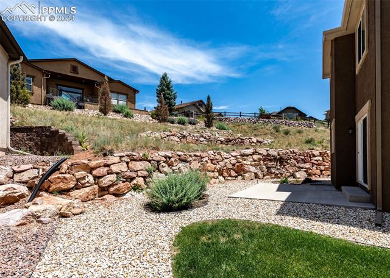

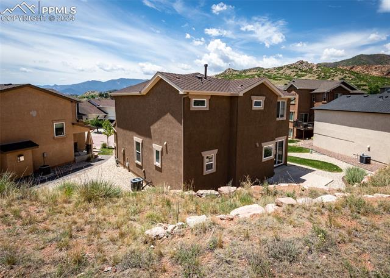
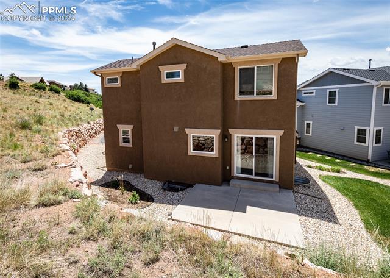
Beautiful 4 bedroom, 4 bath home on a cul-de-sac. As you enter, you feel the openness of the home in the Great Room, kitchen, and dining rooms. The open kitchen offers granite counters, island, wood floors, pantry, stainless appliances, gas cooktop with vent to the outside and counter bar. The dining area has wood floors and a walkout to the backyard. The living room has tall ceilings, wood floors and a gas fireplace. Upstairs are 3 bedrooms each with ceiling fans and 2 full baths. The primary bedroom has the 4 piece bath attached and offers a large shower, granite counters and walk-in closet. In the finished basement you'll find a private bedroom, full bath, a rec room plus a utility/storage room. The HOA covers all lawn care including water in the summer, snow removal, trash removal, covenant enforcement, etc. The back boundary is approximately halfway up the hill. This home is immaculate, just move in and enjoy!

4
beds

4
baths

2,319 Sq.Ft. LIVING AREA

7,061 Sq.Ft. lot

Features & Amenities

Interior

  • total bedrooms4
  • Total bathrooms4
  • full bathrooms3
  • half bathroom1
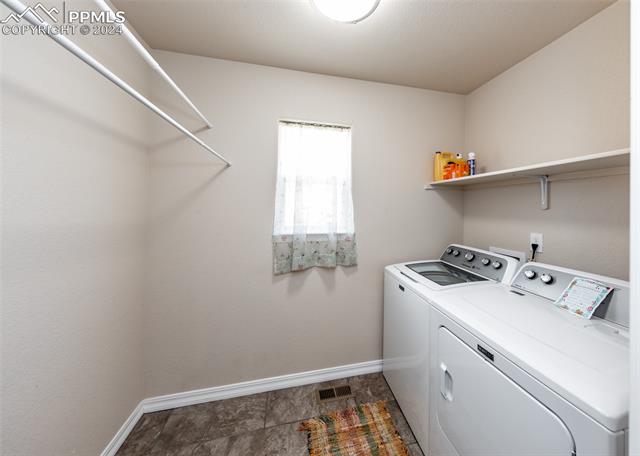
  • Laundry room Electric Hook-up, Main
  • Flooring Carpet, Ceramic Tile, Wood
  • Fireplace Gas, Main Level, One
  • APPLIANCES 220v in Kitchen, Cook Top, Dishwasher, Disposal, Dryer, Gas in Kitchen, Kitchen Vent Fan, Range, Refrigerator, Self Cleaning Oven, Washer
  • other interior Features 9 Ft Ceilings, Great Room, Vaulted Ceilings

Area & Lot

  • Status Sold
  • Date Sold October 4, 2024
  • Living Area2,319 Sq.Ft.
  • Total Area2,435 Sq.Ft.
  • Lot Area7,061 Sq.Ft.
  • MLS® ID6619651
  • TypeResidential
  • YEAR BUILT2016
  • Elementary SchoolChipeta
  • Middle SchoolHolmes
  • High SchoolCoronado
  • School DistrictColorado Springs 11

Exterior

  • water SourceMunicipal
  • utilitiesElectricity Connected, Natural Gas Connected
  • roofComposite Shingle
  • HEAT TYPEForced Air, Natural Gas
  • AIR CONDITIONINGCeiling Fan(s), Central Air
  • sewerSewer

Financial

  • Sales Price$535,000
  • Real Estate Tax $1,652/yr
  • HOA $142/mo

Let Us Serve You

When it comes to buying or selling your home, we want to equip you with local expert advice. No obligation, just a Platinum opinion you can trust. Contact us today to find out how we can be of assistance to you!
Follow Us