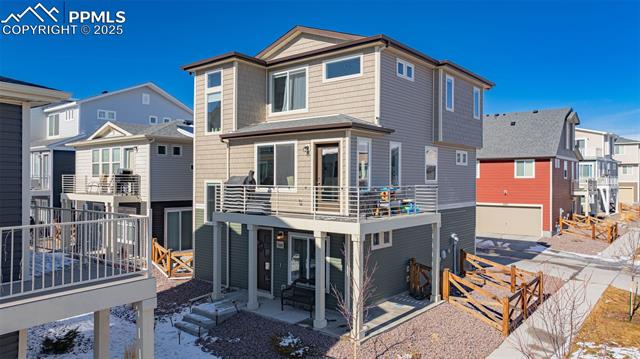
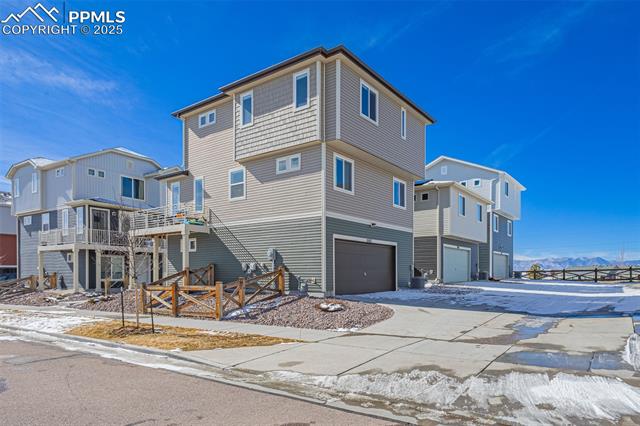
Gray multi-story home with a large raised deck and patches of snow in the front yard.
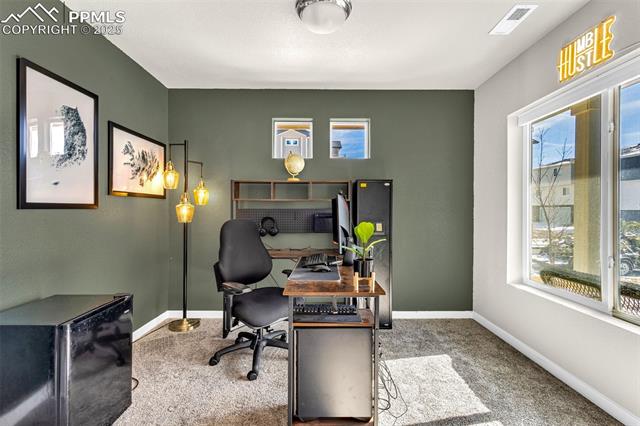
Home office with a desk setup, framed artwork, and large windows.
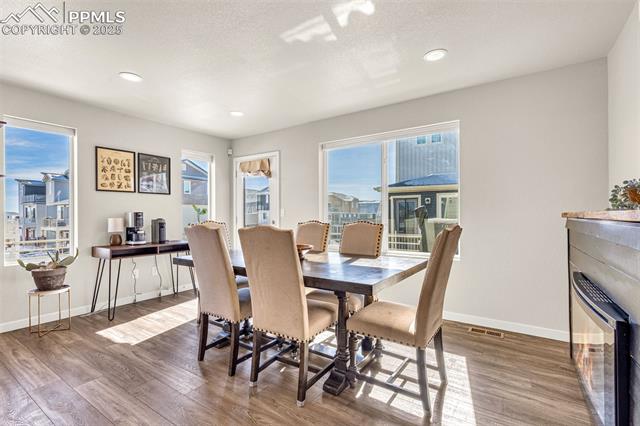
Dining room with a dark wood table, upholstered chairs, large windows, and wood-look flooring.
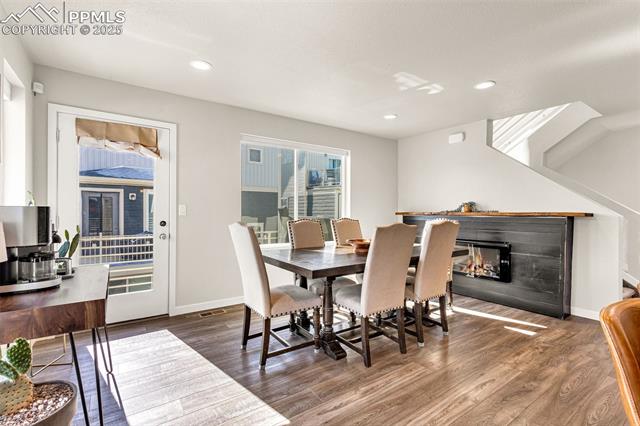
Dining area with a dark wood table beside a fireplace and glass patio door.
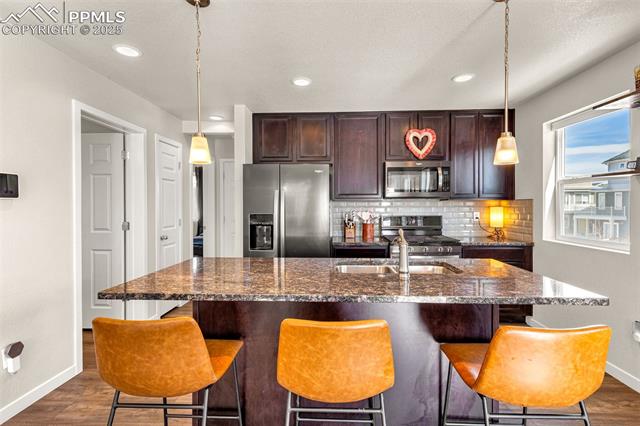
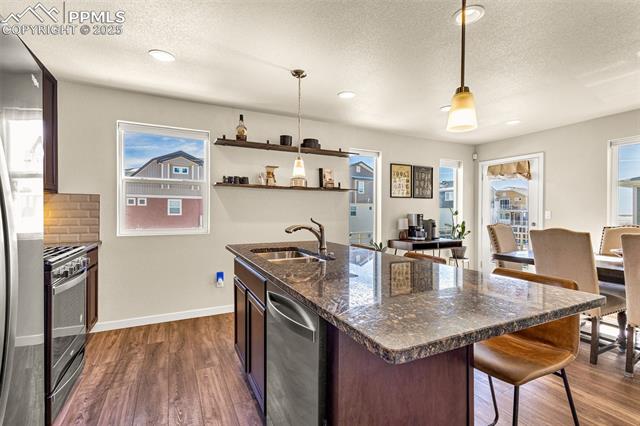
Kitchen with a granite island, stainless steel appliances, dark wood cabinets, and three orange bar stools.
Open kitchen with a granite island, stainless steel appliances, and an adjoining dining area.
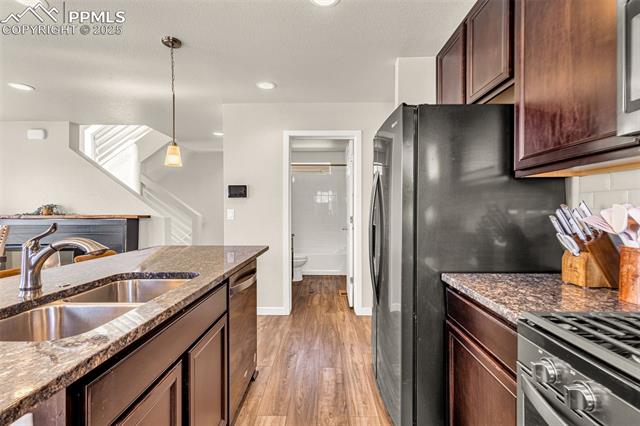
Kitchen with granite countertops, dark wood cabinets, and stainless steel appliances.
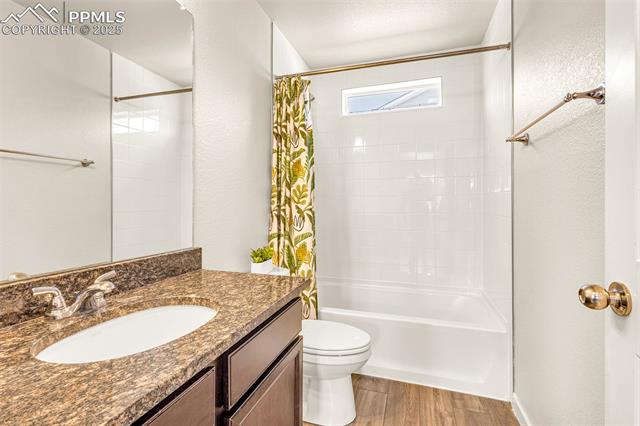
Bathroom with a granite vanity, white tub and shower, and leafy shower curtain.
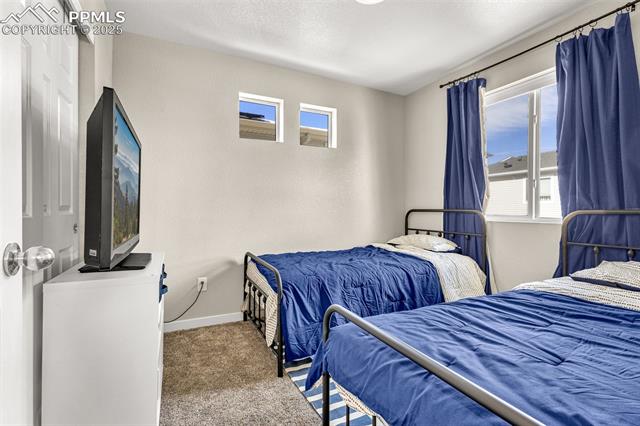
Bedroom with two metal-frame beds dressed in blue bedding and a television on a cabinet.
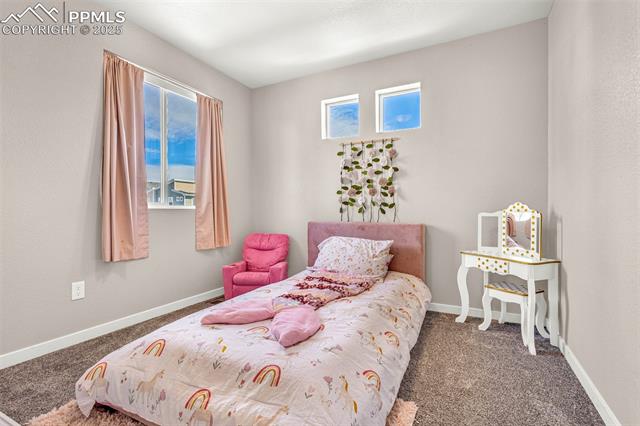
Bedroom with a pink bed, matching armchair, and white vanity beneath two small windows.
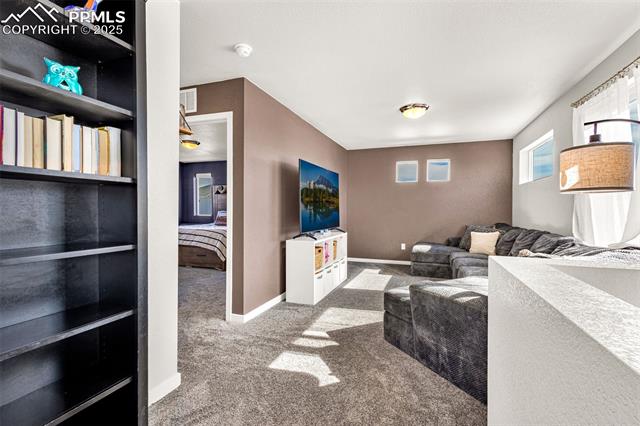
Living room with gray sectional seating, carpeted floor, and built-in bookcase.
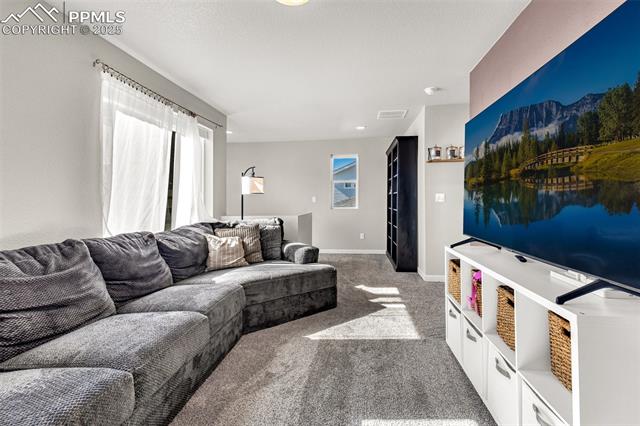
Living room with a gray sectional sofa, carpeted floor, and large television on a white media console.
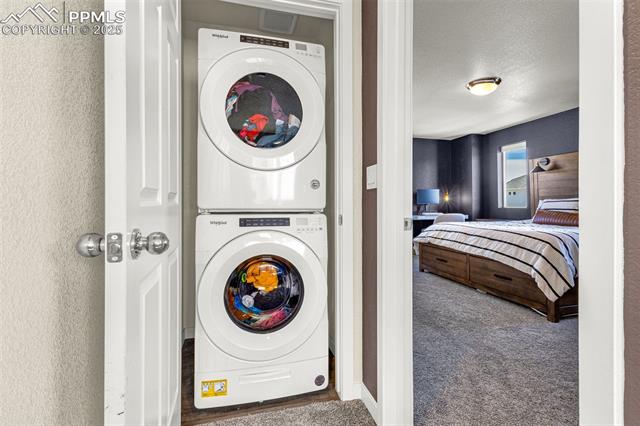
Laundry closet with stacked washer and dryer, opening onto a furnished bedroom.
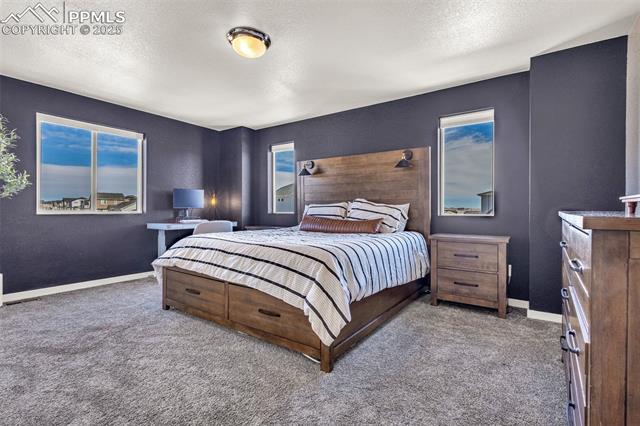
Bedroom with a wood platform bed, gray carpeting, and three windows.
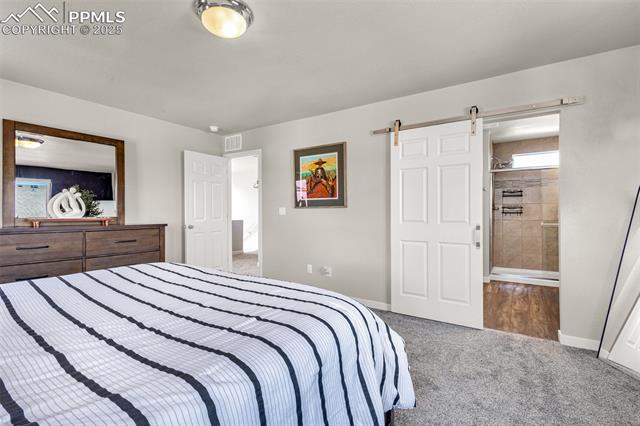
Bedroom with a striped bedspread, mirrored dresser, and sliding barn-style door.
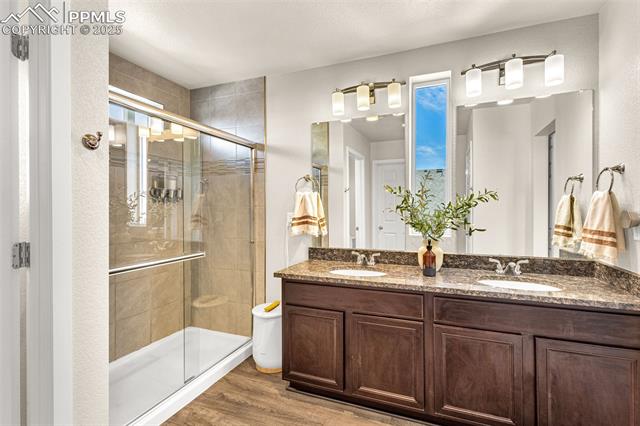
Bathroom with a glass-enclosed tiled shower and double vanity with dark stone counters.
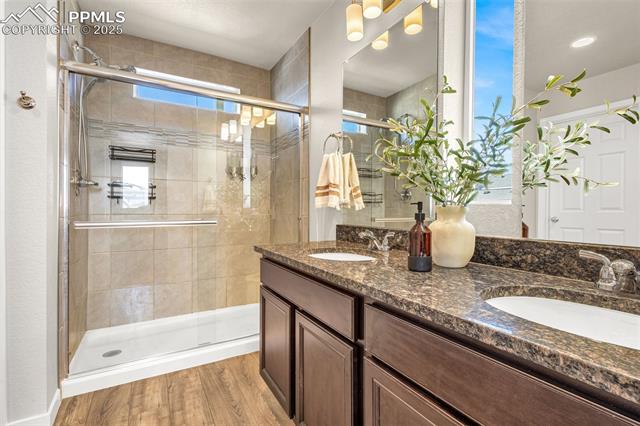
Bathroom with a glass-enclosed shower and dark wood double vanity.
Two-story gray home with raised balconies and neighboring new construction.
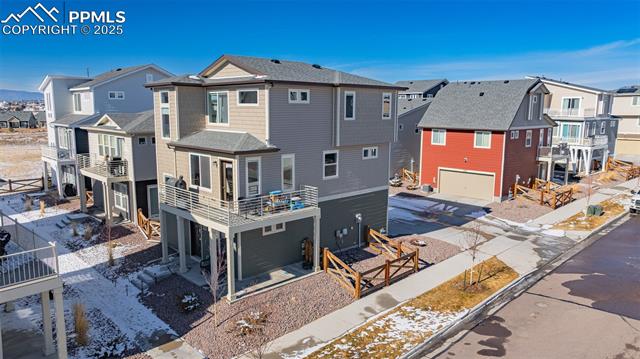
Elevated view of a gray multi-story home beside a red house, with patches of snow.
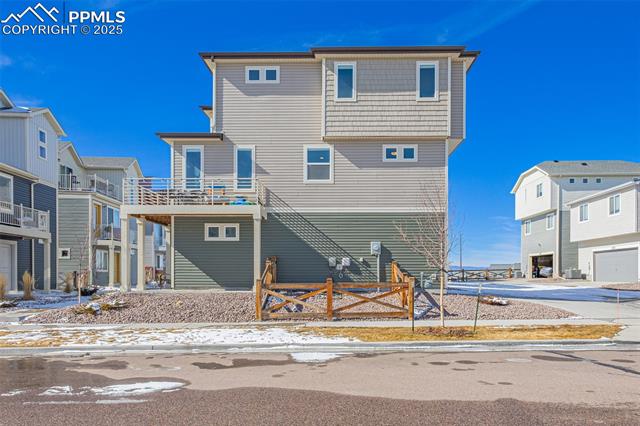
Rear exterior of a two-story home with a raised deck and fenced patio.
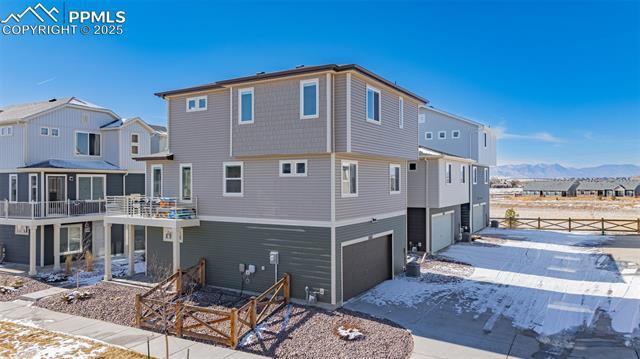
Two-story gray-sided home with an attached garage, snowy driveway, and distant mountain views.
Multi-level home with an attached garage and snow-dusted driveway.
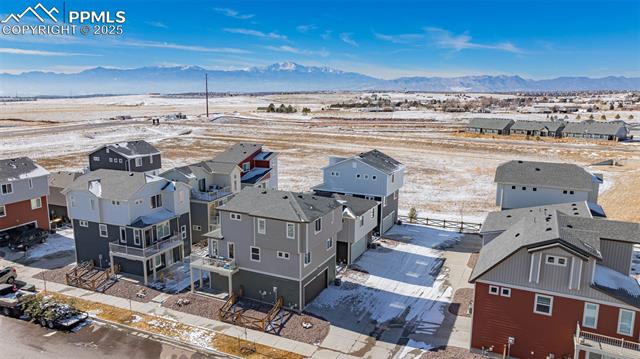
Aerial view of homes in a Colorado Springs neighborhood with snow and mountain views.
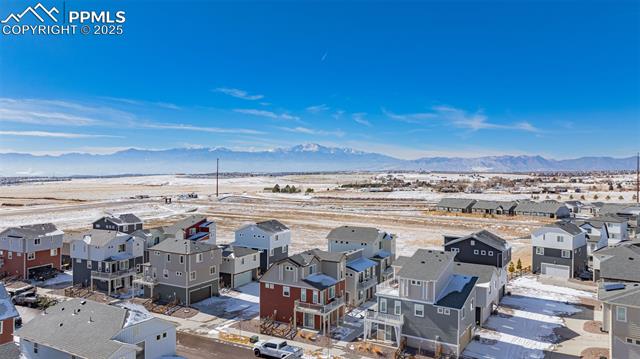
Aerial view of a snow-dusted neighborhood with the Rocky Mountains in the distance.
Gray multi-story home with a large raised deck and patches of snow in the front yard.
Home office with a desk setup, framed artwork, and large windows.
Dining room with a dark wood table, upholstered chairs, large windows, and wood-look flooring.
Dining area with a dark wood table beside a fireplace and glass patio door.
Kitchen with a granite island, stainless steel appliances, dark wood cabinets, and three orange bar stools.
Open kitchen with a granite island, stainless steel appliances, and an adjoining dining area.
Kitchen with granite countertops, dark wood cabinets, and stainless steel appliances.
Bathroom with a granite vanity, white tub and shower, and leafy shower curtain.
Bedroom with two metal-frame beds dressed in blue bedding and a television on a cabinet.
Bedroom with a pink bed, matching armchair, and white vanity beneath two small windows.
Living room with gray sectional seating, carpeted floor, and built-in bookcase.
Living room with a gray sectional sofa, carpeted floor, and large television on a white media console.
Laundry closet with stacked washer and dryer, opening onto a furnished bedroom.
Bedroom with a wood platform bed, gray carpeting, and three windows.
Bedroom with a striped bedspread, mirrored dresser, and sliding barn-style door.
Bathroom with a glass-enclosed tiled shower and double vanity with dark stone counters.
Bathroom with a glass-enclosed shower and dark wood double vanity.
Two-story gray home with raised balconies and neighboring new construction.
Elevated view of a gray multi-story home beside a red house, with patches of snow.
Rear exterior of a two-story home with a raised deck and fenced patio.
Two-story gray-sided home with an attached garage, snowy driveway, and distant mountain views.
Multi-level home with an attached garage and snow-dusted driveway.
Aerial view of homes in a Colorado Springs neighborhood with snow and mountain views.
Aerial view of a snow-dusted neighborhood with the Rocky Mountains in the distance.
Gray multi-story home with a large raised deck and patches of snow in the front yard.
Home office with a desk setup, framed artwork, and large windows.
Dining room with a dark wood table, upholstered chairs, large windows, and wood-look flooring.
Dining area with a dark wood table beside a fireplace and glass patio door.
Kitchen with a granite island, stainless steel appliances, dark wood cabinets, and three orange bar stools.
Open kitchen with a granite island, stainless steel appliances, and an adjoining dining area.
Kitchen with granite countertops, dark wood cabinets, and stainless steel appliances.
Bathroom with a granite vanity, white tub and shower, and leafy shower curtain.
Bedroom with two metal-frame beds dressed in blue bedding and a television on a cabinet.
Bedroom with a pink bed, matching armchair, and white vanity beneath two small windows.
Living room with gray sectional seating, carpeted floor, and built-in bookcase.
Living room with a gray sectional sofa, carpeted floor, and large television on a white media console.
Laundry closet with stacked washer and dryer, opening onto a furnished bedroom.
Bedroom with a wood platform bed, gray carpeting, and three windows.
Bedroom with a striped bedspread, mirrored dresser, and sliding barn-style door.
Bathroom with a glass-enclosed tiled shower and double vanity with dark stone counters.
Bathroom with a glass-enclosed shower and dark wood double vanity.
Two-story gray home with raised balconies and neighboring new construction.
Elevated view of a gray multi-story home beside a red house, with patches of snow.
Rear exterior of a two-story home with a raised deck and fenced patio.
Two-story gray-sided home with an attached garage, snowy driveway, and distant mountain views.
Multi-level home with an attached garage and snow-dusted driveway.
Aerial view of homes in a Colorado Springs neighborhood with snow and mountain views.
Aerial view of a snow-dusted neighborhood with the Rocky Mountains in the distance.
See all photos
Bought with Non Member, Non Member and Listed by Jackie Parr MRP SFR , The Platinum Group Listing Contact: 719-536-4444
Welcome to your dream home in Banning Lewis Ranch! This stunning, modern three-story, 3-bedroom, 3-bathroom, 1,766-square-foot home, built by Oakwood Homes in 2021, perfectly blends style, comfort, and functionality. The sellers spared no expense in selecting high-end finishes and thoughtful upgrades throughout.

On the main level, you'll find a dedicated office and a half bathroom, offering flexibility for remote work or hosting guests. The sleek gourmet kitchen is a chef's dream, featuring a gas range, an oversized island with a built-in sink and dishwasher, and stylish modern finishes. The balcony extends off the main level, creating a private outdoor retreat perfect for relaxing or entertaining.

Upstairs, the loft provides additional living space, ideal for a second lounge, playroom, or office. The primary suiteoffers a dual vanity, walk-in closet, and elegant tile selections, creating a spa-like feel. A conveniently located laundry room sits just steps from the primary bedroom. Every bedroom is pre-wired for ceiling fans, and the home is equipped with central air, a high-efficiency furnace, and a water heater--all new in 2021 for year-round comfort and reliability.

Living in Banning Lewis Ranch means access to resort-style amenities, including pools, parks, walking trails, fitness centers, and vibrant community events. Plus, with top-rated schools and everyday conveniences like Target, grocery stores, VASA Fitness, and more just minutes away, this home truly has it all.

3
beds

3
baths

1,766 Sq.Ft. LIVING AREA

2,771 Sq.Ft. lot

Jackie Parr

Jackie Parr

Features & Amenities

Interior

  • total bedrooms3
  • Total bathrooms3
  • full bathroom1
  • three quarter bathroom1
  • half bathroom1
  • Laundry room Upper
  • Flooring Carpet, Luxury Vinyl
  • Fireplace Electric, One
  • APPLIANCES Dishwasher, Microwave Oven, Oven, Range, Refrigerator
  • other interior Features French Doors, See Prop Desc Remarks

Area & Lot

  • Status Sold
  • Date Sold March 25, 2025
  • Living Area1,766 Sq.Ft.
  • Total Area1,766 Sq.Ft.
  • Lot Area2,771 Sq.Ft.
  • MLS® ID7459533
  • TypeResidential
  • YEAR BUILT2021
  • School DistrictDistrict 49

Exterior

  • water SourceMunicipal
  • utilitiesElectricity Connected, Natural Gas Connected
  • roofComposite Shingle
  • HEAT TYPEForced Air
  • AIR CONDITIONINGCentral Air
  • sewerSewer

Financial

  • Sales Price$395,000
  • Real Estate Tax $2,993/yr
  • HOA $175/mo

Let Us Serve You

When it comes to buying or selling your home, we want to equip you with local expert advice. No obligation, just a Platinum opinion you can trust. Contact us today to find out how we can be of assistance to you!
Follow Us