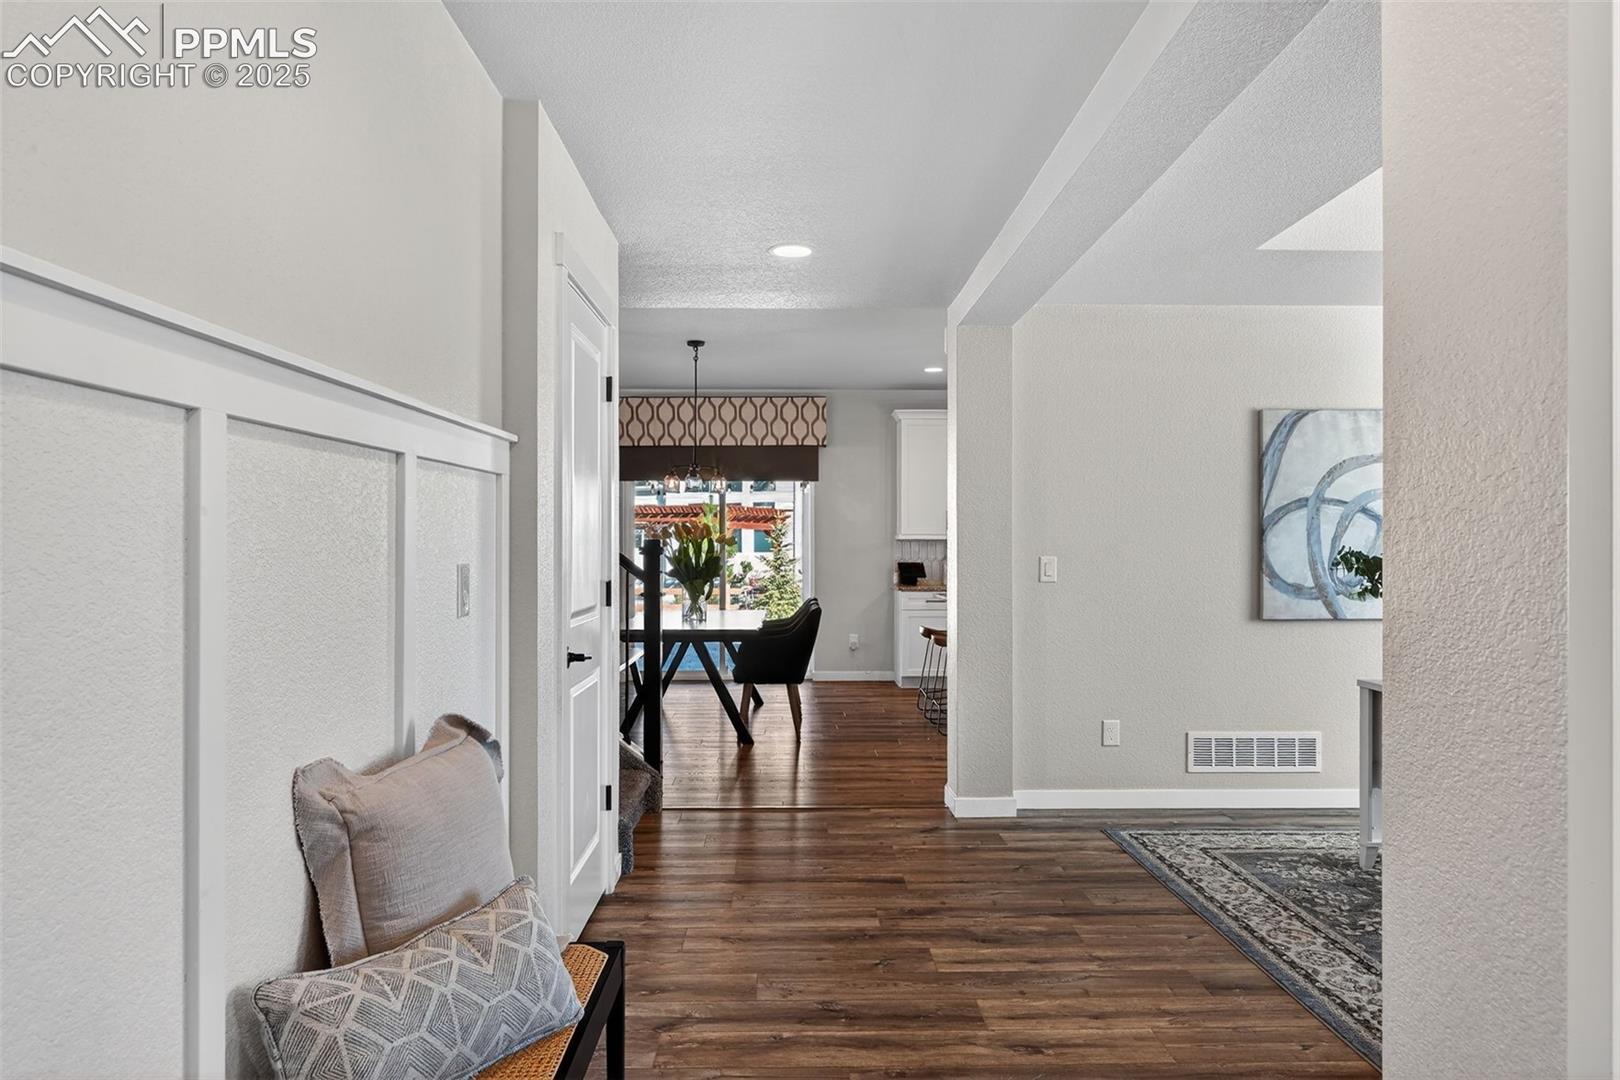
This beautiful home, is in a quiet cul de sac that offers upscale curb appeal with a huge front yard along with a raised stone, garden bed. Like new home, has many upgrades on an enlarged lot. Enter from the covered porch with a beautiful view of pikes peak to a beautiful focal wall. Wide hallways and tall ceilings give a spacious feel to this wonderful floor. This home has an office with French doors as well as a formal dining room with a custom accent wall. The gourmet kitchen has a gas range, stainless steel hood, custom tile backsplash, granite counters, upgraded lighting and expanded kitchen island! Main floor has been upgraded with luxury plank floors. Double glass doors to back patio leads to extended, covered, and stamped concrete patio with built in gas fire pit, stone bench and included back yard play set - your own private park! The kitchen opens up to the spacious family room with cozy fireplace! Upstairs you will find four large bedrooms. The private master has coffered ceilings and room for all of your large furniture! Your spa like on suite bath has quartz counters, a huge shower with two shower heads , deco tiling, large linen closet and large walk in closet! The custom finished basement has a modern tile fireplace, an amazing wet bar with black granite counters, board and batten ceilings and two more large bedrooms! The basement bath is upgraded with porcelain tile, upgraded lighting, gold faucets and a vanity. Even the window wells have been upgraded! Fully finished, three car garage as well! Permanent outdoor lighting to make holiday decorating a breeze. Walking distance to the Wolf Ranch lake and to-be-built community center! Zoned for D20 schools, minutes away.