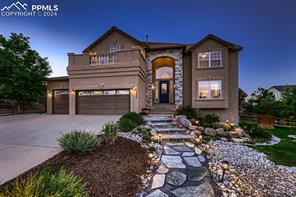
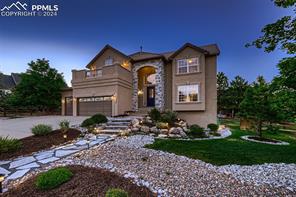
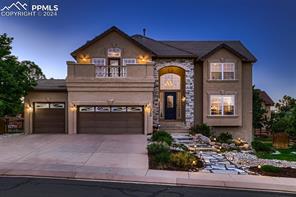
Two-story stone-and-siding home with a lit entry, landscaped walkway, and three-car garage at dusk.
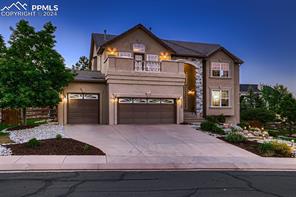
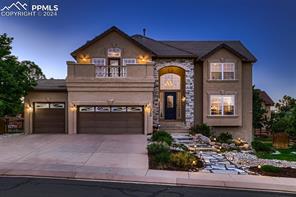
Two-story stone-and-stucco home with a three-car garage, illuminated at dusk.
Two-story stucco home with a three-car garage and stone walkway at dusk.
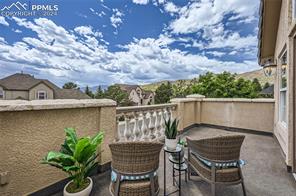
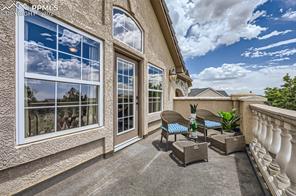
Patio with wicker seating and potted plants overlooking neighboring homes and foothills.
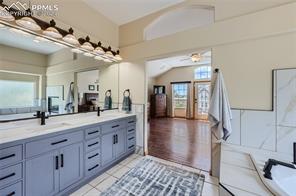
Bathroom with a long double vanity, soaking tub, and glass doors to a balcony.
Two-story stucco home with a three-car garage, illuminated against a deep blue evening sky.
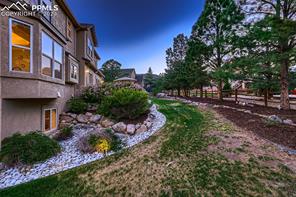
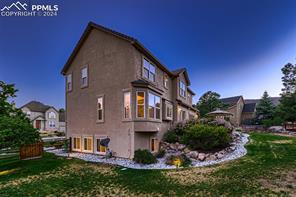
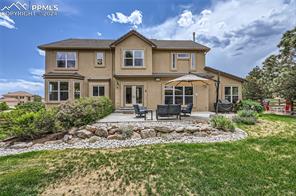
Rear exterior of a two-story home beside a landscaped yard and fenced patio.
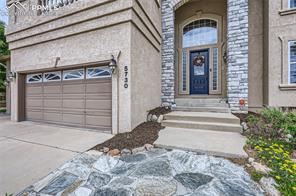
Front entrance and garage of a stone-sided home with a patterned stone walkway.
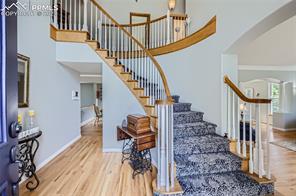
Curved staircase with patterned carpet and wood handrail in a bright two-story entryway.
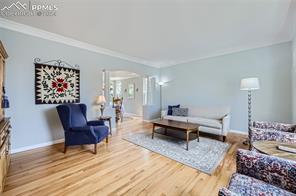
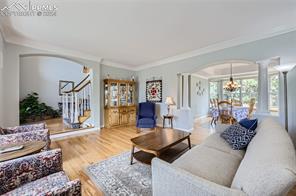
Living room with light wood floors, a blue armchair, and patterned accent chairs.
Living room with cream seating, a dark wood coffee table, built-in shelving, and large windows.
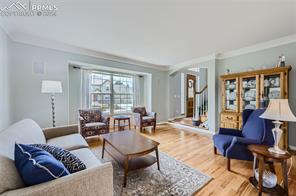
Living room with hardwood floors, a large window, and a blue armchair beside a glass-front cabinet.
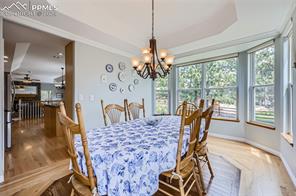
Dining room with a blue-and-white tablecloth, chandelier, and large windows.
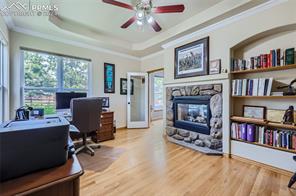
Living room with a stone fireplace, built-in bookshelves, and hardwood floors.
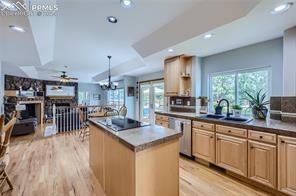
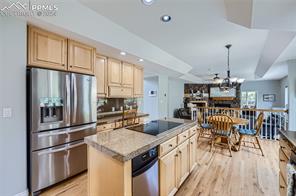
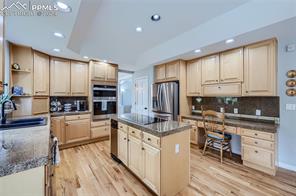
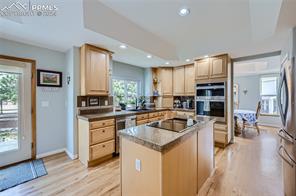
Kitchen with a large island, wood cabinetry, and stainless steel appliances.
Kitchen with stainless steel appliances, granite island, and adjoining dining area.
Kitchen with light wood cabinetry, granite counters, stainless appliances, and a large central island.
Kitchen with a central island, light wood cabinetry, and stainless steel appliances.
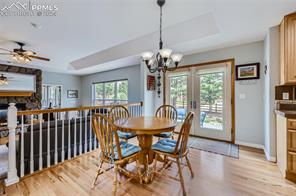
Dining area with a round wooden table beside glass doors opening to a patio.
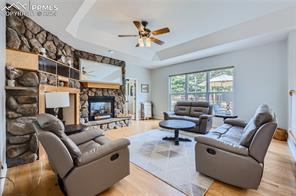
Living room with a stone fireplace, built-in shelves, and leather recliners facing large windows.
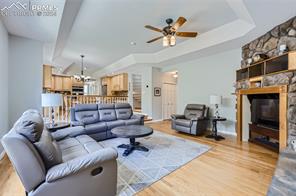
Living room with a gray sectional, stone fireplace, and vaulted ceiling with a ceiling fan.
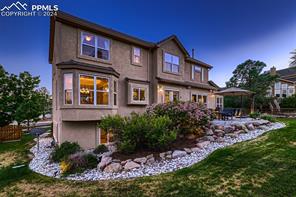
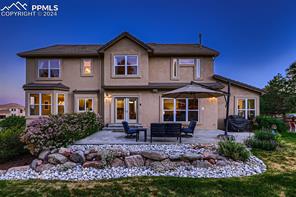
Two-story stucco home with illuminated windows and a landscaped rock garden at dusk.
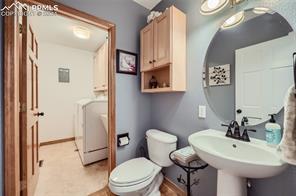
Bathroom with pedestal sink, round mirror, toilet, and open doorway to a laundry area.
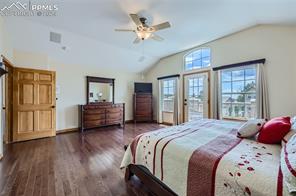
Bedroom with dark wood floors, a ceiling fan, and windows overlooking greenery.
Bedroom with a wood-framed bed, ceiling fan, and hardwood floors.
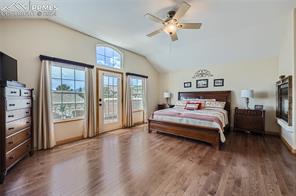
Bedroom with a large bed, hardwood floors, and tall windows opening to a balcony.
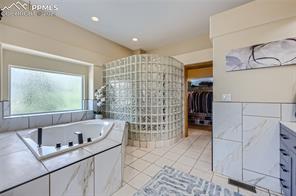
Bathroom with a corner soaking tub, glass-block shower enclosure, and pale tile.
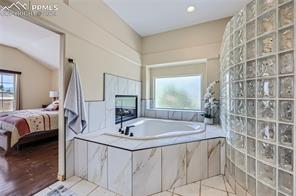
Bathroom with a marble-clad soaking tub, curved glass-block wall, and fireplace.
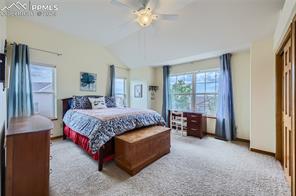
Bedroom with a patterned bedspread, wooden chest at the foot, and large windows.
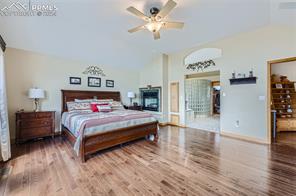
Bedroom with a wooden bed, blue patterned bedding, and a fireplace beneath a vaulted ceiling.
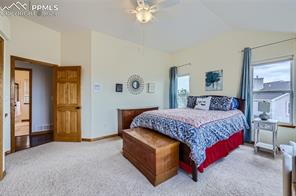
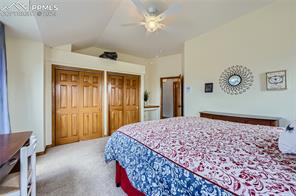
Bedroom with a patterned bedspread, wooden closet doors, and a ceiling fan.
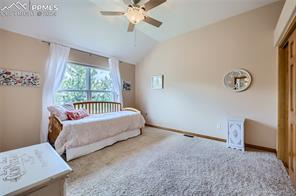
Bedroom with a bed beneath a window and a ceiling fan overhead.
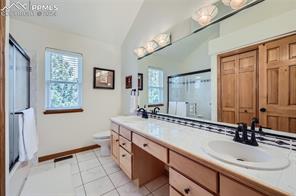
Bathroom with a double-sink vanity, wood cabinetry, and tiled floor.
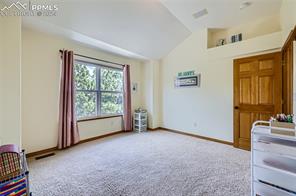
Carpeted bedroom with a large window, mauve curtains, and wood doors.
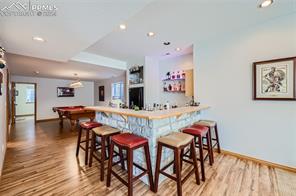
Kitchen with a long island, four red-seat bar stools, and wood flooring.
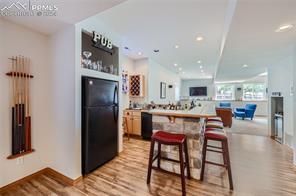
Open kitchen and living area with a black refrigerator, wood floors, and a breakfast bar.
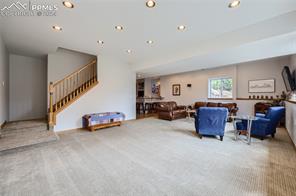
Open living room with carpeted floor, staircase, and blue accent chairs.
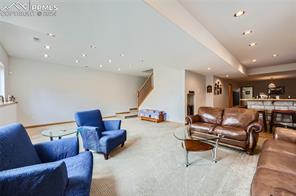
Living room with blue armchairs, leather sofas, and a carpeted floor.
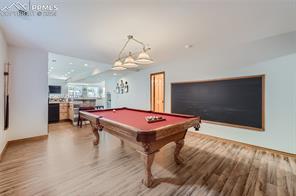
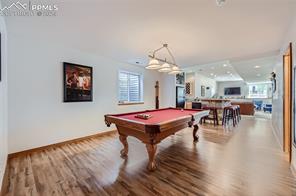
Open-plan game room with a red pool table, wood floors, and a dining area beyond.
Billiard room with a red pool table, dark wall panel, and hardwood floors.
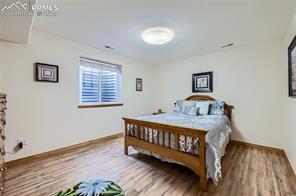
Bedroom with a wooden bed, blue-and-white bedding, and hardwood floors.
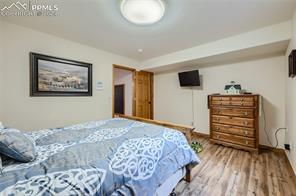
Bedroom with a blue patterned bedspread, wooden dresser, and wood-look flooring.
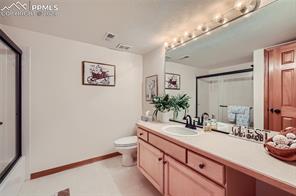
Bathroom with a long pink vanity, double sinks, and a large mirror.
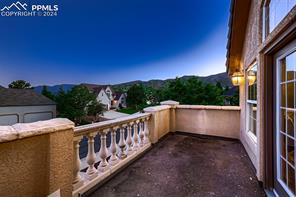
Balcony with stone balustrade overlooking homes and mountains at dusk.
Two-story stucco home with a landscaped yard and illuminated windows at dusk.
Two-story stucco house with a stone walkway, landscaped gravel beds, and a three-car garage.
Stone terrace with tall windows, French doors, outdoor chairs, and a balustrade.
Two-story tan home with covered patio, outdoor seating, and landscaped lawn.
Two-story home at dusk with a covered patio and landscaped rock garden.
See all photos
Beautiful custom 2-story home at the top of Mountain Shadows with excellent city and mountain views on a quiet cul-de-sac! Pride of ownership can be seen from the front steps and continues throughout the whole house. The main level offers a formal dining room, office, large family room with gas fireplace, living room/sitting area, laundry room, powder room, and gourmet kitchen with island, new Whirlpool oven, granite countertops, and maple cabinetry. Walkout to the expansive backyard with an oversized patio, towering pines for privacy, and mature landscaping throughout. The spacious master suite features a brand new, updated bathroom with double-sided fireplace, walk-in cedar-lined closet, and attached 5-piece spa bath with tub. Three additional bedrooms and a full bath complete the upper level. Private 19x7 balcony off the primary is perfect for a cup of coffee in the morning or a glass of wine in the evening as you take in the mountain and city views! Finished basement with a 2nd family room featuring grand entertainment bar, pool/ping pong table, bedroom, and full bath. Home amenities include central air, extensive hardwood floors, crown molding, security system with no subscription needed, hard-wired speaker system, and an attached three-car garage. Located close to schools, parks, and shopping. This fantastic home was the builder's former private residence! Offering everything from privacy and views to abundant entertainment and family living space, this home has it all and won't last long!
5
beds

4
baths

4,516 Sq.Ft. LIVING AREA

Craig Rogers

Craig Rogers

Ashton Rogers

Ashton Rogers

Features & Amenities

Interior

  • total bedrooms5
  • Total bathrooms4
  • full bathrooms3
  • half bathroom1
  • APPLIANCES Dishwasher, Double Oven, Dryer, Range, Refrigerator, Self Cleaning Oven, Trash Compactor, Washer
  • other interior Features 5-Pc Bath, 9 Ft Ceilings, French Doors, Vaulted Ceilings

Area & Lot

  • Status Sold
  • Date Sold July 19, 2024
  • Living Area4,516 Sq.Ft.
  • MLS® ID8360982
  • TypeResidential
  • YEAR BUILT1998
  • Middle SchoolHolmes
  • School DistrictColorado Springs 11

Exterior

  • Garage Space3.0
  • utilitiesCable Available, Electricity Available, Natural Gas Available, Telephone
  • roofTile
  • HEAT TYPEForced Air, Natural Gas
  • AIR CONDITIONINGCentral Air

Financial

  • Sales Price$865,000
  • Real Estate Tax $2,554/yr
  • HOA $150

Let Us Serve You

When it comes to buying or selling your home, we want to equip you with local expert advice. No obligation, just a Platinum opinion you can trust. Contact us today to find out how we can be of assistance to you!
Follow Us