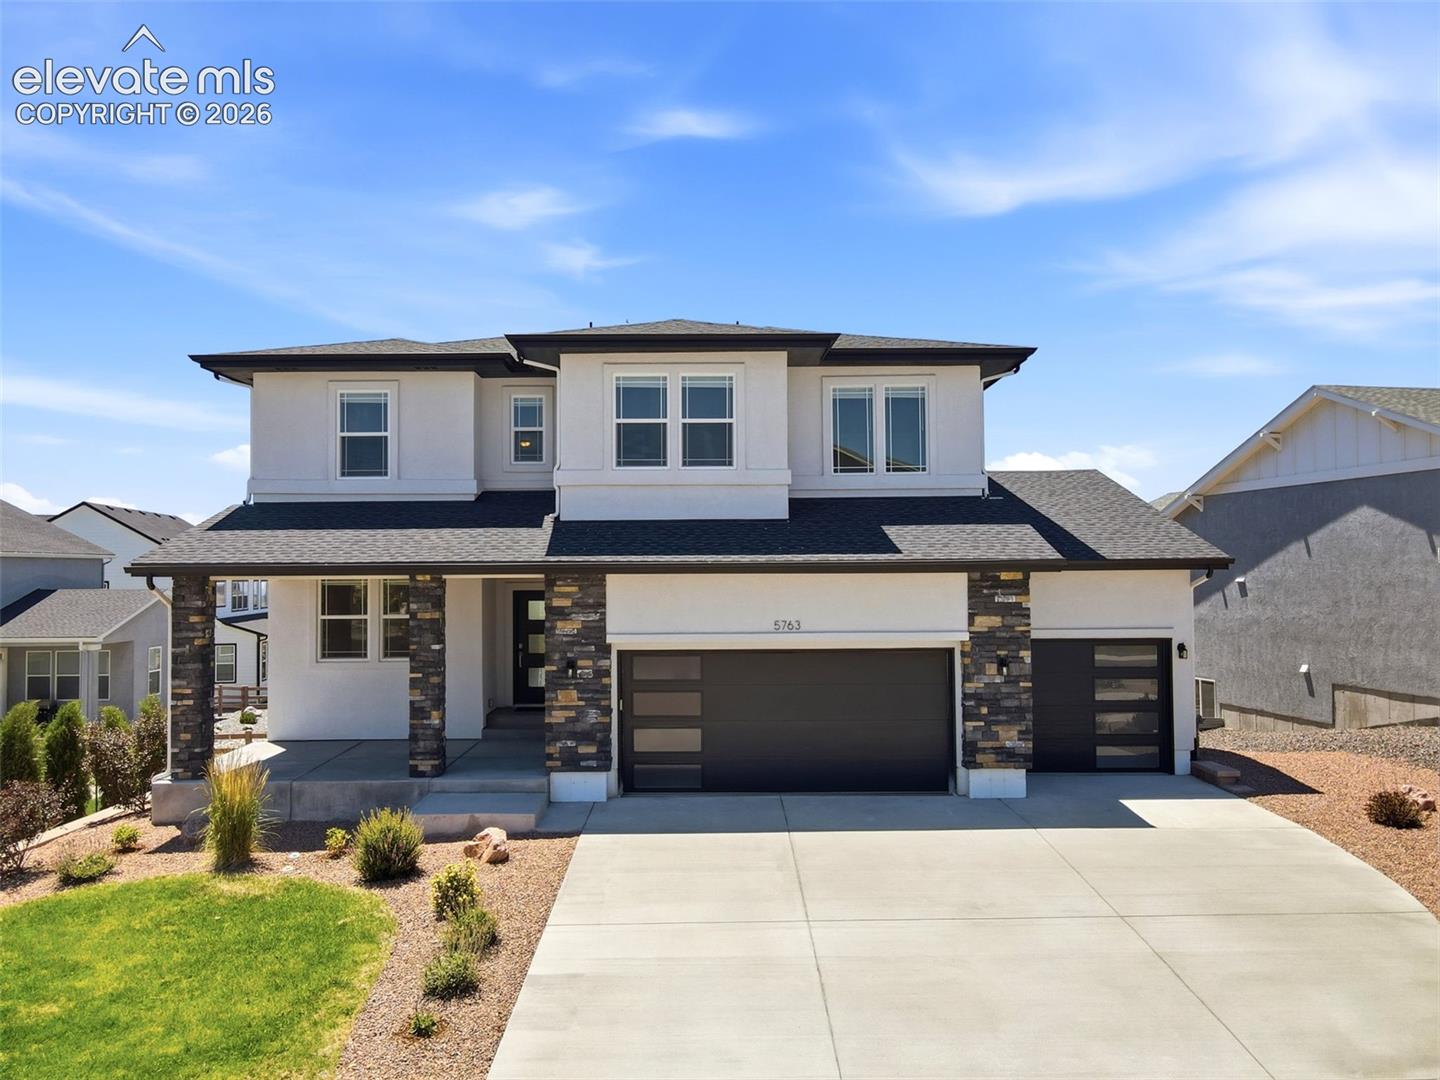
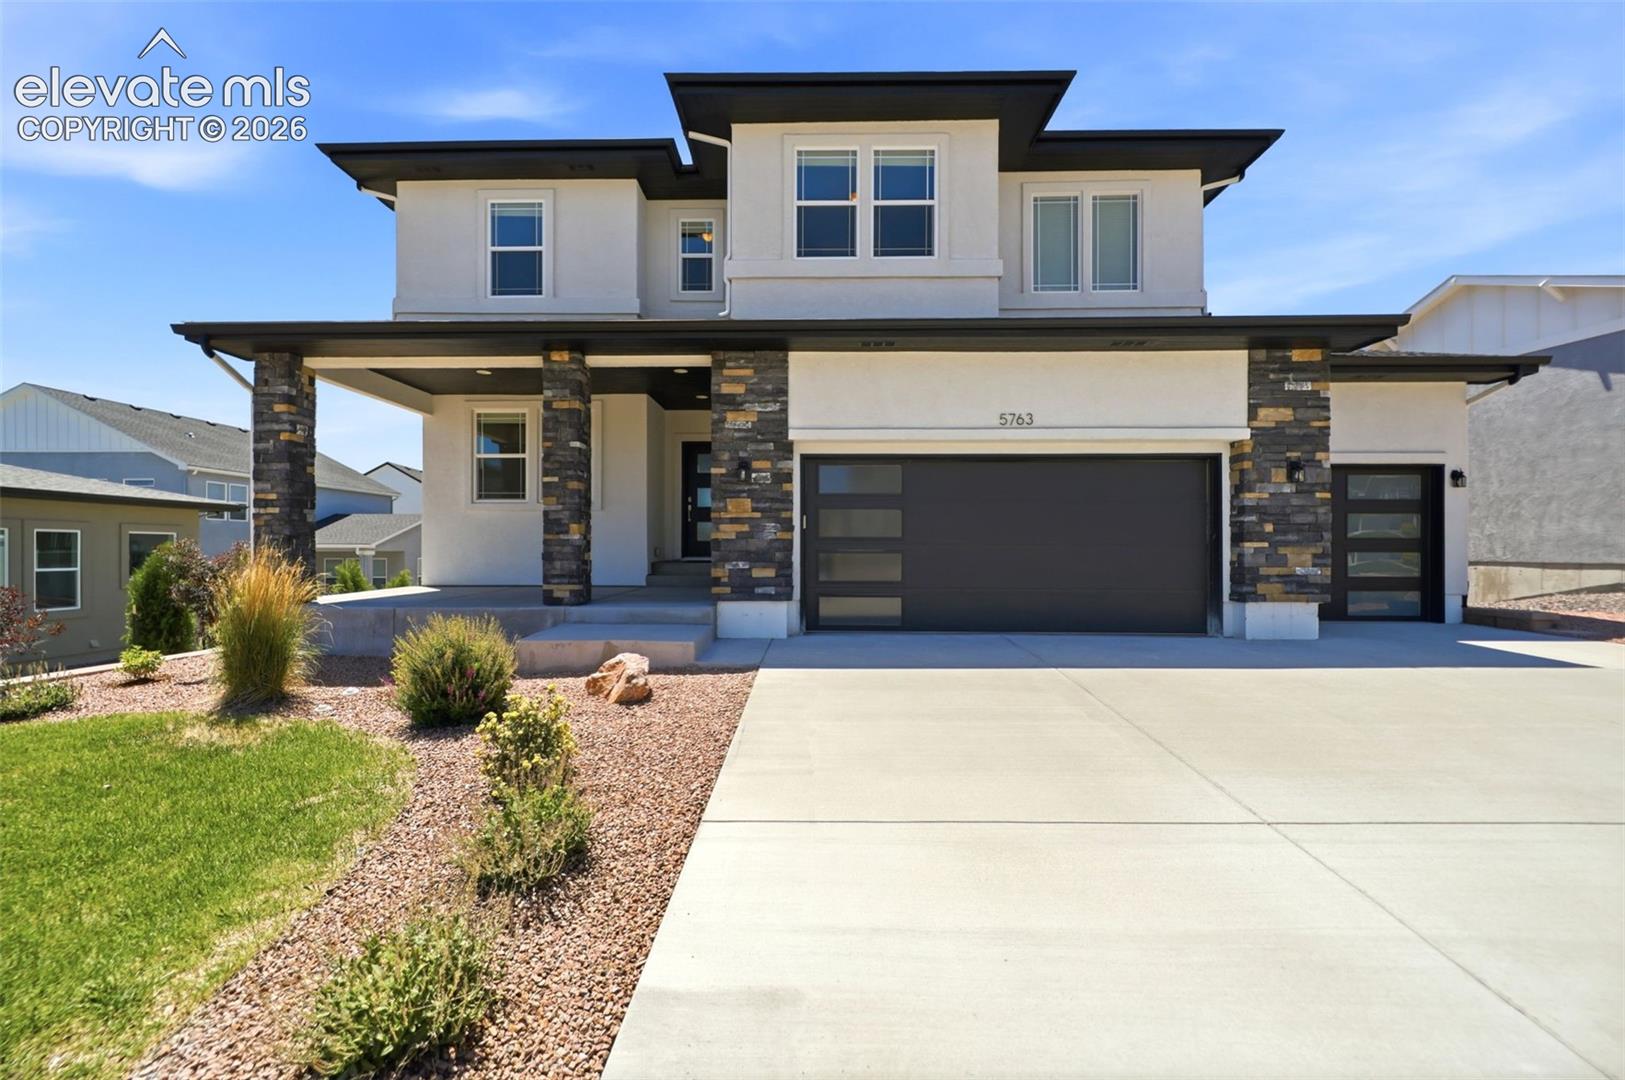
Two-story white stucco home with stone porch columns, a double garage, and landscaped front yard.
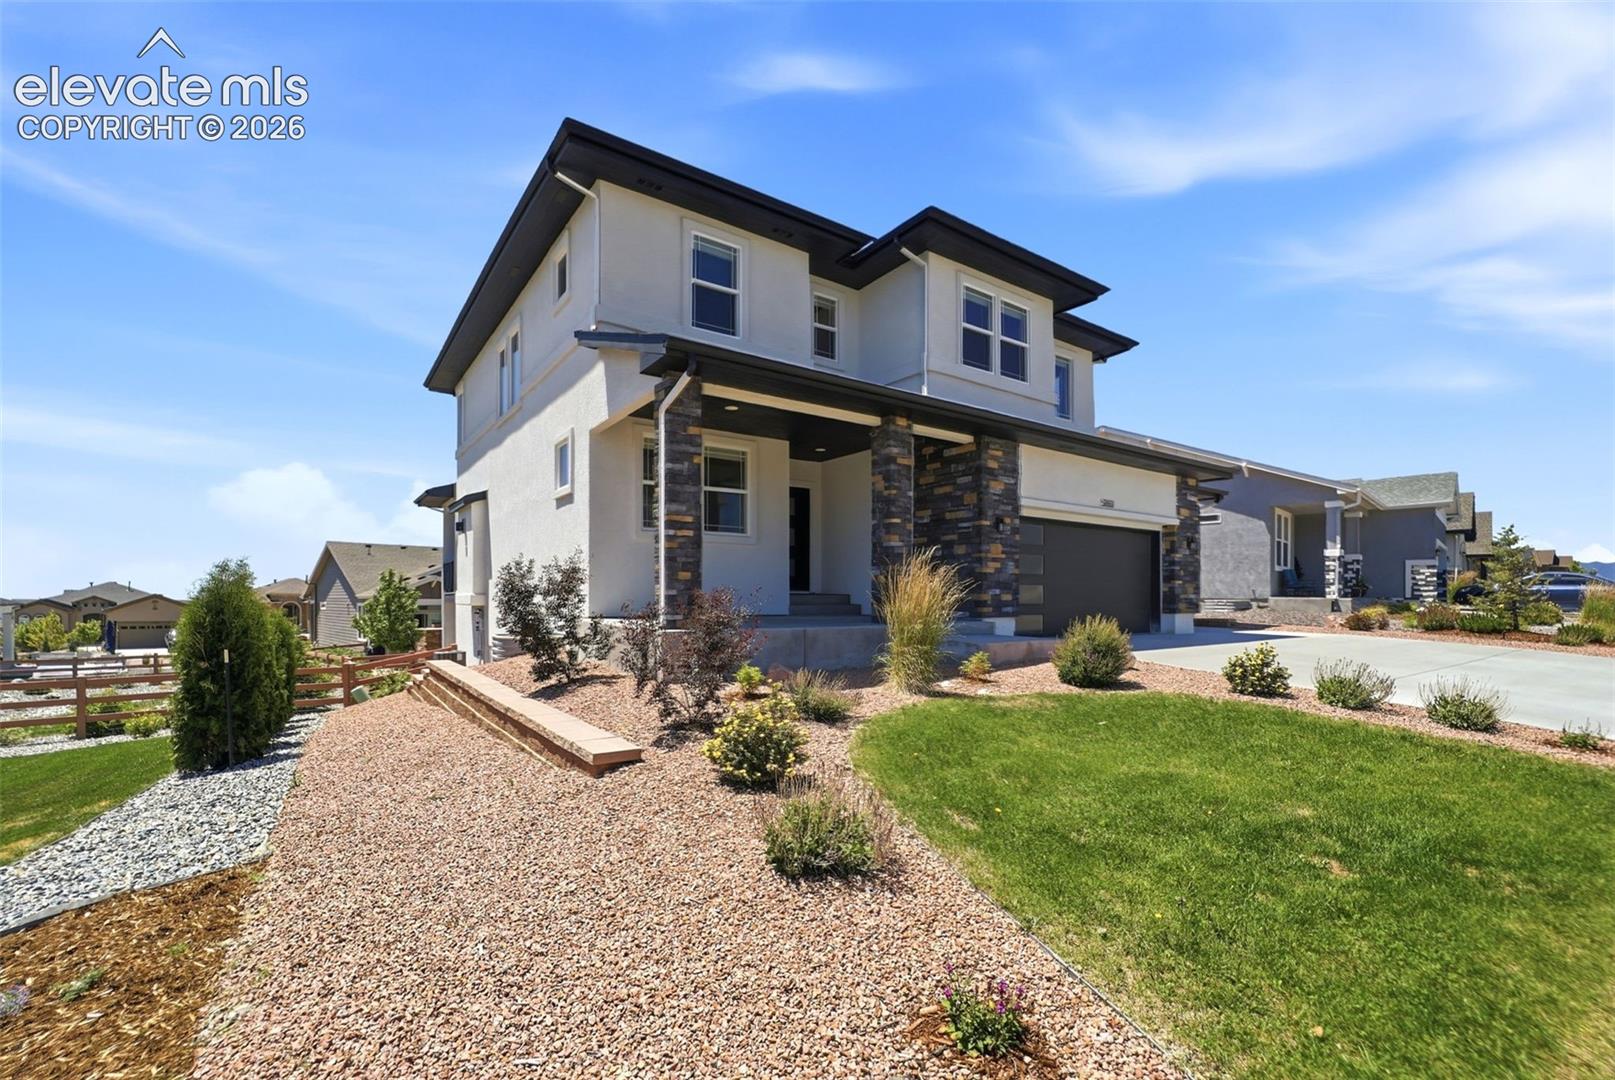
Two-story home with stone porch columns, dark garage, and landscaped front yard.
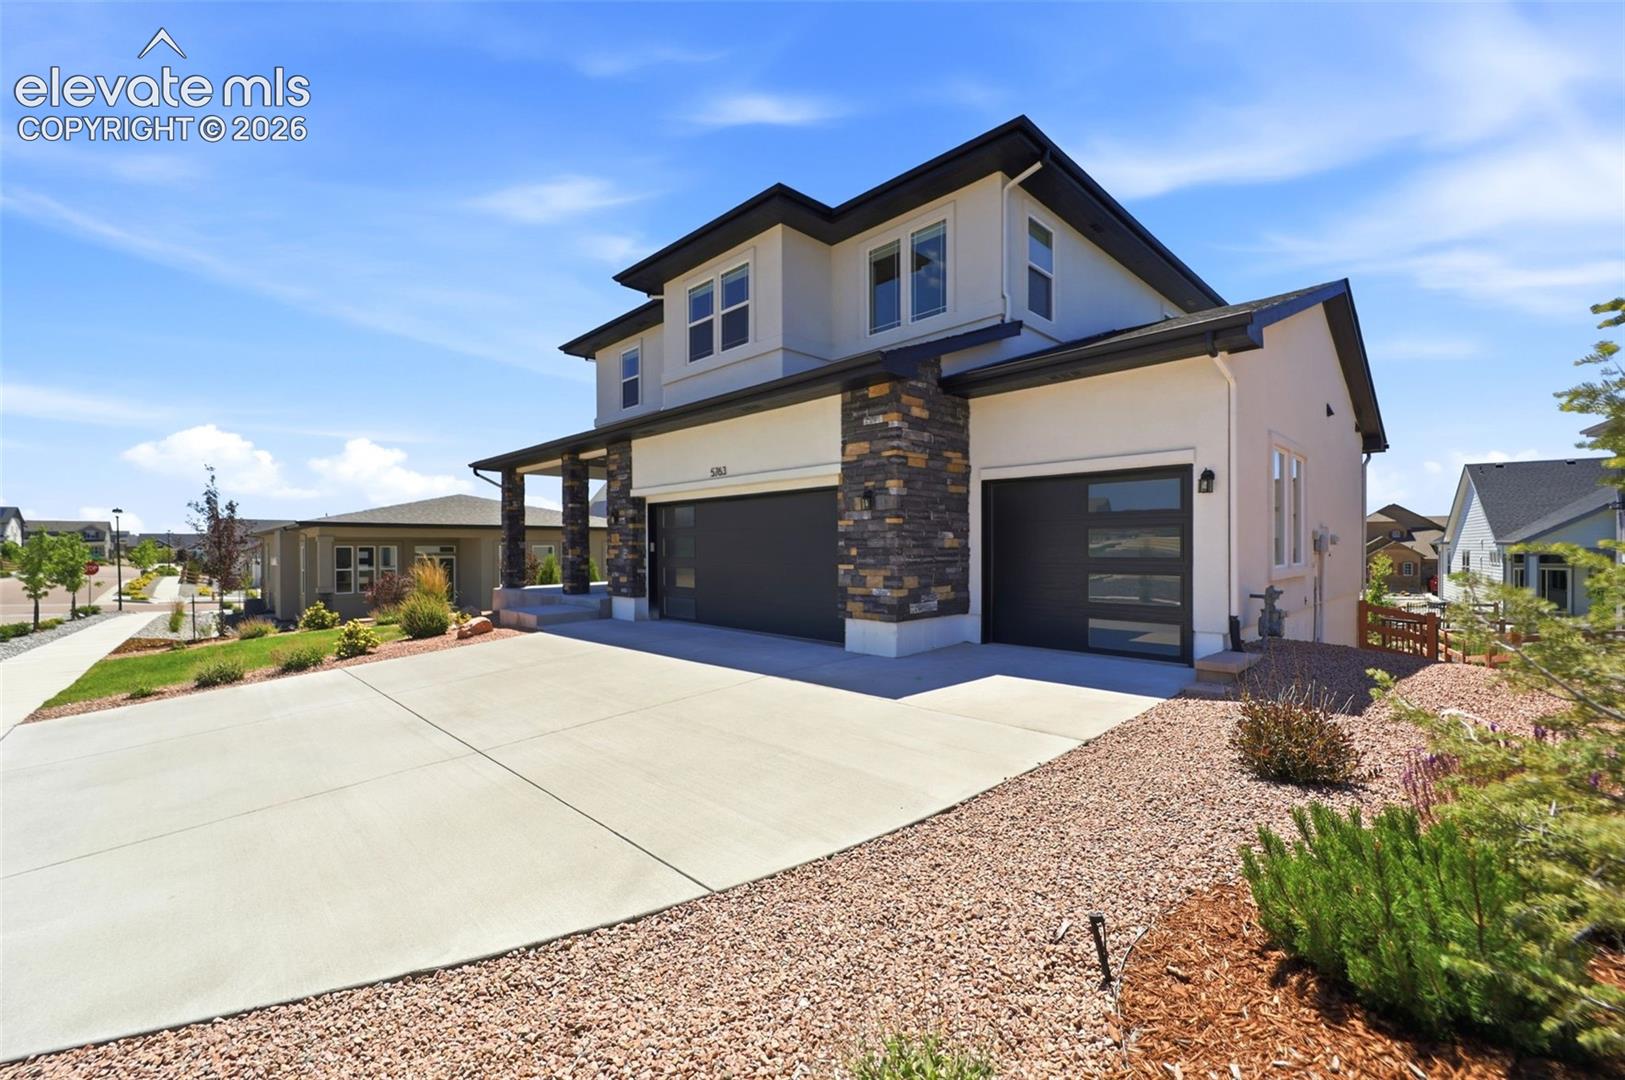
Two-story home with stone porch columns, dark double garage doors, and a landscaped gravel yard.
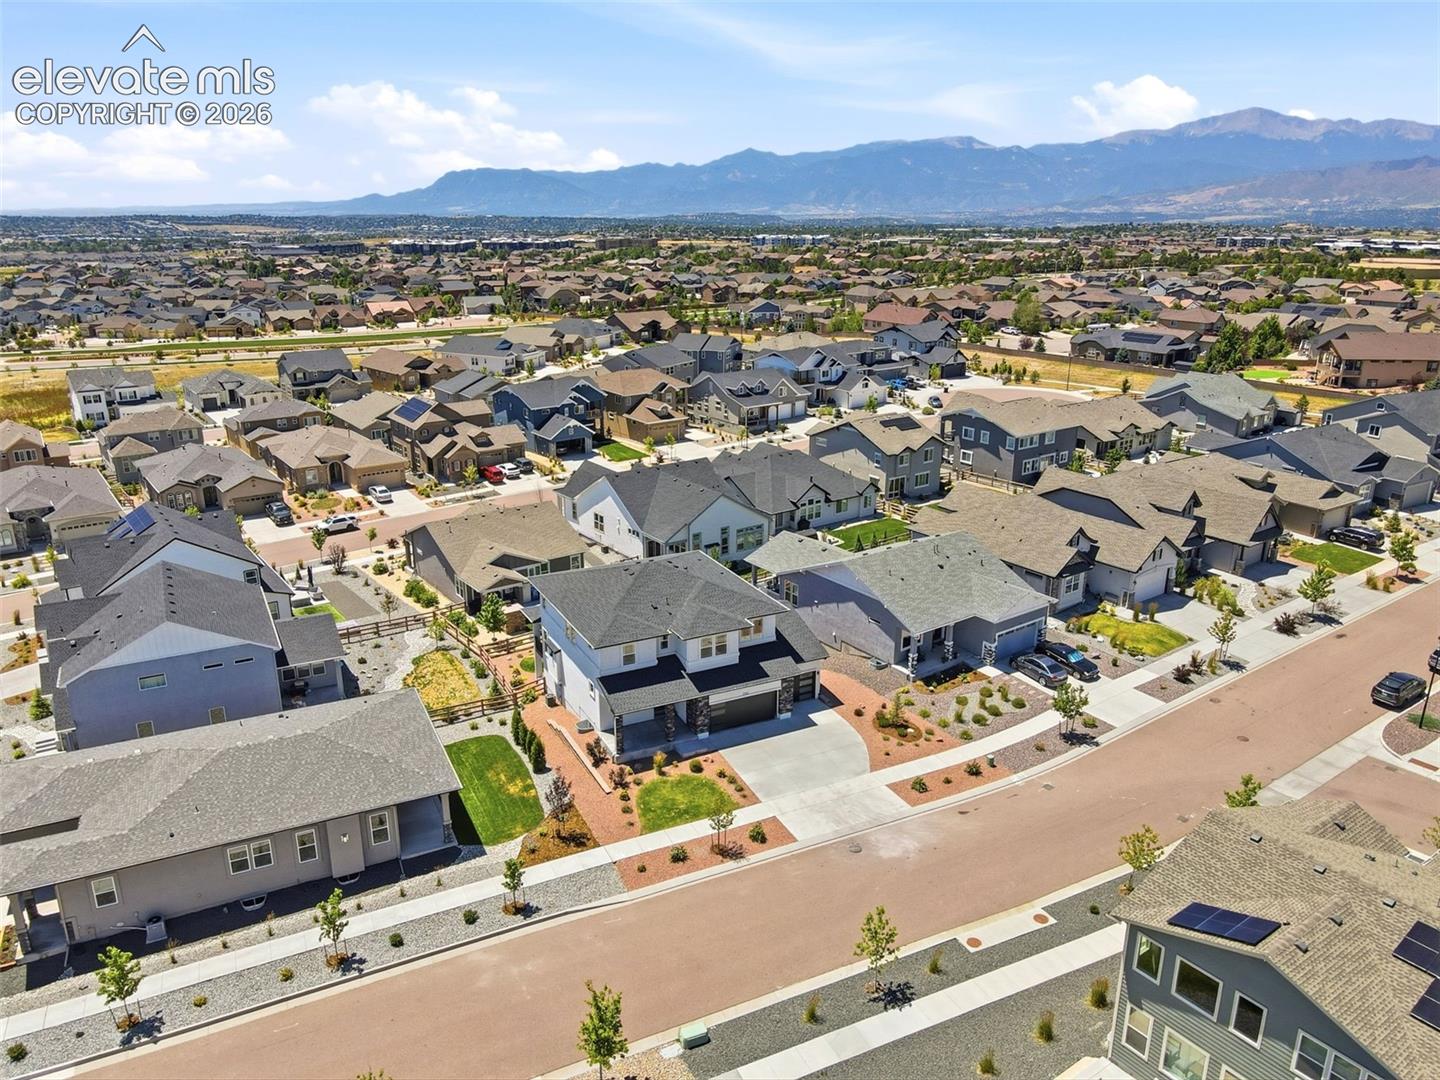
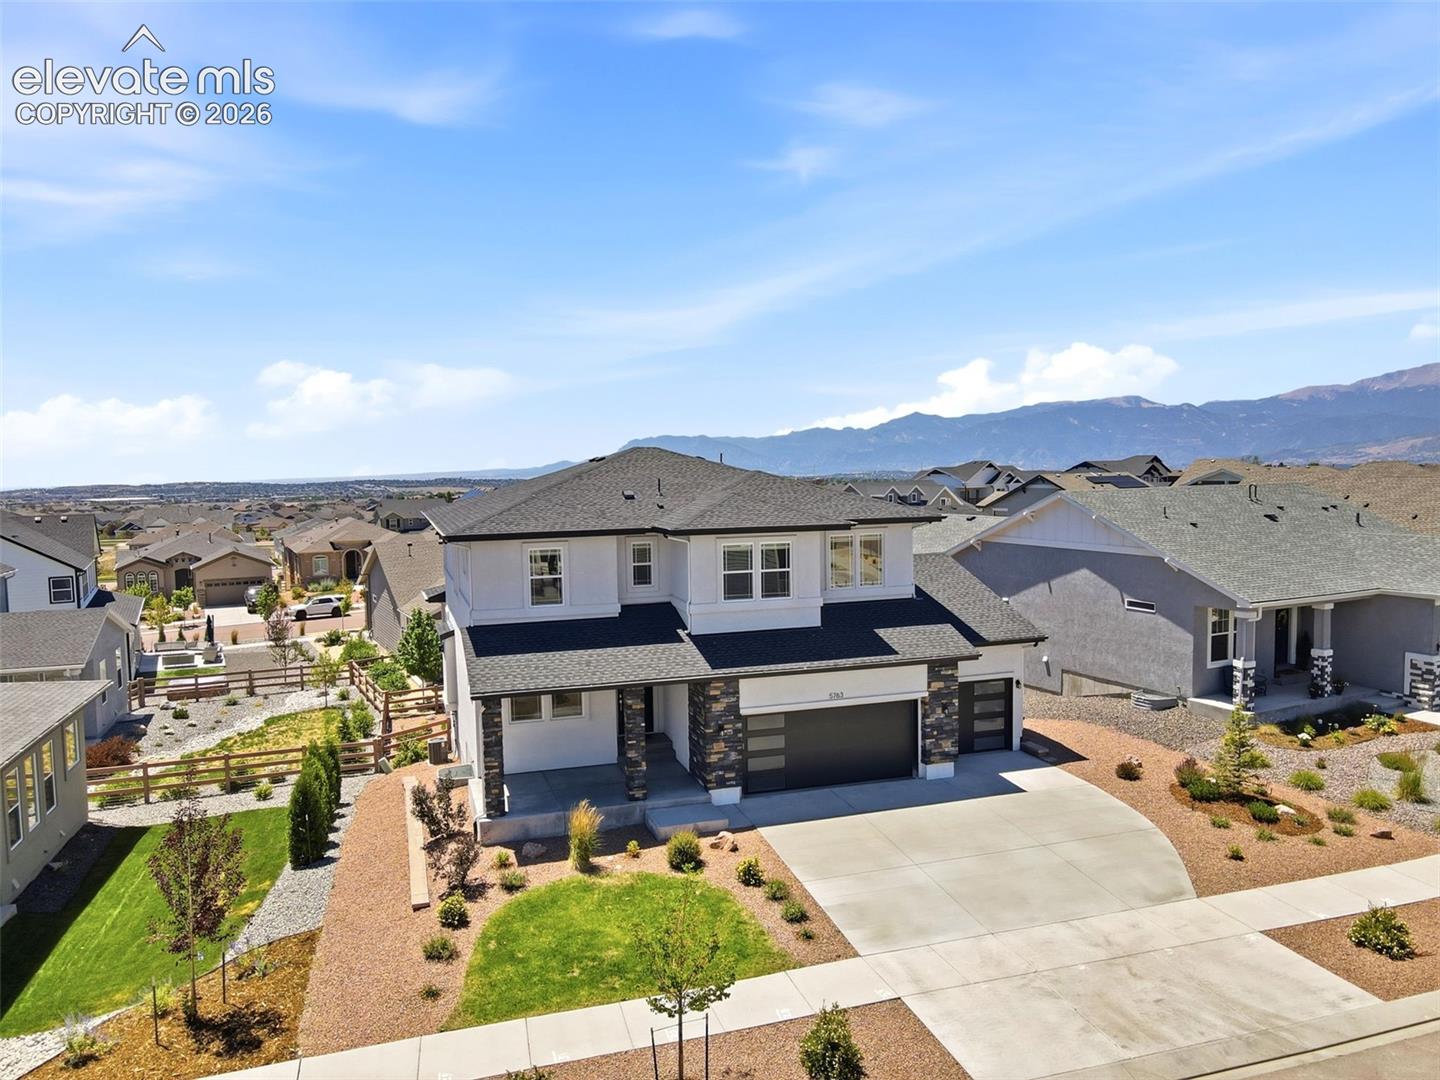
Aerial view of a Colorado Springs neighborhood with mountain views and a prominent two-story home.
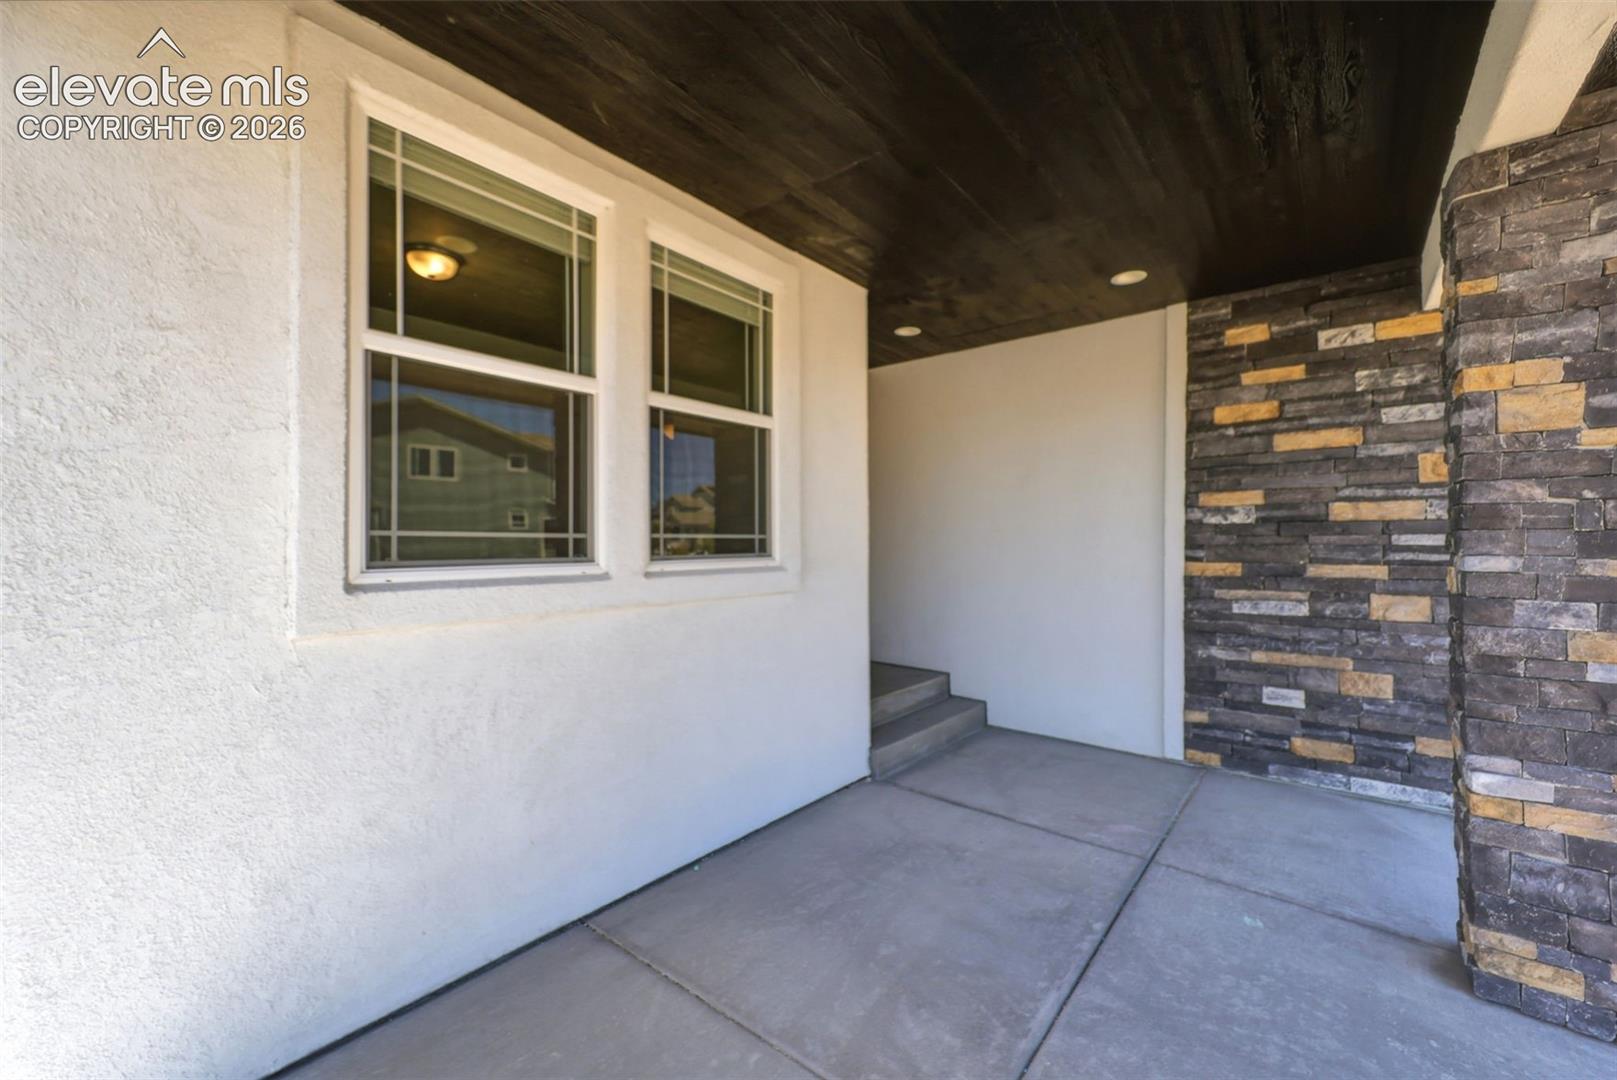
Covered front entry with two windows, dark wood ceiling, and stone accent wall.
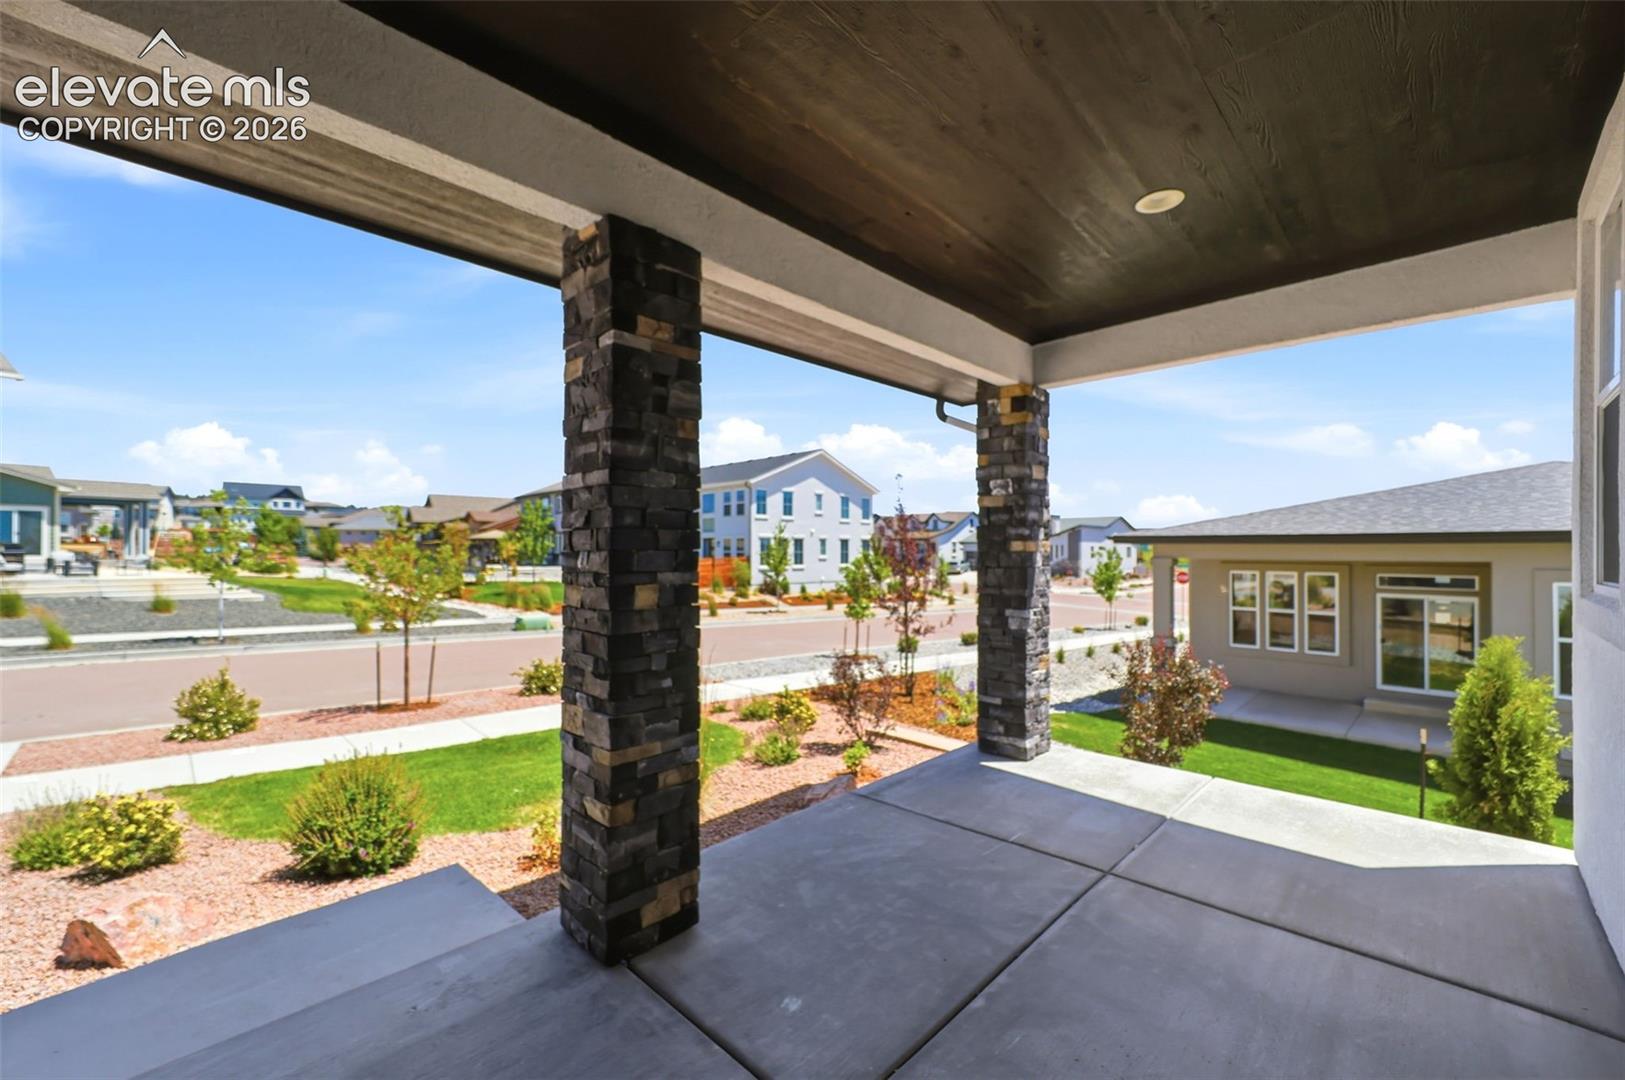
Covered concrete porch with stone columns overlooking landscaped yards and neighboring homes.
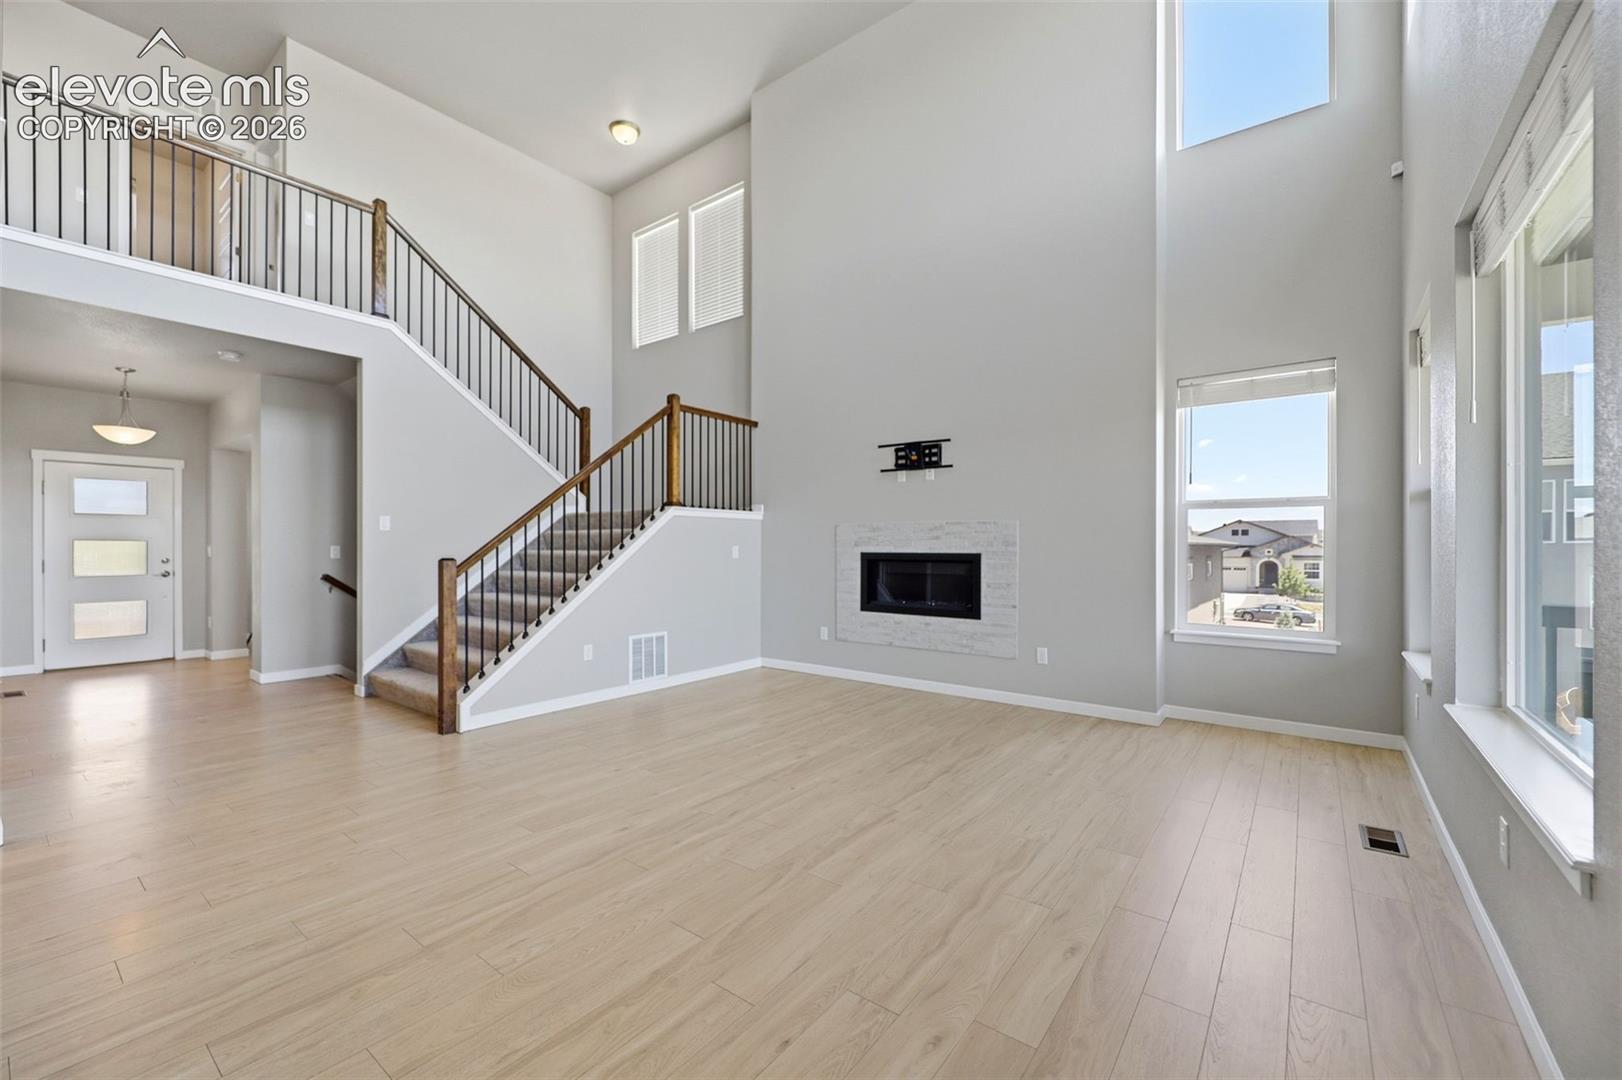
Two-story living room with a carpeted staircase, tall windows, and a white-tile fireplace.
Two-story living room with a fireplace, staircase, and tall windows.
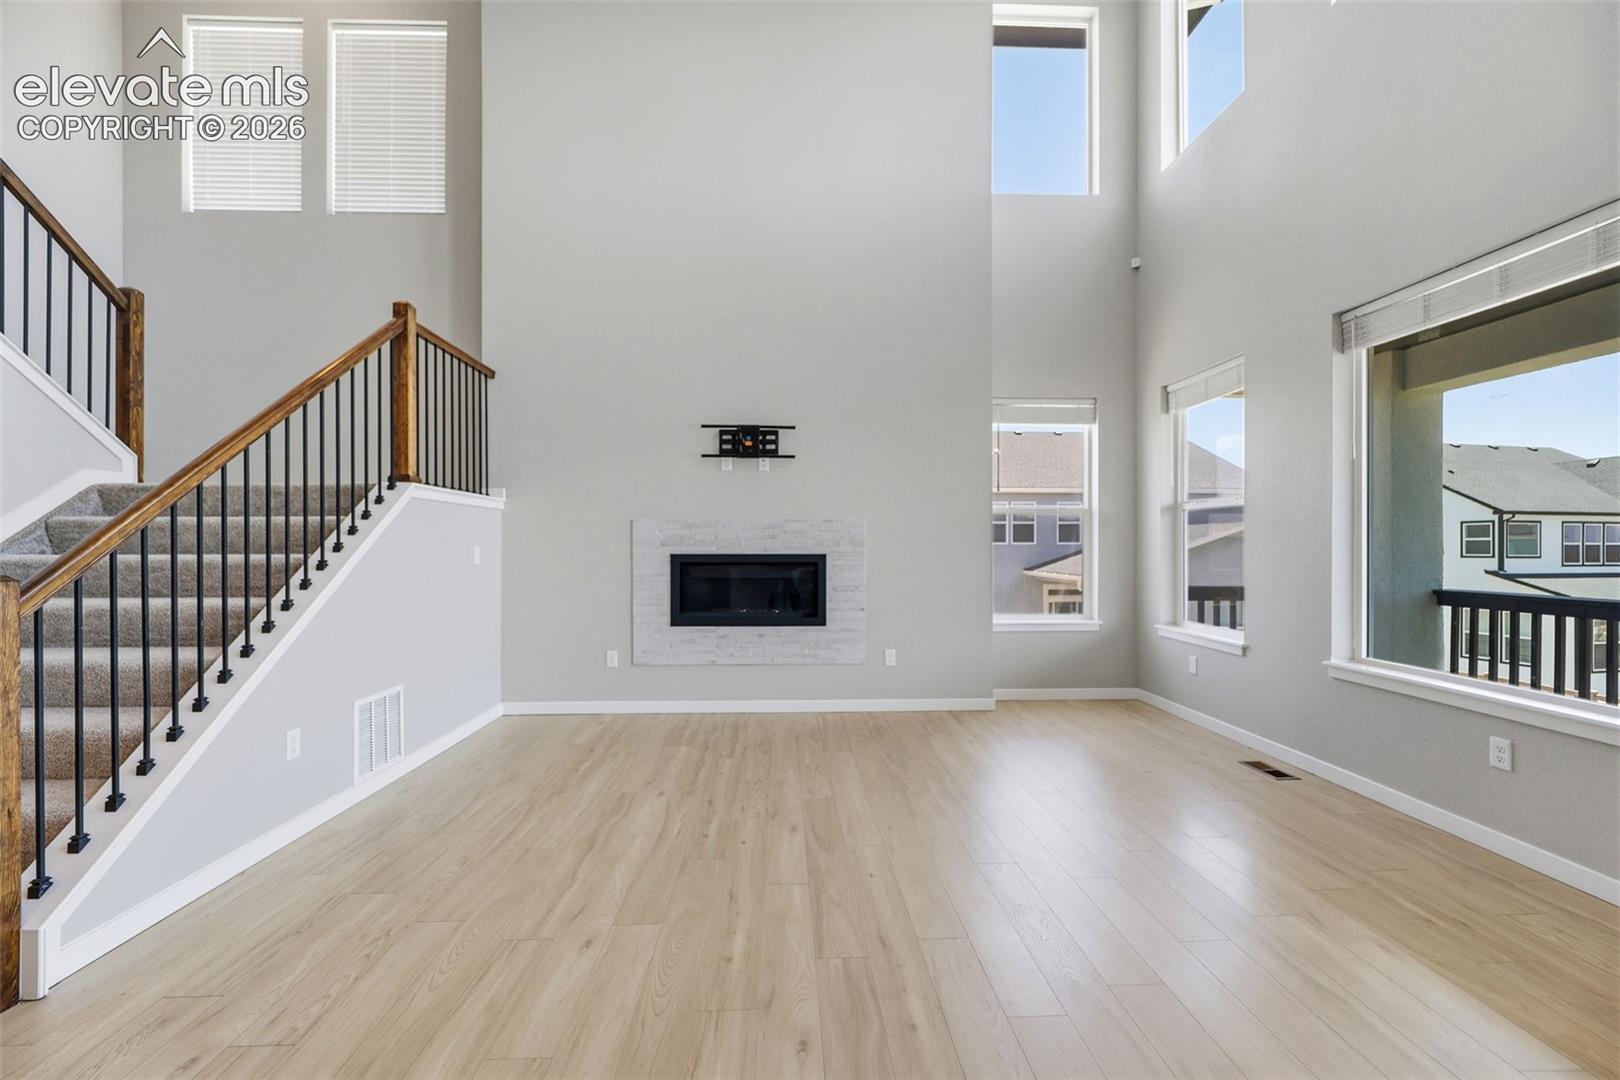
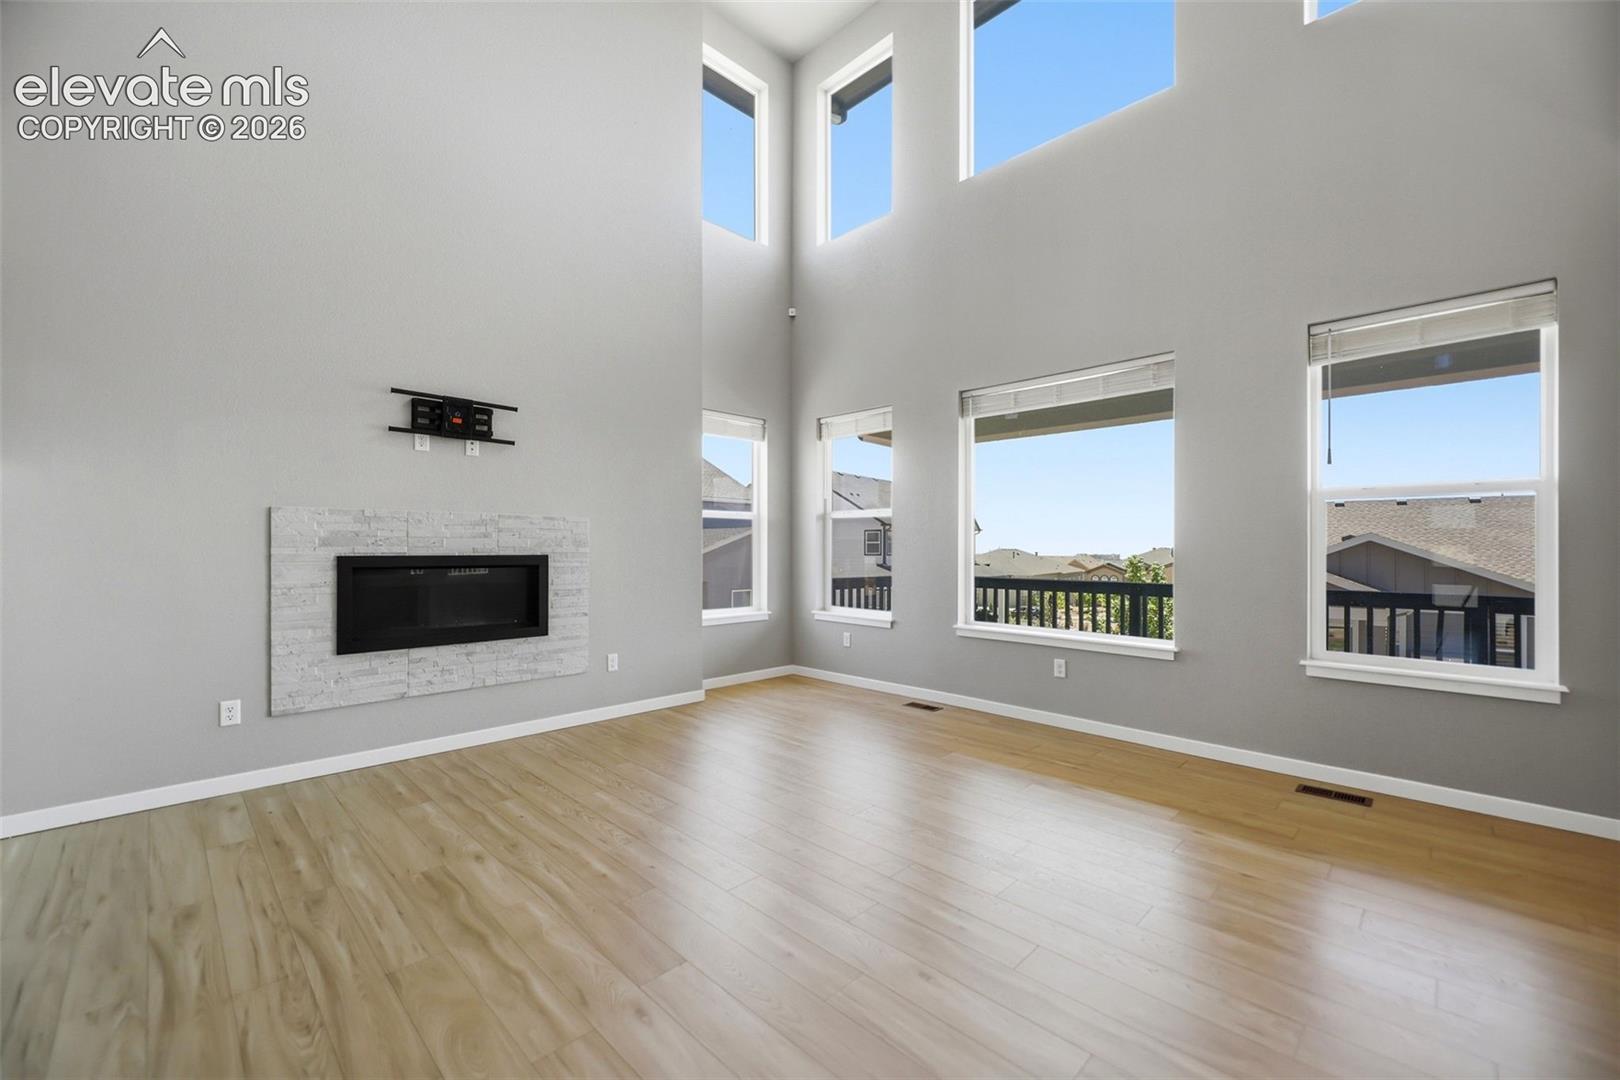
Empty living room with soaring ceilings, large windows, stone fireplace, and light wood flooring.
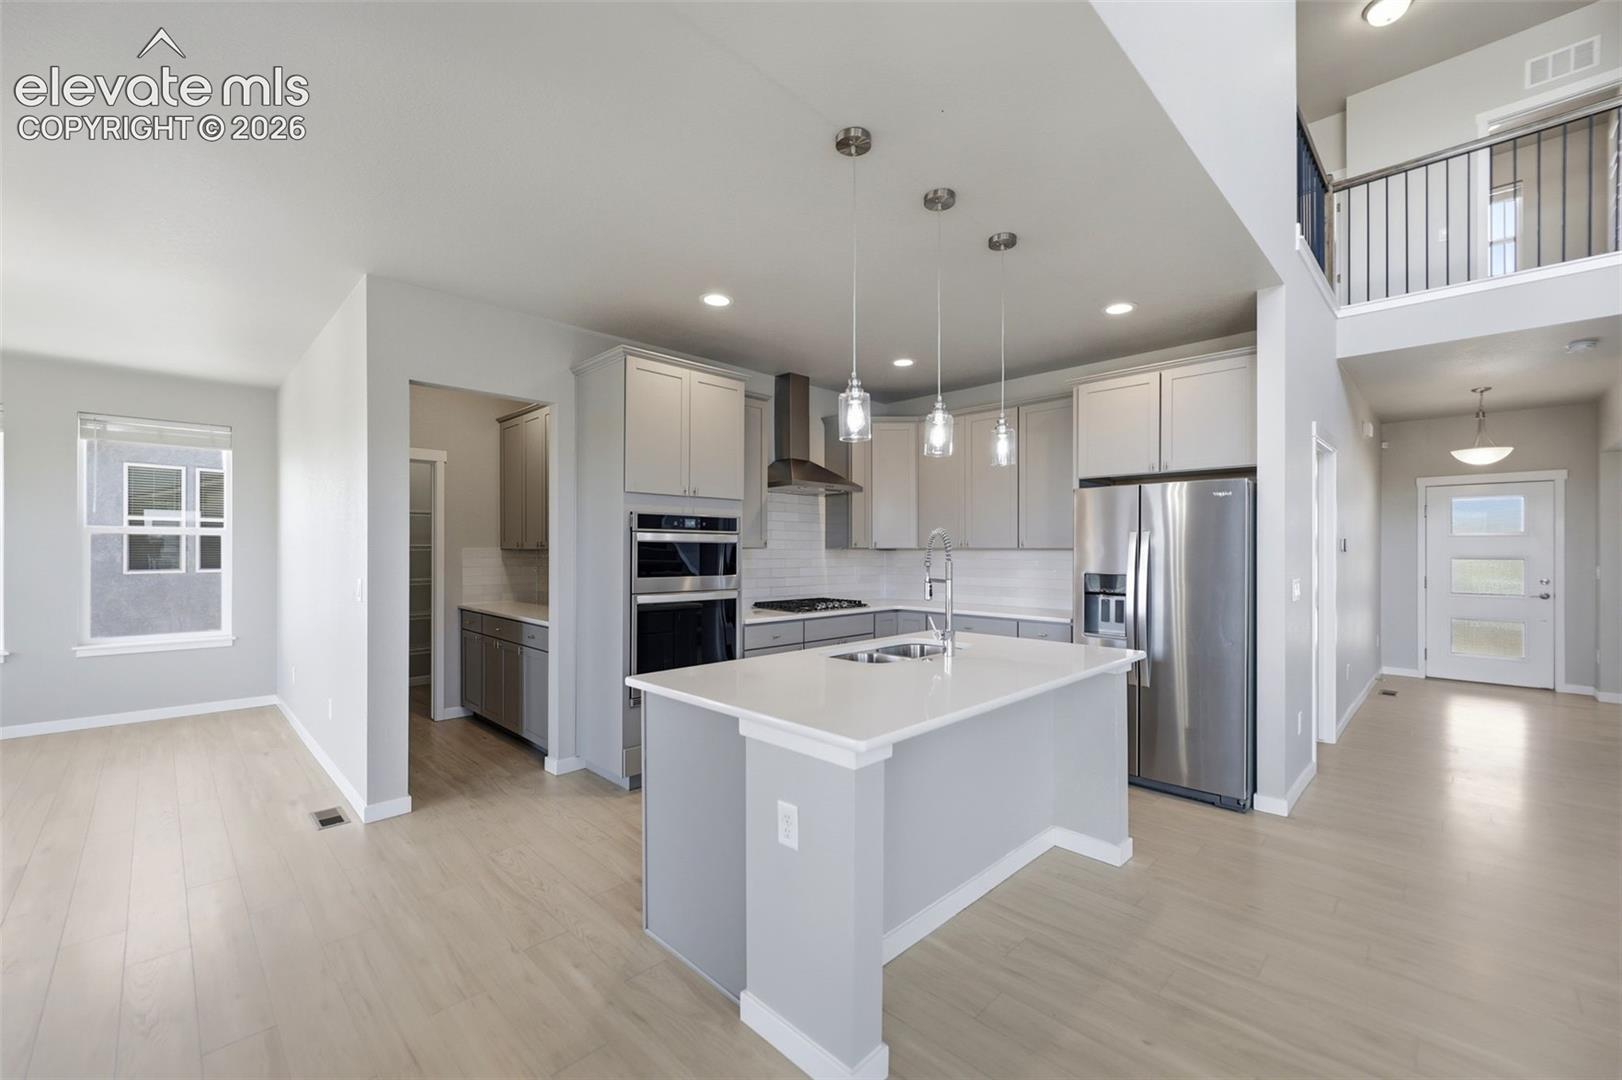
Modern kitchen with a large island, stainless steel appliances, and an open view to the entryway.
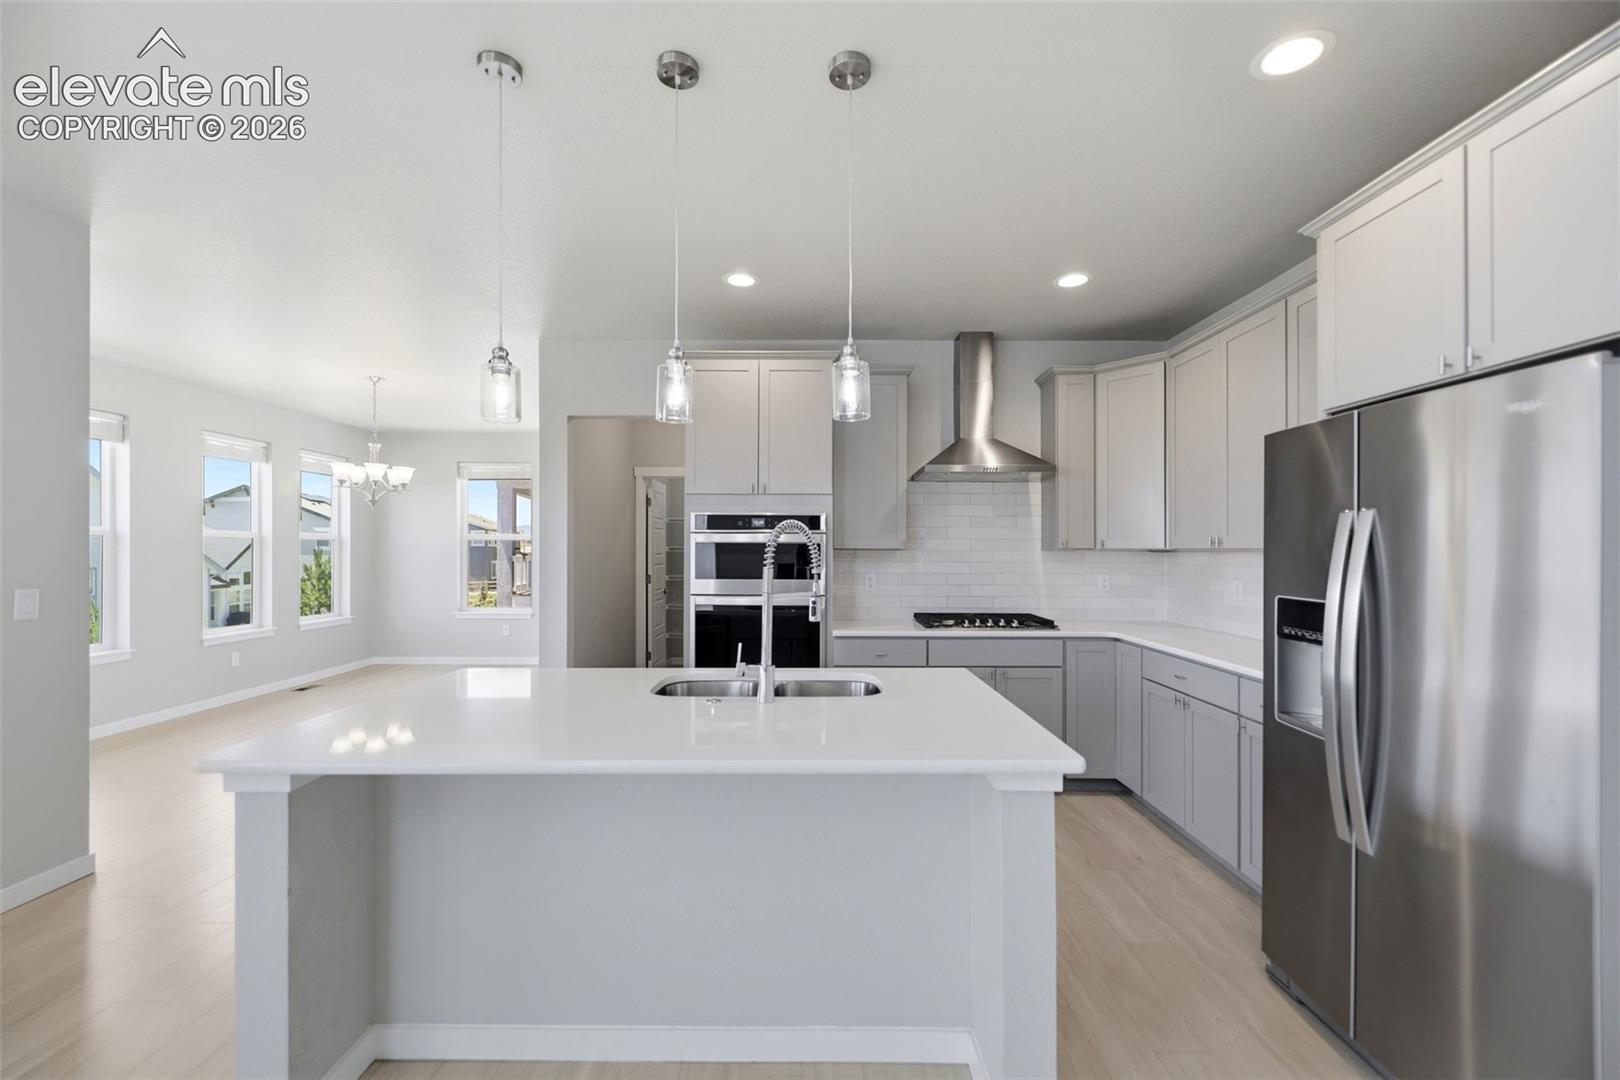
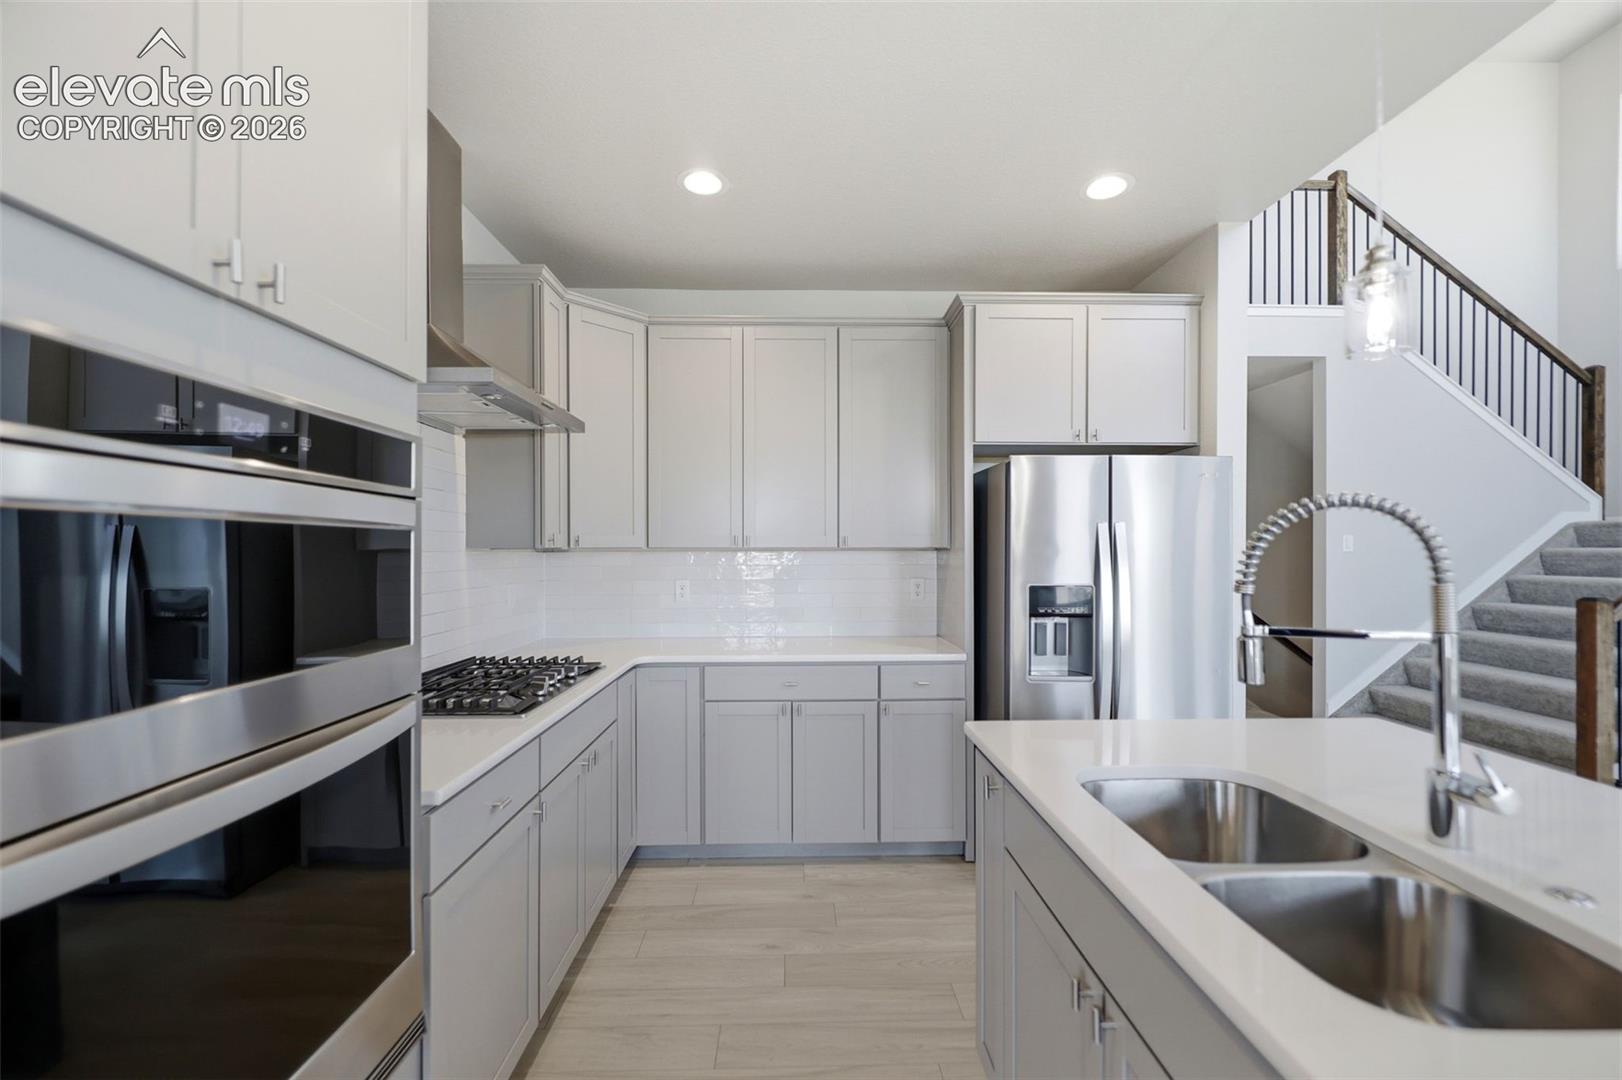
Kitchen with a large white island, gray cabinetry, stainless steel appliances, and pendant lights.
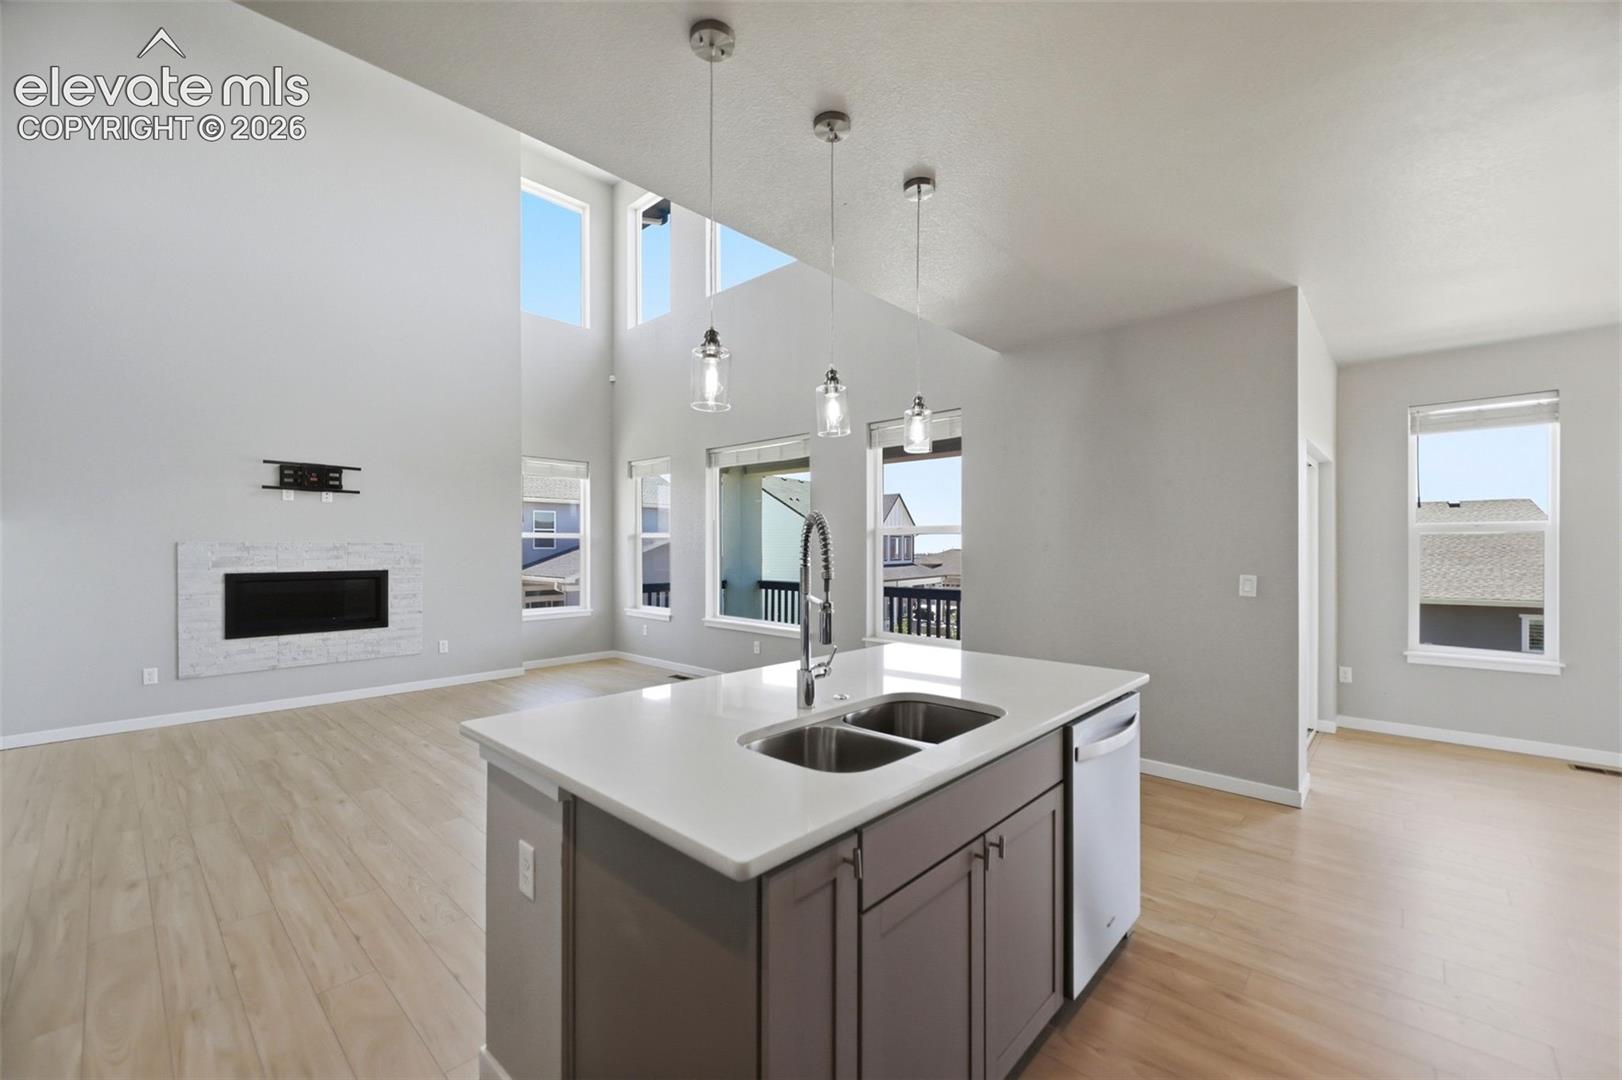
Open-plan kitchen and living area with a large island, vaulted ceiling, and fireplace.
Bright kitchen with white cabinetry, stainless appliances, island sink, and adjacent staircase.
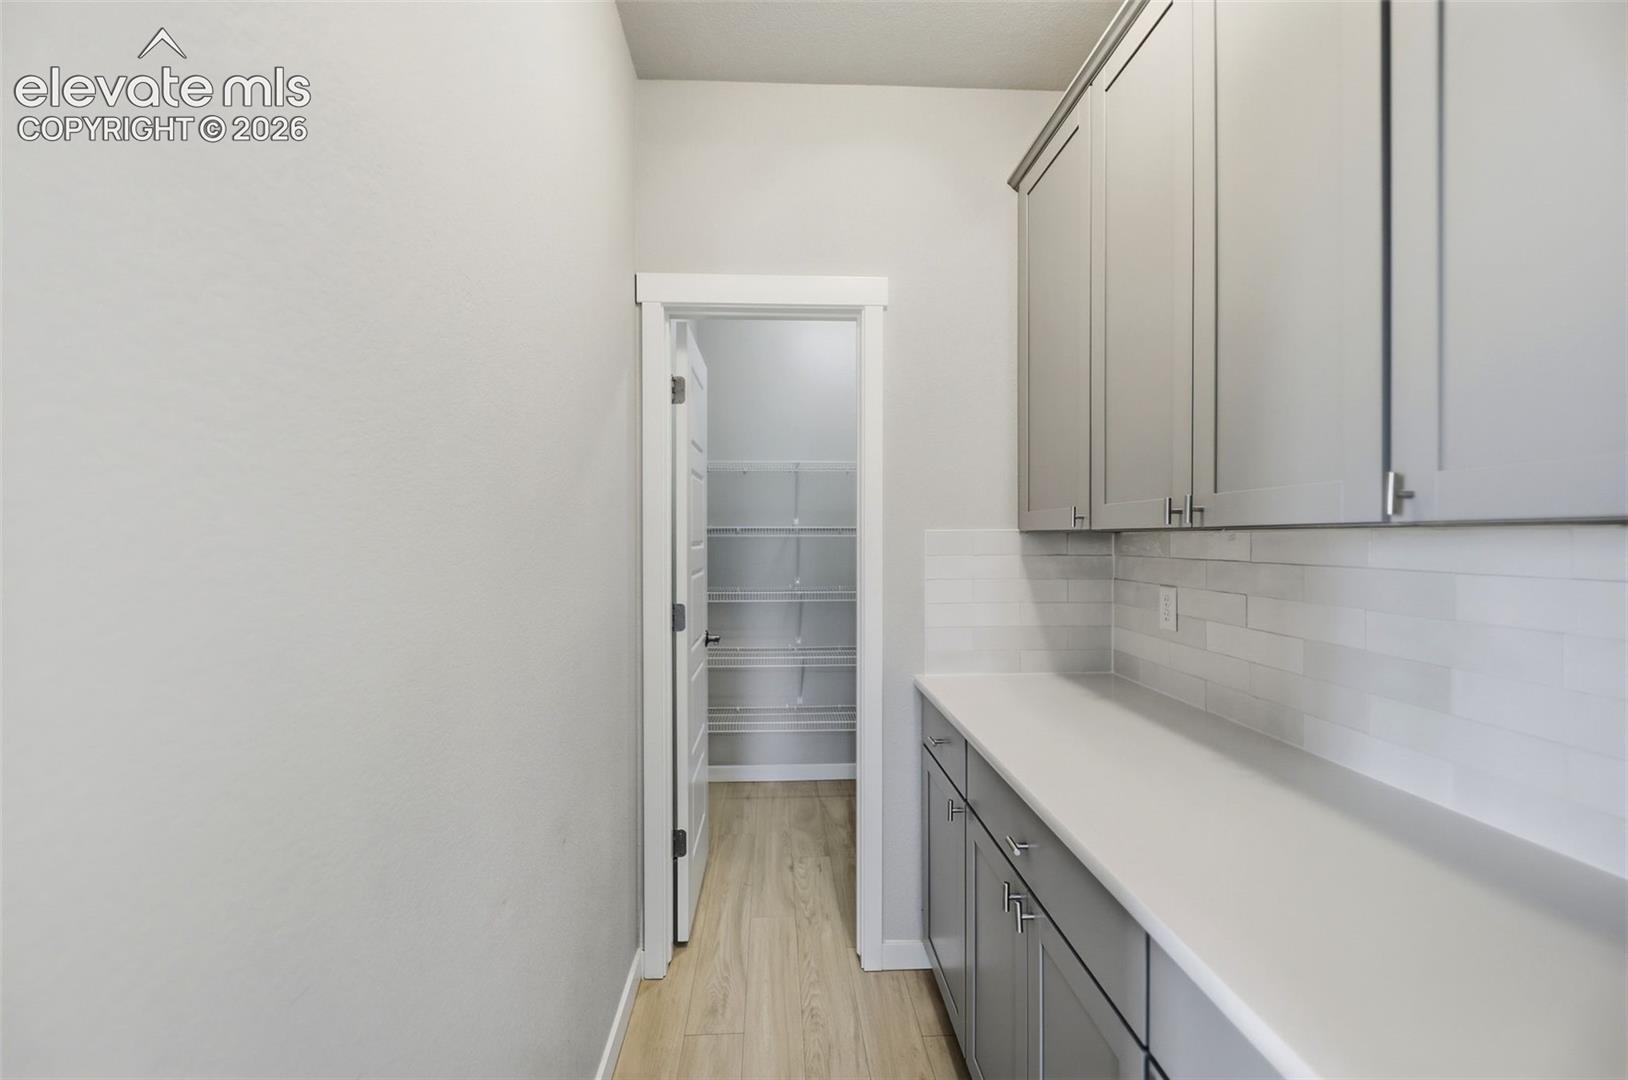
Pantry with gray cabinets, white counters, and an open closet with wire shelves.
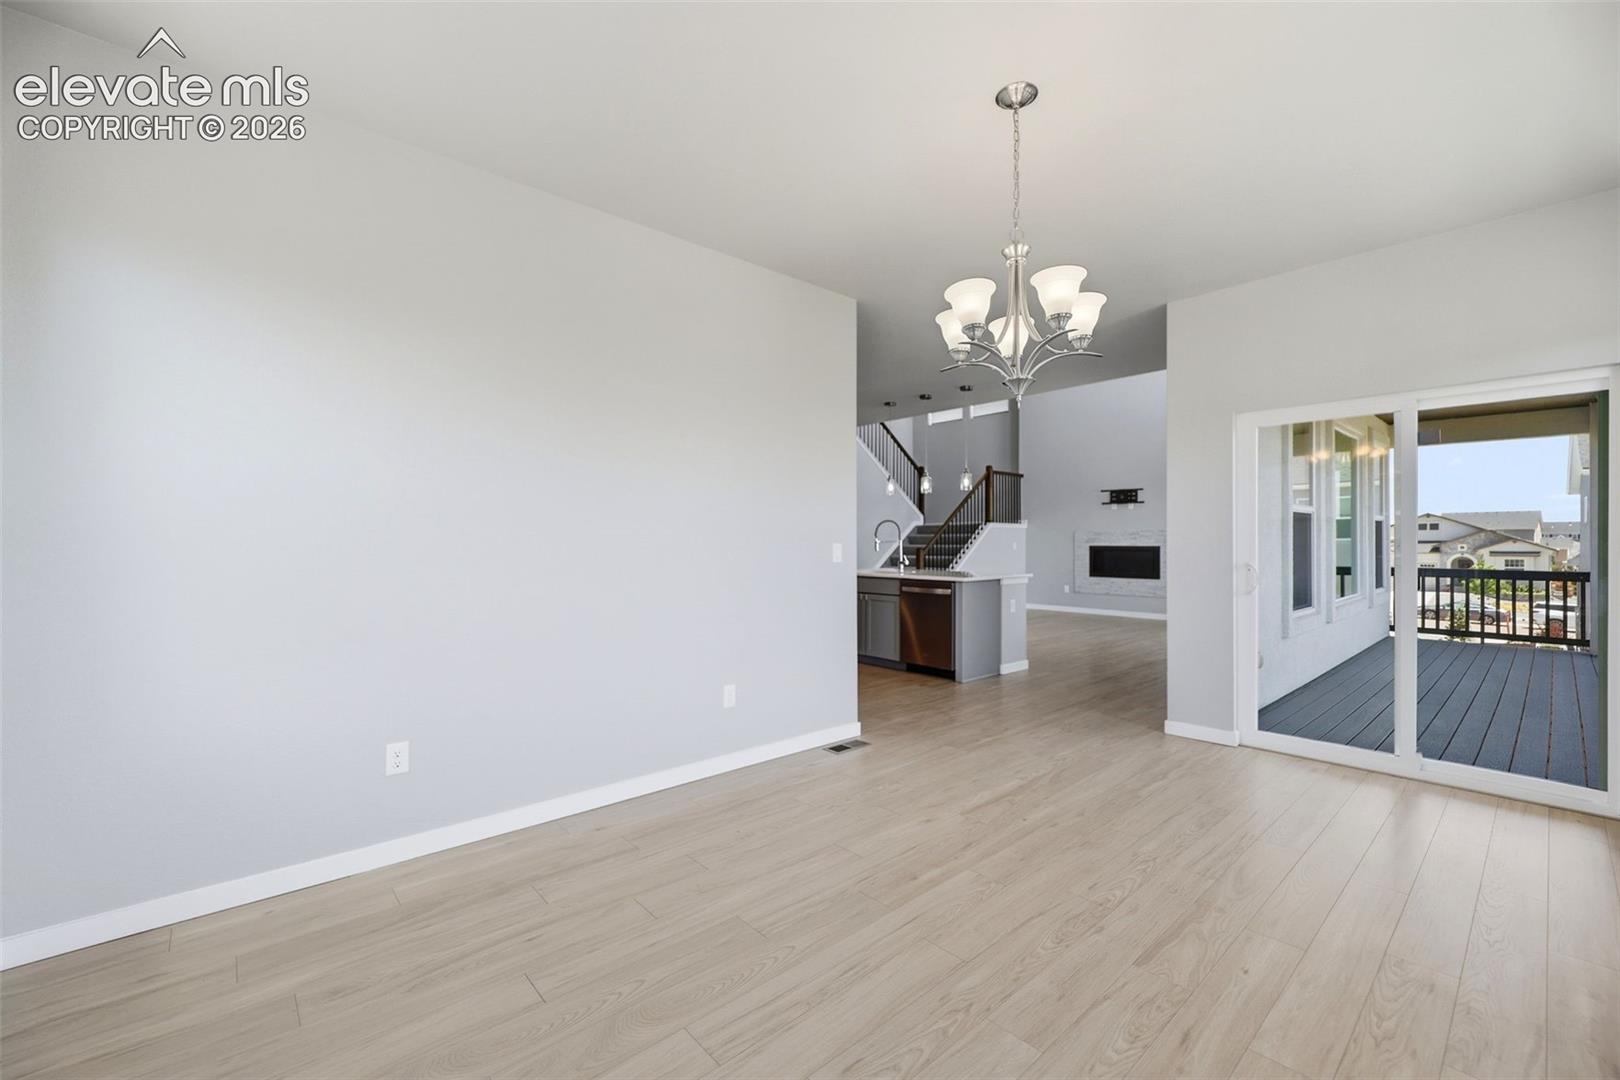
Open dining area with light wood flooring, overlooking the kitchen and living room; sliding doors open to a balcony.
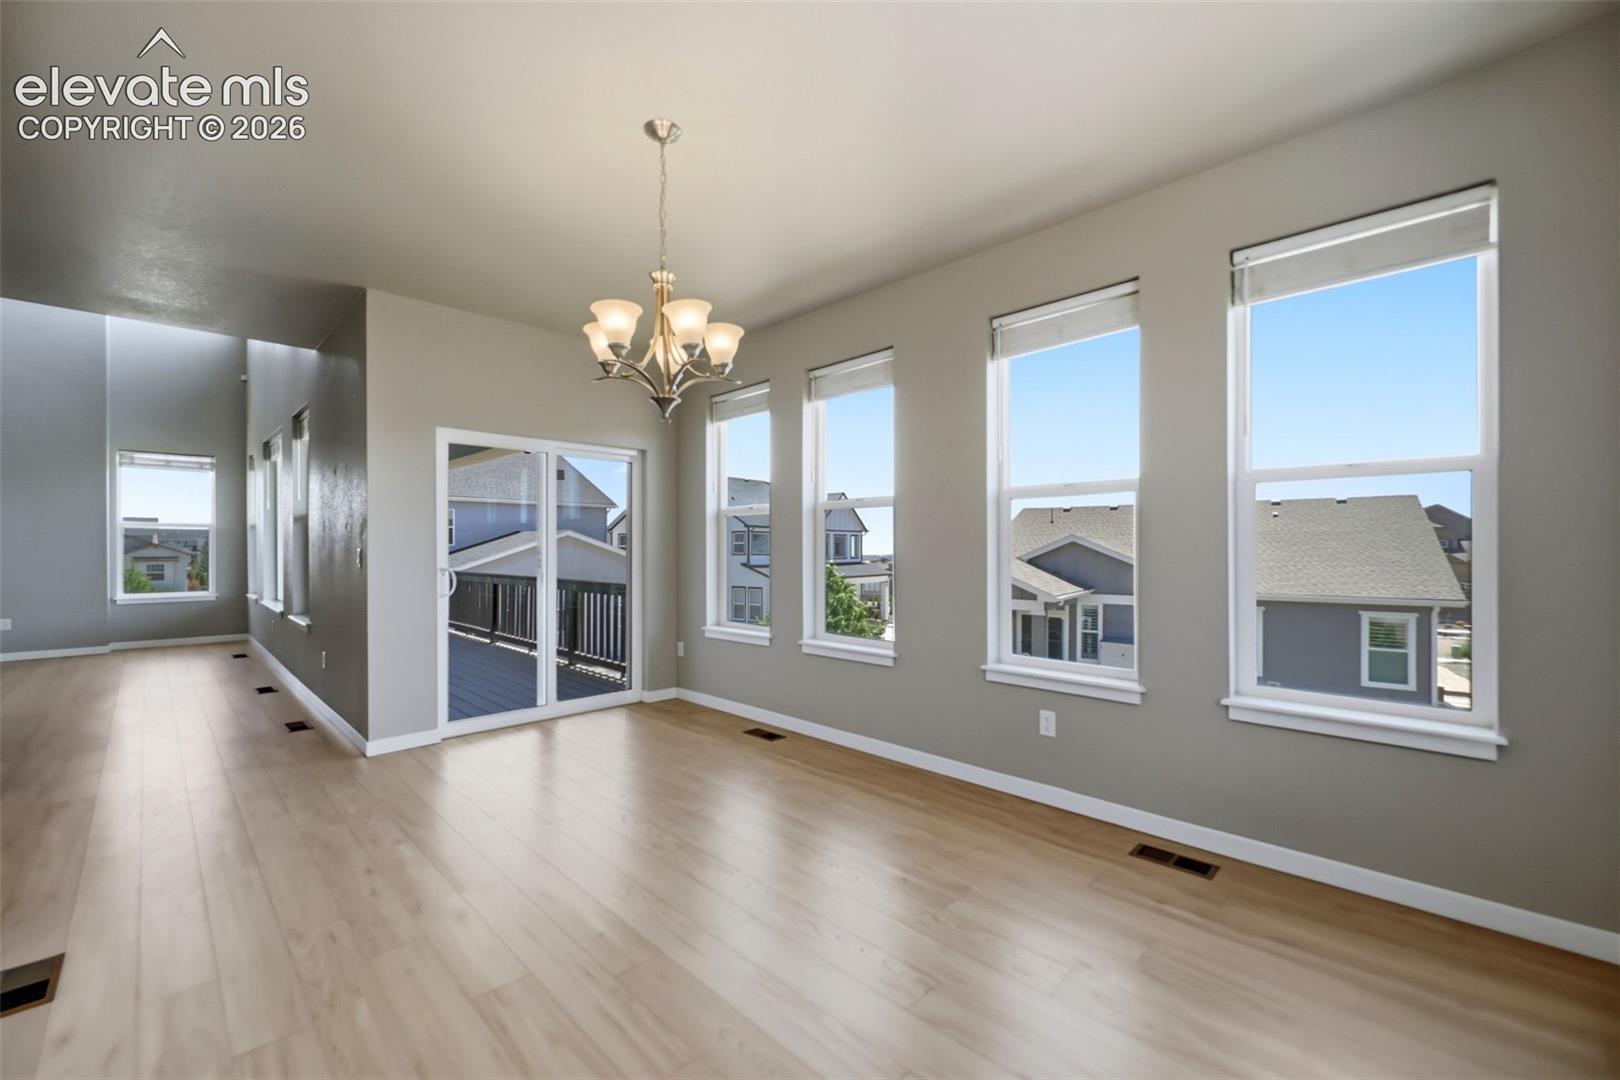
Empty living room with pale wood floors, tall windows, and sliding doors to a balcony.
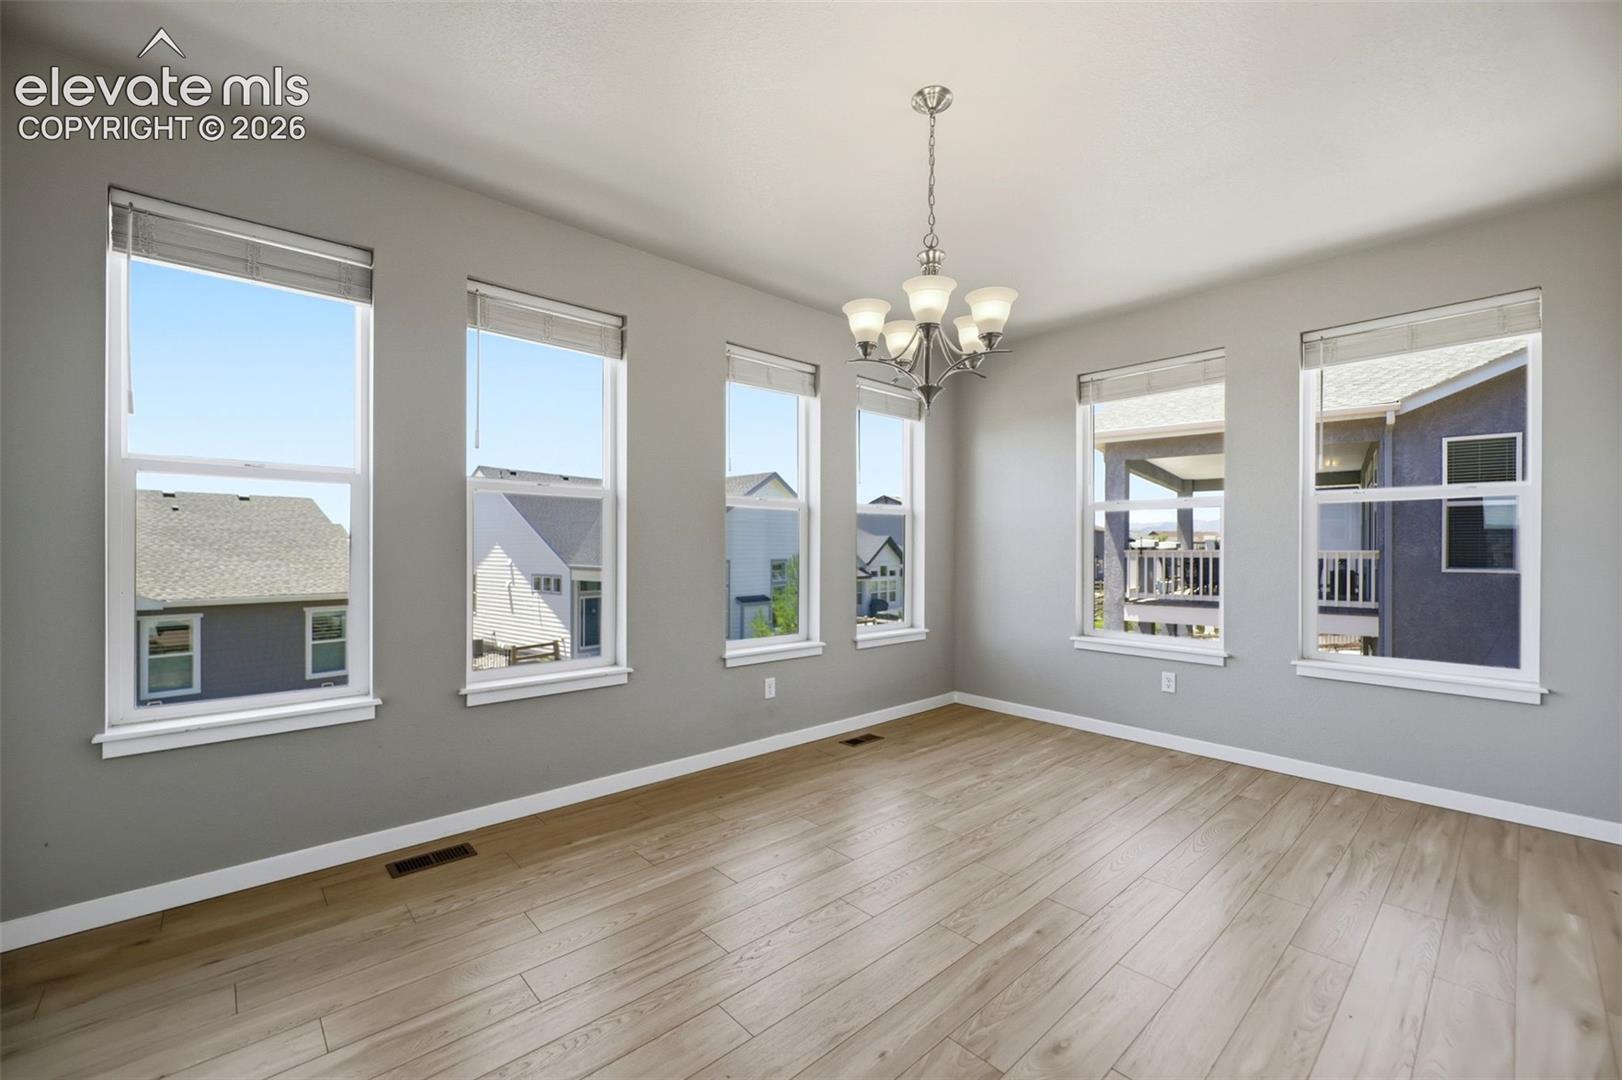
Empty dining room with a chandelier, wood-look floors, and numerous windows.
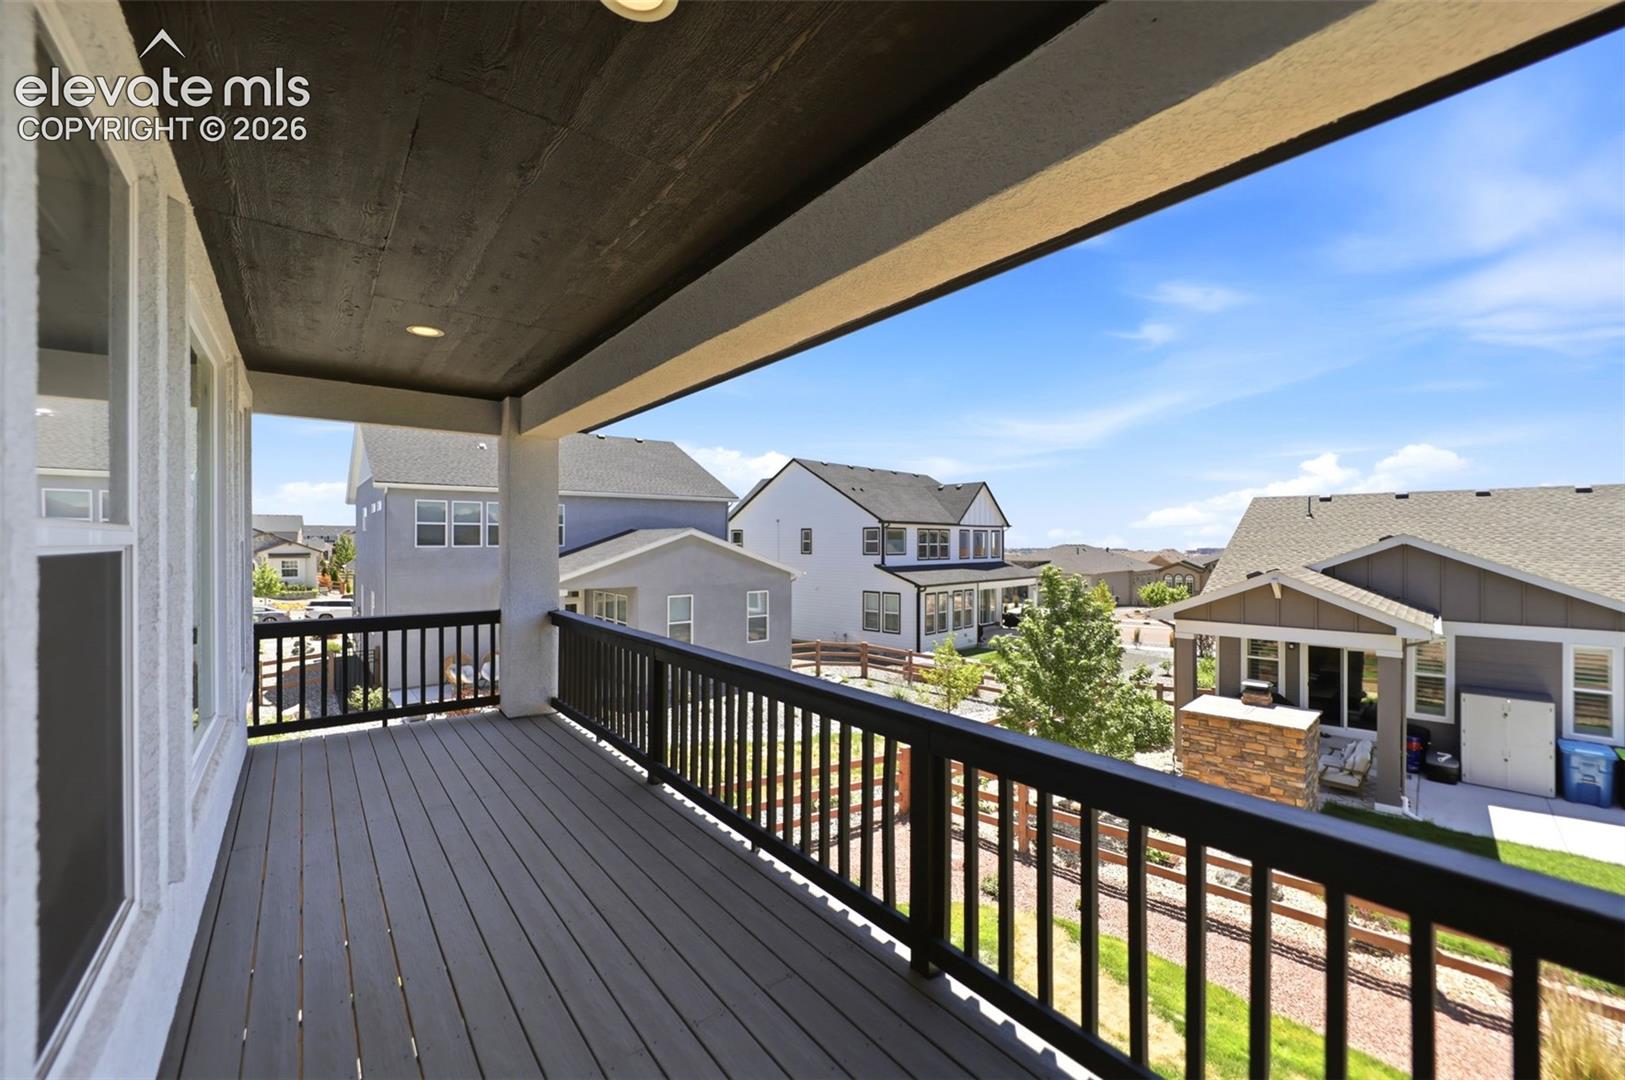
Covered deck with dark railings overlooking neighboring homes.
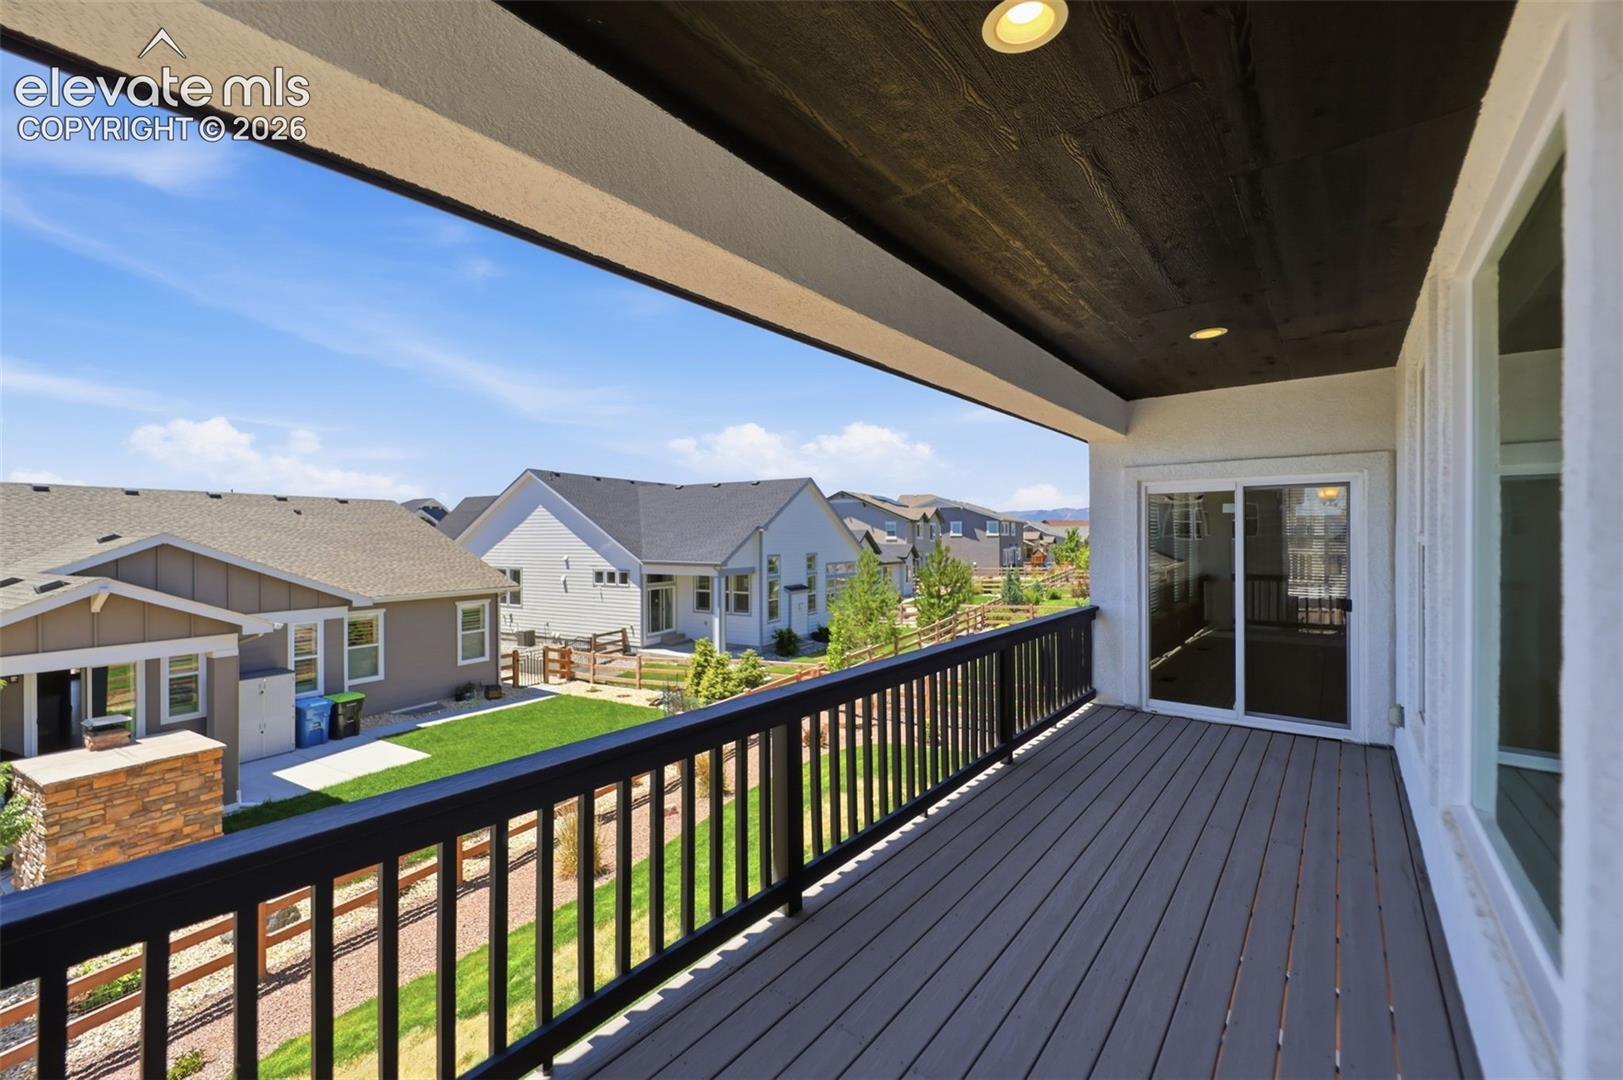
Covered balcony with dark railing overlooking neighboring homes.
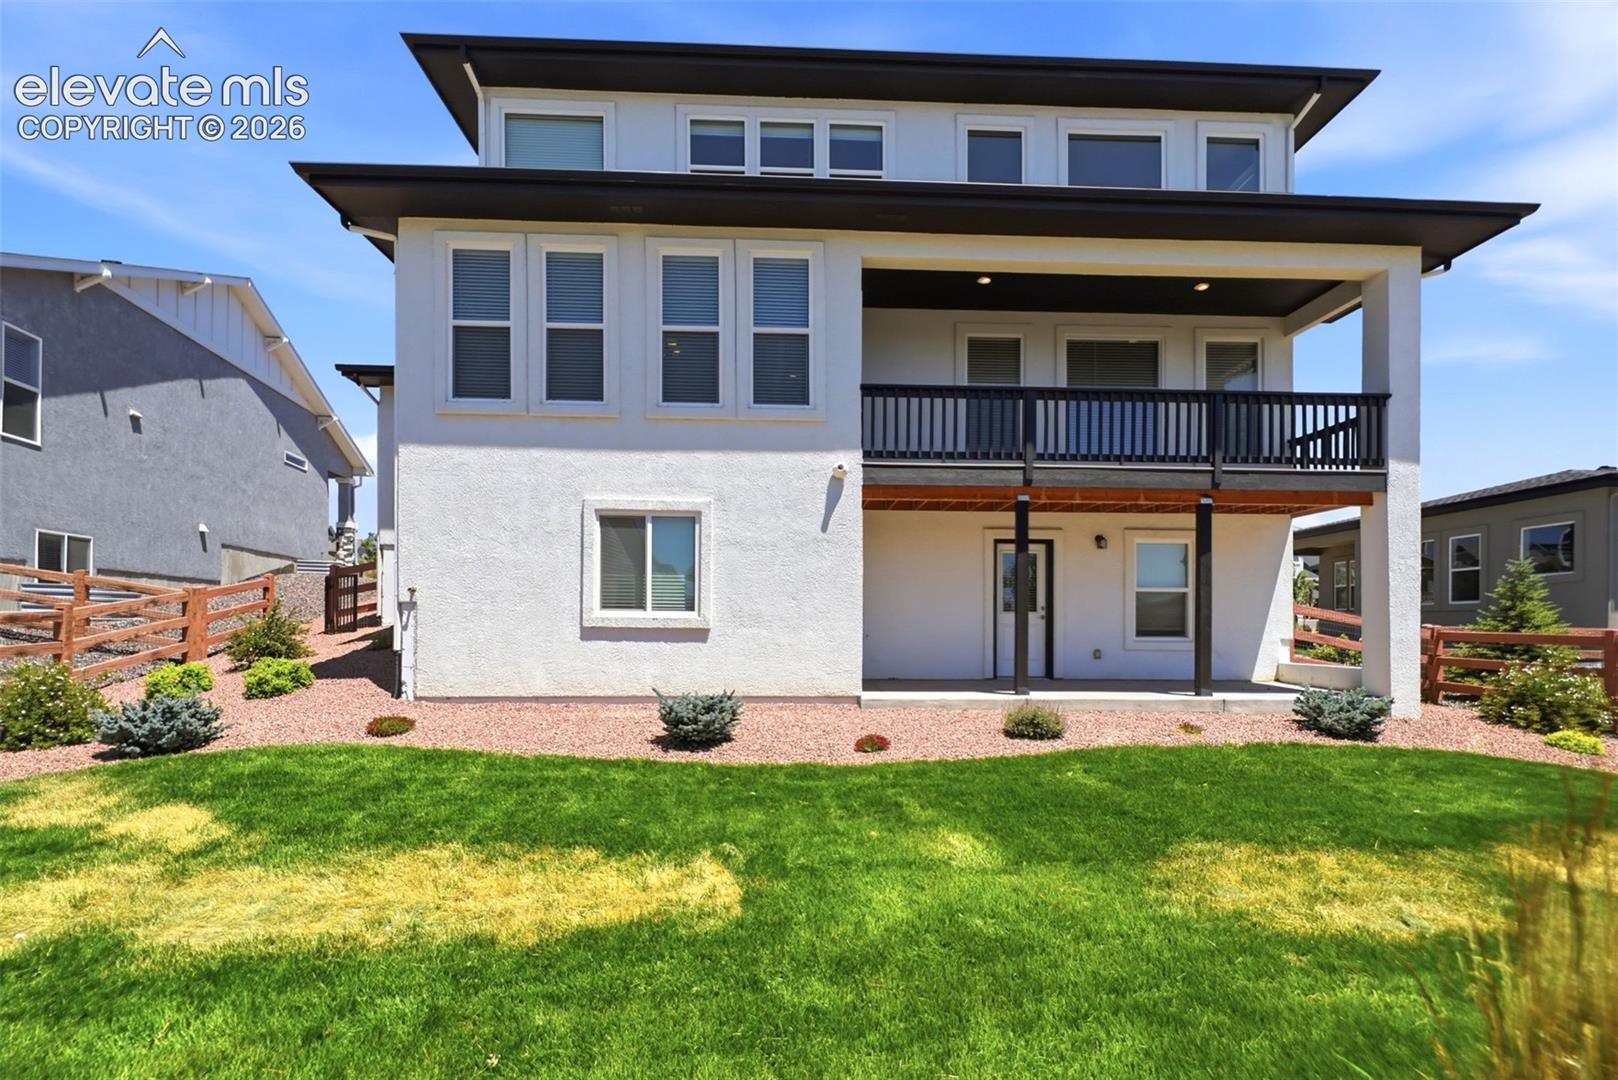
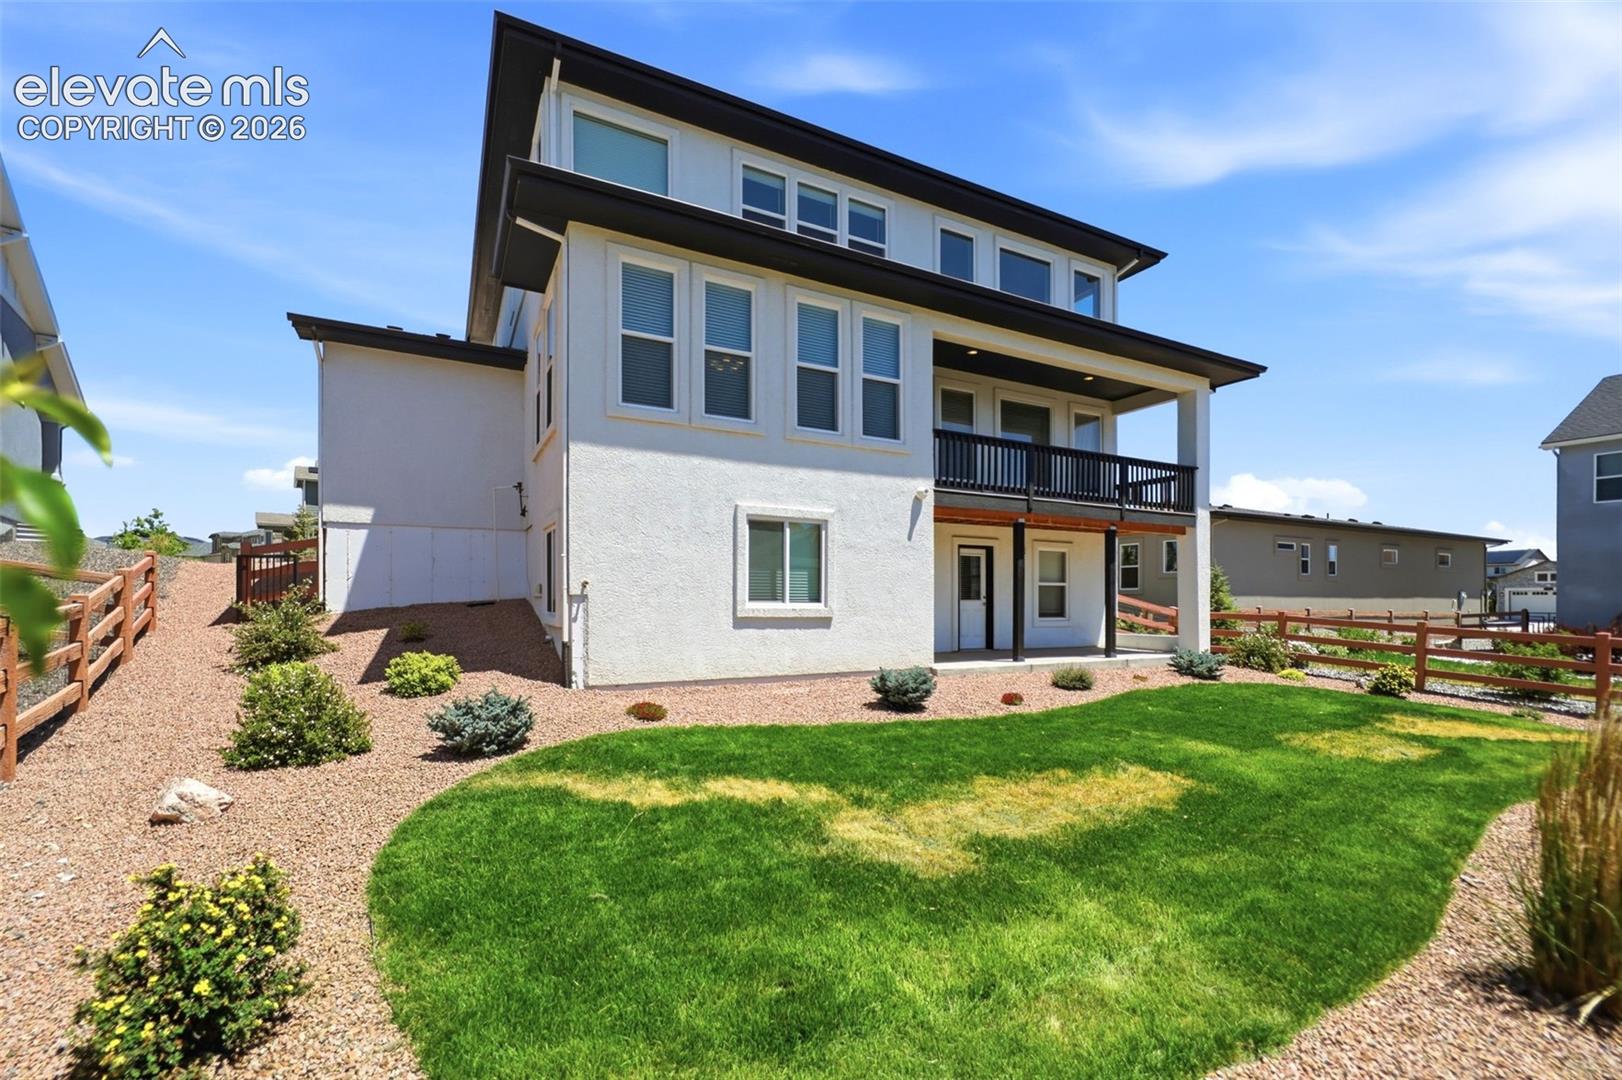
Rear exterior of a two-story white home with a covered balcony and landscaped lawn.
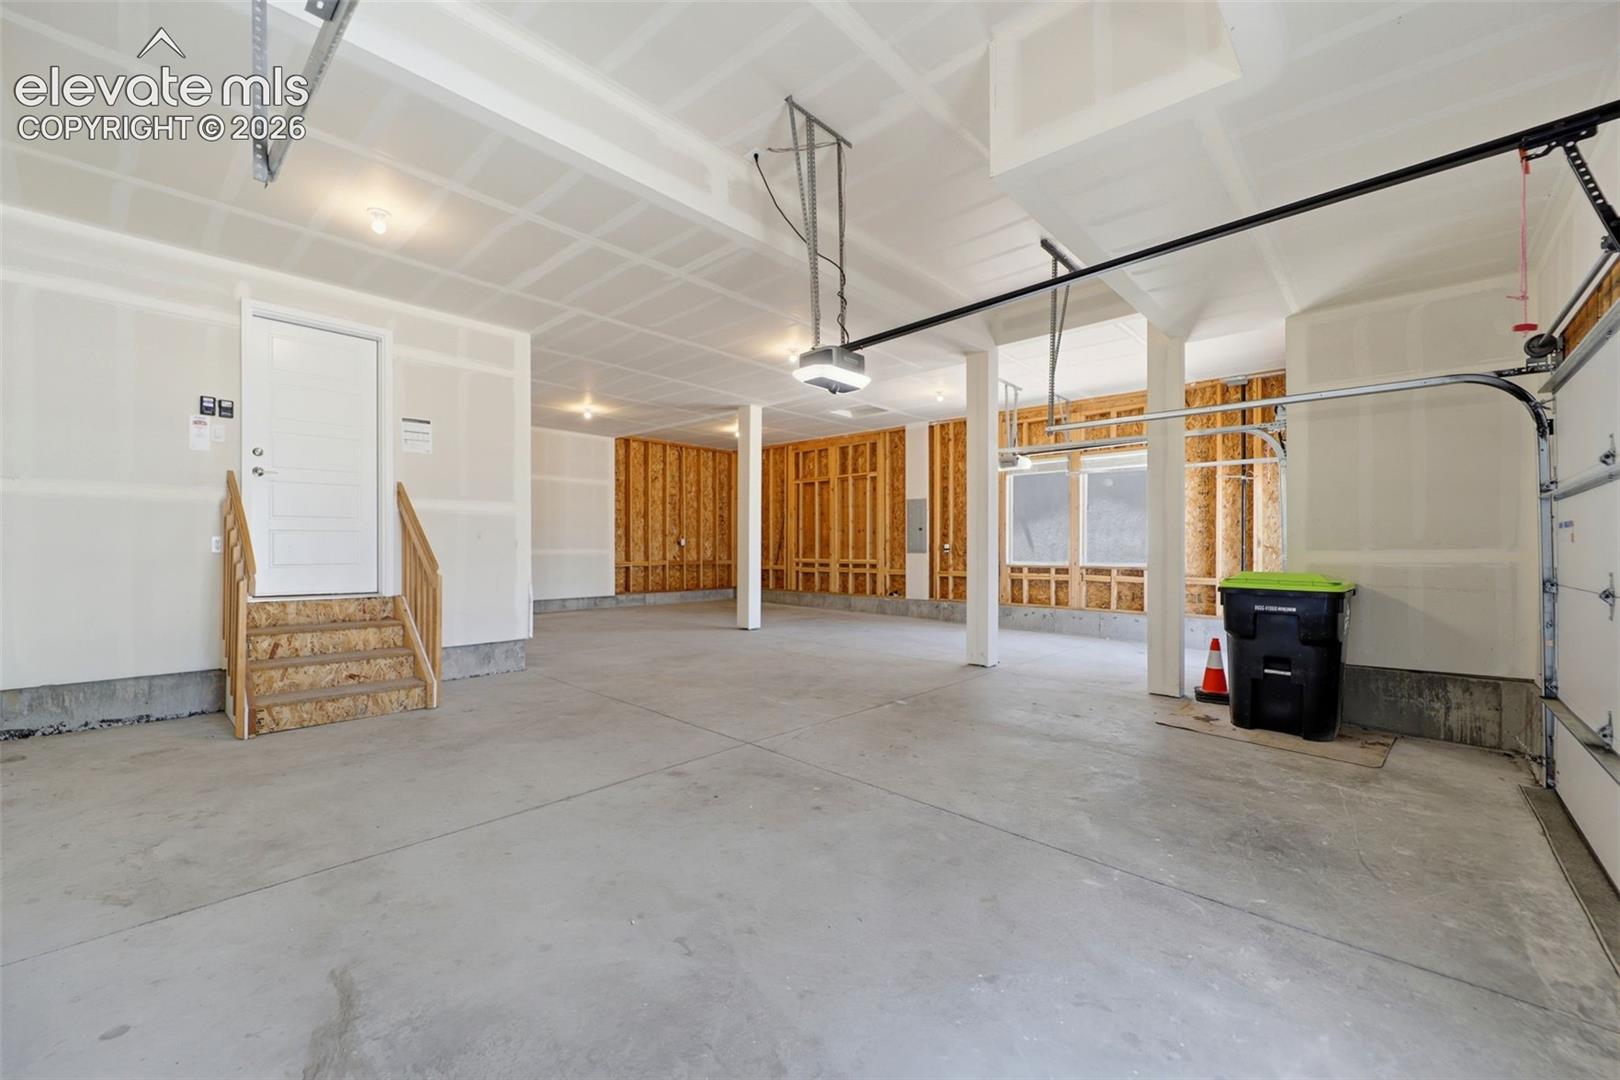
Unfinished multi-car garage with exposed wall framing and a concrete floor.
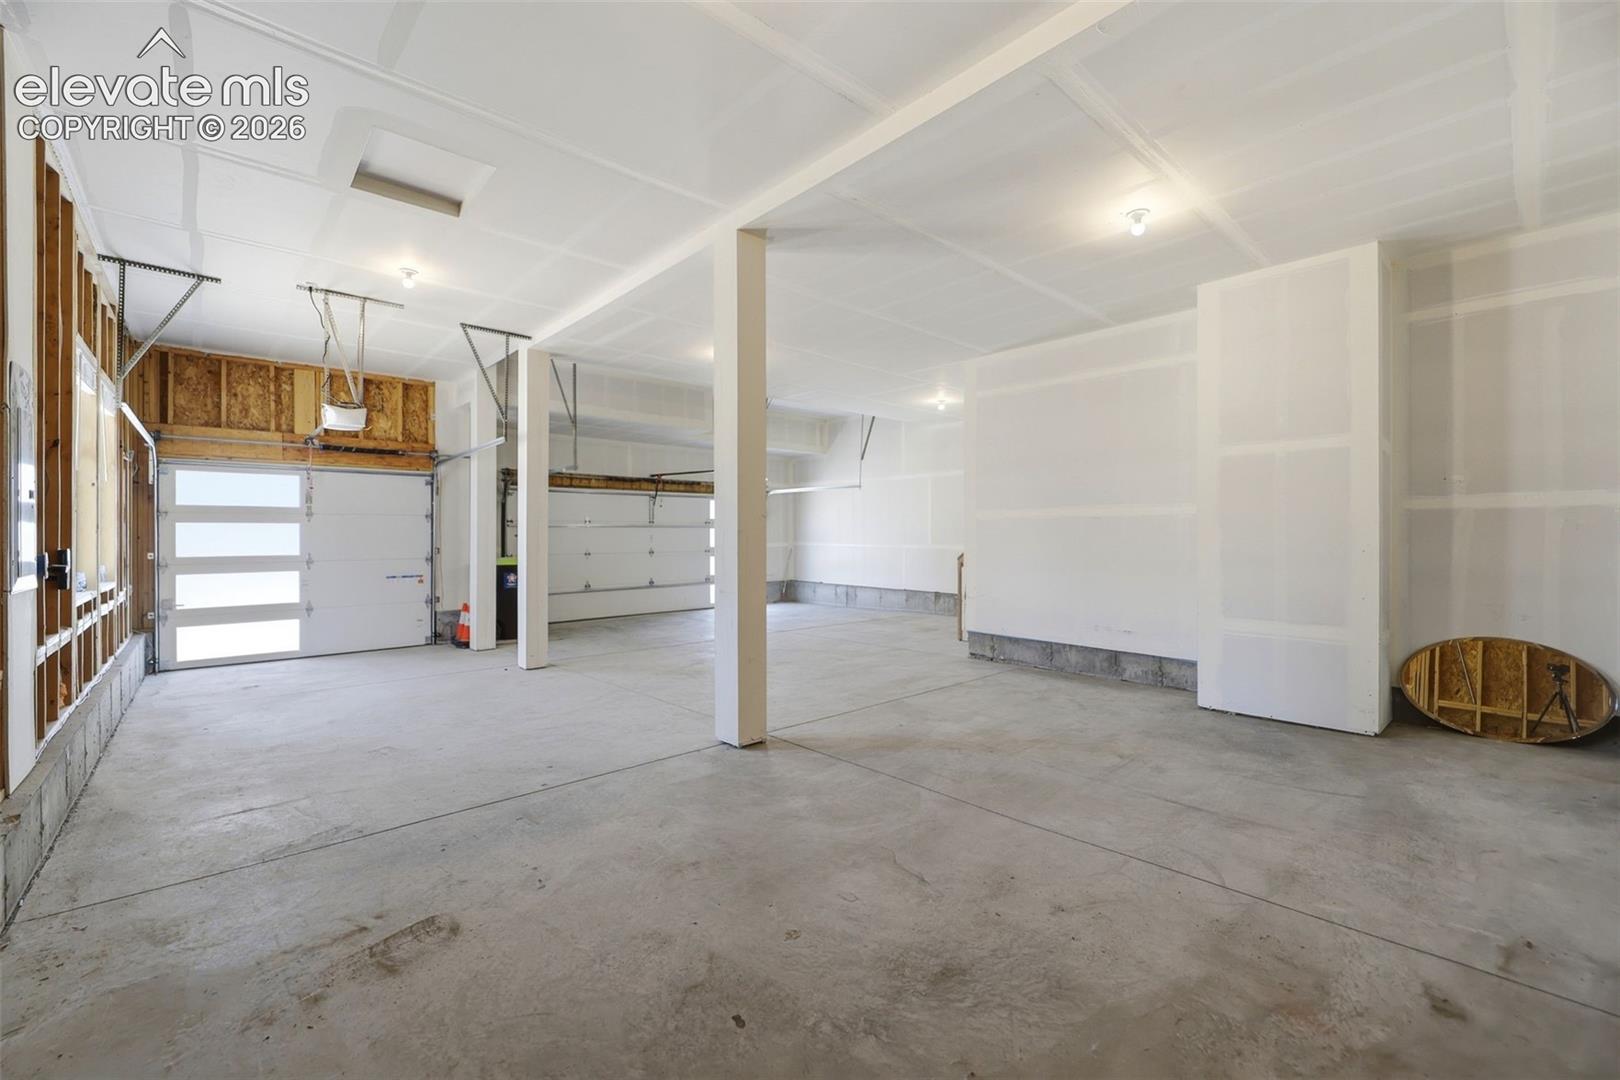
Empty two-door garage with concrete flooring, support columns, and partially unfinished walls.
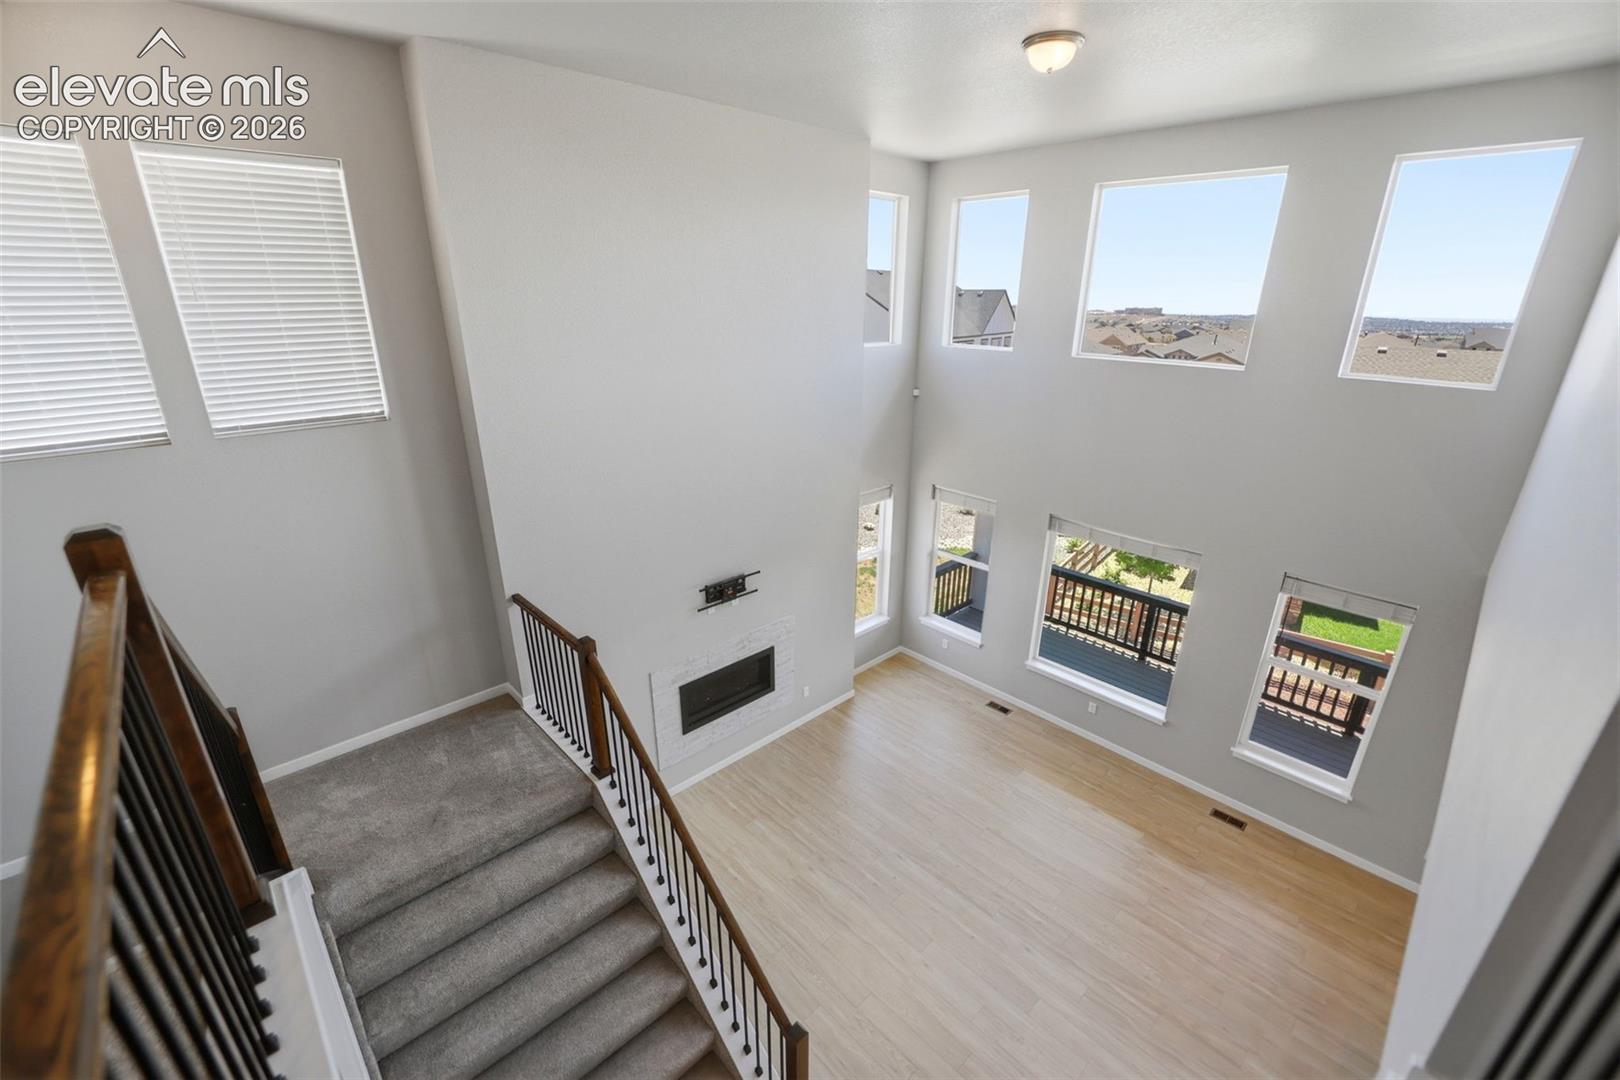
Two-story living room with tall windows, a fireplace, and carpeted staircase.
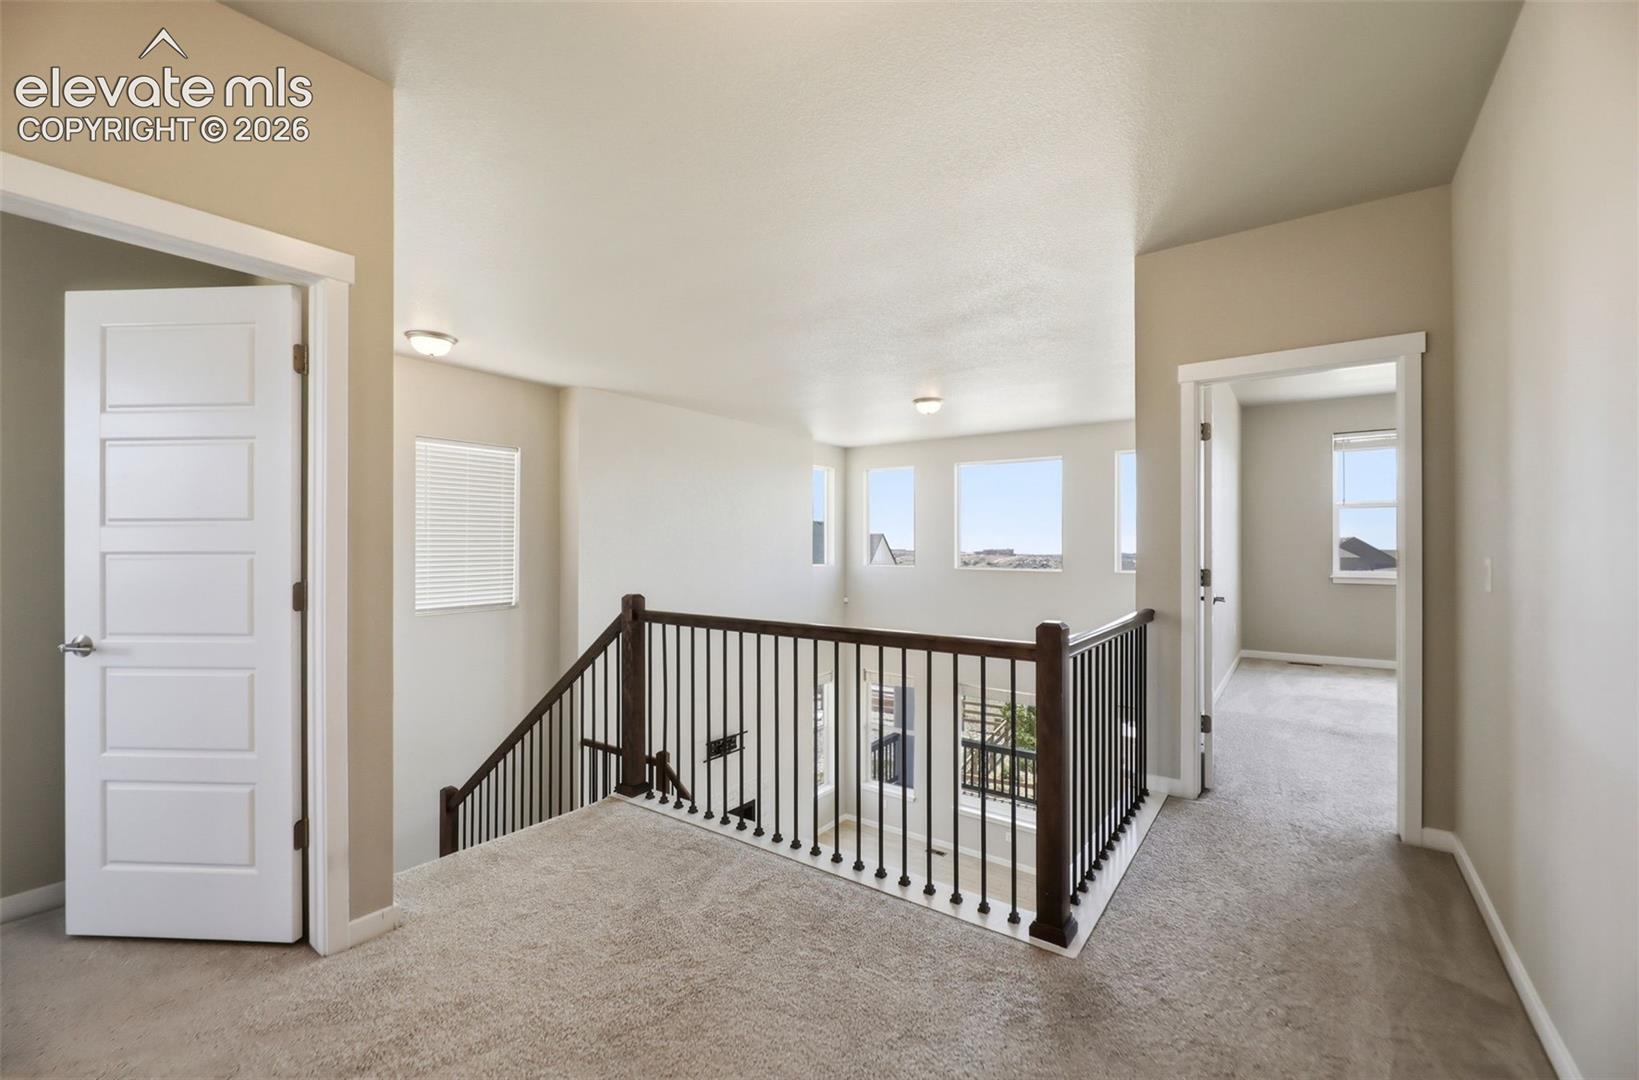
Upstairs landing with a dark railing around the stairwell and carpeted floors.
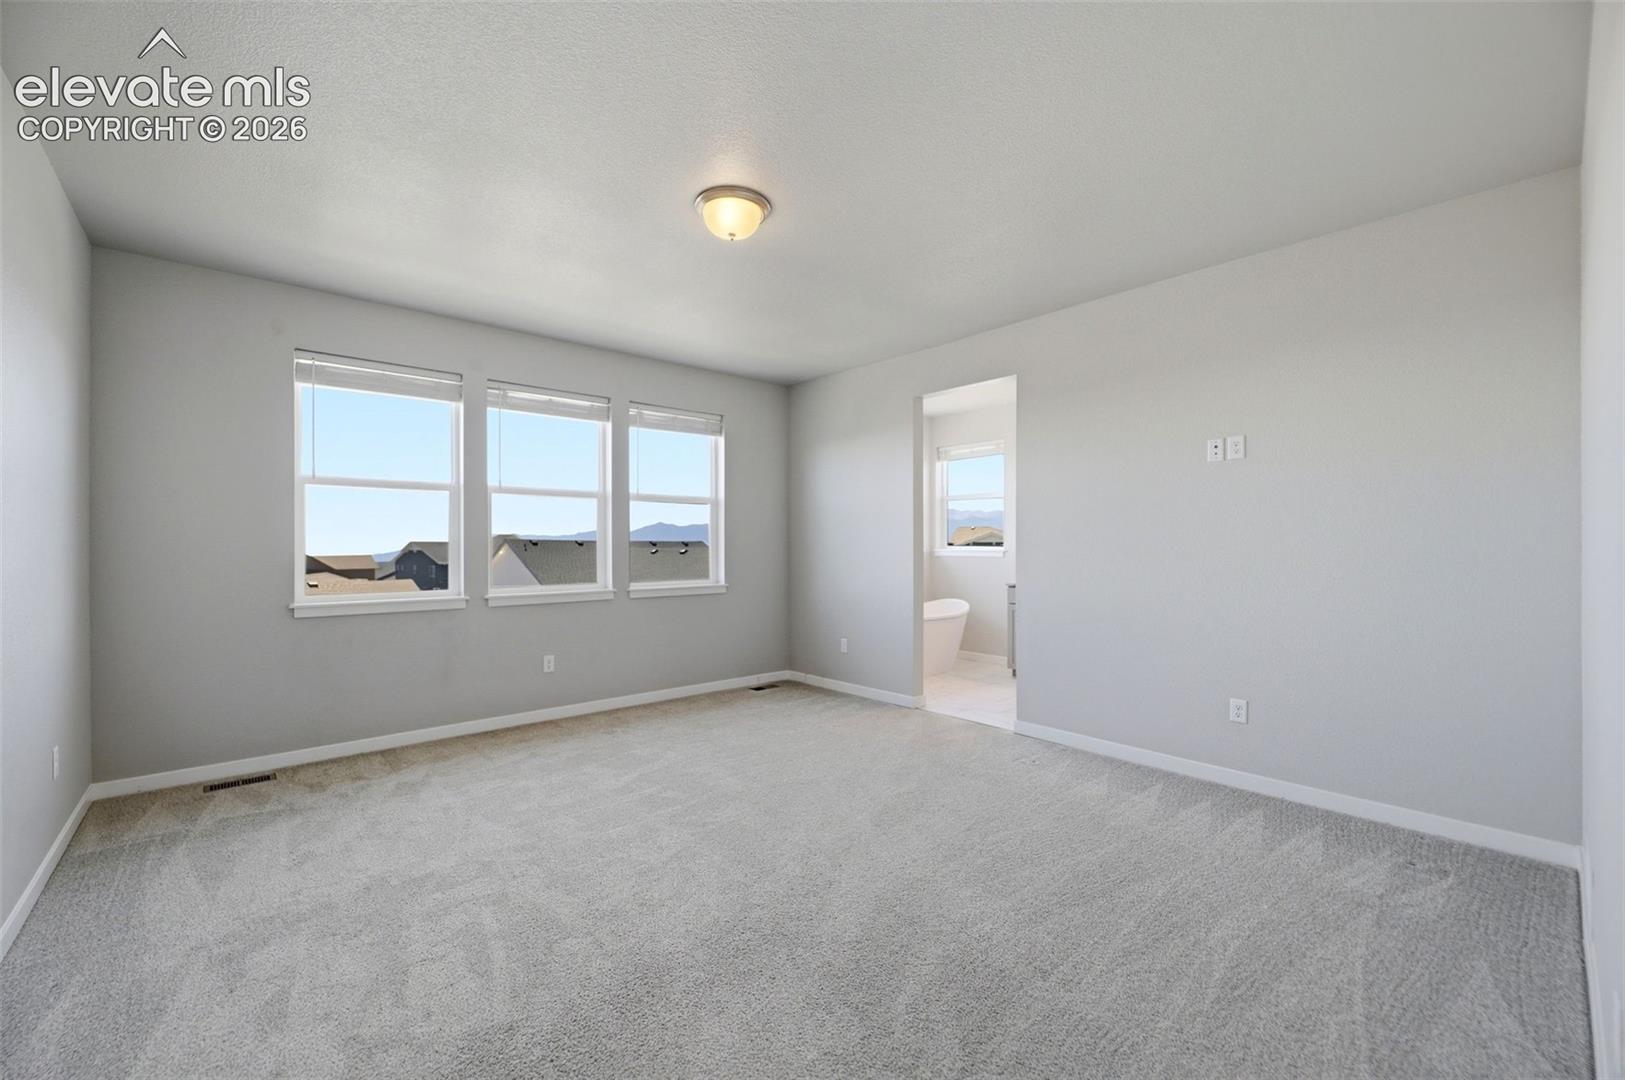
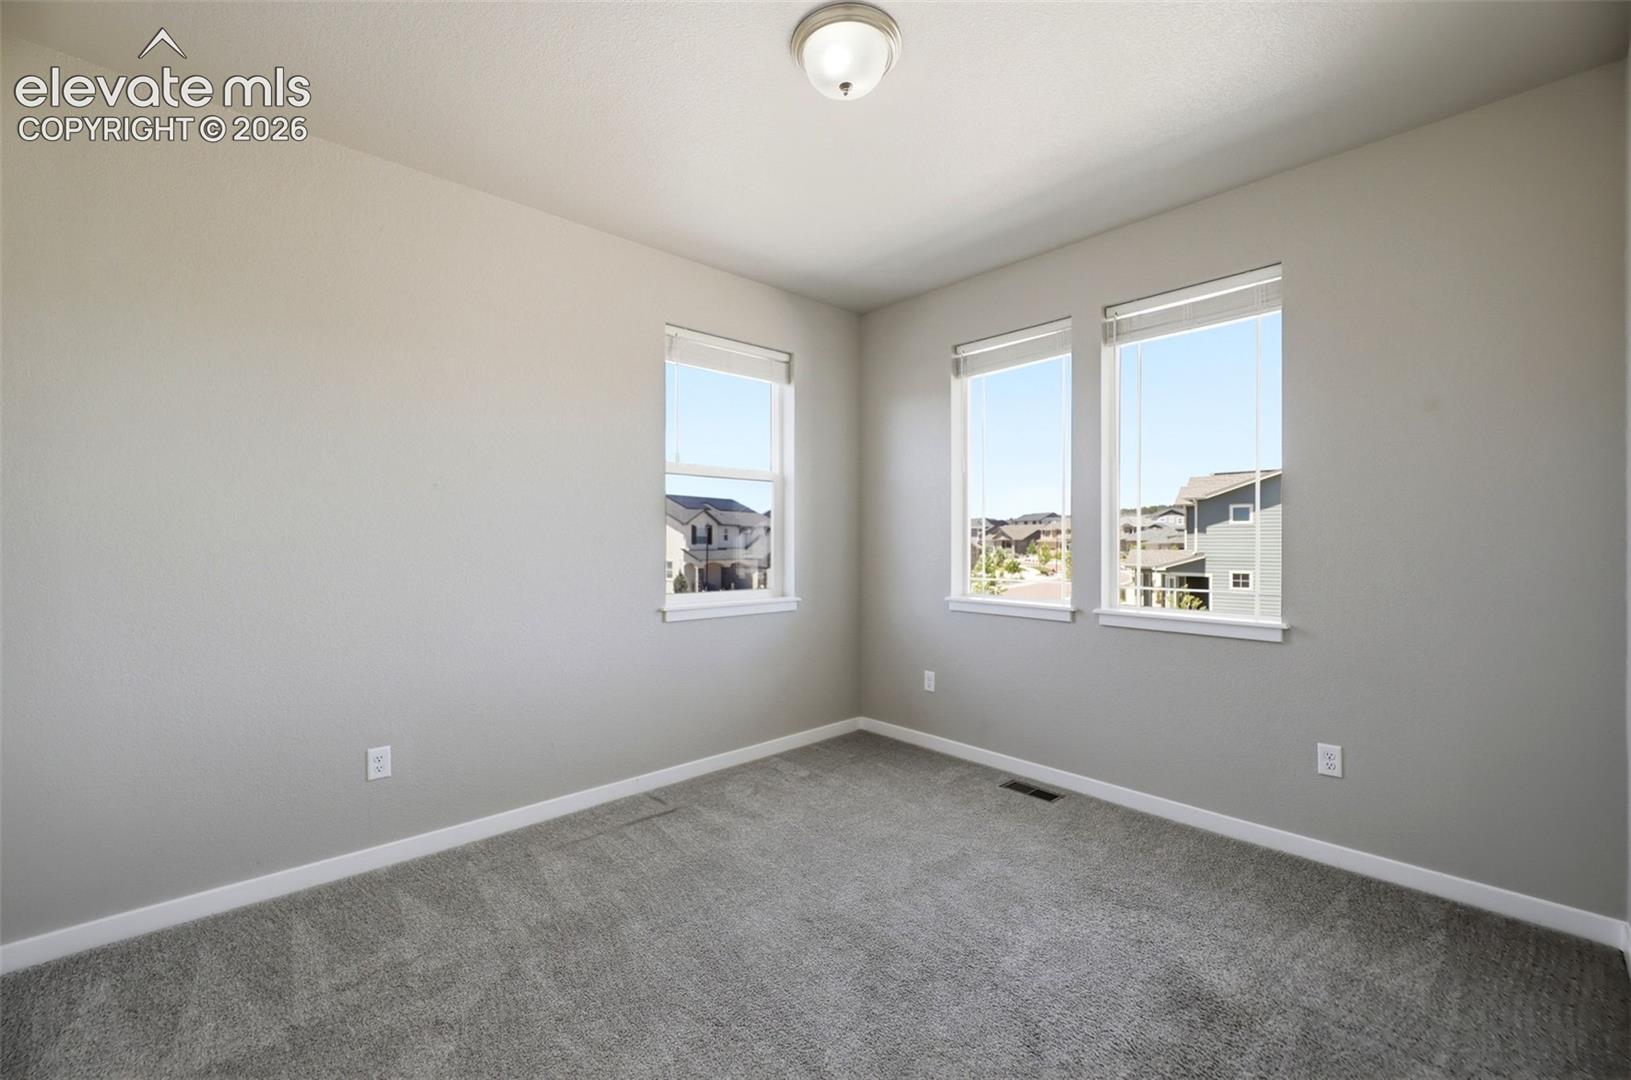
Empty carpeted bedroom with three windows and an adjoining bathroom.
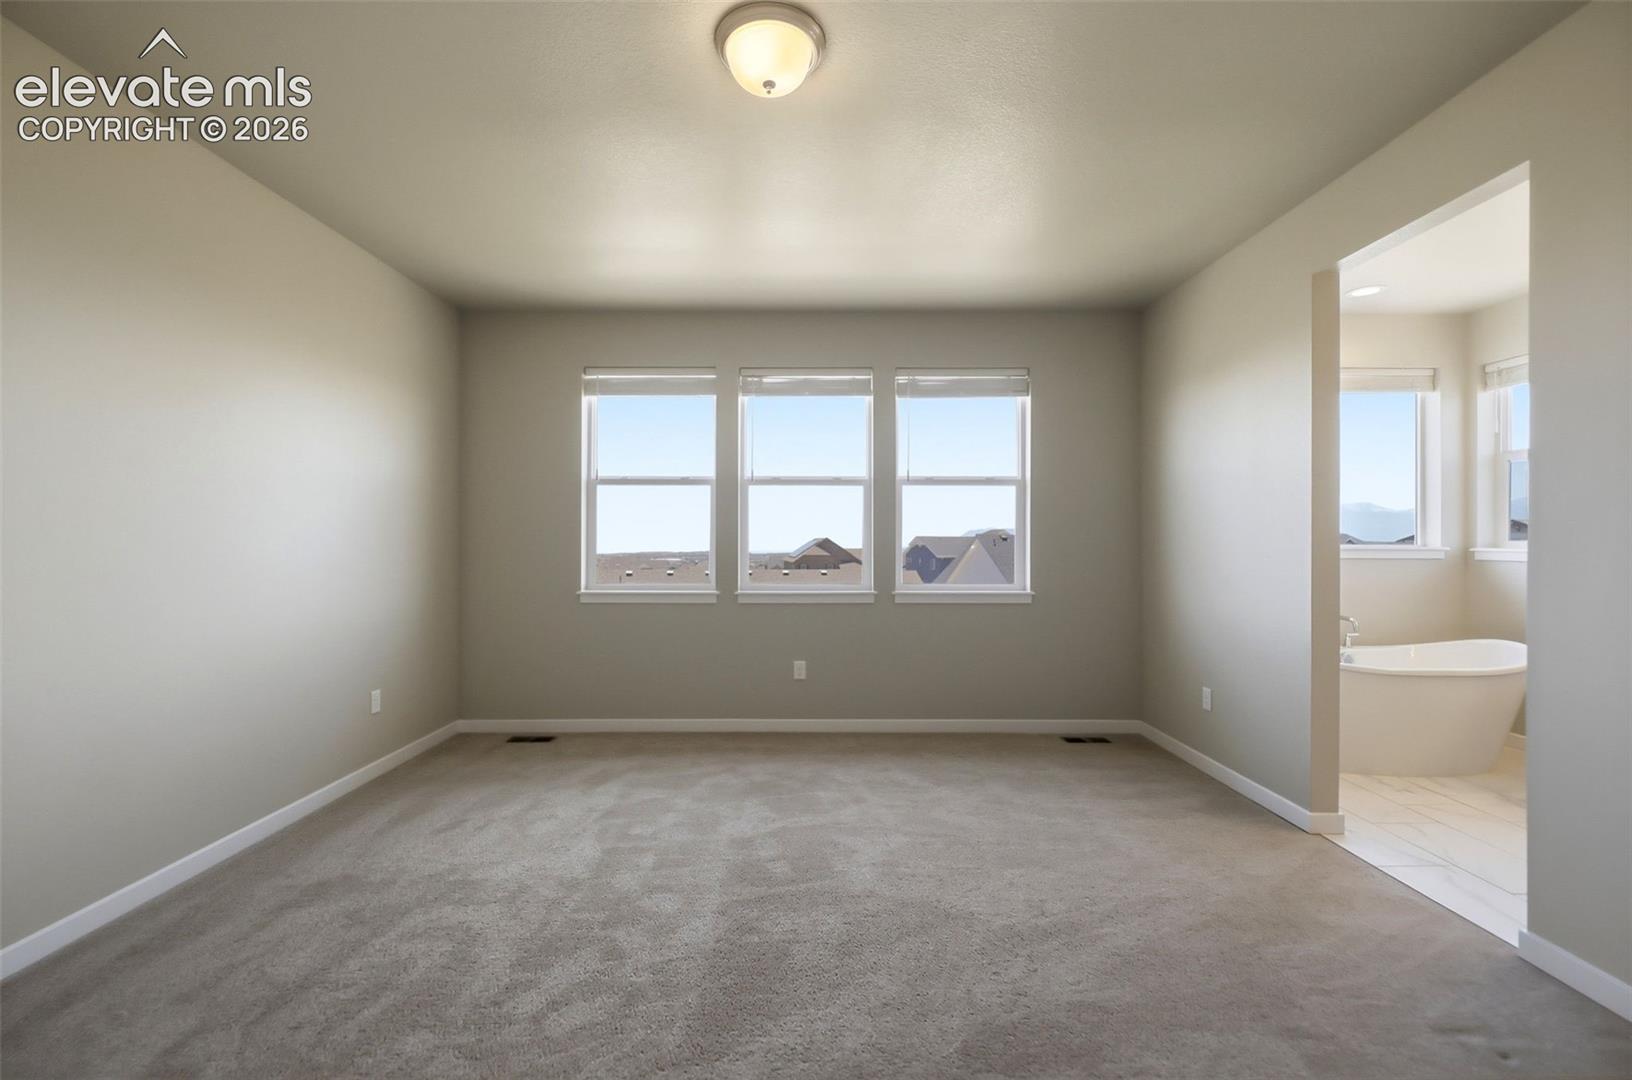
Empty carpeted bedroom with three windows and an adjoining bathroom with a freestanding tub.
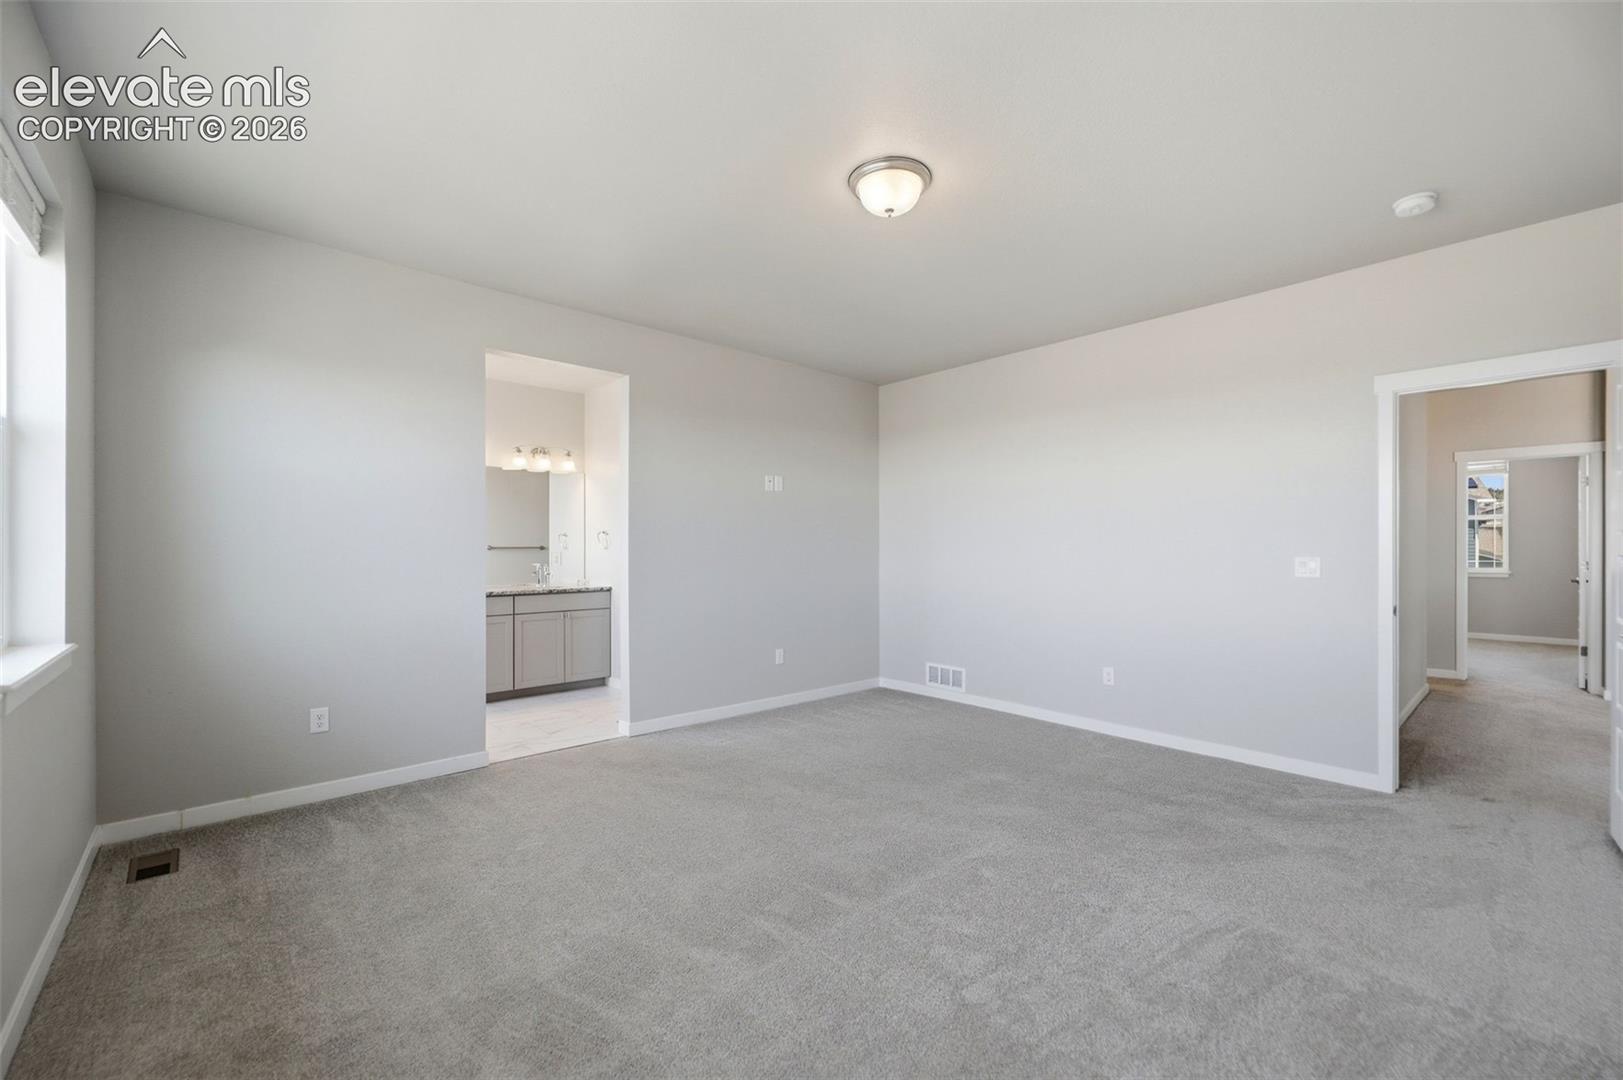
Vacant carpeted room with a bathroom vanity visible through the doorway.
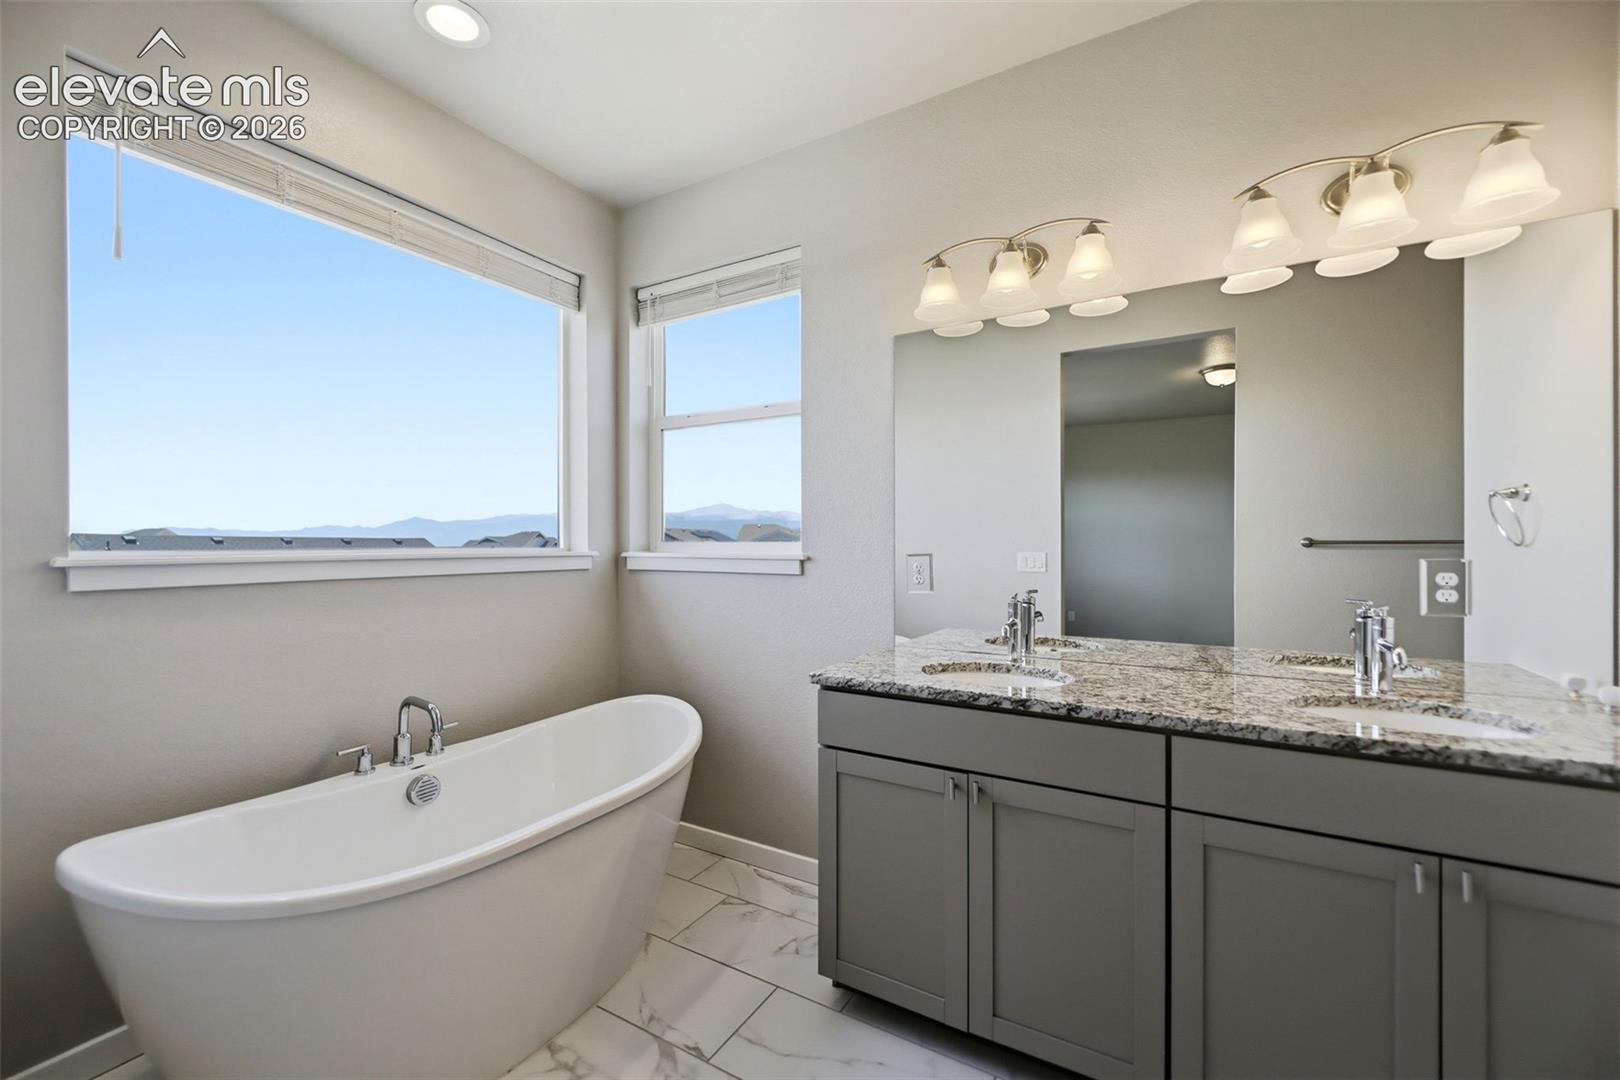
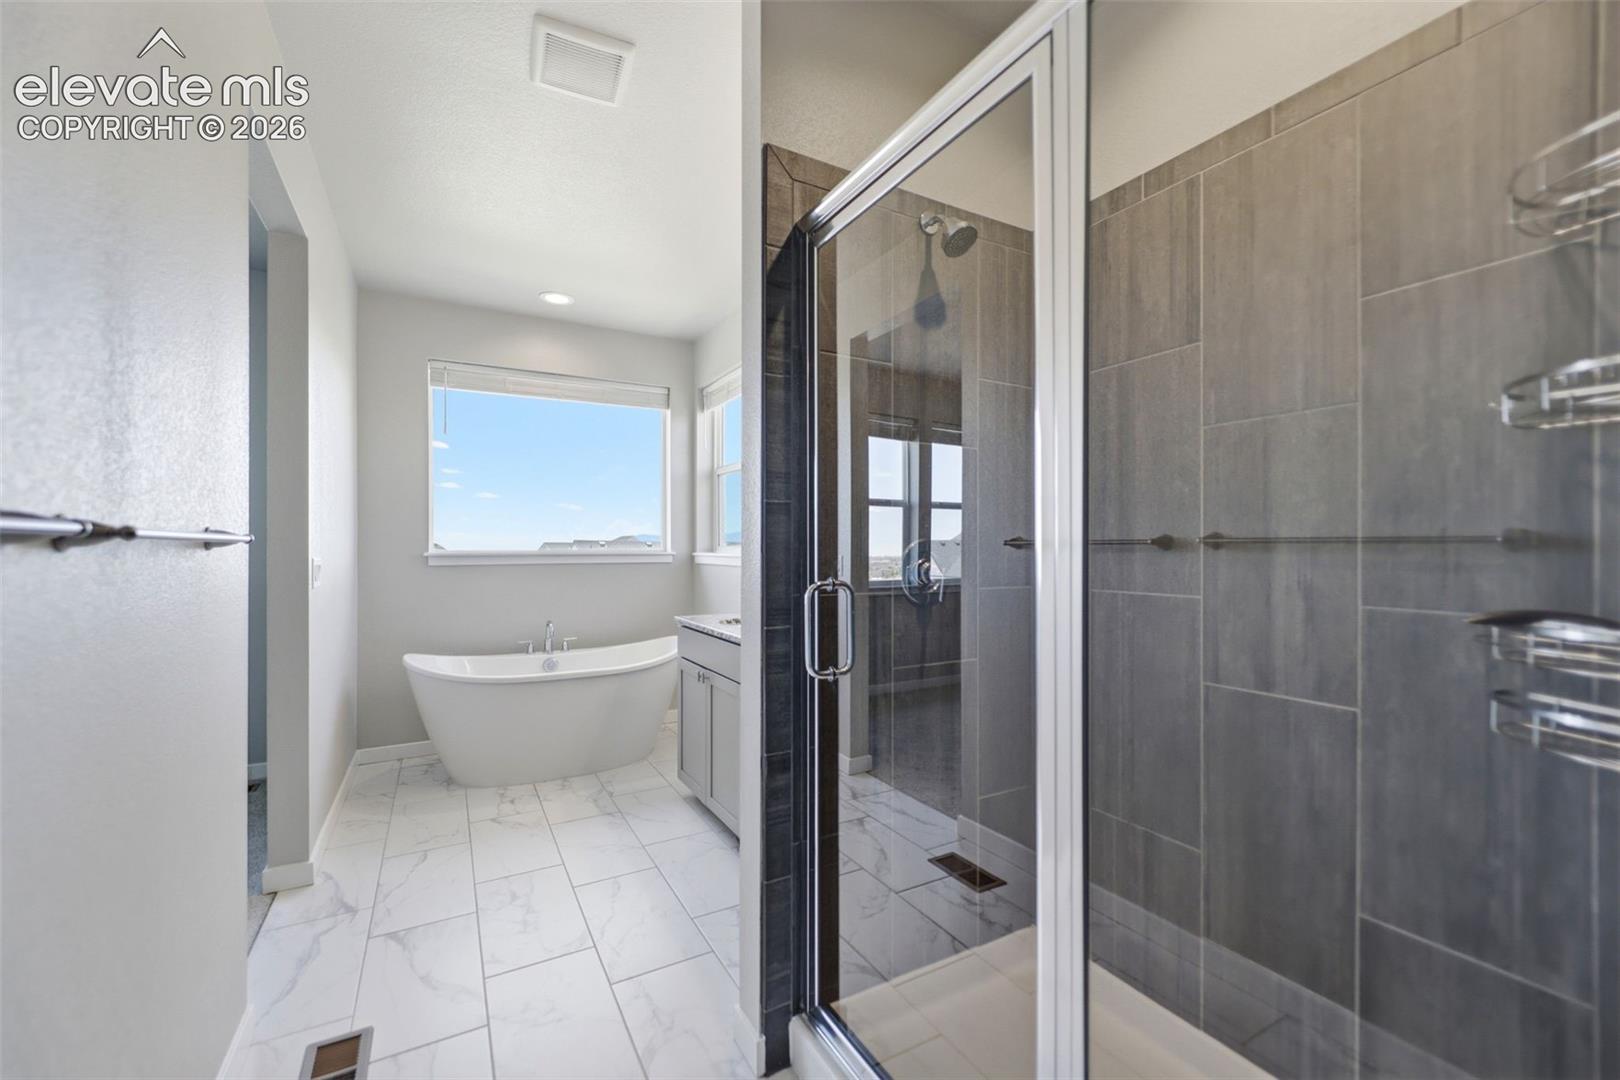
Bathroom with a freestanding soaking tub, double-sink vanity, and mountain views.
Bathroom with a freestanding soaking tub and glass-enclosed tiled shower.
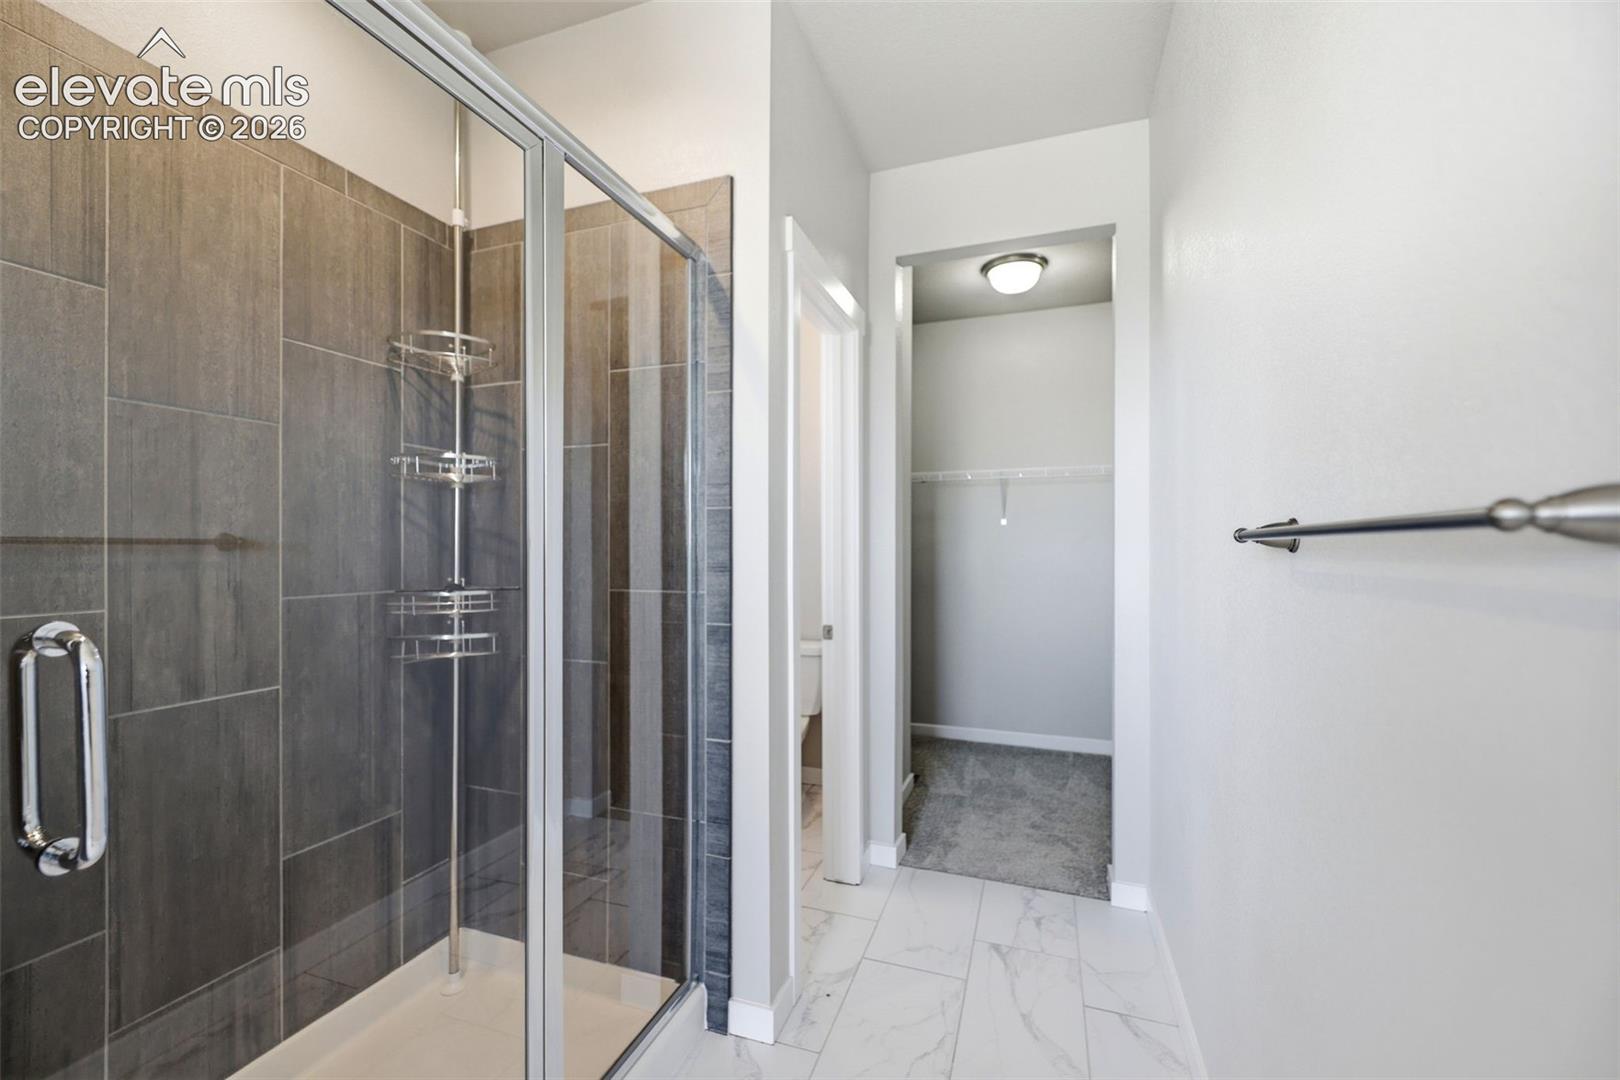
Bathroom with a glass-enclosed gray tile shower beside a walk-in closet.
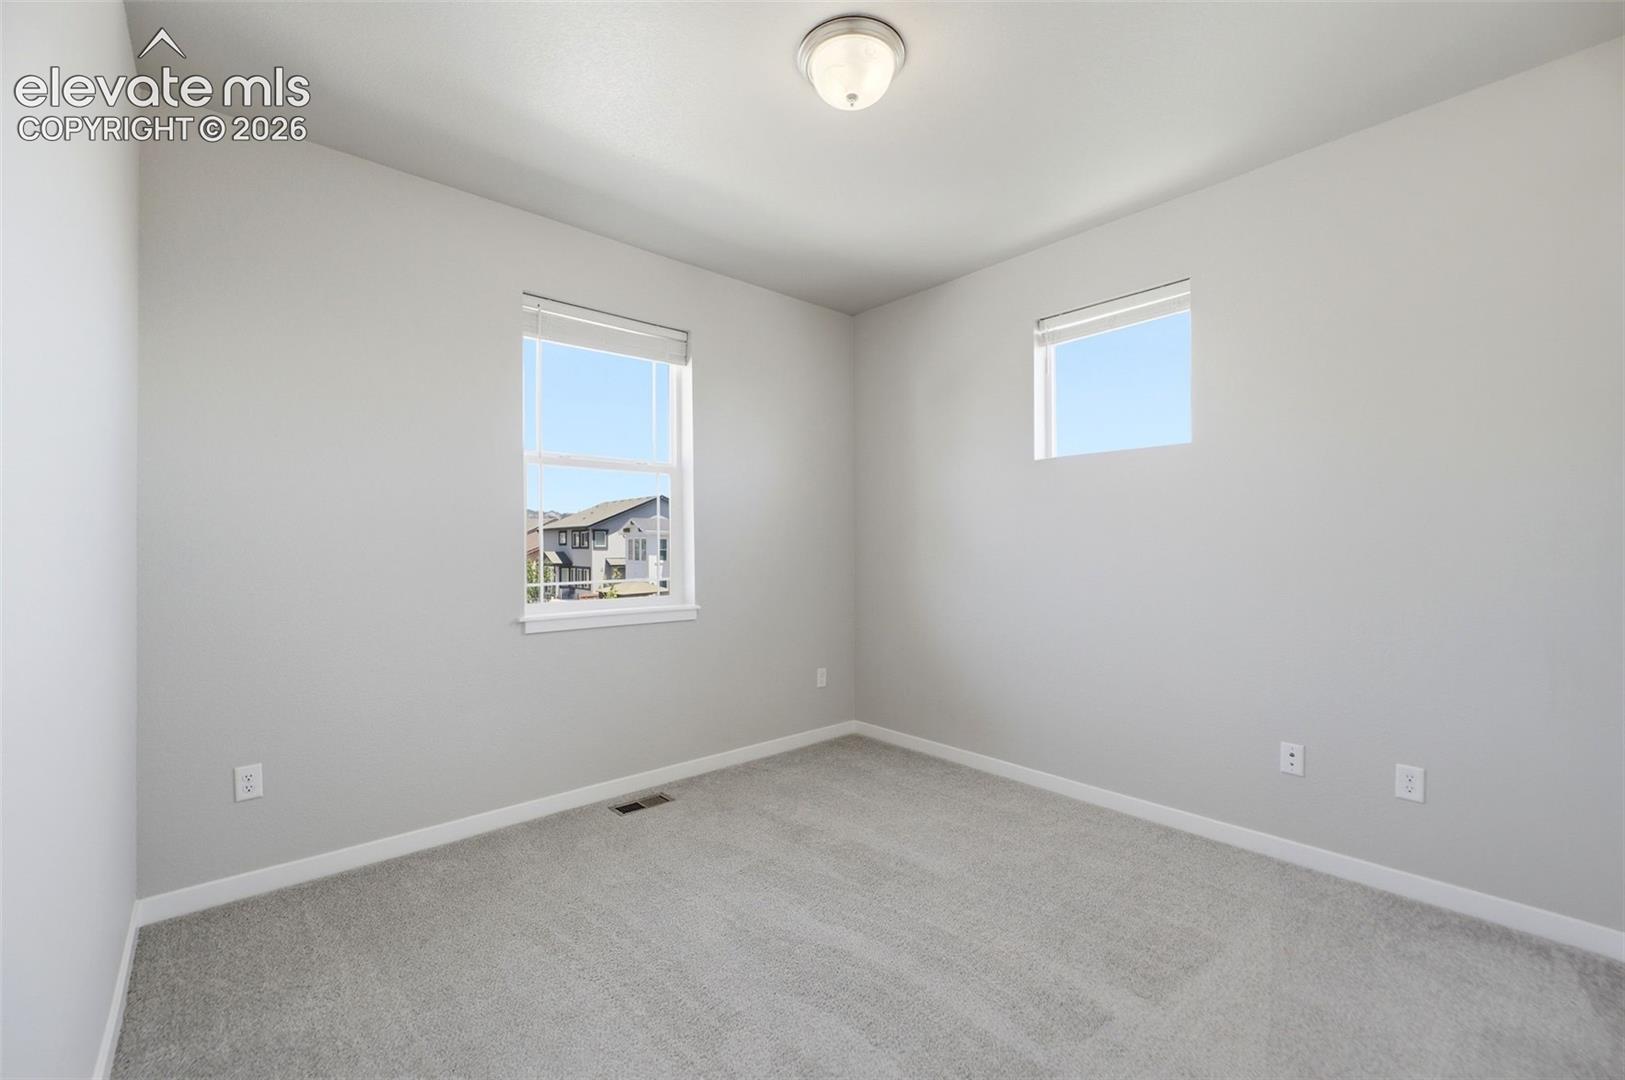
Empty carpeted room with two windows and white walls.
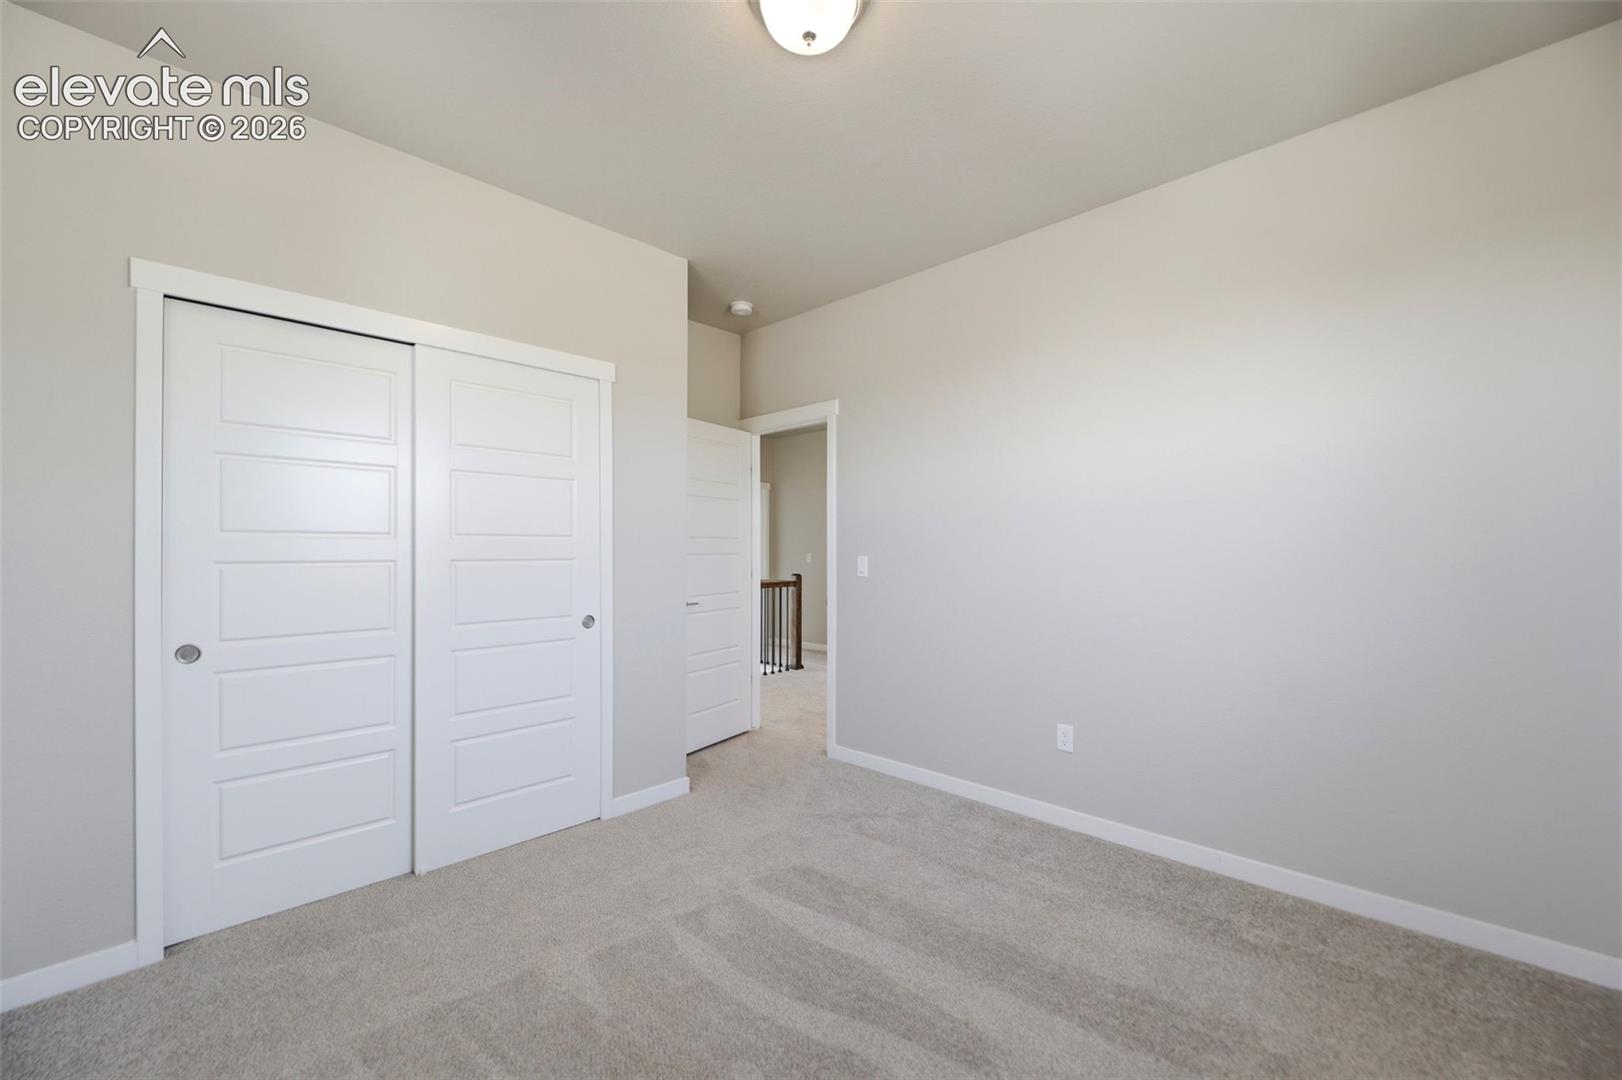
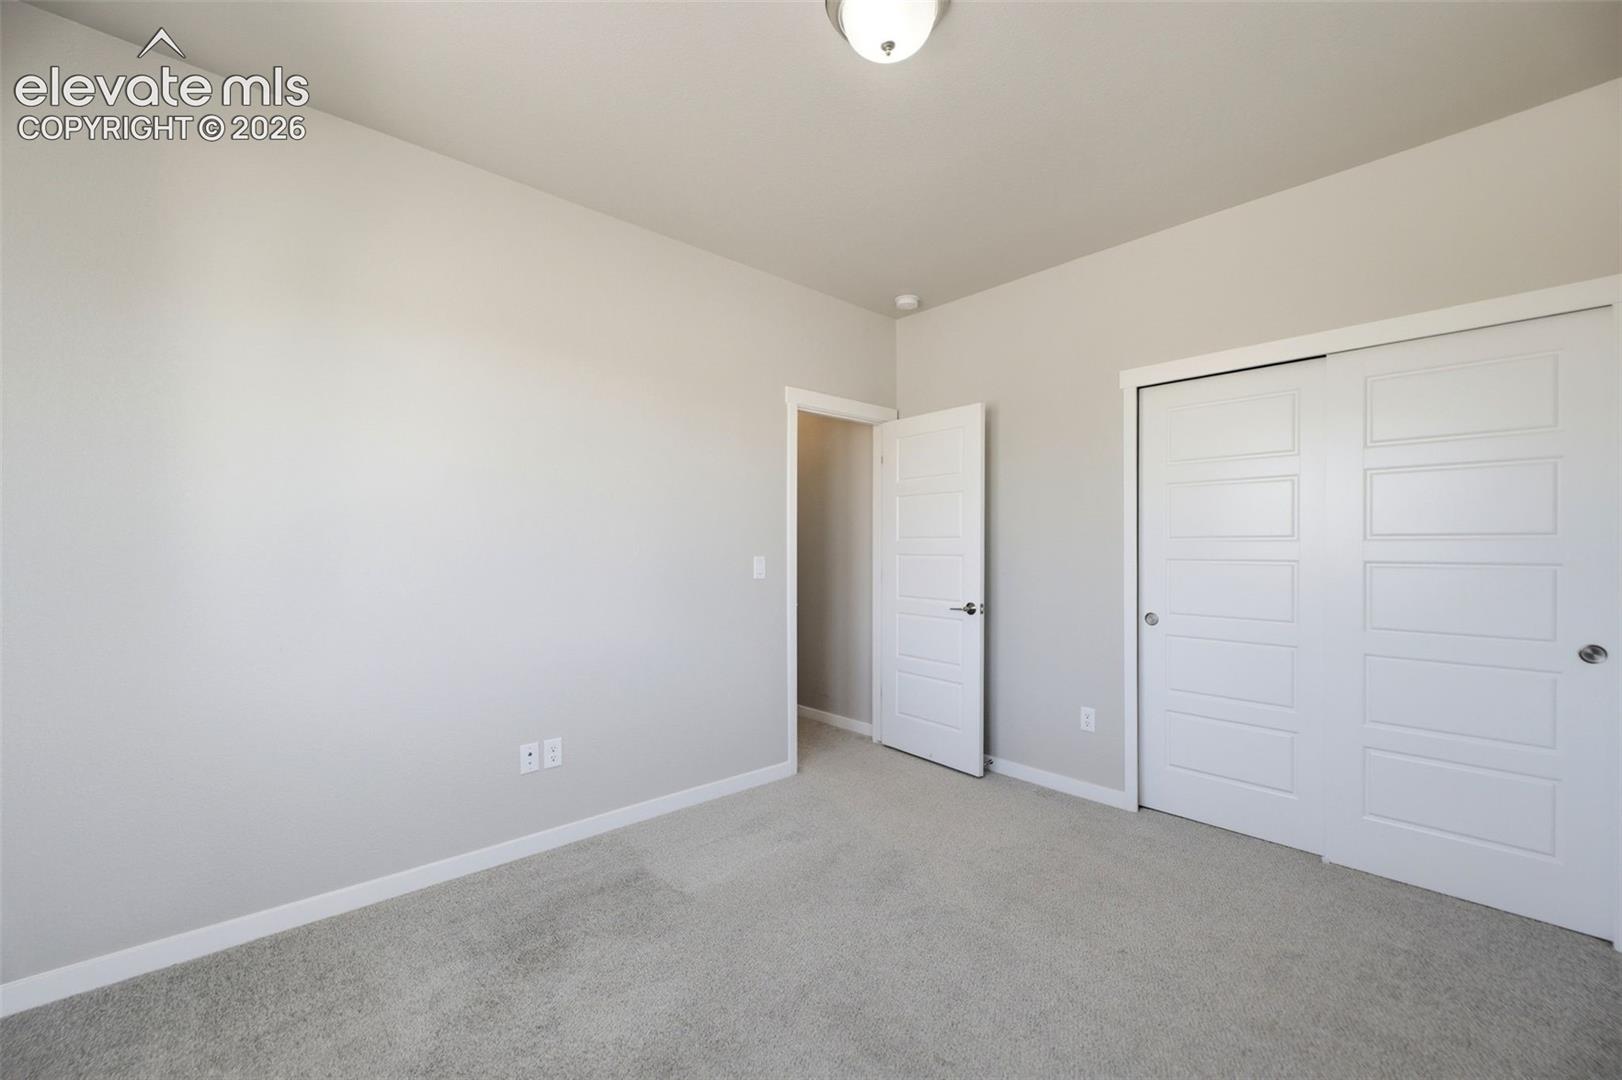
Empty carpeted room with white sliding closet doors and an open doorway to the hall.
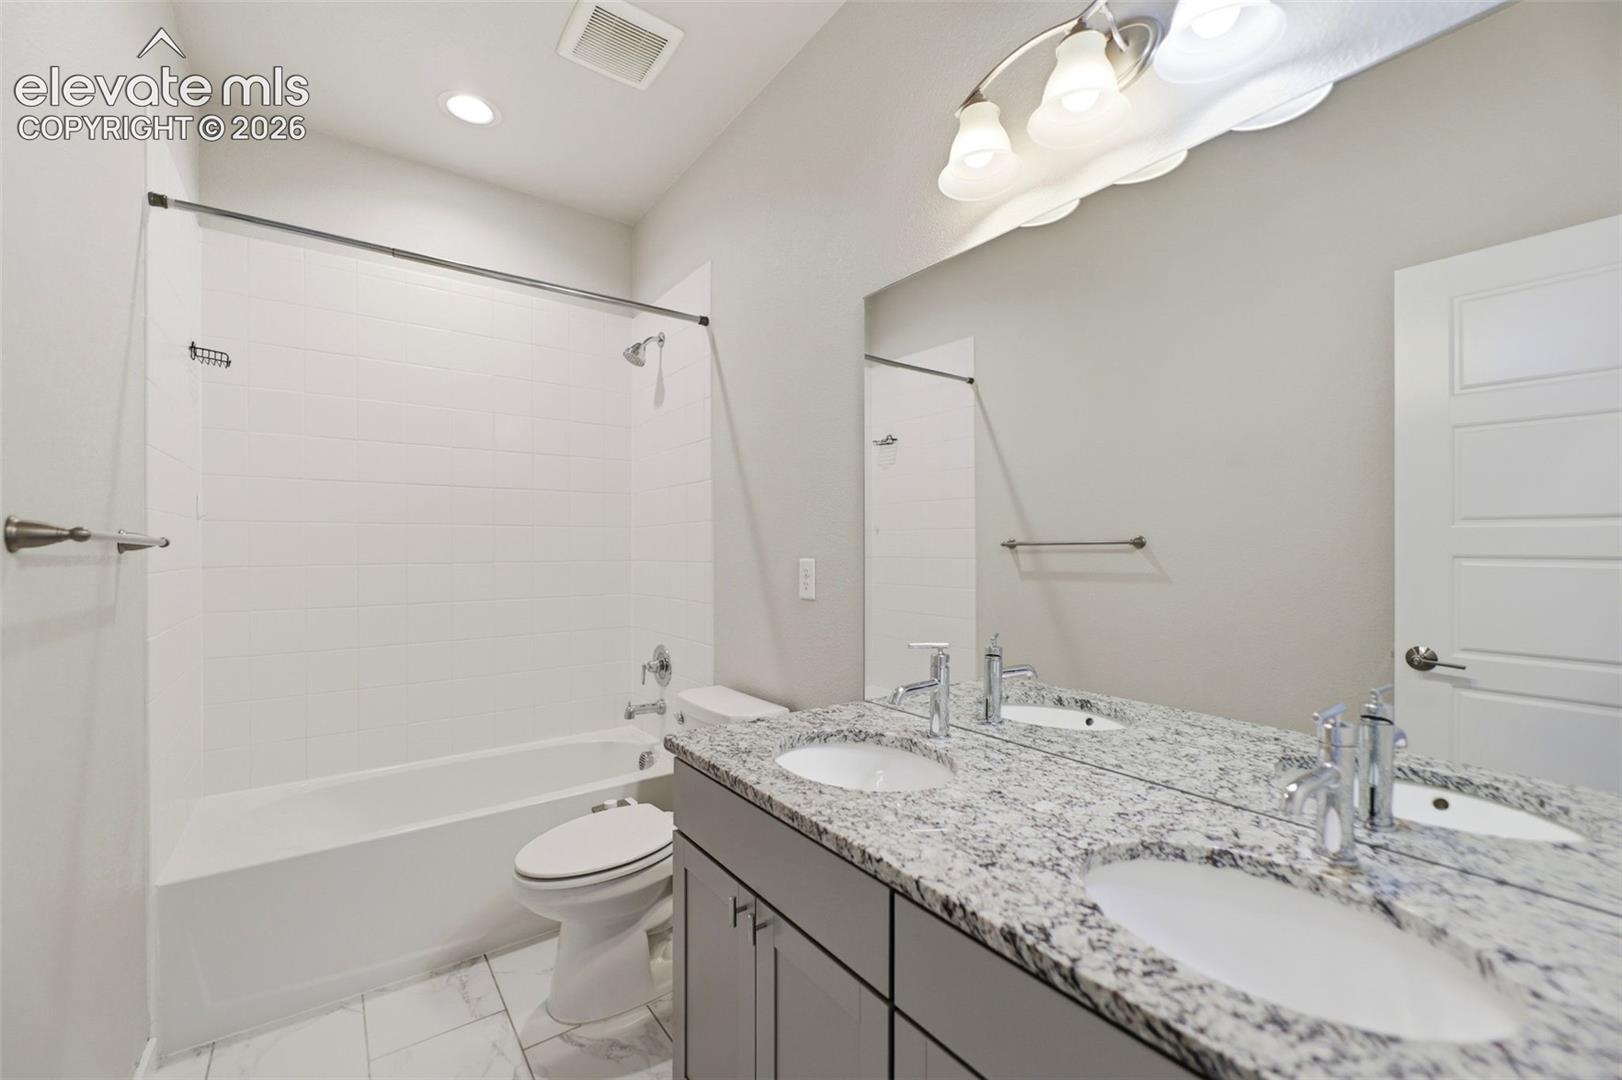
Bathroom with a tub-shower, toilet, and double-sink granite vanity.
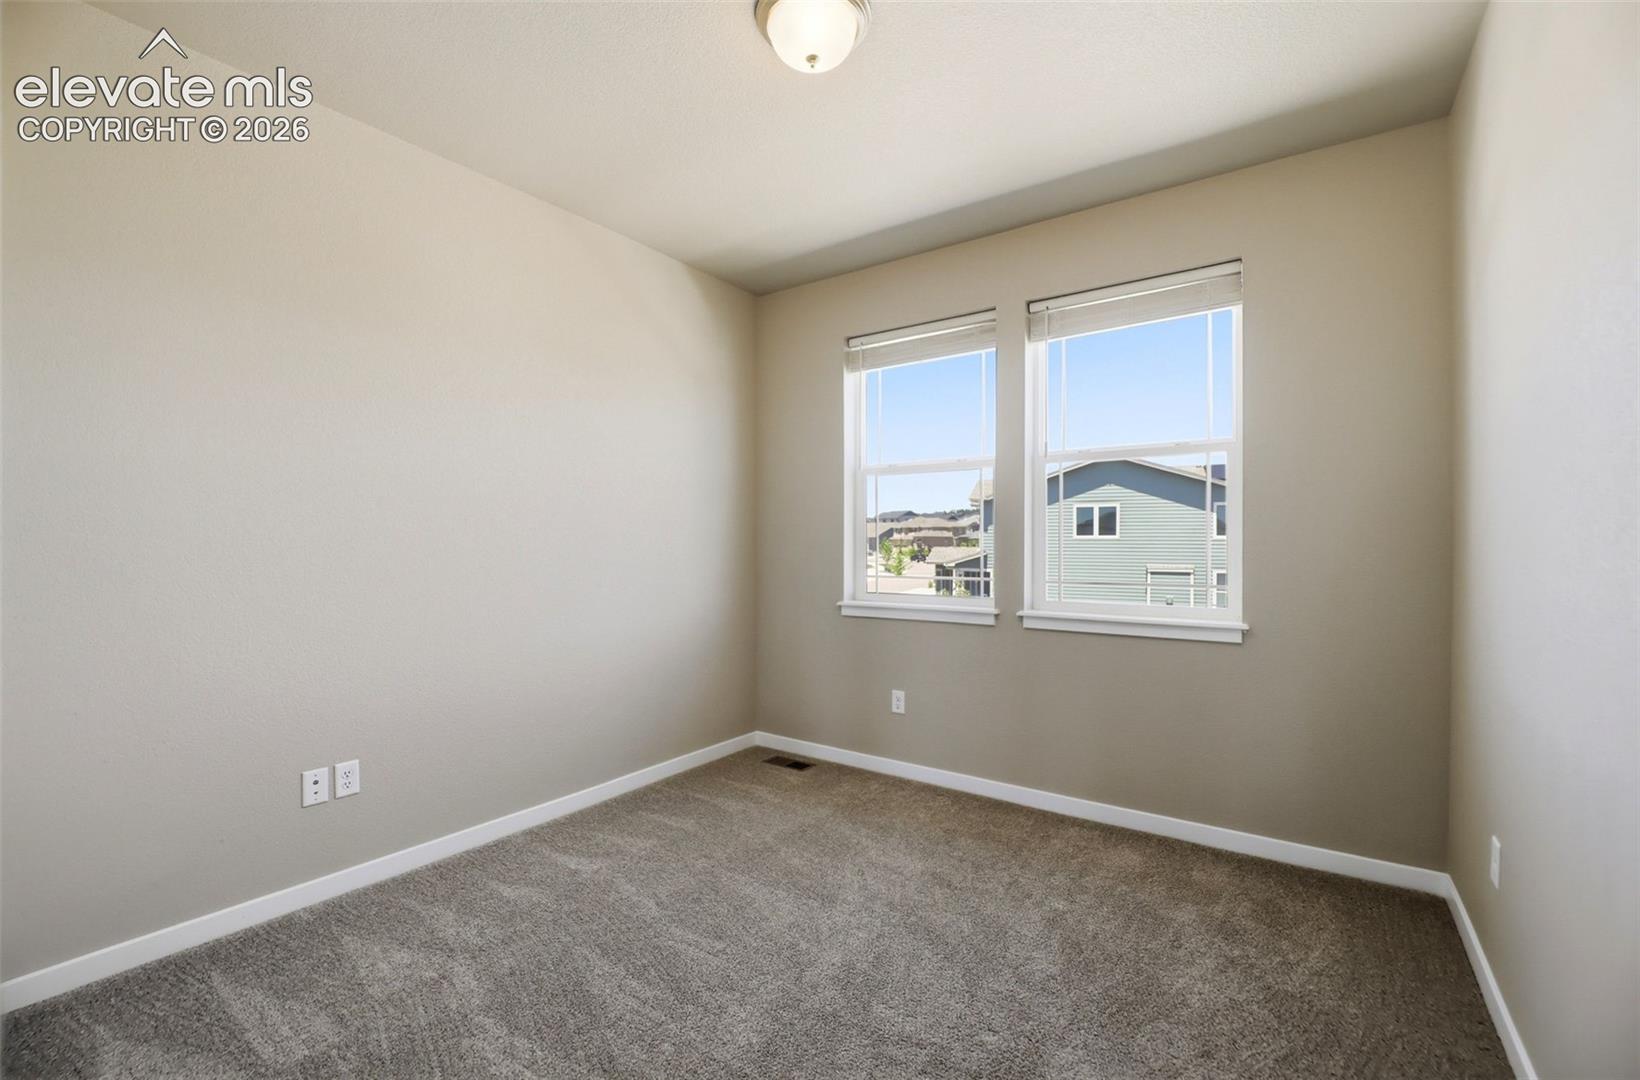
Unfurnished carpeted room with two windows overlooking neighboring homes.
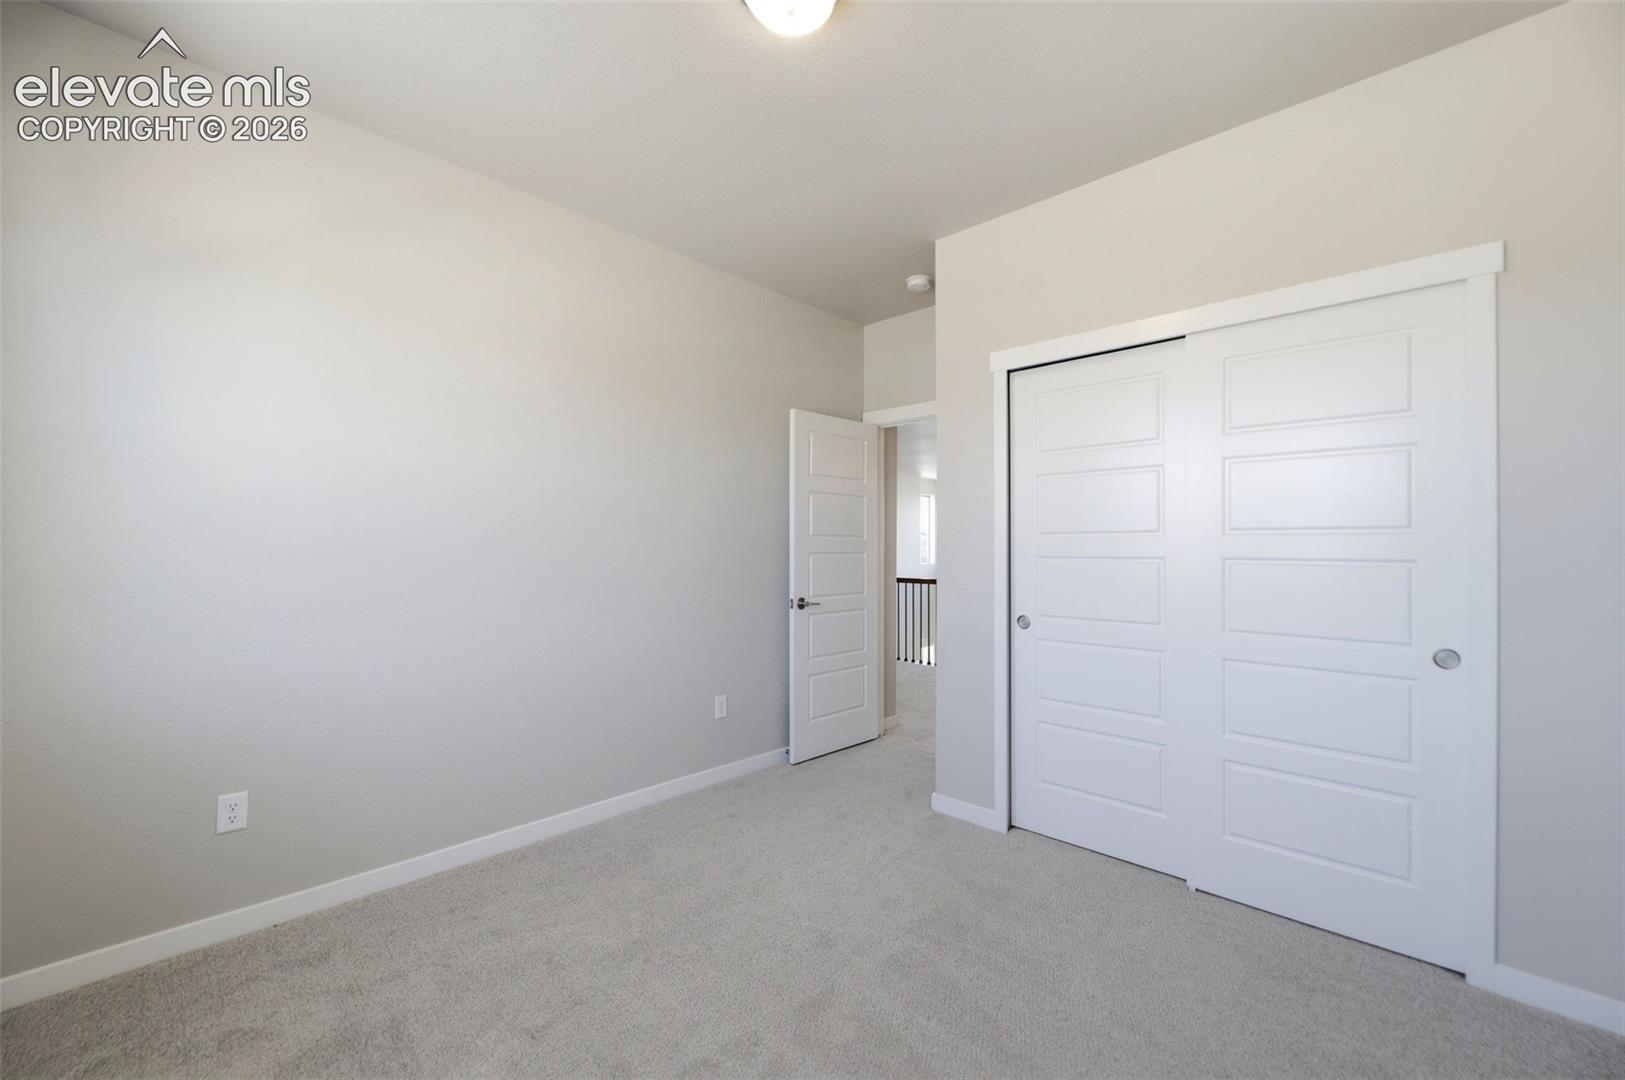
Empty carpeted bedroom with white sliding closet doors and an open doorway.
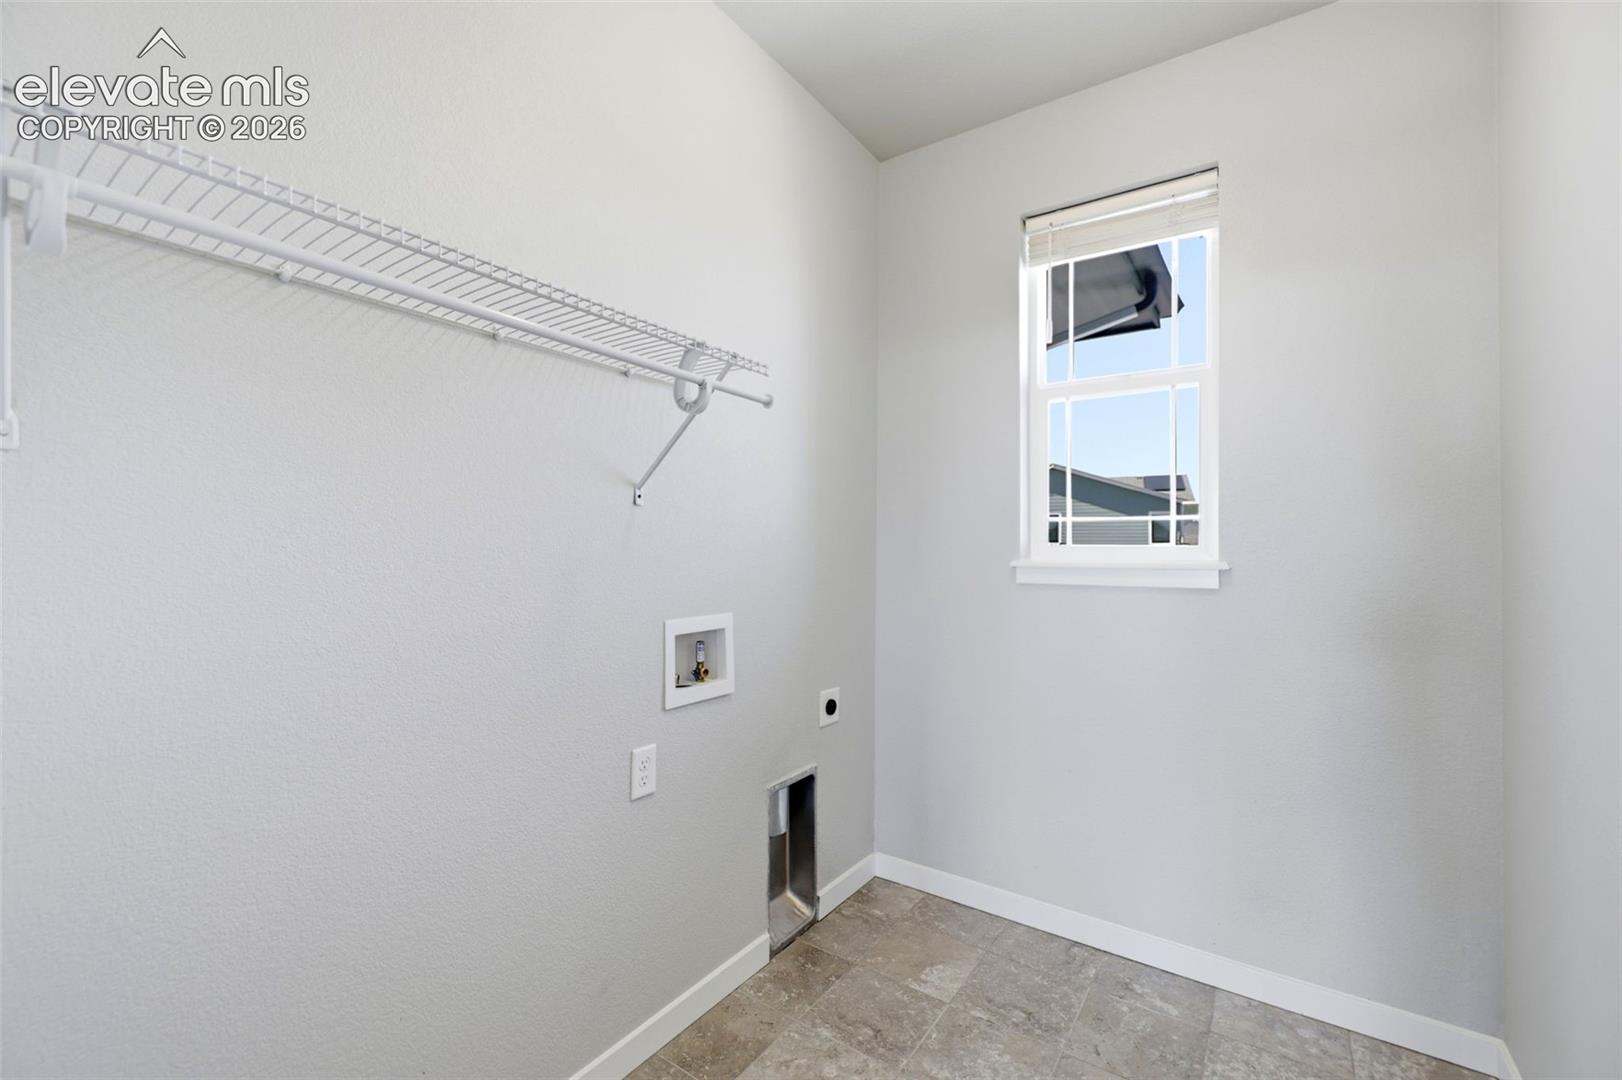
Laundry room with wire shelving, washer and dryer hookups, and a window.
Empty carpeted bedroom with three windows overlooking neighboring homes.
Empty carpeted bedroom with white sliding closet doors and an open doorway.
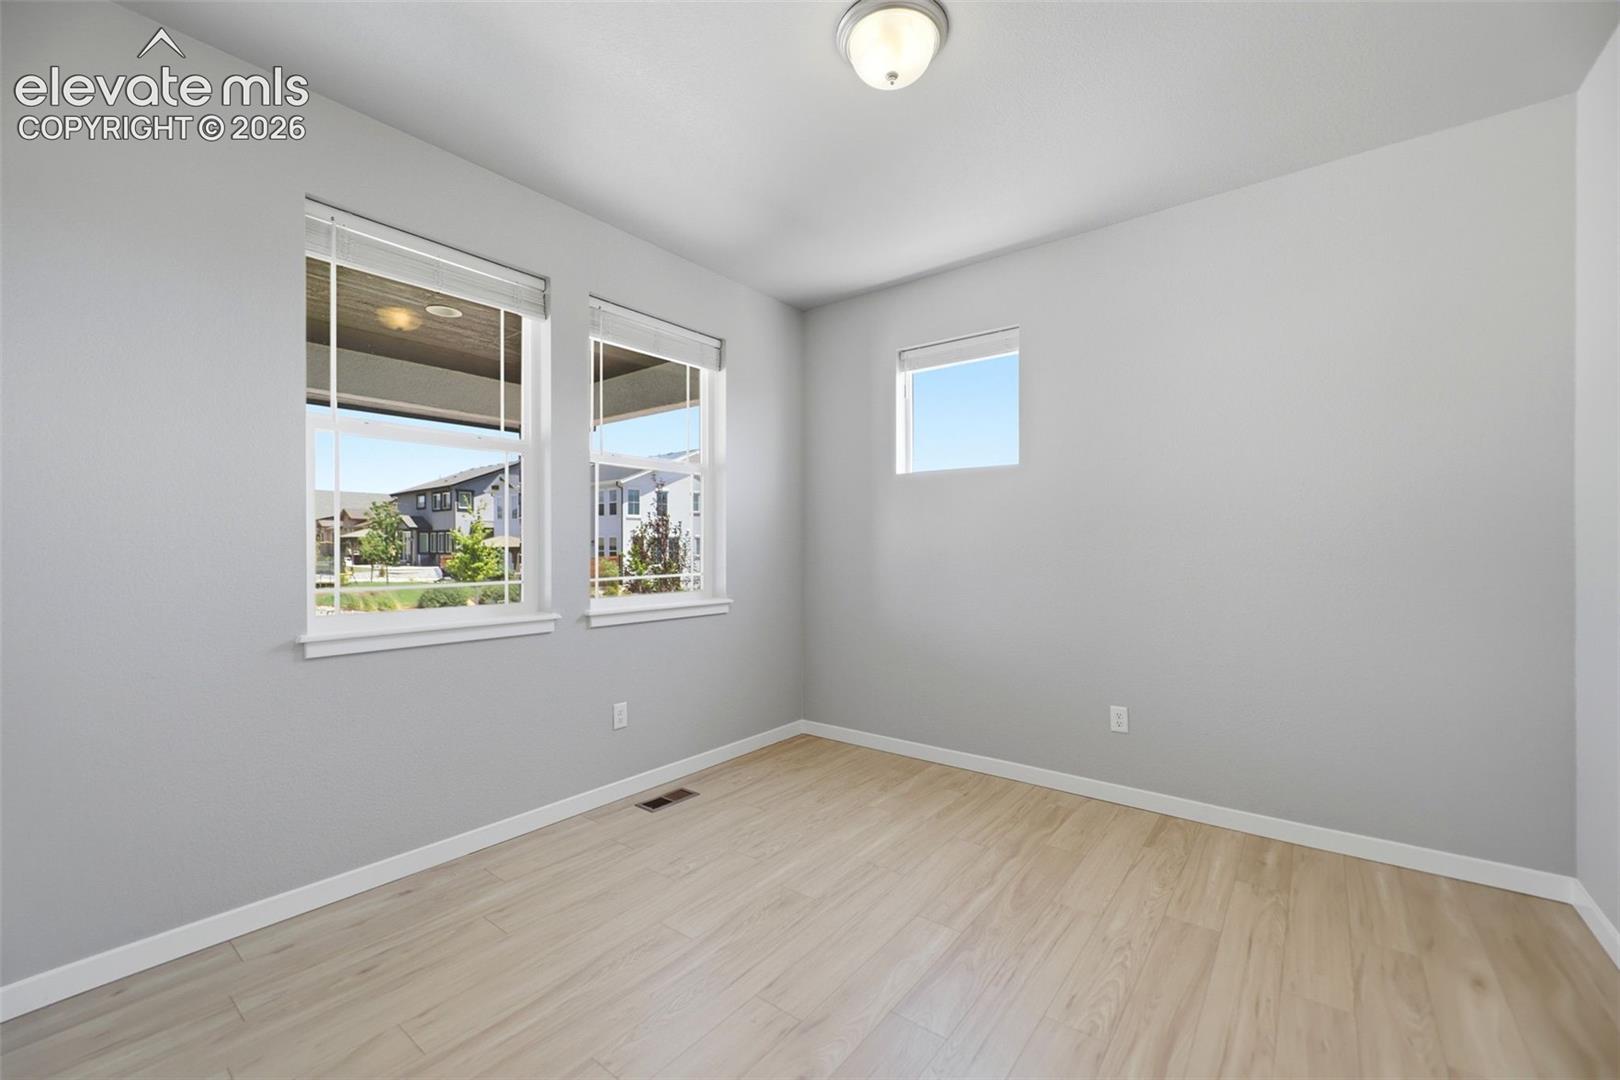
Empty room with light wood-look flooring and three windows.
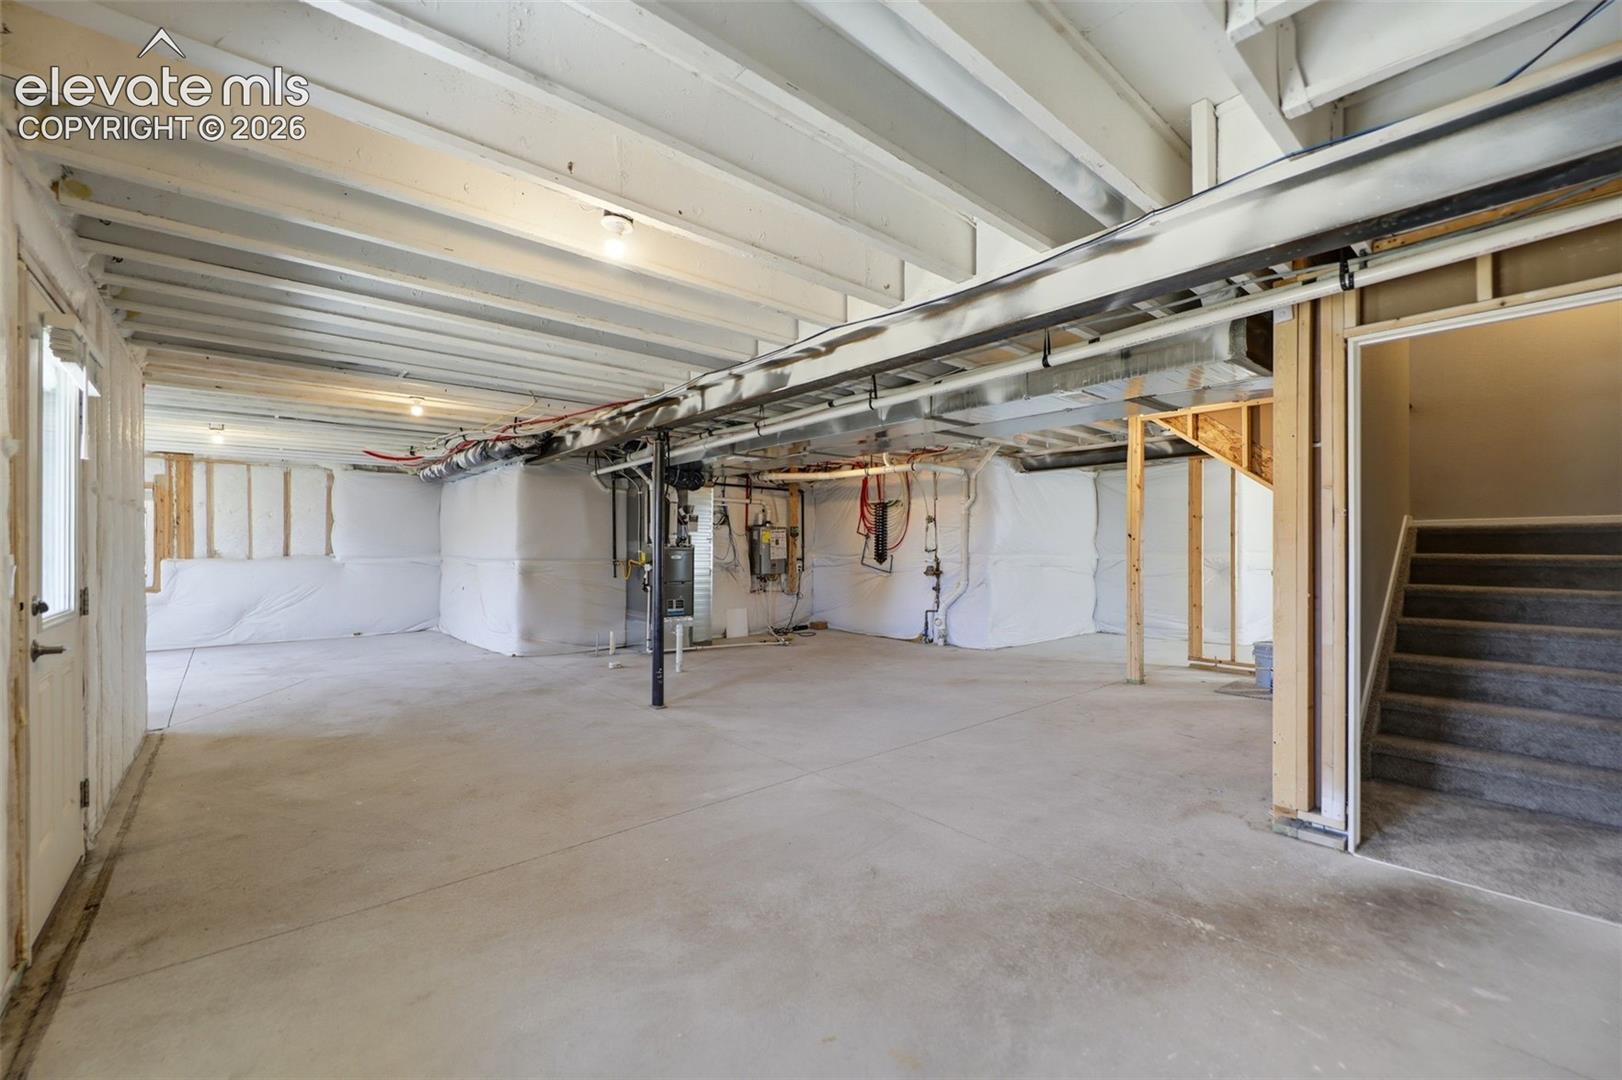
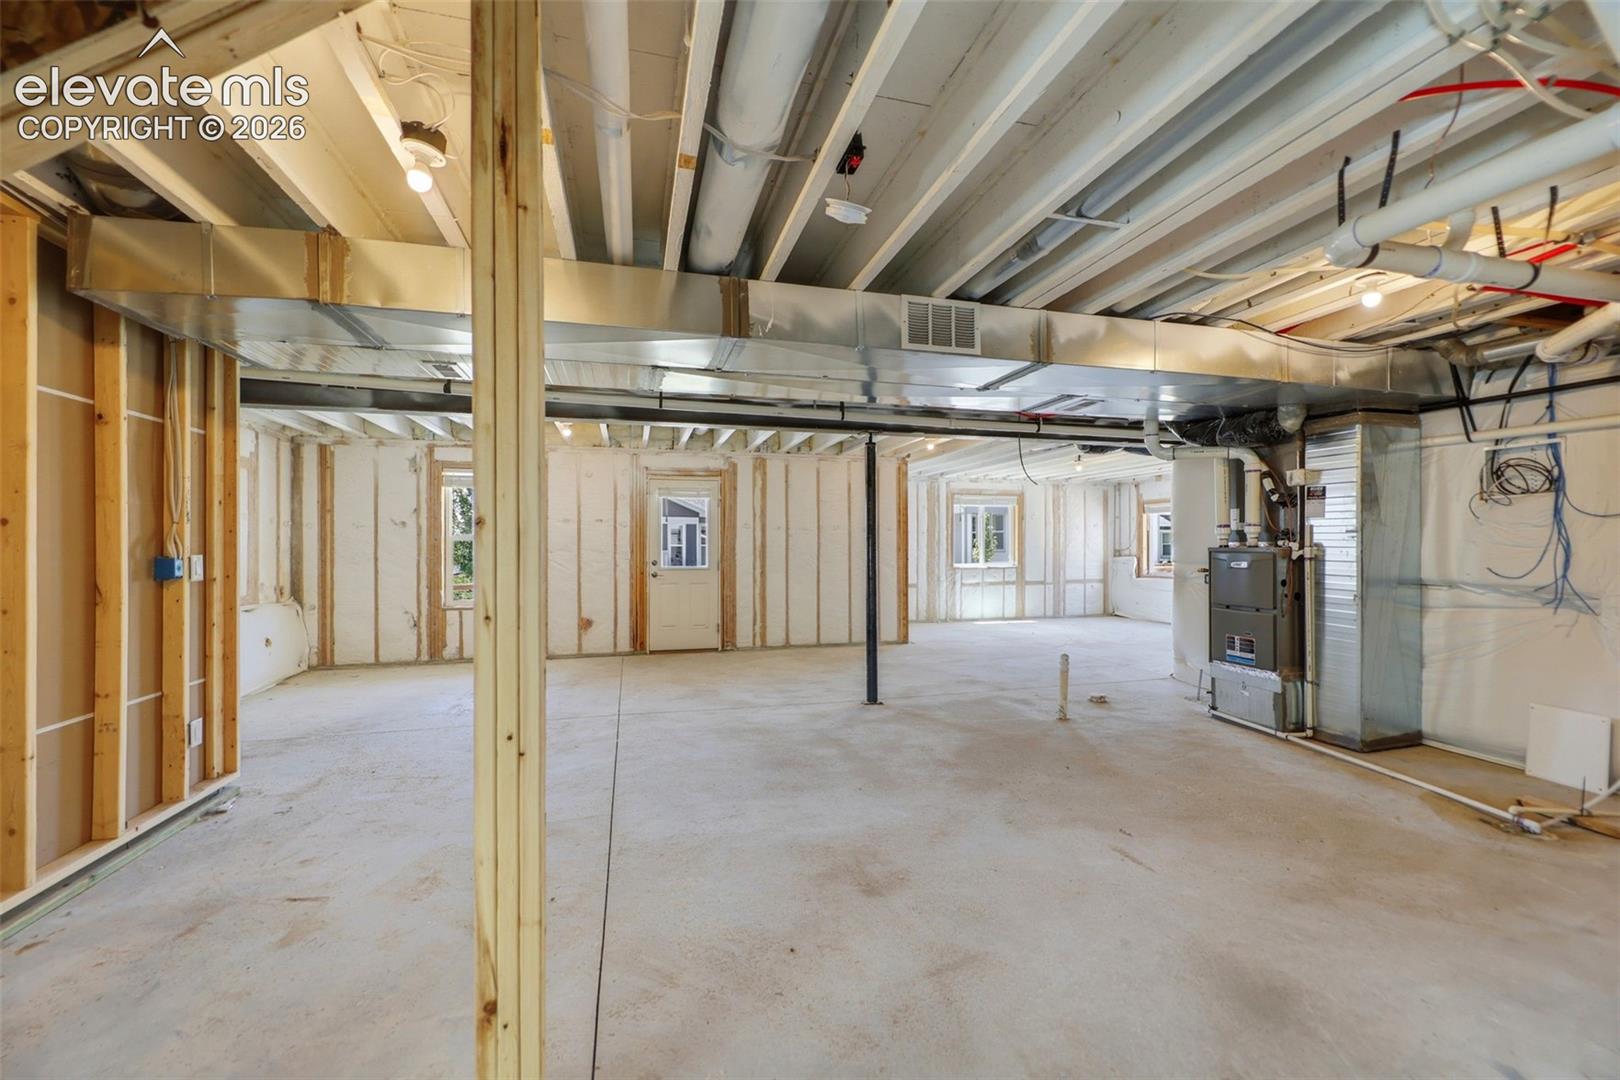
Unfinished basement with exposed ceiling joists, mechanical equipment, and carpeted stairs.
Unfinished basement with exposed framing, concrete floor, and visible HVAC equipment.
Two-story home with stone pillars, a dark double garage, and a landscaped front yard.
Two-story home with a broad driveway and landscaped yard, with mountains behind it.
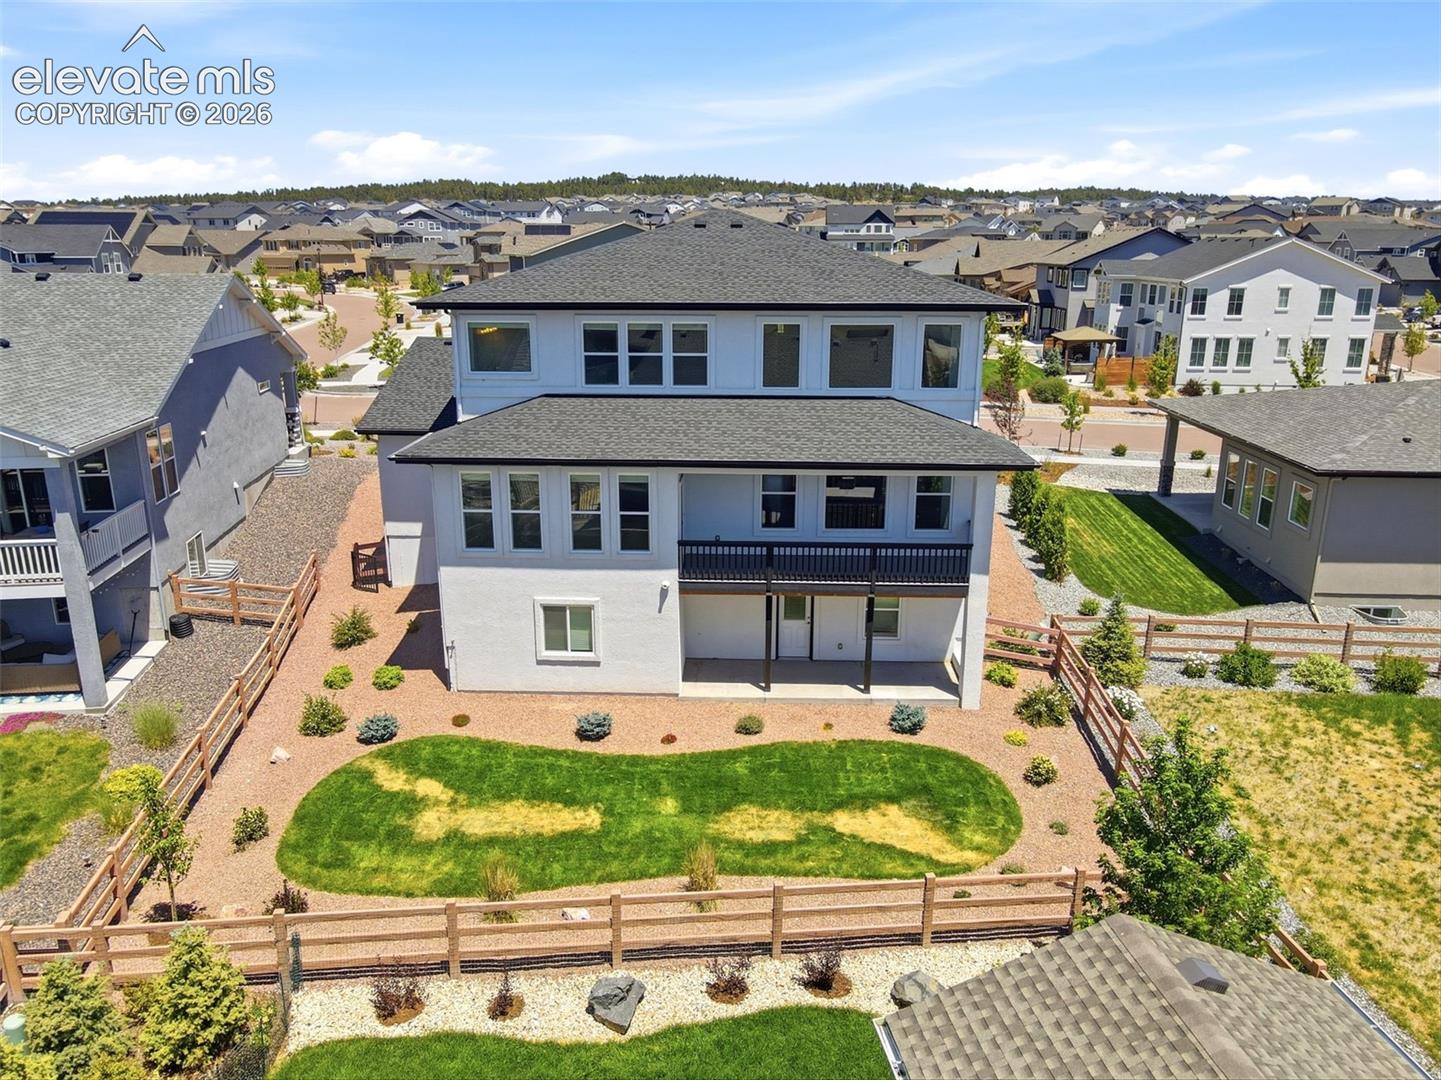
Two-story home with a covered balcony, fenced gravel landscaping, and a curved lawn.
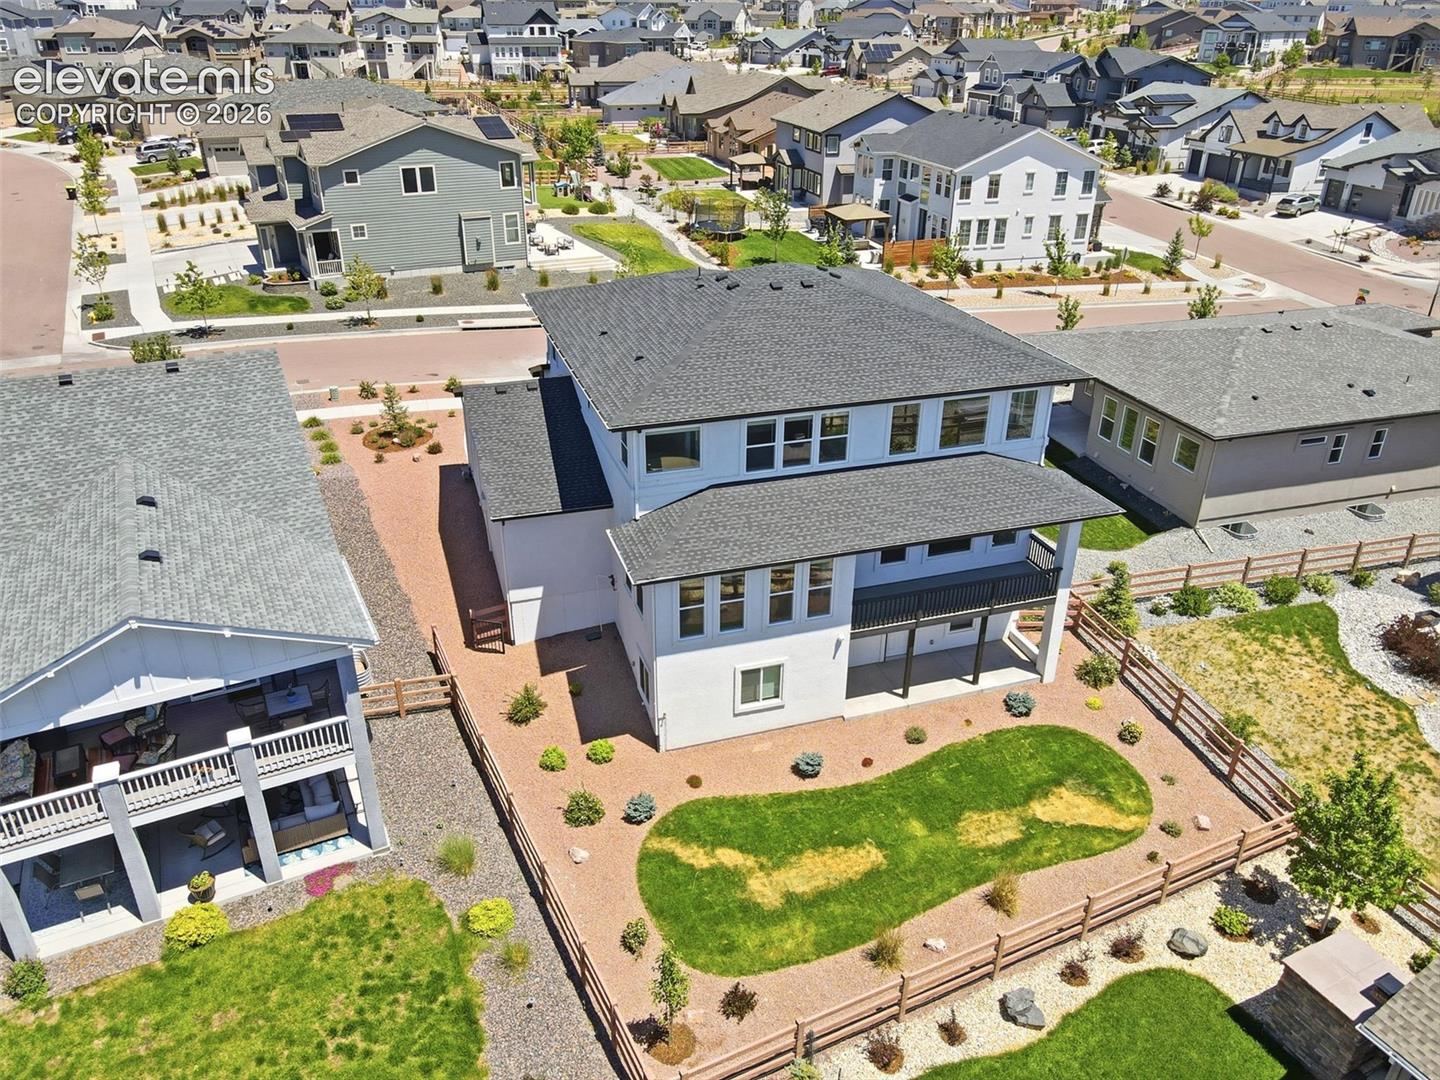
Aerial view of a two-story home with a fenced, landscaped backyard in a dense neighborhood.
Rear of a two-story home with a fenced yard and landscaped lawn.
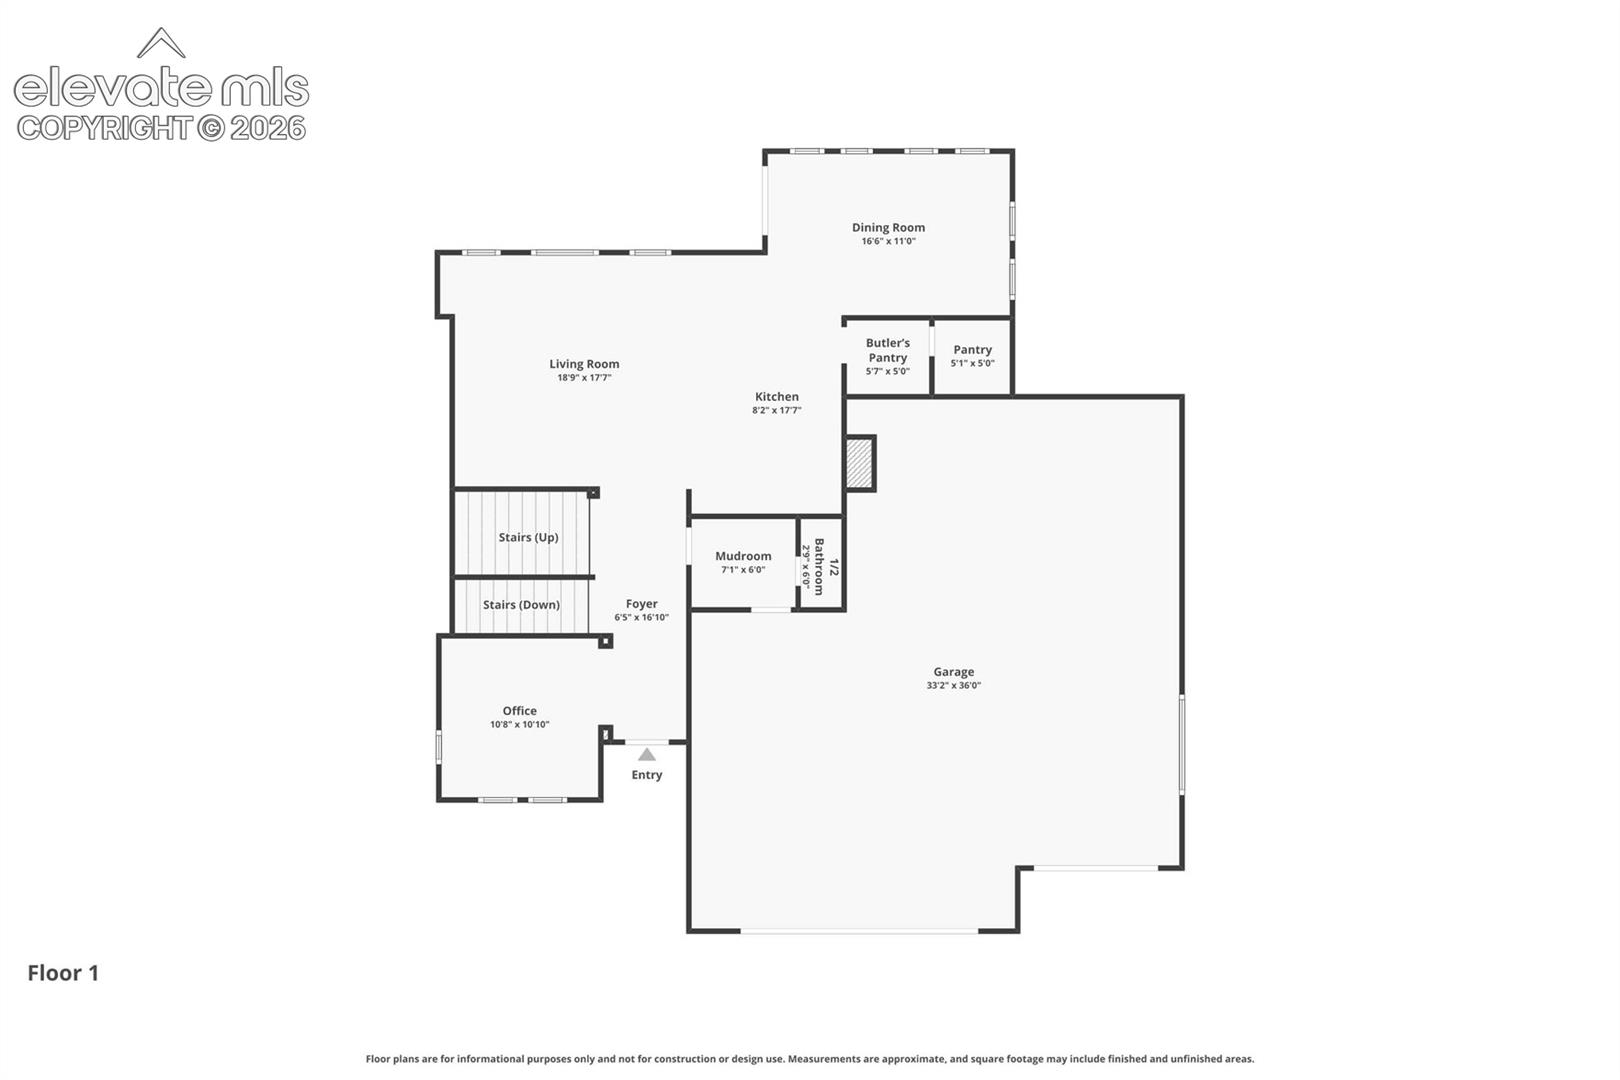
First-floor plan showing living room, kitchen, dining room, office, mudroom, pantry, foyer, and garage.
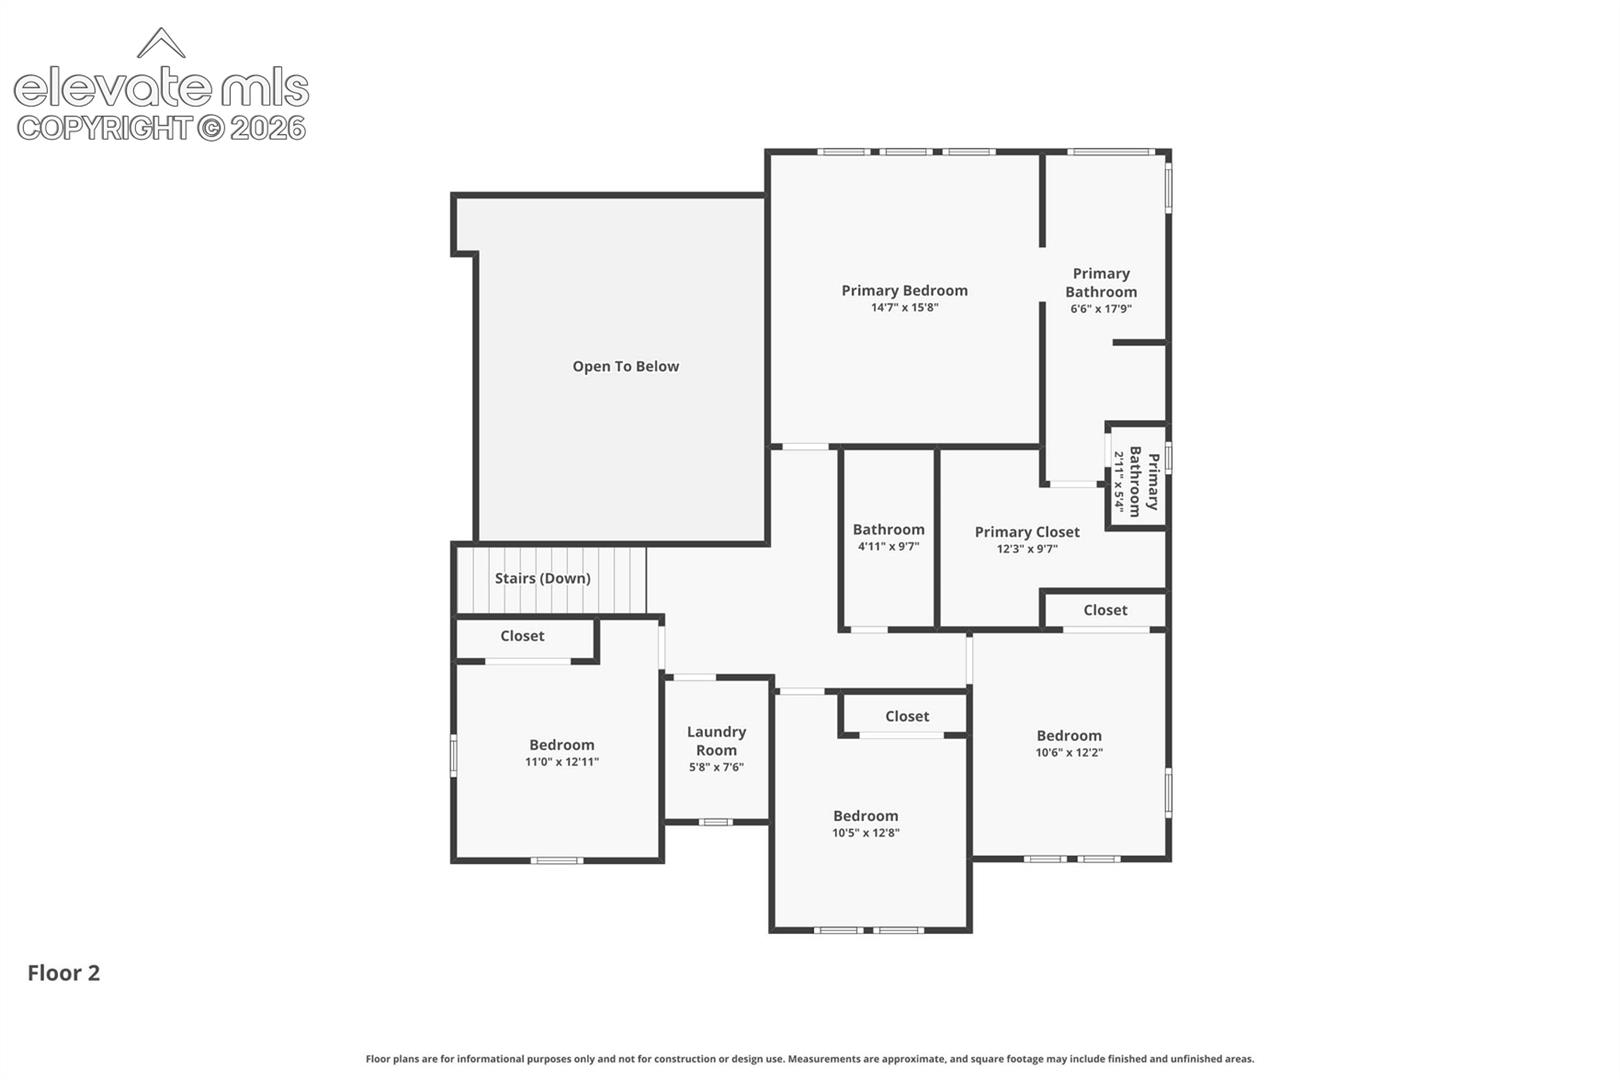
Second-floor plan with primary suite, three bedrooms, laundry room, closets, and an open-to-below area.
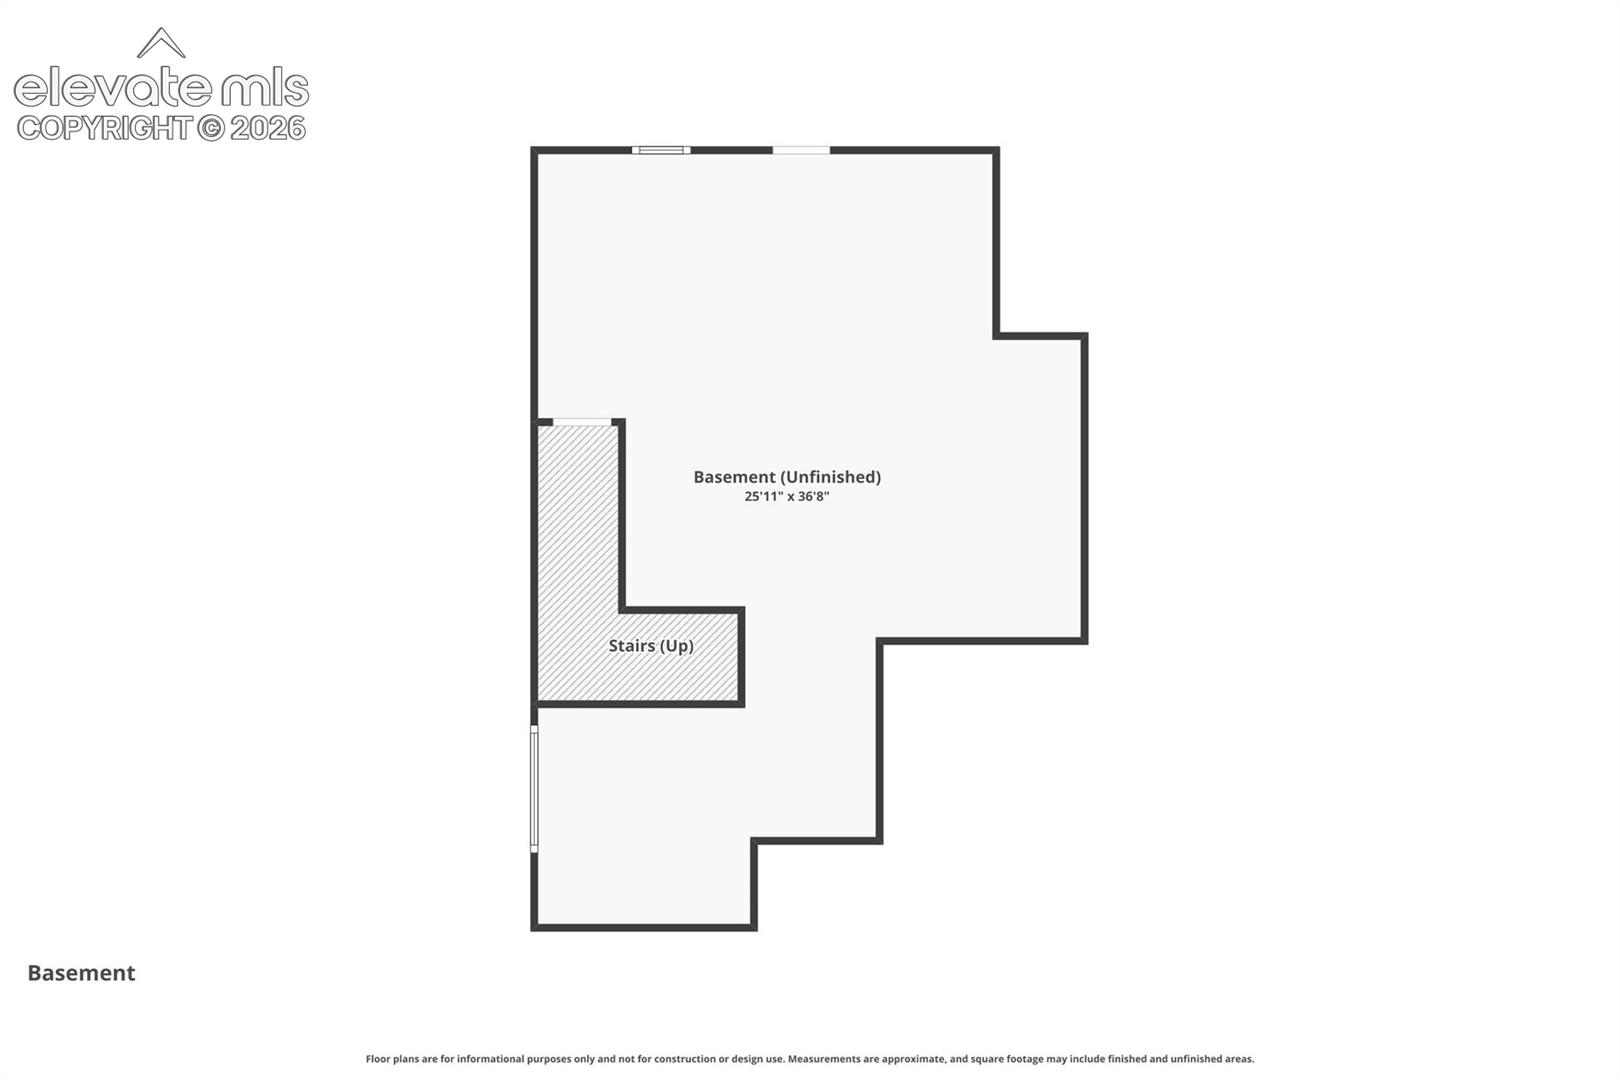
Basement floor plan showing an unfinished basement and stairs up.
Two-story white stucco home with stone porch columns, a double garage, and landscaped front yard.
Two-story home with stone porch columns, dark garage, and landscaped front yard.
Two-story home with stone porch columns, dark double garage doors, and a landscaped gravel yard.
Aerial view of a Colorado Springs neighborhood with mountain views and a prominent two-story home.
Covered front entry with two windows, dark wood ceiling, and stone accent wall.
Covered concrete porch with stone columns overlooking landscaped yards and neighboring homes.
Two-story living room with a carpeted staircase, tall windows, and a white-tile fireplace.
Two-story living room with a fireplace, staircase, and tall windows.
Empty living room with soaring ceilings, large windows, stone fireplace, and light wood flooring.
Modern kitchen with a large island, stainless steel appliances, and an open view to the entryway.
Kitchen with a large white island, gray cabinetry, stainless steel appliances, and pendant lights.
Open-plan kitchen and living area with a large island, vaulted ceiling, and fireplace.
Bright kitchen with white cabinetry, stainless appliances, island sink, and adjacent staircase.
Pantry with gray cabinets, white counters, and an open closet with wire shelves.
Open dining area with light wood flooring, overlooking the kitchen and living room; sliding doors open to a balcony.
Empty living room with pale wood floors, tall windows, and sliding doors to a balcony.
Empty dining room with a chandelier, wood-look floors, and numerous windows.
Covered deck with dark railings overlooking neighboring homes.
Covered balcony with dark railing overlooking neighboring homes.
Rear exterior of a two-story white home with a covered balcony and landscaped lawn.
Unfinished multi-car garage with exposed wall framing and a concrete floor.
Empty two-door garage with concrete flooring, support columns, and partially unfinished walls.
Two-story living room with tall windows, a fireplace, and carpeted staircase.
Upstairs landing with a dark railing around the stairwell and carpeted floors.
Empty carpeted bedroom with three windows and an adjoining bathroom.
Empty carpeted bedroom with three windows and an adjoining bathroom with a freestanding tub.
Vacant carpeted room with a bathroom vanity visible through the doorway.
Bathroom with a freestanding soaking tub, double-sink vanity, and mountain views.
Bathroom with a freestanding soaking tub and glass-enclosed tiled shower.
Bathroom with a glass-enclosed gray tile shower beside a walk-in closet.
Empty carpeted room with two windows and white walls.
Empty carpeted room with white sliding closet doors and an open doorway to the hall.
Bathroom with a tub-shower, toilet, and double-sink granite vanity.
Unfurnished carpeted room with two windows overlooking neighboring homes.
Empty carpeted bedroom with white sliding closet doors and an open doorway.
Laundry room with wire shelving, washer and dryer hookups, and a window.
Empty carpeted bedroom with three windows overlooking neighboring homes.
Empty carpeted bedroom with white sliding closet doors and an open doorway.
Empty room with light wood-look flooring and three windows.
Unfinished basement with exposed ceiling joists, mechanical equipment, and carpeted stairs.
Unfinished basement with exposed framing, concrete floor, and visible HVAC equipment.
Two-story home with stone pillars, a dark double garage, and a landscaped front yard.
Two-story home with a broad driveway and landscaped yard, with mountains behind it.
Two-story home with a covered balcony, fenced gravel landscaping, and a curved lawn.
Aerial view of a two-story home with a fenced, landscaped backyard in a dense neighborhood.
Rear of a two-story home with a fenced yard and landscaped lawn.
First-floor plan showing living room, kitchen, dining room, office, mudroom, pantry, foyer, and garage.
Second-floor plan with primary suite, three bedrooms, laundry room, closets, and an open-to-below area.
Basement floor plan showing an unfinished basement and stairs up.
Two-story white stucco home with stone porch columns, a double garage, and landscaped front yard.
Two-story home with stone porch columns, dark garage, and landscaped front yard.
Two-story home with stone porch columns, dark double garage doors, and a landscaped gravel yard.
Aerial view of a Colorado Springs neighborhood with mountain views and a prominent two-story home.
Covered front entry with two windows, dark wood ceiling, and stone accent wall.
Covered concrete porch with stone columns overlooking landscaped yards and neighboring homes.
Two-story living room with a carpeted staircase, tall windows, and a white-tile fireplace.
Two-story living room with a fireplace, staircase, and tall windows.
Empty living room with soaring ceilings, large windows, stone fireplace, and light wood flooring.
Modern kitchen with a large island, stainless steel appliances, and an open view to the entryway.
Kitchen with a large white island, gray cabinetry, stainless steel appliances, and pendant lights.
Open-plan kitchen and living area with a large island, vaulted ceiling, and fireplace.
Bright kitchen with white cabinetry, stainless appliances, island sink, and adjacent staircase.
Pantry with gray cabinets, white counters, and an open closet with wire shelves.
Open dining area with light wood flooring, overlooking the kitchen and living room; sliding doors open to a balcony.
Empty living room with pale wood floors, tall windows, and sliding doors to a balcony.
Empty dining room with a chandelier, wood-look floors, and numerous windows.
Covered deck with dark railings overlooking neighboring homes.
Covered balcony with dark railing overlooking neighboring homes.
Rear exterior of a two-story white home with a covered balcony and landscaped lawn.
Unfinished multi-car garage with exposed wall framing and a concrete floor.
Empty two-door garage with concrete flooring, support columns, and partially unfinished walls.
Two-story living room with tall windows, a fireplace, and carpeted staircase.
Upstairs landing with a dark railing around the stairwell and carpeted floors.
Empty carpeted bedroom with three windows and an adjoining bathroom.
Empty carpeted bedroom with three windows and an adjoining bathroom with a freestanding tub.
Vacant carpeted room with a bathroom vanity visible through the doorway.
Bathroom with a freestanding soaking tub, double-sink vanity, and mountain views.
Bathroom with a freestanding soaking tub and glass-enclosed tiled shower.
Bathroom with a glass-enclosed gray tile shower beside a walk-in closet.
Empty carpeted room with two windows and white walls.
Empty carpeted room with white sliding closet doors and an open doorway to the hall.
Bathroom with a tub-shower, toilet, and double-sink granite vanity.
Unfurnished carpeted room with two windows overlooking neighboring homes.
Empty carpeted bedroom with white sliding closet doors and an open doorway.
Laundry room with wire shelving, washer and dryer hookups, and a window.
Empty carpeted bedroom with three windows overlooking neighboring homes.
Empty carpeted bedroom with white sliding closet doors and an open doorway.
Empty room with light wood-look flooring and three windows.
Unfinished basement with exposed ceiling joists, mechanical equipment, and carpeted stairs.
Unfinished basement with exposed framing, concrete floor, and visible HVAC equipment.
Two-story home with stone pillars, a dark double garage, and a landscaped front yard.
Two-story home with a broad driveway and landscaped yard, with mountains behind it.
Two-story home with a covered balcony, fenced gravel landscaping, and a curved lawn.
Aerial view of a two-story home with a fenced, landscaped backyard in a dense neighborhood.
Rear of a two-story home with a fenced yard and landscaped lawn.
First-floor plan showing living room, kitchen, dining room, office, mudroom, pantry, foyer, and garage.
Second-floor plan with primary suite, three bedrooms, laundry room, closets, and an open-to-below area.
Basement floor plan showing an unfinished basement and stairs up.
See all photos
Bought with Johnnie Mallott, milehimodern and Listed by Craig Rogers, The Platinum Group Listing Contact: 719-536-4444
Experience elevated Colorado living in the highly sought-after Highline at Wolf Ranch, where modern design, exceptional finishes, and an unbeatable location come together. This stunning 2-story home features low-maintenance stucco exterior, central air, and luxury vinyl plank flooring throughout the main level. A covered front entry welcomes you into a dramatic Great Room highlighted by soaring 2-story ceilings, floor-to-ceiling windows that flood the home with natural light, and a cozy gas fireplace. Designed for both everyday living & effortless entertaining, the gourmet kitchen showcases stainless steel appliances, gas cooktop, wall oven & microwave, chimney vent hood, expansive center island w/ breakfast bar seating, butler's pantry, walk-in pantry, and an adjoining dining area w/ walkout access to the covered deck. A private office, mudroom, and convenient powder bath complete the main level. Upstairs, the luxurious primary retreat captures Pikes Peak views & offers a spacious walk-in closet and spa-inspired bath with dual vanities, soaking tub, oversized glass-tiled shower, and private water closet. Three additional bedrooms, a full hall bath, and laundry room provide comfort and functionality for family & guests. The oversized five-car attached garage offers exceptional space for vehicles, a workshop, hobbies, or additional storage, while the unfinished basement provides endless opportunities to customize and expand. Enjoy the fenced backyard and the convenience of being just a short walk to Wolf Ranch Lake and the future community center. Residents enjoy an exceptional lifestyle with parks, scenic trails, a clubhouse, community pool, and award-winning District 20 schools, all just minutes from premier shopping, dining, hospitals, and everything the Powers Corridor has to offer. Combining sophisticated style, thoughtful design, and outstanding community amenities, this exceptional home truly embodies Colorado living at its finest!

4
beds

3
baths

2,331 Sq.Ft. LIVING AREA

7,771 Sq.Ft. lot

Craig Rogers

Craig Rogers

Ashton Rogers

Ashton Rogers

Features & Amenities

Interior

  • total bedrooms4
  • Total bathrooms3
  • full bathrooms2
  • half bathroom1
  • Laundry room Upper
  • Flooring Carpet, Plank, Tile, Vinyl/Linoleum
  • Fireplace Gas, Main Level, One
  • APPLIANCES Cook Top, Dishwasher, Disposal, Double Oven, Gas in Kitchen, Kitchen Vent Fan, Microwave Oven, Oven, Refrigerator
  • other interior Features 5-Pc Bath, 9 Ft Ceilings, Great Room, Vaulted Ceilings

Area & Lot

  • Status Sold
  • Date Sold August 19, 2026
  • Living Area2,331 Sq.Ft.
  • Total Area3,479 Sq.Ft.
  • Lot Area7,771 Sq.Ft.
  • MLS® ID3919860
  • TypeResidential
  • YEAR BUILT2021
  • School DistrictAcademy-20

Exterior

  • water SourceMunicipal
  • utilitiesCable Available, Electricity Available, Natural Gas Available
  • roofComposite Shingle
  • HEAT TYPEForced Air, Natural Gas
  • AIR CONDITIONINGCentral Air
  • sewerSewer

Financial

  • Sales Price$699,000
  • Real Estate Tax $4,719/yr
  • HOA $60/mo
View Virtual Tour

Let Us Serve You

When it comes to buying or selling your home, we want to equip you with local expert advice. No obligation, just a Platinum opinion you can trust. Contact us today to find out how we can be of assistance to you!
Follow Us