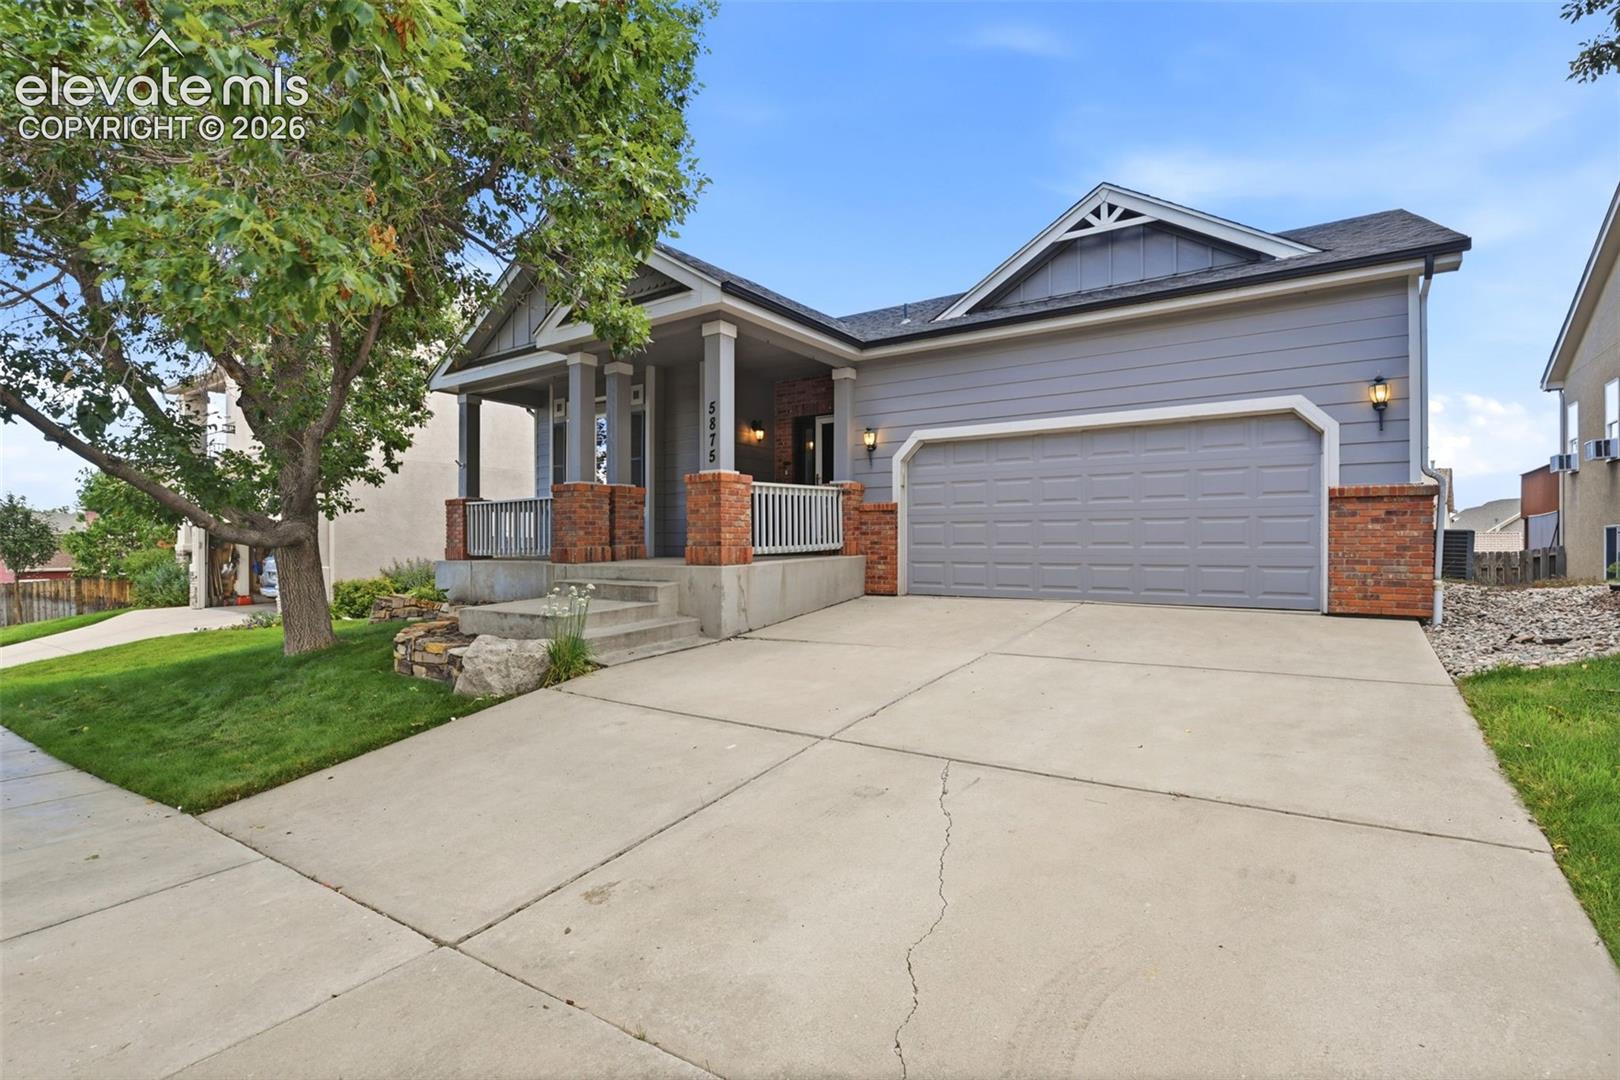

Gray-sided home with brick accents, a covered porch, and a two-car garage.
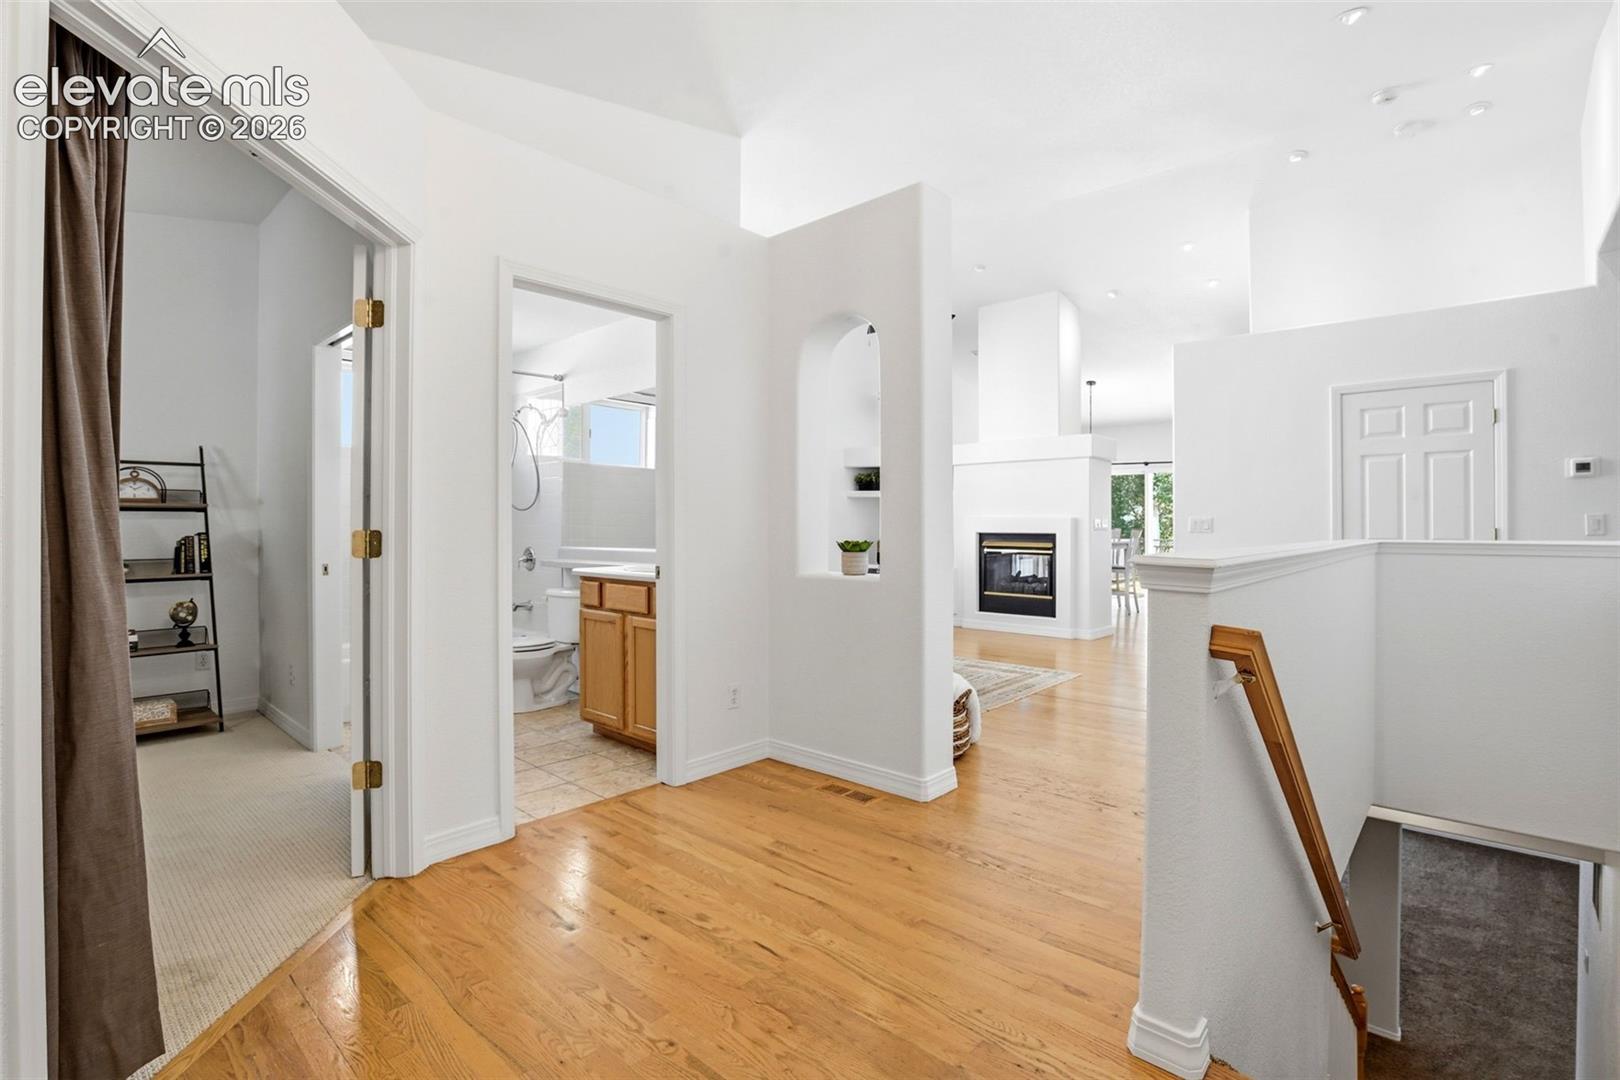
Bright upstairs landing with hardwood floors, an open bathroom doorway, fireplace, and staircase.
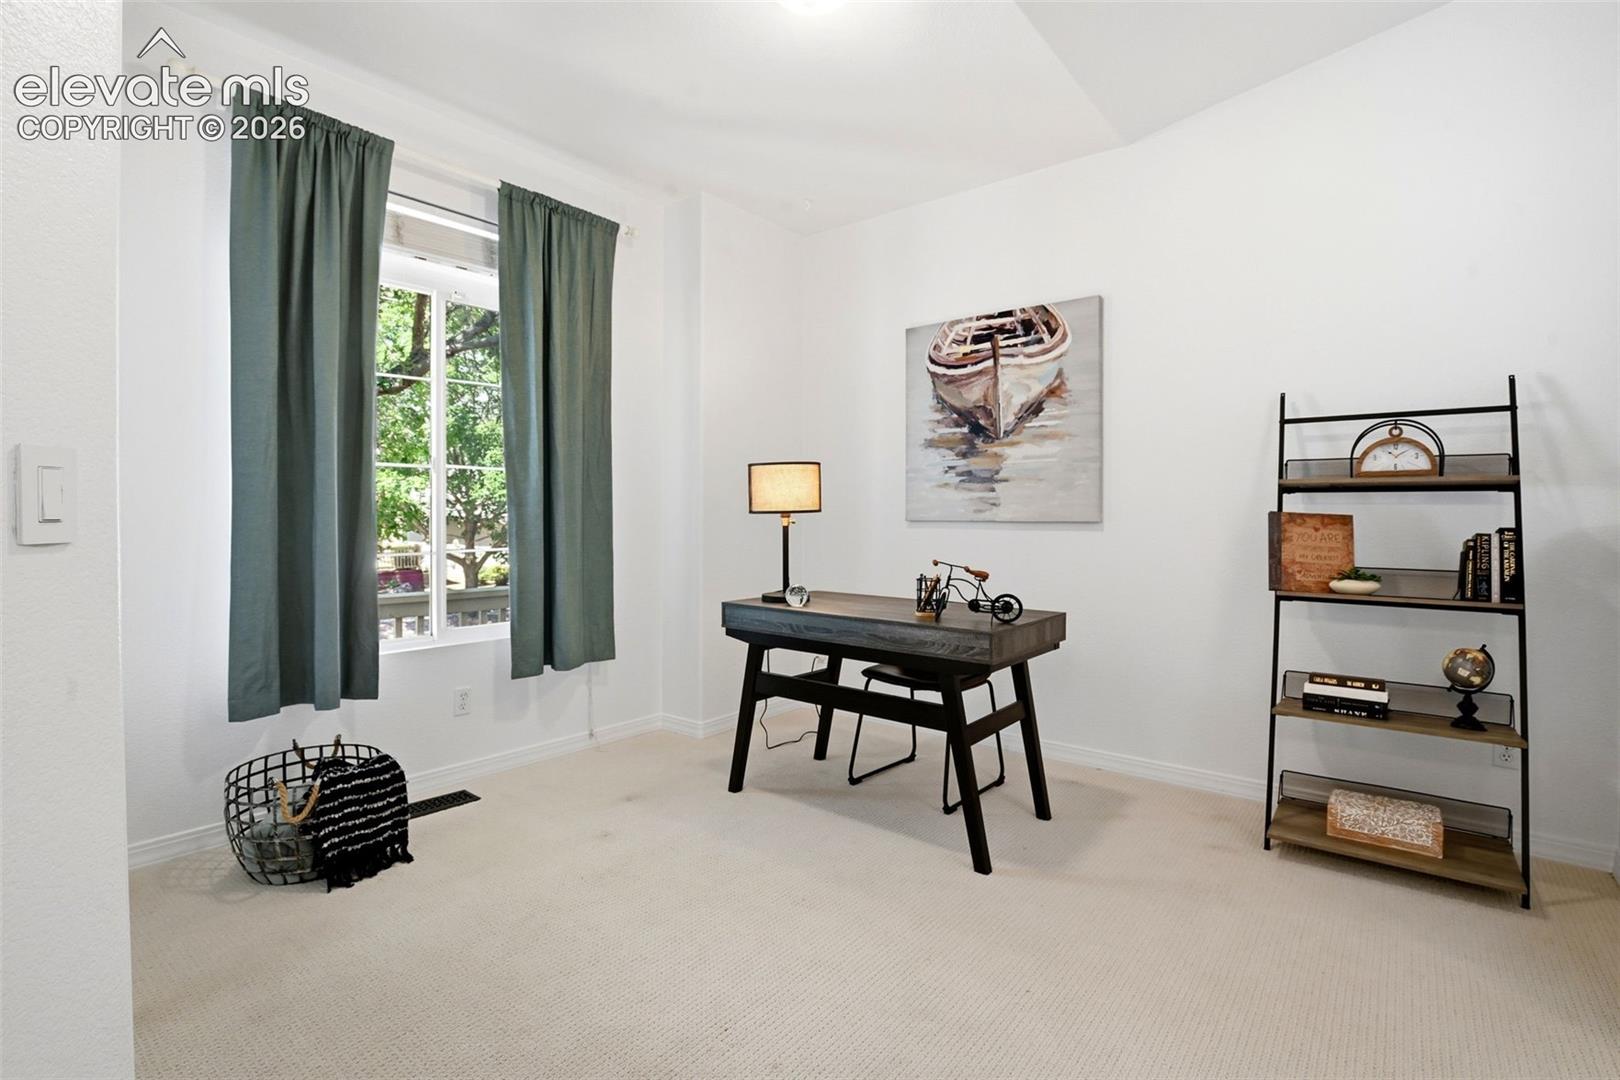
Staged home office with a dark desk, green curtains, and a tall open bookshelf.
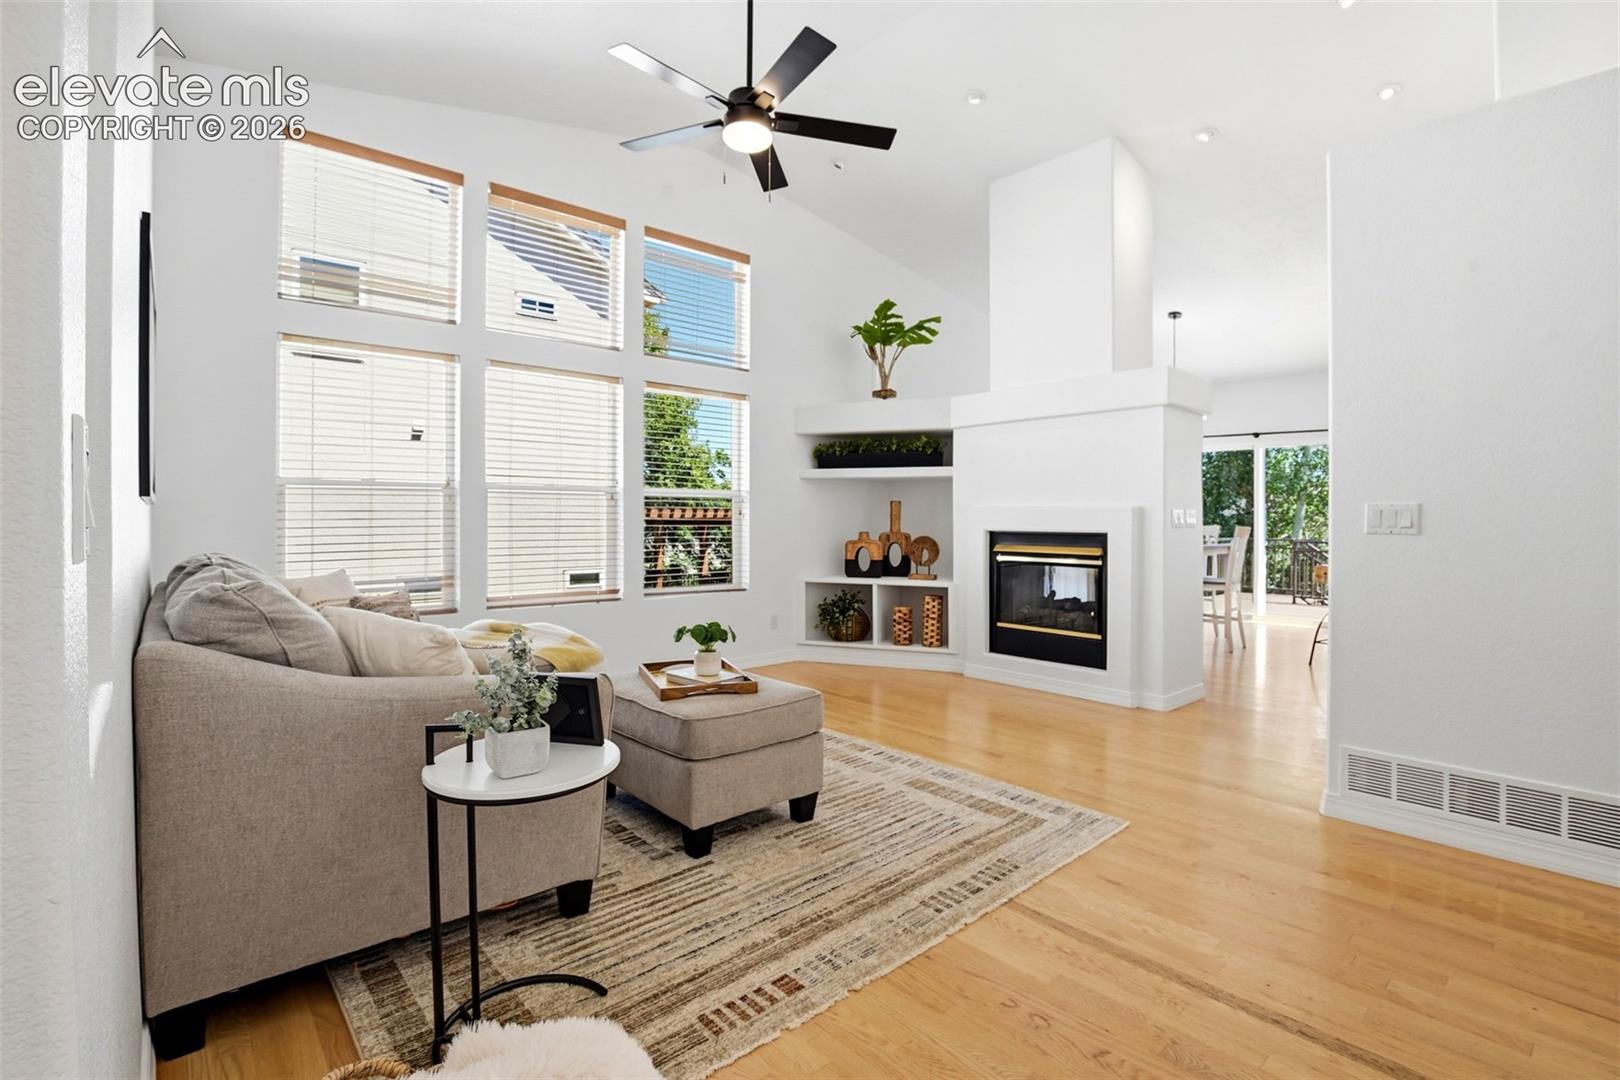
Bright living room with vaulted ceiling, tall windows, and a modern fireplace.
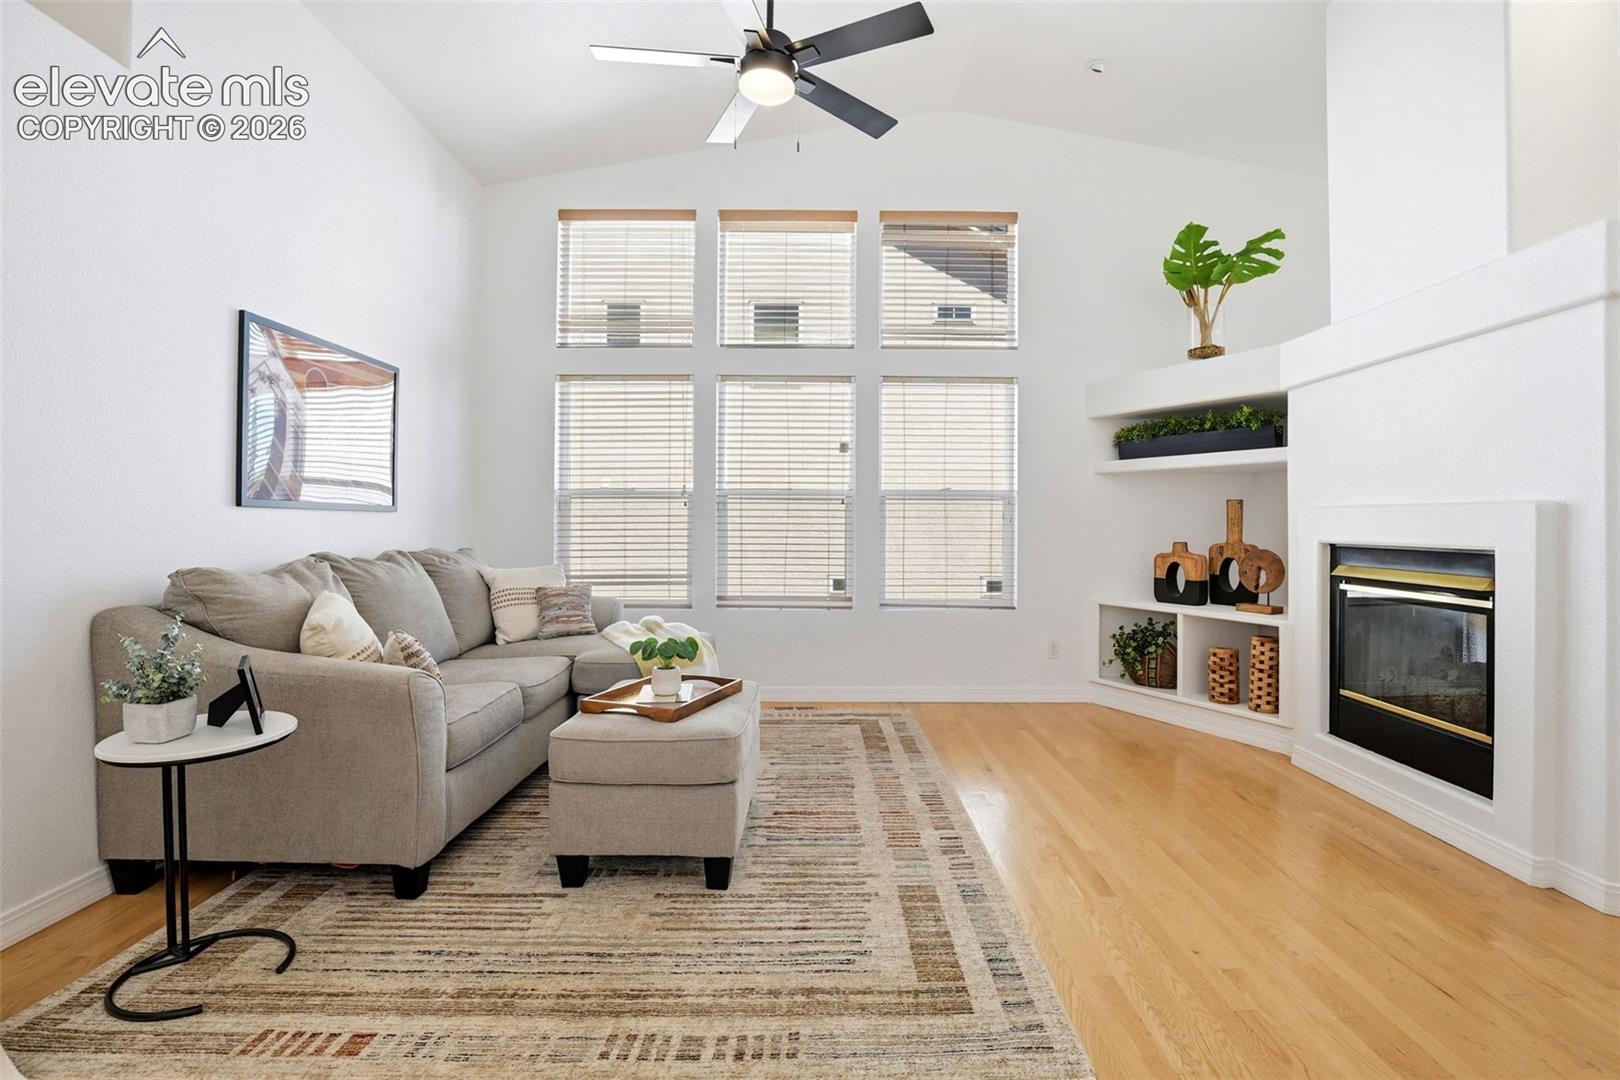
Staged living room with a vaulted ceiling, tall windows, and a corner fireplace.
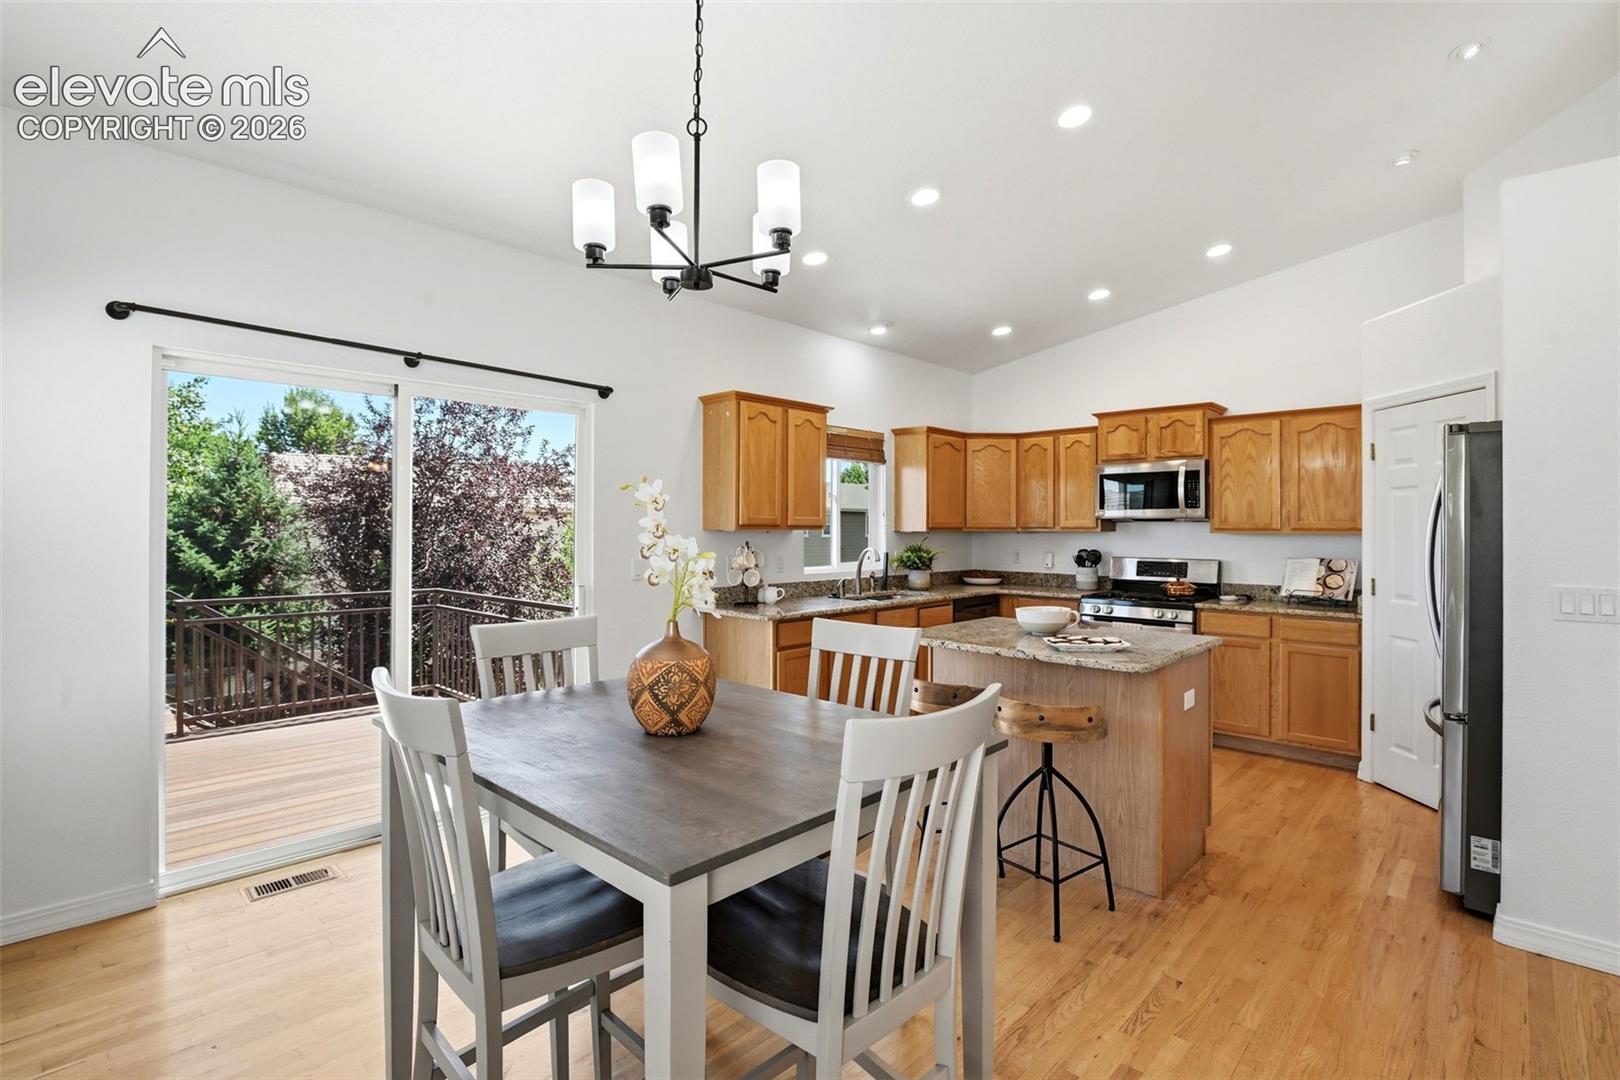
Kitchen and dining area with wood cabinets, an island, and sliding doors to a deck.
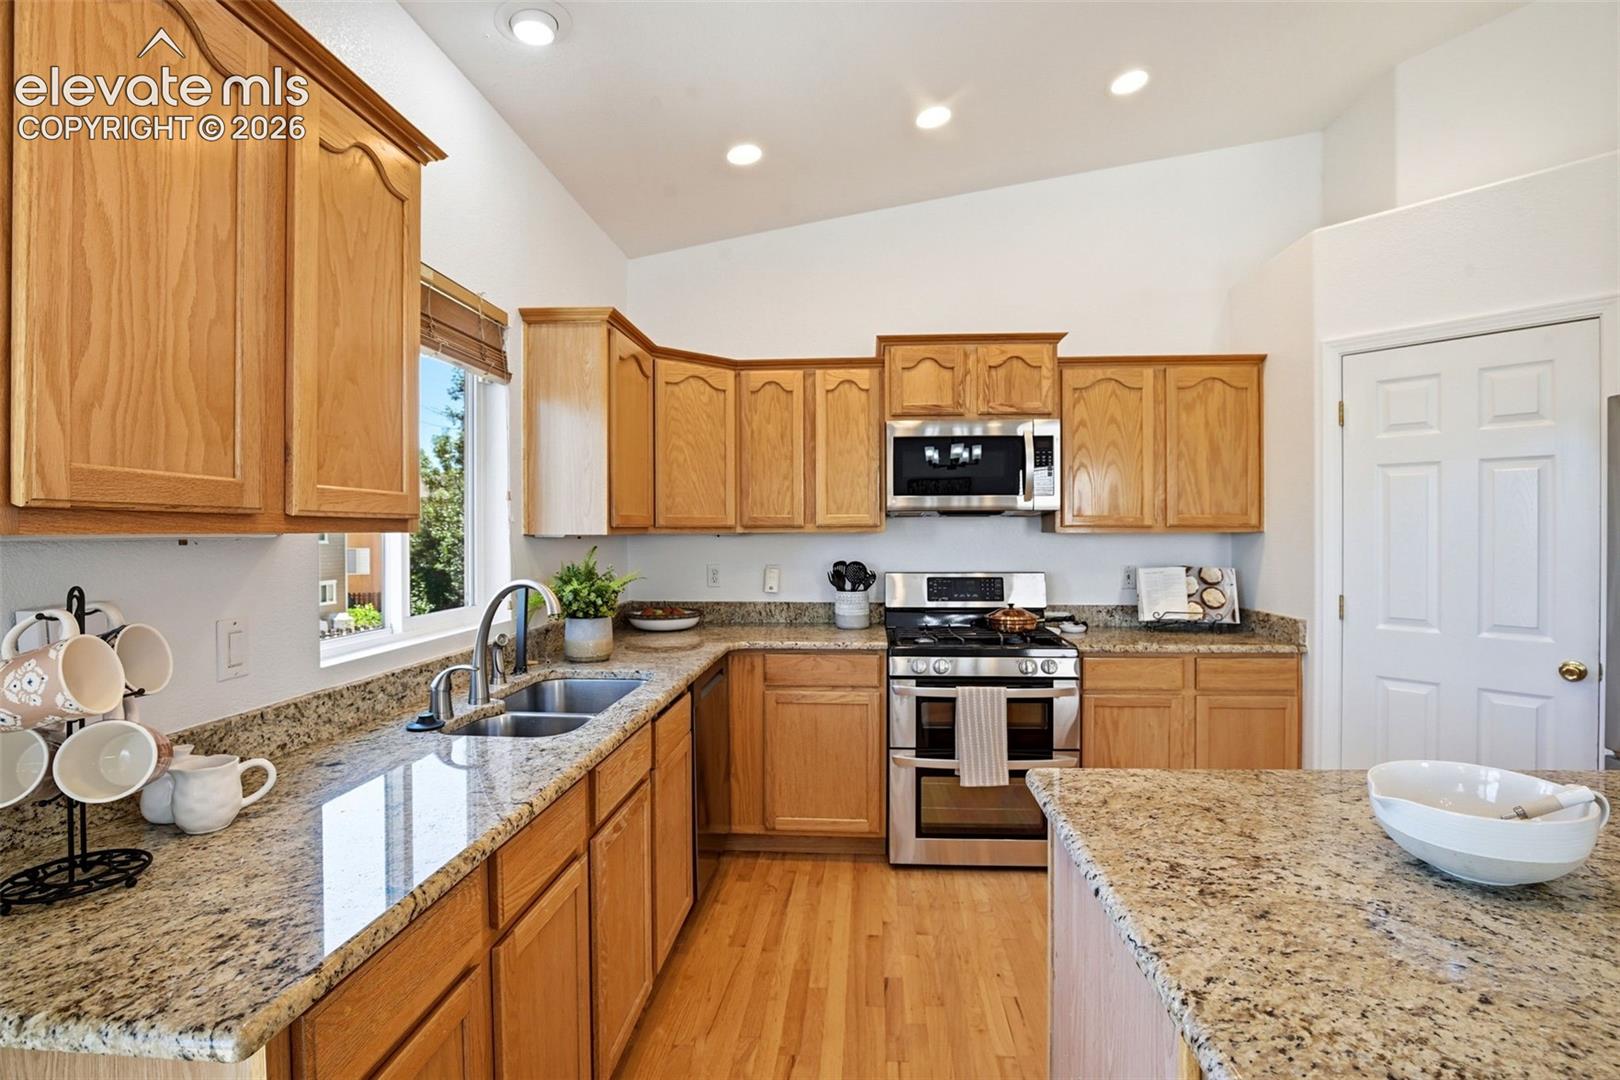
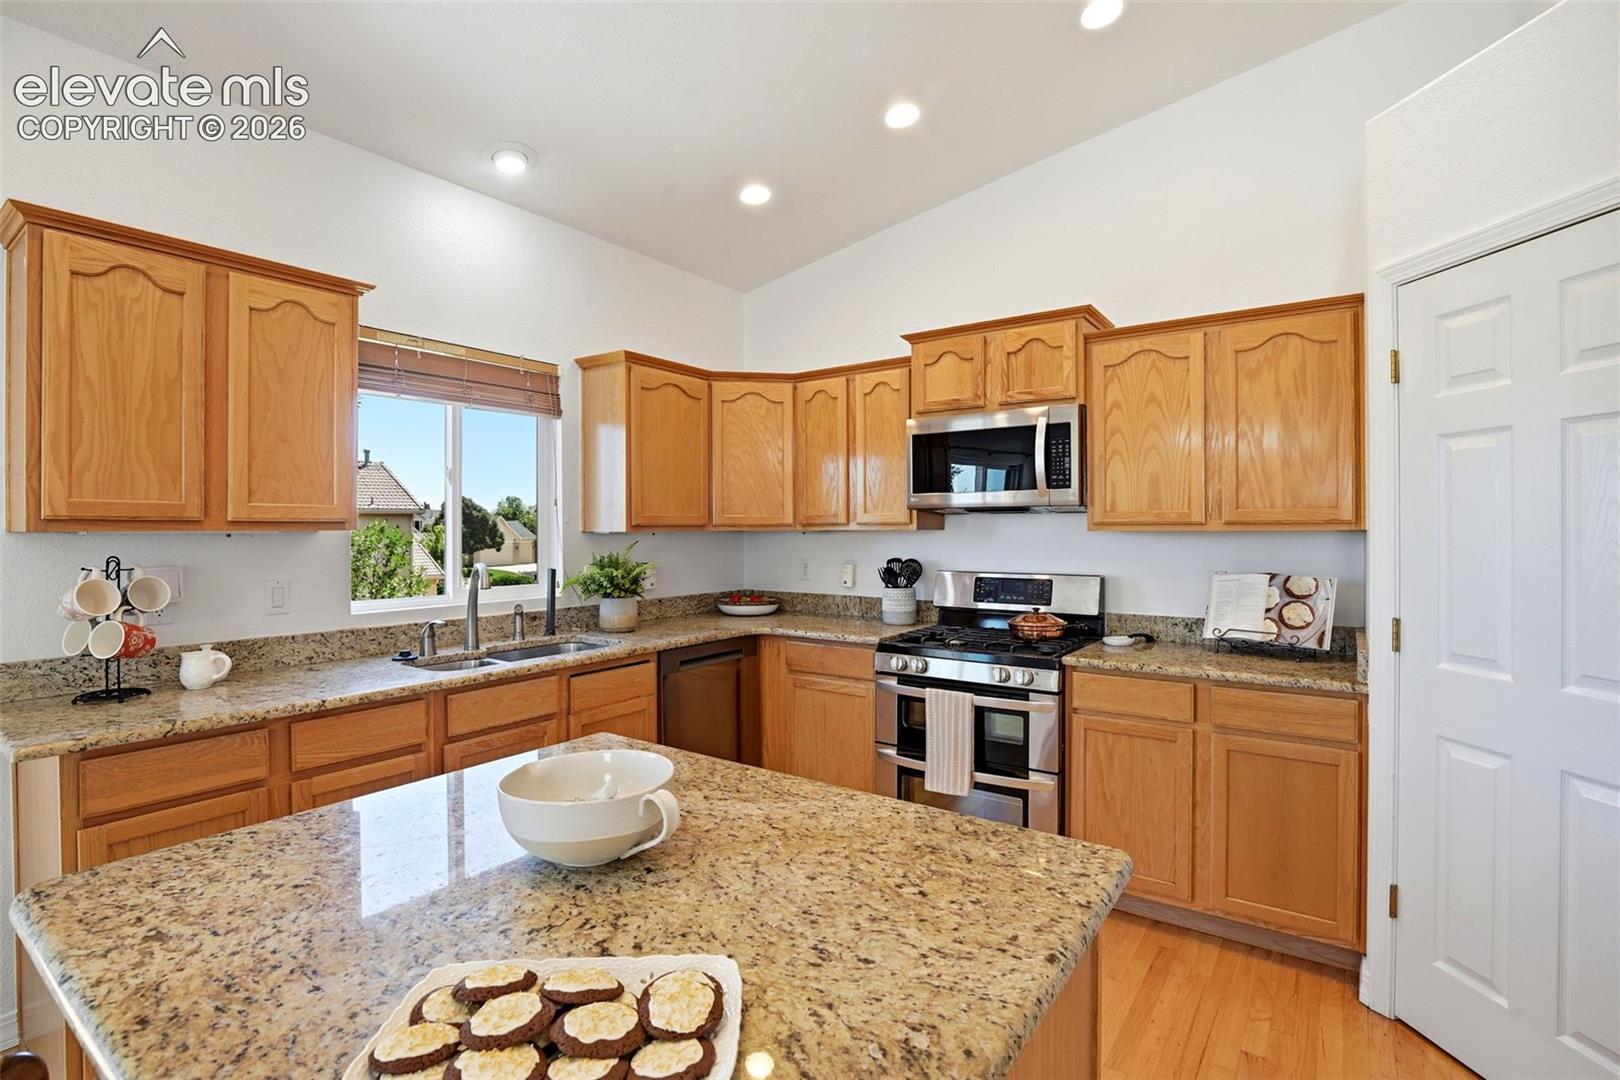
Kitchen with honey-colored cabinets, granite counters, stainless steel range, and a window over the sink.
Kitchen with oak cabinets, granite island, stainless steel appliances, and hardwood floors.
Kitchen with honey-colored wood cabinets, granite counters, and stainless steel appliances.
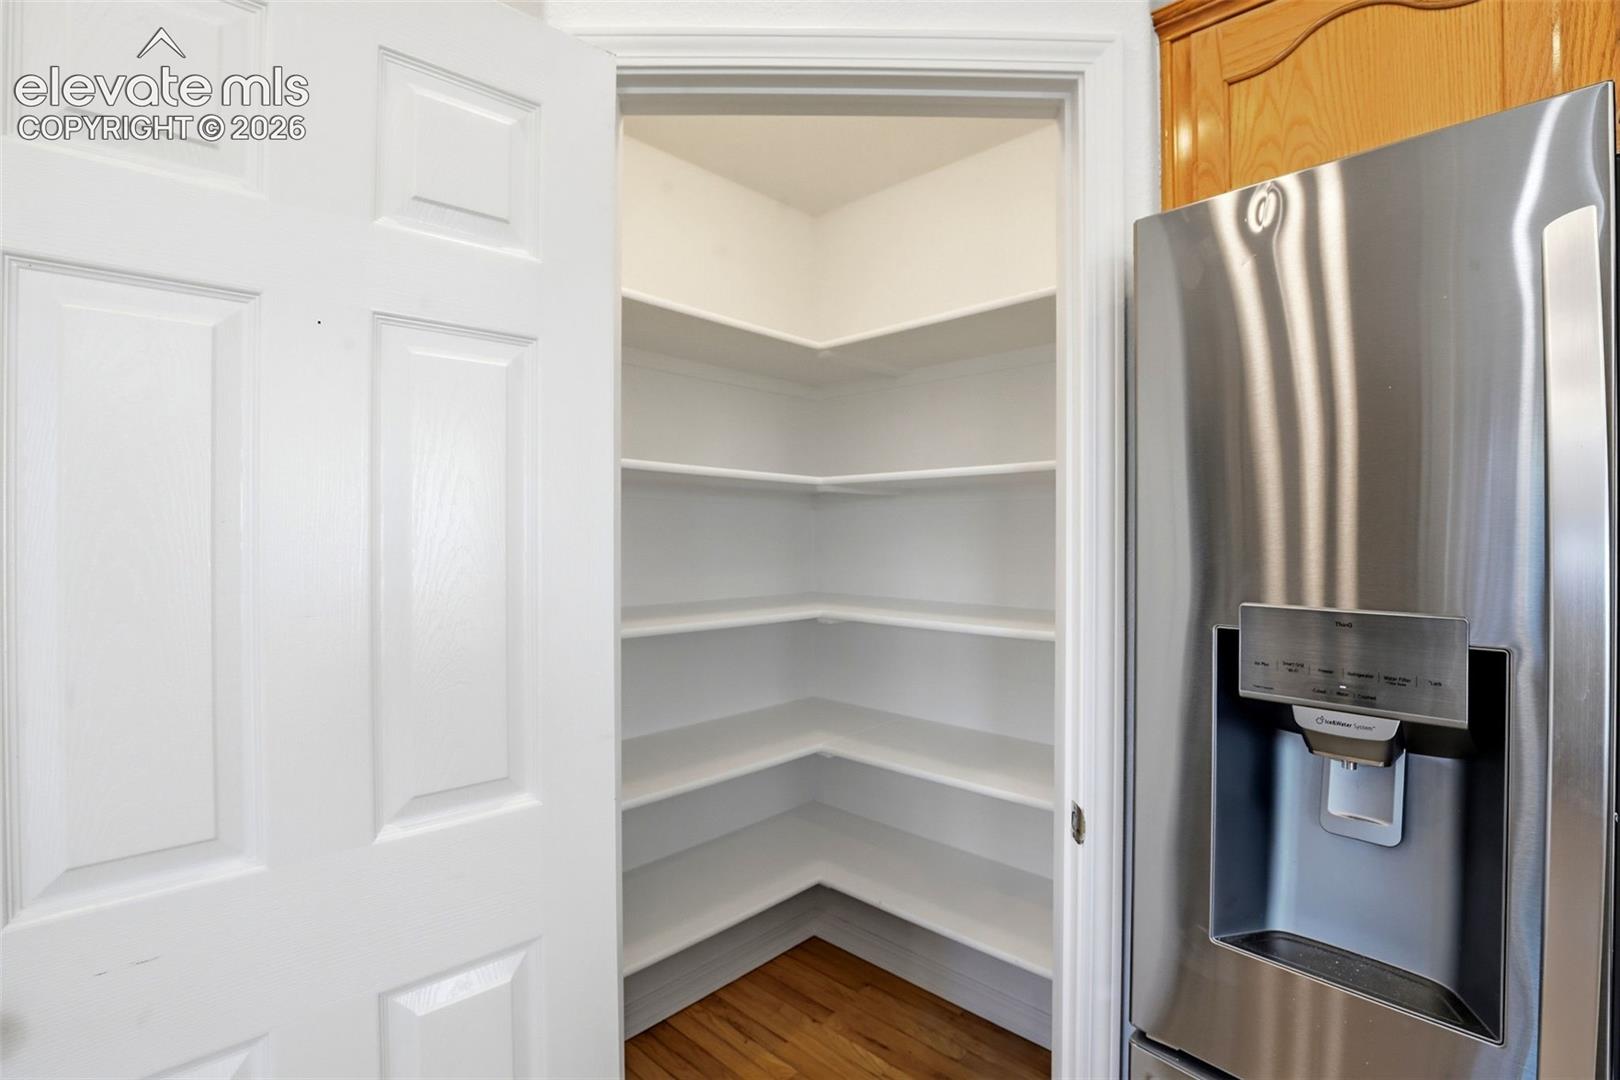
Corner pantry with empty white shelves beside a stainless-steel refrigerator.
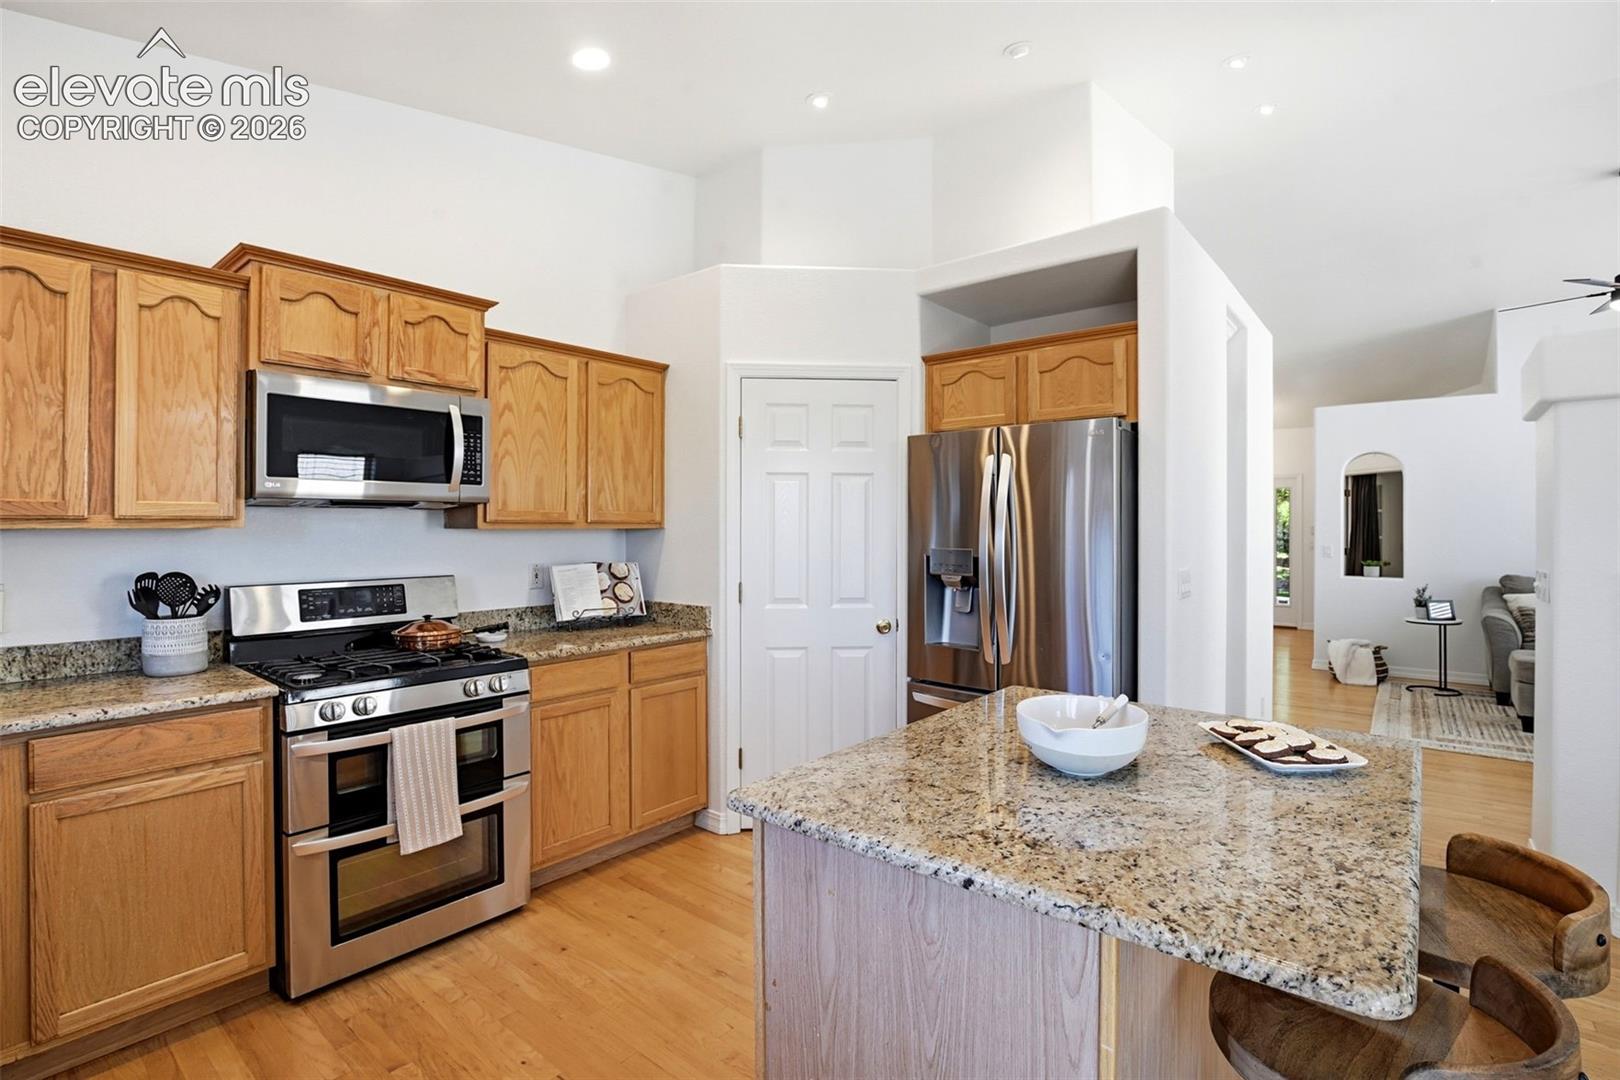
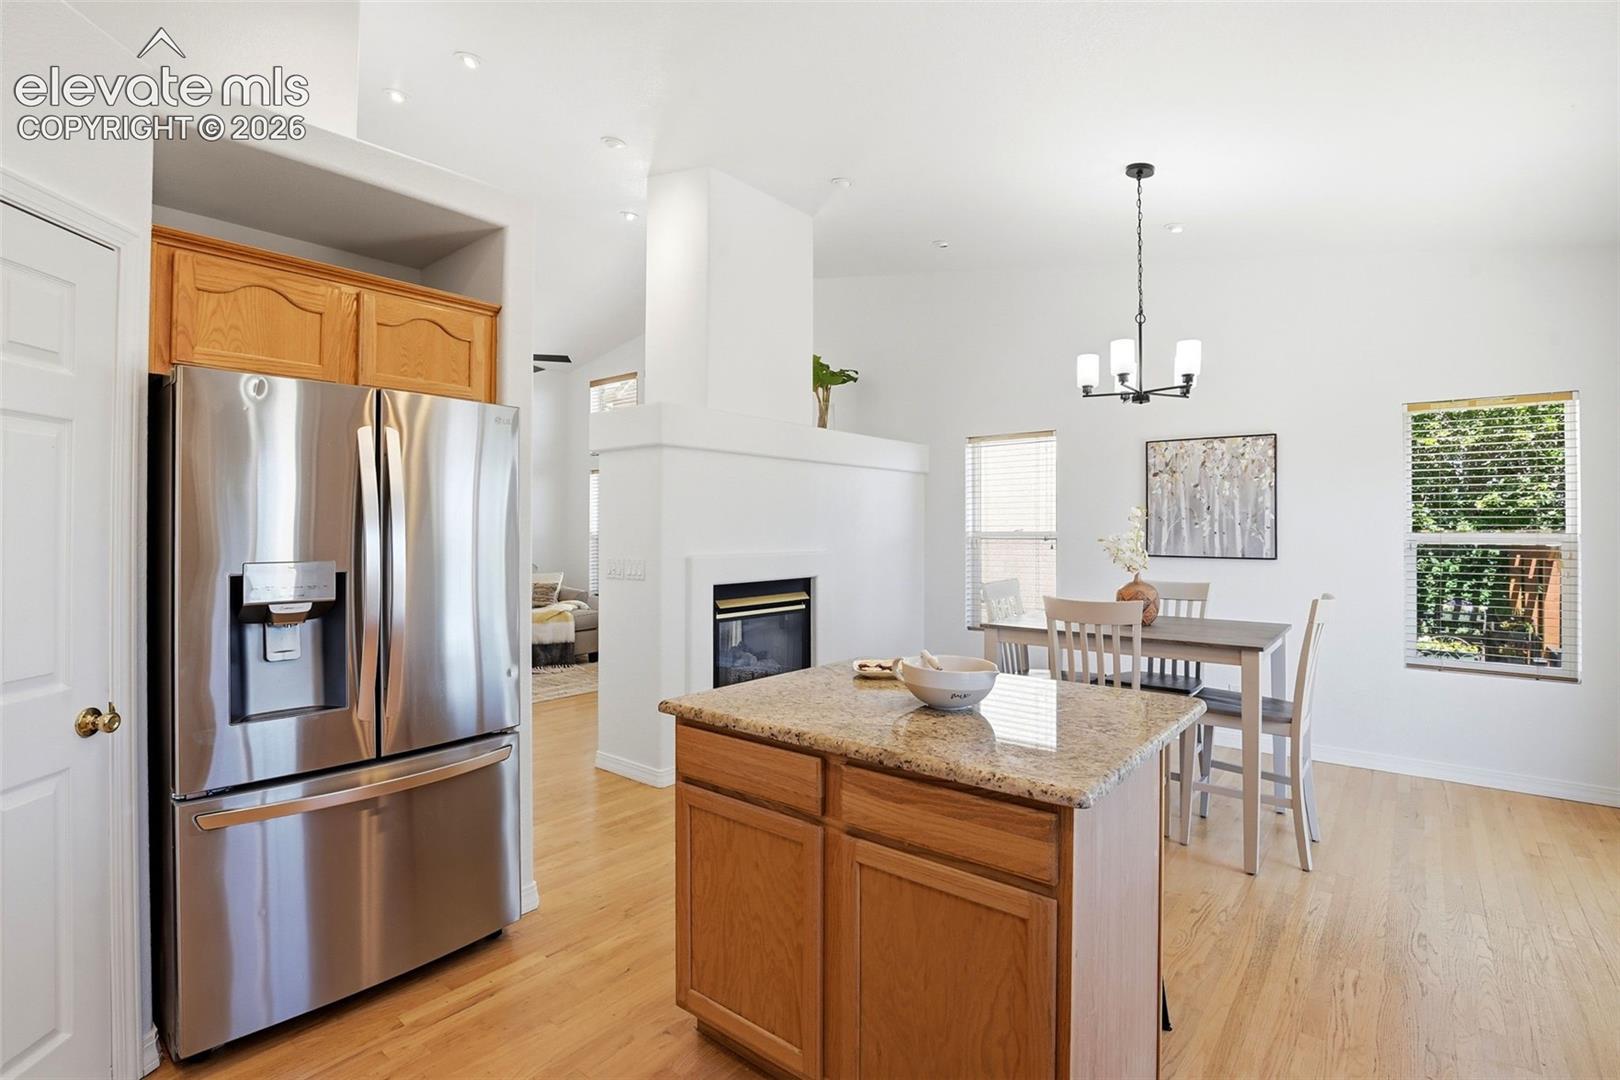
Kitchen with a granite-topped island, stainless steel refrigerator, and adjoining dining area.
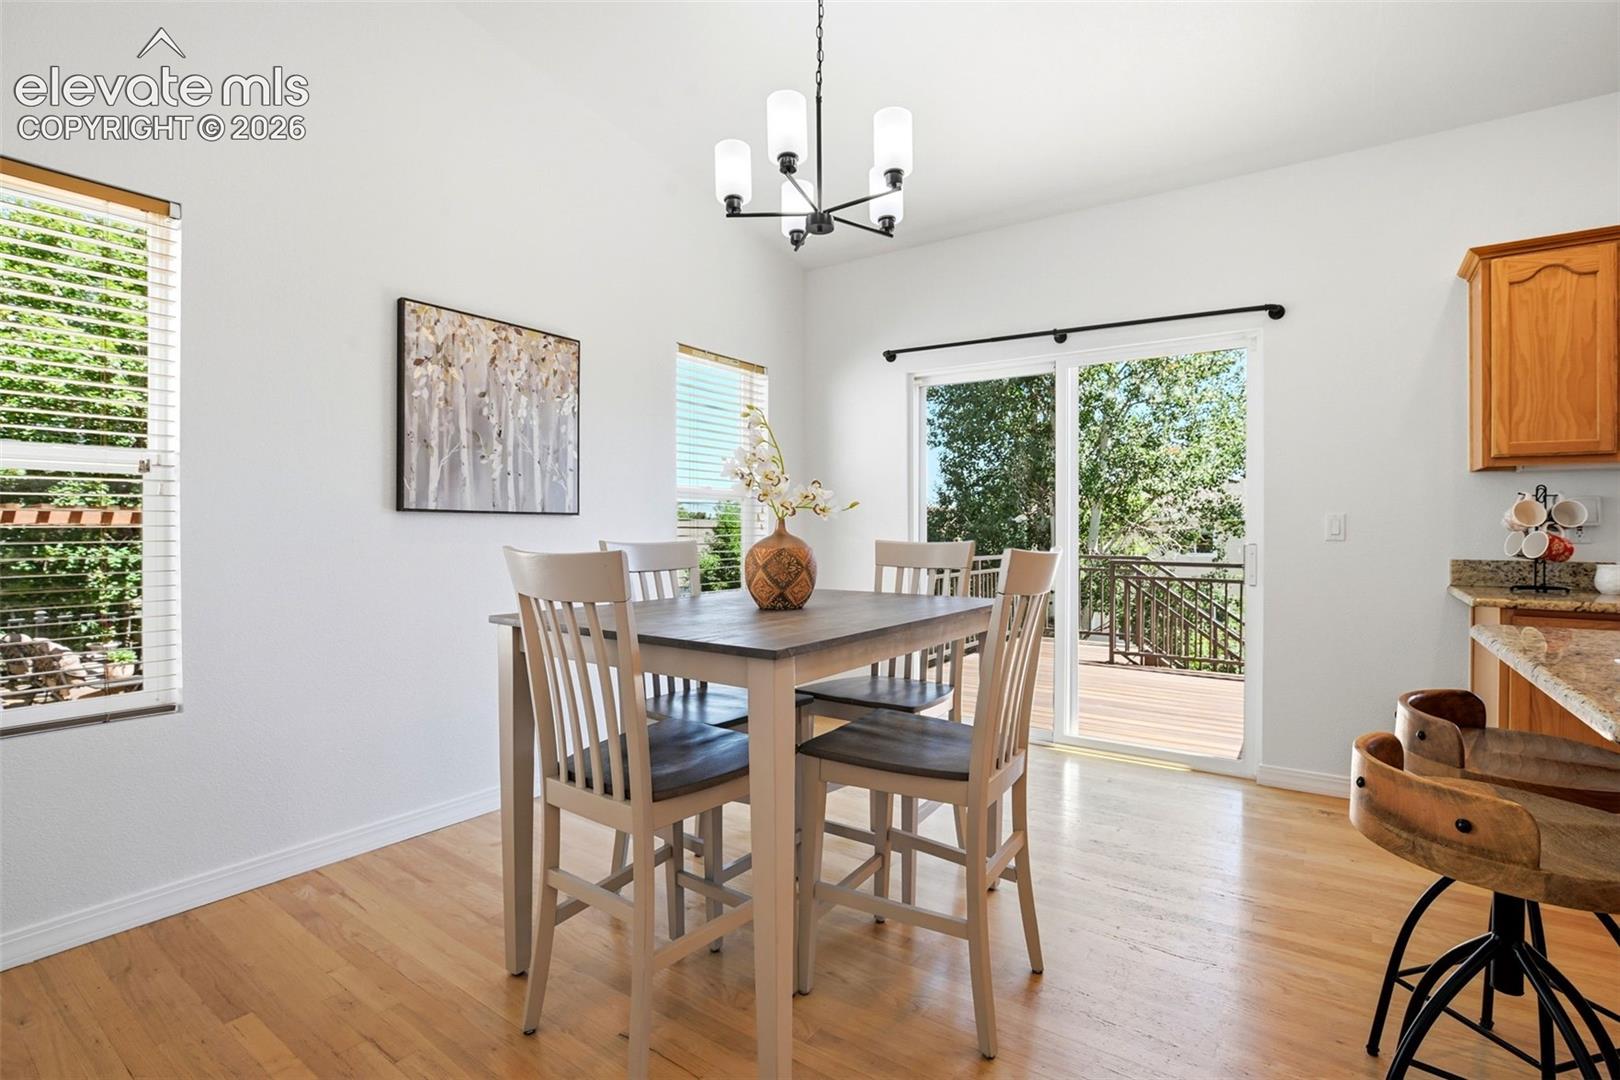
Dining area with a light wood table beside sliding doors opening onto a deck.
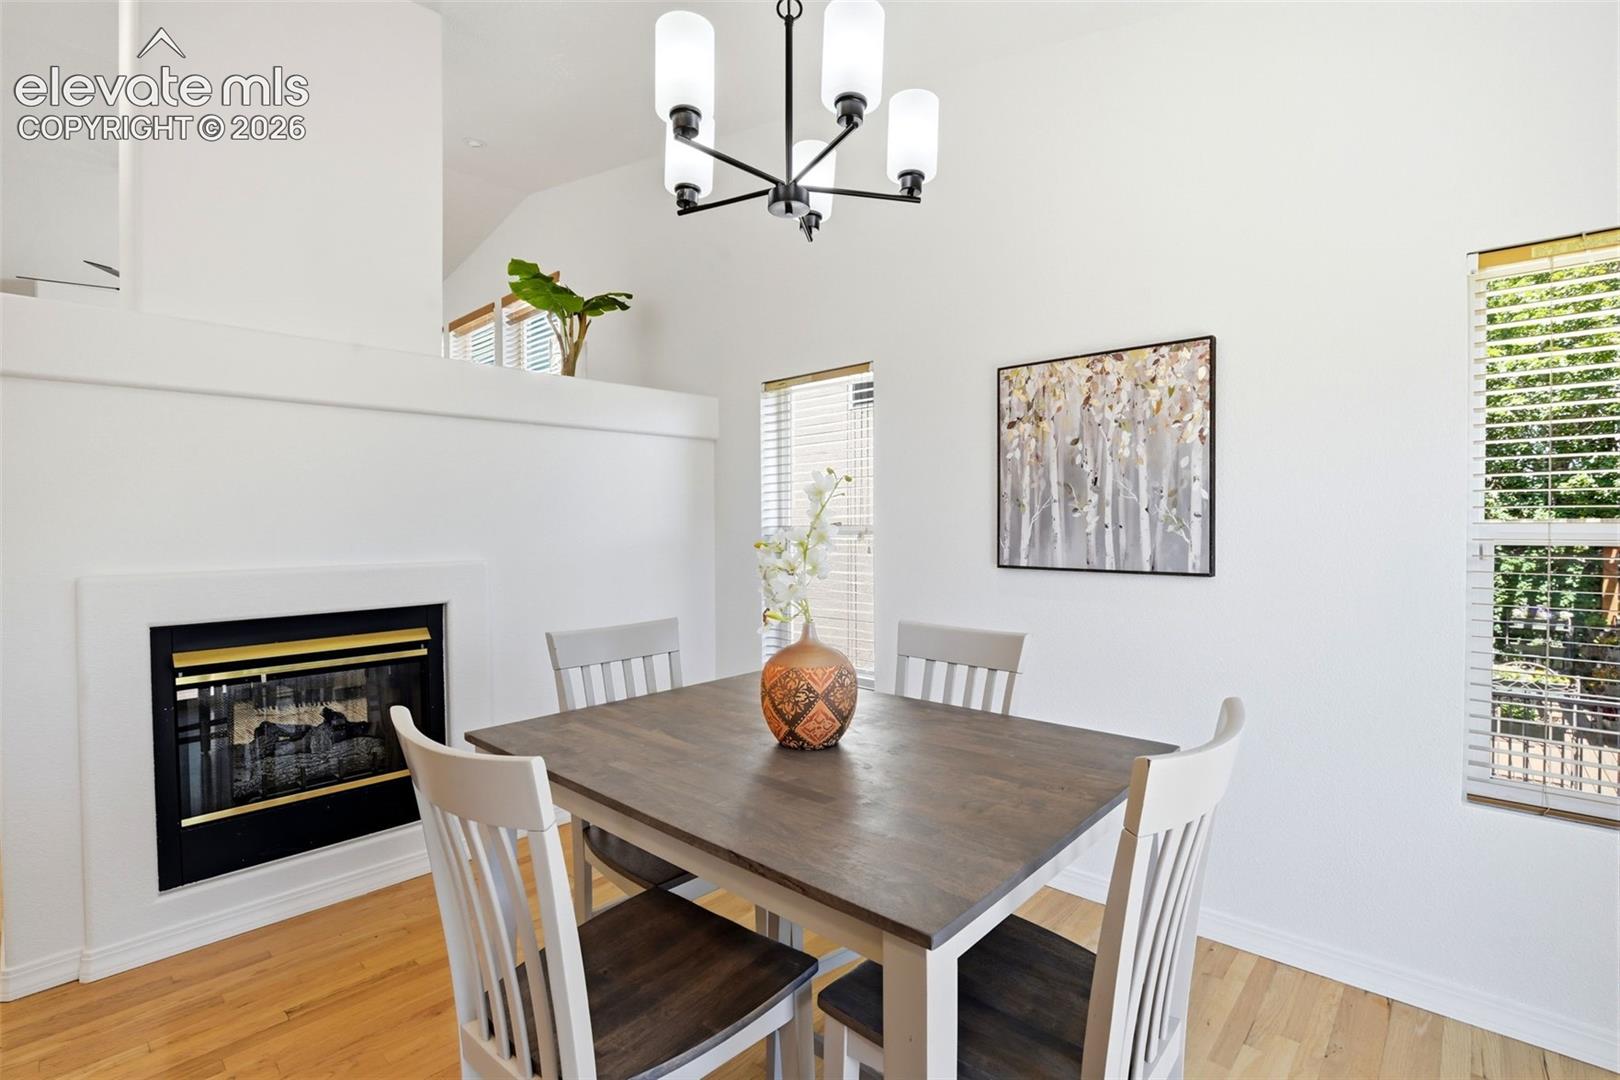
Dining room with a dark wood table, white chairs, and a fireplace.
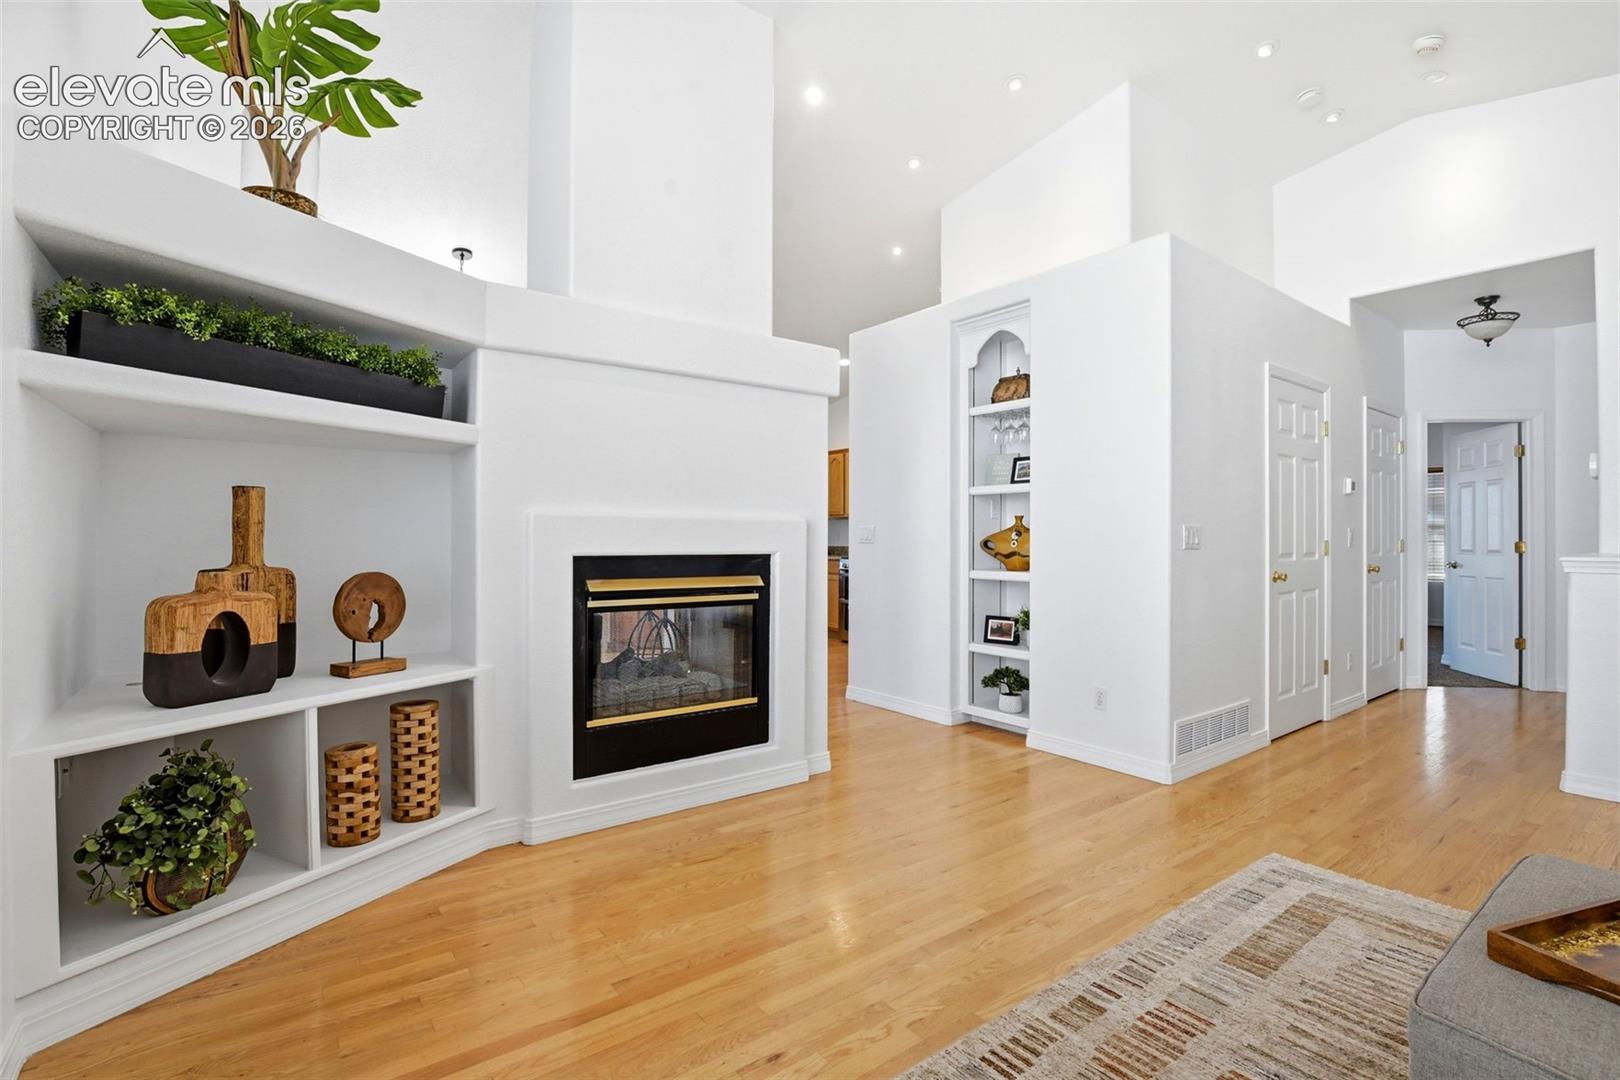
Living room with a fireplace, built-in display shelves, and hardwood floors.
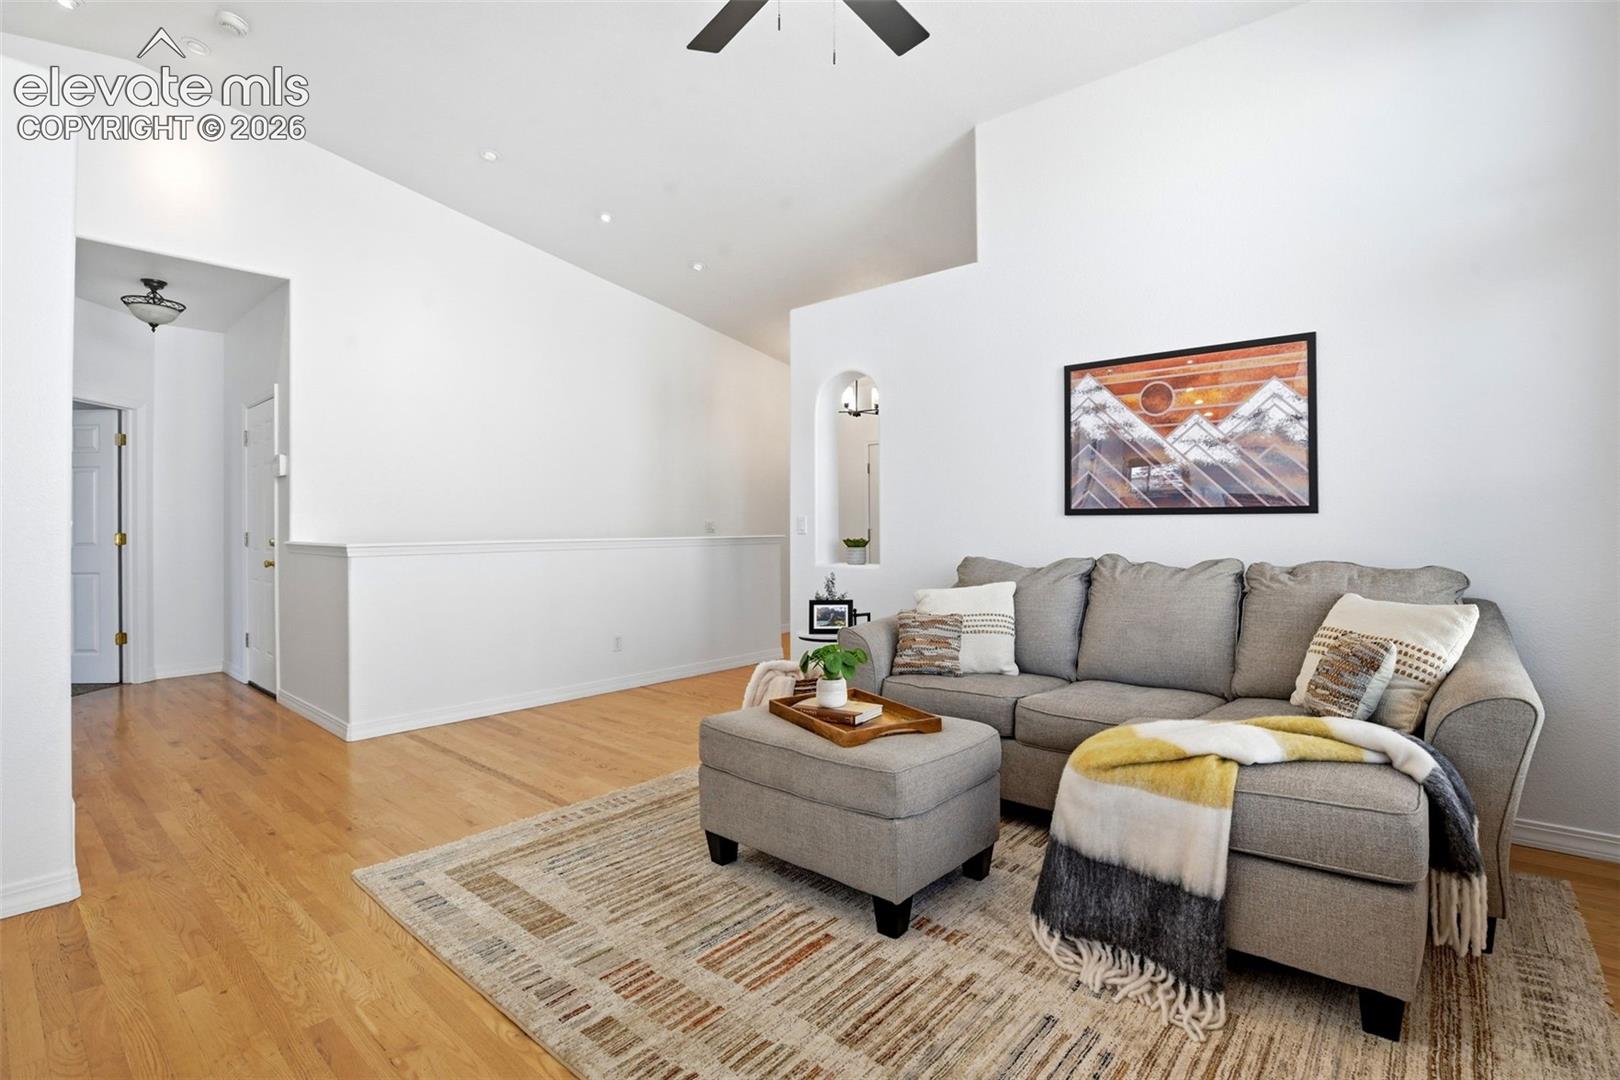
Living room with a gray sectional, hardwood floors, and a high vaulted ceiling.
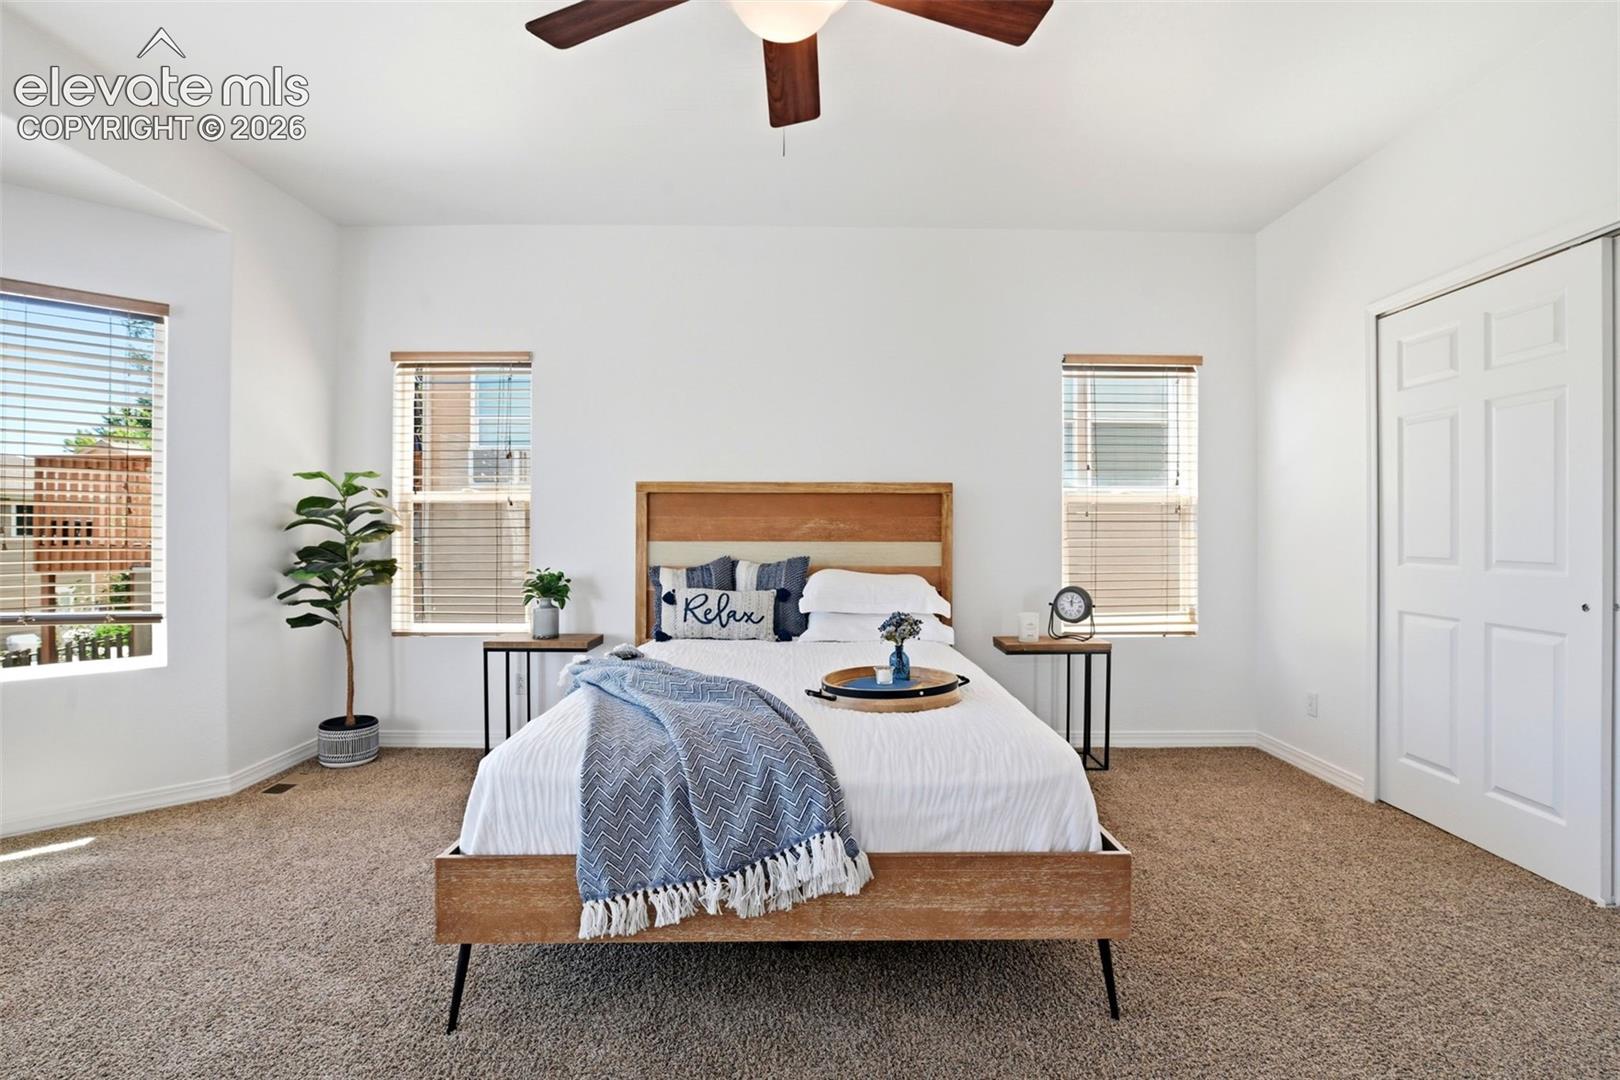
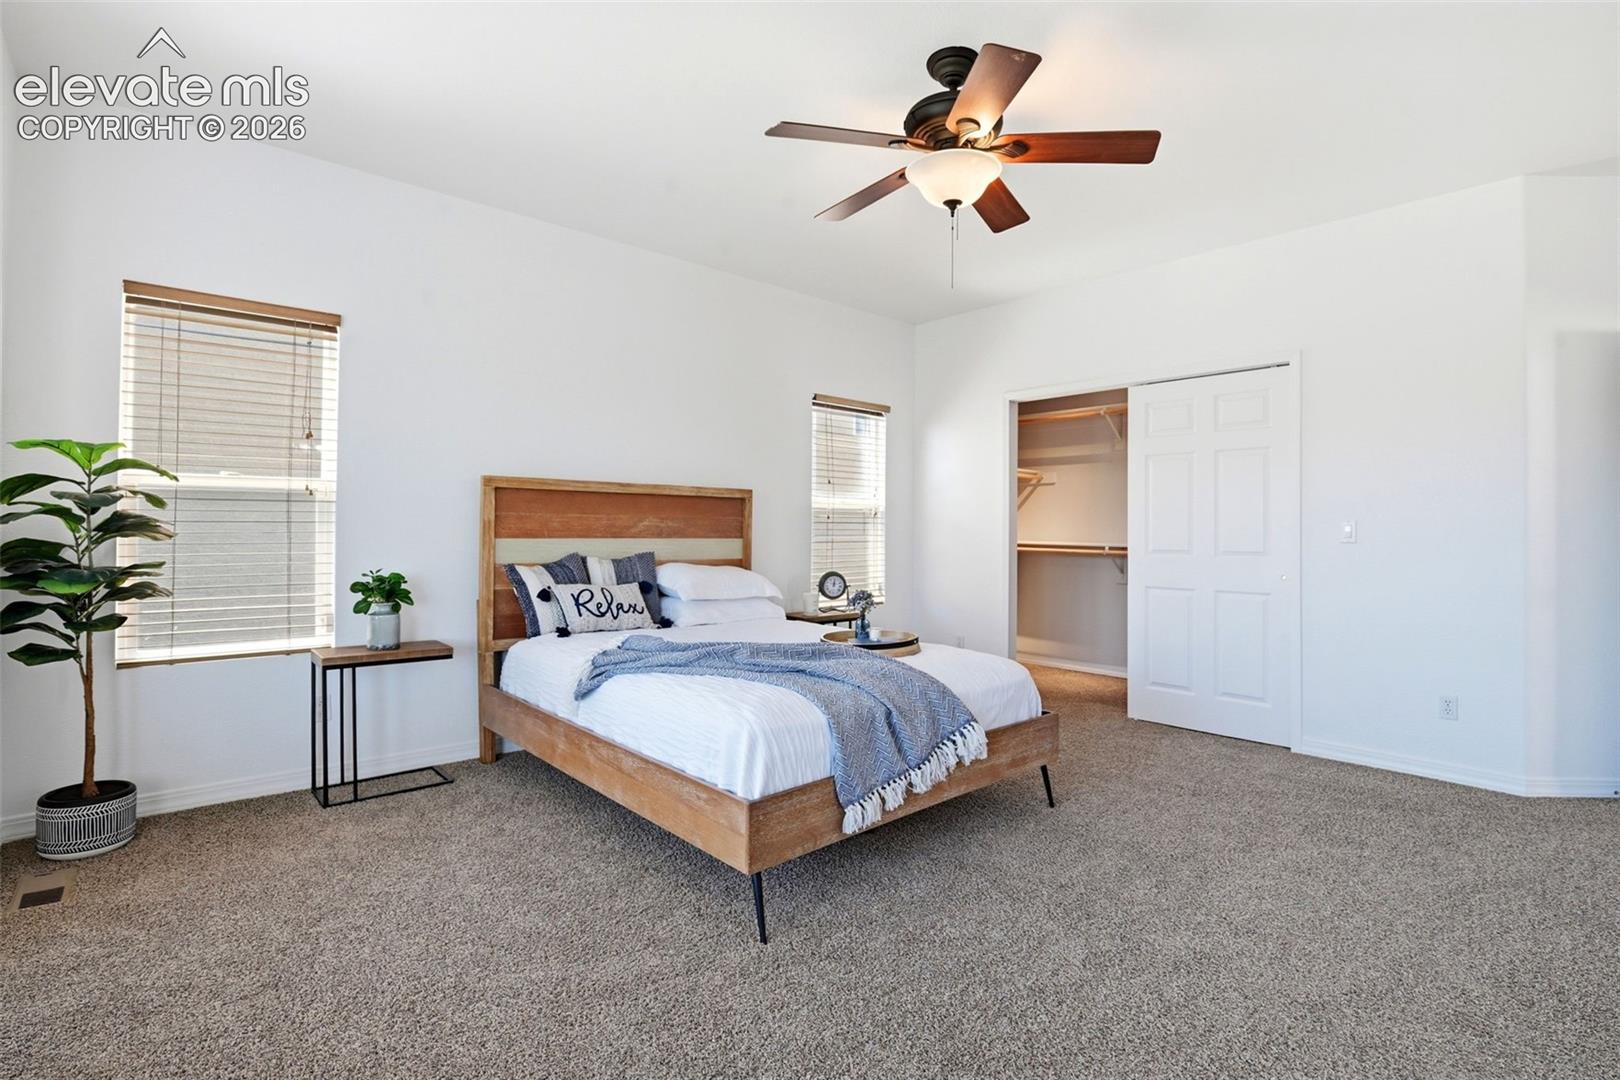
Staged bedroom with a wooden bed, blue throw, and windows with blinds.
Staged bedroom with a wood bed, ceiling fan, and open closet.
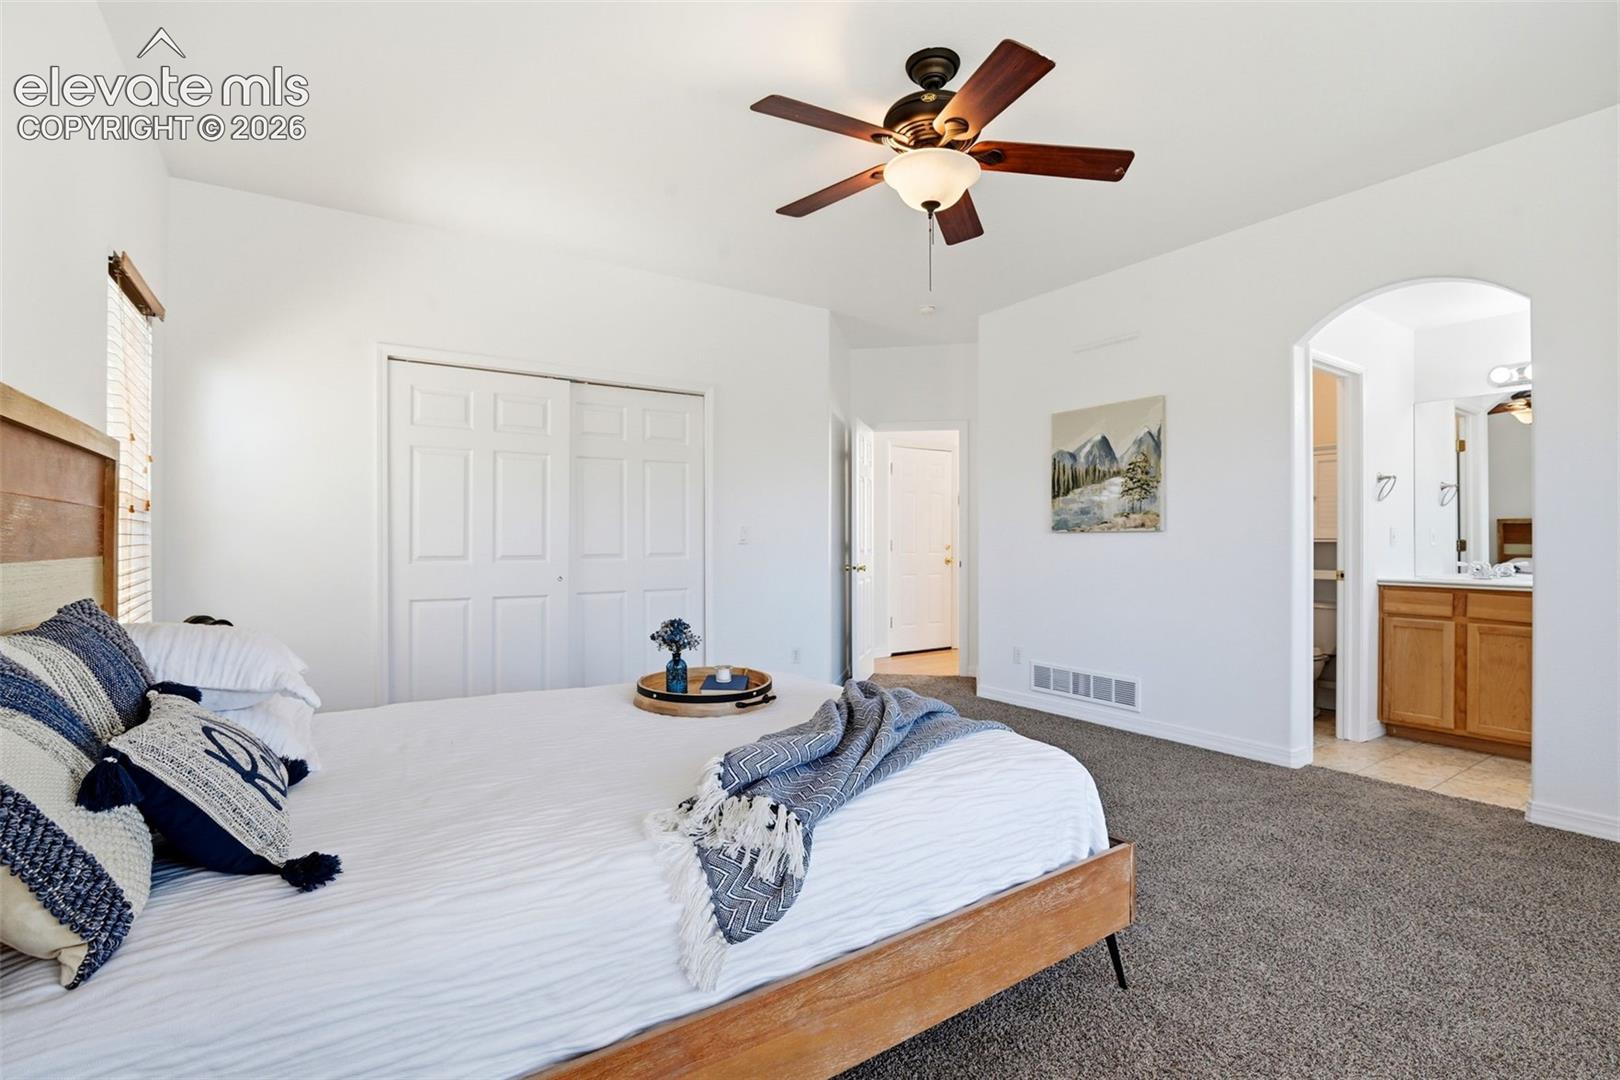
Bedroom with a wood-framed bed, ceiling fan, closet, and adjoining bathroom.
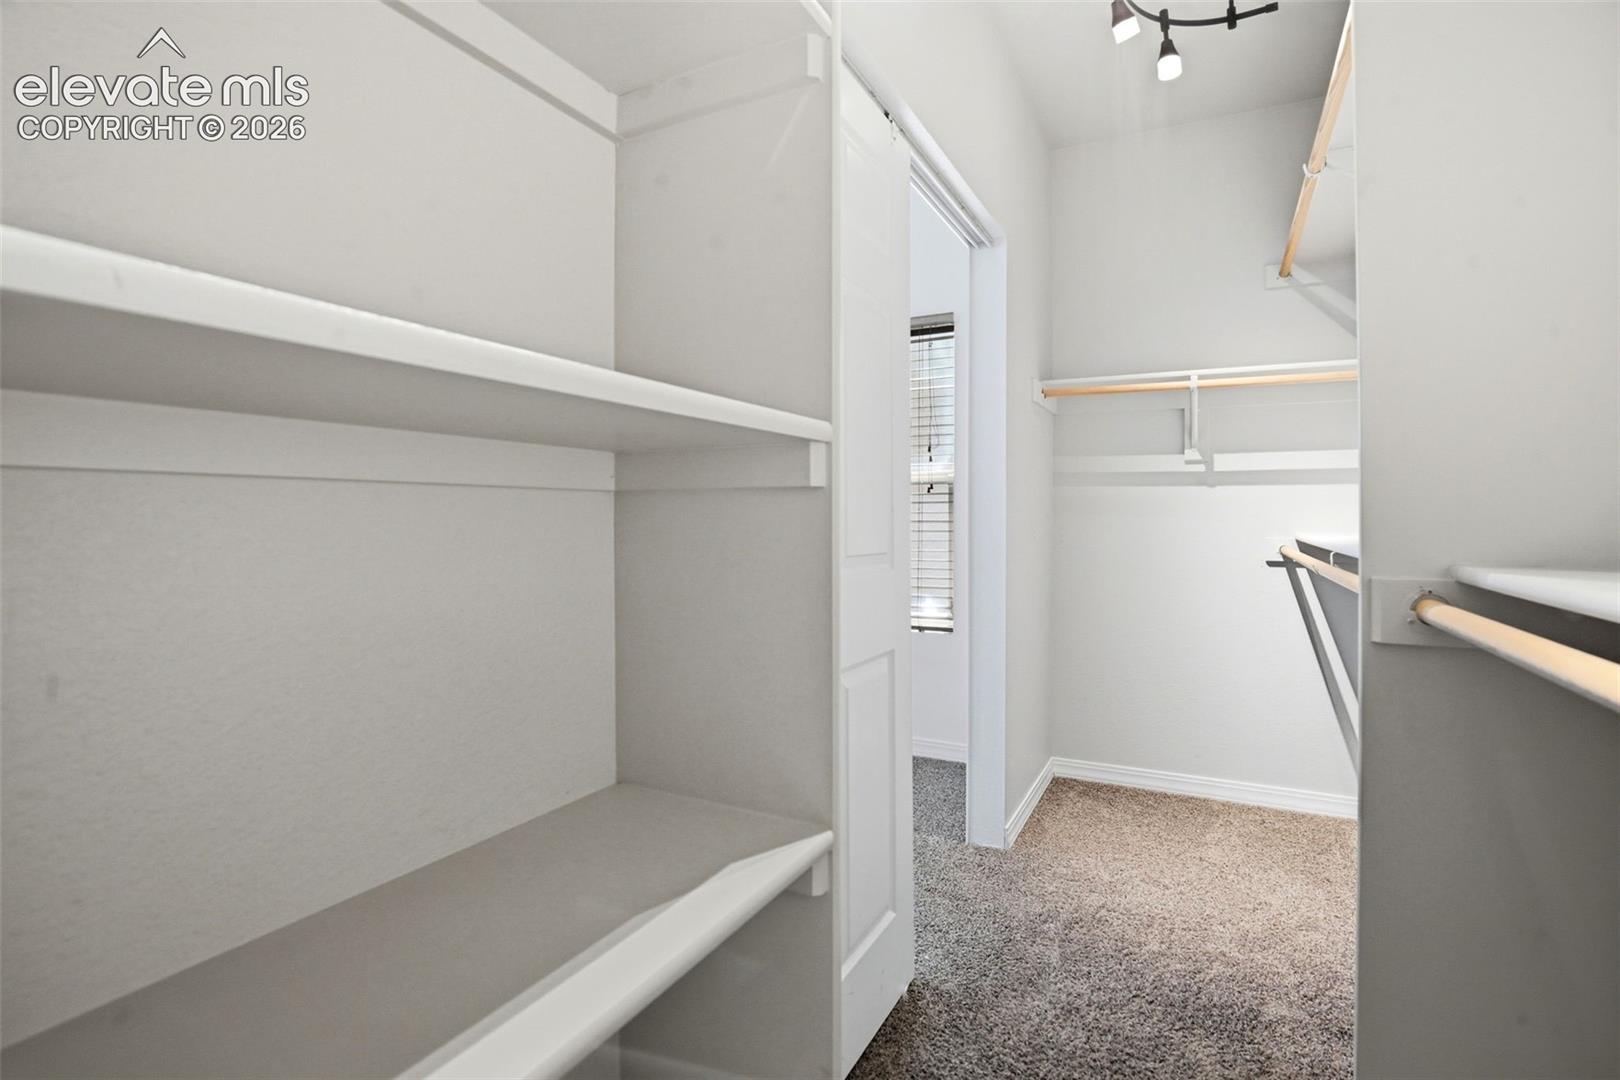
Walk-in closet with built-in shelving, hanging rods, and carpeted floor.
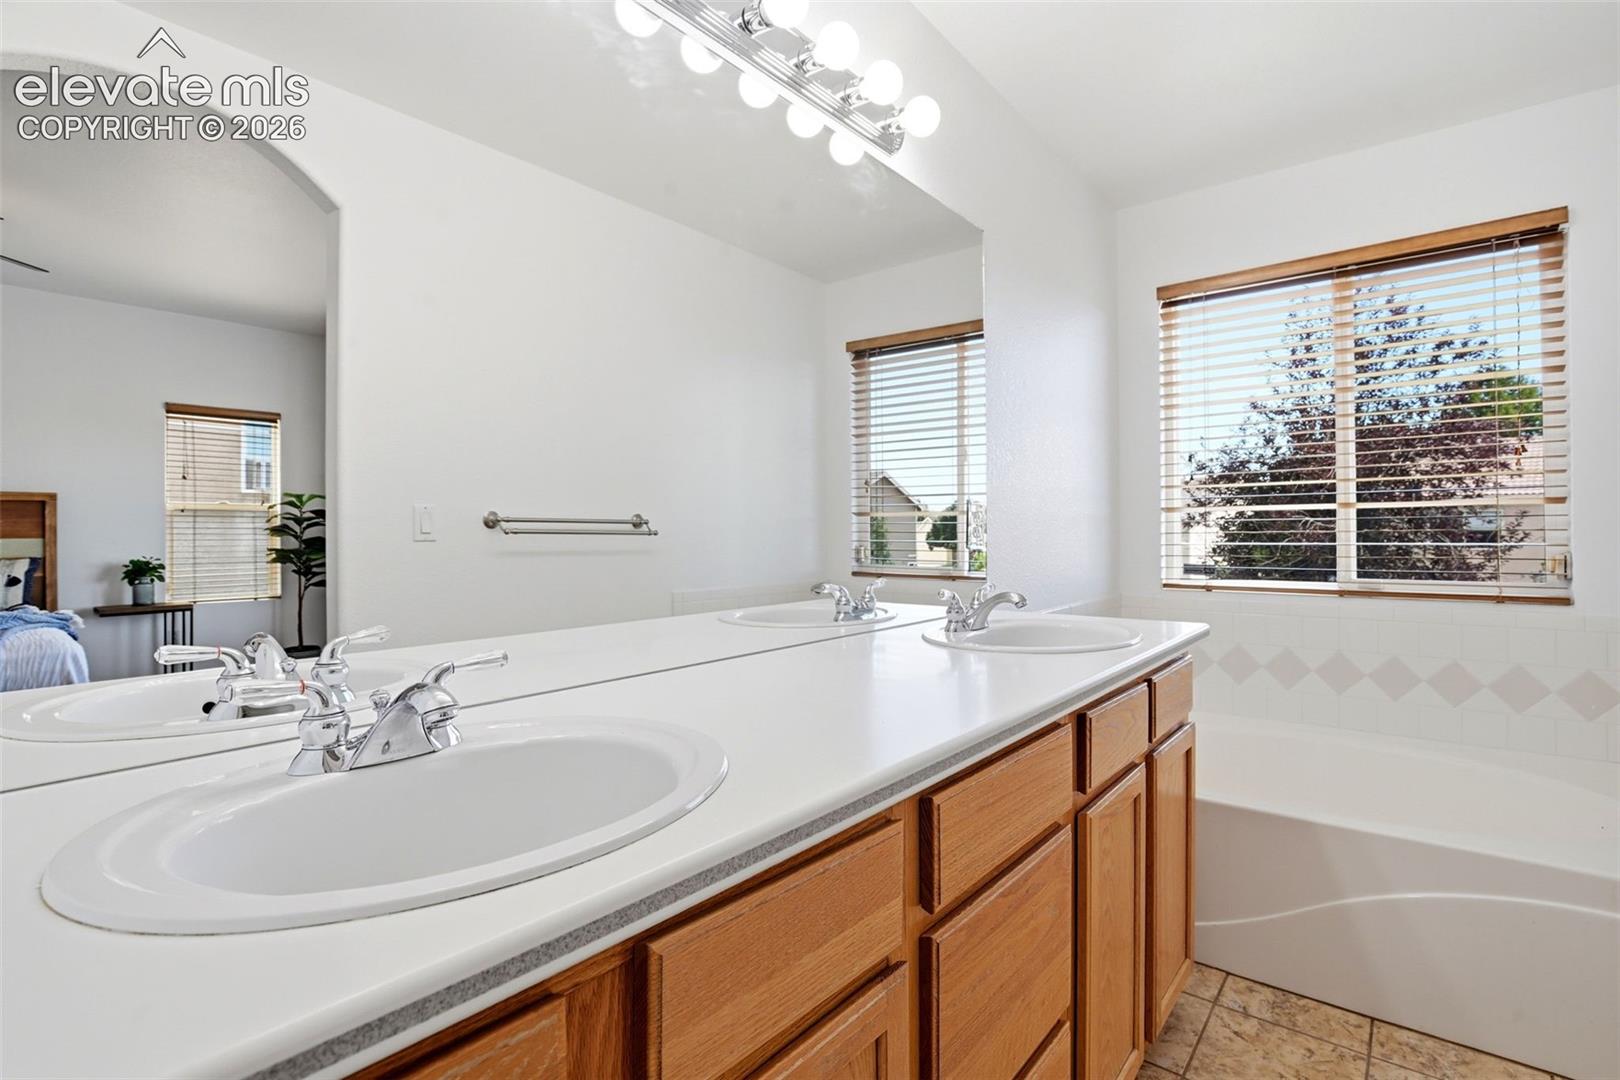
Bathroom with a double-sink wood vanity, large windows, and a bathtub.
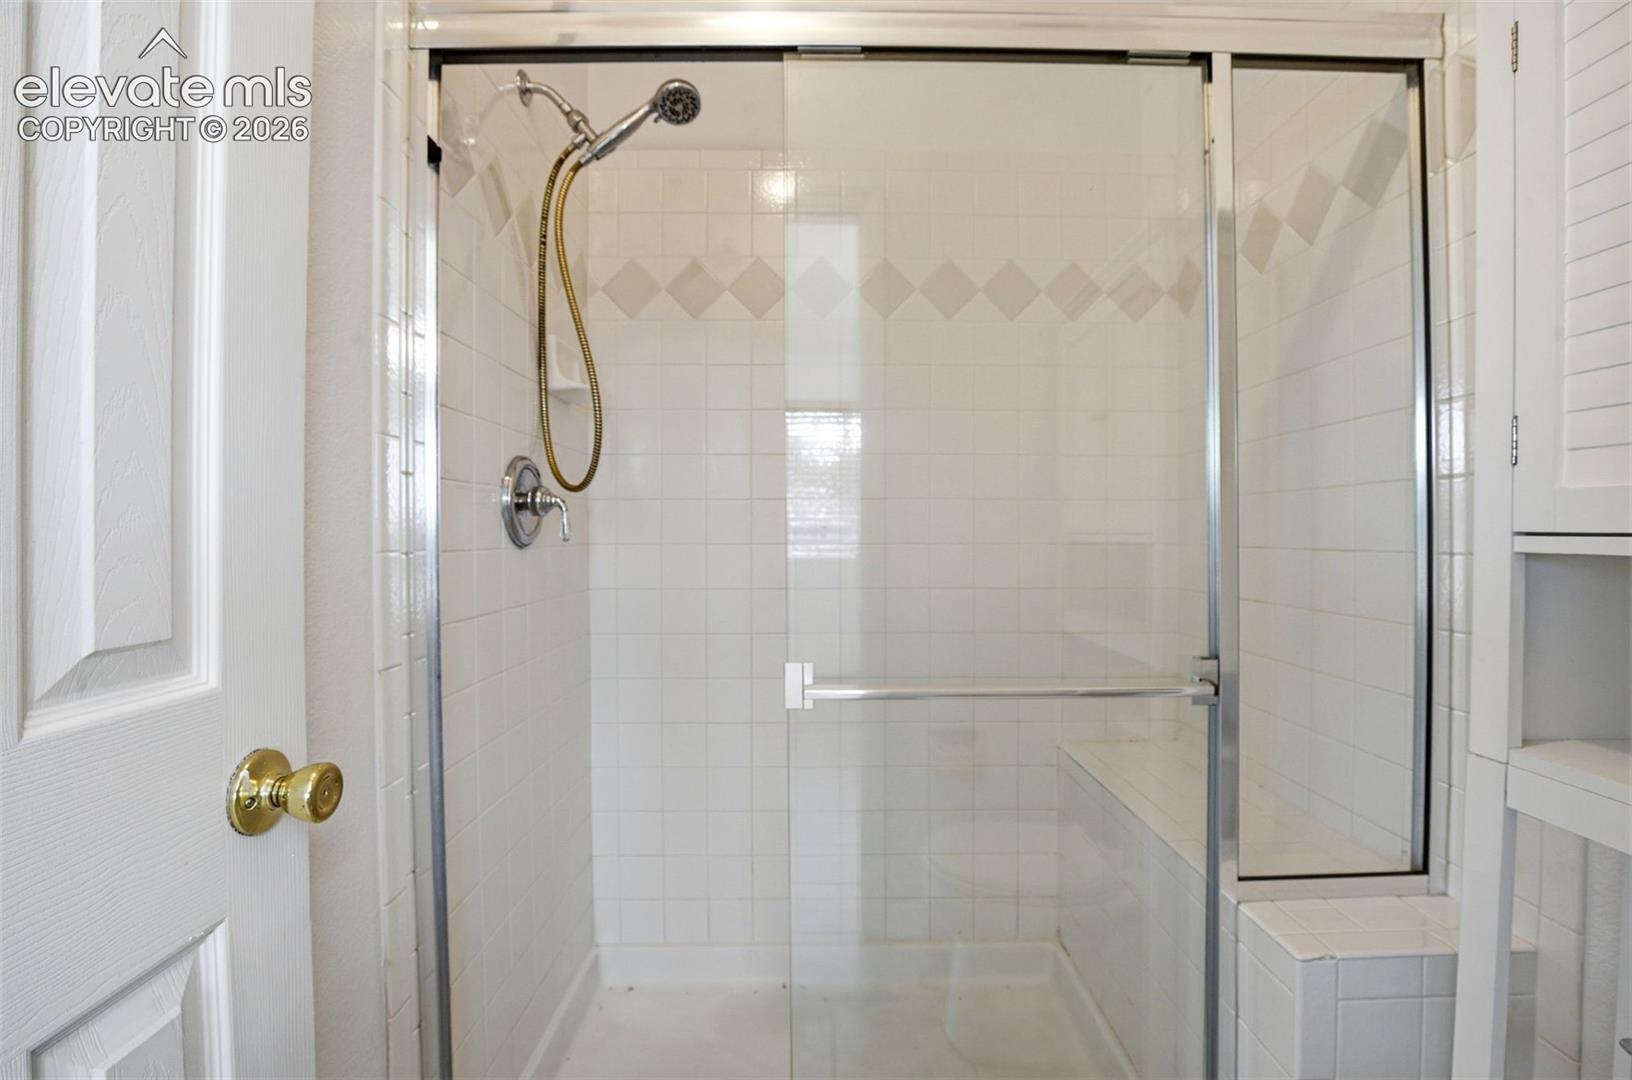
Walk-in tiled shower with clear glass doors, a handheld showerhead, and a built-in bench.
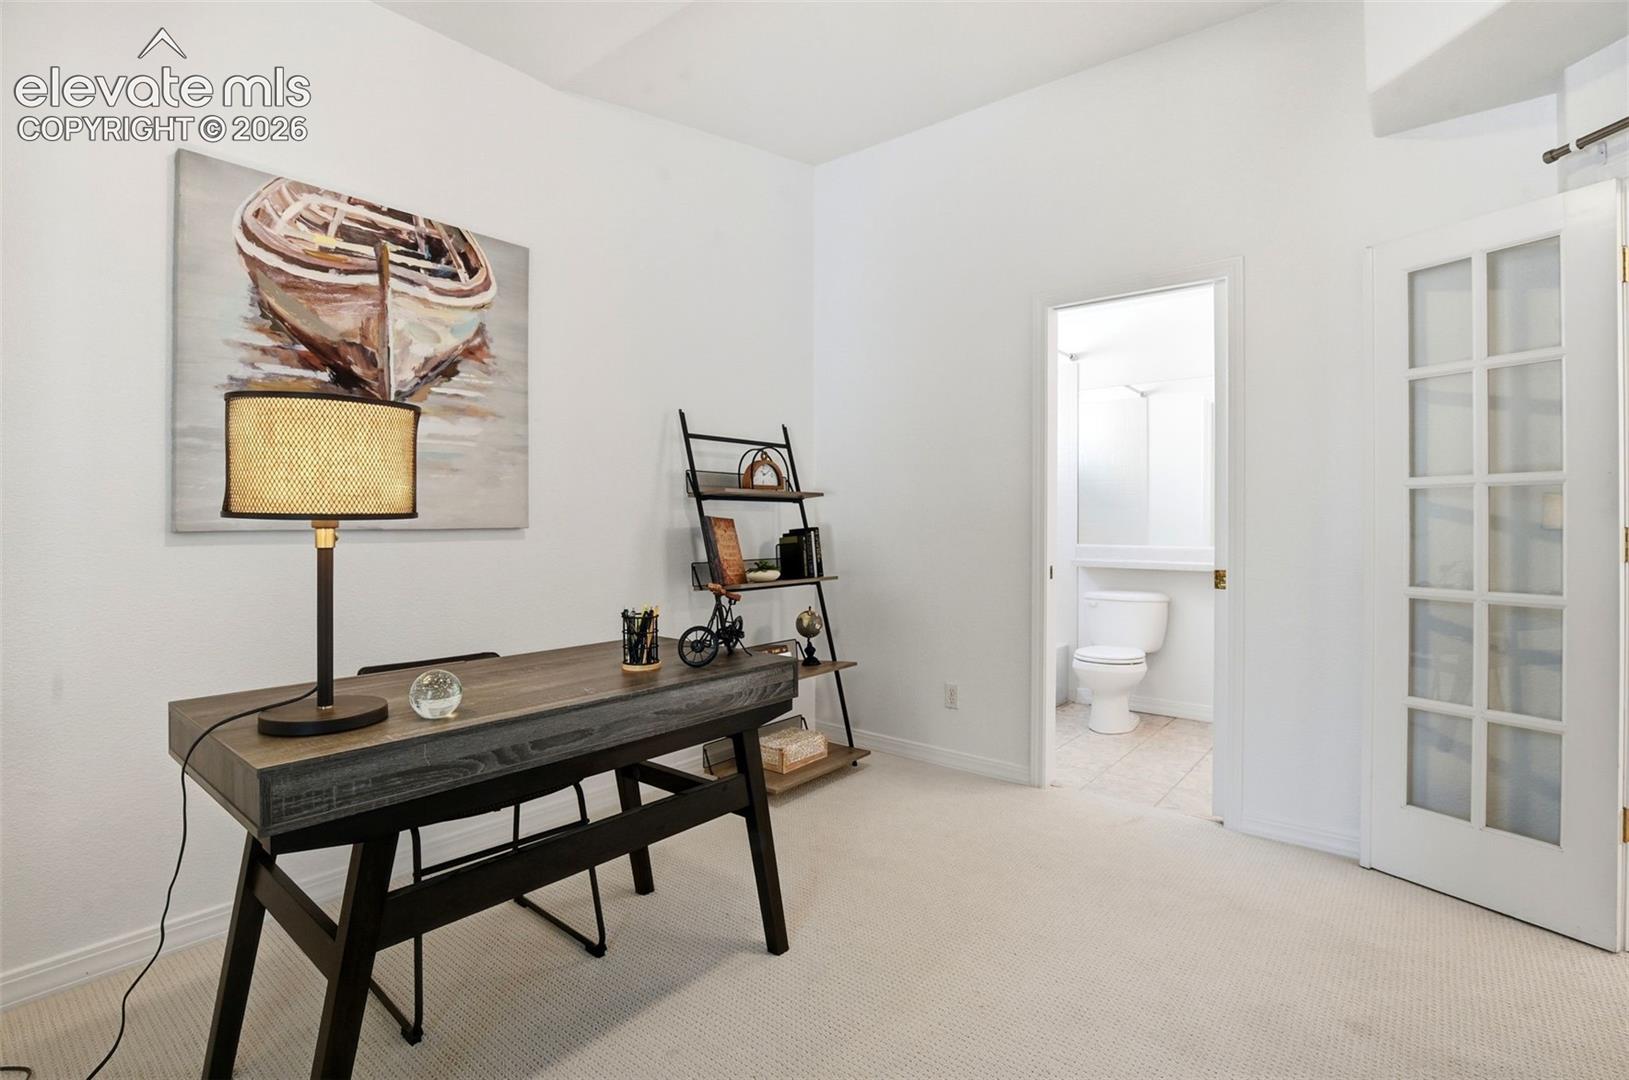
Staged home office with a dark desk, boat painting, and an open doorway to a bathroom.
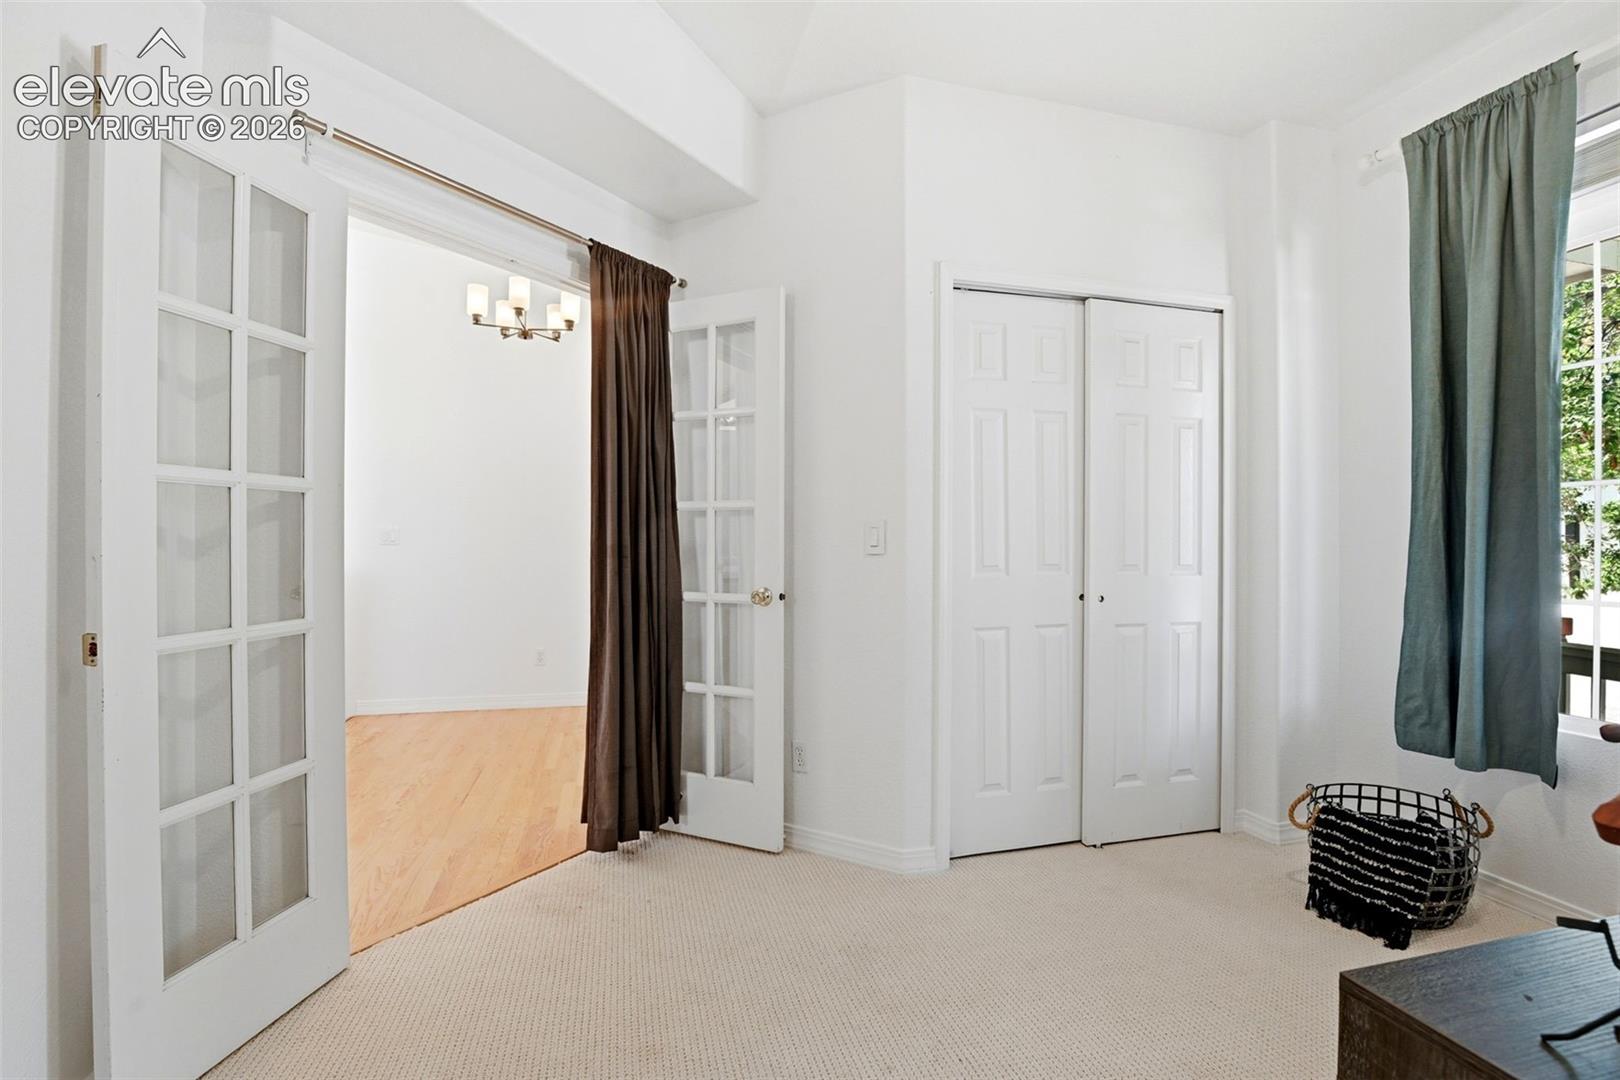
Carpeted bedroom with a double closet, French doors, and a curtained window.
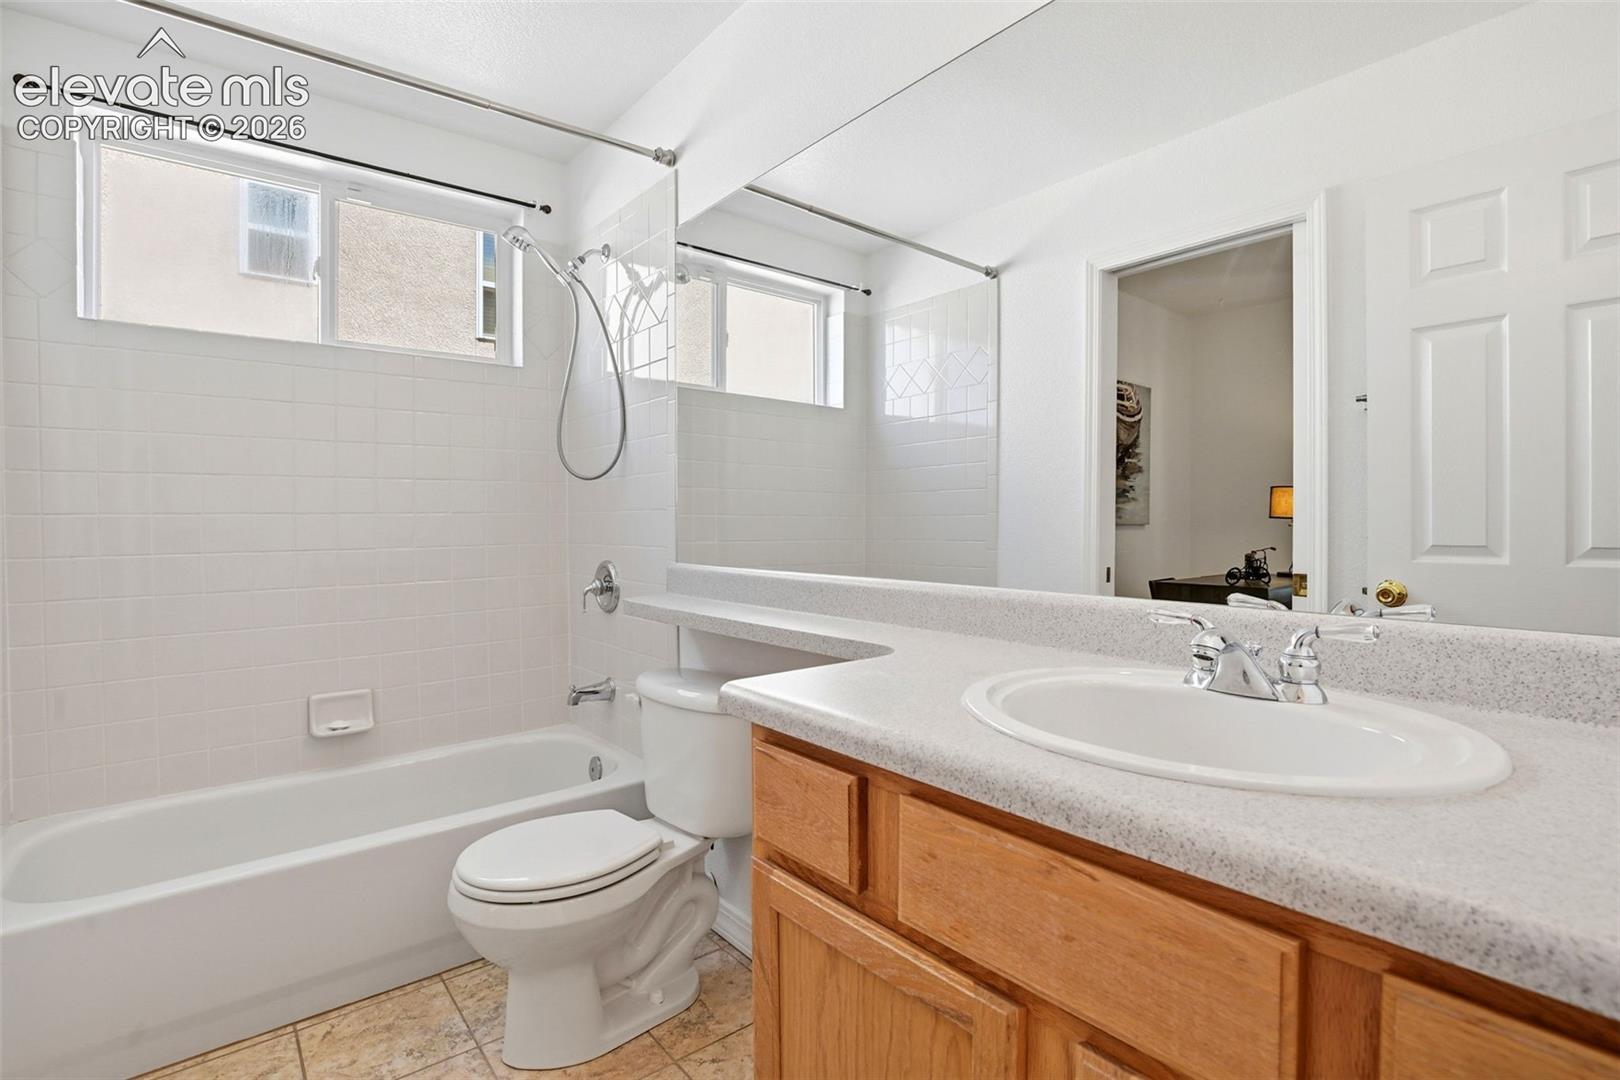
Bathroom with a tub-shower, toilet, and wood vanity beneath a wide mirror.
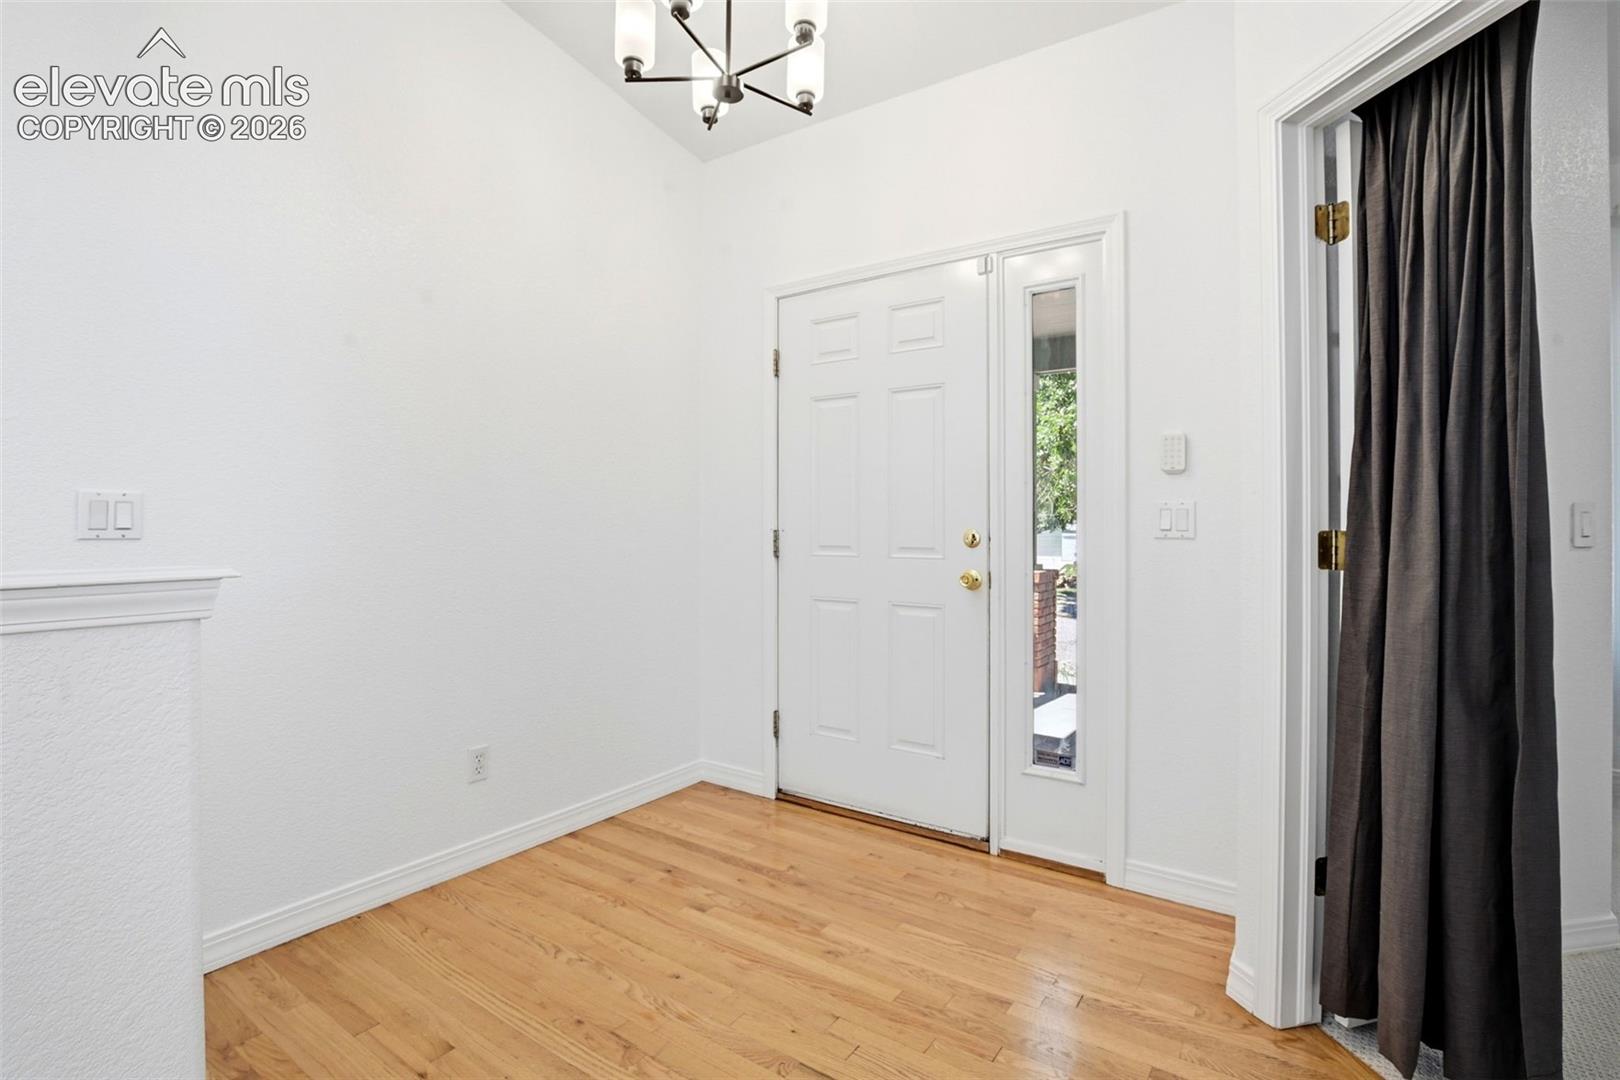
Entry foyer with a white front door, hardwood flooring, and a narrow sidelight.
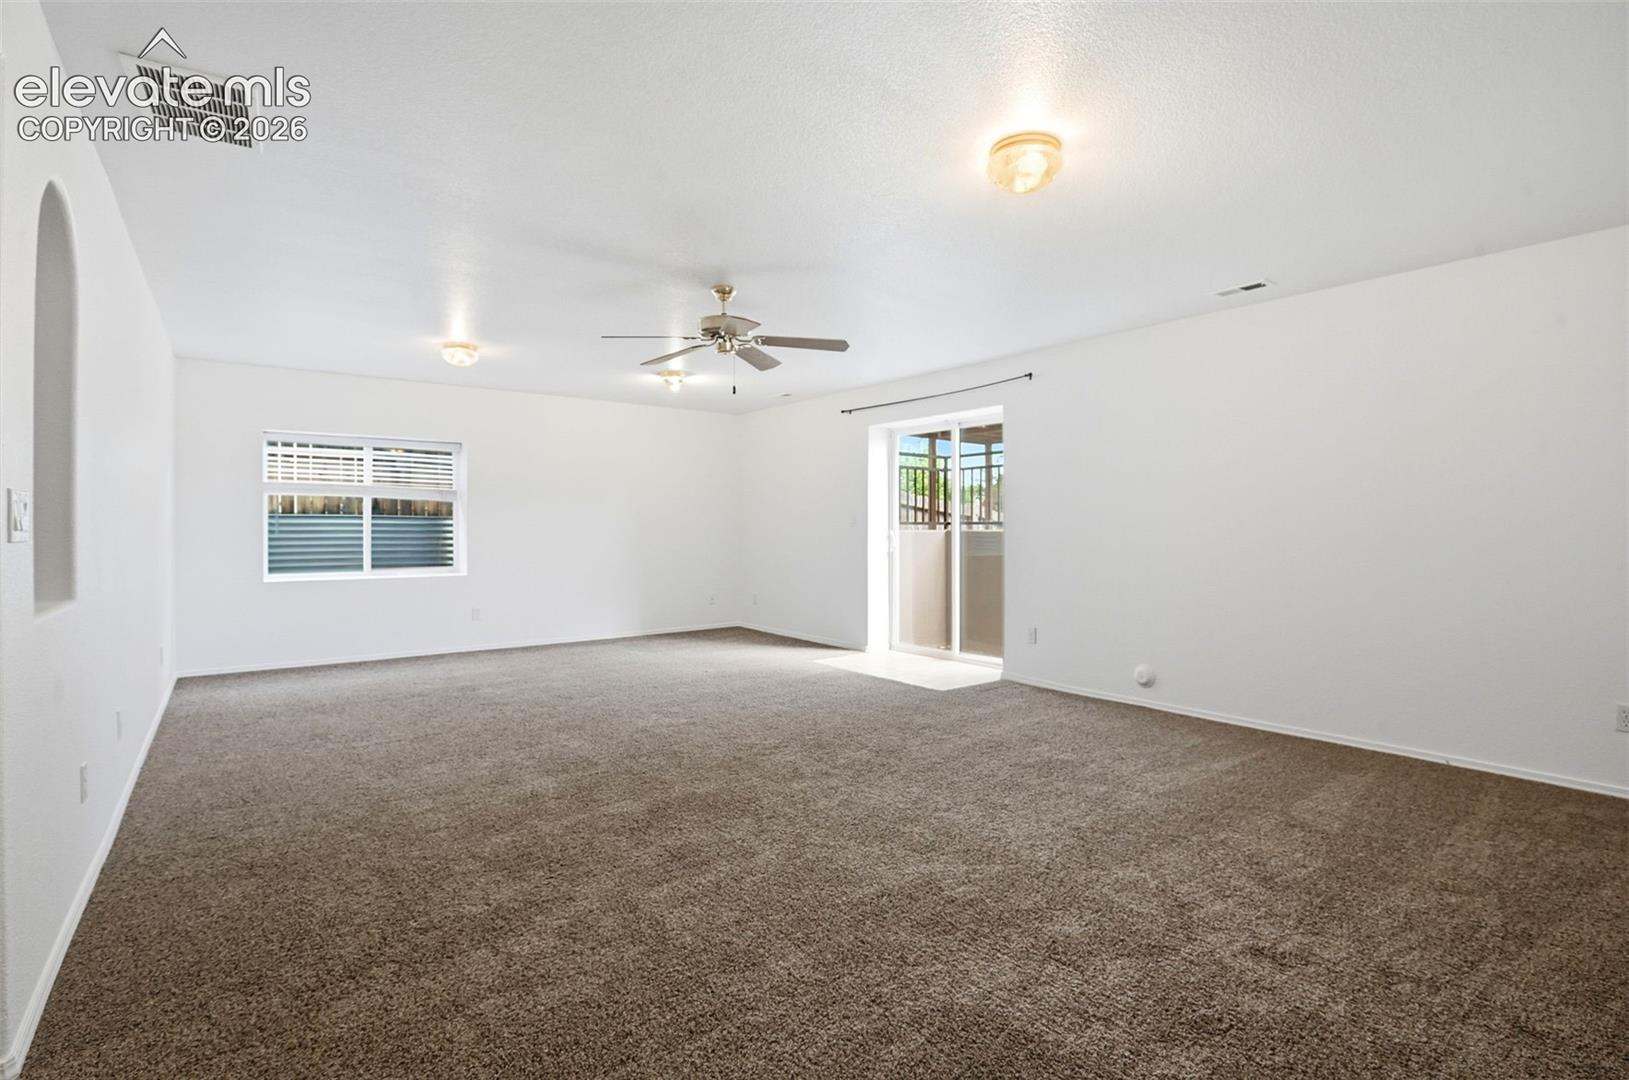
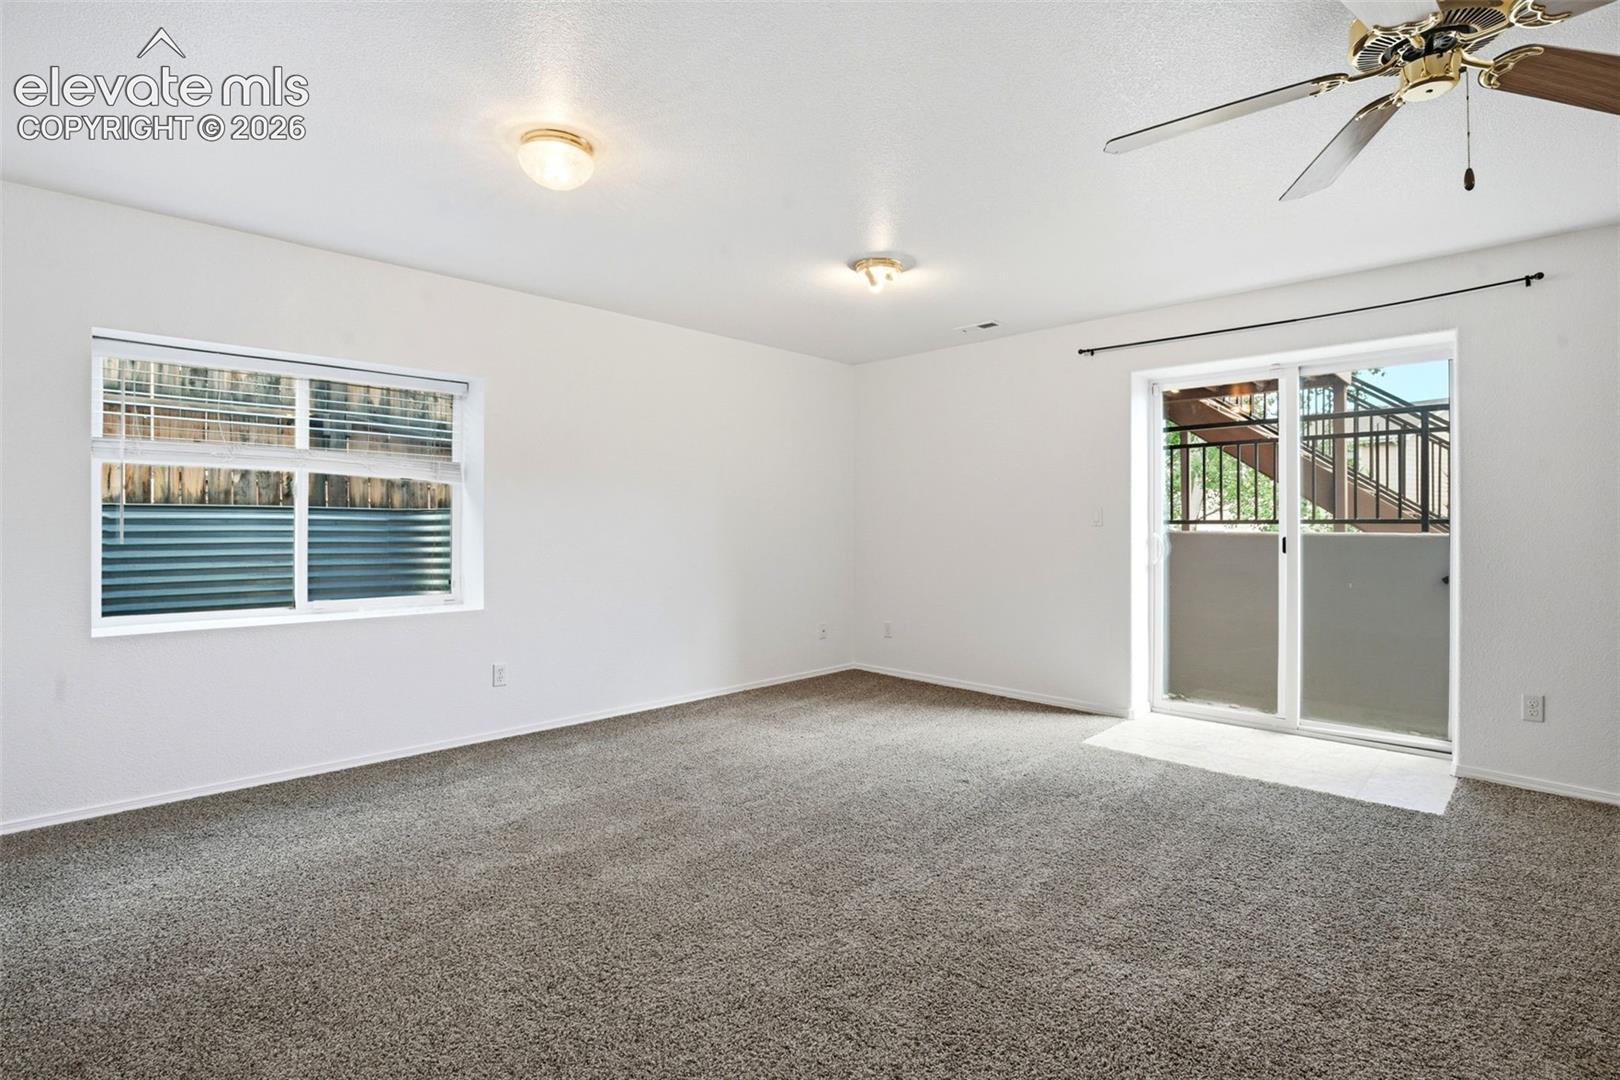
Empty carpeted living room with a ceiling fan and sliding glass doors to a balcony.
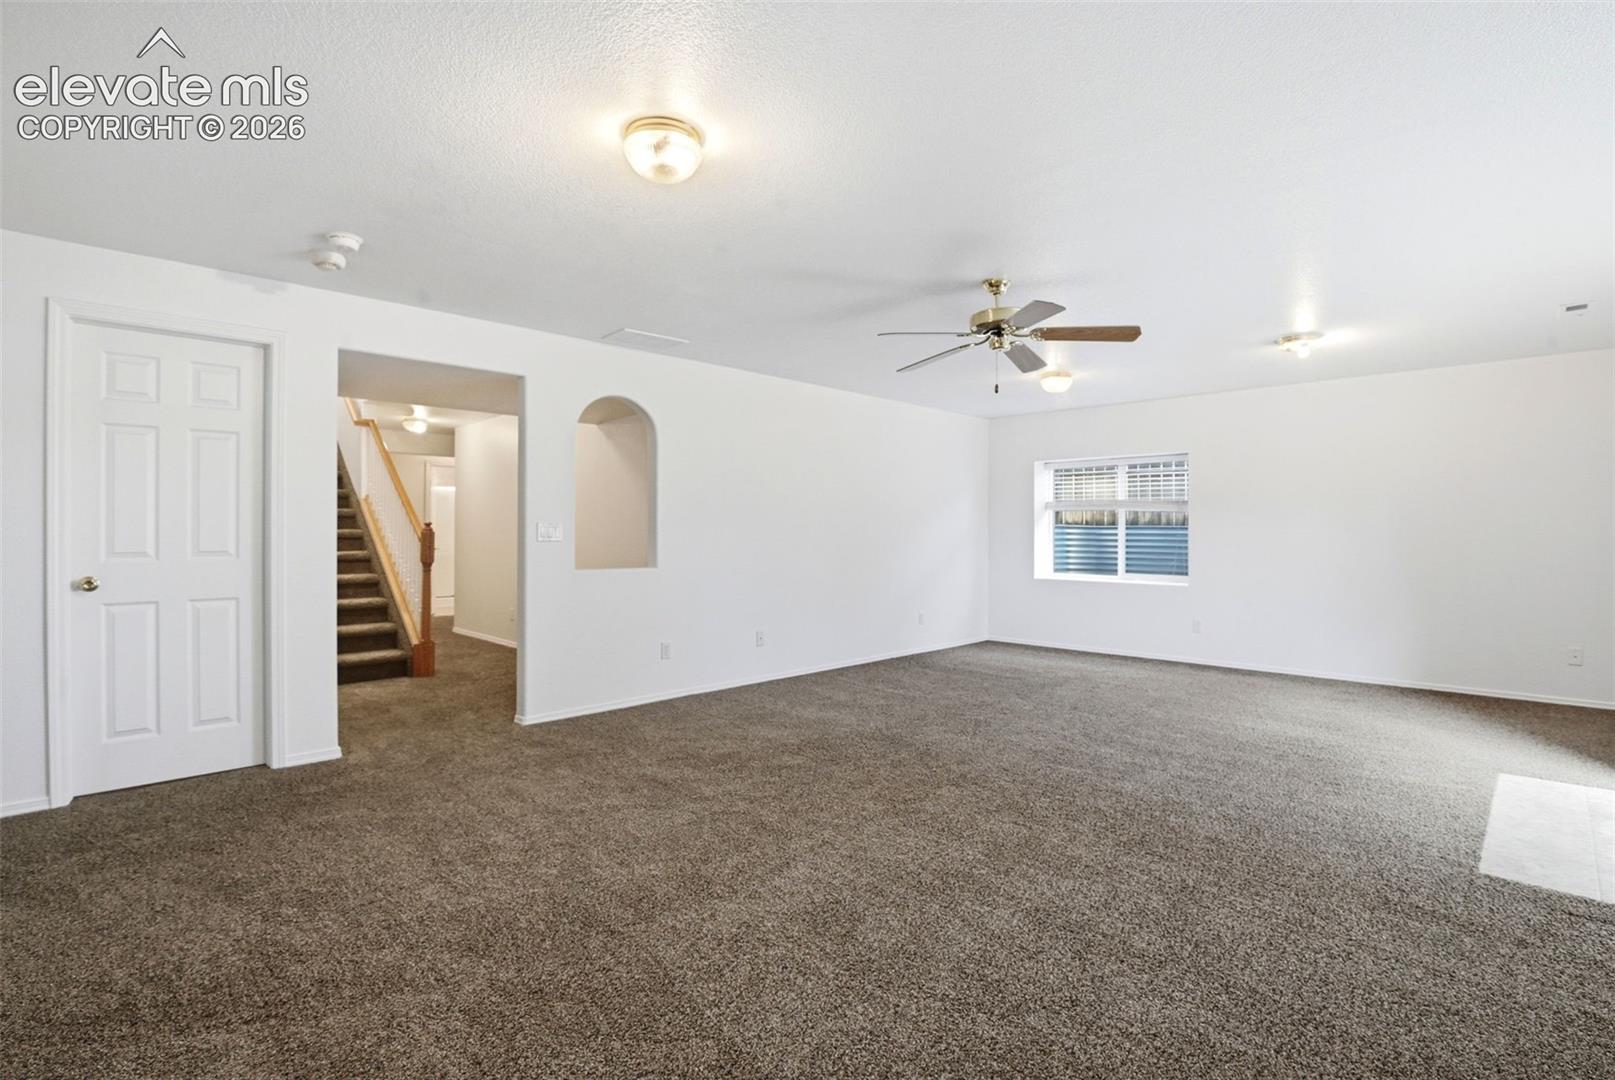
Empty carpeted living room with a ceiling fan, window, and staircase.
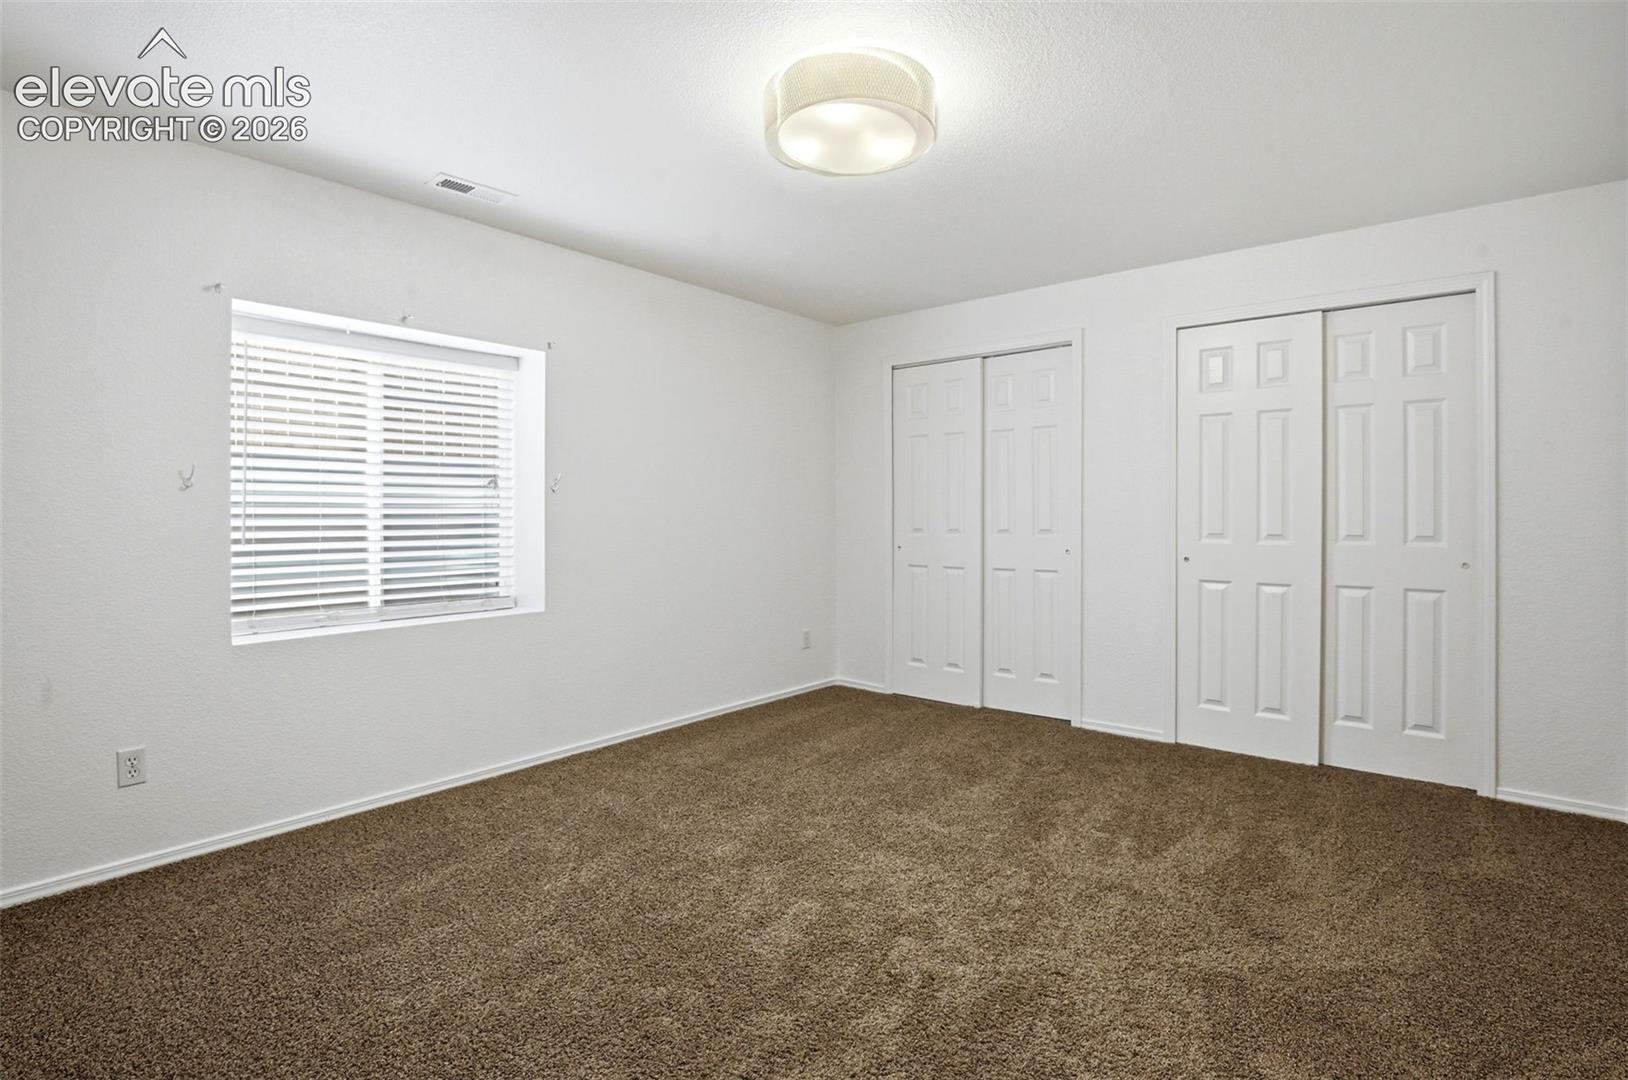
Empty carpeted bedroom with a window and two sets of closet doors.
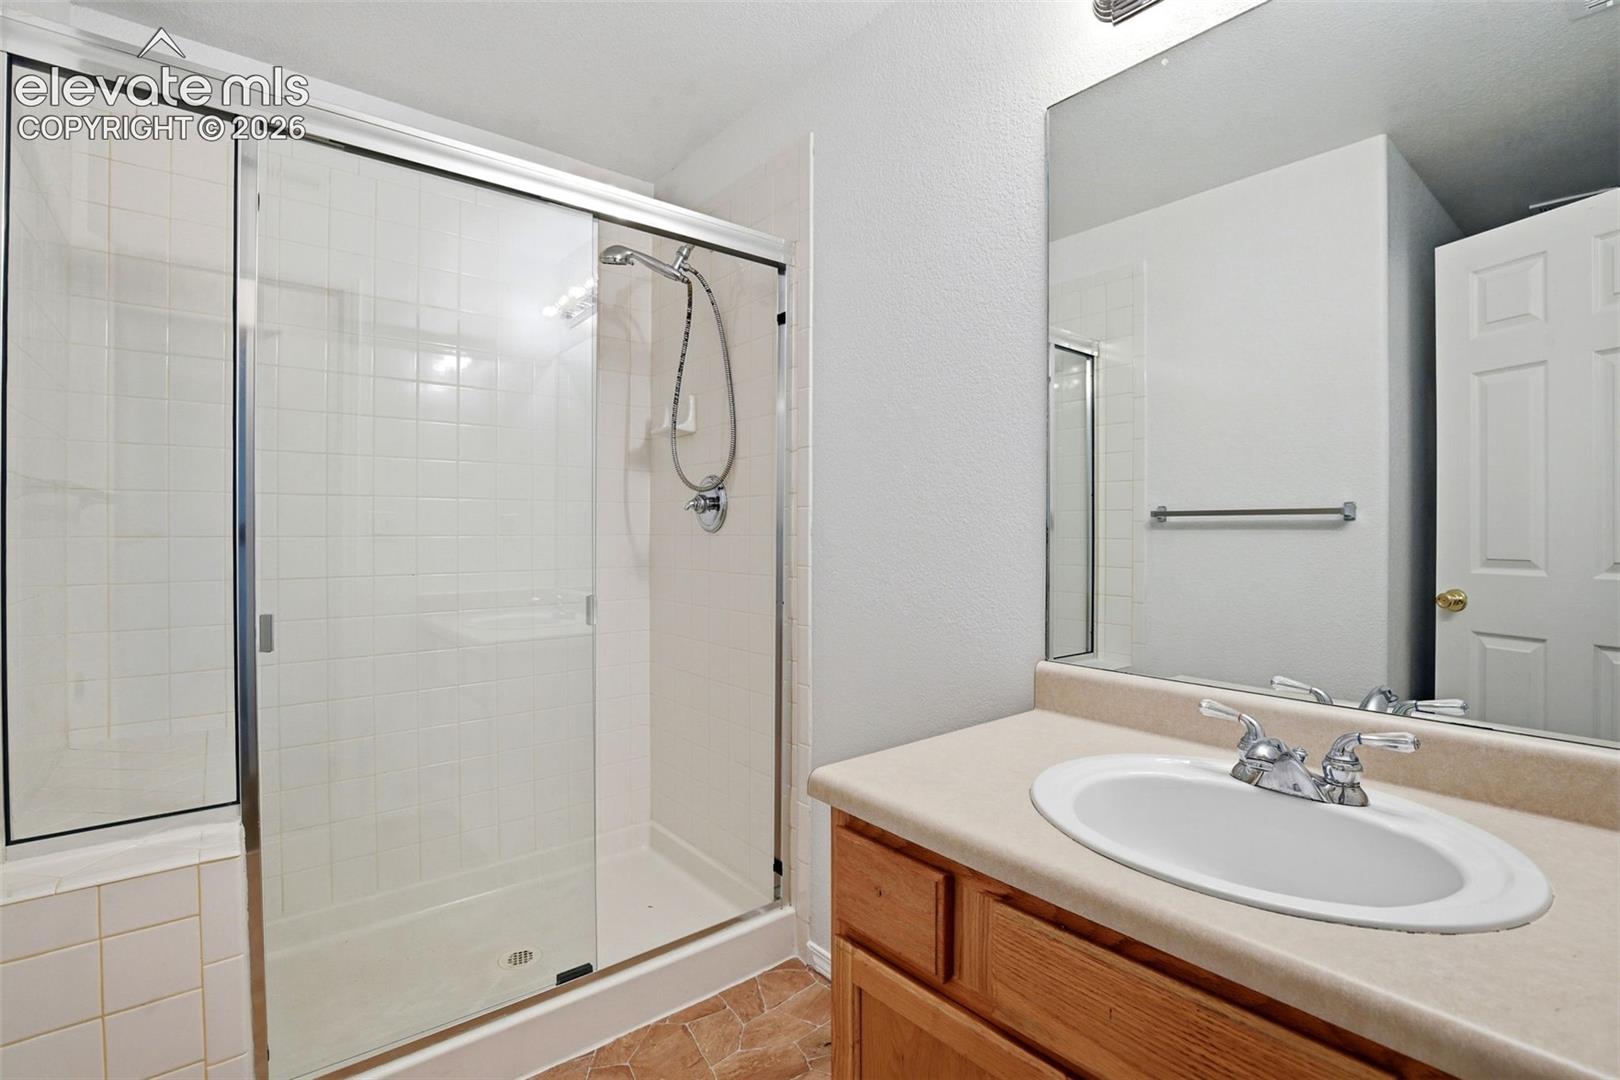
Bathroom with a glass-enclosed tiled shower and wood vanity.
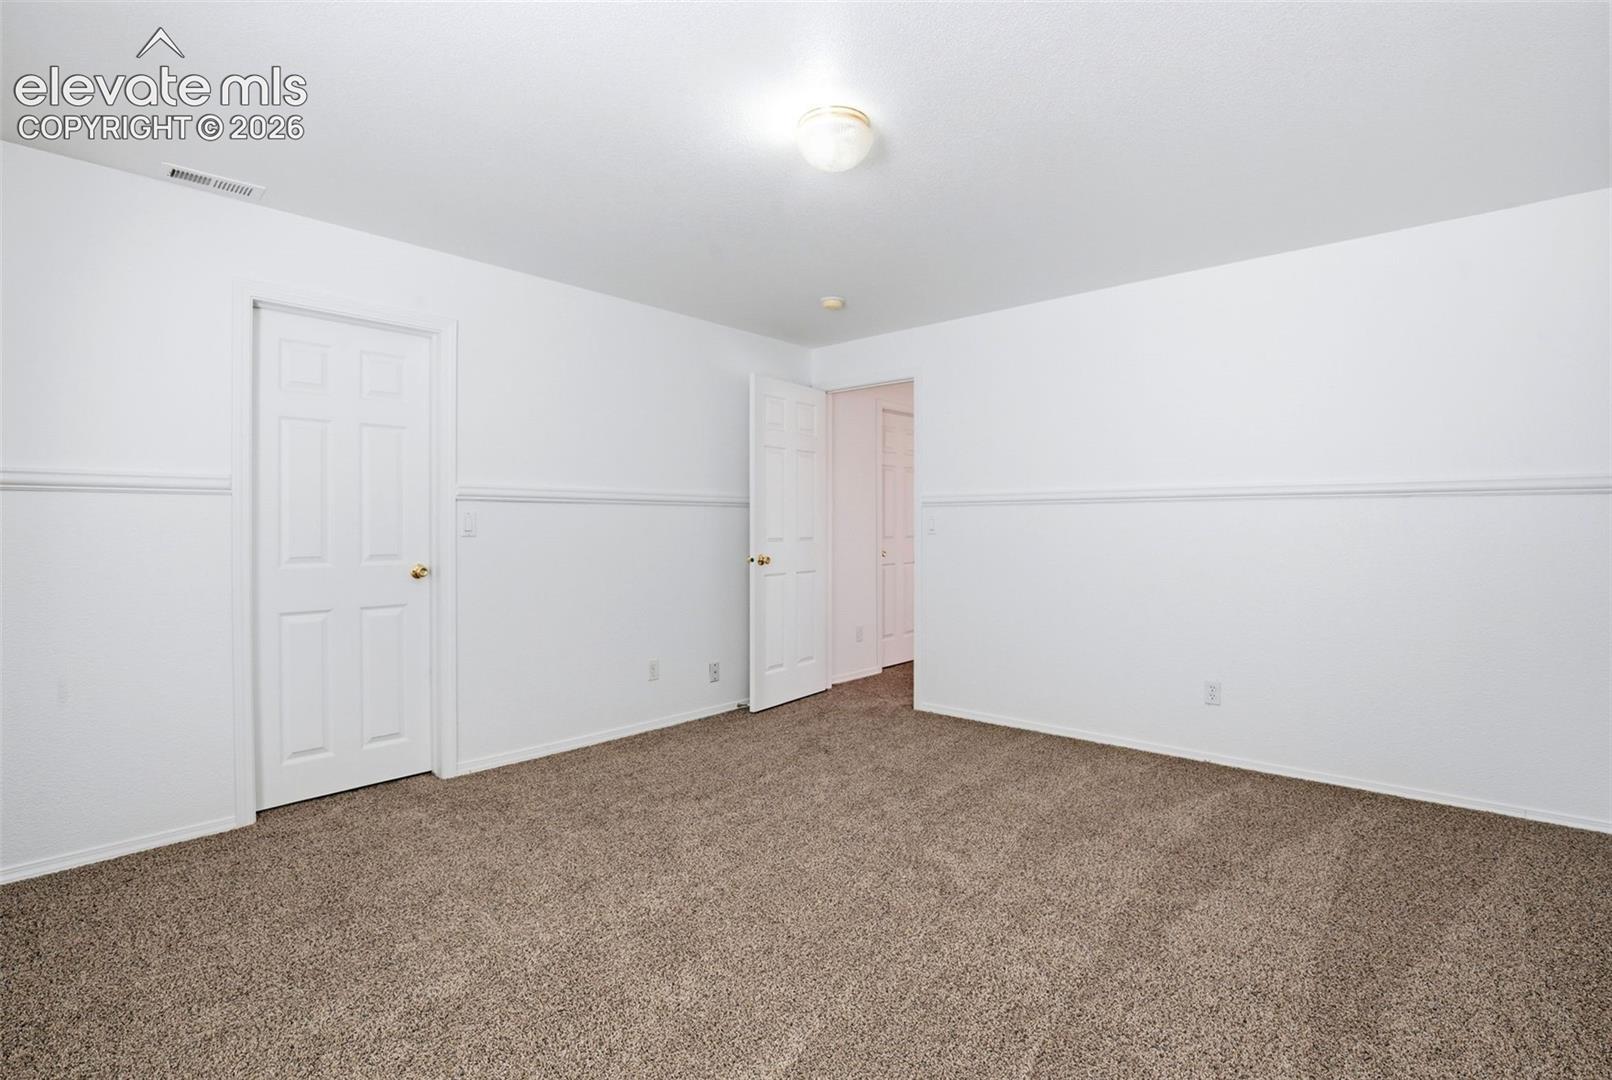
Empty carpeted bedroom with white walls, chair rail, and two doors.
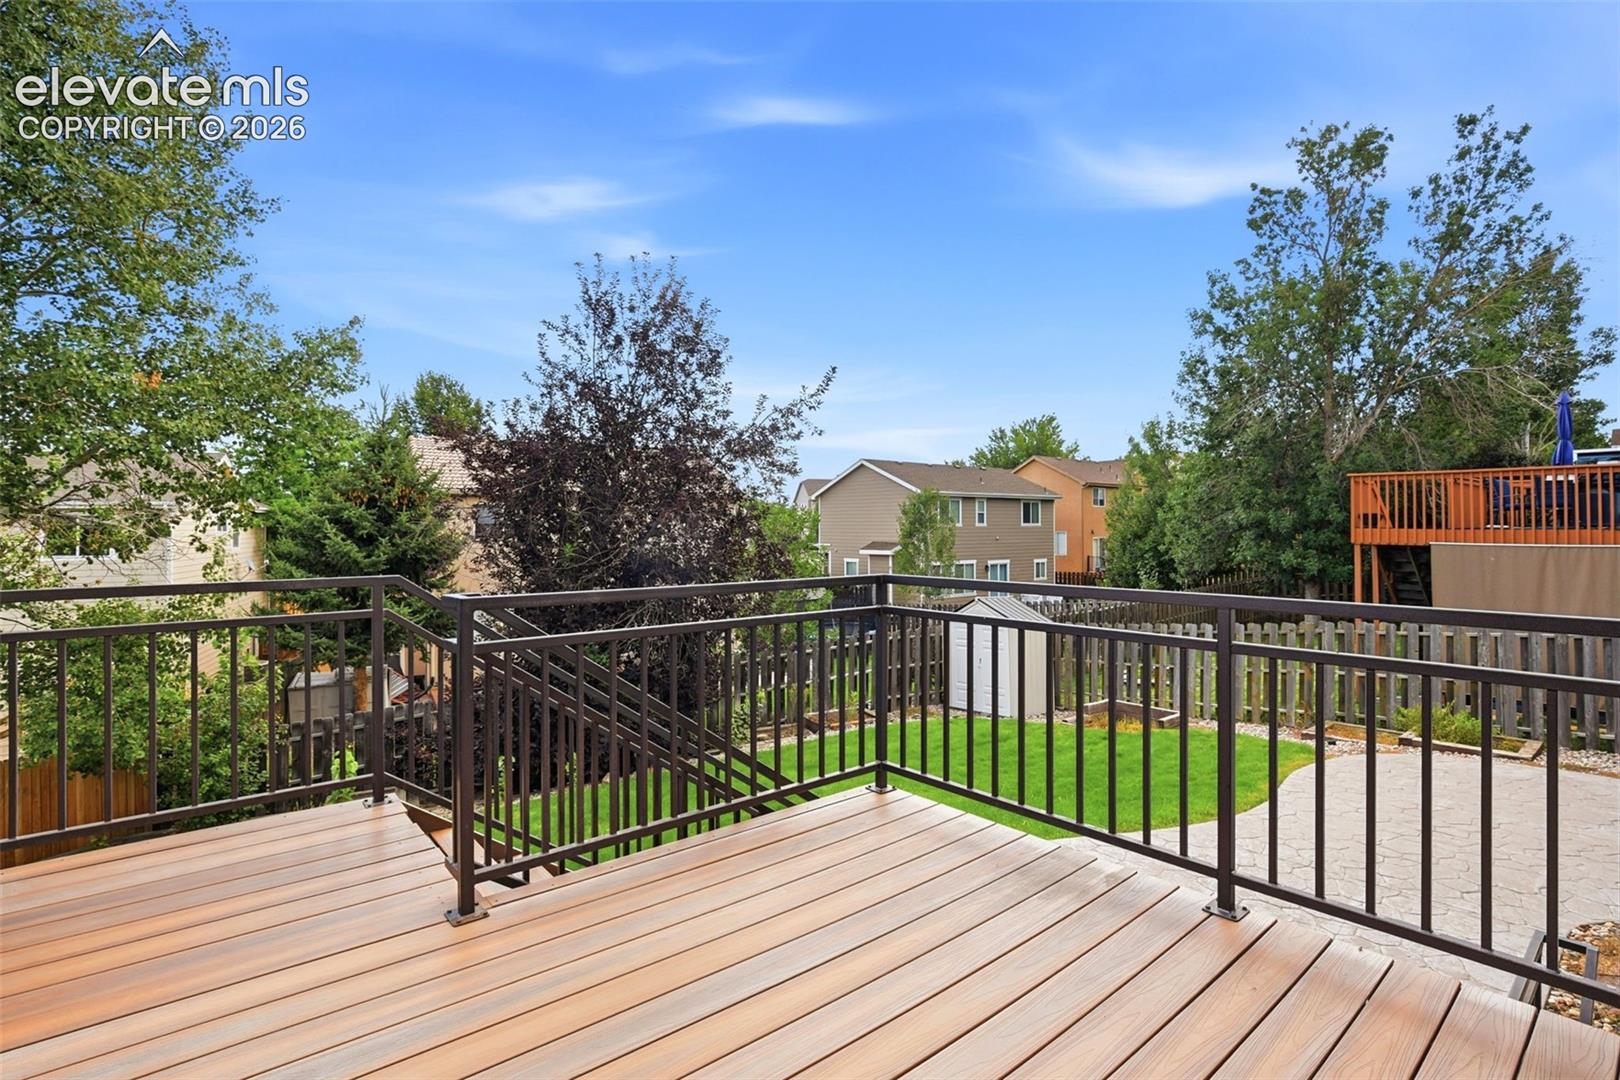
Wooden backyard deck overlooks a fenced lawn and stone patio.
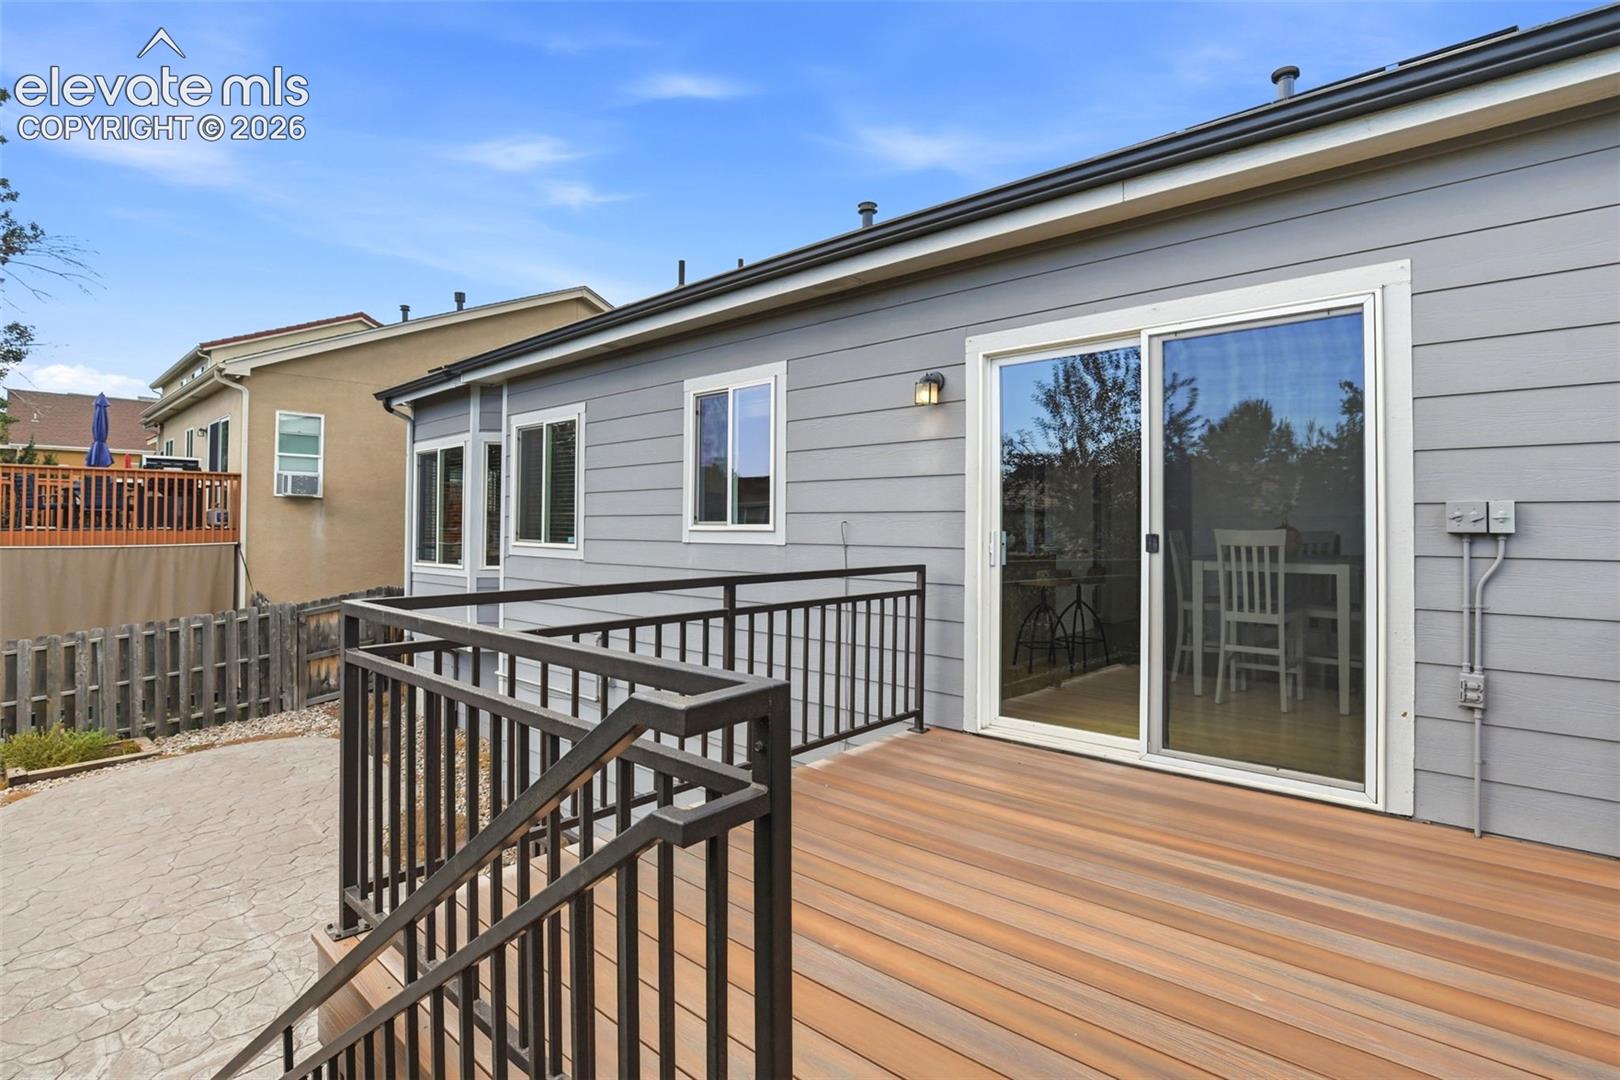
Raised wood deck with black railings beside gray-sided home and sliding glass doors.
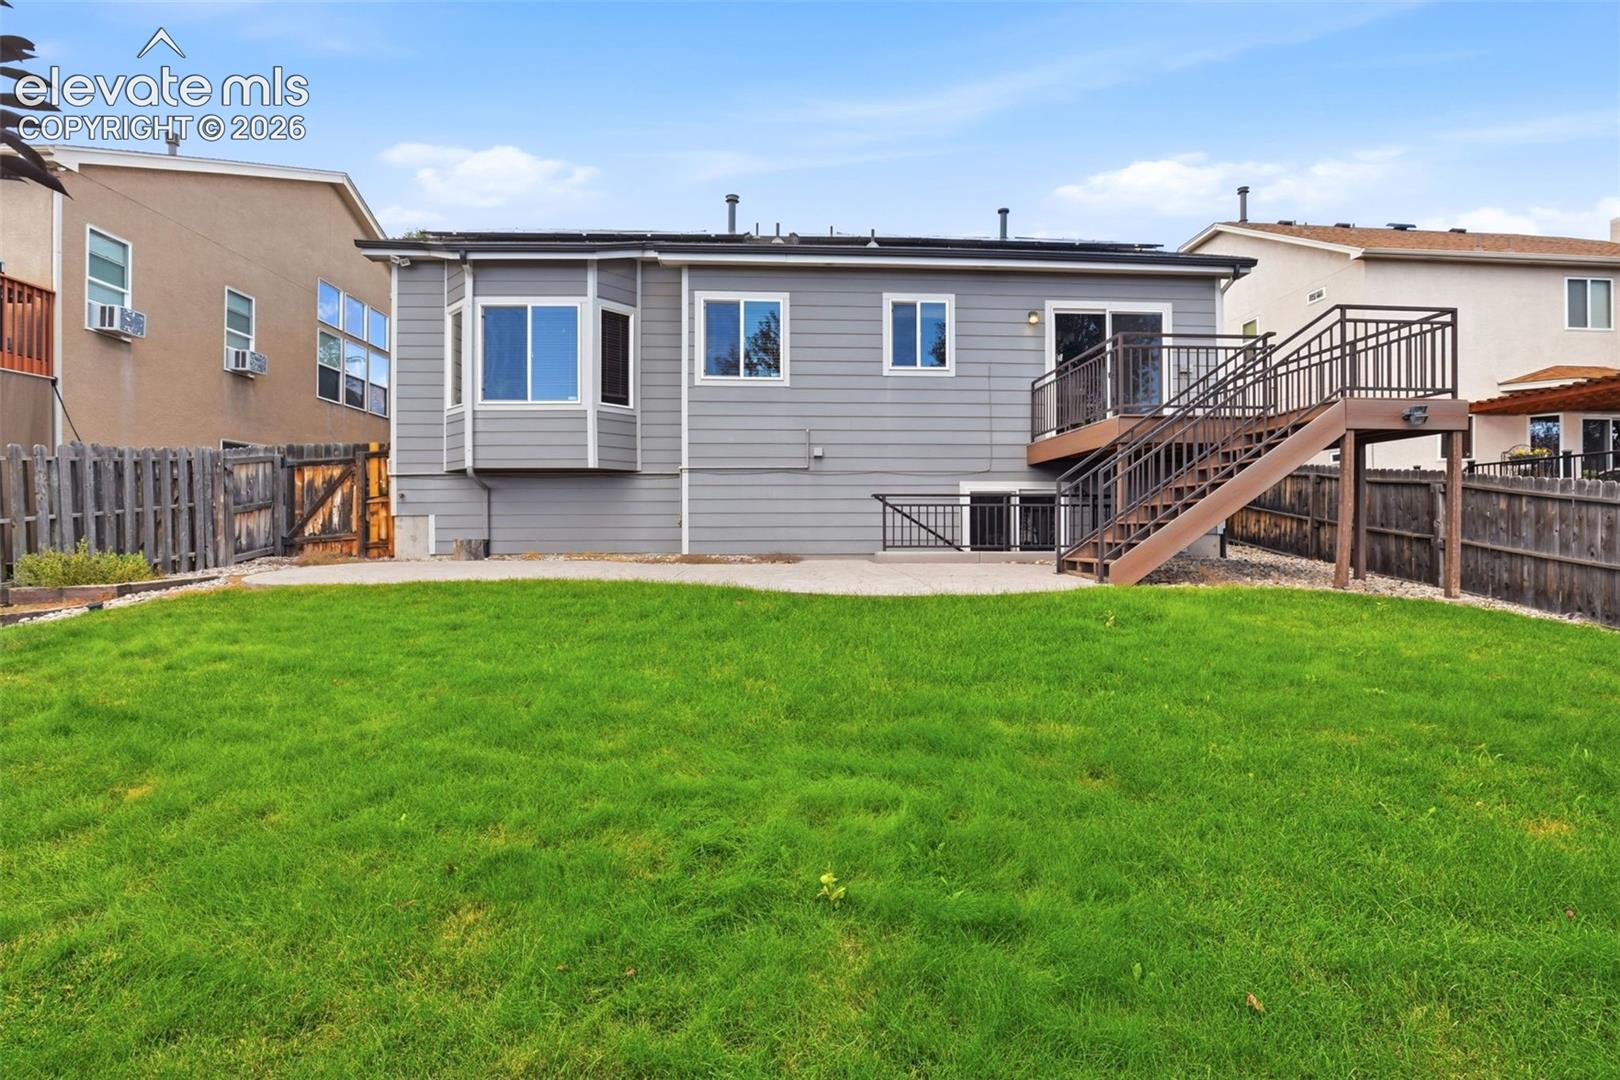
Rear of a gray home with a raised deck and broad green lawn.
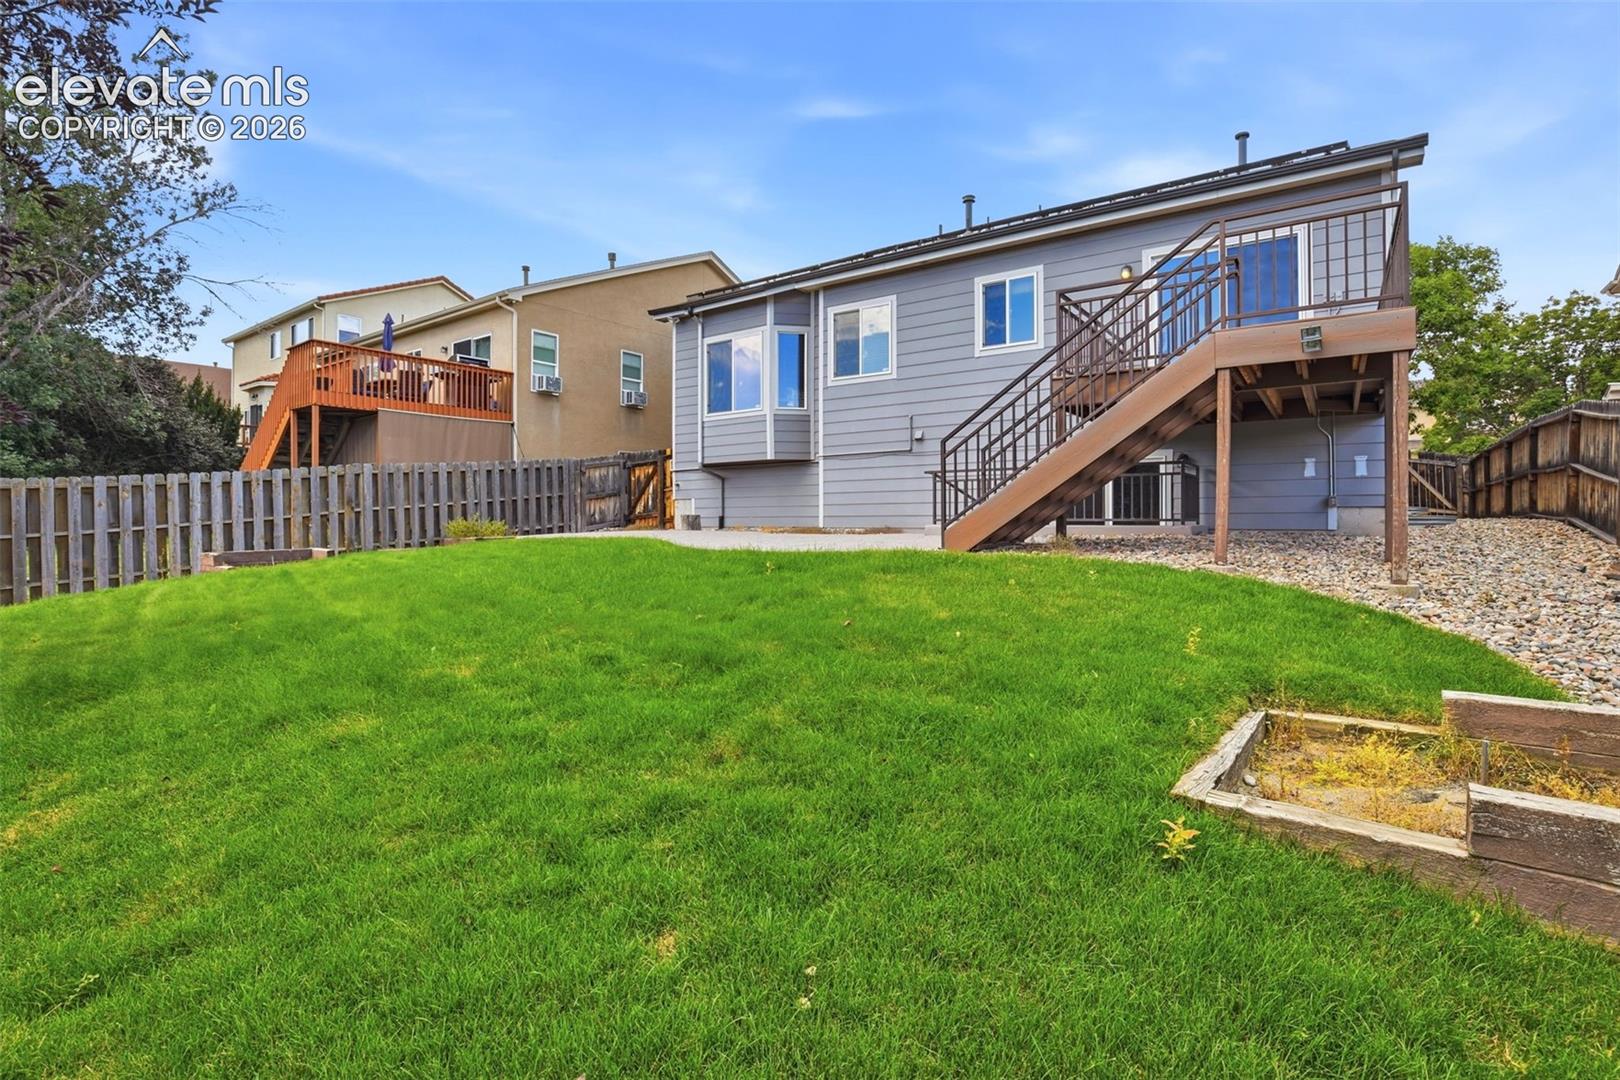
Rear of a gray home with an elevated deck and stairs overlooking a fenced, grassy backyard.
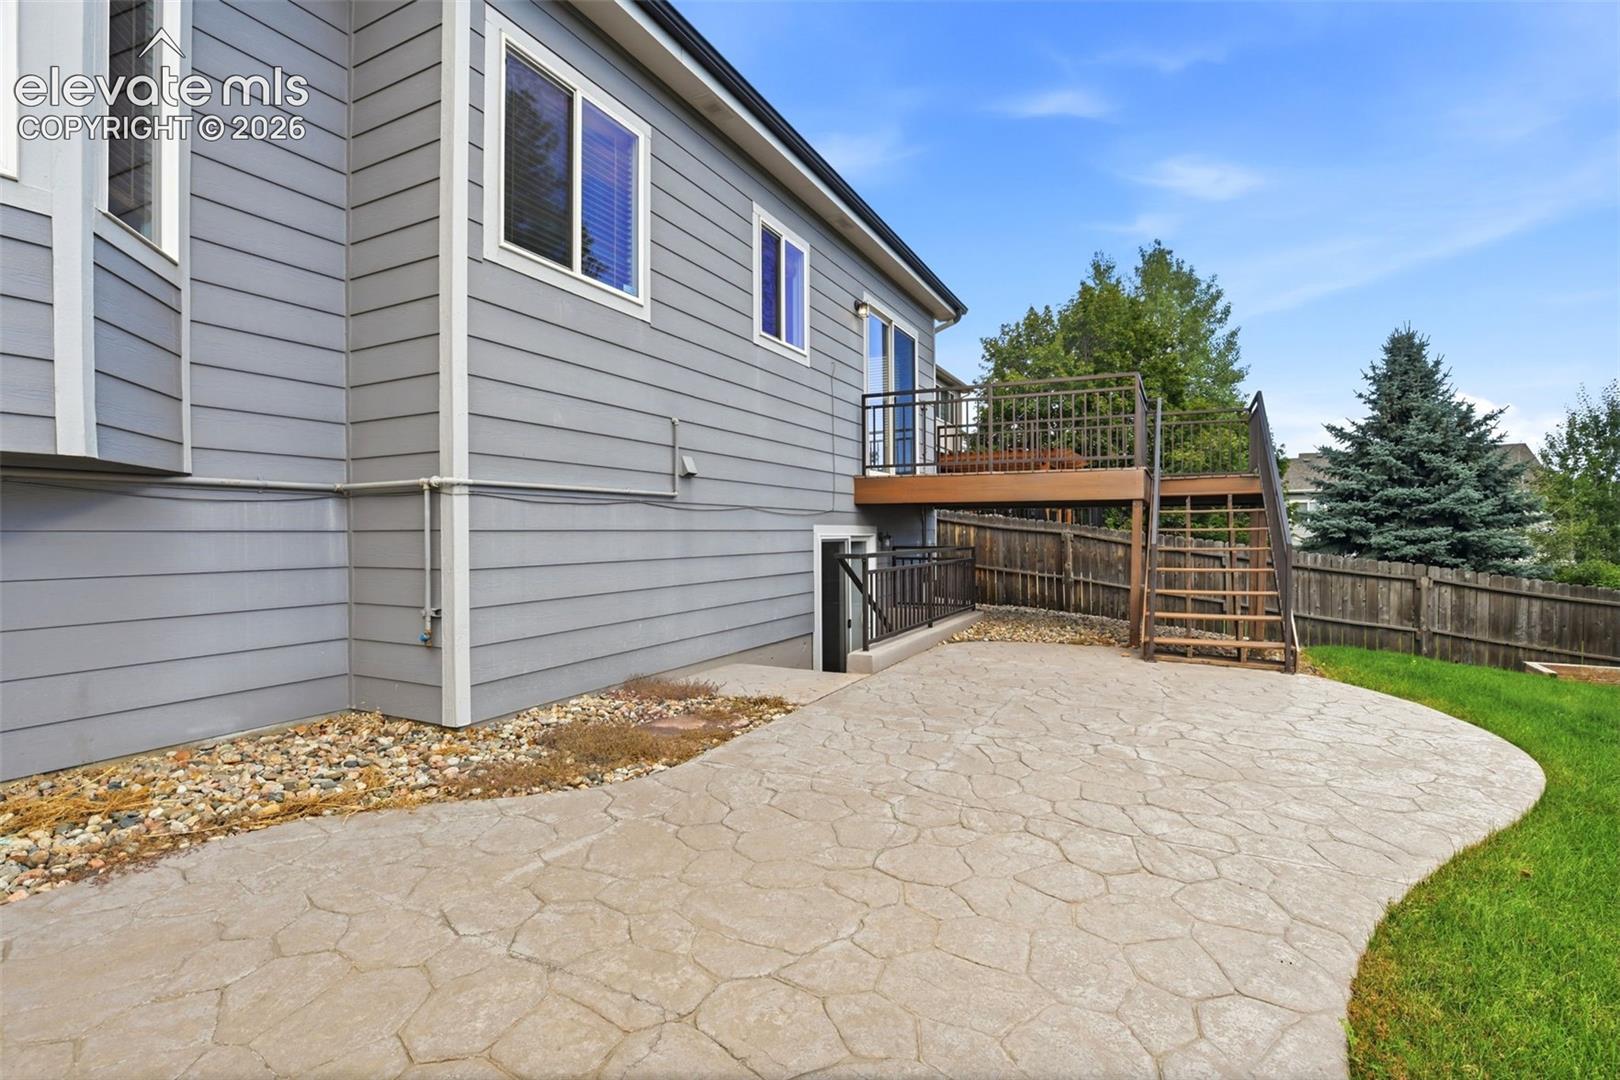
Back of a gray-sided home with a raised deck, stairs, and a curved stone patio.
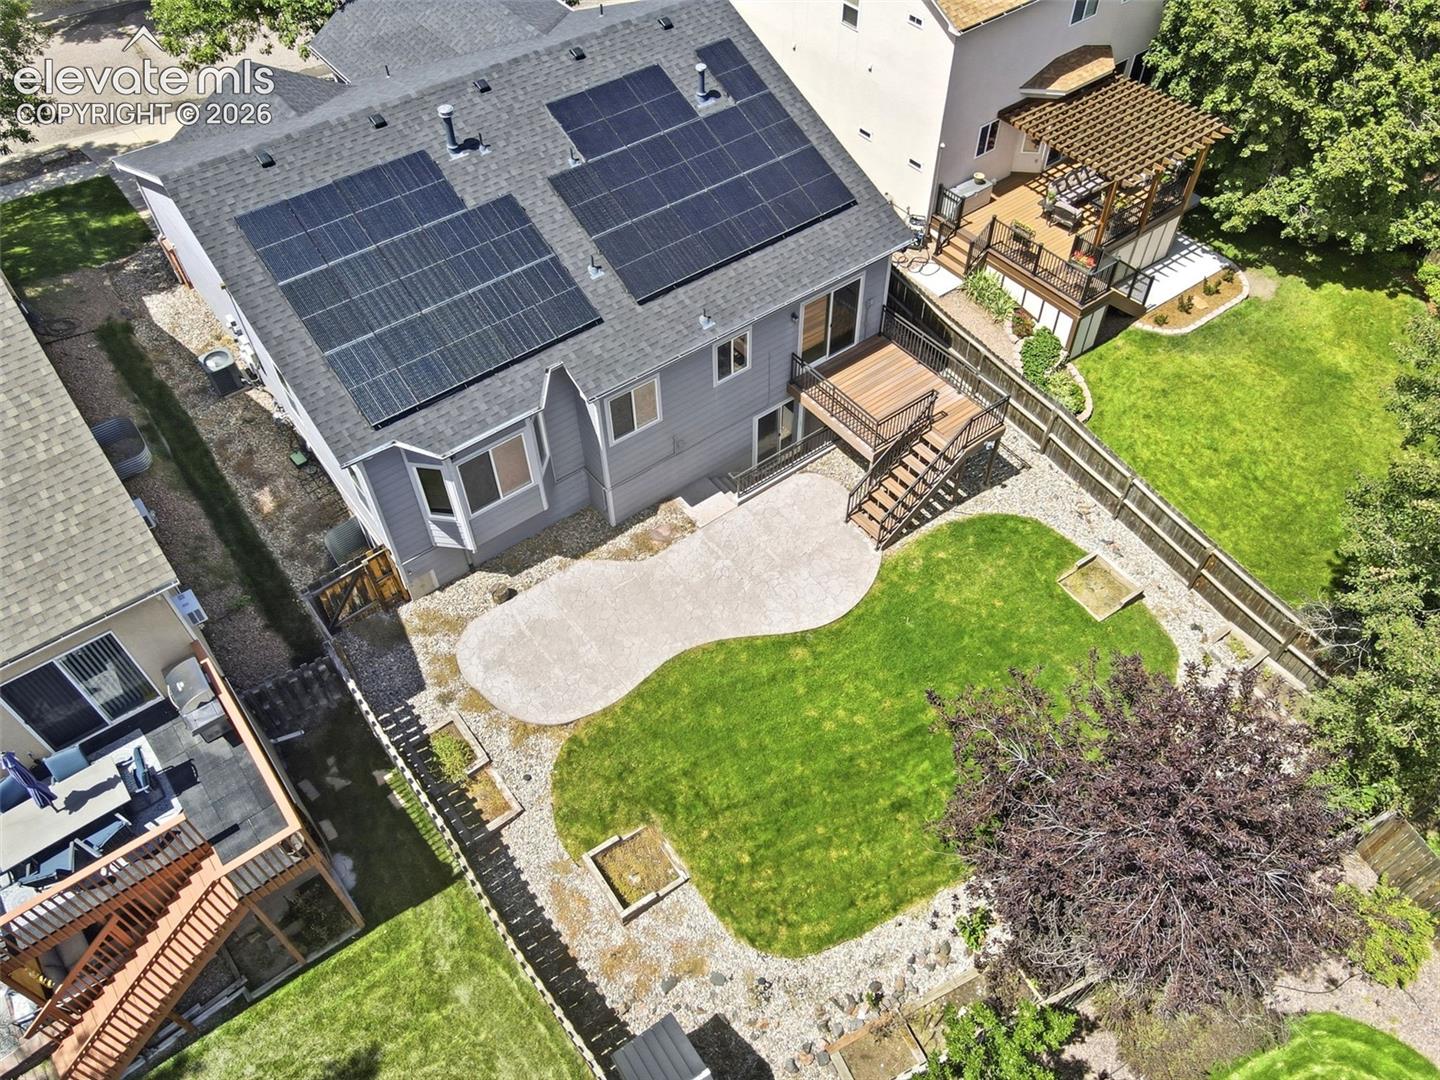
Aerial view of a home with rooftop solar panels, a raised deck, and a landscaped backyard.
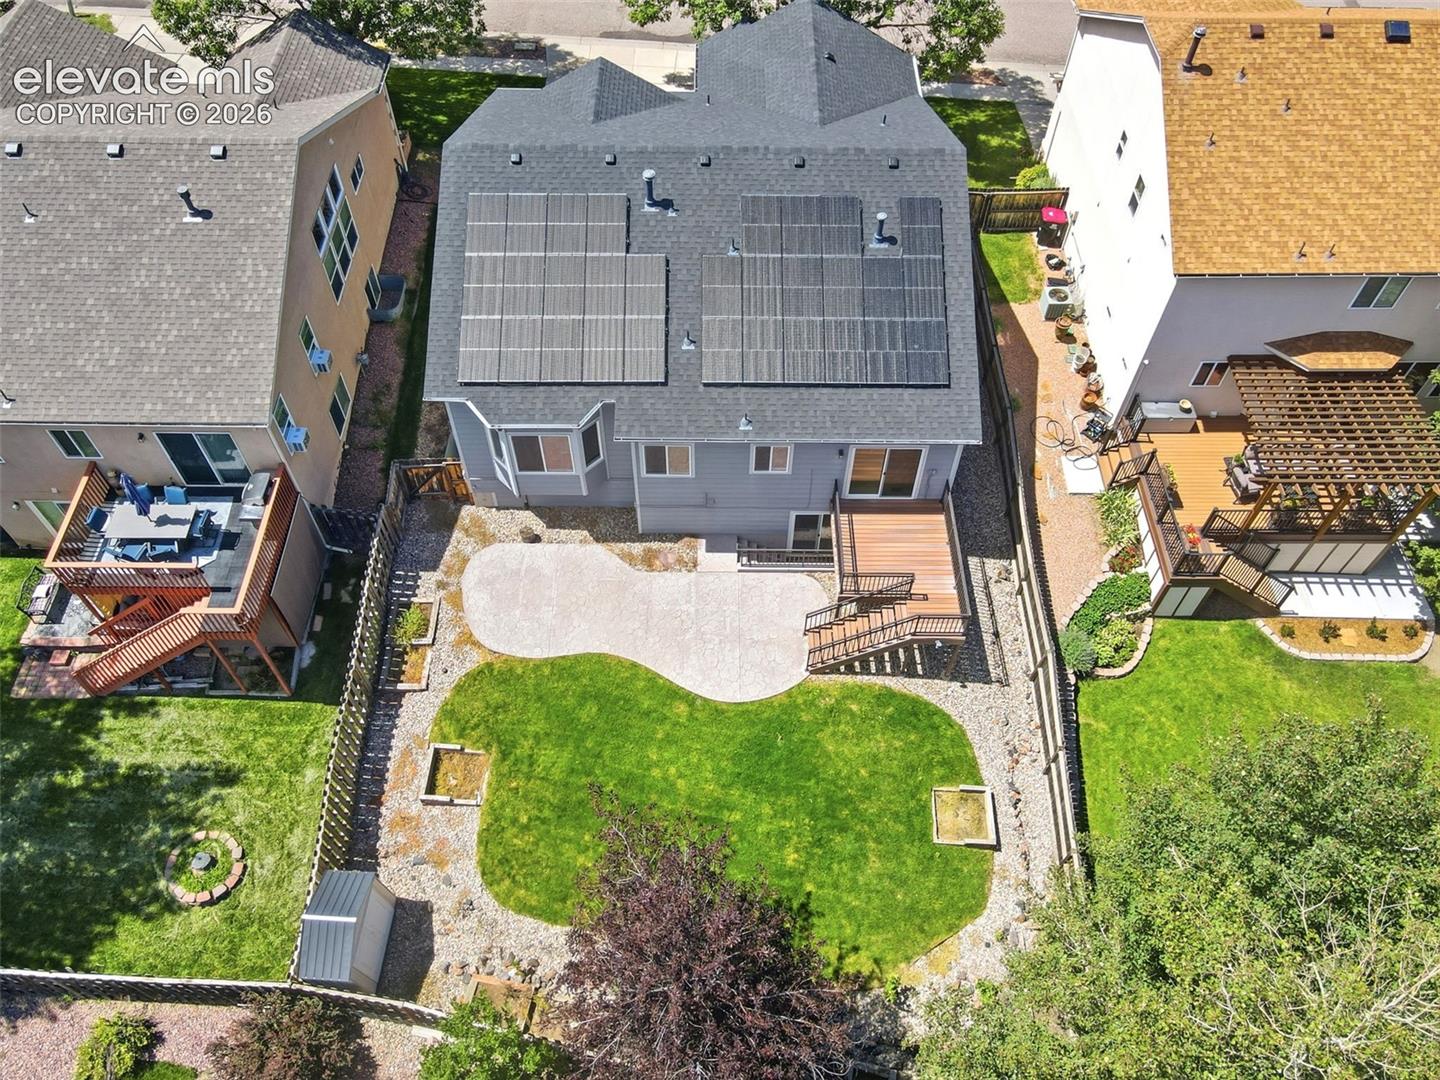
Aerial view of a gray home with rooftop solar panels, deck, patio, and fenced lawn.
Aerial view of a residential neighborhood with tennis courts and mountains beyond.
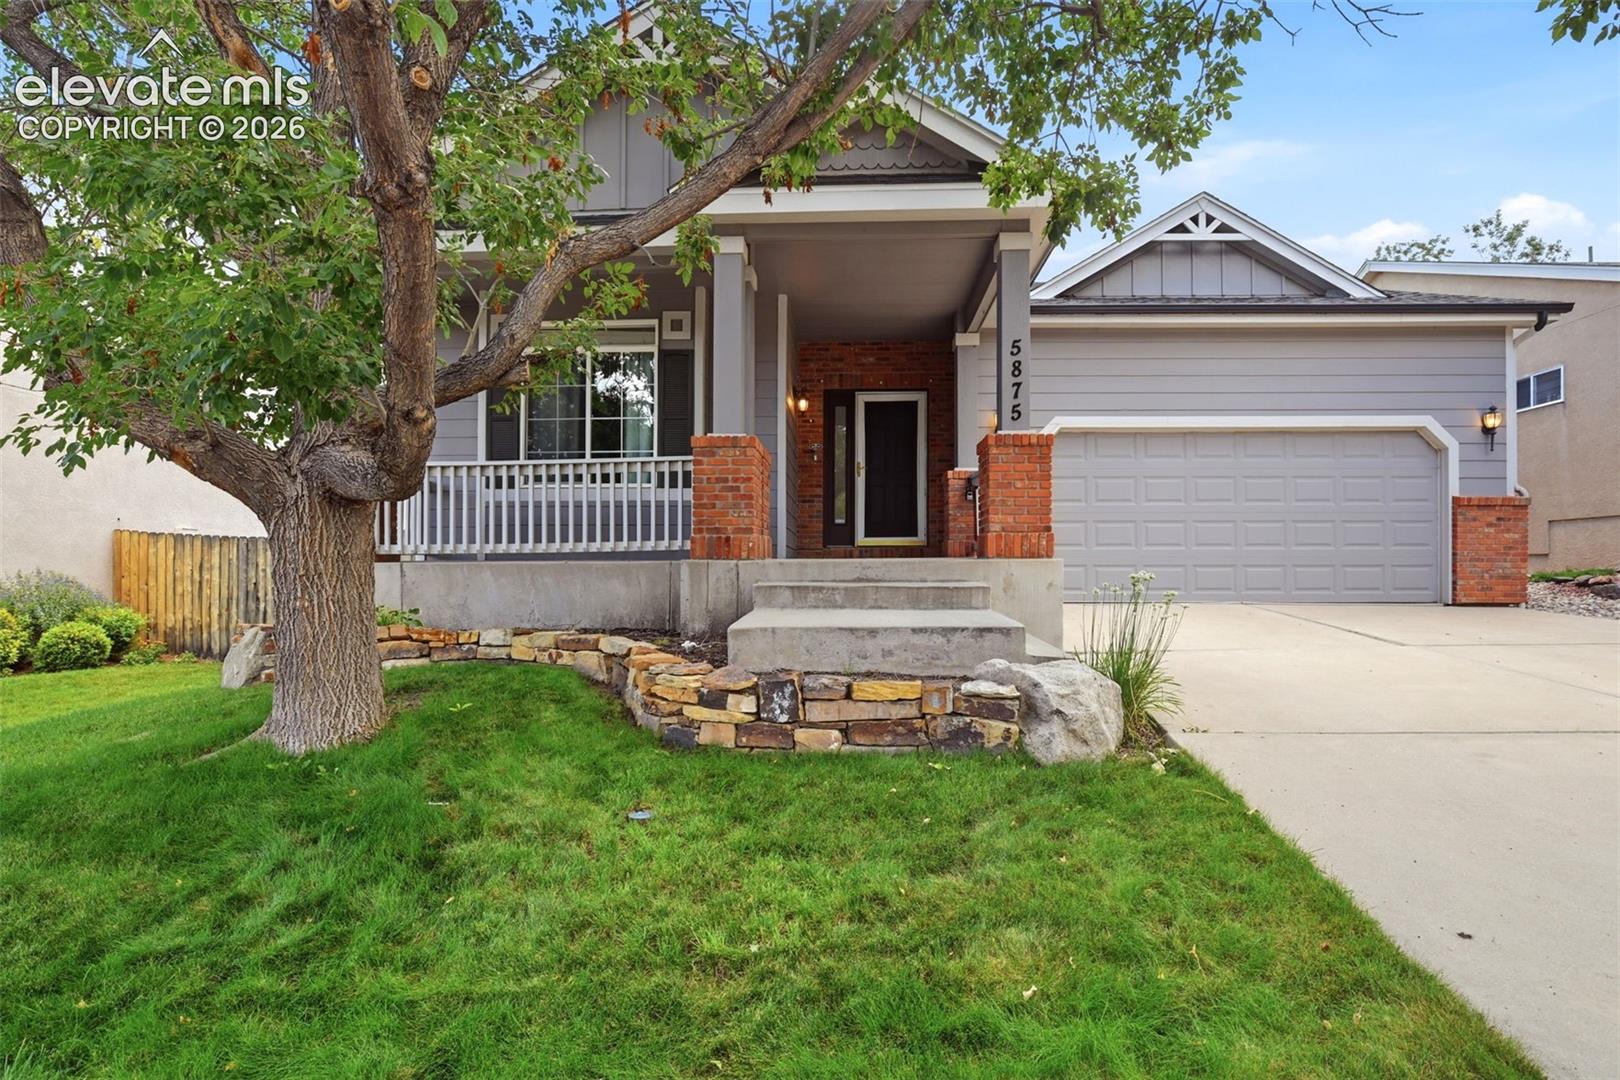
Gray-sided home with a covered porch, brick accents, and an attached two-car garage beneath a large tree.
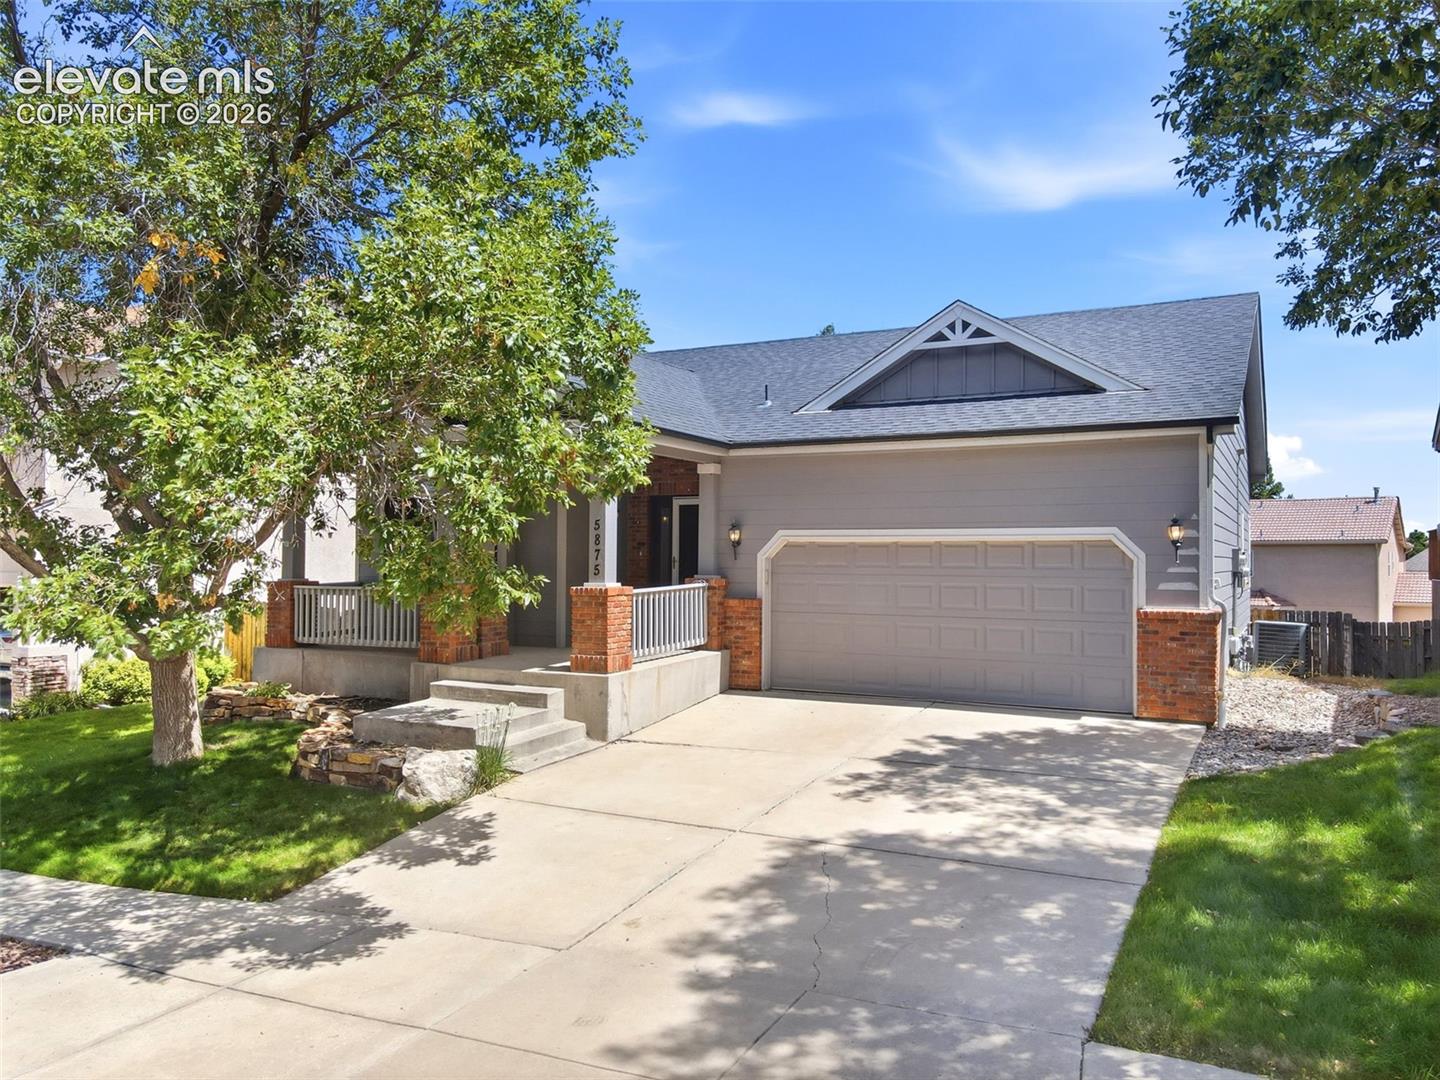
Gray-sided house with a two-car garage, covered entry, and broad concrete driveway.
Gray-sided home with brick accents, a covered porch, and a two-car garage.
Bright upstairs landing with hardwood floors, an open bathroom doorway, fireplace, and staircase.
Staged home office with a dark desk, green curtains, and a tall open bookshelf.
Bright living room with vaulted ceiling, tall windows, and a modern fireplace.
Staged living room with a vaulted ceiling, tall windows, and a corner fireplace.
Kitchen and dining area with wood cabinets, an island, and sliding doors to a deck.
Kitchen with honey-colored cabinets, granite counters, stainless steel range, and a window over the sink.
Kitchen with oak cabinets, granite island, stainless steel appliances, and hardwood floors.
Kitchen with honey-colored wood cabinets, granite counters, and stainless steel appliances.
Corner pantry with empty white shelves beside a stainless-steel refrigerator.
Kitchen with a granite-topped island, stainless steel refrigerator, and adjoining dining area.
Dining area with a light wood table beside sliding doors opening onto a deck.
Dining room with a dark wood table, white chairs, and a fireplace.
Living room with a fireplace, built-in display shelves, and hardwood floors.
Living room with a gray sectional, hardwood floors, and a high vaulted ceiling.
Staged bedroom with a wooden bed, blue throw, and windows with blinds.
Staged bedroom with a wood bed, ceiling fan, and open closet.
Bedroom with a wood-framed bed, ceiling fan, closet, and adjoining bathroom.
Walk-in closet with built-in shelving, hanging rods, and carpeted floor.
Bathroom with a double-sink wood vanity, large windows, and a bathtub.
Walk-in tiled shower with clear glass doors, a handheld showerhead, and a built-in bench.
Staged home office with a dark desk, boat painting, and an open doorway to a bathroom.
Carpeted bedroom with a double closet, French doors, and a curtained window.
Bathroom with a tub-shower, toilet, and wood vanity beneath a wide mirror.
Entry foyer with a white front door, hardwood flooring, and a narrow sidelight.
Empty carpeted living room with a ceiling fan and sliding glass doors to a balcony.
Empty carpeted living room with a ceiling fan, window, and staircase.
Empty carpeted bedroom with a window and two sets of closet doors.
Bathroom with a glass-enclosed tiled shower and wood vanity.
Empty carpeted bedroom with white walls, chair rail, and two doors.
Wooden backyard deck overlooks a fenced lawn and stone patio.
Raised wood deck with black railings beside gray-sided home and sliding glass doors.
Rear of a gray home with a raised deck and broad green lawn.
Rear of a gray home with an elevated deck and stairs overlooking a fenced, grassy backyard.
Back of a gray-sided home with a raised deck, stairs, and a curved stone patio.
Aerial view of a home with rooftop solar panels, a raised deck, and a landscaped backyard.
Aerial view of a gray home with rooftop solar panels, deck, patio, and fenced lawn.
Aerial view of a residential neighborhood with tennis courts and mountains beyond.
Gray-sided home with a covered porch, brick accents, and an attached two-car garage beneath a large tree.
Gray-sided house with a two-car garage, covered entry, and broad concrete driveway.
Gray-sided home with brick accents, a covered porch, and a two-car garage.
Bright upstairs landing with hardwood floors, an open bathroom doorway, fireplace, and staircase.
Staged home office with a dark desk, green curtains, and a tall open bookshelf.
Bright living room with vaulted ceiling, tall windows, and a modern fireplace.
Staged living room with a vaulted ceiling, tall windows, and a corner fireplace.
Kitchen and dining area with wood cabinets, an island, and sliding doors to a deck.
Kitchen with honey-colored cabinets, granite counters, stainless steel range, and a window over the sink.
Kitchen with oak cabinets, granite island, stainless steel appliances, and hardwood floors.
Kitchen with honey-colored wood cabinets, granite counters, and stainless steel appliances.
Corner pantry with empty white shelves beside a stainless-steel refrigerator.
Kitchen with a granite-topped island, stainless steel refrigerator, and adjoining dining area.
Dining area with a light wood table beside sliding doors opening onto a deck.
Dining room with a dark wood table, white chairs, and a fireplace.
Living room with a fireplace, built-in display shelves, and hardwood floors.
Living room with a gray sectional, hardwood floors, and a high vaulted ceiling.
Staged bedroom with a wooden bed, blue throw, and windows with blinds.
Staged bedroom with a wood bed, ceiling fan, and open closet.
Bedroom with a wood-framed bed, ceiling fan, closet, and adjoining bathroom.
Walk-in closet with built-in shelving, hanging rods, and carpeted floor.
Bathroom with a double-sink wood vanity, large windows, and a bathtub.
Walk-in tiled shower with clear glass doors, a handheld showerhead, and a built-in bench.
Staged home office with a dark desk, boat painting, and an open doorway to a bathroom.
Carpeted bedroom with a double closet, French doors, and a curtained window.
Bathroom with a tub-shower, toilet, and wood vanity beneath a wide mirror.
Entry foyer with a white front door, hardwood flooring, and a narrow sidelight.
Empty carpeted living room with a ceiling fan and sliding glass doors to a balcony.
Empty carpeted living room with a ceiling fan, window, and staircase.
Empty carpeted bedroom with a window and two sets of closet doors.
Bathroom with a glass-enclosed tiled shower and wood vanity.
Empty carpeted bedroom with white walls, chair rail, and two doors.
Wooden backyard deck overlooks a fenced lawn and stone patio.
Raised wood deck with black railings beside gray-sided home and sliding glass doors.
Rear of a gray home with a raised deck and broad green lawn.
Rear of a gray home with an elevated deck and stairs overlooking a fenced, grassy backyard.
Back of a gray-sided home with a raised deck, stairs, and a curved stone patio.
Aerial view of a home with rooftop solar panels, a raised deck, and a landscaped backyard.
Aerial view of a gray home with rooftop solar panels, deck, patio, and fenced lawn.
Aerial view of a residential neighborhood with tennis courts and mountains beyond.
Gray-sided home with a covered porch, brick accents, and an attached two-car garage beneath a large tree.
Gray-sided house with a two-car garage, covered entry, and broad concrete driveway.
See all photos
Bought with Christine Callender CRS MRP RLC , EXIT Realty DTC, Cherry Creek, Pikes Peak and Listed by Tarema Riddle, The Platinum Group Listing Contact: 719-536-4444
Experience elevated Colorado living in this beautifully refreshed ranch-style home, where timeless design, modern updates, and exceptional comfort come together effortlessly. Soaring vaulted ceilings, abundant natural light, and expansive windows create an impressive sense of openness from the moment you enter. Rich hardwood flooring, fresh interior paint, and updated lighting enhance the home's warm. With generous gathering spaces and a seamless connection between indoors and out, this move-in-ready residence feels both inviting and unforgettable. The beautifully appointed kitchen showcases rich oak cabinetry, gleaming granite countertops, stainless steel appliances, a spacious center island, and an oversized walk-in pantry. Flowing effortlessly into the dining and living areas, this exceptional space is perfect for relaxed mornings, festive gatherings, and celebrations. A striking two-sided fireplace adds warmth, architectural character, and an inviting glow throughout the main living spaces. The main-level primary suite offers a spacious walk-in closet and luxurious five-piece ensuite featuring dual vanities, soaking tub, and walk-in shower. A secondary room, laundry, and full bathroom provide ideal flexibility for family or guests. The fully finished walk-out basement dramatically expands the home's possibilities. A substantial family room creates the perfect setting for movie nights, recreation, entertaining, or a comfortable secondary living area. Two additional generously sized bedrooms, a full bathroom, abundant storage, and direct access to the oversized patio. Outside, the fully fenced backyard offers privacy and ample space for gardening, recreation, pets, or peaceful relaxation. With extraordinary miles of scenic walking trails, parks, access to a neighborhood pool and tennis courts, just minutes from shopping, dining, hospitals, and everyday conveniences. PAID OFF SOLAR panels enhance this homes energy efficiency and your low monthly energy bill.

4
beds

3
baths

2,892 Sq.Ft. LIVING AREA

6,451 Sq.Ft. lot

Tarema Riddle

Tarema Riddle

Features & Amenities

Interior

  • total bedrooms4
  • Total bathrooms3
  • full bathrooms2
  • three quarter bathroom1
  • Laundry room Electric Hook-up
  • Flooring Carpet, Ceramic Tile, Wood
  • Fireplace Gas, Main Level, One
  • APPLIANCES 220v in Kitchen, Dishwasher, Disposal, Double Oven, Dryer, Microwave Oven, Range, Self Cleaning Oven, Washer
  • other interior Features 5-Pc Bath, 6-Panel Doors, 9 Ft Ceilings, French Doors, Great Room, Vaulted Ceilings

Area & Lot

  • Status Sold
  • Date Sold October 2, 2026
  • Living Area2,892 Sq.Ft.
  • Total Area2,951 Sq.Ft.
  • Lot Area6,451 Sq.Ft.
  • MLS® ID6256312
  • TypeResidential
  • YEAR BUILT1999
  • Architecture StylesRanch
  • Elementary SchoolMartinez
  • Middle SchoolJenkins
  • High SchoolDoherty
  • School DistrictColorado Springs 11

Exterior

  • Garage Space2.0
  • water SourceMunicipal
  • utilitiesCable Available, Electricity Available, Natural Gas Available, Solar
  • roofComposite Shingle
  • lot featuresSee Prop Desc Remarks
  • parkingAttached, Even with Main Level, Garage Door Opener, Concrete
  • HEAT TYPEForced Air, Natural Gas
  • AIR CONDITIONINGCeiling Fan(s), Central Air
  • sewerSewer
  • HOA AmenitiesPool, Tennis
  • other exterior FeaturesAuto Sprinkler System

Financial

  • Sales Price$499,900
  • Real Estate Tax $1,964/yr
  • HOA $495

Let Us Serve You

When it comes to buying or selling your home, we want to equip you with local expert advice. No obligation, just a Platinum opinion you can trust. Contact us today to find out how we can be of assistance to you!
Follow Us