5889 Huerfano Drive
5889 Huerfano Drive
5889 Huerfano Drive
5889 Huerfano Drive
5889 Huerfano Drive
5889 Huerfano Drive
5889 Huerfano Drive
5889 Huerfano Drive
5889 Huerfano Drive
5889 Huerfano Drive
5889 Huerfano Drive
5889 Huerfano Drive
5889 Huerfano Drive
5889 Huerfano Drive
5889 Huerfano Drive
5889 Huerfano Drive
5889 Huerfano Drive
5889 Huerfano Drive
5889 Huerfano Drive
5889 Huerfano Drive
5889 Huerfano Drive
5889 Huerfano Drive
5889 Huerfano Drive
5889 Huerfano Drive
5889 Huerfano Drive
5889 Huerfano Drive
5889 Huerfano Drive
5889 Huerfano Drive
5889 Huerfano Drive
5889 Huerfano Drive
5889 Huerfano Drive
5889 Huerfano Drive
5889 Huerfano Drive
5889 Huerfano Drive
5889 Huerfano Drive
5889 Huerfano Drive
5889 Huerfano Drive
5889 Huerfano Drive
5889 Huerfano Drive
5889 Huerfano Drive
5889 Huerfano Drive
5889 Huerfano Drive
5889 Huerfano Drive
5889 Huerfano Drive
5889 Huerfano Drive
5889 Huerfano Drive
5889 Huerfano Drive
5889 Huerfano Drive
5889 Huerfano Drive
5889 Huerfano Drive
5889 Huerfano Drive
5889 Huerfano Drive
5889 Huerfano Drive
5889 Huerfano Drive
5889 Huerfano Drive
5889 Huerfano Drive
5889 Huerfano Drive
5889 Huerfano Drive
5889 Huerfano Drive
5889 Huerfano Drive
5889 Huerfano Drive
5889 Huerfano Drive
5889 Huerfano Drive
5889 Huerfano Drive
5889 Huerfano Drive
5889 Huerfano Drive
5889 Huerfano Drive
5889 Huerfano Drive
5889 Huerfano Drive
5889 Huerfano Drive
5889 Huerfano Drive
5889 Huerfano Drive
5889 Huerfano Drive
5889 Huerfano Drive
5889 Huerfano Drive
5889 Huerfano Drive
5889 Huerfano Drive
5889 Huerfano Drive
5889 Huerfano Drive
5889 Huerfano Drive
5889 Huerfano Drive
5889 Huerfano Drive
5889 Huerfano Drive
5889 Huerfano Drive
5889 Huerfano Drive
5889 Huerfano Drive
5889 Huerfano Drive
5889 Huerfano Drive
5889 Huerfano Drive
5889 Huerfano Drive
5889 Huerfano Drive
5889 Huerfano Drive
5889 Huerfano Drive
5889 Huerfano Drive
5889 Huerfano Drive
5889 Huerfano Drive
5889 Huerfano Drive
5889 Huerfano Drive
5889 Huerfano Drive
See all photos
Listed by Tarema Riddle, The Platinum Group Listing Contact: 719-536-4444
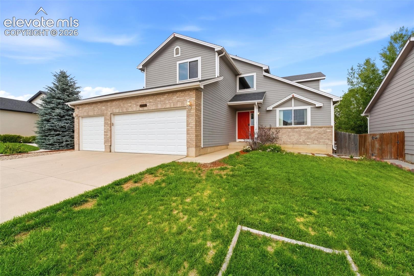
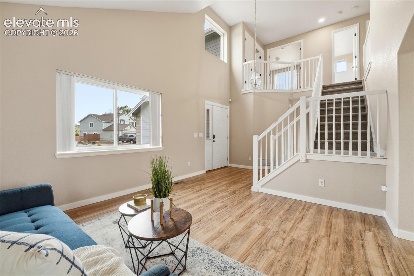
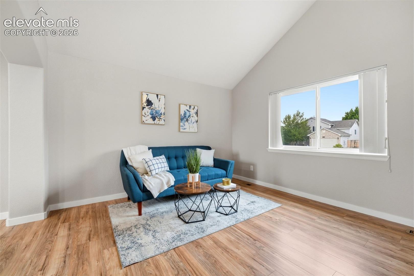
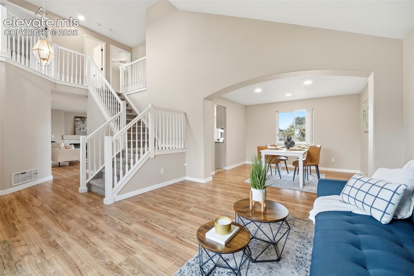
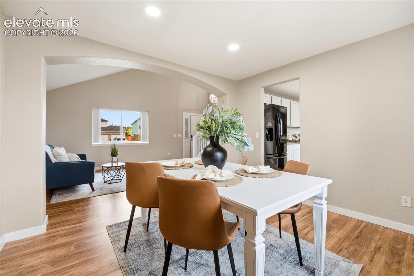
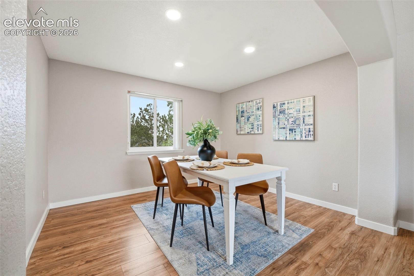
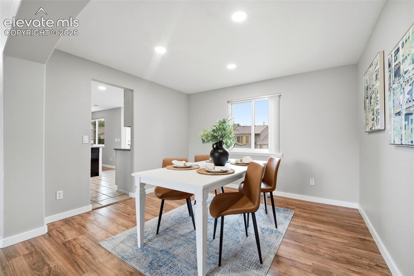
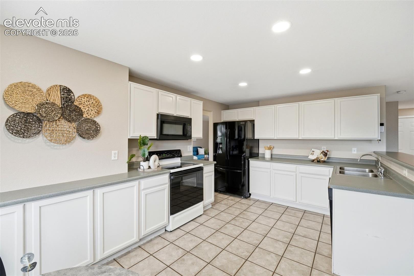
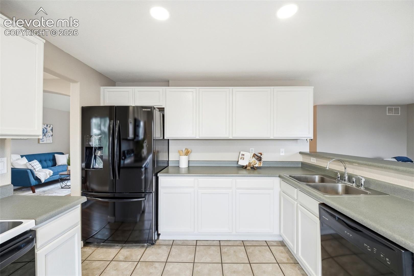
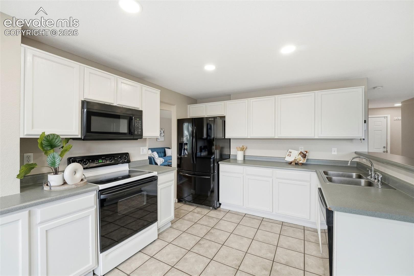
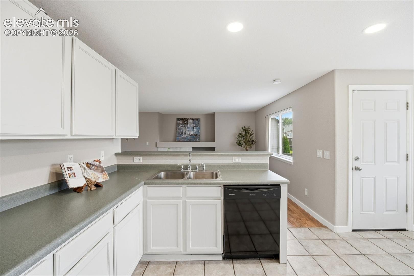
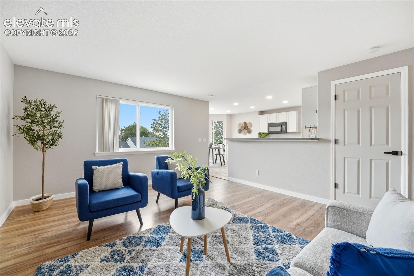
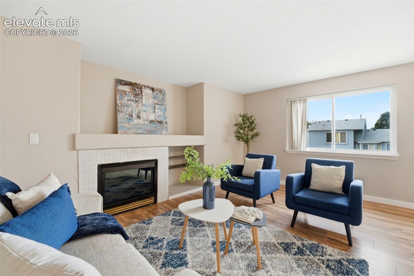
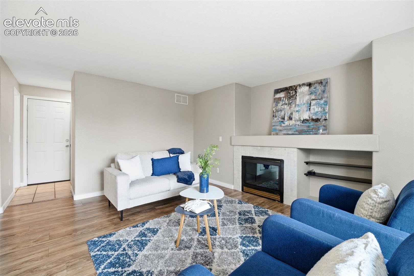
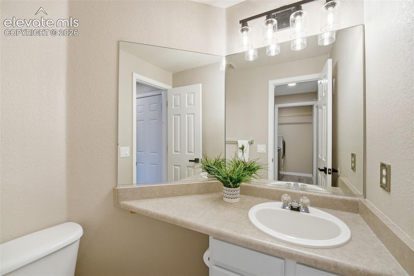
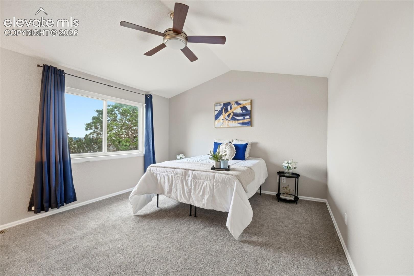
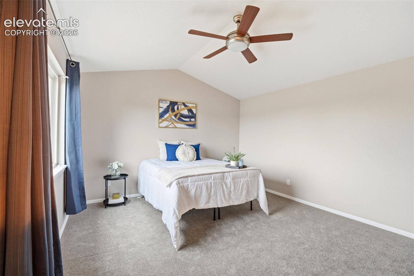
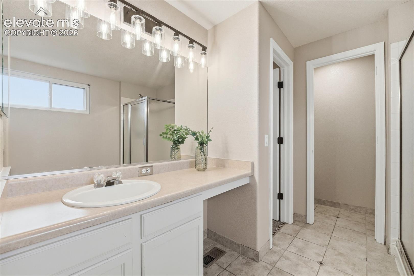
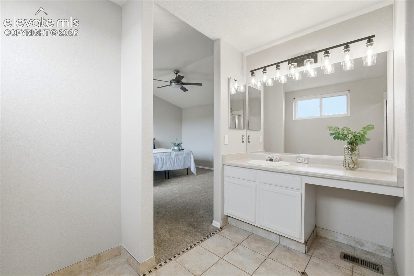
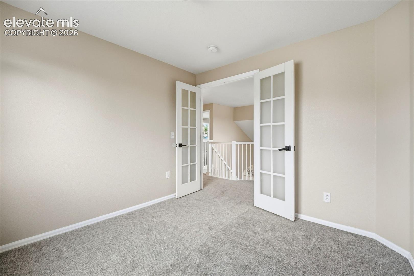
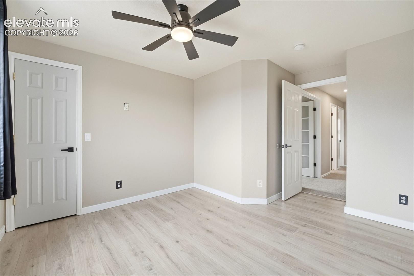
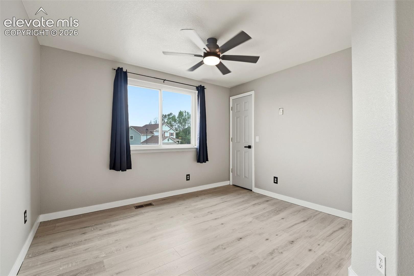
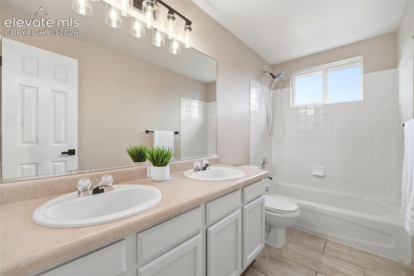
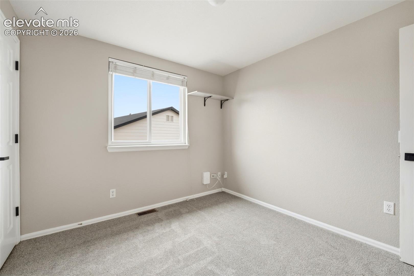
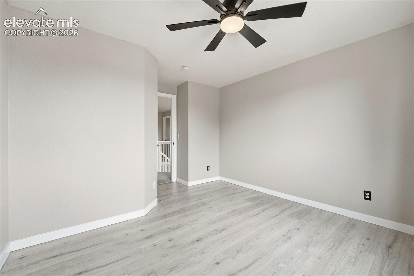
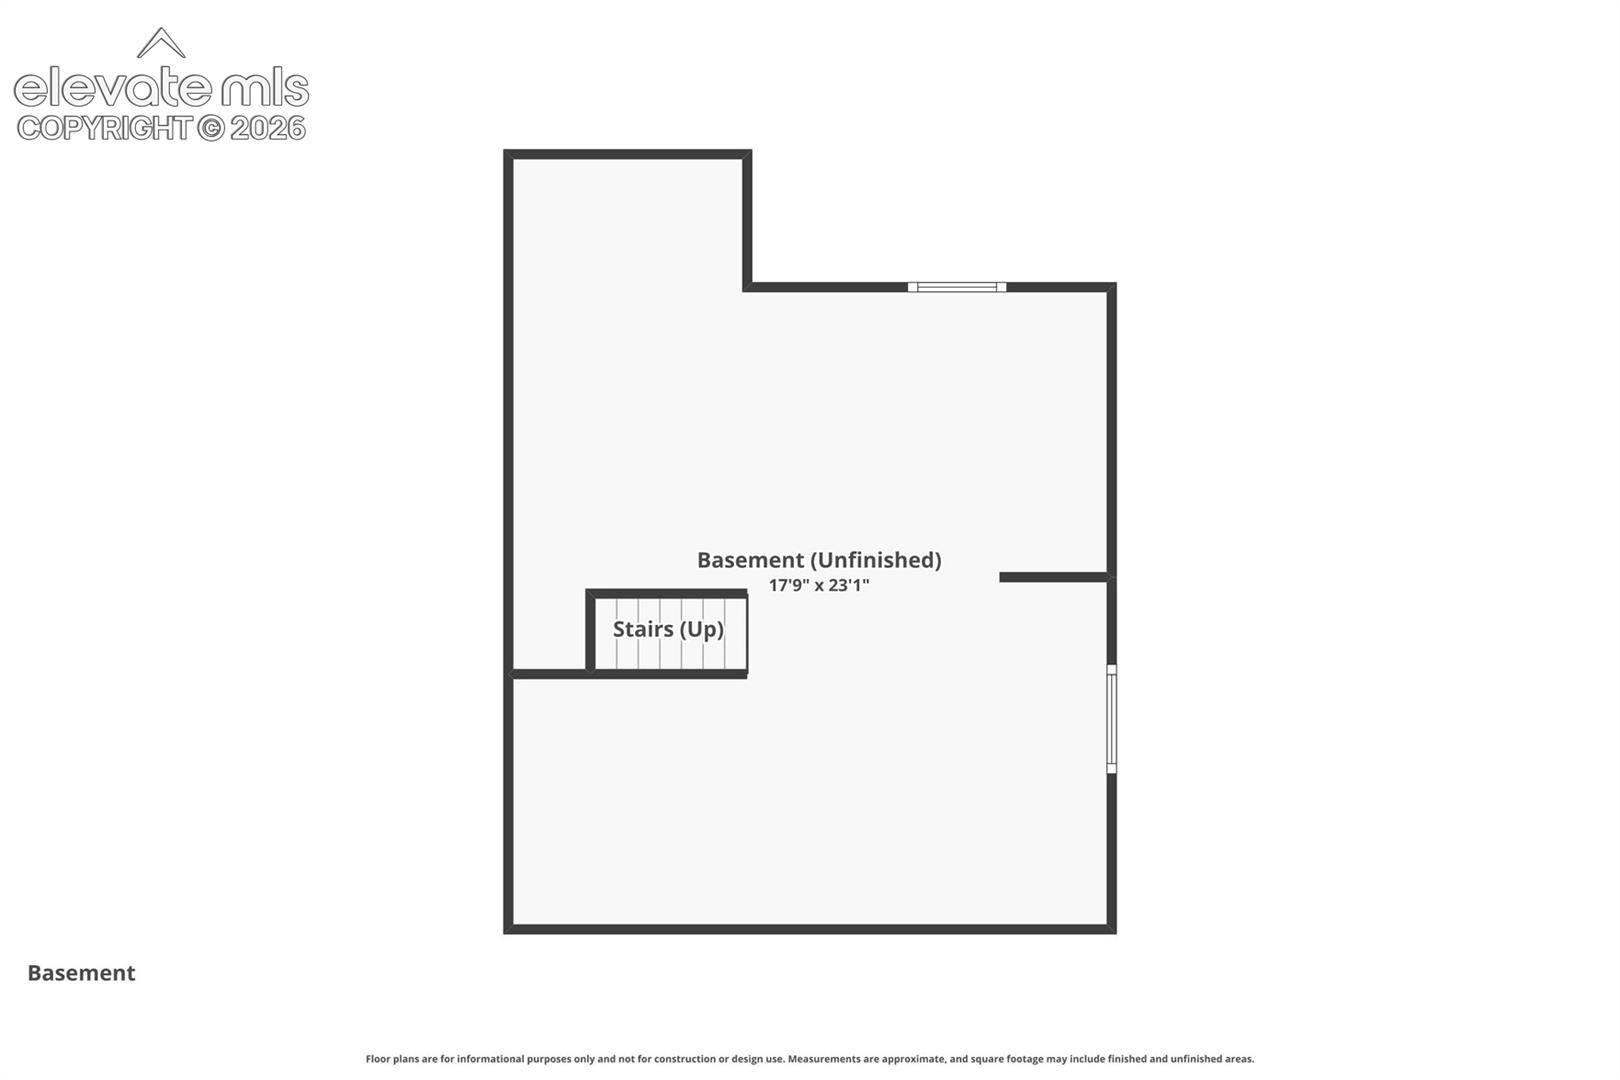
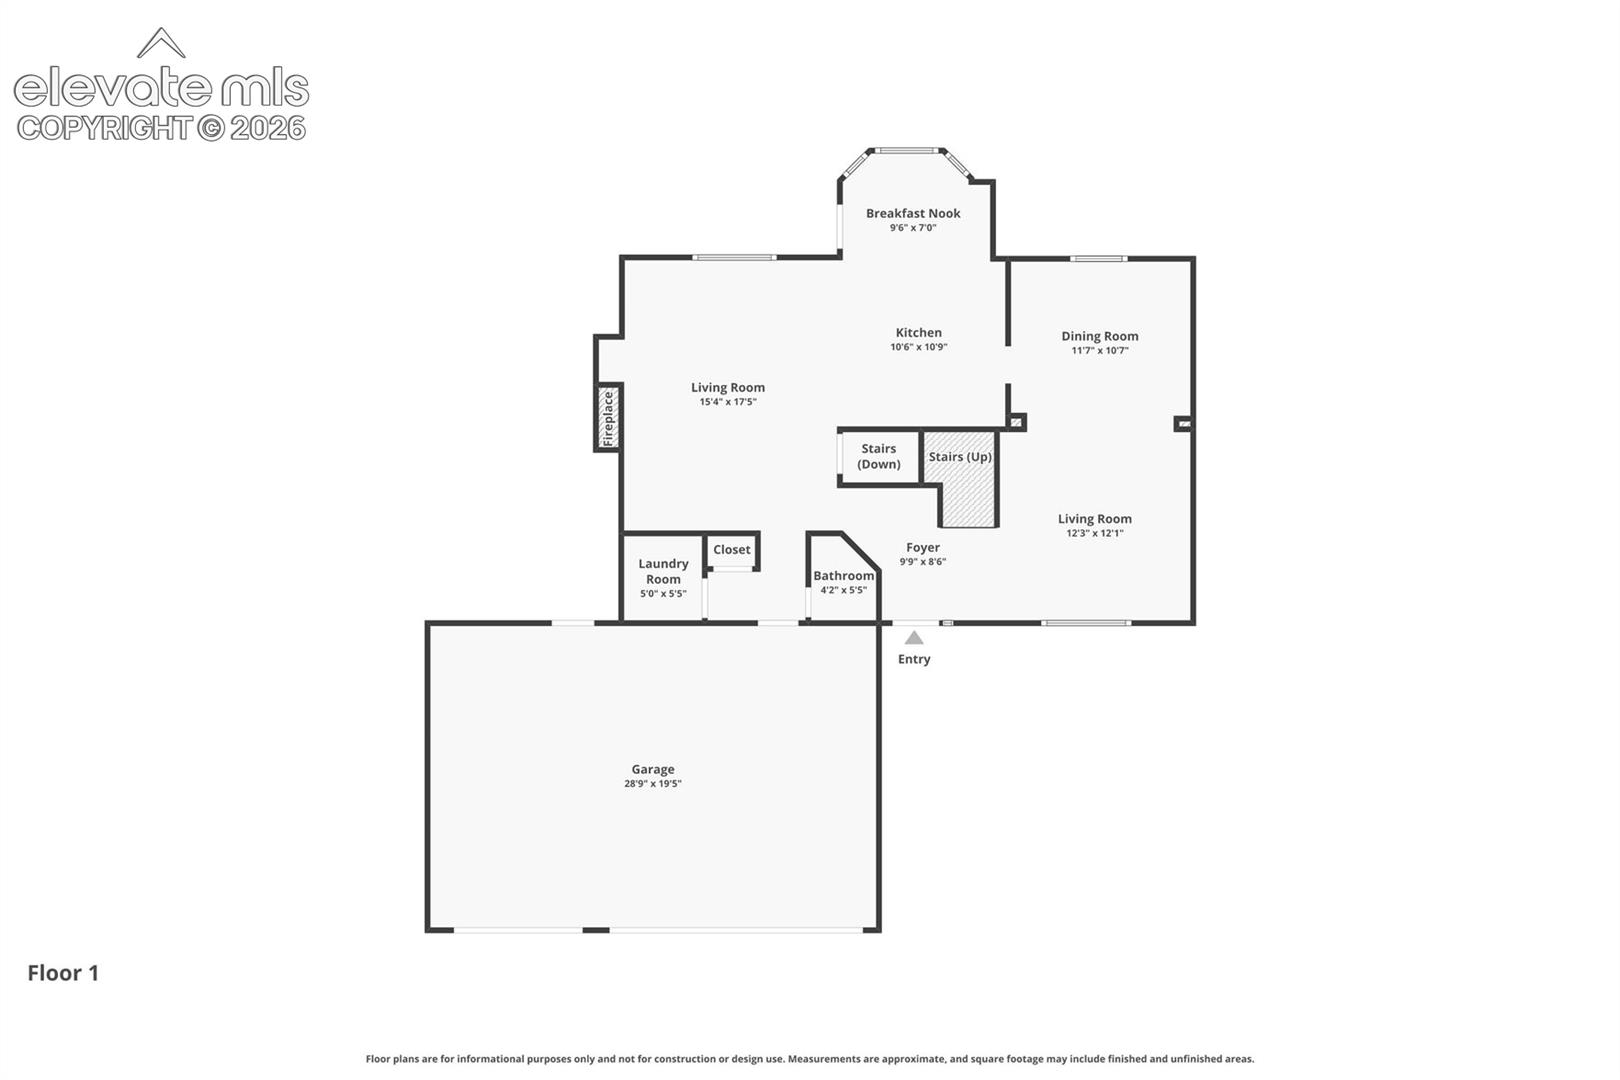
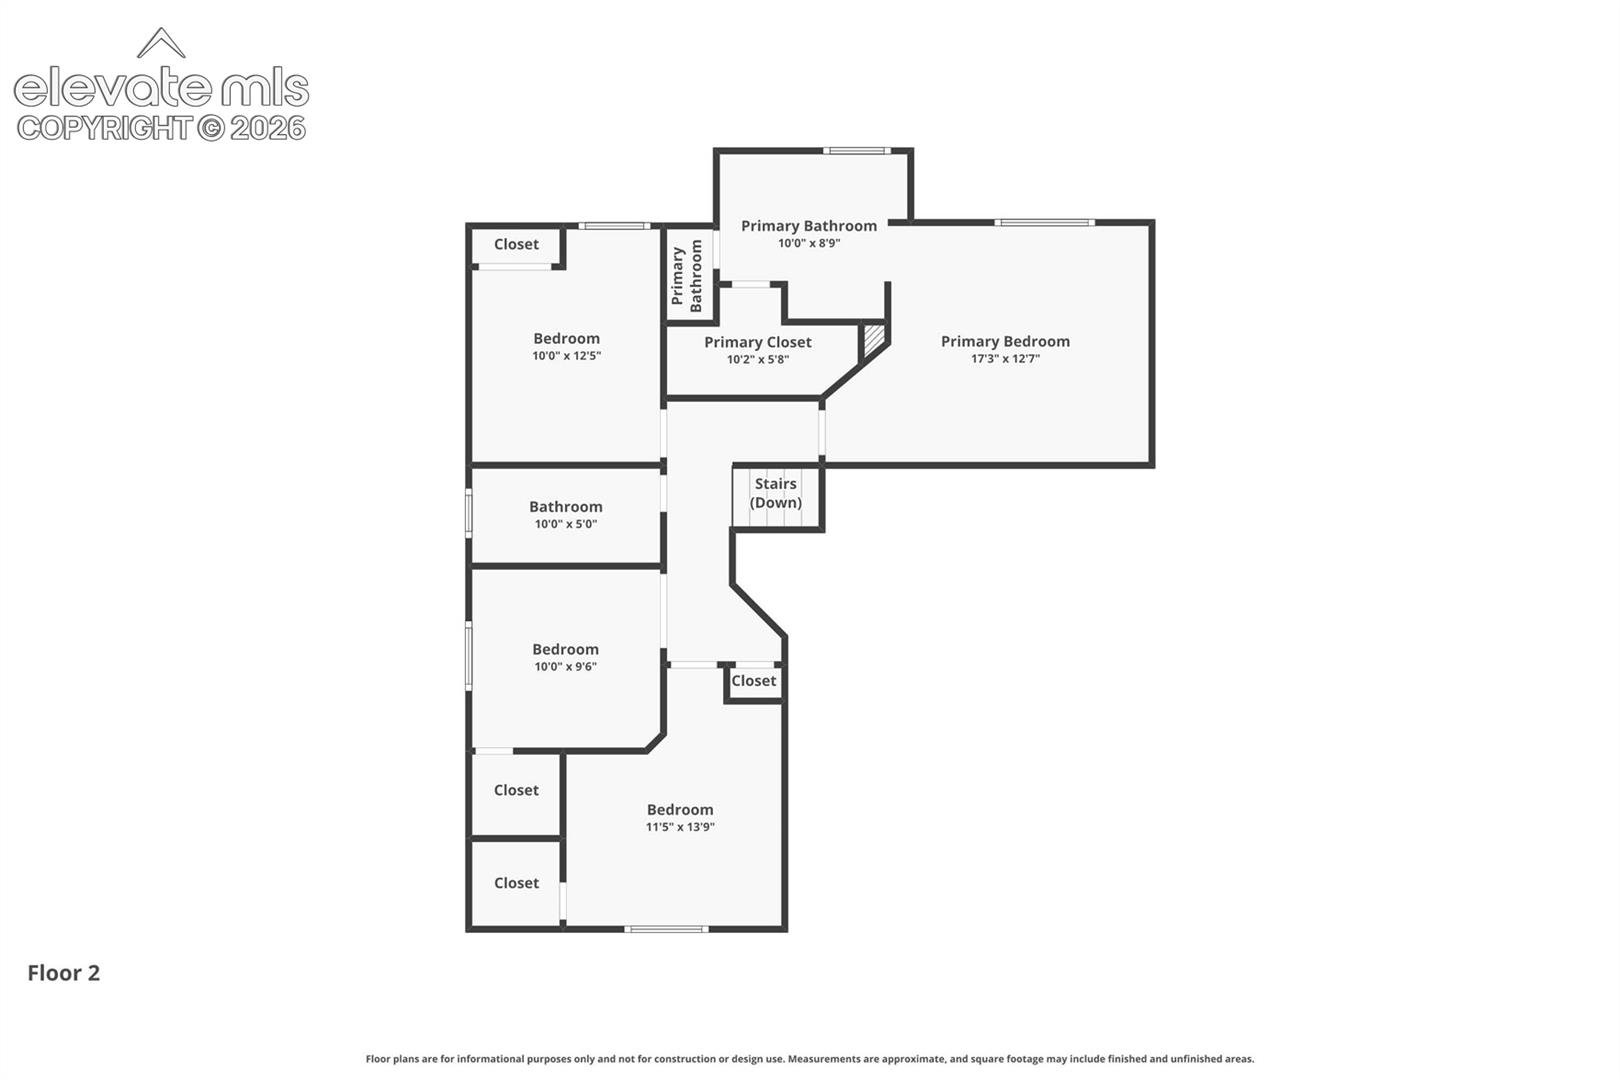
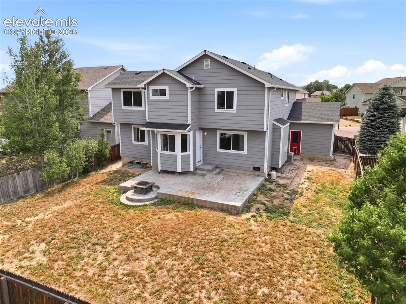
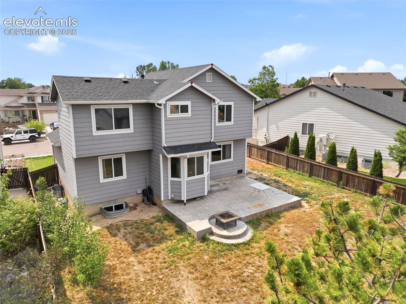
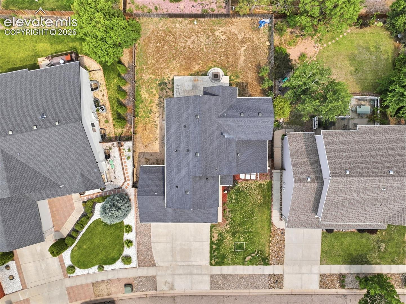
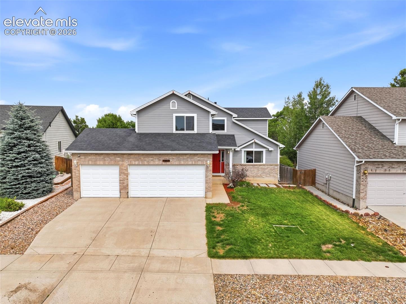
Where timeless design, natural beauty, and peaceful living come together, this beautifully crafted home offers elegance, warmth, and everyday functionality. Thoughtfully designed with classic architectural details and modern comforts, the home feels inviting from the moment you enter while maintaining a seamless connection to its serene surroundings. The main level welcomes you with beautiful LVP flooring, soaring ceilings, and abundant natural light that enhances the open, airy layout. The spacious living room features a cozy gas fireplace, creating the perfect setting for relaxing evenings or gathering with guests. Just beyond, the gourmet kitchen is designed for everyday living and memorable entertaining, with an easy flow to the backyard for indoor-outdoor enjoyment. A formal dining room provides an elegant space for holidays, dinners, and special occasions, while the additional bonus room adds valuable flexibility. Whether used as a home office, reading room, playroom, or creative space, this room allows the home to adapt to your lifestyle. Upstairs, the expansive owner's suite offers a peaceful retreat complete with a walk-in closet and a beautiful ensuite bathroom featuring tile flooring and a walk-in shower. Three additional spacious bedrooms and a full bathroom complete the upper level. The unfinished basement provides endless potential and room to grow. Whether you envision a home gym, theater room, guest suite, recreation area, or additional storage, this blank canvas allows you to create the space you have always wanted. Adding even more value, the spacious 3-car garage is a rare find in this area, offering room for vehicles, tools, outdoor gear, hobbies, and extra storage. Perfectly located within walking distance to entertainment, restaurants, shopping, and everyday conveniences, this home also offers close proximity to military installations and easy access to Powers Boulevard, making travel north or south along I-25 simple and convenient.

4
beds

3
baths

1,859 Sq.Ft. LIVING AREA

Tarema Riddle

Tarema Riddle

Features & Amenities

Interior

  • total bedrooms4
  • Total bathrooms3
  • full bathrooms2
  • half bathroom1
  • APPLIANCES Dishwasher, Dryer, Microwave Oven, Oven, Range, Refrigerator, Washer
  • other interior Features 6-Panel Doors, Vaulted Ceilings

Area & Lot

  • Status Active Under Contract
  • Living Area1,859 Sq.Ft.
  • MLS® ID6830903
  • TypeResidential
  • YEAR BUILT2002
  • Middle SchoolSkyview
  • School DistrictDistrict 49

Exterior

  • Garage Space3.0
  • utilitiesElectricity Connected, Natural Gas Connected
  • roofComposite Shingle
  • HEAT TYPEForced Air
  • AIR CONDITIONINGCentral Air

Financial

  • Sales Price$449,900
  • Real Estate Tax $1,817/yr
  • HOA $55
View Virtual Tour
image

Schedule a Showing

We would love to show you our beautiful property. Please select your preferred date and time below. An agent will be in touch shortly to confirm your appointment.

Schedule a Showing

We would love to show you our beautiful property. Please select your preferred date and time below. An agent will be in touch shortly to confirm your appointment.

Thank you for your interest in 5889 Huerfano Drive, Colorado Springs, CO 80923. We are reviewing your request and will be in touch shortly!

Mortgage Calculator

Estimate your monthly mortgage payment, including the principal and interest, property taxes, and HOA. Adjust the values to generate a more accurate rate.
All estimates are provided for informational purposes only. Actual amounts may vary.
$0,000 Your Payment 20 15 65
$0,000 Your Payment

Let Us Serve You

When it comes to buying or selling your home, we want to equip you with local expert advice. No obligation, just a Platinum opinion you can trust. Contact us today to find out how we can be of assistance to you!

Follow Us