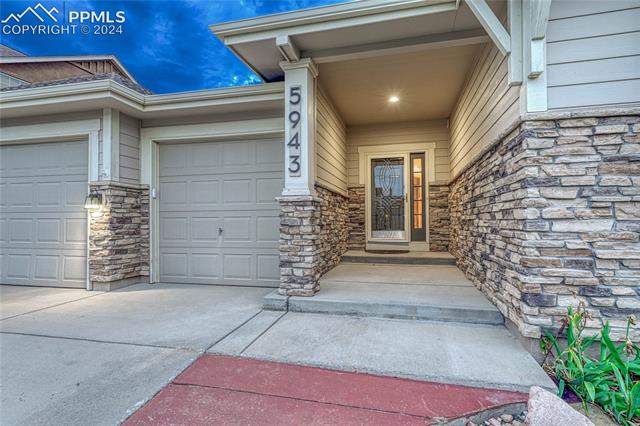
House exterior with stone veneer, two gray garage doors, and a covered entry marked 5943.
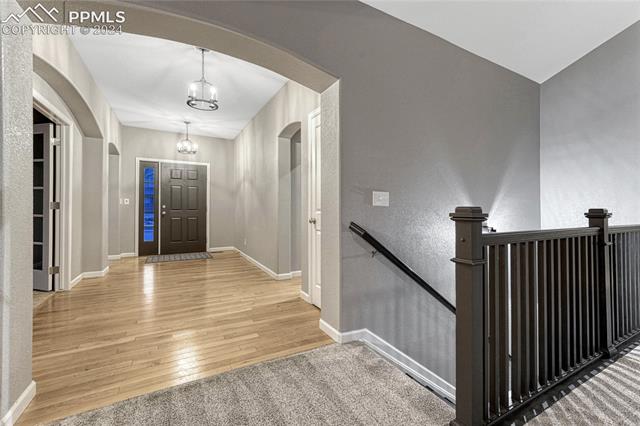
Entry foyer with a dark front door, hardwood flooring, and a staircase with dark railing.
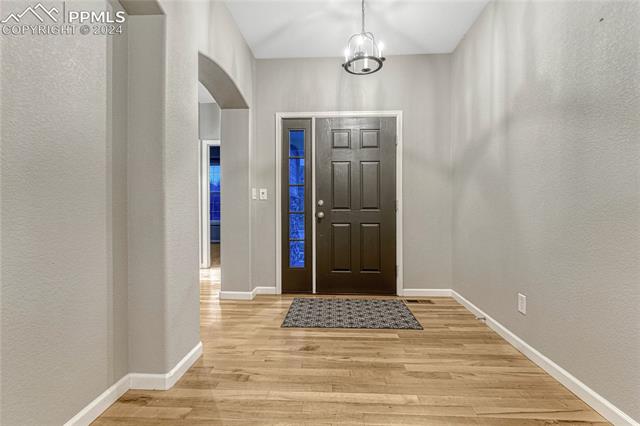
Entry foyer with dark front door, blue-glass sidelight, and light wood flooring.
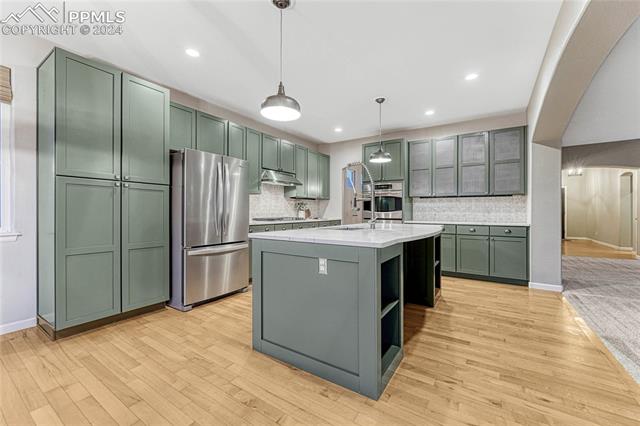
Kitchen with sage-green cabinetry, stainless steel appliances, and a central island.
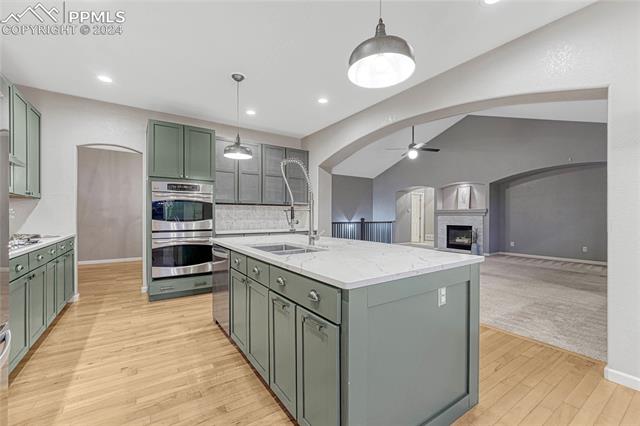
Kitchen with sage-green cabinets, a large white island, and an open living area.
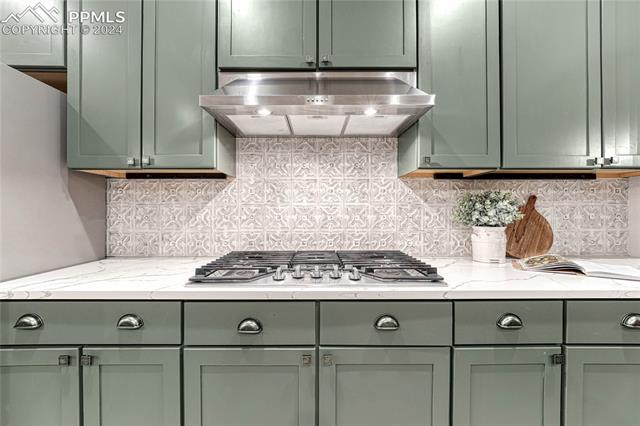
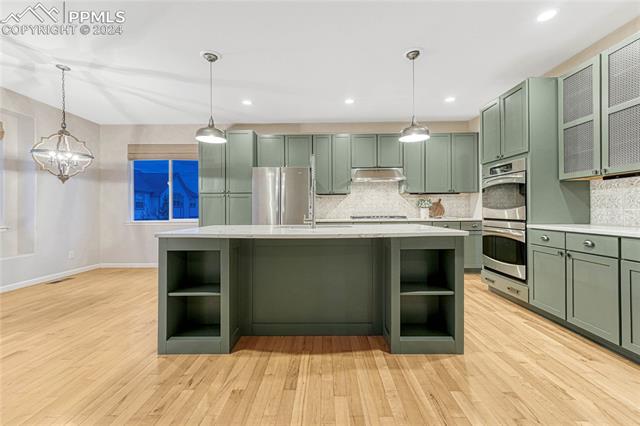
Kitchen with sage-green cabinets, patterned tile backsplash, and a stainless-steel range hood.
Open kitchen with gray island, stainless appliances, and hardwood flooring.
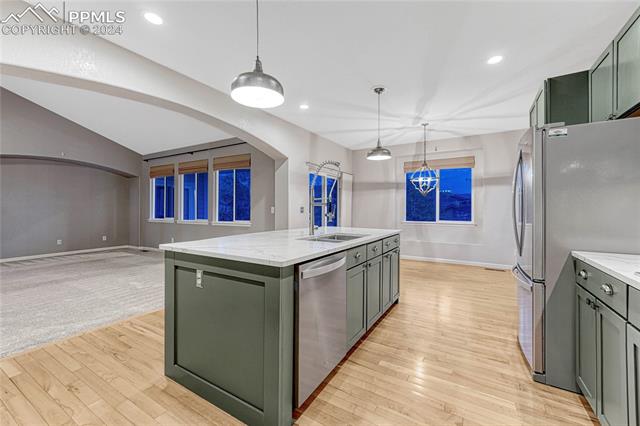
Kitchen with sage-green cabinets, a large island, stainless steel appliances, and light wood floors.
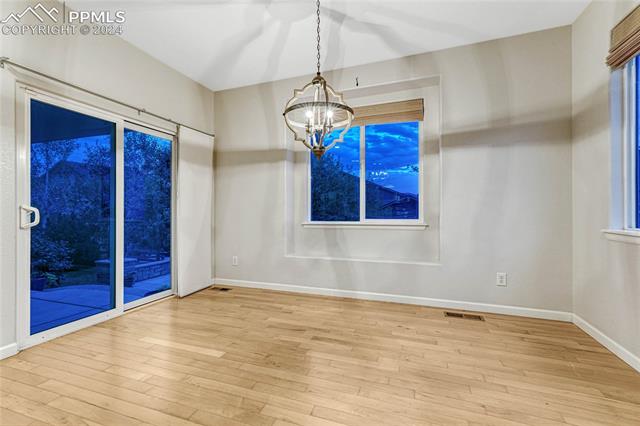
Empty dining room with hardwood floors, a chandelier, and sliding glass doors.
Carpeted living room with a fireplace, vaulted ceiling, and wide windows.
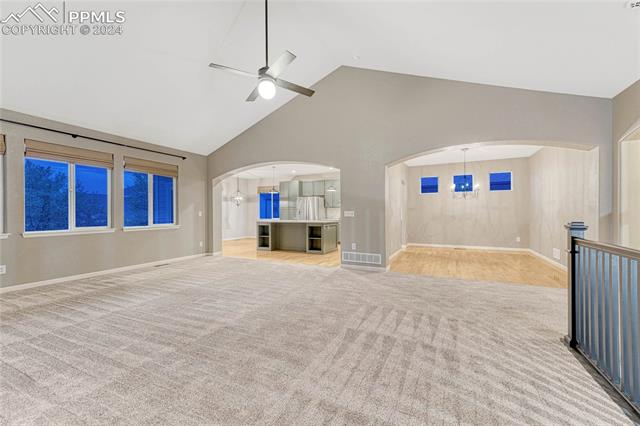
Vacant carpeted living room with a ceiling fan, adjoining kitchen, and dining area.
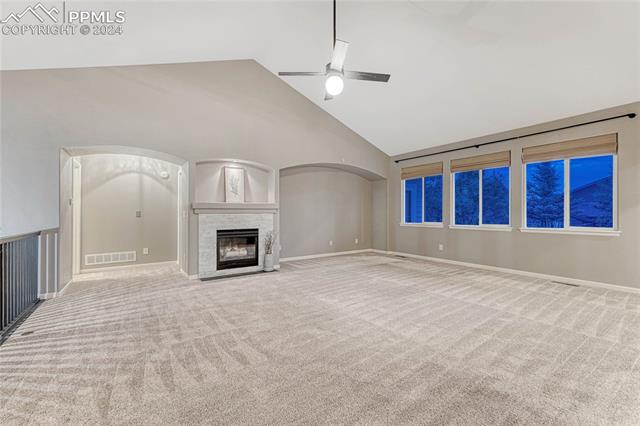
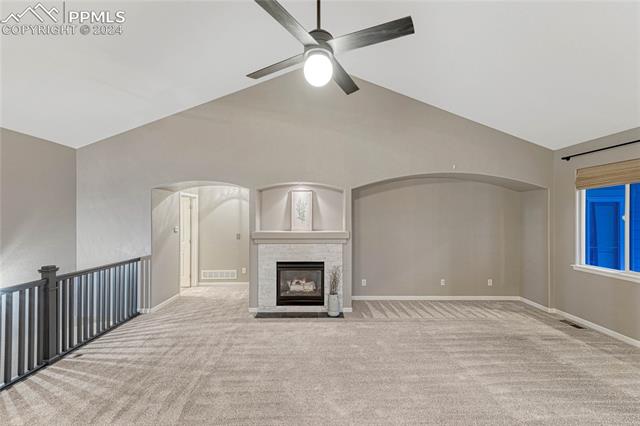
Empty living room with vaulted ceiling, carpet, fireplace, and ceiling fan.
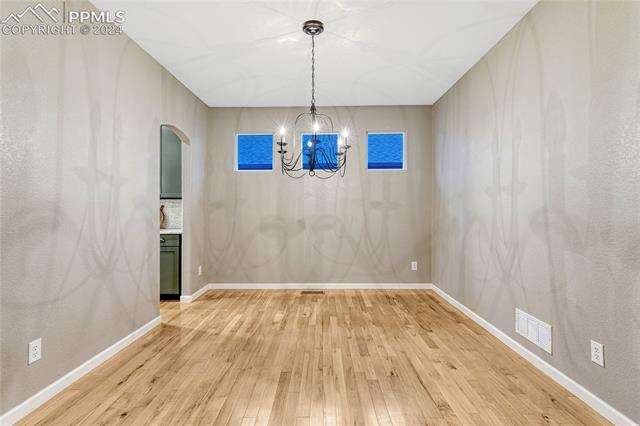
Dining room with hardwood floors, a chandelier, and three small windows.
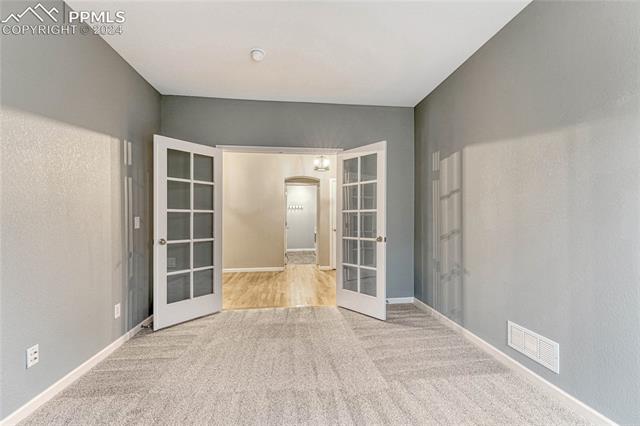
Empty carpeted room with open French doors leading to a wood-floored adjoining space.
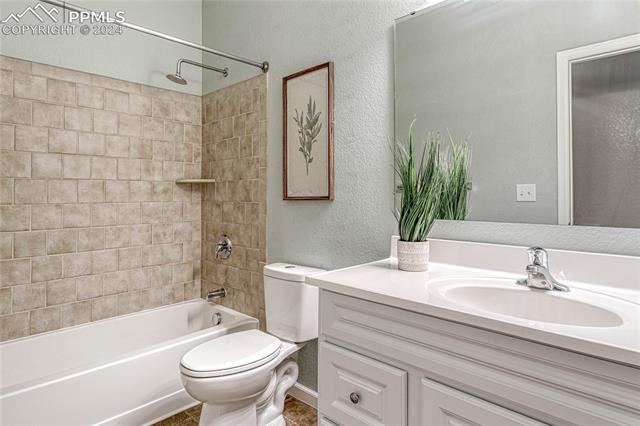
Bathroom with a tub-shower, tiled surround, toilet, and white vanity with a wide sink.
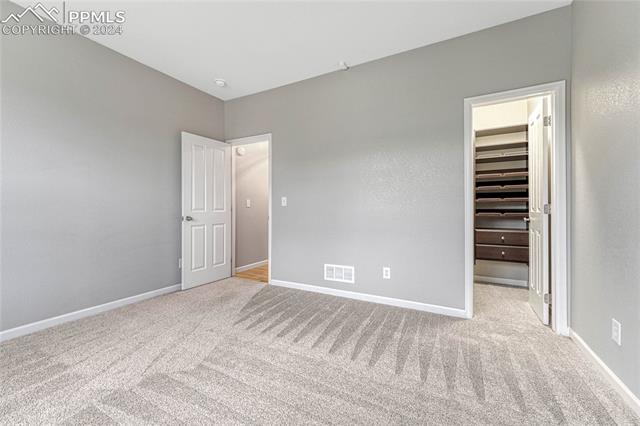
Empty carpeted bedroom with gray walls and an open walk-in closet.
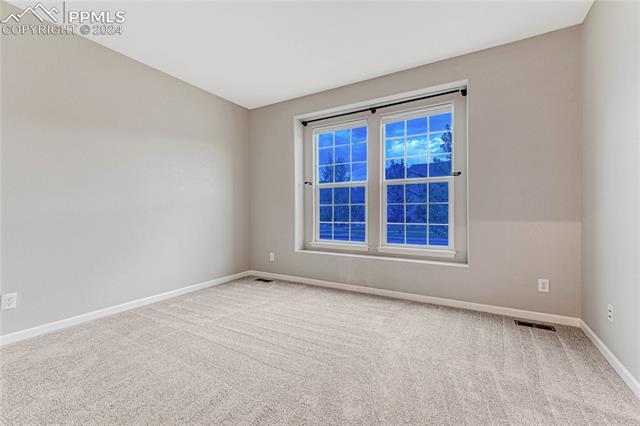
An empty carpeted room with light walls and a large double window.
Empty bedroom with blue walls, gray carpet, and a ceiling fan.
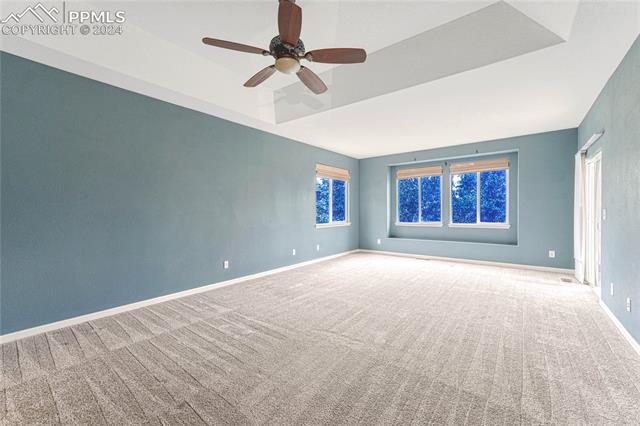
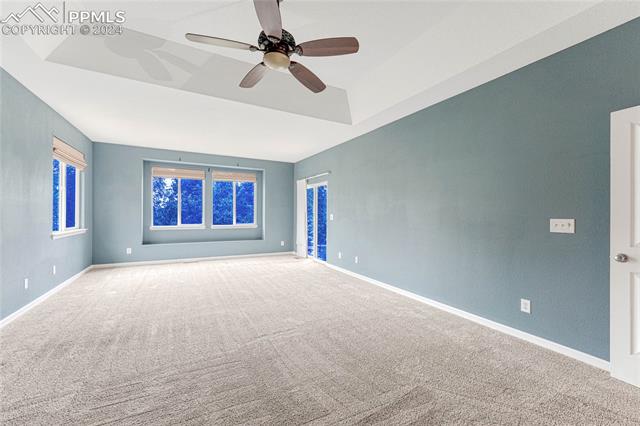
Empty carpeted room with blue-gray walls, three windows, and a ceiling fan.
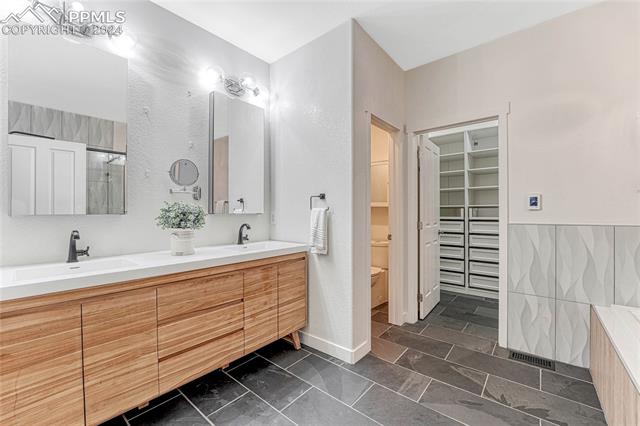
Bathroom with a long wood vanity, double sinks, and an open walk-in closet.
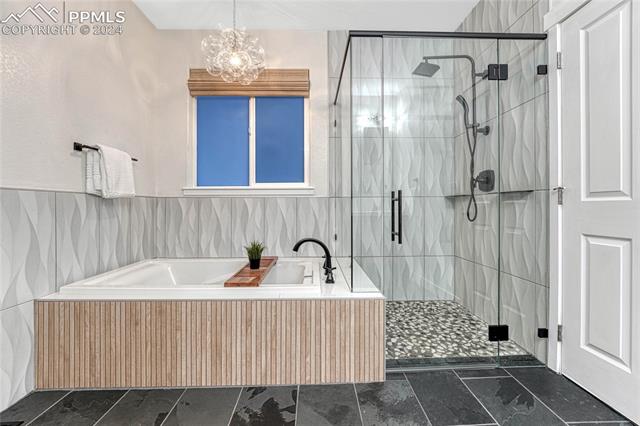
Bathroom with a freestanding tub, glass-enclosed shower, and patterned tile.
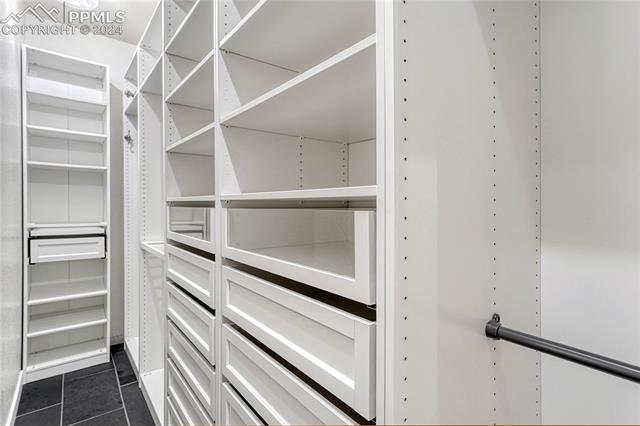
Walk-in closet with white built-in shelving, drawers, and dark tile flooring.
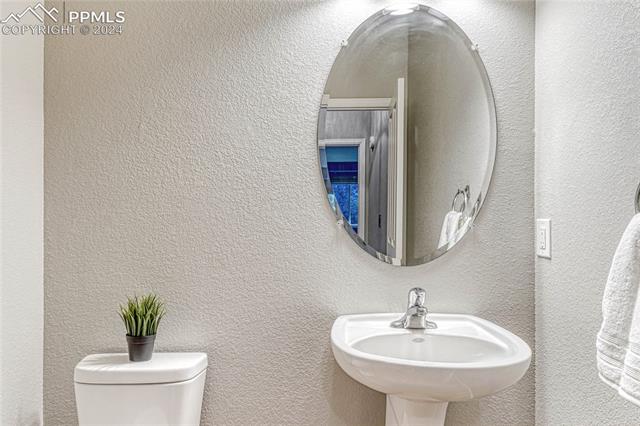
Powder room with a pedestal sink, oval mirror, and toilet topped with a small plant.
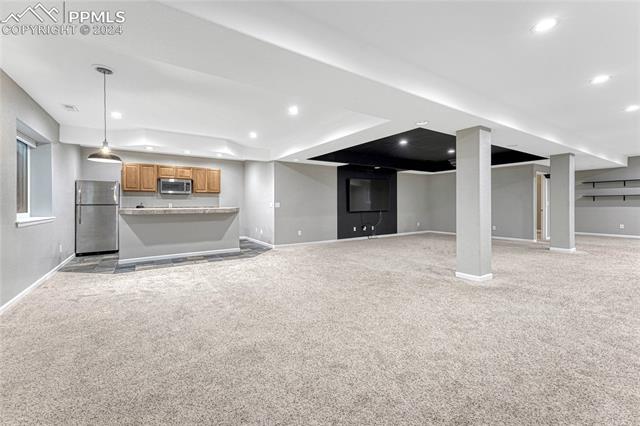
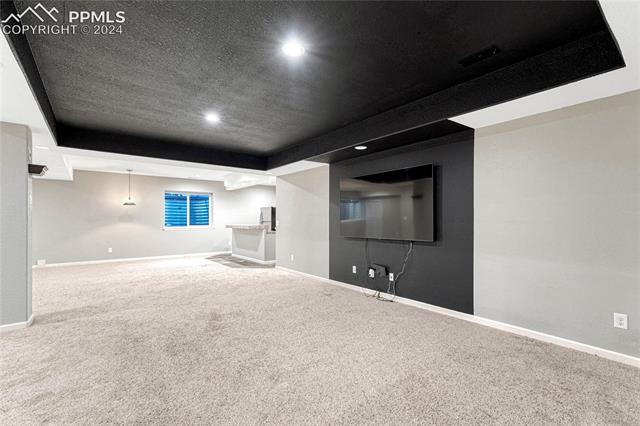
Spacious carpeted basement with a kitchenette, built-in shelving, and a dark media wall.
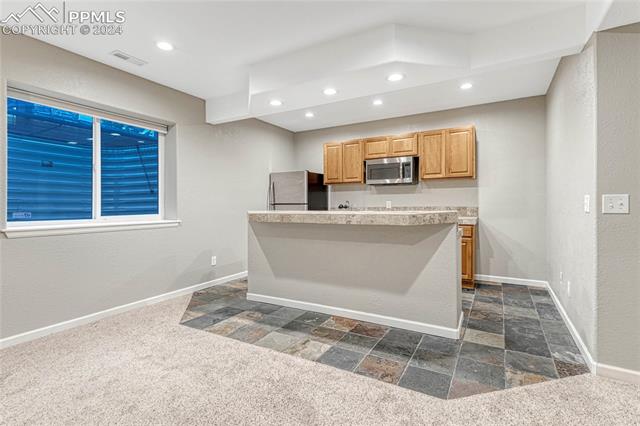
Kitchen with a peninsula counter, wood cabinets, and a window overlooking blue siding.
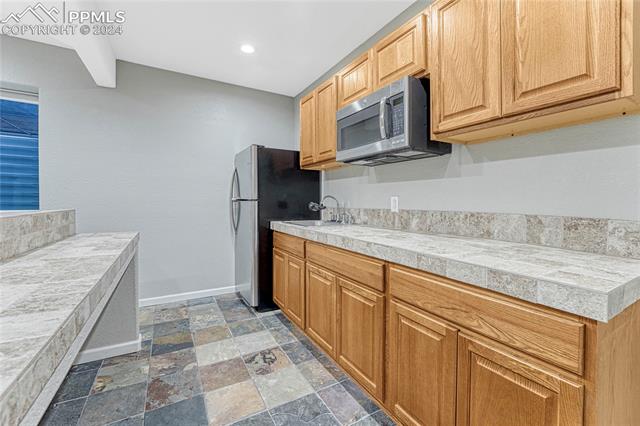
Kitchen with honey-toned cabinets, stone-look counters, and a multicolored tiled floor.
Carpeted recreation room with a mounted TV and dramatic black ceiling.
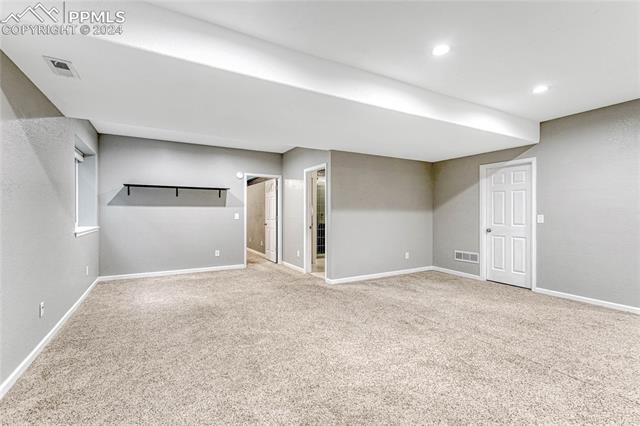
Empty carpeted room with gray walls, a wall shelf, and several doors.
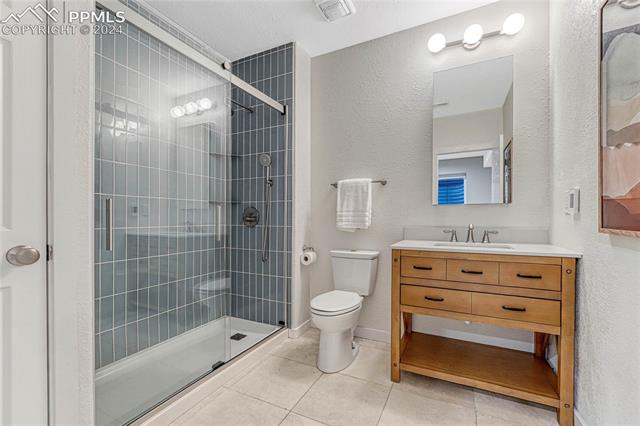
Bathroom with a glass-enclosed gray tile shower and a wood vanity with double sinks.
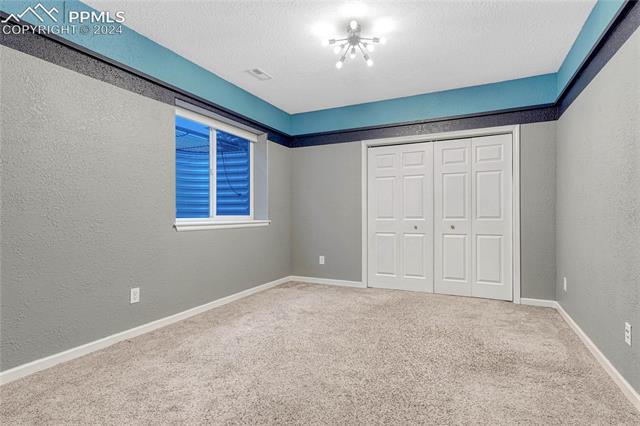
Empty carpeted room with white closet doors, gray walls, and blue window shutters.
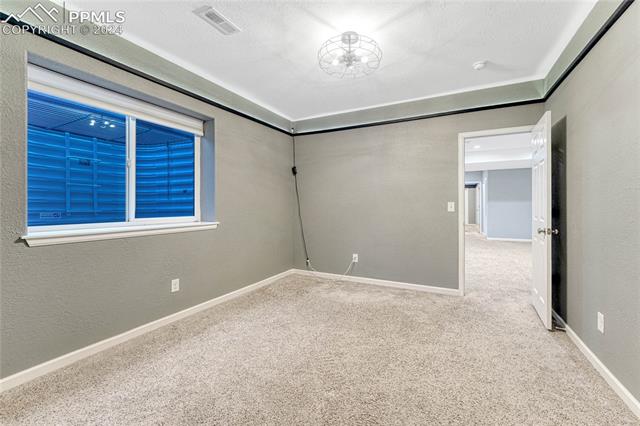
Vacant carpeted bedroom with gray walls, a window with blue blinds, and an open doorway.
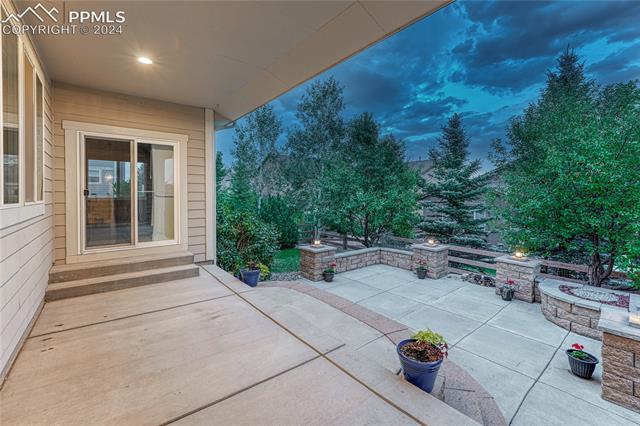
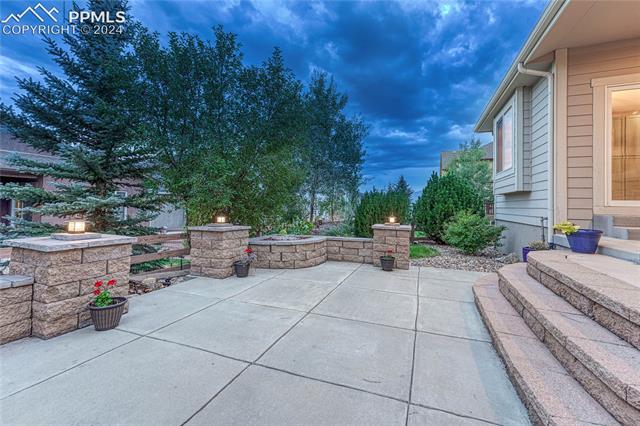
Covered concrete patio with sliding glass doors, stone garden wall, and mature trees at dusk.
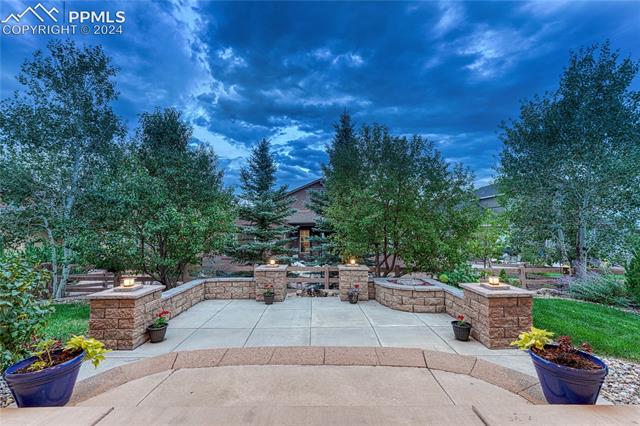
Stone-paved courtyard with brick planters and a landscaped approach to the home.
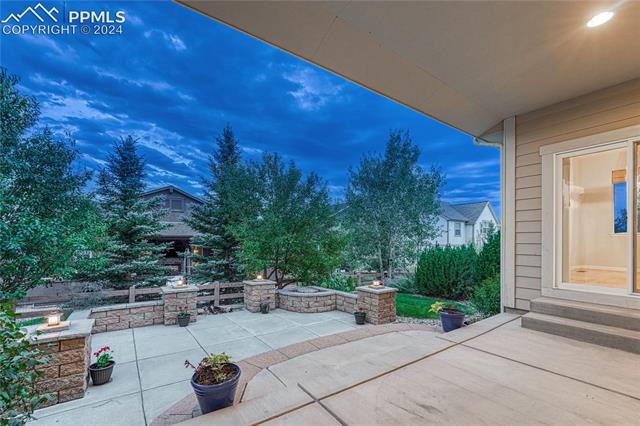
Covered patio overlooking a landscaped yard with stone planters and paved seating area.
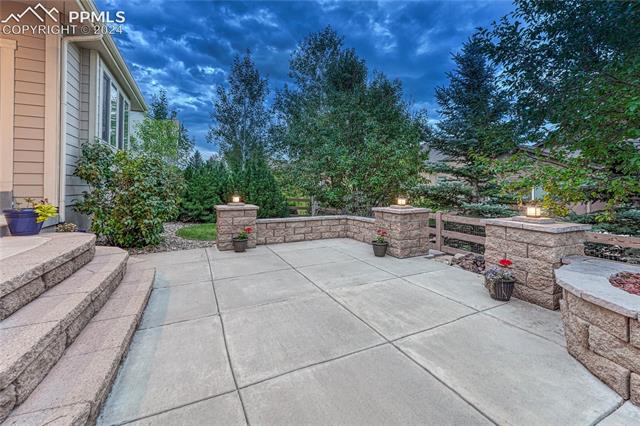
Stone patio with raised planters and steps beside the home.
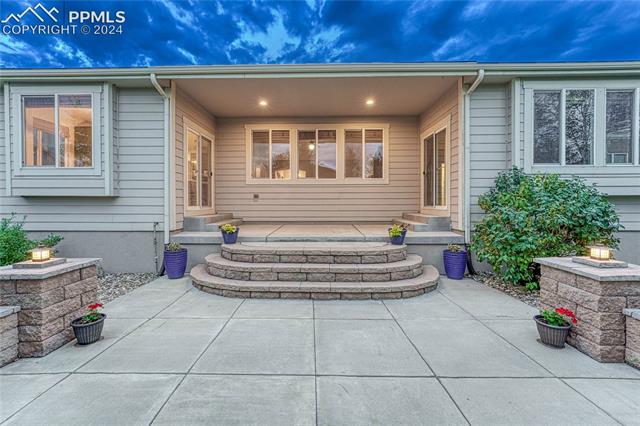
Front entrance with curved steps, covered porch, and potted plants.
Stone-paved patio with steps, low stone walls, and landscaped trees.
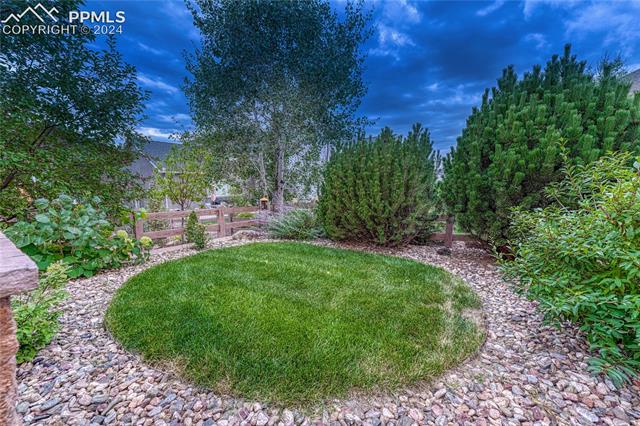
Landscaped backyard with a circular lawn, stone edging, shrubs, and mature trees.
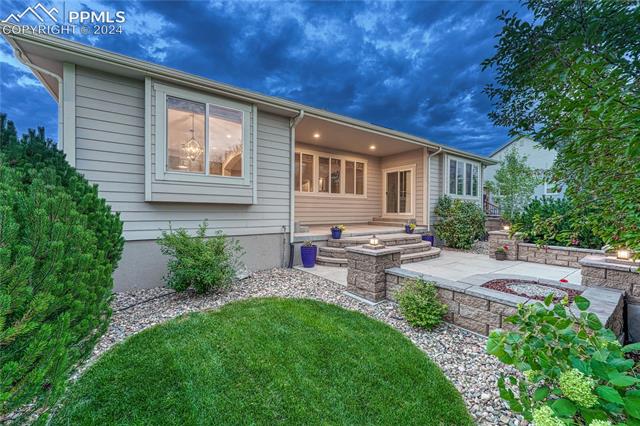
Rear of a gray home with a covered patio, stone retaining walls, and landscaped lawn.
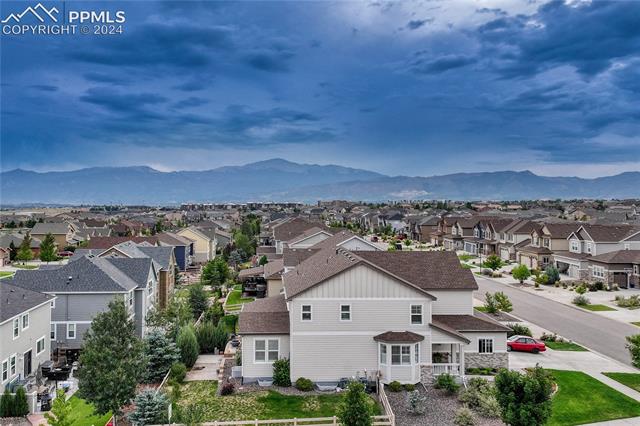
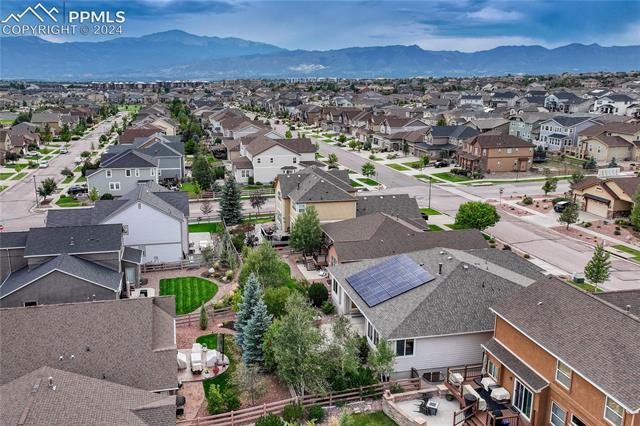
Aerial view of a two-story suburban home with mountains beyond the neighborhood.
Aerial view of a suburban neighborhood with solar panels and the Rocky Mountains in the distance
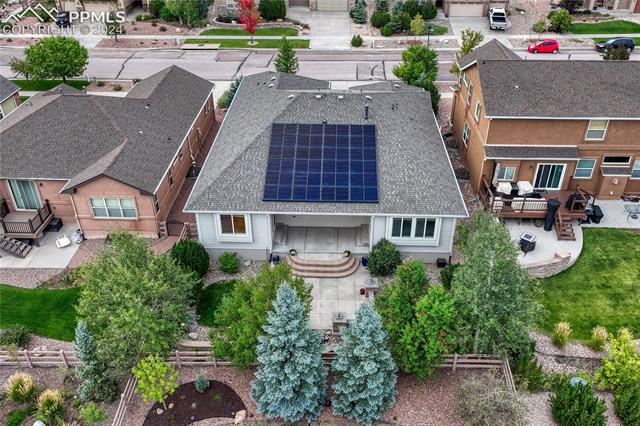
Aerial view of a house with rooftop solar panels, front steps, and landscaped yard.
House exterior with stone veneer, two gray garage doors, and a covered entry marked 5943.
Entry foyer with a dark front door, hardwood flooring, and a staircase with dark railing.
Entry foyer with dark front door, blue-glass sidelight, and light wood flooring.
Kitchen with sage-green cabinetry, stainless steel appliances, and a central island.
Kitchen with sage-green cabinets, a large white island, and an open living area.
Kitchen with sage-green cabinets, patterned tile backsplash, and a stainless-steel range hood.
Open kitchen with gray island, stainless appliances, and hardwood flooring.
Kitchen with sage-green cabinets, a large island, stainless steel appliances, and light wood floors.
Empty dining room with hardwood floors, a chandelier, and sliding glass doors.
Carpeted living room with a fireplace, vaulted ceiling, and wide windows.
Vacant carpeted living room with a ceiling fan, adjoining kitchen, and dining area.
Empty living room with vaulted ceiling, carpet, fireplace, and ceiling fan.
Dining room with hardwood floors, a chandelier, and three small windows.
Empty carpeted room with open French doors leading to a wood-floored adjoining space.
Bathroom with a tub-shower, tiled surround, toilet, and white vanity with a wide sink.
Empty carpeted bedroom with gray walls and an open walk-in closet.
An empty carpeted room with light walls and a large double window.
Empty bedroom with blue walls, gray carpet, and a ceiling fan.
Empty carpeted room with blue-gray walls, three windows, and a ceiling fan.
Bathroom with a long wood vanity, double sinks, and an open walk-in closet.
Bathroom with a freestanding tub, glass-enclosed shower, and patterned tile.
Walk-in closet with white built-in shelving, drawers, and dark tile flooring.
Powder room with a pedestal sink, oval mirror, and toilet topped with a small plant.
Spacious carpeted basement with a kitchenette, built-in shelving, and a dark media wall.
Kitchen with a peninsula counter, wood cabinets, and a window overlooking blue siding.
Kitchen with honey-toned cabinets, stone-look counters, and a multicolored tiled floor.
Carpeted recreation room with a mounted TV and dramatic black ceiling.
Empty carpeted room with gray walls, a wall shelf, and several doors.
Bathroom with a glass-enclosed gray tile shower and a wood vanity with double sinks.
Empty carpeted room with white closet doors, gray walls, and blue window shutters.
Vacant carpeted bedroom with gray walls, a window with blue blinds, and an open doorway.
Covered concrete patio with sliding glass doors, stone garden wall, and mature trees at dusk.
Stone-paved courtyard with brick planters and a landscaped approach to the home.
Covered patio overlooking a landscaped yard with stone planters and paved seating area.
Stone patio with raised planters and steps beside the home.
Front entrance with curved steps, covered porch, and potted plants.
Stone-paved patio with steps, low stone walls, and landscaped trees.
Landscaped backyard with a circular lawn, stone edging, shrubs, and mature trees.
Rear of a gray home with a covered patio, stone retaining walls, and landscaped lawn.
Aerial view of a two-story suburban home with mountains beyond the neighborhood.
Aerial view of a suburban neighborhood with solar panels and the Rocky Mountains in the distance
Aerial view of a house with rooftop solar panels, front steps, and landscaped yard.
House exterior with stone veneer, two gray garage doors, and a covered entry marked 5943.
Entry foyer with a dark front door, hardwood flooring, and a staircase with dark railing.
Entry foyer with dark front door, blue-glass sidelight, and light wood flooring.
Kitchen with sage-green cabinetry, stainless steel appliances, and a central island.
Kitchen with sage-green cabinets, a large white island, and an open living area.
Kitchen with sage-green cabinets, patterned tile backsplash, and a stainless-steel range hood.
Open kitchen with gray island, stainless appliances, and hardwood flooring.
Kitchen with sage-green cabinets, a large island, stainless steel appliances, and light wood floors.
Empty dining room with hardwood floors, a chandelier, and sliding glass doors.
Carpeted living room with a fireplace, vaulted ceiling, and wide windows.
Vacant carpeted living room with a ceiling fan, adjoining kitchen, and dining area.
Empty living room with vaulted ceiling, carpet, fireplace, and ceiling fan.
Dining room with hardwood floors, a chandelier, and three small windows.
Empty carpeted room with open French doors leading to a wood-floored adjoining space.
Bathroom with a tub-shower, tiled surround, toilet, and white vanity with a wide sink.
Empty carpeted bedroom with gray walls and an open walk-in closet.
An empty carpeted room with light walls and a large double window.
Empty bedroom with blue walls, gray carpet, and a ceiling fan.
Empty carpeted room with blue-gray walls, three windows, and a ceiling fan.
Bathroom with a long wood vanity, double sinks, and an open walk-in closet.
Bathroom with a freestanding tub, glass-enclosed shower, and patterned tile.
Walk-in closet with white built-in shelving, drawers, and dark tile flooring.
Powder room with a pedestal sink, oval mirror, and toilet topped with a small plant.
Spacious carpeted basement with a kitchenette, built-in shelving, and a dark media wall.
Kitchen with a peninsula counter, wood cabinets, and a window overlooking blue siding.
Kitchen with honey-toned cabinets, stone-look counters, and a multicolored tiled floor.
Carpeted recreation room with a mounted TV and dramatic black ceiling.
Empty carpeted room with gray walls, a wall shelf, and several doors.
Bathroom with a glass-enclosed gray tile shower and a wood vanity with double sinks.
Empty carpeted room with white closet doors, gray walls, and blue window shutters.
Vacant carpeted bedroom with gray walls, a window with blue blinds, and an open doorway.
Covered concrete patio with sliding glass doors, stone garden wall, and mature trees at dusk.
Stone-paved courtyard with brick planters and a landscaped approach to the home.
Covered patio overlooking a landscaped yard with stone planters and paved seating area.
Stone patio with raised planters and steps beside the home.
Front entrance with curved steps, covered porch, and potted plants.
Stone-paved patio with steps, low stone walls, and landscaped trees.
Landscaped backyard with a circular lawn, stone edging, shrubs, and mature trees.
Rear of a gray home with a covered patio, stone retaining walls, and landscaped lawn.
Aerial view of a two-story suburban home with mountains beyond the neighborhood.
Aerial view of a suburban neighborhood with solar panels and the Rocky Mountains in the distance
Aerial view of a house with rooftop solar panels, front steps, and landscaped yard.
See all photos
Wait till you see inside! This home will not disappoint! A stunning rancher located in the desirable community of Wolf Ranch boasts 4 bedrooms, 4 bathrooms, a large office and a great recreation area in the basement for most anything. Newly updated kitchen with new quartz countertops, painted cabinets and gourmet kitchen make this open floor plan a plus! Walk through the front door and take a peek at the wide open entry with wood floors and the spacious feeling that invites you to relax. Main level living at its best. Living room area has vaulted ceilings with gorgeous fireplace. Kitchen includes large island for open entertaining and seating. Gourmet kitchen with stainless steel appliances that includes a double oven. Dining room boasts hardwood floors and great space. The main level office with french doors can double as a bedroom since it has a walk in closet. The primary bedroom has incredible room with a walk out sliding door to the covered back patio. The 5-piece primary bathroom is recently remodeled with the most up to date touches and a closet organization system that can't be beat. Bathroom floors in primary bathroom and basement floor bathroom are HEATED. The basement includes brand new carpet, a bar area with seating, theatre area along with two bedrooms and an updated bathroom. No time for yard work? This cozy backyard is lovely with a gas fire pit and water feature that is fed water through the sprinkler system. Established landscaping and a covered patio makes this space feel private and cozy. The location of this home in Wolf Ranch cannot get any better. Tasteful and comfortable. Close to Wolf Lake for paddle boarding, fishing, trails, Braden Park, schools, shopping, hospitals and military bases. This community also has a wonderful summer concert series, fall festival and food truck nights from time to time. Take a peek and fall in love.
4
beds

4
baths

4,639 Sq.Ft. LIVING AREA

6,900 Sq.Ft. lot

Marnie Terry

Marnie Terry

Features & Amenities

Interior

  • total bedrooms4
  • Total bathrooms4
  • full bathrooms3
  • half bathroom1
  • Laundry room Main
  • Flooring Carpet, Ceramic Tile, Tile, Wood
  • Fireplace Gas, Main Level
  • APPLIANCES Dishwasher, Disposal, Double Oven, Dryer, Gas in Kitchen, Microwave Oven, Oven, Range, Refrigerator, Self Cleaning Oven, Washer
  • other interior Features French Doors, Great Room, Vaulted Ceilings

Area & Lot

  • Status Sold
  • Date Sold October 18, 2024
  • Living Area4,639 Sq.Ft.
  • Total Area4,758 Sq.Ft.
  • Lot Area6,900 Sq.Ft.
  • MLS® ID1567001
  • TypeResidential
  • YEAR BUILT2007
  • Elementary SchoolRanch Creek
  • Middle SchoolChinook Trail
  • High SchoolPine Creek
  • School DistrictAcademy-20

Exterior

  • water SourceAssoc/Distr
  • utilitiesCable Available, Electricity Available, Natural Gas Available
  • roofComposite Shingle
  • HEAT TYPEForced Air
  • AIR CONDITIONINGCentral Air
  • sewerSewer

Financial

  • Sales Price$735,000
  • Buyer Agency Compensation 2.5%
  • Real Estate Tax $3,893/yr
  • HOA $35/mo
View Virtual Tour

Let Us Serve You

When it comes to buying or selling your home, we want to equip you with local expert advice. No obligation, just a Platinum opinion you can trust. Contact us today to find out how we can be of assistance to you!
Follow Us