Blue two-story house with a second-floor balcony, double garage, and snow patches in the yard.
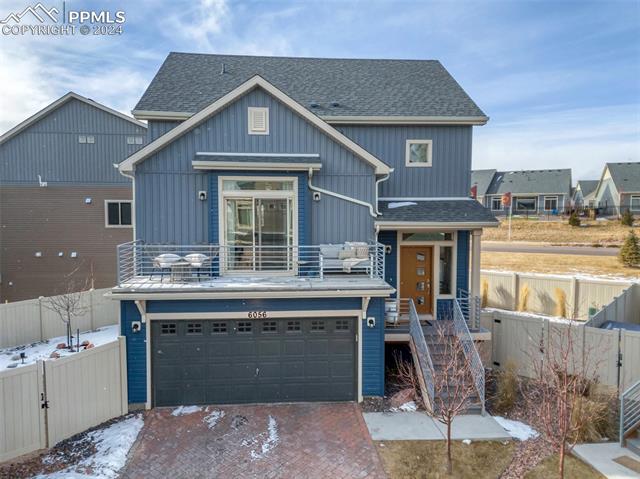
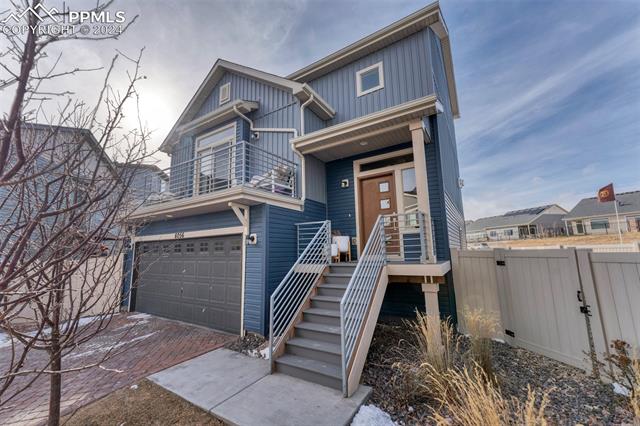
Blue two-story home with a balcony, front stairs, and attached garage.
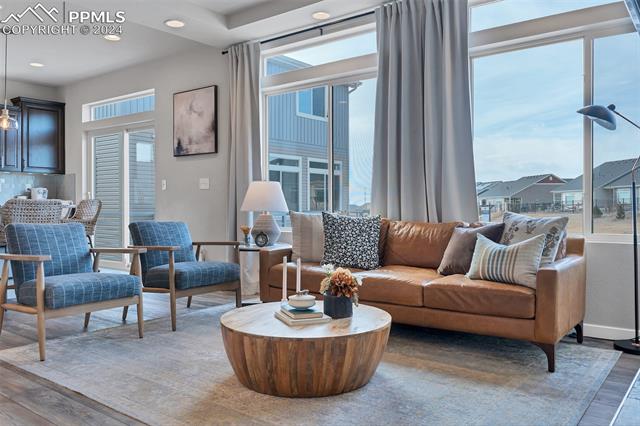
Living room with a leather sofa, blue chairs, and large windows overlooking neighboring homes.
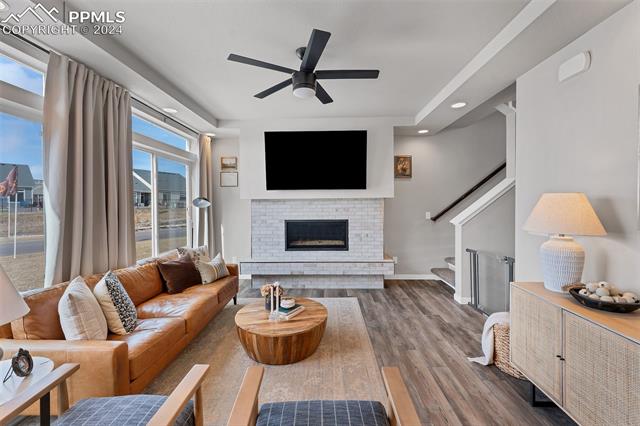
Living room with a white brick fireplace, leather sofa, and staircase.
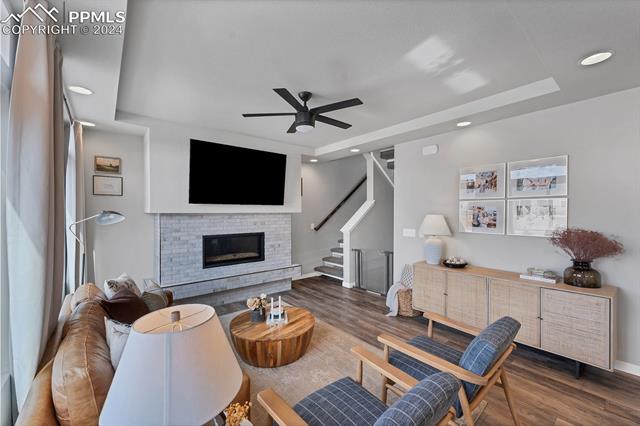
Living room with a stone fireplace, wall-mounted television, and staircase.
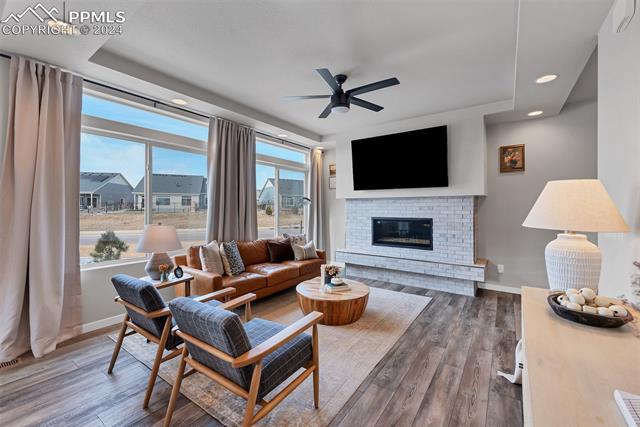
Living room with a white brick fireplace, wall-mounted TV, and seating beside large windows.
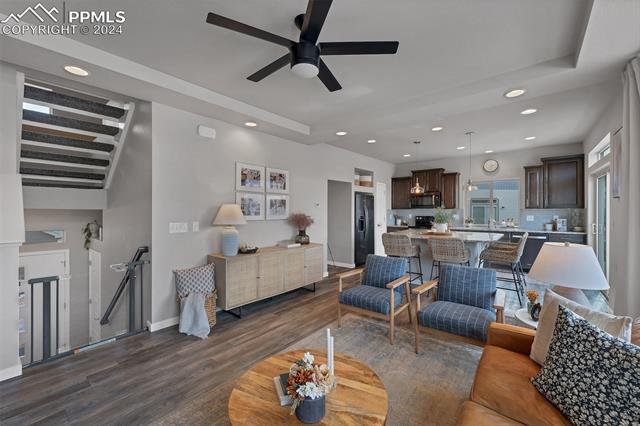
Open living room and kitchen with blue armchairs, wood floors, and a staircase.
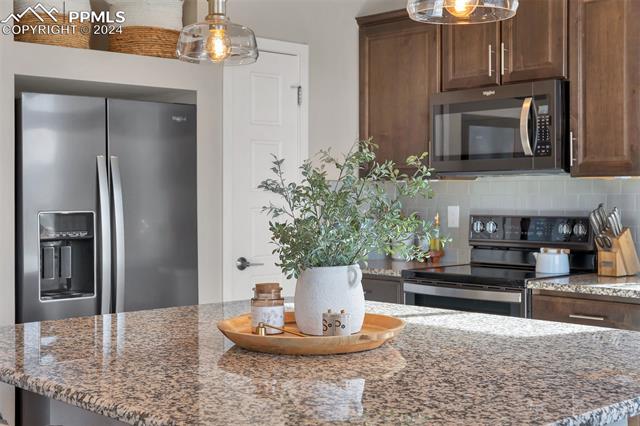
Kitchen with a granite island, stainless steel appliances, and dark wood cabinets.
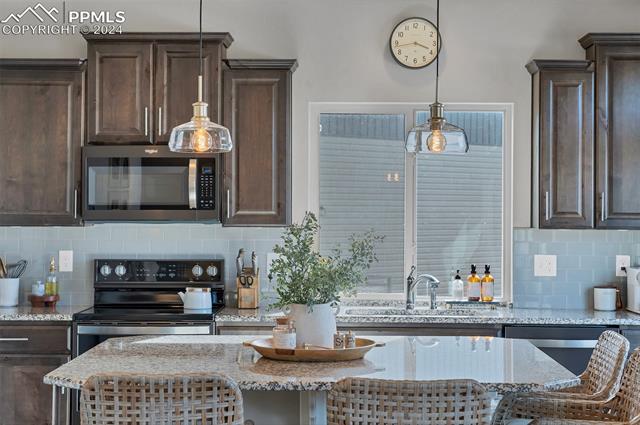
Kitchen with dark wood cabinets, pale blue tile backsplash, and a granite island with woven stools.
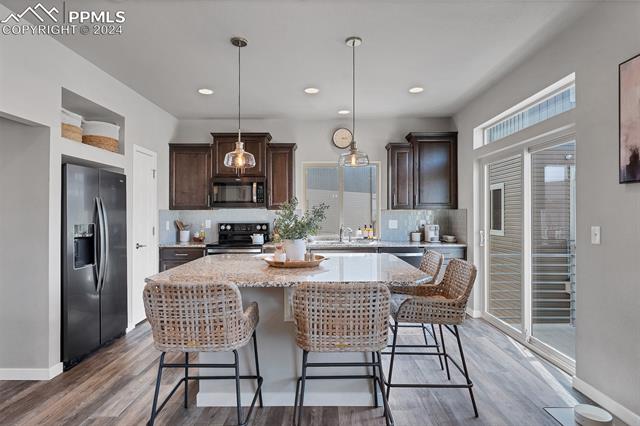
Kitchen with a large island, woven bar stools, dark cabinetry, and sliding glass doors.
Open kitchen with granite island, woven bar stools, and stainless-steel appliances.
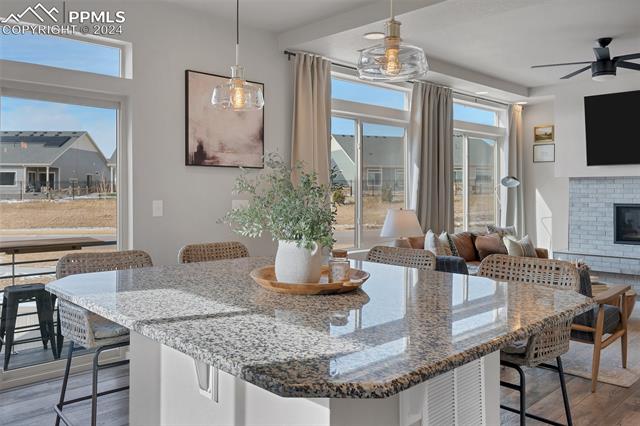
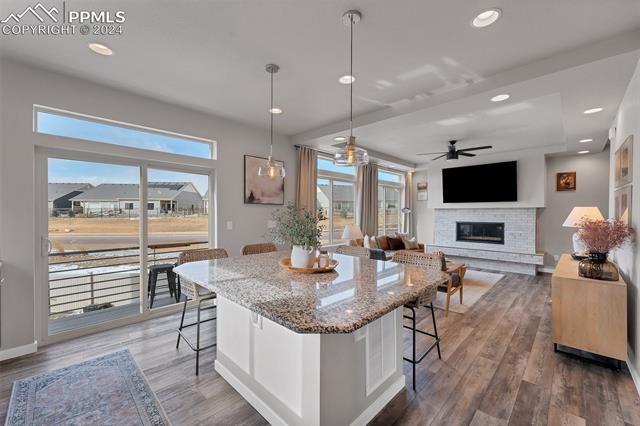
Kitchen with a large granite island, woven bar stools, and glass doors opening to the backyard.
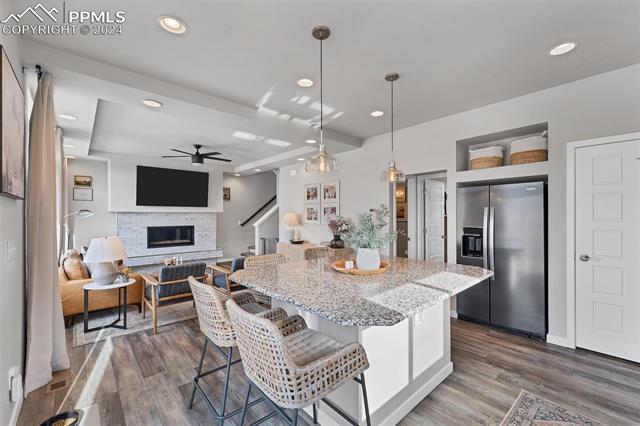
Open kitchen and living area with a large granite island, pendant lights, and a fireplace.
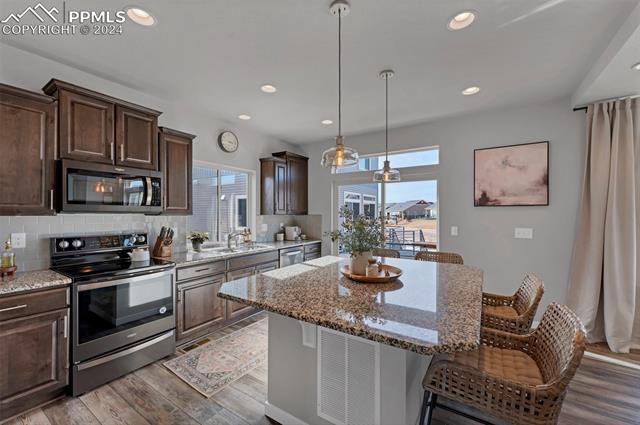
Kitchen with dark wood cabinets, granite island, stainless steel appliances, and woven bar stools.
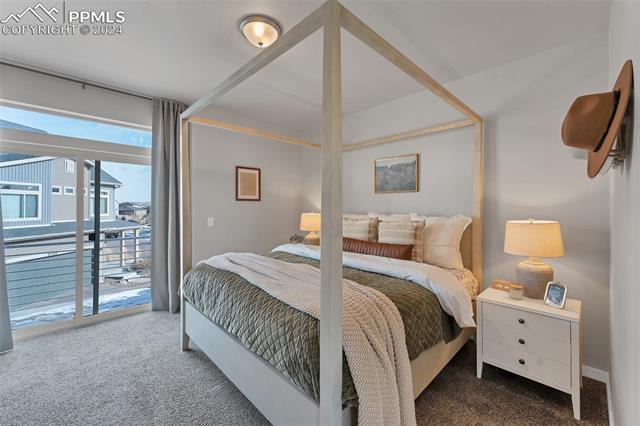
Bedroom with a four-poster bed, layered bedding, and sliding glass doors to a balcony.
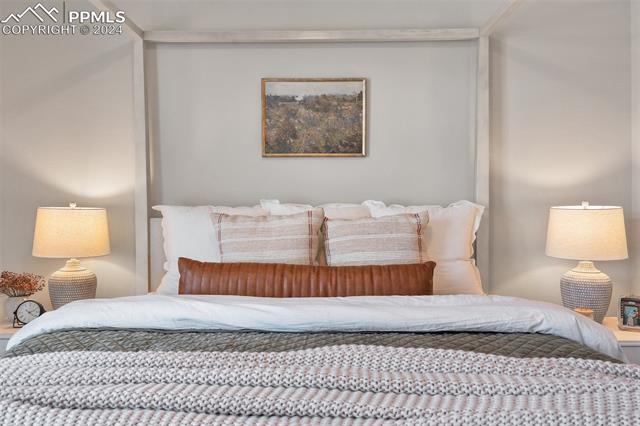
Bedroom with a neatly layered bed, striped pillows, matching bedside lamps, and framed artwork.
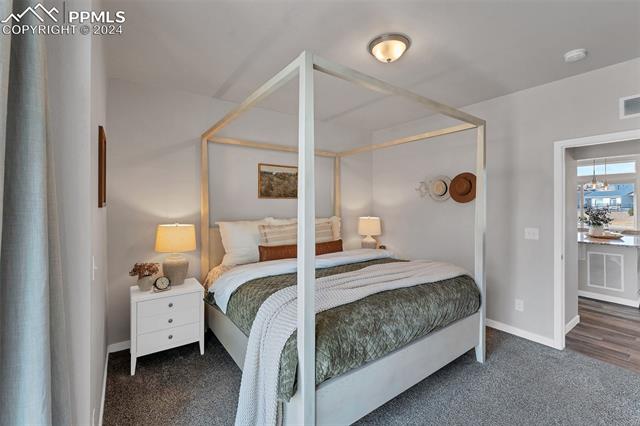
Bedroom with a white four-poster bed, layered neutral bedding, and an open doorway to the kitchen.
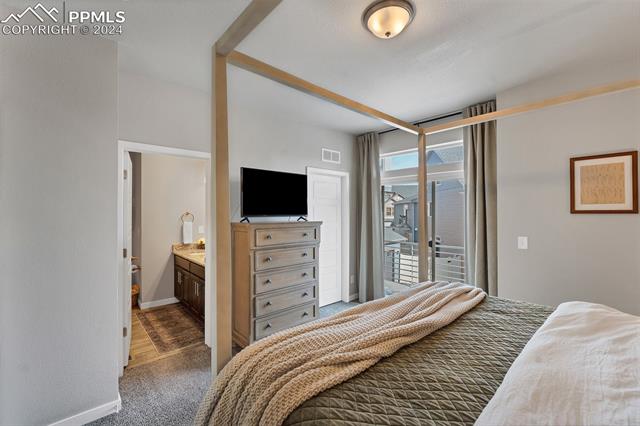
Bedroom with a four-poster bed, dresser-mounted TV, and glass doors to a balcony.
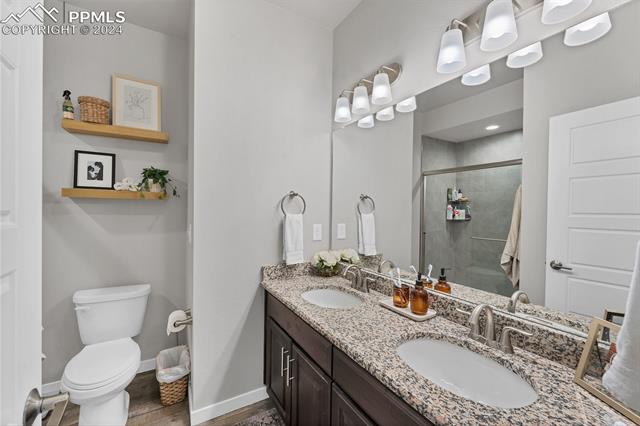
Bathroom with a double-sink vanity, granite counters, and a separate toilet alcove.
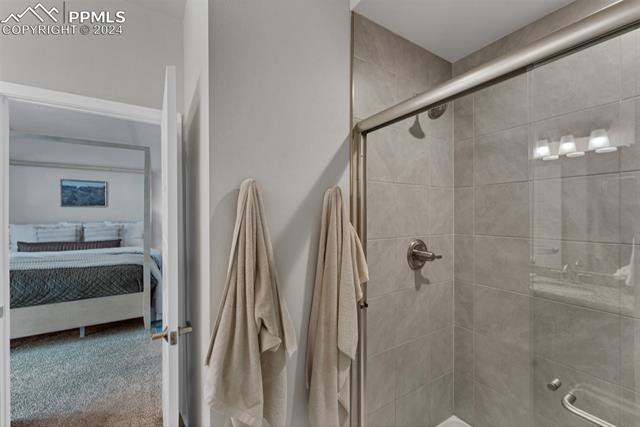
Bathroom with a glass-enclosed tiled shower and an adjoining bedroom visible through the doorway.
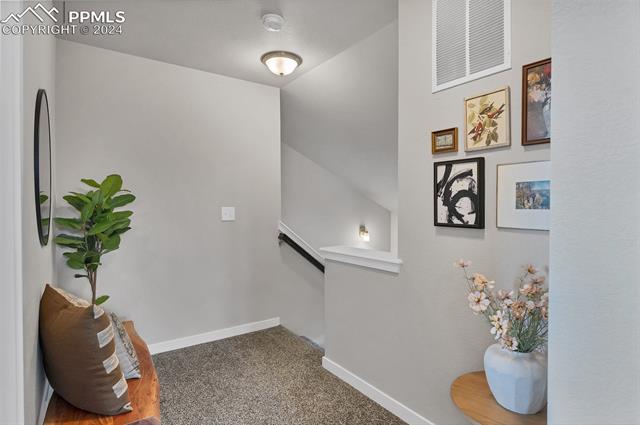
Entry hallway with carpeted stairs, a wooden bench, framed art, and a potted plant.
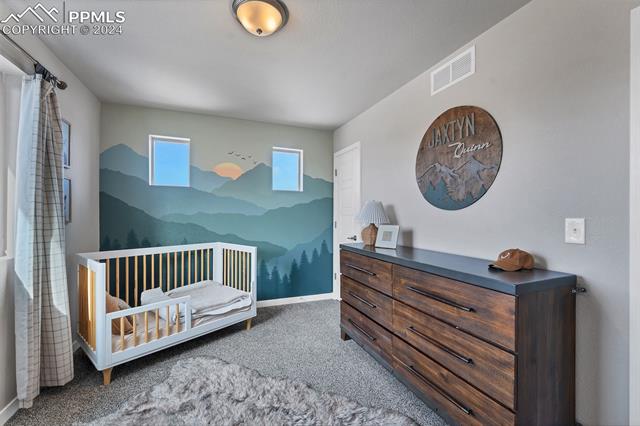
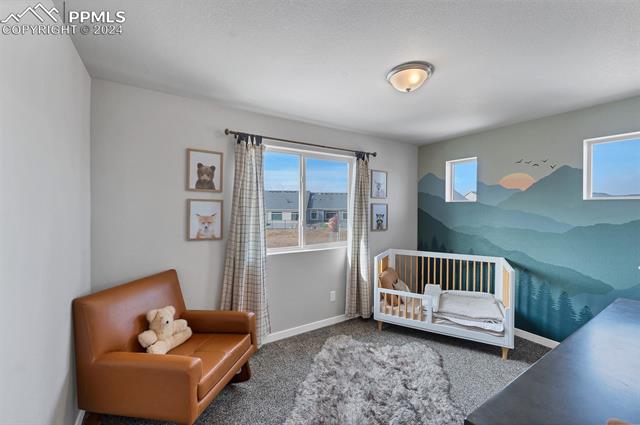
Nursery with a white crib beneath a mountain mural and a dark wood dresser.
Nursery with a white crib, mountain mural, and brown leather loveseat.
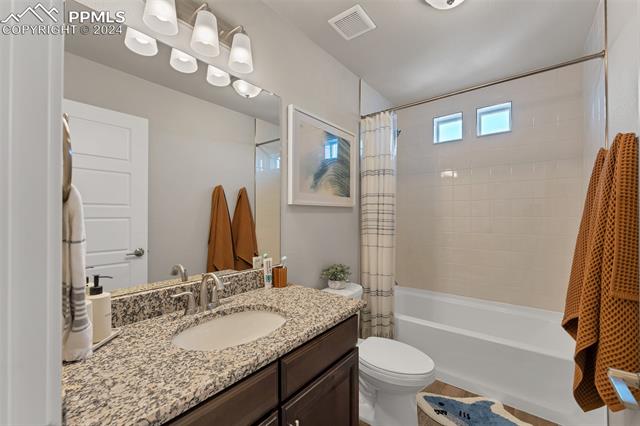
Bathroom with a granite vanity, white bathtub, and small high windows.
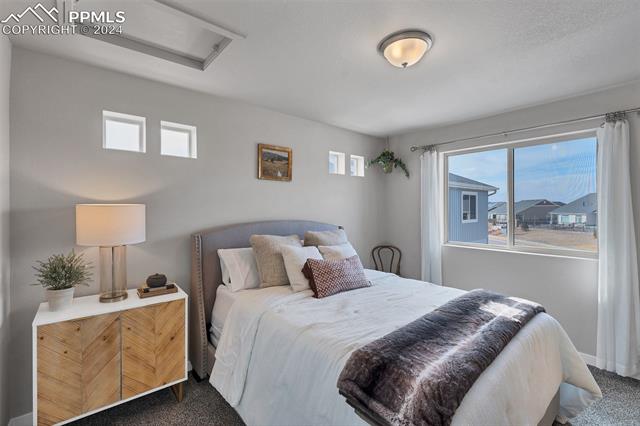
Bedroom with a neatly made bed, wood nightstand, and large window overlooking neighboring homes.
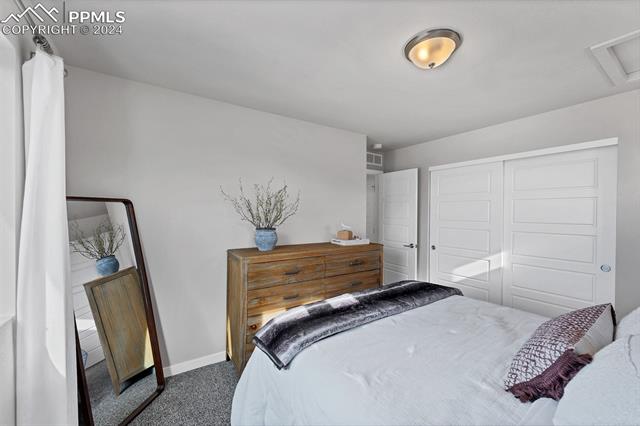
Bedroom with a wooden dresser, leaning mirror, and white double closet doors.
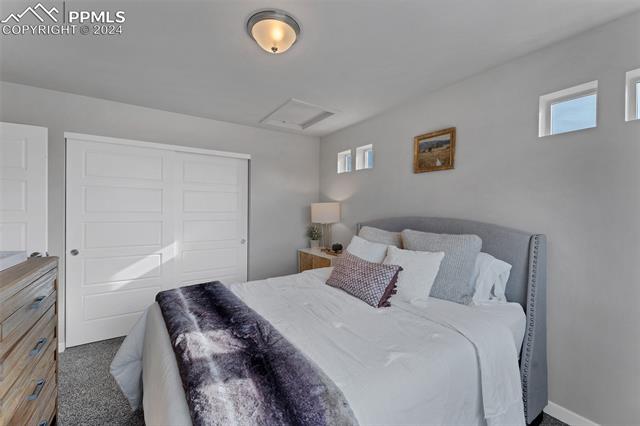
Bedroom with a gray upholstered bed, white bedding, and high windows.
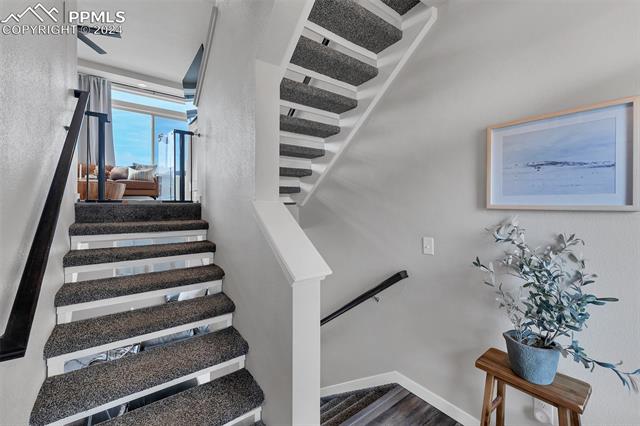
Carpeted staircase with dark railings, framed artwork, and a potted plant on a console.
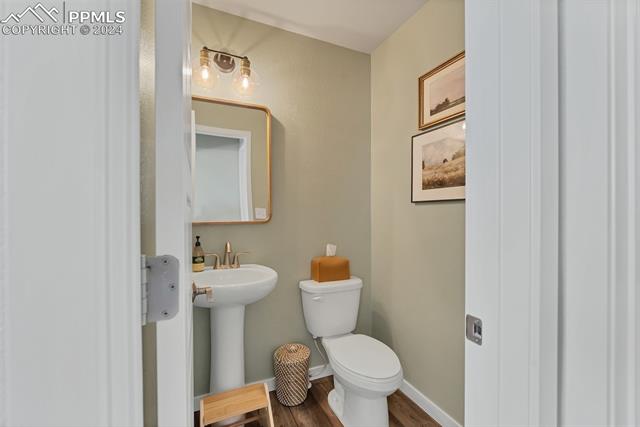
Powder room with a pedestal sink, toilet, framed artwork, and wood-look flooring.
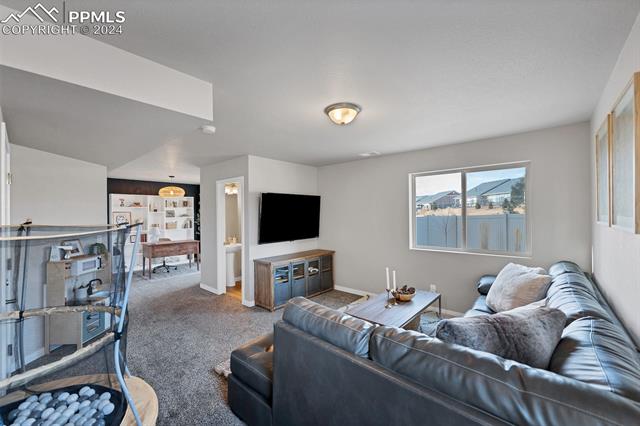
Living room with a sectional sofa, television, and dining area beyond.
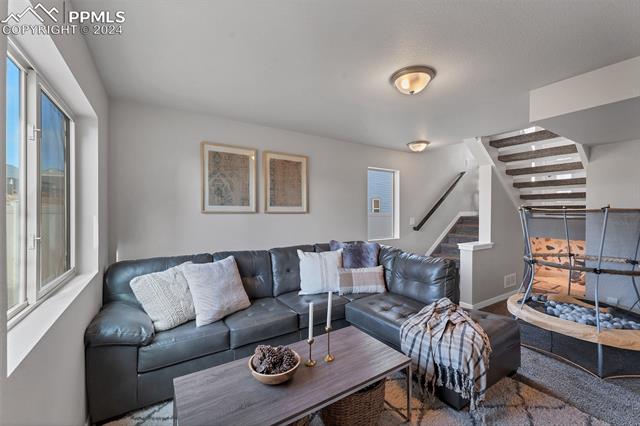
Living room with a dark sectional, coffee table, and open staircase.
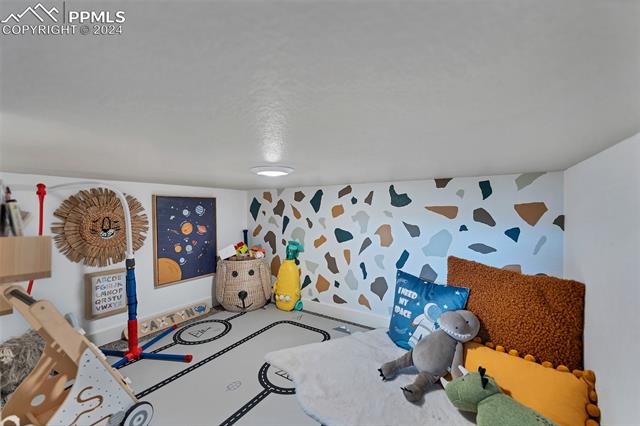
Playroom bedroom with a road-pattern rug, colorful wall accents, and stuffed animals on the bed.
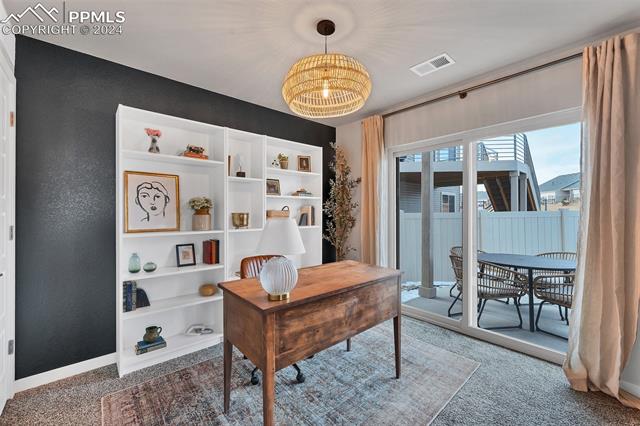
Home office with a wooden desk, built-in white shelves, and sliding glass doors to a patio.
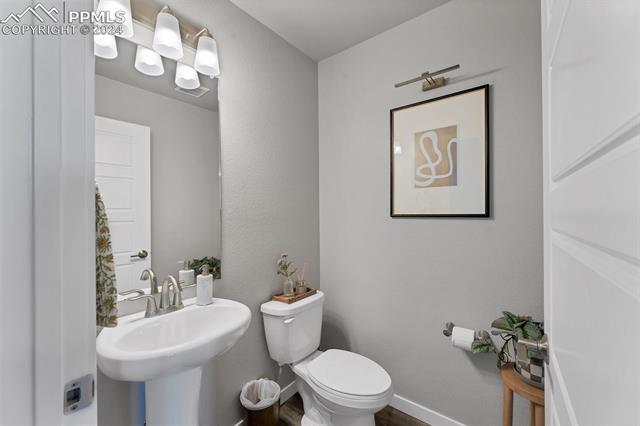
Bathroom with a pedestal sink, toilet, framed artwork, and gray walls.
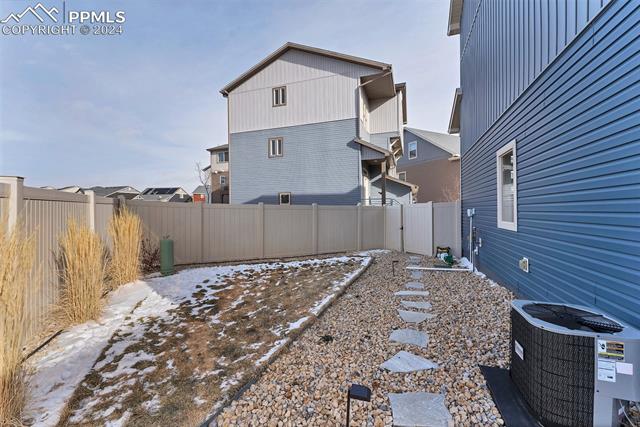
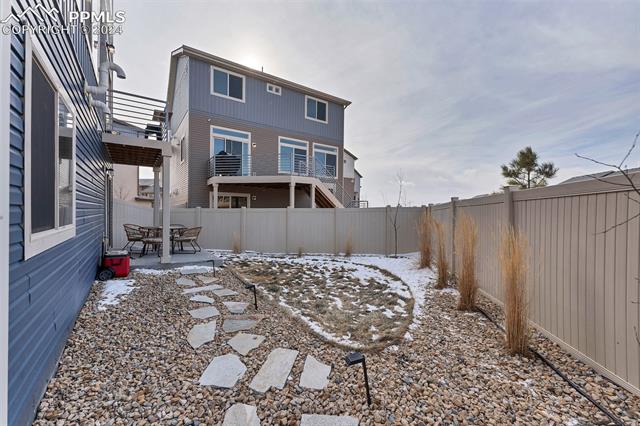
Fenced backyard with gravel landscaping, stepping stones, and patches of snow beside a blue-sided home.
Backyard with gravel landscaping, stepping stones, a fenced patio, and light snow.
See all photos
Welcome to your dream home in the desirable Banning Lewis Ranch! This stunning residence offers a perfect blend of luxury, comfort, and thoughtful design across its 3 bedrooms and 4 bathrooms. No expense has been spared in upgrading this home to meet the highest standards of modern living.
As you step inside, you'll be greeted by an abundance of natural light that effortlessly flows through the open-concept main level, creating an inviting and airy atmosphere. The focal point of the living space is a captivating stone wall fireplace, adding a touch of elegance and coziness to the room. The heart of this home lies in its beautiful kitchen, adorned with stainless steel appliances, gleaming countertops, and a massive granite island. This culinary haven is designed for both style and functionality, making it a perfect spot for entertaining or preparing gourmet meals. The master bedroom is a true retreat, featuring a private deck where you can unwind and enjoy fresh Colorado air. Venture upstairs to discover two generously sized bedrooms accompanied by a full bathroom. On the lower level you will find another living space and a flex room that's perfect for a home office or additional living space. But that's not all - discover the secret kids playroom tucked away, providing a whimsical space for little ones to explore and play. Every inch of this home has been meticulously designed to cater to both luxury and family-friendly living. Step outside to the expansive backyard, perfect for entertaining guests, hosting barbecues, or simply enjoying the Colorado sunshine. Don't miss the opportunity to make this exquisite property your home sweet home.
3
beds

4
baths

1,458 Sq.Ft. LIVING AREA

3,097.12 Sq.Ft. lot

 Harrison Cobbs

Harrison Cobbs

Features & Amenities

Interior

  • total bedrooms3
  • Total bathrooms4
  • full bathroom1
  • three quarter bathroom1
  • half bathrooms2
  • Fireplace Gas

Area & Lot

  • Status Sold
  • Date Sold February 27, 2024
  • Living Area1,458 Sq.Ft.
  • Total Area2,008 Sq.Ft.
  • Lot Area3,097.12 Sq.Ft.
  • MLS® ID8569146
  • TypeResidential
  • YEAR BUILT2020
  • Architecture Styles3 Story
  • School DistrictFalcon-49

Exterior

  • STORIES3
  • Garage Space2.0
  • roofShingle
  • parkingAttached
  • HEAT TYPEForced Air
  • AIR CONDITIONINGCeiling Fan(s), Central Air

Financial

  • Sales Price$456,500
  • Real Estate Tax $2,907/yr

Let Us Serve You

When it comes to buying or selling your home, we want to equip you with local expert advice. No obligation, just a Platinum opinion you can trust. Contact us today to find out how we can be of assistance to you!
Follow Us