609 Crestridge Avenue
See all photos
Listed by Edward Behr CRS GRI , The Platinum Group Listing Contact: 719-536-4444
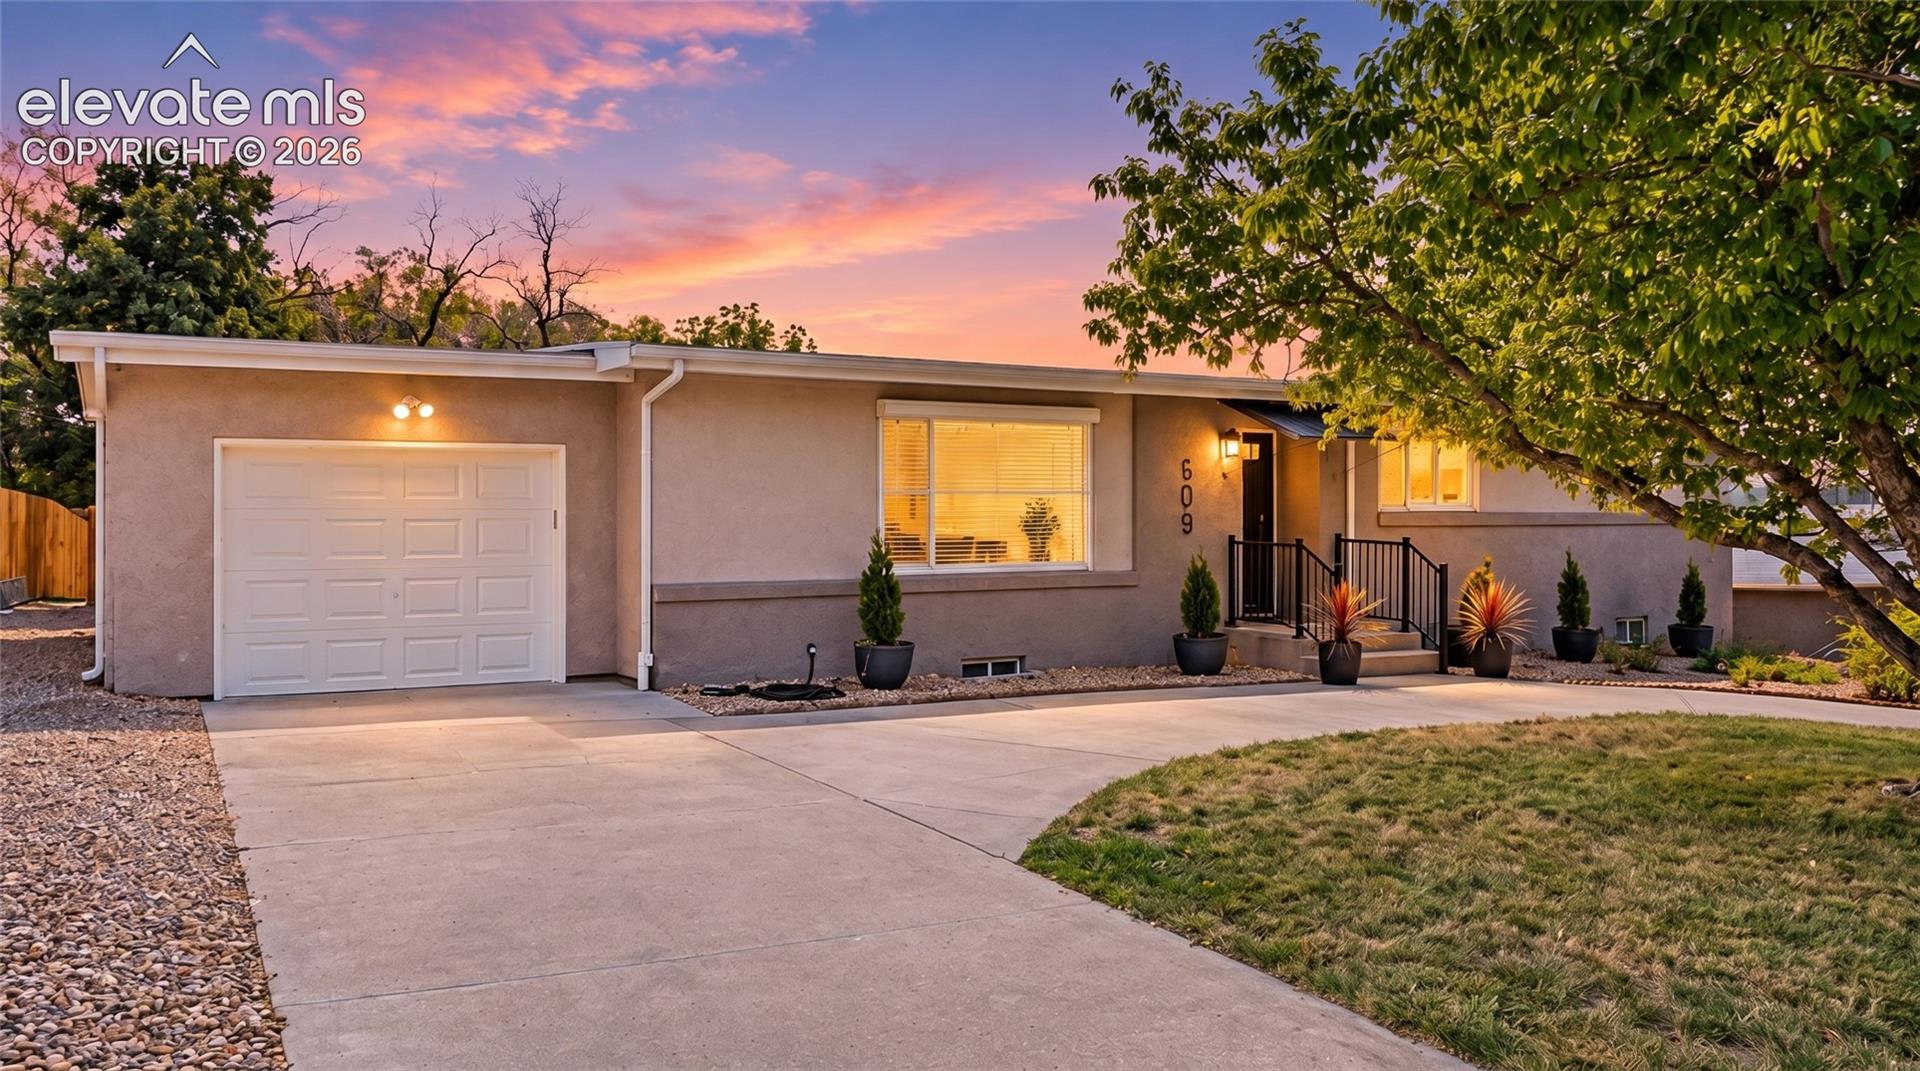
Finished like a model home, w/ upgrades throughout. Convenient location that makes the work drive easy. W/the mountain & highway minutes away. This home is great for a large family, multi-generation, or co-living. Seller willing to add lower lvl door.

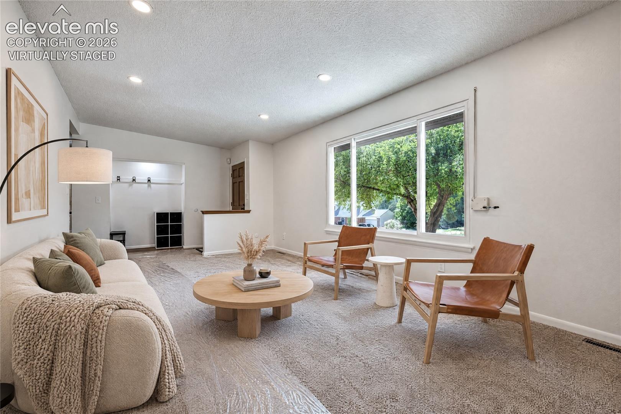
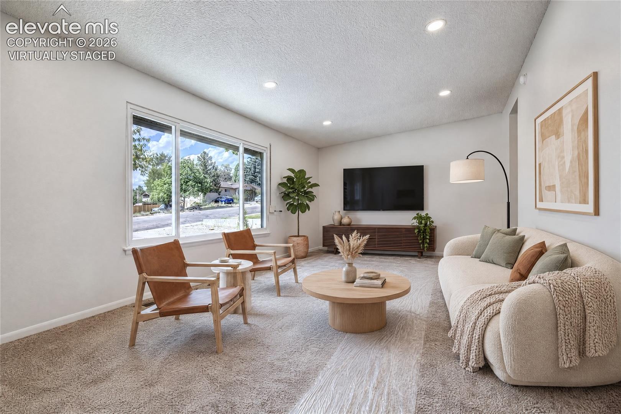
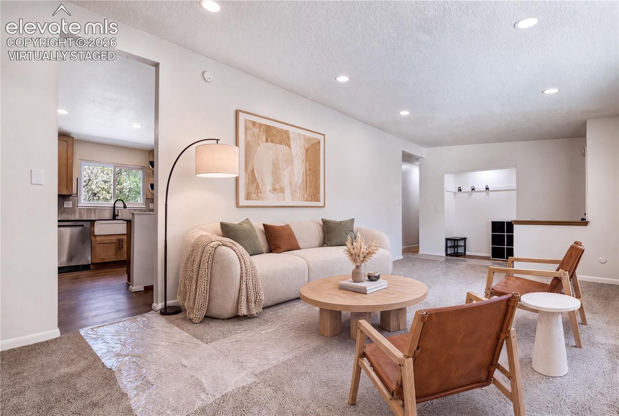
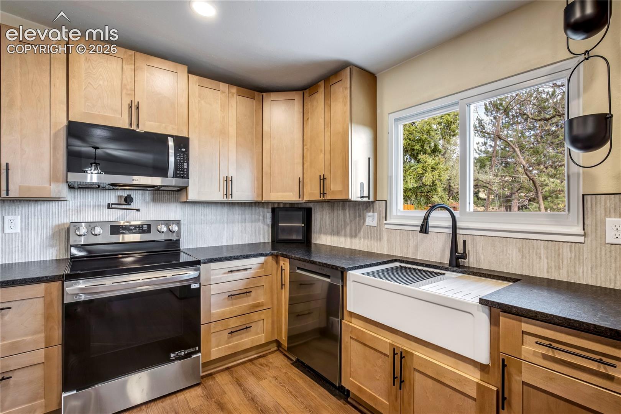
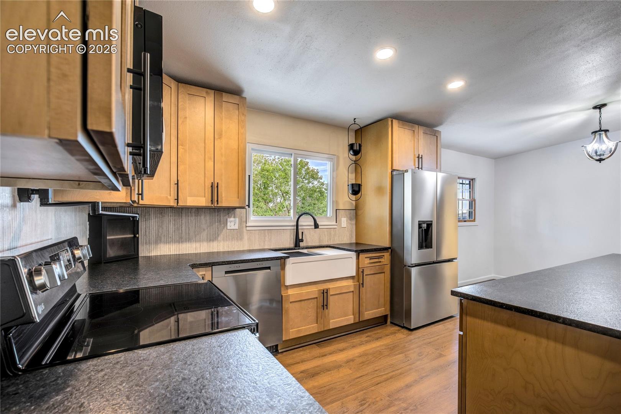
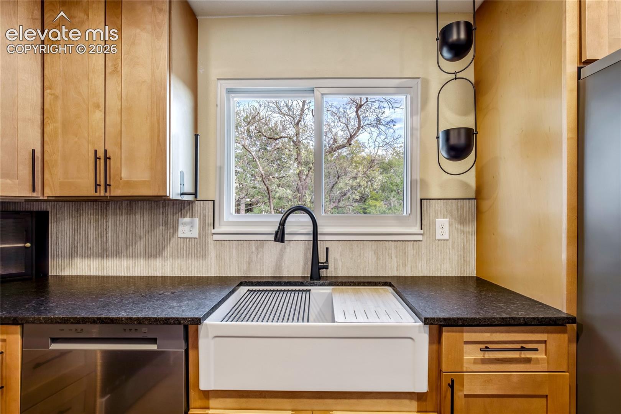
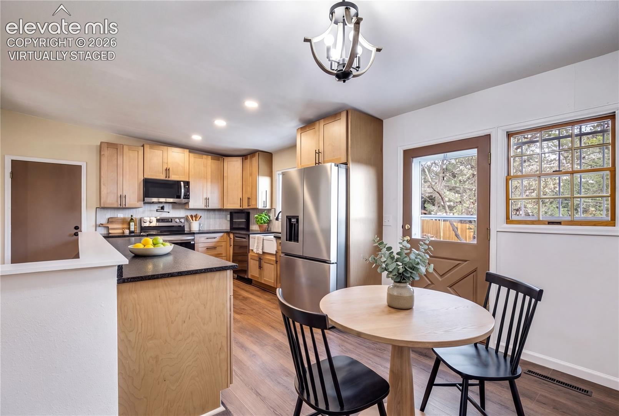
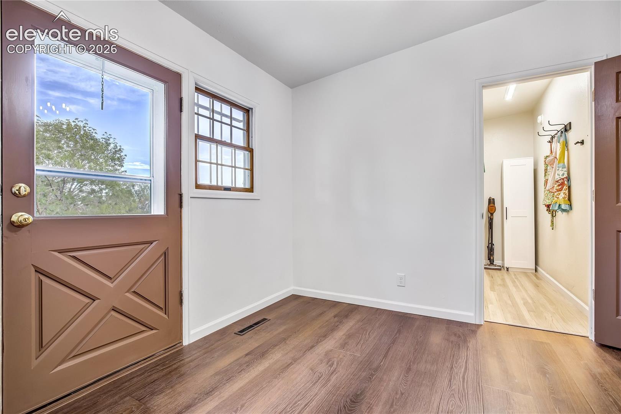
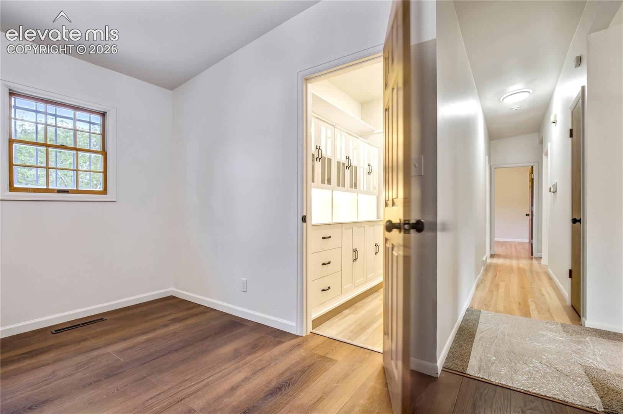
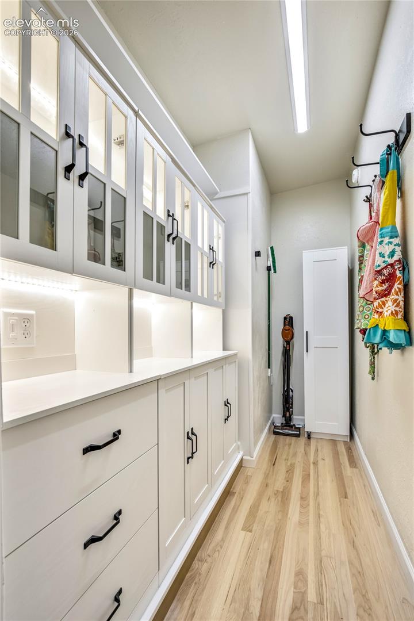
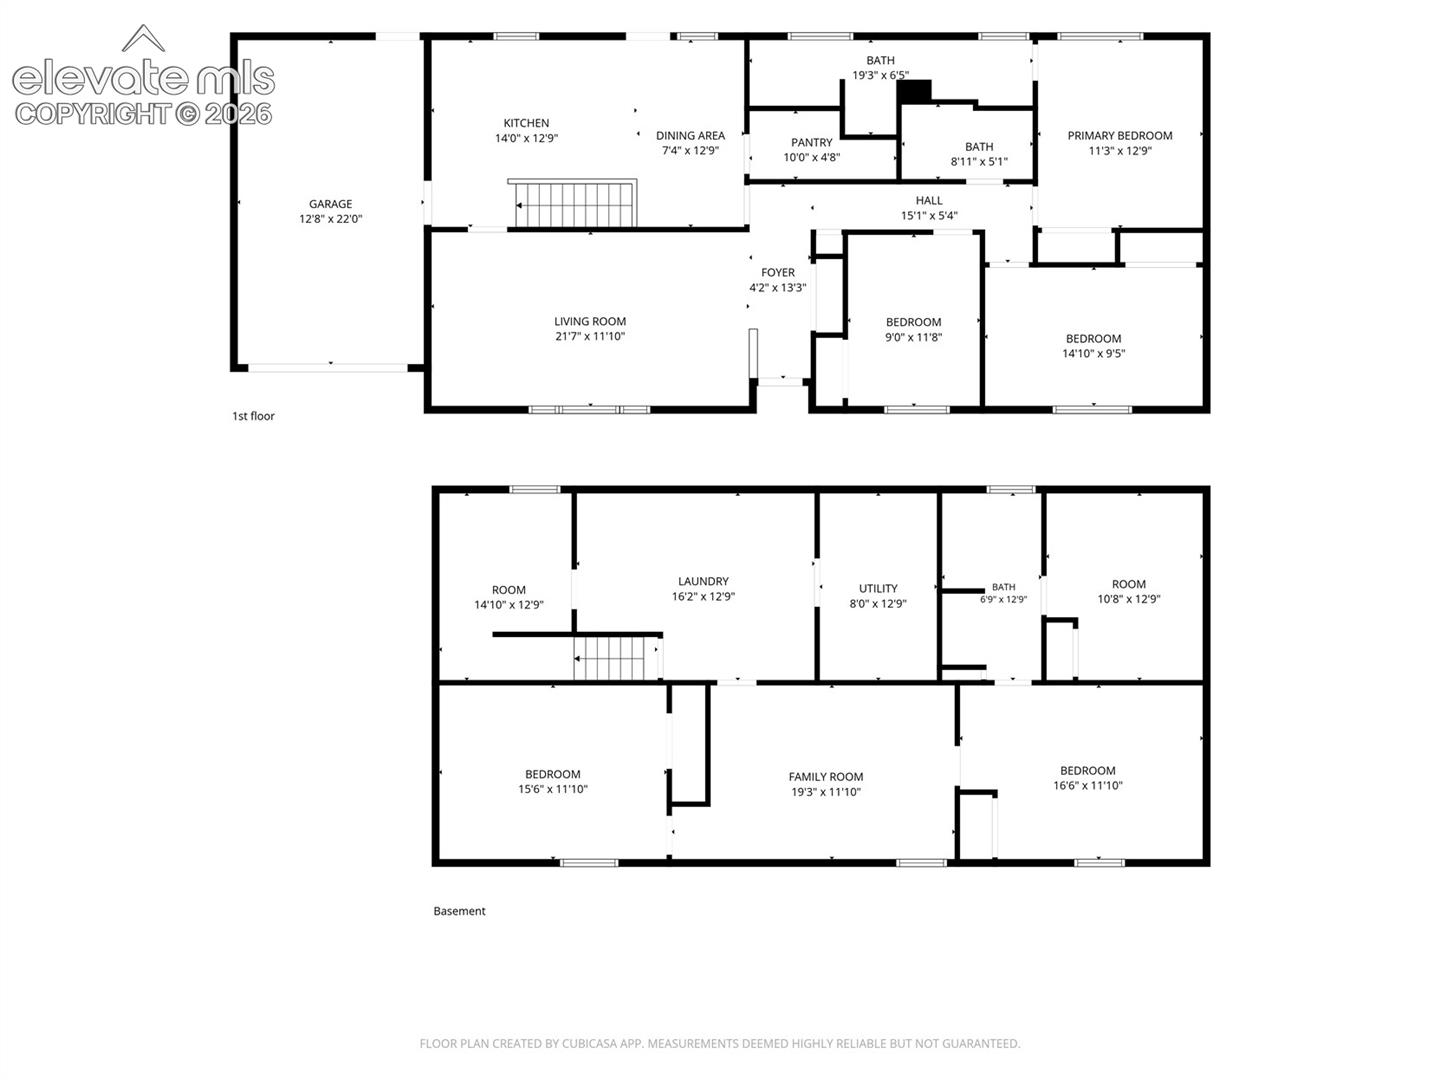
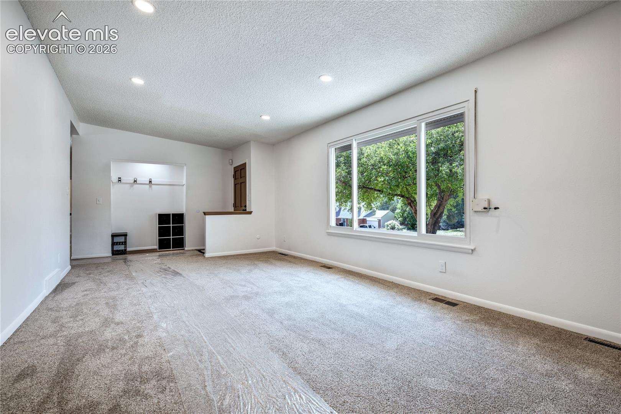
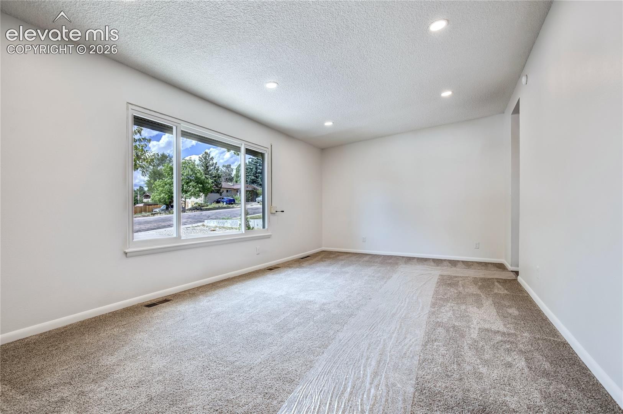
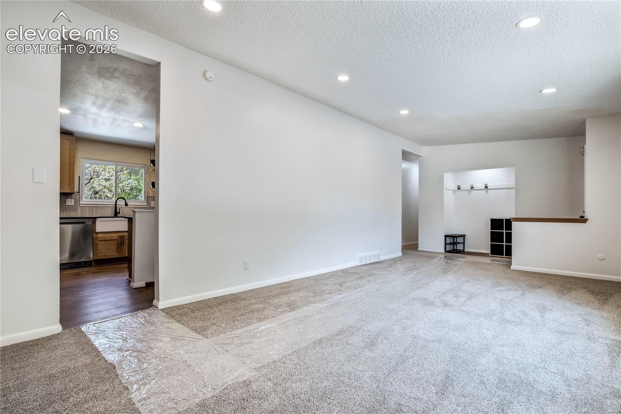
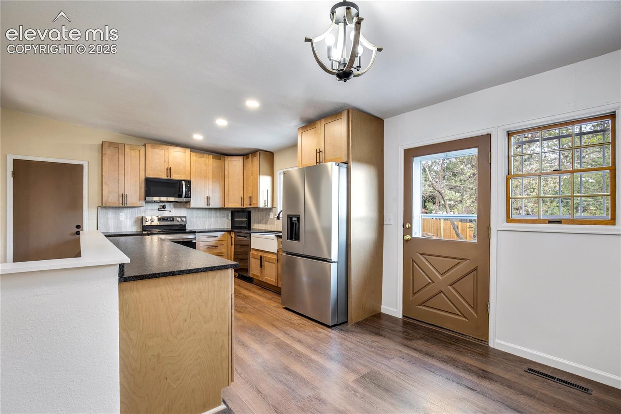
The all new kitchen boast modern design w/ fluted tile backsplash, pot filler built into the wall, leather granite countertops, all new appliances & luxury viynl plank flring, upgraded cabinetry w/ tall uppers. The nearby huge walk-in pantry w/ glass-front cabinets & built-in lighting feels like a butler's pantry. Dining area walks out to backyard patio. The great rm has vaulted ceilings & a large window letting the natural light pour in, w/ easy access to the kitchen.

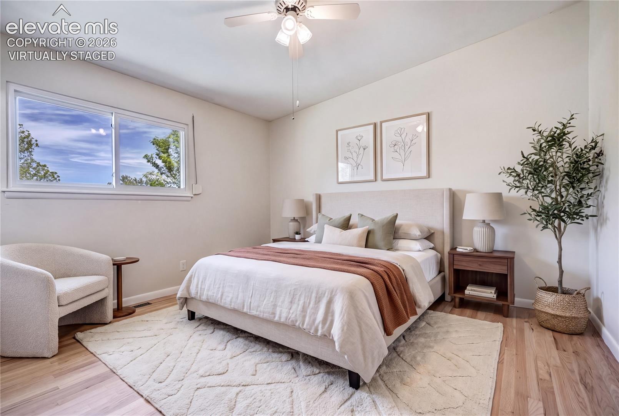
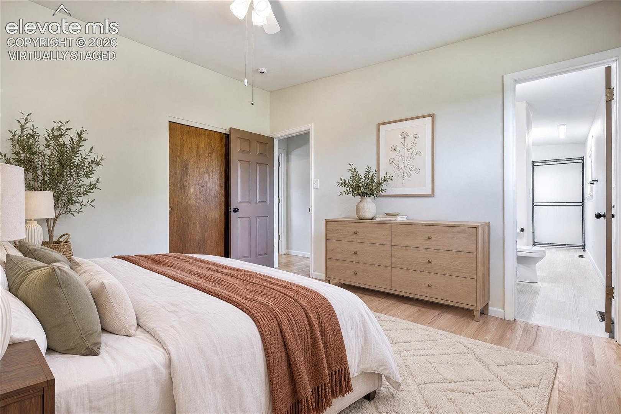
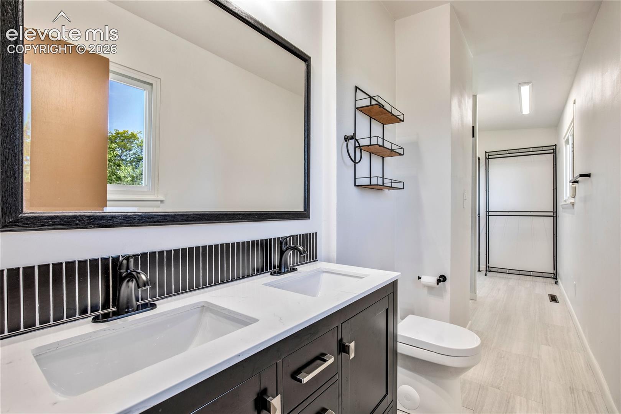
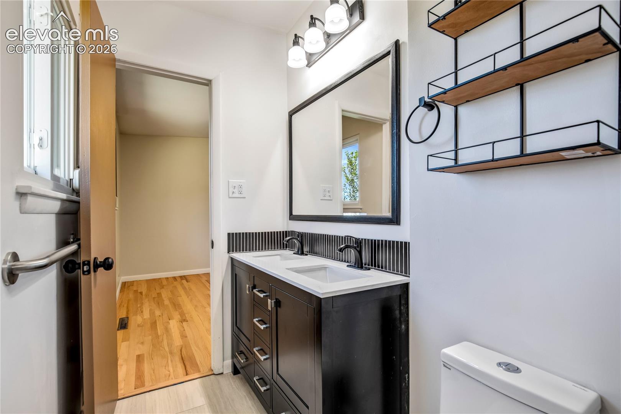
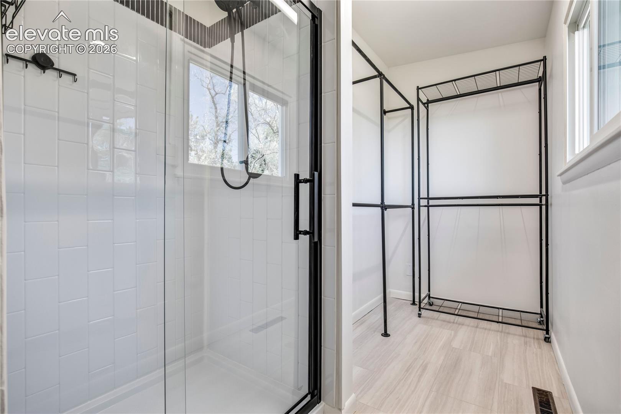
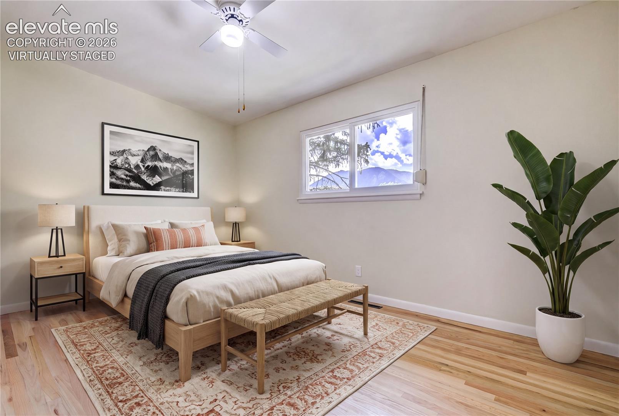
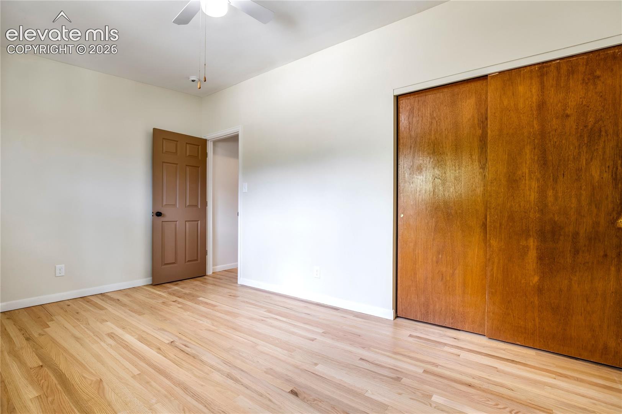
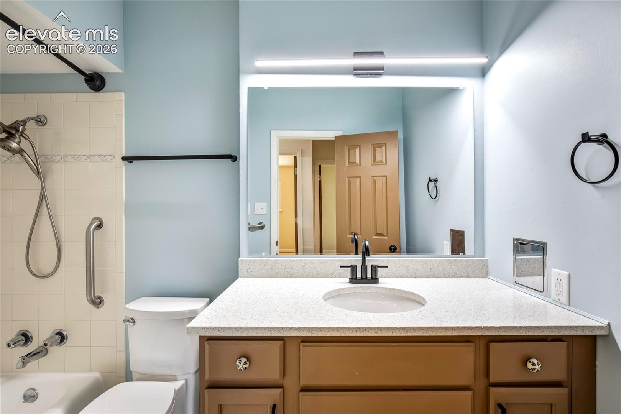
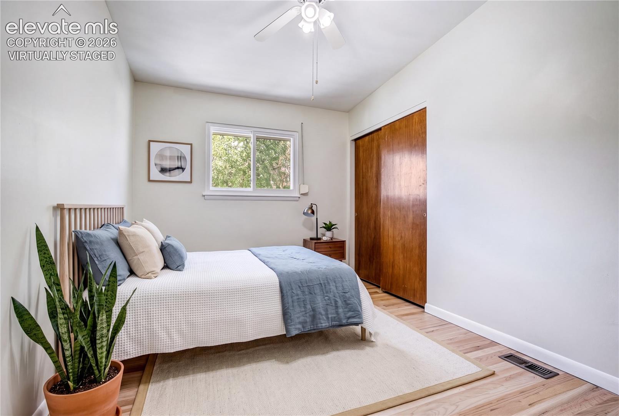
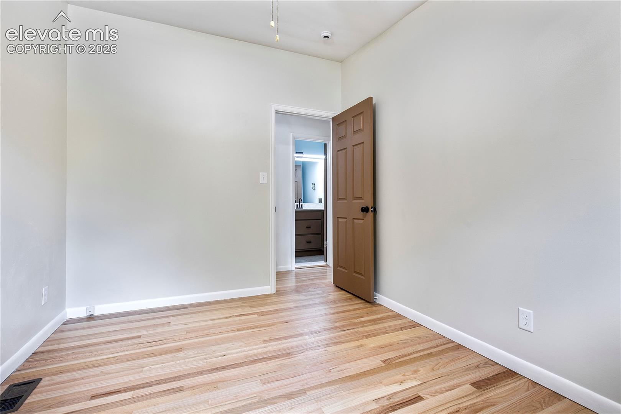
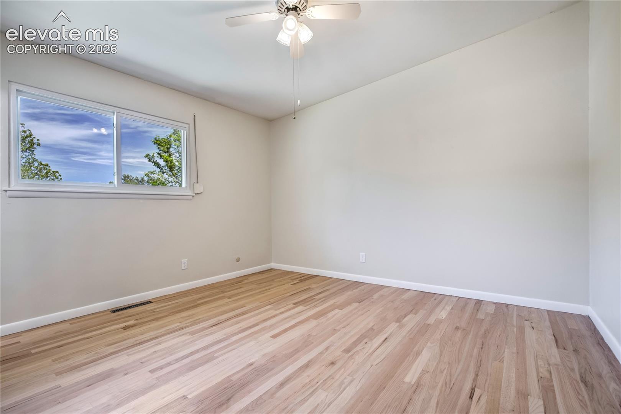
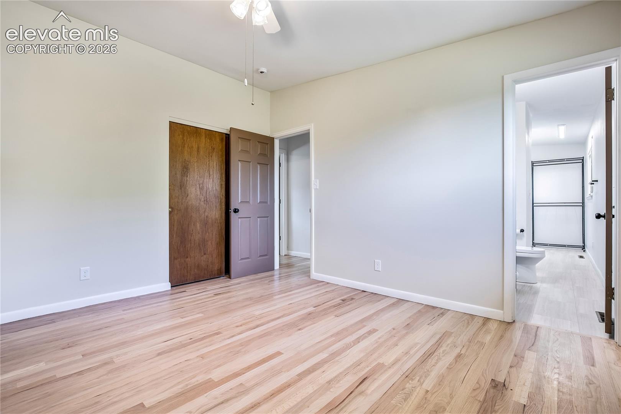
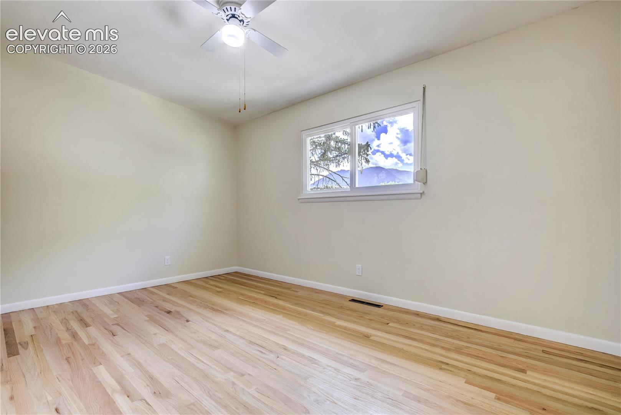
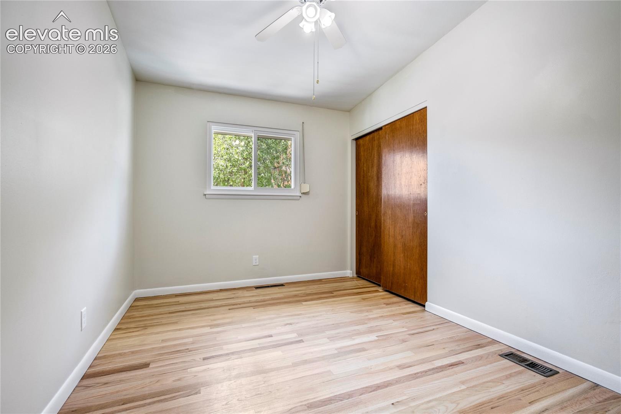
The main lvl primary bdrm has solid hardwood floors, a huge walk-in closet & new 3/4 ba w double vanity. The add main-lvl bdrms are large, & frame great views of the mountains. Updated hallway ba has quartz counters, & new lighting, keeping the charm w orig fold-away toothbrush holder tucked into the bathroom wall.

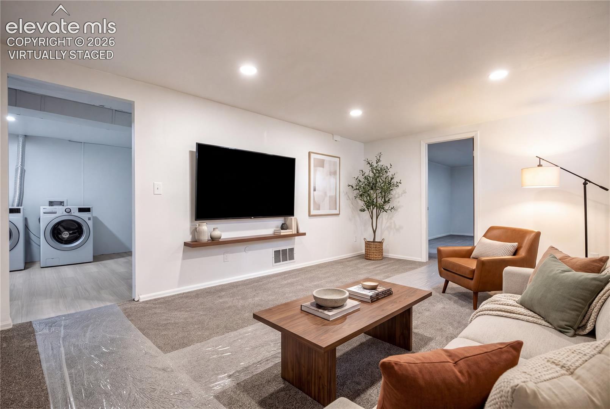
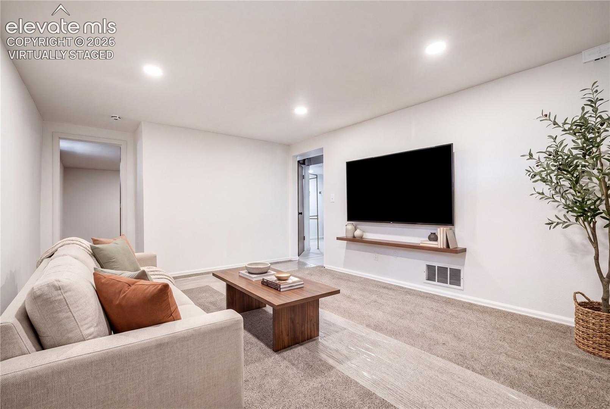
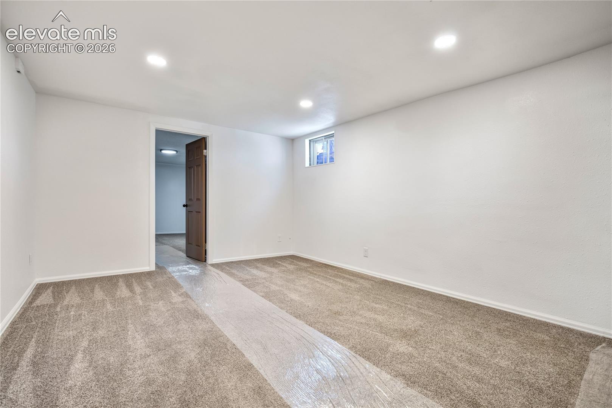
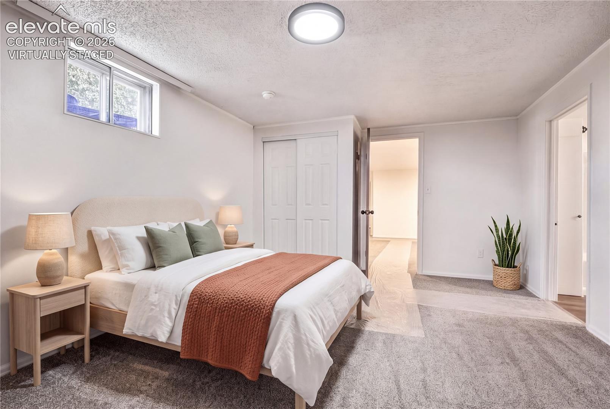
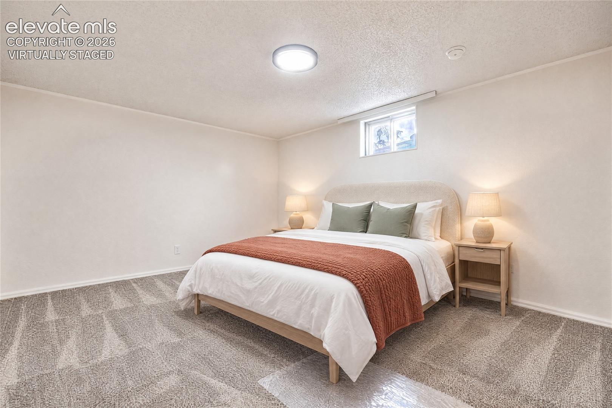
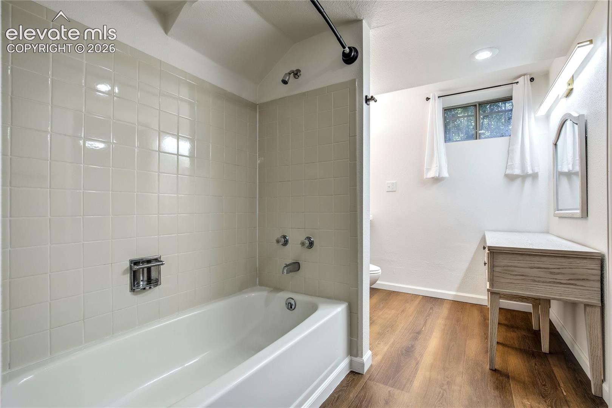
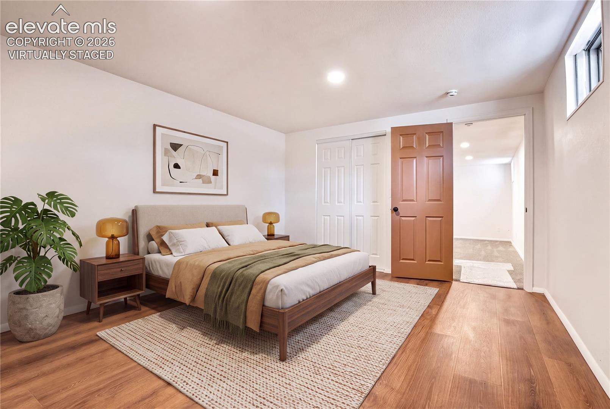
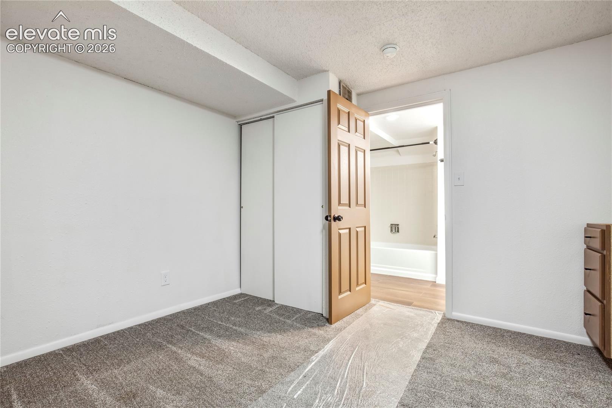
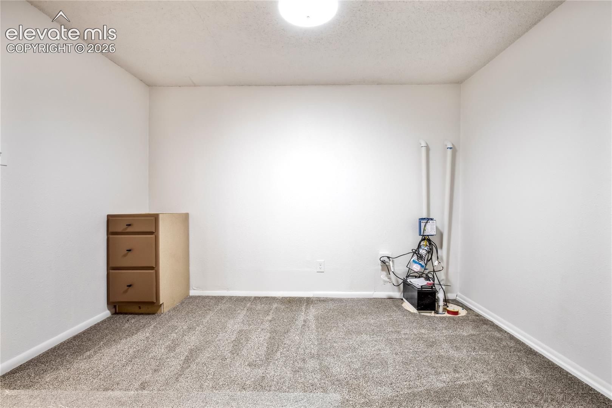
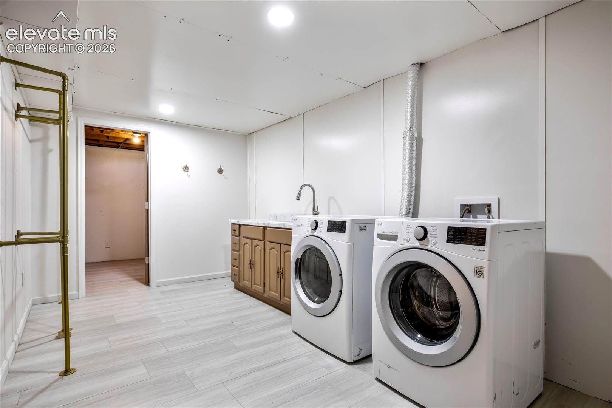
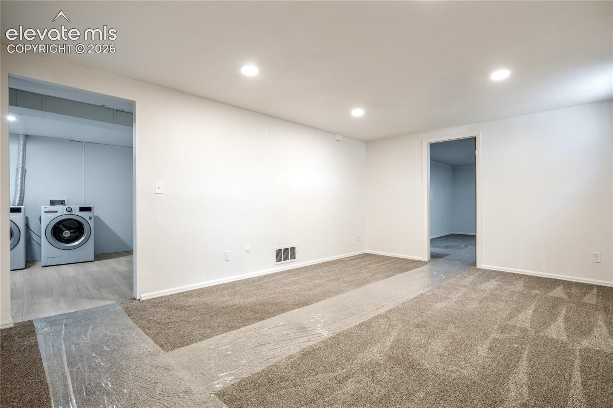
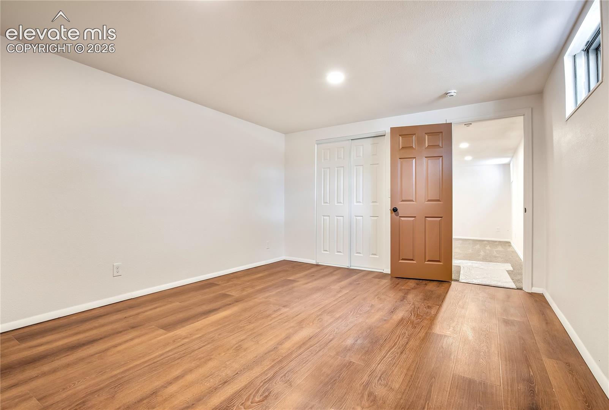
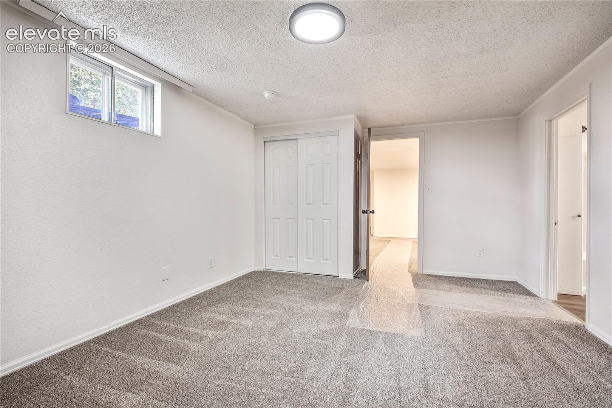
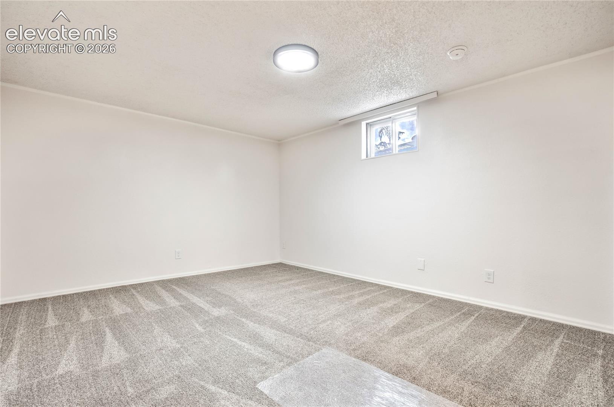
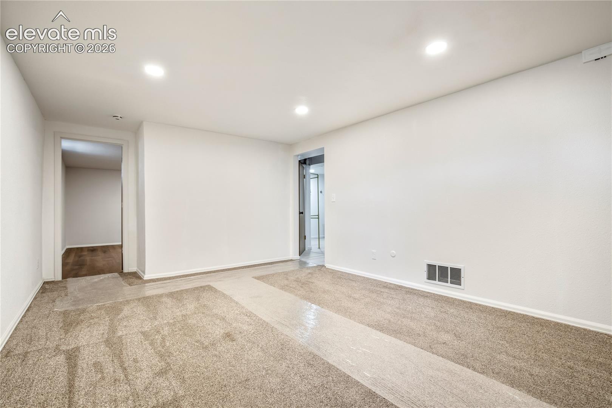
The lower lvl boasts 2 bedrms incl. a 2nd primary suite w/ adj full bath & flex rm. The open family rm can accommodate all your needs for entertaining. Finished laundry rm w/ folding station, oversized sink basin, & built-in hanging racks. 2 separate storage areas.

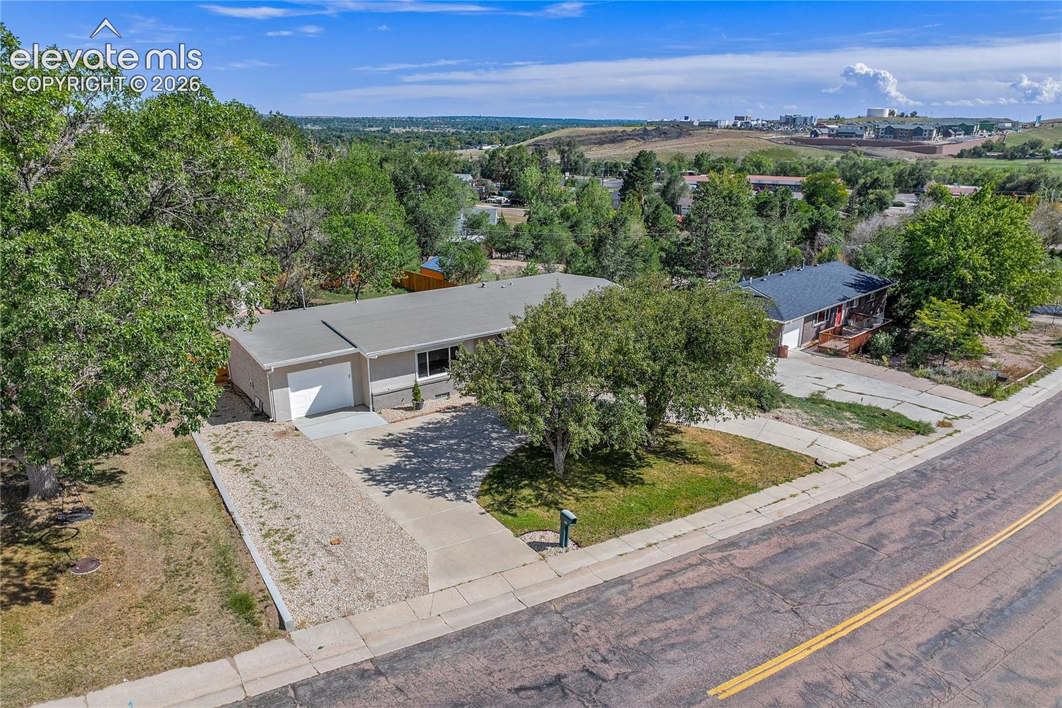
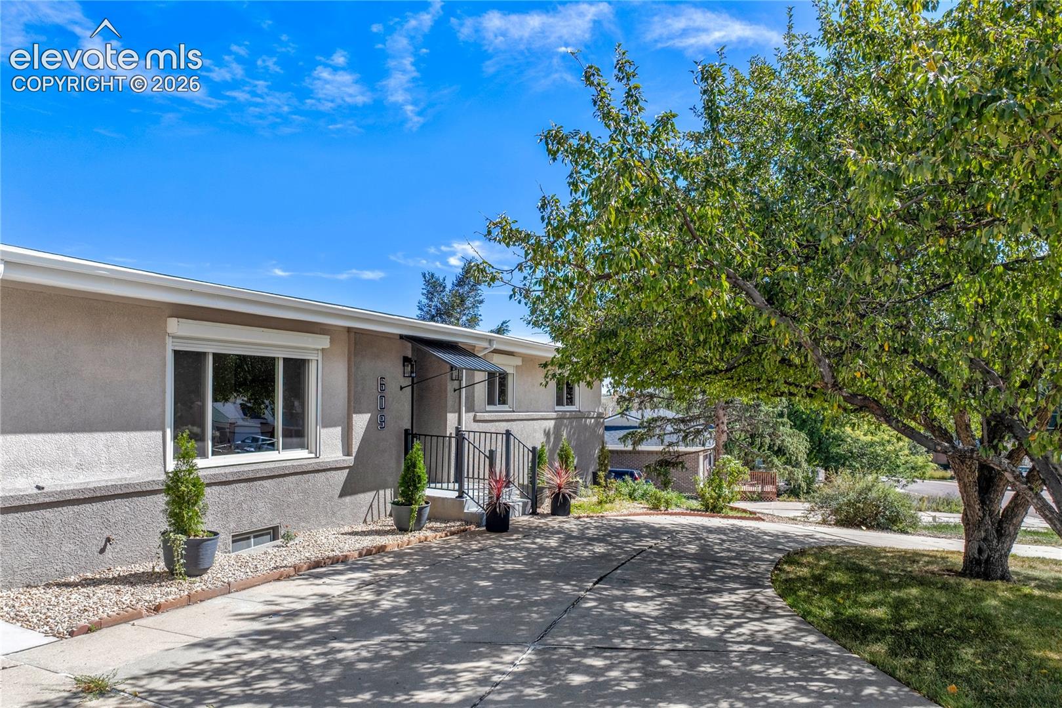
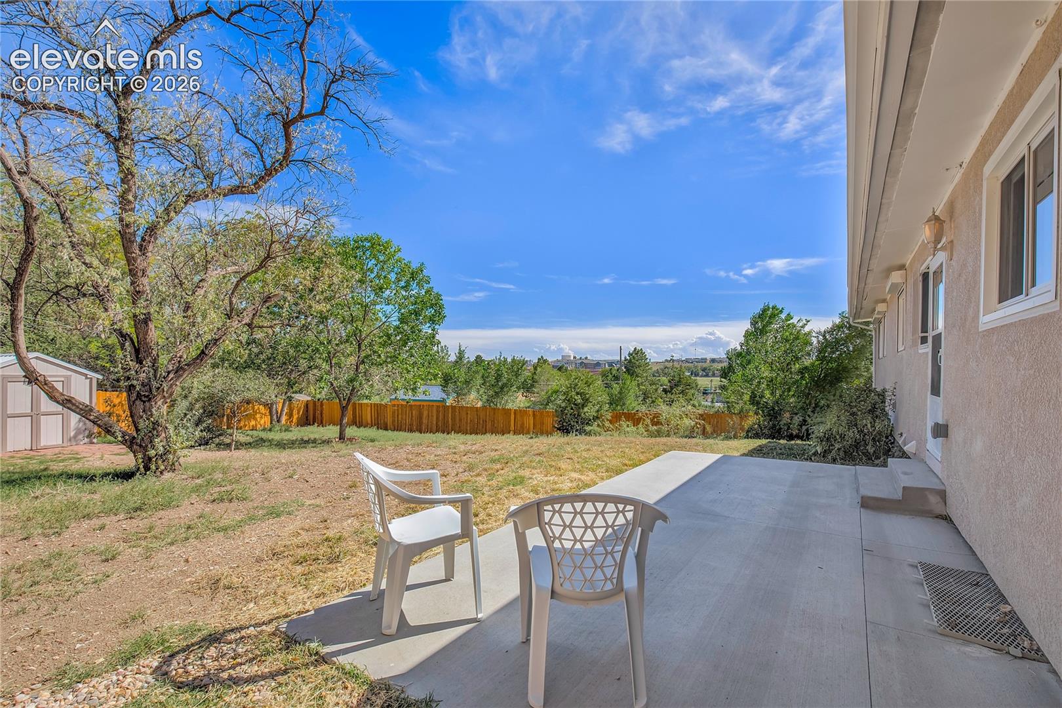
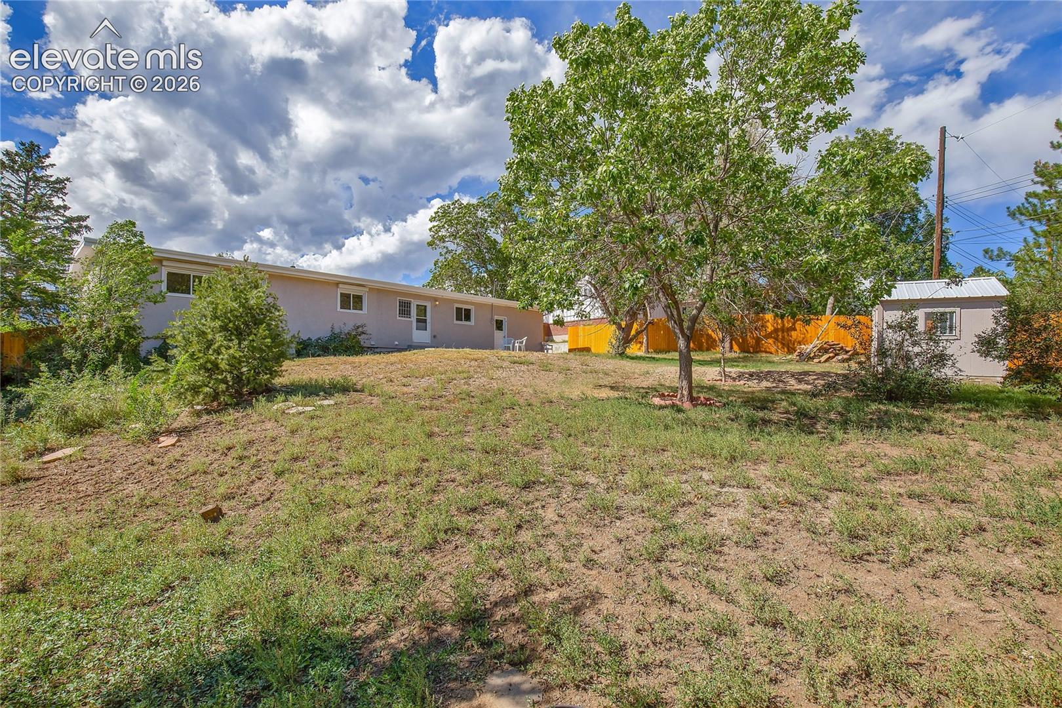
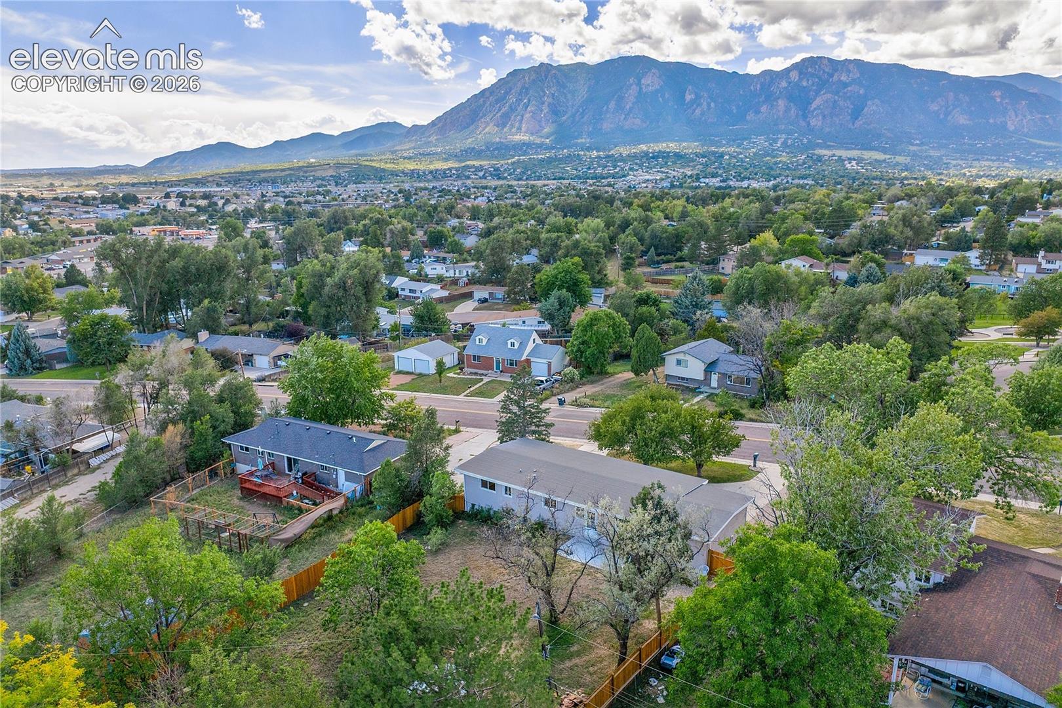
Outside, the half-circle drive parks 4+cars plus the attached garage, & a wide side gate lets a trailer, boat or RV pull straight into the backyard. The huge backyard has brand-new concrete patio w/ plenty of yard left for a lawn, a garden or a shop.

The location is convenient to the city amenities, military bases, & Hwy 115 & I-25 put downtown 10 min north. nearby access to hiking & trails.
Features: foundation reinforced complete w/ a lifetime warranty. Central A/C & no HOA. , half-circle drive, RV/boat access gate, new concrete patio, foundation lifetime warranty, central A/C, no HOA, minutes to Fort Carson Gate 1, Cheyenne Mountain State Park, Hwy 115 & I-25.

5
beds

3
baths

2,843 Sq.Ft. LIVING AREA

0.33 Acres lot

Ed Behr

Ed Behr

Brandon Behr

Brandon Behr

Features & Amenities

Interior

  • total bedrooms5
  • Total bathrooms3
  • full bathrooms2
  • three quarter bathroom1
  • Laundry room Basement, Electric Hook-up
  • Flooring Carpet, Wood, Luxury Vinyl
  • Fireplace None
  • APPLIANCES 220v in Kitchen, Dishwasher, Disposal, Dryer, Kitchen Vent Fan, Microwave Oven, Oven, Range, Refrigerator, Self Cleaning Oven, Washer
  • other interior Features 6-Panel Doors, 9 Ft Ceilings, Great Room, Other, See Prop Desc Remarks

Area & Lot

  • Status For Sale
  • Living Area2,843 Sq.Ft.
  • Total Area2,872 Sq.Ft.
  • Lot Area0.33 Acres
  • MLS® ID2446963
  • TypeResidential
  • YEAR BUILT1961
  • Architecture StylesRanch
  • View DescriptionMountain View, City View
  • School DistrictHarrison-2

Exterior

  • Garage Space2.0
  • water SourceMunicipal
  • utilitiesCable Available, Electricity Connected, Natural Gas Connected
  • roofComposite Shingle
  • lot featuresSee Prop Desc Remarks, Sloping, Trees/Woods, Level
  • parkingAttached, Carport, Garage Door Opener, Oversized, Other, See Prop Desc Remarks, Concrete
  • HEAT TYPEForced Air, Natural Gas
  • AIR CONDITIONINGCentral Air
  • sewerSewer

Financial

  • Sales Price$525,000
  • Real Estate Tax $1,541/yr
View Virtual Tour
image

Schedule a Showing

We would love to show you our beautiful property. Please select your preferred date and time below. An agent will be in touch shortly to confirm your appointment.

Schedule a Showing

We would love to show you our beautiful property. Please select your preferred date and time below. An agent will be in touch shortly to confirm your appointment.

Thank you for your interest in 609 Crestridge Avenue, Colorado Springs, CO 80906. We are reviewing your request and will be in touch shortly!

Mortgage Calculator

Estimate your monthly mortgage payment, including the principal and interest, property taxes, and HOA. Adjust the values to generate a more accurate rate.
All estimates are provided for informational purposes only. Actual amounts may vary.
$0,000 Your Payment 20 15 65
$0,000 Your Payment

Let Us Serve You

When it comes to buying or selling your home, we want to equip you with local expert advice. No obligation, just a Platinum opinion you can trust. Contact us today to find out how we can be of assistance to you!
Follow Us