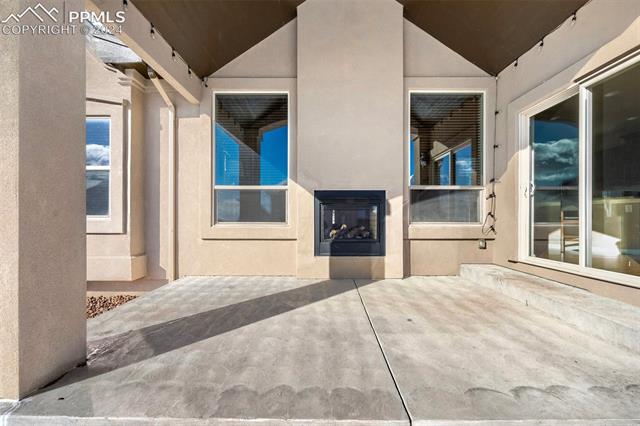
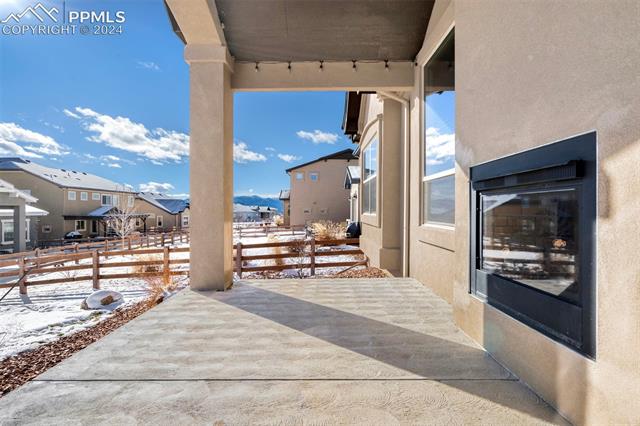
This Beautiful Home Provides the Perfect Blend of Modern Comfort & Functional Main Level Living. The HOA-Maintained Landscaping Ensures a Beautifully Kept Exterior w/Minimal Effort Which Includes The Watering! What an Incredible Convenience for Homeowners!! Features of This Ranch-Style Floor Plan Include Vaulted Ceilings, Large Windows That Keep Sunshine Flowing Throughout, an Open-Concept Kitchen, Dining, & Great Room, and Lovely Hardwood Flooring Which Create a Warm & Inviting Space Ideal for Entertaining & Everyday Life. The Huge Kitchen Boasts Beautiful Granite Countertops, Upgraded Cabinetry, Stainless Steel Appliances, a Large Island w/Barstool Seating, Modern Fixtures & Generously Sized Pantry, Complemented by Natural Light. The Dining Area Convenietly Opens to the Back Patio, While the Great Room Impresses w/Vaulted Ceilings & a Fantastic Double-Sided Fireplace Shared w/the Outdoor Living Space! The Spacious Primary Suite Offers a Luxurious Retreat w/a 5-Piece Bath Featuring Separate Vanities, Large Shower, Soaking Tub, & Walk-In Closet. A Main-Level Laundry & Mud Room w/Extra Freezer Add More Conveniences! The Finished Basement Expands the Living Space w/an Extra Large Rec Room, 2 Generously Sized Bedrooms, Each w/Walk-In Closets, & an Oversized Full Bathroom. A Substantial Unfinished Mechanical Room Provides Even More Storage Options! Park Your Large Vehicle & Toys In The 3-Car Tandem Garage! Step Outside to Enjoy Breathtaking Views of Pikes Peak From the Covered Back Patio. The Beautifully Landscaped Yard & Cozy Outdoor Fireplace Make This Space Perfect for Relaxing or Hosting Gatherings. Located in the Sought-After Wolf Ranch Community on a Quiet Cul-De-Sac, this Home Also Includes Access to the Community Pool & Rec Center, Walking/Biking Trails, A Neighborhood Pond & is Served By Award-Winning District 20 Schools. With Convenient Access to the Powers Corridor, this Home Offers the Perfect Combination of Luxury, Comfort, & Location.