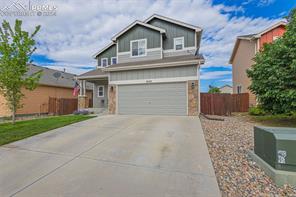
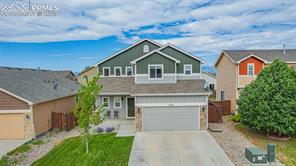
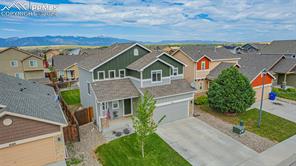
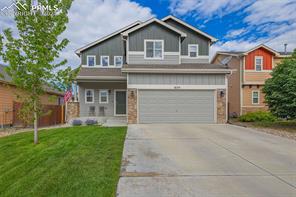
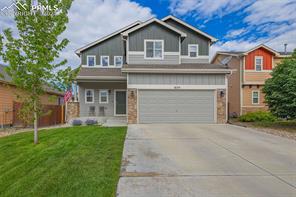
Two-story gray house with a wide garage, concrete driveway, and green front lawn.
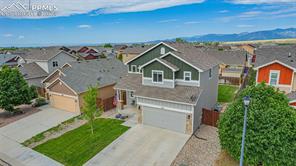
Two-story gray home with a wide garage, stone accents, and a front lawn.
Two-story gray home with an attached garage and wide concrete driveway.
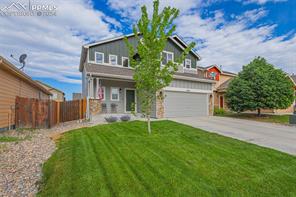
Two-story gray home with an attached garage, front lawn, and young tree.
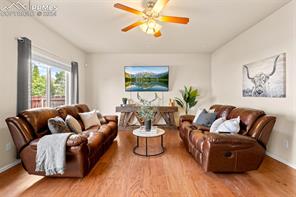
Living room with brown leather sofas, warm wood floors, and a ceiling fan.
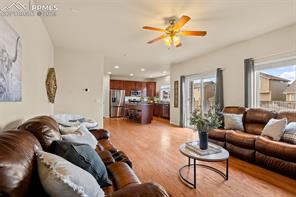
Living room with leather sofas, wood flooring, and an open view to the kitchen.
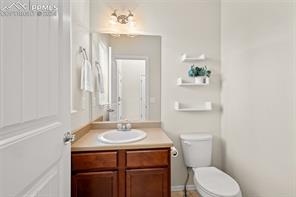
Bathroom with a wood vanity, oval sink, wall mirror, and toilet.
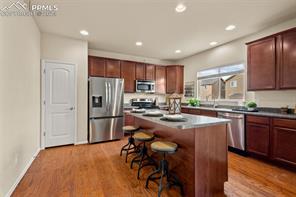
Kitchen with dark wood cabinets, stainless steel appliances, and a central island with bar stools.
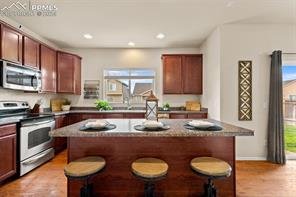
Kitchen with dark wood cabinets, granite island, and three bar stools.
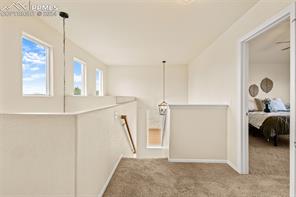
Carpeted upstairs landing with white railing, windows, and an open doorway to a bedroom.
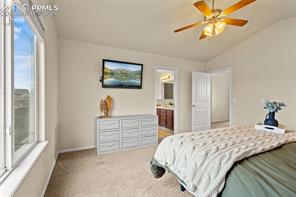
Bedroom with a large window, white dresser, and a bed beneath a ceiling fan.
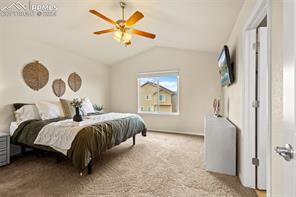
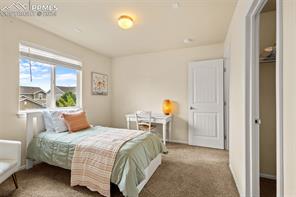
Bedroom with a bed, beige carpet, ceiling fan, and window overlooking another home.
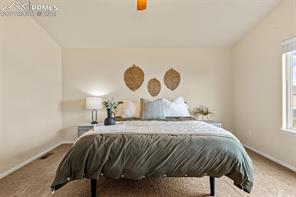
Bedroom with a gray bed beneath three woven wall decorations, flanked by nightstands.
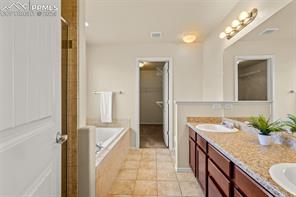
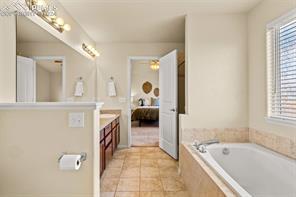
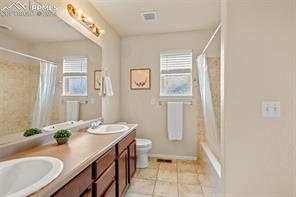
Bathroom with a long double vanity, tiled floor, and a bathtub beside the doorway.
Bathroom with a soaking tub, tiled floor, and wood vanity beside an open doorway.
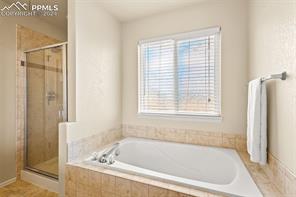
Bathroom with a soaking tub, glass-enclosed shower, and window with blinds.
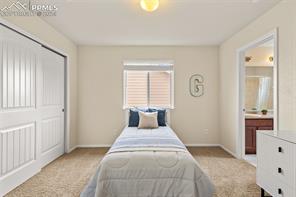
Bedroom with a neatly made bed, sliding closet doors, and an adjoining bathroom visible through the doorway.
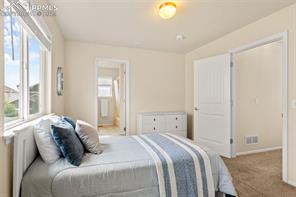
Bedroom with a neatly made bed beside large windows and an open doorway.
Bathroom with a long double vanity, two windows, and a light tiled floor.
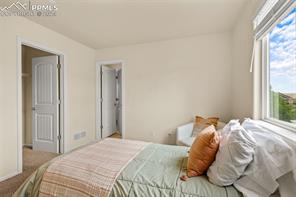
Bedroom with a bed dressed in pale linens beside a large window.
Bedroom with a bed beside a large window and white closet doors.
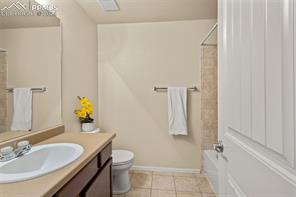
Bathroom with a dark vanity, white sink, toilet, and tiled floor.
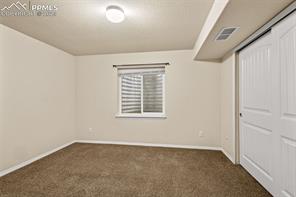
Empty bedroom with beige carpet, a small window, and white closet doors.
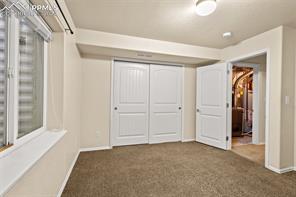
Bedroom with beige carpet, white closet doors, and an open door to the hallway.
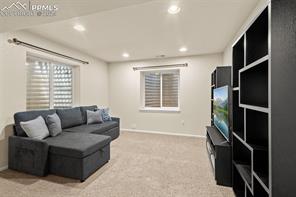
Living room with a gray sectional sofa, two windows, and a tall black entertainment unit.
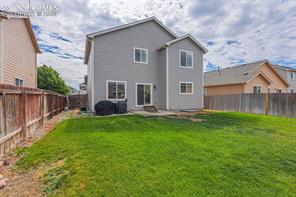
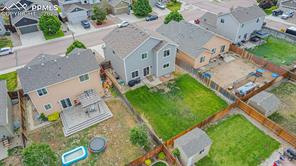
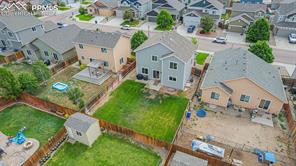
Gray two-story home with a large green backyard and fenced sides.
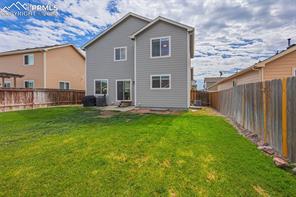
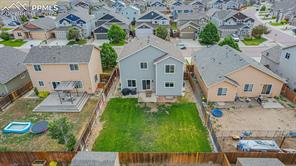
Back of a gray two-story house with a broad green lawn and fenced yard.
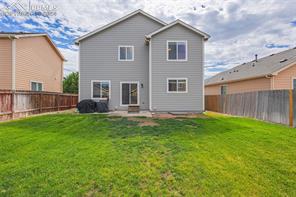
Rear exterior of a gray two-story home with a fenced lawn and patio doors.
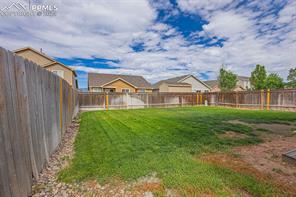
Fenced backyard with a broad lawn, gravel edging, and neighboring homes beyond the fence.
Front of a gray-green two-story home with a double garage and concrete driveway.
Green two-story home with a covered porch, driveway, and mountains in the distance.
Two-story gray home with a front garage, green lawn, and mountain views.
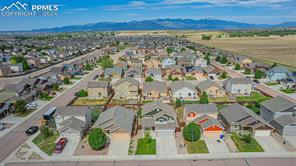
Aerial view of the home, showing its roof, lawn, driveway, and neighboring properties.
Aerial view of the home and fenced backyard among neighboring houses.
Rear exterior of a gray two-story home with a fenced lawn and neighboring houses.
Aerial view of a two-story home with a fenced backyard and neighboring houses.
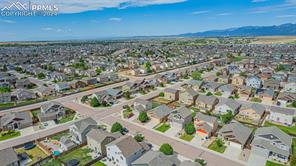
Aerial view of the home and surrounding neighborhood, with the Rocky Mountains in the distance.
Aerial view of Rocking Chair Lane homes with a broad neighborhood and distant mountains.
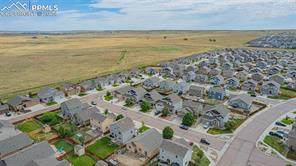
Aerial view of a residential neighborhood beside open grassland.
See all photos
Welcome to your dream home in the highly desirable neighborhood of Lorson Ranch! This stunning single-family residence offers 4 spacious bedrooms and 4 well-appointed bathrooms, including a primary suite with a luxurious 5-piece attached bath featuring a free-standing shower and bathtub. The upper level boasts two additional bedrooms with a convenient Jack and Jill bathroom, perfect for family living. The gourmet kitchen is a chef's delight, featuring stainless steel appliances, a large farmhouse sink, a spacious island, an updated pantry, and a breakfast bar. The open concept design seamlessly connects the kitchen, dining, and living rooms, ideal for entertaining with a walkout from the main level to enjoy your spacious backyard. Enjoy the luxury of two living rooms, a versatile basement bedroom with a full bathroom, and ample storage throughout the home. The upper-level laundry room adds convenience, while the updated smart thermostat ensures optimal comfort. The main level features a stylish tile entry and a half bath for guests. The 2-car garage comes equipped with built-ins for extra organization. This beautiful home perfectly blends modern amenities with classic charm, making it an ideal sanctuary in a desirable neighborhood. Don't miss the opportunity to make this house your new home!
4
beds

4
baths

2,166 Sq.Ft. LIVING AREA

Jackie Parr

Jackie Parr

Features & Amenities

Interior

  • total bedrooms4
  • Total bathrooms4
  • full bathrooms3
  • half bathroom1
  • APPLIANCES Dishwasher, Disposal, Dryer, Range, Refrigerator, Washer
  • other interior Features 5-Pc Bath

Area & Lot

  • Status Sold
  • Date Sold July 22, 2024
  • Living Area2,166 Sq.Ft.
  • MLS® ID9973505
  • TypeResidential
  • YEAR BUILT2010
  • Middle SchoolWatson
  • School DistrictWidefield-3

Exterior

  • Garage Space2.0
  • utilitiesCable Connected, Electricity Connected, Natural Gas Connected
  • roofComposite Shingle
  • HEAT TYPENatural Gas
  • AIR CONDITIONINGCeiling Fan(s), Central Air

Financial

  • Sales Price$445,000
  • Real Estate Tax $2,954/yr
View Virtual Tour

Let Us Serve You

When it comes to buying or selling your home, we want to equip you with local expert advice. No obligation, just a Platinum opinion you can trust. Contact us today to find out how we can be of assistance to you!
Follow Us