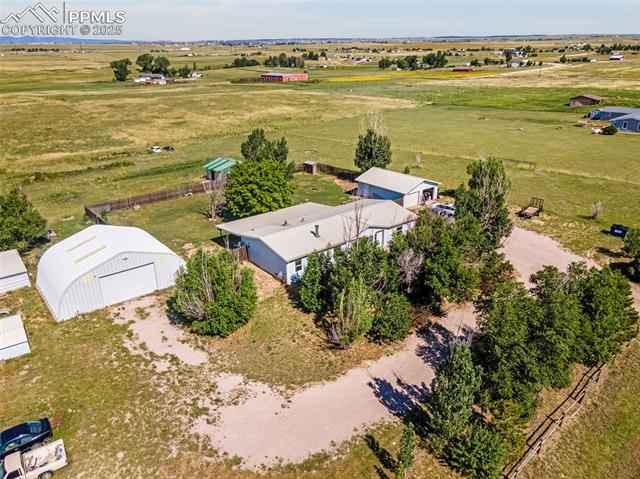
Aerial view of a rural home and outbuildings amid open acreage, with mountains in the distance.
Aerial view of a rural property with a home, outbuildings, and surrounding farmland.
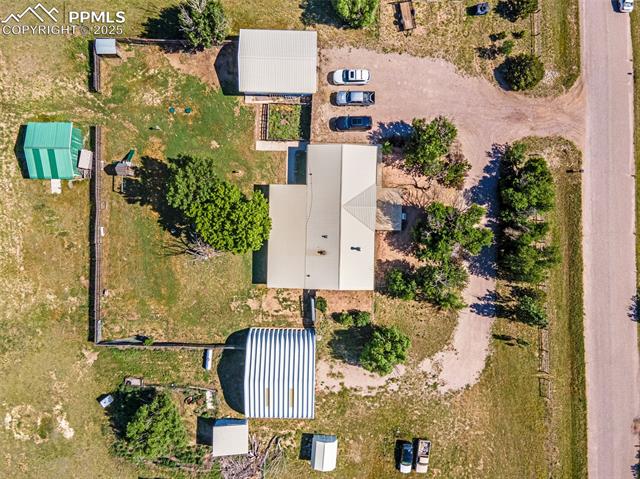
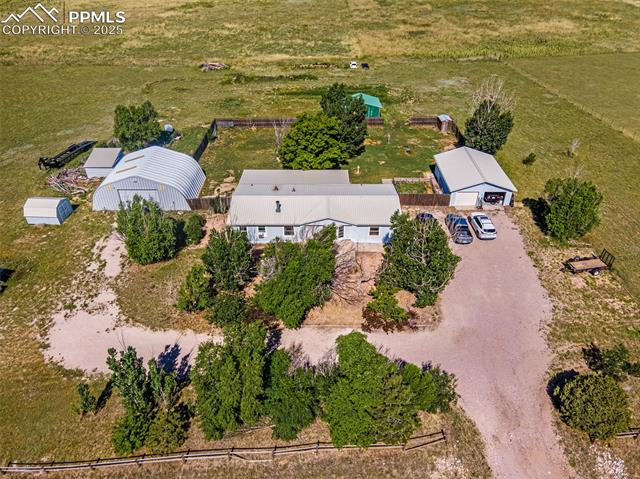
Aerial view of a rural property with a home, outbuildings, parked cars, and a gravel drive.
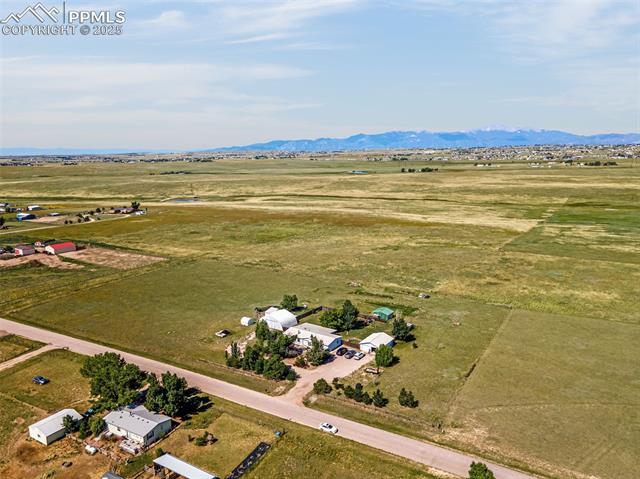
Aerial view of rural acreage with scattered homes, a road, and distant mountains.
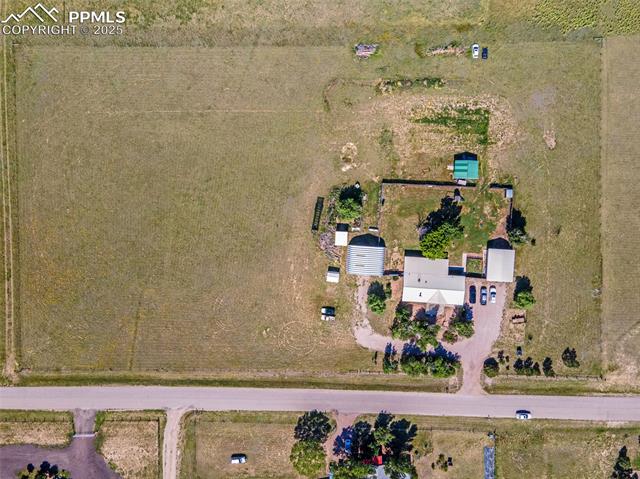
Aerial view of a rural property with a home, outbuildings, and surrounding fields.
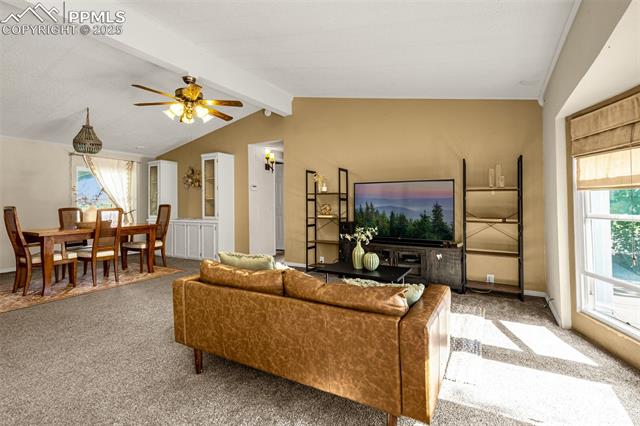
Living room with a brown leather sofa, television, and adjoining dining area.
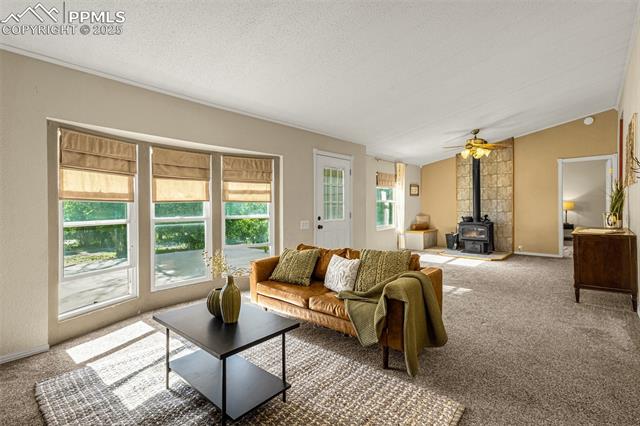
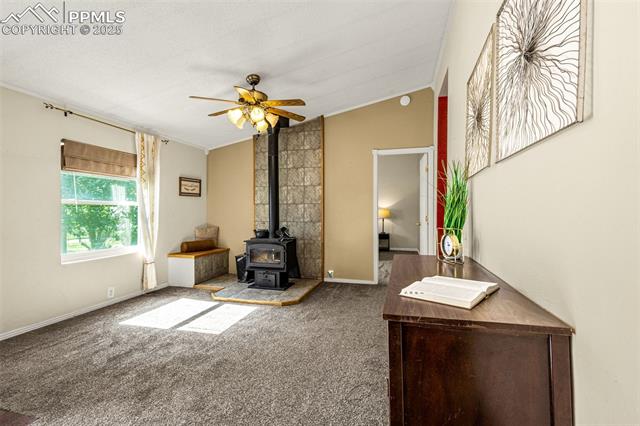
Living room with large windows, a sofa, and a stone fireplace with a wood stove.
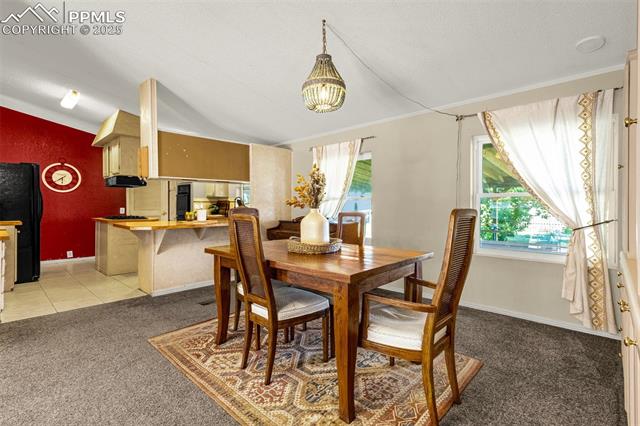
Dining room with a wooden table and chairs beside an open kitchen with red accent wall.
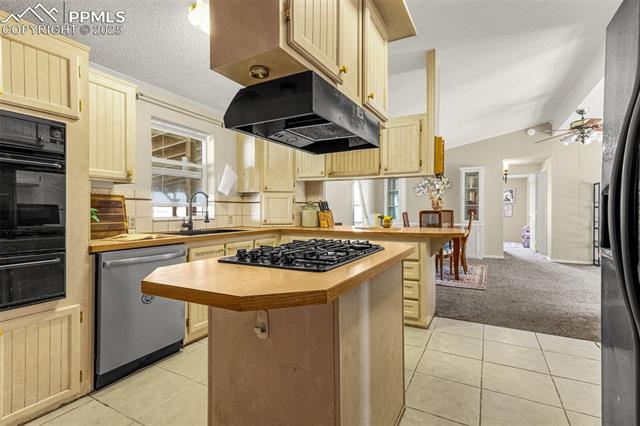
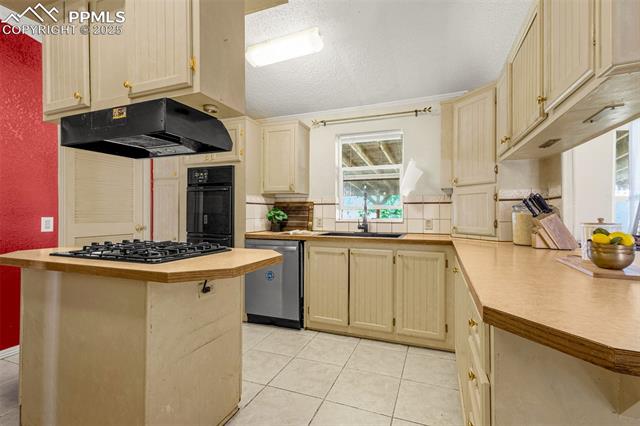
Kitchen with a central cooktop island, light wood cabinets, and an open dining area.
Kitchen with pale wood cabinets, a cooktop island, tiled floor, and two windows.
Living room with a stone-backed wood stove, carpet, and bright window.
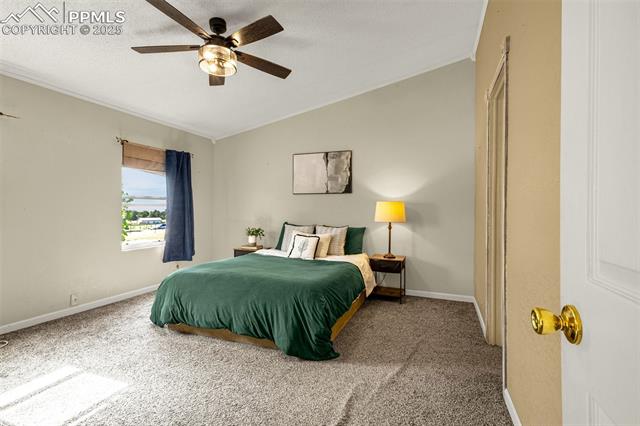
Bedroom with a green-covered bed, ceiling fan, and window overlooking the outdoors.
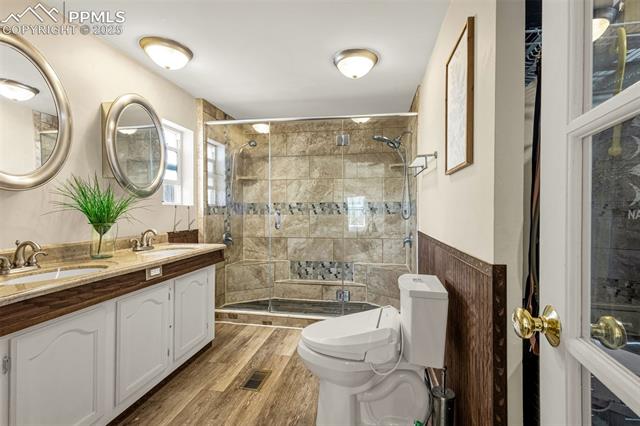
Bathroom with a tiled corner shower, double-sink vanity, and wood-look flooring.
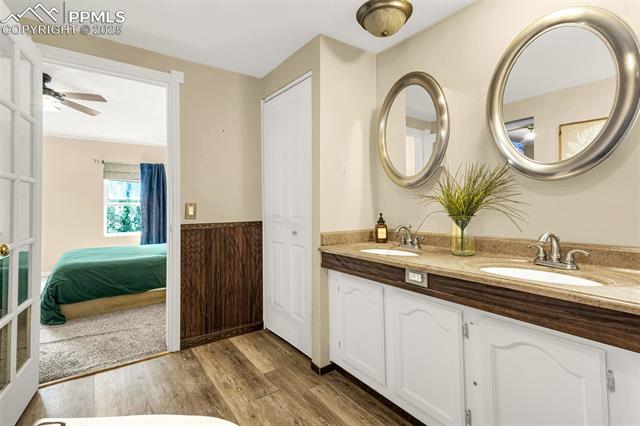
Bathroom with a long double vanity, round mirrors, and a bedroom visible through the doorway.
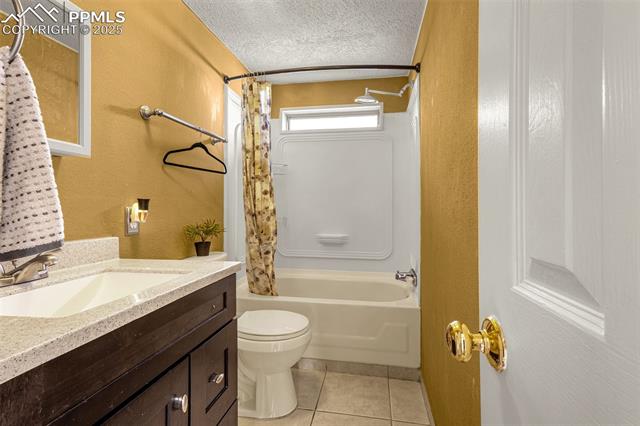
Bathroom with a dark wood vanity, toilet, and bathtub with a patterned shower curtain.
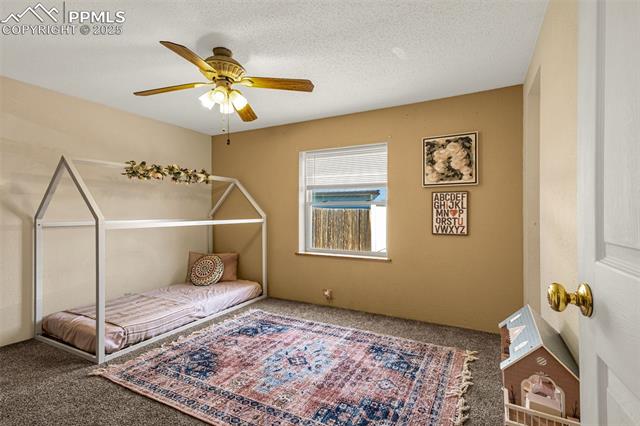
Bedroom with a house-frame bed, patterned rug, and ceiling fan.
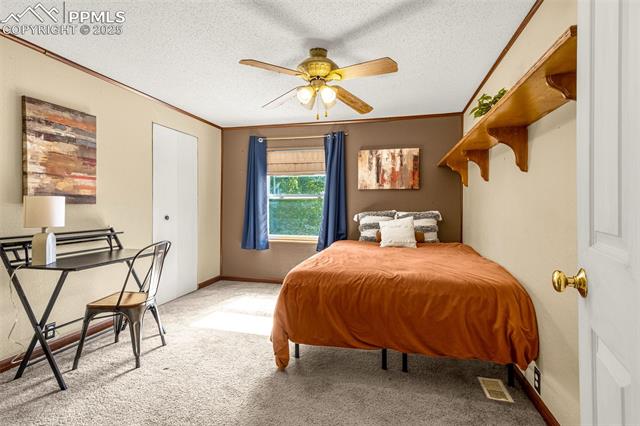
Bedroom with an orange-brown bedspread, blue curtains, and a ceiling fan.
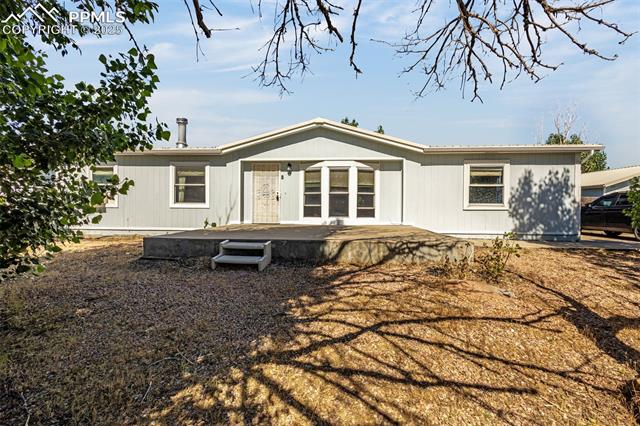
Single-story home with a raised front porch and dry, open yard.
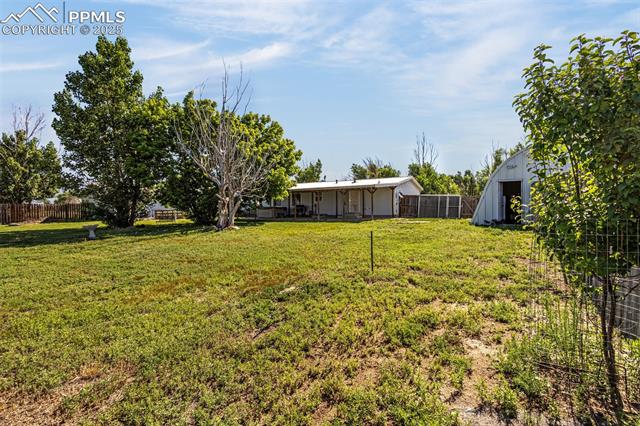
Grassy yard with mature trees, fencing, a single-story home, and outbuildings.
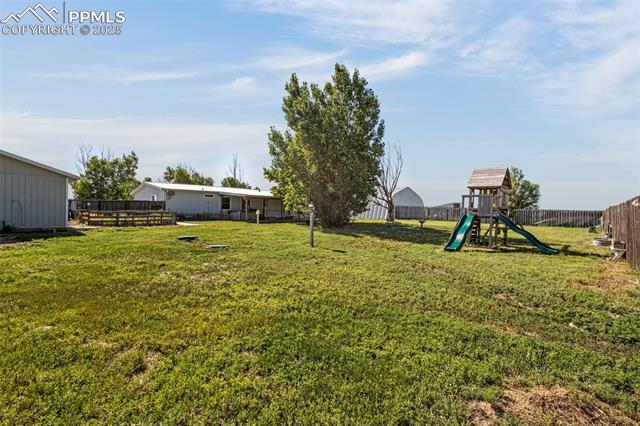
Grassy backyard with a children’s playset, mature trees, fencing, and several outbuildings.
Aerial view of a rural home, metal outbuildings, and surrounding acreage.
Aerial view of a rural home and outbuildings amid open acreage, with mountains in the distance.
Aerial view of a rural property with a home, outbuildings, and surrounding farmland.
Aerial view of a rural property with a home, outbuildings, parked cars, and a gravel drive.
Aerial view of rural acreage with scattered homes, a road, and distant mountains.
Aerial view of a rural property with a home, outbuildings, and surrounding fields.
Living room with a brown leather sofa, television, and adjoining dining area.
Living room with large windows, a sofa, and a stone fireplace with a wood stove.
Dining room with a wooden table and chairs beside an open kitchen with red accent wall.
Kitchen with a central cooktop island, light wood cabinets, and an open dining area.
Kitchen with pale wood cabinets, a cooktop island, tiled floor, and two windows.
Living room with a stone-backed wood stove, carpet, and bright window.
Bedroom with a green-covered bed, ceiling fan, and window overlooking the outdoors.
Bathroom with a tiled corner shower, double-sink vanity, and wood-look flooring.
Bathroom with a long double vanity, round mirrors, and a bedroom visible through the doorway.
Bathroom with a dark wood vanity, toilet, and bathtub with a patterned shower curtain.
Bedroom with a house-frame bed, patterned rug, and ceiling fan.
Bedroom with an orange-brown bedspread, blue curtains, and a ceiling fan.
Single-story home with a raised front porch and dry, open yard.
Grassy yard with mature trees, fencing, a single-story home, and outbuildings.
Grassy backyard with a children’s playset, mature trees, fencing, and several outbuildings.
Aerial view of a rural home, metal outbuildings, and surrounding acreage.
Aerial view of a rural home and outbuildings amid open acreage, with mountains in the distance.
Aerial view of a rural property with a home, outbuildings, and surrounding farmland.
Aerial view of a rural property with a home, outbuildings, parked cars, and a gravel drive.
Aerial view of rural acreage with scattered homes, a road, and distant mountains.
Aerial view of a rural property with a home, outbuildings, and surrounding fields.
Living room with a brown leather sofa, television, and adjoining dining area.
Living room with large windows, a sofa, and a stone fireplace with a wood stove.
Dining room with a wooden table and chairs beside an open kitchen with red accent wall.
Kitchen with a central cooktop island, light wood cabinets, and an open dining area.
Kitchen with pale wood cabinets, a cooktop island, tiled floor, and two windows.
Living room with a stone-backed wood stove, carpet, and bright window.
Bedroom with a green-covered bed, ceiling fan, and window overlooking the outdoors.
Bathroom with a tiled corner shower, double-sink vanity, and wood-look flooring.
Bathroom with a long double vanity, round mirrors, and a bedroom visible through the doorway.
Bathroom with a dark wood vanity, toilet, and bathtub with a patterned shower curtain.
Bedroom with a house-frame bed, patterned rug, and ceiling fan.
Bedroom with an orange-brown bedspread, blue curtains, and a ceiling fan.
Single-story home with a raised front porch and dry, open yard.
Grassy yard with mature trees, fencing, a single-story home, and outbuildings.
Grassy backyard with a children’s playset, mature trees, fencing, and several outbuildings.
Aerial view of a rural home, metal outbuildings, and surrounding acreage.
See all photos
Bought with Uri Yochelman, Keller Williams Premier Realty and Listed by Jackie Parr MRP SFR , The Platinum Group Listing Contact: 719-536-4444
Welcome to where peace, privacy, and panoramic views come together. This beautifully maintained 3-bedroom, 2-bath ranch-style home sits on 5 acres and offers the perfect blend of comfort and functionality.

Step inside to discover an open, inviting layout with spacious bedrooms-each featuring its own walk-in closet. The kitchen is a chef's delight with a gas range, a newer dishwasher, ideal for everyday meals or entertaining with a eat-in kitchen as well as space for a formal dining space! The primary bedroom features a large walk in closet as well as a dual vanity, storage space and a custom tiled large shower. The finishing features add a luxurious touch to your private retreat.

Step outside to your backyard oasis where a covered patio, included jacuzzi, and breathtaking Pikes Peak views await. A 40x30 Quonset shop and oversized 2-car garage--both with 200-amp service--offer ample space for hobbies, storage, or even a home-based business. Additional highlights include steel roofs on the home, porch and outbuildings, brand new carpet throughout, plus a brand-new septic system for peace of mind.

Whether you're looking for space to roam, room to work, or a place to unwind, this one checks every box.

3
beds

2
baths

1,646 Sq.Ft. LIVING AREA

5 Acres lot

Jackie Parr

Jackie Parr

Features & Amenities

Interior

  • total bedrooms3
  • Total bathrooms2
  • full bathrooms2
  • Laundry room Main
  • Flooring Carpet, Ceramic Tile, Vinyl/Linoleum
  • Fireplace Free-standing, Main Level, Wood Burning Stove
  • APPLIANCES Dishwasher, Disposal, Dryer, Gas in Kitchen, Oven, Refrigerator, Washer
  • other interior Features Vaulted Ceilings

Area & Lot

  • Status Sold
  • Date Sold December 16, 2025
  • Living Area1,646 Sq.Ft.
  • Total Area1,646 Sq.Ft.
  • Lot Area5 Acres
  • MLS® ID6912030
  • TypeResidential
  • YEAR BUILT1987
  • School DistrictDistrict 49

Exterior

  • water SourceAssoc/Distr
  • utilitiesCable Connected, Electricity Connected, Natural Gas Connected
  • roofMetal
  • HEAT TYPEForced Air, Propane
  • AIR CONDITIONINGCeiling Fan(s)
  • sewerSeptic

Financial

  • Sales Price$421,000
  • Real Estate Tax $1,308/yr

Let Us Serve You

When it comes to buying or selling your home, we want to equip you with local expert advice. No obligation, just a Platinum opinion you can trust. Contact us today to find out how we can be of assistance to you!
Follow Us