6329 Suncroft Lane
6329 Suncroft Lane
6329 Suncroft Lane
6329 Suncroft Lane
See all photos
Listed by Gary Farnon MRP SRES, PCS Alliance Realty LLC Listing Contact: 7196505519
Welcome to your dream home in the Award-Winning Community of Banning Lewis Ranch! This AMAZING ranch style home features an open floor plan with 9ft ceilings, creating a bright and airy atmosphere. The gourmet kitchen is a chef's delight, equipped with stainless steel appliances, a double oven, quartz countertops, and a spacious island perfect for gatherings.

Step outside from the dining room to a serene backyard that backs up to open space, fully fenced, ideal for outdoor entertaining or relaxation. The master suite is a true retreat, featuring a luxurious 5-piece bath complete with a standing shower, soaking tub, double sinks, and large walk-in closet.

On the main floor, you'll also find an additional bedroom, a home office, and a full bath, providing plenty of space for guests or a dedicated work area. Head downstairs to discover two generously sized bedrooms, another full bathroom, and a massive family room--perfect for movie nights or game days and a flex room for kiddos. A cozy sitting area and a convenient wet bar make this space ideal for entertaining.

With a large storage area and all the modern amenities, you could want, this home is sure to impress. Along with ALL the amenities the Award-Winning Community of Banning Lewis Ranch has to offer, don't miss the chance to make it yours!
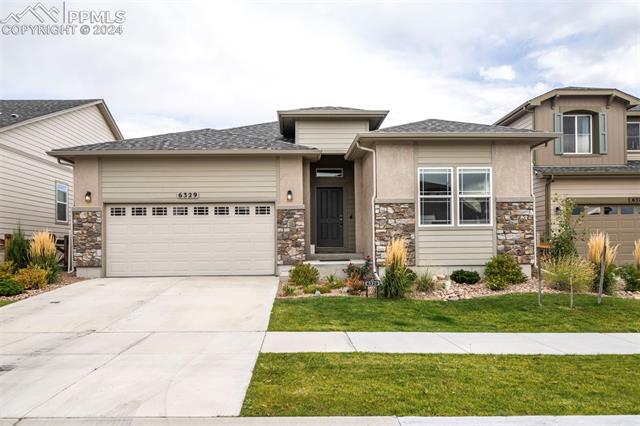
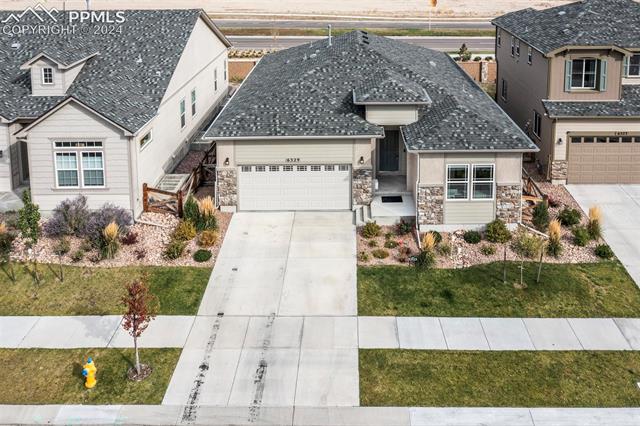
4
beds

3
baths

3,375 Sq.Ft. LIVING AREA

5,500 Sq.Ft. lot

Jerrell Young

Jerrell Young

Features & Amenities

Interior

  • total bedrooms4
  • Total bathrooms3
  • full bathrooms3
  • Laundry room Electric Hook-up, Main
  • Flooring Carpet, Luxury Vinyl
  • APPLIANCES 220v in Kitchen, Dishwasher, Double Oven, Gas in Kitchen, Microwave Oven, Refrigerator, Self Cleaning Oven
  • other interior Features 5-Pc Bath, 9 Ft Ceilings, French Doors, Great Room

Area & Lot

  • Status Sold
  • Date Sold January 29, 2025
  • Living Area3,375 Sq.Ft.
  • Total Area3,649 Sq.Ft.
  • Lot Area5,500 Sq.Ft.
  • MLS® ID1329319
  • TypeResidential
  • YEAR BUILT2021
  • School DistrictDistrict 49

Exterior

  • water SourceMunicipal
  • utilitiesCable Available, Electricity Connected, Natural Gas Available, Telephone
  • roofComposite Shingle
  • HEAT TYPEForced Air
  • AIR CONDITIONINGCeiling Fan(s), Central Air
  • sewerSewer
  • HOA AmenitiesClub House, Exercise Room, Pool

Financial

  • Sales Price$599,999
  • Real Estate Tax $4,532/yr

Let Us Serve You

When it comes to buying or selling your home, we want to equip you with local expert advice. No obligation, just a Platinum opinion you can trust. Contact us today to find out how we can be of assistance to you!
Follow Us