6421 Deco Drive
6421 Deco Drive
6421 Deco Drive
6421 Deco Drive
6421 Deco Drive
6421 Deco Drive
6421 Deco Drive
6421 Deco Drive
6421 Deco Drive
6421 Deco Drive
6421 Deco Drive
6421 Deco Drive
6421 Deco Drive
6421 Deco Drive
6421 Deco Drive
6421 Deco Drive
6421 Deco Drive
6421 Deco Drive
6421 Deco Drive
6421 Deco Drive
6421 Deco Drive
6421 Deco Drive
6421 Deco Drive
6421 Deco Drive
6421 Deco Drive
6421 Deco Drive
6421 Deco Drive
6421 Deco Drive
6421 Deco Drive
6421 Deco Drive
6421 Deco Drive
6421 Deco Drive
6421 Deco Drive
6421 Deco Drive
6421 Deco Drive
6421 Deco Drive
6421 Deco Drive
6421 Deco Drive
6421 Deco Drive
6421 Deco Drive
6421 Deco Drive
6421 Deco Drive
See all photos
Bought with Darcy King, Exp Realty LLC and Listed by Kathy Loidolt, Engel & Voelkers Pikes Peak Listing Contact: 719-244-3645
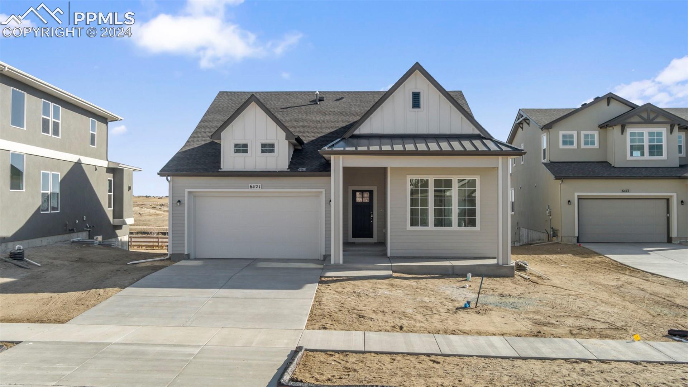
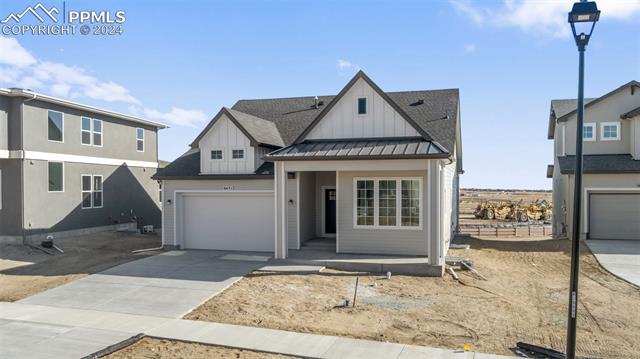
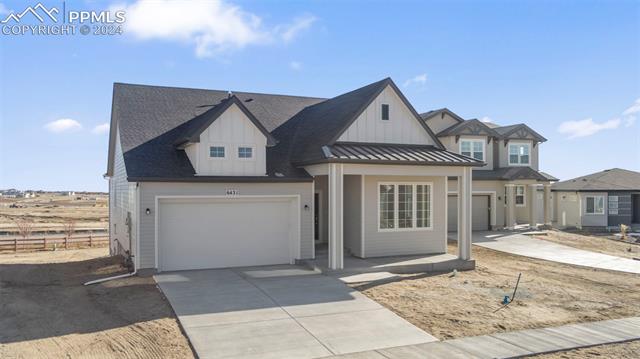
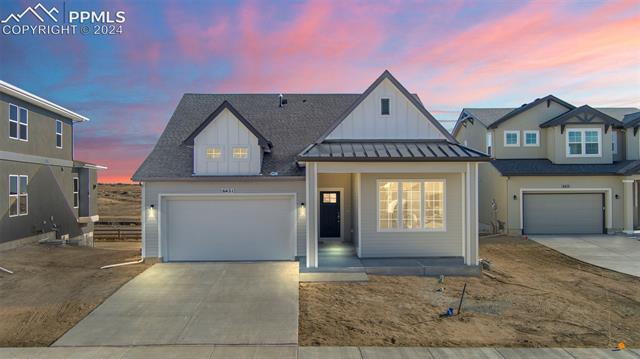
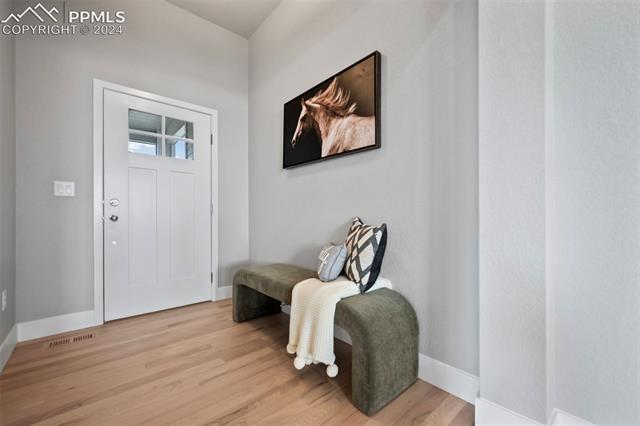
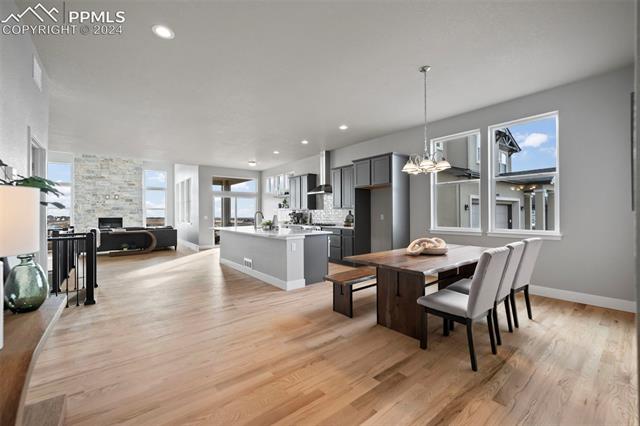
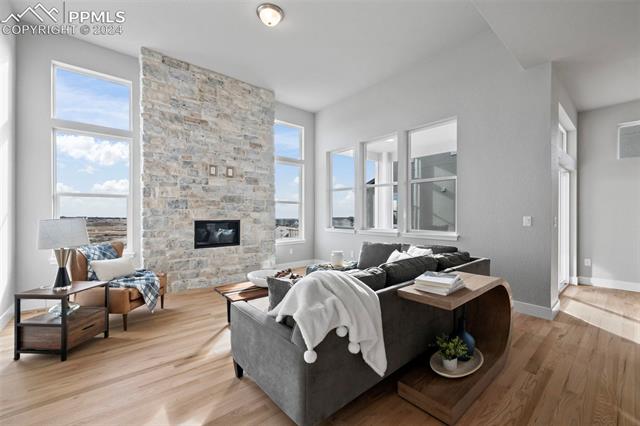
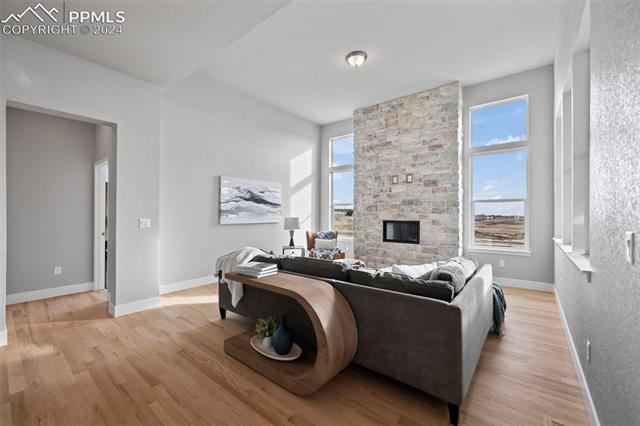
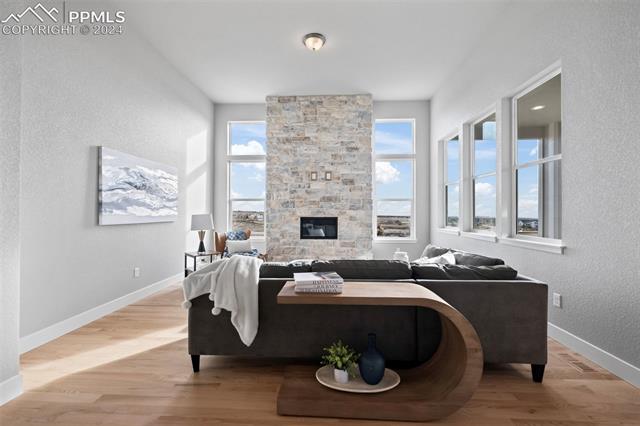
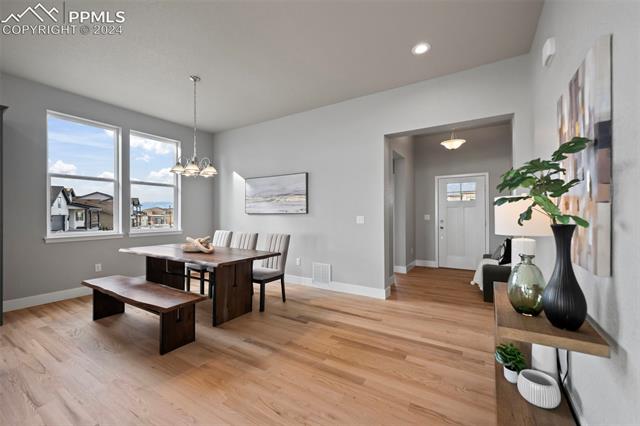
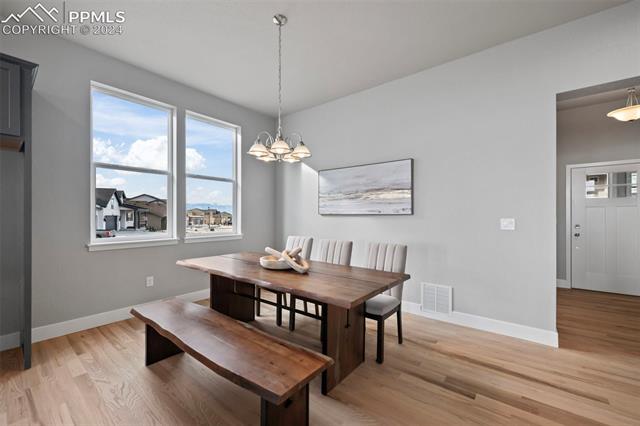
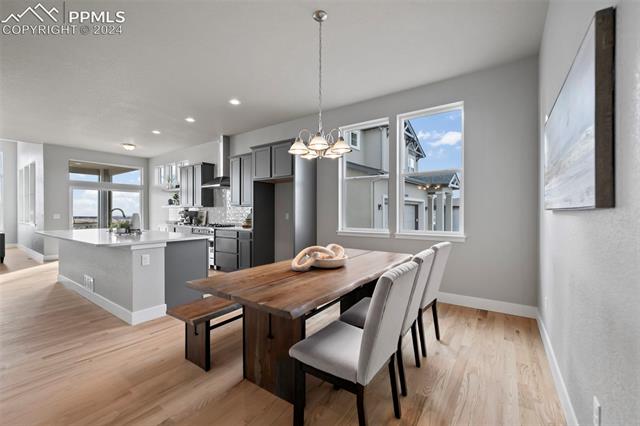
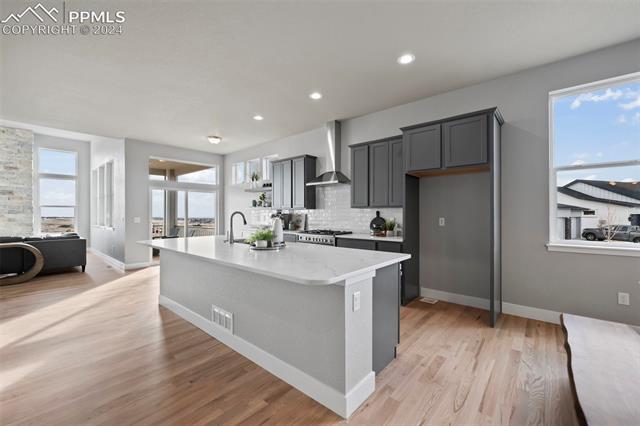
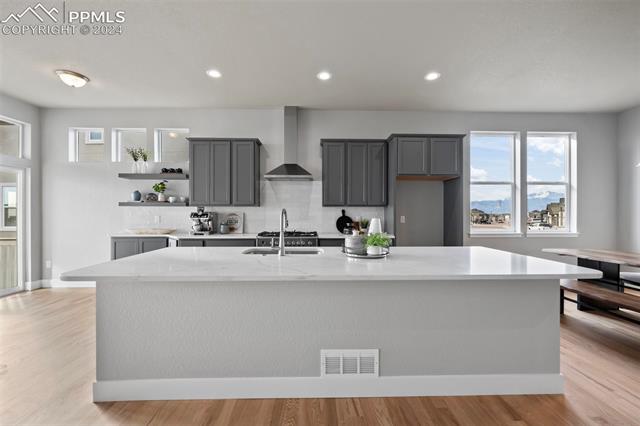
This amazing ranch has upgrades throughout and views from every side of the home! Welcoming front porch with views of the Peak bring you into this wonderful floor plan! A front bedroom/office has incredible views! The main living areas have real wood floors in the popular natural finish! A gourmet kitchen in the heart of the main level has extended and upgrade grey cabinets with soft close drawers and doors, Fisher & Paykel 42" upgraded gas stove with hood, open shelving and easy access lower cabinet microwave! The formal dining area is right off the kitchen and has space for largest of gatherings! Another eating area is just on the other side of the kitchen with walk out to the covered deck with more views! Your 11' ceilings make the spacious family shine! And a full height large stone fireplace with enhance any decor! The three car tandem garage opens to a mud room/ laundry combination with a closet! The private master retreat provides a large relaxing space with carpet, attached spa like master bath and walk in closet as well as more views! Wrought iron pickets bring you down stairs for another spacious family room and two more bedrooms with jack and jill bath and two sinks! Down the hall you will find a flex space with attached bath that can be a workout room, office or craft space!

4
beds

4
baths

3,625 Sq.Ft. LIVING AREA

10,692 Sq.Ft. lot

Kathy Loidolt

Kathy Loidolt

Features & Amenities

Interior

  • total bedrooms4
  • Total bathrooms4
  • full bathrooms4
  • Laundry room Main
  • Flooring Carpet, Tile, Wood
  • Fireplace Gas, Main Level, One
  • APPLIANCES Dishwasher, Disposal, Gas in Kitchen, Microwave Oven, Oven, Range, Self Cleaning Oven
  • other interior Features 5-Pc Bath, Great Room

Area & Lot

  • Status Sold
  • Date Sold May 19, 2025
  • Living Area3,625 Sq.Ft.
  • Total Area3,718 Sq.Ft.
  • Lot Area10,692 Sq.Ft.
  • MLS® ID2875234
  • TypeResidential
  • YEAR BUILT2024
  • Elementary SchoolRanch Creek
  • Middle SchoolChinook Trail
  • High SchoolPine Creek
  • School DistrictAcademy-20

Exterior

  • water SourceMunicipal
  • utilitiesCable Connected, Electricity Connected, Natural Gas Connected
  • roofComposite Shingle
  • HEAT TYPEForced Air
  • AIR CONDITIONINGCeiling Fan(s)
  • sewerSewer
  • HOA AmenitiesGreen Areas, Lake/Pond, Playground

Financial

  • Sales Price$739,000
  • Real Estate Tax $3,290/yr
  • HOA $65/mo
View Virtual Tour

Let Us Serve You

When it comes to buying or selling your home, we want to equip you with local expert advice. No obligation, just a Platinum opinion you can trust. Contact us today to find out how we can be of assistance to you!
Follow Us