6429 Deco Drive
6429 Deco Drive
6429 Deco Drive
6429 Deco Drive
6429 Deco Drive
6429 Deco Drive
6429 Deco Drive
6429 Deco Drive
6429 Deco Drive
6429 Deco Drive
6429 Deco Drive
6429 Deco Drive
6429 Deco Drive
6429 Deco Drive
6429 Deco Drive
6429 Deco Drive
6429 Deco Drive
6429 Deco Drive
6429 Deco Drive
6429 Deco Drive
6429 Deco Drive
6429 Deco Drive
6429 Deco Drive
6429 Deco Drive
6429 Deco Drive
6429 Deco Drive
6429 Deco Drive
6429 Deco Drive
6429 Deco Drive
6429 Deco Drive
6429 Deco Drive
6429 Deco Drive
6429 Deco Drive
6429 Deco Drive
6429 Deco Drive
6429 Deco Drive
6429 Deco Drive
6429 Deco Drive
6429 Deco Drive
6429 Deco Drive
6429 Deco Drive
6429 Deco Drive
6429 Deco Drive
6429 Deco Drive
6429 Deco Drive
6429 Deco Drive
6429 Deco Drive
6429 Deco Drive
6429 Deco Drive
6429 Deco Drive
6429 Deco Drive
6429 Deco Drive
6429 Deco Drive
6429 Deco Drive
6429 Deco Drive
6429 Deco Drive
6429 Deco Drive
6429 Deco Drive
6429 Deco Drive
6429 Deco Drive
6429 Deco Drive
6429 Deco Drive
6429 Deco Drive
6429 Deco Drive
6429 Deco Drive
6429 Deco Drive
6429 Deco Drive
6429 Deco Drive
6429 Deco Drive
6429 Deco Drive
6429 Deco Drive
6429 Deco Drive
6429 Deco Drive
6429 Deco Drive
6429 Deco Drive
6429 Deco Drive
6429 Deco Drive
6429 Deco Drive
6429 Deco Drive
6429 Deco Drive
6429 Deco Drive
6429 Deco Drive
6429 Deco Drive
6429 Deco Drive
6429 Deco Drive
6429 Deco Drive
6429 Deco Drive
6429 Deco Drive
6429 Deco Drive
6429 Deco Drive
6429 Deco Drive
6429 Deco Drive
6429 Deco Drive
6429 Deco Drive
6429 Deco Drive
6429 Deco Drive
6429 Deco Drive
6429 Deco Drive
6429 Deco Drive
6429 Deco Drive
6429 Deco Drive
6429 Deco Drive
6429 Deco Drive
6429 Deco Drive
6429 Deco Drive
6429 Deco Drive
6429 Deco Drive
6429 Deco Drive
6429 Deco Drive
6429 Deco Drive
6429 Deco Drive
6429 Deco Drive
6429 Deco Drive
6429 Deco Drive
6429 Deco Drive
6429 Deco Drive
6429 Deco Drive
6429 Deco Drive
6429 Deco Drive
6429 Deco Drive
6429 Deco Drive
6429 Deco Drive
6429 Deco Drive
6429 Deco Drive
6429 Deco Drive
6429 Deco Drive
6429 Deco Drive
6429 Deco Drive
6429 Deco Drive
See all photos
Bought with Scott Cassidy, RE/MAX Real Estate Group LLC and Listed by Kathy Loidolt, The Platinum Group Listing Contact: 719-536-4444
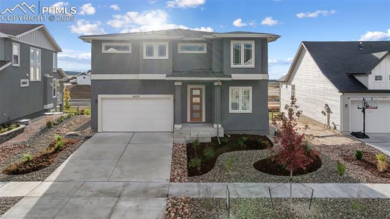
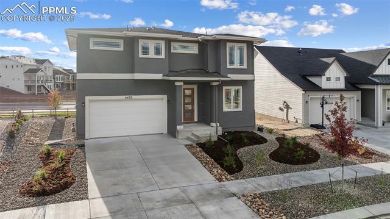
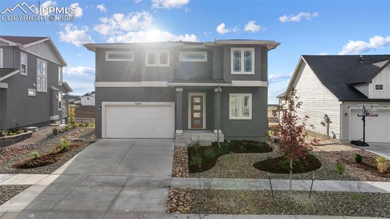
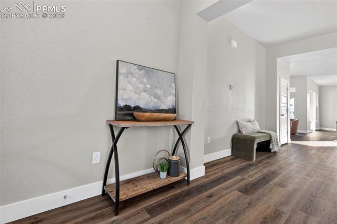
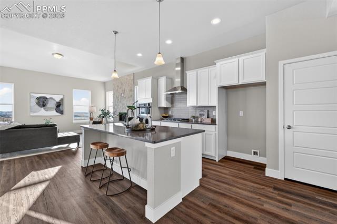
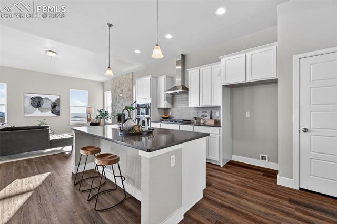
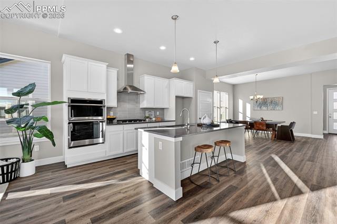
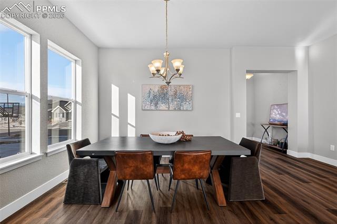
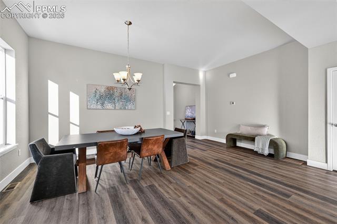
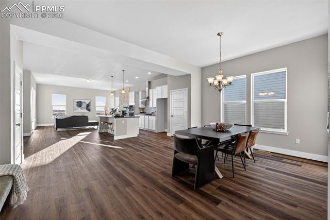
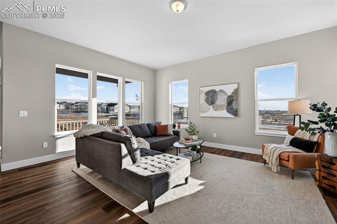
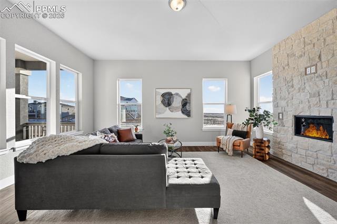
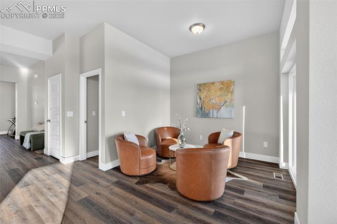
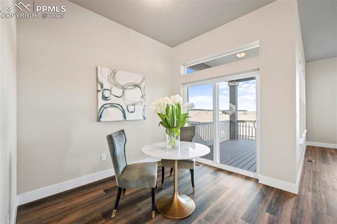
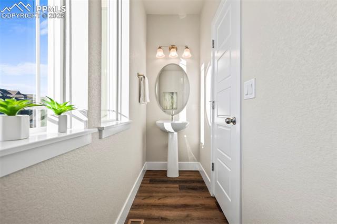
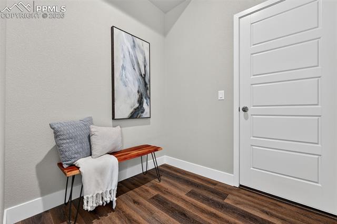
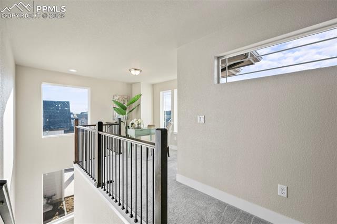
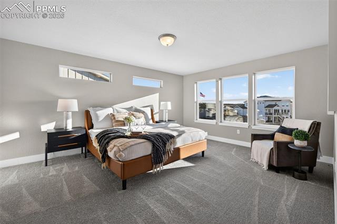
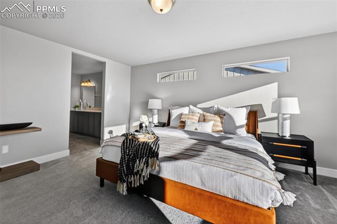
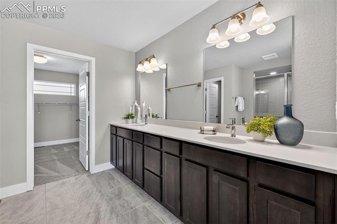
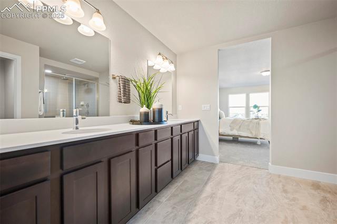
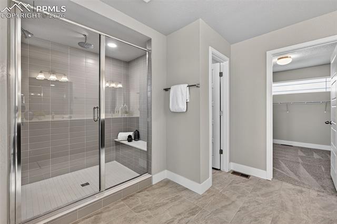
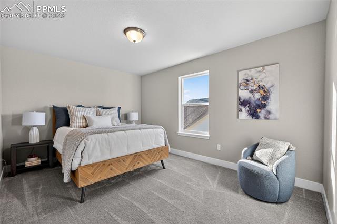
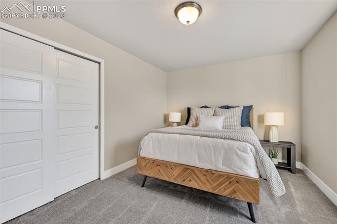
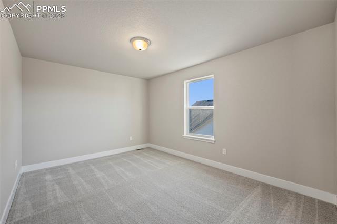
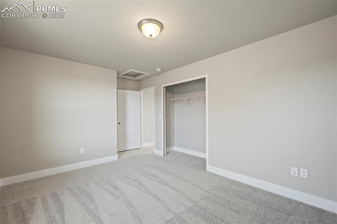
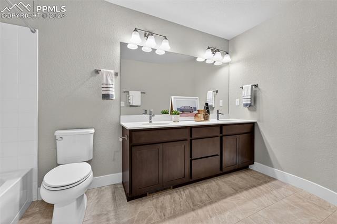
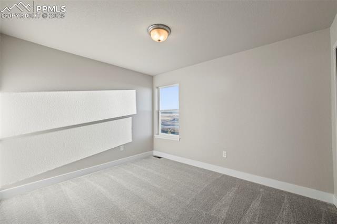
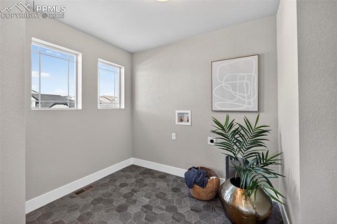
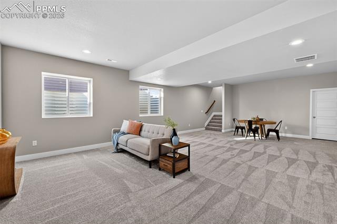
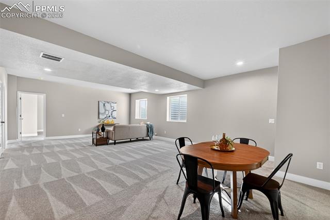
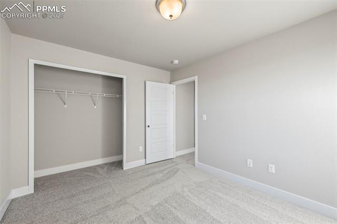
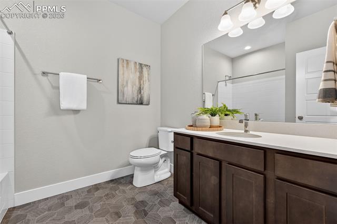
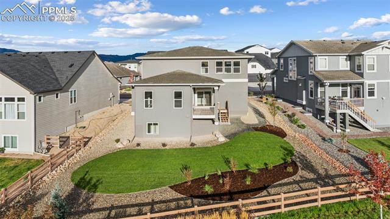
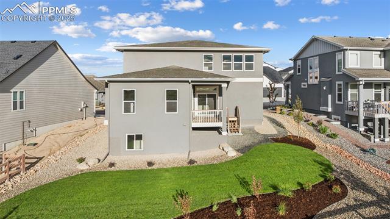
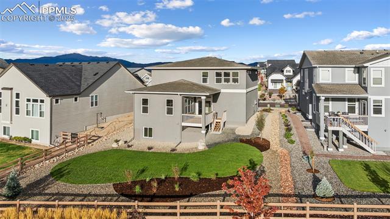
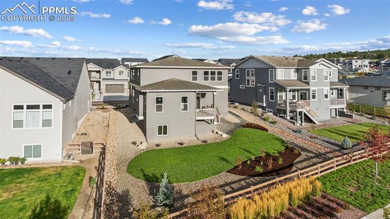
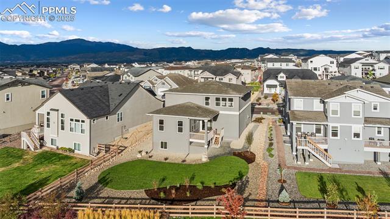
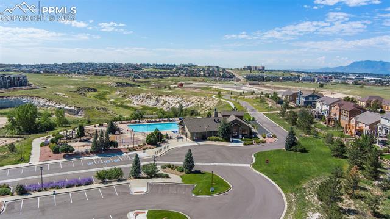
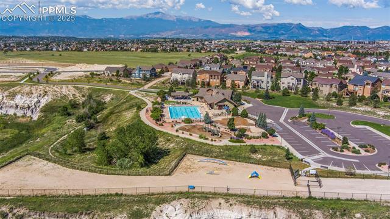
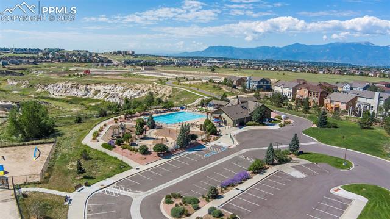
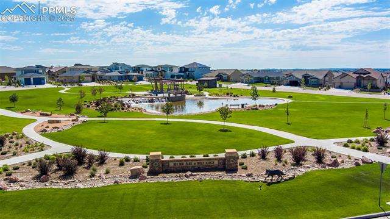
This gorgeous new build home is ready for move in! Low maintenance grey stucco exterior with a front porch and beautiful back deck! Views from both the front and the back yards! Enter this open floor plan to see gorgeous wide plank floors through the main level! Gourmet kitchen with upgraded white cabinets, quart counters, stainless steel appliances with gas cook top and hood! The kitchen opens to an expansive dining area, large family room with space for large furniture and full height stone fireplace! A second eating area, sitting area or pocket office provides room for cozy settings and walks out to your covered deck! The main level also provides a separate mud room leading to the three car tandem garage! Half bath also on the main has more views! Upstairs you will find a loft with more amazing views of the front range, large laundry, three spacious bedrooms and a huge master bedroom with double doors for a majestic feel! You are going to love this private master retreat with views of Black Forest and the Wolf Ranch pond! The spa like master bath provides an oversized upgraded shower, quartz counters, two sinks and a huge closet! Full bath also upstairs with two sinks and curved wall! The basement has a finished family room and one more large bedroom as well as another full bath! Walking distance to the Wolf Ranch pond and new community center! You are going to love living here!

5
beds

4
baths

3,924 Sq.Ft. LIVING AREA

8,650 Sq.Ft. lot

Kathy Loidolt

Kathy Loidolt

Features & Amenities

Interior

  • total bedrooms5
  • Total bathrooms4
  • full bathrooms2
  • three quarter bathroom1
  • half bathroom1
  • Laundry room Upper
  • Flooring Carpet, Plank, Tile, Luxury Vinyl
  • Fireplace Gas, Main Level, One
  • APPLIANCES Dishwasher, Disposal, Gas in Kitchen, Microwave Oven, Oven, Range, Self Cleaning Oven
  • other interior Features 9 Ft Ceilings, Great Room

Area & Lot

  • Status Sold
  • Date Sold February 27, 2026
  • Living Area3,924 Sq.Ft.
  • Total Area4,112 Sq.Ft.
  • Lot Area8,650 Sq.Ft.
  • MLS® ID8537329
  • TypeResidential
  • YEAR BUILT2024
  • School DistrictAcademy-20

Exterior

  • water SourceMunicipal
  • utilitiesCable Connected, Electricity Connected, Natural Gas Connected
  • roofComposite Shingle
  • HEAT TYPEForced Air
  • AIR CONDITIONINGCeiling Fan(s)
  • sewerSewer
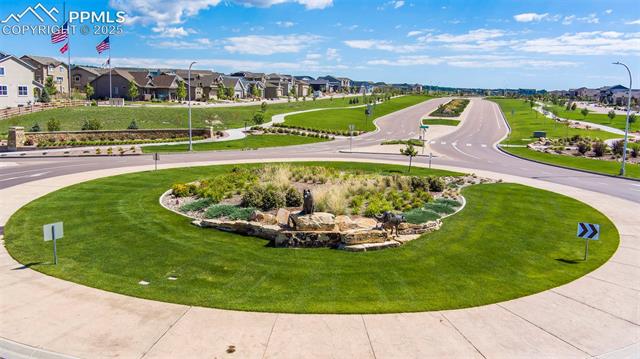
  • HOA AmenitiesClub House, Green Areas, Lake/Pond, Playground, Pool

Financial

  • Sales Price$725,000
  • Real Estate Tax $3,434/yr
  • HOA $65/mo

Let Us Serve You

When it comes to buying or selling your home, we want to equip you with local expert advice. No obligation, just a Platinum opinion you can trust. Contact us today to find out how we can be of assistance to you!
Follow Us