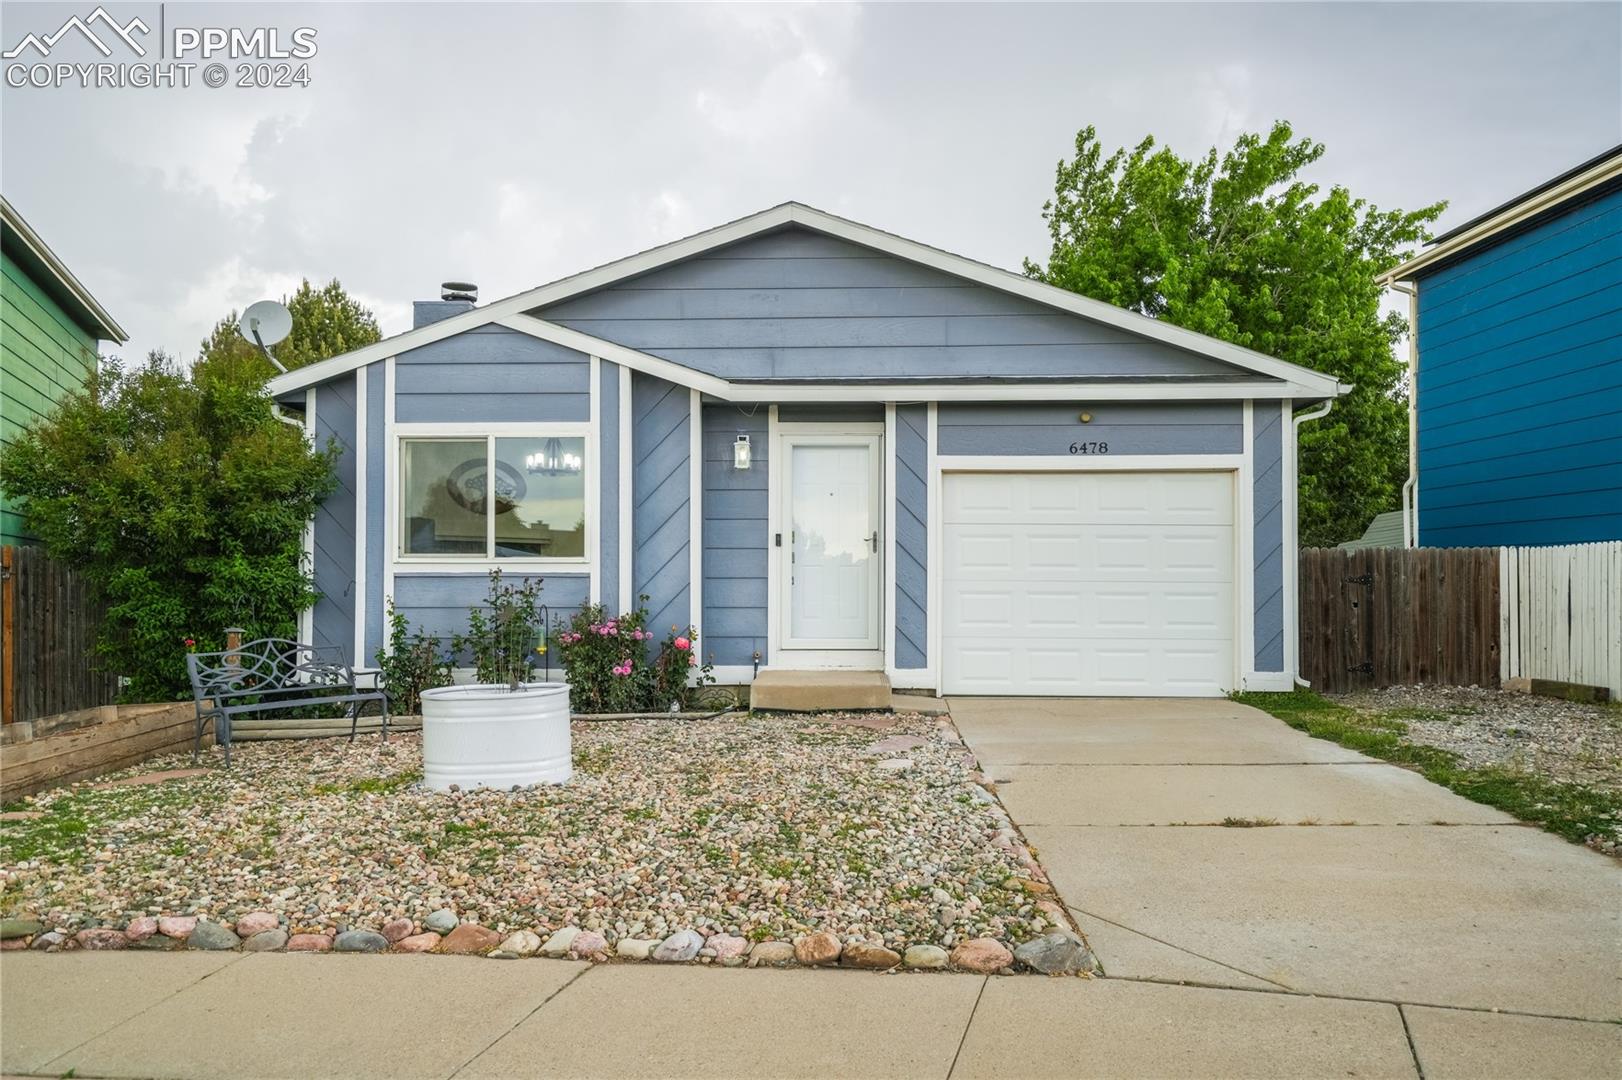
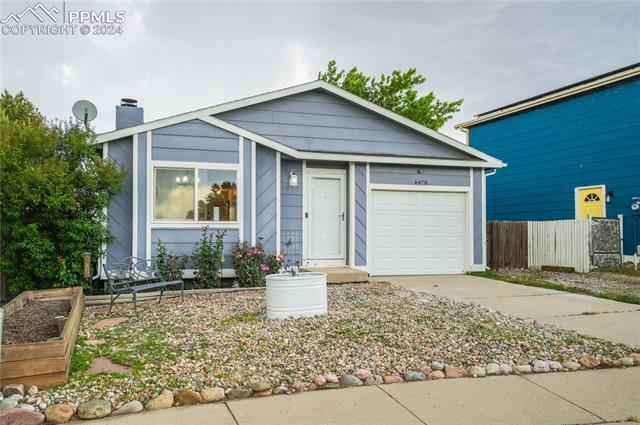
Blue-gray single-story home with white trim, attached garage, and rock landscaping.
Blue-gray home with a white garage door and rock landscaping.
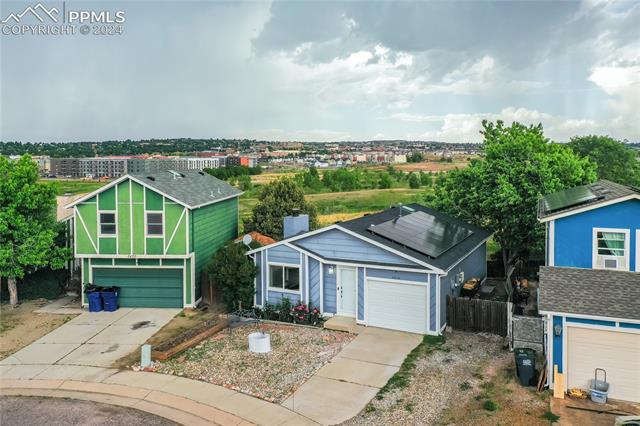
Blue-gray home with a solar-panel roof and a gravel front garden, between colorful neighboring houses.
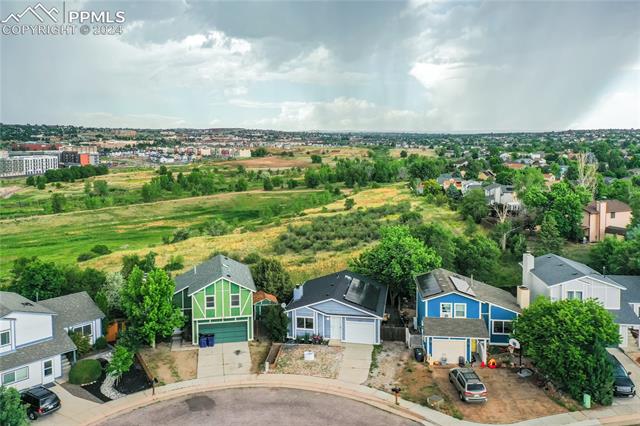
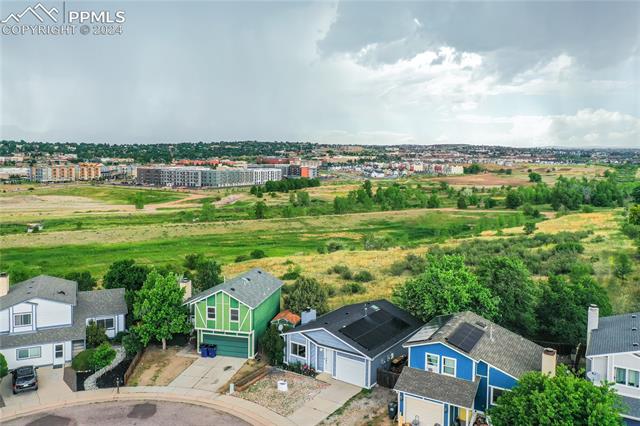
Aerial view of homes along a cul-de-sac beside a broad green open space.
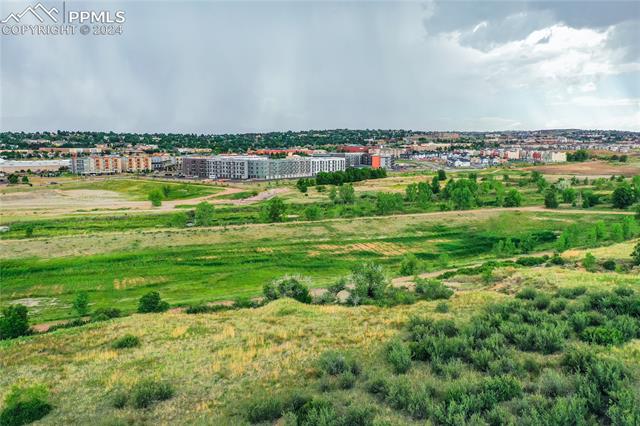
Aerial view of a pond and green open space with the Rocky Mountains in the distance.
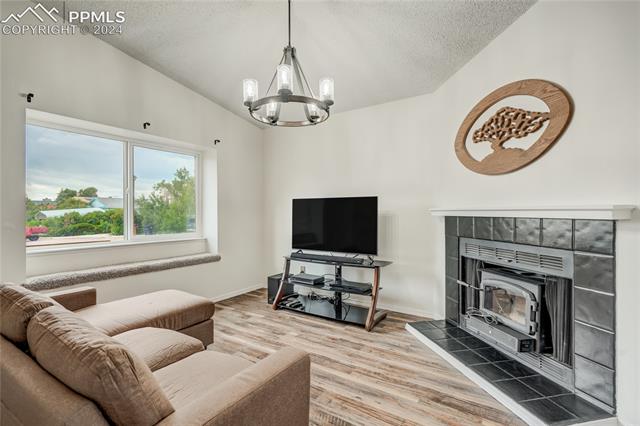
Living room with a sectional sofa, large windows, and a tiled fireplace with a wood-burning insert.
Living room with tiled wood-stove fireplace, vaulted ceiling, and adjoining kitchen.
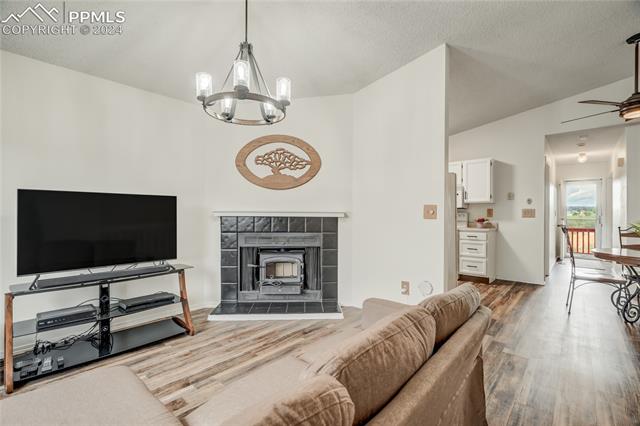
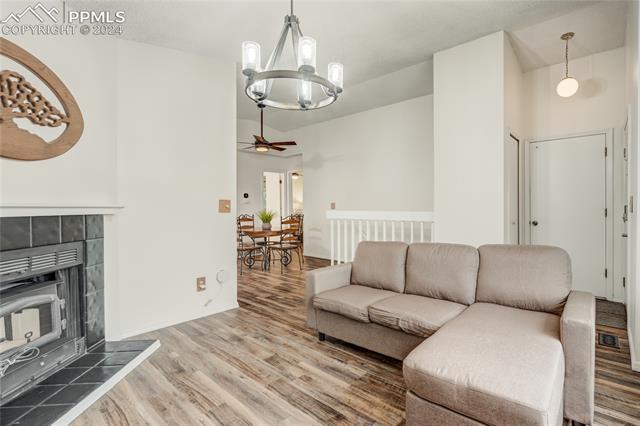
Living room with a gray sectional, tile fireplace, and dining area beyond.
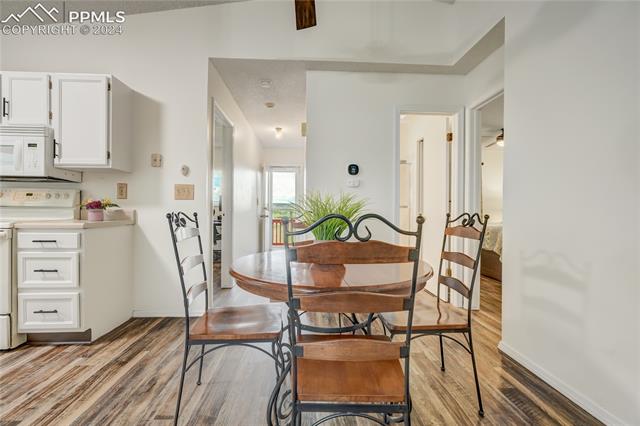
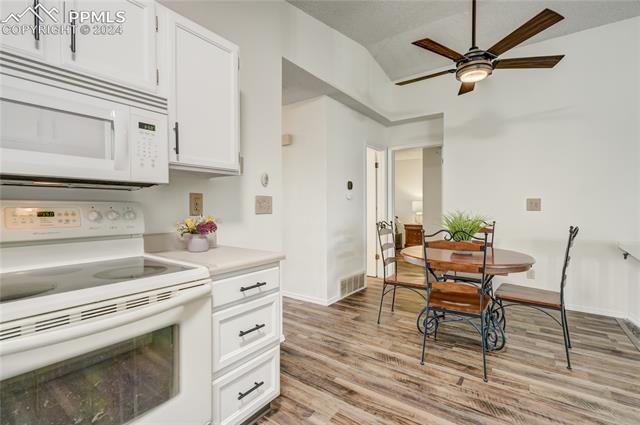
Dining area with a round wood table, metal chairs, and wood-look flooring beside the kitchen.
Kitchen and dining area with a round wooden table, white cabinets, and an adjoining living room.
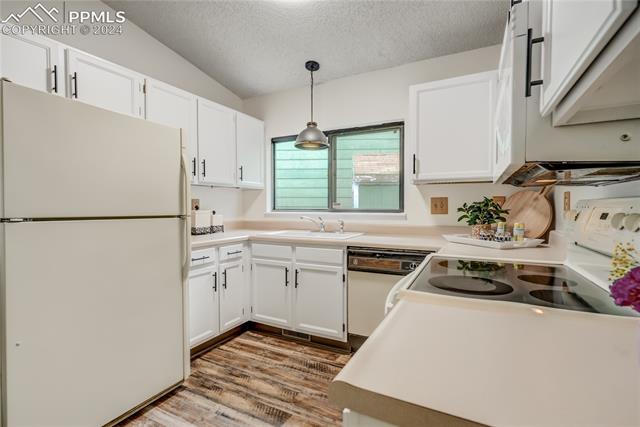
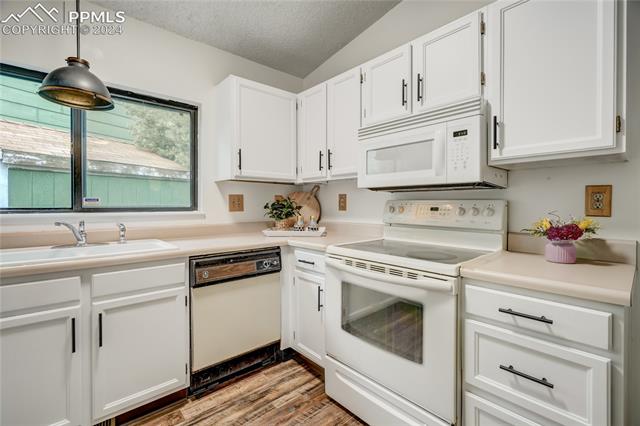
Kitchen with white cabinets, a peninsula cooktop, and a window above the sink.
Kitchen with white cabinets, a window over the sink, and an electric range.
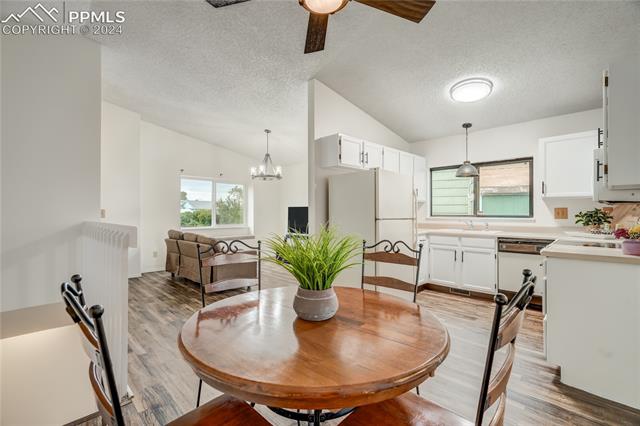
Kitchen and dining area with white appliances, wood-look floors, and a round table beneath a ceiling fan.
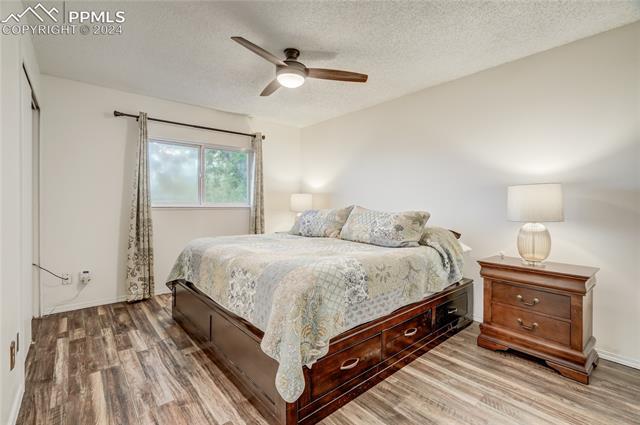
Bedroom with a dark wood bed, patterned bedding, and wood-look flooring.
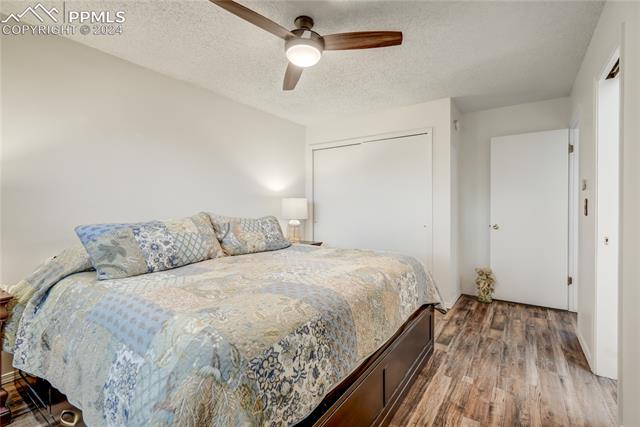
Bedroom with a patterned bedspread, ceiling fan, and wood-look flooring.
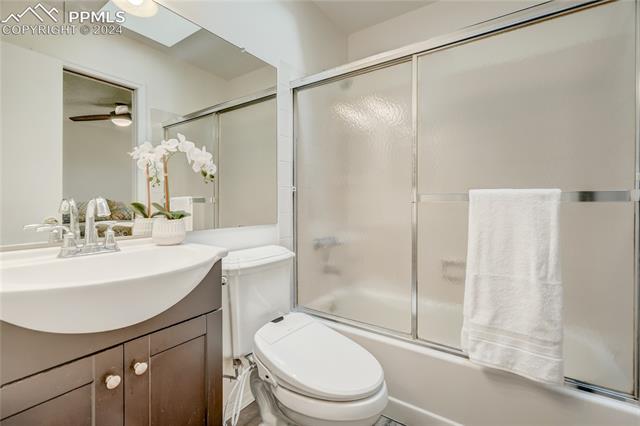
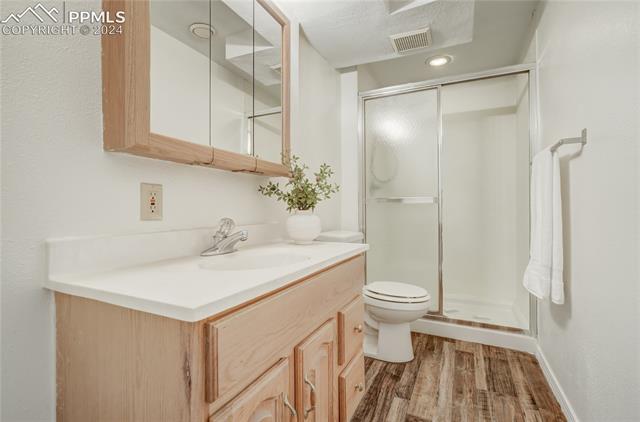
Bathroom with a dark wood vanity, white orchid, toilet, and frosted-glass shower doors.
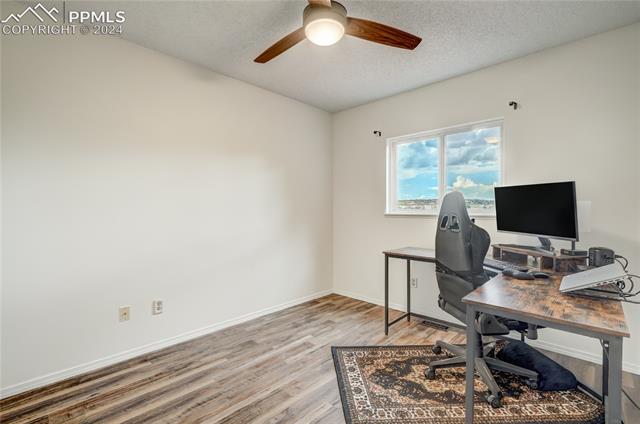
Home office with a computer workstation, gaming chair, and ceiling fan.
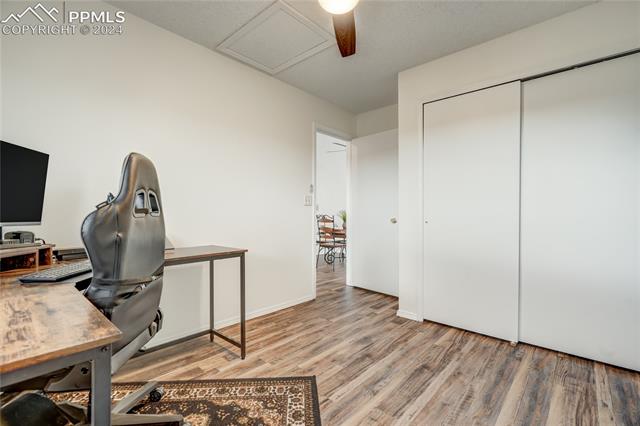
Home office with a desk, gaming chair, wood-look flooring, and large sliding closet doors.
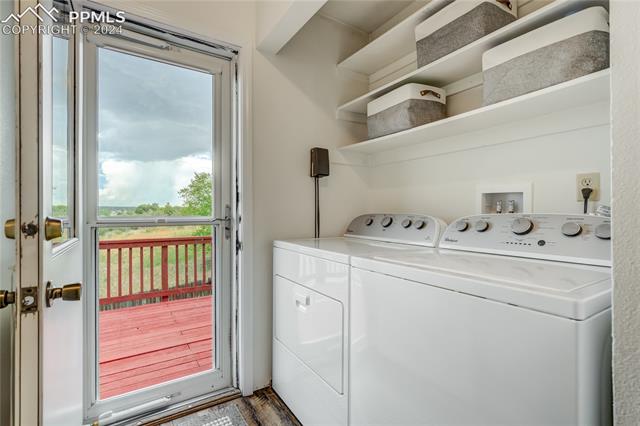
Laundry room with side-by-side washer and dryer beside a glass door to a red deck.
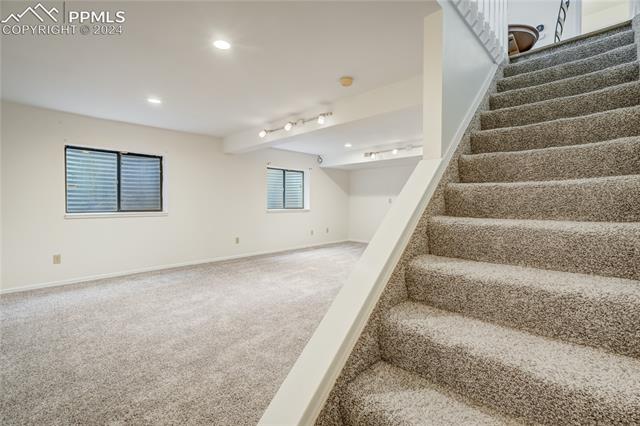
Carpeted lower-level room with two windows beside a carpeted staircase.
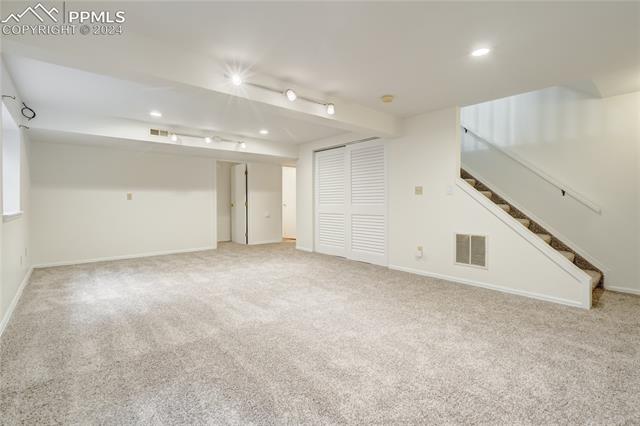
Carpeted basement recreation room with a staircase and white louvered closet doors.
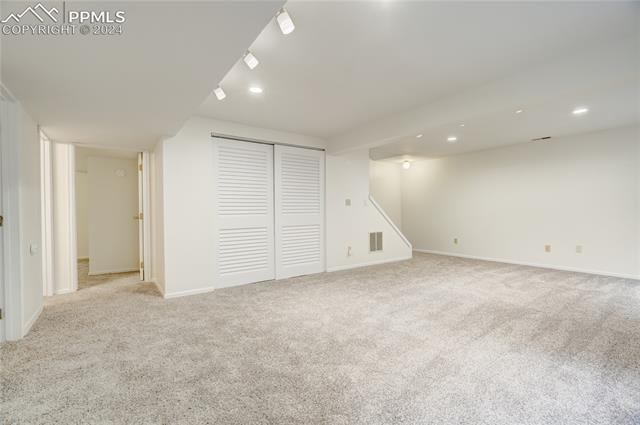
Carpeted room with louvered closet doors, recessed lighting, and an open doorway.
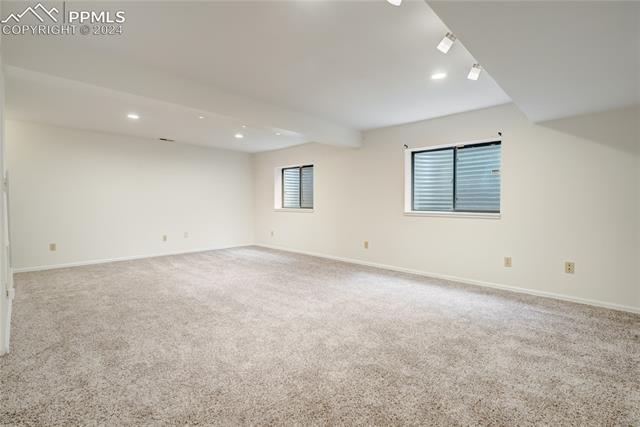
Empty carpeted room with recessed lighting and two windows with blinds.
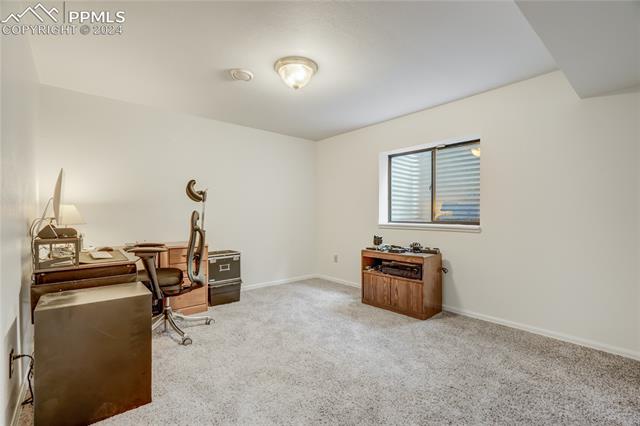
Carpeted home office with a desk, office chair, and window with blinds.
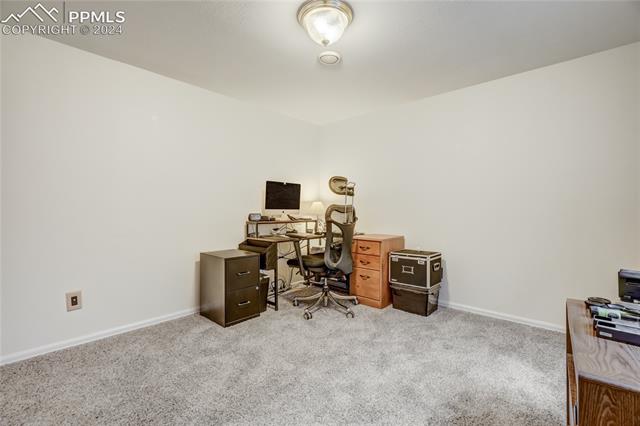
Carpeted home office with a desk, office chair, and storage cabinets.
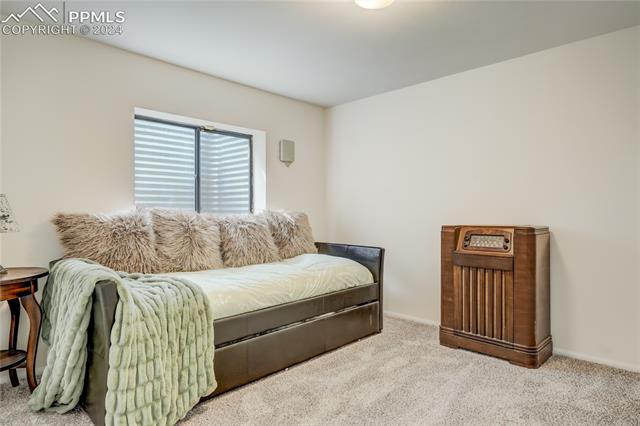
Bedroom with a daybed, textured pillows, and a vintage wooden radio cabinet.
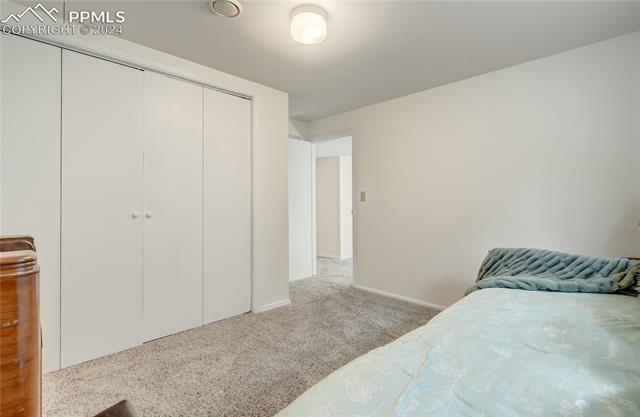
Bedroom with a large closet, carpeted floor, and bed with pale blue bedding.
Bathroom with a wood vanity, mirrored cabinets, and a glass-enclosed shower.
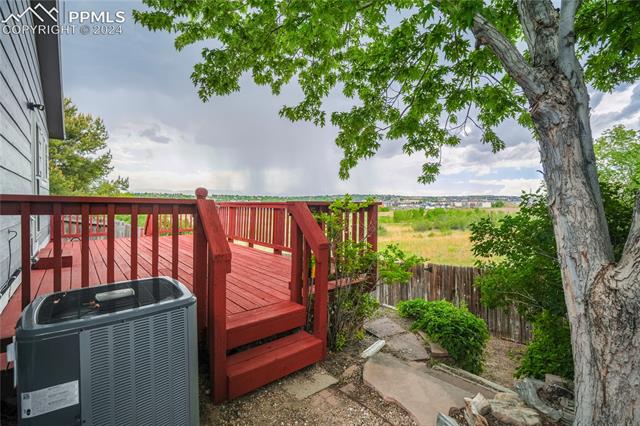
Back deck with red railings overlooking an open grassy landscape.
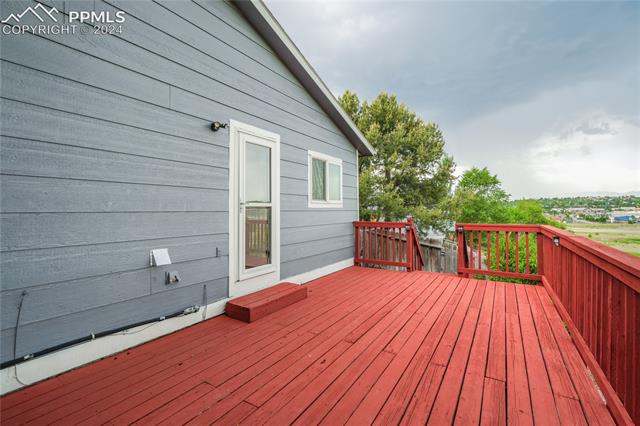
Red-railed wooden deck beside gray siding, overlooking trees and a distant neighborhood.
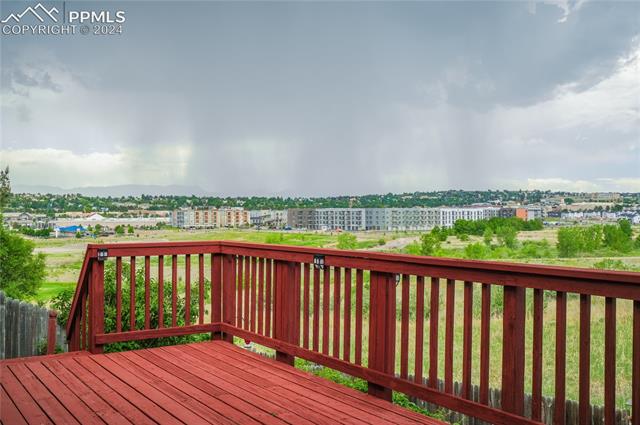
Wooden deck overlooking open green space and low-rise apartment buildings.
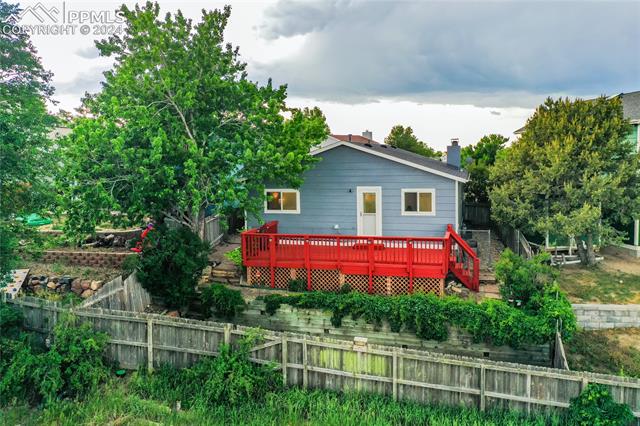
Rear exterior of a blue-sided home with a bright red raised deck and fenced yard.
Open grassland and trails with apartment buildings and development in the distance.
Aerial view of homes along a green open space, with distant development.
Blue-gray single-story home with white trim, attached garage, and rock landscaping.
Blue-gray home with a white garage door and rock landscaping.
Blue-gray home with a solar-panel roof and a gravel front garden, between colorful neighboring houses.
Aerial view of homes along a cul-de-sac beside a broad green open space.
Aerial view of a pond and green open space with the Rocky Mountains in the distance.
Living room with a sectional sofa, large windows, and a tiled fireplace with a wood-burning insert.
Living room with tiled wood-stove fireplace, vaulted ceiling, and adjoining kitchen.
Living room with a gray sectional, tile fireplace, and dining area beyond.
Dining area with a round wood table, metal chairs, and wood-look flooring beside the kitchen.
Kitchen and dining area with a round wooden table, white cabinets, and an adjoining living room.
Kitchen with white cabinets, a peninsula cooktop, and a window above the sink.
Kitchen with white cabinets, a window over the sink, and an electric range.
Kitchen and dining area with white appliances, wood-look floors, and a round table beneath a ceiling fan.
Bedroom with a dark wood bed, patterned bedding, and wood-look flooring.
Bedroom with a patterned bedspread, ceiling fan, and wood-look flooring.
Bathroom with a dark wood vanity, white orchid, toilet, and frosted-glass shower doors.
Home office with a computer workstation, gaming chair, and ceiling fan.
Home office with a desk, gaming chair, wood-look flooring, and large sliding closet doors.
Laundry room with side-by-side washer and dryer beside a glass door to a red deck.
Carpeted lower-level room with two windows beside a carpeted staircase.
Carpeted basement recreation room with a staircase and white louvered closet doors.
Carpeted room with louvered closet doors, recessed lighting, and an open doorway.
Empty carpeted room with recessed lighting and two windows with blinds.
Carpeted home office with a desk, office chair, and window with blinds.
Carpeted home office with a desk, office chair, and storage cabinets.
Bedroom with a daybed, textured pillows, and a vintage wooden radio cabinet.
Bedroom with a large closet, carpeted floor, and bed with pale blue bedding.
Bathroom with a wood vanity, mirrored cabinets, and a glass-enclosed shower.
Back deck with red railings overlooking an open grassy landscape.
Red-railed wooden deck beside gray siding, overlooking trees and a distant neighborhood.
Wooden deck overlooking open green space and low-rise apartment buildings.
Rear exterior of a blue-sided home with a bright red raised deck and fenced yard.
Open grassland and trails with apartment buildings and development in the distance.
Aerial view of homes along a green open space, with distant development.
Blue-gray single-story home with white trim, attached garage, and rock landscaping.
Blue-gray home with a white garage door and rock landscaping.
Blue-gray home with a solar-panel roof and a gravel front garden, between colorful neighboring houses.
Aerial view of homes along a cul-de-sac beside a broad green open space.
Aerial view of a pond and green open space with the Rocky Mountains in the distance.
Living room with a sectional sofa, large windows, and a tiled fireplace with a wood-burning insert.
Living room with tiled wood-stove fireplace, vaulted ceiling, and adjoining kitchen.
Living room with a gray sectional, tile fireplace, and dining area beyond.
Dining area with a round wood table, metal chairs, and wood-look flooring beside the kitchen.
Kitchen and dining area with a round wooden table, white cabinets, and an adjoining living room.
Kitchen with white cabinets, a peninsula cooktop, and a window above the sink.
Kitchen with white cabinets, a window over the sink, and an electric range.
Kitchen and dining area with white appliances, wood-look floors, and a round table beneath a ceiling fan.
Bedroom with a dark wood bed, patterned bedding, and wood-look flooring.
Bedroom with a patterned bedspread, ceiling fan, and wood-look flooring.
Bathroom with a dark wood vanity, white orchid, toilet, and frosted-glass shower doors.
Home office with a computer workstation, gaming chair, and ceiling fan.
Home office with a desk, gaming chair, wood-look flooring, and large sliding closet doors.
Laundry room with side-by-side washer and dryer beside a glass door to a red deck.
Carpeted lower-level room with two windows beside a carpeted staircase.
Carpeted basement recreation room with a staircase and white louvered closet doors.
Carpeted room with louvered closet doors, recessed lighting, and an open doorway.
Empty carpeted room with recessed lighting and two windows with blinds.
Carpeted home office with a desk, office chair, and window with blinds.
Carpeted home office with a desk, office chair, and storage cabinets.
Bedroom with a daybed, textured pillows, and a vintage wooden radio cabinet.
Bedroom with a large closet, carpeted floor, and bed with pale blue bedding.
Bathroom with a wood vanity, mirrored cabinets, and a glass-enclosed shower.
Back deck with red railings overlooking an open grassy landscape.
Red-railed wooden deck beside gray siding, overlooking trees and a distant neighborhood.
Wooden deck overlooking open green space and low-rise apartment buildings.
Rear exterior of a blue-sided home with a bright red raised deck and fenced yard.
Open grassland and trails with apartment buildings and development in the distance.
Aerial view of homes along a green open space, with distant development.
See all photos
One of the finest homes in Constitution Hills, offering a paid for solar system, on a cul-de-sac, and backing to open space. A truly magnificent home with fresh interior paint, new LVP across the main level and new carpet. This home is ready to simply move in and enjoy the beautiful evening city views and wildlife from your back deck as you look across the open space. This home also offers air conditioning for those warm summer days and a wood burning stove to cozy up next to in the fall and winter months. A rare find that is sure to go quick!
4
beds

2
baths

1,656 Sq.Ft. LIVING AREA

3,931 Sq.Ft. lot

Adam Dill

Adam Dill

Features & Amenities

Interior

  • total bedrooms4
  • Total bathrooms2
  • full bathroom1
  • three quarter bathroom1
  • Laundry room Electric Hook-up, Main
  • Flooring Carpet, Luxury Vinyl
  • Fireplace Main Level, Wood Burning Stove
  • APPLIANCES 220v in Kitchen, Dishwasher, Disposal, Dryer, Microwave Oven, Oven, Range, Refrigerator, Washer

Area & Lot

  • Status Sold
  • Date Sold August 1, 2024
  • Living Area1,656 Sq.Ft.
  • Total Area1,656 Sq.Ft.
  • Lot Area3,931 Sq.Ft.
  • MLS® ID5343548
  • TypeResidential
  • YEAR BUILT1987
  • School DistrictDistrict 49

Exterior

  • water SourceMunicipal
  • utilitiesCable Connected, Electricity Connected, Natural Gas Connected, Solar
  • roofComposite Shingle
  • HEAT TYPEForced Air, Natural Gas
  • AIR CONDITIONINGCeiling Fan(s), Central Air
  • sewerSewer

Financial

  • Sales Price$410,000
  • Real Estate Tax $1,277/yr
View Virtual Tour

Let Us Serve You

When it comes to buying or selling your home, we want to equip you with local expert advice. No obligation, just a Platinum opinion you can trust. Contact us today to find out how we can be of assistance to you!
Follow Us