6530 Delmonico Drive 307
See all photos
Bought with Scott Sufak ABR CDPE CMLXv CNE GRI SFR , RE/MAX Real Estate Group LLC and Listed by Bobbi Price, The Platinum Group Listing Contact: 719-536-4444
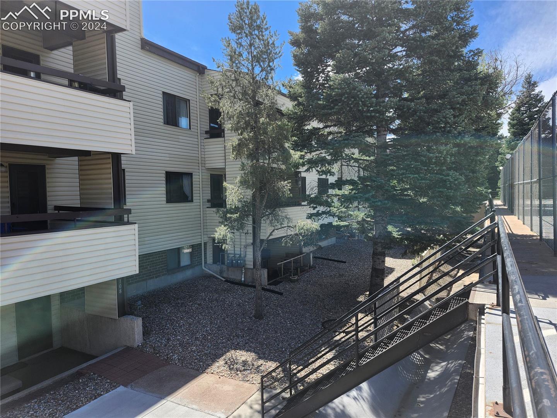
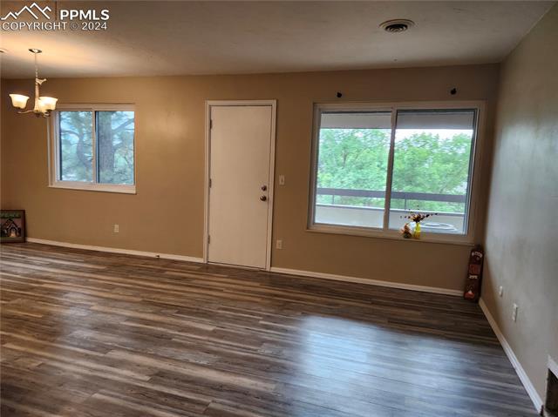
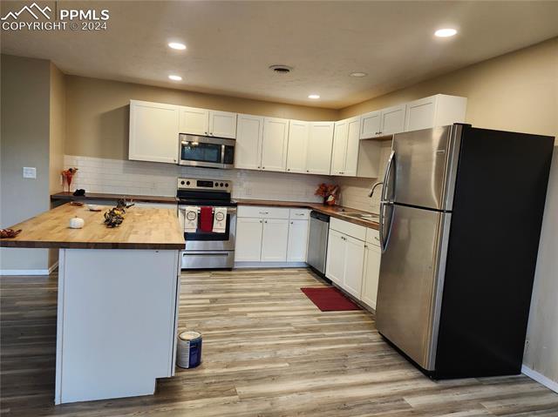
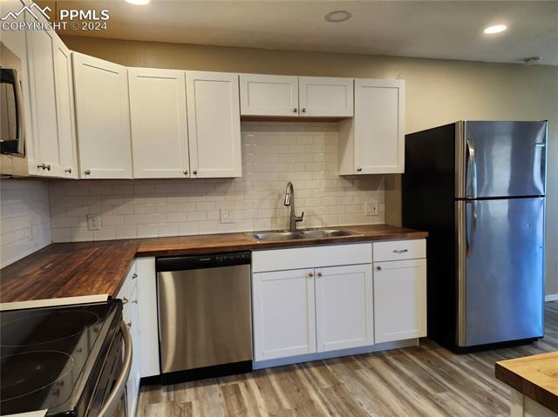
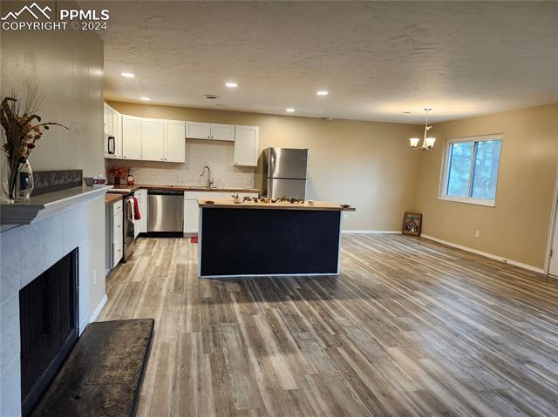
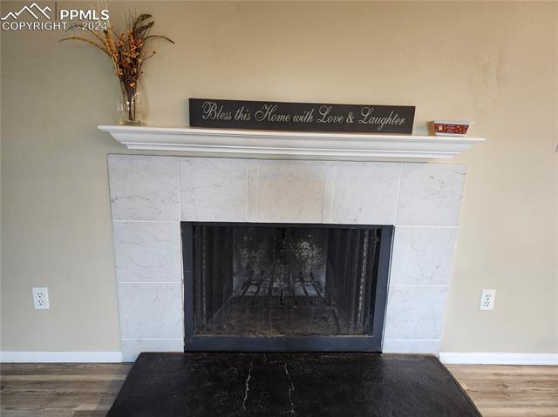
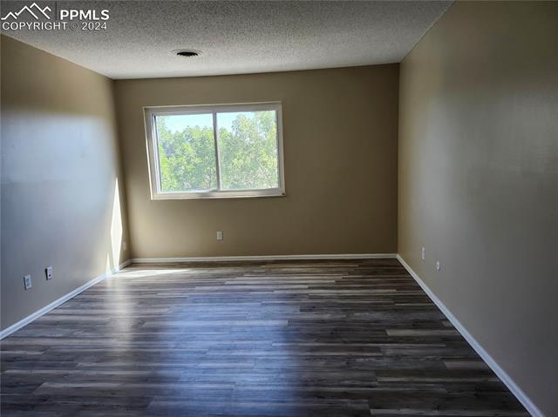
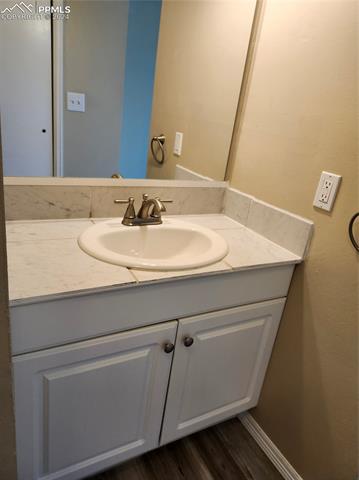
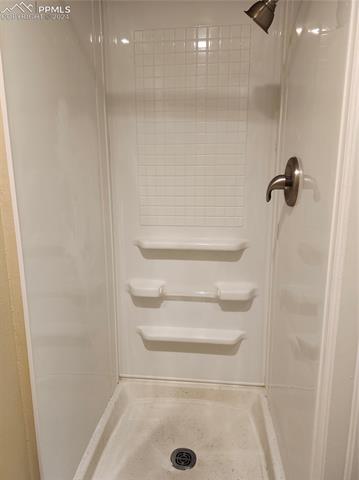
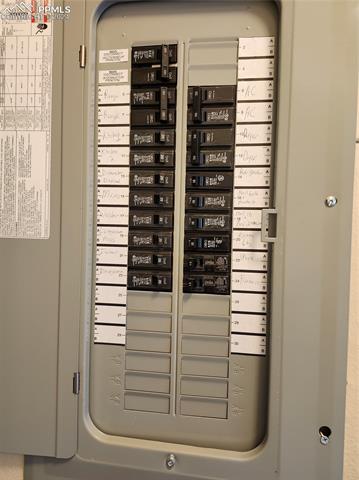
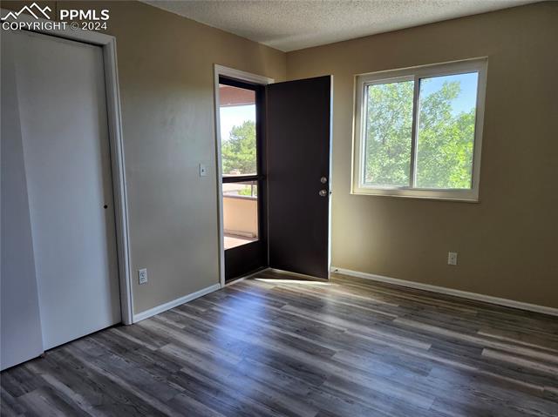
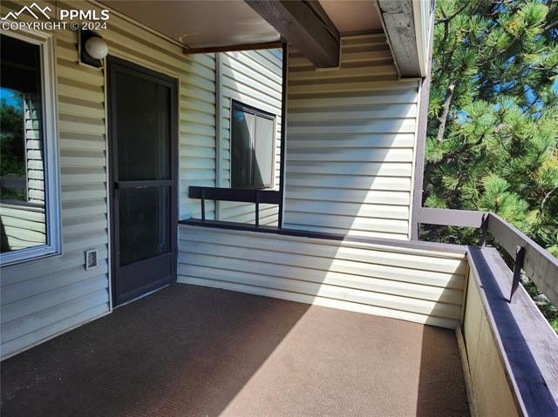
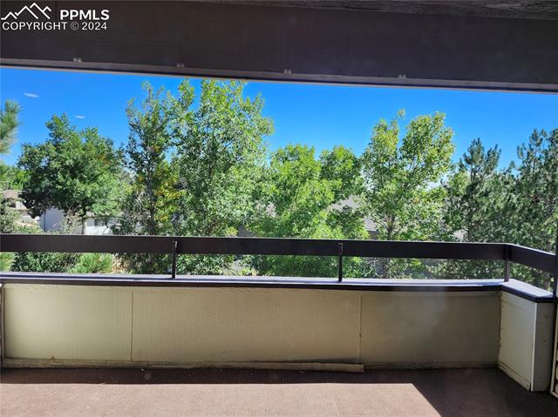
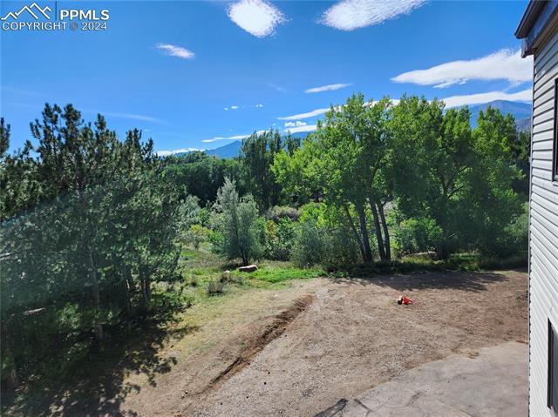
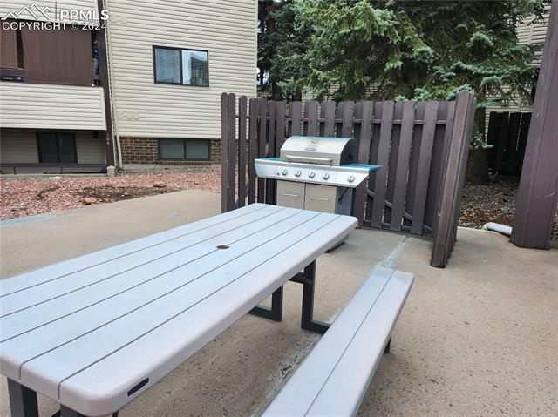
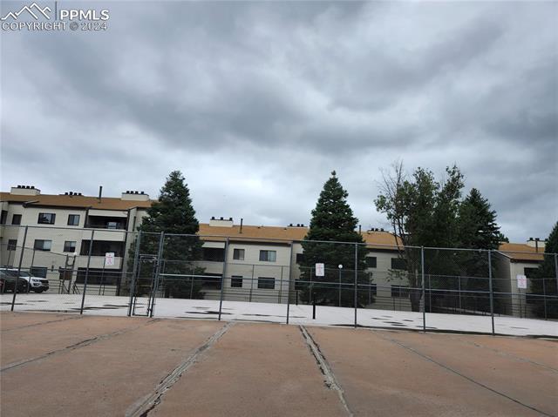
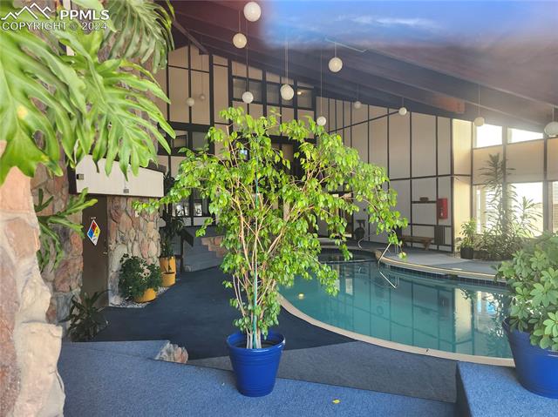
Immaculate updated 3rd floor condo backing to open space with no one above or behind you. Open concept (open "great room") Floor plan. 1173 sq ft with 2 bedrooms & 2 baths. Wood burning fireplace, central air, updated electrical panel. LVP flooring throughout. Remodeled kitchen with cheery white cabinets, stainless steel appliances, island/breakfast bar, subway tile backsplash, butcher block counter tops, 13x9 covered rear deck backing to open space with trail system. Trees, Mountain views. Deck can be accessed from living area or 2nd bedroom. Vinyl windows, safe security buildings. Complex offers a tennis court, indoor pool, sauna, hot tub, club house with kitchen & pool table, outside barbque area with gas grill & underground assigned parking. Great westside location with easy access to shopping, dining & I-25.

2
beds

2
baths

1,172 Sq.Ft. LIVING AREA

533 Sq.Ft. lot

Bobbi Price

Bobbi Price

Features & Amenities

Interior

  • total bedrooms2
  • Total bathrooms2
  • full bathroom1
  • three quarter bathroom1
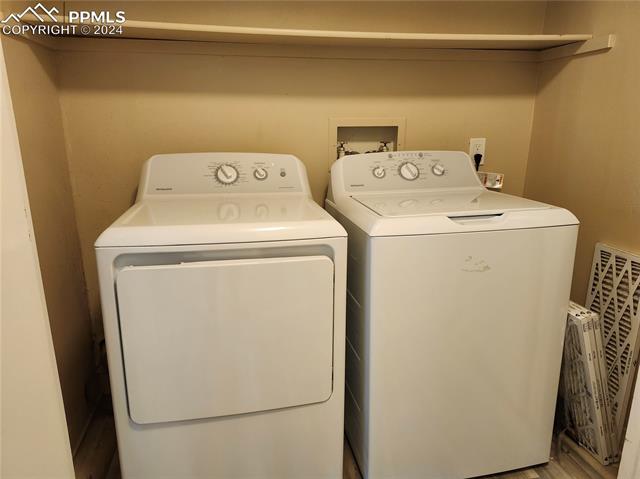
  • Laundry room Electric Hook-up, Main
  • Flooring Tile, Wood Laminate
  • Fireplace Main Level, One, Wood Burning
  • APPLIANCES 220v in Kitchen, Dishwasher, Disposal, Dryer, Microwave Oven, Oven, Range, Refrigerator, Washer
  • other interior Features 6-Panel Doors, Great Room

Area & Lot

  • Status Sold
  • Date Sold January 21, 2025
  • Living Area1,172 Sq.Ft.
  • Total Area1,172 Sq.Ft.
  • Lot Area533 Sq.Ft.
  • MLS® ID7873503
  • TypeCondo
  • YEAR BUILT1973
  • Elementary SchoolRockrimmon
  • Middle SchoolEagleview
  • High SchoolAir Academy
  • School DistrictAcademy-20

Exterior

  • water SourceMunicipal
  • utilitiesElectricity Connected, Natural Gas Connected
  • roofComposite Shingle
  • HEAT TYPEForced Air, Natural Gas
  • AIR CONDITIONINGCentral Air
  • sewerSewer
  • HOA AmenitiesClub House, Landscape Maintenance, Pool, Sauna, Spa, Tennis

Financial

  • Sales Price$205,000
  • Buyer Agency Compensation 2.5%
  • Real Estate Tax $643/yr
  • HOA $445/mo

Let Us Serve You

When it comes to buying or selling your home, we want to equip you with local expert advice. No obligation, just a Platinum opinion you can trust. Contact us today to find out how we can be of assistance to you!
Follow Us