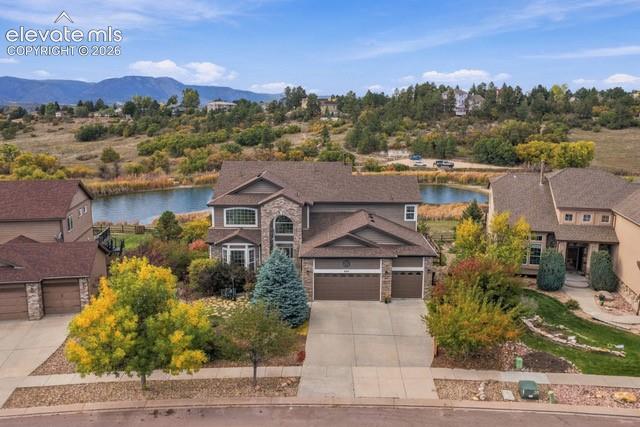
Two-story stone-and-siding home with a driveway, colorful trees, and a pond behind it.
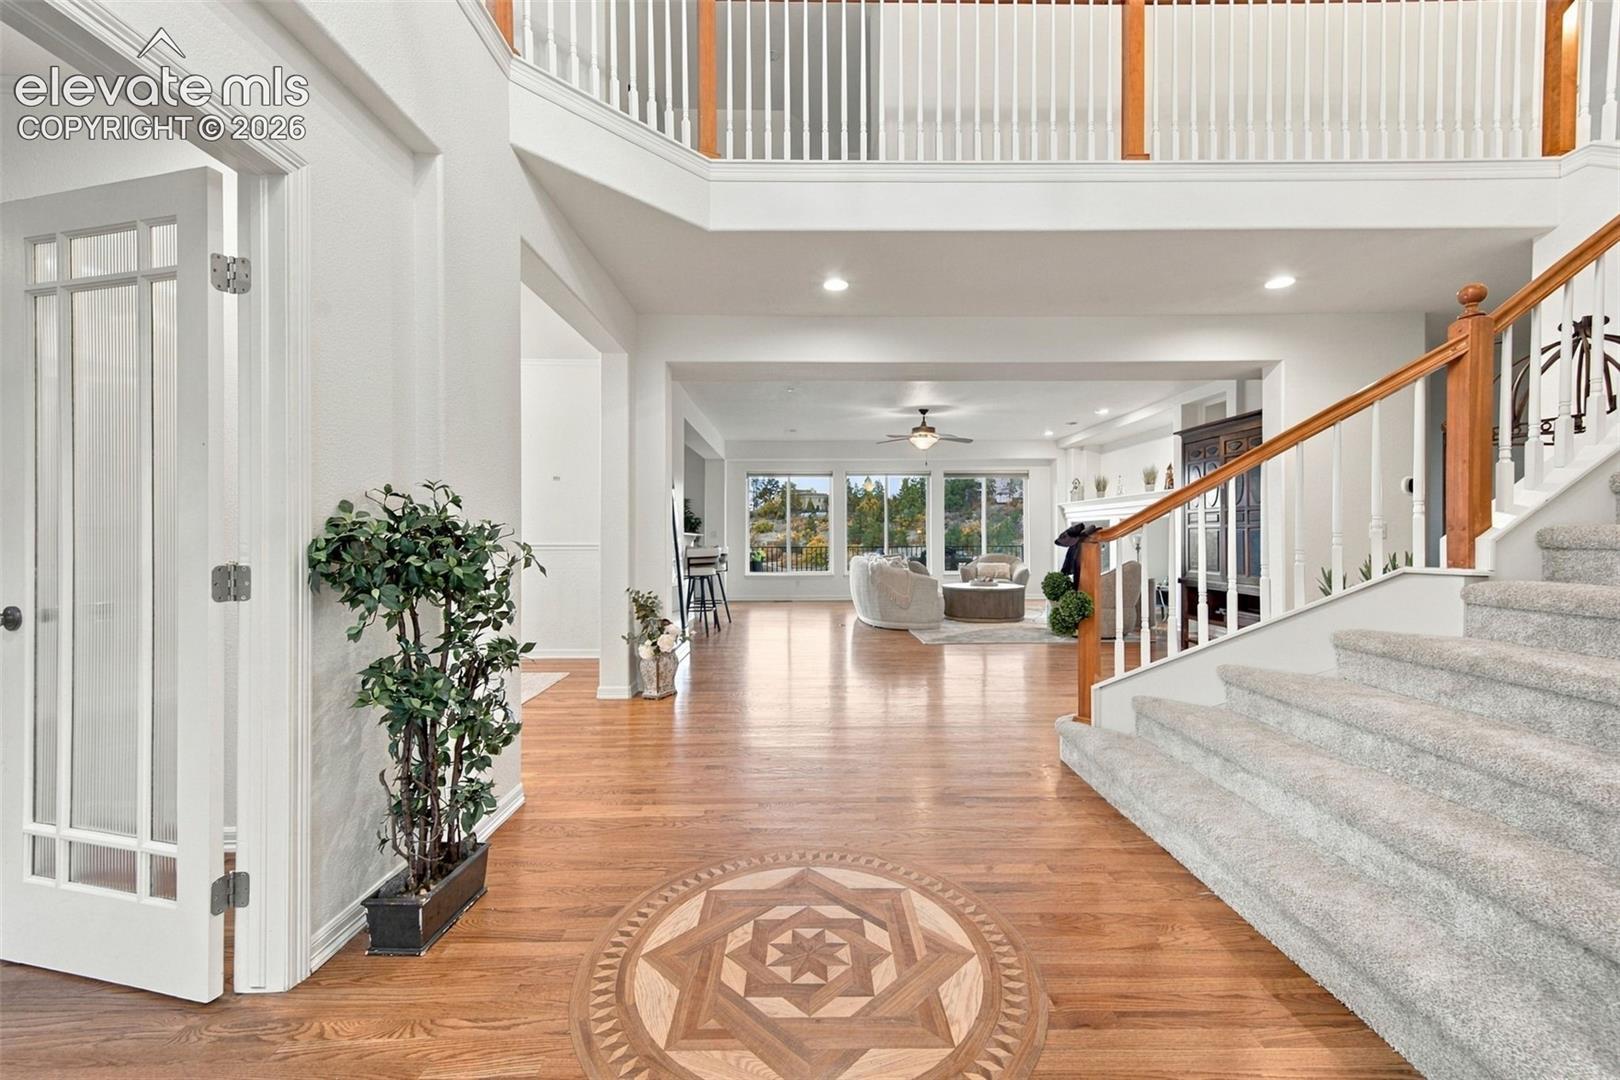
Two-story foyer with a wood inlay floor, carpeted staircase, and open living area.
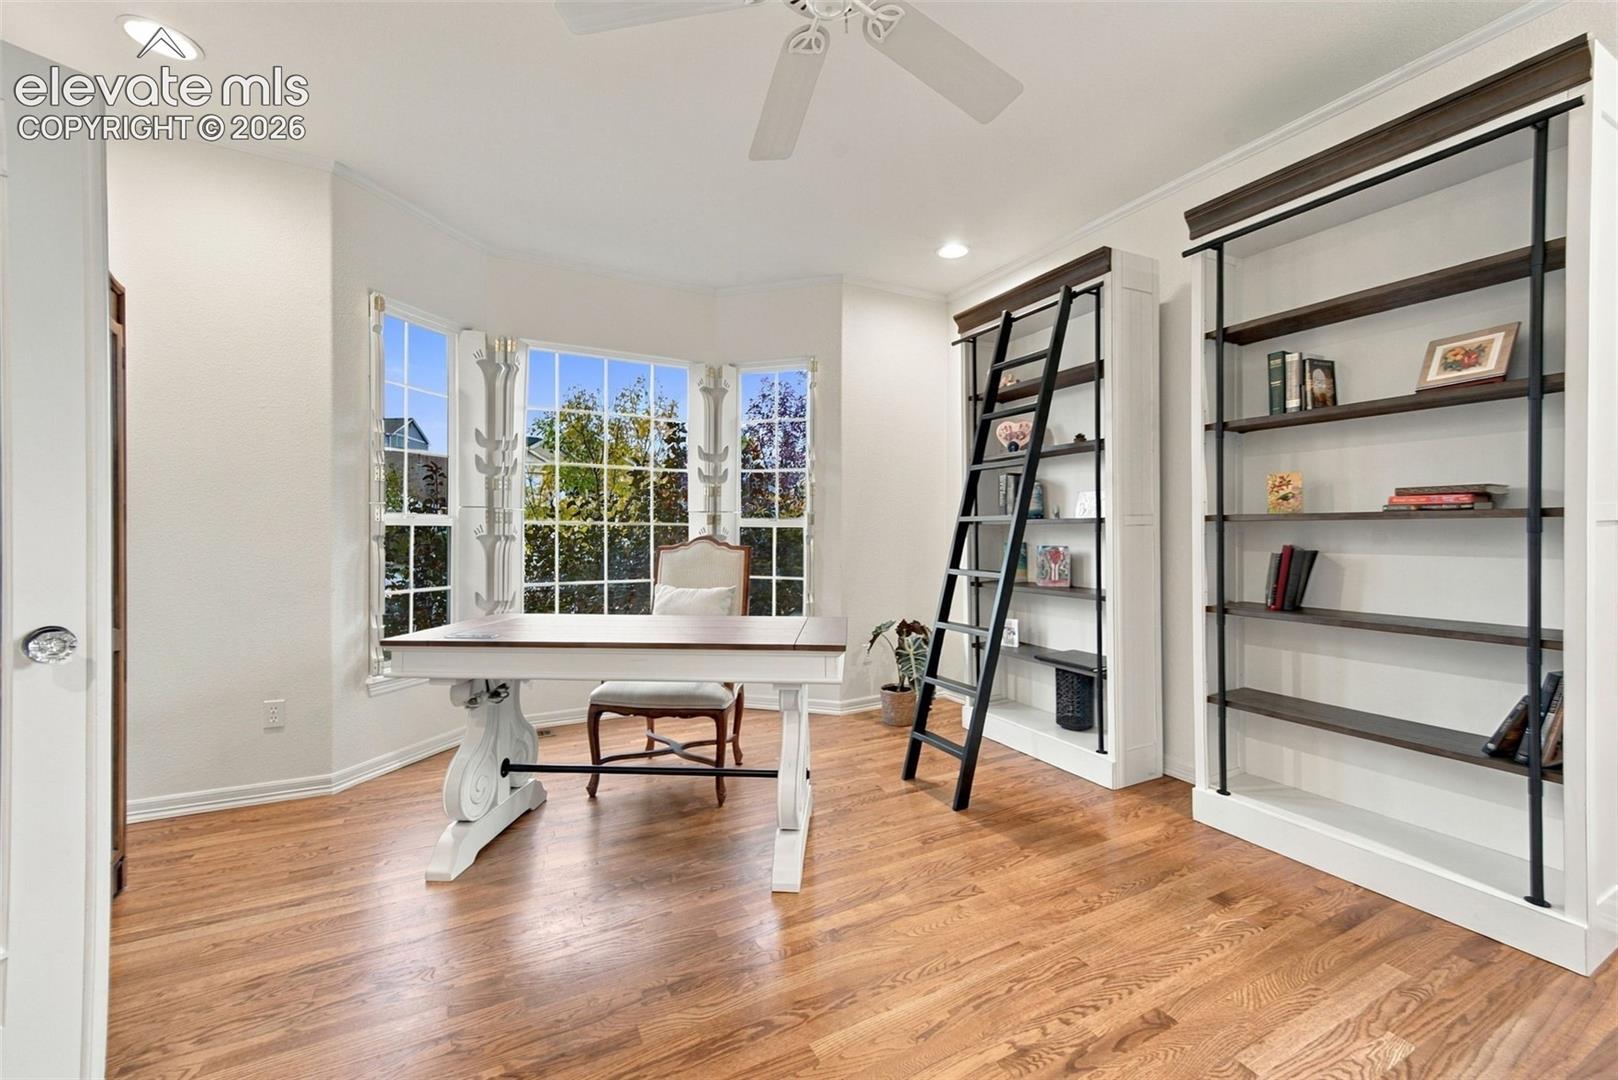
Home office with built-in ladder bookcases, a white desk, and hardwood floors.
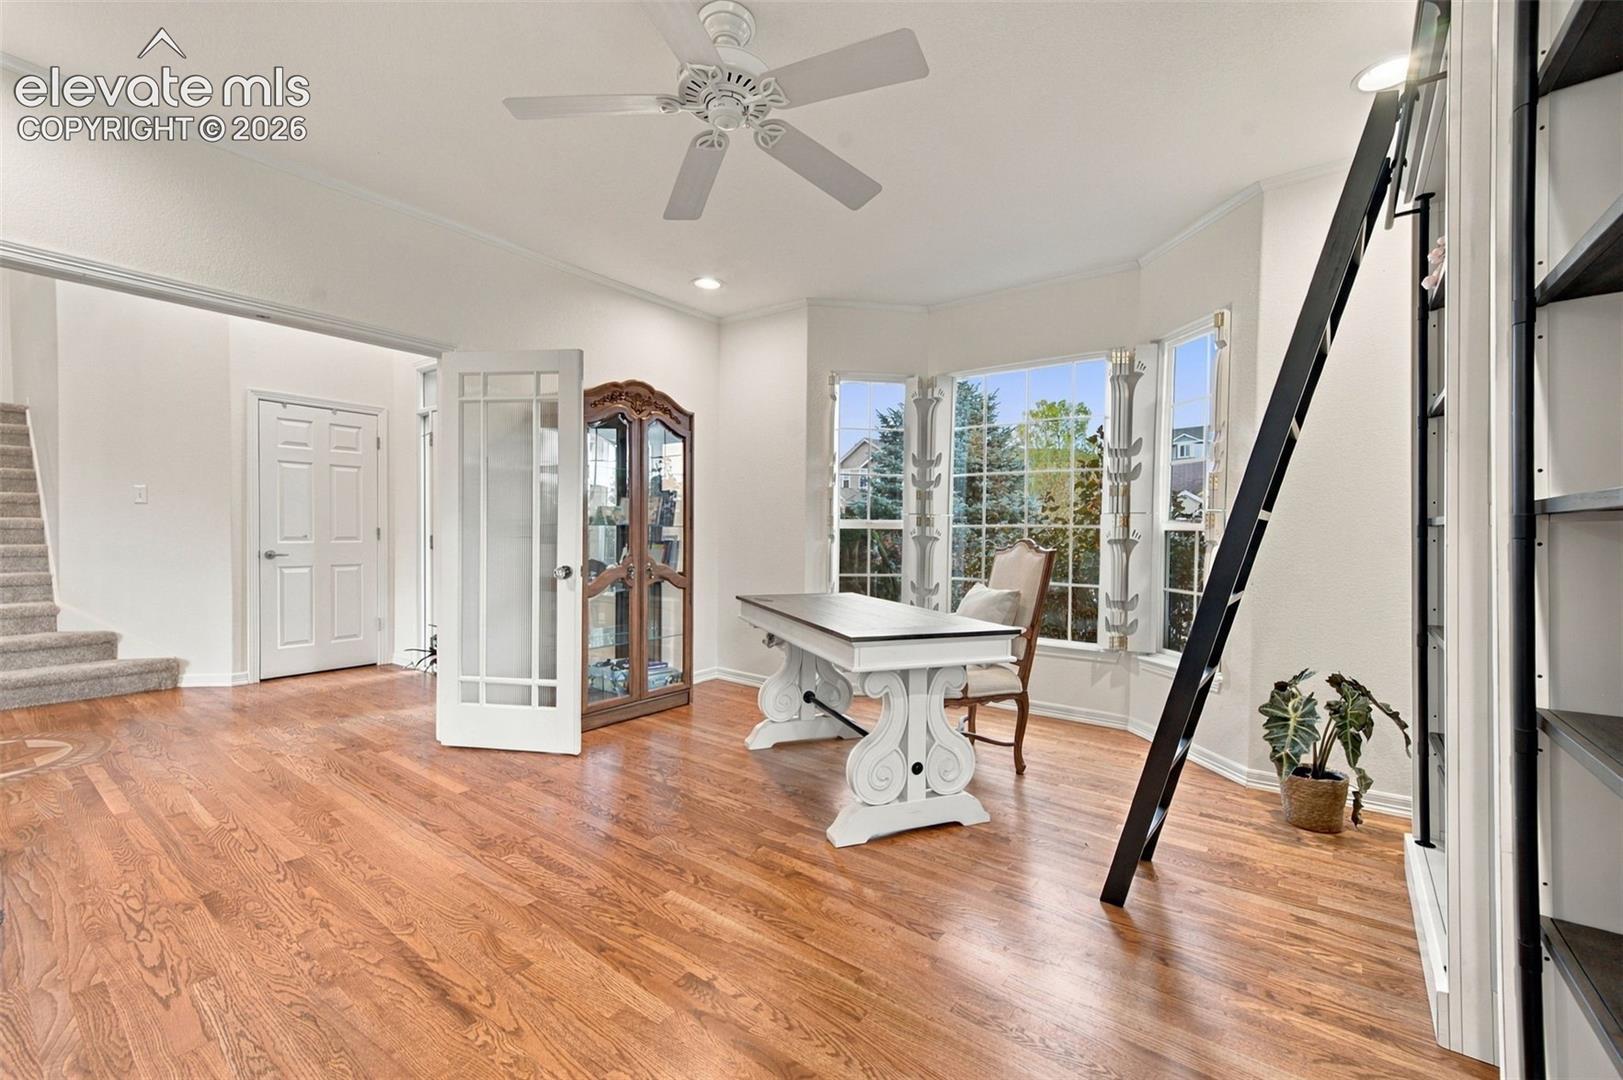
Bright study with hardwood floors, a carved desk, tall windows, and a ceiling fan.
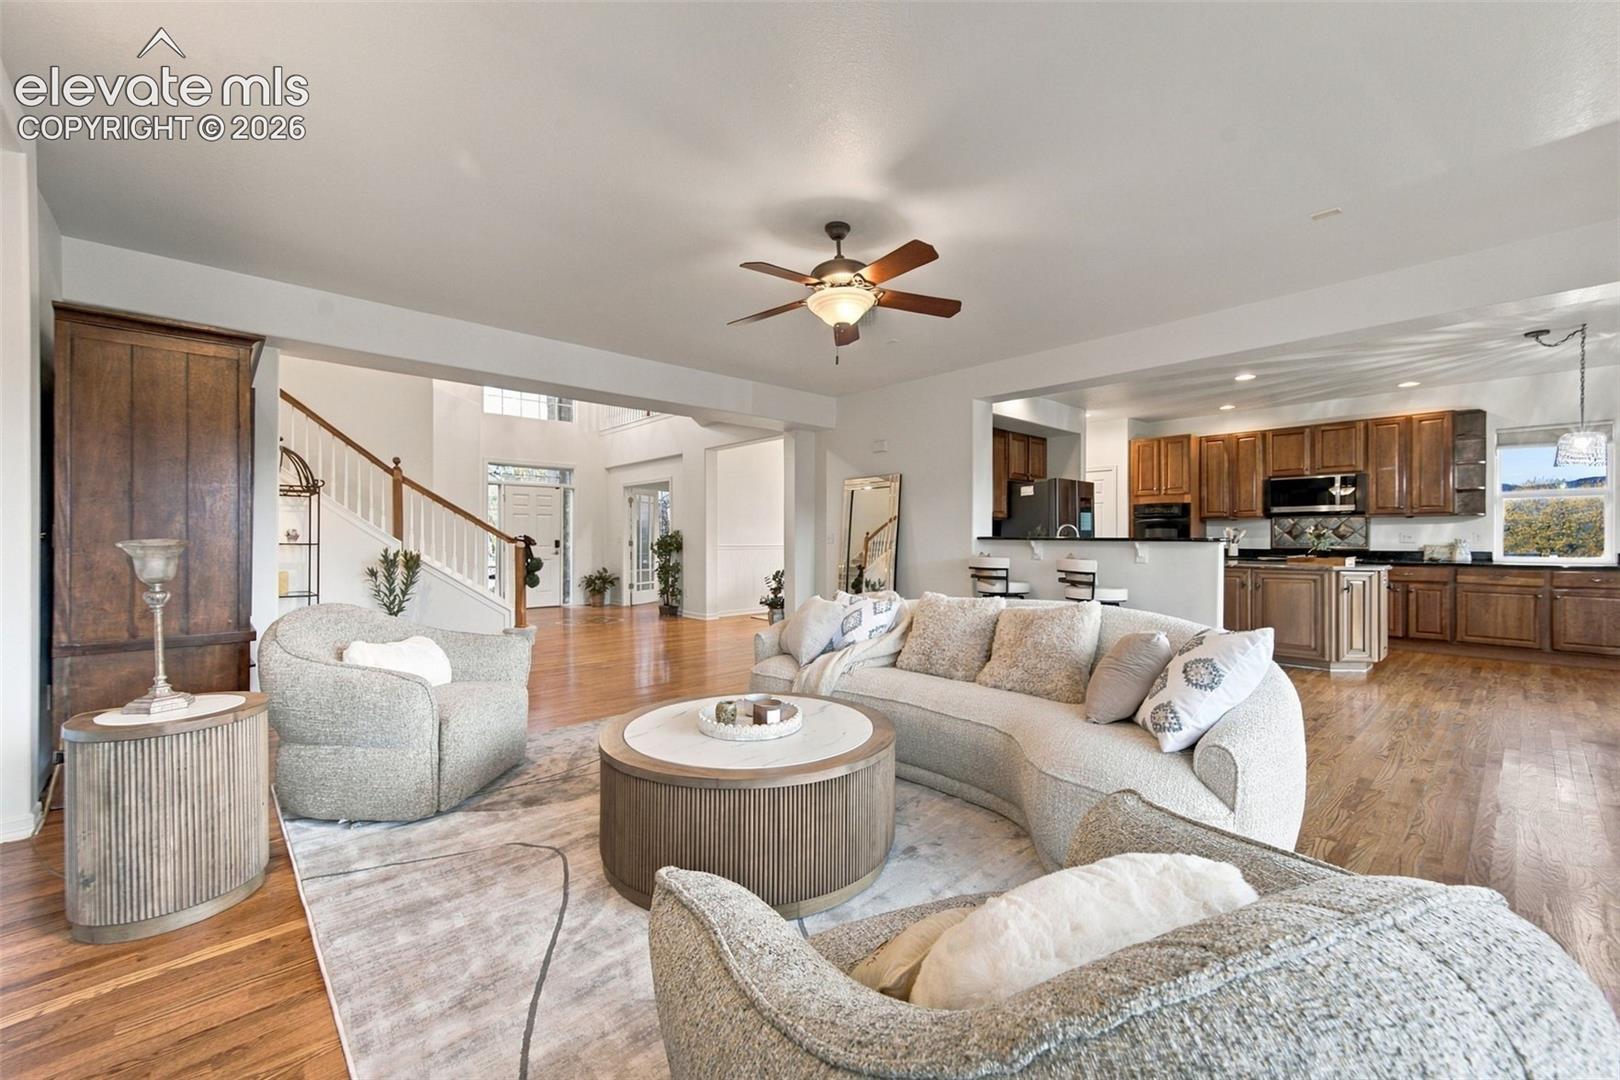
Open-concept living room with hardwood floors, staircase, and adjoining wood-cabinet kitchen.
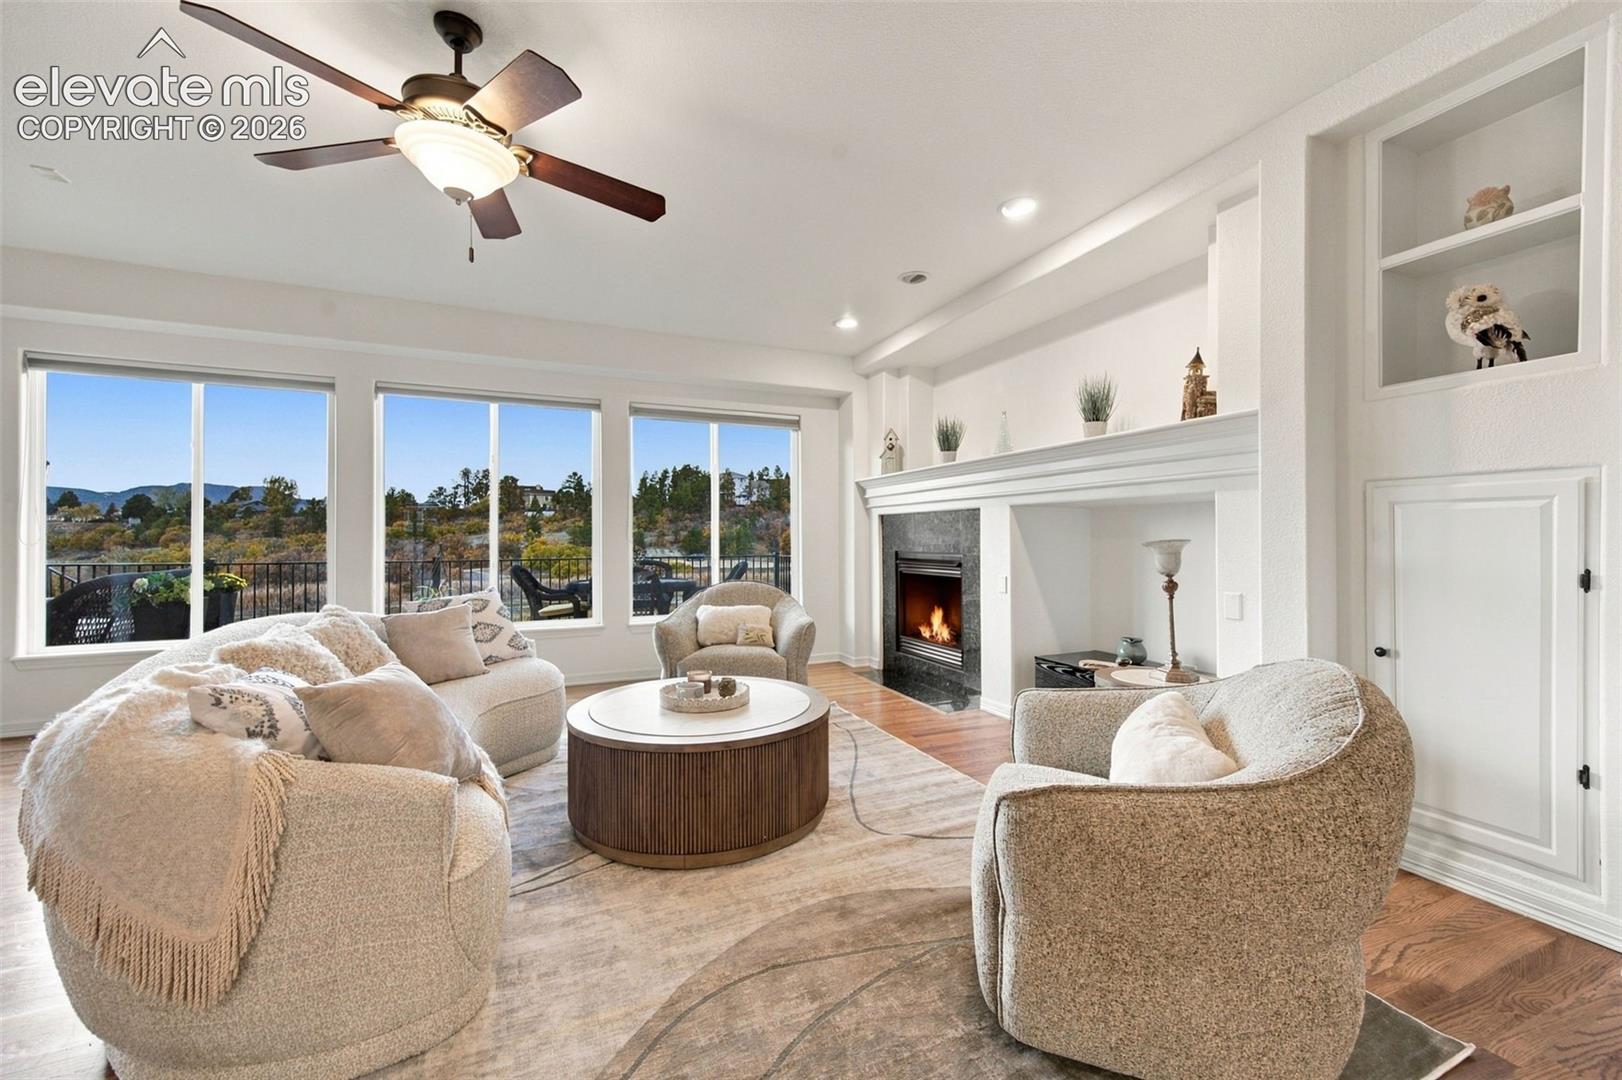
Living room with a fireplace, large windows, and furnished seating overlooking autumn foliage.
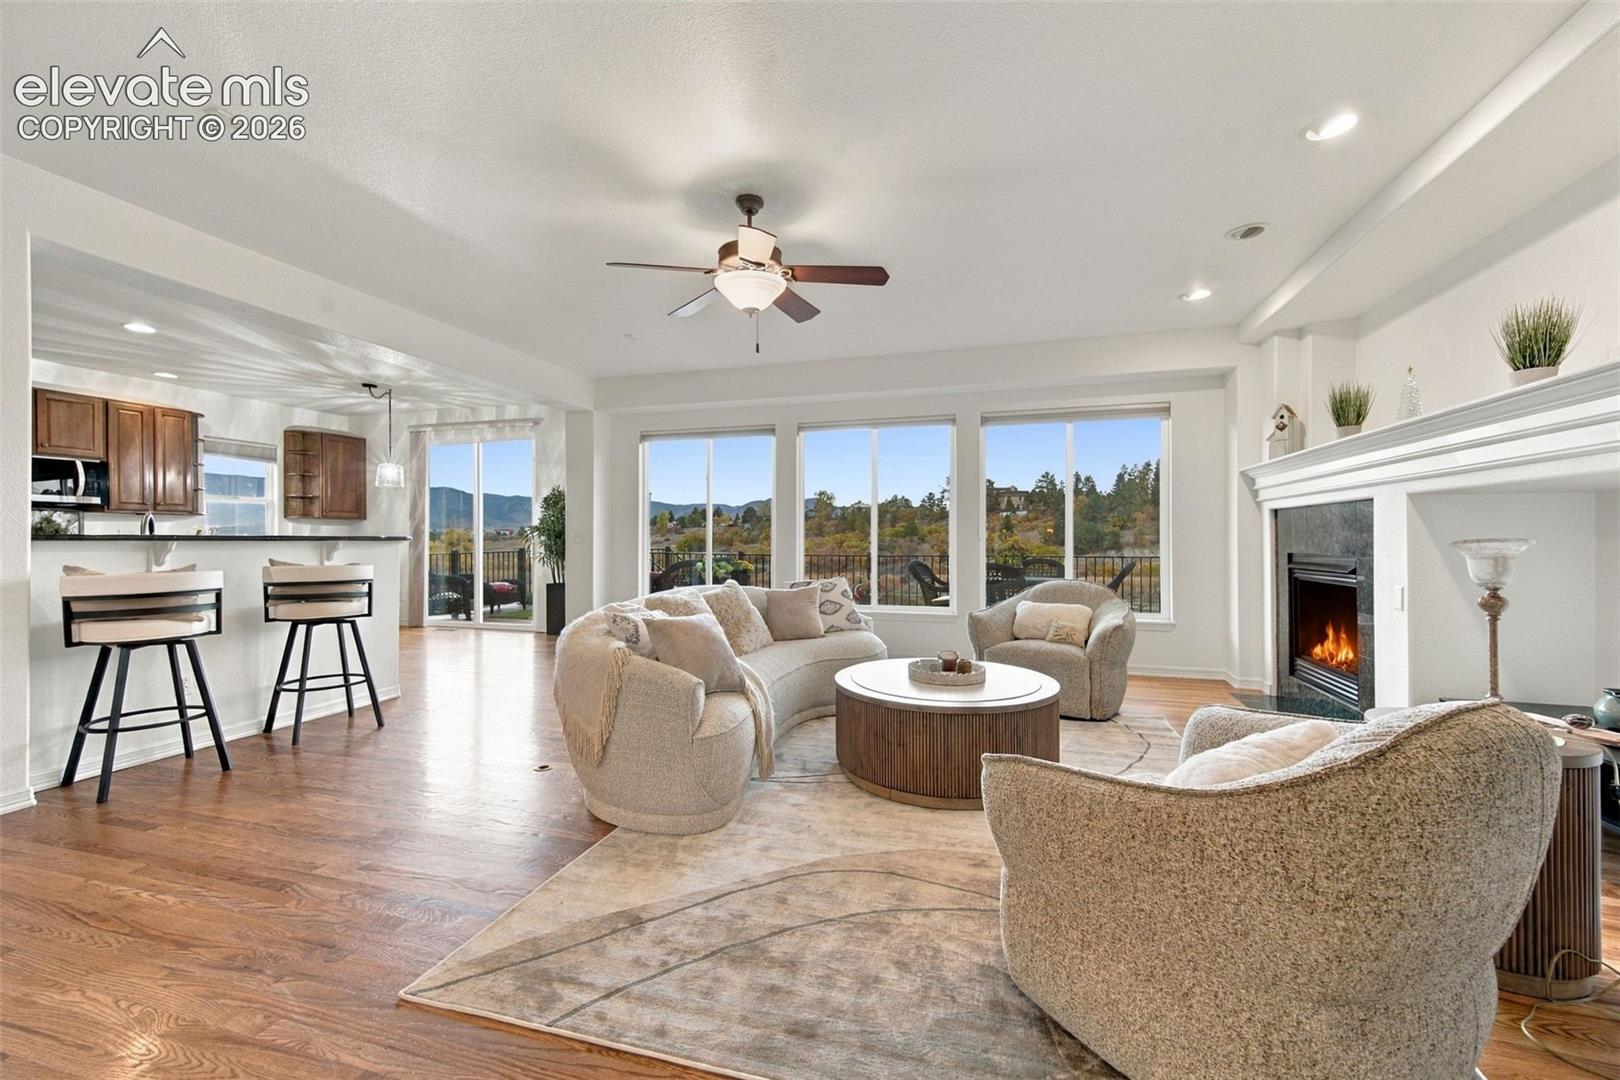
Open living room with fireplace, kitchen island, and mountain views through large windows.
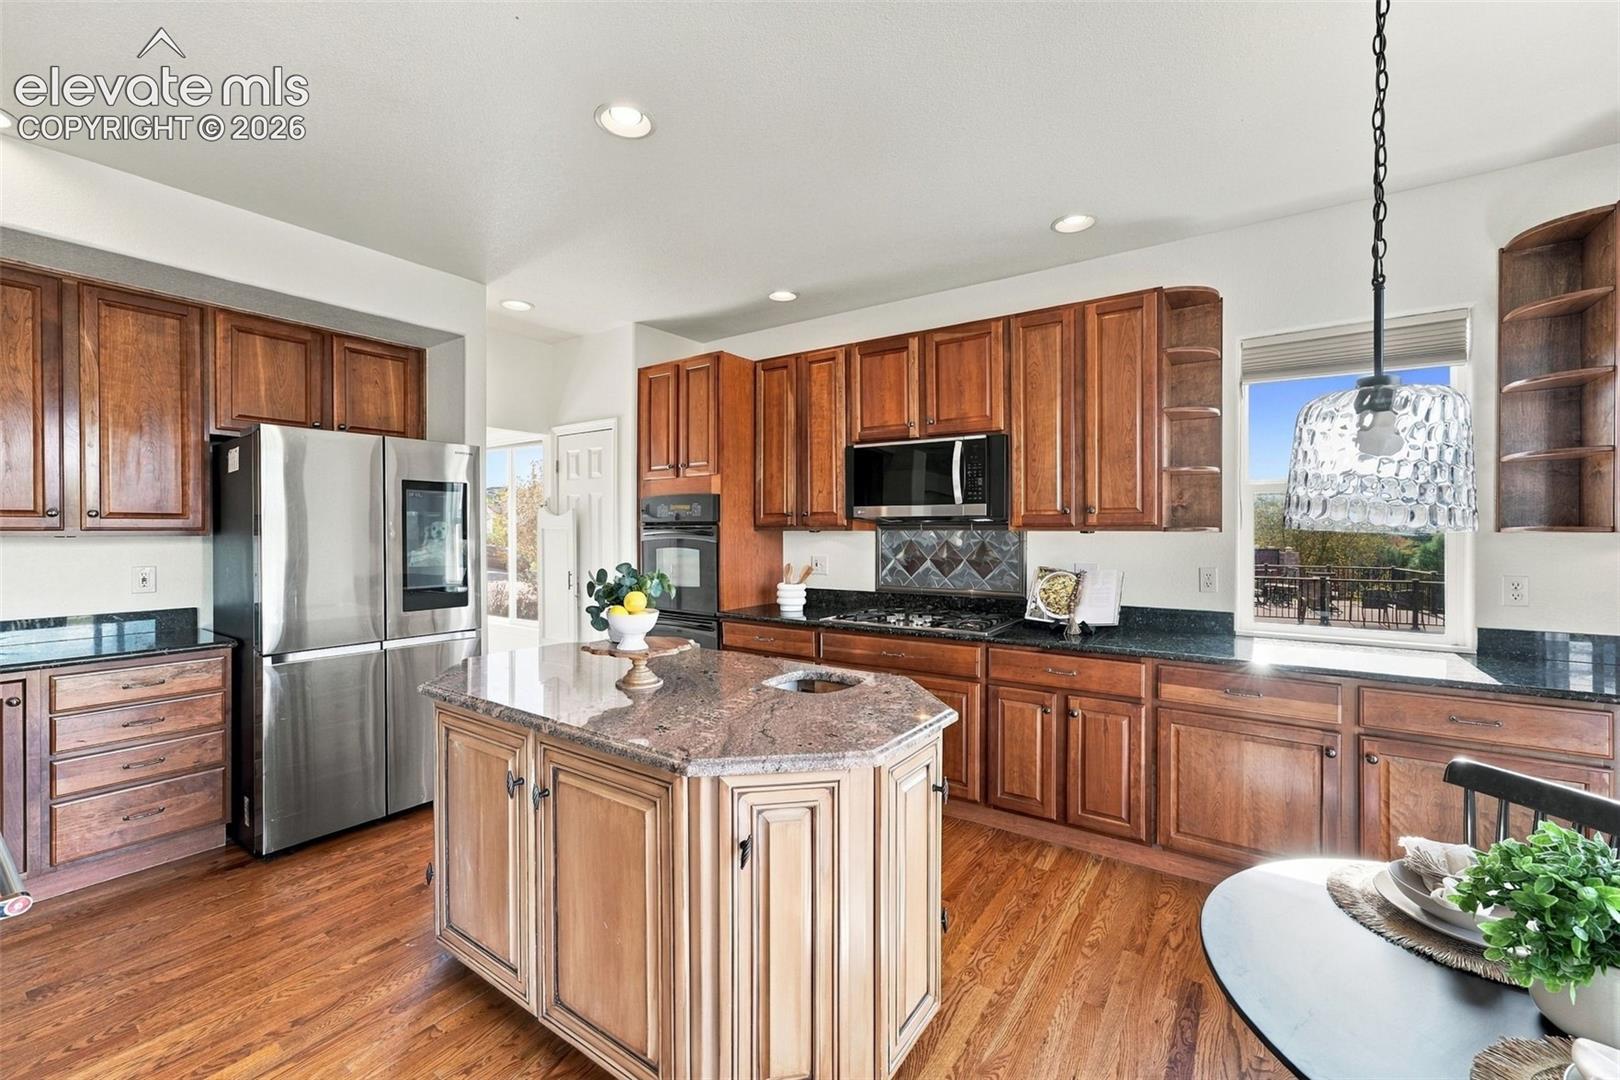
Kitchen with a large granite island, cherry cabinets, stainless appliances, and a deck view.
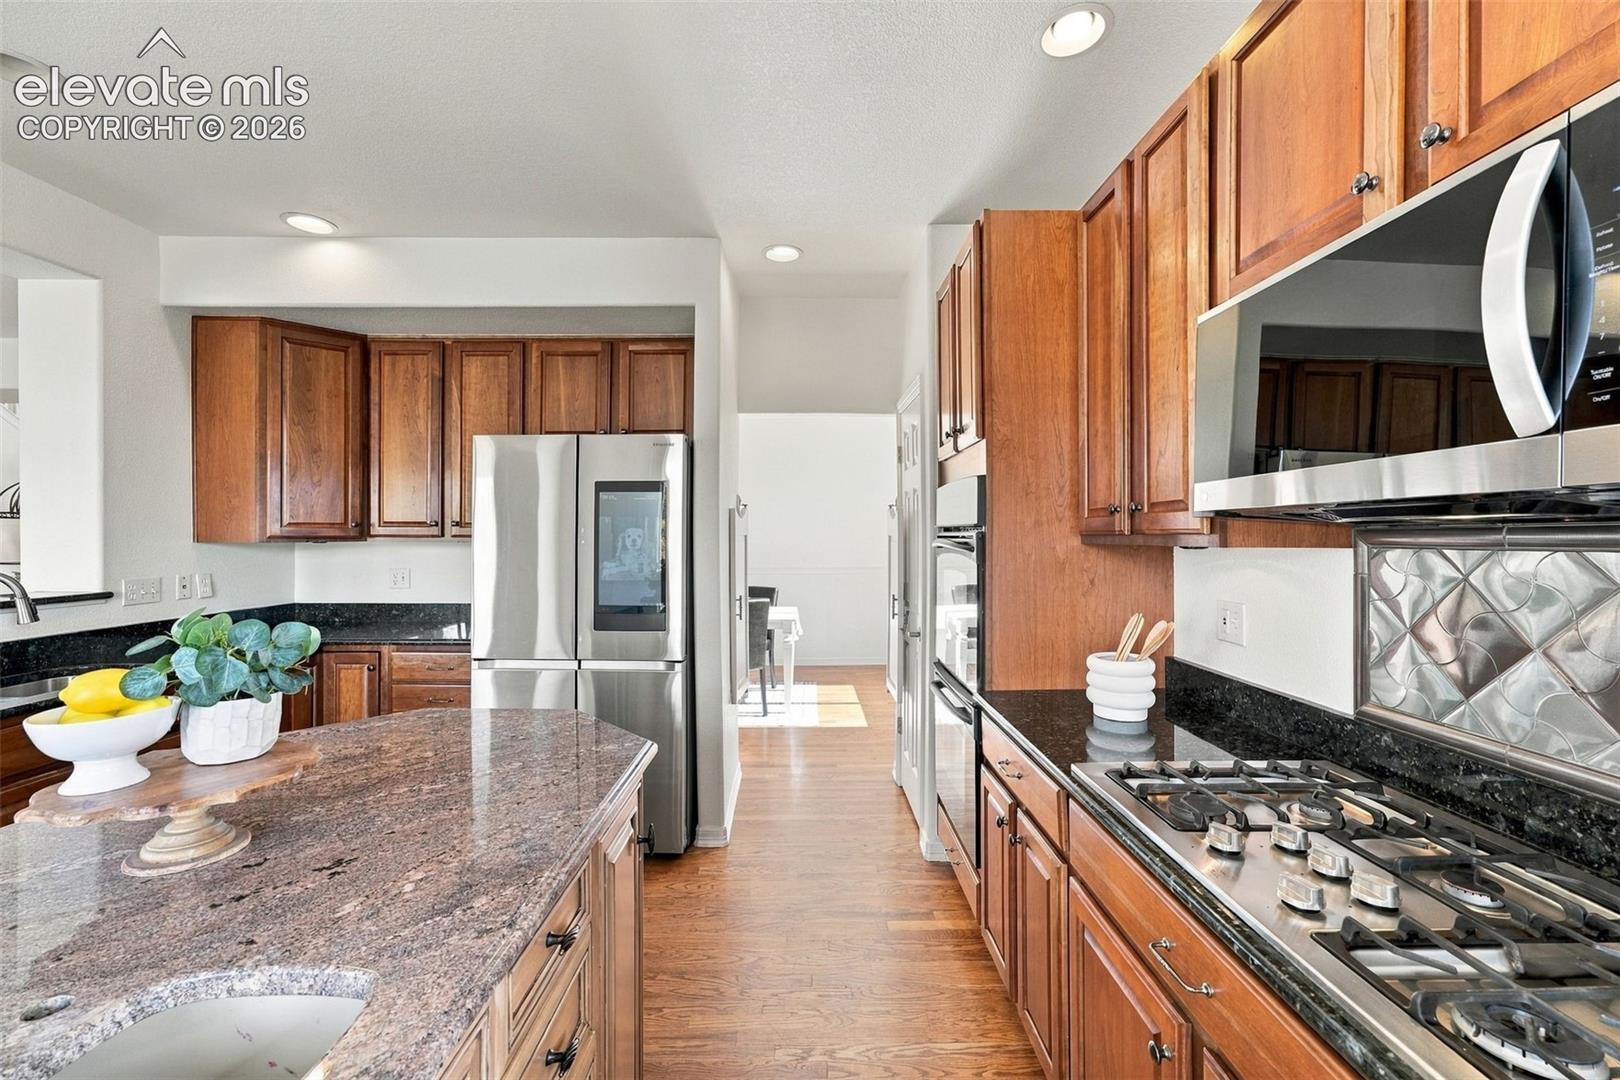
Kitchen with cherry cabinets, granite island, stainless steel appliances, and a gas range.
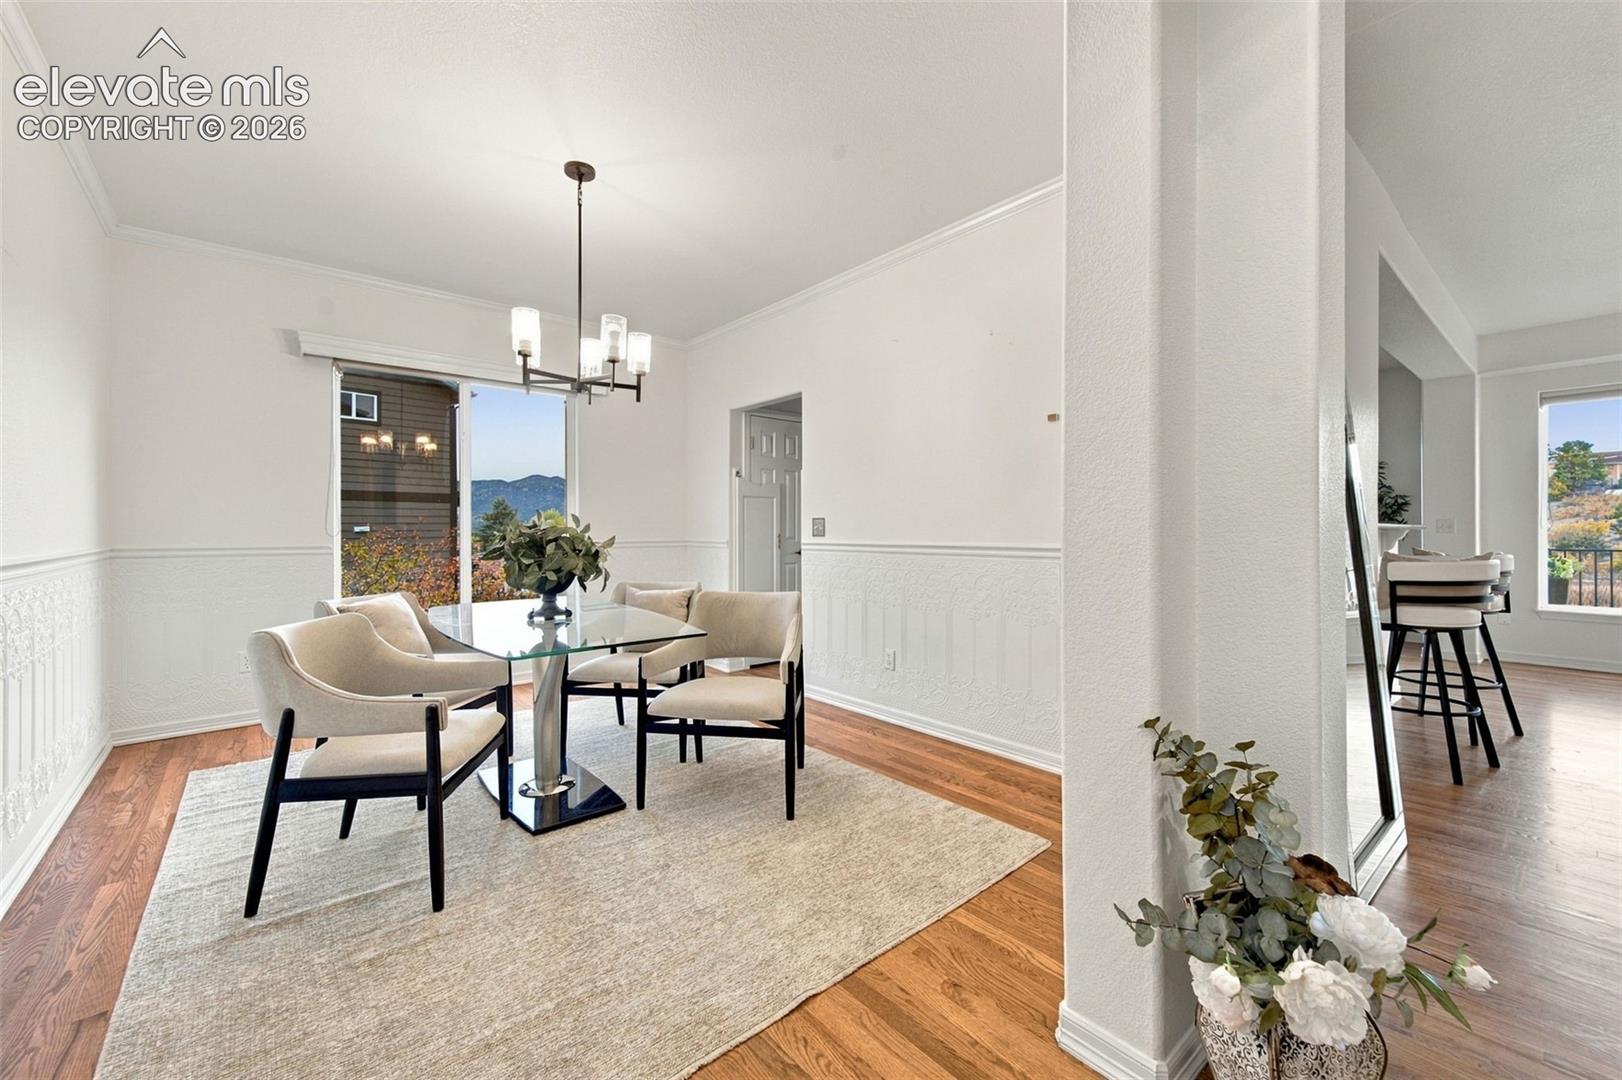
Dining room with glass table, upholstered chairs, hardwood floors, and mountain views through the window.
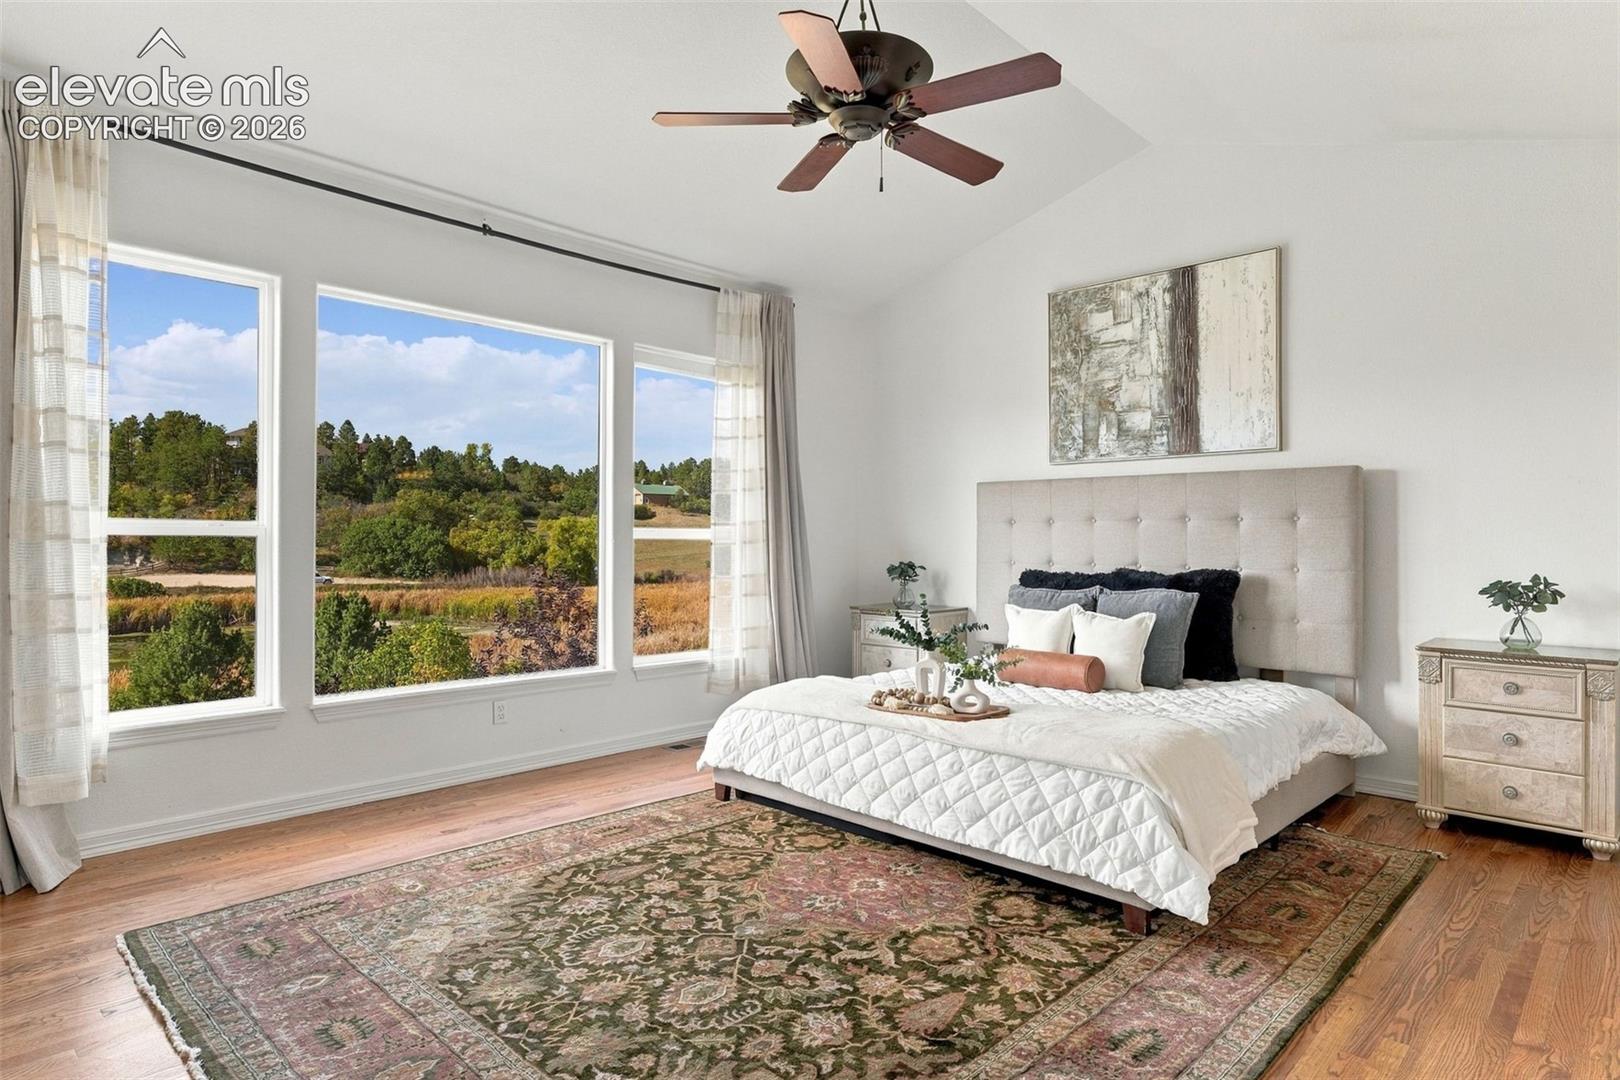
Staged bedroom with a tufted bed, wood floors, and large windows overlooking trees.
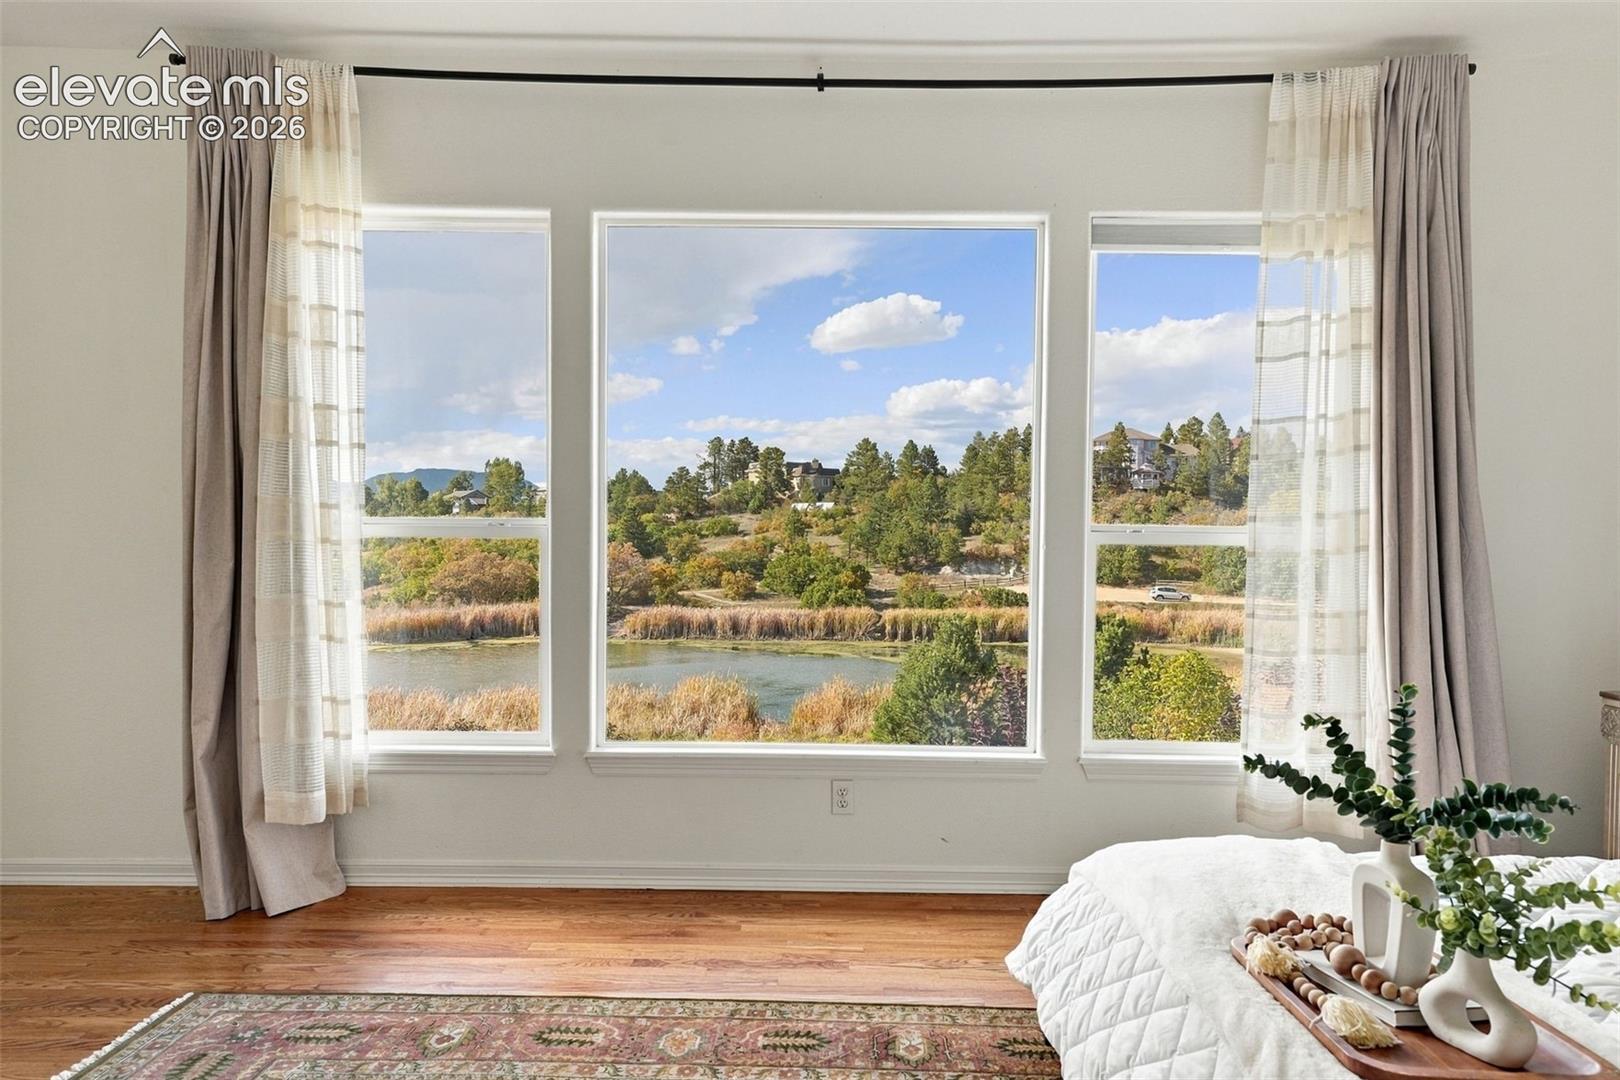
Bedroom windows overlook a pond and tree-covered hillside.
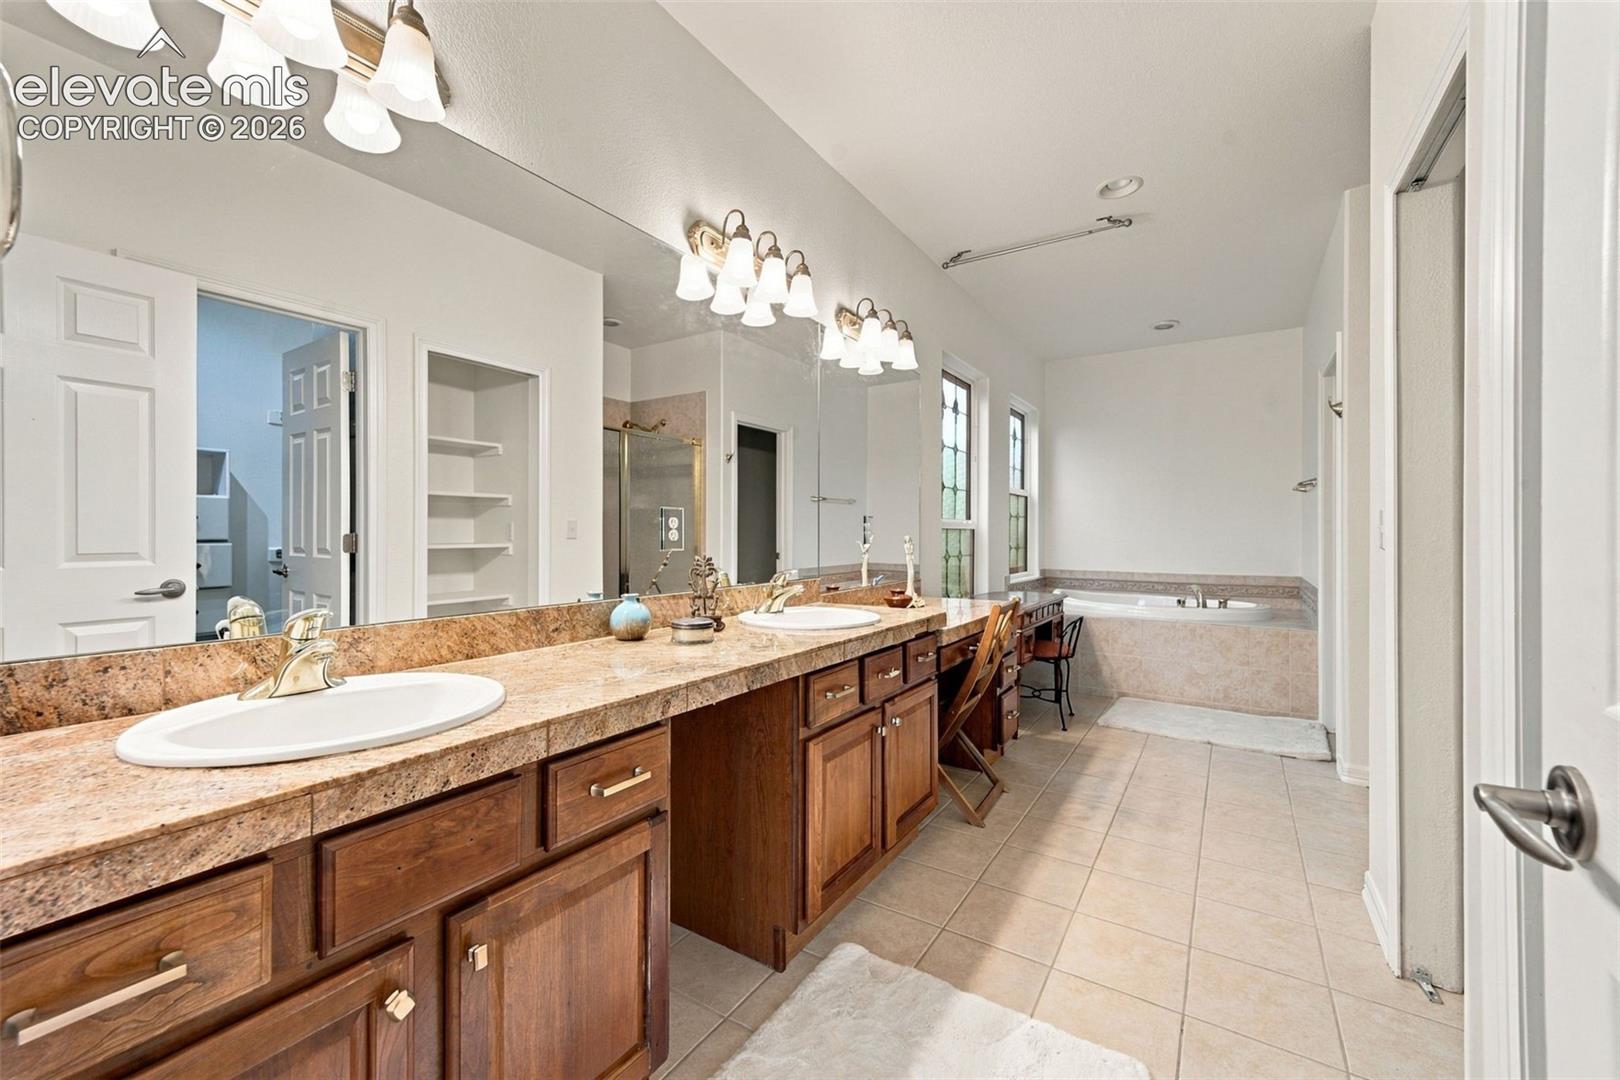
Bathroom with a long double-sink vanity, wood cabinets, and a soaking tub.
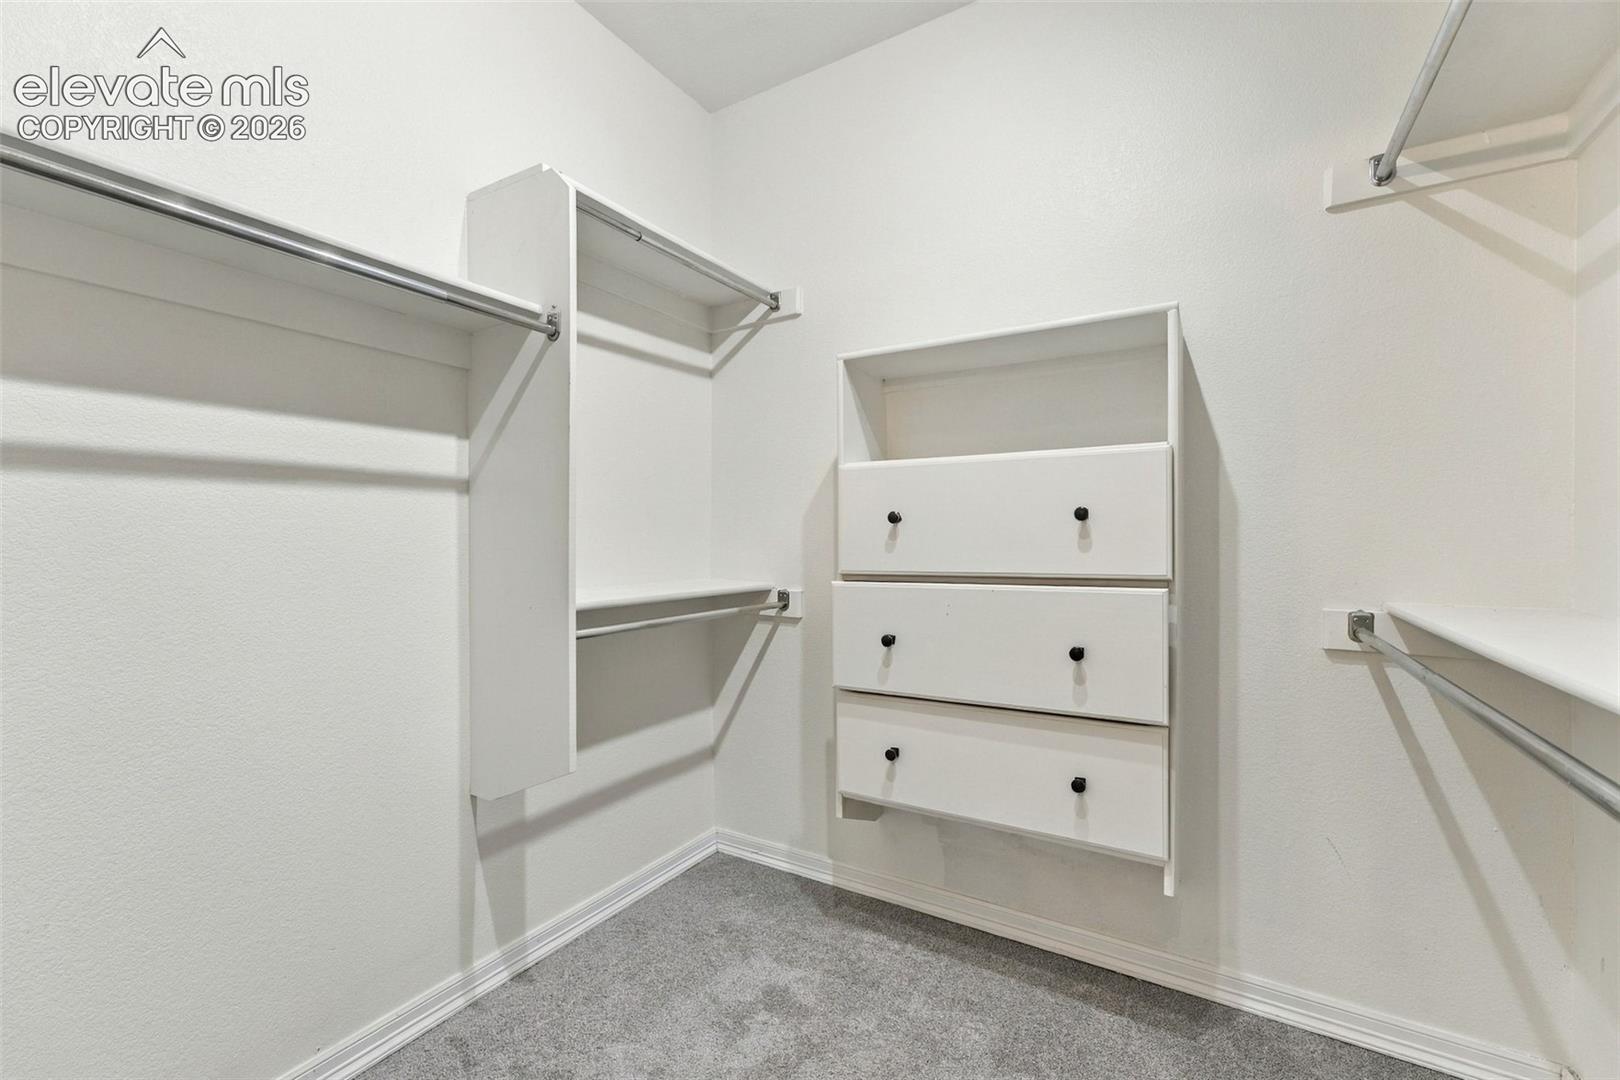
Walk-in closet with gray carpet, hanging rods, shelves, and built-in drawers.
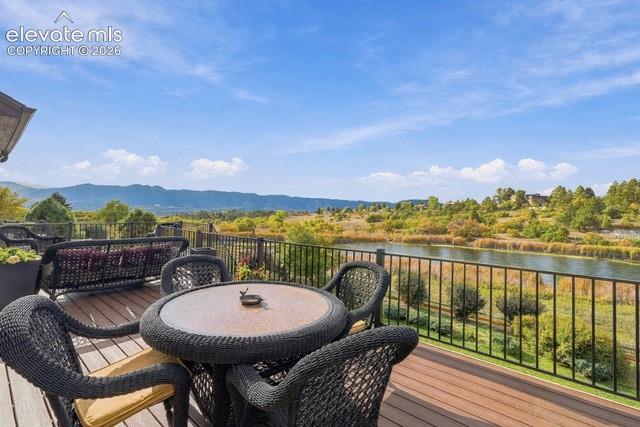
Deck dining area overlooking a pond and distant mountains.
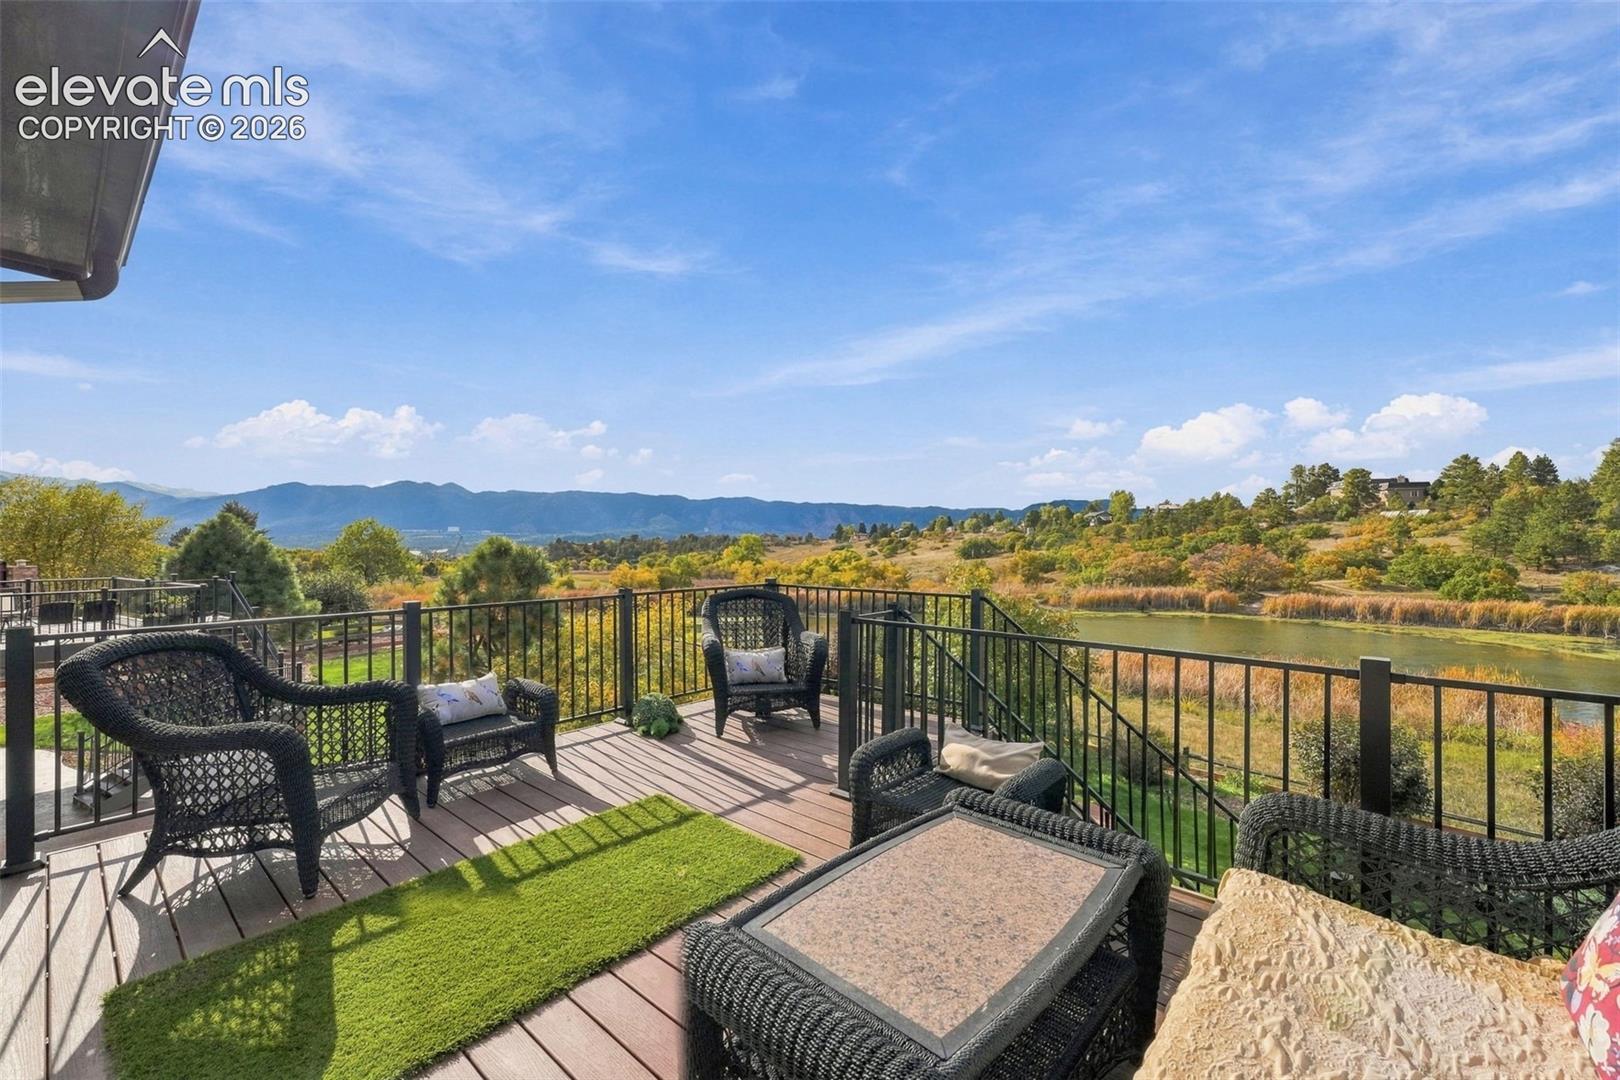
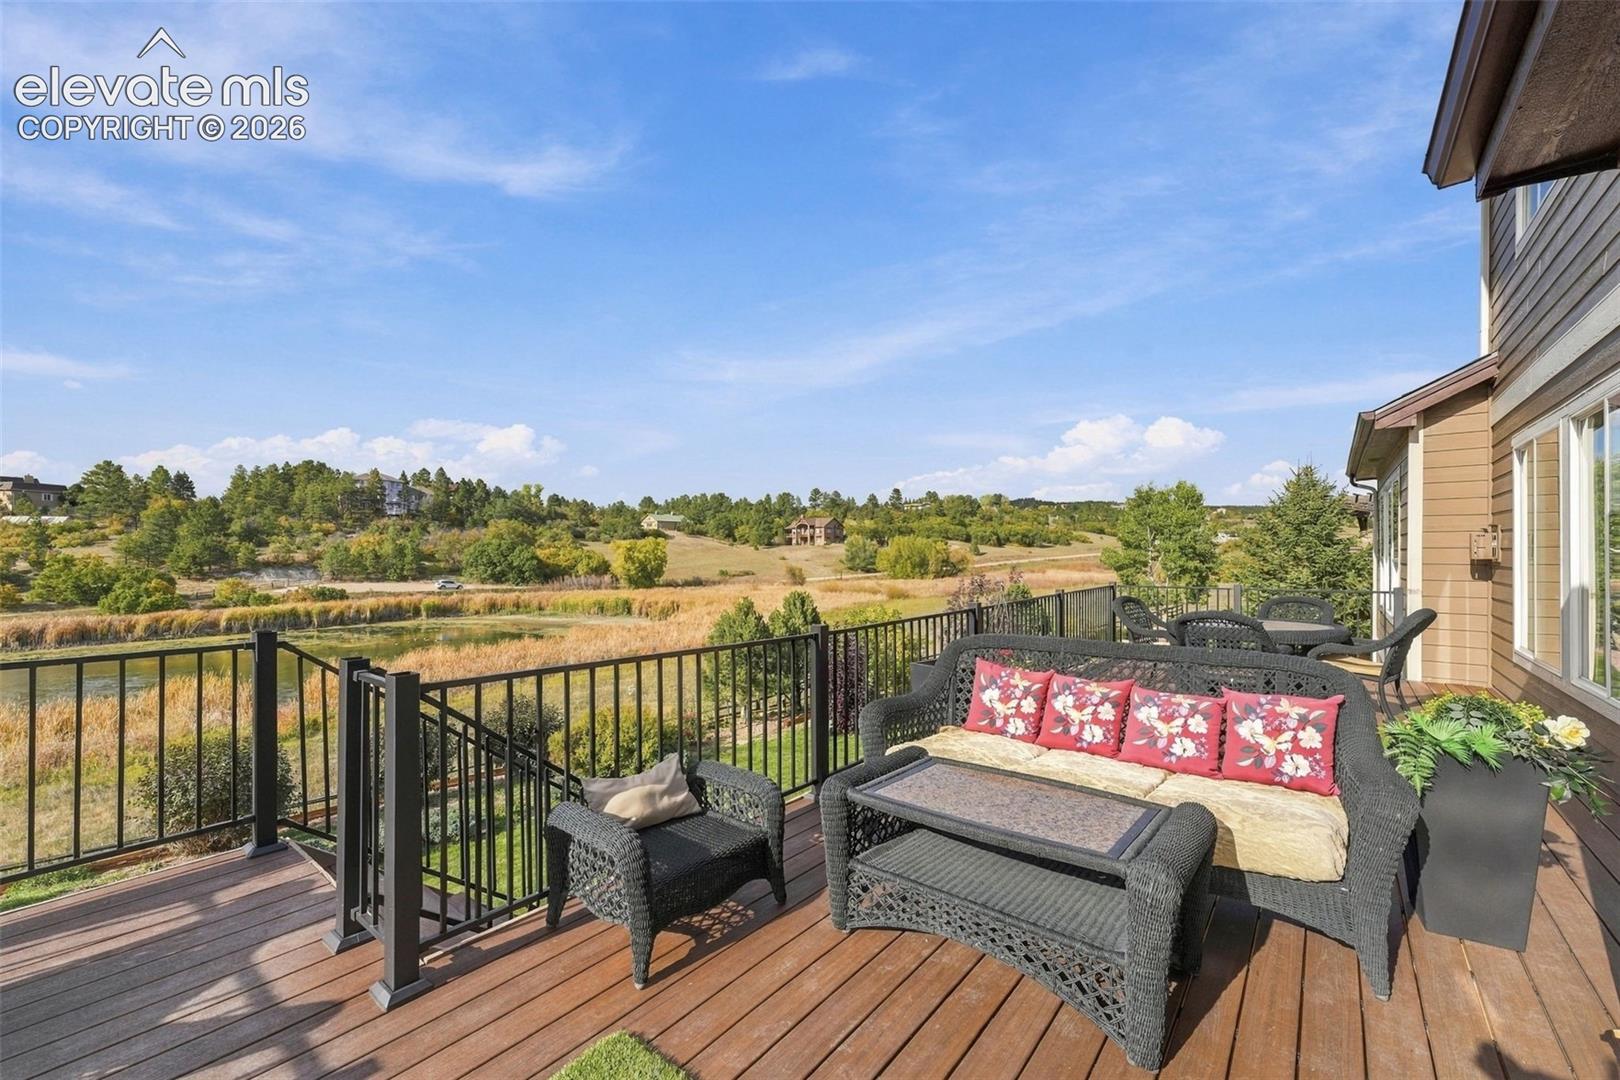
Furnished deck overlooking a pond and distant mountains.
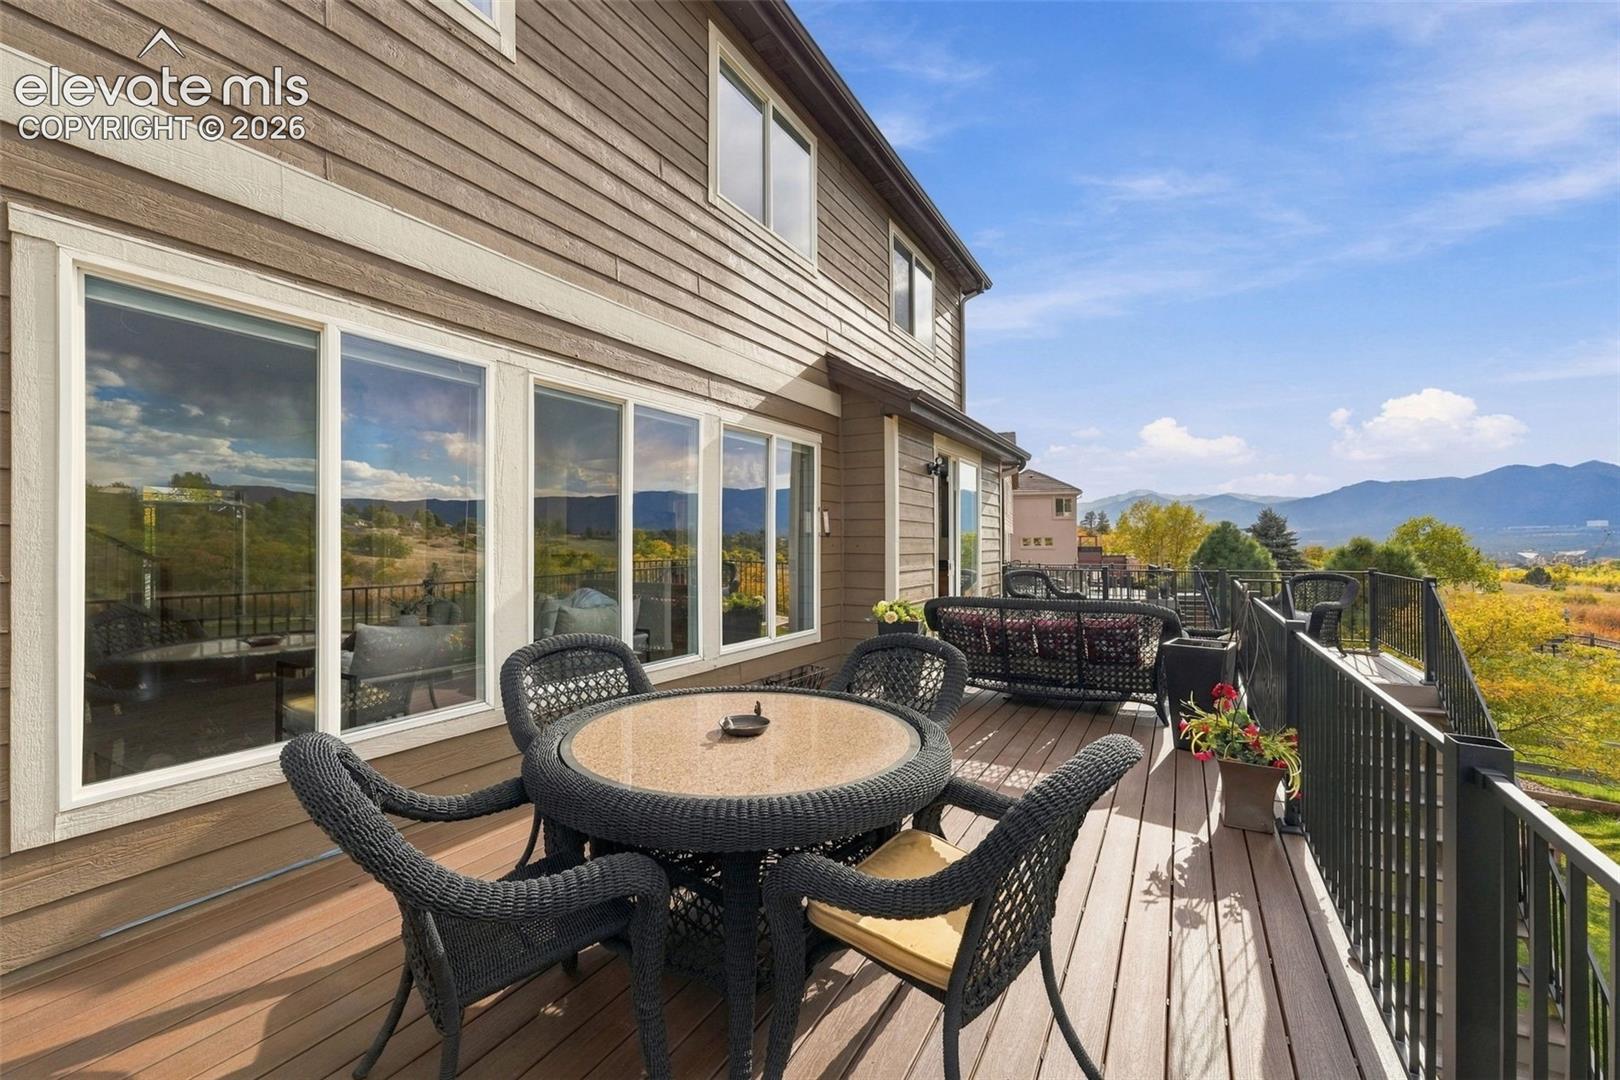
Deck with outdoor dining and lounge seating overlooking mountain foothills.
Furnished deck overlooking a pond and wooded landscape.
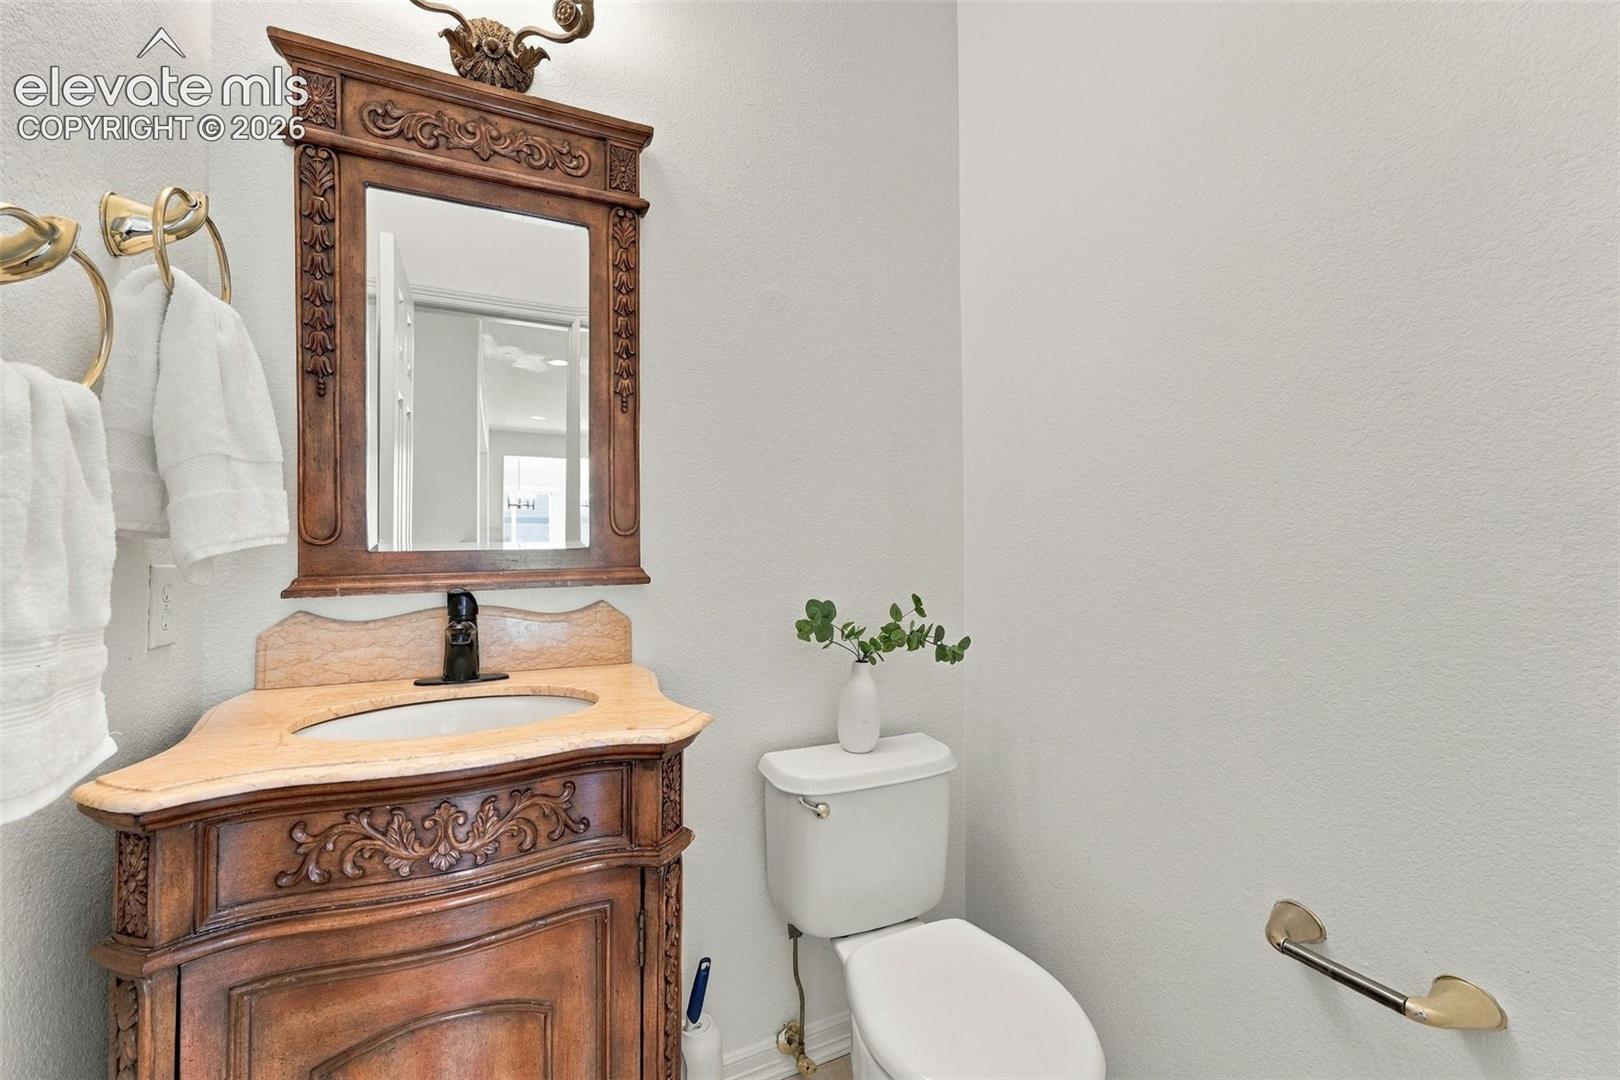
Bathroom with an ornate carved wood vanity and framed mirror beside a toilet.
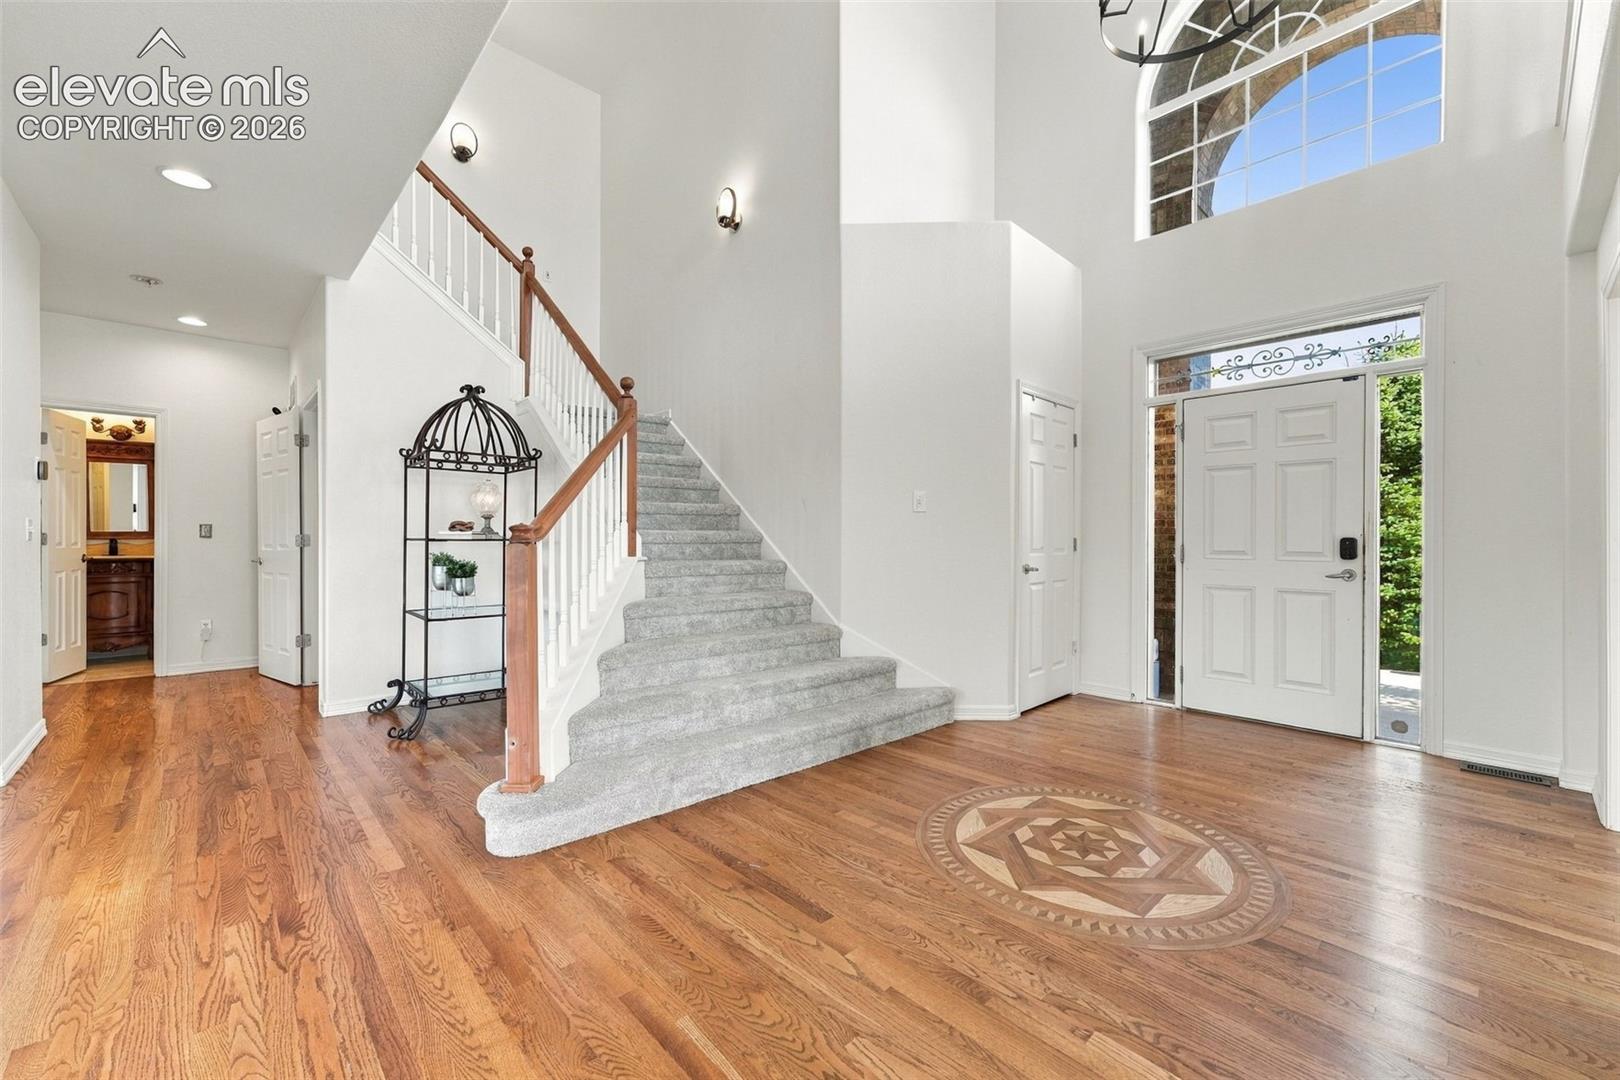
Two-story foyer with a carpeted staircase, hardwood floors, and a tall arched window.
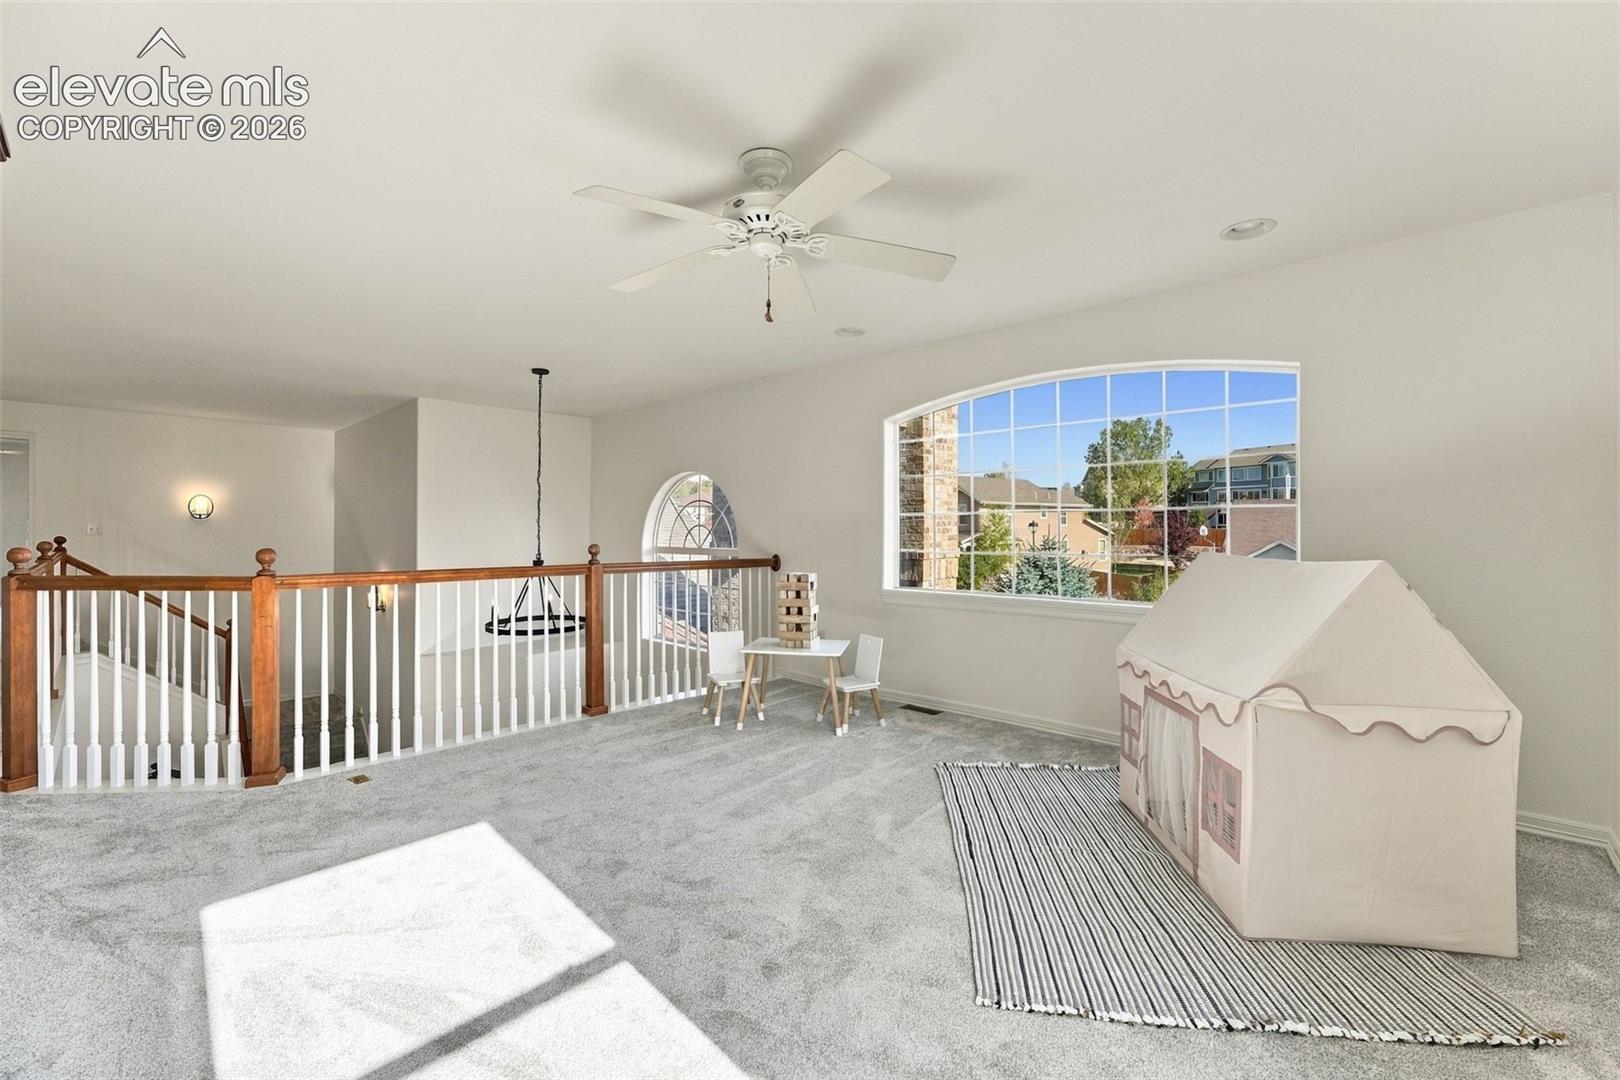
Carpeted upstairs loft with a play tent, arched window, and wood-and-white stair railing.
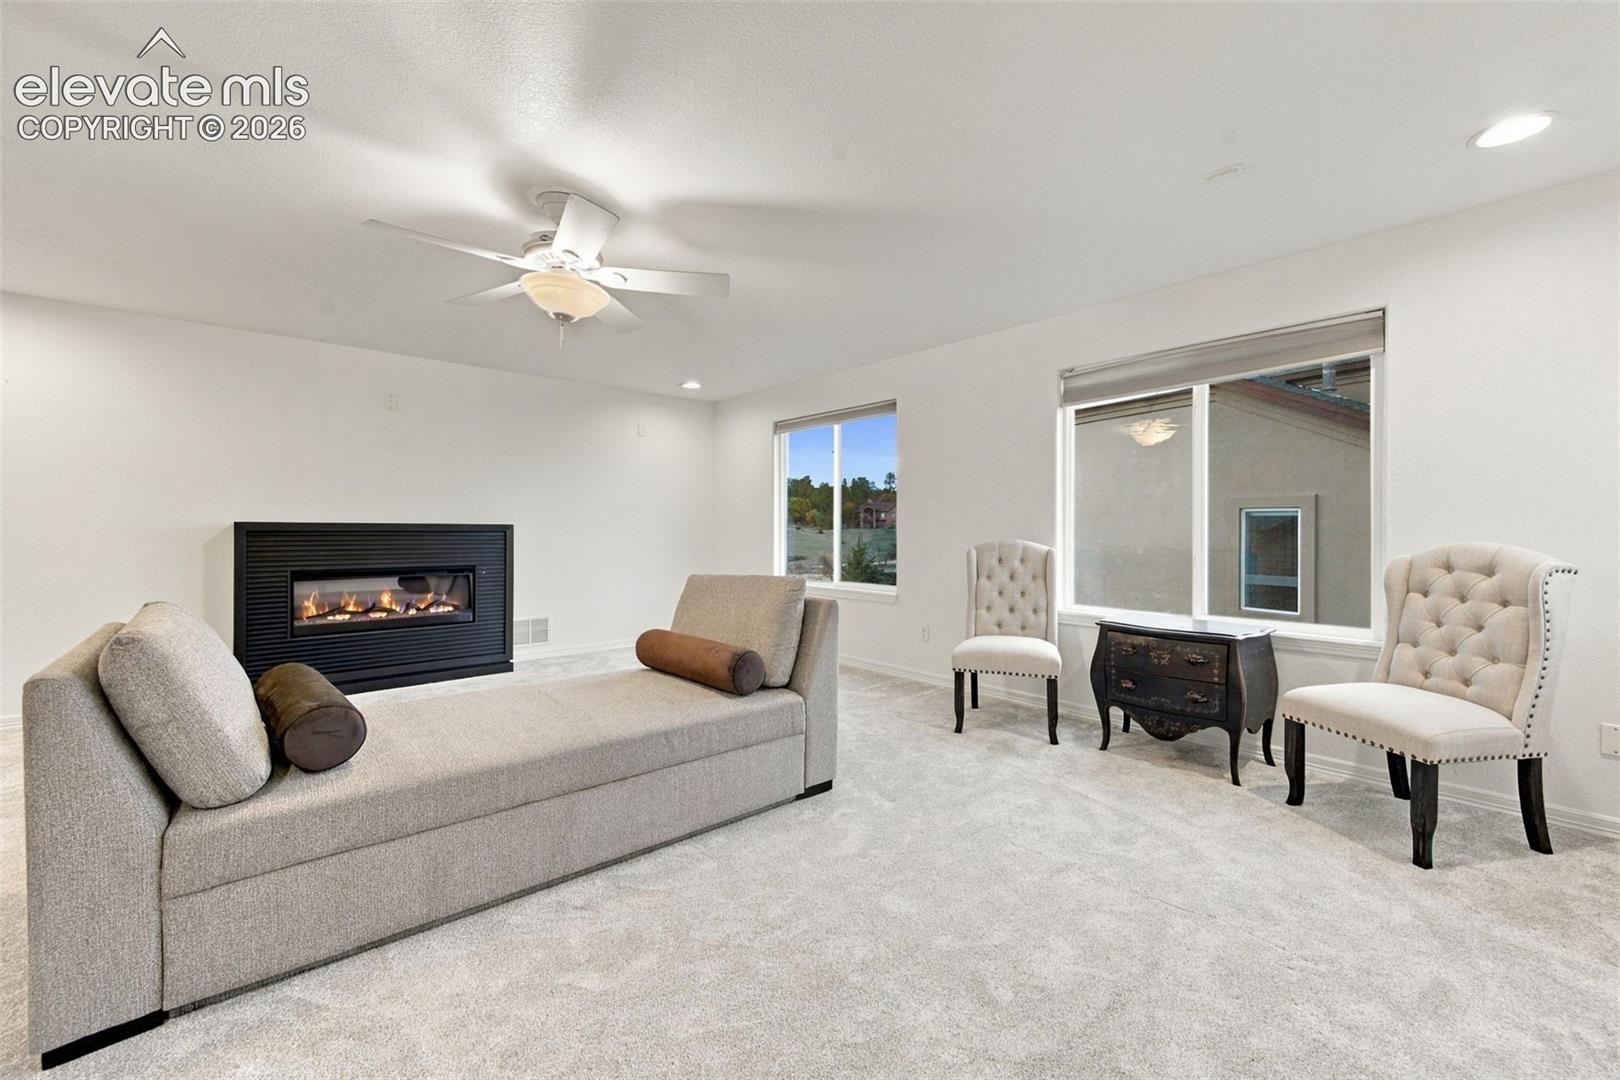
Living room with a black fireplace, light carpet, and upholstered seating.
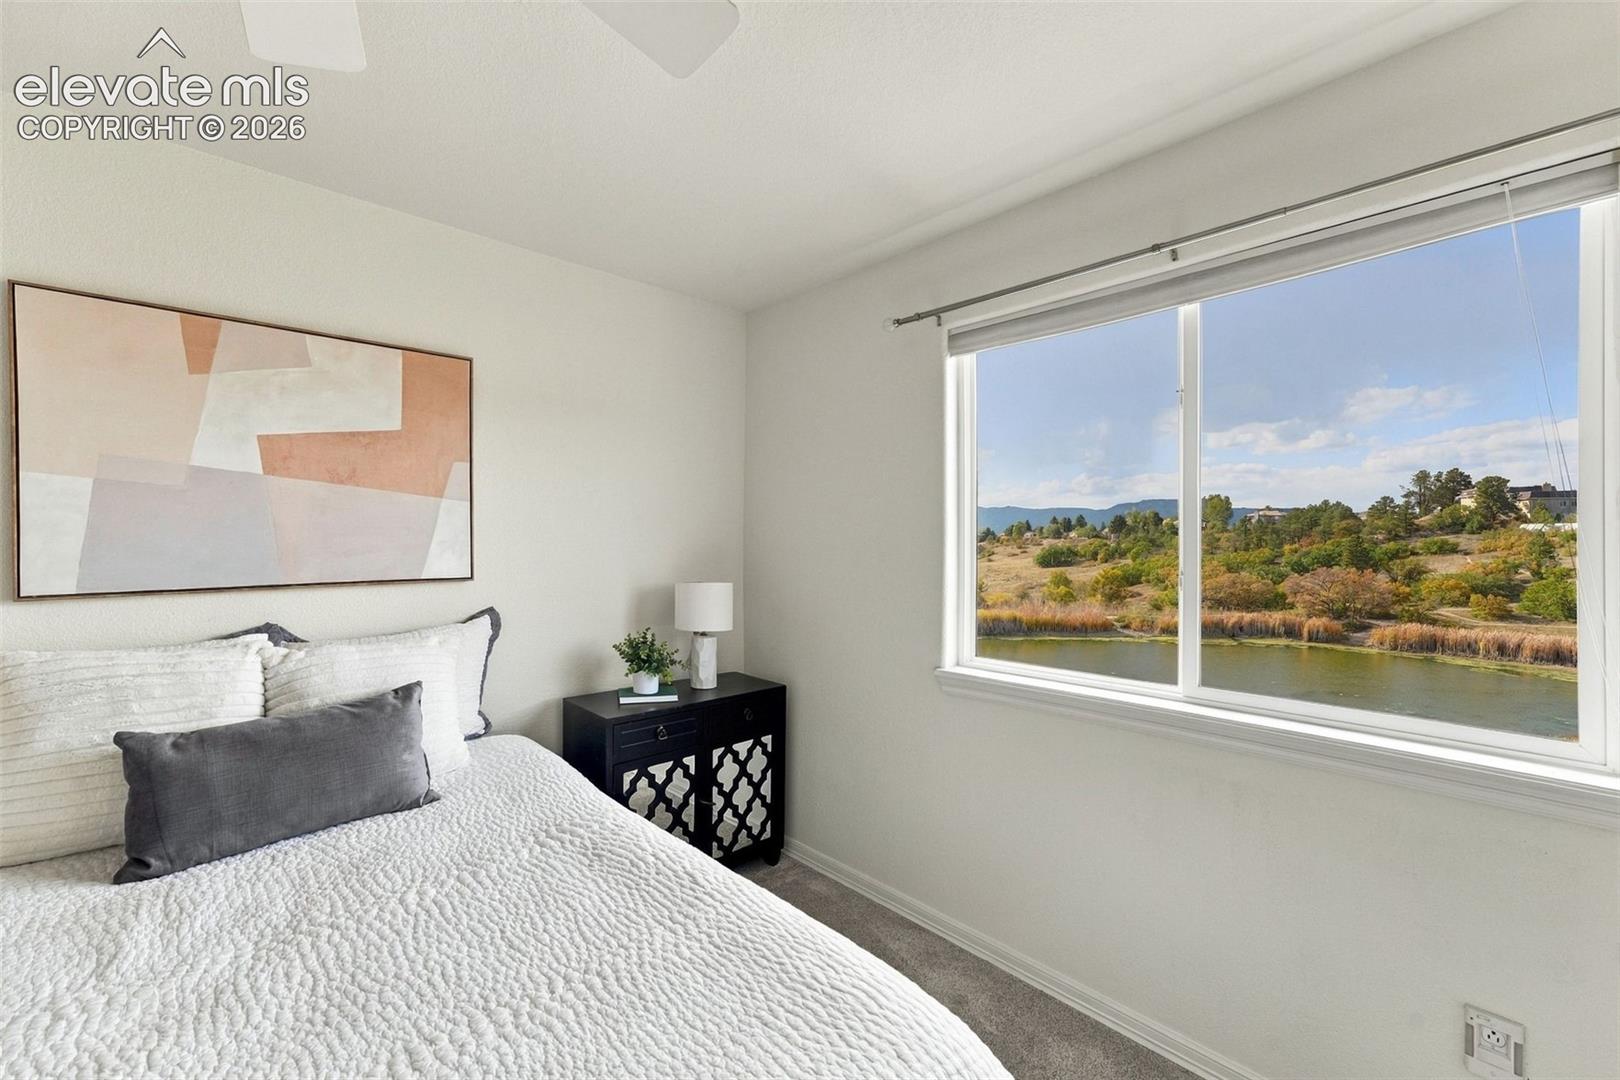
Bedroom with a large window overlooking water and wooded hills.
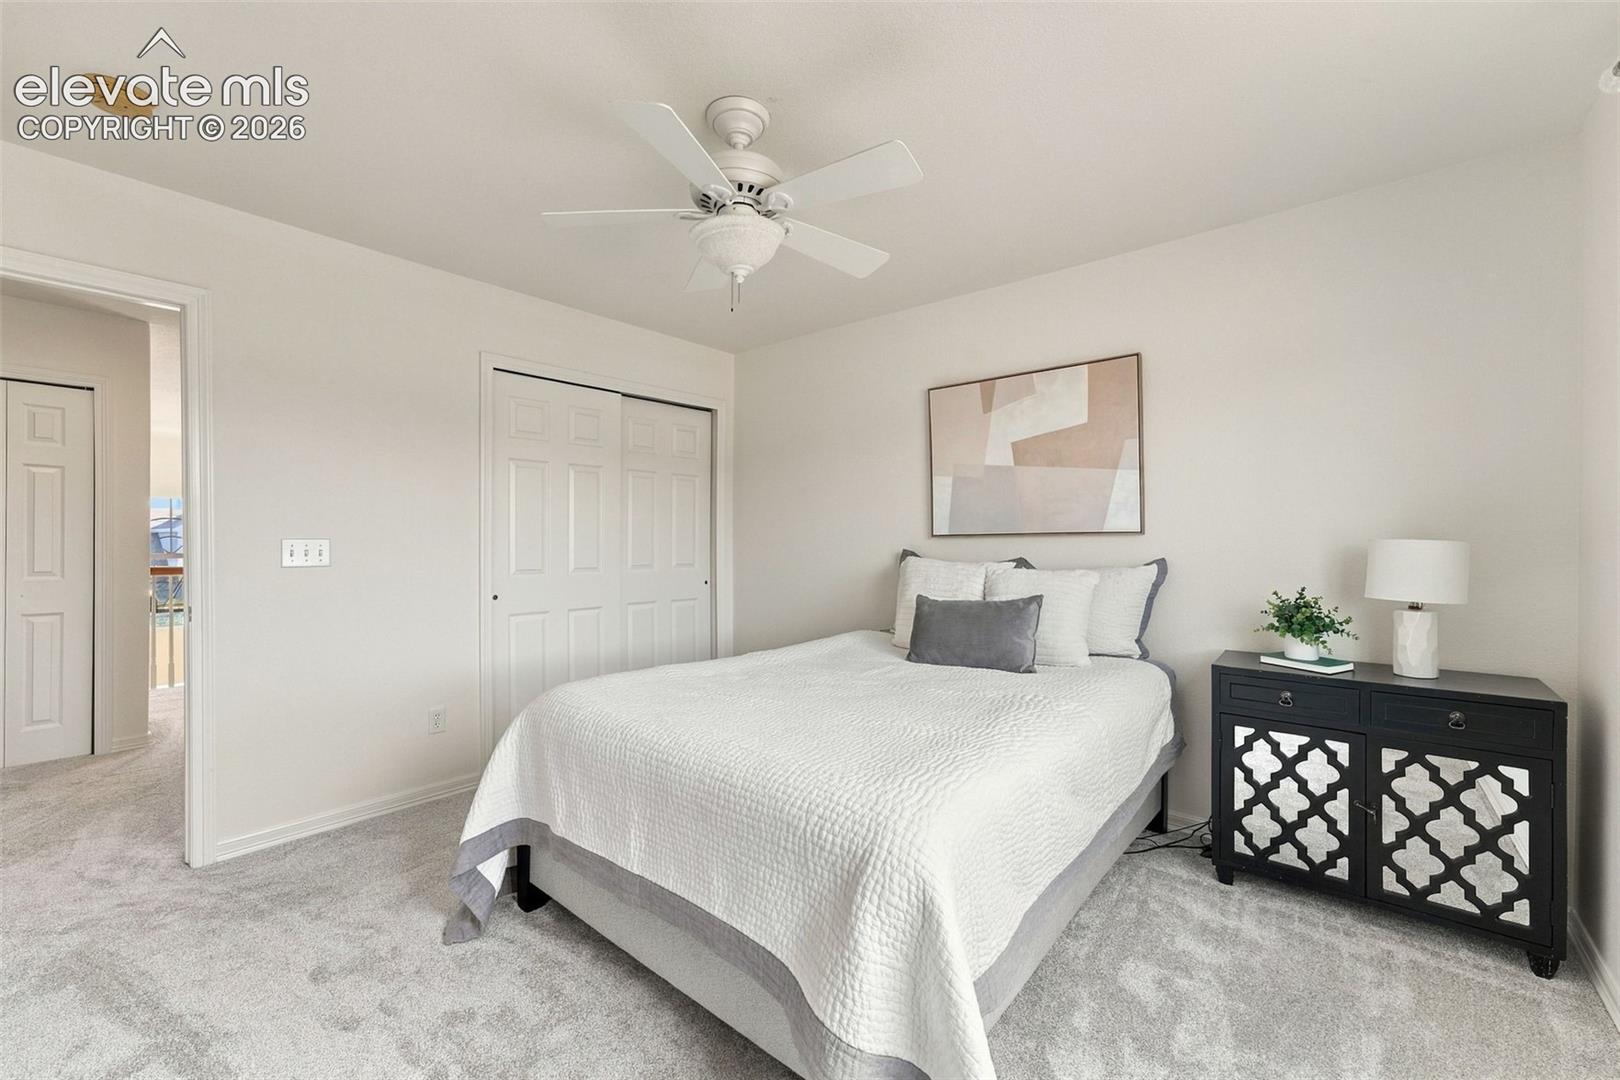
Bedroom with a white quilted bed, gray carpet, and black patterned bedside cabinet.
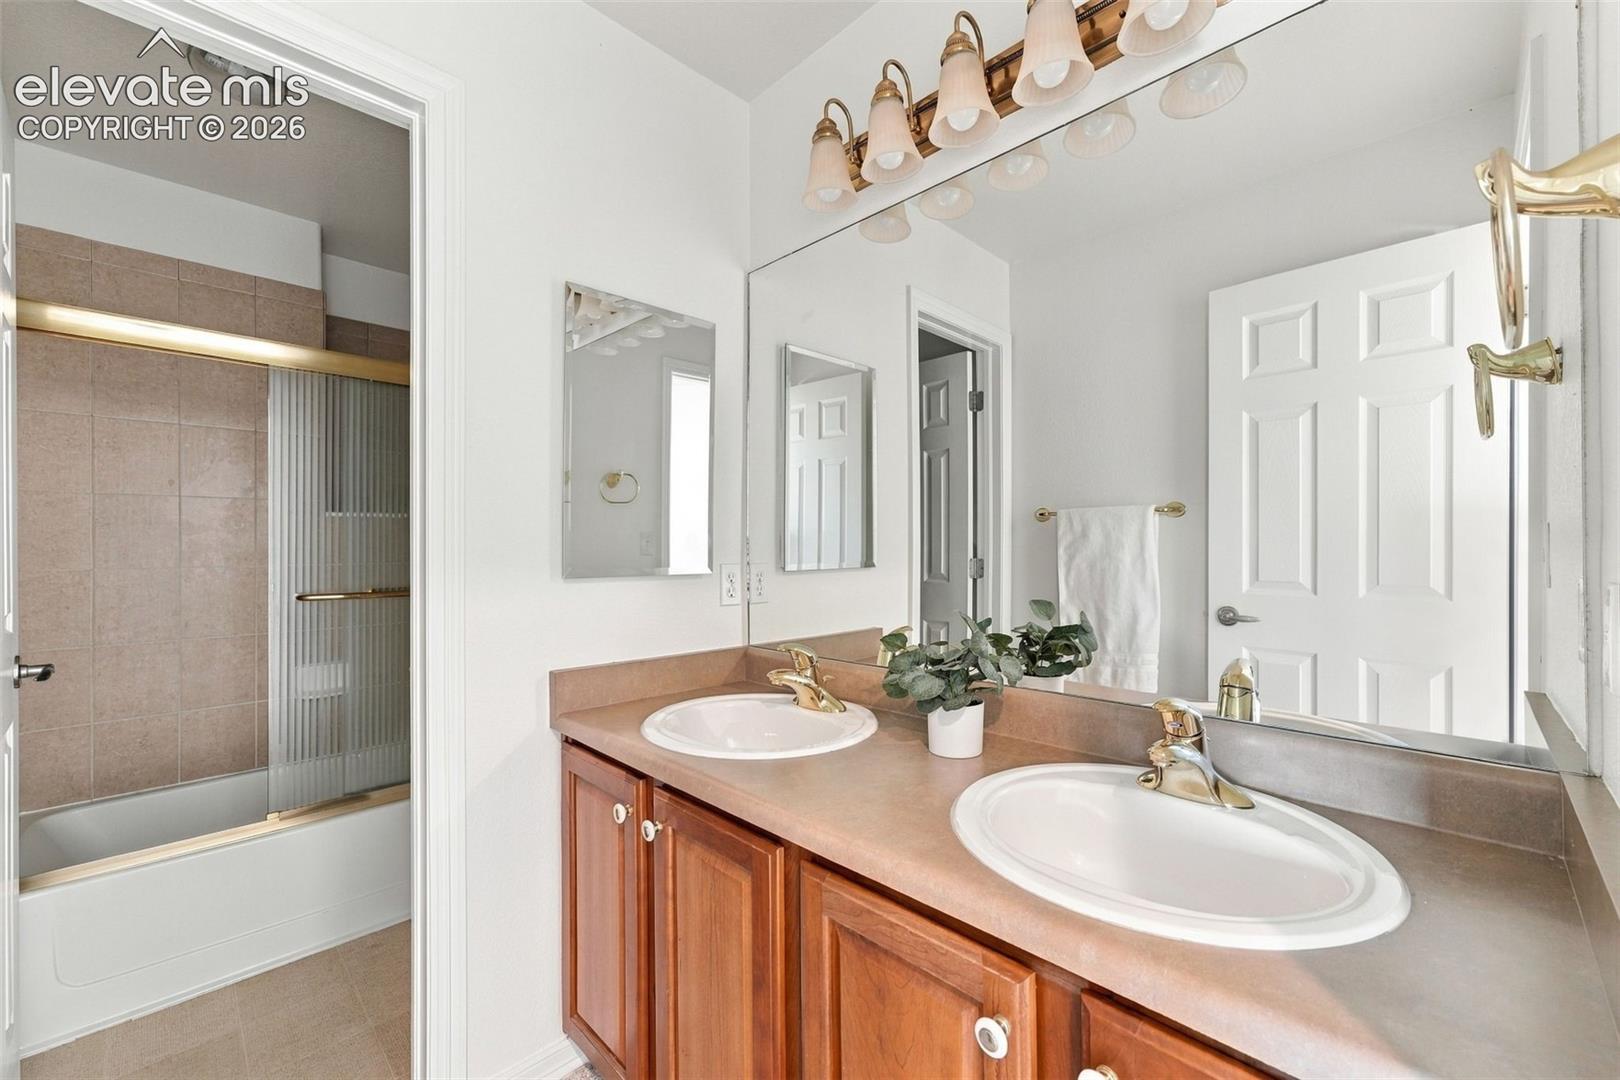
Bathroom with a double-sink vanity, large mirror, and tiled tub-shower.
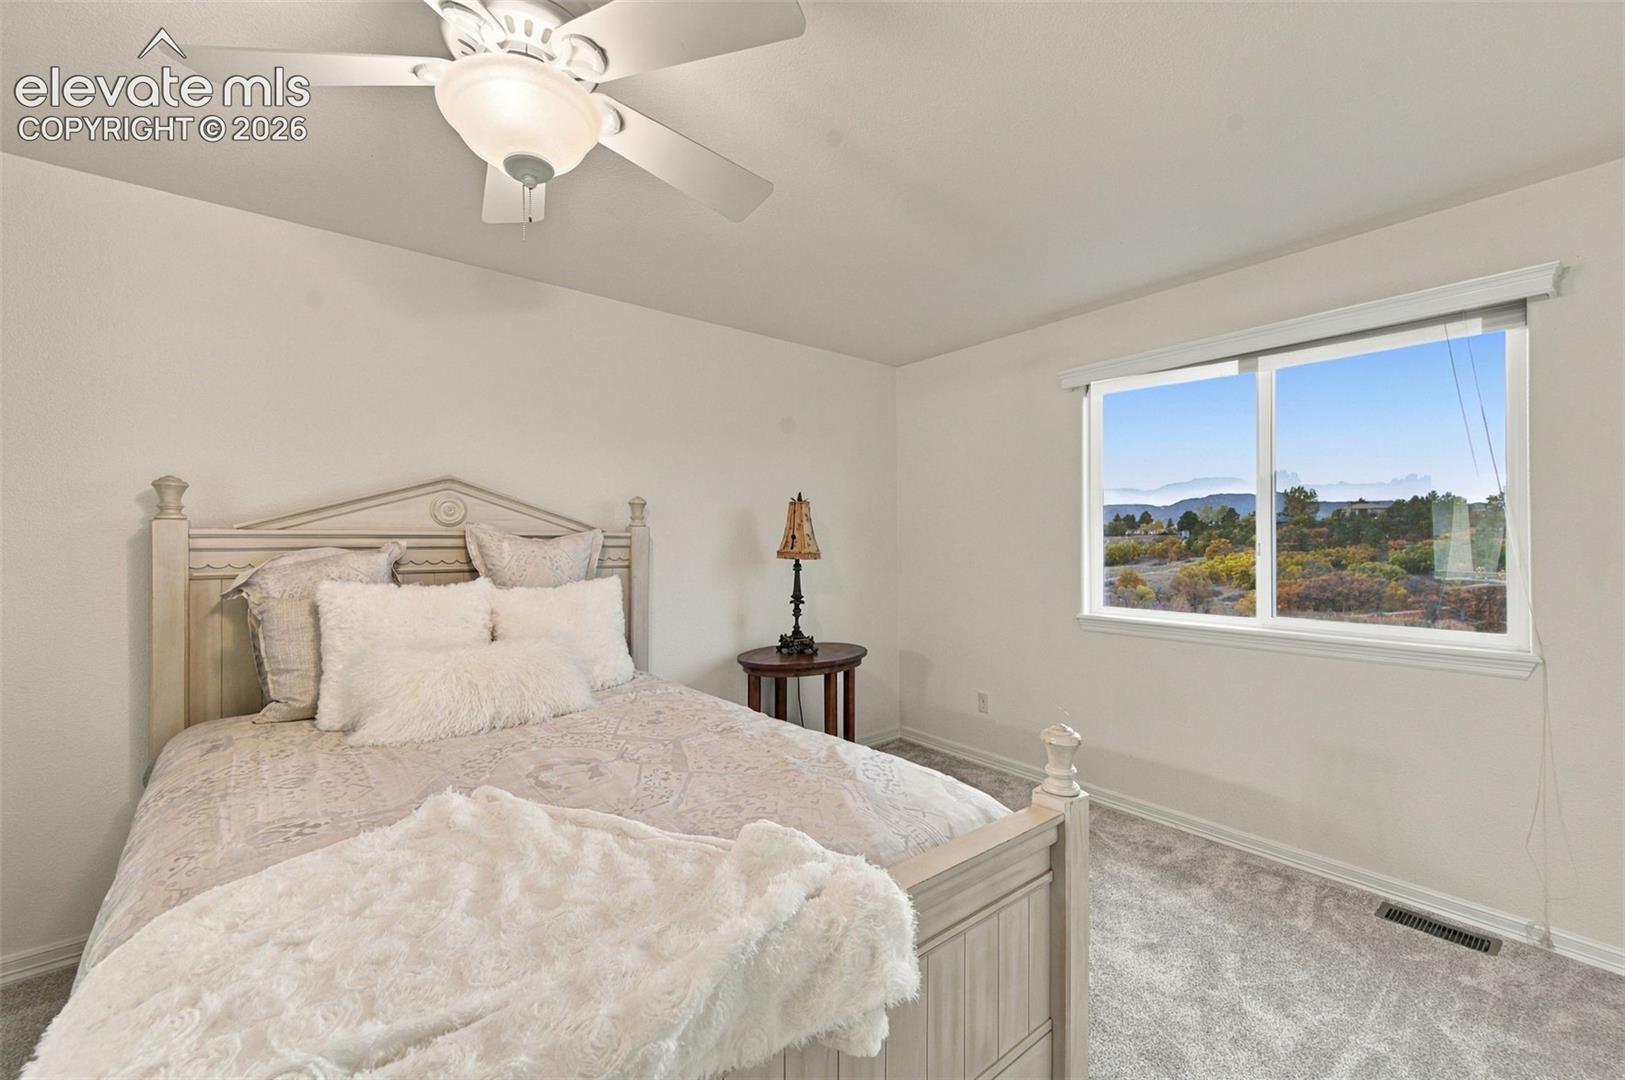
Carpeted bedroom with a neatly made bed and mountain views through the window.
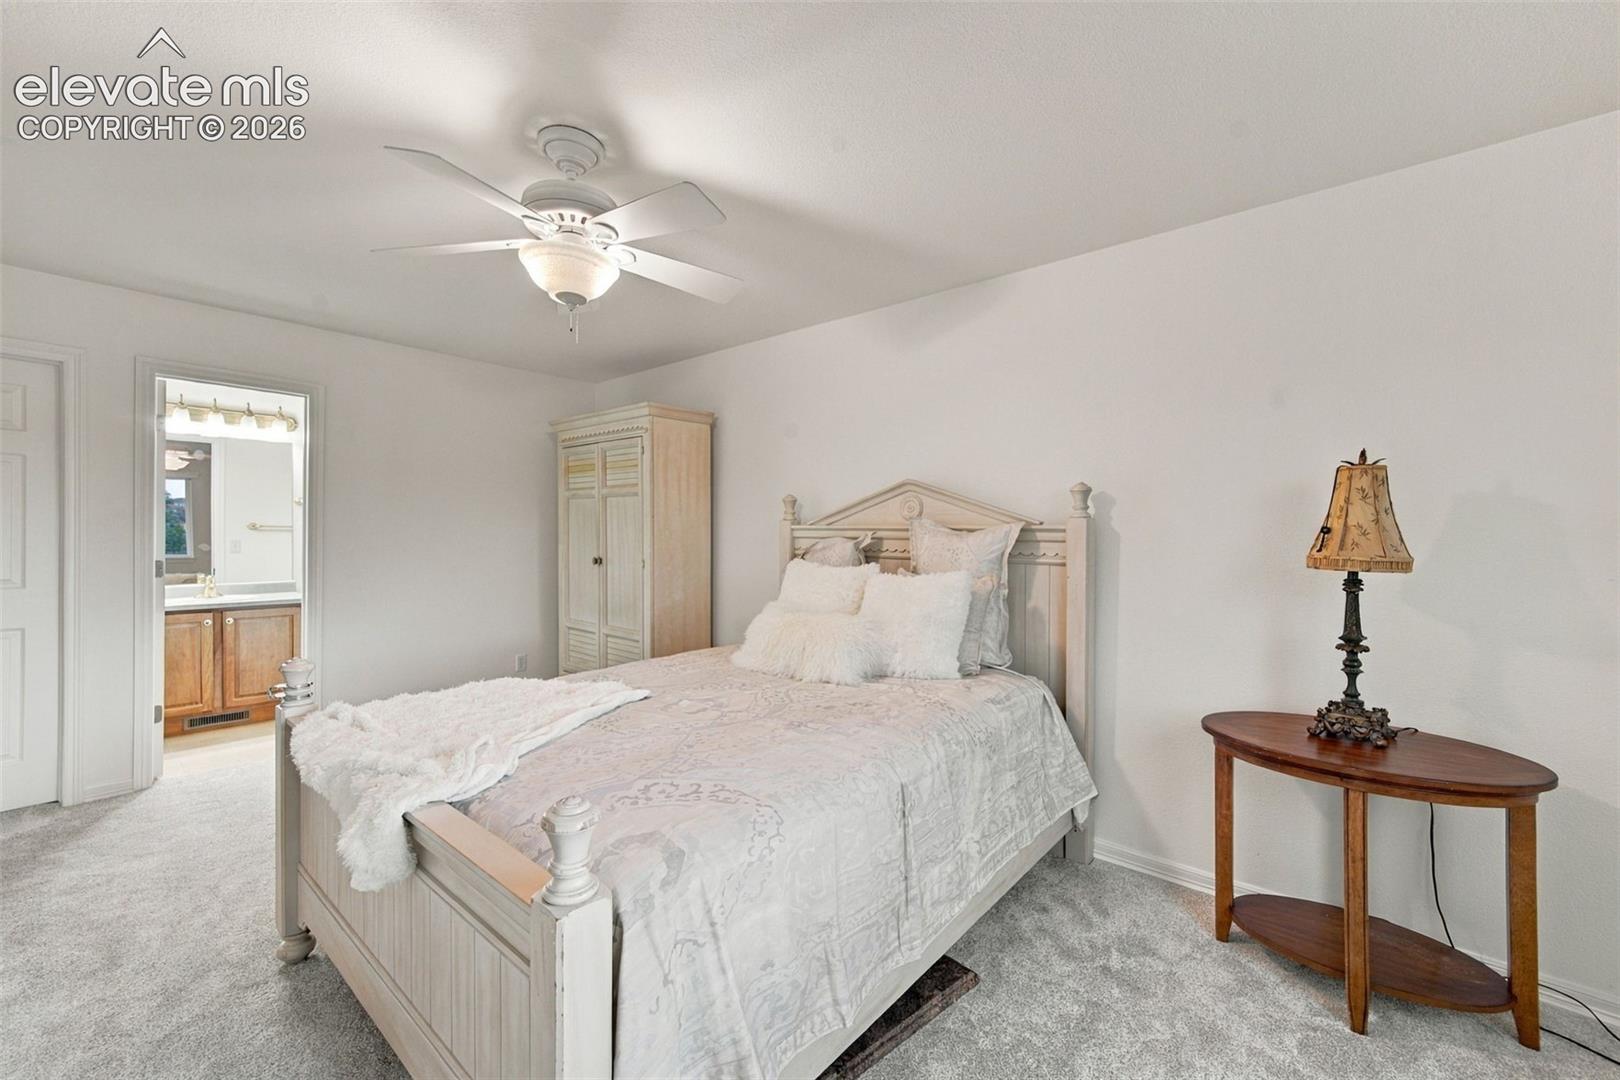
Furnished bedroom with a pale bed, ceiling fan, and bathroom doorway.
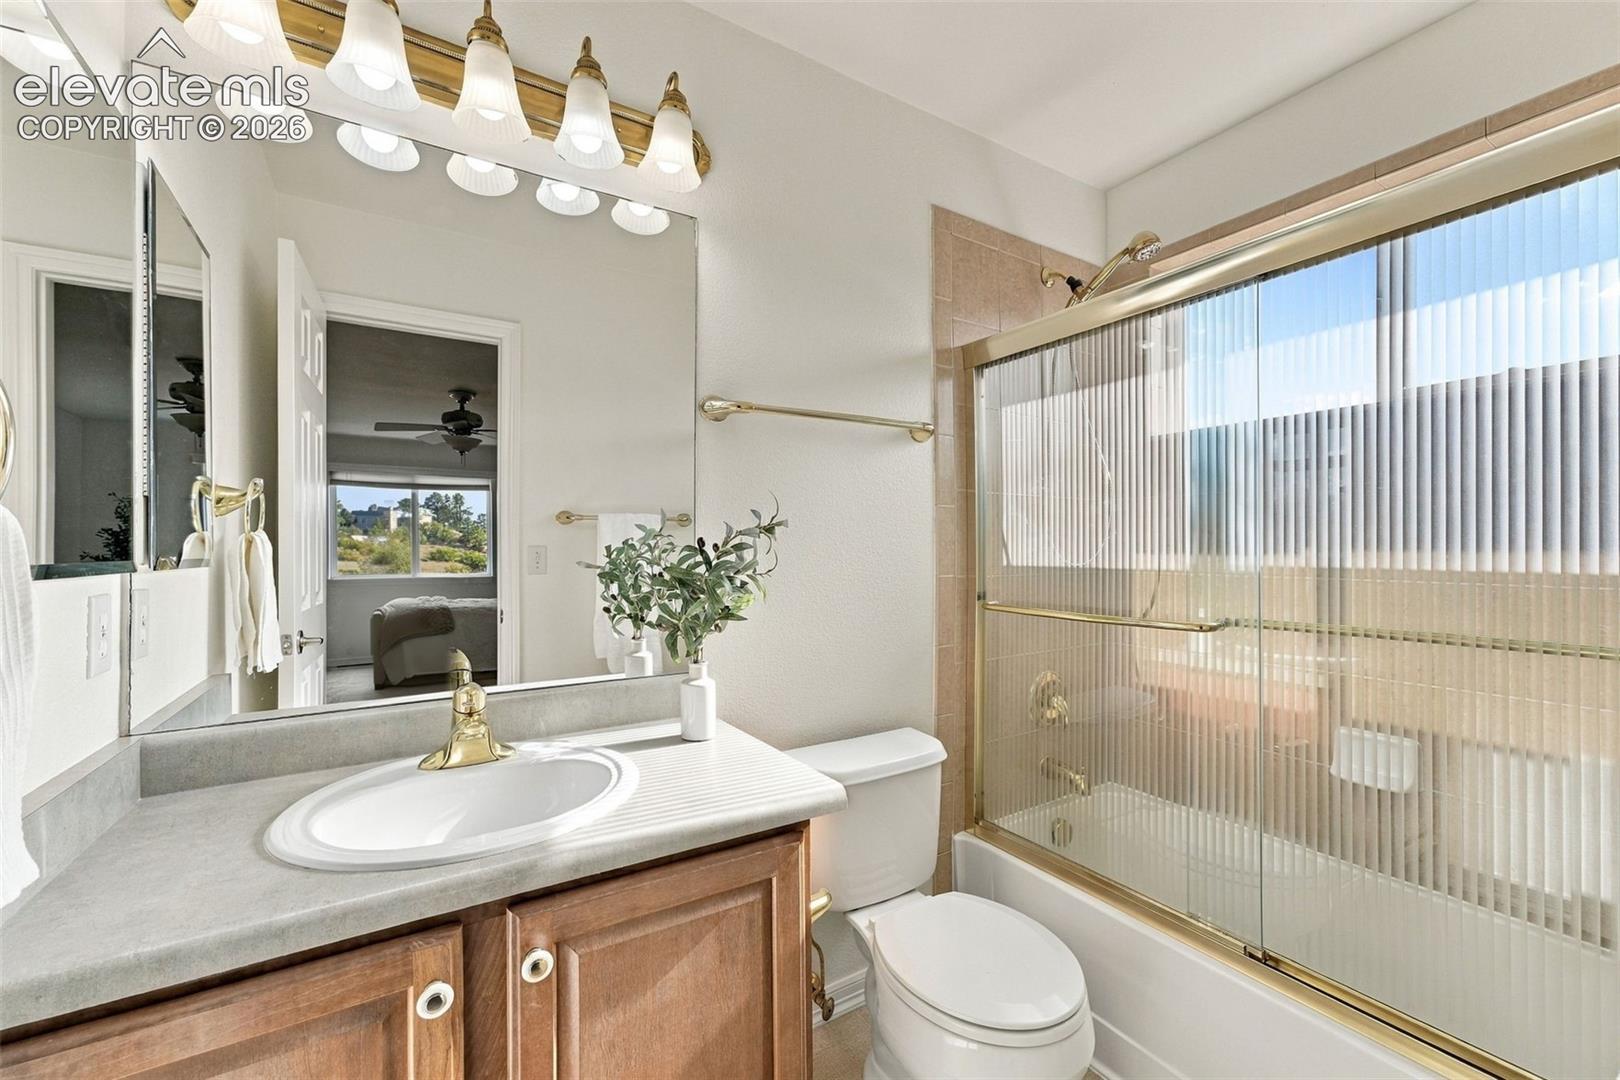
Bathroom with a wood vanity, gold fixtures, and a glass-enclosed tub and shower.
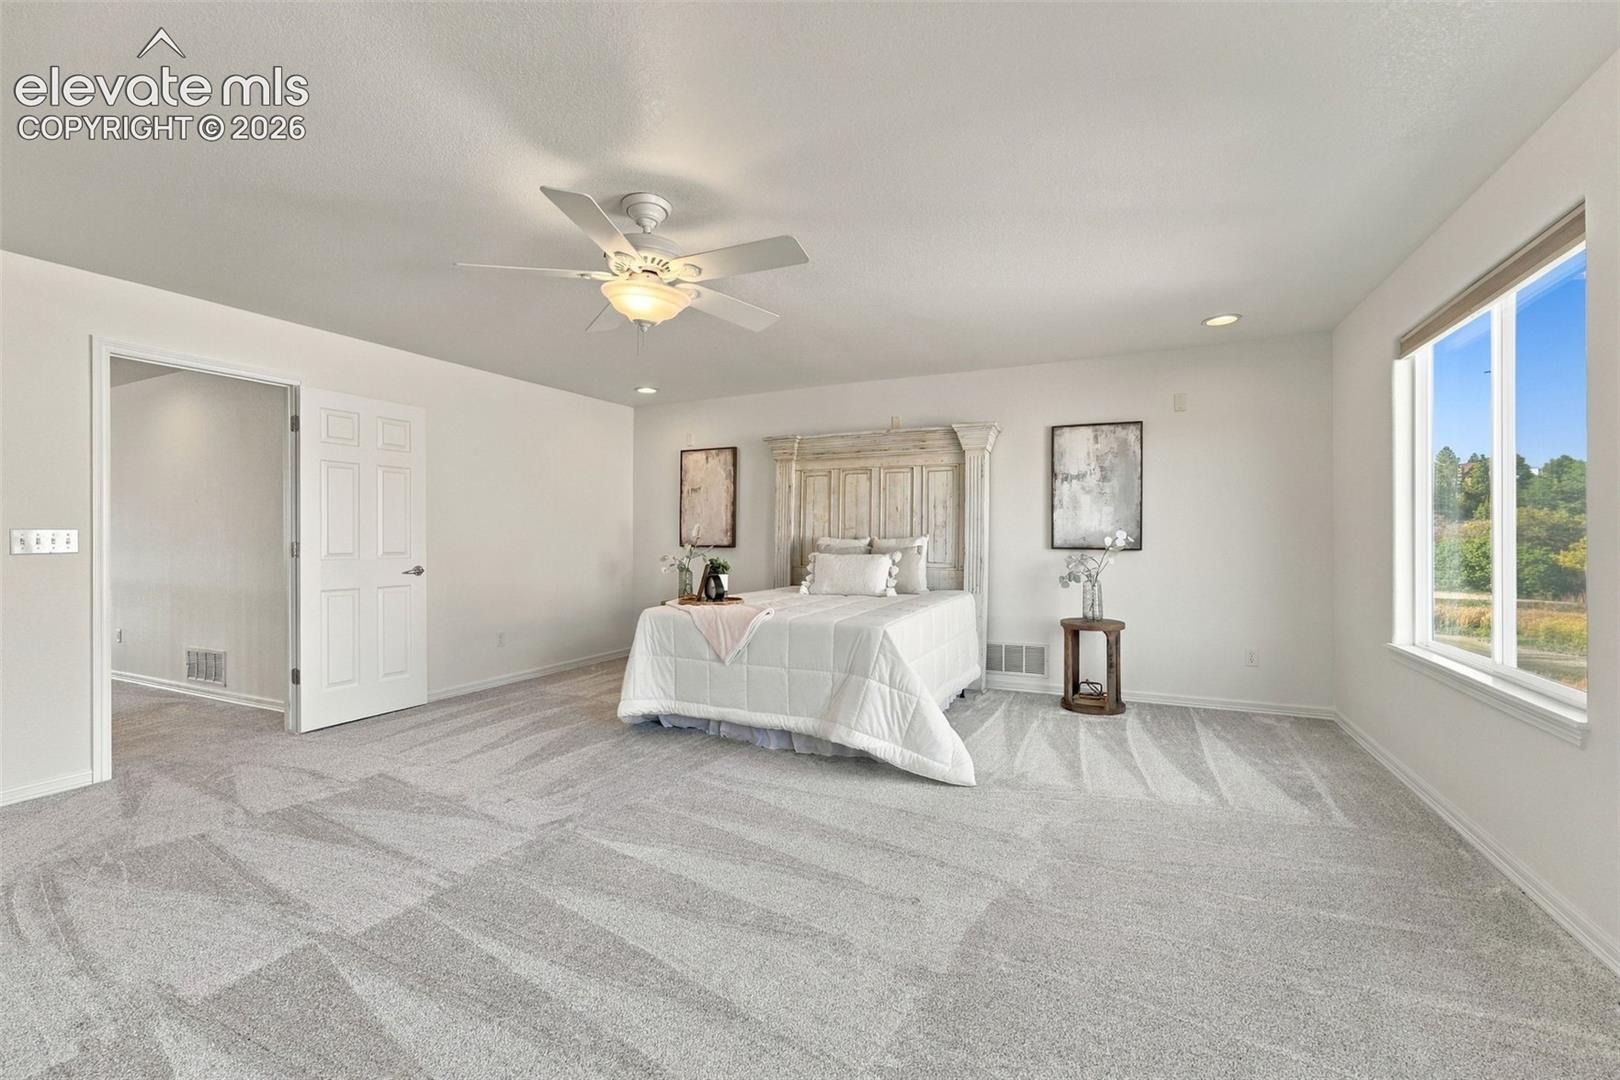
Staged bedroom with a white bed, ceiling fan, and large window overlooking trees.
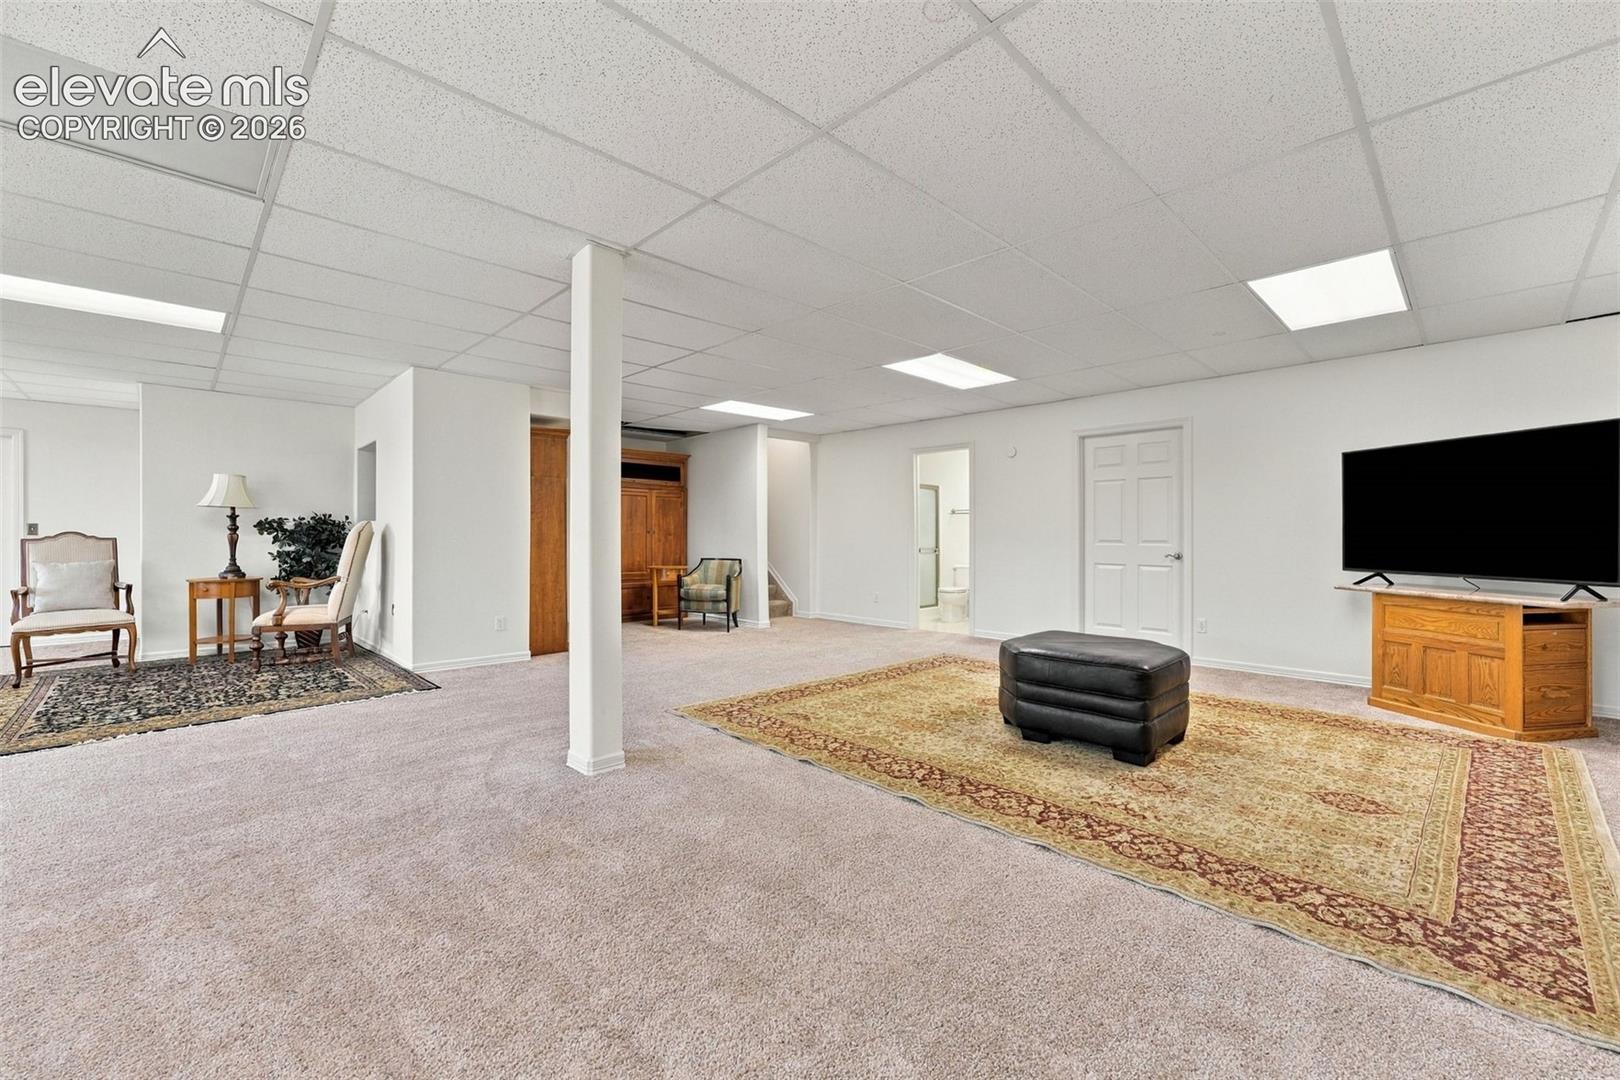
Carpeted basement living area with a seating nook, wood cabinetry, and windows.
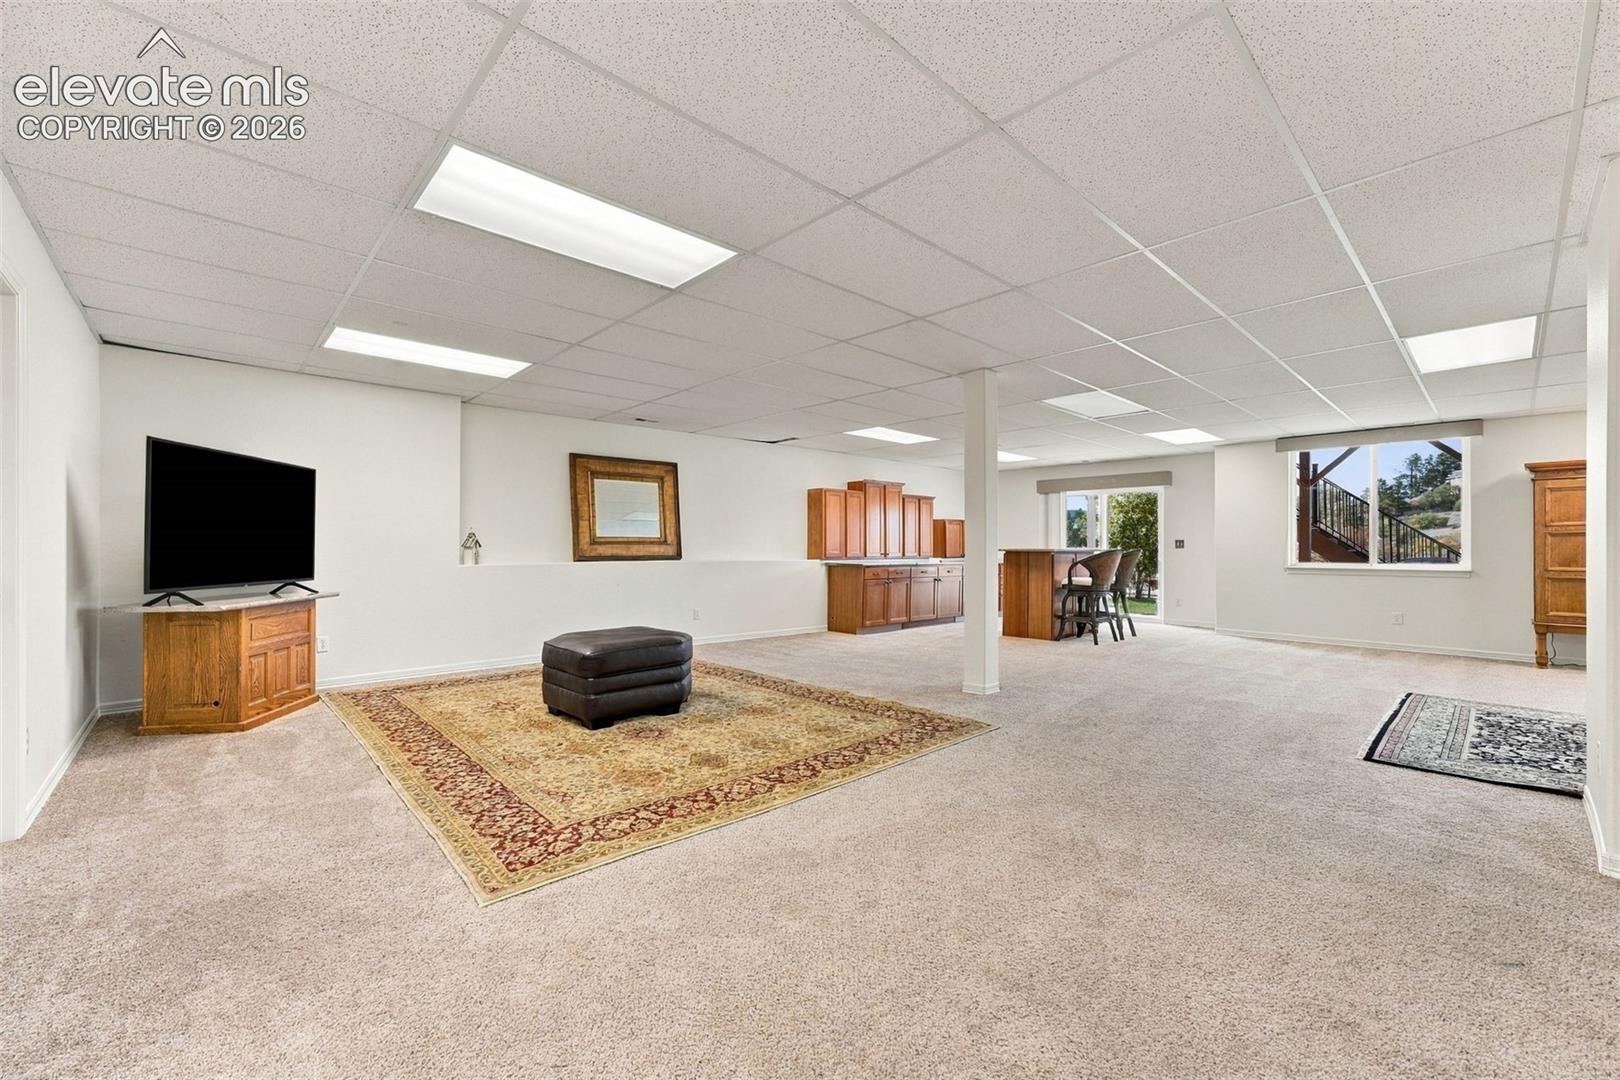
Carpeted basement living area with a TV, seating nook, and wood cabinetry.
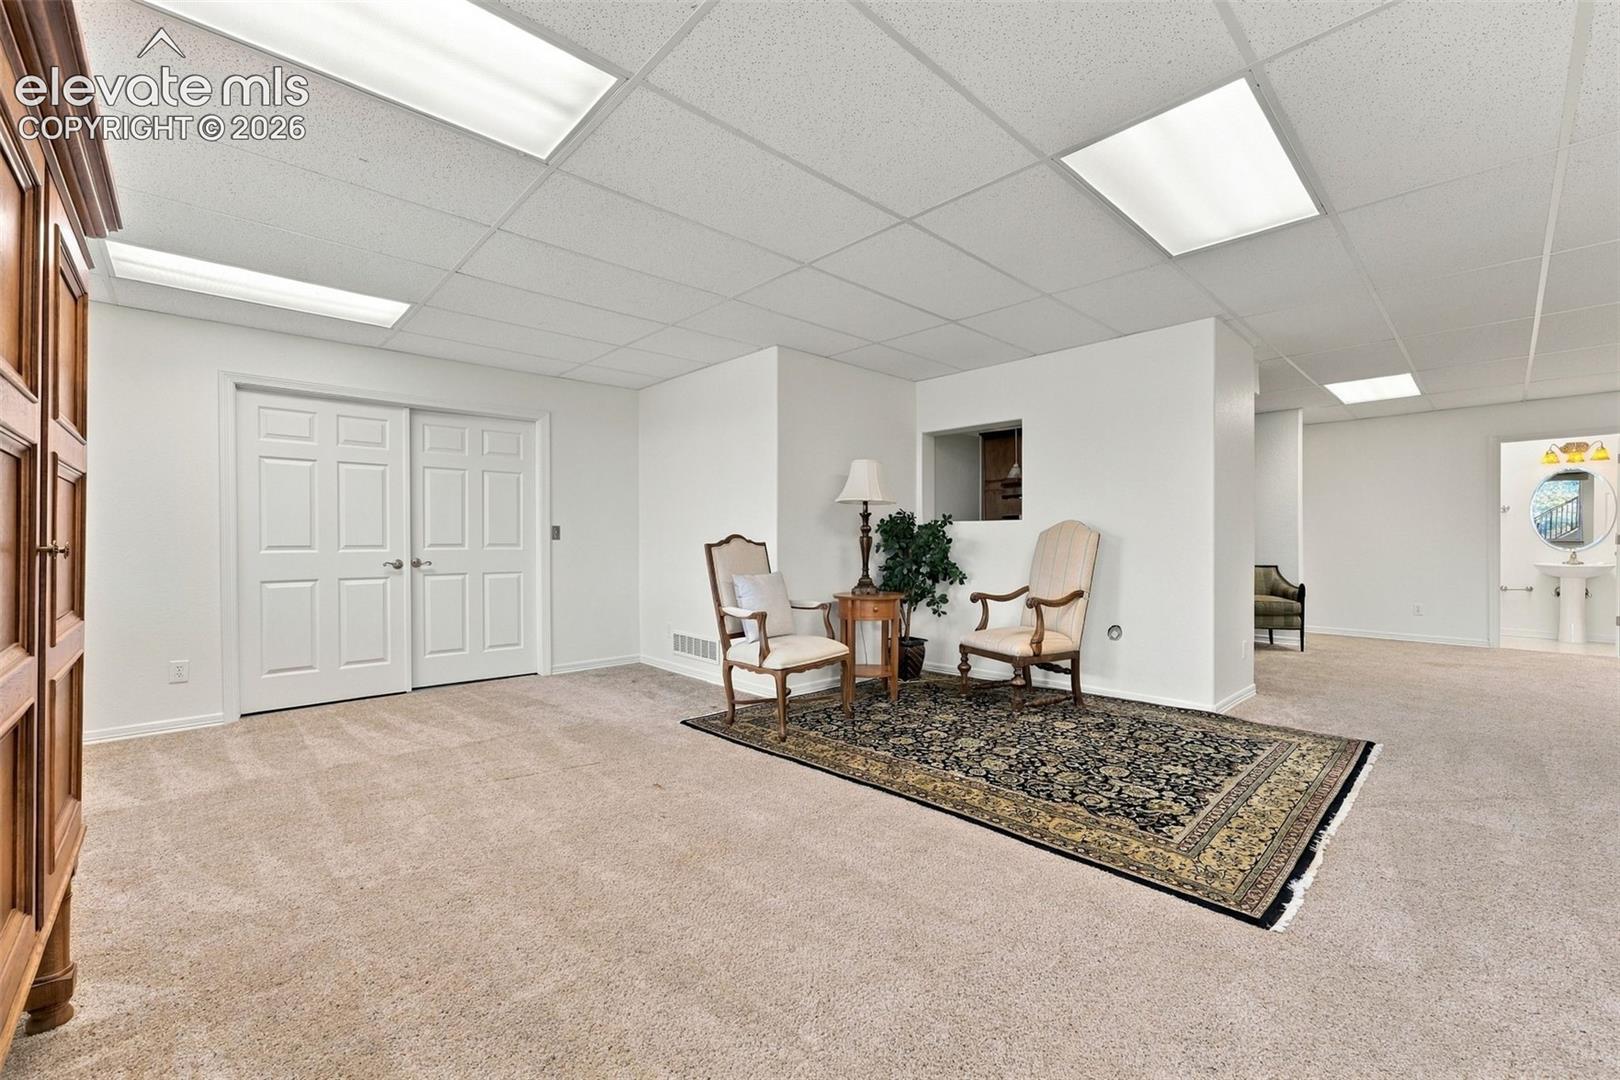
Carpeted sitting area with two armchairs, a patterned rug, and built-in wood cabinetry.
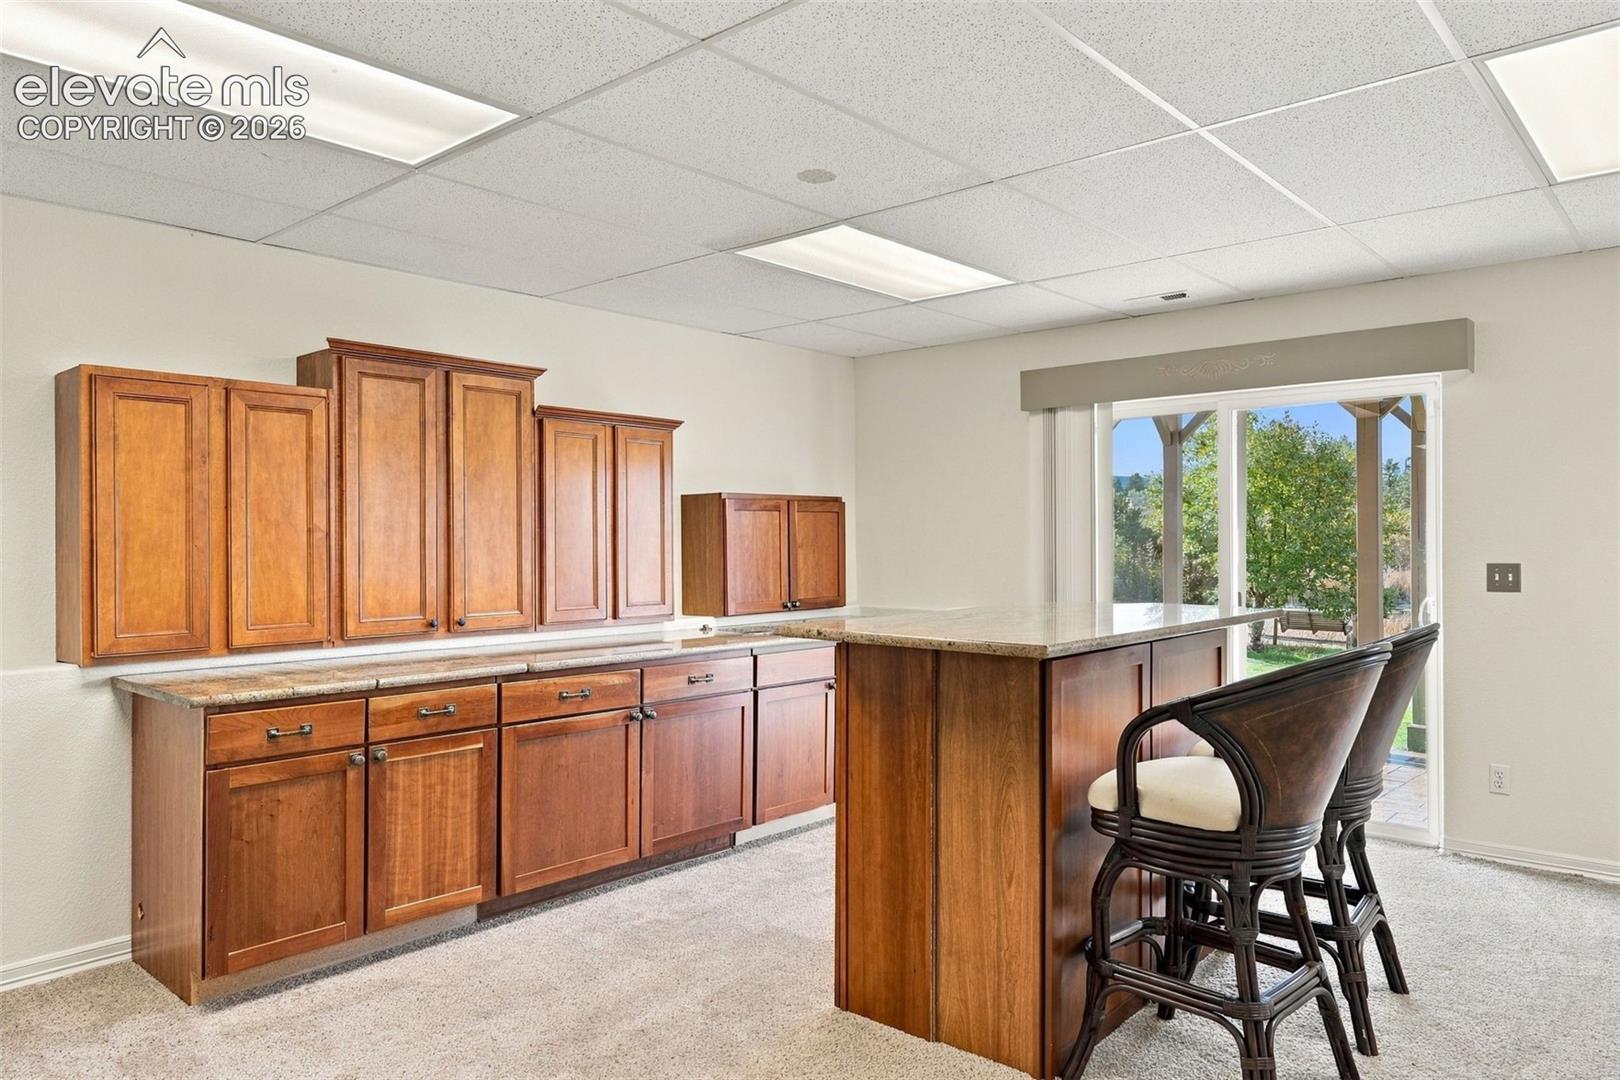
Kitchen with extensive wood cabinetry, a large island, and bar stools beside sliding glass doors.
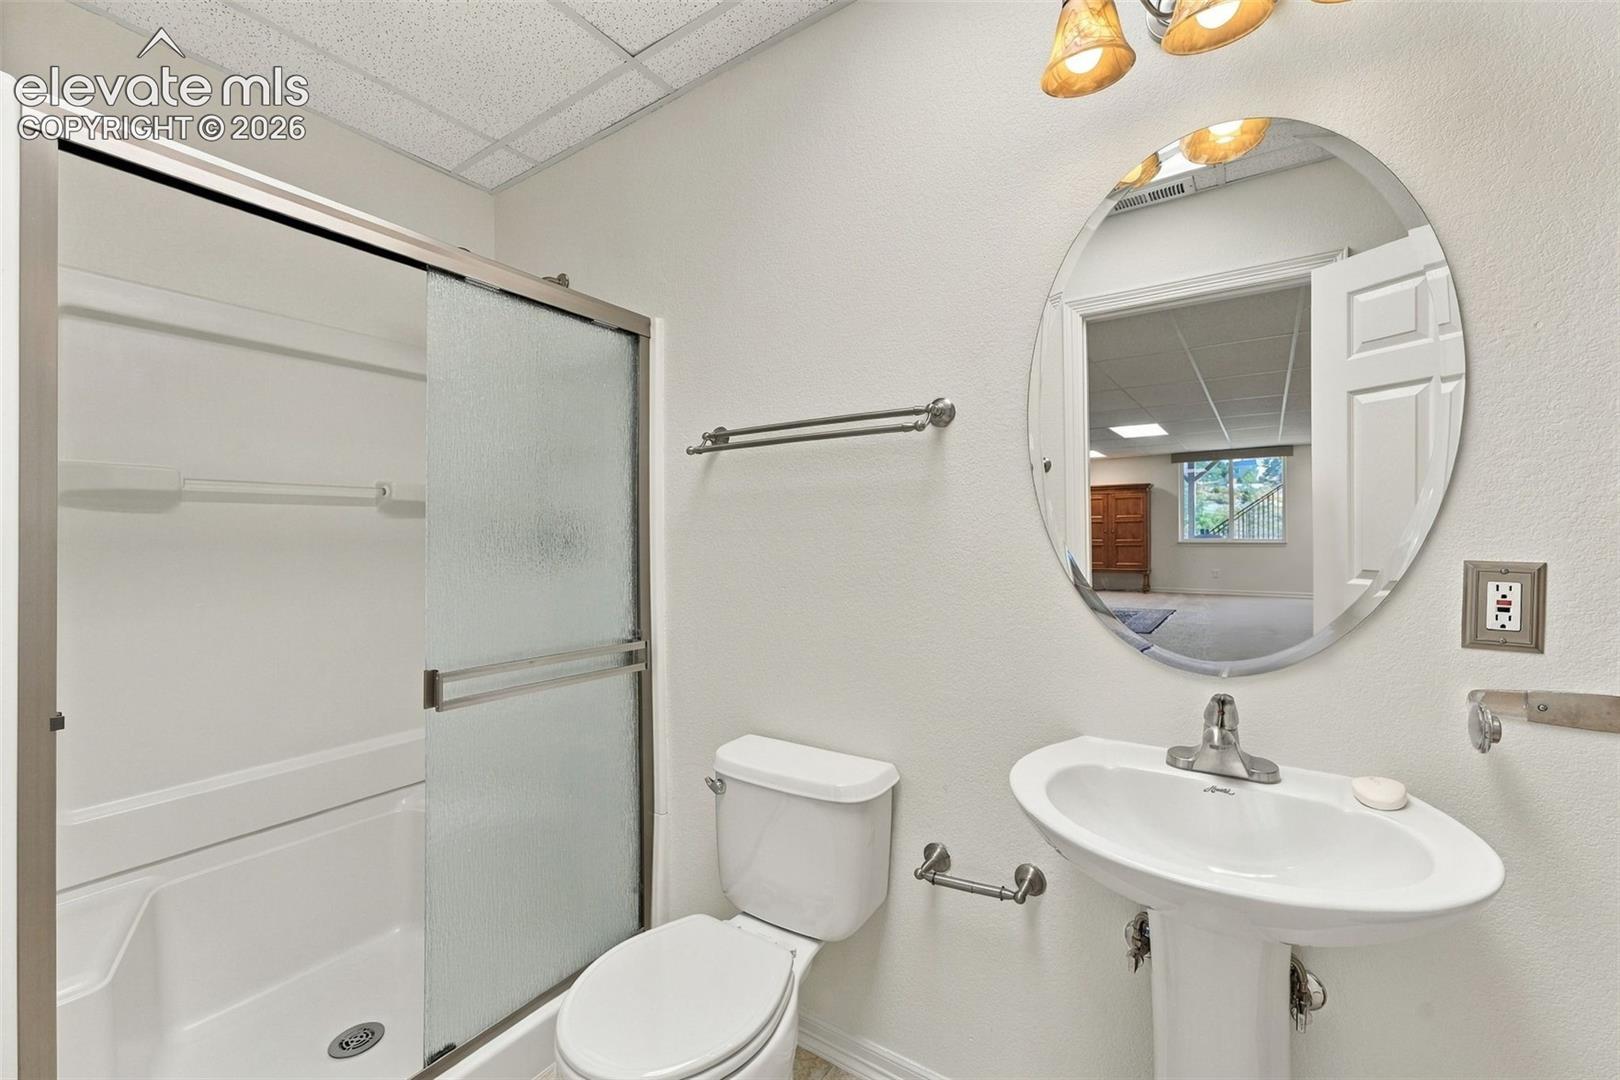
Bathroom with a glass-enclosed tub and shower, toilet, and pedestal sink beneath an oval mirror.
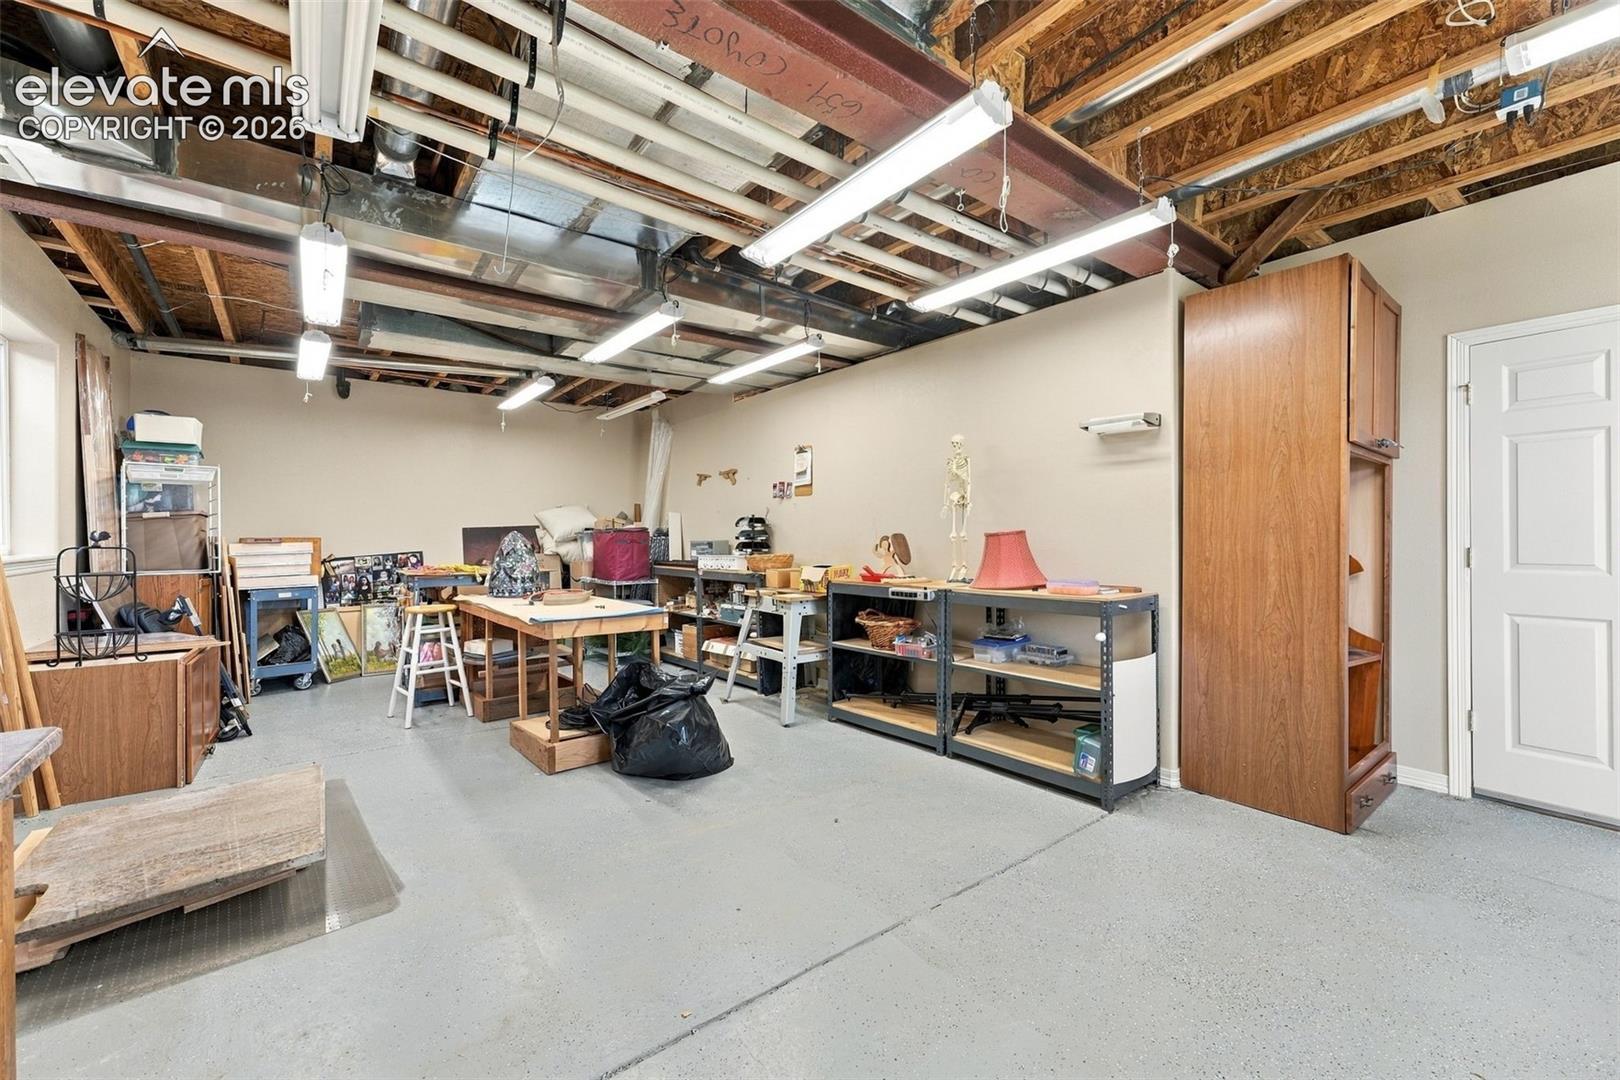
Garage workshop with exposed ceiling beams, worktables, shelving, and storage cabinets.
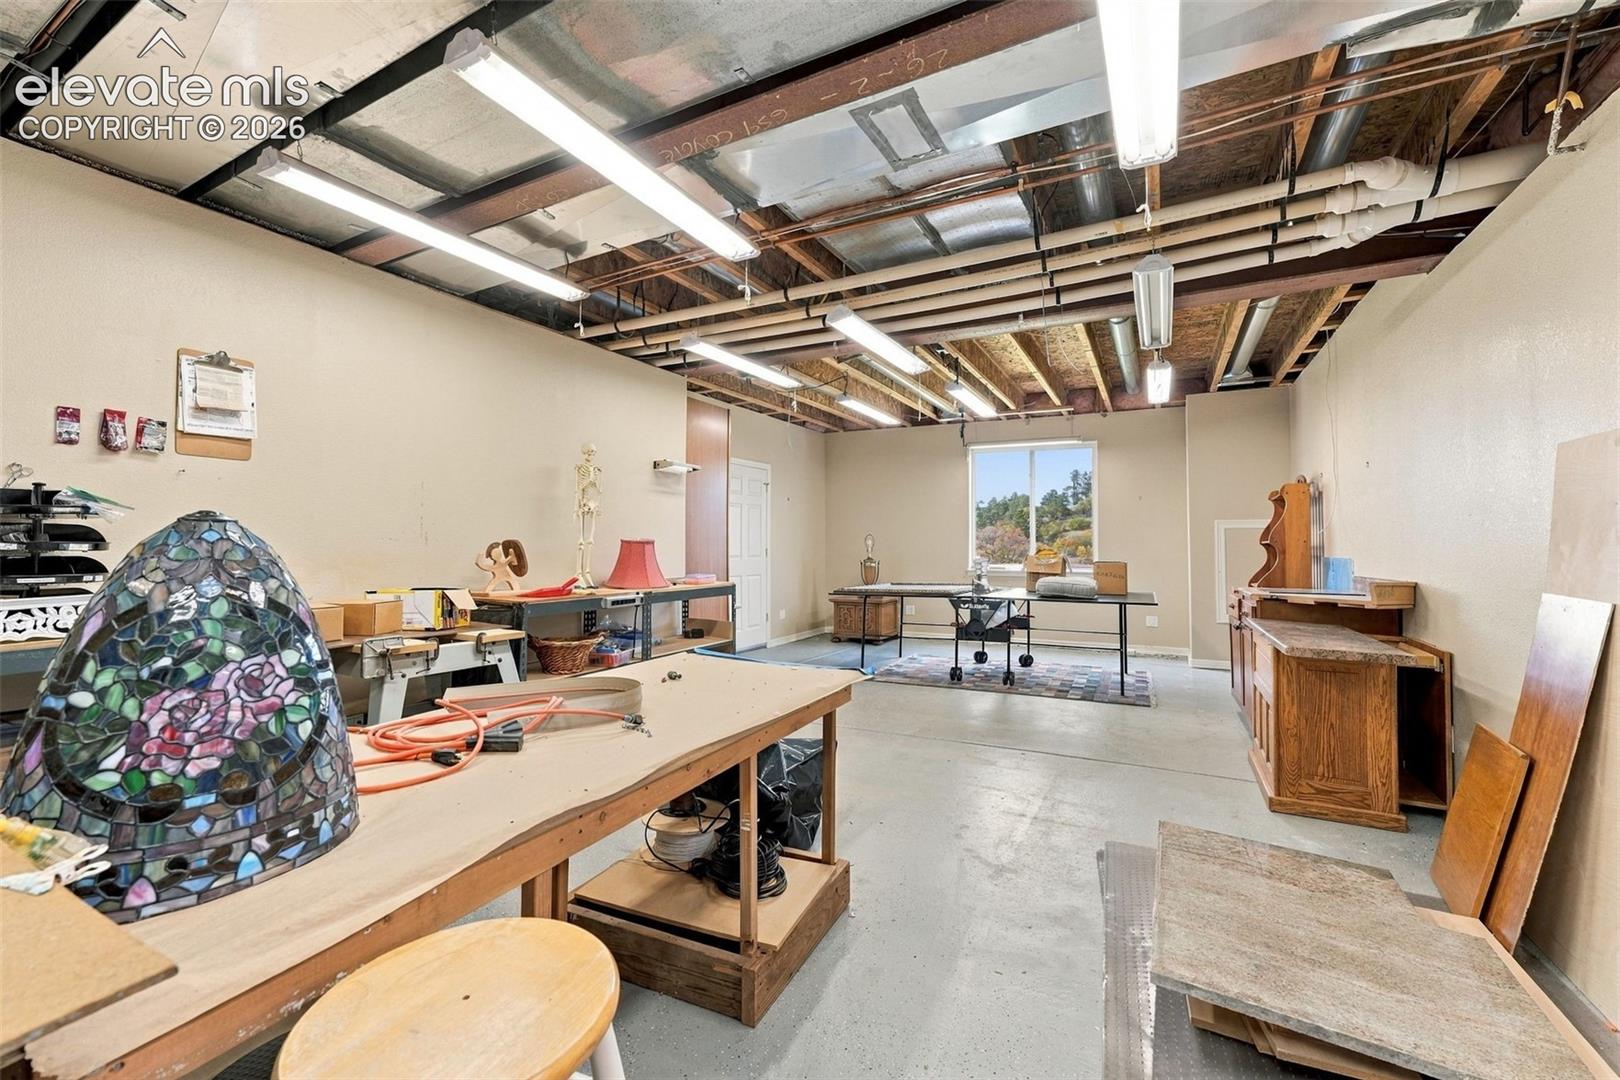
Workshop with worktables, a stained-glass lamp, and exposed ceiling beams.
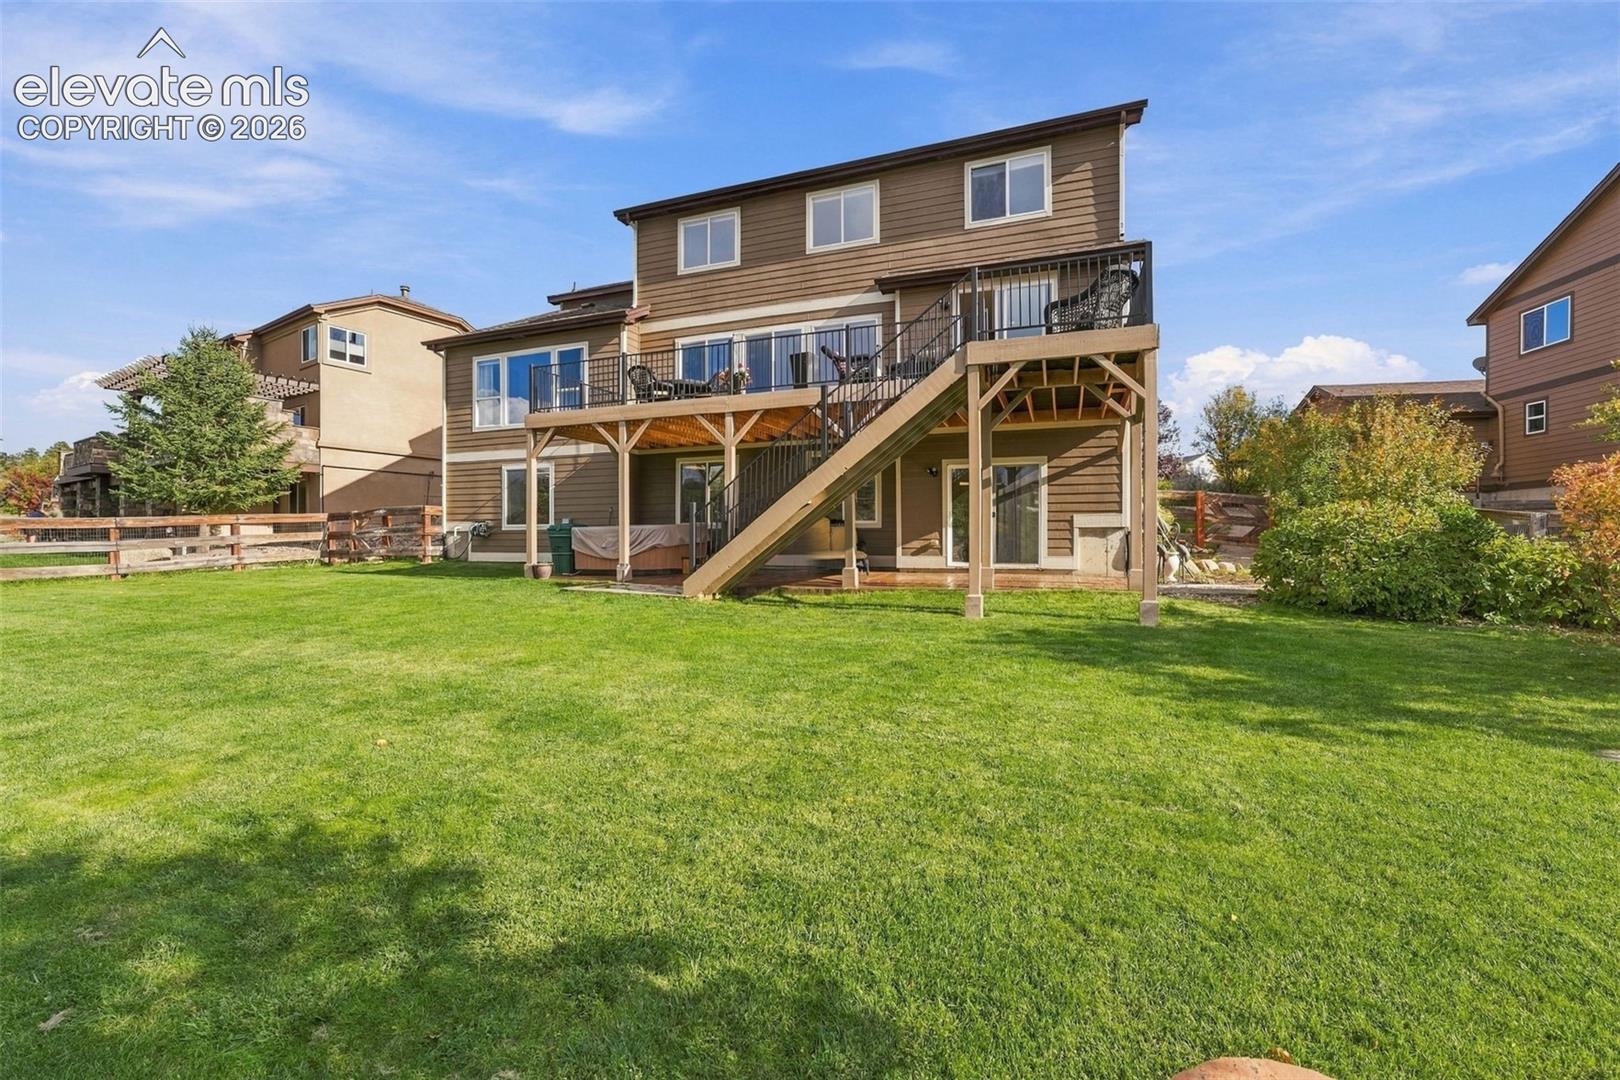
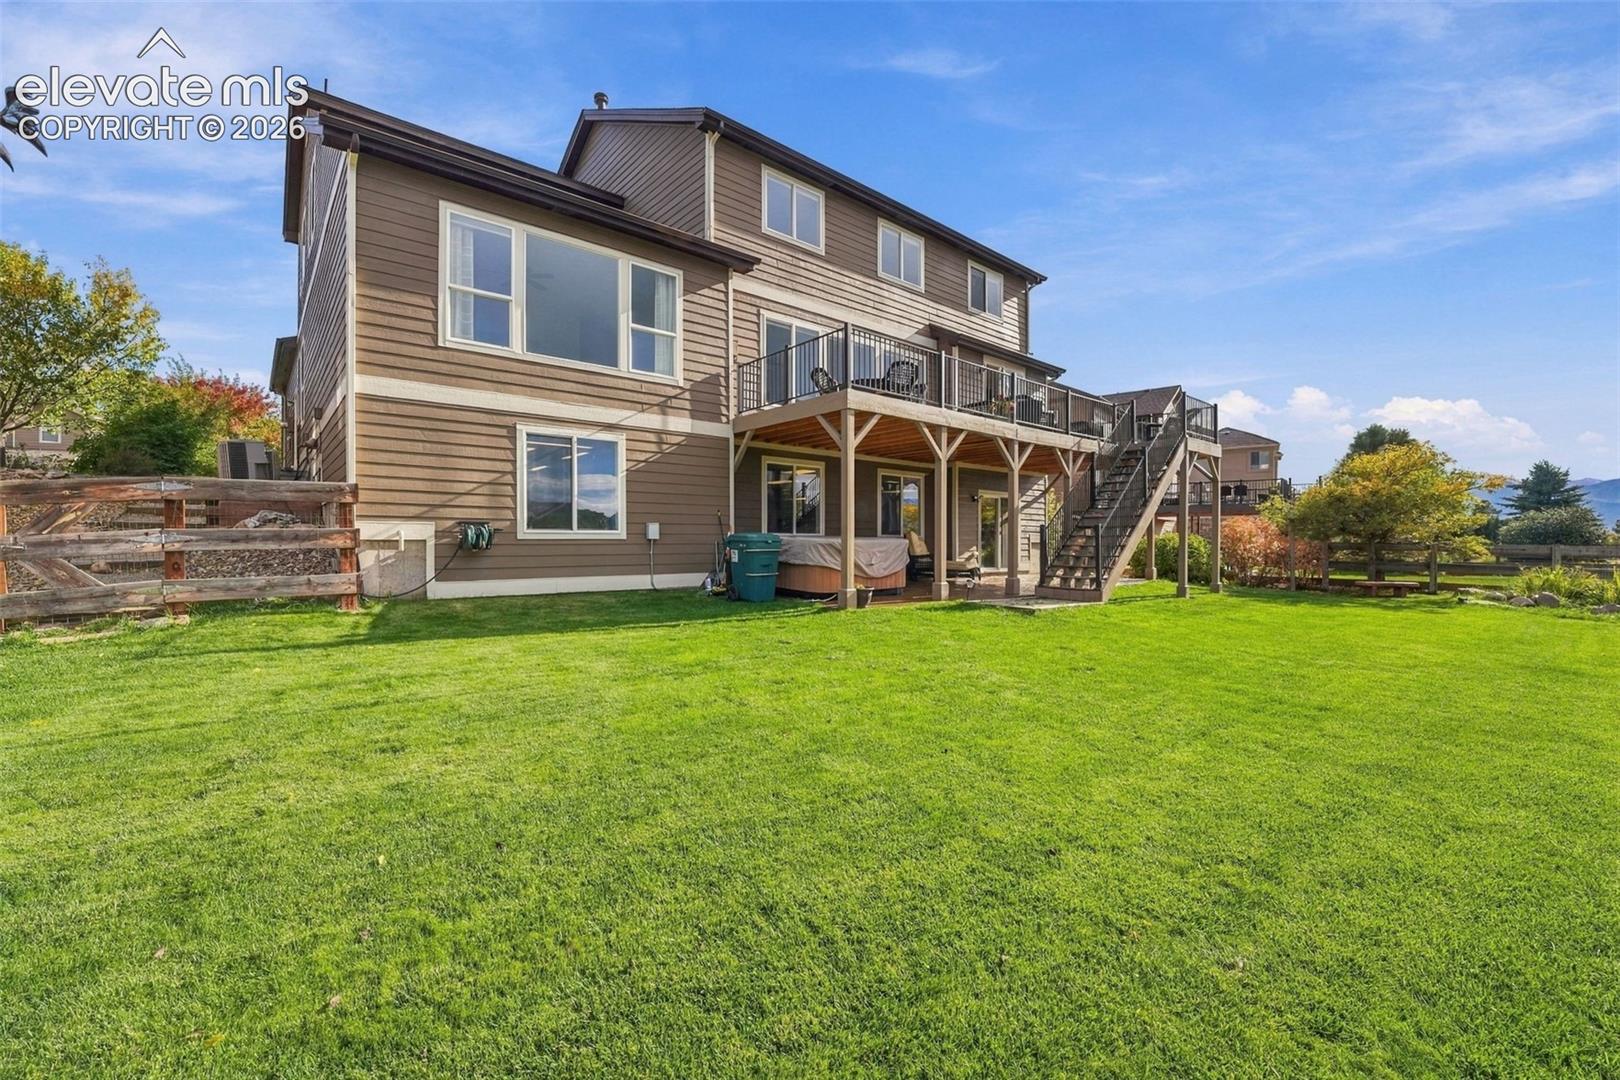
Rear exterior of 654 Coyote Willow Drive with a raised deck, exterior stairs, and broad lawn.
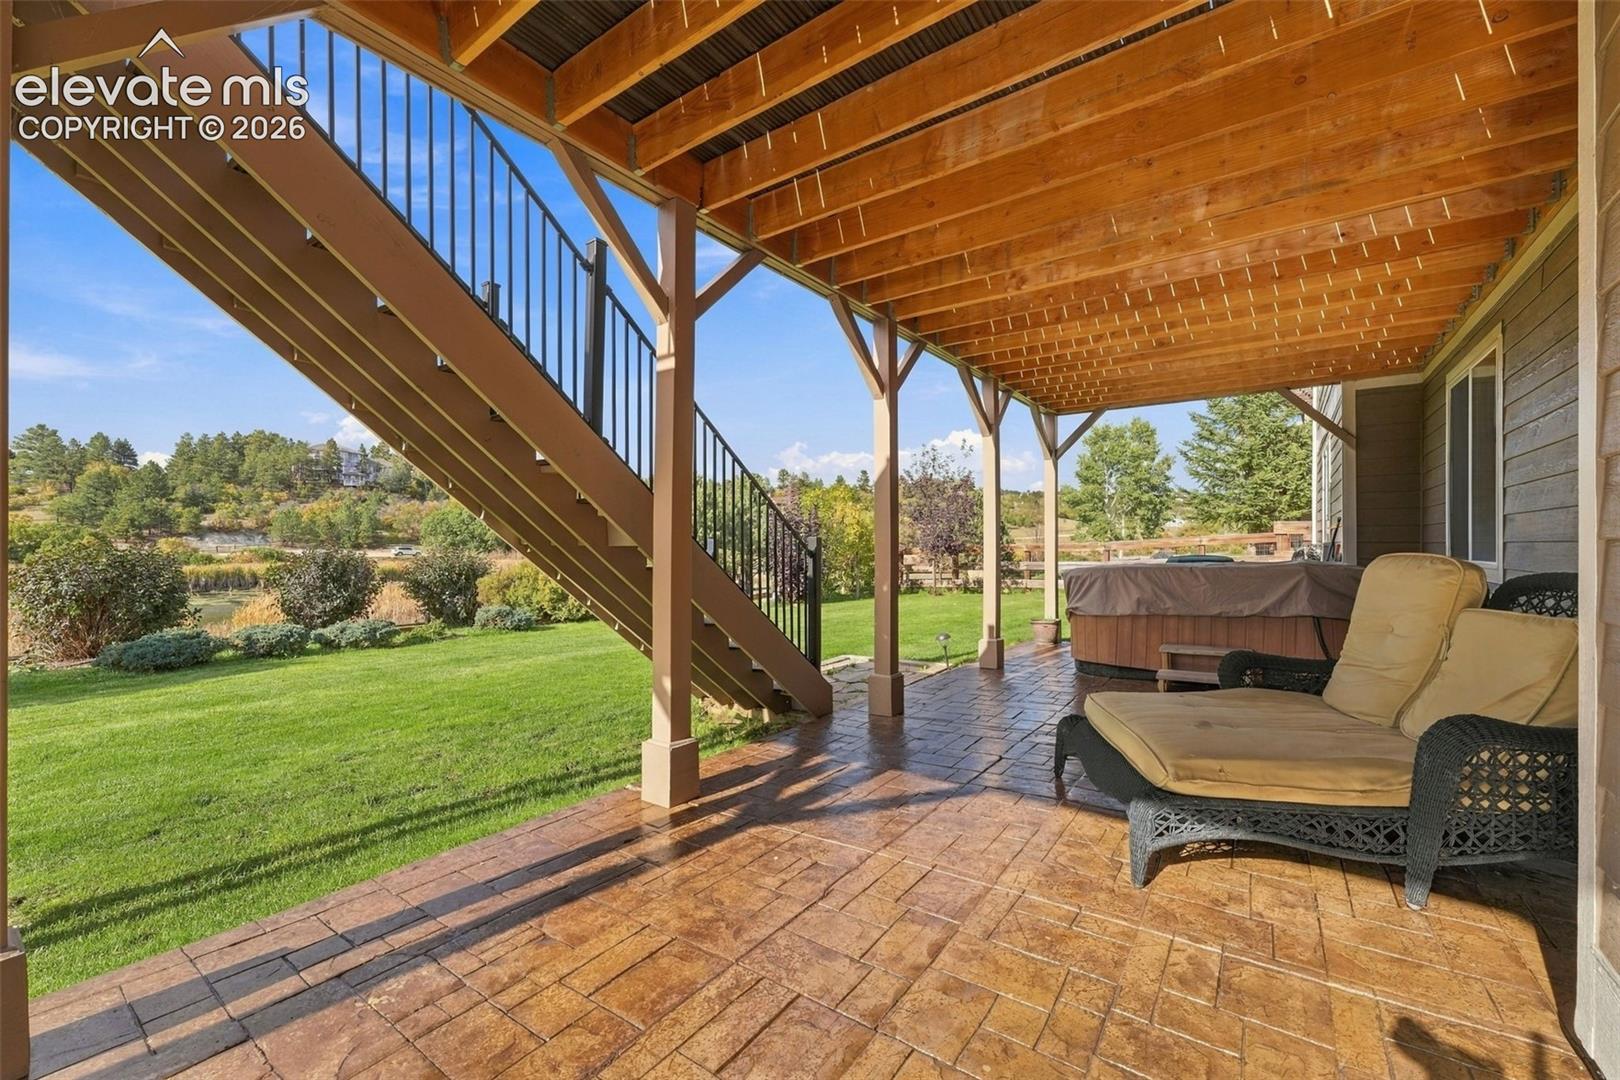
Covered patio with stamped concrete, hot tub, outdoor seating, and a staircase overlooking the lawn.
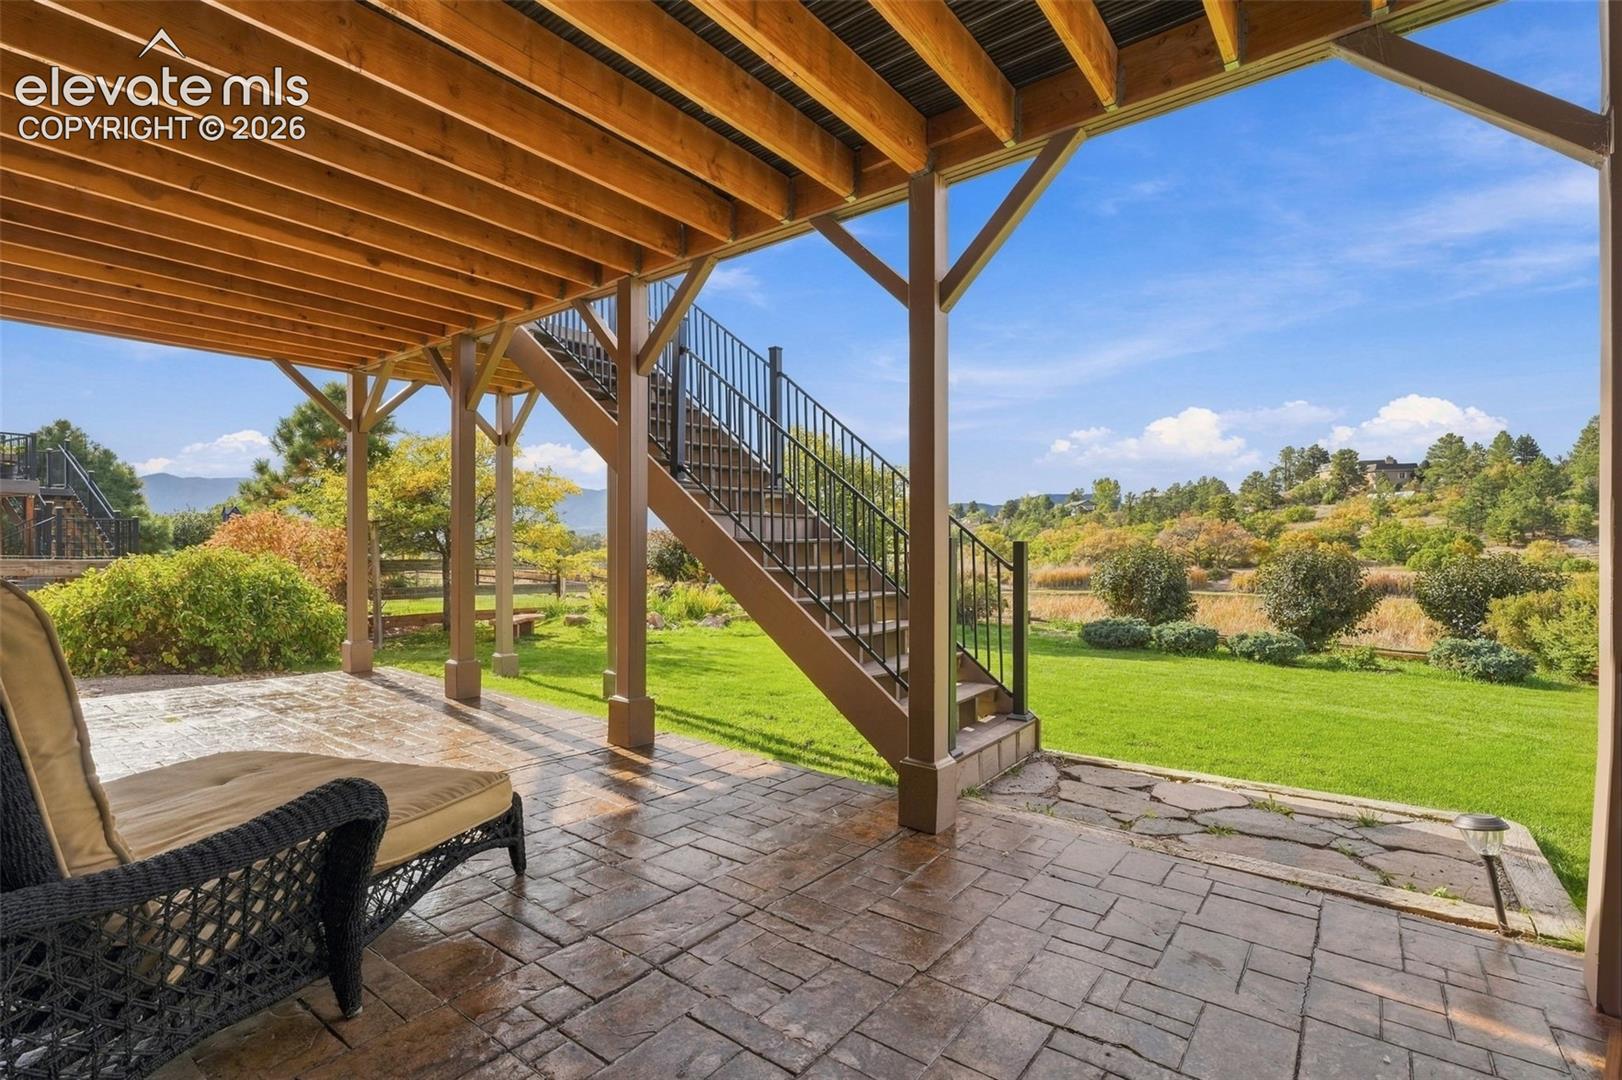
Covered patio with timber roof and stairs overlooking a landscaped lawn and distant mountains.
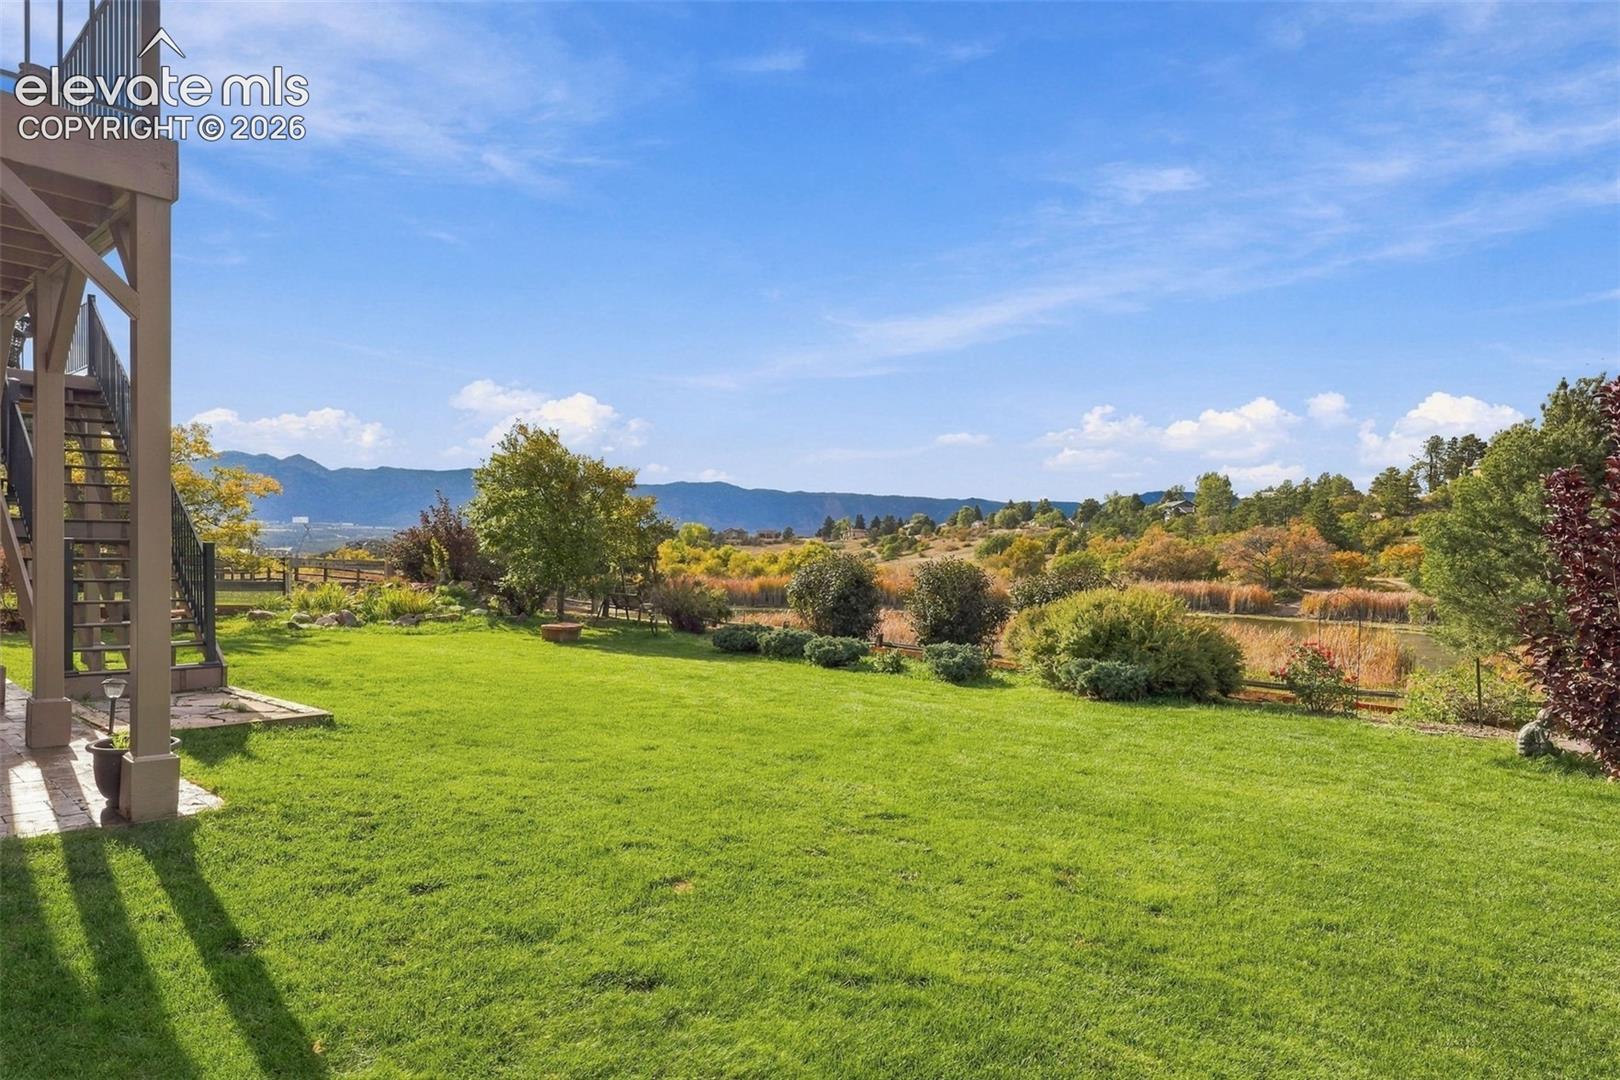
Landscaped backyard with a broad lawn, pond, deck, and mountain views.
Rear exterior of a two-story home with raised deck, stairs, hot tub, and broad lawn.
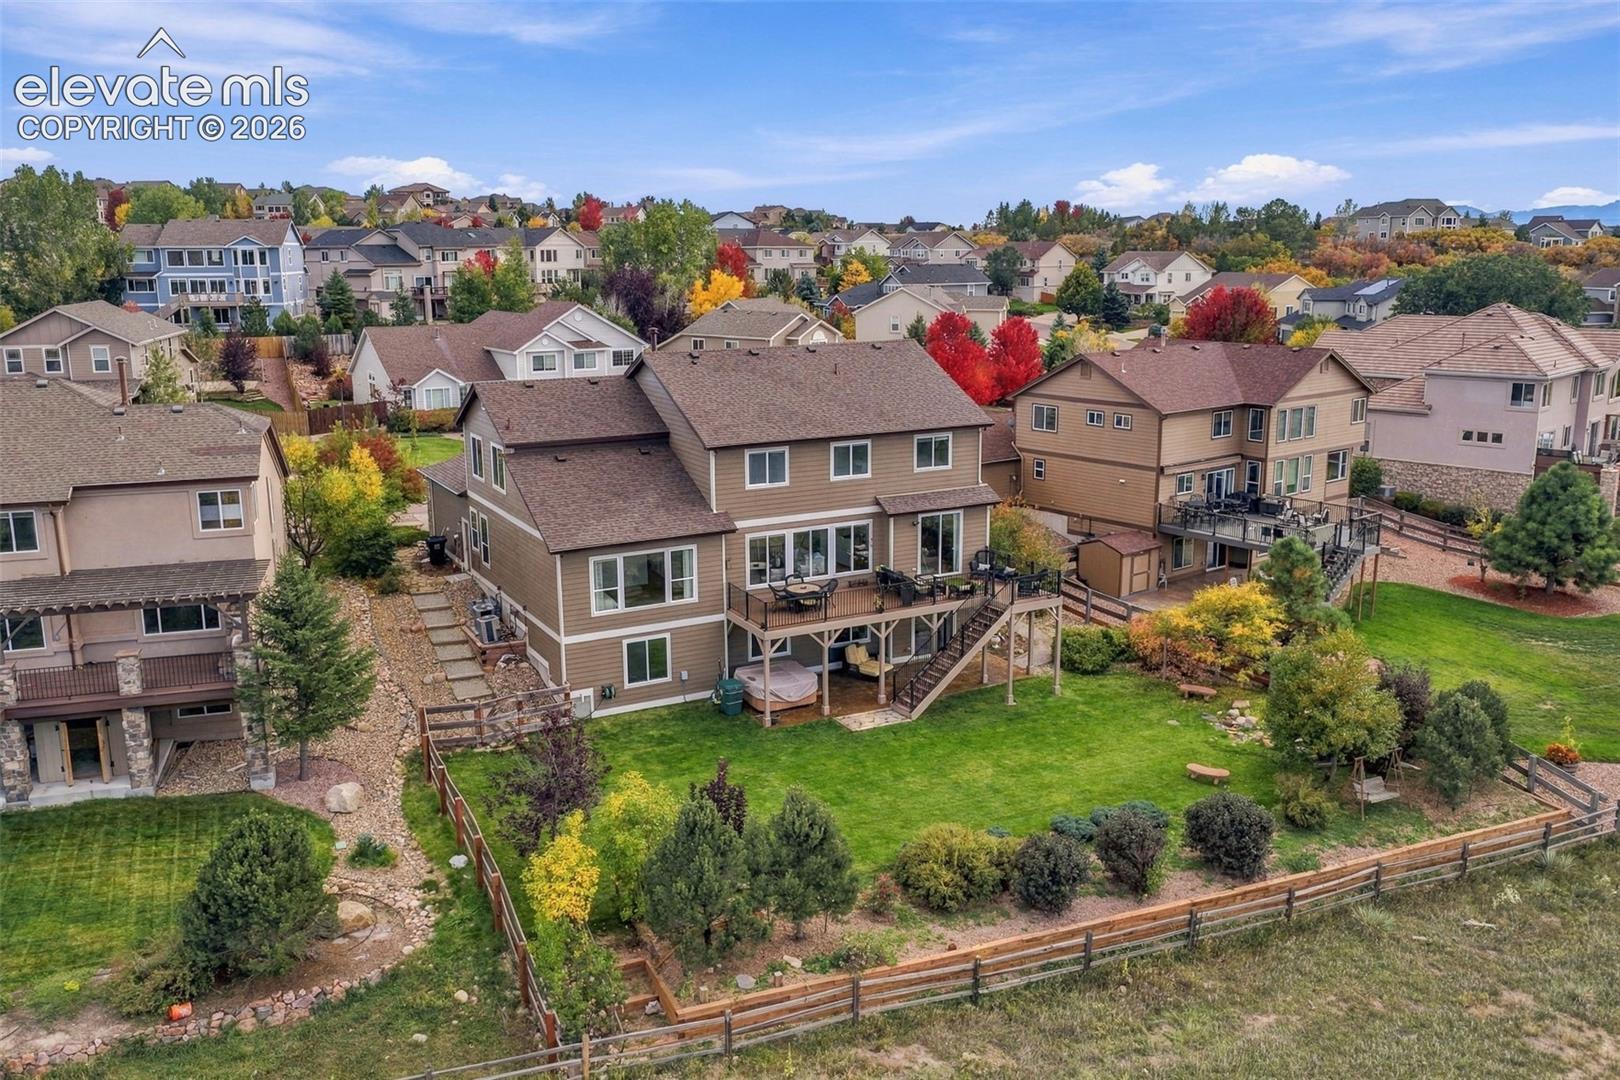
Aerial view of a two-story home with a raised deck, fenced lawn, and colorful autumn trees.
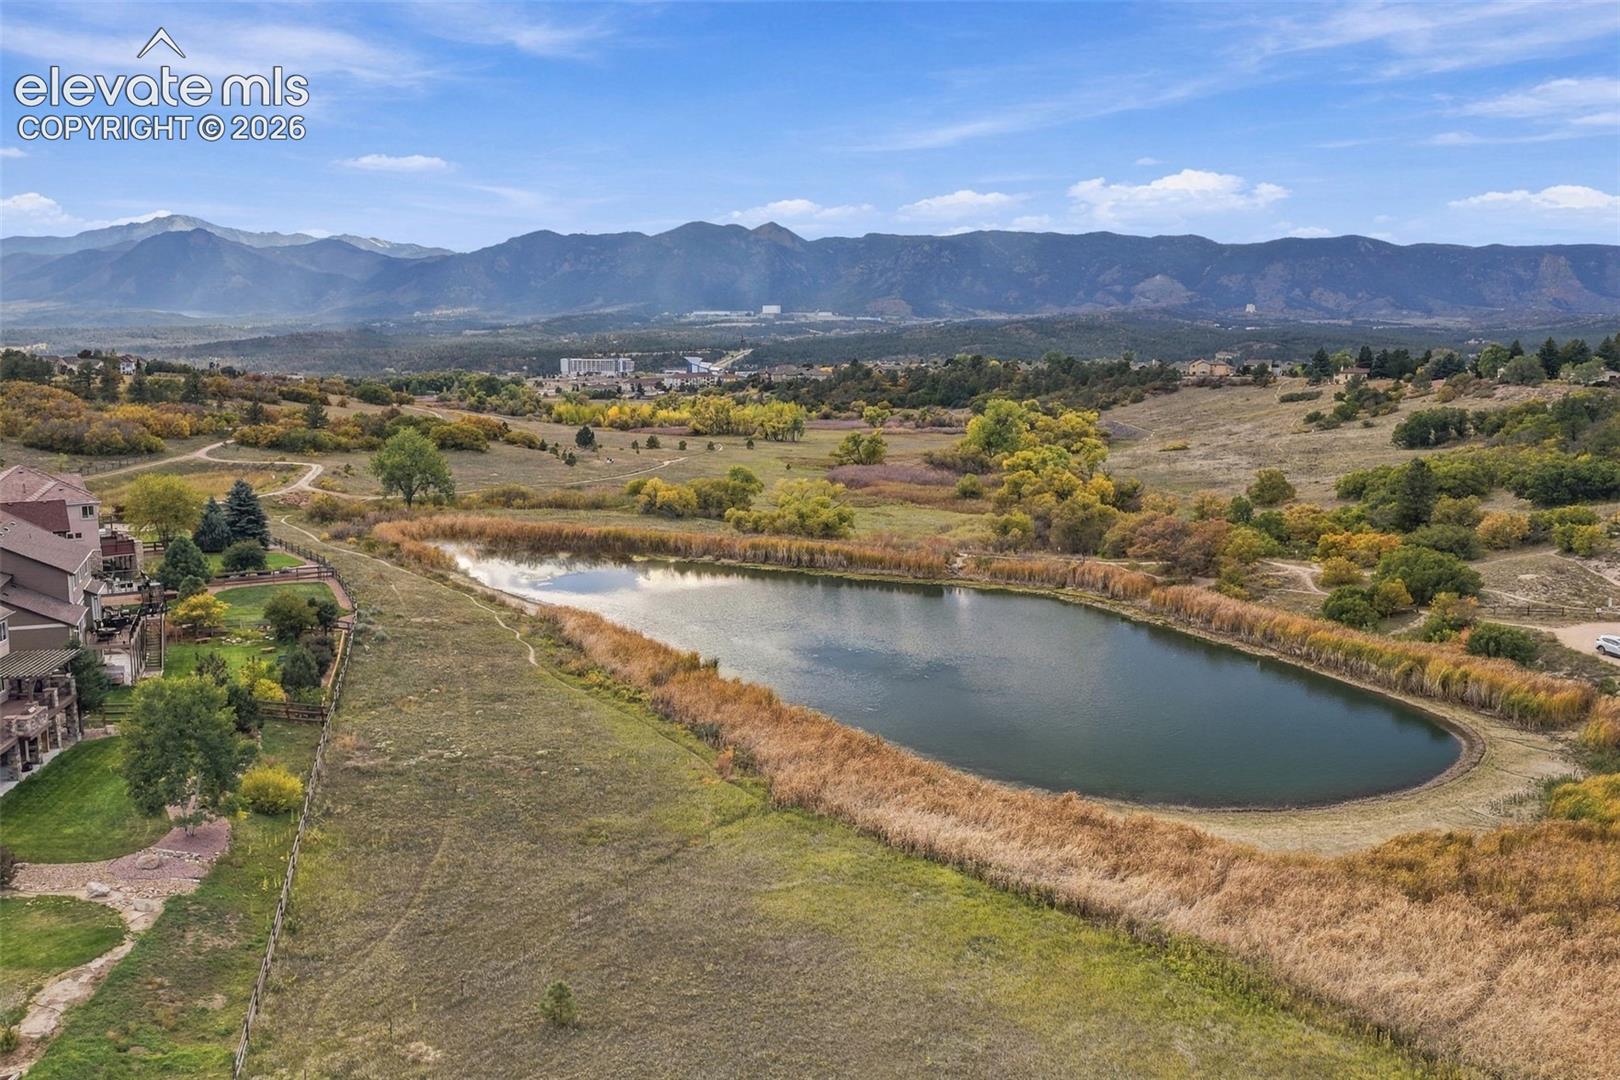
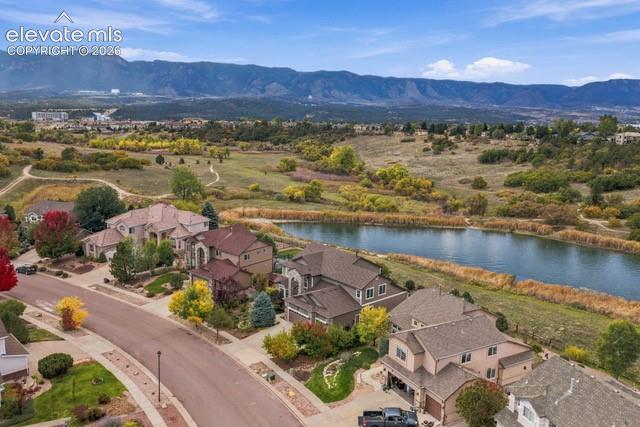
Aerial view of a pond bordered by autumn grasses, with homes and mountains beyond.
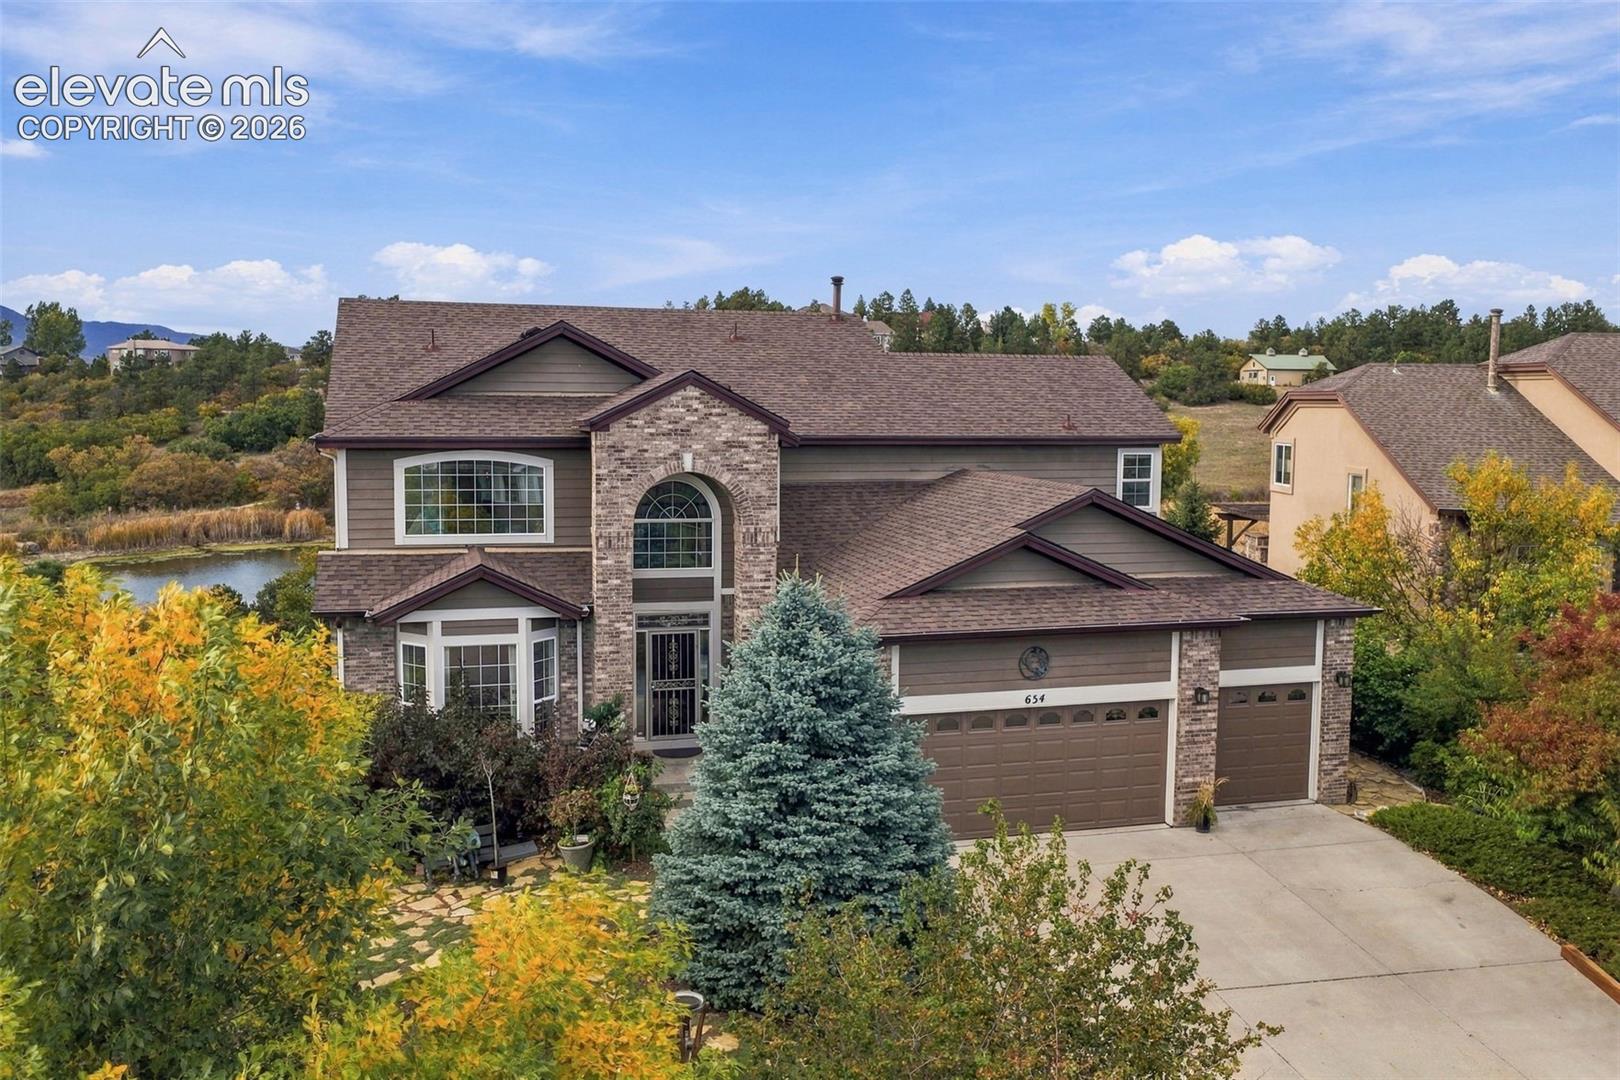
Two-story brick-and-siding home with a three-car garage, autumn landscaping, and a pond nearby.
Aerial view of homes beside a pond, with mountains across the horizon.
Two-story stone-and-siding home with a driveway, colorful trees, and a pond behind it.
Two-story foyer with a wood inlay floor, carpeted staircase, and open living area.
Home office with built-in ladder bookcases, a white desk, and hardwood floors.
Bright study with hardwood floors, a carved desk, tall windows, and a ceiling fan.
Open-concept living room with hardwood floors, staircase, and adjoining wood-cabinet kitchen.
Living room with a fireplace, large windows, and furnished seating overlooking autumn foliage.
Open living room with fireplace, kitchen island, and mountain views through large windows.
Kitchen with a large granite island, cherry cabinets, stainless appliances, and a deck view.
Kitchen with cherry cabinets, granite island, stainless steel appliances, and a gas range.
Dining room with glass table, upholstered chairs, hardwood floors, and mountain views through the window.
Staged bedroom with a tufted bed, wood floors, and large windows overlooking trees.
Bedroom windows overlook a pond and tree-covered hillside.
Bathroom with a long double-sink vanity, wood cabinets, and a soaking tub.
Walk-in closet with gray carpet, hanging rods, shelves, and built-in drawers.
Deck dining area overlooking a pond and distant mountains.
Furnished deck overlooking a pond and distant mountains.
Deck with outdoor dining and lounge seating overlooking mountain foothills.
Furnished deck overlooking a pond and wooded landscape.
Bathroom with an ornate carved wood vanity and framed mirror beside a toilet.
Two-story foyer with a carpeted staircase, hardwood floors, and a tall arched window.
Carpeted upstairs loft with a play tent, arched window, and wood-and-white stair railing.
Living room with a black fireplace, light carpet, and upholstered seating.
Bedroom with a large window overlooking water and wooded hills.
Bedroom with a white quilted bed, gray carpet, and black patterned bedside cabinet.
Bathroom with a double-sink vanity, large mirror, and tiled tub-shower.
Carpeted bedroom with a neatly made bed and mountain views through the window.
Furnished bedroom with a pale bed, ceiling fan, and bathroom doorway.
Bathroom with a wood vanity, gold fixtures, and a glass-enclosed tub and shower.
Staged bedroom with a white bed, ceiling fan, and large window overlooking trees.
Carpeted basement living area with a seating nook, wood cabinetry, and windows.
Carpeted basement living area with a TV, seating nook, and wood cabinetry.
Carpeted sitting area with two armchairs, a patterned rug, and built-in wood cabinetry.
Kitchen with extensive wood cabinetry, a large island, and bar stools beside sliding glass doors.
Bathroom with a glass-enclosed tub and shower, toilet, and pedestal sink beneath an oval mirror.
Garage workshop with exposed ceiling beams, worktables, shelving, and storage cabinets.
Workshop with worktables, a stained-glass lamp, and exposed ceiling beams.
Rear exterior of 654 Coyote Willow Drive with a raised deck, exterior stairs, and broad lawn.
Covered patio with stamped concrete, hot tub, outdoor seating, and a staircase overlooking the lawn.
Covered patio with timber roof and stairs overlooking a landscaped lawn and distant mountains.
Landscaped backyard with a broad lawn, pond, deck, and mountain views.
Rear exterior of a two-story home with raised deck, stairs, hot tub, and broad lawn.
Aerial view of a two-story home with a raised deck, fenced lawn, and colorful autumn trees.
Aerial view of a pond bordered by autumn grasses, with homes and mountains beyond.
Two-story brick-and-siding home with a three-car garage, autumn landscaping, and a pond nearby.
Aerial view of homes beside a pond, with mountains across the horizon.
Two-story stone-and-siding home with a driveway, colorful trees, and a pond behind it.
Two-story foyer with a wood inlay floor, carpeted staircase, and open living area.
Home office with built-in ladder bookcases, a white desk, and hardwood floors.
Bright study with hardwood floors, a carved desk, tall windows, and a ceiling fan.
Open-concept living room with hardwood floors, staircase, and adjoining wood-cabinet kitchen.
Living room with a fireplace, large windows, and furnished seating overlooking autumn foliage.
Open living room with fireplace, kitchen island, and mountain views through large windows.
Kitchen with a large granite island, cherry cabinets, stainless appliances, and a deck view.
Kitchen with cherry cabinets, granite island, stainless steel appliances, and a gas range.
Dining room with glass table, upholstered chairs, hardwood floors, and mountain views through the window.
Staged bedroom with a tufted bed, wood floors, and large windows overlooking trees.
Bedroom windows overlook a pond and tree-covered hillside.
Bathroom with a long double-sink vanity, wood cabinets, and a soaking tub.
Walk-in closet with gray carpet, hanging rods, shelves, and built-in drawers.
Deck dining area overlooking a pond and distant mountains.
Furnished deck overlooking a pond and distant mountains.
Deck with outdoor dining and lounge seating overlooking mountain foothills.
Furnished deck overlooking a pond and wooded landscape.
Bathroom with an ornate carved wood vanity and framed mirror beside a toilet.
Two-story foyer with a carpeted staircase, hardwood floors, and a tall arched window.
Carpeted upstairs loft with a play tent, arched window, and wood-and-white stair railing.
Living room with a black fireplace, light carpet, and upholstered seating.
Bedroom with a large window overlooking water and wooded hills.
Bedroom with a white quilted bed, gray carpet, and black patterned bedside cabinet.
Bathroom with a double-sink vanity, large mirror, and tiled tub-shower.
Carpeted bedroom with a neatly made bed and mountain views through the window.
Furnished bedroom with a pale bed, ceiling fan, and bathroom doorway.
Bathroom with a wood vanity, gold fixtures, and a glass-enclosed tub and shower.
Staged bedroom with a white bed, ceiling fan, and large window overlooking trees.
Carpeted basement living area with a seating nook, wood cabinetry, and windows.
Carpeted basement living area with a TV, seating nook, and wood cabinetry.
Carpeted sitting area with two armchairs, a patterned rug, and built-in wood cabinetry.
Kitchen with extensive wood cabinetry, a large island, and bar stools beside sliding glass doors.
Bathroom with a glass-enclosed tub and shower, toilet, and pedestal sink beneath an oval mirror.
Garage workshop with exposed ceiling beams, worktables, shelving, and storage cabinets.
Workshop with worktables, a stained-glass lamp, and exposed ceiling beams.
Rear exterior of 654 Coyote Willow Drive with a raised deck, exterior stairs, and broad lawn.
Covered patio with stamped concrete, hot tub, outdoor seating, and a staircase overlooking the lawn.
Covered patio with timber roof and stairs overlooking a landscaped lawn and distant mountains.
Landscaped backyard with a broad lawn, pond, deck, and mountain views.
Rear exterior of a two-story home with raised deck, stairs, hot tub, and broad lawn.
Aerial view of a two-story home with a raised deck, fenced lawn, and colorful autumn trees.
Aerial view of a pond bordered by autumn grasses, with homes and mountains beyond.
Two-story brick-and-siding home with a three-car garage, autumn landscaping, and a pond nearby.
Aerial view of homes beside a pond, with mountains across the horizon.
See all photos
Listed by Tarema Riddle, The Platinum Group Listing Contact: 719-536-4444
Imagine waking each morning as the sunrise sets a 5-acre pond ablaze in molten gold, with Pikes Peak and the majestic Front Range painted across the horizon. Perched on arguably the most breathtaking lot in Northgate Highlands, this home backs to 90 acres of protected open space and sits just 300 feet from the water's edge. It is a rare marriage of beauty and privacy that simply can't be replicated. Inside, 5,800 sq ft of light-filled living space offers 4 bedrooms and 5 bathrooms, all thoughtfully designed around the view. The kitchen dazzles with slab granite and rich cherry cabinetry, flowing seamlessly into the family room, where everyday moments and holiday gatherings feel equally at home. Slide open the oversized door to an expansive deck, where a lighted water feature glows as the backdrop for summer barbecues and starry evenings under the Colorado sky. The main-level primary suite is a true sanctuary, framing pond views and featuring a spa-inspired 5-piece ensuite bath. Every bedroom enjoys water views, and the soothing music of the backyard waterfall drifts into each one. A vaulted loft and bonus room flex effortlessly as a home office, media room, or playroom. The walkout basement opens to a stamped concrete patio and reveals a truly rare find: a 770 sq ft partially finished workshop with pond and mountain views, plus a generous unfinished area ready for a studio, gym, or whatever you dream up. Outside, the lifestyle is pure Colorado. Stroll or bike scenic trails, cast a line for an afternoon of fishing, or glide across the pond on a paddleboard as the sun melts behind the peaks. For all its tranquility, convenience is close at hand: quick I-25 access, dining and shopping minutes away, and the U.S. Air Force Academy nearby, with downtown Colorado Springs and Denver an easy drive. Located in Academy School District 20. Homes like this rarely come to market, and once you've seen this one, no other will compare.

4
beds

5
baths

5,646 Sq.Ft. LIVING AREA

0.3 Acres lot

Tarema Riddle

Tarema Riddle

Features & Amenities

Interior

  • total bedrooms4
  • Total bathrooms5
  • full bathrooms4
  • half bathroom1
  • Laundry room Main
  • Flooring Carpet, Ceramic Tile, Wood
  • Fireplace Gas, One
  • APPLIANCES 220v in Kitchen, Dishwasher, Disposal, Double Oven, Downdraft Range, Microwave Oven, Refrigerator
  • other interior Features 5-Pc Bath, 9 Ft Ceilings, Crown Molding, French Doors, Vaulted Ceilings

Area & Lot

  • Status For Sale
  • Living Area5,646 Sq.Ft.
  • Total Area5,858 Sq.Ft.
  • Lot Area0.3 Acres
  • MLS® ID3358469
  • TypeResidential
  • YEAR BUILT2005
  • View DescriptionView of Pikes Peak, Mountain View
  • School DistrictAcademy-20

Exterior

  • STORIES2
  • Garage Space3.0
  • water SourceAssoc/Distr
  • utilitiesCable Available, Electricity Available, Natural Gas Available
  • roofComposite Shingle
  • lot featuresBacks to Open Space, Meadow, Level
  • parkingAttached, Even with Main Level, Garage Door Opener, Concrete
  • HEAT TYPEForced Air
  • AIR CONDITIONINGCeiling Fan(s), Central Air
  • sewerSewer
  • other exterior FeaturesAuto Sprinkler System

Financial

  • Sales Price$1,195,000
  • Real Estate Tax $3,248/yr
  • HOA $550
View Virtual Tour
Two-story foyer with a wood inlay floor, carpeted staircase, and open living area.

Schedule a Showing

We would love to show you our beautiful property. Please select your preferred date and time below. An agent will be in touch shortly to confirm your appointment.

Schedule a Showing

We would love to show you our beautiful property. Please select your preferred date and time below. An agent will be in touch shortly to confirm your appointment.

Thank you for your interest in 654 Coyote Willow Drive, Colorado Springs, CO 80921. We are reviewing your request and will be in touch shortly!

Mortgage Calculator

Estimate your monthly mortgage payment, including the principal and interest, property taxes, and HOA. Adjust the values to generate a more accurate rate.
All estimates are provided for informational purposes only. Actual amounts may vary.
$0,000 Your Payment 20 15 65
$0,000 Your Payment

Let Us Serve You

When it comes to buying or selling your home, we want to equip you with local expert advice. No obligation, just a Platinum opinion you can trust. Contact us today to find out how we can be of assistance to you!
Follow Us