6540 Perfect View
Listed by Kelly Hromadka, The Platinum Group Listing Contact: 7195364444
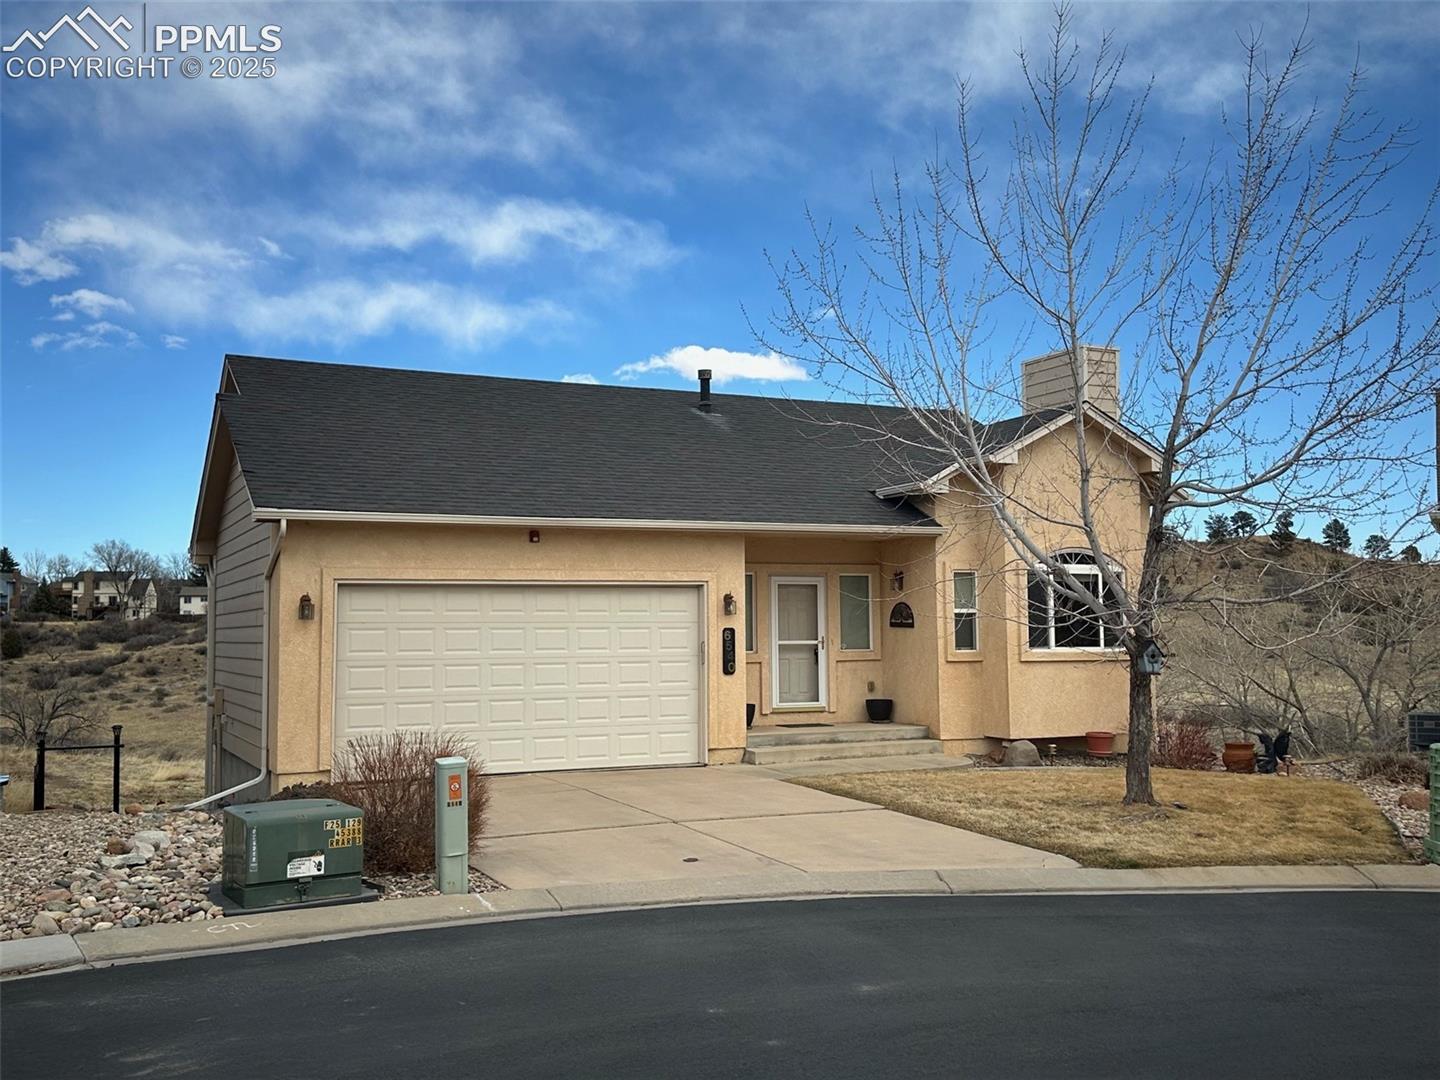
Amazing Location with Beautiful Views! Backing to open space in the peaceful setting at the base of the foothills - this pristine home offering main level living at it's finest! Welcome to the gated community of the Retreat Point at Rockrimmon where your new home awaits! Step inside where the main level greets you with engineered hardwood floor, a plethora of windows allowing in an abundance of natural light, vaulted ceiling, updated Kitchen with walk out to covered deck and retractable pergola! The desirable open floor plan is perfect for entertaining or enjoying a relaxing night in! The Living Room greets you with a bay window and gas fireplace - opening to the Kitchen and Eat-In Area with Stainless Steel Appliances, Granite Countertops and a large pantry - making this Kitchen both welcoming and functional. The guest bedroom, full bathroom, laundry space and walk out to 2-car Garage complete the main level. The finished basement offers comfort and space with 2 additional bedrooms, 3/4 bathroom, walk out to back patio and large Family Room with gas stove/fireplace! Additional Features Include: Brand New Furnace and Air Conditioning, Heated Master Bath Floor Large Unfinished Storage Room, metal retractable pergola, backs to open space! Within close proximity to hiking and biking trails, shopping, and located in Award Winning Academy School District 20 - this home is a must see!

4
beds

3
baths

2,432 Sq.Ft. LIVING AREA

5,504 Sq.Ft. lot

Kelly Hromadka

Kelly Hromadka

Features & Amenities

Interior

  • total bedrooms4
  • Total bathrooms3
  • full bathroom1
  • three quarter bathrooms2
  • Laundry room Electric Hook-up, Main
  • Flooring Carpet, Ceramic Tile, Wood
  • Fireplace Basement, Gas, Main Level, Two
  • APPLIANCES Dishwasher, Disposal, Gas in Kitchen, Microwave Oven, Range, Refrigerator, Self Cleaning Oven
  • other interior Features 9 Ft Ceilings, Great Room

Area & Lot

  • Status Sold
  • Date Sold April 30, 2025
  • Living Area2,432 Sq.Ft.
  • Total Area2,628 Sq.Ft.
  • Lot Area5,504 Sq.Ft.
  • MLS® ID1964120
  • TypeResidential
  • YEAR BUILT2004
  • Elementary SchoolFoothills
  • Middle SchoolEagleview
  • High SchoolAir Academy
  • School DistrictAcademy-20

Exterior

  • water SourceMunicipal
  • utilitiesElectricity Connected, Natural Gas Connected
  • roofComposite Shingle
  • HEAT TYPEForced Air, Natural Gas, See Prop Desc Remarks
  • AIR CONDITIONINGCentral Air
  • sewerSewer
  • HOA AmenitiesGated Community

Financial

  • Sales Price$550,000
  • Real Estate Tax $1,459/yr
  • HOA $350/mo
View Virtual Tour

Let Us Serve You

When it comes to buying or selling your home, we want to equip you with local expert advice. No obligation, just a Platinum opinion you can trust. Contact us today to find out how we can be of assistance to you!
Follow Us