6639 Cache Drive
6639 Cache Drive
6639 Cache Drive
6639 Cache Drive
6639 Cache Drive
6639 Cache Drive
6639 Cache Drive
6639 Cache Drive
6639 Cache Drive
6639 Cache Drive
6639 Cache Drive
6639 Cache Drive
6639 Cache Drive
6639 Cache Drive
6639 Cache Drive
6639 Cache Drive
6639 Cache Drive
6639 Cache Drive
6639 Cache Drive
6639 Cache Drive
6639 Cache Drive
6639 Cache Drive
6639 Cache Drive
6639 Cache Drive
6639 Cache Drive
6639 Cache Drive
6639 Cache Drive
6639 Cache Drive
6639 Cache Drive
6639 Cache Drive
6639 Cache Drive
6639 Cache Drive
6639 Cache Drive
6639 Cache Drive
6639 Cache Drive
6639 Cache Drive
6639 Cache Drive
6639 Cache Drive
6639 Cache Drive
6639 Cache Drive
6639 Cache Drive
6639 Cache Drive
6639 Cache Drive
6639 Cache Drive
6639 Cache Drive
6639 Cache Drive
6639 Cache Drive
6639 Cache Drive
6639 Cache Drive
6639 Cache Drive
6639 Cache Drive
6639 Cache Drive
6639 Cache Drive
6639 Cache Drive
6639 Cache Drive
6639 Cache Drive
6639 Cache Drive
6639 Cache Drive
6639 Cache Drive
6639 Cache Drive
6639 Cache Drive
6639 Cache Drive
6639 Cache Drive
6639 Cache Drive
6639 Cache Drive
6639 Cache Drive
6639 Cache Drive
6639 Cache Drive
6639 Cache Drive
6639 Cache Drive
6639 Cache Drive
6639 Cache Drive
6639 Cache Drive
6639 Cache Drive
6639 Cache Drive
6639 Cache Drive
6639 Cache Drive
6639 Cache Drive
6639 Cache Drive
6639 Cache Drive
6639 Cache Drive
6639 Cache Drive
6639 Cache Drive
6639 Cache Drive
6639 Cache Drive
6639 Cache Drive
6639 Cache Drive
6639 Cache Drive
6639 Cache Drive
6639 Cache Drive
6639 Cache Drive
6639 Cache Drive
6639 Cache Drive
6639 Cache Drive
6639 Cache Drive
6639 Cache Drive
6639 Cache Drive
6639 Cache Drive
6639 Cache Drive
6639 Cache Drive
6639 Cache Drive
6639 Cache Drive
6639 Cache Drive
6639 Cache Drive
6639 Cache Drive
6639 Cache Drive
6639 Cache Drive
6639 Cache Drive
See all photos
Listed by Kelly Hromadka, The Platinum Group Listing Contact: 719-536-4444
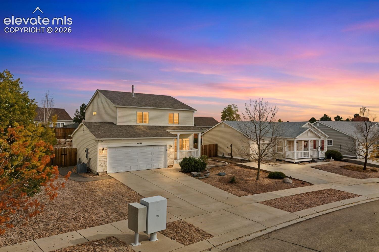
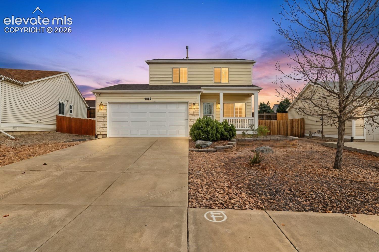
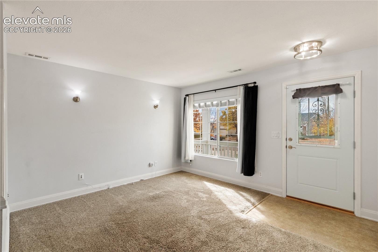
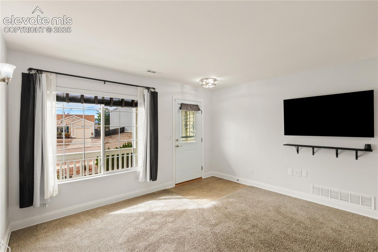
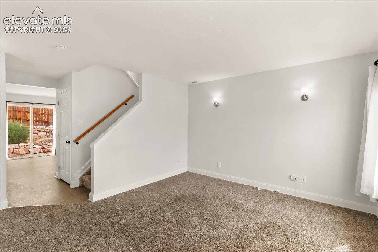
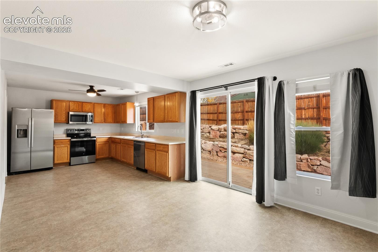
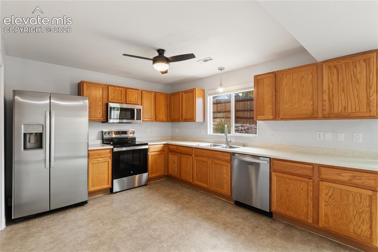
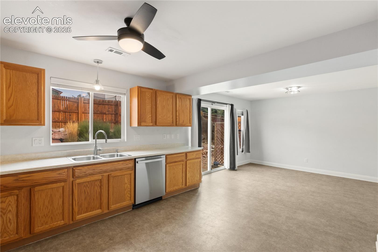
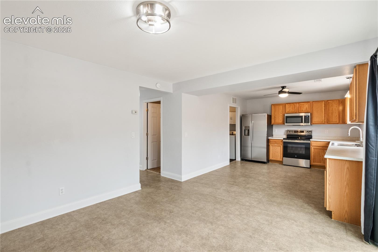
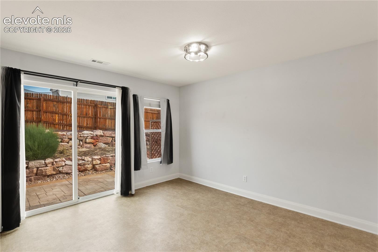
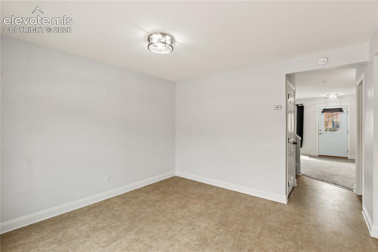
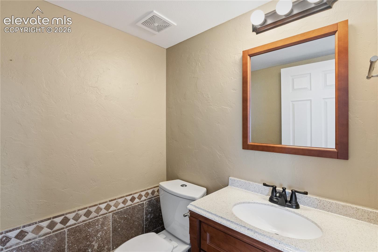
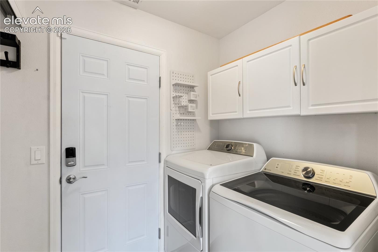
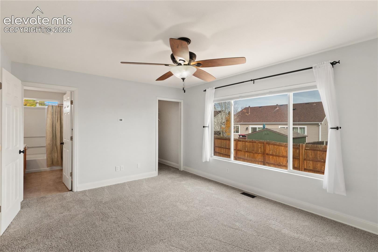
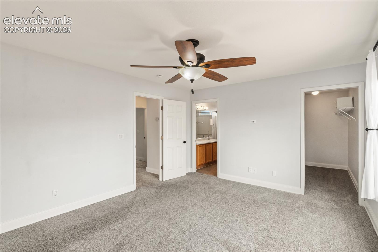
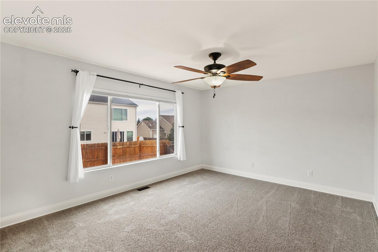
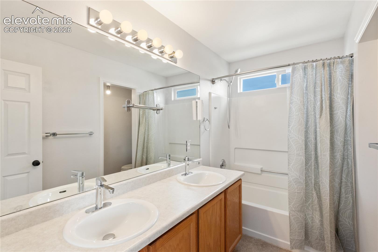
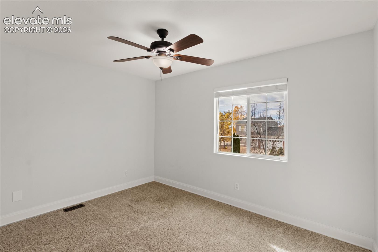
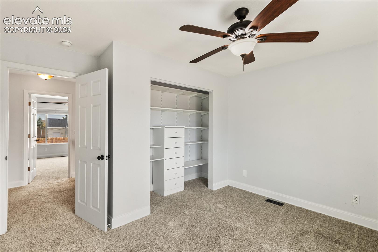
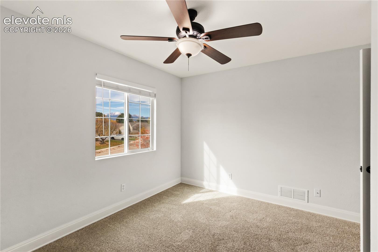
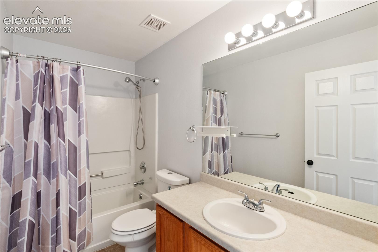
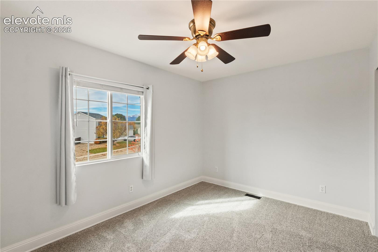
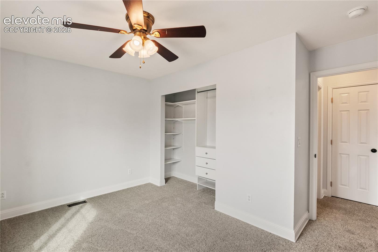
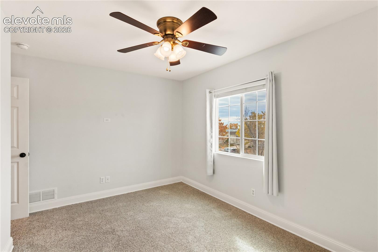
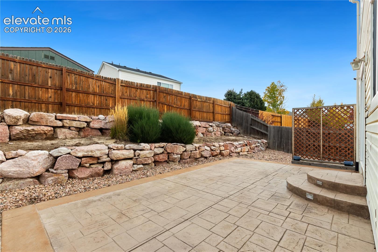
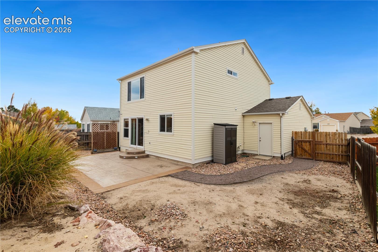
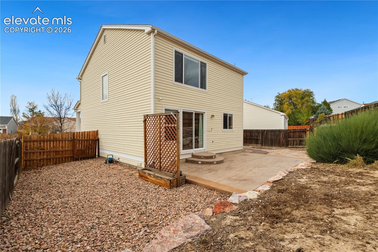
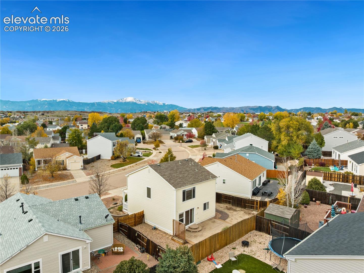
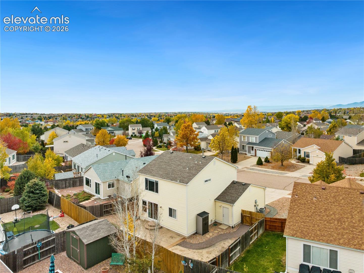
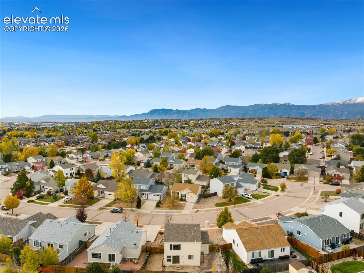
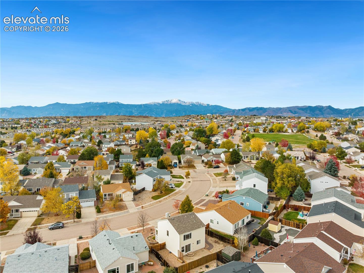
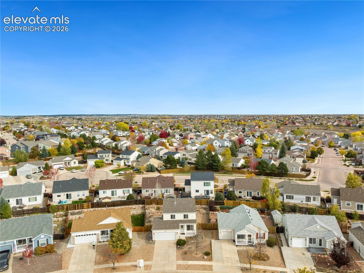
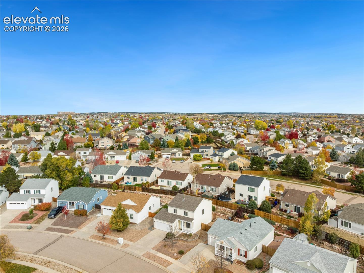
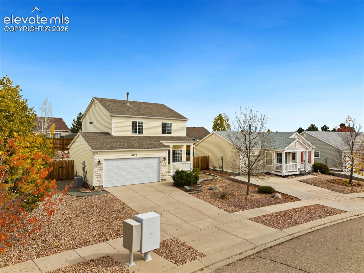
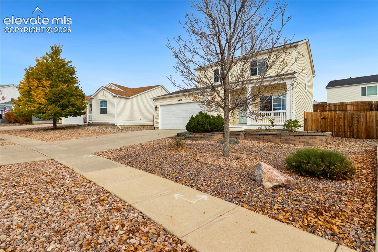
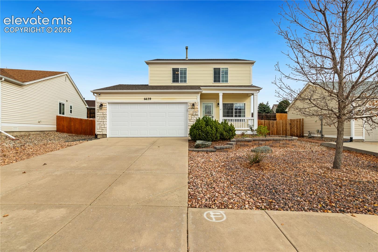
Updated, move-in ready, and easy to love! This bright two-story home offers 3 bedrooms, 3 baths, and 1,518 square feet of comfortable living space. The big projects are already done for you: updated flooring and interior paint, furnace and water heater (2021), central A/C (2022), and updated appliances. The primary suite is a true retreat, with a honeycomb blackout shade, a walk-in closet, a linen closet, dual sinks, and a tub/shower combo. Other touches include 6-panel doors, a pantry, main-level laundry, and smart door locks and lighting. The attached 2-car garage is finished and has 220V power. Falcon District 49 schools serve the home. You'll be close to shopping, dining, and entertainment, with easy access to the area's military bases. Low HOA dues. Just unpack and enjoy!

3
beds

3
baths

1,518 Sq.Ft. LIVING AREA

5,547 Sq.Ft. lot

Kelly Hromadka

Kelly Hromadka

Features & Amenities

Interior

  • total bedrooms3
  • Total bathrooms3
  • full bathrooms2
  • half bathroom1
  • Laundry room Main
  • Flooring Carpet
  • APPLIANCES Dishwasher, Disposal, Dryer, Microwave Oven, Range, Refrigerator, Self Cleaning Oven, Washer
  • other interior Features 6-Panel Doors

Area & Lot

  • Status Active Under Contract
  • Living Area1,518 Sq.Ft.
  • Total Area1,518 Sq.Ft.
  • Lot Area5,547 Sq.Ft.
  • MLS® ID9289269
  • TypeResidential
  • YEAR BUILT2000
  • Elementary SchoolRidgeview
  • Middle SchoolSkyview
  • High SchoolVista Ridge
  • School DistrictDistrict 49

Exterior

  • STORIES2
  • Garage Space2.0
  • water SourceMunicipal
  • utilitiesElectricity Connected, Natural Gas Connected
  • roofComposite Shingle
  • lot featuresSloping, Level
  • parkingAttached, Concrete
  • HEAT TYPEForced Air, Natural Gas
  • AIR CONDITIONINGCeiling Fan(s), Central Air
  • sewerSewer
  • other exterior FeaturesAuto Sprinkler System

Financial

  • Sales Price$419,000
  • Real Estate Tax $1,641/yr
  • HOA $55/3 mos
image

Schedule a Showing

We would love to show you our beautiful property. Please select your preferred date and time below. An agent will be in touch shortly to confirm your appointment.

Schedule a Showing

We would love to show you our beautiful property. Please select your preferred date and time below. An agent will be in touch shortly to confirm your appointment.

Thank you for your interest in 6639 Cache Drive, Colorado Springs, CO 80923. We are reviewing your request and will be in touch shortly!

Mortgage Calculator

Estimate your monthly mortgage payment, including the principal and interest, property taxes, and HOA. Adjust the values to generate a more accurate rate.
All estimates are provided for informational purposes only. Actual amounts may vary.
$0,000 Your Payment 20 15 65
$0,000 Your Payment

Let Us Serve You

When it comes to buying or selling your home, we want to equip you with local expert advice. No obligation, just a Platinum opinion you can trust. Contact us today to find out how we can be of assistance to you!
Follow Us