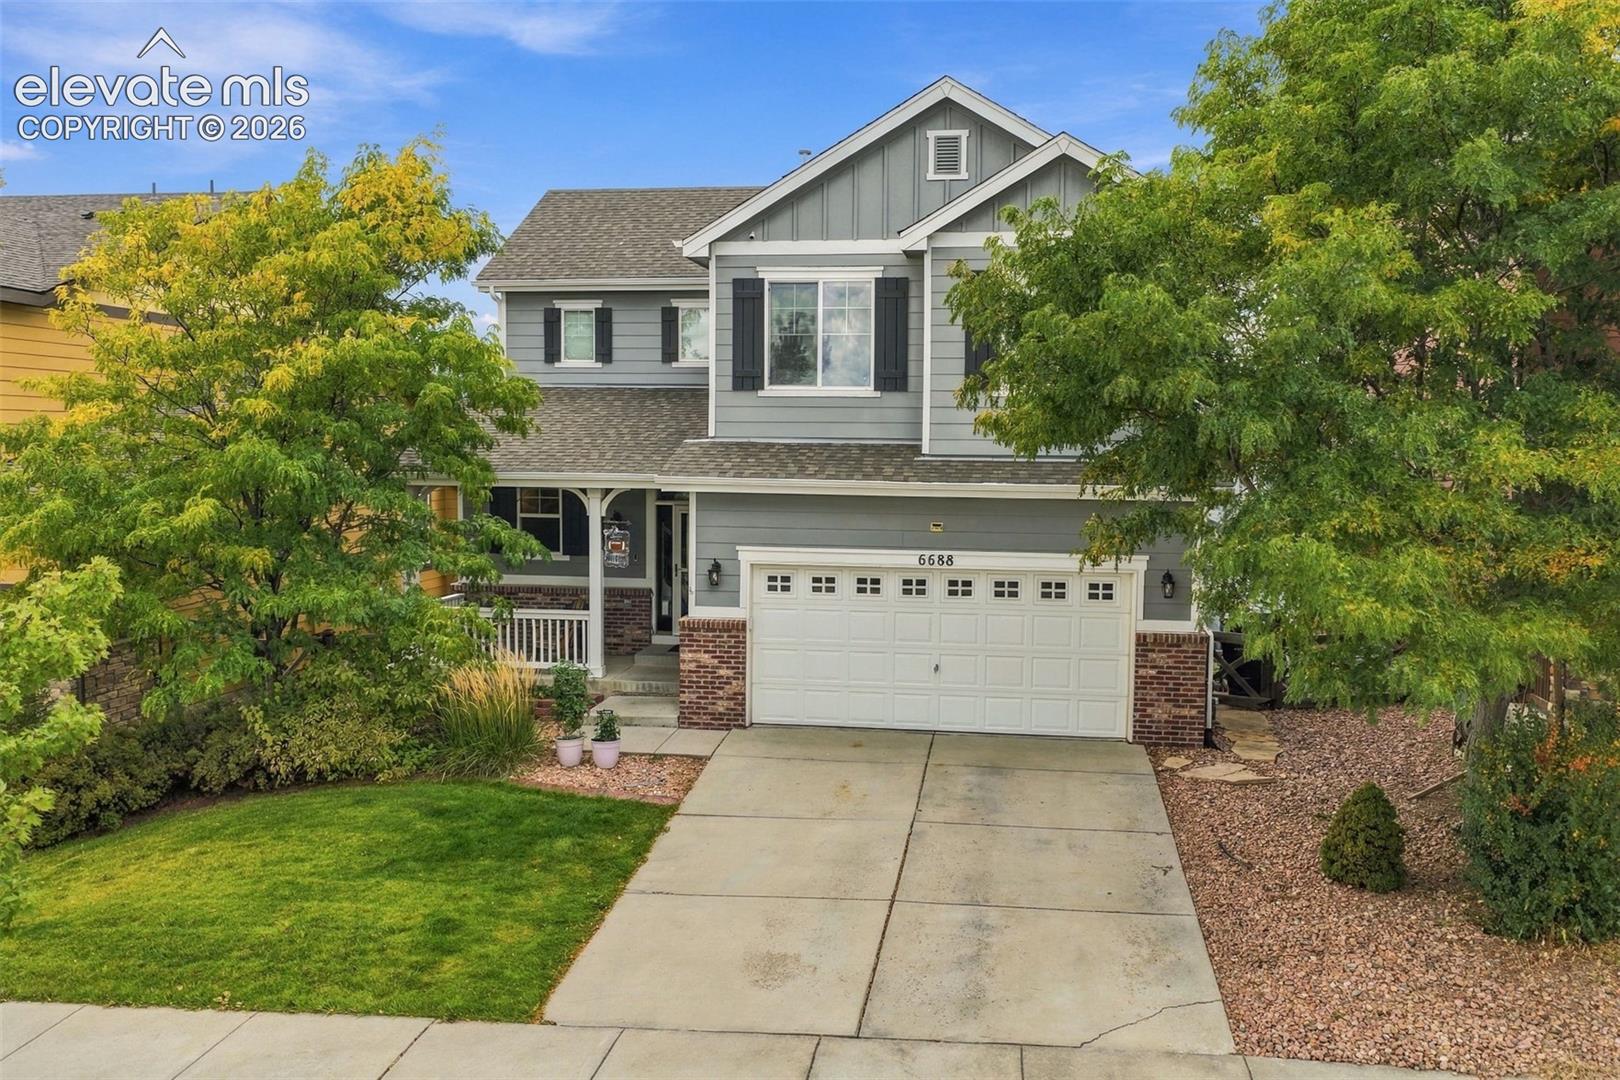
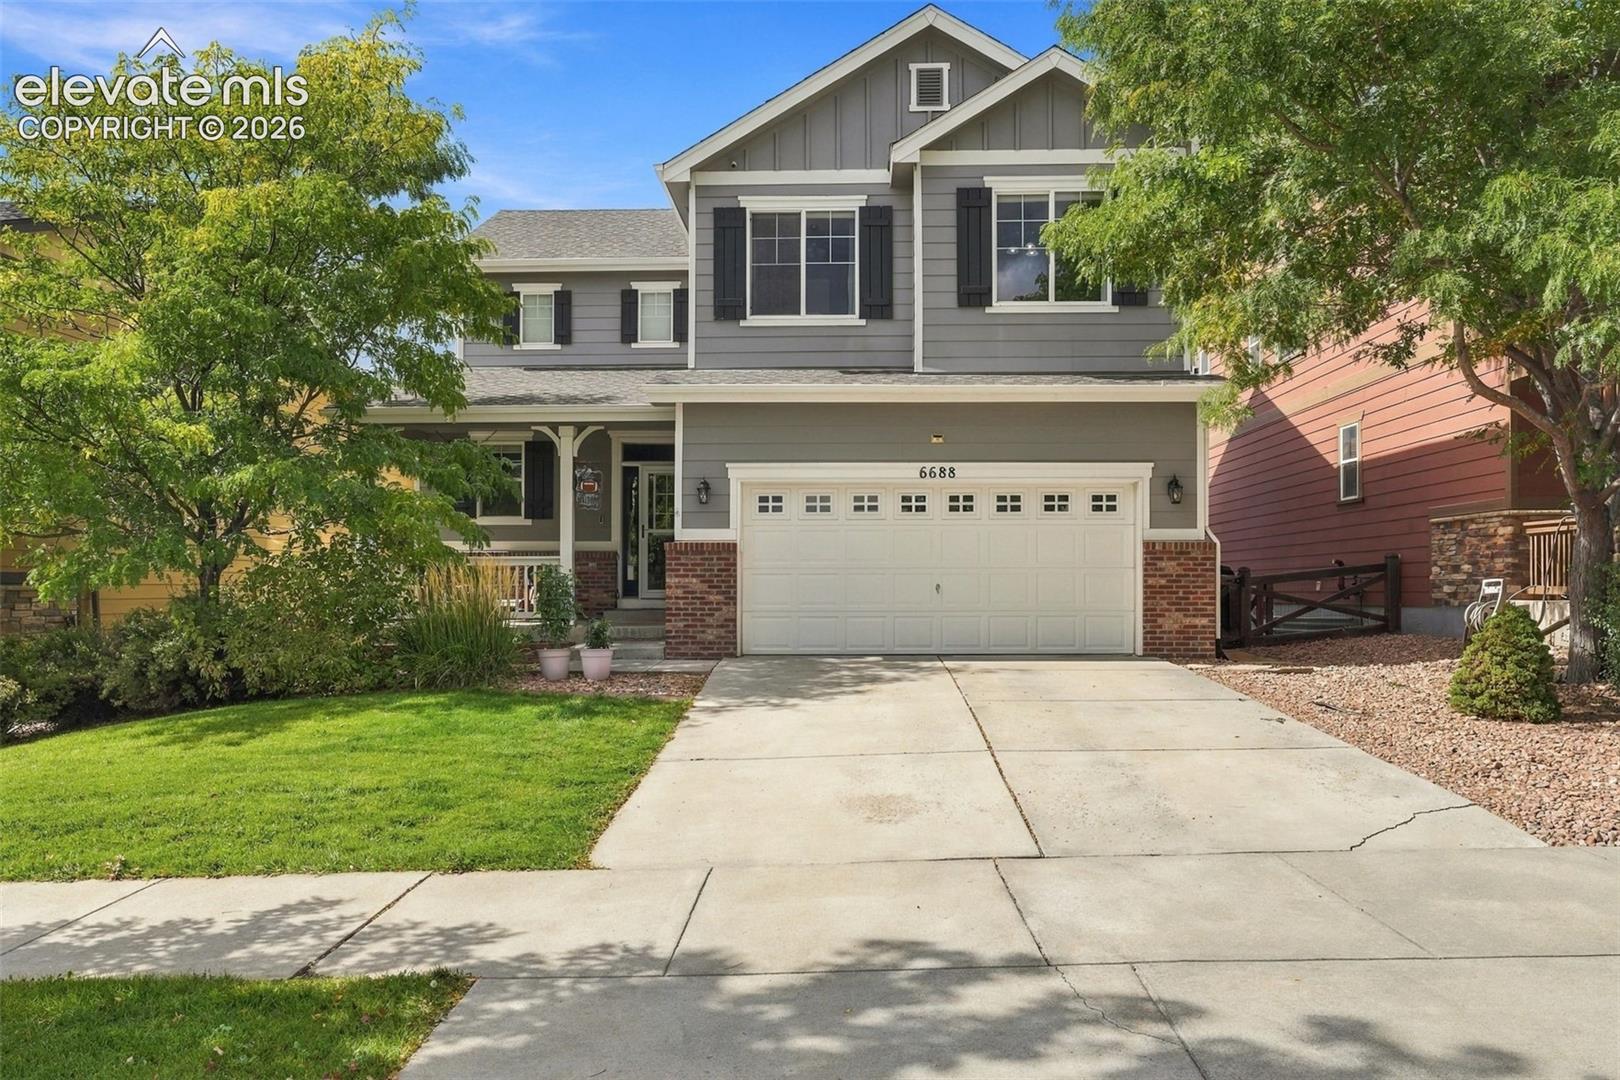
Gray two-story house with a brick-accented facade, white double garage, and landscaped front yard.
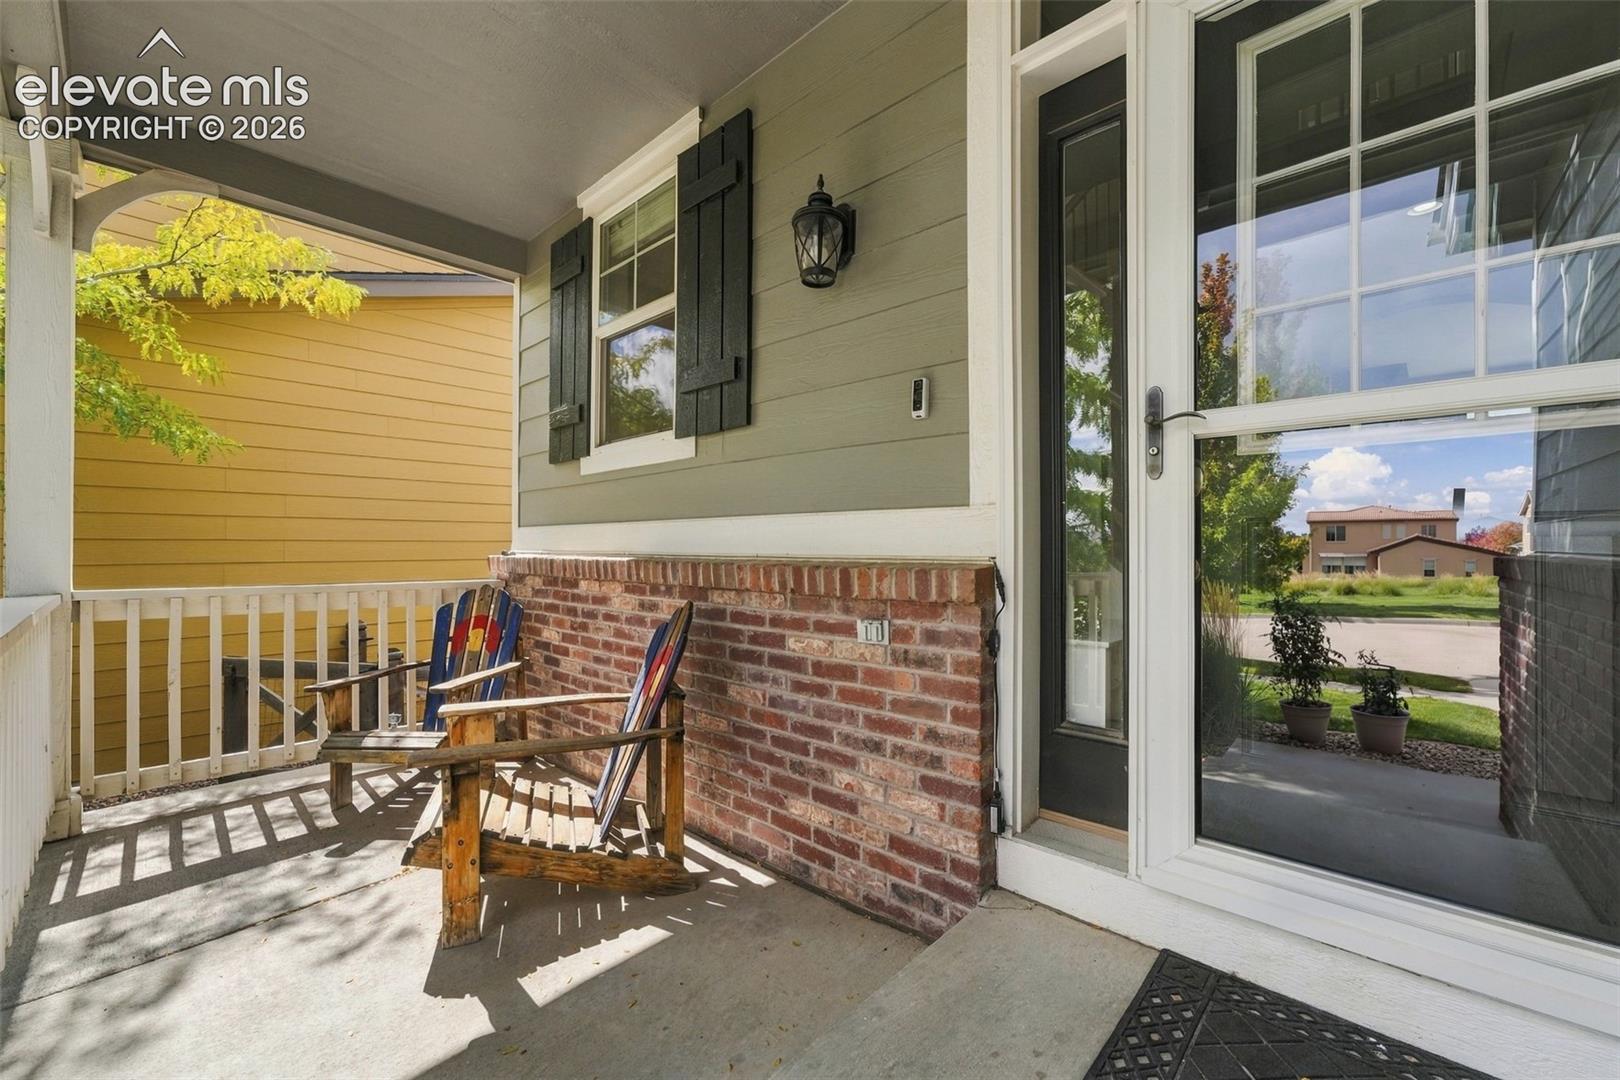
Covered front porch with colorful Adirondack chairs beside a brick half-wall and glass entry door.
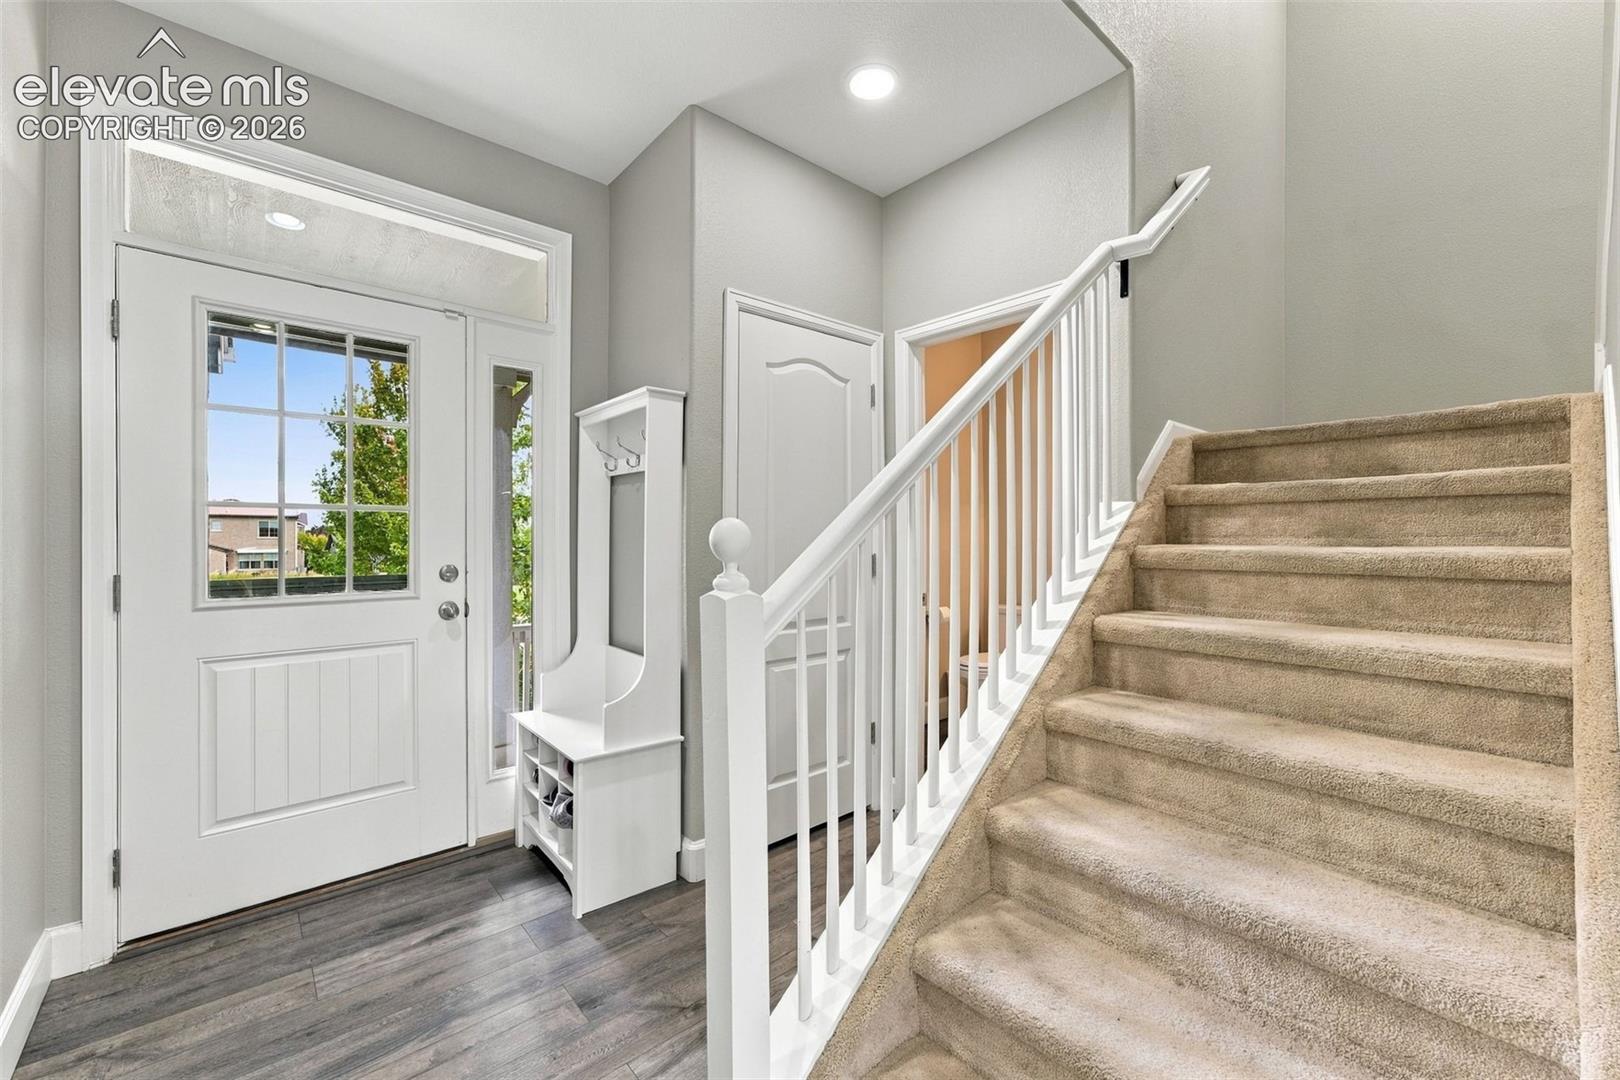
Entry foyer with a white front door, built-in bench, and carpeted staircase.
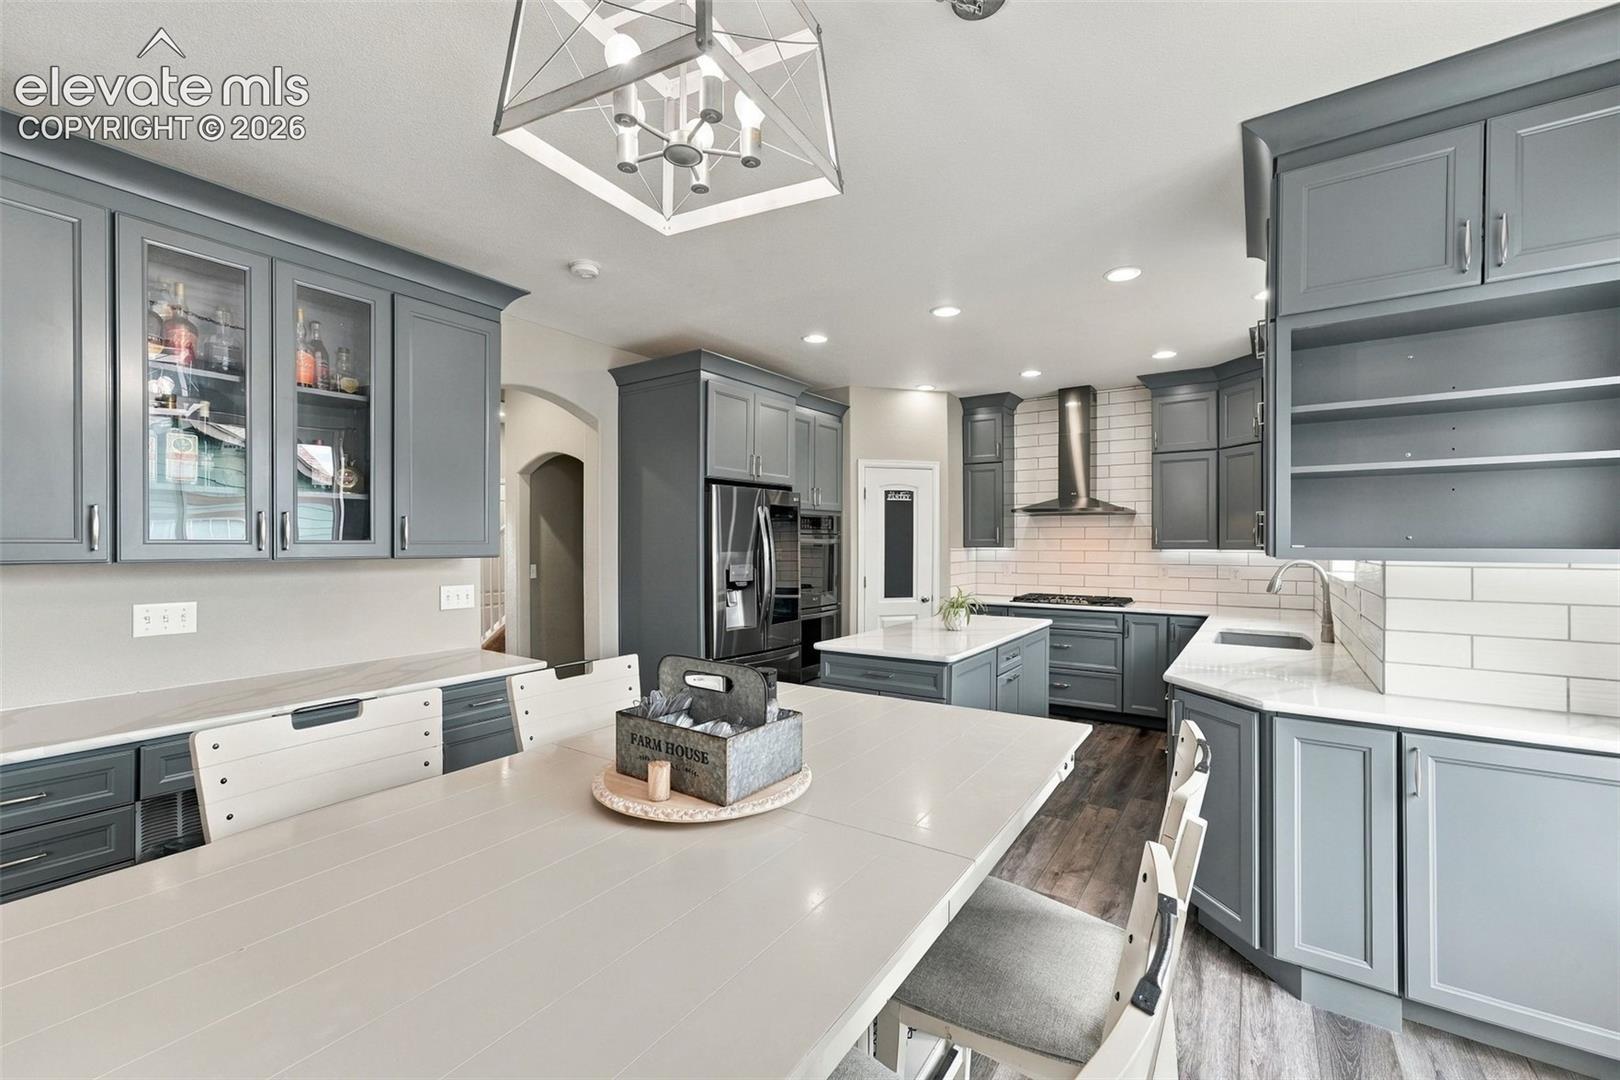
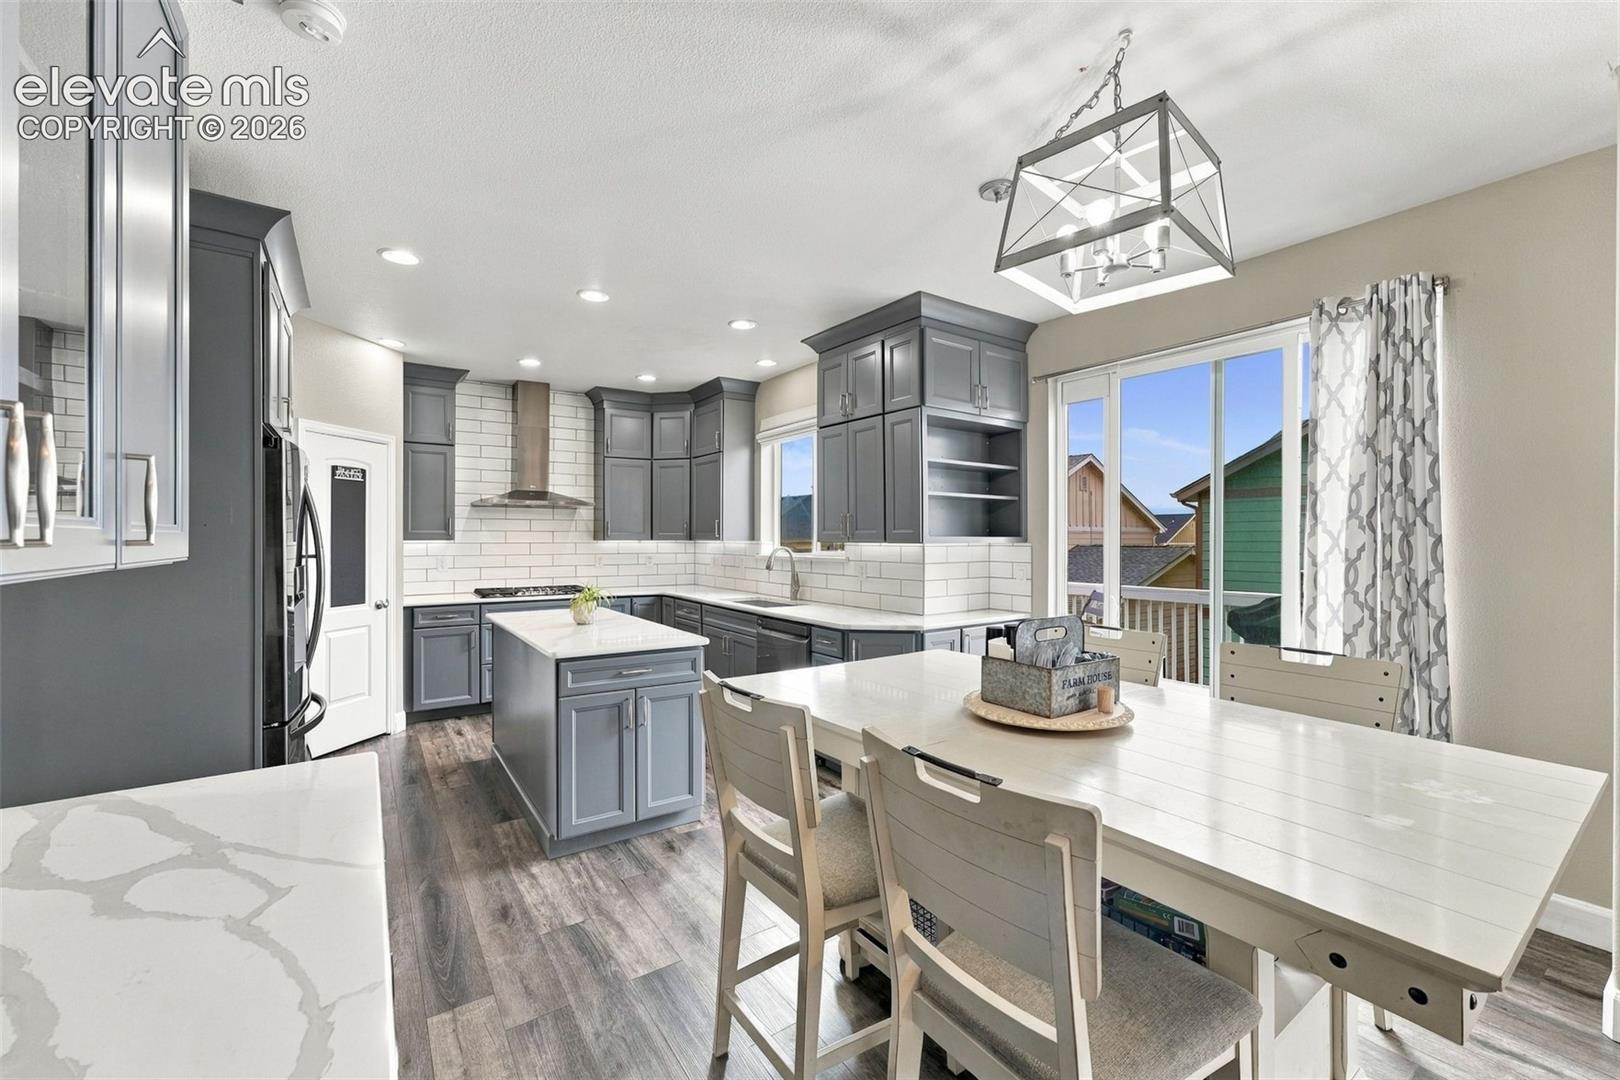
Kitchen with gray cabinets, white subway tile, stainless appliances, and a large dining table.
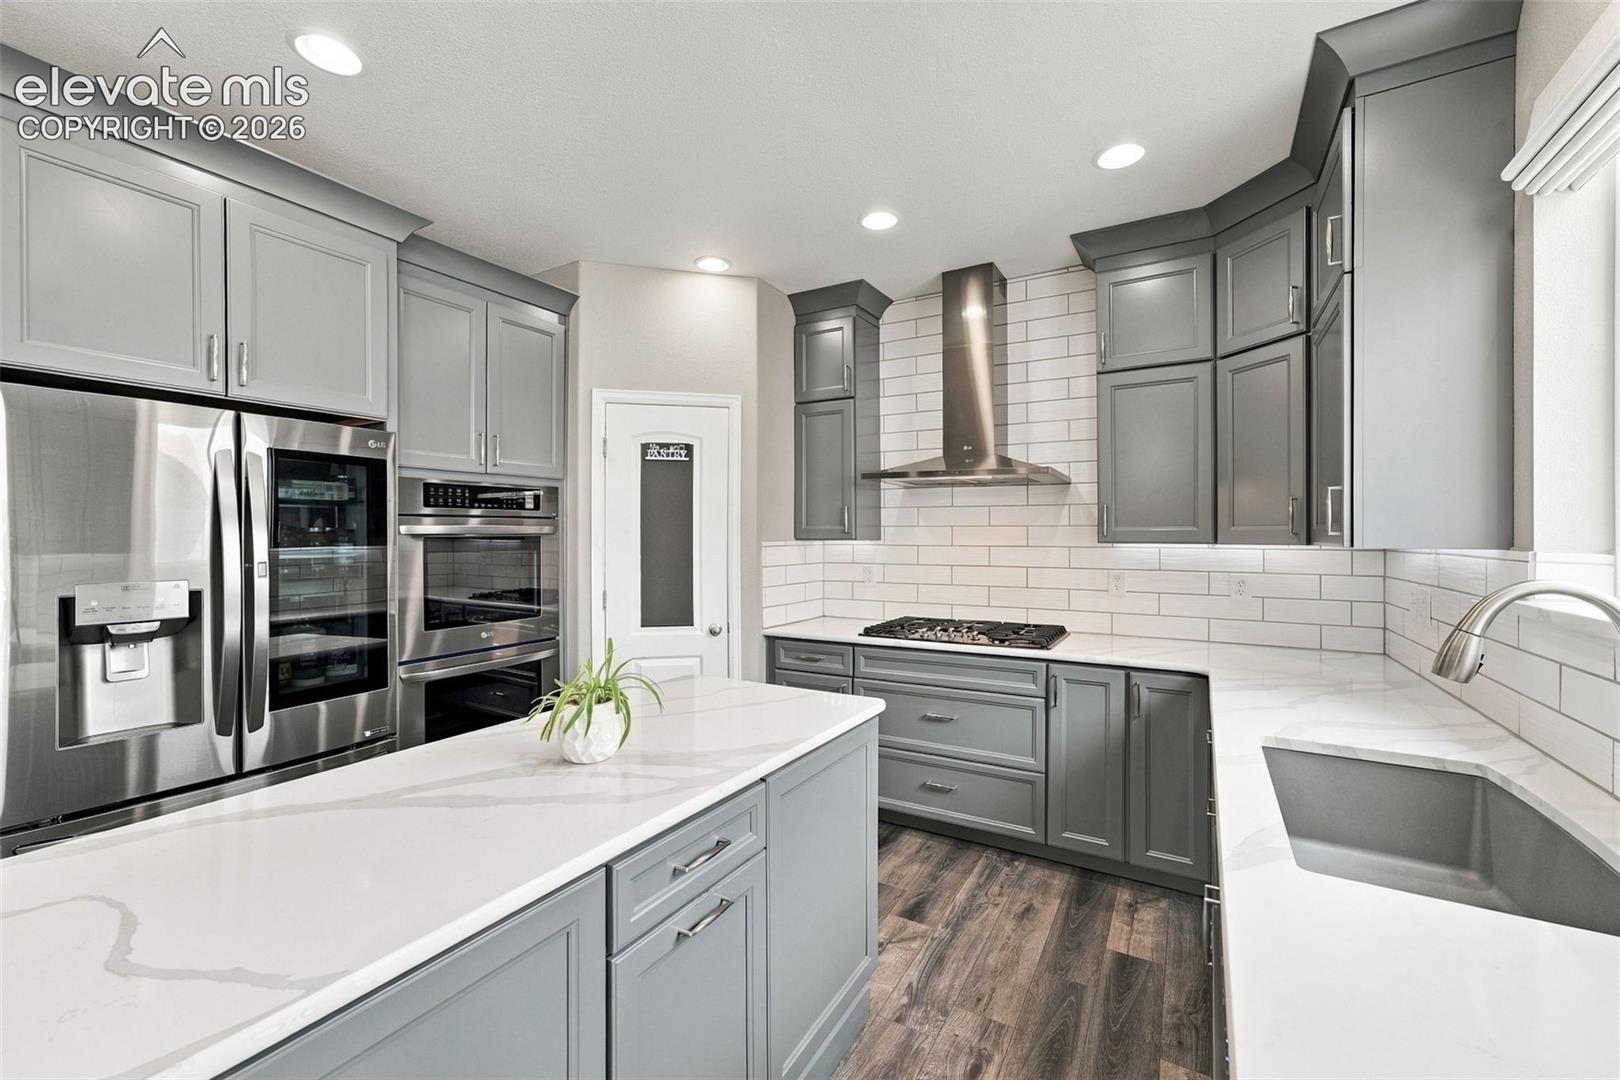
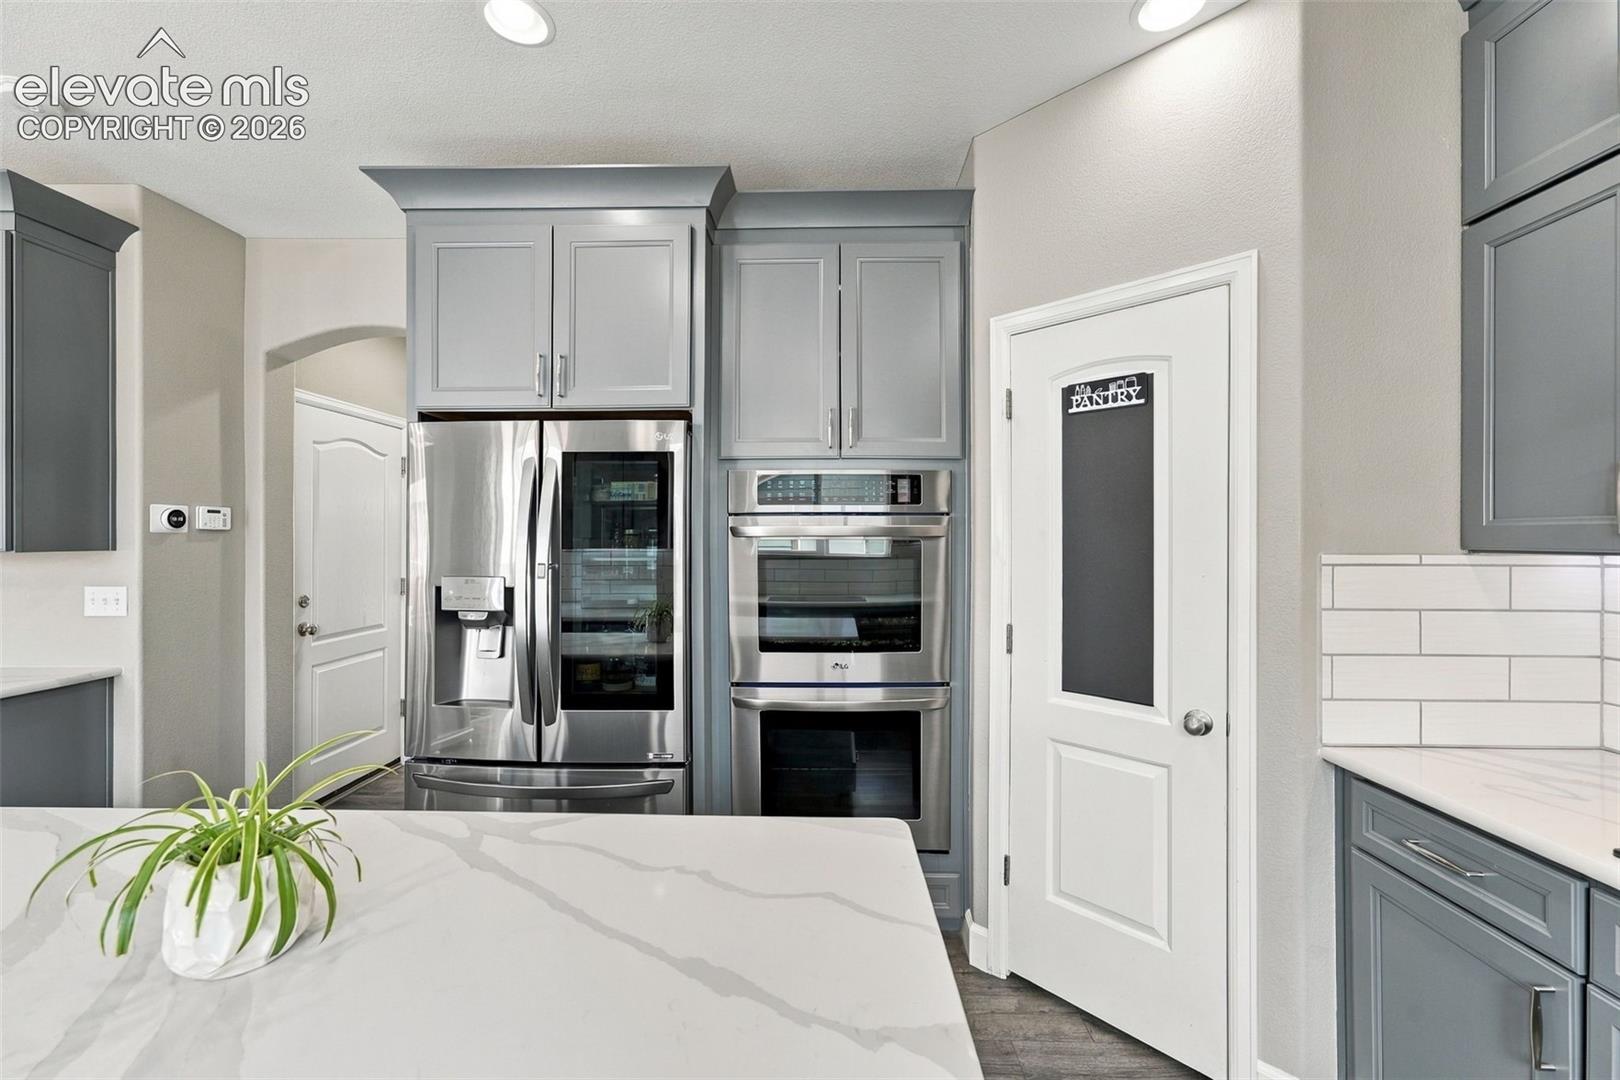
Kitchen with gray cabinets, white countertops, stainless steel appliances, and a large island.
Kitchen with gray cabinetry, stainless steel appliances, and a white stone island.
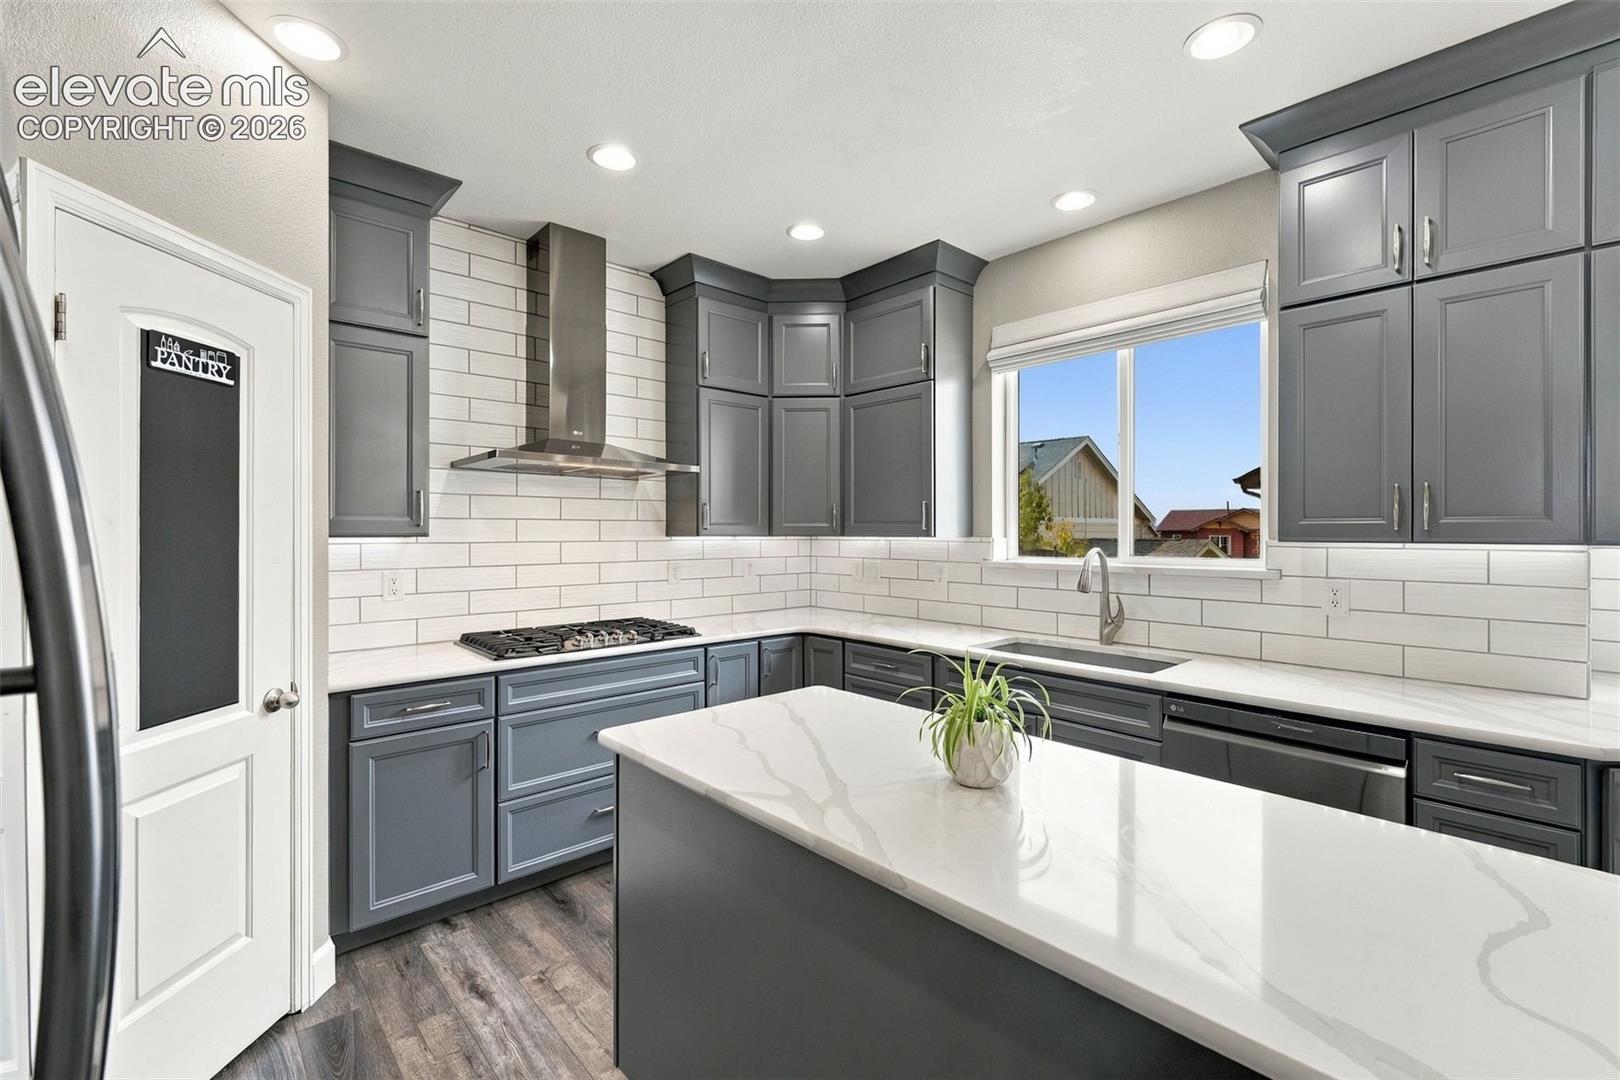
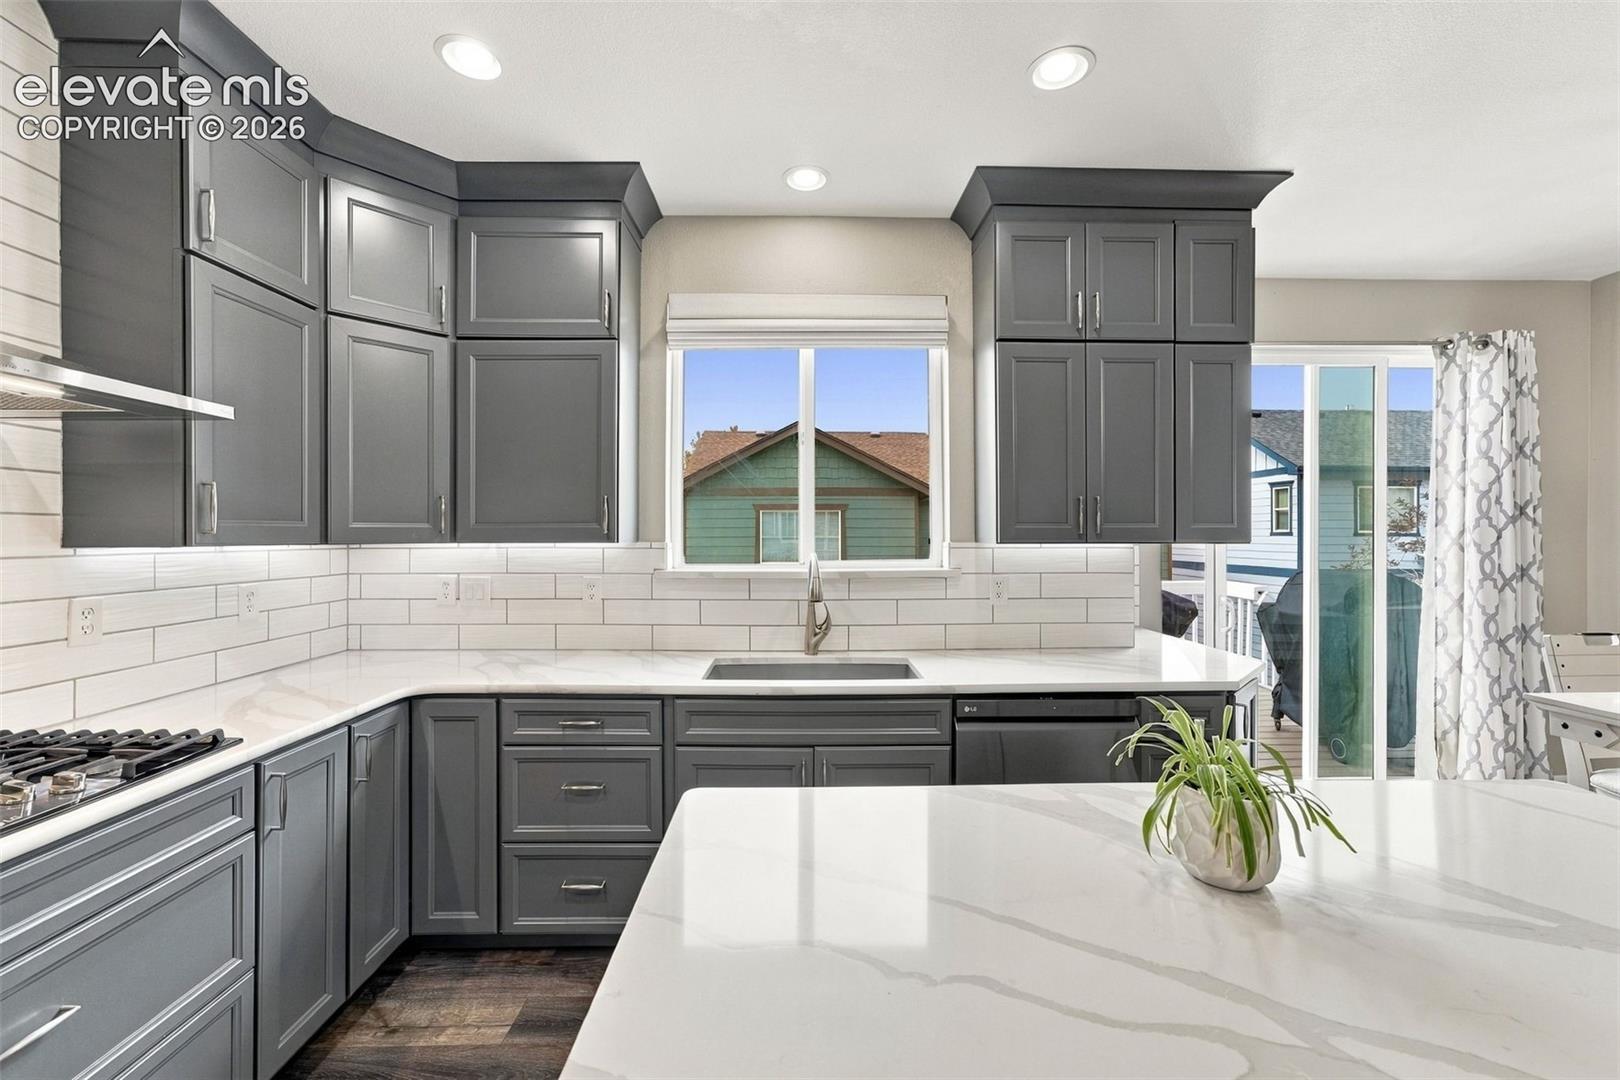
Kitchen with gray cabinets, white tile backsplash, and a large veined island.
Kitchen with dark gray cabinets, white tile backsplash, and a large marble-look island.
Kitchen and dining area with gray cabinetry, a large island, and a long white dining table.
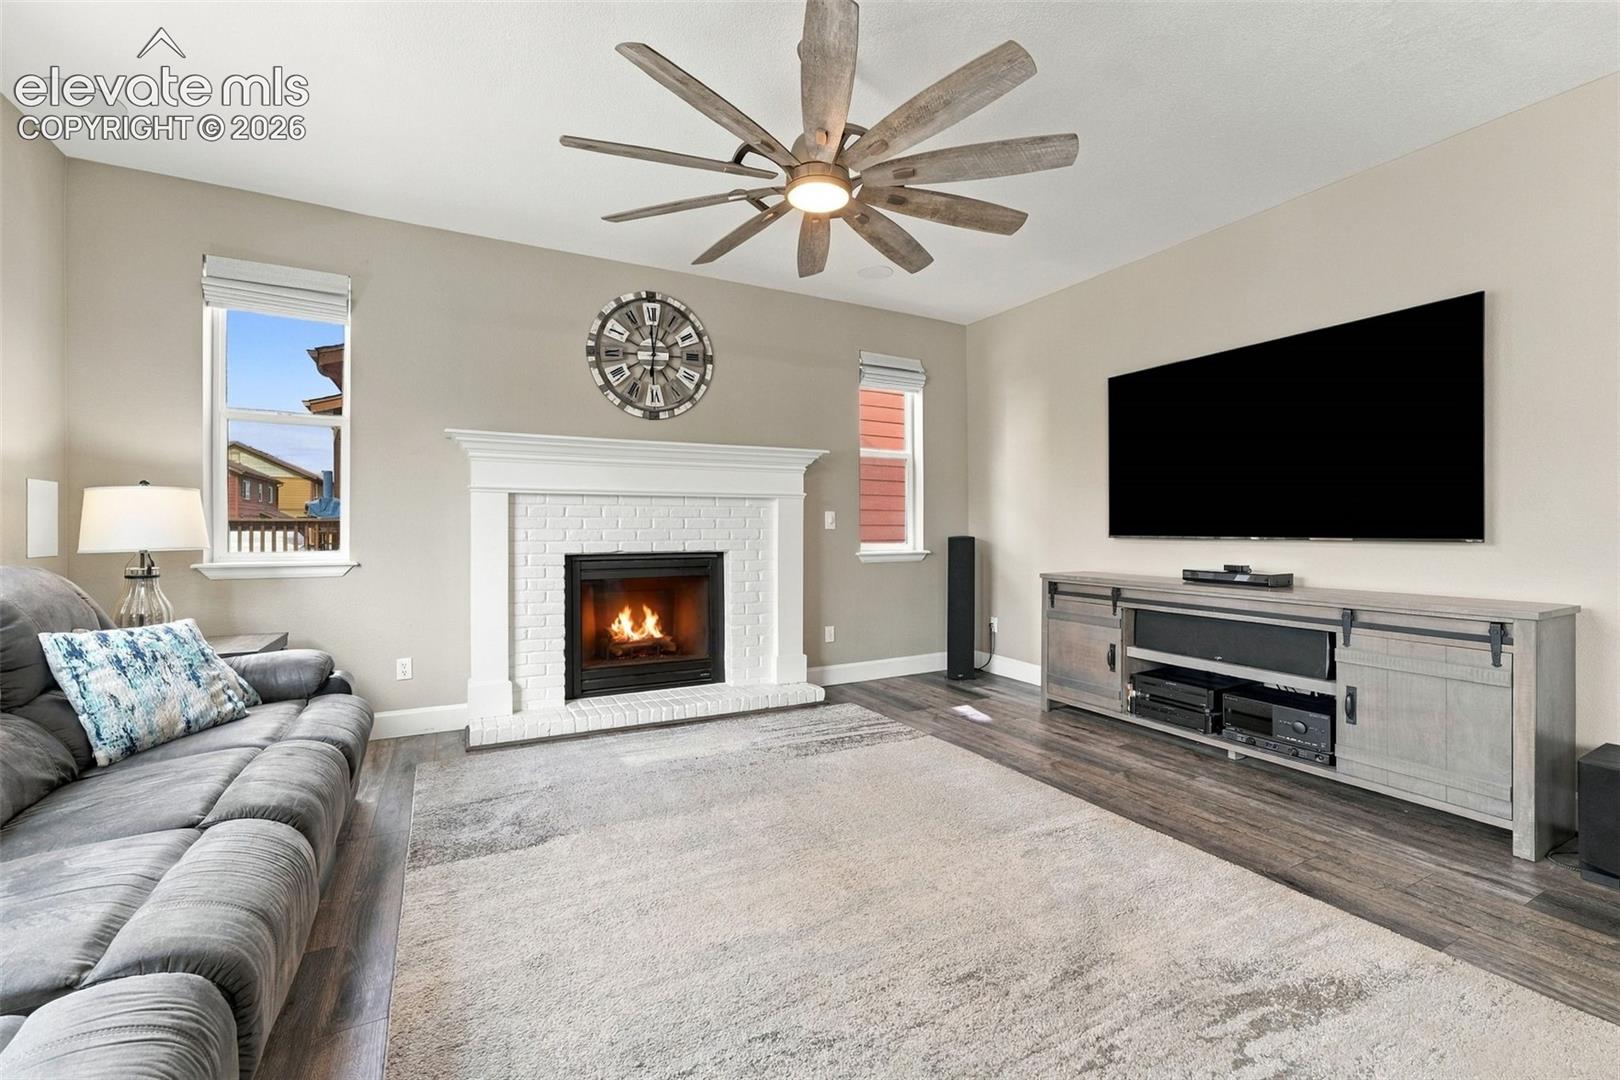
Living room with a white brick fireplace, gray sofa, and large wall-mounted television.
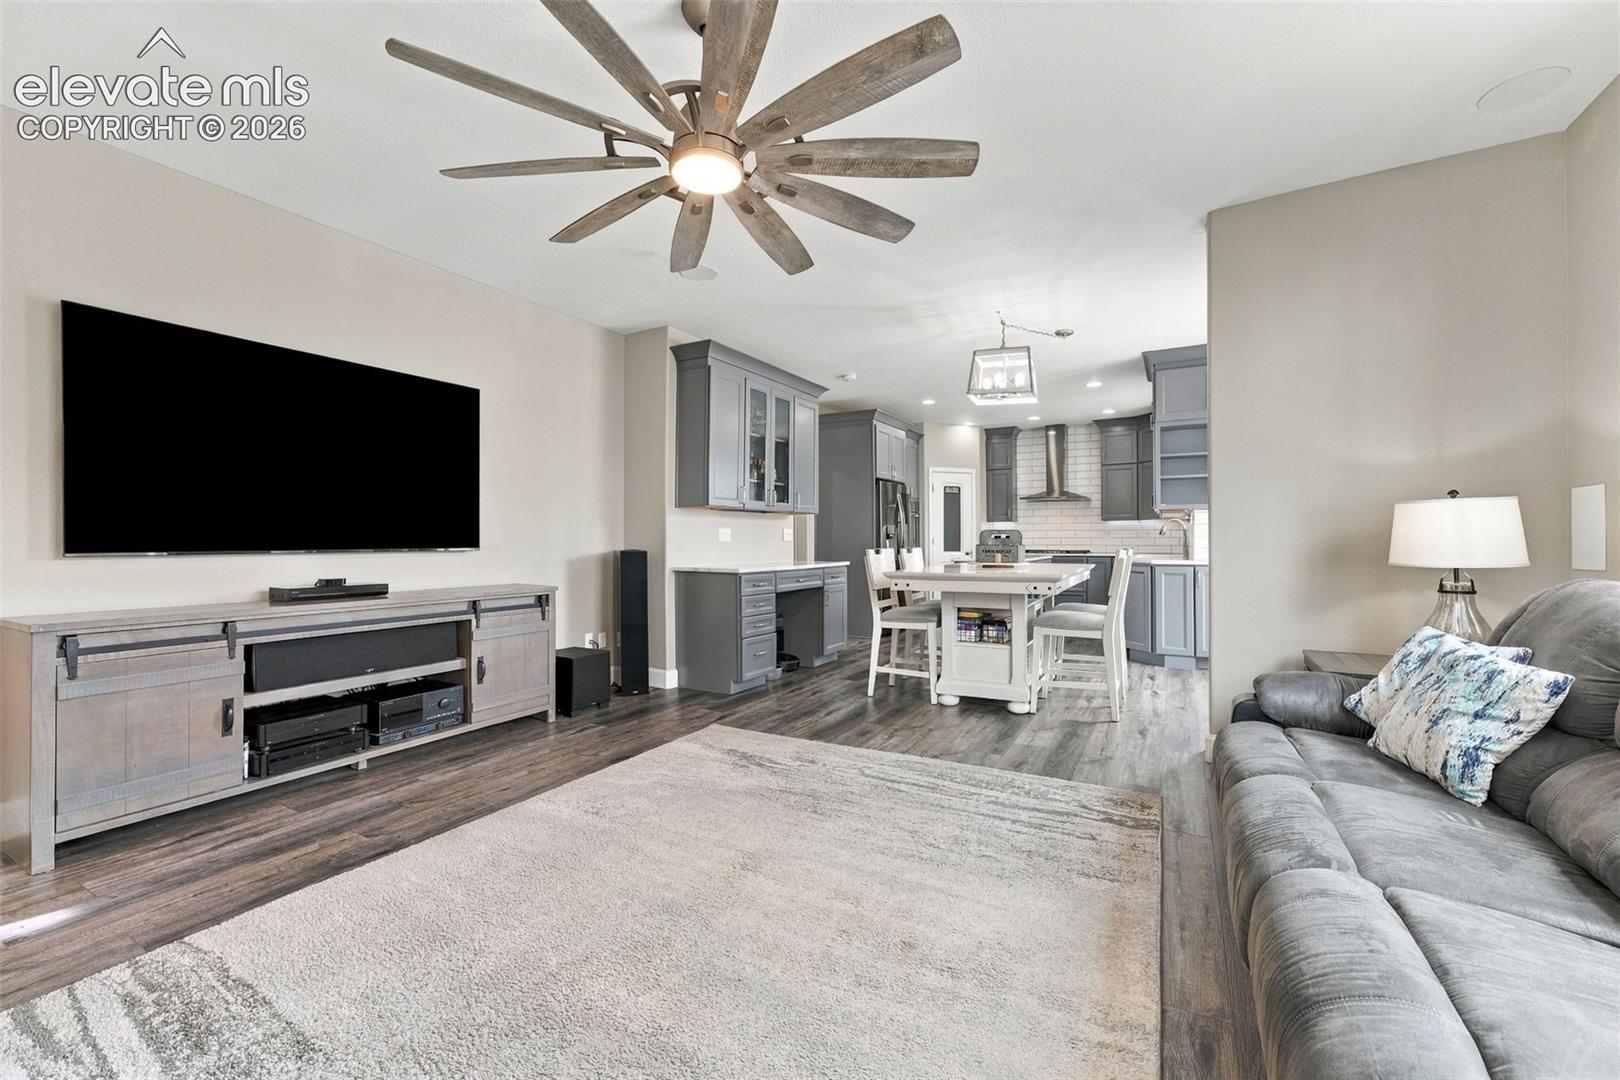
Open living room and kitchen with gray cabinetry, a large TV, and ceiling fan
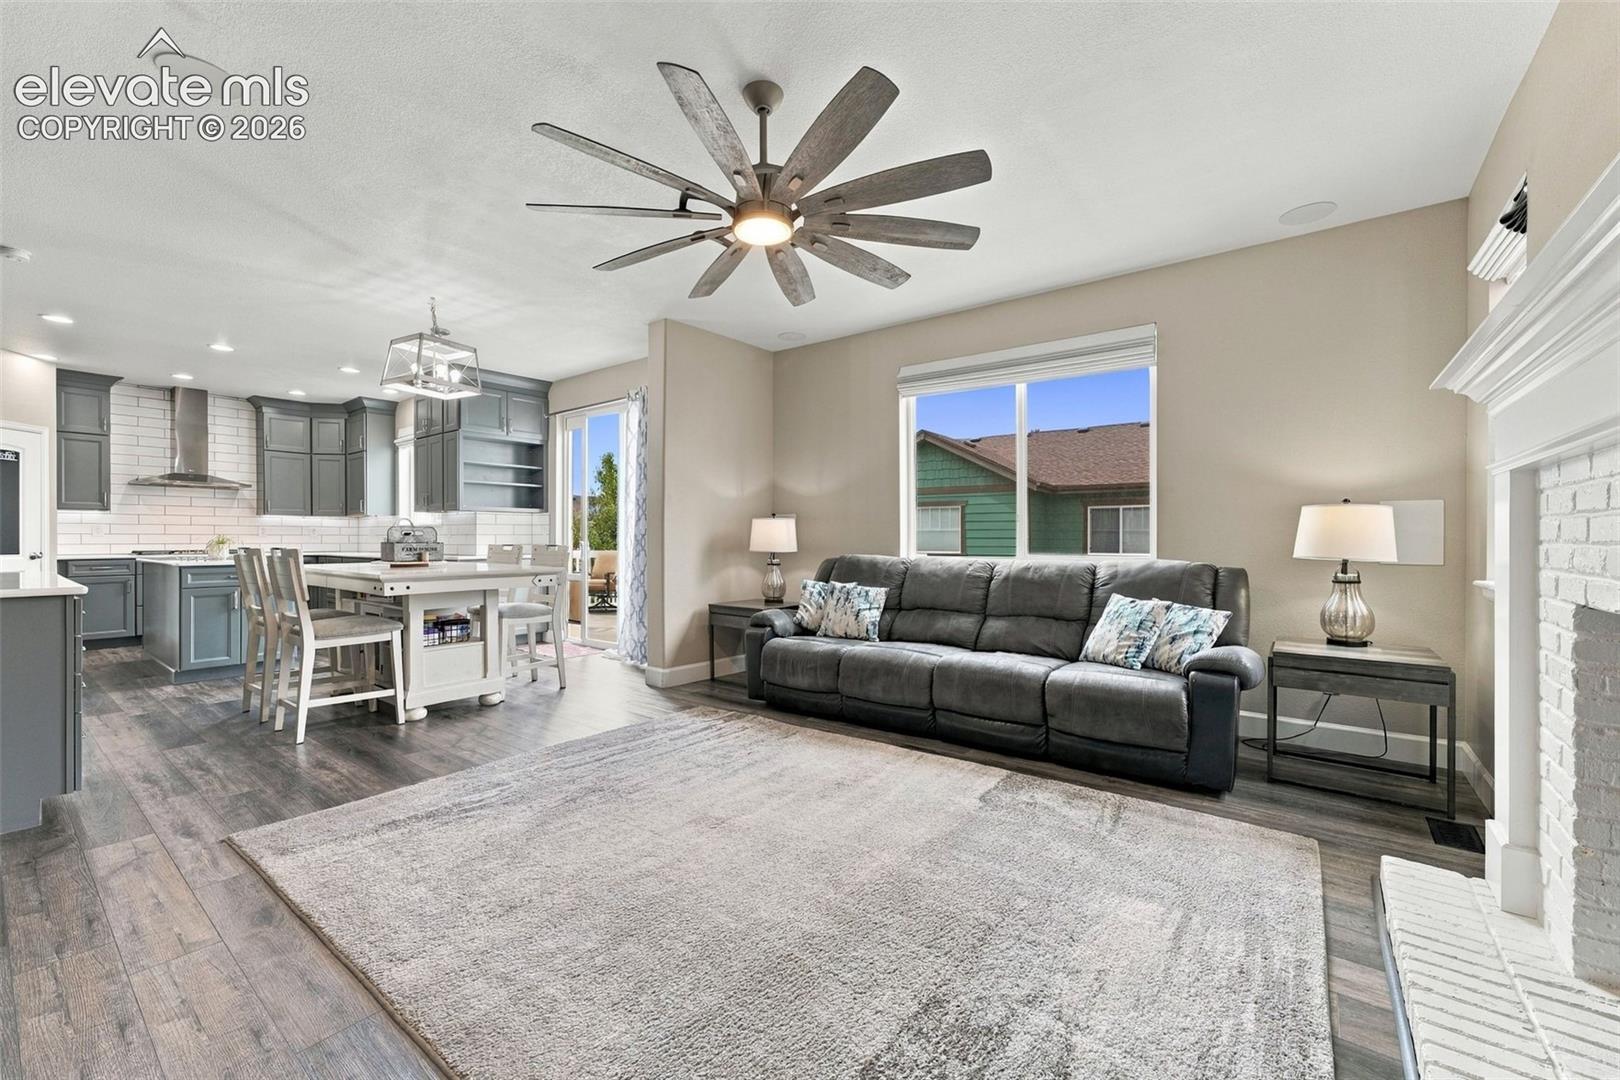
Living room with gray sectional and open kitchen, fireplace, and ceiling fan.
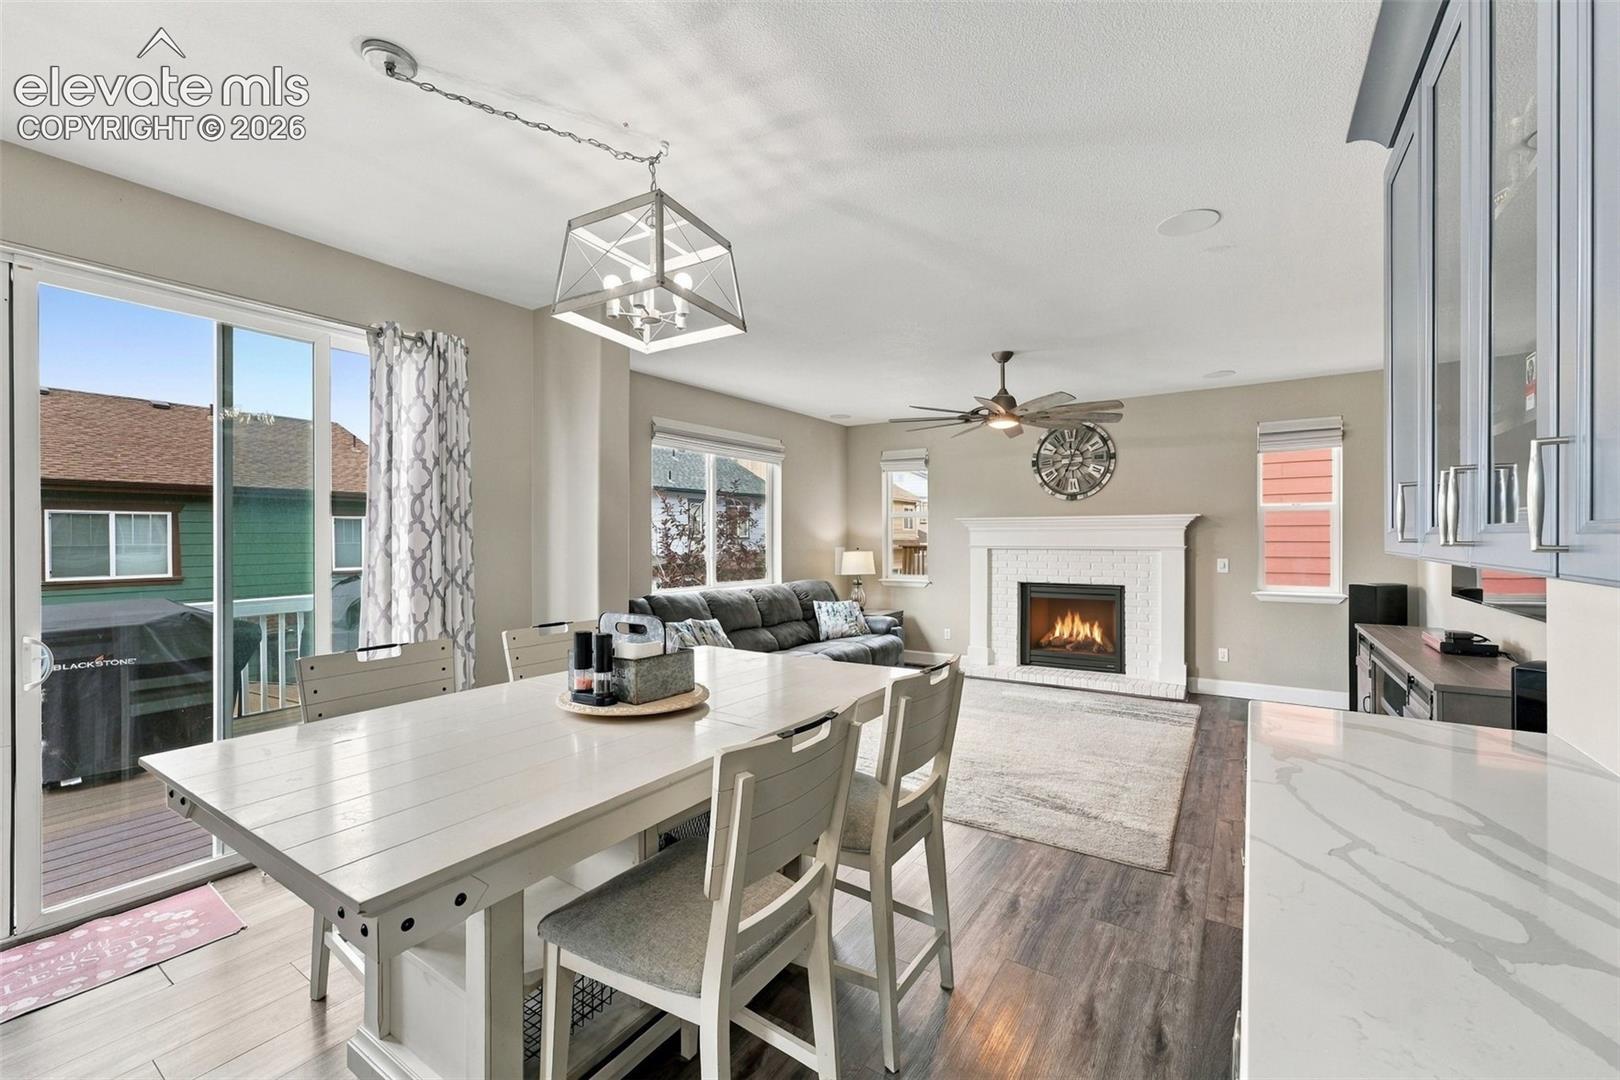
Open dining and living area with a white table, fireplace, and sliding glass doors.
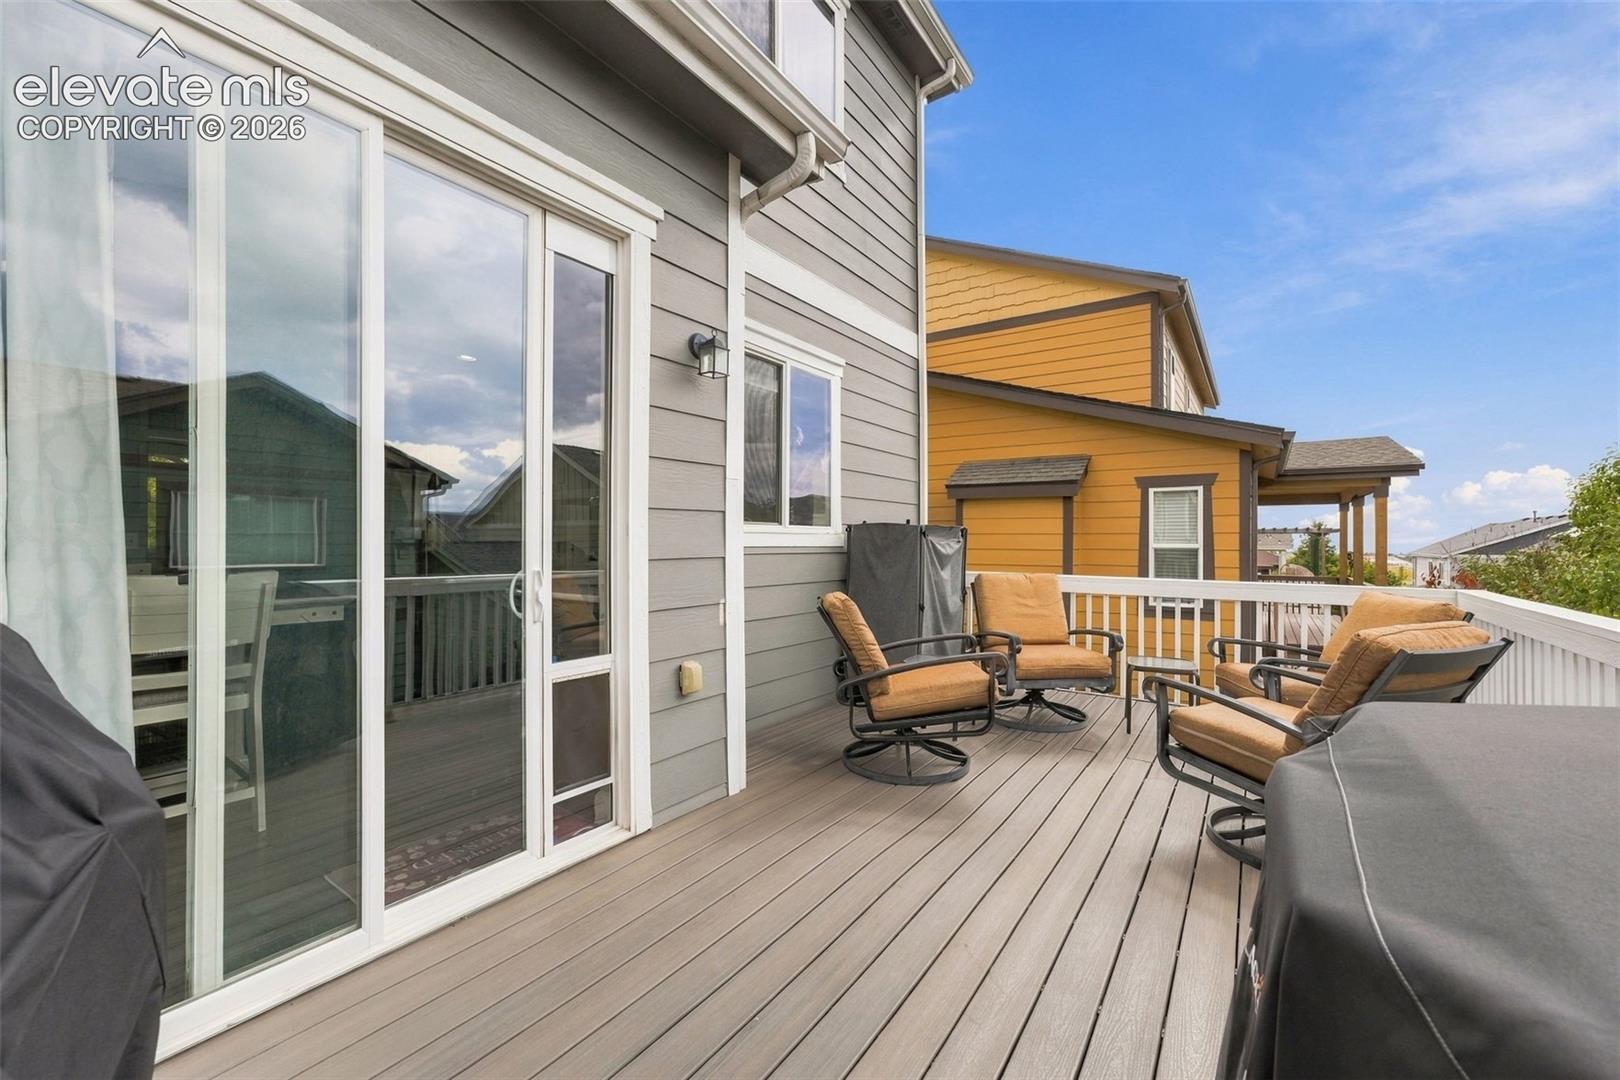
Furnished deck with patio seating beside the home's sliding glass doors.
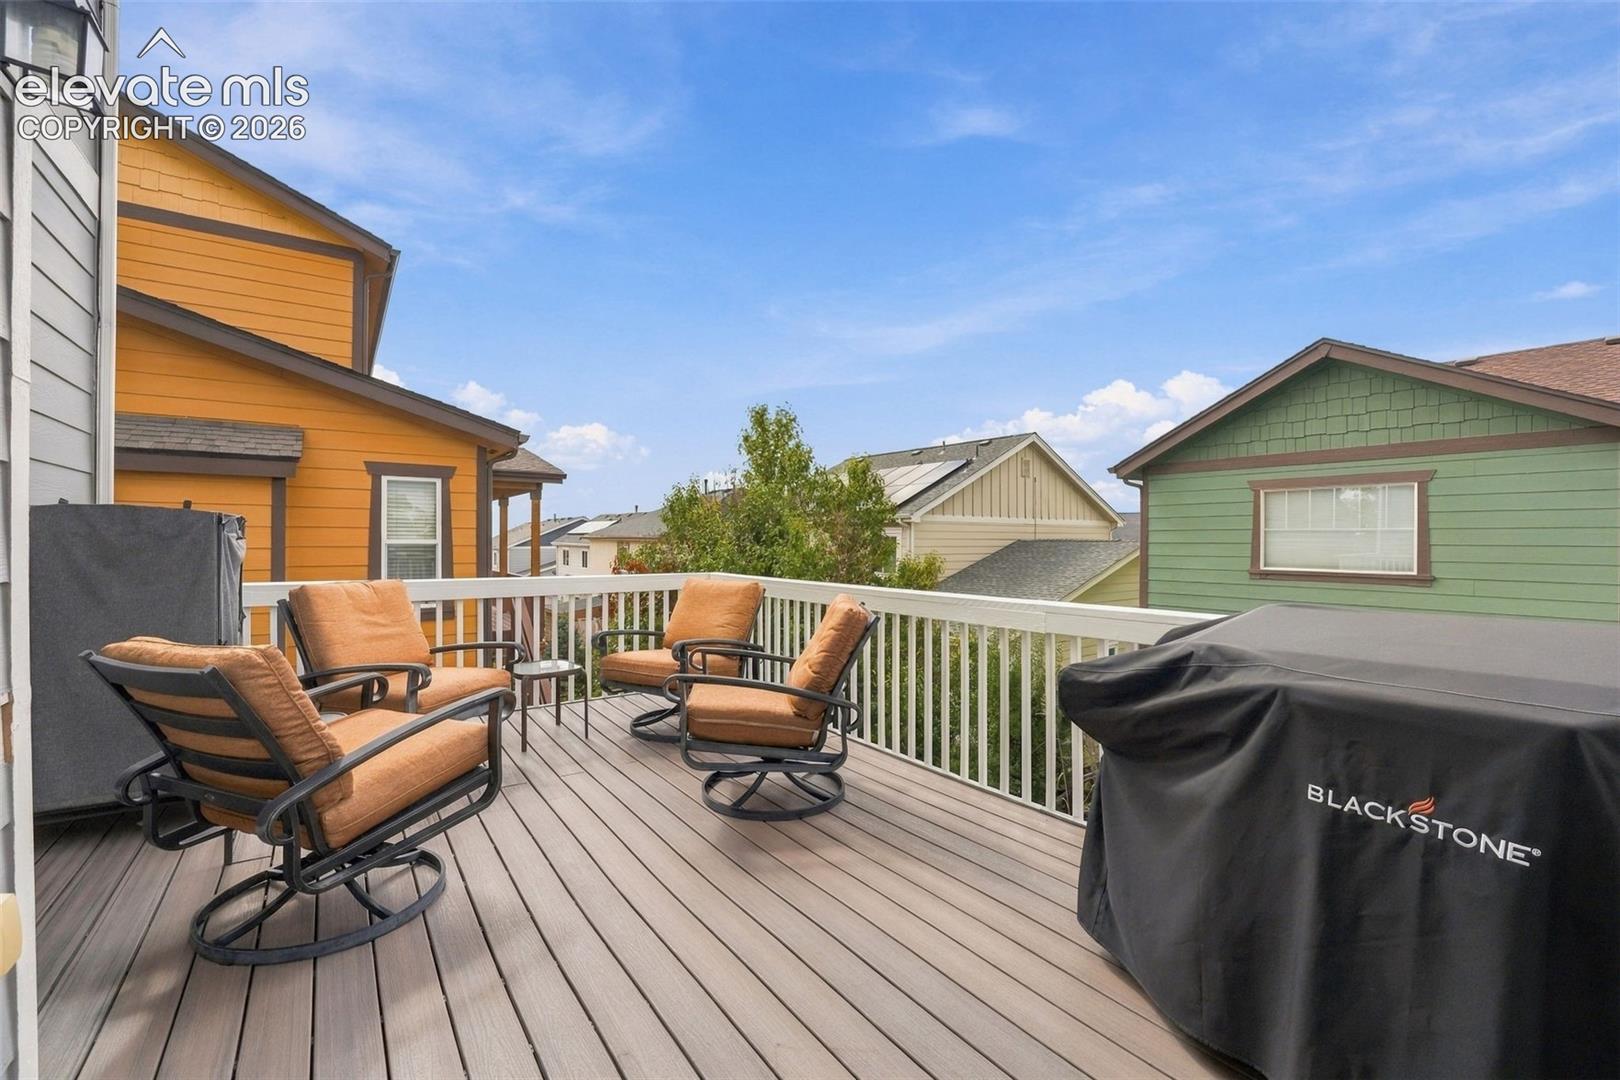
Raised deck with cushioned seating, white railing, and a covered grill between neighboring homes.
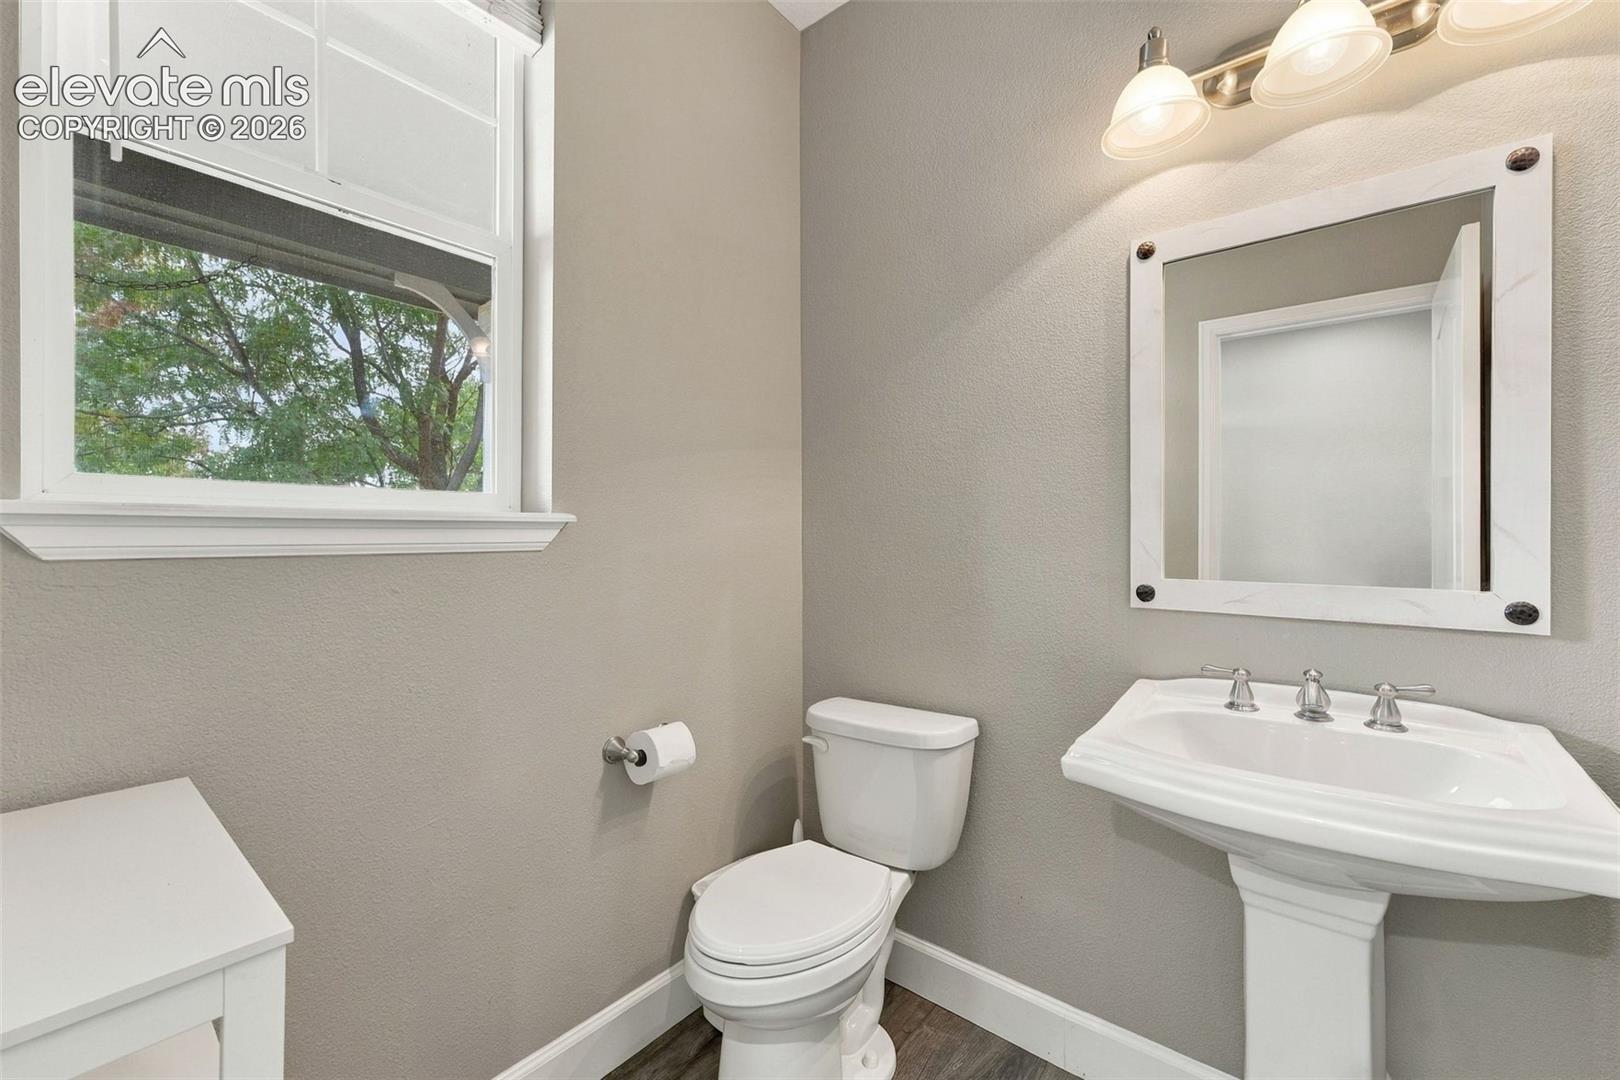
Bathroom with a pedestal sink, framed mirror, and window overlooking trees.
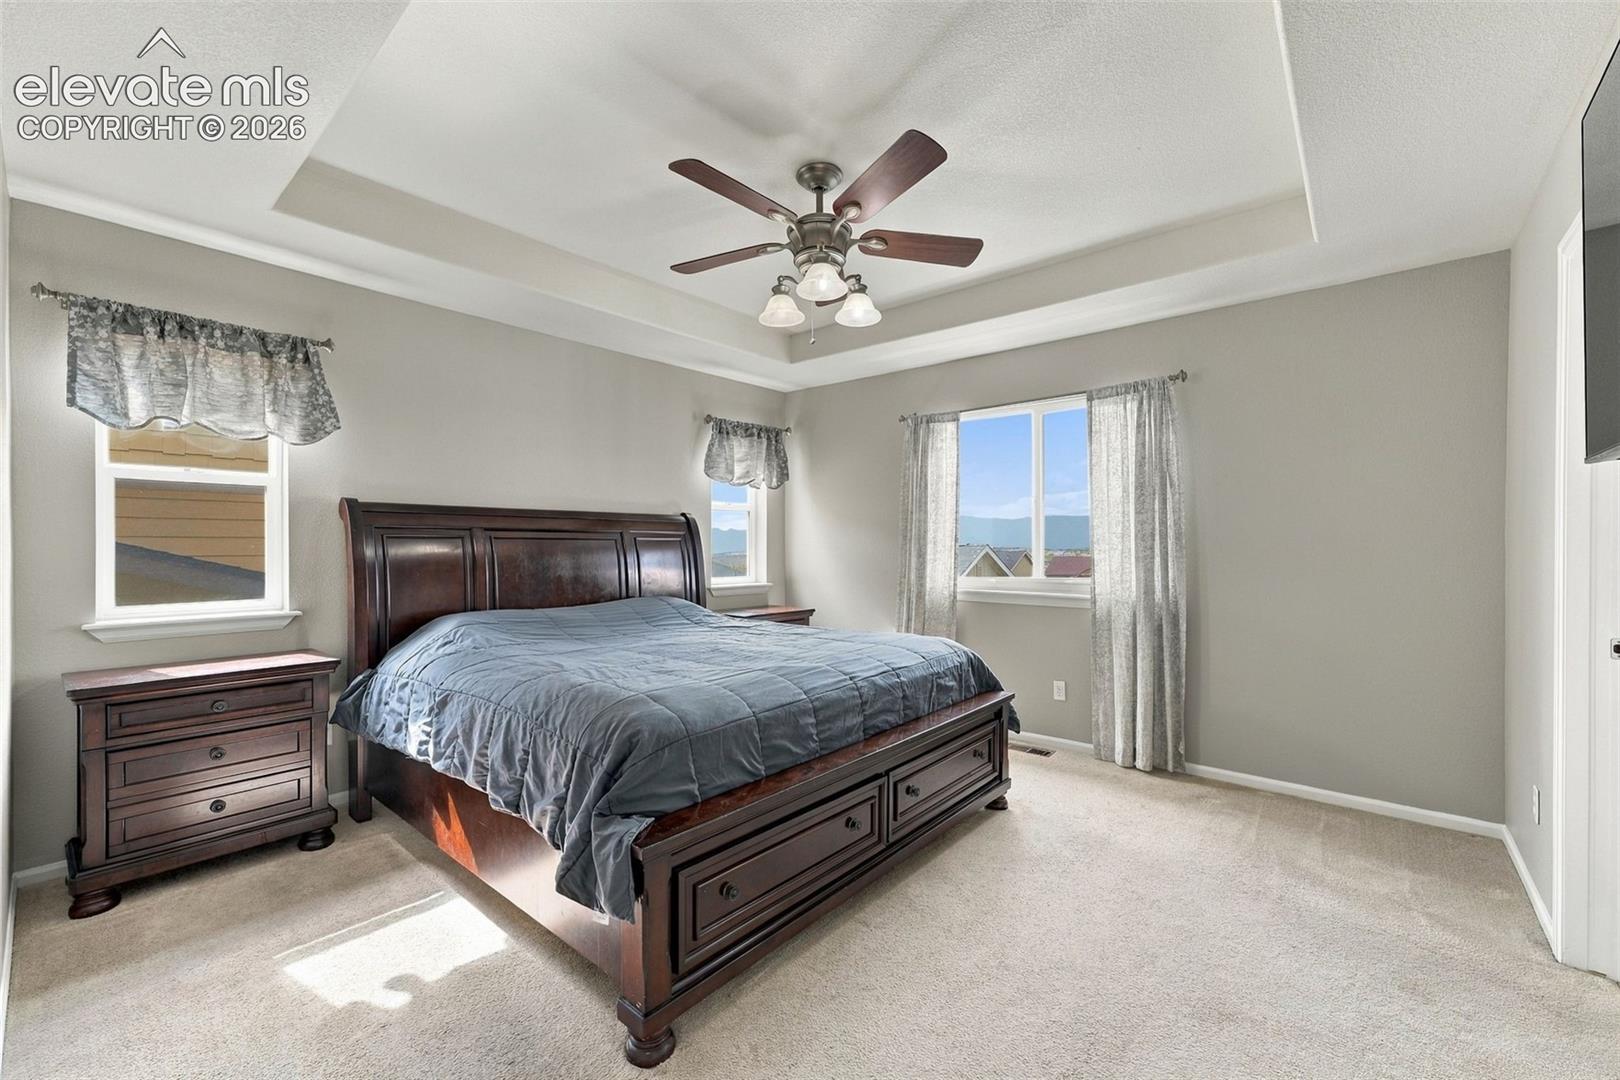
Primary bedroom with a dark wood bed, tray ceiling, and mountain views through the windows.
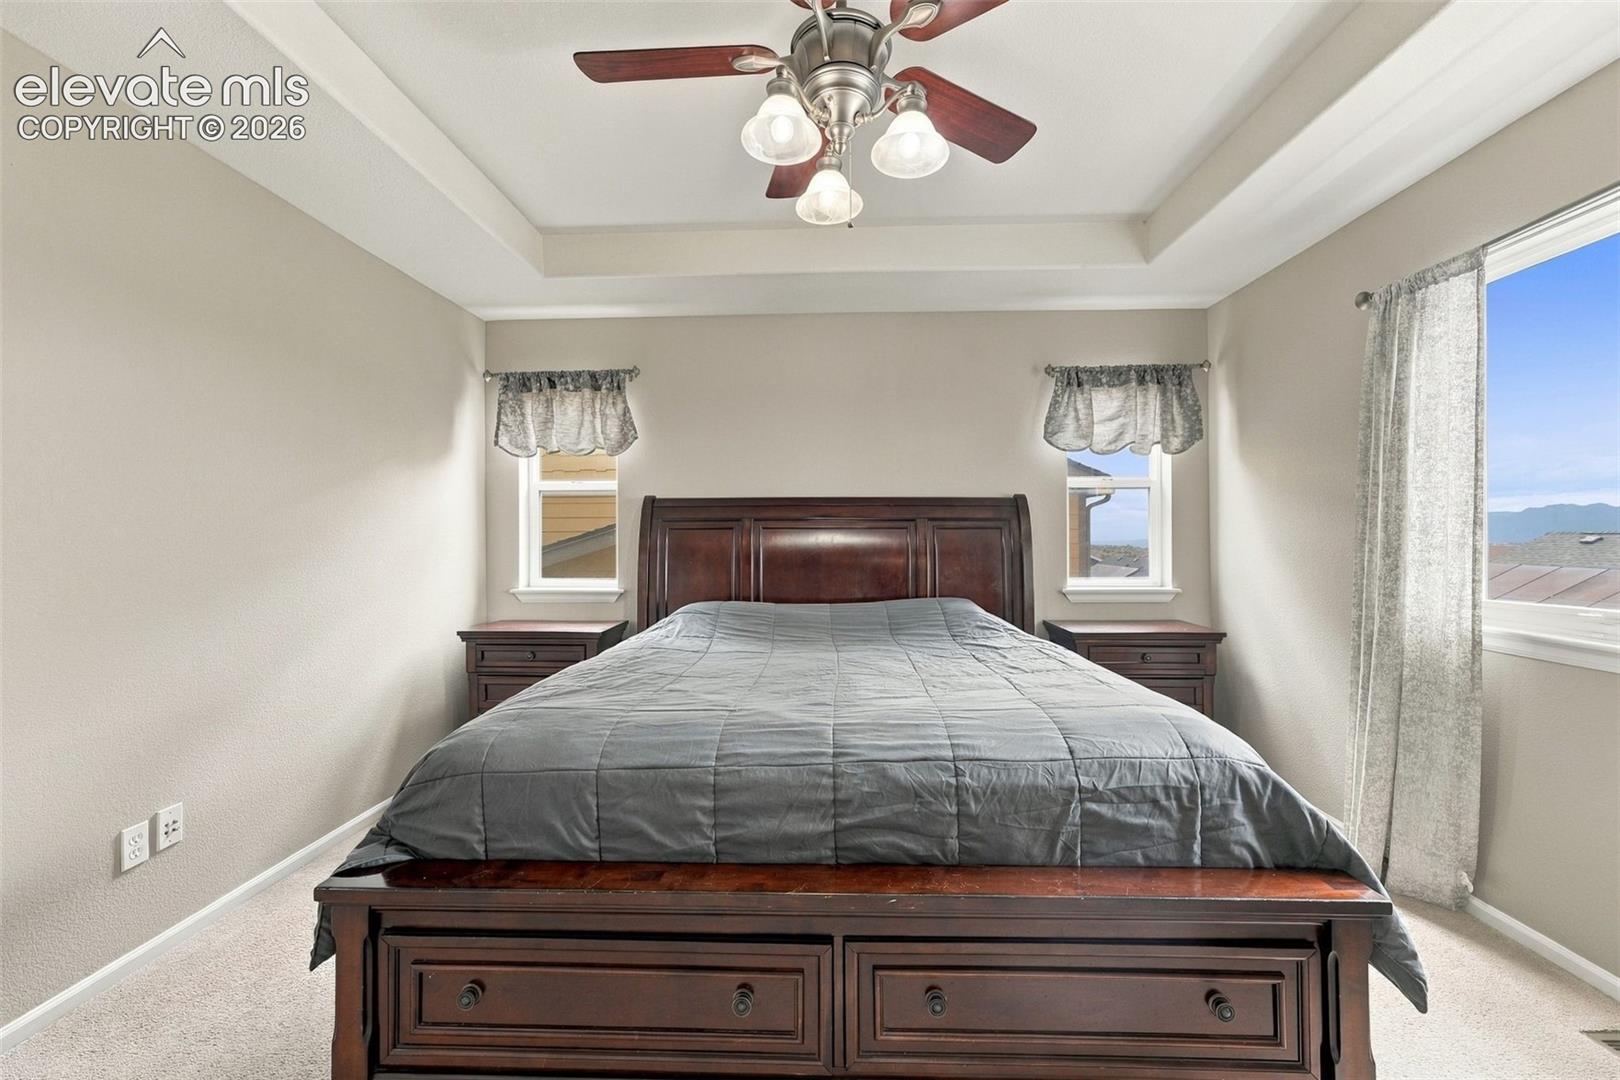
Bedroom with dark wood bed, gray bedding, ceiling fan, and mountain views through the window.
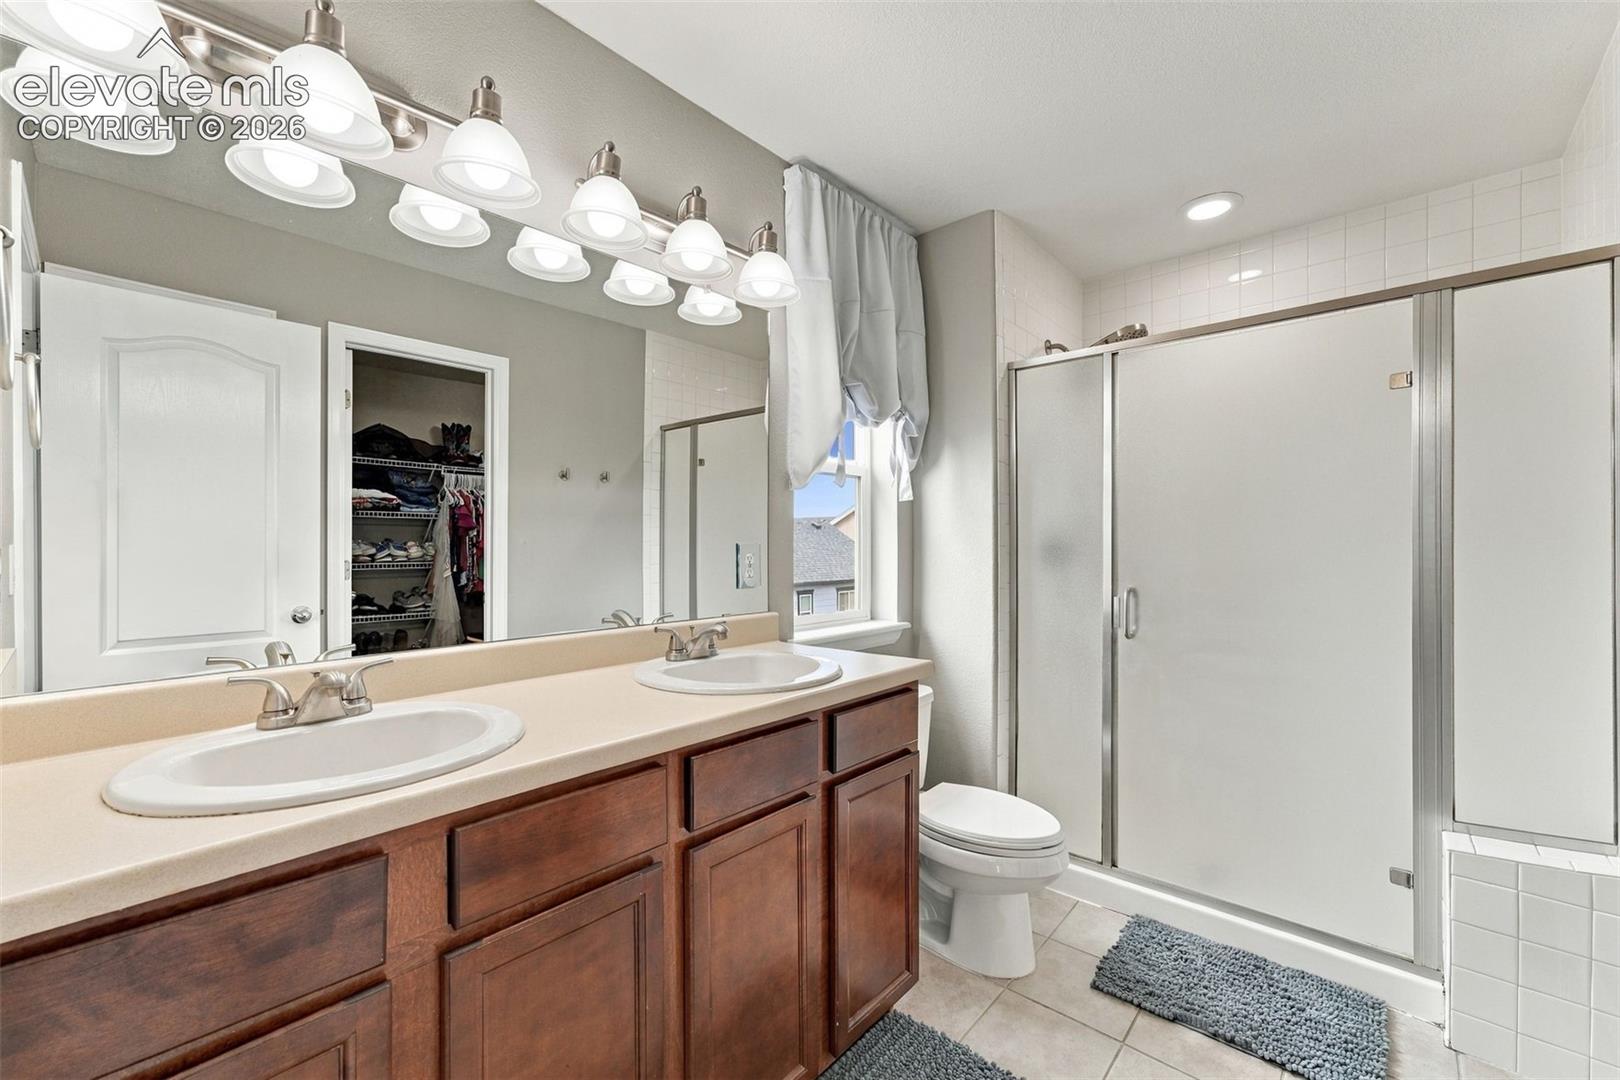
Bathroom with a double-sink vanity, large mirror, and tiled shower enclosure.
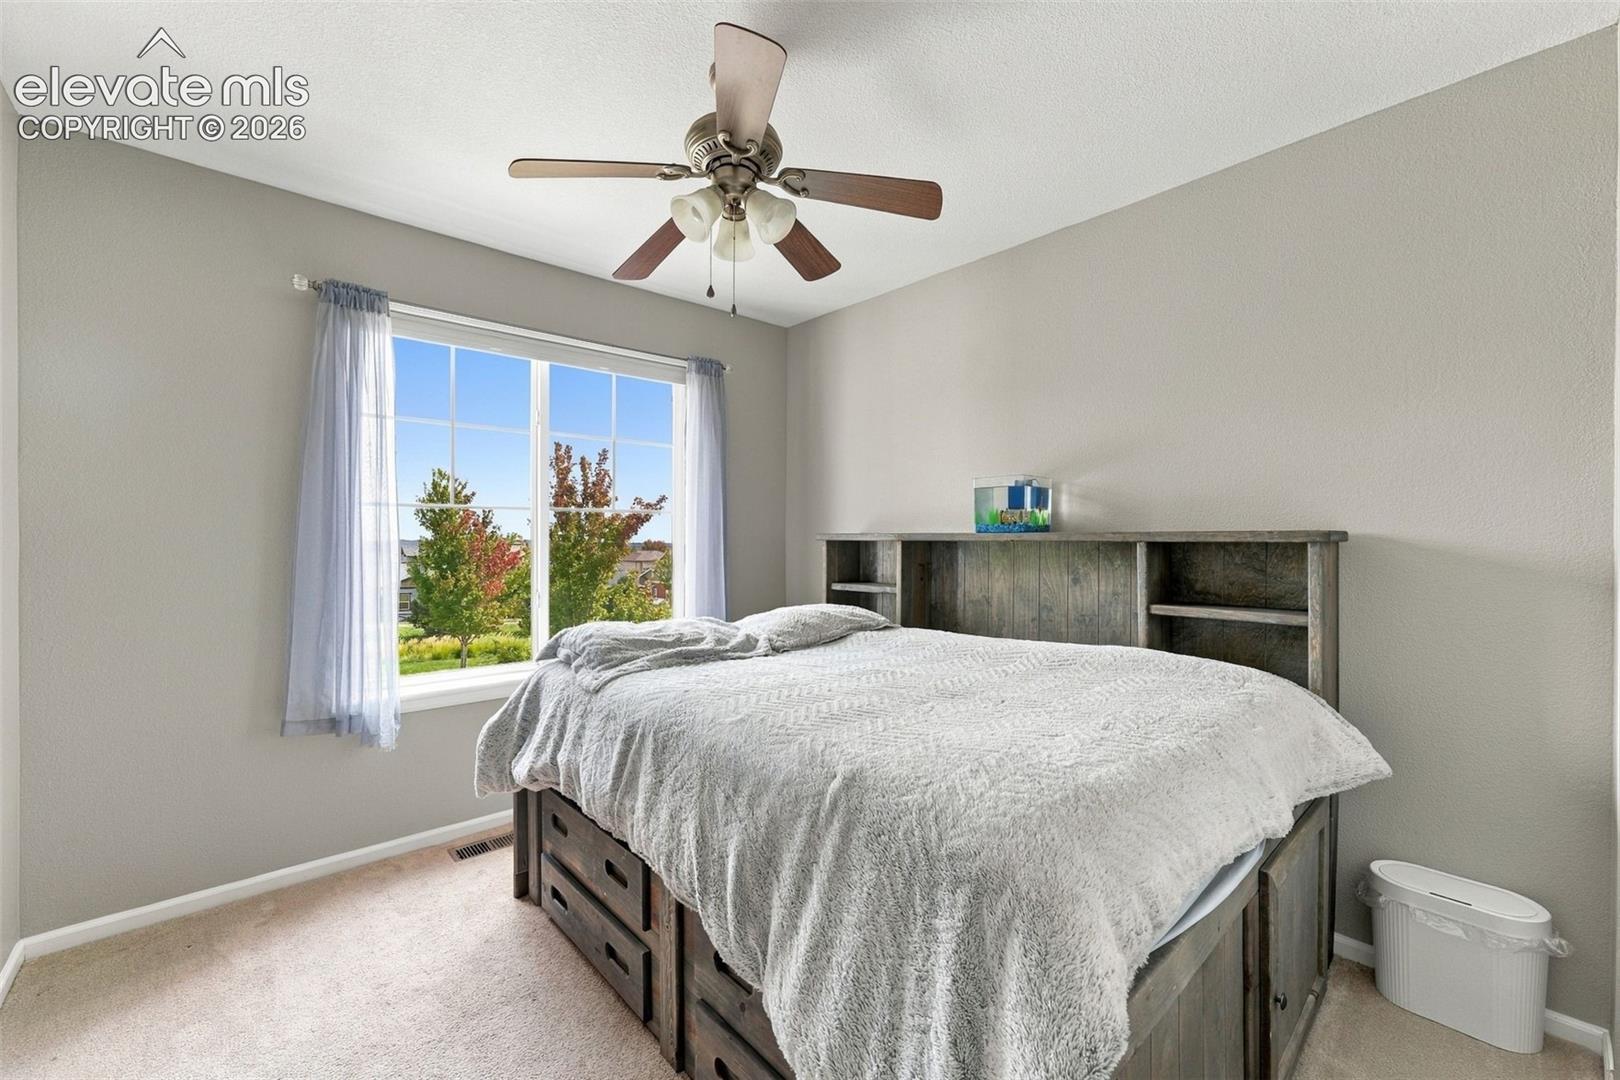
Bedroom with a wood storage bed, ceiling fan, and large curtained window.
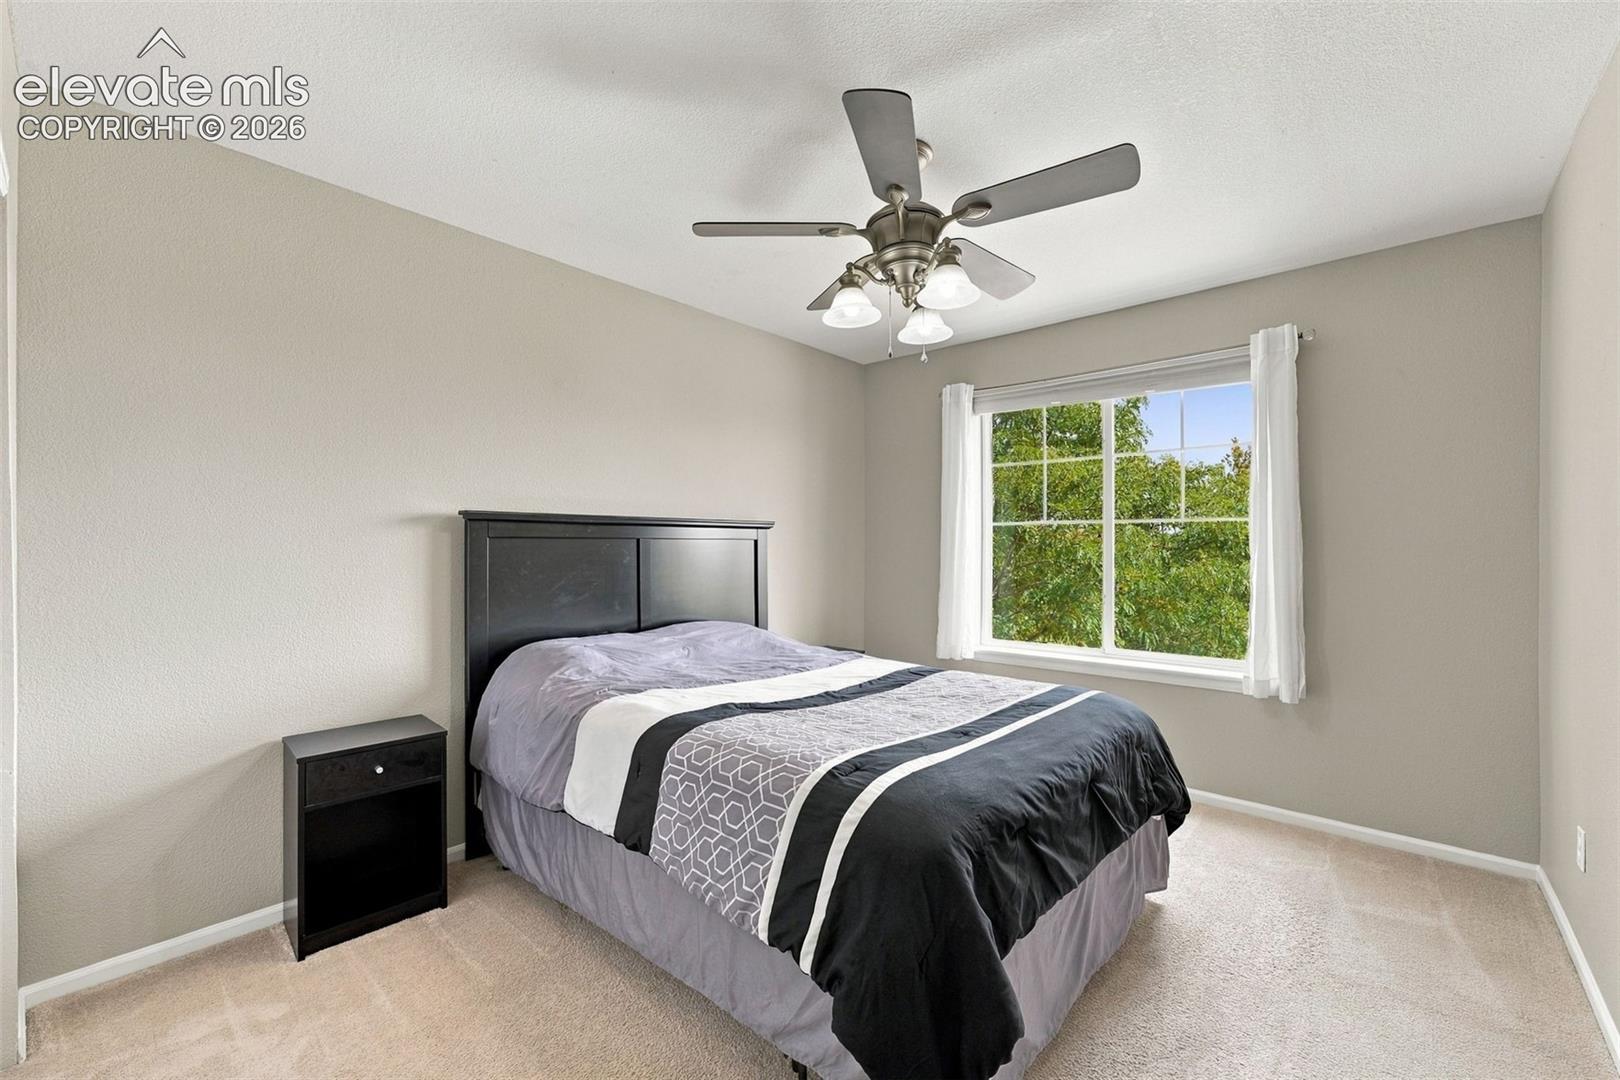
Bedroom with a dark bed, ceiling fan, and window overlooking leafy trees.
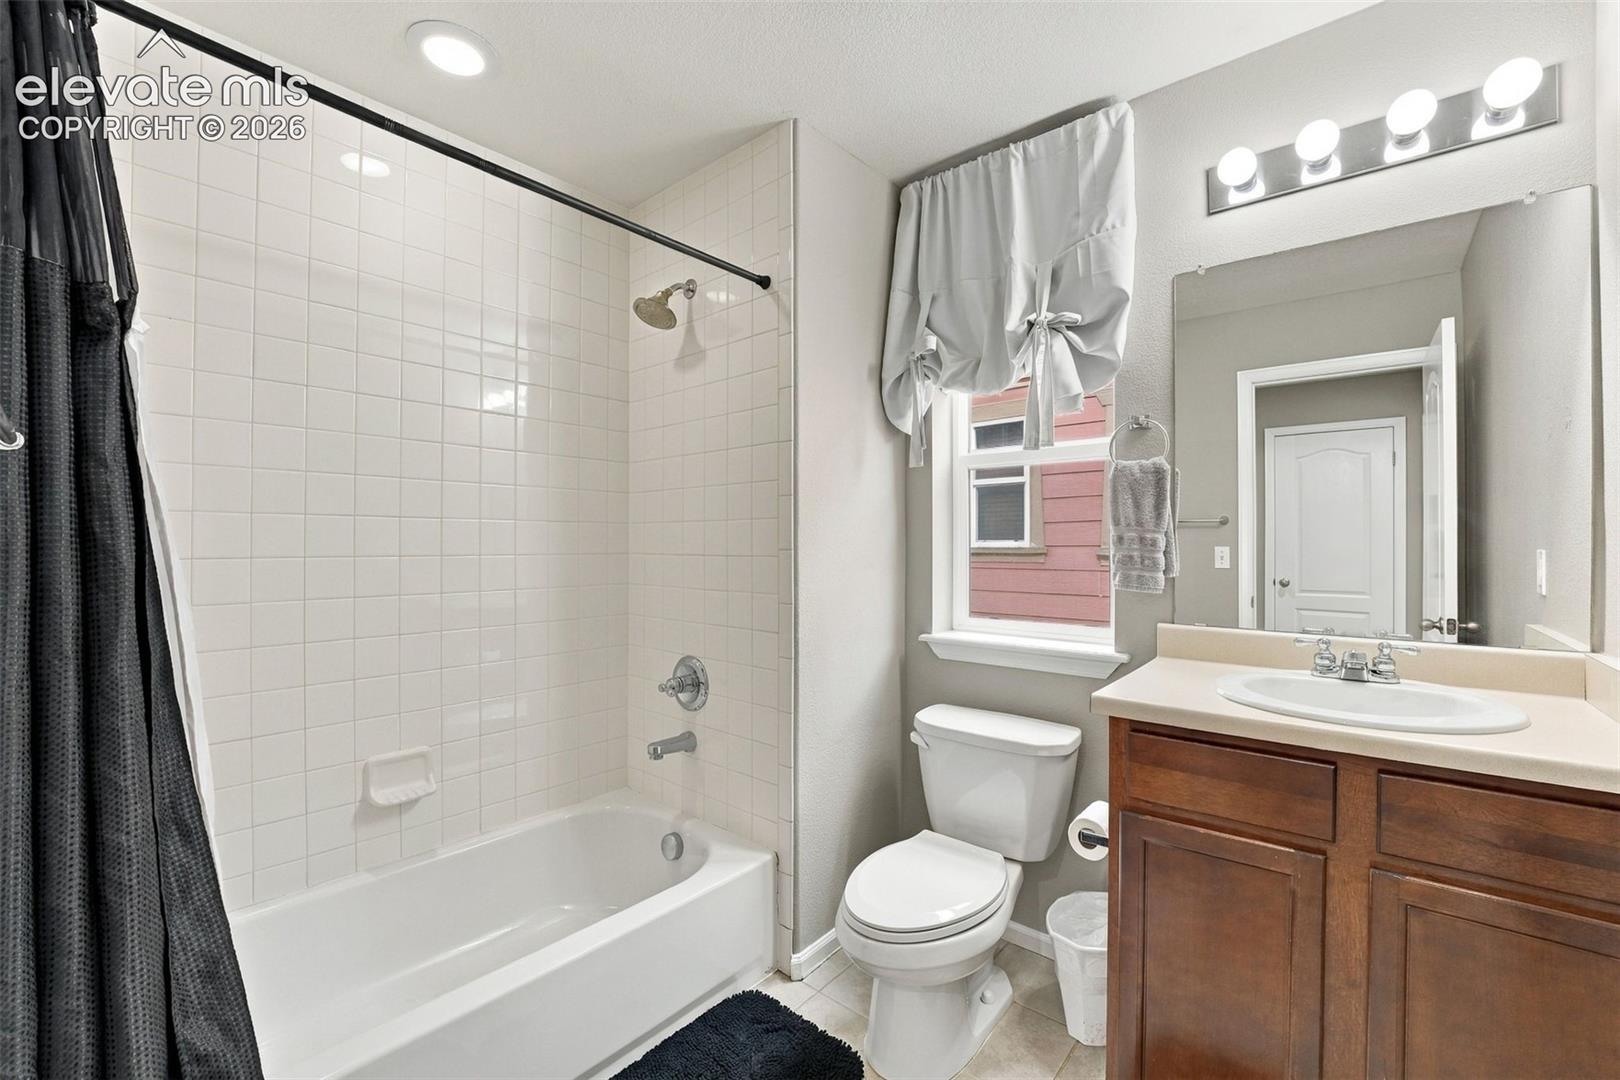
Bathroom with a tiled tub and shower, toilet, and wood vanity beneath a large mirror.
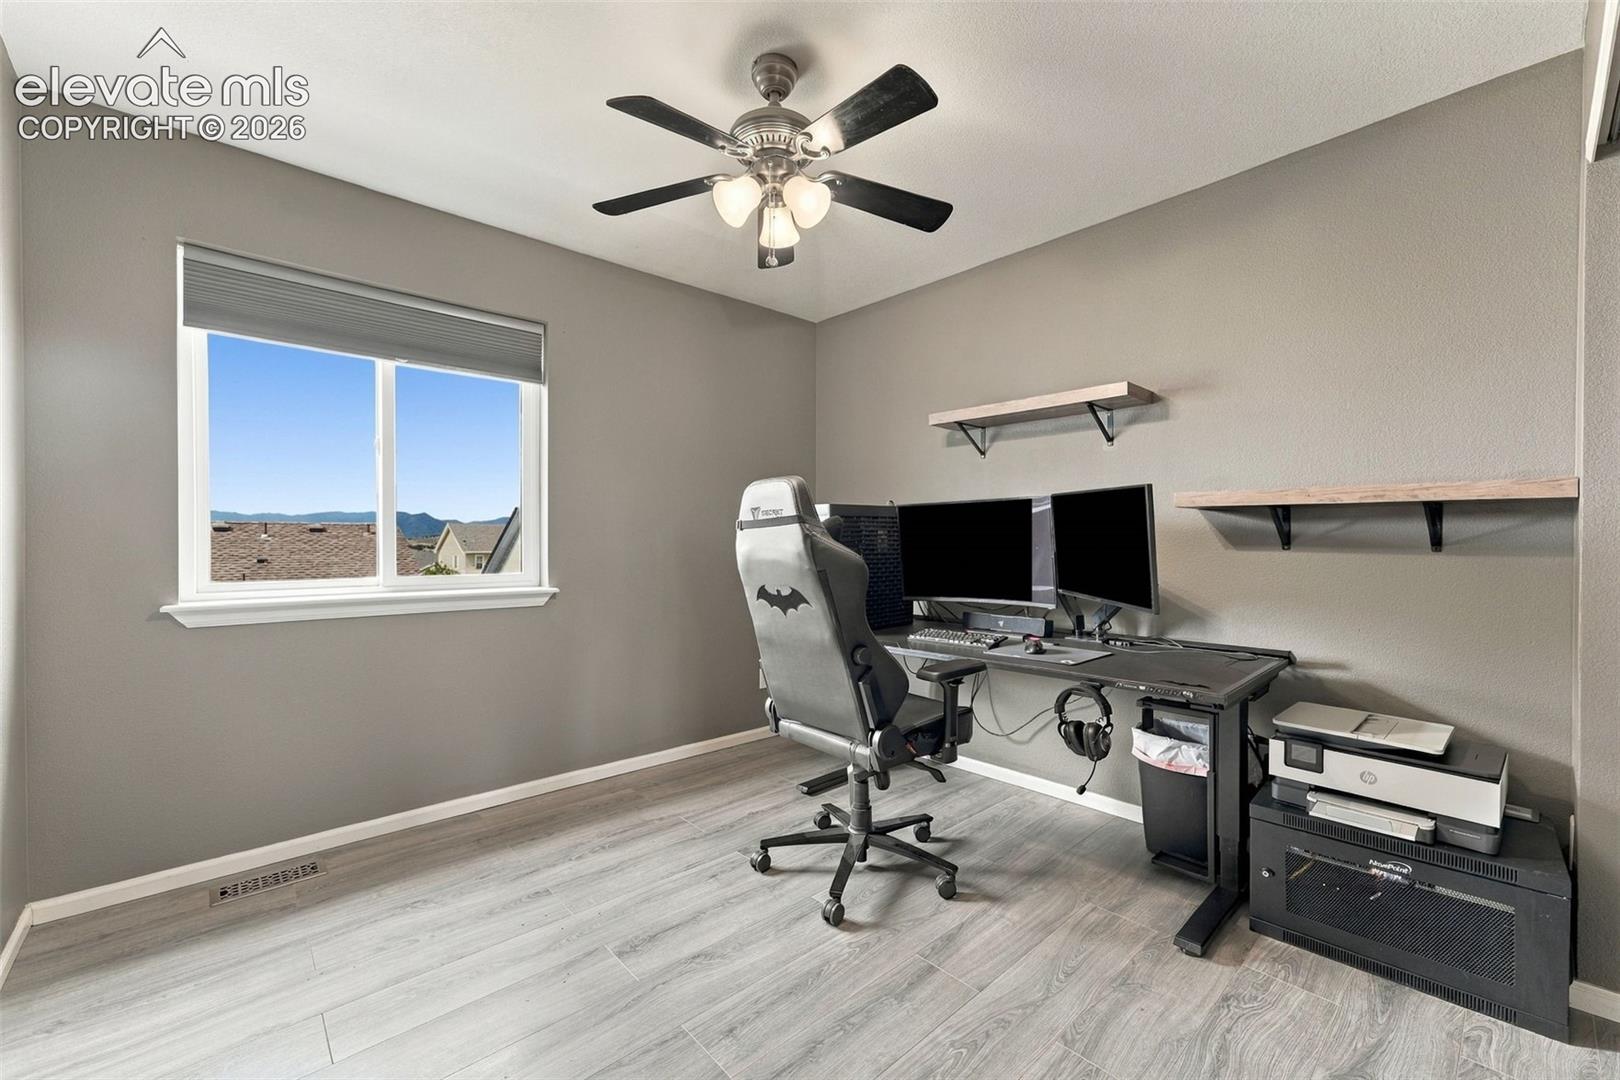
Home office with a dual-monitor gaming desk, gray flooring, and mountain views through the window.
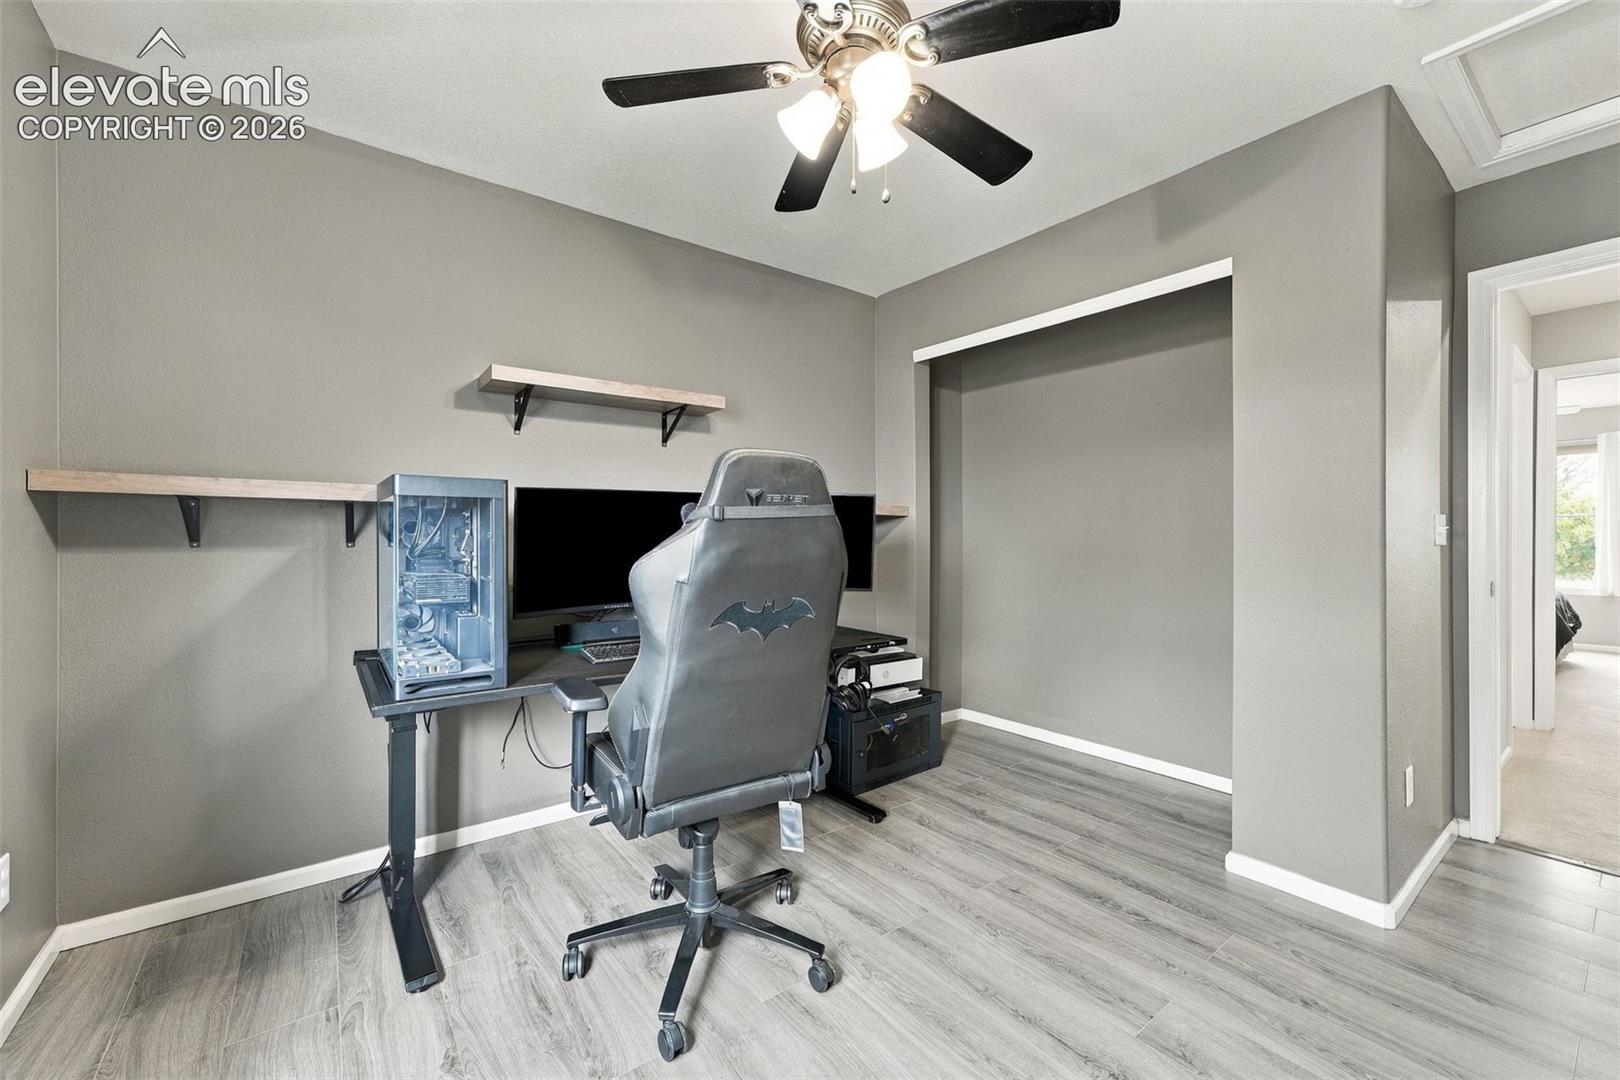
Home office with a computer desk, gray gaming chair, and ceiling fan.
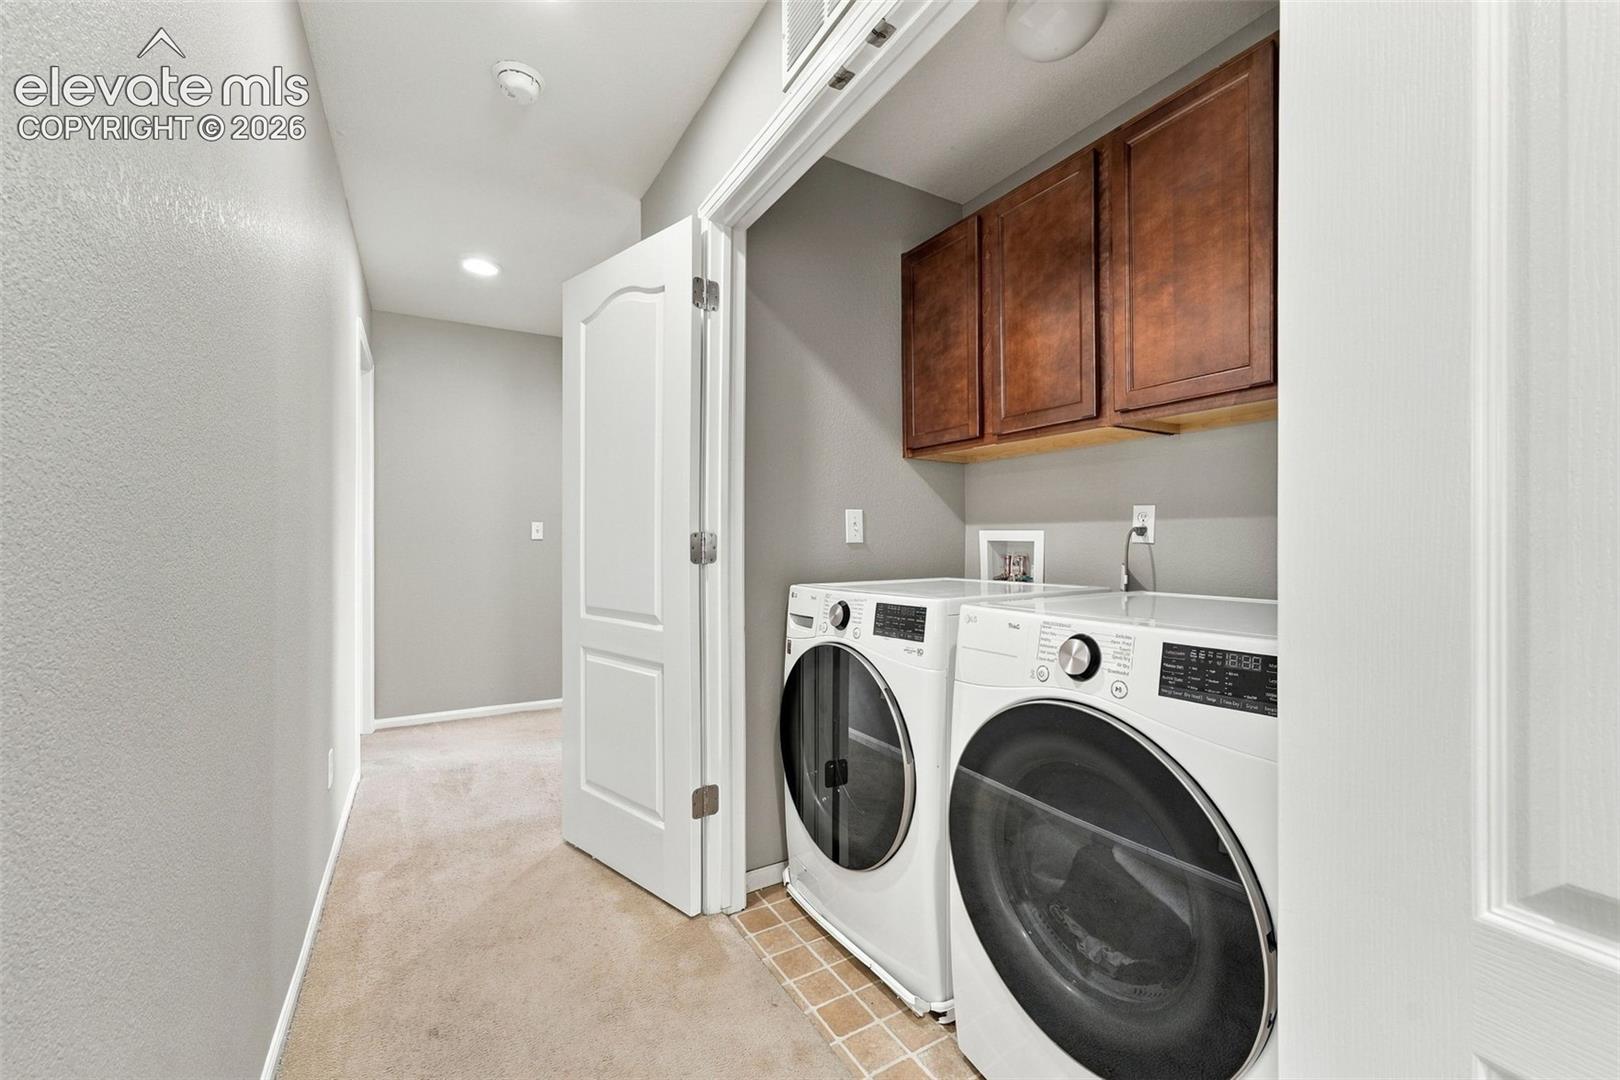
Laundry room with front-loading washer and dryer beneath wood cabinets.
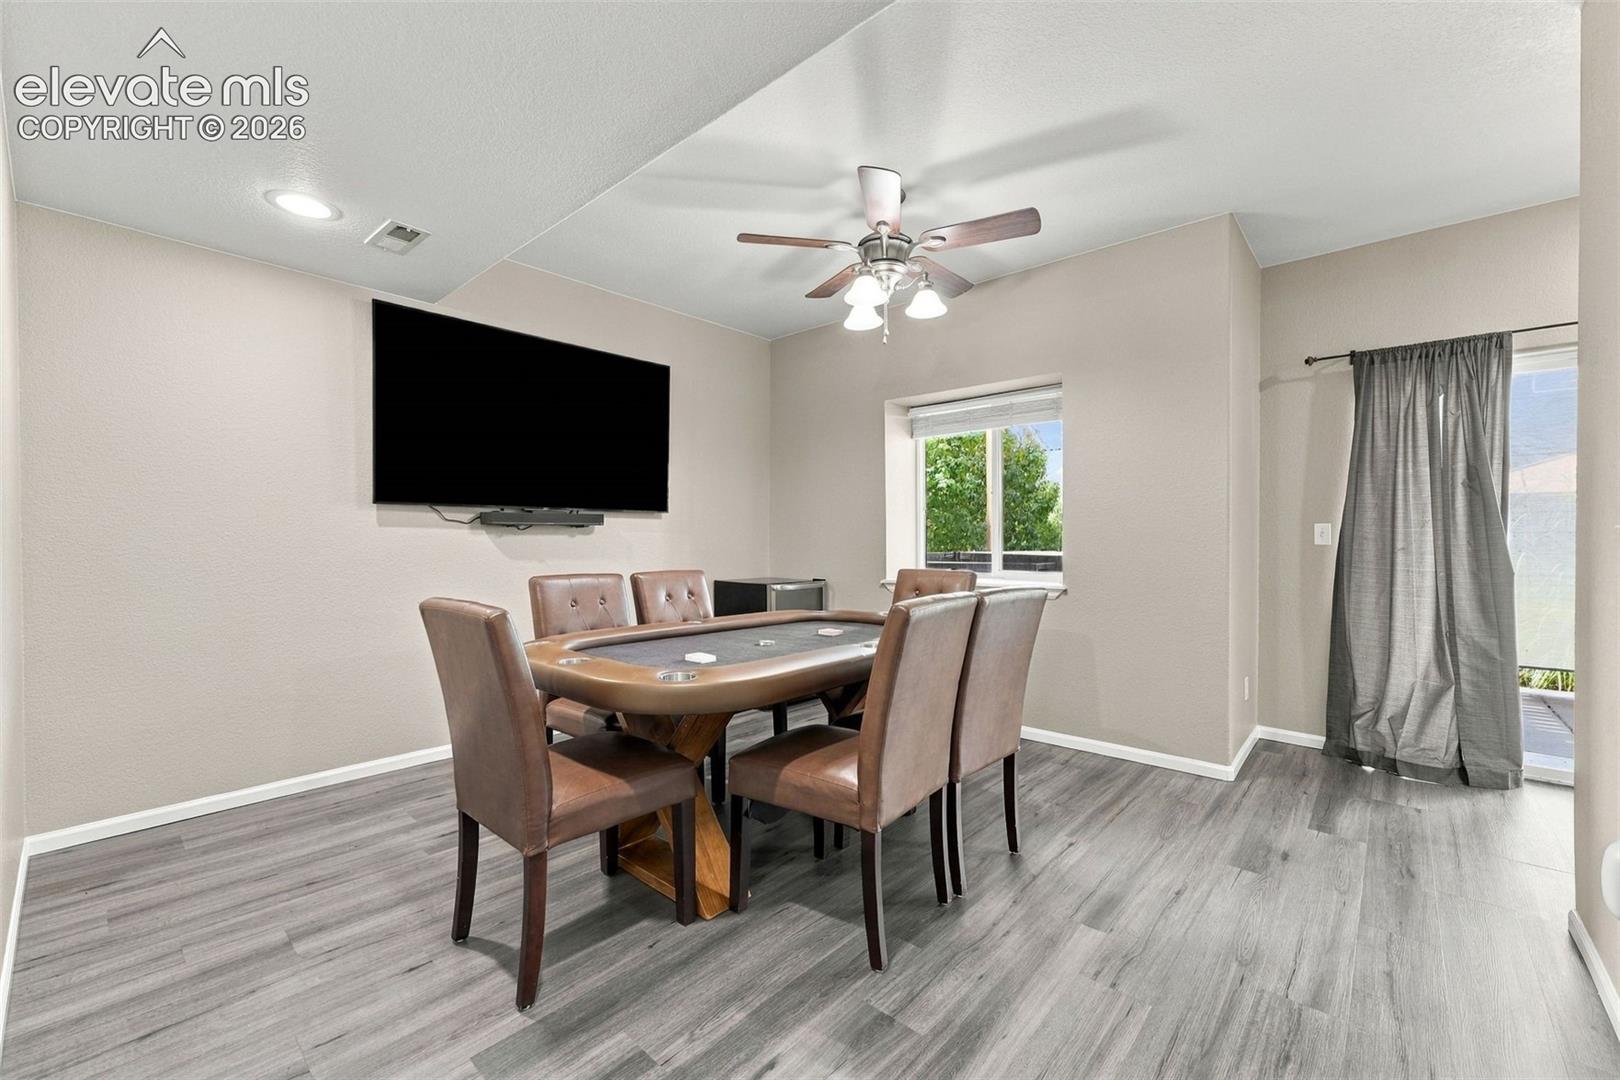
Game room with a poker table and chairs beneath a wall-mounted television.
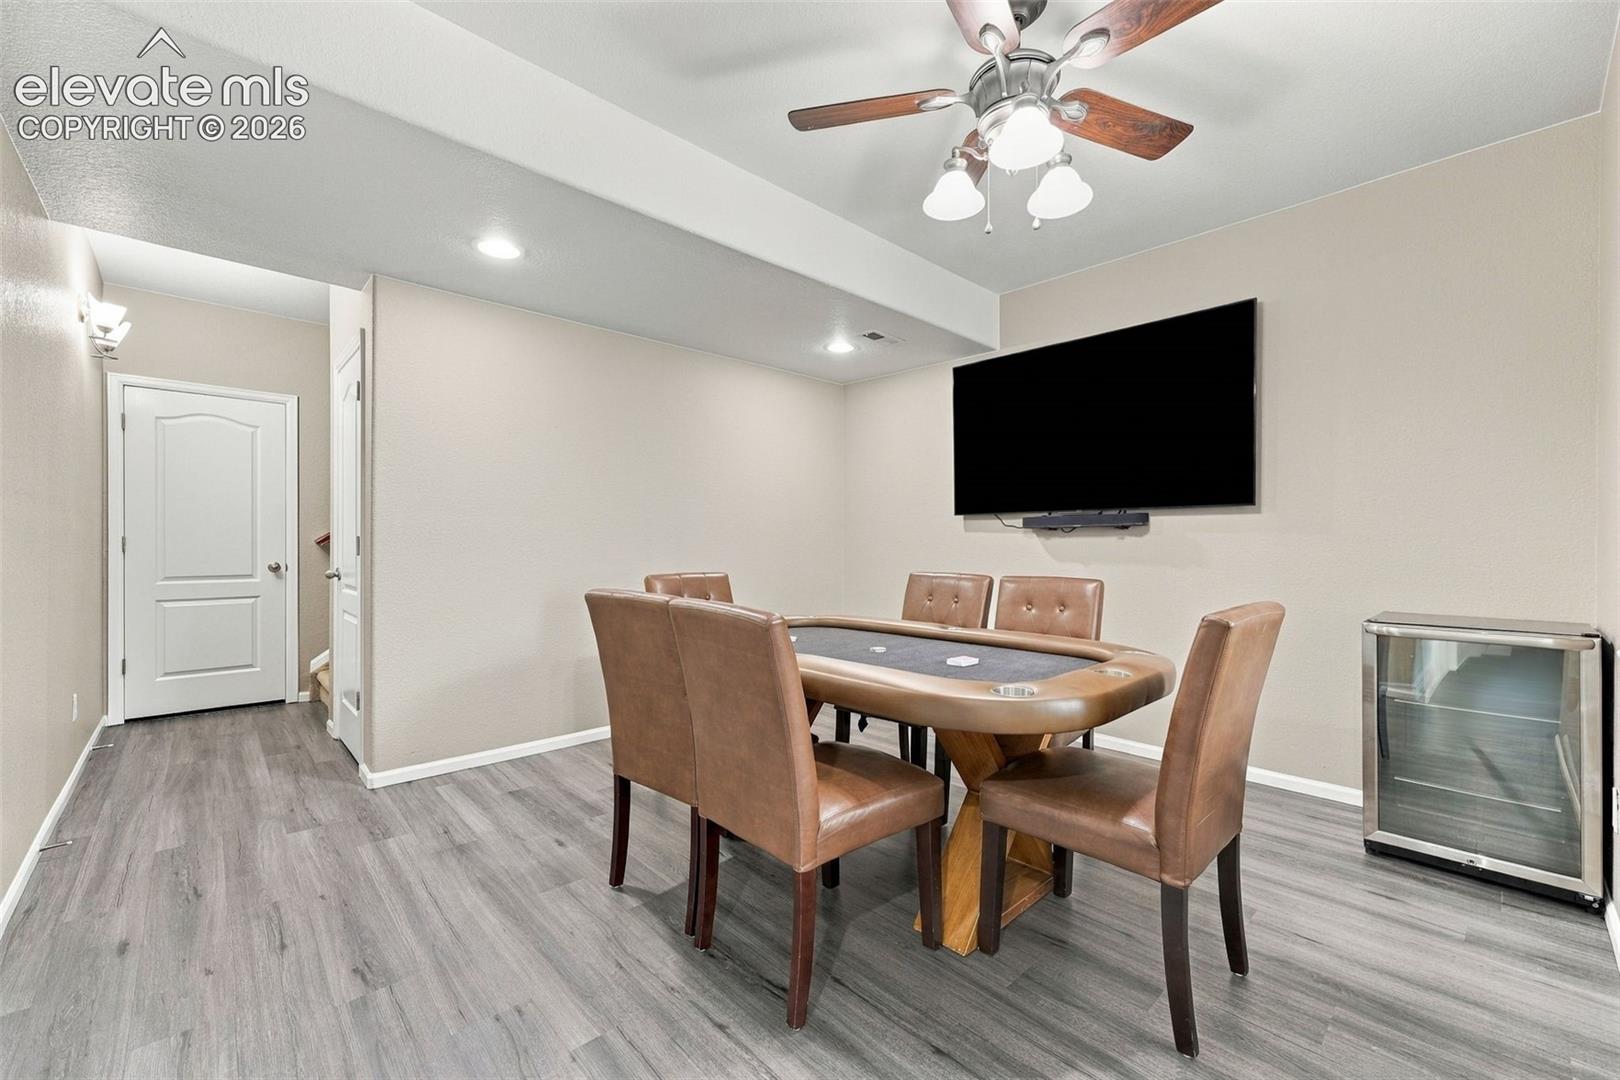
Furnished game room with a poker table, wall-mounted TV, and beverage refrigerator.
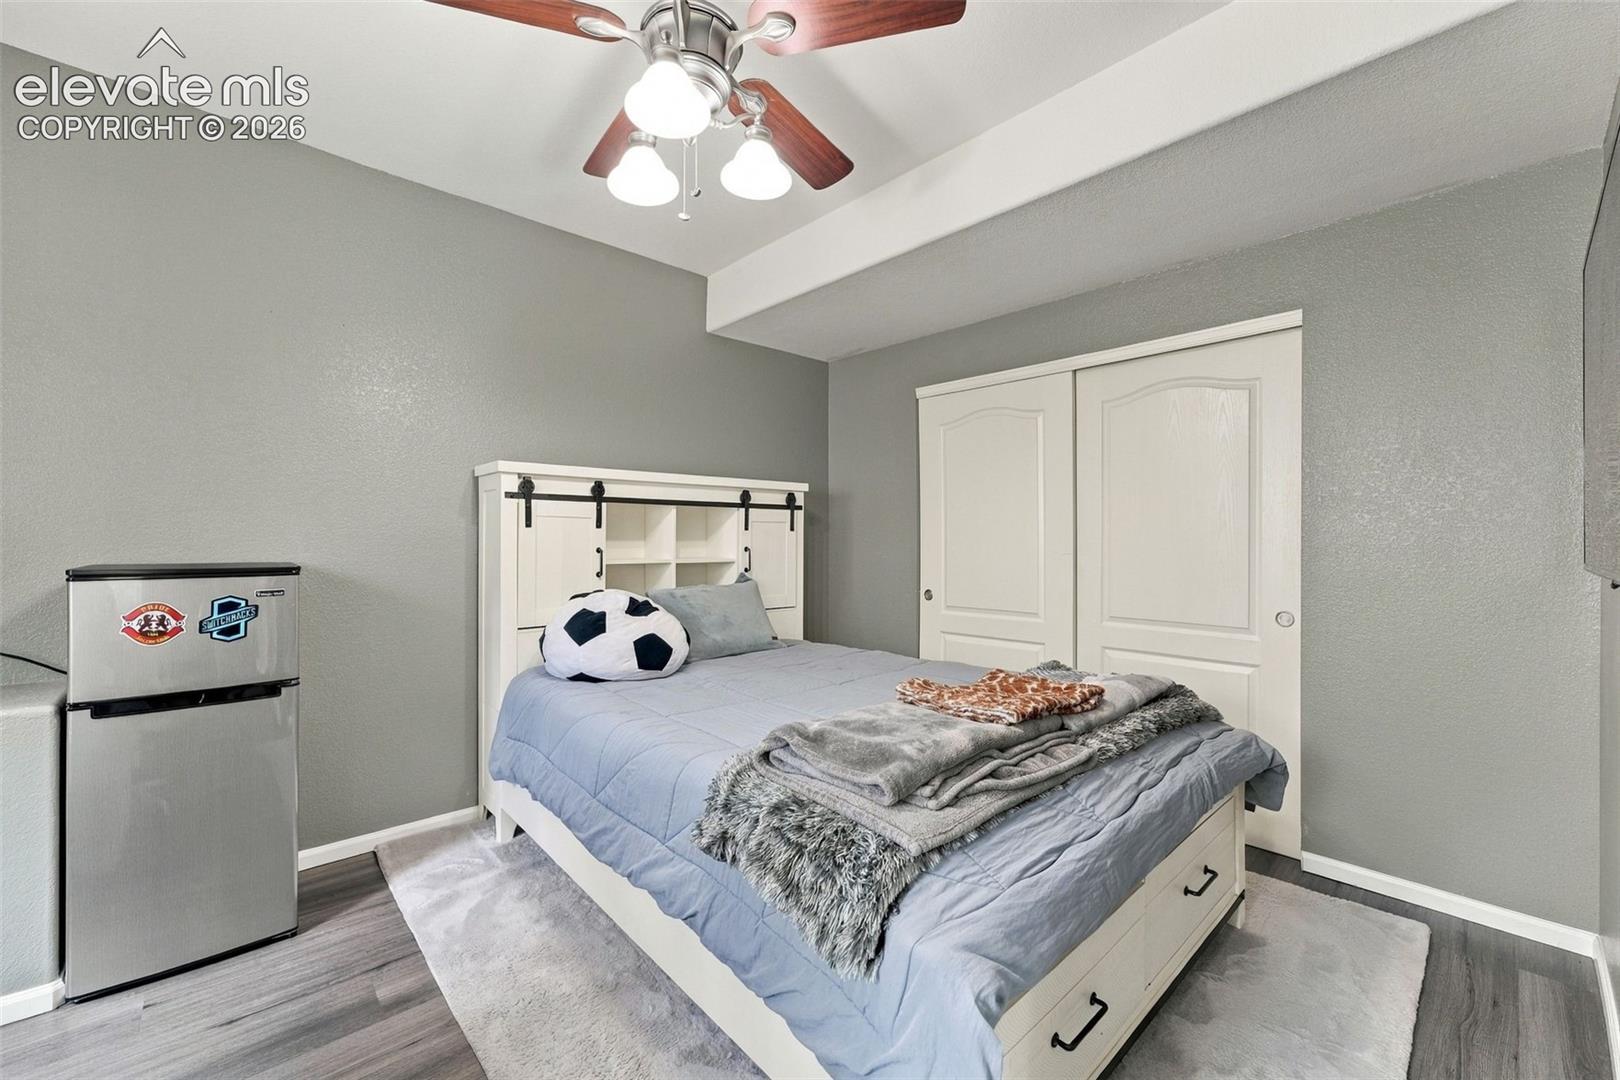
Bedroom with a white storage bed, gray bedding, sliding closet doors, and a ceiling fan.
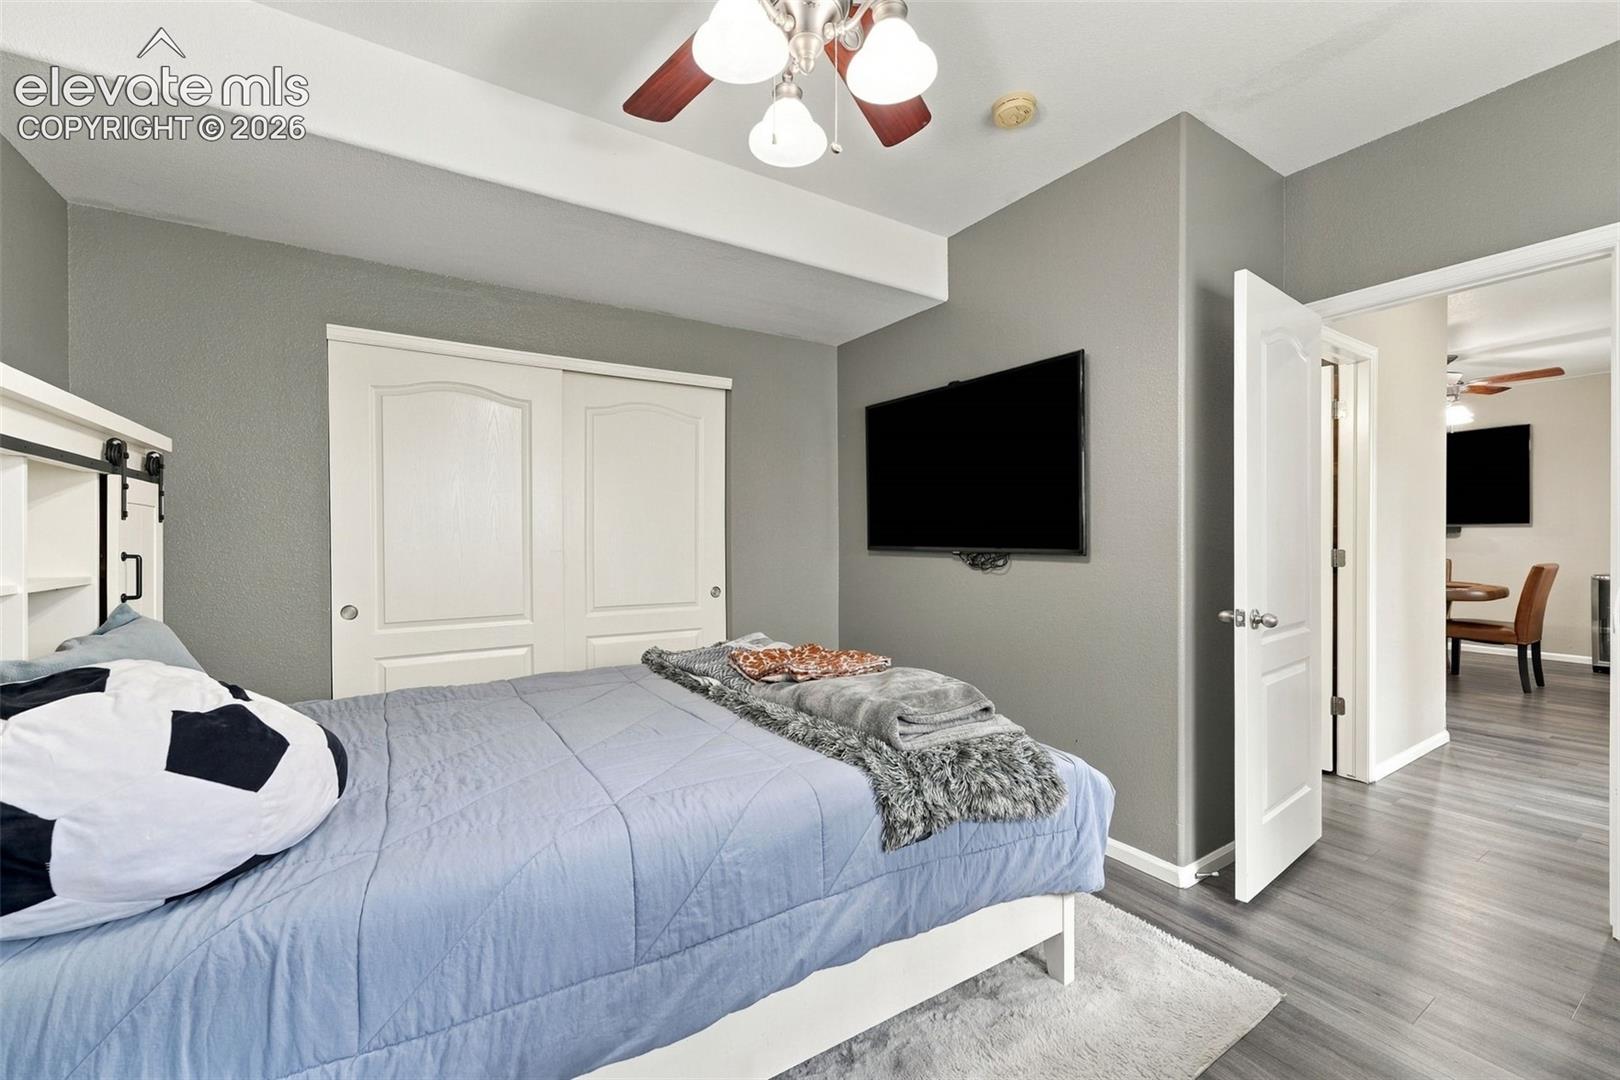
Bedroom with a blue-covered bed, white sliding closet doors, and a wall-mounted television.
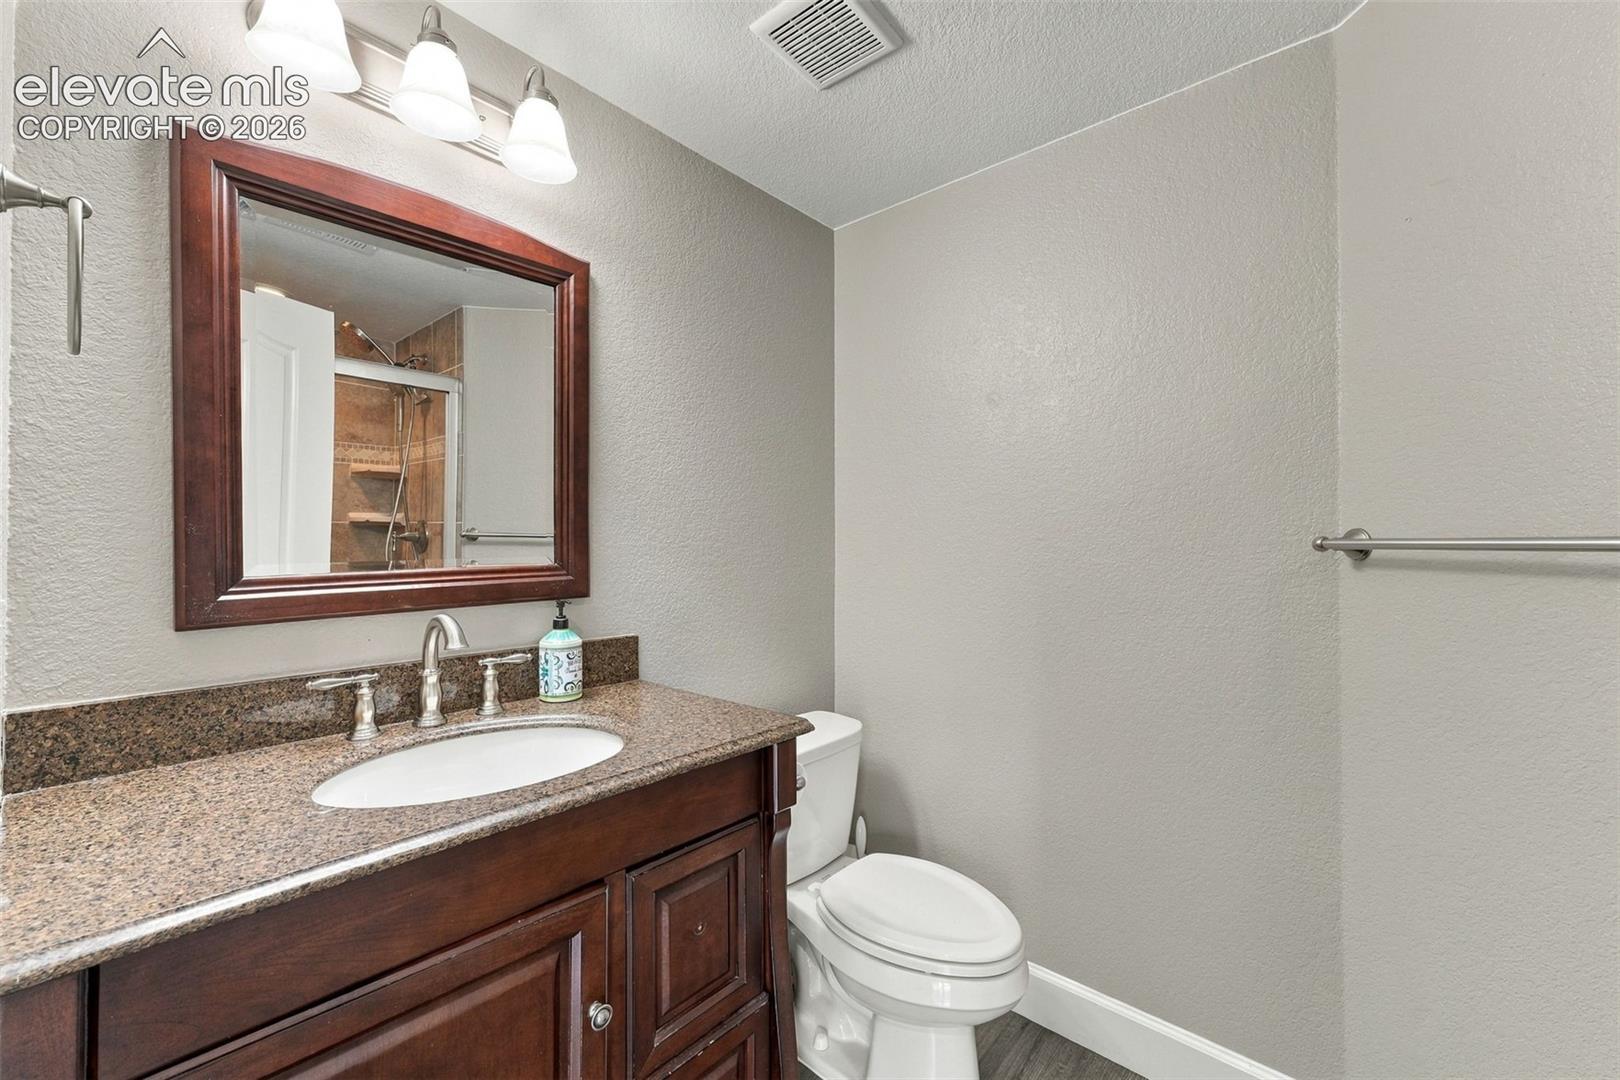
Bathroom with a dark wood vanity, granite countertop, framed mirror, and toilet.
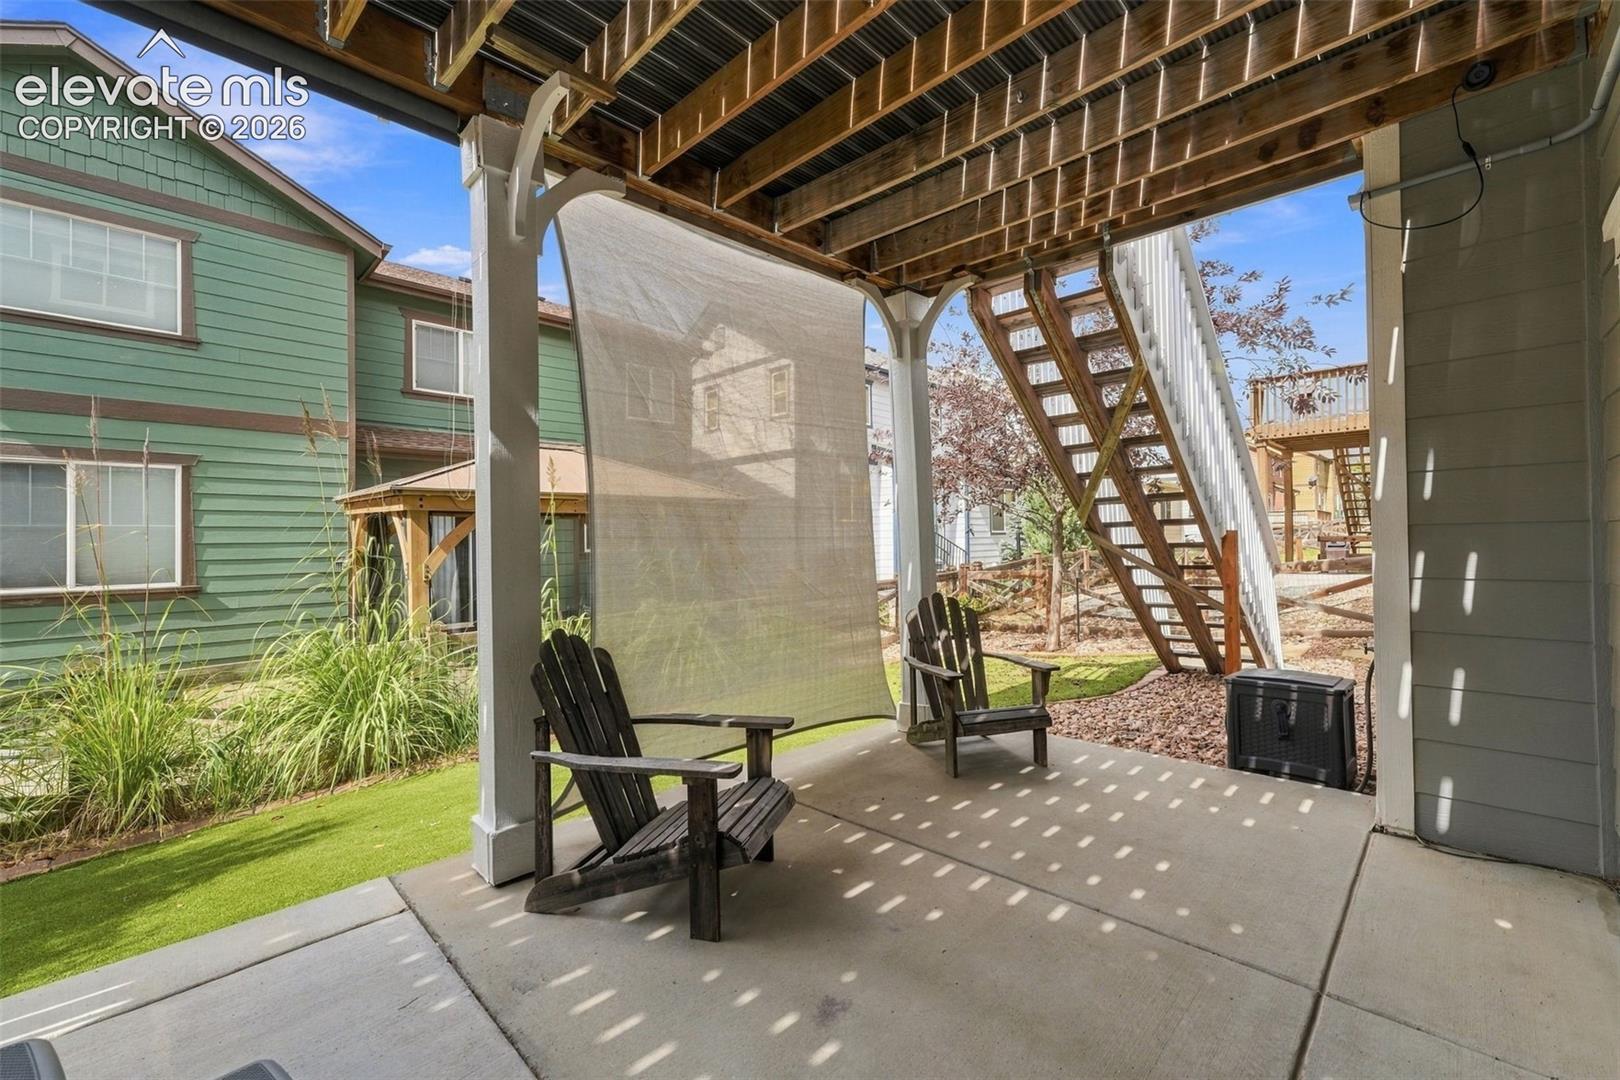
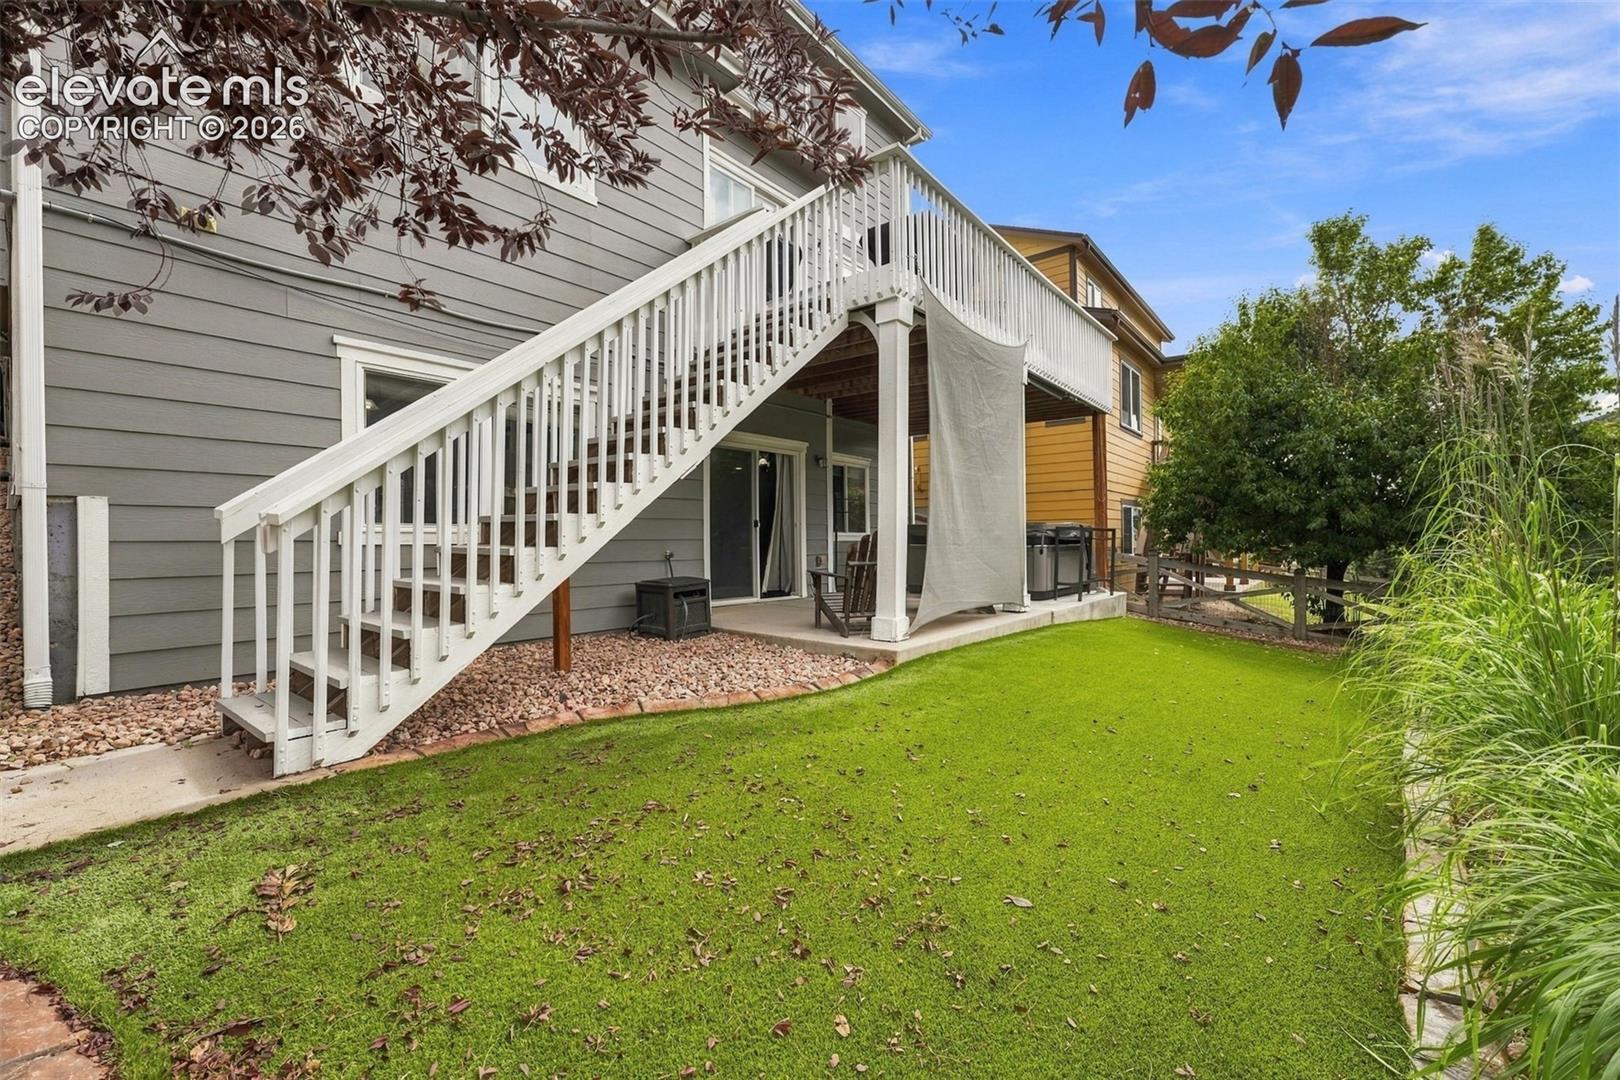
Covered backyard patio with two Adirondack chairs, privacy shade, and stairs to the upper deck.
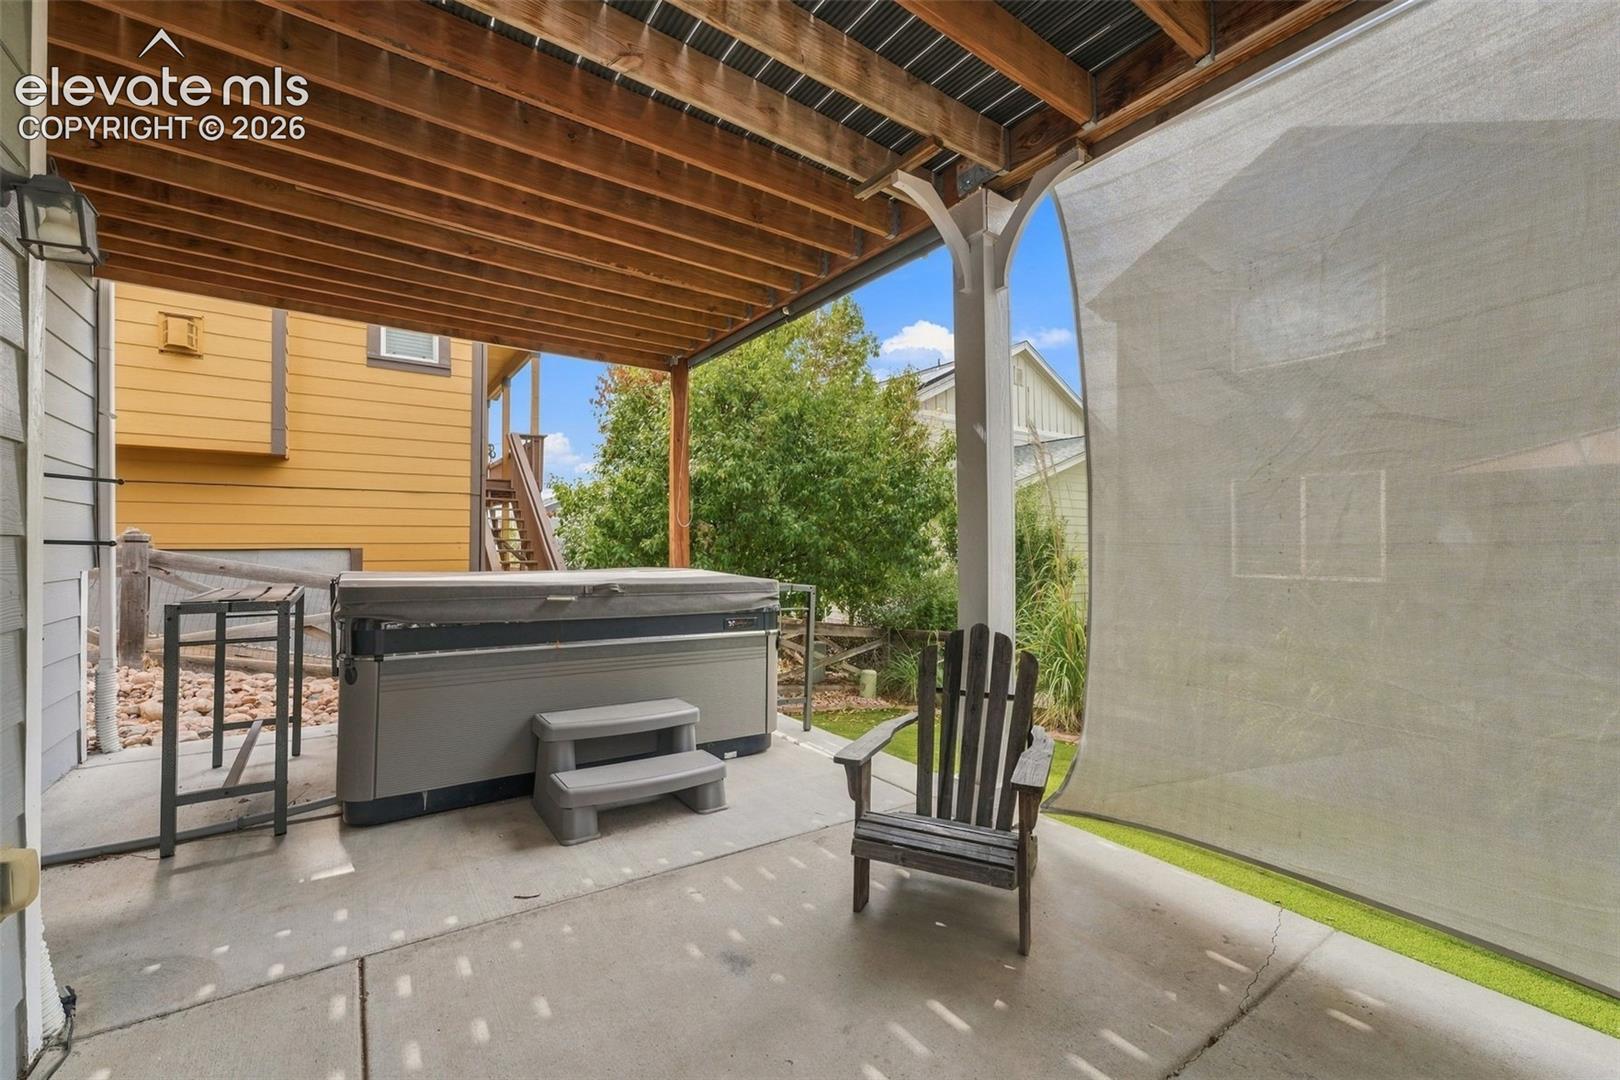
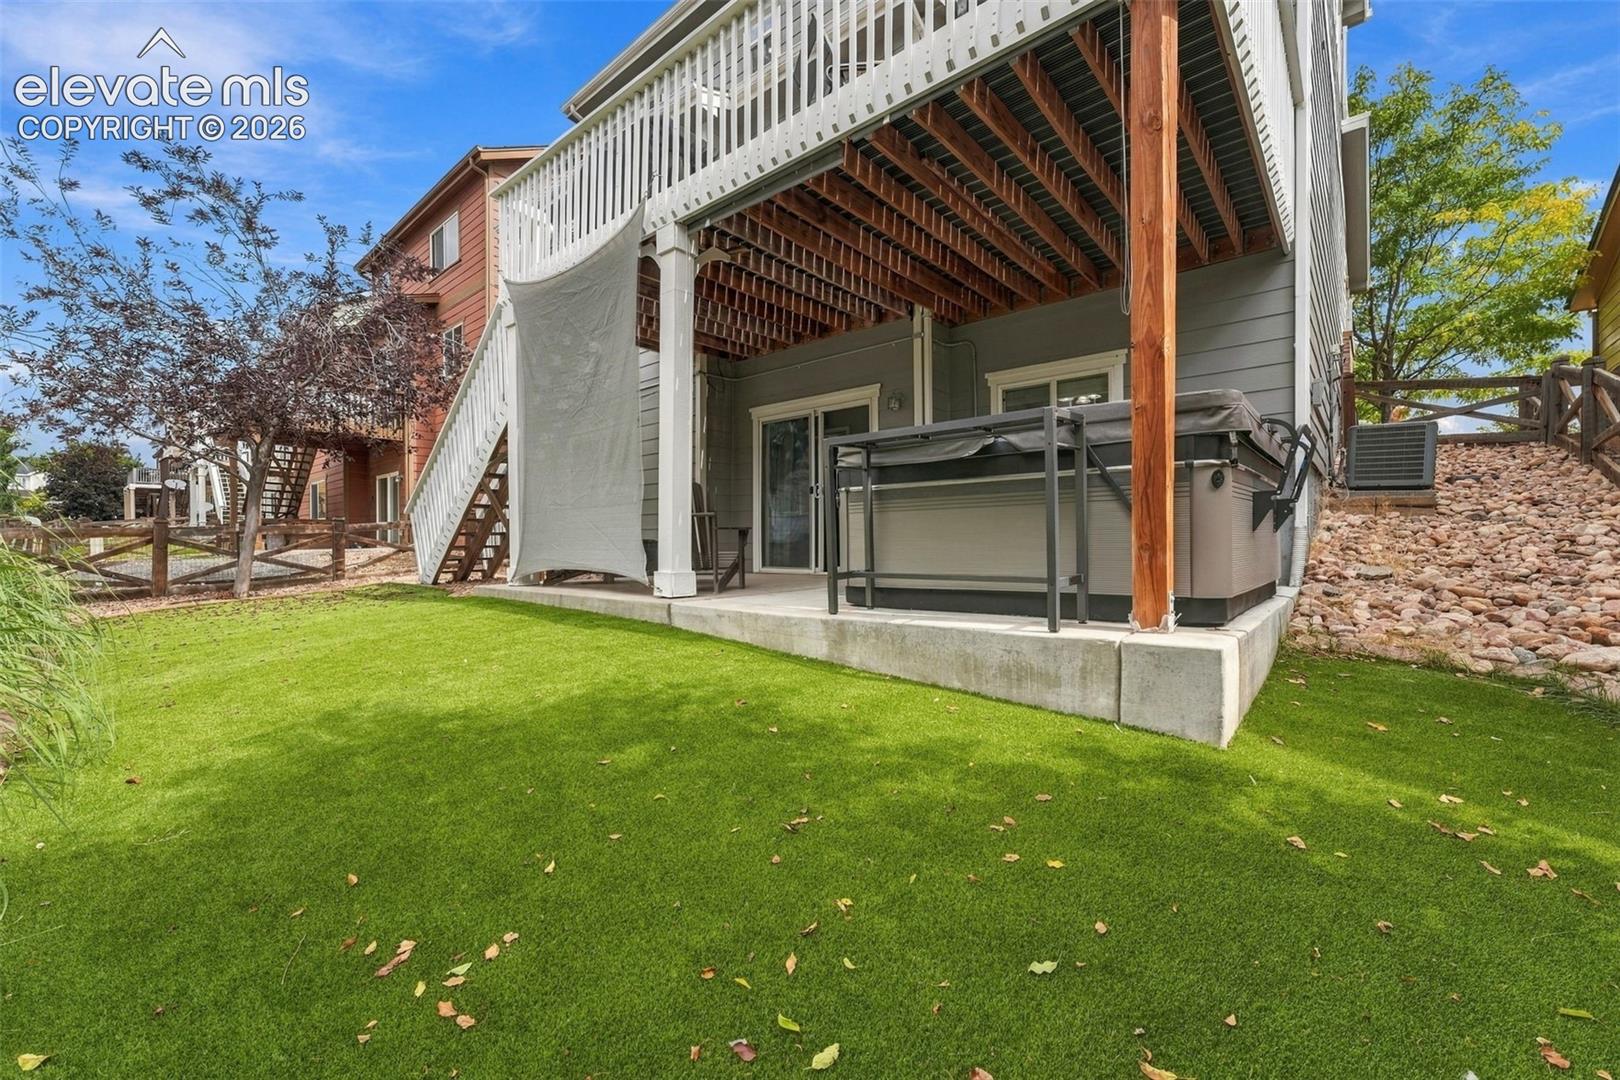
Covered patio with a hot tub and Adirondack chair.
Backyard lawn beneath a raised deck, with a hot tub on the covered patio.
Backyard with lawn, raised deck, white staircase, and covered patio.
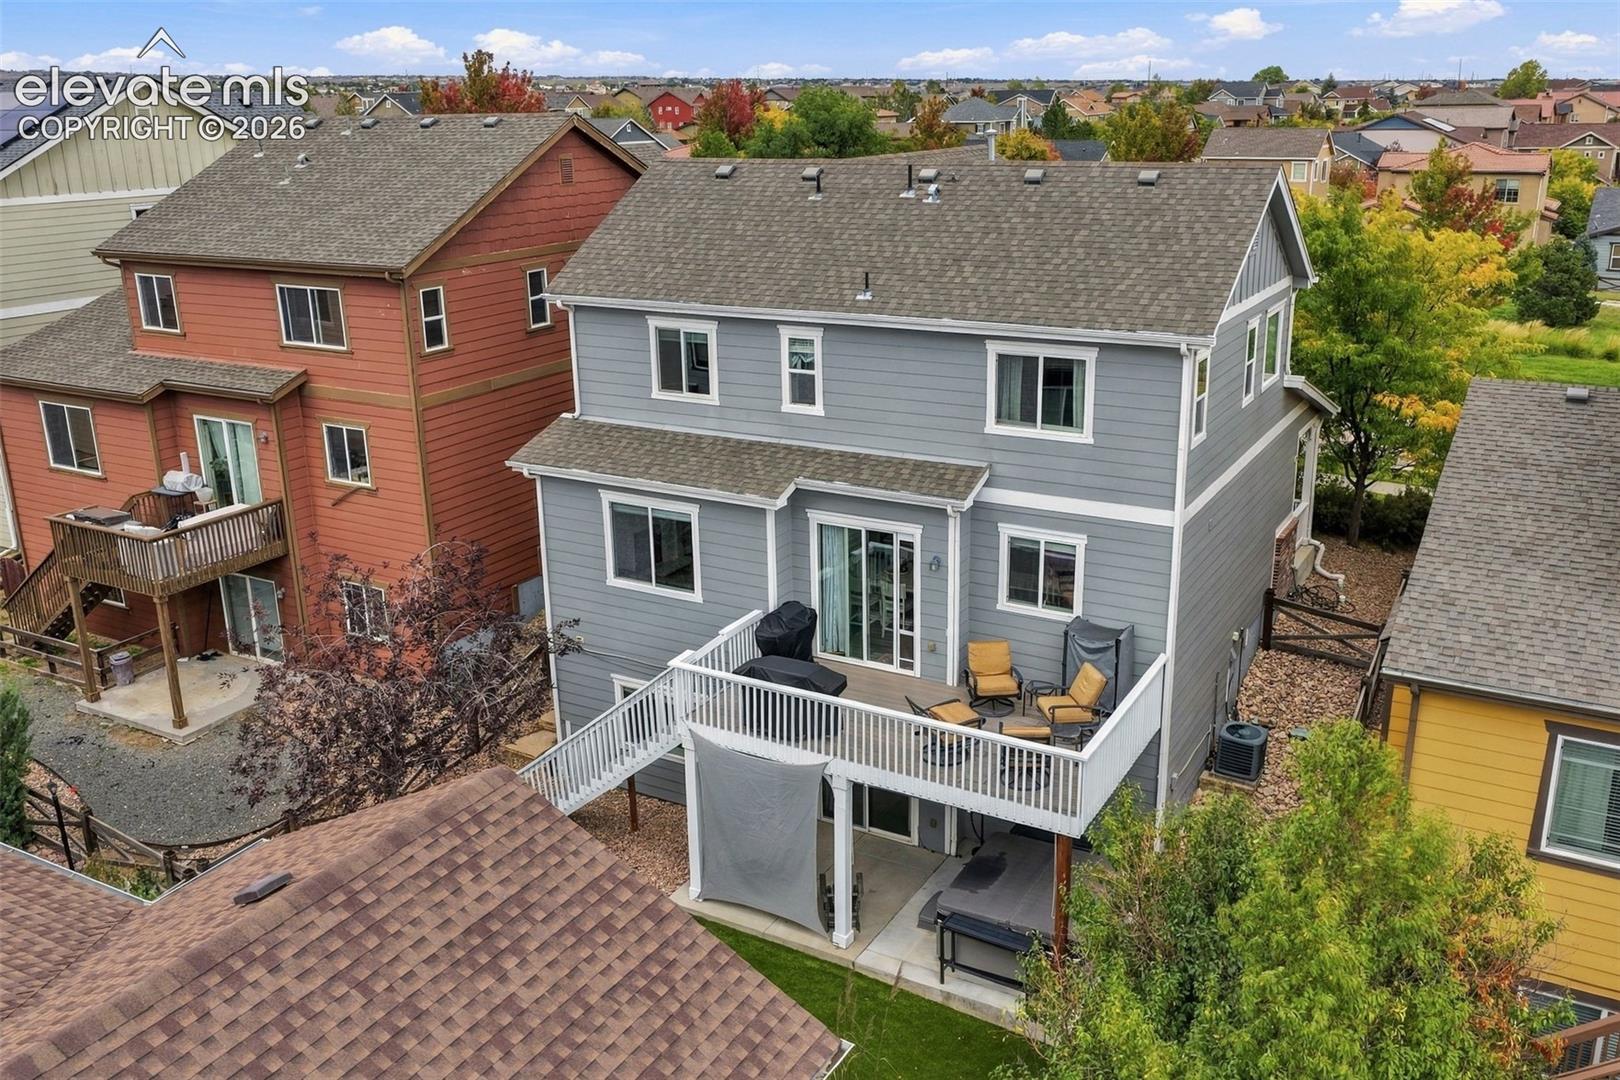
Gray rear exterior with an elevated white deck among neighboring homes.
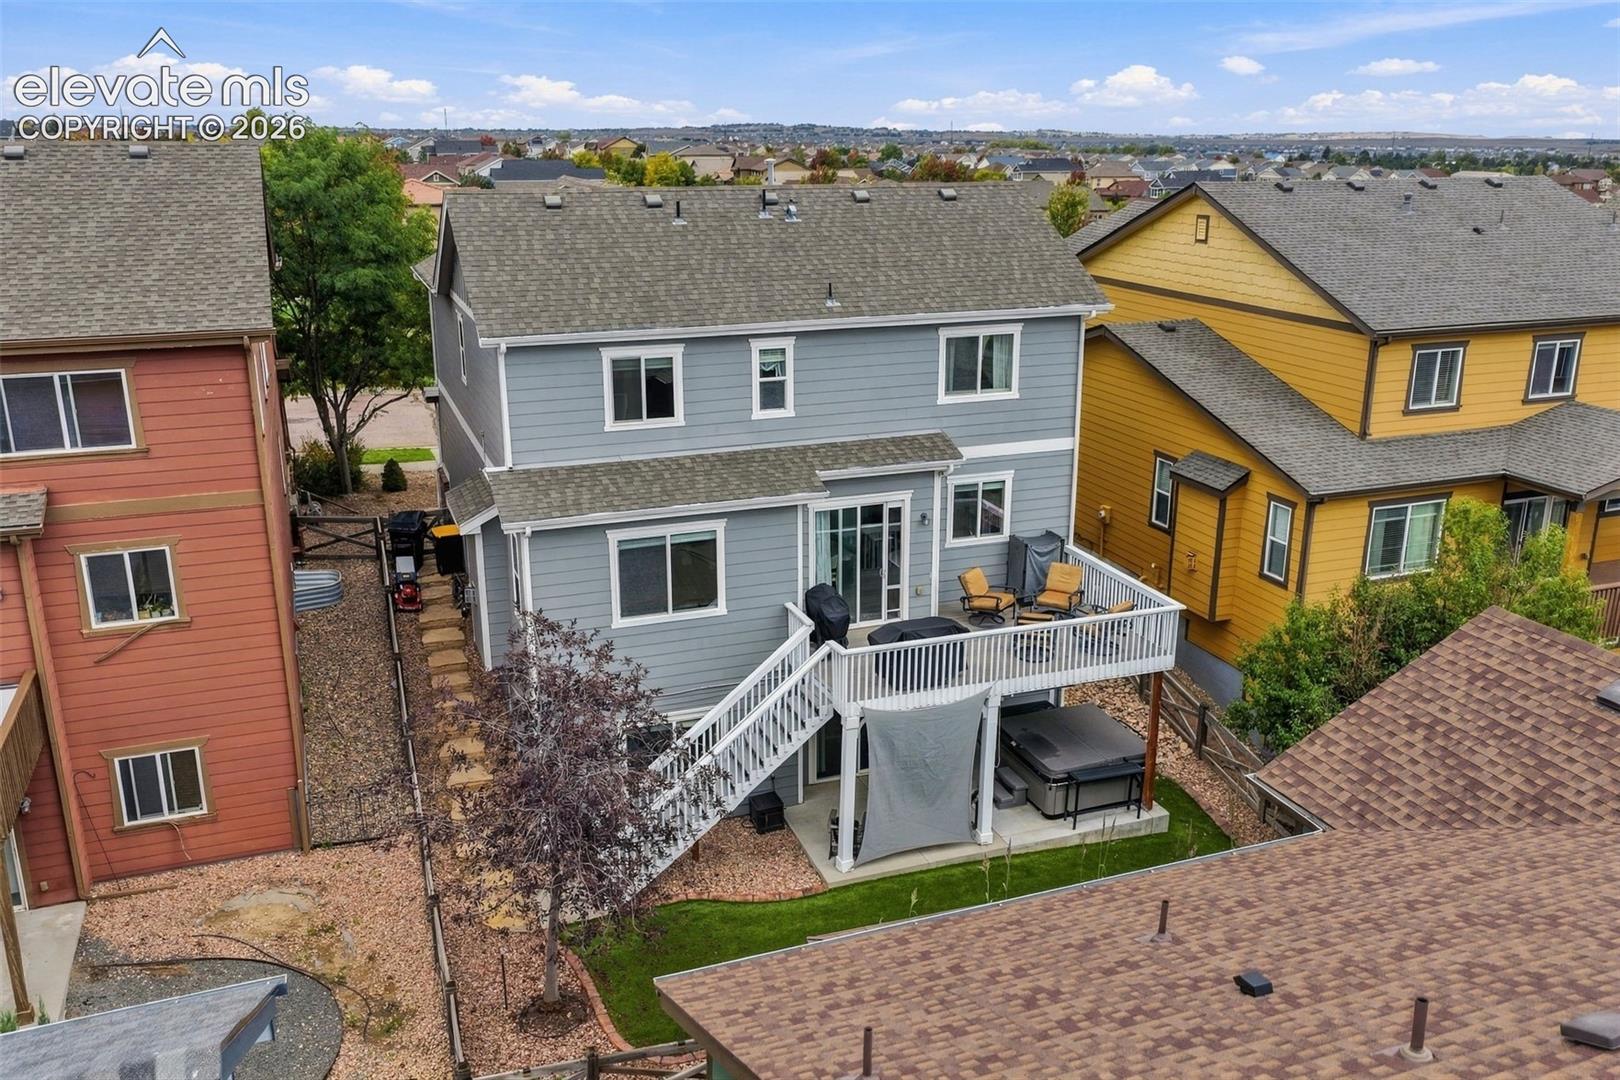
Rear exterior of a blue two-story home with an elevated deck and hot tub.
6688 Myrtle Creek Drive
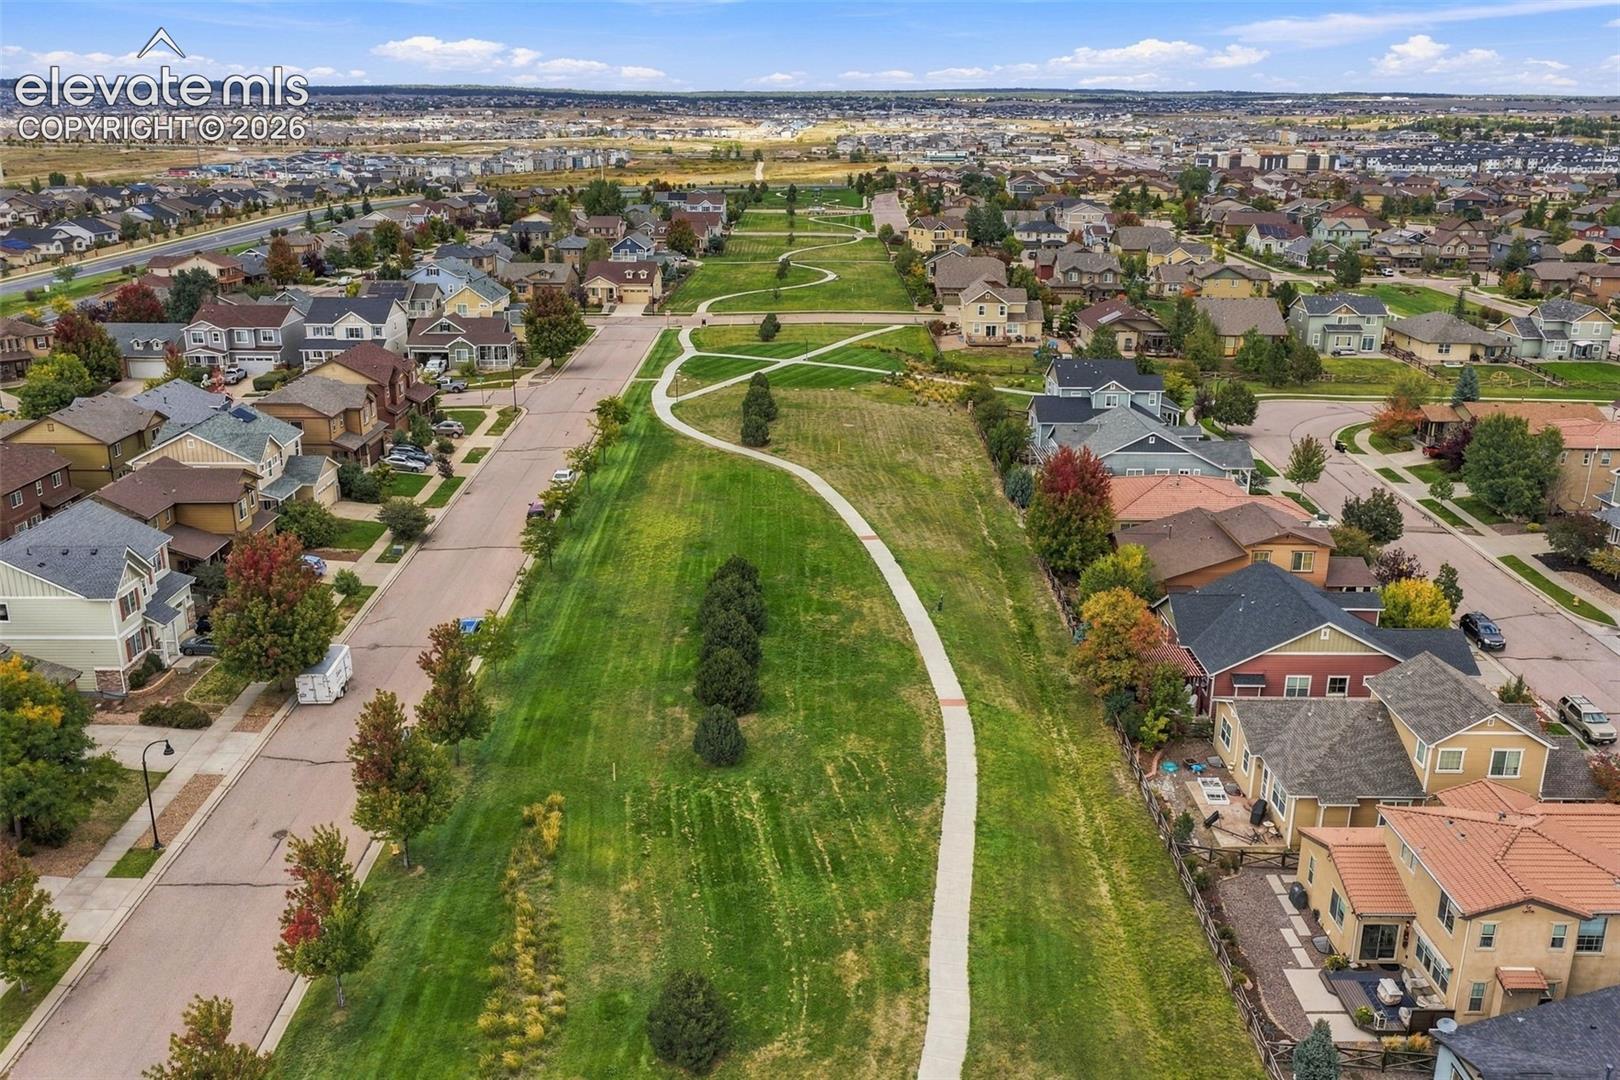
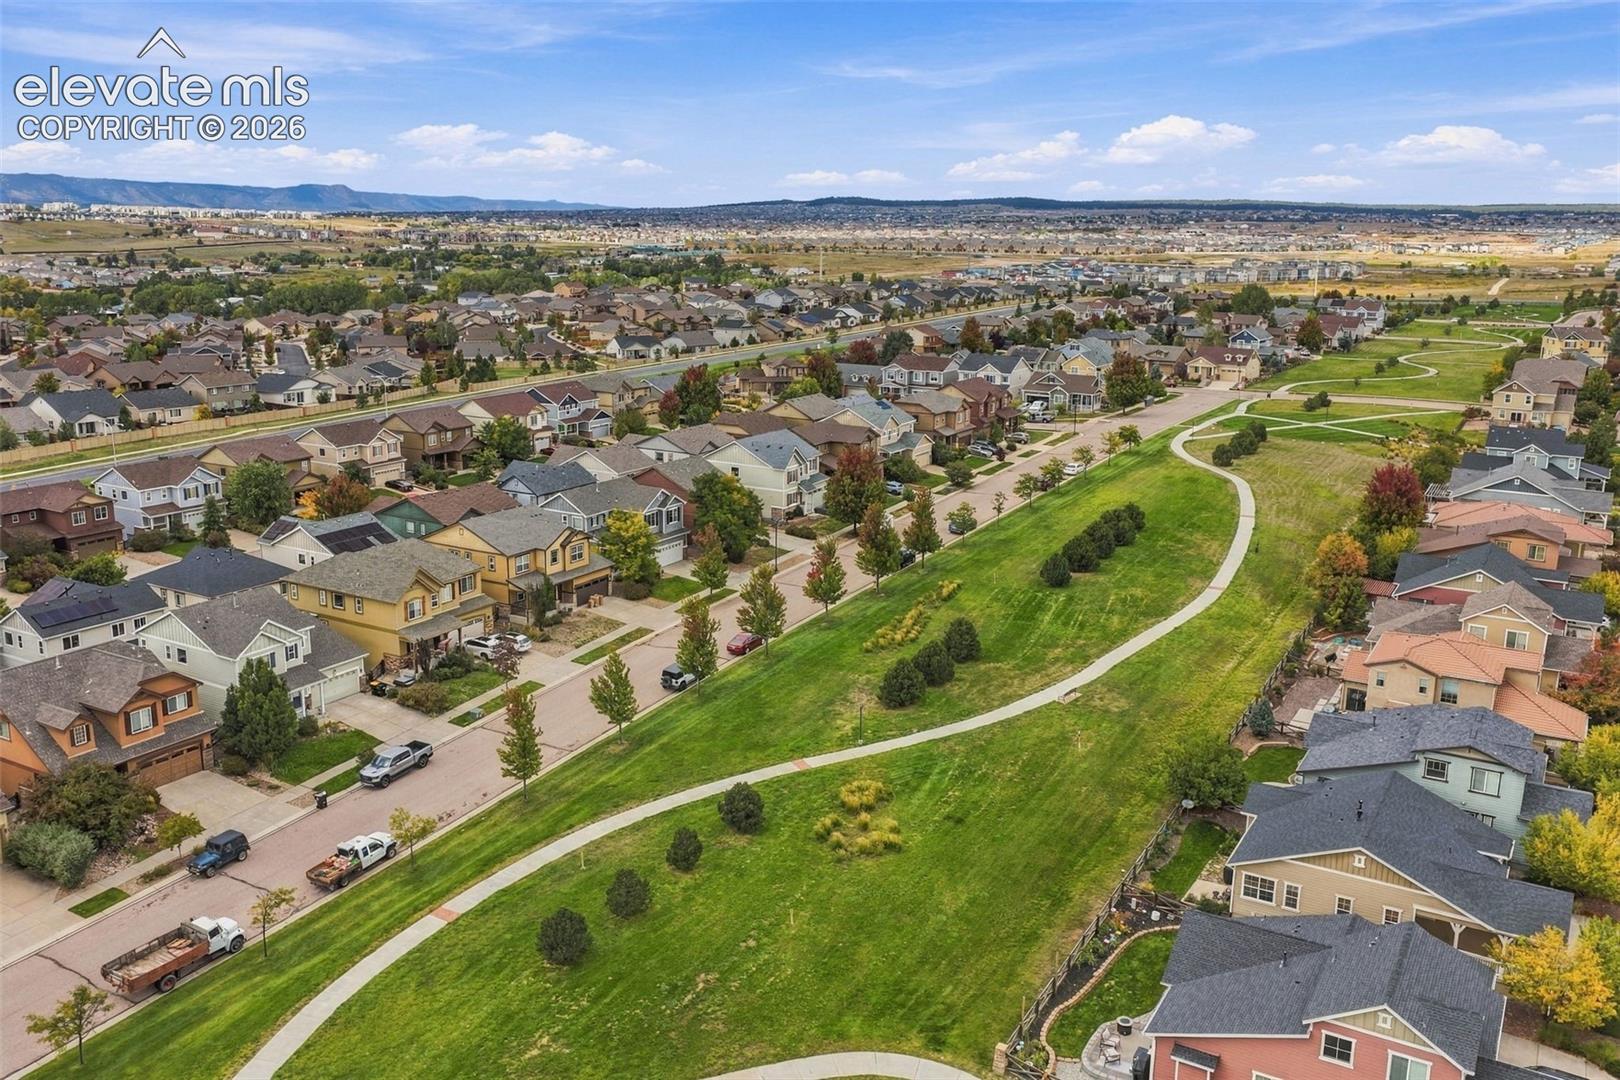
Aerial view of homes along a landscaped greenway with distant mountains.
Gray two-story house with a white double garage, brick accents, and landscaped front yard.
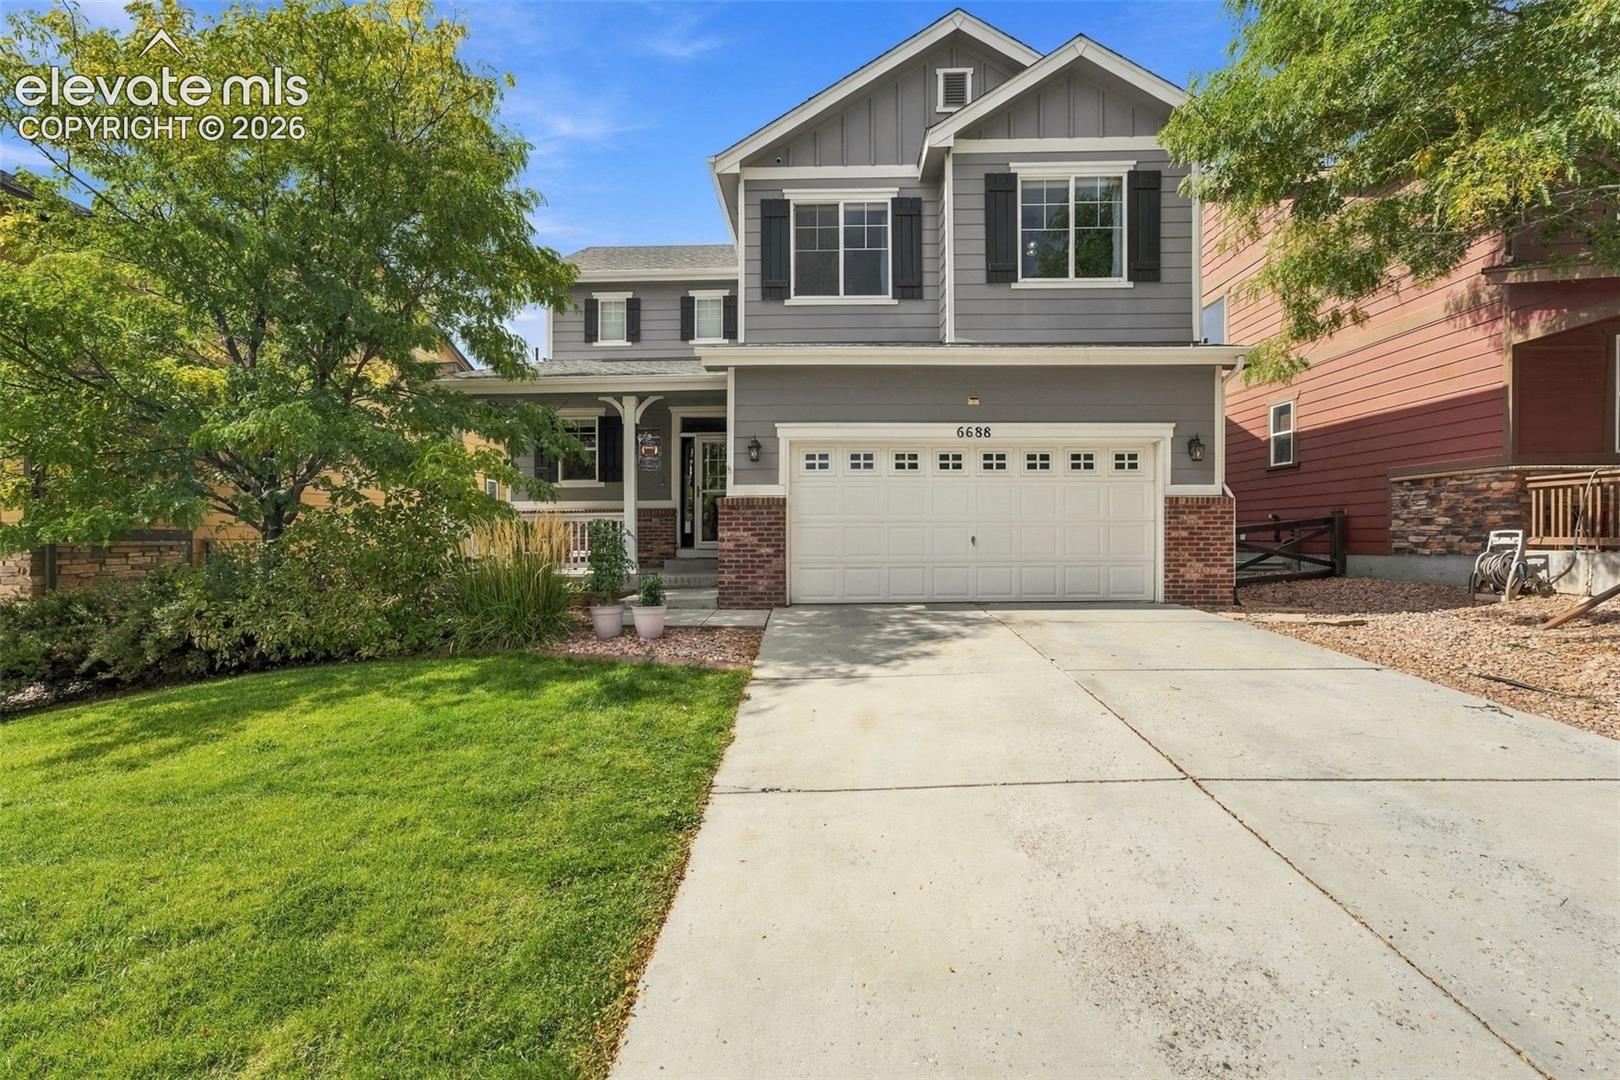
Two-story gray home with a covered porch, white double garage, and landscaped lawn.
Gray two-story house with a brick-accented facade, white double garage, and landscaped front yard.
Covered front porch with colorful Adirondack chairs beside a brick half-wall and glass entry door.
Entry foyer with a white front door, built-in bench, and carpeted staircase.
Kitchen with gray cabinets, white subway tile, stainless appliances, and a large dining table.
Kitchen with gray cabinets, white countertops, stainless steel appliances, and a large island.
Kitchen with gray cabinetry, stainless steel appliances, and a white stone island.
Kitchen with gray cabinets, white tile backsplash, and a large veined island.
Kitchen with dark gray cabinets, white tile backsplash, and a large marble-look island.
Kitchen and dining area with gray cabinetry, a large island, and a long white dining table.
Living room with a white brick fireplace, gray sofa, and large wall-mounted television.
Open living room and kitchen with gray cabinetry, a large TV, and ceiling fan
Living room with gray sectional and open kitchen, fireplace, and ceiling fan.
Open dining and living area with a white table, fireplace, and sliding glass doors.
Furnished deck with patio seating beside the home's sliding glass doors.
Raised deck with cushioned seating, white railing, and a covered grill between neighboring homes.
Bathroom with a pedestal sink, framed mirror, and window overlooking trees.
Primary bedroom with a dark wood bed, tray ceiling, and mountain views through the windows.
Bedroom with dark wood bed, gray bedding, ceiling fan, and mountain views through the window.
Bathroom with a double-sink vanity, large mirror, and tiled shower enclosure.
Bedroom with a wood storage bed, ceiling fan, and large curtained window.
Bedroom with a dark bed, ceiling fan, and window overlooking leafy trees.
Bathroom with a tiled tub and shower, toilet, and wood vanity beneath a large mirror.
Home office with a dual-monitor gaming desk, gray flooring, and mountain views through the window.
Home office with a computer desk, gray gaming chair, and ceiling fan.
Laundry room with front-loading washer and dryer beneath wood cabinets.
Game room with a poker table and chairs beneath a wall-mounted television.
Furnished game room with a poker table, wall-mounted TV, and beverage refrigerator.
Bedroom with a white storage bed, gray bedding, sliding closet doors, and a ceiling fan.
Bedroom with a blue-covered bed, white sliding closet doors, and a wall-mounted television.
Bathroom with a dark wood vanity, granite countertop, framed mirror, and toilet.
Covered backyard patio with two Adirondack chairs, privacy shade, and stairs to the upper deck.
Covered patio with a hot tub and Adirondack chair.
Backyard lawn beneath a raised deck, with a hot tub on the covered patio.
Backyard with lawn, raised deck, white staircase, and covered patio.
Gray rear exterior with an elevated white deck among neighboring homes.
Rear exterior of a blue two-story home with an elevated deck and hot tub.
6688 Myrtle Creek Drive
Aerial view of homes along a landscaped greenway with distant mountains.
Gray two-story house with a white double garage, brick accents, and landscaped front yard.
Two-story gray home with a covered porch, white double garage, and landscaped lawn.
Gray two-story house with a brick-accented facade, white double garage, and landscaped front yard.
Covered front porch with colorful Adirondack chairs beside a brick half-wall and glass entry door.
Entry foyer with a white front door, built-in bench, and carpeted staircase.
Kitchen with gray cabinets, white subway tile, stainless appliances, and a large dining table.
Kitchen with gray cabinets, white countertops, stainless steel appliances, and a large island.
Kitchen with gray cabinetry, stainless steel appliances, and a white stone island.
Kitchen with gray cabinets, white tile backsplash, and a large veined island.
Kitchen with dark gray cabinets, white tile backsplash, and a large marble-look island.
Kitchen and dining area with gray cabinetry, a large island, and a long white dining table.
Living room with a white brick fireplace, gray sofa, and large wall-mounted television.
Open living room and kitchen with gray cabinetry, a large TV, and ceiling fan
Living room with gray sectional and open kitchen, fireplace, and ceiling fan.
Open dining and living area with a white table, fireplace, and sliding glass doors.
Furnished deck with patio seating beside the home's sliding glass doors.
Raised deck with cushioned seating, white railing, and a covered grill between neighboring homes.
Bathroom with a pedestal sink, framed mirror, and window overlooking trees.
Primary bedroom with a dark wood bed, tray ceiling, and mountain views through the windows.
Bedroom with dark wood bed, gray bedding, ceiling fan, and mountain views through the window.
Bathroom with a double-sink vanity, large mirror, and tiled shower enclosure.
Bedroom with a wood storage bed, ceiling fan, and large curtained window.
Bedroom with a dark bed, ceiling fan, and window overlooking leafy trees.
Bathroom with a tiled tub and shower, toilet, and wood vanity beneath a large mirror.
Home office with a dual-monitor gaming desk, gray flooring, and mountain views through the window.
Home office with a computer desk, gray gaming chair, and ceiling fan.
Laundry room with front-loading washer and dryer beneath wood cabinets.
Game room with a poker table and chairs beneath a wall-mounted television.
Furnished game room with a poker table, wall-mounted TV, and beverage refrigerator.
Bedroom with a white storage bed, gray bedding, sliding closet doors, and a ceiling fan.
Bedroom with a blue-covered bed, white sliding closet doors, and a wall-mounted television.
Bathroom with a dark wood vanity, granite countertop, framed mirror, and toilet.
Covered backyard patio with two Adirondack chairs, privacy shade, and stairs to the upper deck.
Covered patio with a hot tub and Adirondack chair.
Backyard lawn beneath a raised deck, with a hot tub on the covered patio.
Backyard with lawn, raised deck, white staircase, and covered patio.
Gray rear exterior with an elevated white deck among neighboring homes.
Rear exterior of a blue two-story home with an elevated deck and hot tub.
6688 Myrtle Creek Drive
Aerial view of homes along a landscaped greenway with distant mountains.
Gray two-story house with a white double garage, brick accents, and landscaped front yard.
Two-story gray home with a covered porch, white double garage, and landscaped lawn.
See all photos
Listed by Tarema Riddle, The Platinum Group Listing Contact: 719-536-4444
Step inside to a light-filled main level where rich wide-plank floors sweep through an open, effortless layout designed for the way you live. At its center is a showpiece kitchen: sleek slate-toned cabinetry set against gleaming white counters, a generous center island, a gas cooktop, under-cabinet lighting, stainless appliances, a crisp subway tile backsplash, and a pantry that keeps everything within reach. Glass-front display cabinets and a custom built-in buffet set the stage for effortless entertaining, from relaxed weeknight dinners to memorable holiday gatherings. The dining area flows gracefully into the inviting living room, where a striking white brick fireplace creates a warm, timeless focal point. Slide open the door to the elevated deck and savor fresh mountain air with your morning coffee, fire up the grill, or settle in as a brilliant Colorado sunset paints the sky. When it's time to unwind, retreat to the serene primary suite, where an elegant coffered ceiling rises overhead and breathtaking Front Range views fill the window. Waking up to the mountains never gets old. Downstairs, the beautifully finished walk-out basement offers room to live your way: lively game nights, cozy movie marathons, a quiet home office, or a private haven for guests. It opens directly to a sheltered covered patio and a lush, low-maintenance turf yard, so the outdoors is always part of the plan. Out front, there is no neighbor looking back at you, only peaceful green open space and a winding trail directly across the street, ready for a sunrise walk or a twilight stroll. Banning Lewis Ranch is one of the most sought-after communities in Colorado Springs, with a sparkling pool, a fitness center, scenic parks, miles of trails, and a vibrant calendar of community events all year long. Spend sun-soaked afternoons poolside, squeeze in a workout minutes from your door, and meet friends at the next neighborhood gathering.

5
beds

4
baths

2,717 Sq.Ft. LIVING AREA

4,437 Sq.Ft. lot

Tarema Riddle

Tarema Riddle

Features & Amenities

Interior

  • total bedrooms5
  • Total bathrooms4
  • full bathroom1
  • three quarter bathrooms2
  • half bathroom1
  • Laundry room Upper
  • Flooring Carpet, Ceramic Tile, Luxury Vinyl
  • Fireplace Gas, Main Level, One, See Remarks
  • APPLIANCES Cook Top, Dishwasher, Disposal, Dryer, Gas in Kitchen, Microwave Oven, Range, Refrigerator, Washer
  • other interior Features 9 Ft Ceilings, Great Room, Vaulted Ceilings

Area & Lot

  • Status For Sale
  • Living Area2,717 Sq.Ft.
  • Total Area2,733 Sq.Ft.
  • Lot Area4,437 Sq.Ft.
  • MLS® ID1223215
  • TypeResidential
  • YEAR BUILT2009
  • View DescriptionView of Pikes Peak, Mountain View
  • Elementary SchoolInspiration View
  • Middle SchoolSkyview
  • High SchoolVista Ridge
  • School DistrictDistrict 49

Exterior

  • STORIES2
  • Garage Space2.0
  • water SourceMunicipal
  • utilitiesElectricity Connected, Natural Gas Connected
  • roofComposite Shingle
  • parkingAttached, Even with Main Level, Garage Door Opener, Concrete
  • HEAT TYPEForced Air, Natural Gas
  • AIR CONDITIONINGCeiling Fan(s), Central Air
  • sewerSewer
  • other exterior FeaturesAuto Sprinkler System

Financial

  • Sales Price$499,900
  • Real Estate Tax $1,575/yr
Covered front porch with colorful Adirondack chairs beside a brick half-wall and glass entry door.

Schedule a Showing

We would love to show you our beautiful property. Please select your preferred date and time below. An agent will be in touch shortly to confirm your appointment.

Schedule a Showing

We would love to show you our beautiful property. Please select your preferred date and time below. An agent will be in touch shortly to confirm your appointment.

Thank you for your interest in 6688 Myrtle Creek Drive, Colorado Springs, CO 80927. We are reviewing your request and will be in touch shortly!

Mortgage Calculator

Estimate your monthly mortgage payment, including the principal and interest, property taxes, and HOA. Adjust the values to generate a more accurate rate.
All estimates are provided for informational purposes only. Actual amounts may vary.
$0,000 Your Payment 20 15 65
$0,000 Your Payment

Let Us Serve You

When it comes to buying or selling your home, we want to equip you with local expert advice. No obligation, just a Platinum opinion you can trust. Contact us today to find out how we can be of assistance to you!
Follow Us