670 Portland Road
670 Portland Road
670 Portland Road
670 Portland Road
670 Portland Road
670 Portland Road
670 Portland Road
670 Portland Road
670 Portland Road
670 Portland Road
670 Portland Road
670 Portland Road
670 Portland Road
670 Portland Road
670 Portland Road
670 Portland Road
670 Portland Road
670 Portland Road
670 Portland Road
670 Portland Road
670 Portland Road
670 Portland Road
670 Portland Road
670 Portland Road
670 Portland Road
670 Portland Road
670 Portland Road
670 Portland Road
670 Portland Road
670 Portland Road
670 Portland Road
670 Portland Road
670 Portland Road
670 Portland Road
670 Portland Road
670 Portland Road
670 Portland Road
670 Portland Road
670 Portland Road
670 Portland Road
670 Portland Road
670 Portland Road
670 Portland Road
670 Portland Road
670 Portland Road
670 Portland Road
670 Portland Road
670 Portland Road
670 Portland Road
670 Portland Road
670 Portland Road
670 Portland Road
670 Portland Road
670 Portland Road
670 Portland Road
670 Portland Road
670 Portland Road
670 Portland Road
670 Portland Road
670 Portland Road
670 Portland Road
670 Portland Road
670 Portland Road
670 Portland Road
670 Portland Road
670 Portland Road
670 Portland Road
670 Portland Road
670 Portland Road
670 Portland Road
670 Portland Road
670 Portland Road
670 Portland Road
670 Portland Road
670 Portland Road
670 Portland Road
670 Portland Road
670 Portland Road
670 Portland Road
670 Portland Road
670 Portland Road
670 Portland Road
670 Portland Road
670 Portland Road
670 Portland Road
670 Portland Road
670 Portland Road
670 Portland Road
670 Portland Road
670 Portland Road
670 Portland Road
670 Portland Road
670 Portland Road
670 Portland Road
670 Portland Road
670 Portland Road
670 Portland Road
670 Portland Road
670 Portland Road
670 Portland Road
670 Portland Road
670 Portland Road
670 Portland Road
670 Portland Road
670 Portland Road
670 Portland Road
670 Portland Road
670 Portland Road
670 Portland Road
670 Portland Road
670 Portland Road
670 Portland Road
670 Portland Road
670 Portland Road
670 Portland Road
670 Portland Road
670 Portland Road
670 Portland Road
670 Portland Road
670 Portland Road
670 Portland Road
670 Portland Road
670 Portland Road
670 Portland Road
670 Portland Road
670 Portland Road
670 Portland Road
670 Portland Road
670 Portland Road
670 Portland Road
670 Portland Road
670 Portland Road
670 Portland Road
670 Portland Road
670 Portland Road
670 Portland Road
670 Portland Road
670 Portland Road
670 Portland Road
670 Portland Road
670 Portland Road
670 Portland Road
670 Portland Road
670 Portland Road
670 Portland Road
670 Portland Road
670 Portland Road
670 Portland Road
670 Portland Road
670 Portland Road
See all photos
Bought with Kathy Loidolt, Engel & Voelkers Pikes Peak and Listed by Kimberly Hunstiger ABR AHWD CDPE CRS GRI , RE/MAX Advantage Realty, Inc. Listing Contact: (719) 548-8600
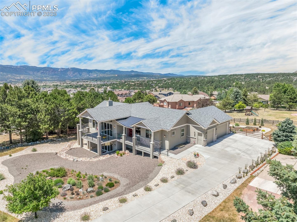
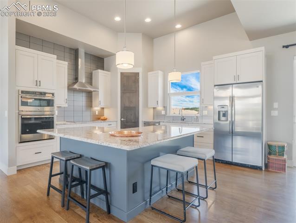
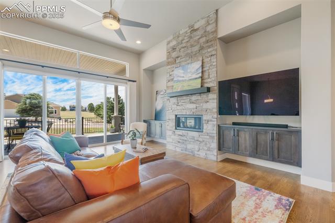
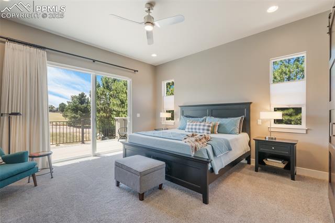
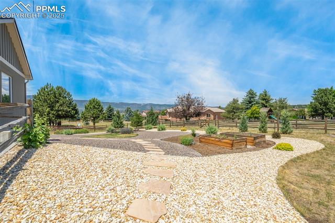
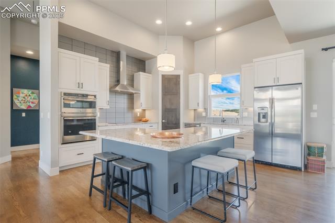
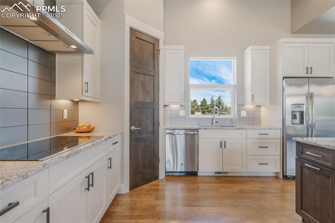
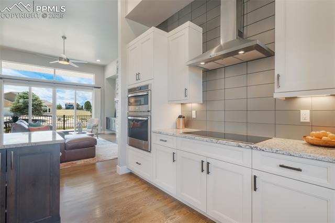
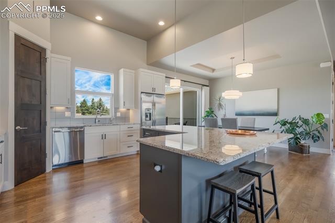
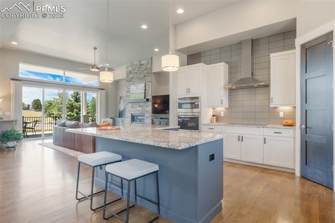
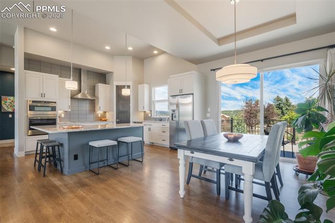
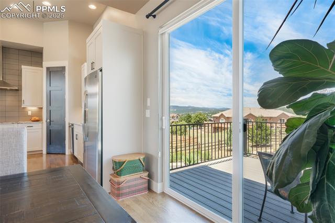
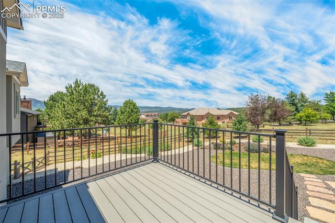
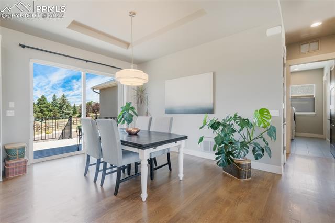
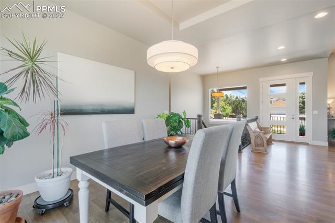
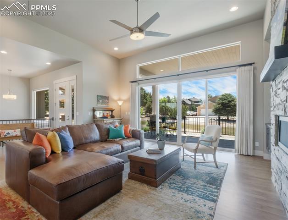
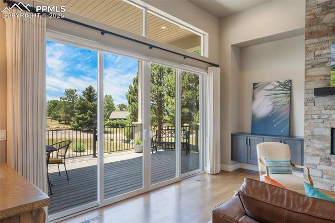
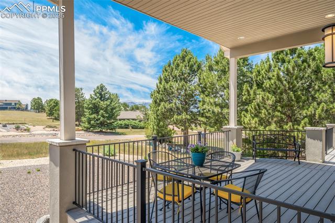
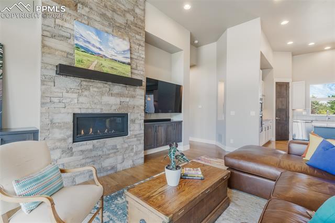
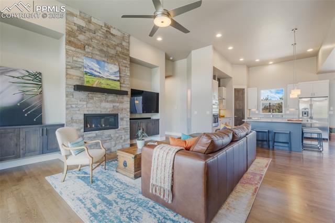
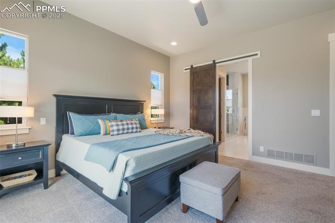
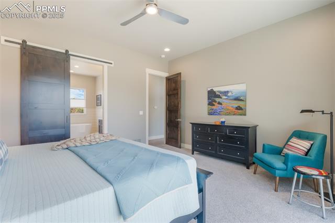
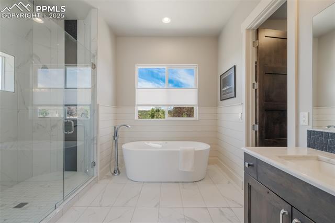
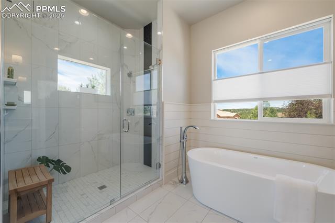
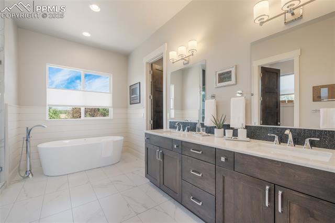
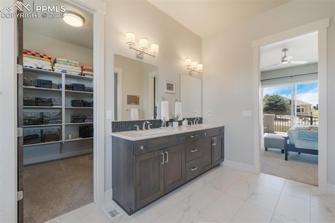
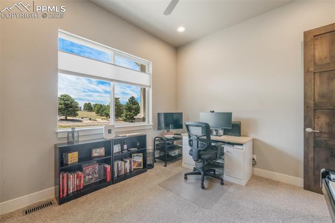
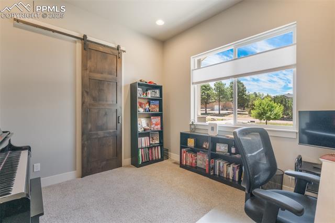
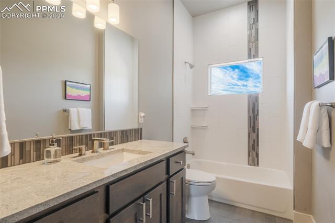
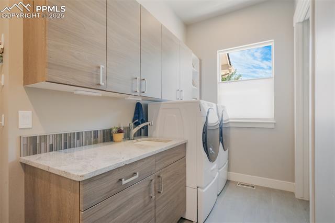
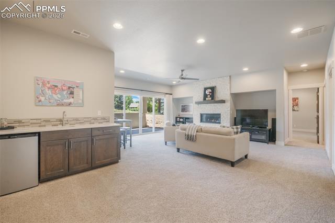
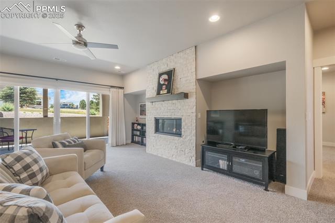
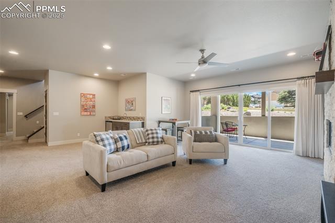
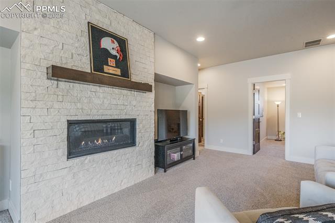
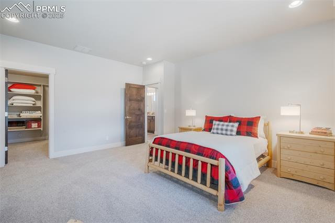
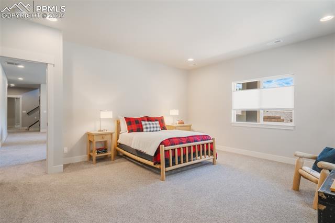
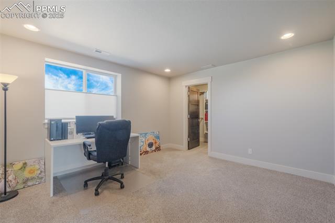
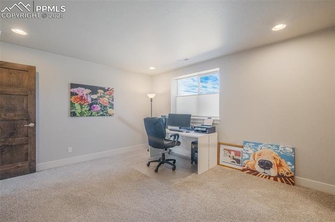
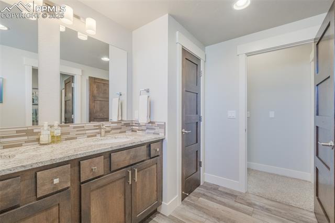
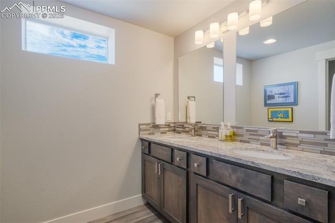
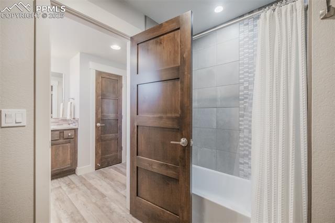
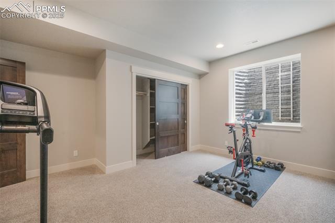
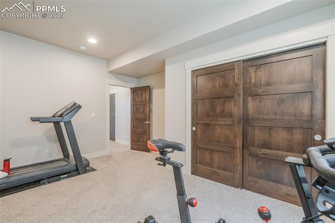
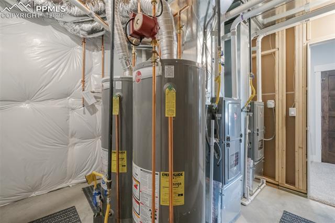
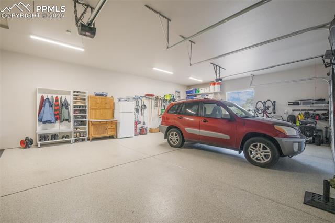
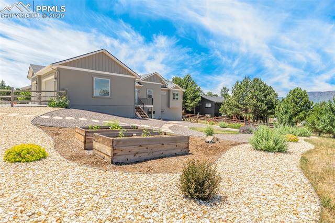
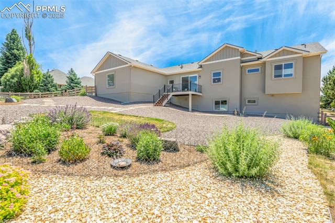
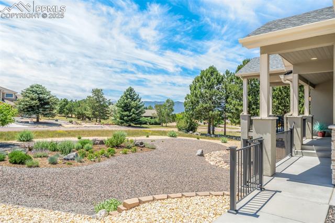
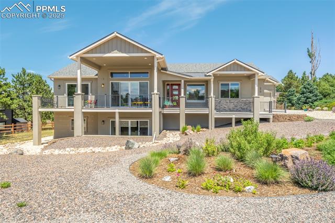
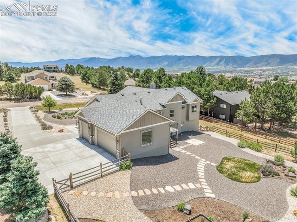
Introducing "Serenity" your private haven of luxury, thoughtfully designed for indoor-outdoor Colorado living. With stunning mountain views from both front and back, this home offers an unmatched setting where nature and elegance converge. The open-concept living area features soaring ceilings, rich white oak floors, a modern linear fireplace, and Venetian-textured walls, for a warm, contemporary ambiance. The chef's kitchen is a beauty yet a true workhorse, efficiently laid out with a spacious island loaded with storage, stainless steel appliances, induction cooktop, soft-close cabinets, and a convenient corner pantry. Entertain with ease in the dining area or dine al fresco on either the front or back deck. The private primary suite, in its own wing, offers mountain views from its own deck area, a spa-style 5-piece bath, and a generous walk-in closet. The main level also includes a second bedroom, full hall bath, and a laundry room, each with abundant storage. Downstairs, the walk-out basement is a peaceful retreat with a second fireplace, a wet bar ideal as a coffee station or mini-kitchen for multi-generational living, three spacious bedrooms with large closets, and a full bath that includes double vanity, linen closet and secondary closet. Two furnaces, two water heaters and A/C offer flexibility and convenience. The oversized, finished 3-car garage includes an epoxy floor, hot/cold water spigot, tool storage, bike rack, shelving, and a coat-shoe-bench unit--all this plus extra room and outlet for secondary refrigerator and freezer if desired. Enjoy true zero-entry living with no stairs at the garage entrances. Outside, easy care garden beds feature low-water-need perennials. Completed in 2019, "Serenity" blends timeless design, thoughtful amenities, and superior craftsmanship--Colorado living at its finest.

5
beds

3
baths

3,632 Sq.Ft. LIVING AREA

0.54 Acres lot

Kathy Loidolt

Kathy Loidolt

Features & Amenities

Interior

  • total bedrooms5
  • Total bathrooms3
  • full bathrooms3
  • Laundry room Main
  • Flooring Carpet, Tile, Wood
  • Fireplace Basement, Gas, Main Level, Two
  • APPLIANCES Cook Top, Dishwasher, Disposal, Dryer, Kitchen Vent Fan, Microwave Oven, Oven, Refrigerator, Washer
  • other interior Features 5-Pc Bath, 9 Ft Ceilings, Great Room, Vaulted Ceilings

Area & Lot

  • Status Sold
  • Date Sold July 7, 2025
  • Living Area3,632 Sq.Ft.
  • Total Area3,744 Sq.Ft.
  • Lot Area0.54 Acres
  • MLS® ID4972673
  • TypeResidential
  • YEAR BUILT2018
  • School DistrictLewis-Palmer-38

Exterior

  • water SourceAssoc/Distr
  • utilitiesElectricity Connected, Natural Gas Connected
  • roofComposite Shingle
  • HEAT TYPEForced Air, Natural Gas
  • AIR CONDITIONINGCentral Air
  • sewerSewer

Financial

  • Sales Price$1,008,500
  • Real Estate Tax $3,672/yr
  • HOA $300

Let Us Serve You

When it comes to buying or selling your home, we want to equip you with local expert advice. No obligation, just a Platinum opinion you can trust. Contact us today to find out how we can be of assistance to you!
Follow Us