6745 Northvale Lane
6745 Northvale Lane
6745 Northvale Lane
6745 Northvale Lane
6745 Northvale Lane
6745 Northvale Lane
6745 Northvale Lane
6745 Northvale Lane
6745 Northvale Lane
6745 Northvale Lane
6745 Northvale Lane
6745 Northvale Lane
6745 Northvale Lane
6745 Northvale Lane
6745 Northvale Lane
6745 Northvale Lane
6745 Northvale Lane
6745 Northvale Lane
6745 Northvale Lane
6745 Northvale Lane
6745 Northvale Lane
6745 Northvale Lane
6745 Northvale Lane
6745 Northvale Lane
6745 Northvale Lane
6745 Northvale Lane
6745 Northvale Lane
6745 Northvale Lane
6745 Northvale Lane
6745 Northvale Lane
6745 Northvale Lane
6745 Northvale Lane
6745 Northvale Lane
6745 Northvale Lane
6745 Northvale Lane
6745 Northvale Lane
6745 Northvale Lane
6745 Northvale Lane
6745 Northvale Lane
6745 Northvale Lane
6745 Northvale Lane
6745 Northvale Lane
6745 Northvale Lane
6745 Northvale Lane
6745 Northvale Lane
6745 Northvale Lane
6745 Northvale Lane
6745 Northvale Lane
6745 Northvale Lane
6745 Northvale Lane
6745 Northvale Lane
6745 Northvale Lane
6745 Northvale Lane
6745 Northvale Lane
6745 Northvale Lane
6745 Northvale Lane
6745 Northvale Lane
6745 Northvale Lane
6745 Northvale Lane
6745 Northvale Lane
6745 Northvale Lane
6745 Northvale Lane
6745 Northvale Lane
6745 Northvale Lane
6745 Northvale Lane
6745 Northvale Lane
6745 Northvale Lane
6745 Northvale Lane
6745 Northvale Lane
6745 Northvale Lane
6745 Northvale Lane
6745 Northvale Lane
6745 Northvale Lane
6745 Northvale Lane
6745 Northvale Lane
6745 Northvale Lane
6745 Northvale Lane
6745 Northvale Lane
6745 Northvale Lane
6745 Northvale Lane
6745 Northvale Lane
6745 Northvale Lane
6745 Northvale Lane
6745 Northvale Lane
6745 Northvale Lane
6745 Northvale Lane
6745 Northvale Lane
6745 Northvale Lane
6745 Northvale Lane
6745 Northvale Lane
6745 Northvale Lane
6745 Northvale Lane
6745 Northvale Lane
6745 Northvale Lane
6745 Northvale Lane
6745 Northvale Lane
6745 Northvale Lane
6745 Northvale Lane
6745 Northvale Lane
6745 Northvale Lane
6745 Northvale Lane
6745 Northvale Lane
6745 Northvale Lane
6745 Northvale Lane
6745 Northvale Lane
6745 Northvale Lane
6745 Northvale Lane
6745 Northvale Lane
6745 Northvale Lane
6745 Northvale Lane
6745 Northvale Lane
6745 Northvale Lane
6745 Northvale Lane
6745 Northvale Lane
6745 Northvale Lane
6745 Northvale Lane
6745 Northvale Lane
6745 Northvale Lane
6745 Northvale Lane
6745 Northvale Lane
6745 Northvale Lane
6745 Northvale Lane
6745 Northvale Lane
6745 Northvale Lane
6745 Northvale Lane
6745 Northvale Lane
6745 Northvale Lane
6745 Northvale Lane
6745 Northvale Lane
6745 Northvale Lane
6745 Northvale Lane
6745 Northvale Lane
6745 Northvale Lane
6745 Northvale Lane
6745 Northvale Lane
See all photos
Listed by Mike MacGuire, The Platinum Group Listing Contact: 719-536-4444
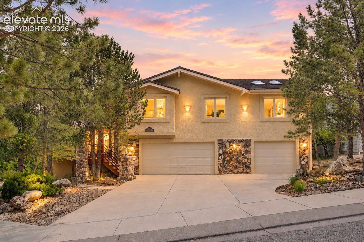
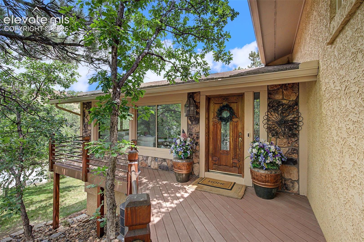
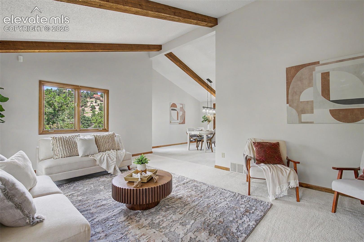
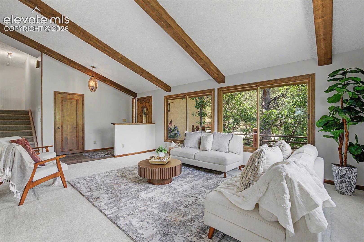
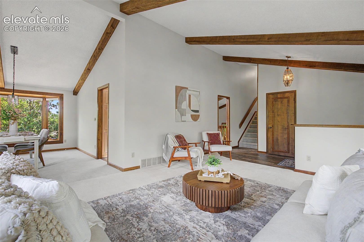
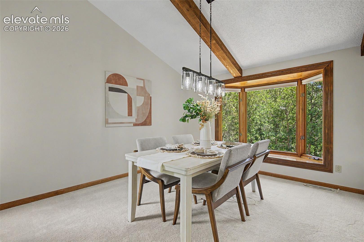
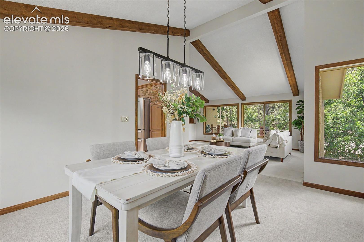
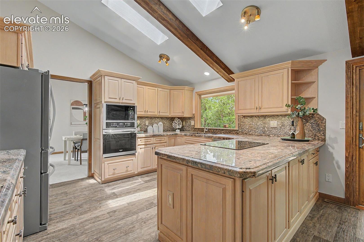
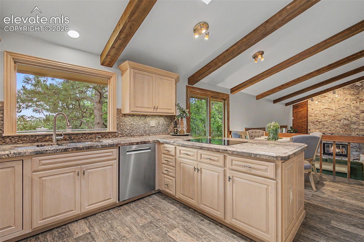
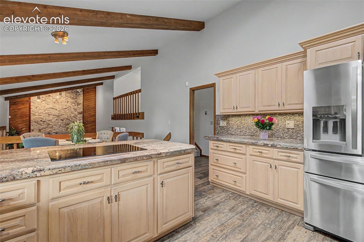
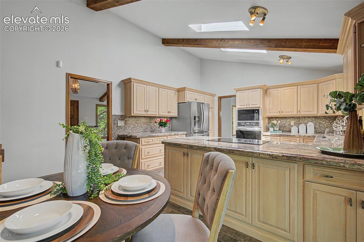
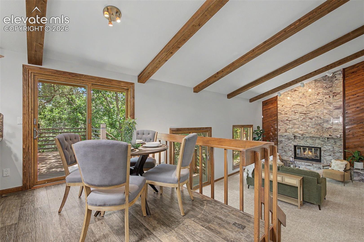
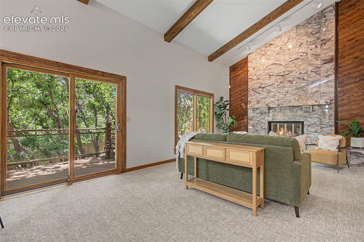
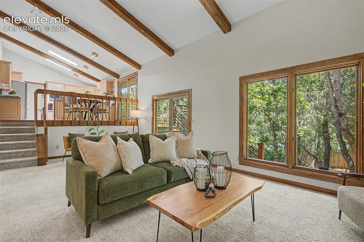
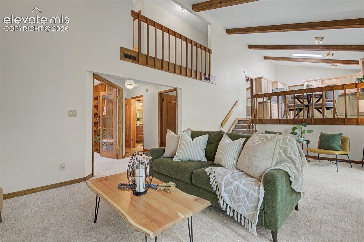
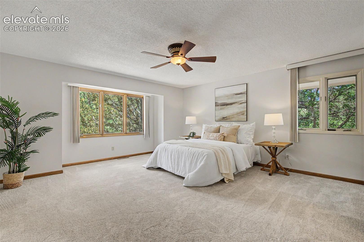
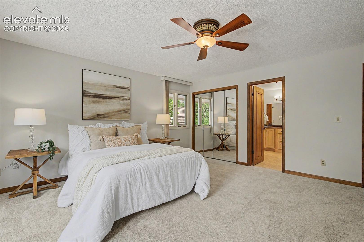
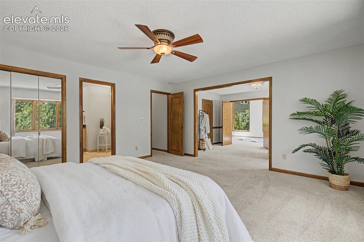
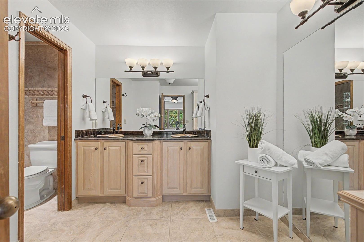
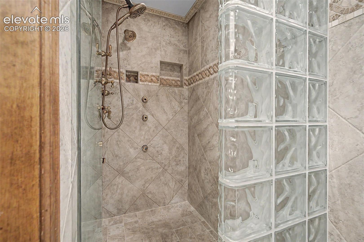
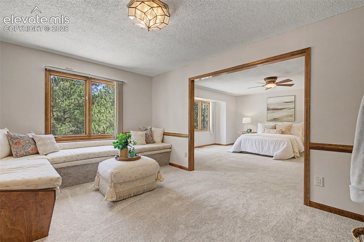
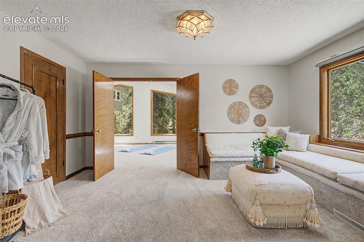
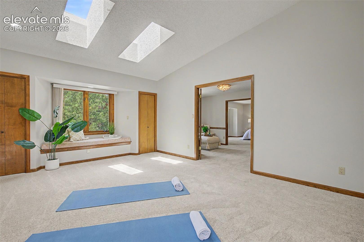
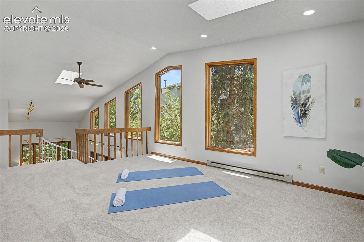
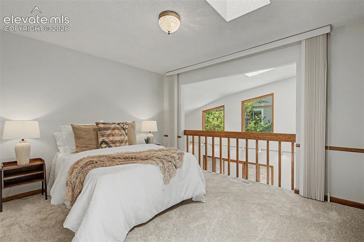
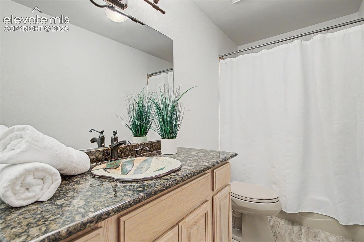
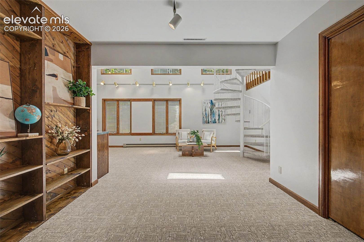
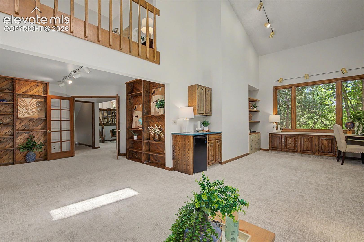
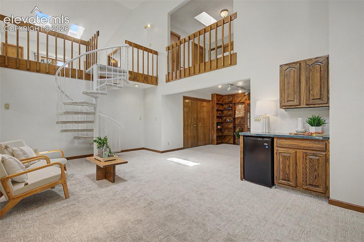
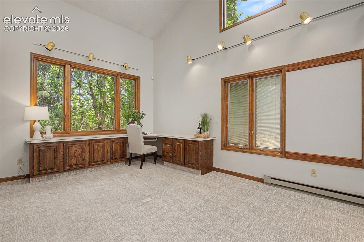
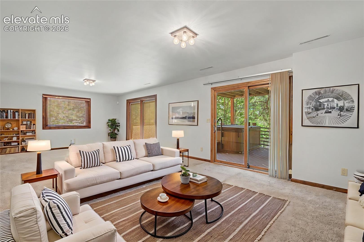
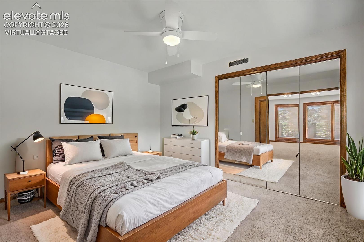
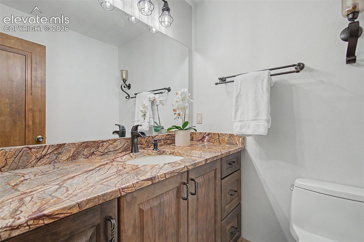
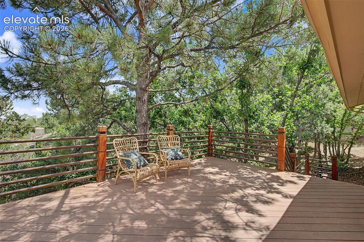
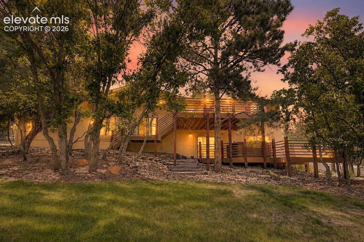
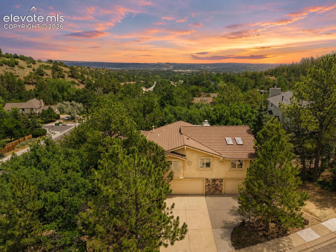
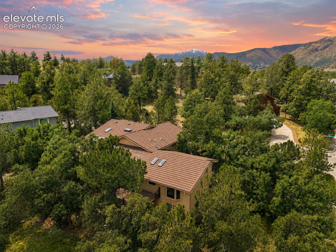
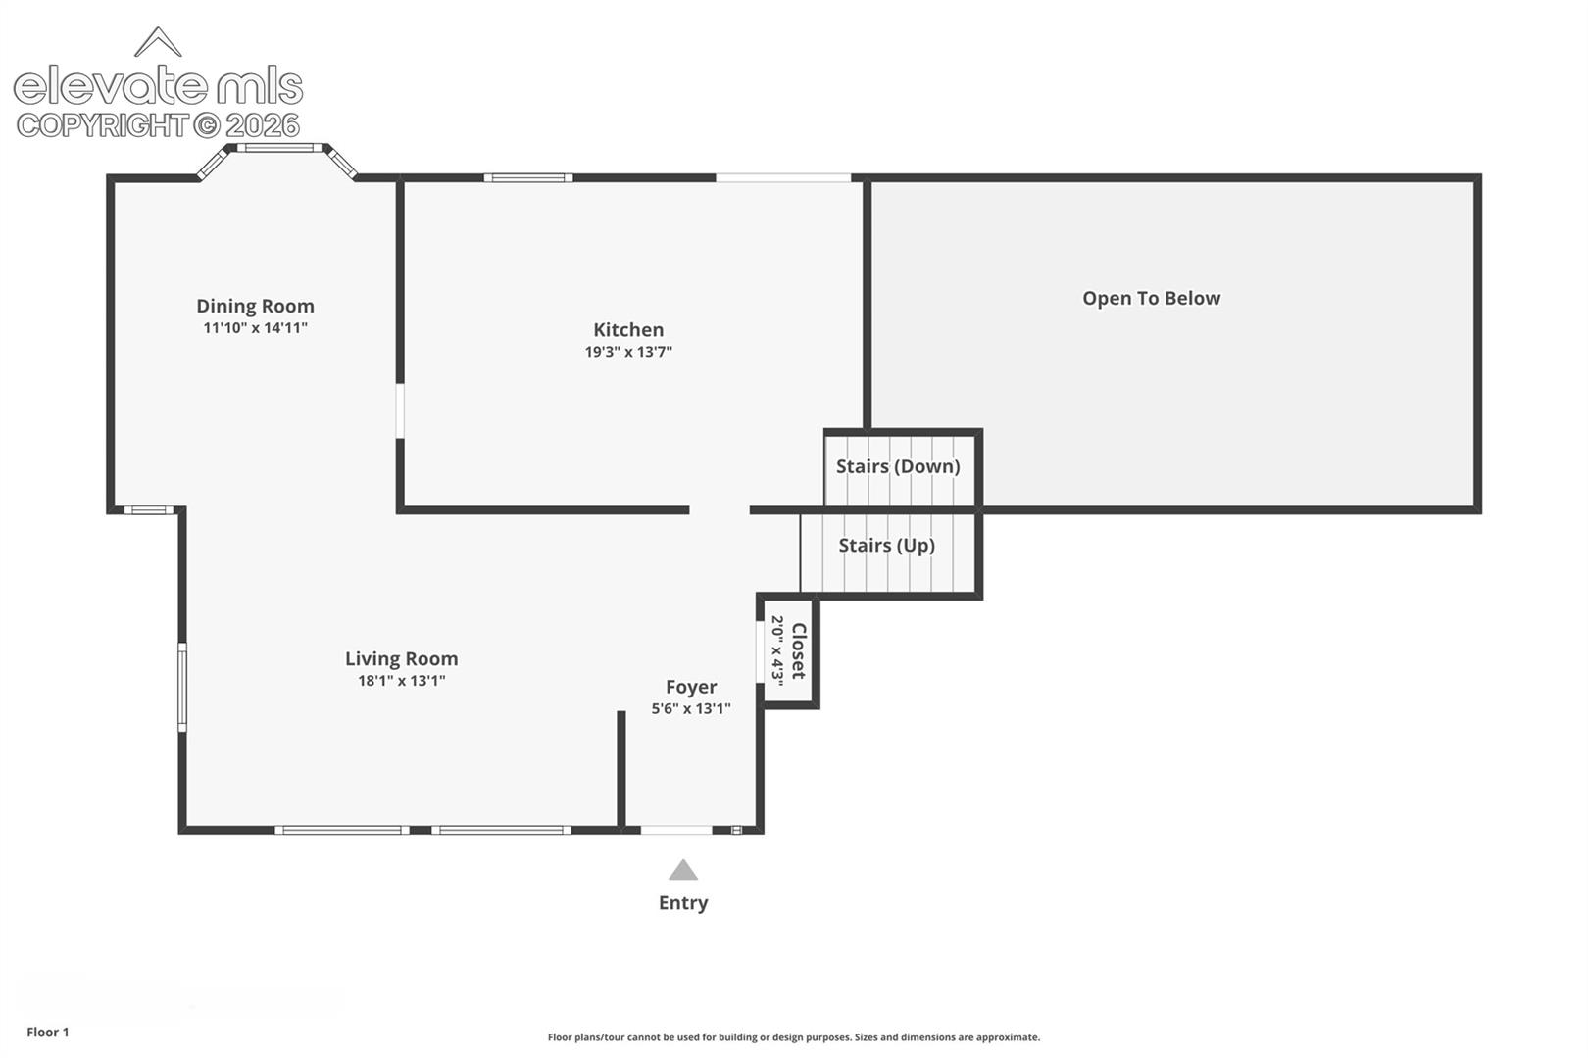
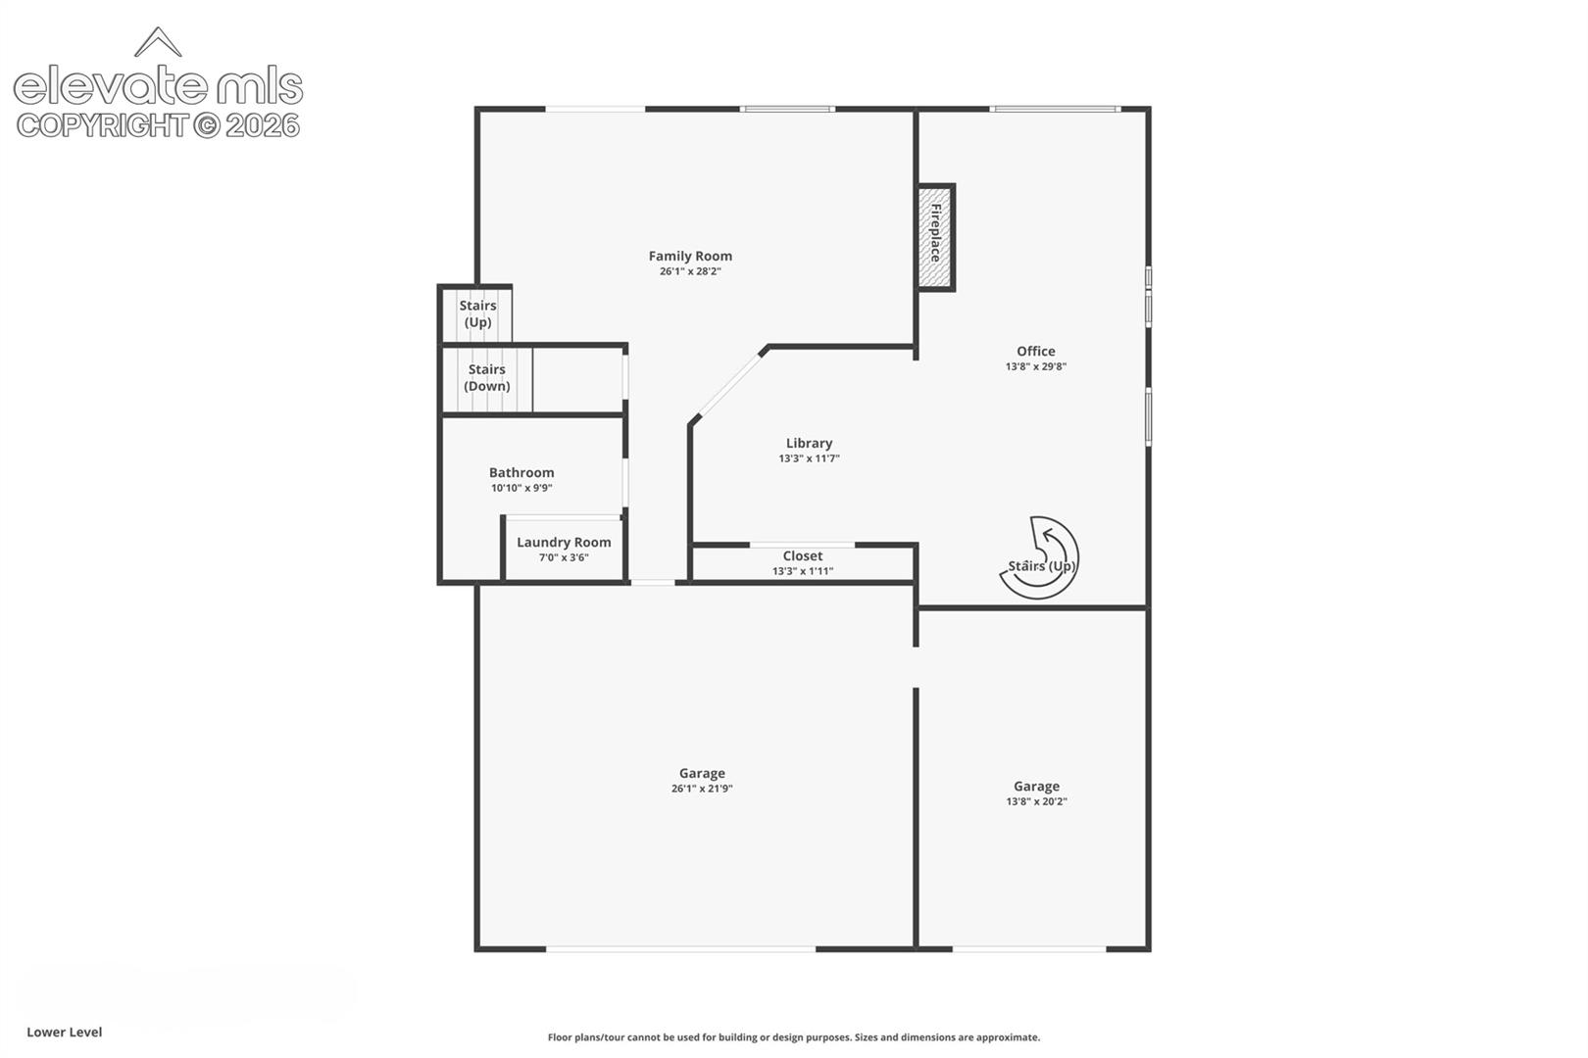
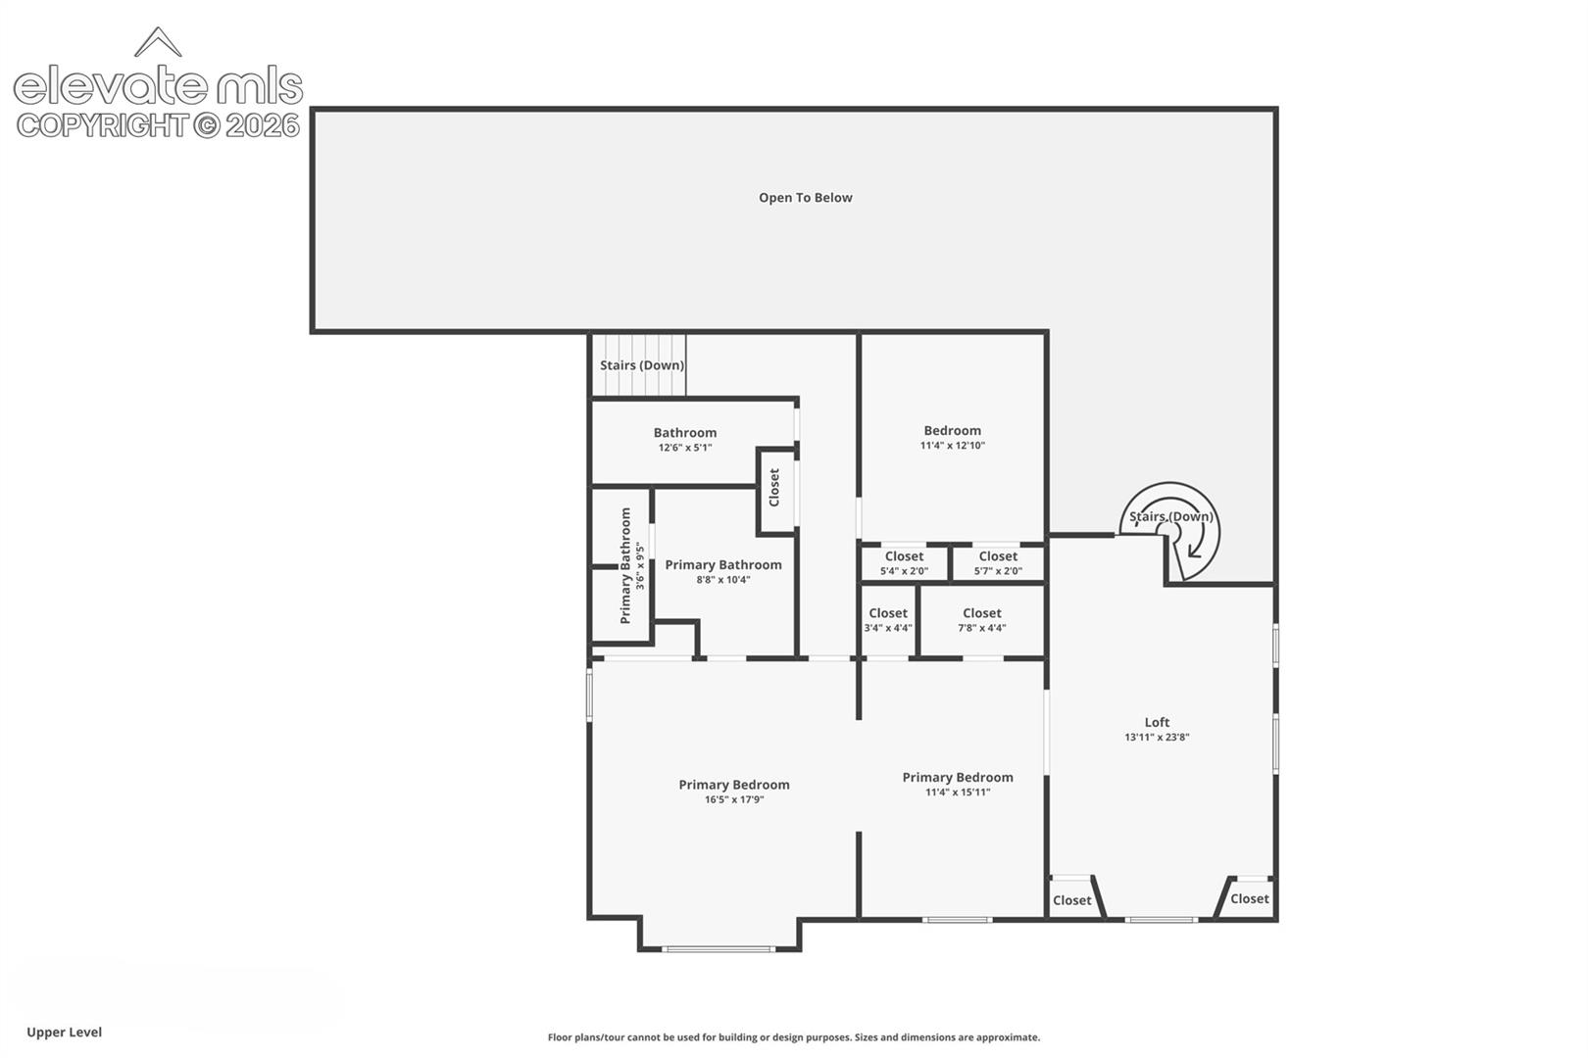
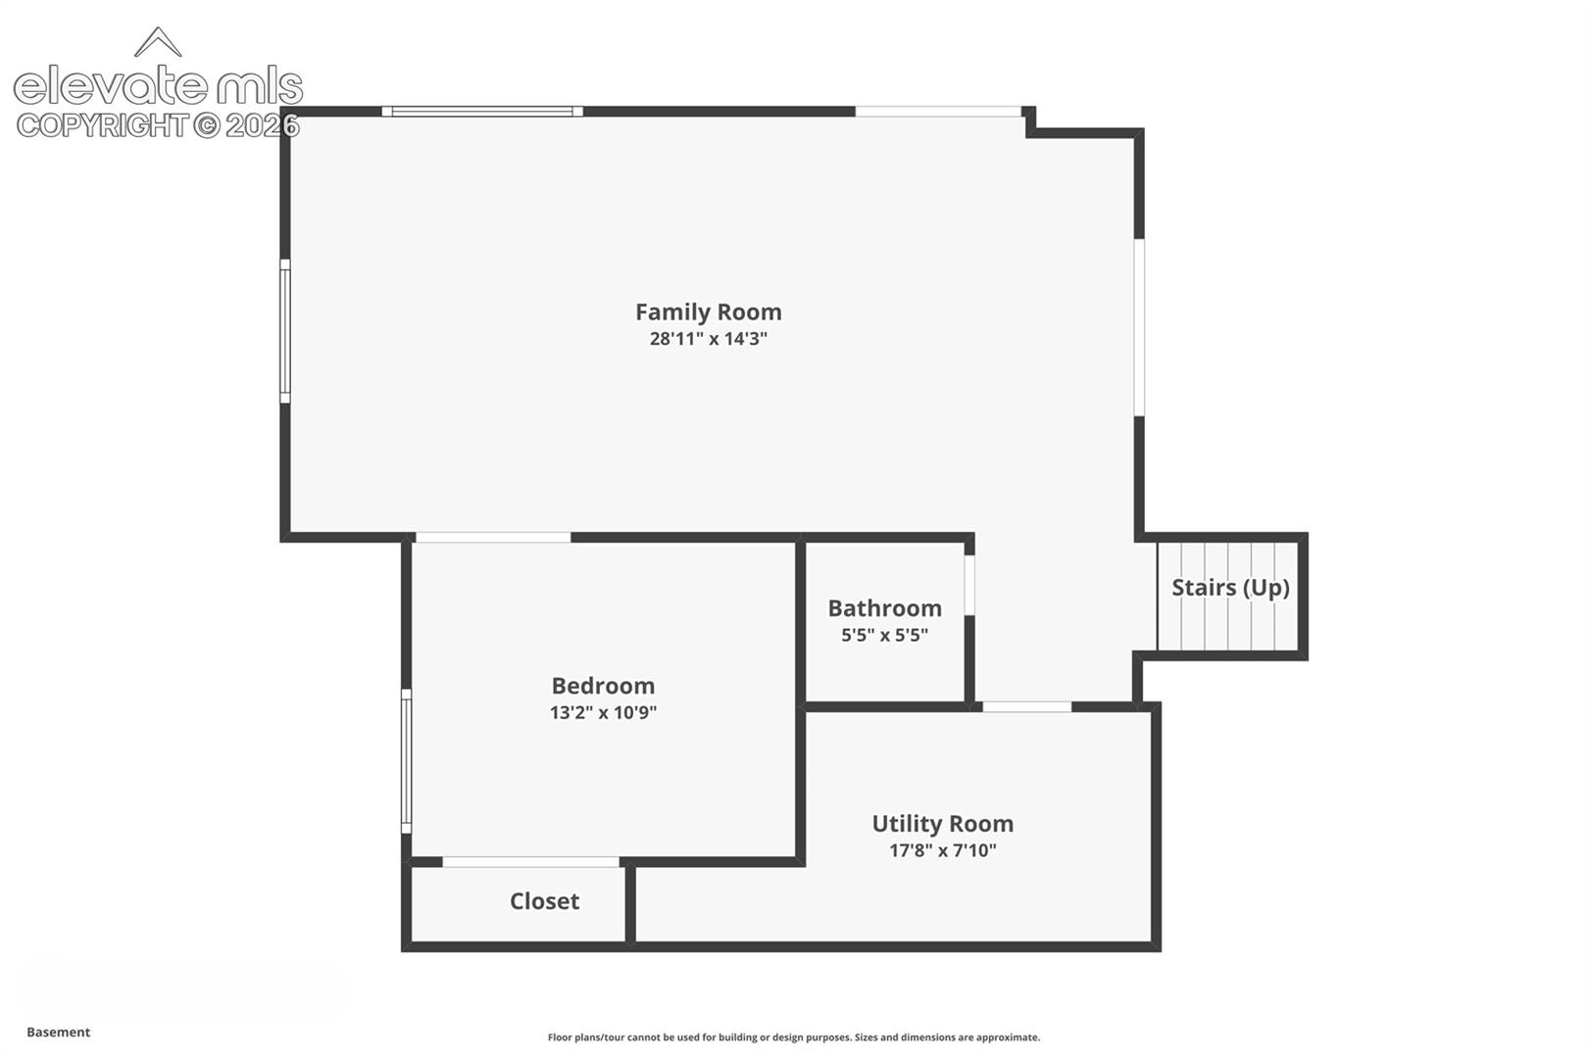
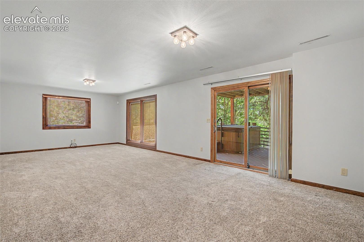
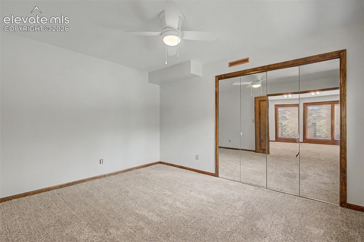
Nestled on a private, treed lot in Rockrimmon, this stunning home offers the perfect blend of privacy, functionality, and foothill living. Designed with today's lifestyle in mind, the home features exceptional work-from-home spaces including a library, sprawling office, and unique spiral stairway leads to a versatile loft that can easily serve as a second office, fitness area, or media retreat. The inviting living room showcases soaring beamed ceilings and walls of windows that fill the home with natural light. The formal dining room is beautifully appointed with a bay window. Italian porcelain flooring leads to the kitchen. The kitchen offers abundant cabinet and counter space, double-thick granite countertops, new stove top range & dishwasher and a dining nook. Ideal for entertaining, the kitchen flows seamlessly into the formal dining room and overlooks the spacious family room. Unwind in the cozy family room featuring soaring ceilings and a marble fireplace. The luxurious primary suite serves as a private sanctuary, featuring a spa-inspired bath and an adjoining sitting and dressing area designed for comfort and relaxation. Upstairs, you'll find an additional bedroom, a full bathroom, and the flexible loft space. The finished walk-out basement provides a recreation room perfect for gaming, movies, or hobbies, along with an additional bedroom and bathroom. Outdoor living is equally impressive. Enjoy peaceful mornings and tranquil evenings on the composite deck overlooking the secluded backyard, where mature pine trees and native scrub oak create a serene, park-like setting and exceptional privacy. This move-in ready home offers a 3-car garage, Lianro metal roof & hot tub. Located in one of Colorado Springs' most sought-after communities, this exceptional Rockrimmon home offers easy access to parks, hiking trails and top-rated schools. Surrounded by Colorado's natural beauty, this home provides an elegant retreat just minutes from the city's conveniences.

3
beds

4
baths

4,034 Sq.Ft. LIVING AREA

0.58 Acres lot

Mike MacGuire

Mike MacGuire

Missy MacGuire

Missy MacGuire

Features & Amenities

Interior

  • total bedrooms3
  • Total bathrooms4
  • full bathrooms2
  • three quarter bathroom1
  • half bathroom1
  • APPLIANCES Dishwasher, Disposal, Microwave Oven, Range, Refrigerator
  • other interior Features Beamed Ceilings, Vaulted Ceilings

Area & Lot

  • Status For Sale
  • Living Area4,034 Sq.Ft.
  • Lot Area0.58 Acres
  • MLS® ID7865784
  • TypeResidential
  • YEAR BUILT1983
  • Middle SchoolEagleview
  • School DistrictAcademy-20

Exterior

  • Garage Space3.0
  • utilitiesElectricity Connected, Natural Gas Connected
  • roofMetal
  • HEAT TYPEBaseboard, Electric, Forced Air, Natural Gas
  • AIR CONDITIONINGCeiling Fan(s), Central Air

Financial

  • Sales Price$825,000
  • Real Estate Tax $2,711/yr
View Virtual Tour
image

Schedule a Showing

We would love to show you our beautiful property. Please select your preferred date and time below. An agent will be in touch shortly to confirm your appointment.

Schedule a Showing

We would love to show you our beautiful property. Please select your preferred date and time below. An agent will be in touch shortly to confirm your appointment.

Thank you for your interest in 6745 Northvale Lane, Colorado Springs, CO 80919. We are reviewing your request and will be in touch shortly!

Mortgage Calculator

Estimate your monthly mortgage payment, including the principal and interest, property taxes, and HOA. Adjust the values to generate a more accurate rate.
All estimates are provided for informational purposes only. Actual amounts may vary.
$0,000 Your Payment 20 15 65
$0,000 Your Payment

Let Us Serve You

When it comes to buying or selling your home, we want to equip you with local expert advice. No obligation, just a Platinum opinion you can trust. Contact us today to find out how we can be of assistance to you!

Follow Us