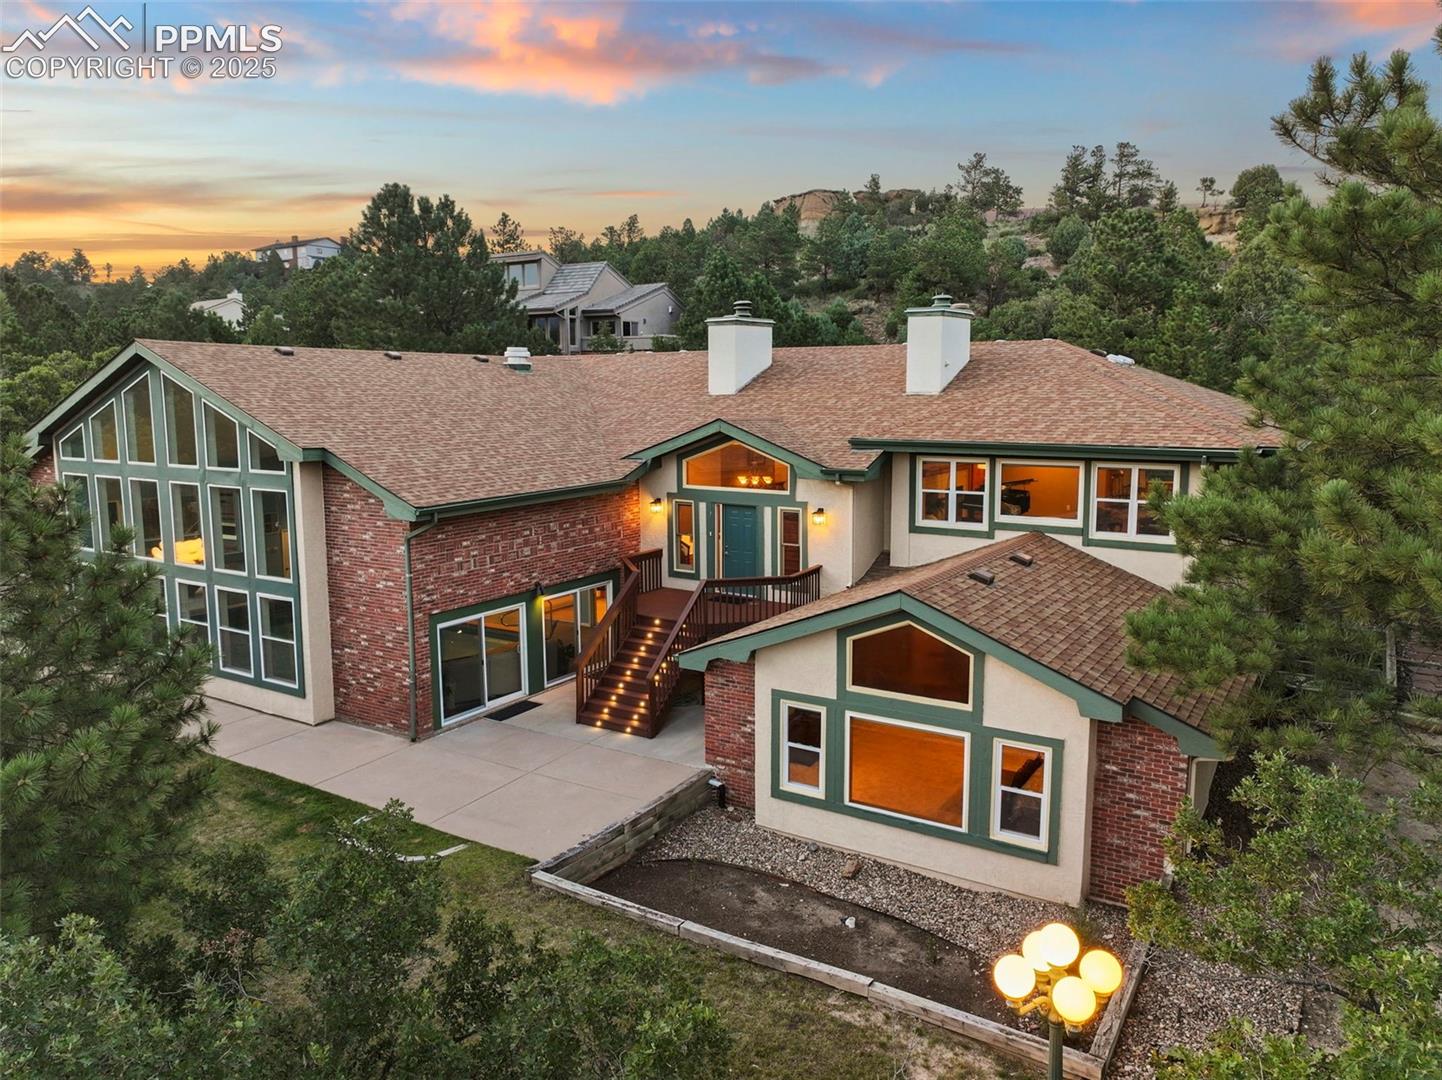
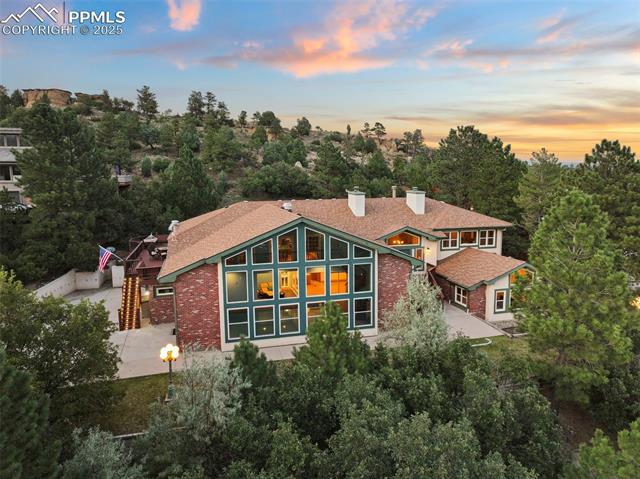
Two-story brick and stucco home with tall windows and a lit entry staircase at dusk.
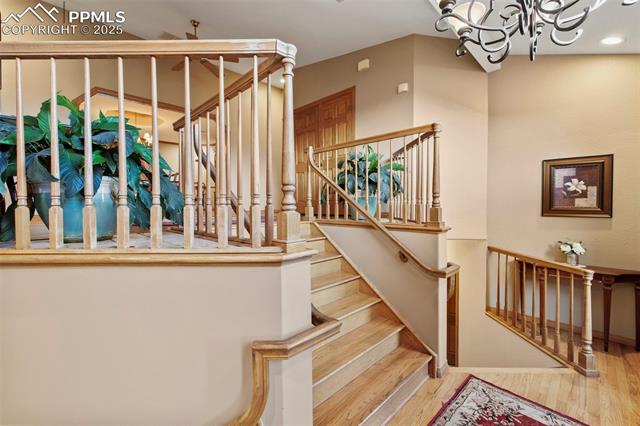
Two-level foyer with a curved wooden staircase, polished railings, and a chandelier.
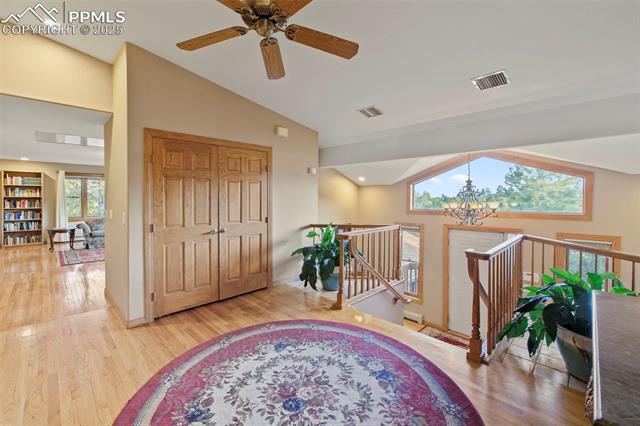
Upstairs landing with double wooden doors, open stair railings, and a large window.
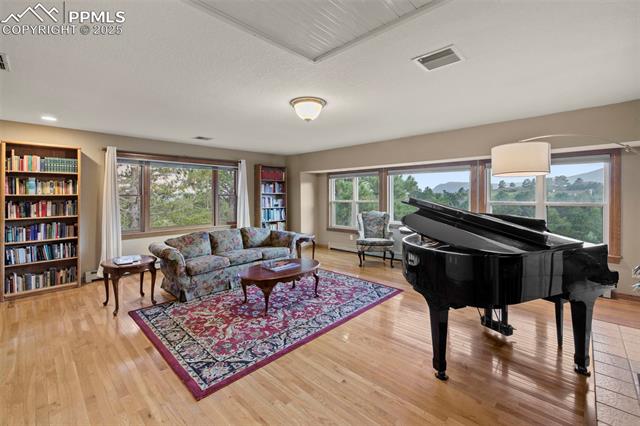
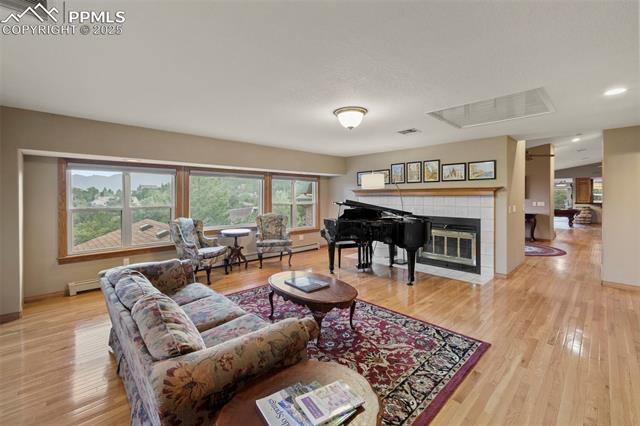
Living room with a grand piano, floral seating, built-in bookshelves, and large windows.
Living room with a grand piano, fireplace, floral seating, and hardwood floors.
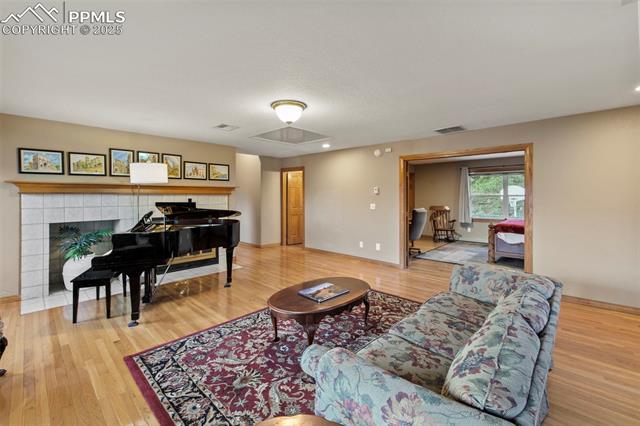
Living room with a grand piano beside the fireplace and a patterned sofa and rug.
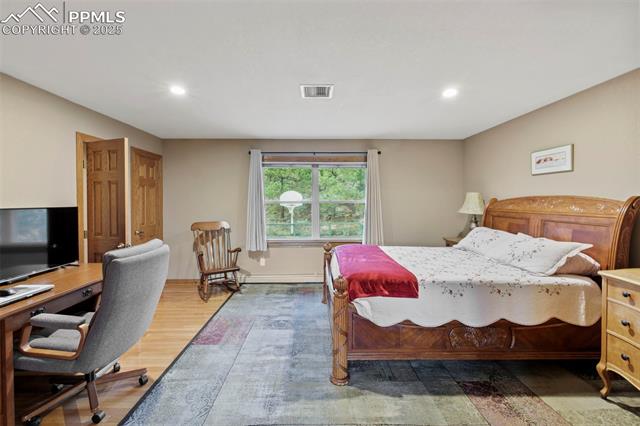
Bedroom with a carved wooden bed, red throw, and large window overlooking greenery.
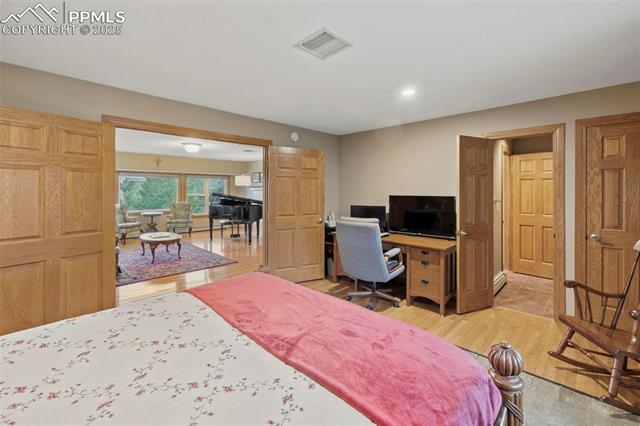
Bedroom with a pink bedspread, wood-paneled doors, and an adjoining sitting area.
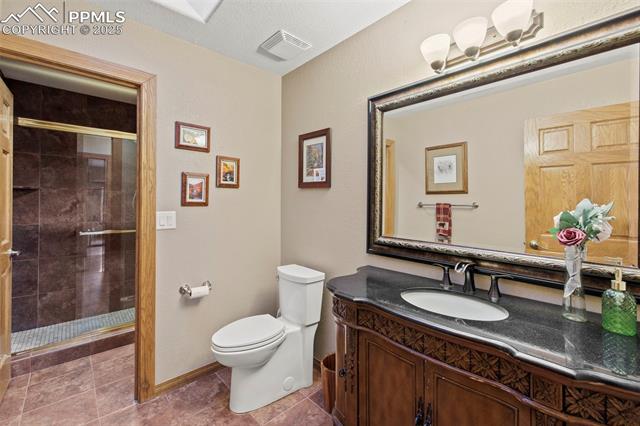
Bathroom with a dark-tiled shower, wood vanity, and large framed mirror.
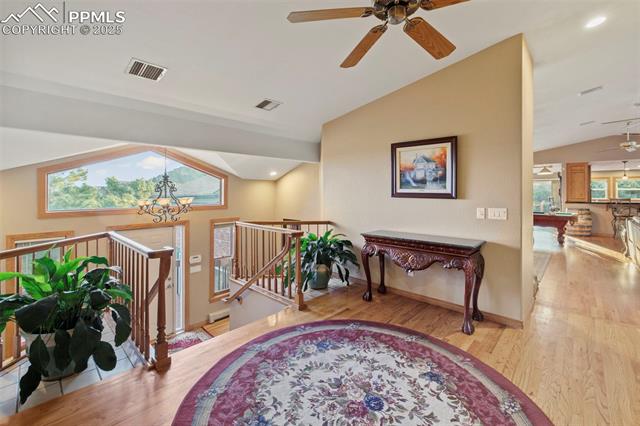
Bright upstairs landing with wood railings, a ceiling fan, and a patterned area rug.
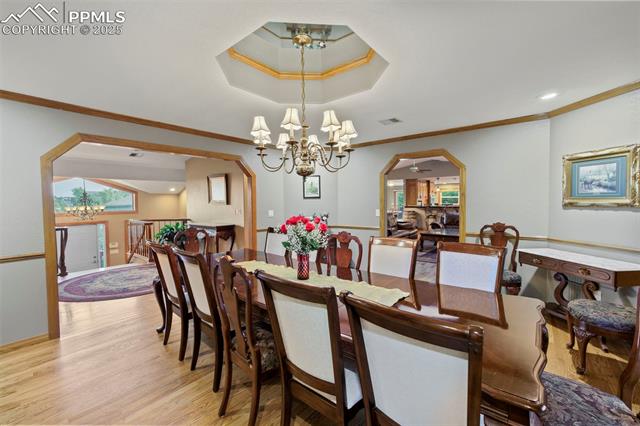
Dining room with a long wooden table, chandelier, and arched openings to adjoining rooms.
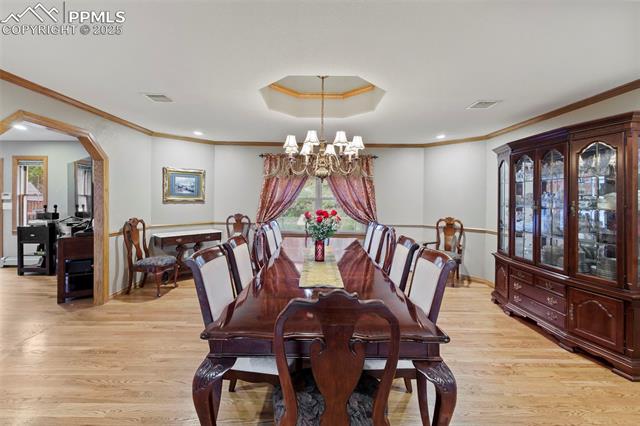
Dining room with a long wooden table, upholstered chairs, chandelier, and glass-fronted china cabinet.
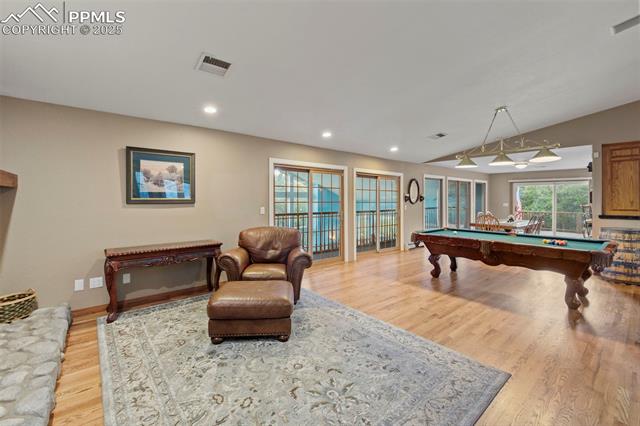
Game room with a pool table, leather seating, and glass doors opening to the outdoors.
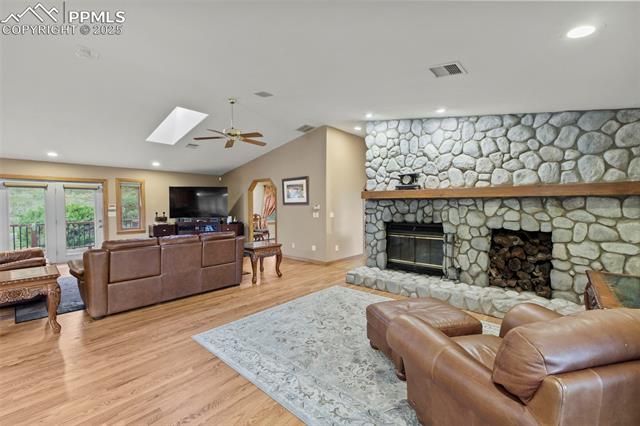
Living room with a stone fireplace, leather seating, and wood flooring.
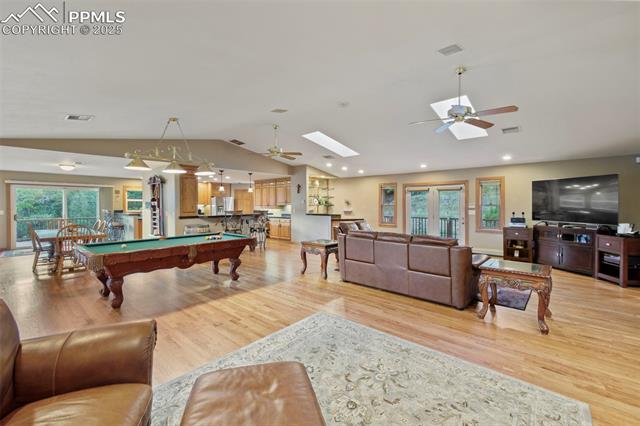
Open-plan living room with pool table, leather seating, and adjoining kitchen.
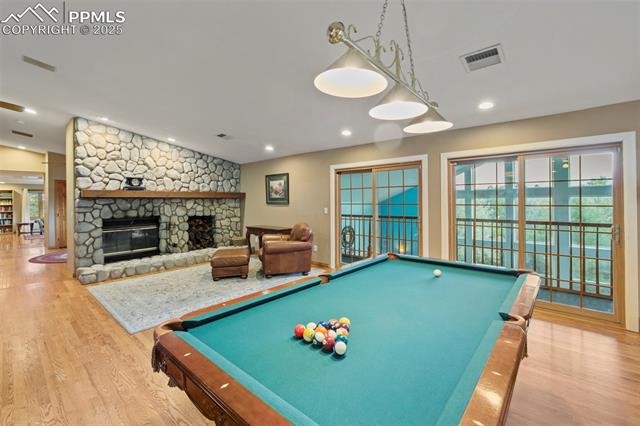
Game room with a teal pool table, stone fireplace, and sliding glass doors.
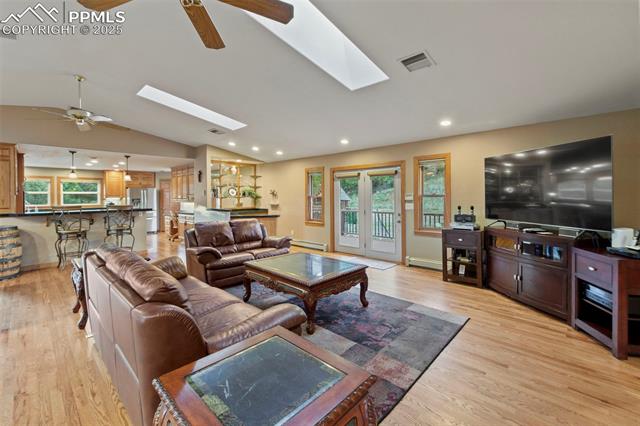
Living room with leather seating, a large television, and an open kitchen beyond.
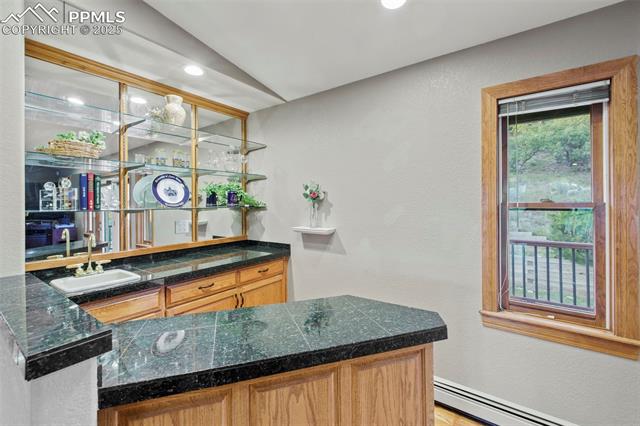
Built-in wet bar with dark stone counters, wood cabinetry, glass shelves, and a large window.
Kitchen with granite countertops, oak cabinetry, stainless steel appliances, and an adjoining living area.
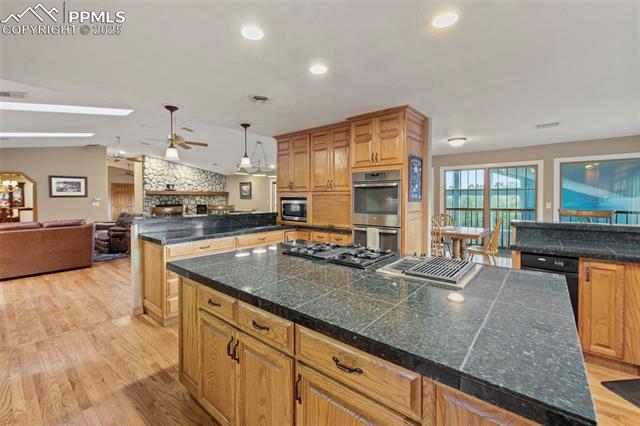
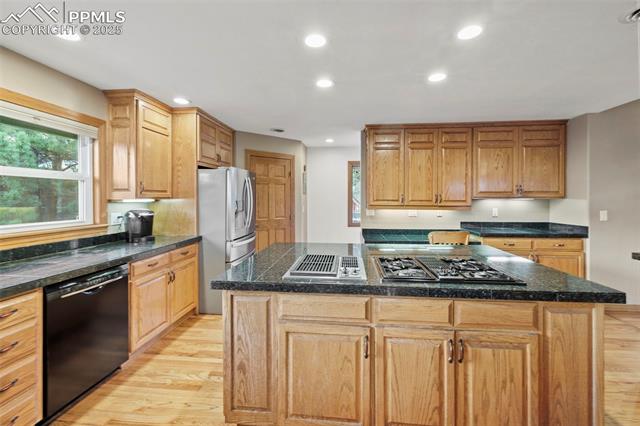
Kitchen with wood cabinetry, dark granite counters, and a large island cooktop.
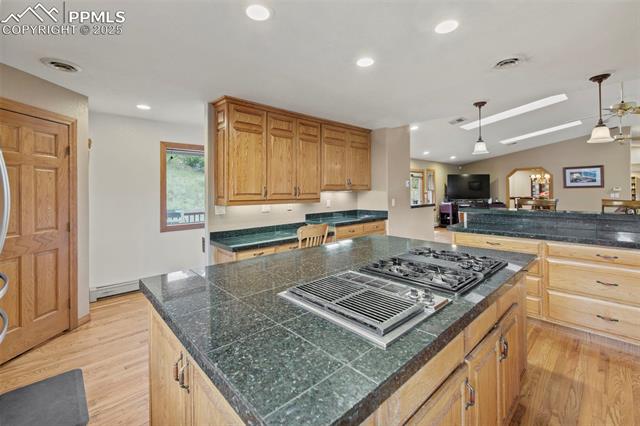
Kitchen with oak cabinets, granite counters, and a central island with cooktop.
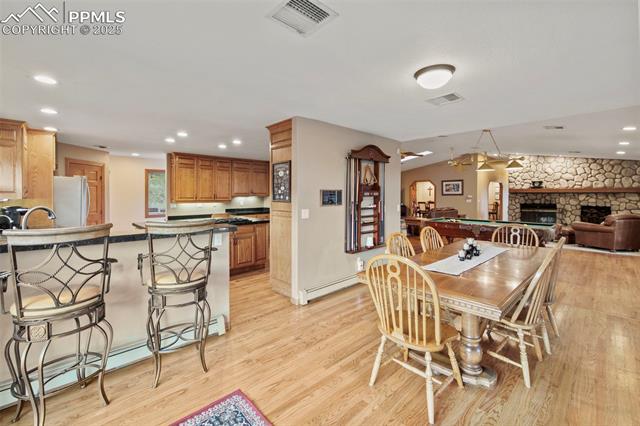
Open kitchen and dining area with wood cabinets, a large dining table, and adjoining stone-fireplace living room.
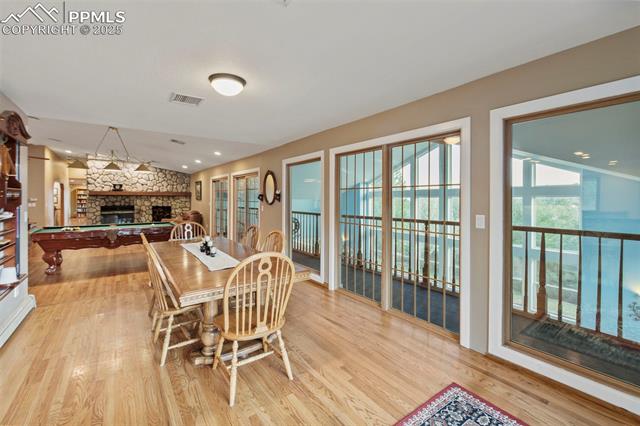
Dining area with a long wooden table beside sliding doors opening to a deck.
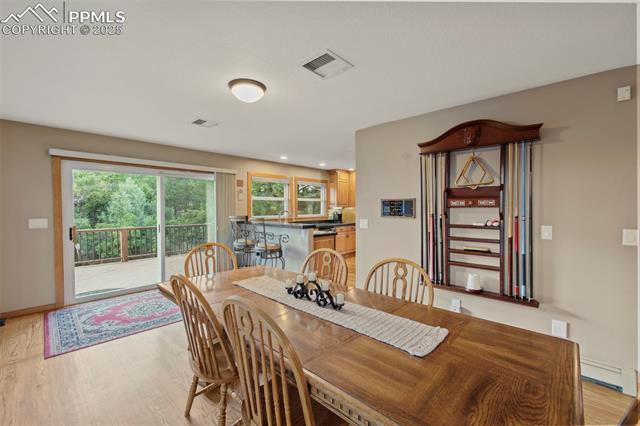
Dining room with a long wooden table, pool cue rack, and sliding doors to a wooded deck.
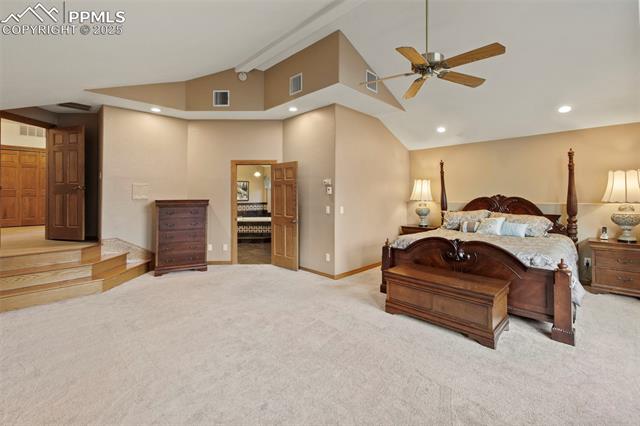
Bedroom with a dark wood four-poster bed, ceiling fan, and raised entry area.
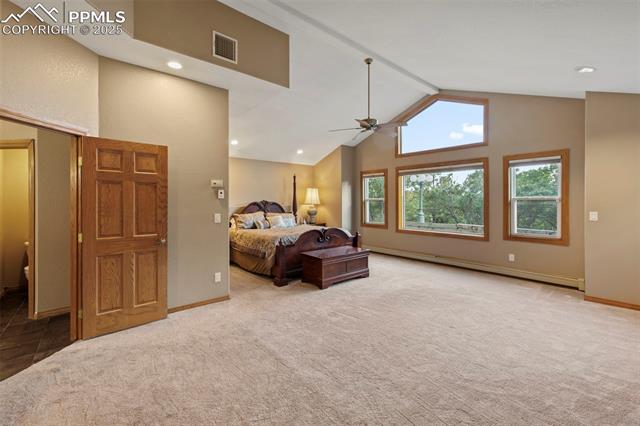
Bedroom with a four-poster bed, large windows, and vaulted ceiling.
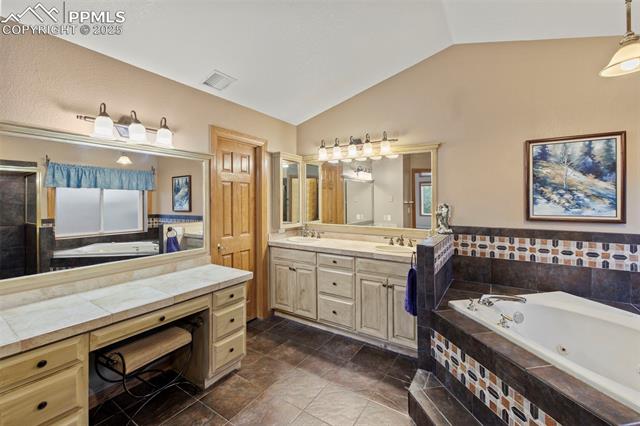
Bathroom with dual vanities, a large mirror, and a tiled bathtub surround.
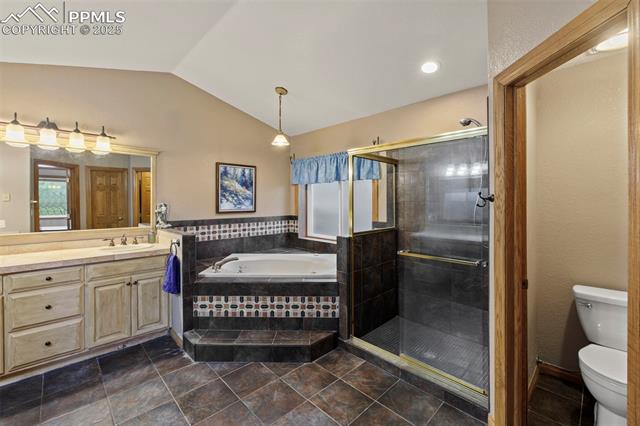
Bathroom with a corner soaking tub, glass shower, and wood-finish vanity.
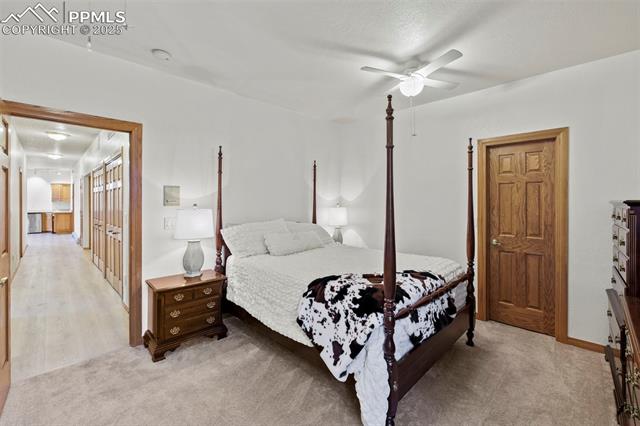
Bedroom with a dark wood four-poster bed, cow-print throw, and adjoining hallway.
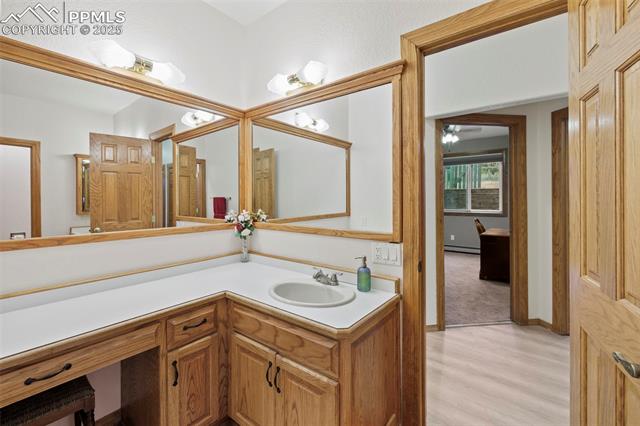
Bathroom vanity with wood cabinetry, corner mirrors, and an open doorway to an adjoining room.
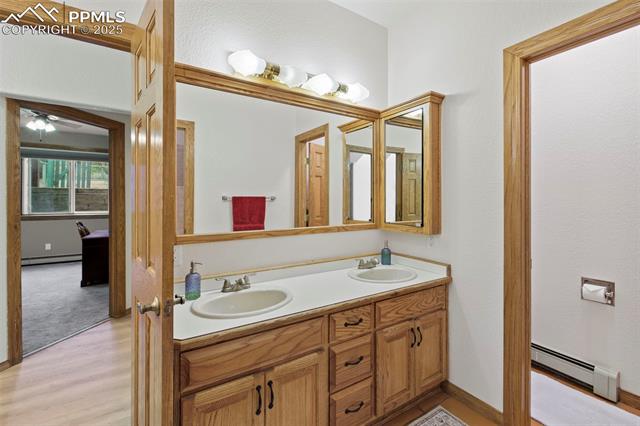
Bathroom with a double-sink vanity, wood cabinetry, and a large framed mirror.
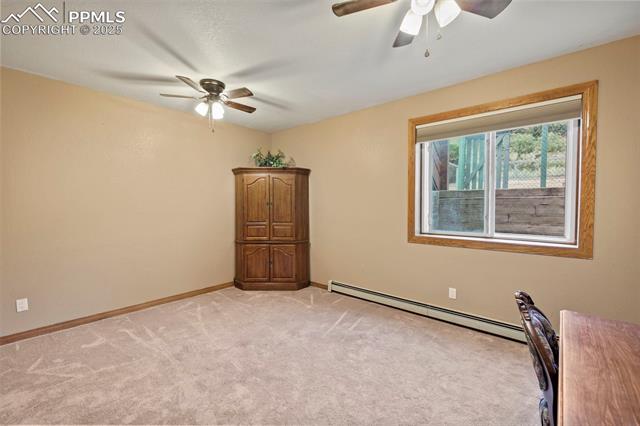
Carpeted room with a wooden armoire, ceiling fans, and a window overlooking a fenced area.
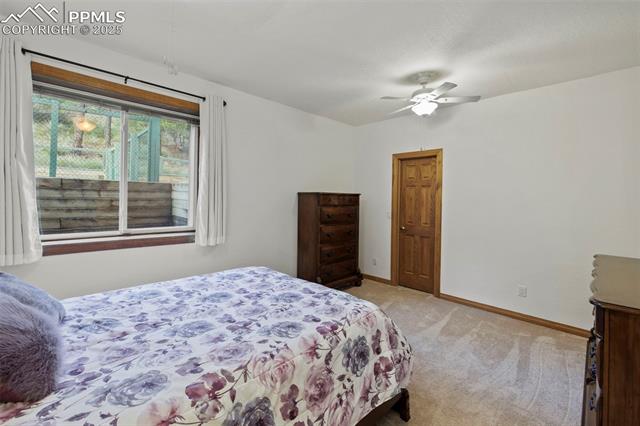
Bedroom with a floral bedspread, dark dresser, and window overlooking a fenced yard.
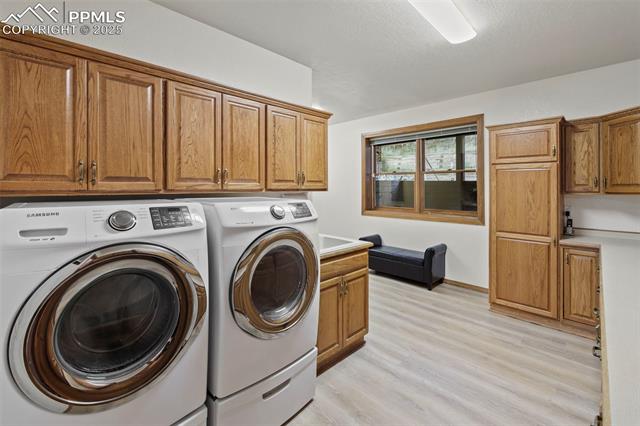
Laundry room with front-loading washer and dryer beneath oak cabinets and a window-side bench.
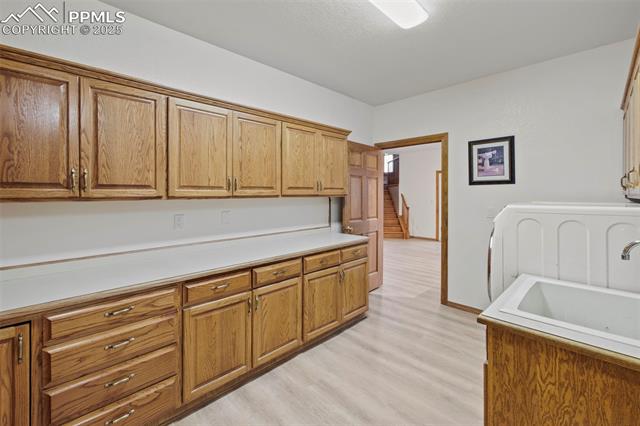
Utility room with extensive oak cabinets, long counter, and deep sink.
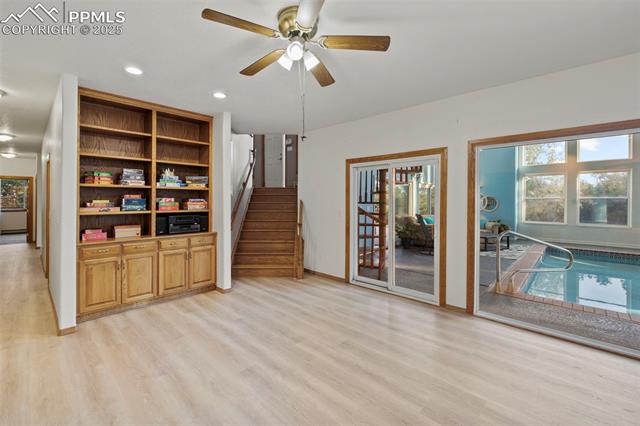
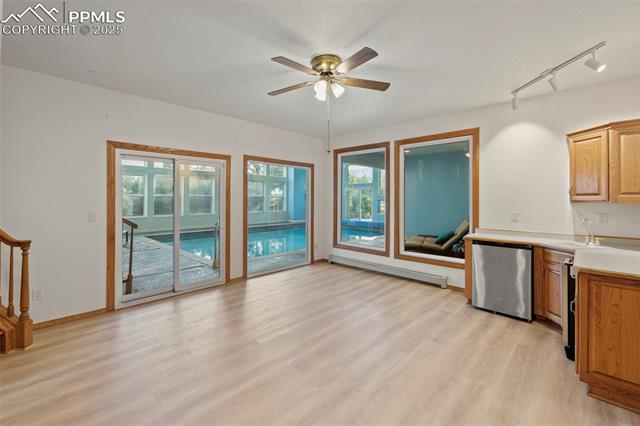
Open living area with built-in wooden shelving, stairs, and sliding doors to an indoor pool.
Kitchen with wood cabinetry and wide windows overlooking a swimming pool.
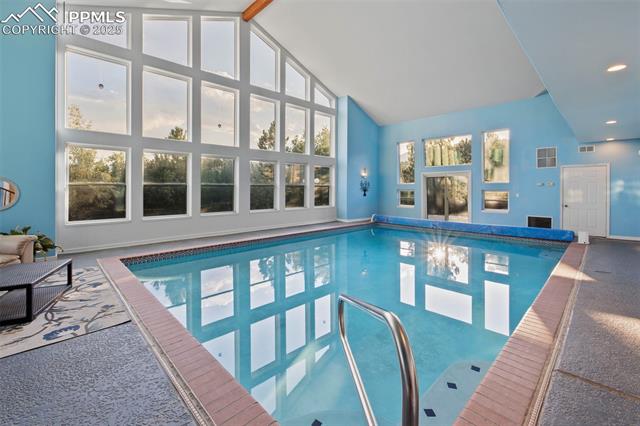
Indoor swimming pool beneath tall windows and a vaulted ceiling.
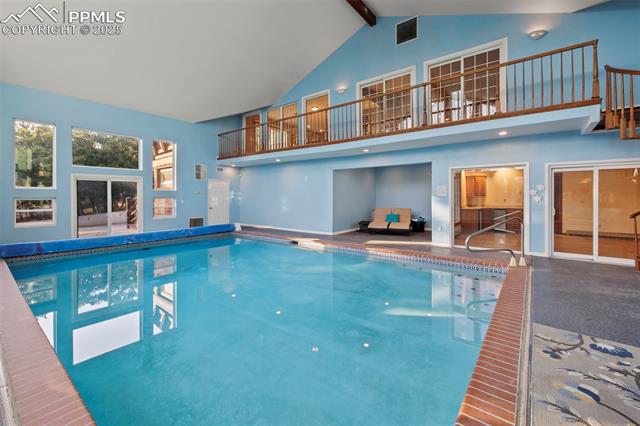
Indoor swimming pool beneath a loft with wooden railings and tall windows.
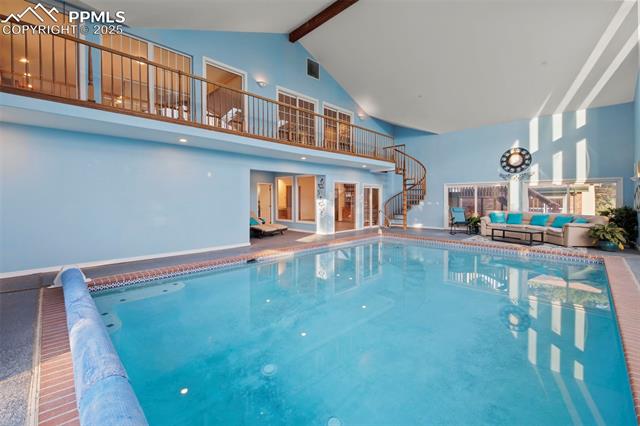
Indoor swimming pool beneath a vaulted ceiling, with a spiral staircase and upper-level balcony.
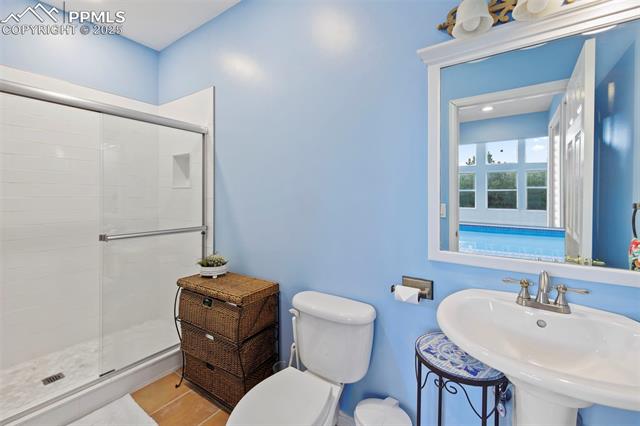
Bathroom with a glass-enclosed shower, blue walls, and a window overlooking a pool.
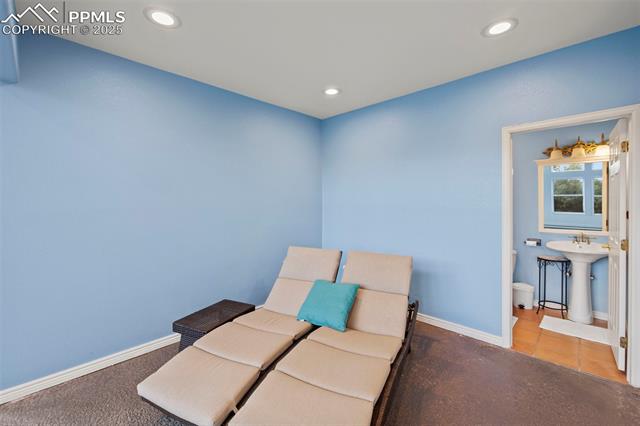
Blue-walled sitting room with two chaise lounges and an adjoining bathroom.
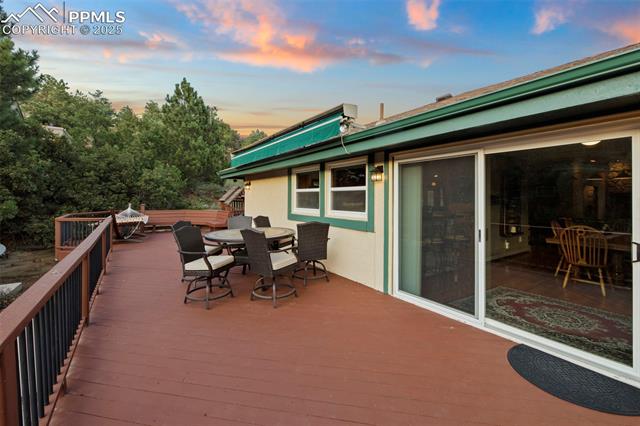
Spacious redwood deck with outdoor dining furniture beside the home, overlooking mature trees.
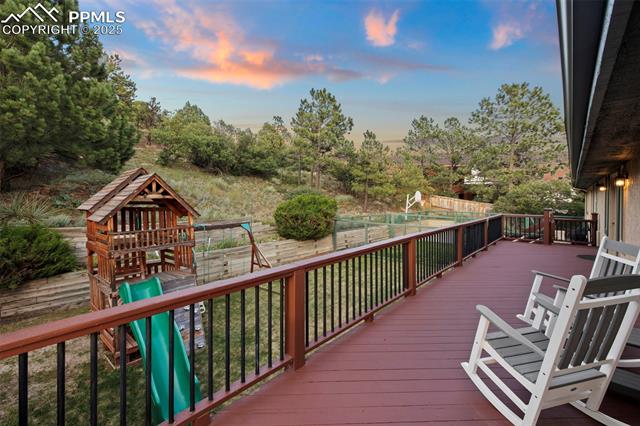
Wooden deck with white rocking chairs overlooking a fenced yard and children’s playset.
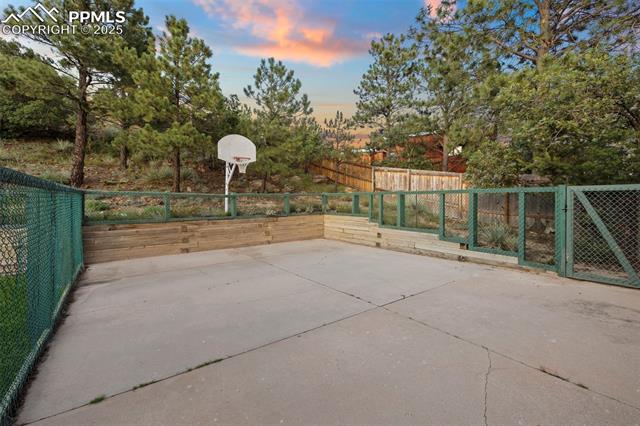
Fenced concrete basketball court with a hoop, timber retaining walls, and pine trees beyond.
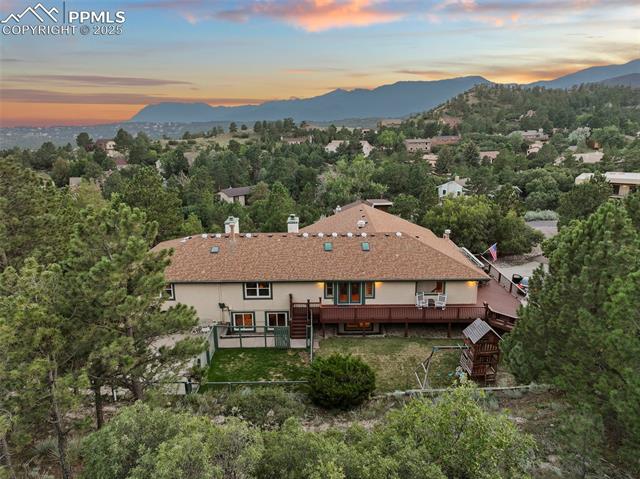
Aerial view of a home with a deck, wooded lot, and mountain backdrop.
Aerial view of a hillside home with a wraparound deck and mountain views at sunset.
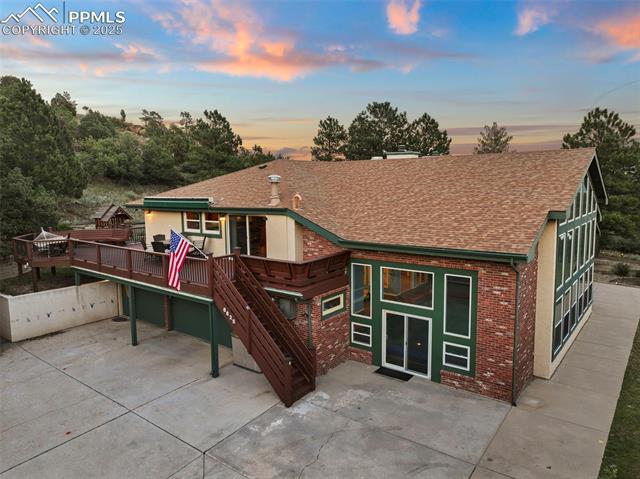
Elevated view of a brick-and-green home with a raised deck and exterior staircase.
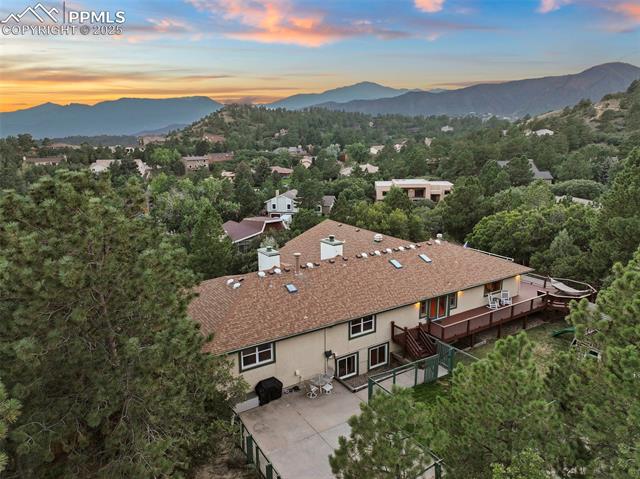
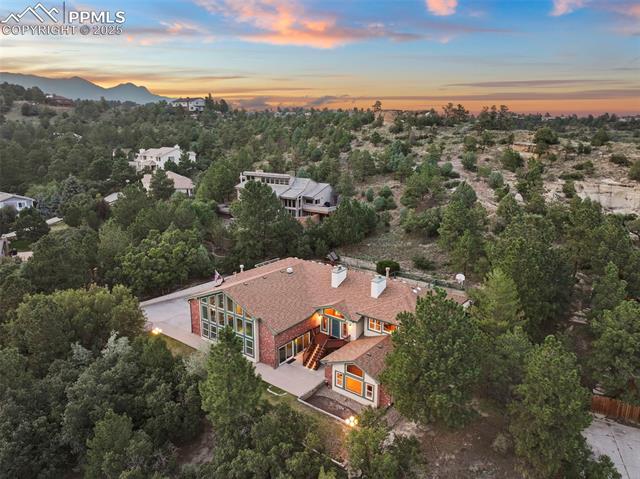
Aerial view of a brick home nestled among trees beneath a colorful sunset sky.
Aerial view of a home among trees, with distant mountains beneath a colorful sunset sky.
Two-story brick and stucco home with tall windows and a lit entry staircase at dusk.
Two-level foyer with a curved wooden staircase, polished railings, and a chandelier.
Upstairs landing with double wooden doors, open stair railings, and a large window.
Living room with a grand piano, floral seating, built-in bookshelves, and large windows.
Living room with a grand piano, fireplace, floral seating, and hardwood floors.
Living room with a grand piano beside the fireplace and a patterned sofa and rug.
Bedroom with a carved wooden bed, red throw, and large window overlooking greenery.
Bedroom with a pink bedspread, wood-paneled doors, and an adjoining sitting area.
Bathroom with a dark-tiled shower, wood vanity, and large framed mirror.
Bright upstairs landing with wood railings, a ceiling fan, and a patterned area rug.
Dining room with a long wooden table, chandelier, and arched openings to adjoining rooms.
Dining room with a long wooden table, upholstered chairs, chandelier, and glass-fronted china cabinet.
Game room with a pool table, leather seating, and glass doors opening to the outdoors.
Living room with a stone fireplace, leather seating, and wood flooring.
Open-plan living room with pool table, leather seating, and adjoining kitchen.
Game room with a teal pool table, stone fireplace, and sliding glass doors.
Living room with leather seating, a large television, and an open kitchen beyond.
Built-in wet bar with dark stone counters, wood cabinetry, glass shelves, and a large window.
Kitchen with granite countertops, oak cabinetry, stainless steel appliances, and an adjoining living area.
Kitchen with wood cabinetry, dark granite counters, and a large island cooktop.
Kitchen with oak cabinets, granite counters, and a central island with cooktop.
Open kitchen and dining area with wood cabinets, a large dining table, and adjoining stone-fireplace living room.
Dining area with a long wooden table beside sliding doors opening to a deck.
Dining room with a long wooden table, pool cue rack, and sliding doors to a wooded deck.
Bedroom with a dark wood four-poster bed, ceiling fan, and raised entry area.
Bedroom with a four-poster bed, large windows, and vaulted ceiling.
Bathroom with dual vanities, a large mirror, and a tiled bathtub surround.
Bathroom with a corner soaking tub, glass shower, and wood-finish vanity.
Bedroom with a dark wood four-poster bed, cow-print throw, and adjoining hallway.
Bathroom vanity with wood cabinetry, corner mirrors, and an open doorway to an adjoining room.
Bathroom with a double-sink vanity, wood cabinetry, and a large framed mirror.
Carpeted room with a wooden armoire, ceiling fans, and a window overlooking a fenced area.
Bedroom with a floral bedspread, dark dresser, and window overlooking a fenced yard.
Laundry room with front-loading washer and dryer beneath oak cabinets and a window-side bench.
Utility room with extensive oak cabinets, long counter, and deep sink.
Open living area with built-in wooden shelving, stairs, and sliding doors to an indoor pool.
Kitchen with wood cabinetry and wide windows overlooking a swimming pool.
Indoor swimming pool beneath tall windows and a vaulted ceiling.
Indoor swimming pool beneath a loft with wooden railings and tall windows.
Indoor swimming pool beneath a vaulted ceiling, with a spiral staircase and upper-level balcony.
Bathroom with a glass-enclosed shower, blue walls, and a window overlooking a pool.
Blue-walled sitting room with two chaise lounges and an adjoining bathroom.
Spacious redwood deck with outdoor dining furniture beside the home, overlooking mature trees.
Wooden deck with white rocking chairs overlooking a fenced yard and children’s playset.
Fenced concrete basketball court with a hoop, timber retaining walls, and pine trees beyond.
Aerial view of a home with a deck, wooded lot, and mountain backdrop.
Aerial view of a hillside home with a wraparound deck and mountain views at sunset.
Elevated view of a brick-and-green home with a raised deck and exterior staircase.
Aerial view of a brick home nestled among trees beneath a colorful sunset sky.
Aerial view of a home among trees, with distant mountains beneath a colorful sunset sky.
Two-story brick and stucco home with tall windows and a lit entry staircase at dusk.
Two-level foyer with a curved wooden staircase, polished railings, and a chandelier.
Upstairs landing with double wooden doors, open stair railings, and a large window.
Living room with a grand piano, floral seating, built-in bookshelves, and large windows.
Living room with a grand piano, fireplace, floral seating, and hardwood floors.
Living room with a grand piano beside the fireplace and a patterned sofa and rug.
Bedroom with a carved wooden bed, red throw, and large window overlooking greenery.
Bedroom with a pink bedspread, wood-paneled doors, and an adjoining sitting area.
Bathroom with a dark-tiled shower, wood vanity, and large framed mirror.
Bright upstairs landing with wood railings, a ceiling fan, and a patterned area rug.
Dining room with a long wooden table, chandelier, and arched openings to adjoining rooms.
Dining room with a long wooden table, upholstered chairs, chandelier, and glass-fronted china cabinet.
Game room with a pool table, leather seating, and glass doors opening to the outdoors.
Living room with a stone fireplace, leather seating, and wood flooring.
Open-plan living room with pool table, leather seating, and adjoining kitchen.
Game room with a teal pool table, stone fireplace, and sliding glass doors.
Living room with leather seating, a large television, and an open kitchen beyond.
Built-in wet bar with dark stone counters, wood cabinetry, glass shelves, and a large window.
Kitchen with granite countertops, oak cabinetry, stainless steel appliances, and an adjoining living area.
Kitchen with wood cabinetry, dark granite counters, and a large island cooktop.
Kitchen with oak cabinets, granite counters, and a central island with cooktop.
Open kitchen and dining area with wood cabinets, a large dining table, and adjoining stone-fireplace living room.
Dining area with a long wooden table beside sliding doors opening to a deck.
Dining room with a long wooden table, pool cue rack, and sliding doors to a wooded deck.
Bedroom with a dark wood four-poster bed, ceiling fan, and raised entry area.
Bedroom with a four-poster bed, large windows, and vaulted ceiling.
Bathroom with dual vanities, a large mirror, and a tiled bathtub surround.
Bathroom with a corner soaking tub, glass shower, and wood-finish vanity.
Bedroom with a dark wood four-poster bed, cow-print throw, and adjoining hallway.
Bathroom vanity with wood cabinetry, corner mirrors, and an open doorway to an adjoining room.
Bathroom with a double-sink vanity, wood cabinetry, and a large framed mirror.
Carpeted room with a wooden armoire, ceiling fans, and a window overlooking a fenced area.
Bedroom with a floral bedspread, dark dresser, and window overlooking a fenced yard.
Laundry room with front-loading washer and dryer beneath oak cabinets and a window-side bench.
Utility room with extensive oak cabinets, long counter, and deep sink.
Open living area with built-in wooden shelving, stairs, and sliding doors to an indoor pool.
Kitchen with wood cabinetry and wide windows overlooking a swimming pool.
Indoor swimming pool beneath tall windows and a vaulted ceiling.
Indoor swimming pool beneath a loft with wooden railings and tall windows.
Indoor swimming pool beneath a vaulted ceiling, with a spiral staircase and upper-level balcony.
Bathroom with a glass-enclosed shower, blue walls, and a window overlooking a pool.
Blue-walled sitting room with two chaise lounges and an adjoining bathroom.
Spacious redwood deck with outdoor dining furniture beside the home, overlooking mature trees.
Wooden deck with white rocking chairs overlooking a fenced yard and children’s playset.
Fenced concrete basketball court with a hoop, timber retaining walls, and pine trees beyond.
Aerial view of a home with a deck, wooded lot, and mountain backdrop.
Aerial view of a hillside home with a wraparound deck and mountain views at sunset.
Elevated view of a brick-and-green home with a raised deck and exterior staircase.
Aerial view of a brick home nestled among trees beneath a colorful sunset sky.
Aerial view of a home among trees, with distant mountains beneath a colorful sunset sky.
See all photos
Bought with Kendra Willson, Acquire Homes Inc and Listed by Tarema Riddle, The Platinum Group Listing Contact: 719-536-4444
Discover the perfect blend of luxury, comfort, and location in this extraordinary Colorado home, ideally situated on a private cul-de-sac in the highly desirable neighborhood. From the moment you arrive, you'll be enchanted by the panoramic Mountain Views, frequent visits from wildlife, & the serenity of a 3/4-acre lot backing to protected open space. With top-rated schools, shopping centers, & endless hiking trails at Ute Valley Park nearby, this property offers both convenience & a true connection to nature. Step inside to soaring ceilings, sun-drenched floor-to-ceiling windows, & gleaming hardwood floors that flow seamlessly through the main living areas. The expansive, open design is tailor-made for entertaining, featuring a grand formal dining room & a chef-inspired kitchen where a gas cooktop set in the center island becomes the centerpiece for gatherings & serve-yourself-style parties. The primary suite is a light-filled sanctuary, boasting several oversized windows, two walk-in closets, & a spa-like five-piece ensuite. Upstairs, a second oversized bedroom with its own ensuite bath & private sitting room provides flexibility for a guest suite, in-law quarters, or office retreat. A true showpiece of this home is the indoor swimming pool, complete with a UV light cleaning system, heating capability, & floor-to-ceiling windows that frame breathtaking Mountain Views. With its own attached bathroom & changing room, the pool space feels like a private year-round resort. Outdoor living is equally captivating, with a wraparound porch & a remote-controlled awning that create the perfect setting for morning coffee, shaded afternoons, & sunset evenings. The backyard is designed for fun & relaxation, featuring a children's play structure, a basketball hoop with a paved court, & endless space to explore. Additional features include an automatic sprinkler system, central air conditioning, & a whole-house fan. The community itself offers tennis courts & friendly neighbors.

5
beds

4
baths

6,200 Sq.Ft. LIVING AREA

0.76 Acres lot

Tarema Riddle

Tarema Riddle

Features & Amenities

Interior

  • total bedrooms5
  • Total bathrooms4
  • full bathrooms2
  • three quarter bathrooms2
  • Laundry room Basement, Electric Hook-up
  • Flooring Carpet, Wood
  • Fireplace Two, Upper Level, Wood Burning
  • APPLIANCES 220v in Kitchen, Cook Top, Dishwasher, Disposal, Double Oven, Gas in Kitchen, Microwave Oven, Oven, Refrigerator, Trash Compactor
  • other interior Features 5-Pc Bath, 9 Ft Ceilings, Great Room, Vaulted Ceilings

Area & Lot

  • Status Sold
  • Date Sold February 6, 2026
  • Living Area6,200 Sq.Ft.
  • Total Area6,200 Sq.Ft.
  • Lot Area0.76 Acres
  • MLS® ID6179252
  • TypeResidential
  • YEAR BUILT1988
  • Elementary SchoolFoothills
  • Middle SchoolEagleview
  • High SchoolAir Academy
  • School DistrictAcademy-20

Exterior

  • water SourceMunicipal
  • utilitiesCable Connected, Electricity Connected, Telephone
  • roofComposite Shingle
  • HEAT TYPEBaseboard
  • AIR CONDITIONINGAttic Fan, Ceiling Fan(s), Central Air
  • sewerSewer

Financial

  • Sales Price$984,900
  • Real Estate Tax $3,653/yr
View Virtual Tour

Let Us Serve You

When it comes to buying or selling your home, we want to equip you with local expert advice. No obligation, just a Platinum opinion you can trust. Contact us today to find out how we can be of assistance to you!
Follow Us